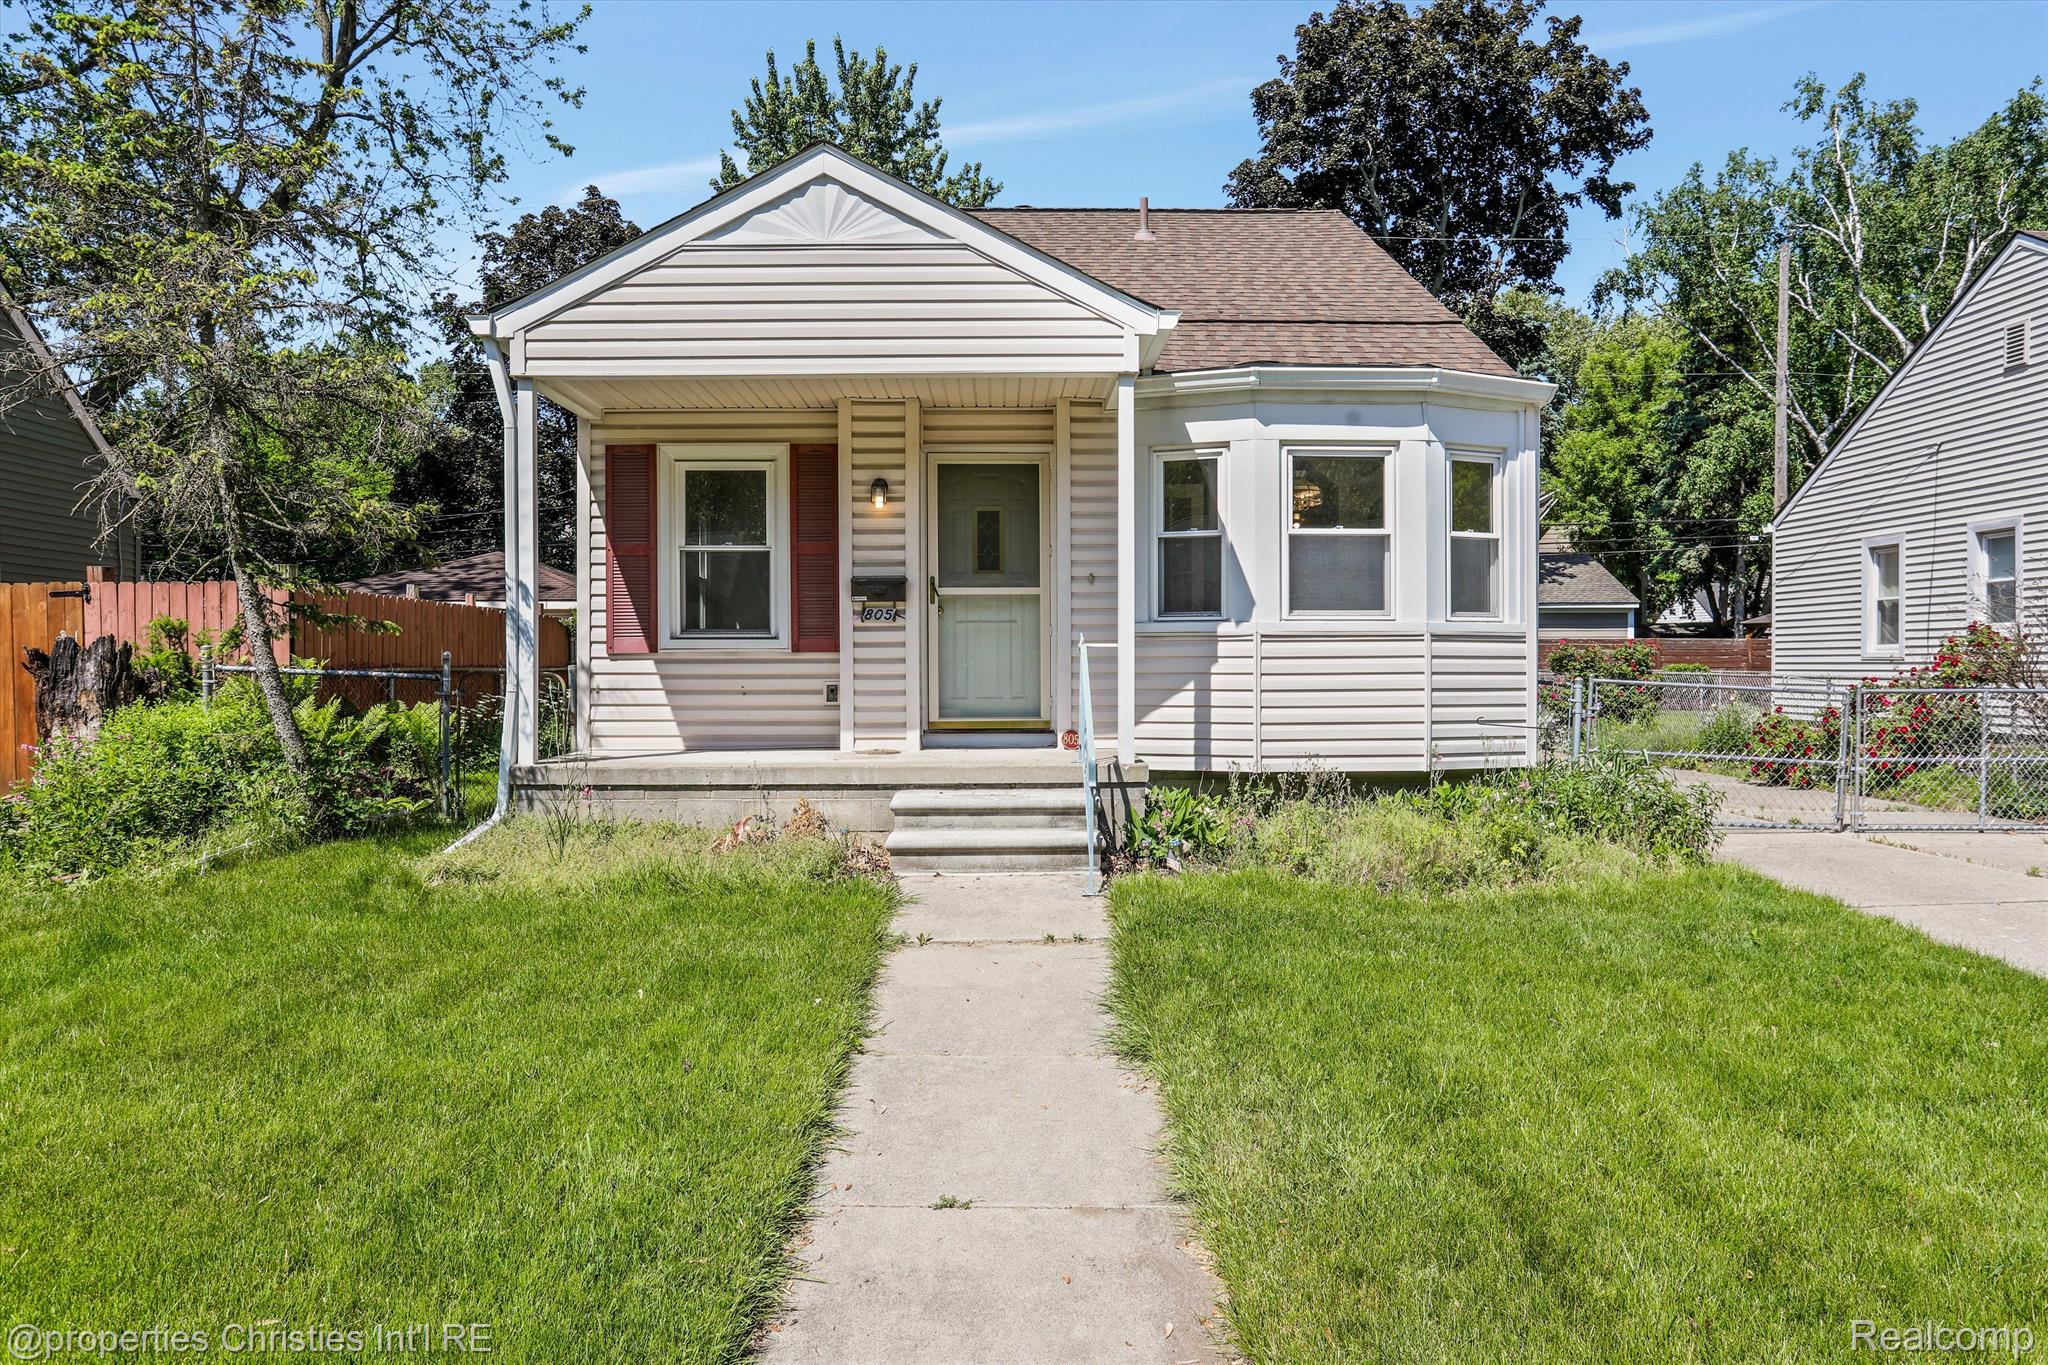
Small light-colored house with red shutters, a bay window, and a concrete walkway across the lawn.
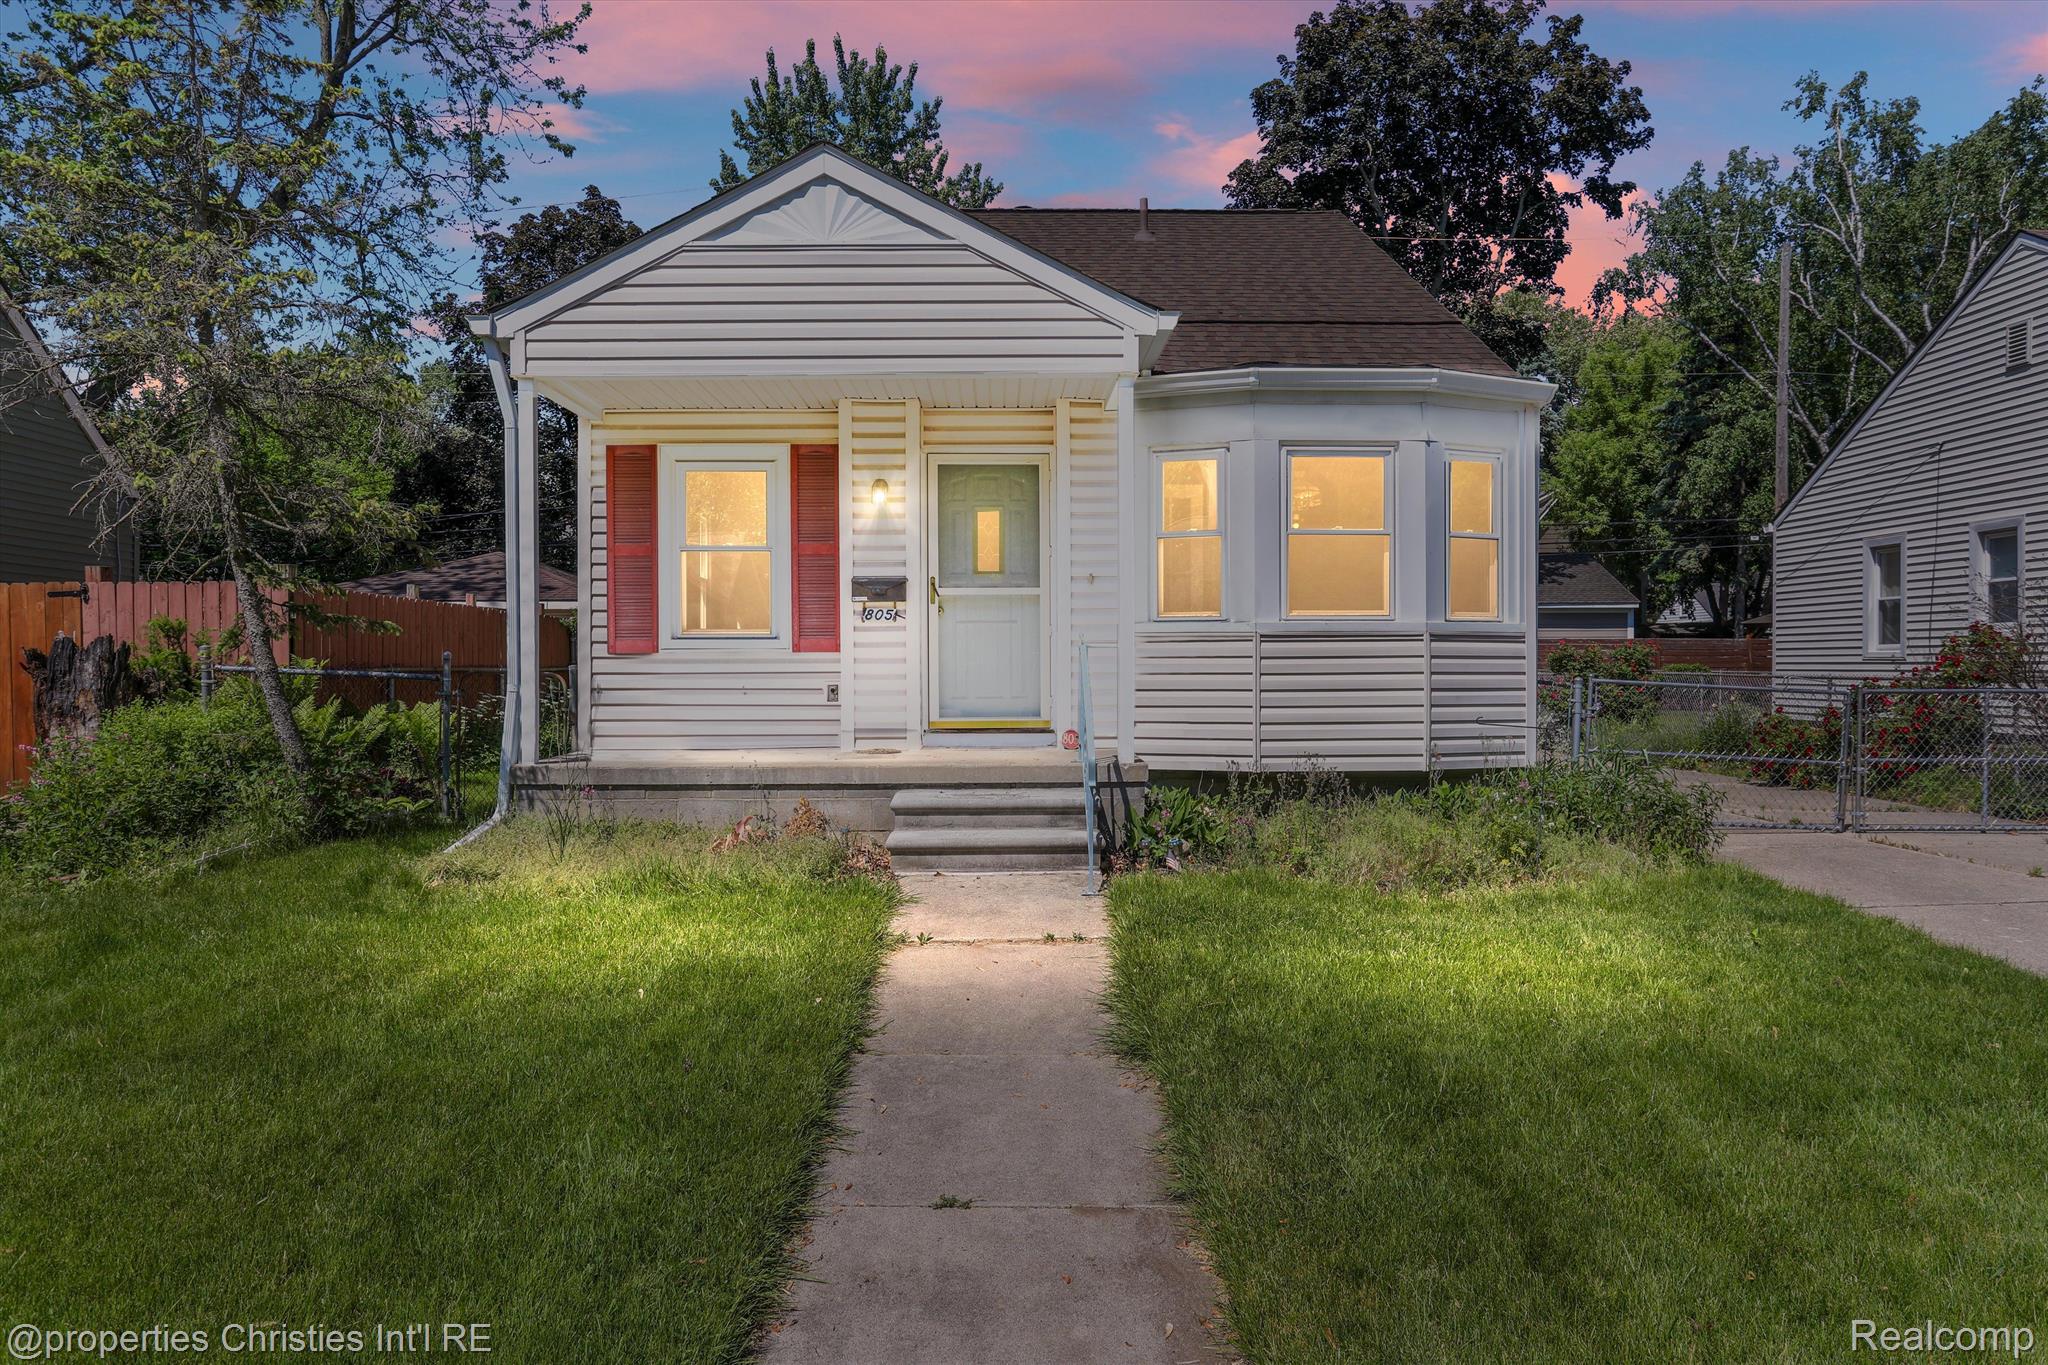
White-sided house with red shutters, a front porch, and a curved bay window at dusk.
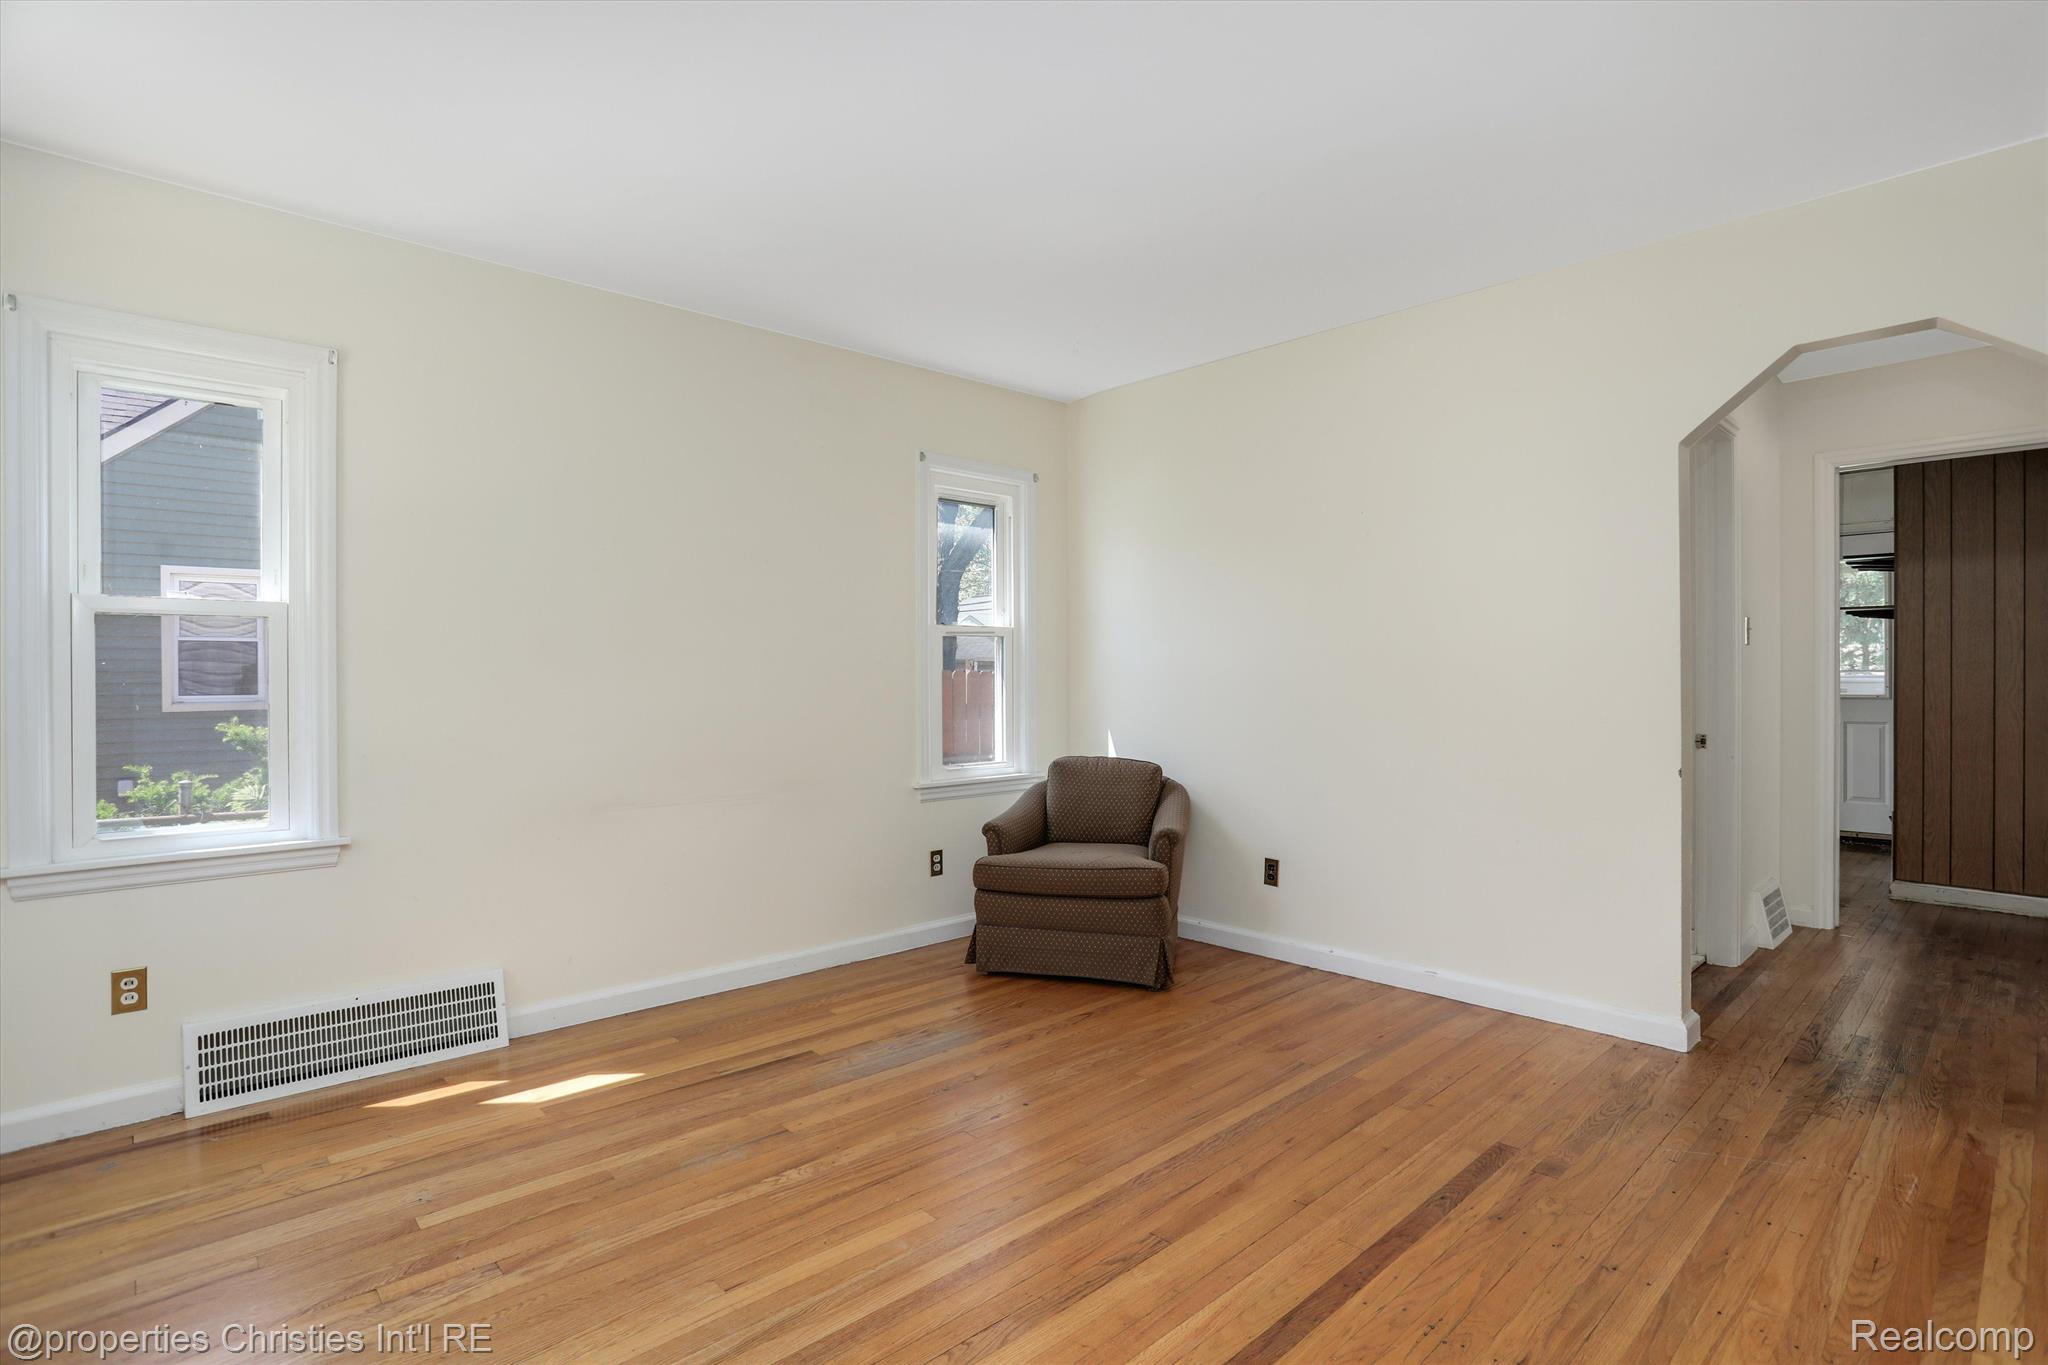
Mostly empty living room with hardwood floors, two windows, and a brown chair.
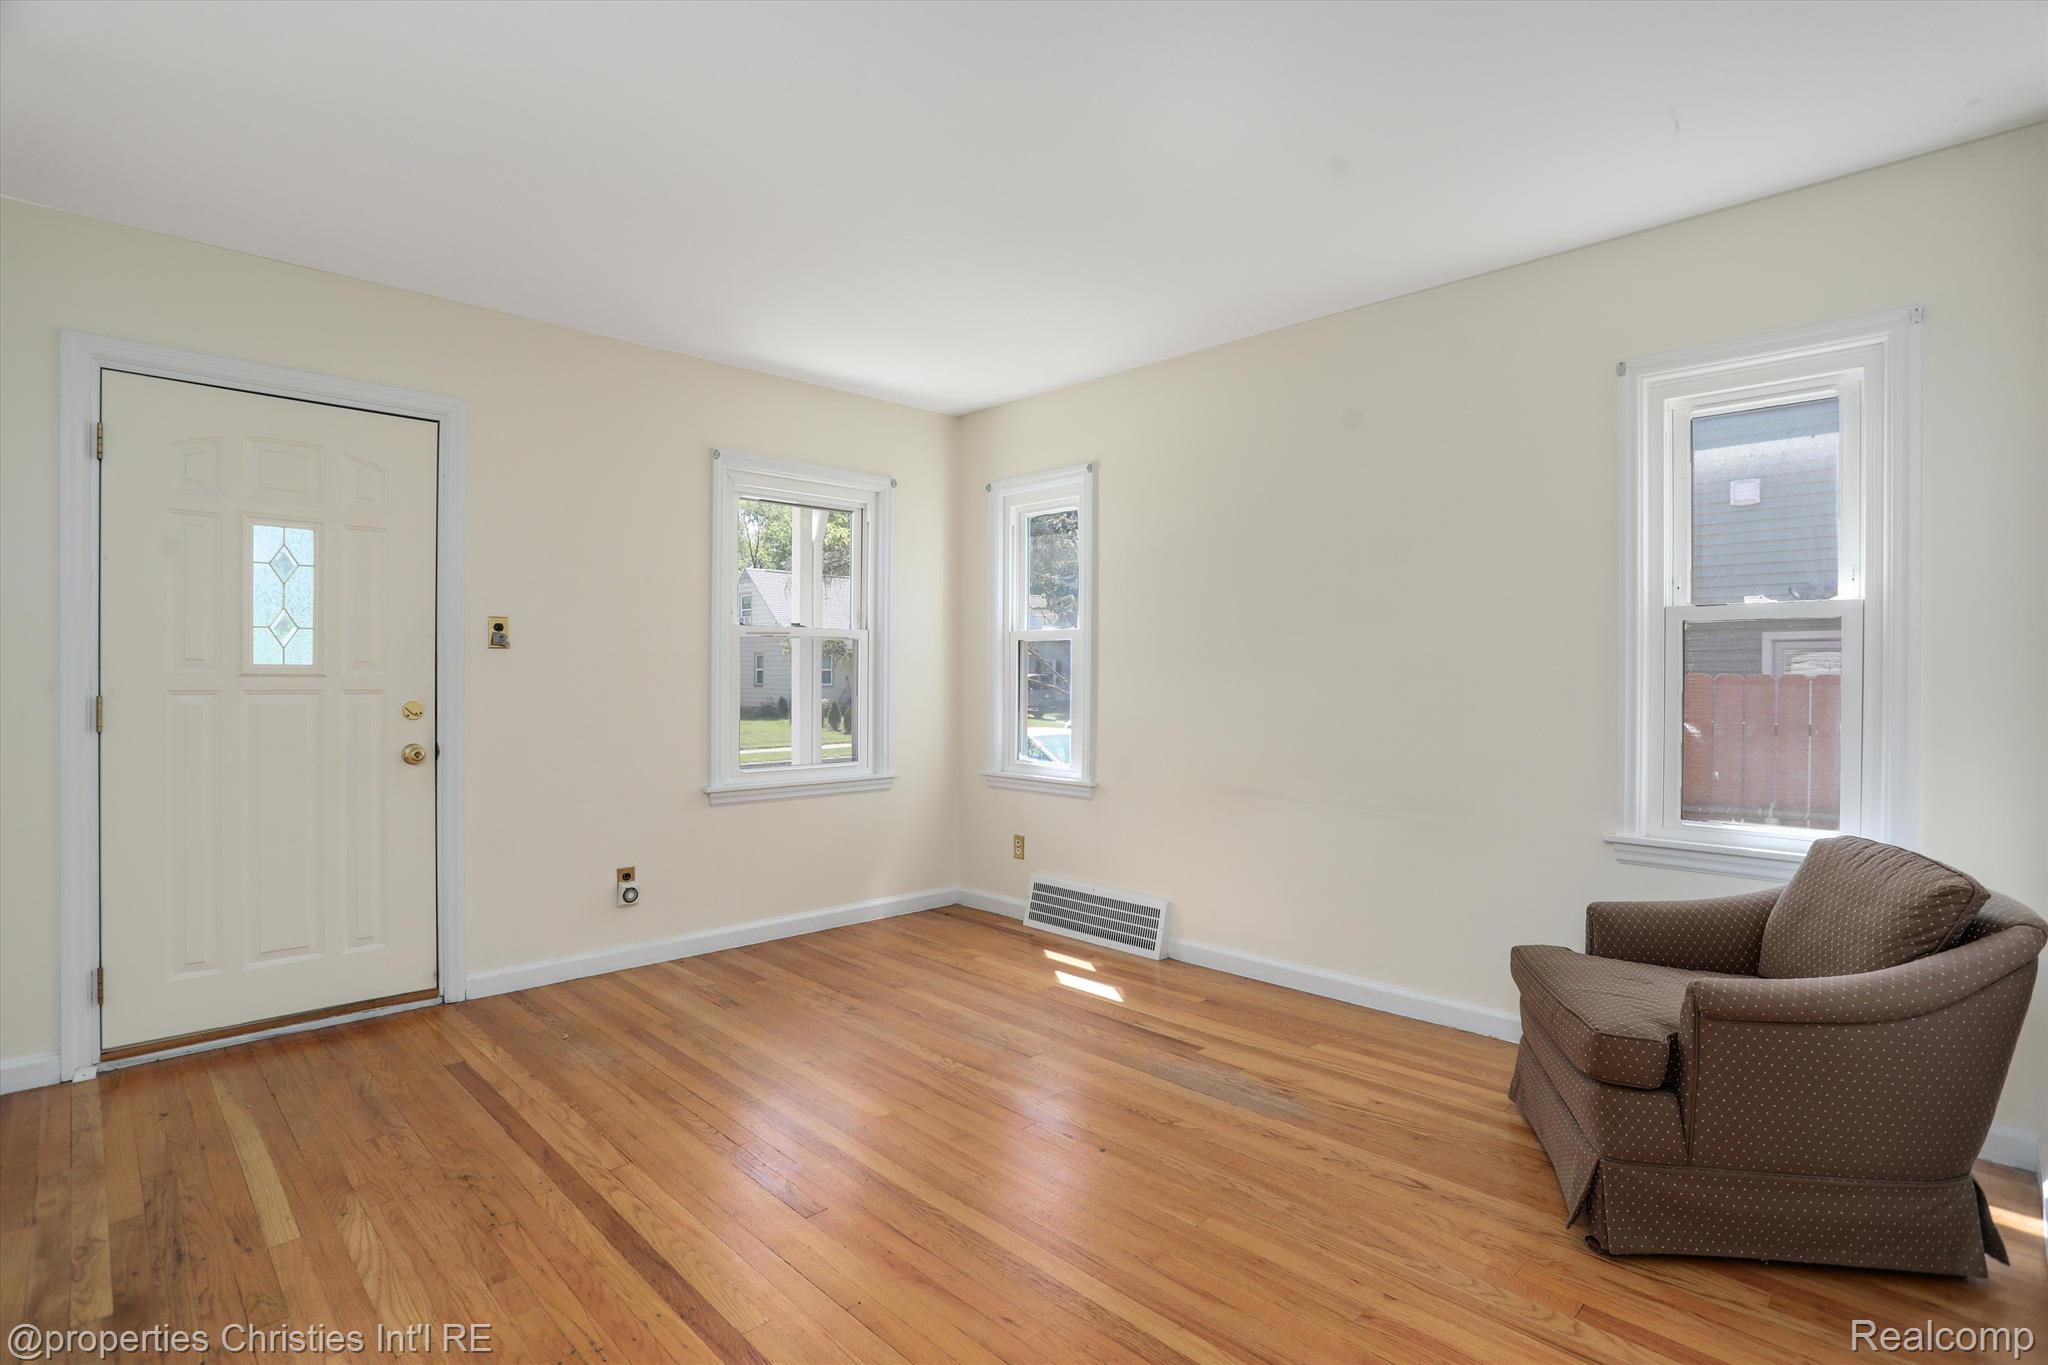
Living room with hardwood floors, a glass-paneled entry door, three windows, and a brown armchair.
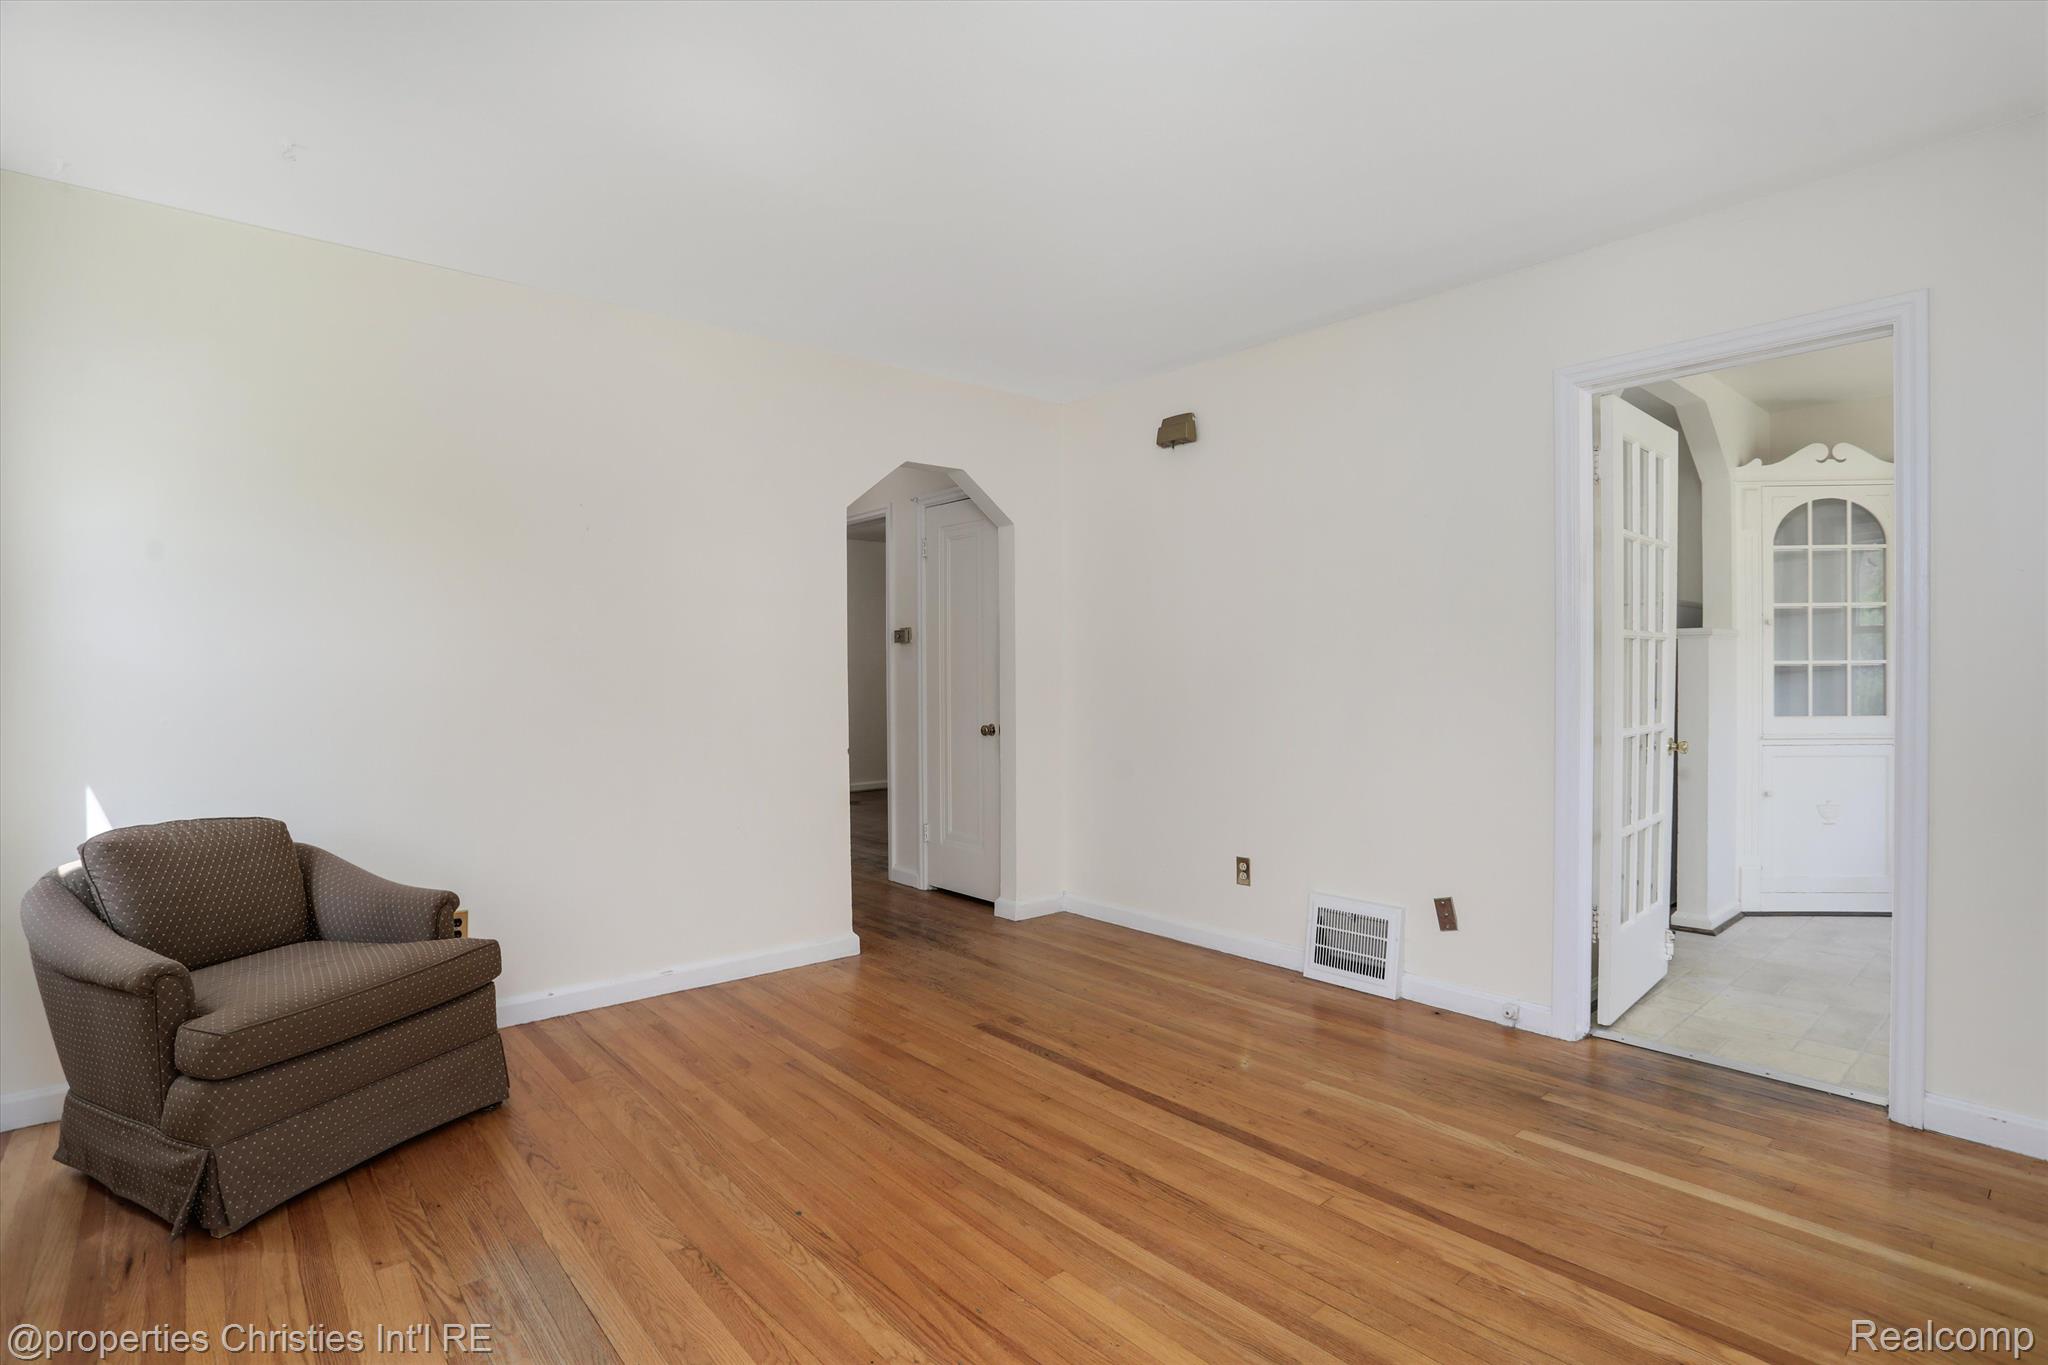
Living room with hardwood floors, a brown armchair, and French doors opening to a tiled room.
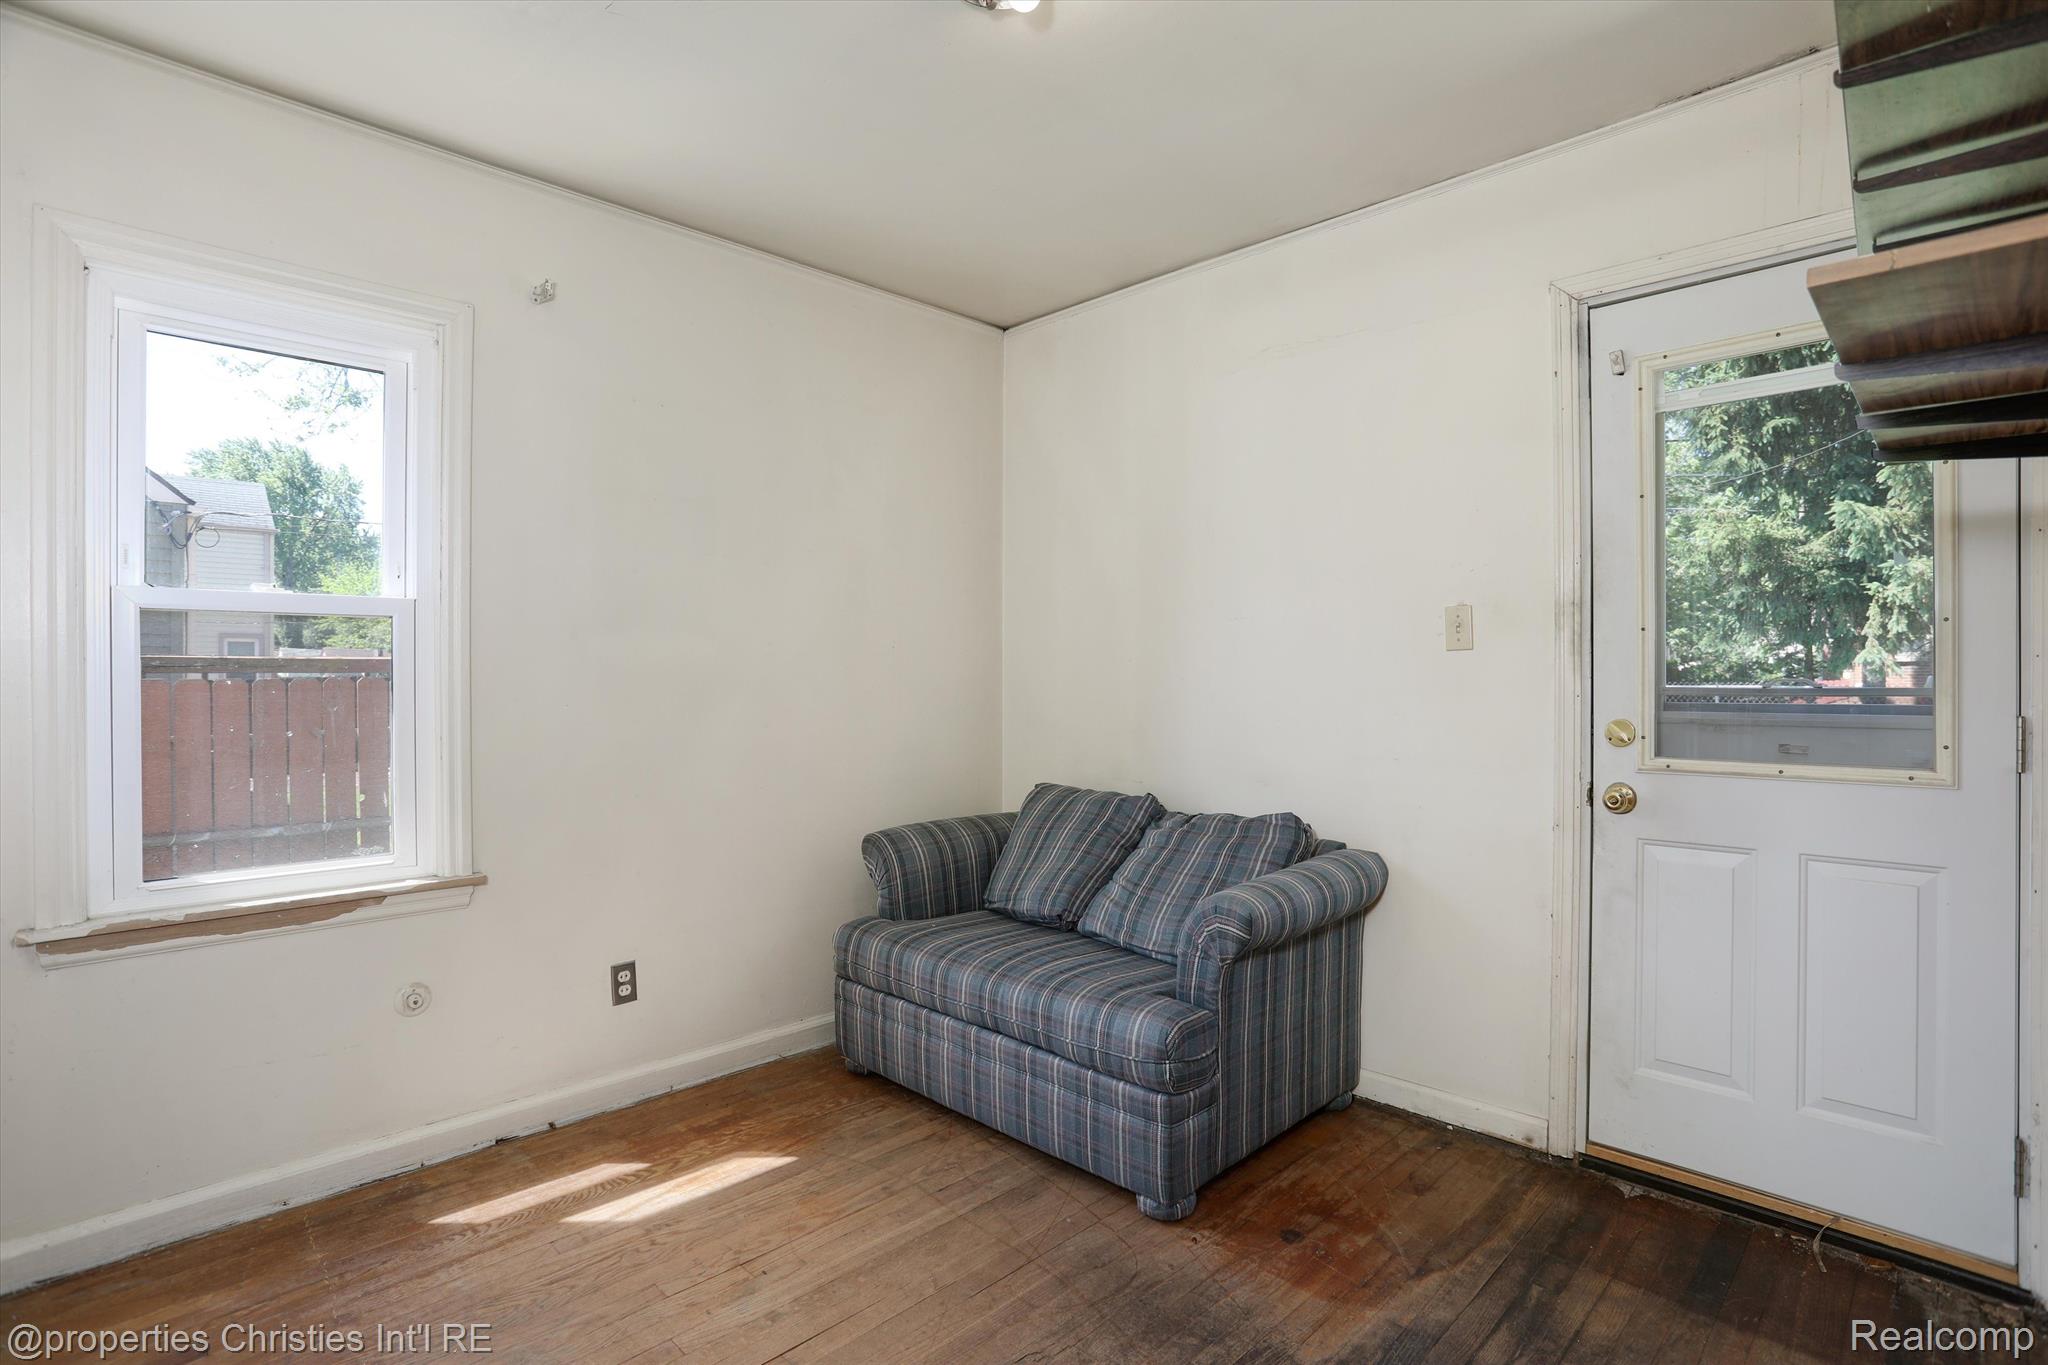
Small room with a plaid loveseat, hardwood floors, and a window beside a glazed exterior door.
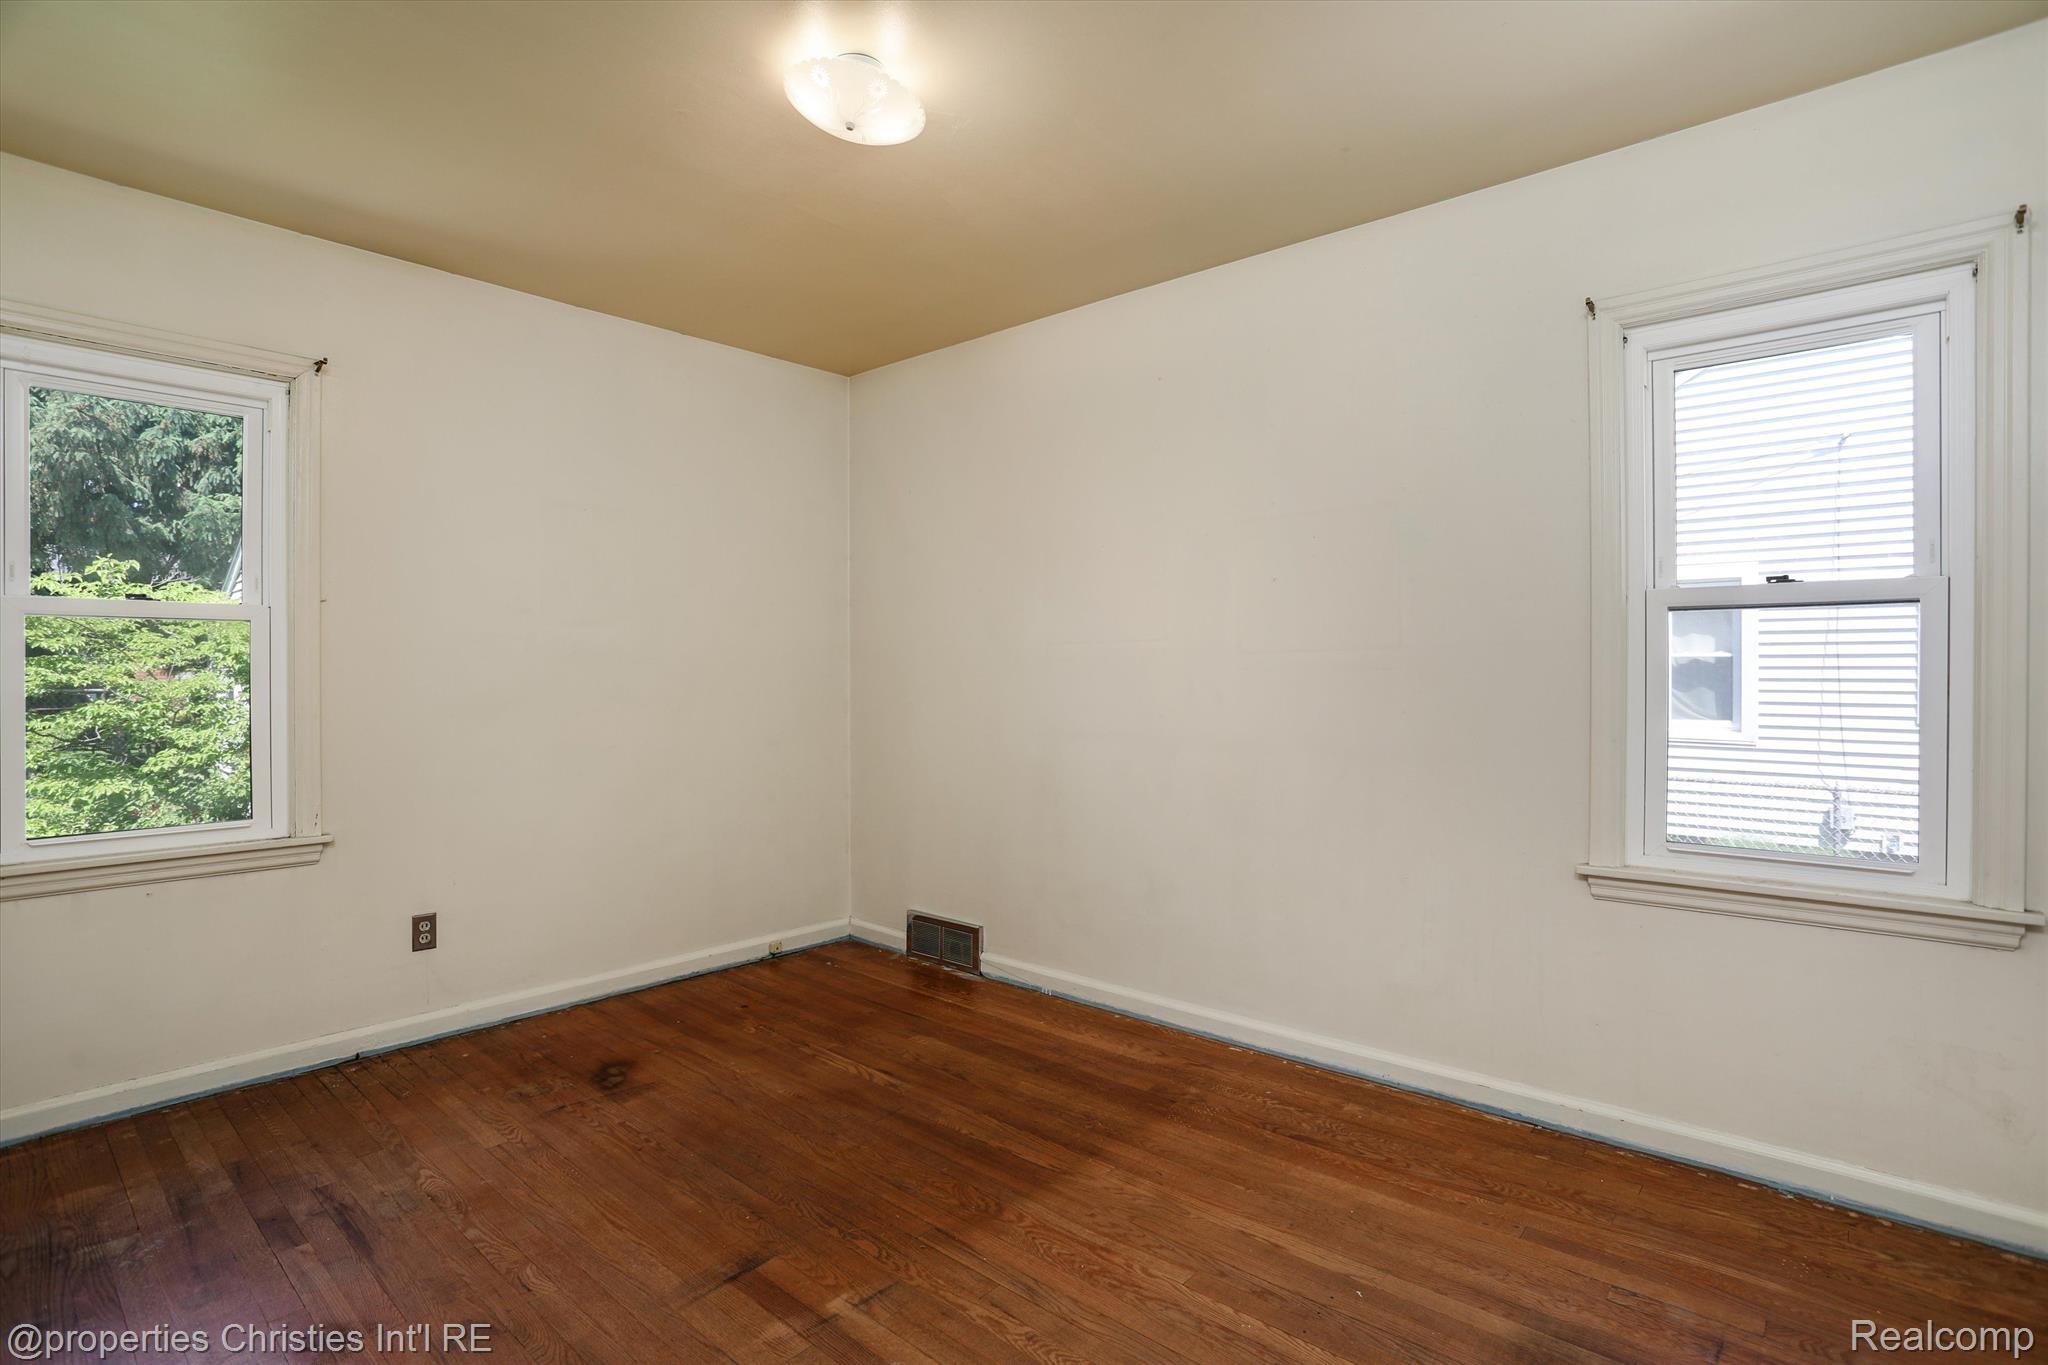
Empty room with hardwood floors, two windows, and a flush-mount ceiling light.
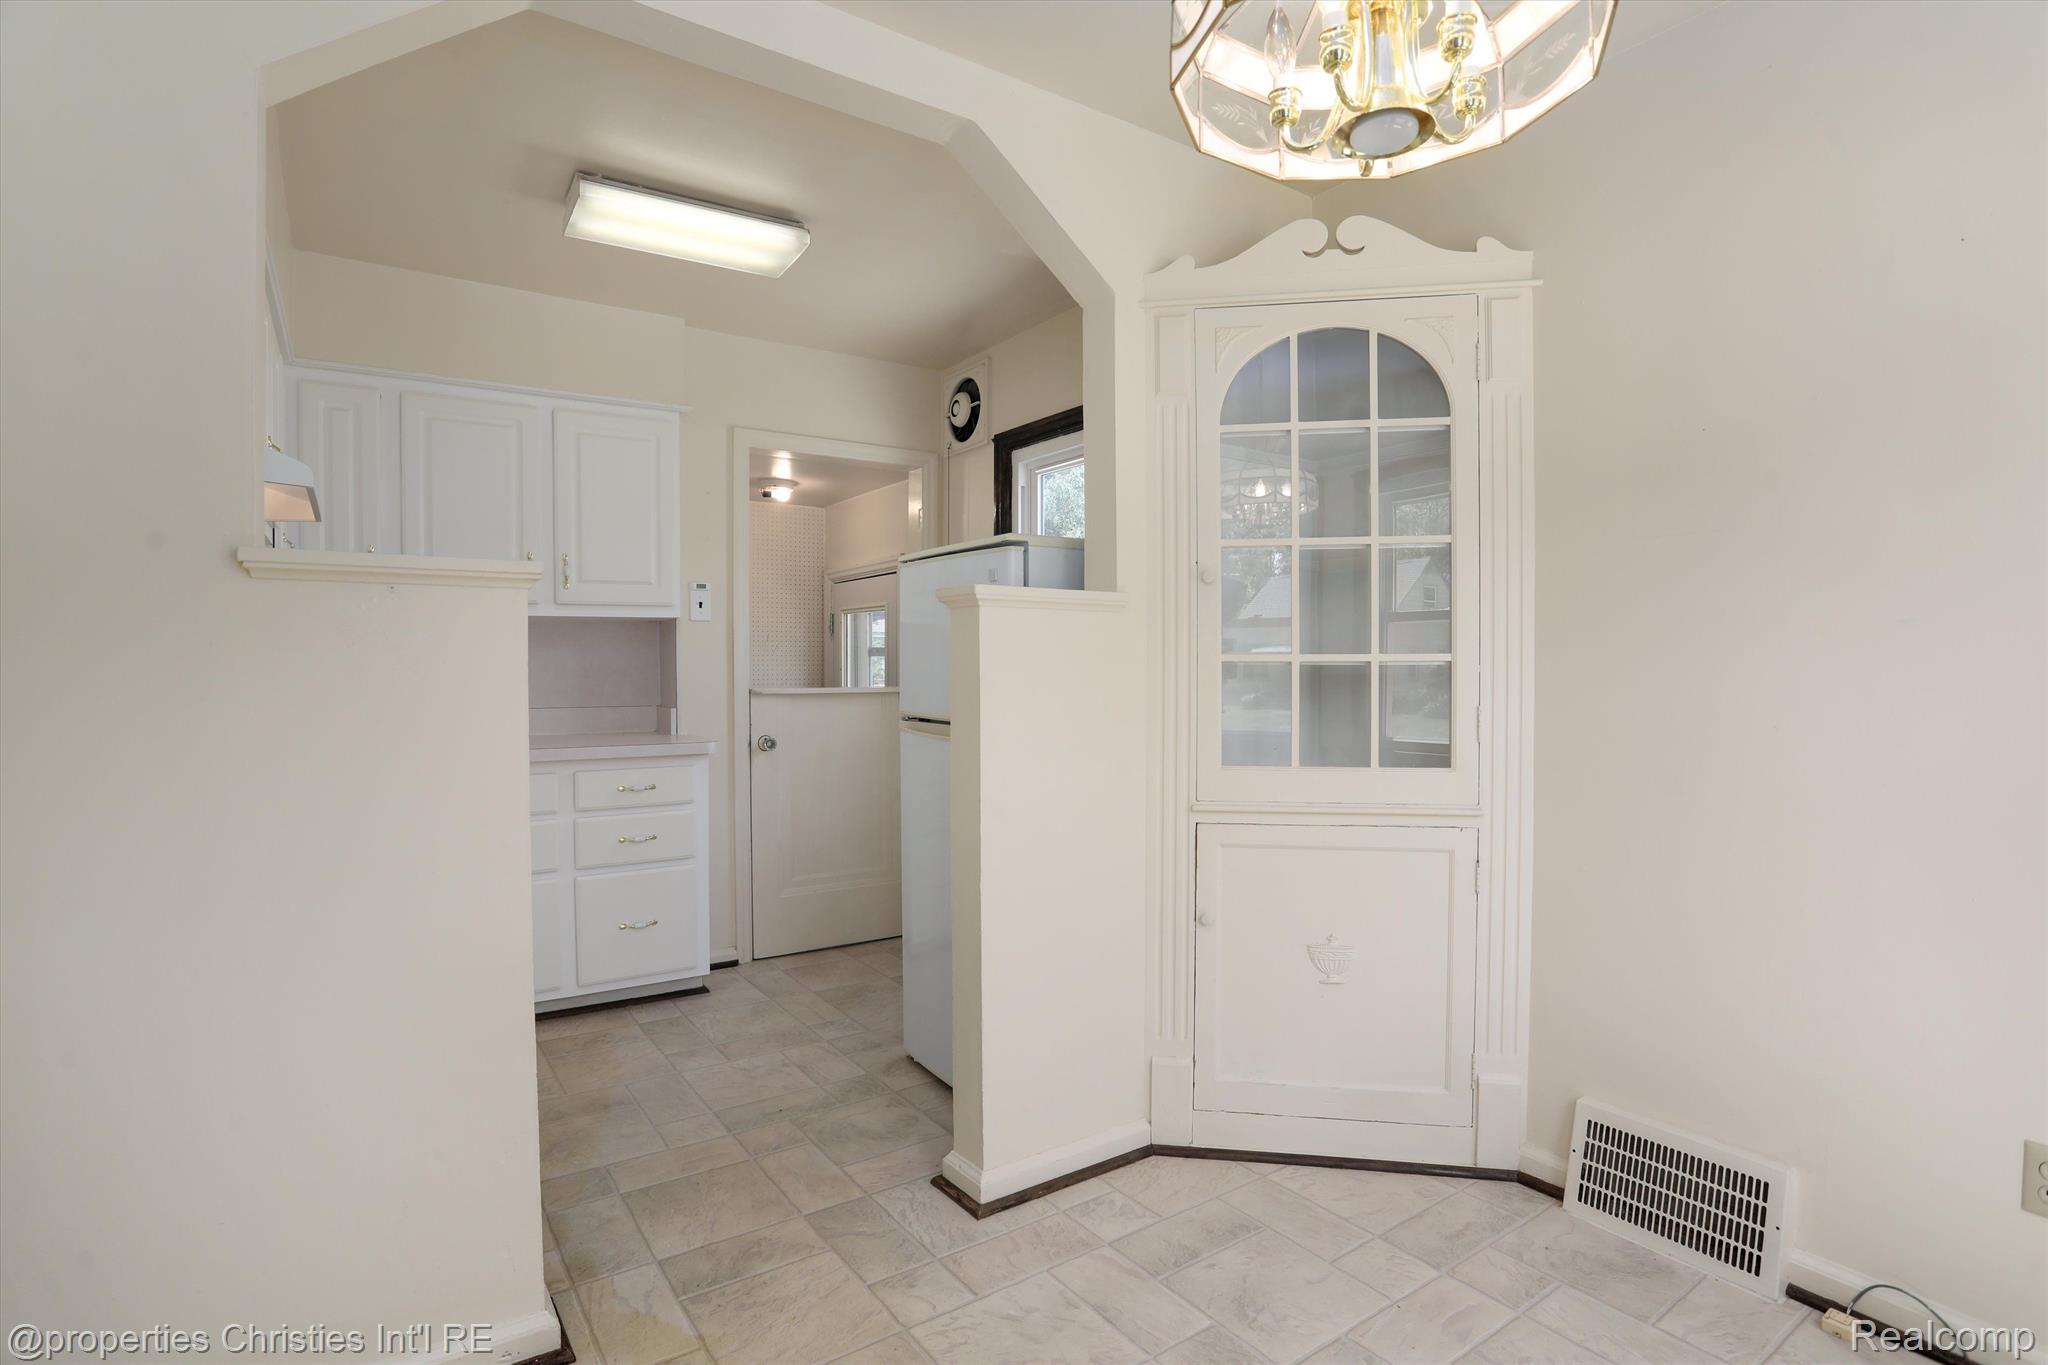
Kitchen with white cabinetry, tiled floor, refrigerator, and built-in glass-front cupboard.
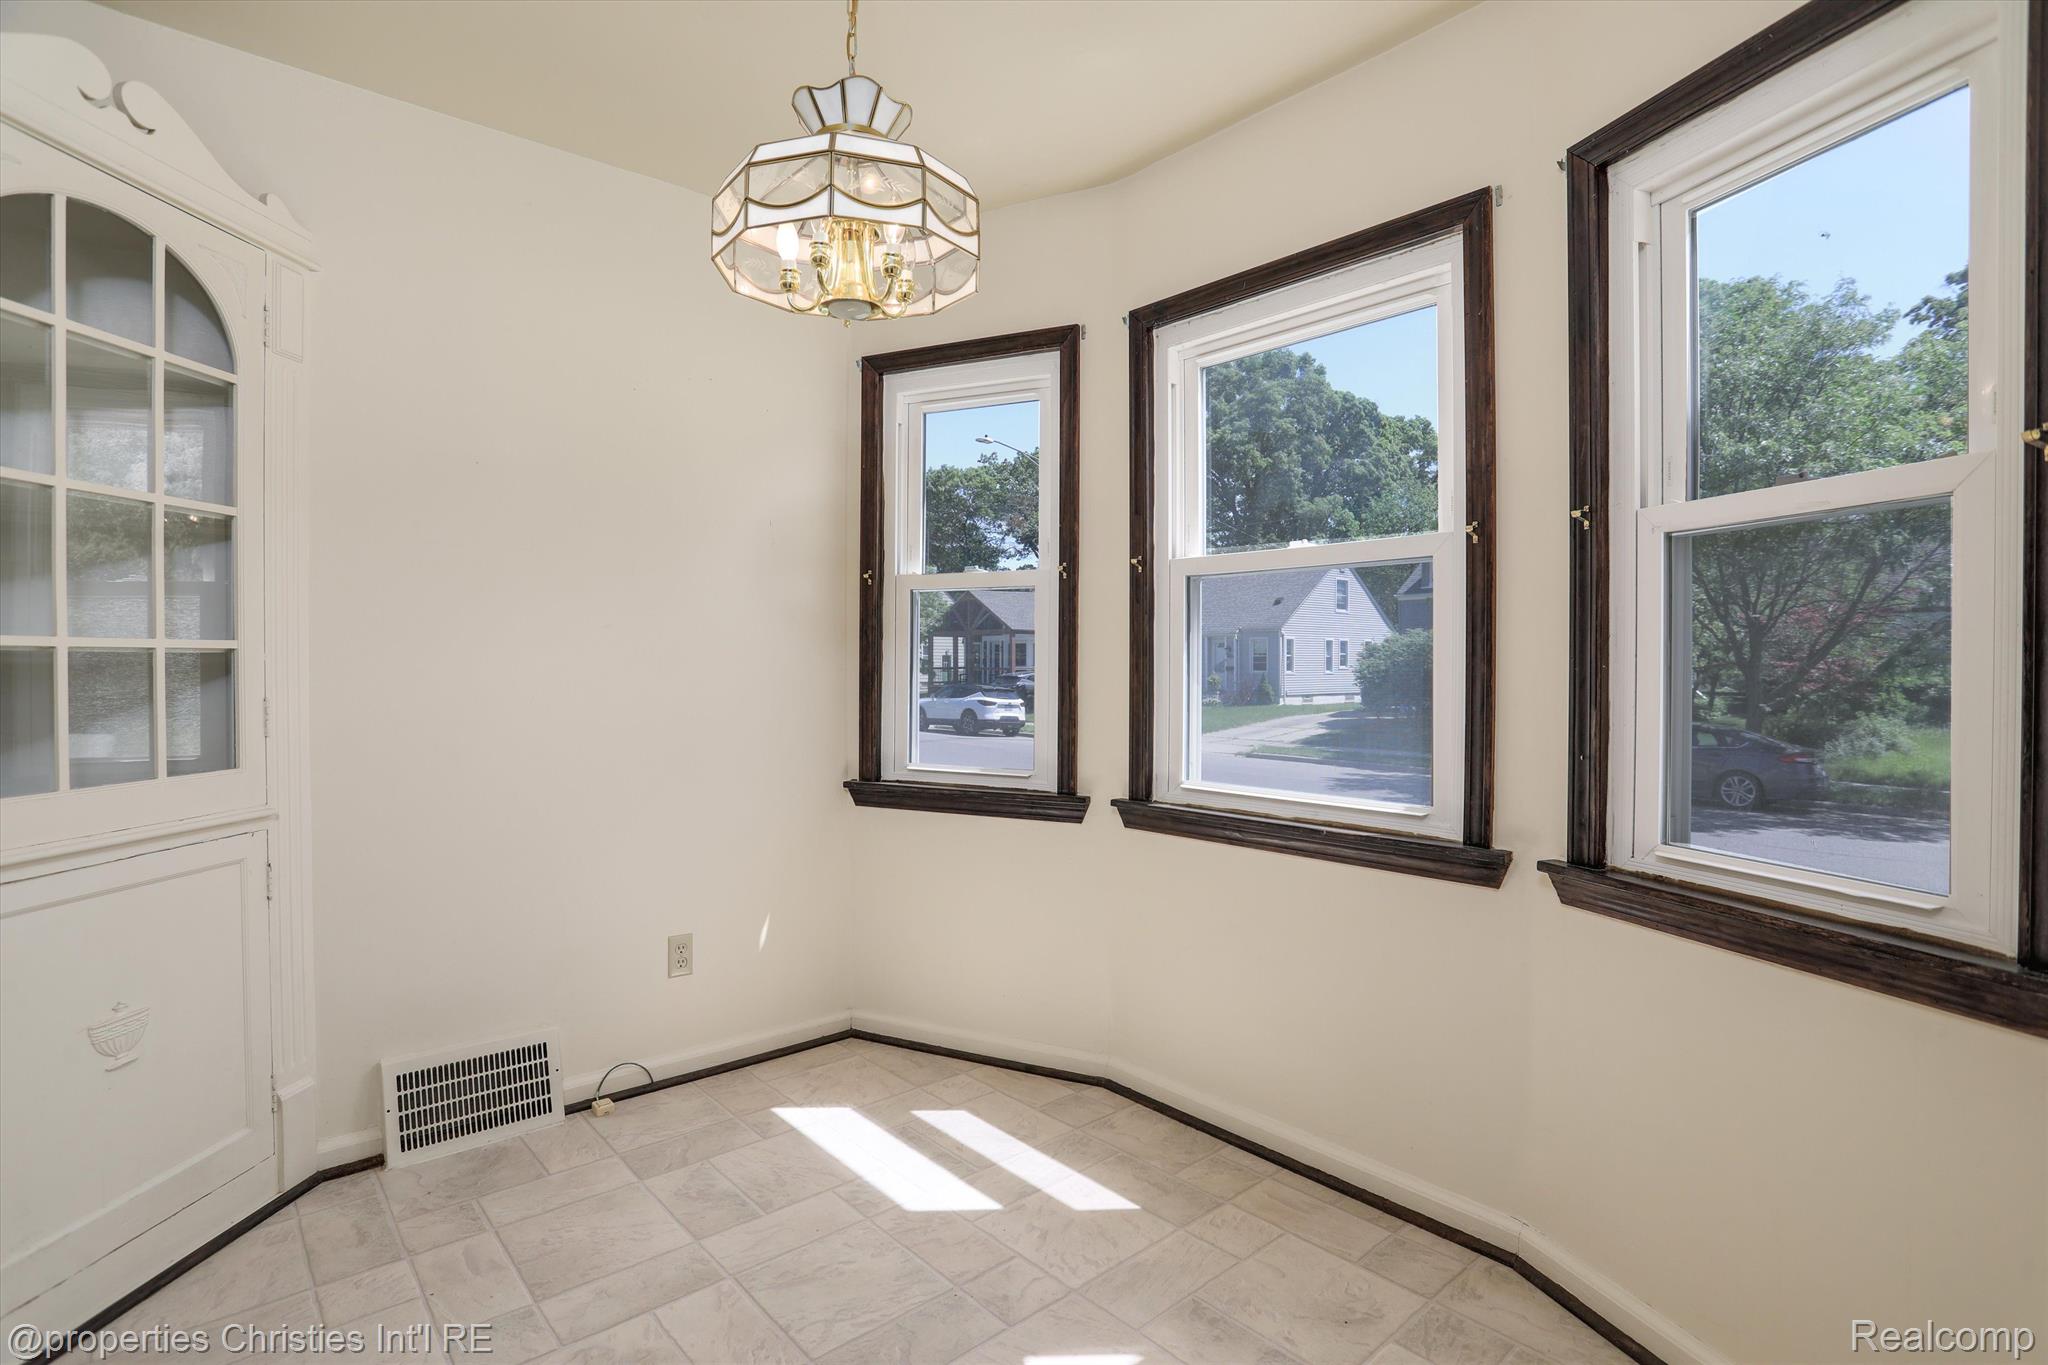
Empty tiled room with a built-in cabinet, chandelier, and three dark-trimmed windows.
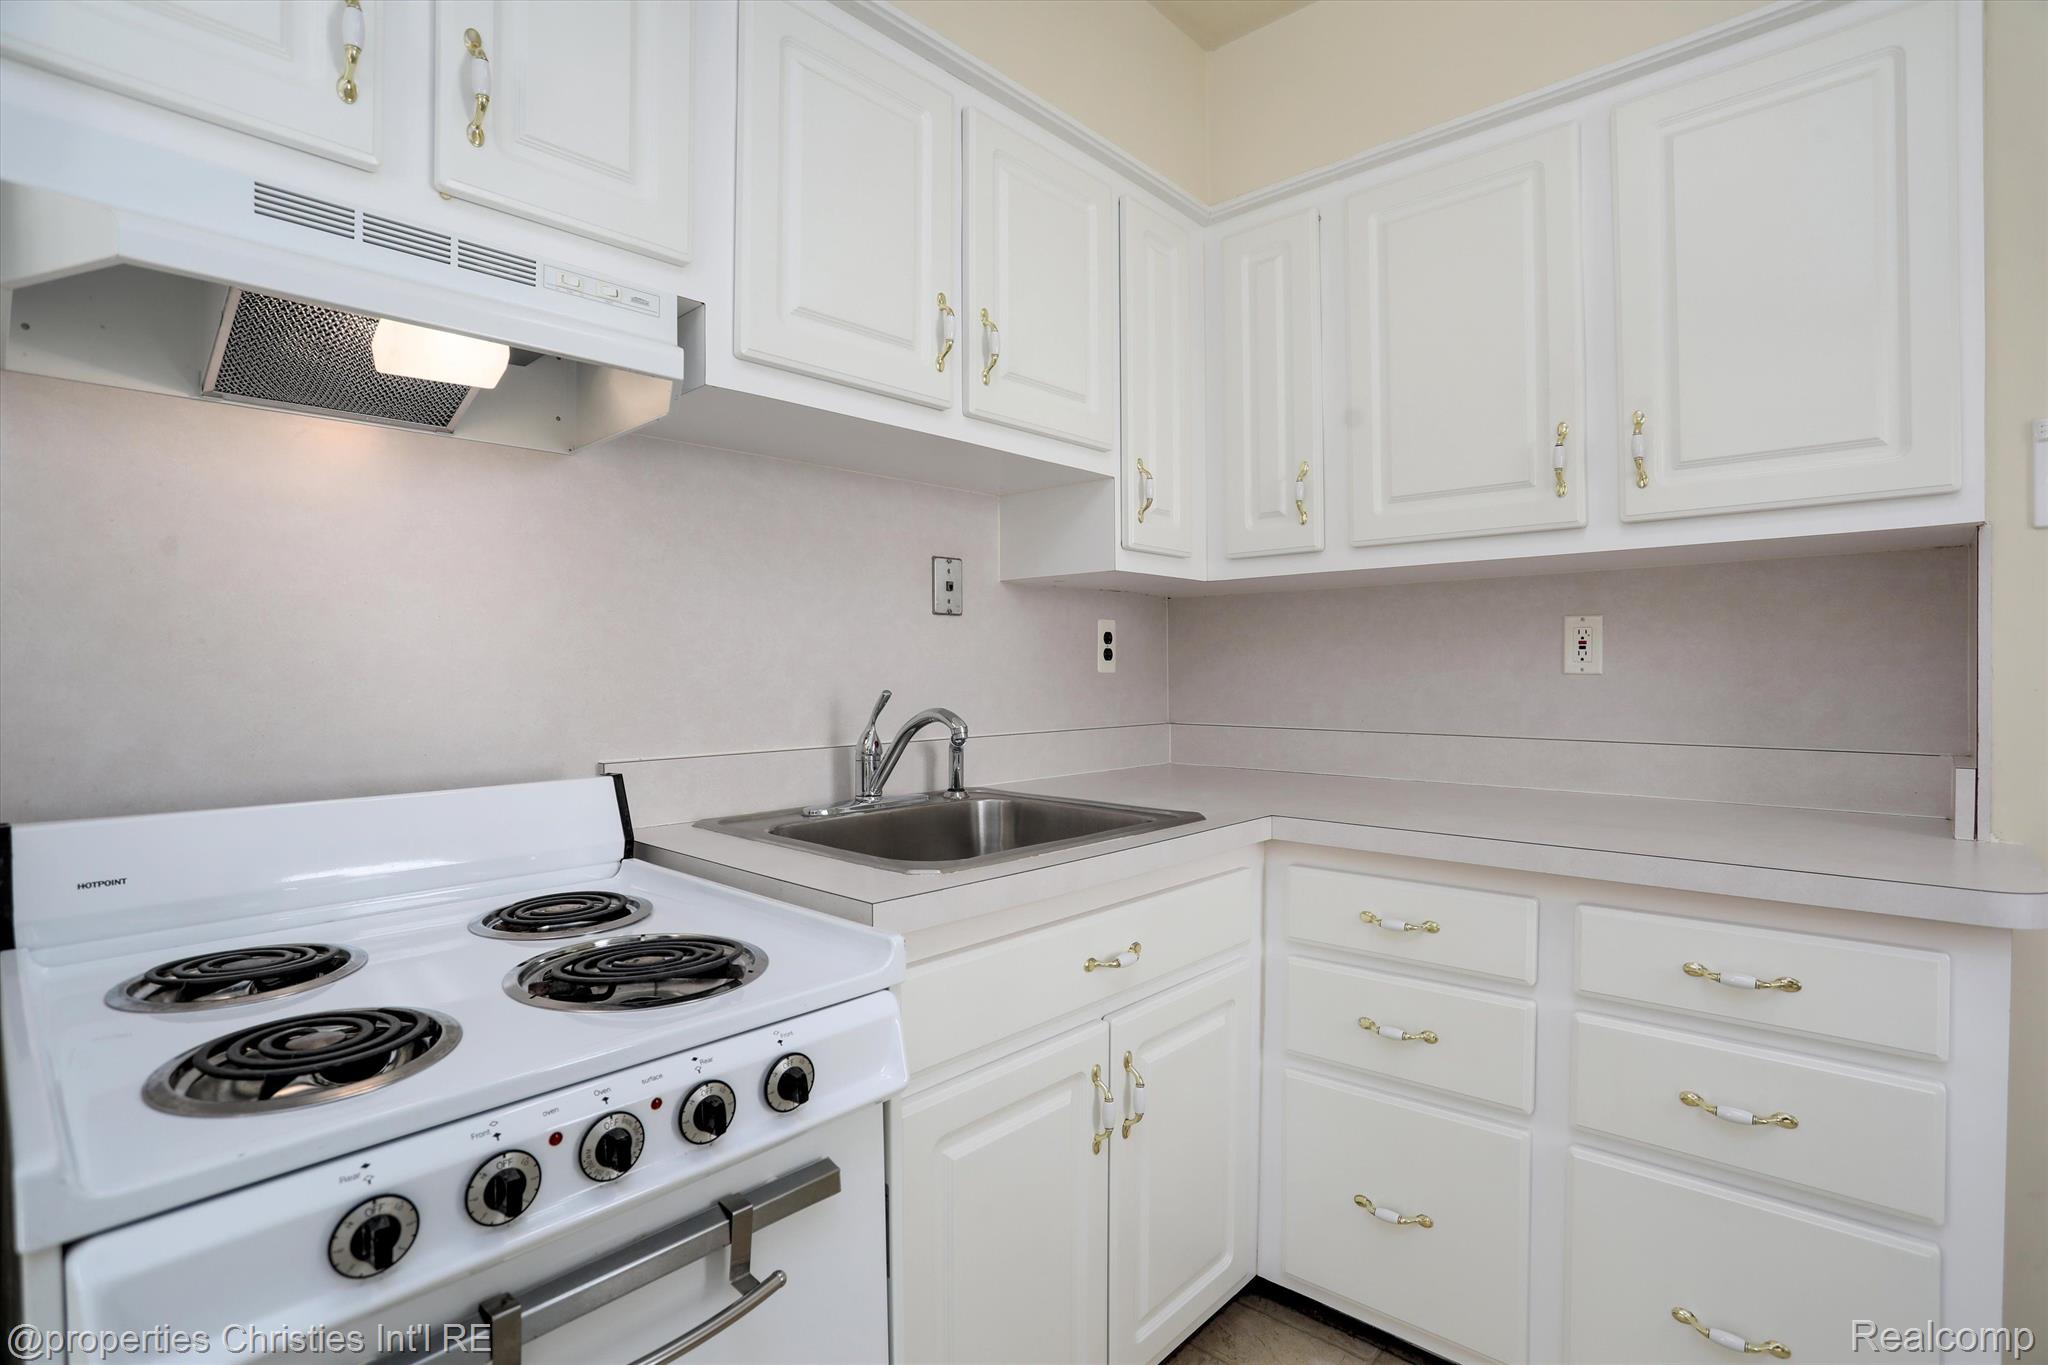
Kitchen with white cabinets, a coil-top range, and a stainless-steel sink.
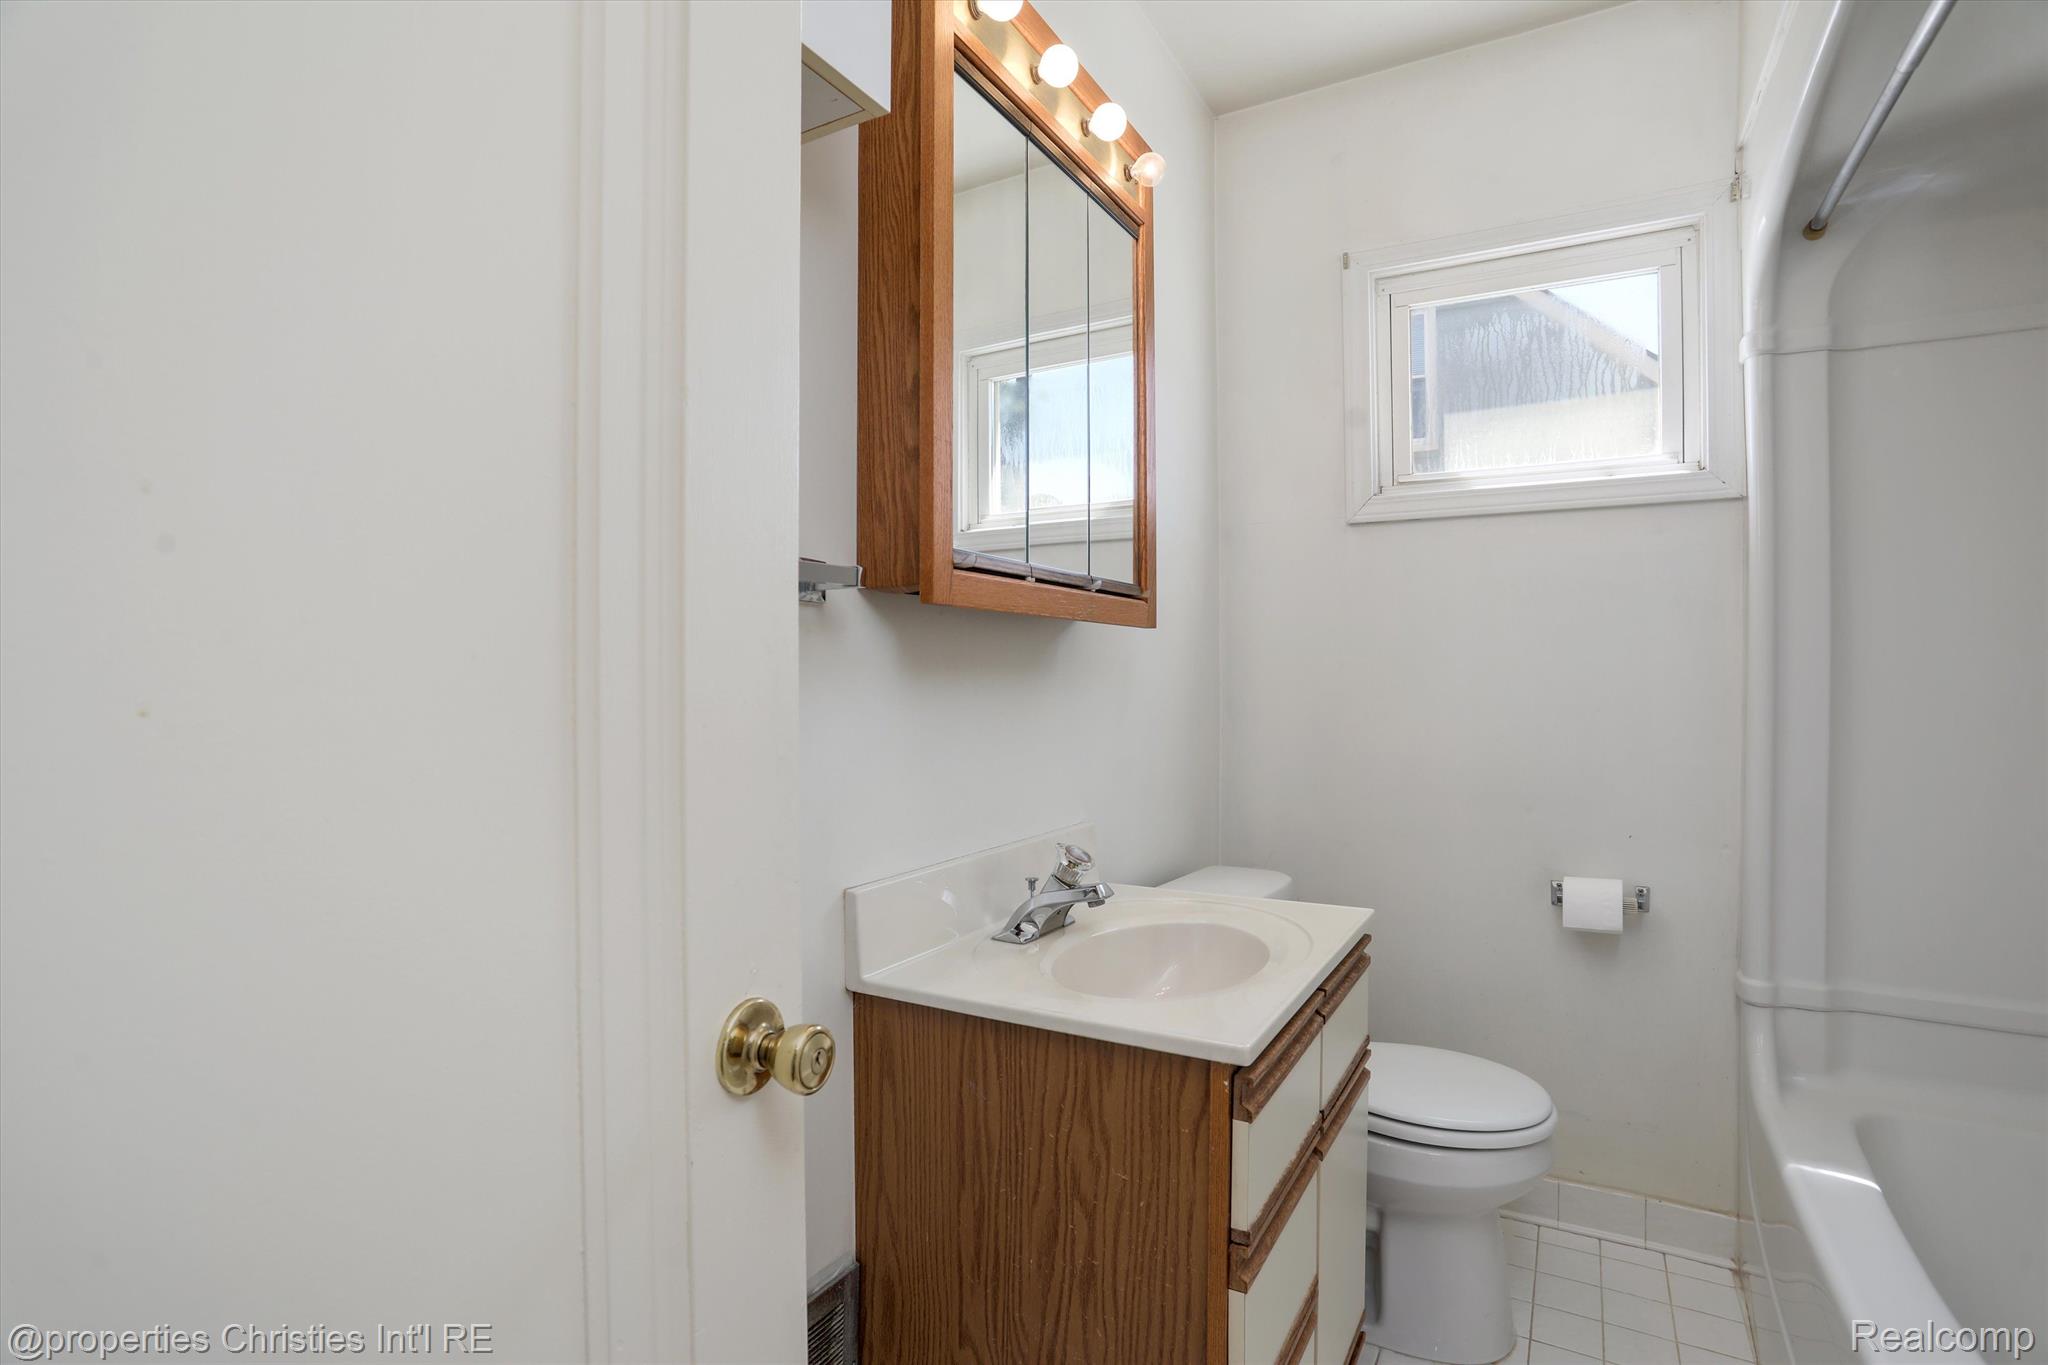
Bathroom with a wood-front vanity, lit mirrored cabinet, toilet, and bathtub with shower.
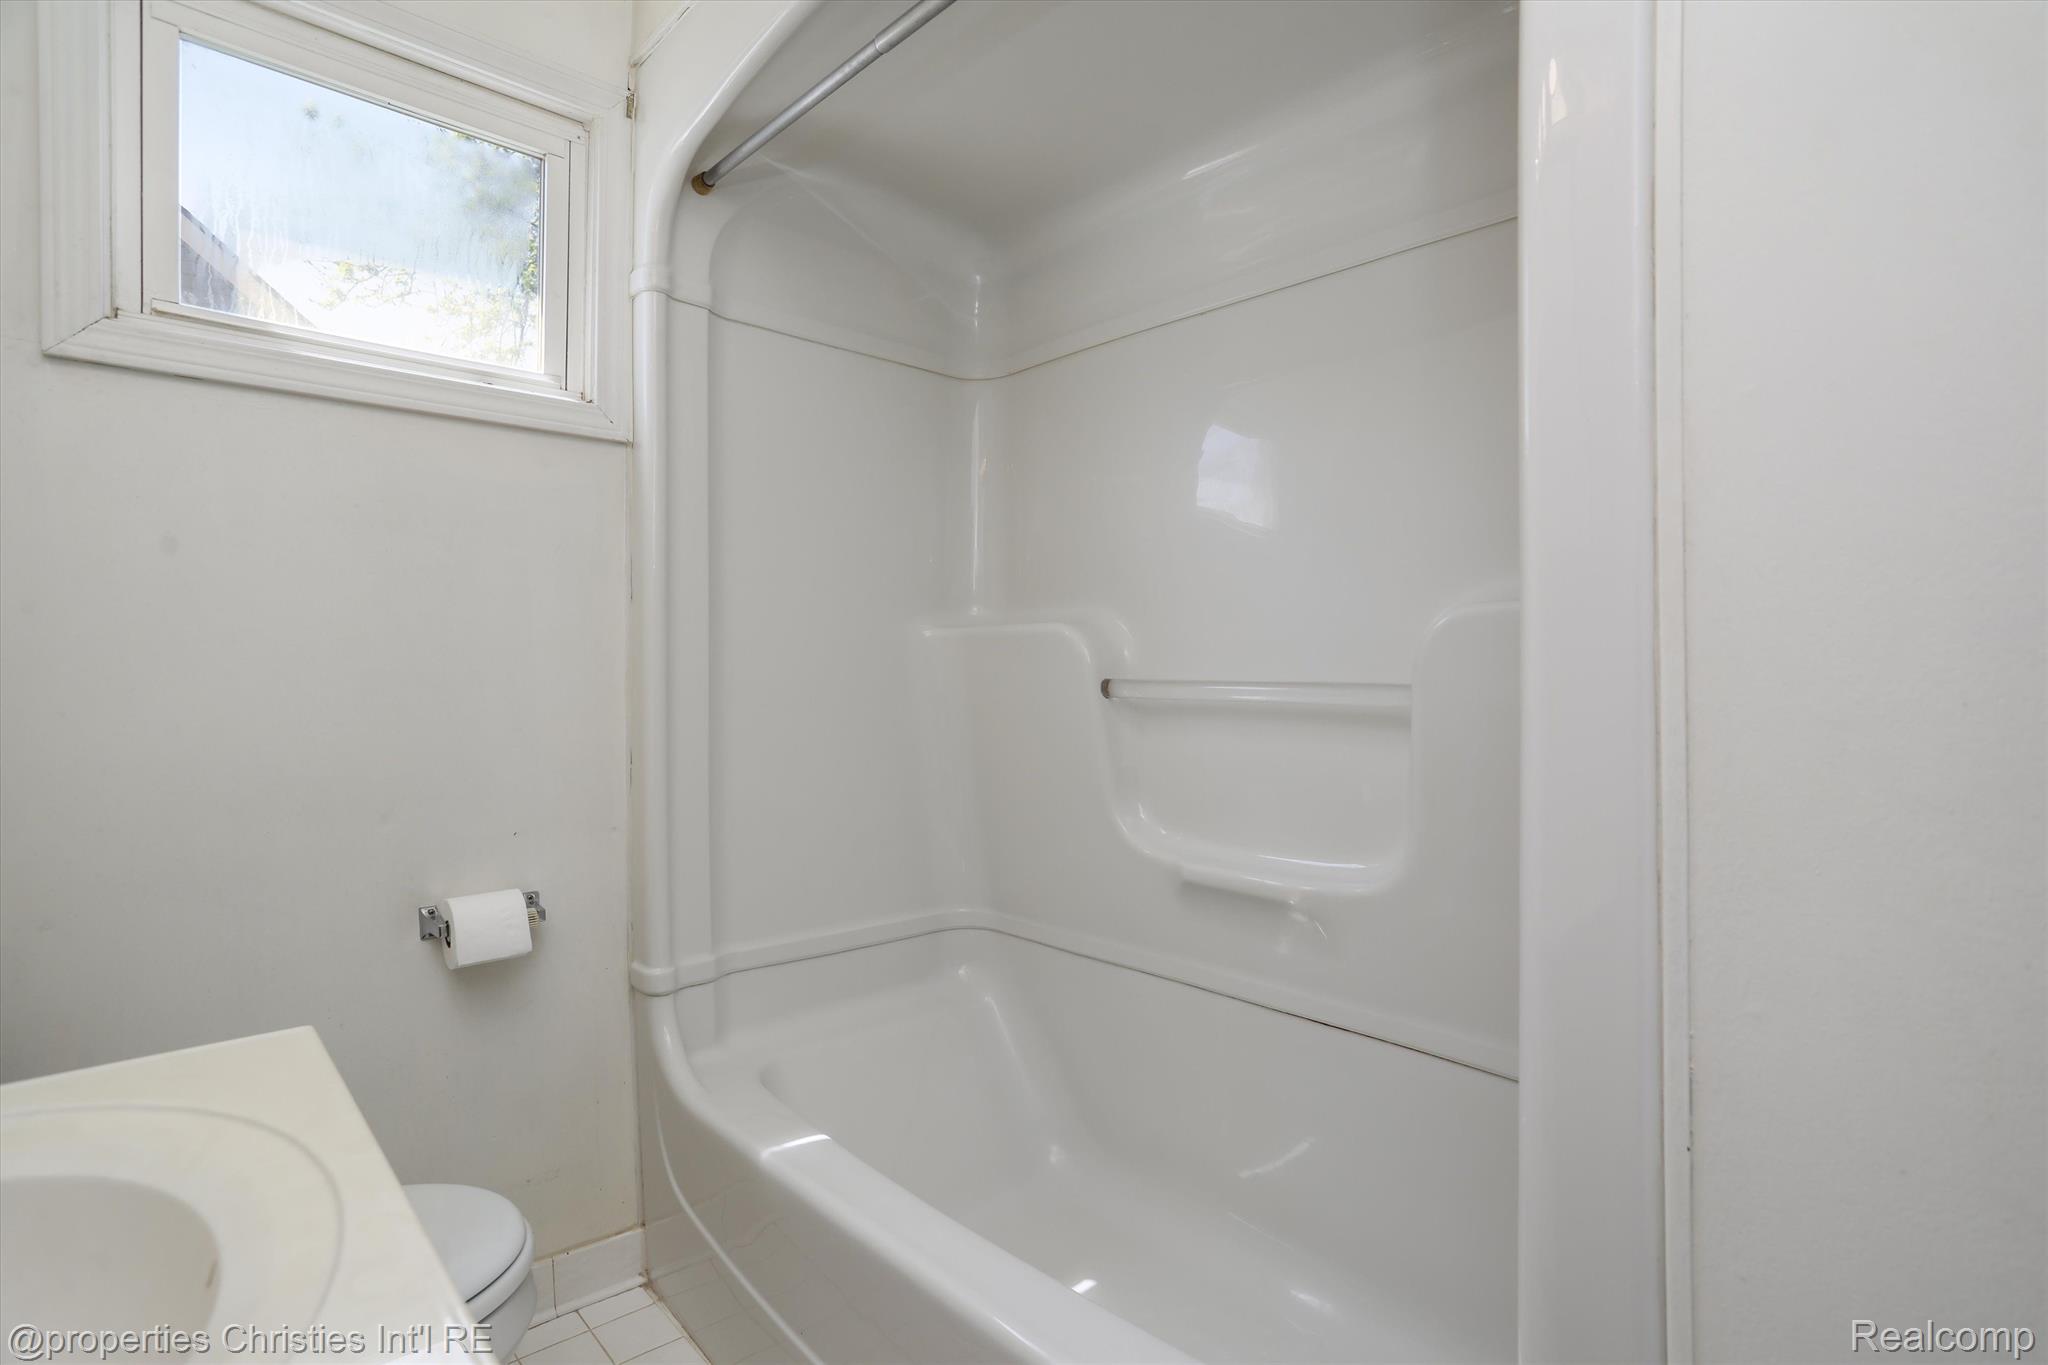
Bathroom with a white tub-shower enclosure, built-in grab bars, and a small window.
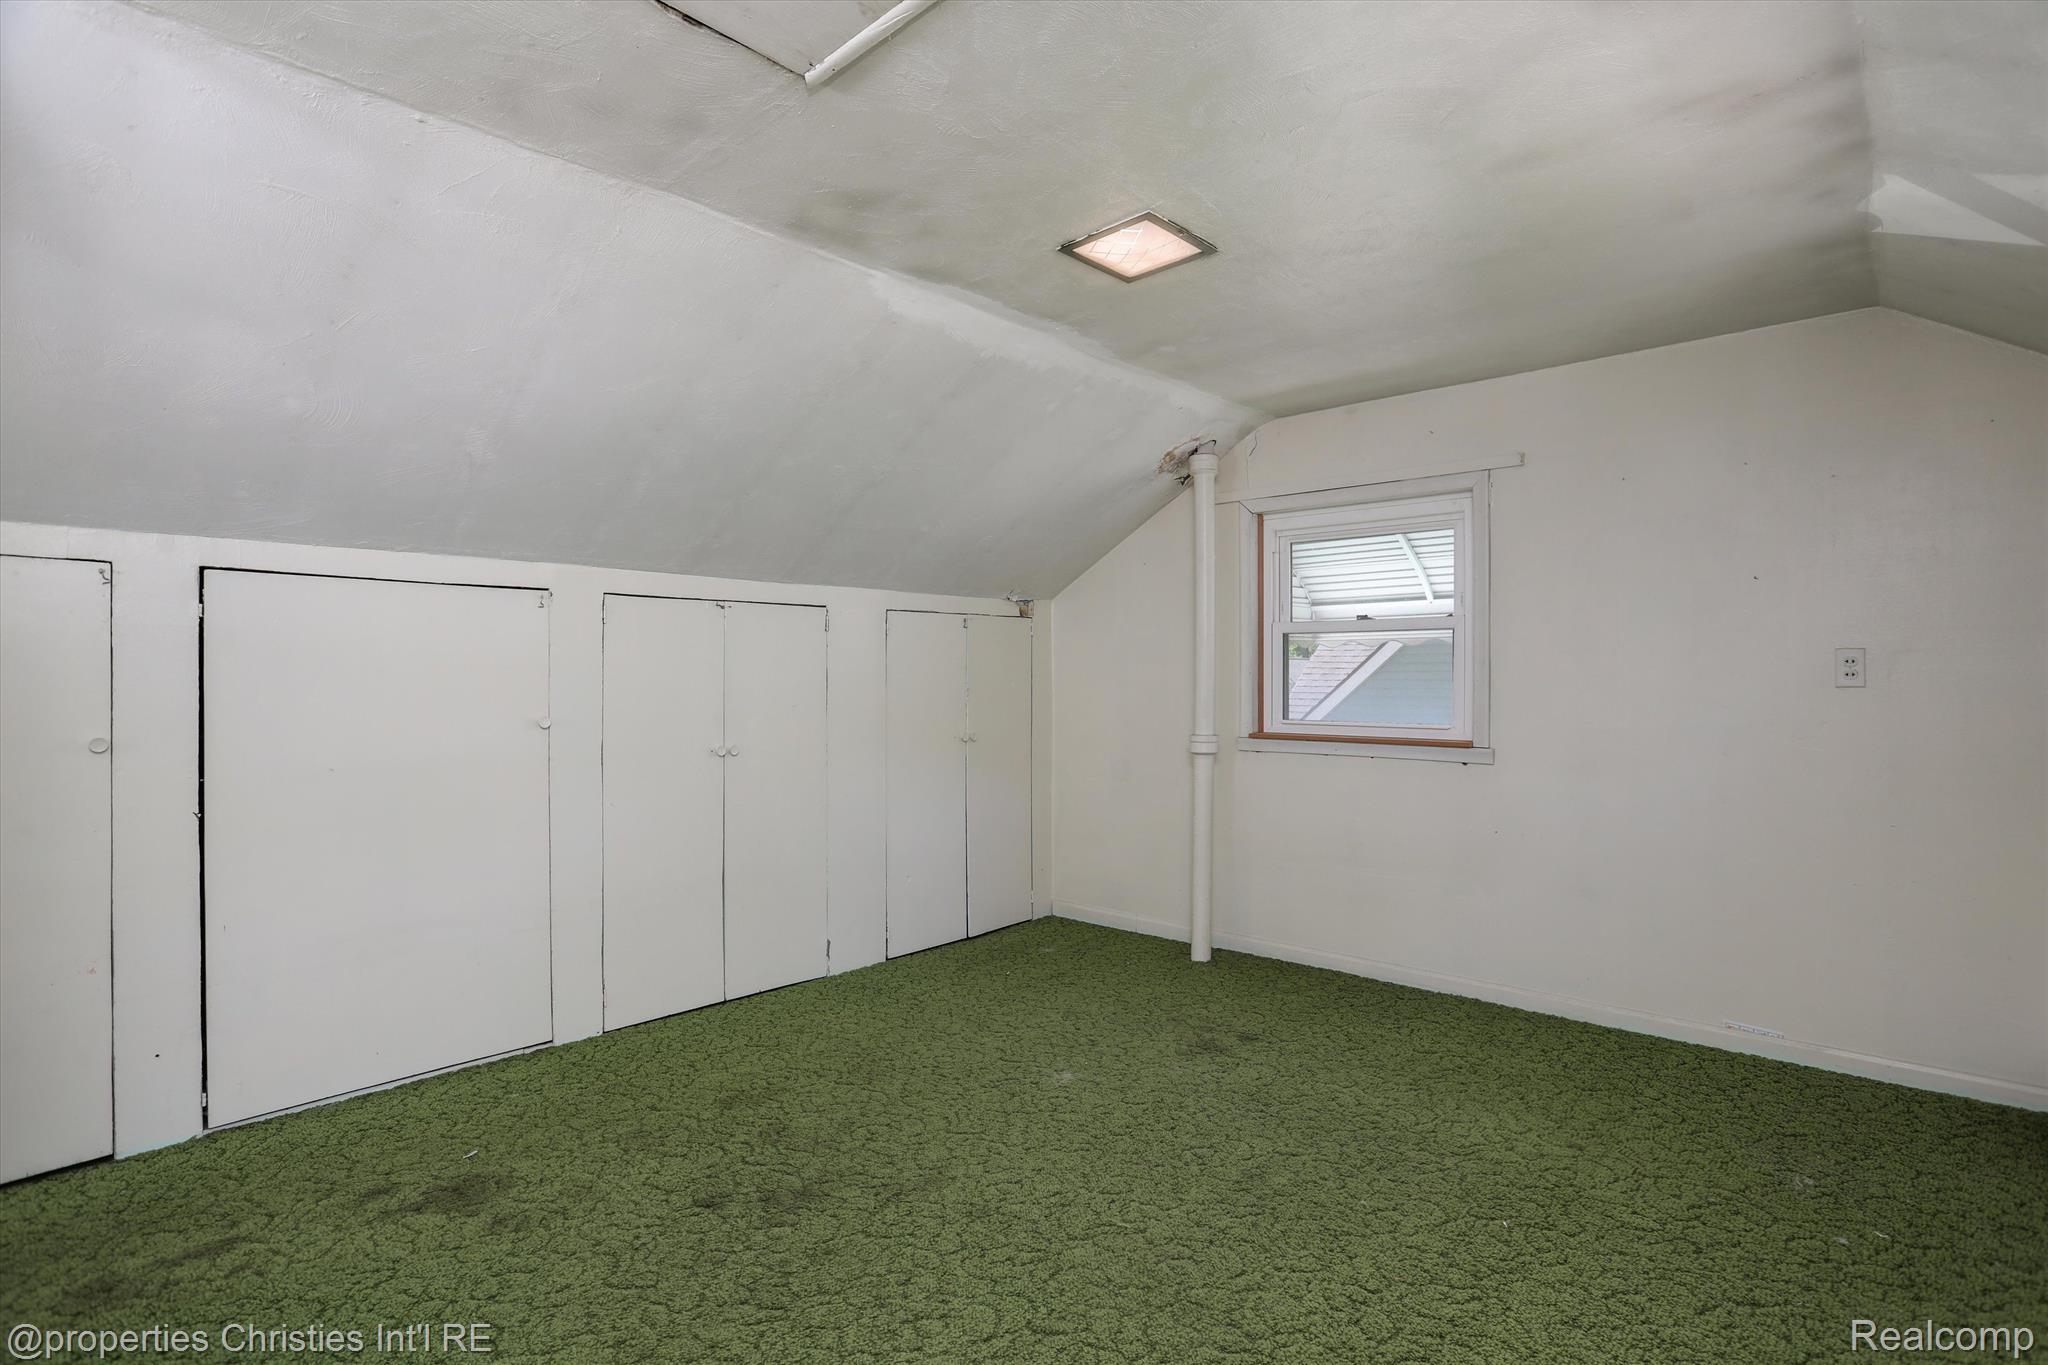
Empty upper-floor room with a sloped ceiling, green carpet, built-in closets, and a small window.
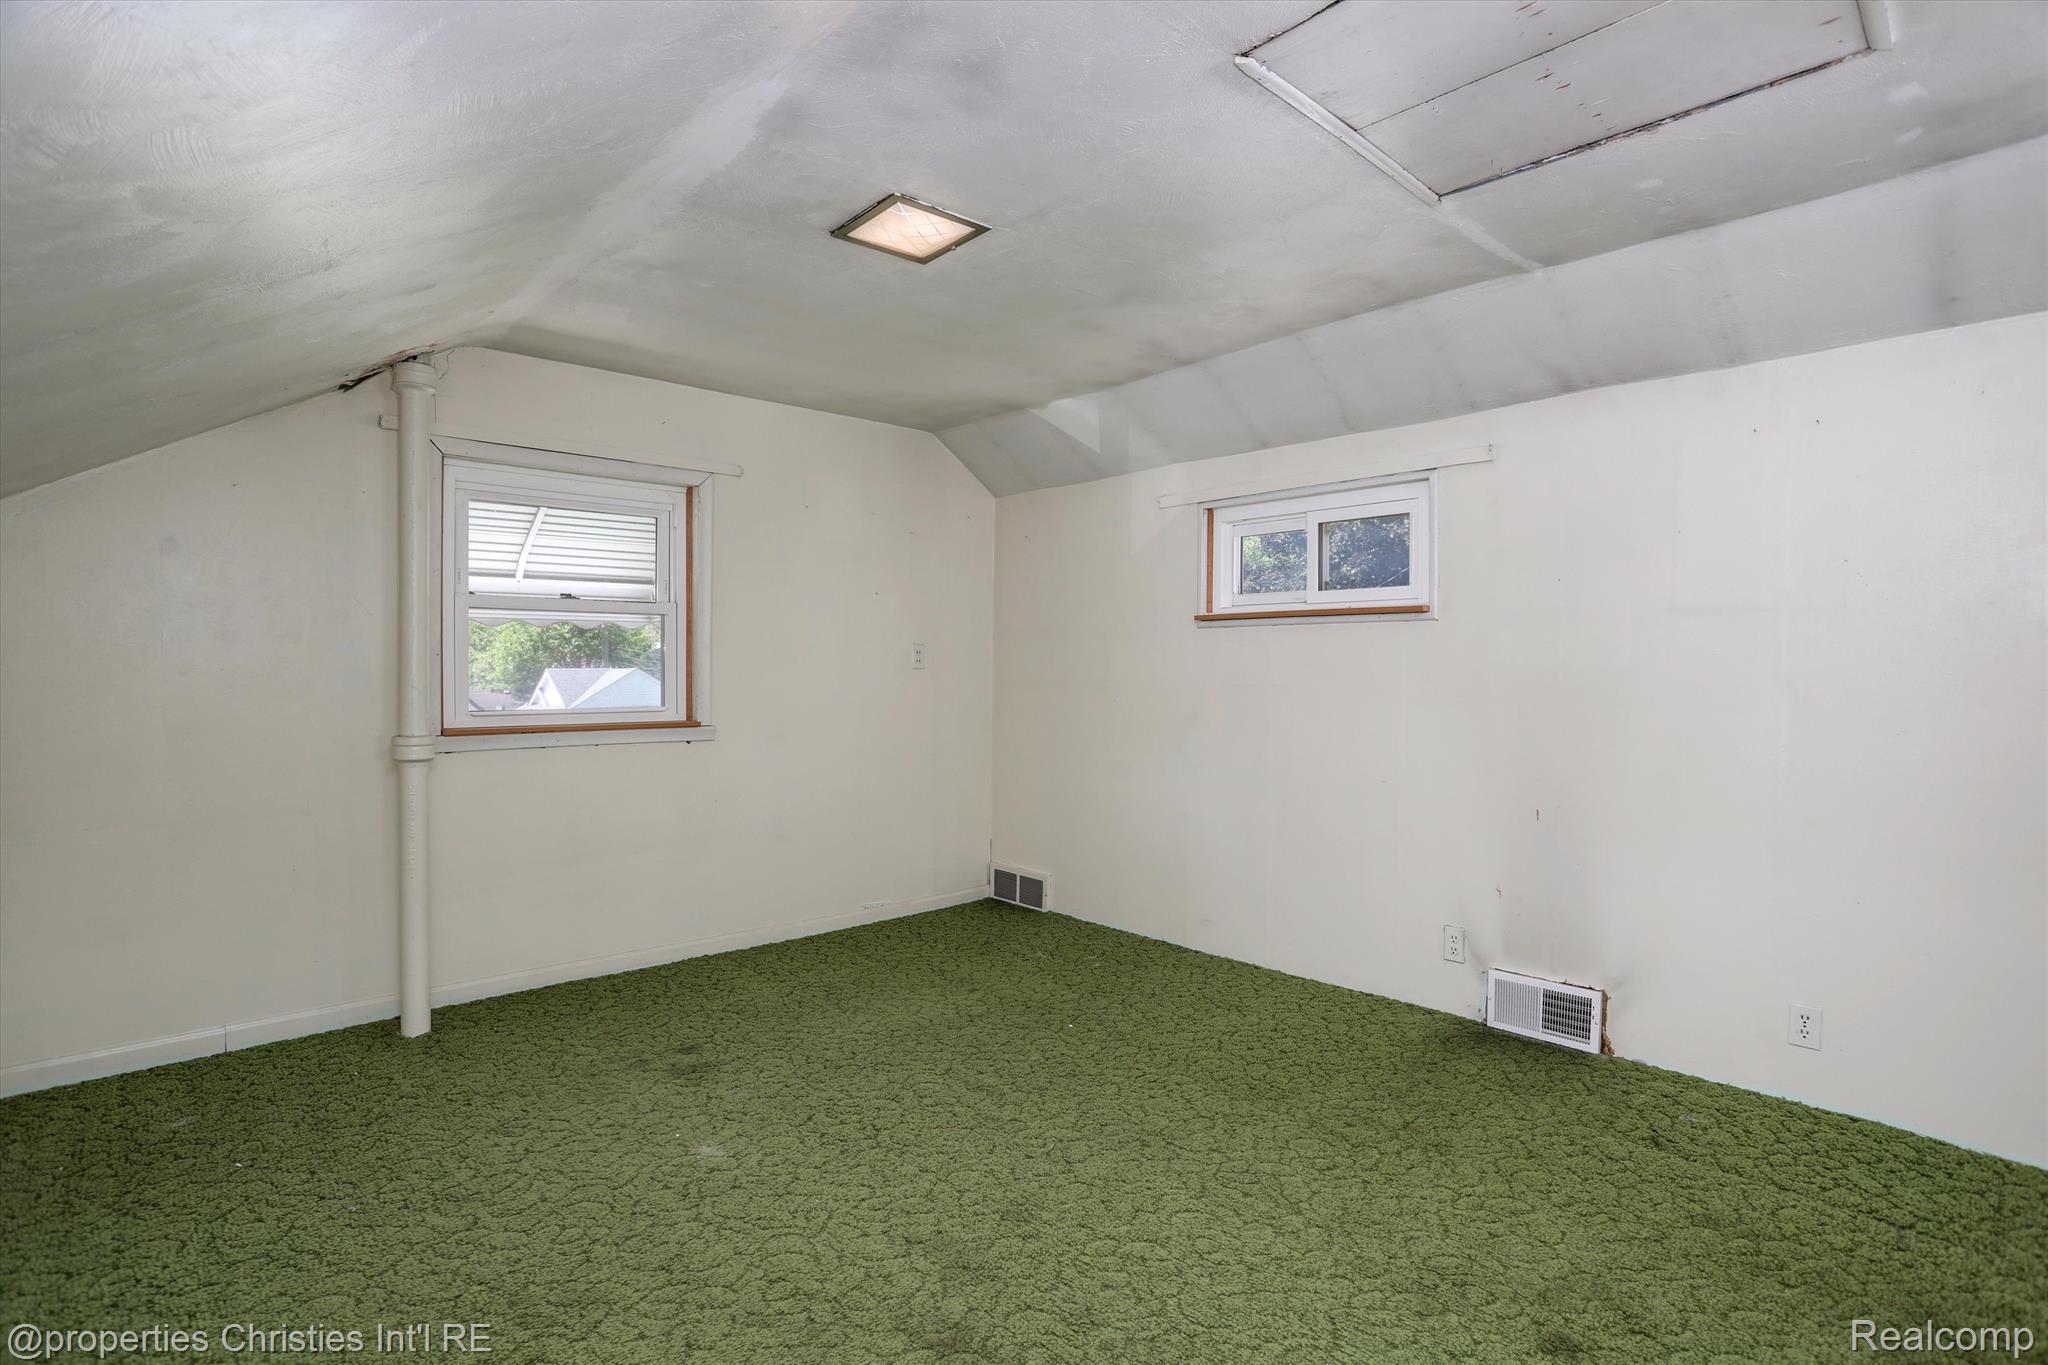
Vacant room with green carpet, a sloped ceiling, and two windows.
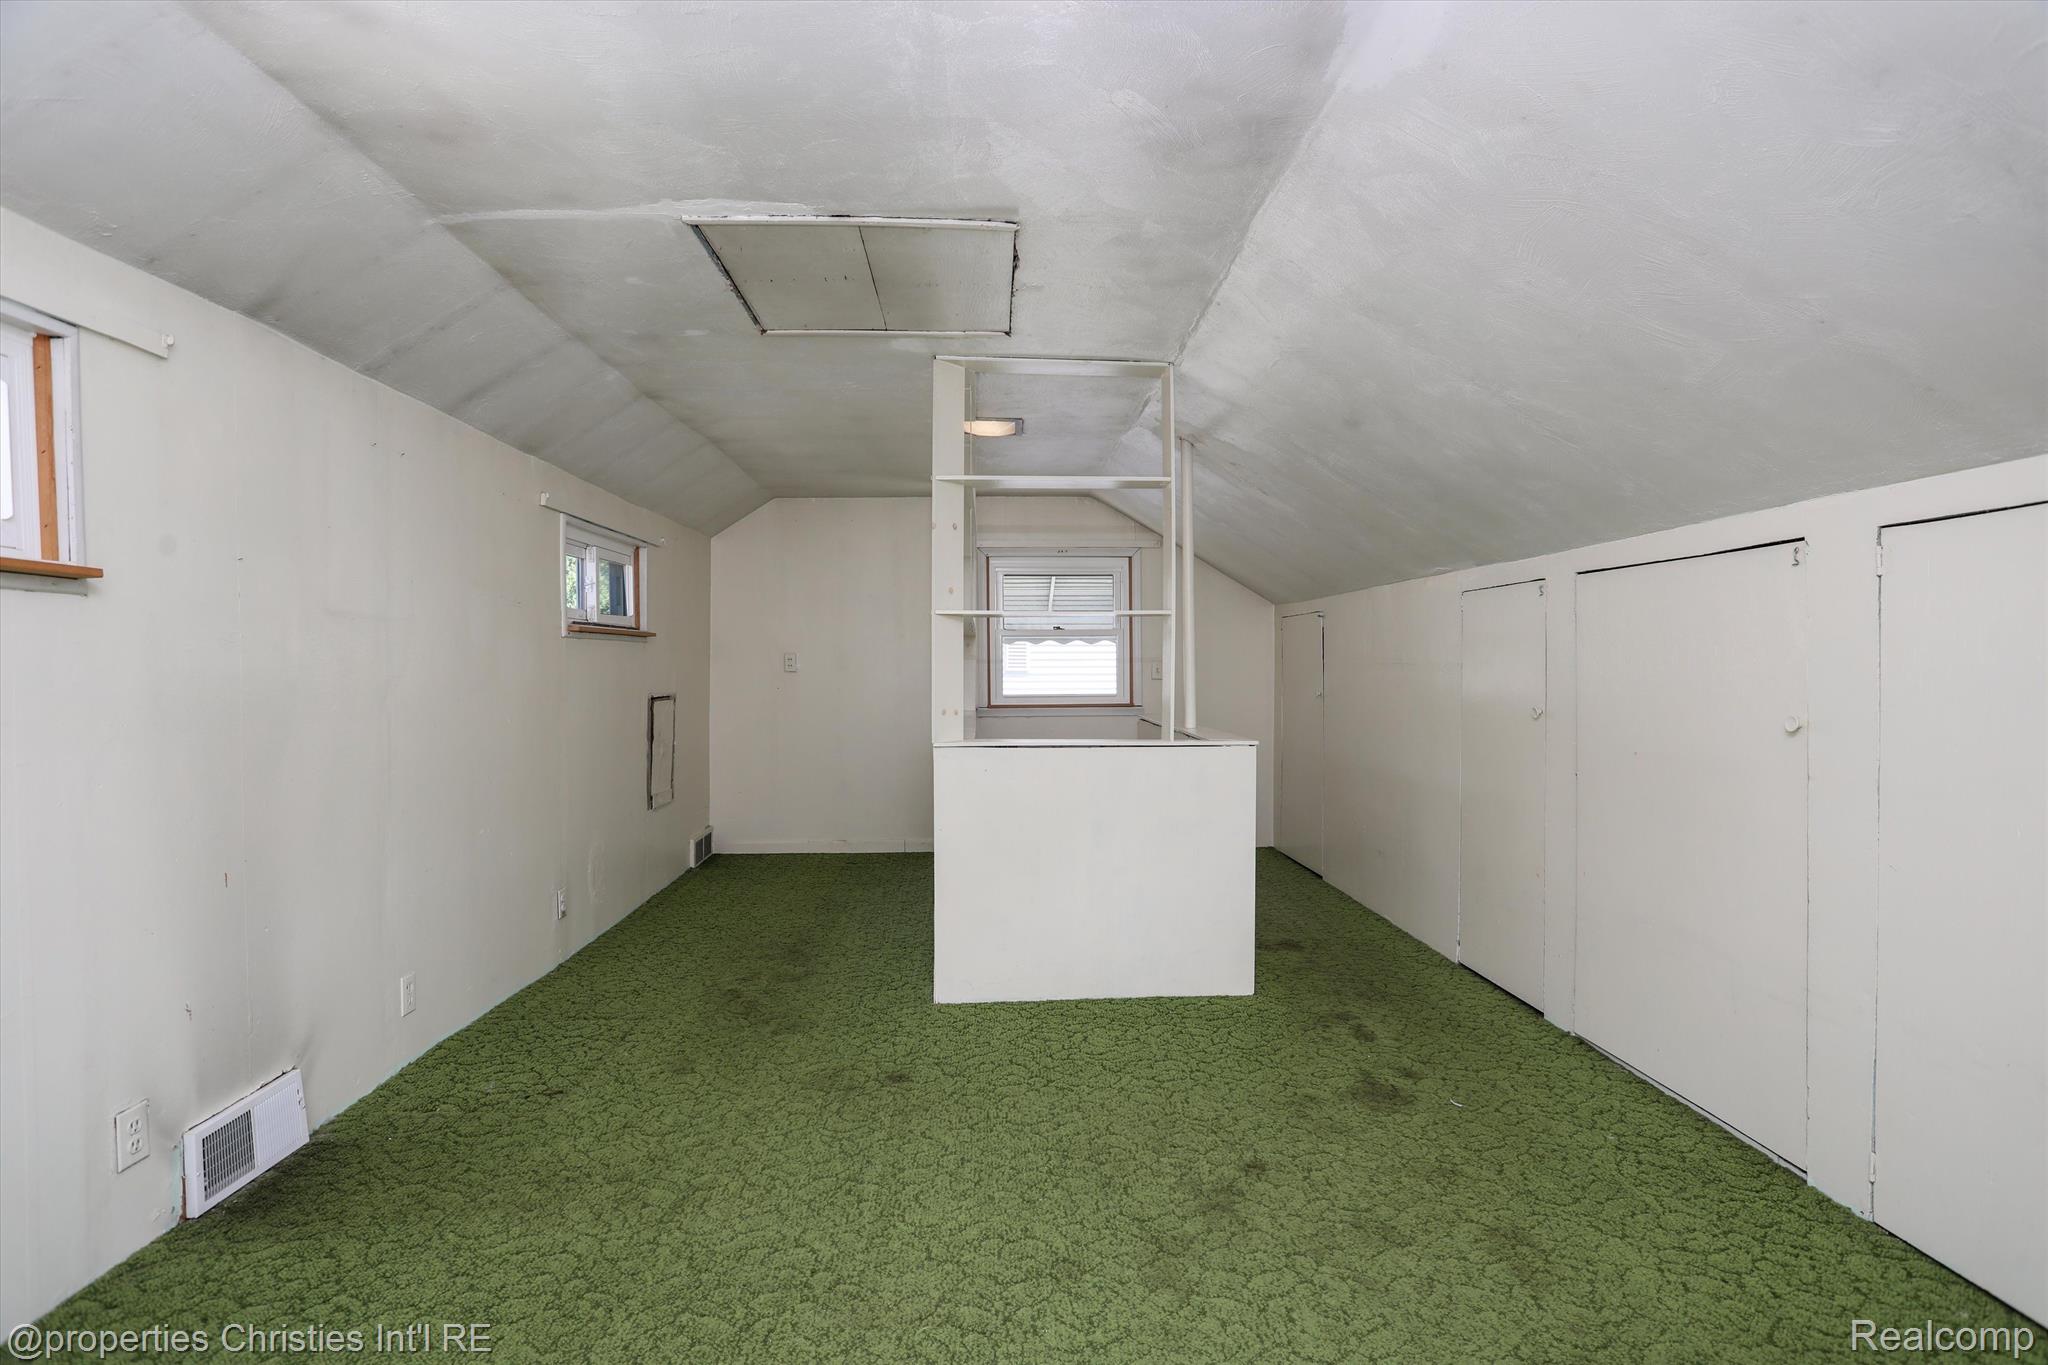
Empty attic room with green carpet, sloped ceiling, and multiple storage doors.
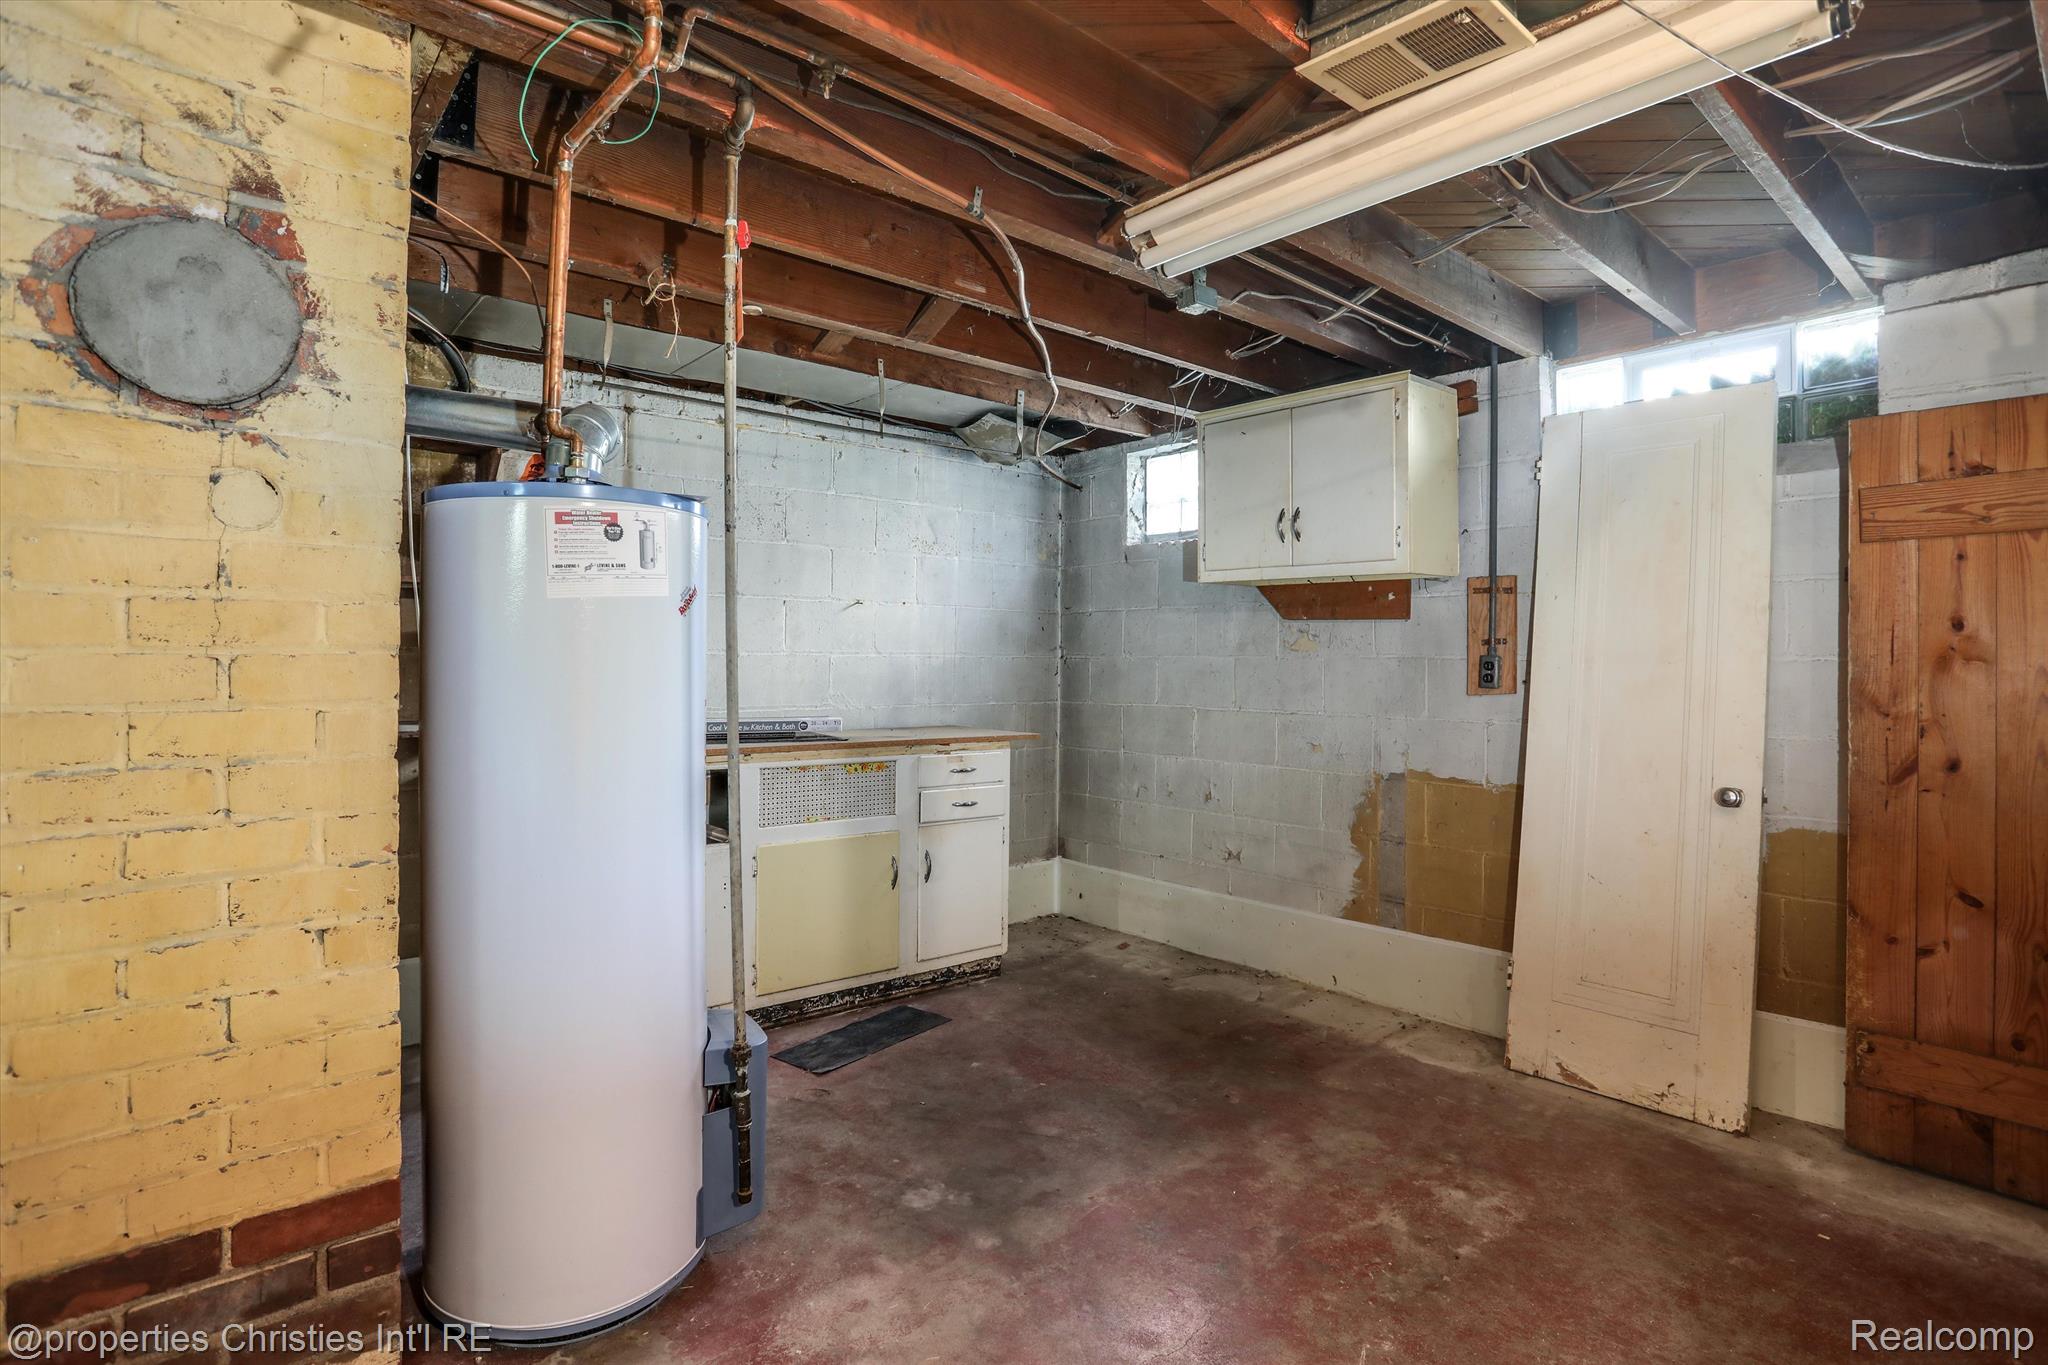
Unfinished basement utility room with a water heater, exposed ceiling joists, and concrete block walls.
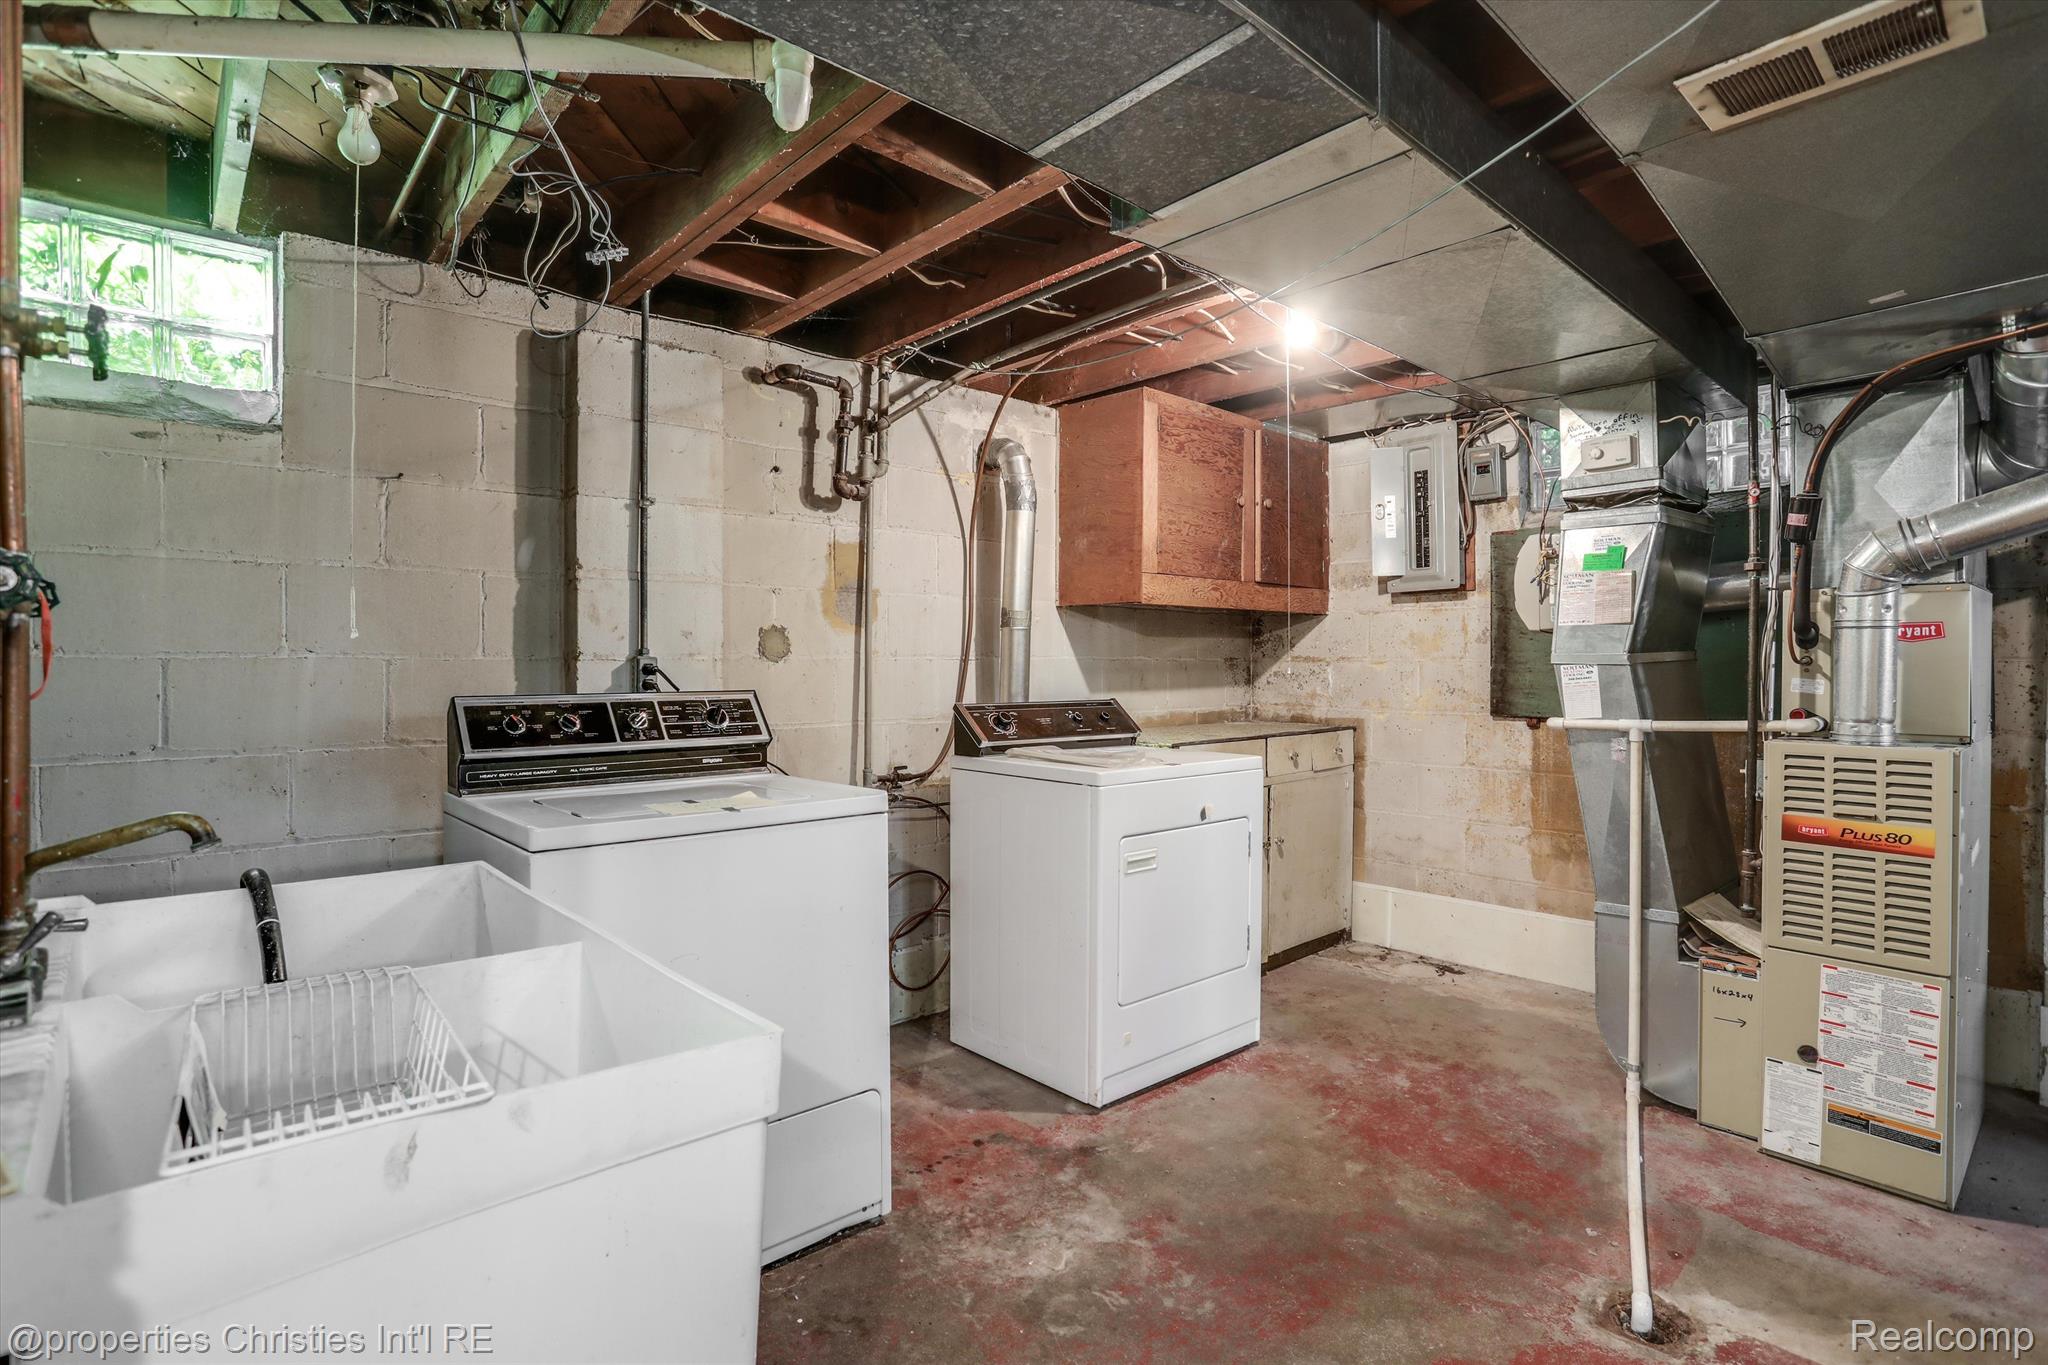
Basement laundry room with washer, dryer, deep utility sink, and exposed ceiling joists.
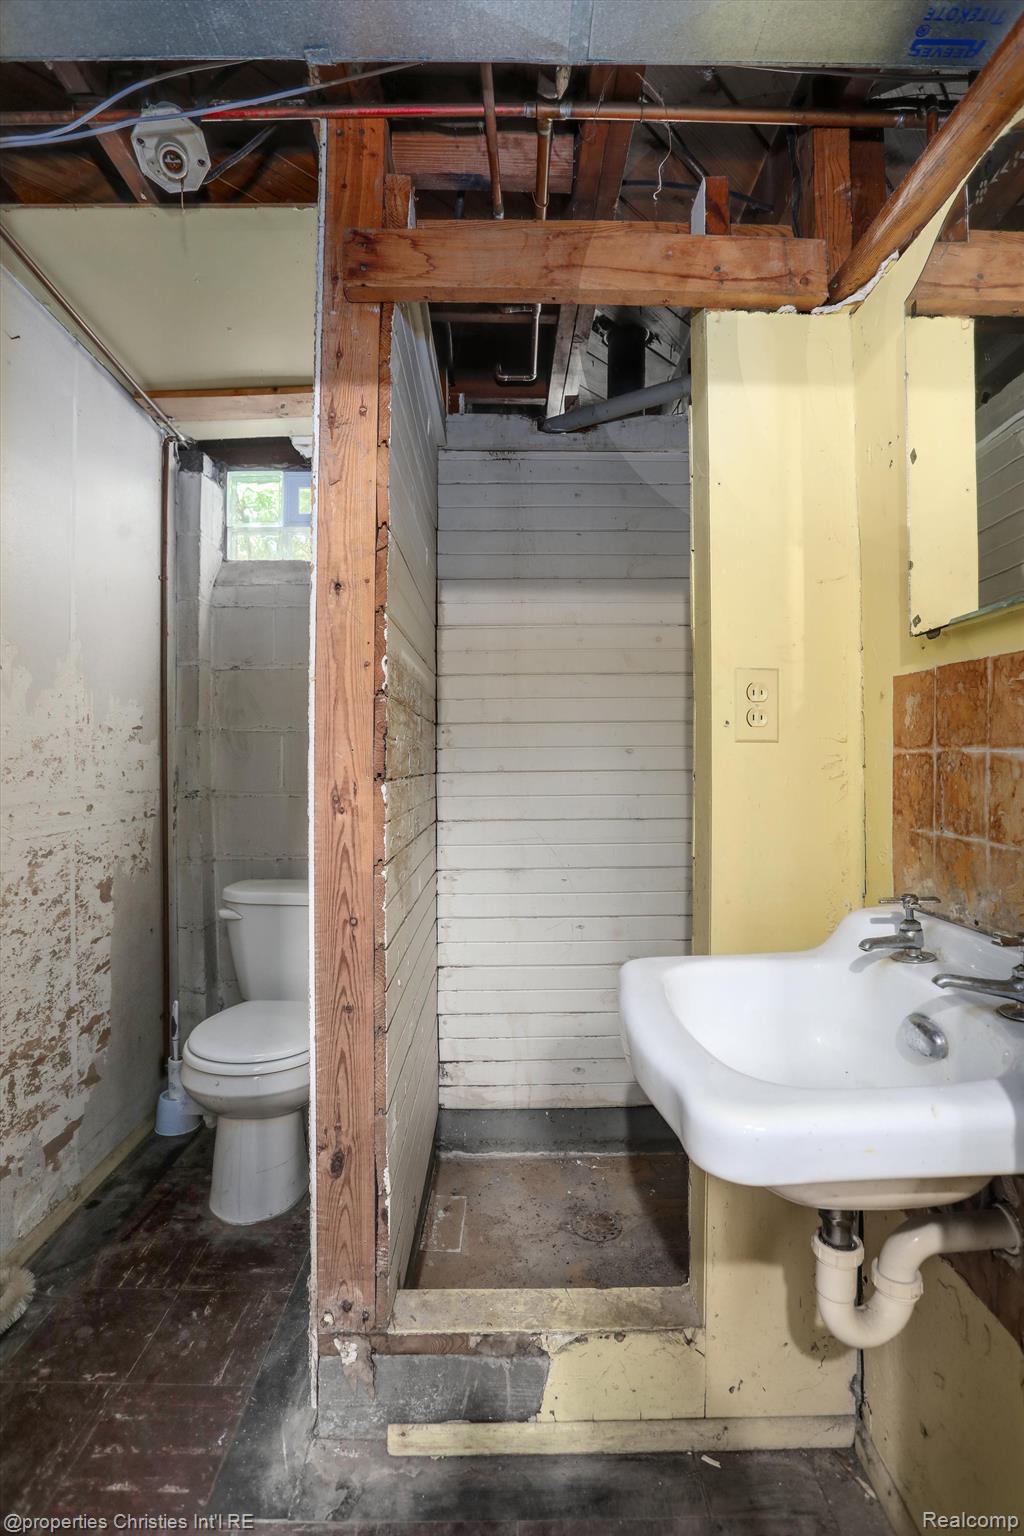
Unfinished bathroom with exposed ceiling framing, a toilet, and a wall-mounted sink.
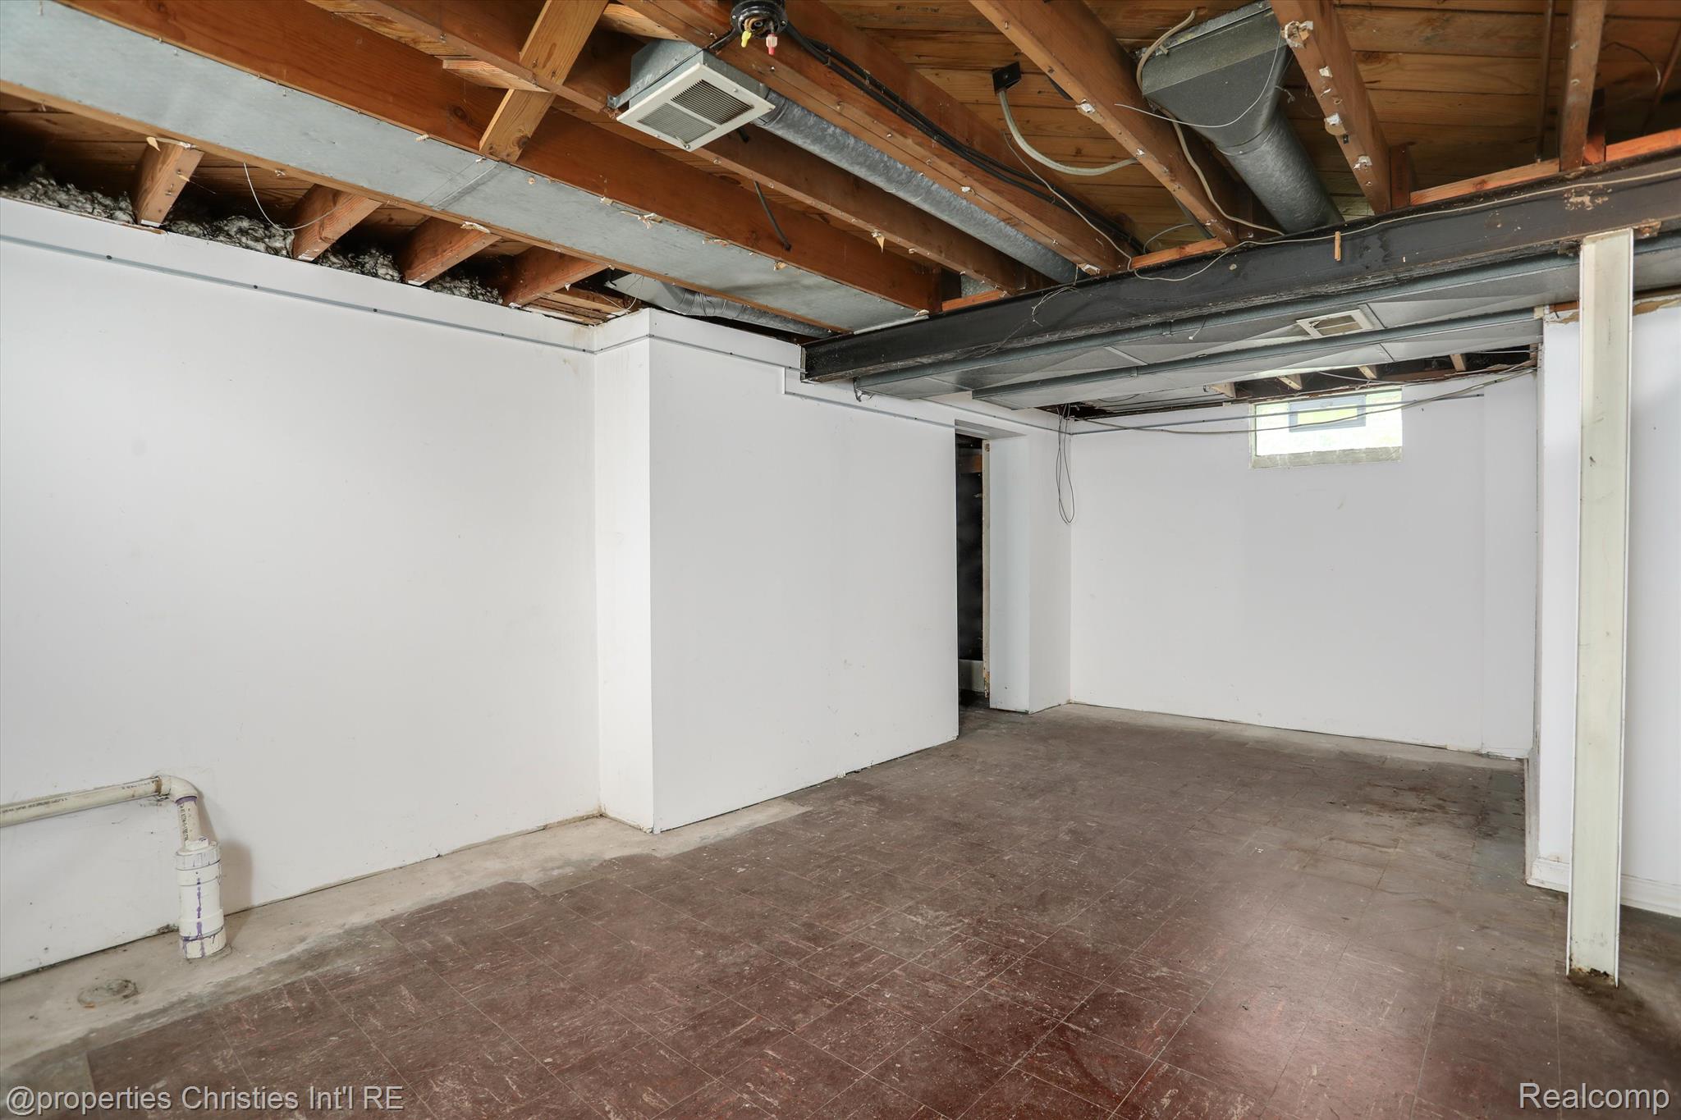
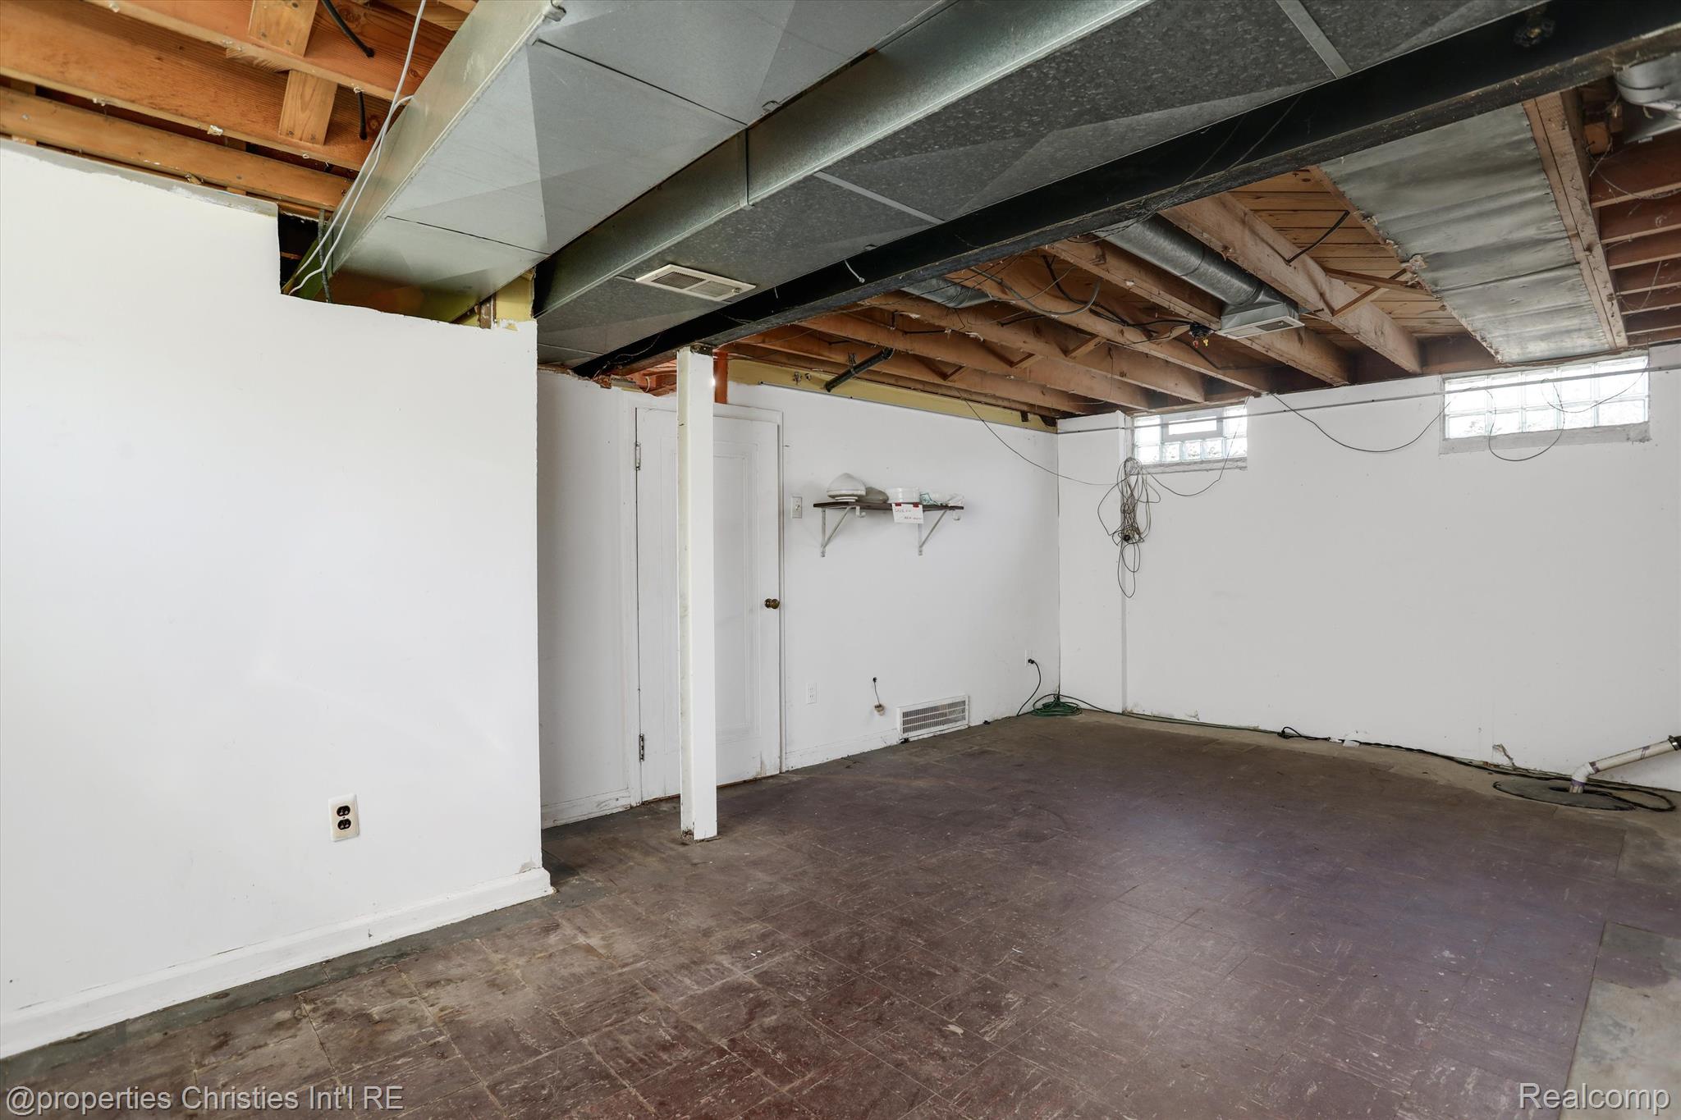
Empty basement with exposed ceiling joists, ductwork, white walls, and a worn tile floor.
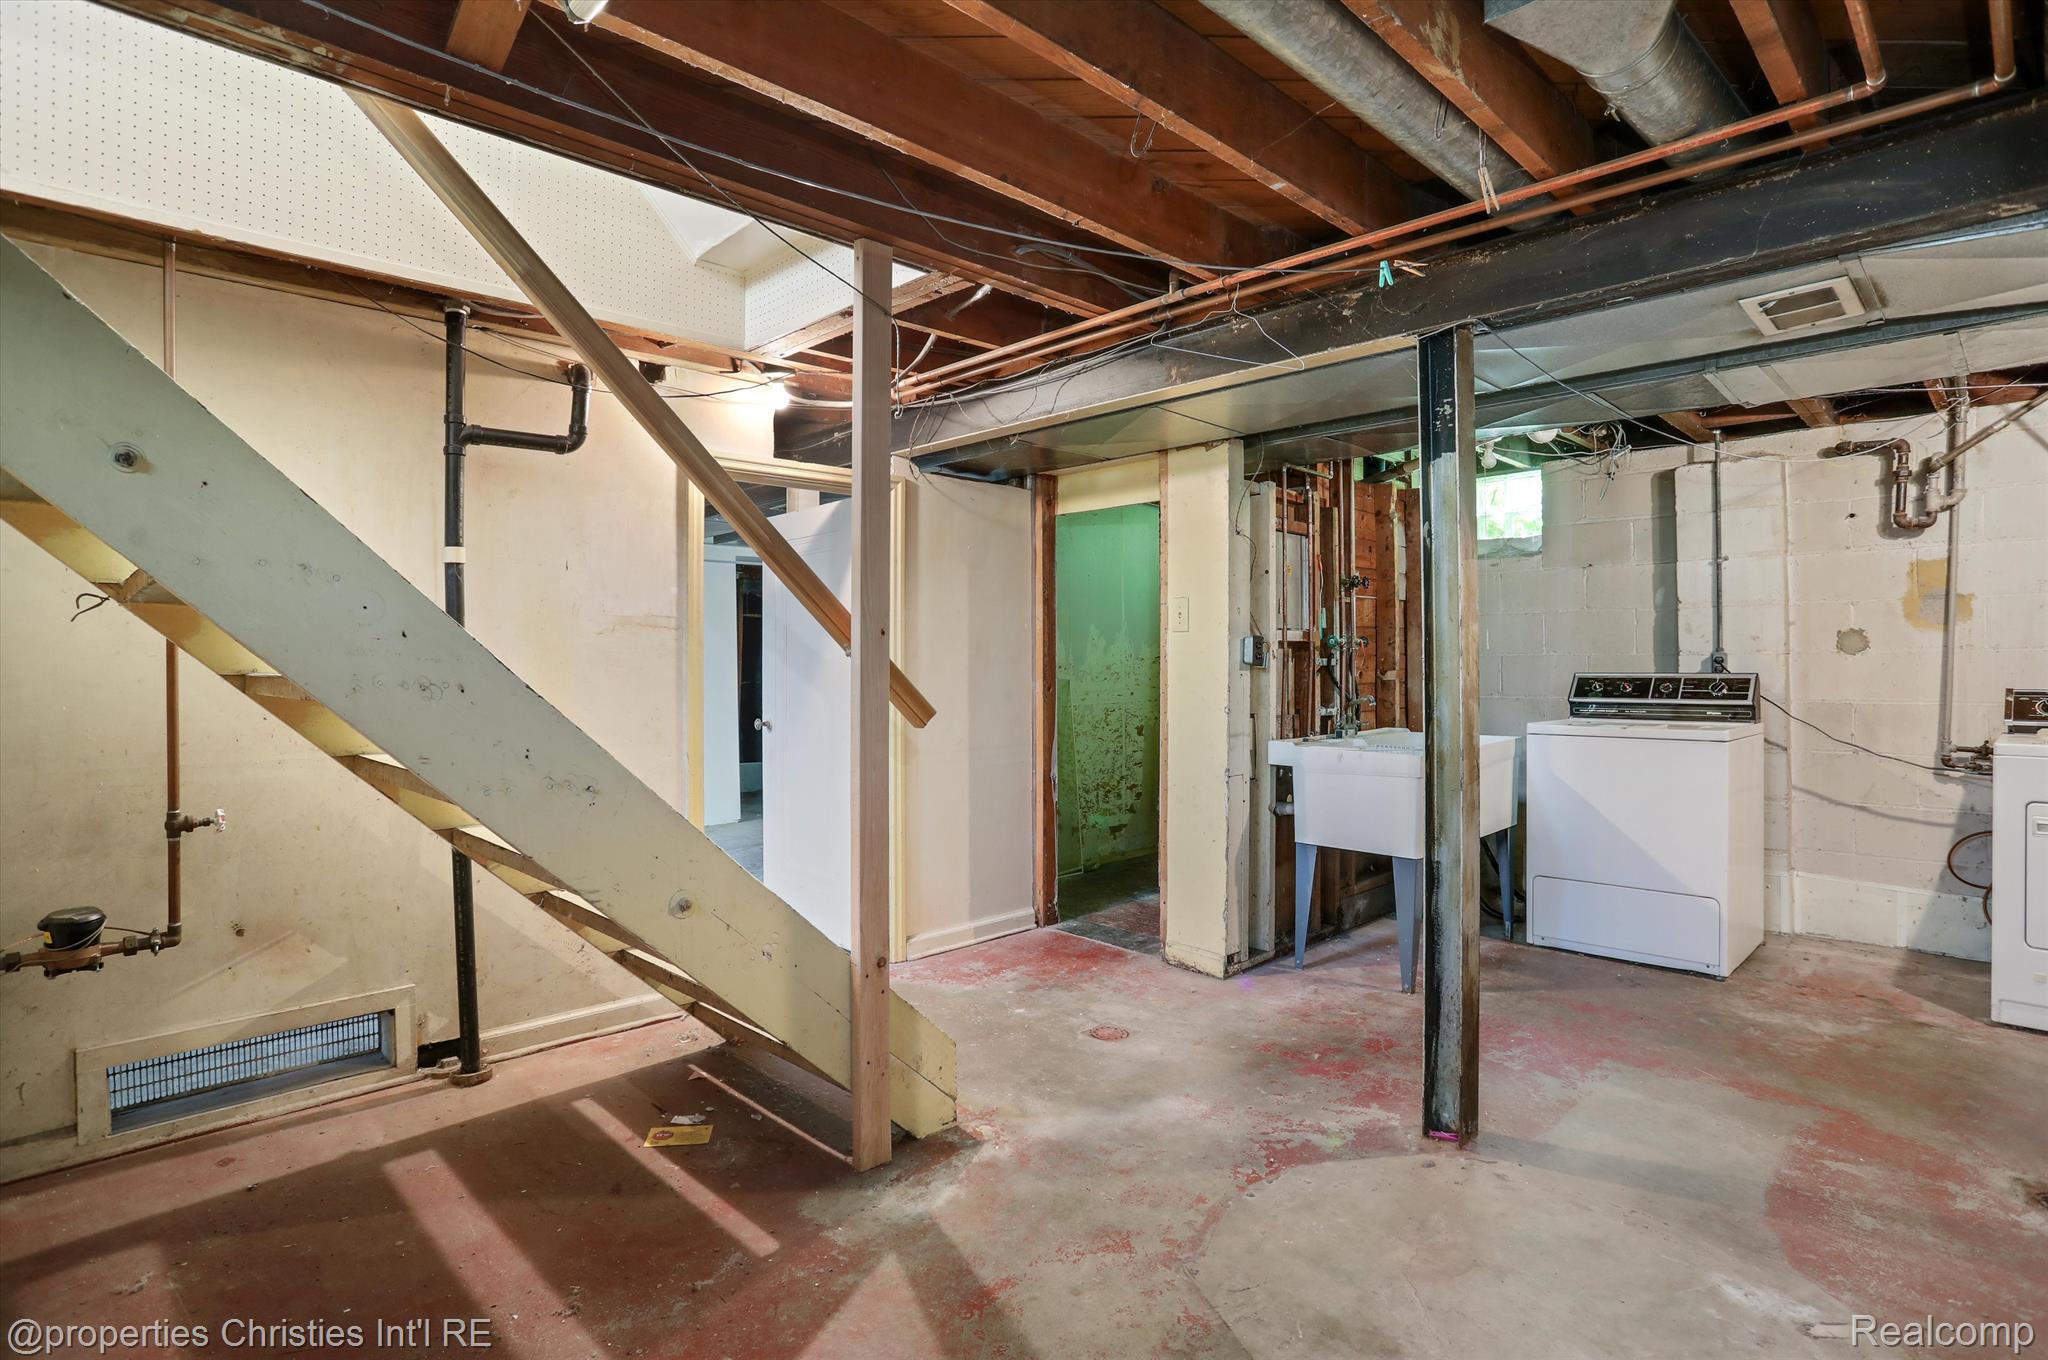
Unfinished basement laundry area with exposed ceiling joists, stairs, washer, dryer, and utility sink.
Unfinished basement with exposed ceiling joists, ductwork, and a worn dark floor.
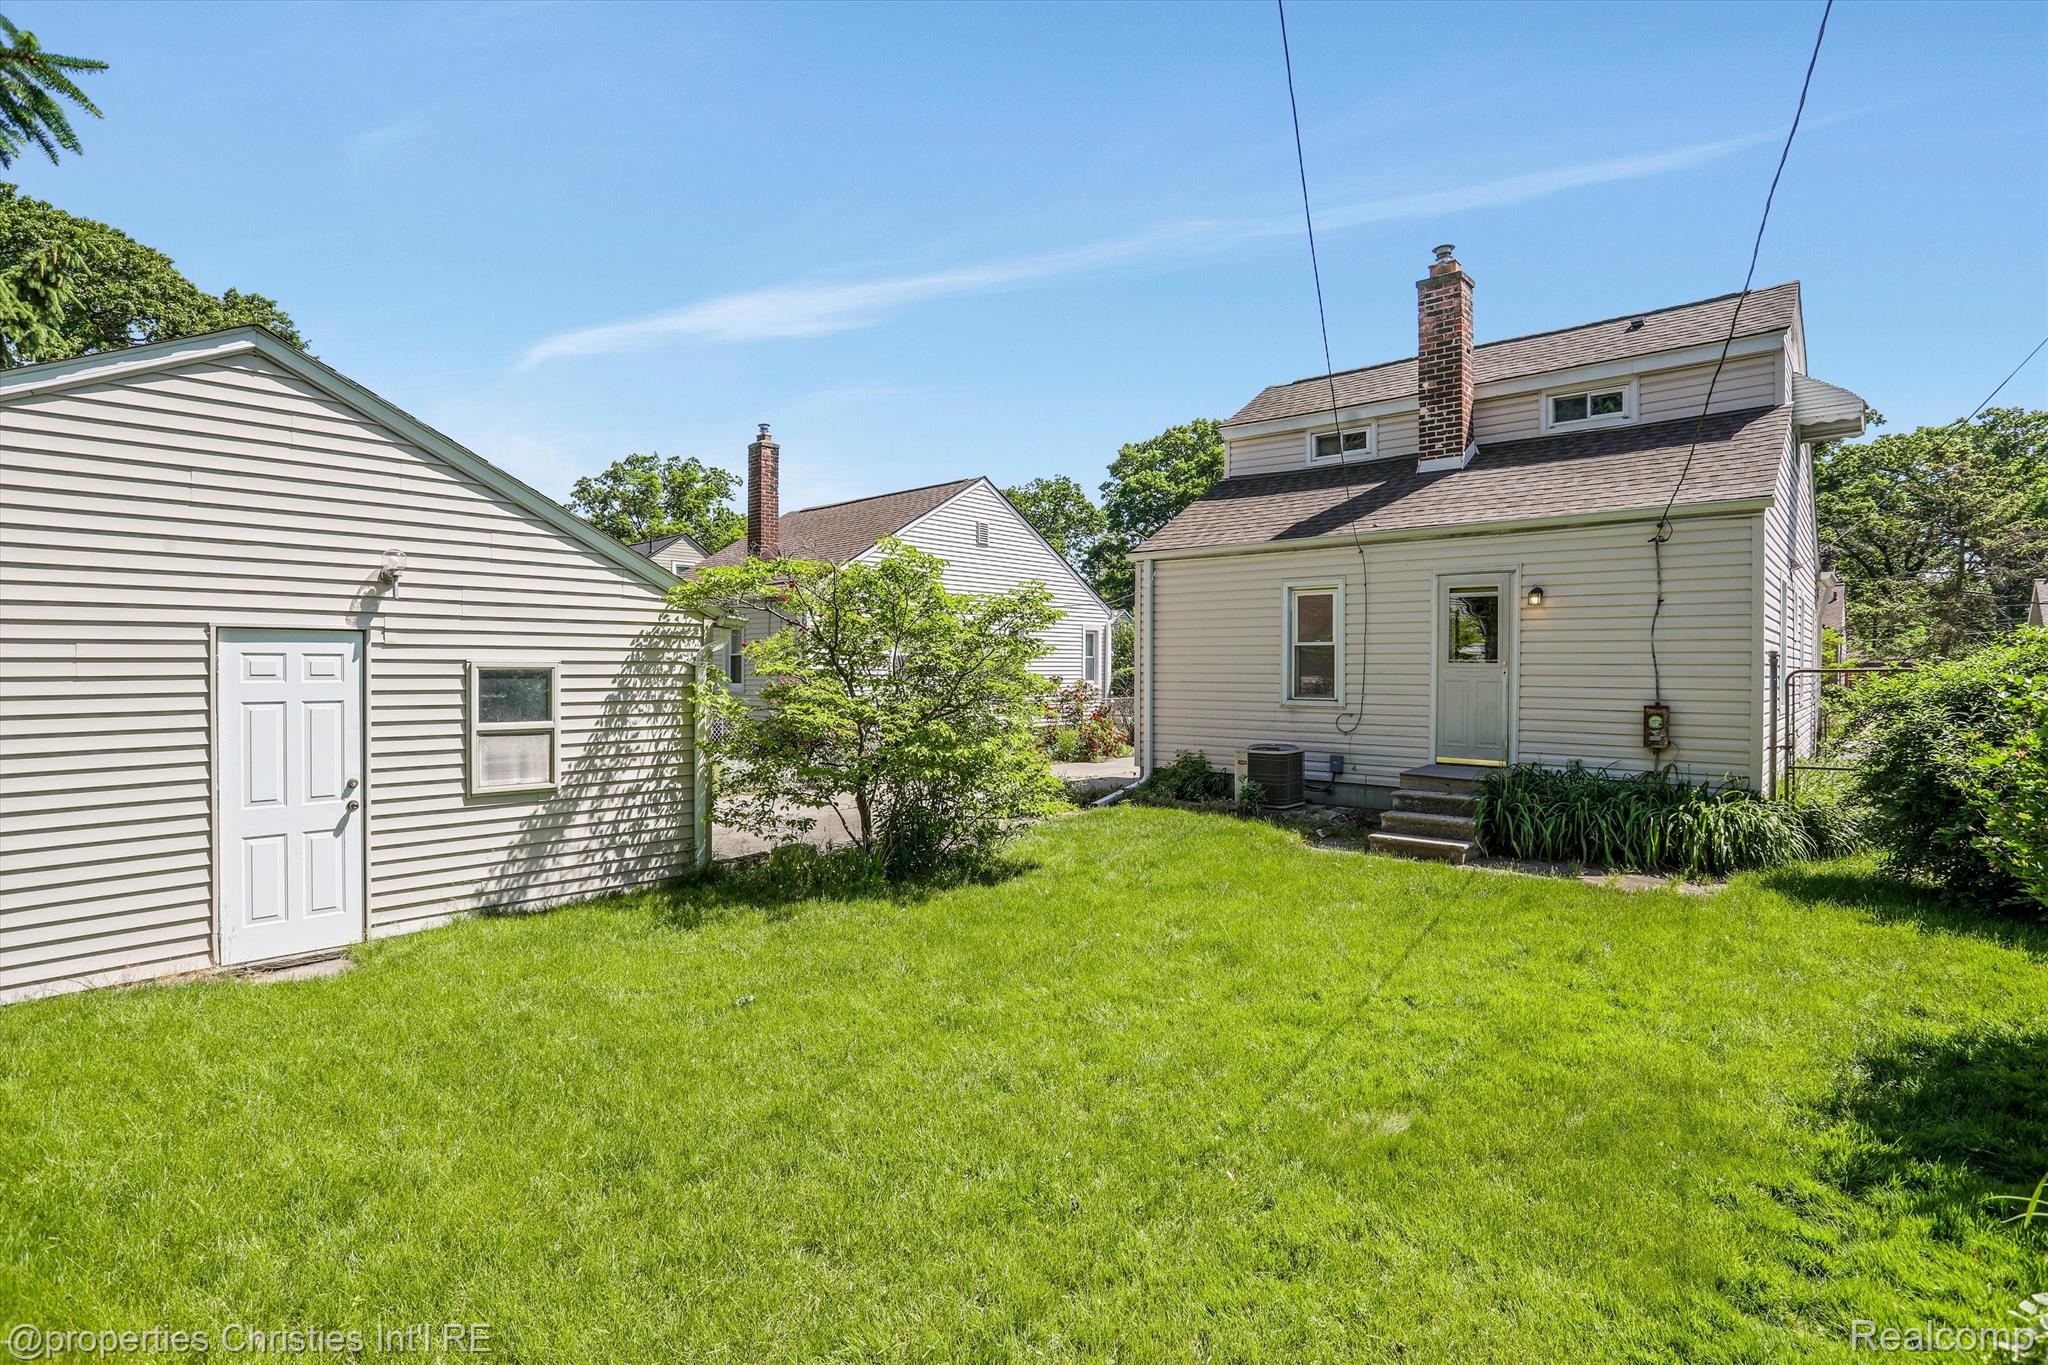
Rear of a light-colored house and detached garage beside a broad green lawn.
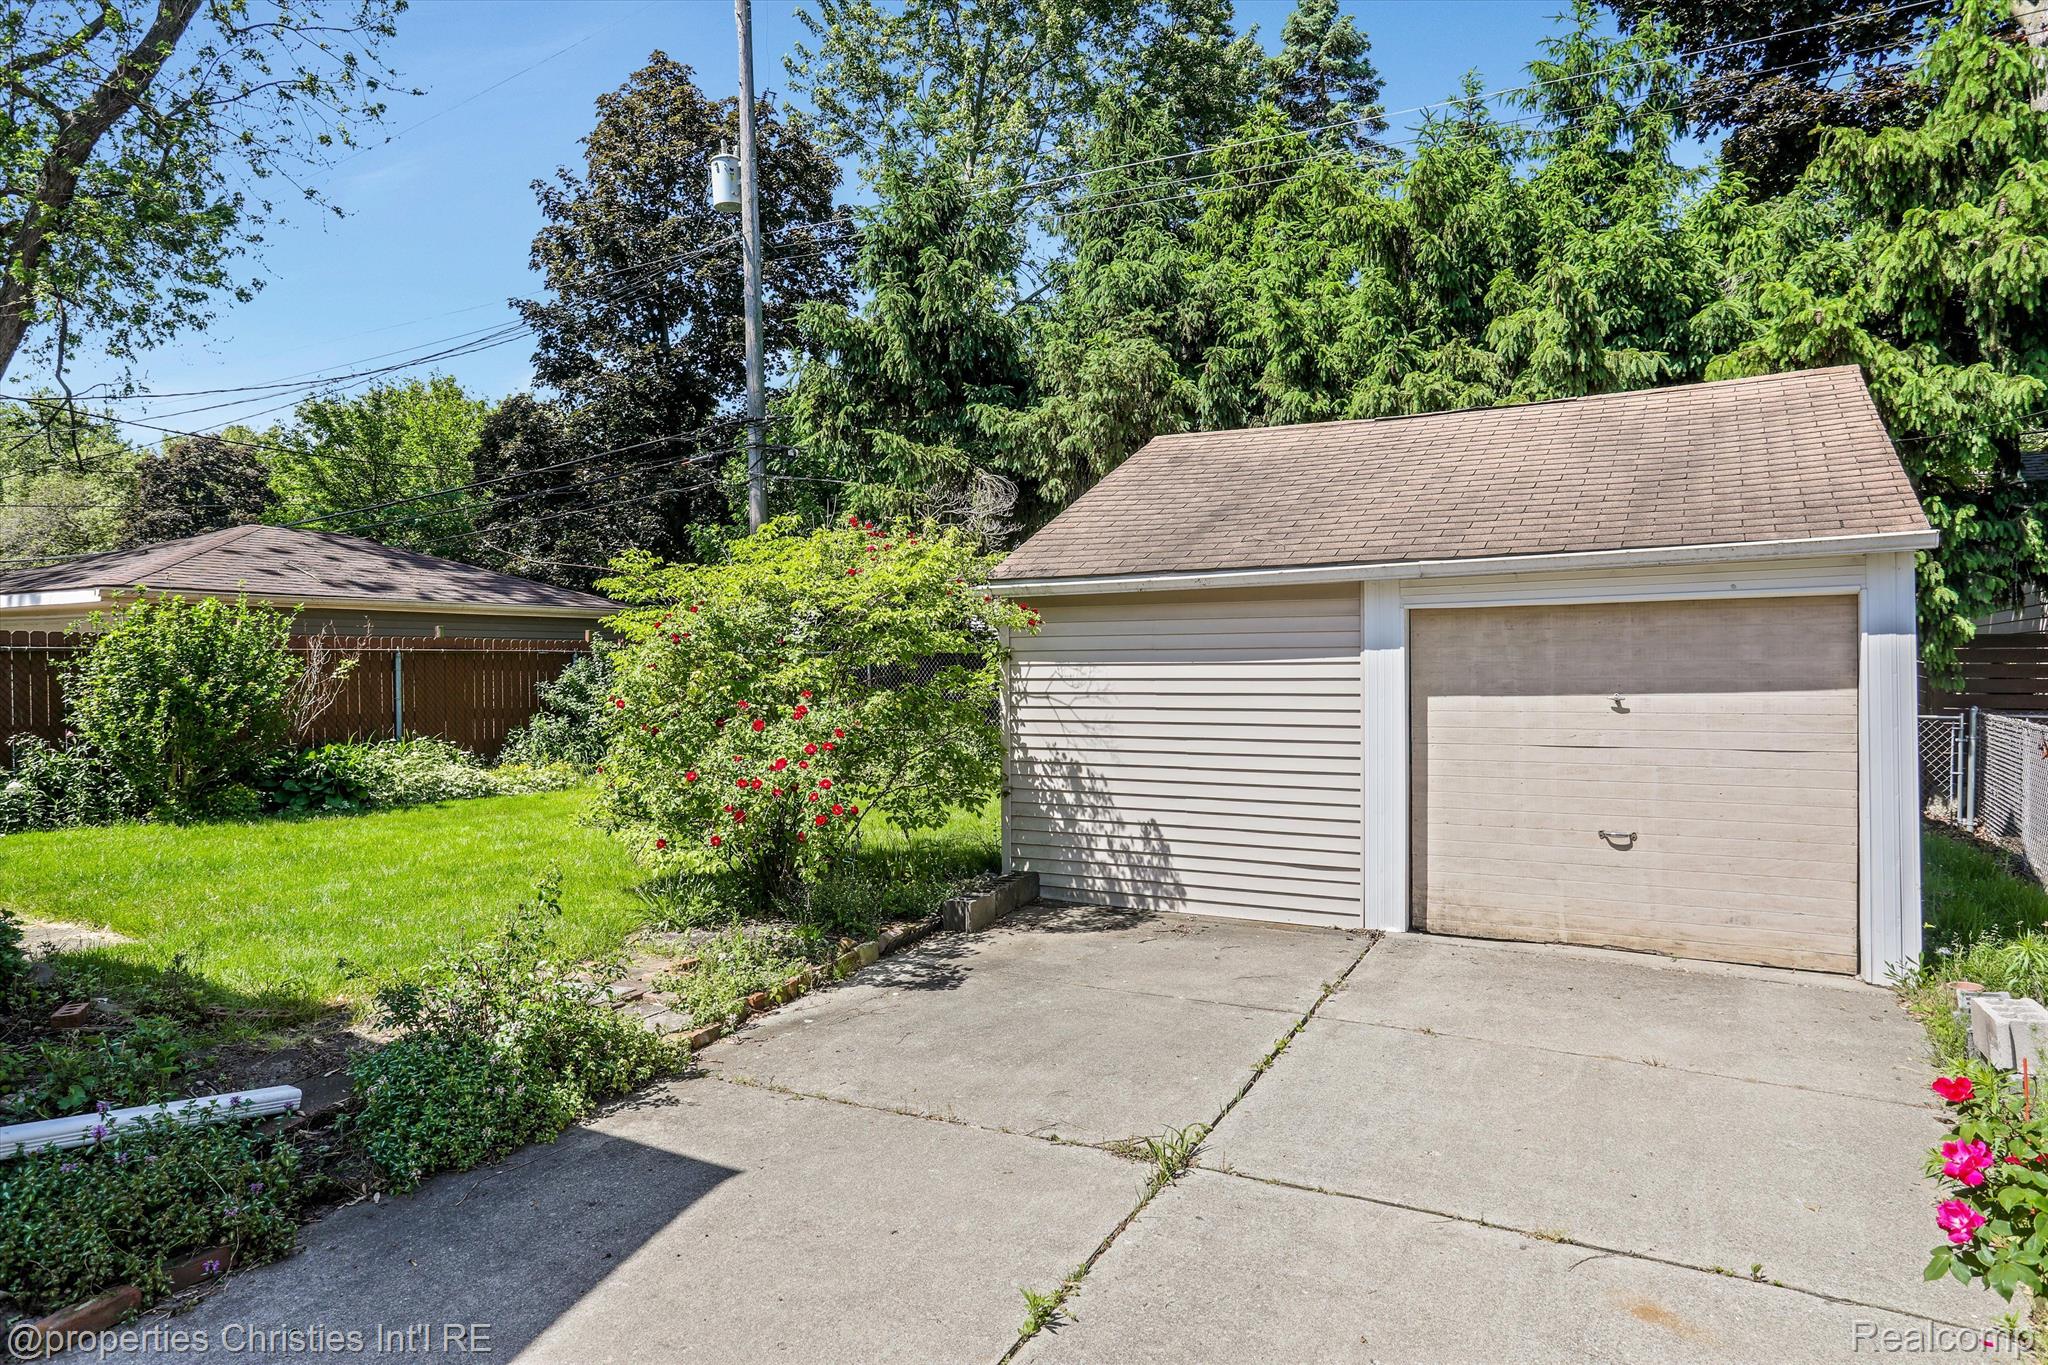
Detached garage beside a leafy lawn, red flowering shrubs, and a broad concrete driveway.
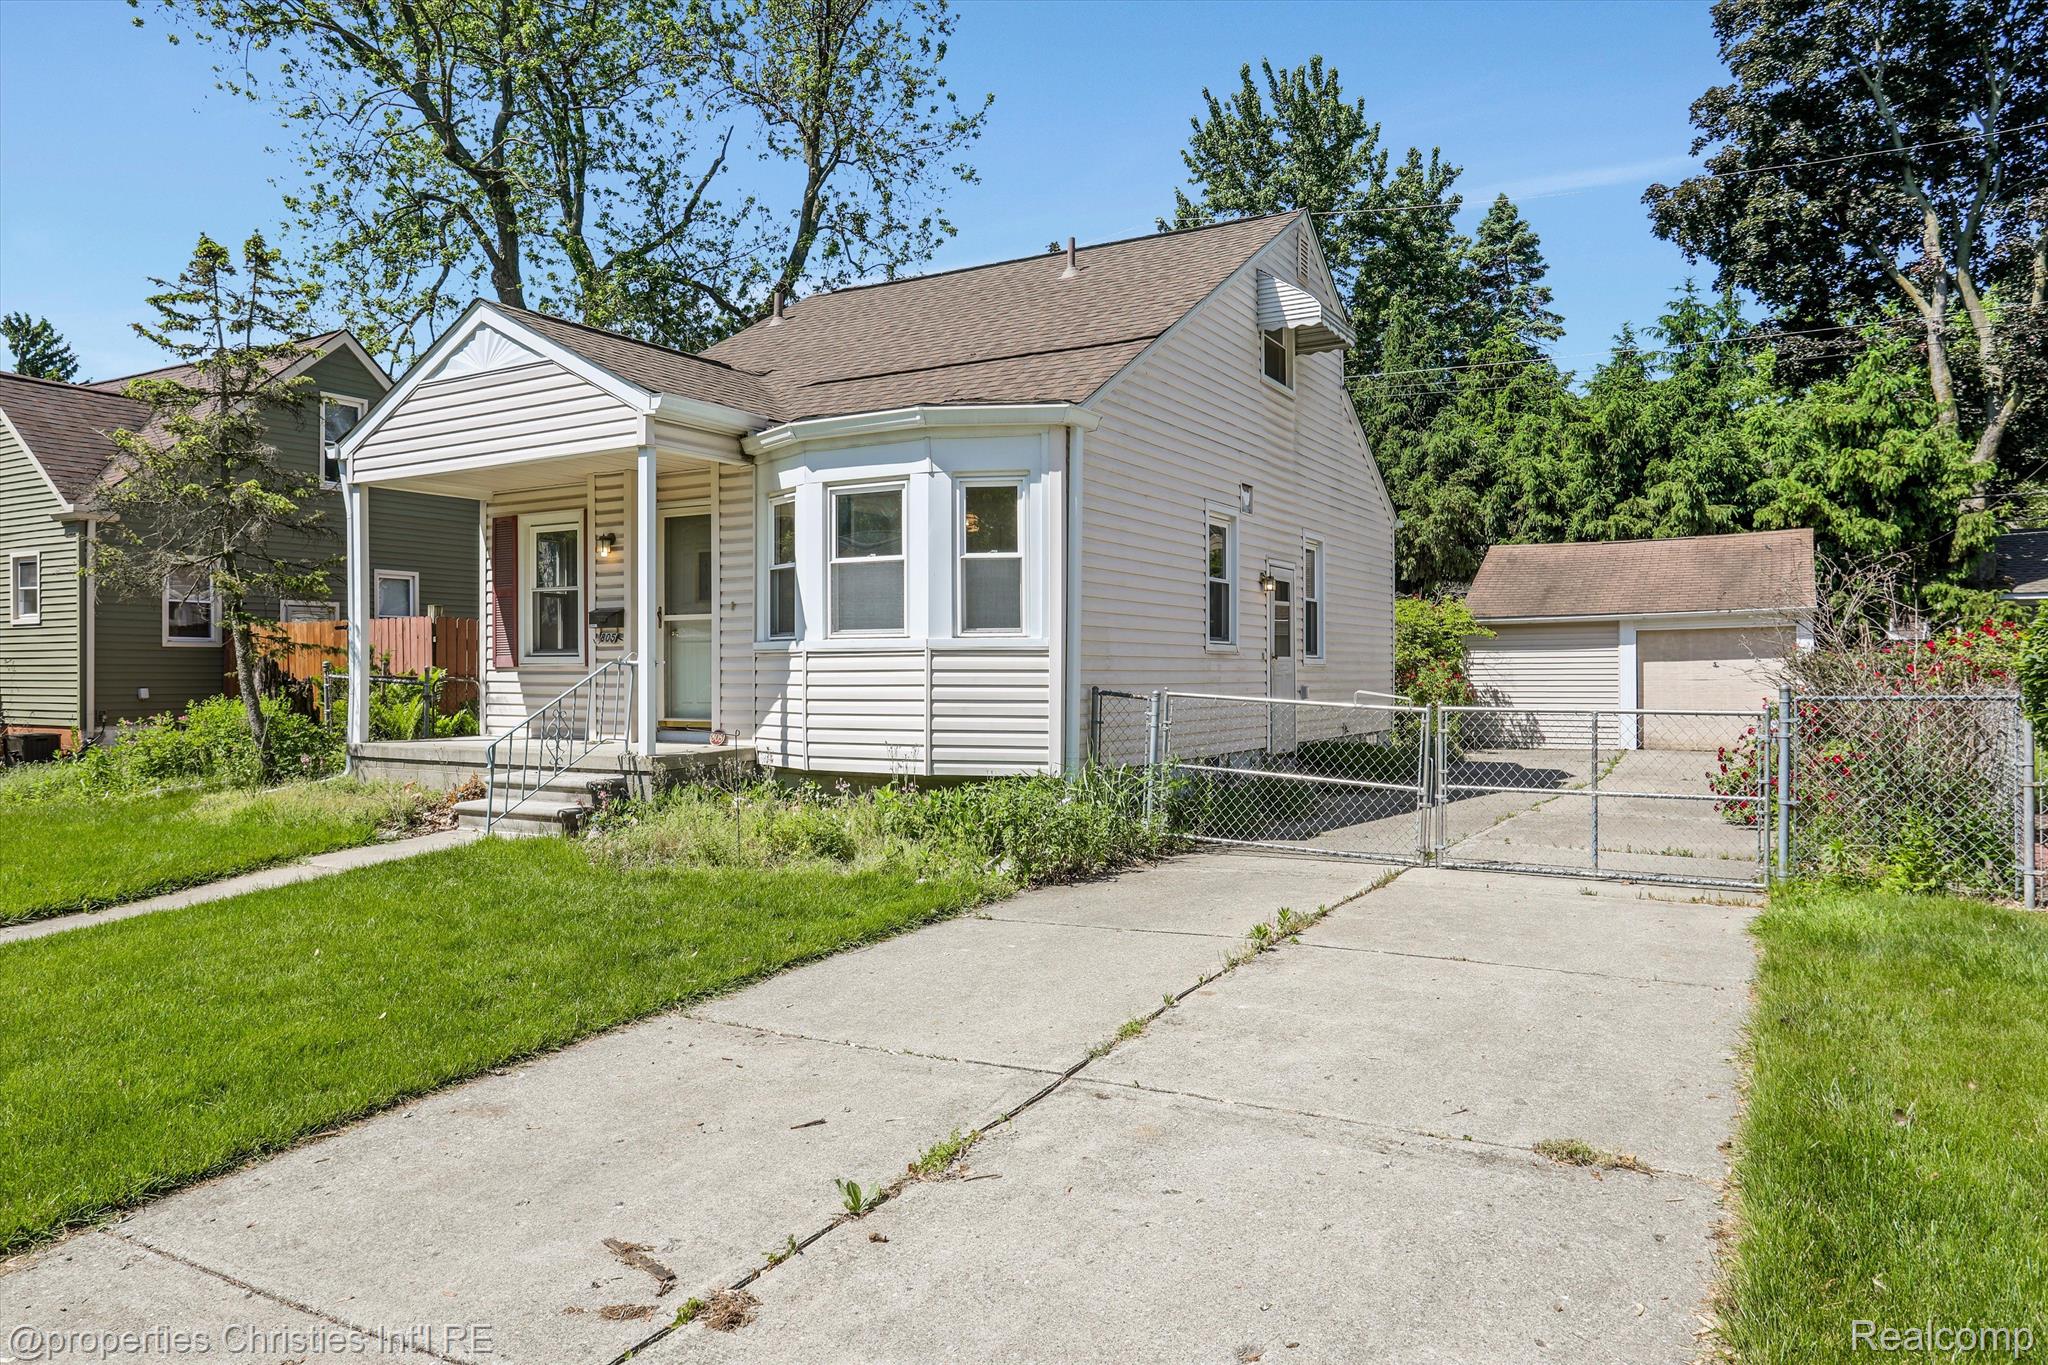
Light-colored house with a covered porch, bay window, fenced driveway, and detached garage.
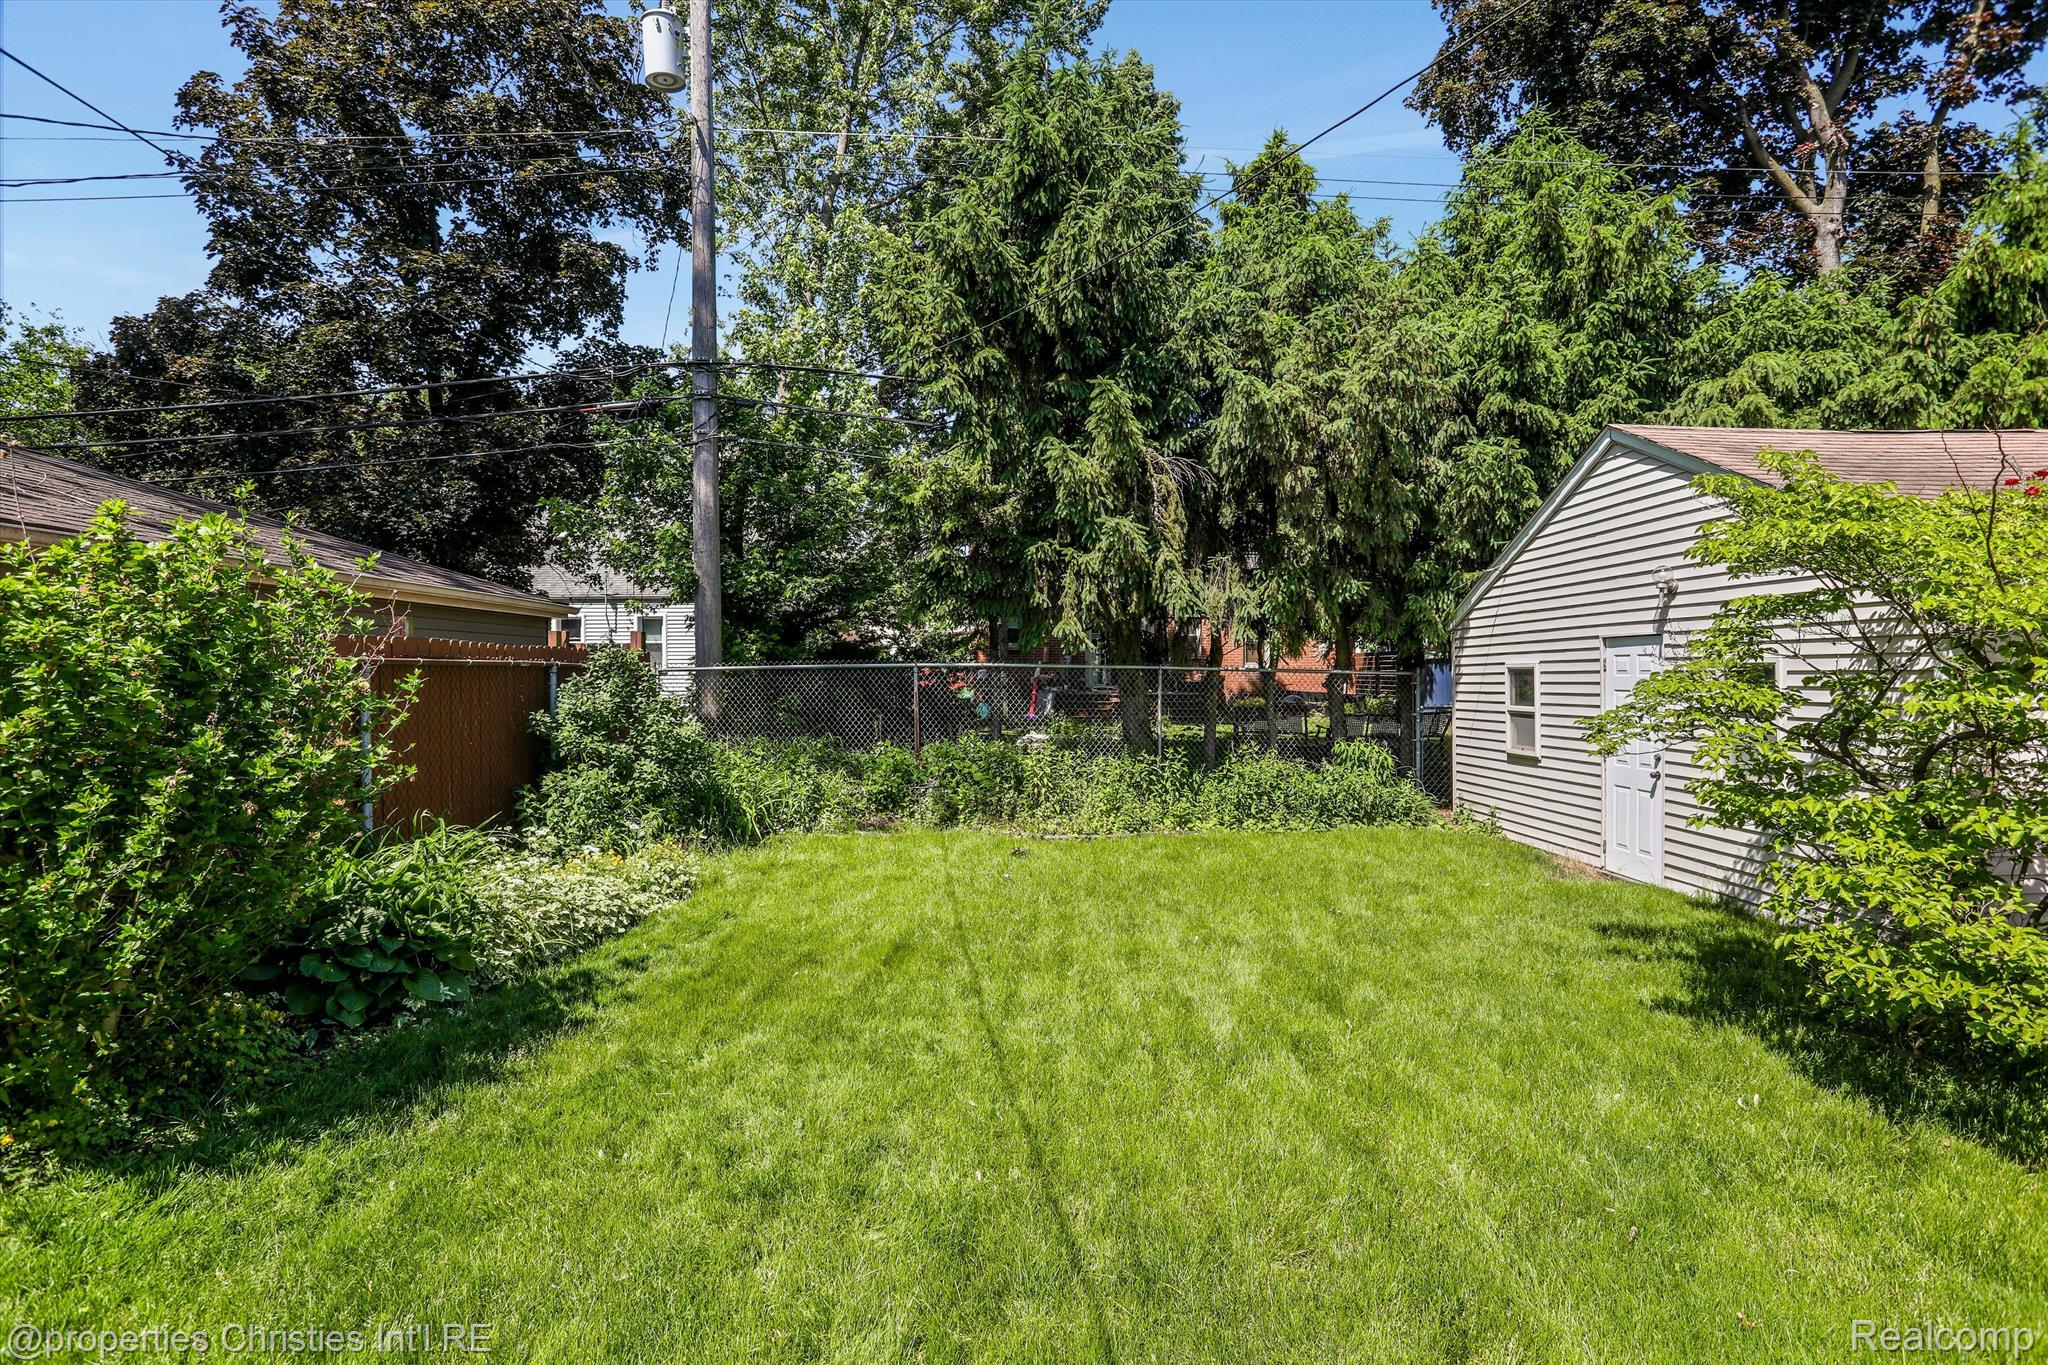
Backyard lawn bordered by mature trees and shrubs, with a white shed and chain-link fence.
SEE ALL PHOTOS
Small light-colored house with red shutters, a bay window, and a concrete walkway across the lawn.
White-sided house with red shutters, a front porch, and a curved bay window at dusk.
Mostly empty living room with hardwood floors, two windows, and a brown chair.
Living room with hardwood floors, a glass-paneled entry door, three windows, and a brown armchair.
Living room with hardwood floors, a brown armchair, and French doors opening to a tiled room.
Small room with a plaid loveseat, hardwood floors, and a window beside a glazed exterior door.
Empty room with hardwood floors, two windows, and a flush-mount ceiling light.
Kitchen with white cabinetry, tiled floor, refrigerator, and built-in glass-front cupboard.
Empty tiled room with a built-in cabinet, chandelier, and three dark-trimmed windows.
Kitchen with white cabinets, a coil-top range, and a stainless-steel sink.
Bathroom with a wood-front vanity, lit mirrored cabinet, toilet, and bathtub with shower.
Bathroom with a white tub-shower enclosure, built-in grab bars, and a small window.
Empty upper-floor room with a sloped ceiling, green carpet, built-in closets, and a small window.
Vacant room with green carpet, a sloped ceiling, and two windows.
Empty attic room with green carpet, sloped ceiling, and multiple storage doors.
Unfinished basement utility room with a water heater, exposed ceiling joists, and concrete block walls.
Basement laundry room with washer, dryer, deep utility sink, and exposed ceiling joists.
Unfinished bathroom with exposed ceiling framing, a toilet, and a wall-mounted sink.
Empty basement with exposed ceiling joists, ductwork, white walls, and a worn tile floor.
Unfinished basement laundry area with exposed ceiling joists, stairs, washer, dryer, and utility sink.
Unfinished basement with exposed ceiling joists, ductwork, and a worn dark floor.
Rear of a light-colored house and detached garage beside a broad green lawn.
Detached garage beside a leafy lawn, red flowering shrubs, and a broad concrete driveway.
Light-colored house with a covered porch, bay window, fenced driveway, and detached garage.
Backyard lawn bordered by mature trees and shrubs, with a white shed and chain-link fence.
Sold

805 ALLEN Street

805 ALLEN ST, Ferndale City Oakland, Michigan 48220

$175,000
Major price adjustment! Looking for a great house in Fashionable Ferndale to make your own? Here it is! Cute three bedroom, 1.5 bathroom bungalow on a spacious fenced lot is ready for it's new owner. With just over a half a mile walk to the heart of Downtown Ferndale, you are never far from all the fabulous shops, restaurants and good vibes the city has to offer. Conveniently located to expressways, big box stores, as well as Royal Oak, Downtown Detroit and Berkley makes this an ideal location. Bring your renovation dreams, add your special flair and welcome to the neighborhood!

3
beds

2
baths

882 Sq.Ft. LIVING AREA

5,662.8 Sq.Ft. lot

Abby Kushner

Abby Kushner

Features & Amenities

Interior

  • total bedrooms3
  • Total bathrooms2
  • full bathroom1
  • half bathroom1

Area & Lot

  • Status Sold
  • Date Sold July 11, 2024
  • Living Area882 Sq.Ft.
  • Lot Area5,662.8 Sq.Ft.
  • MLS® ID20240032723
  • TypeResidential
  • YEAR BUILT1940
  • NeighborhoodFerndale
  • Architecture StylesBungalow
  • School DistrictFerndale

Exterior

  • STORIES2
  • Garage Space2.0
  • water SourcePublic
  • PoolNone
  • roofAsphalt
  • parkingTwo Car Garage, Detached
  • HEAT TYPEForced Air, Natural Gas
  • sewerPublic Sewer
  • SubstructureBasement, Block

Financial

  • Sales Price$175,000
  • Real Estate Tax $2,385/yr

Ferndale

Explore

Work With Abby

Get assistance in determining current property value, crafting a competitive offer, writing and negotiating a contract, and much more. Contact me today.

Follow Me on Instagram