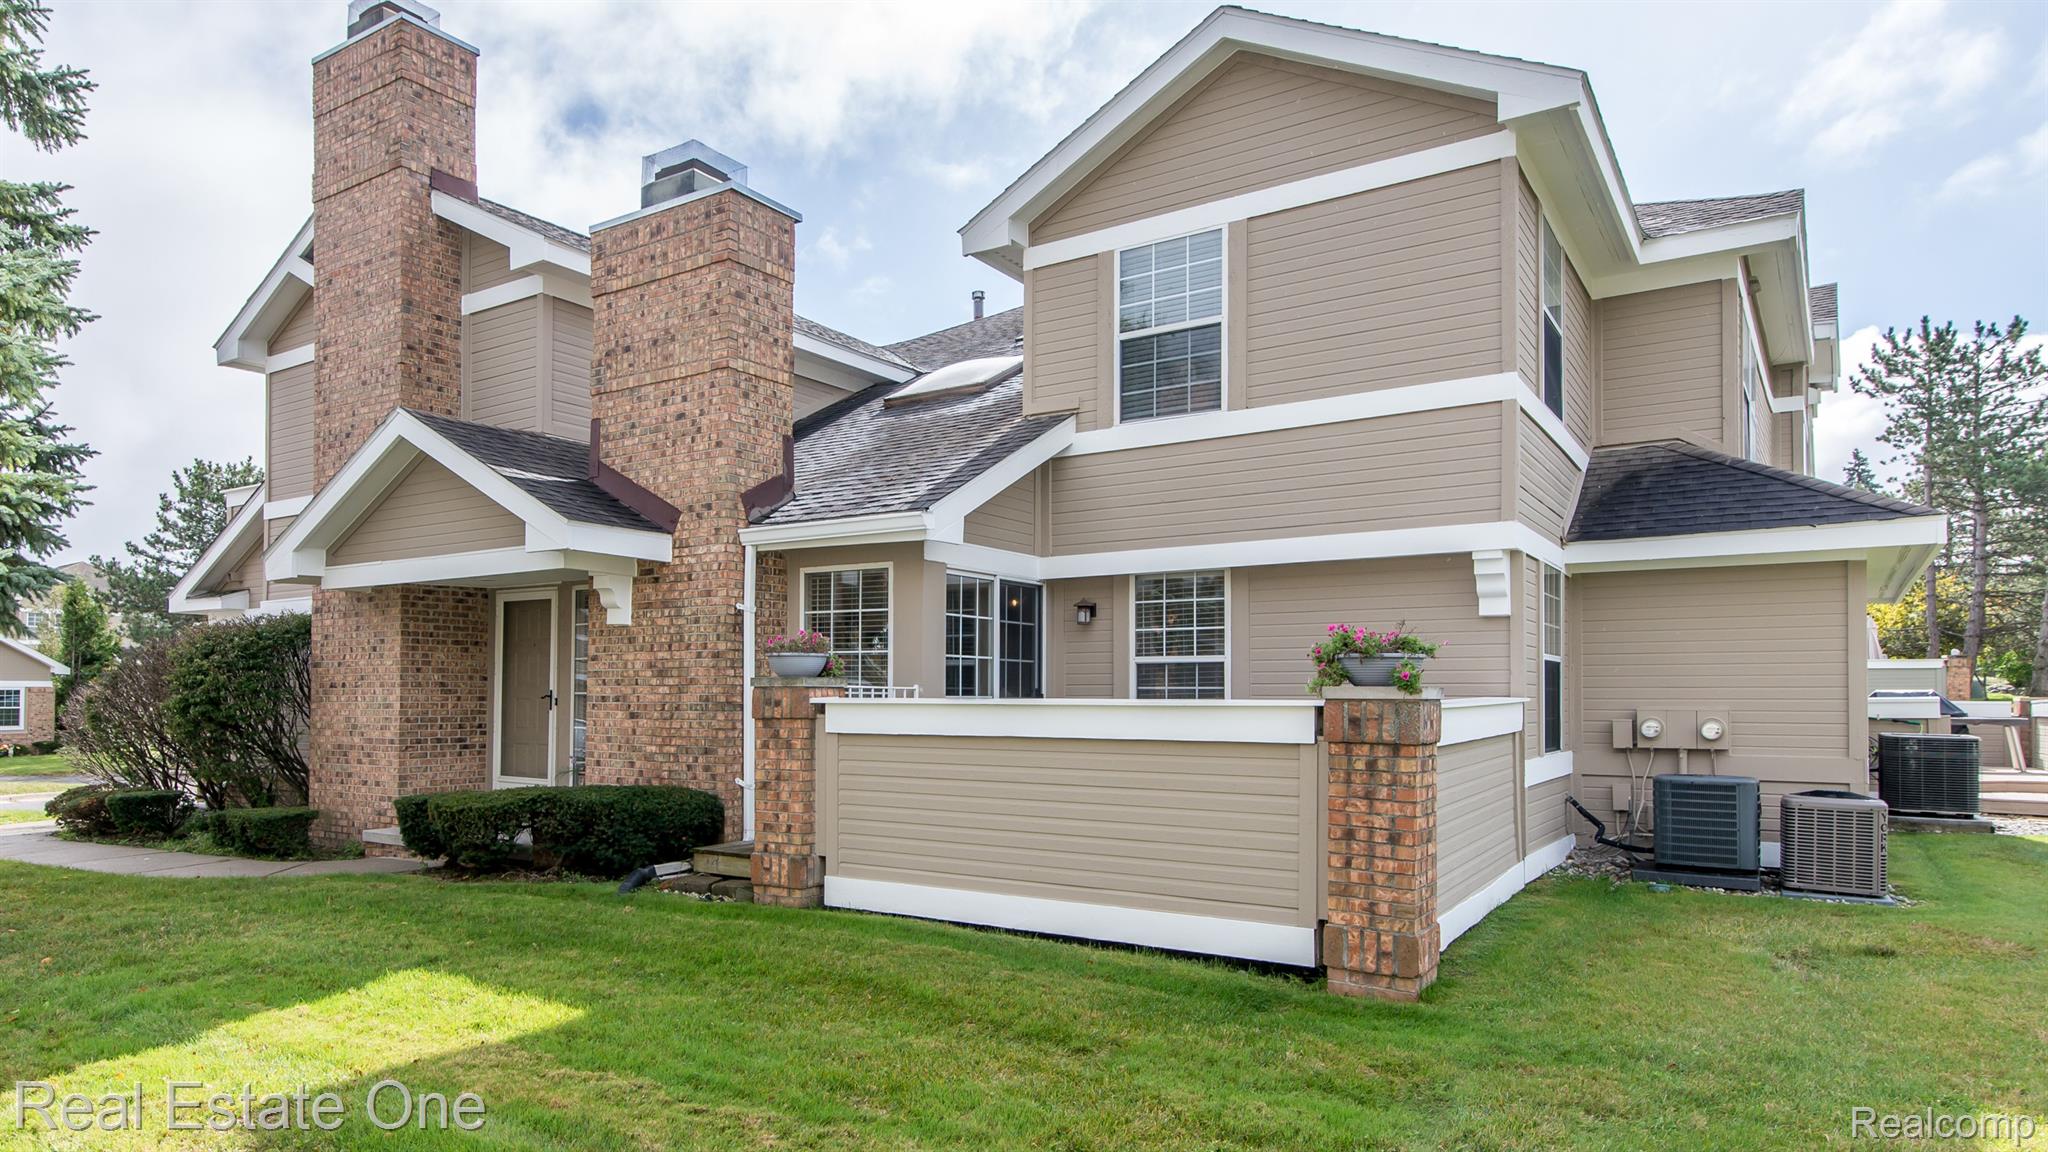
Two-story tan-sided home with brick chimneys, white trim, and a landscaped lawn.
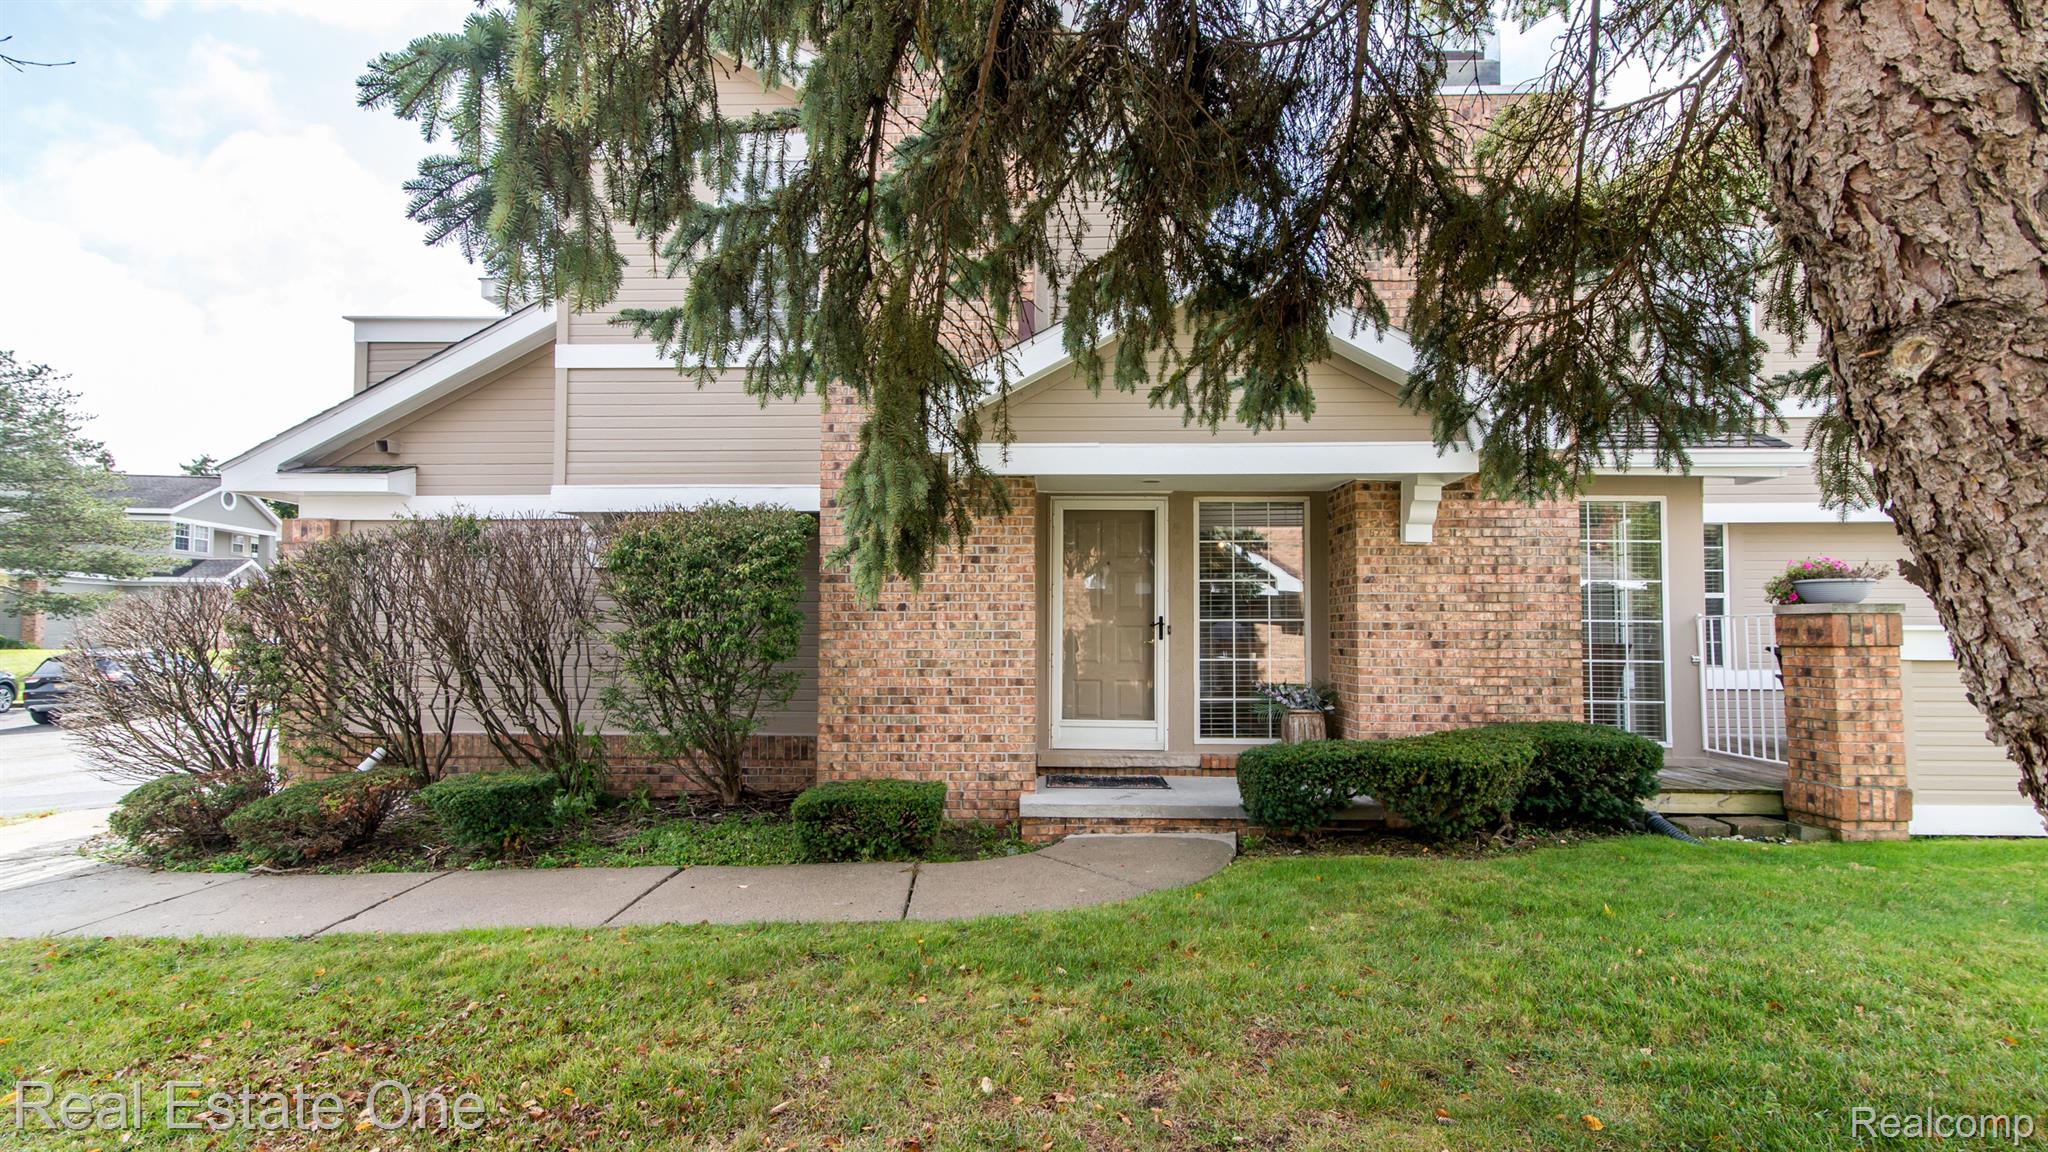
Home exterior with a brick facade and covered entrance partly screened by evergreen branches.
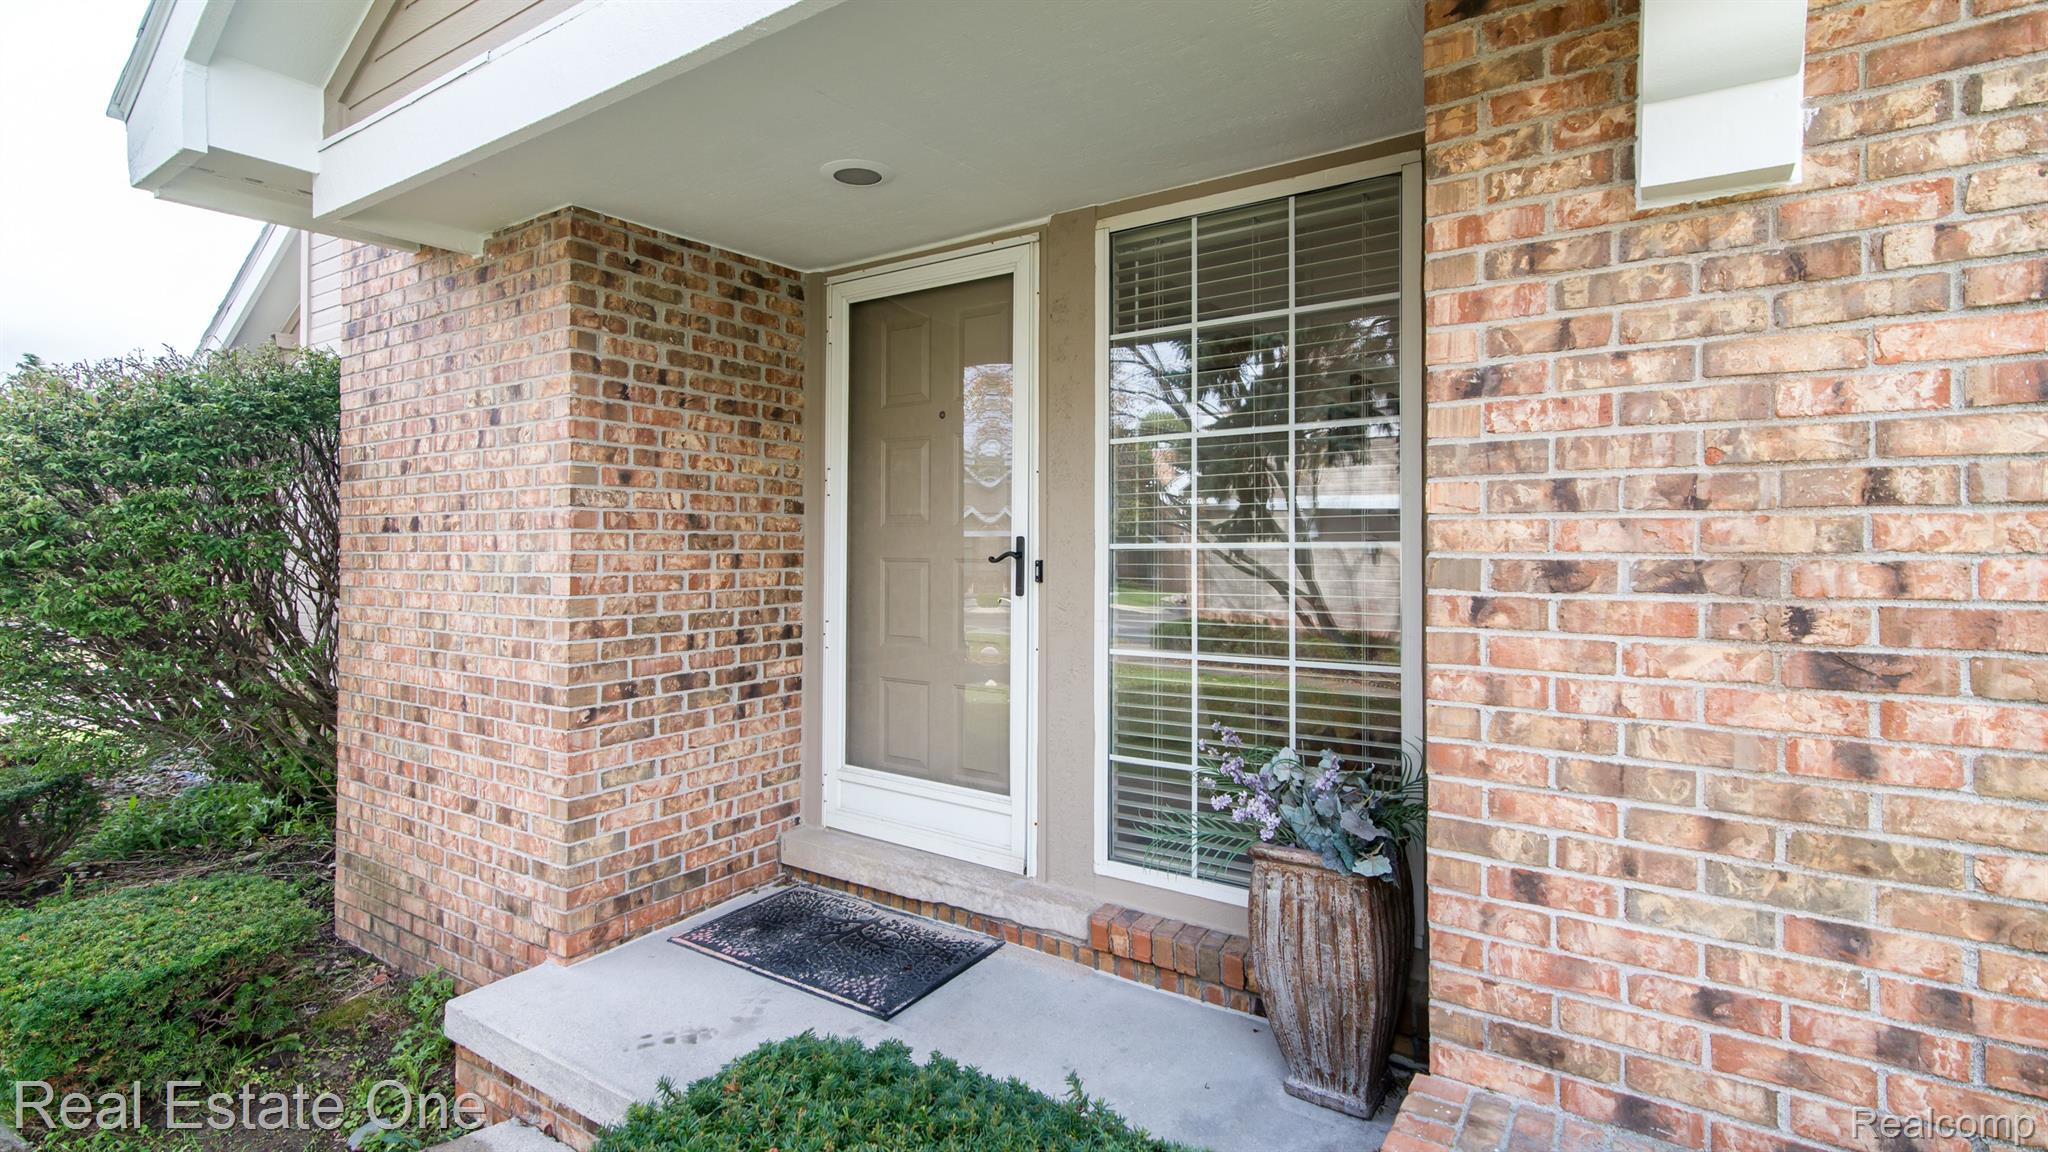
Brick home’s covered front entry with beige door, large window, and landscaped porch.
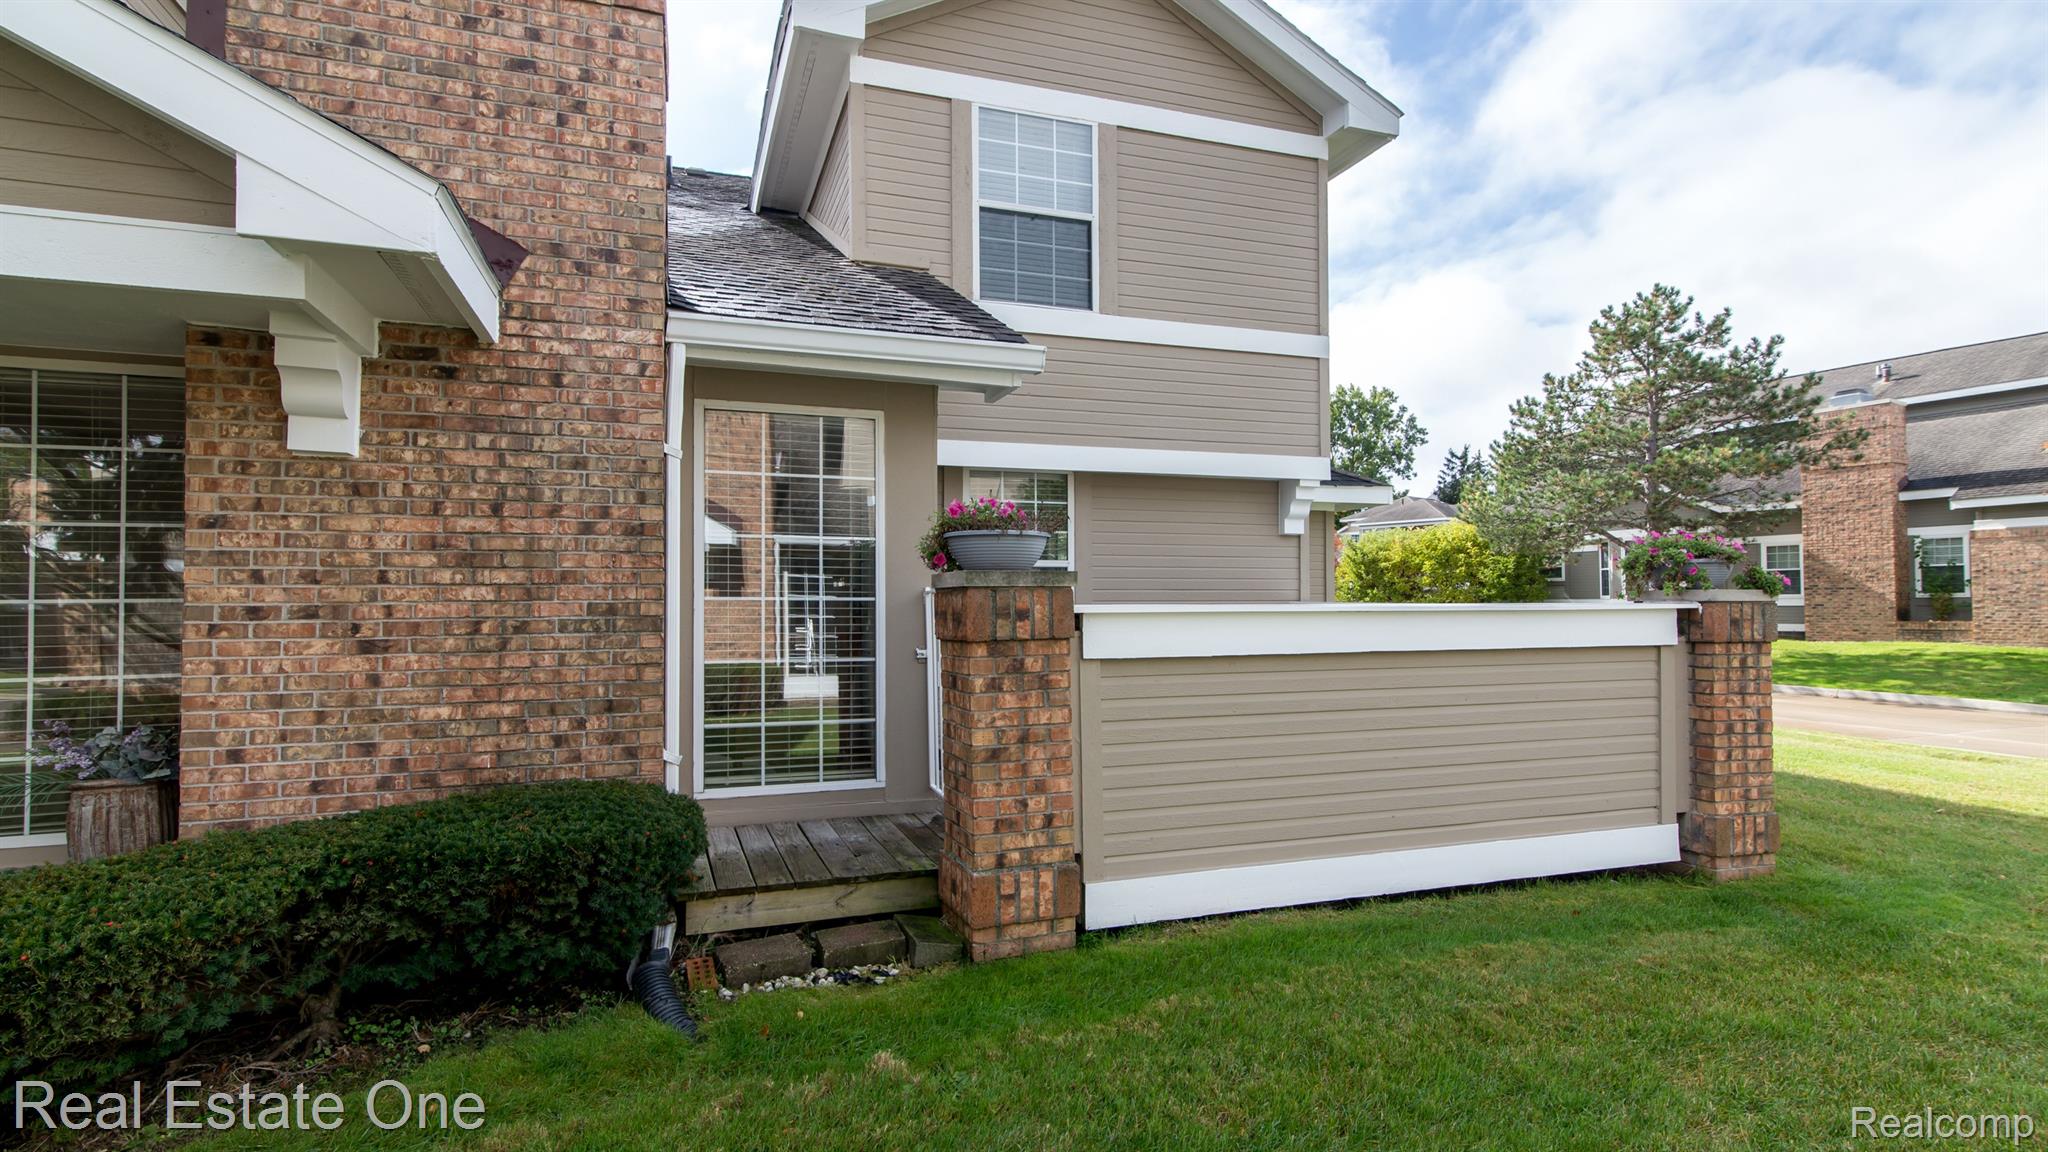
Townhouse exterior with brick accents and a fenced patio topped with flower planters.
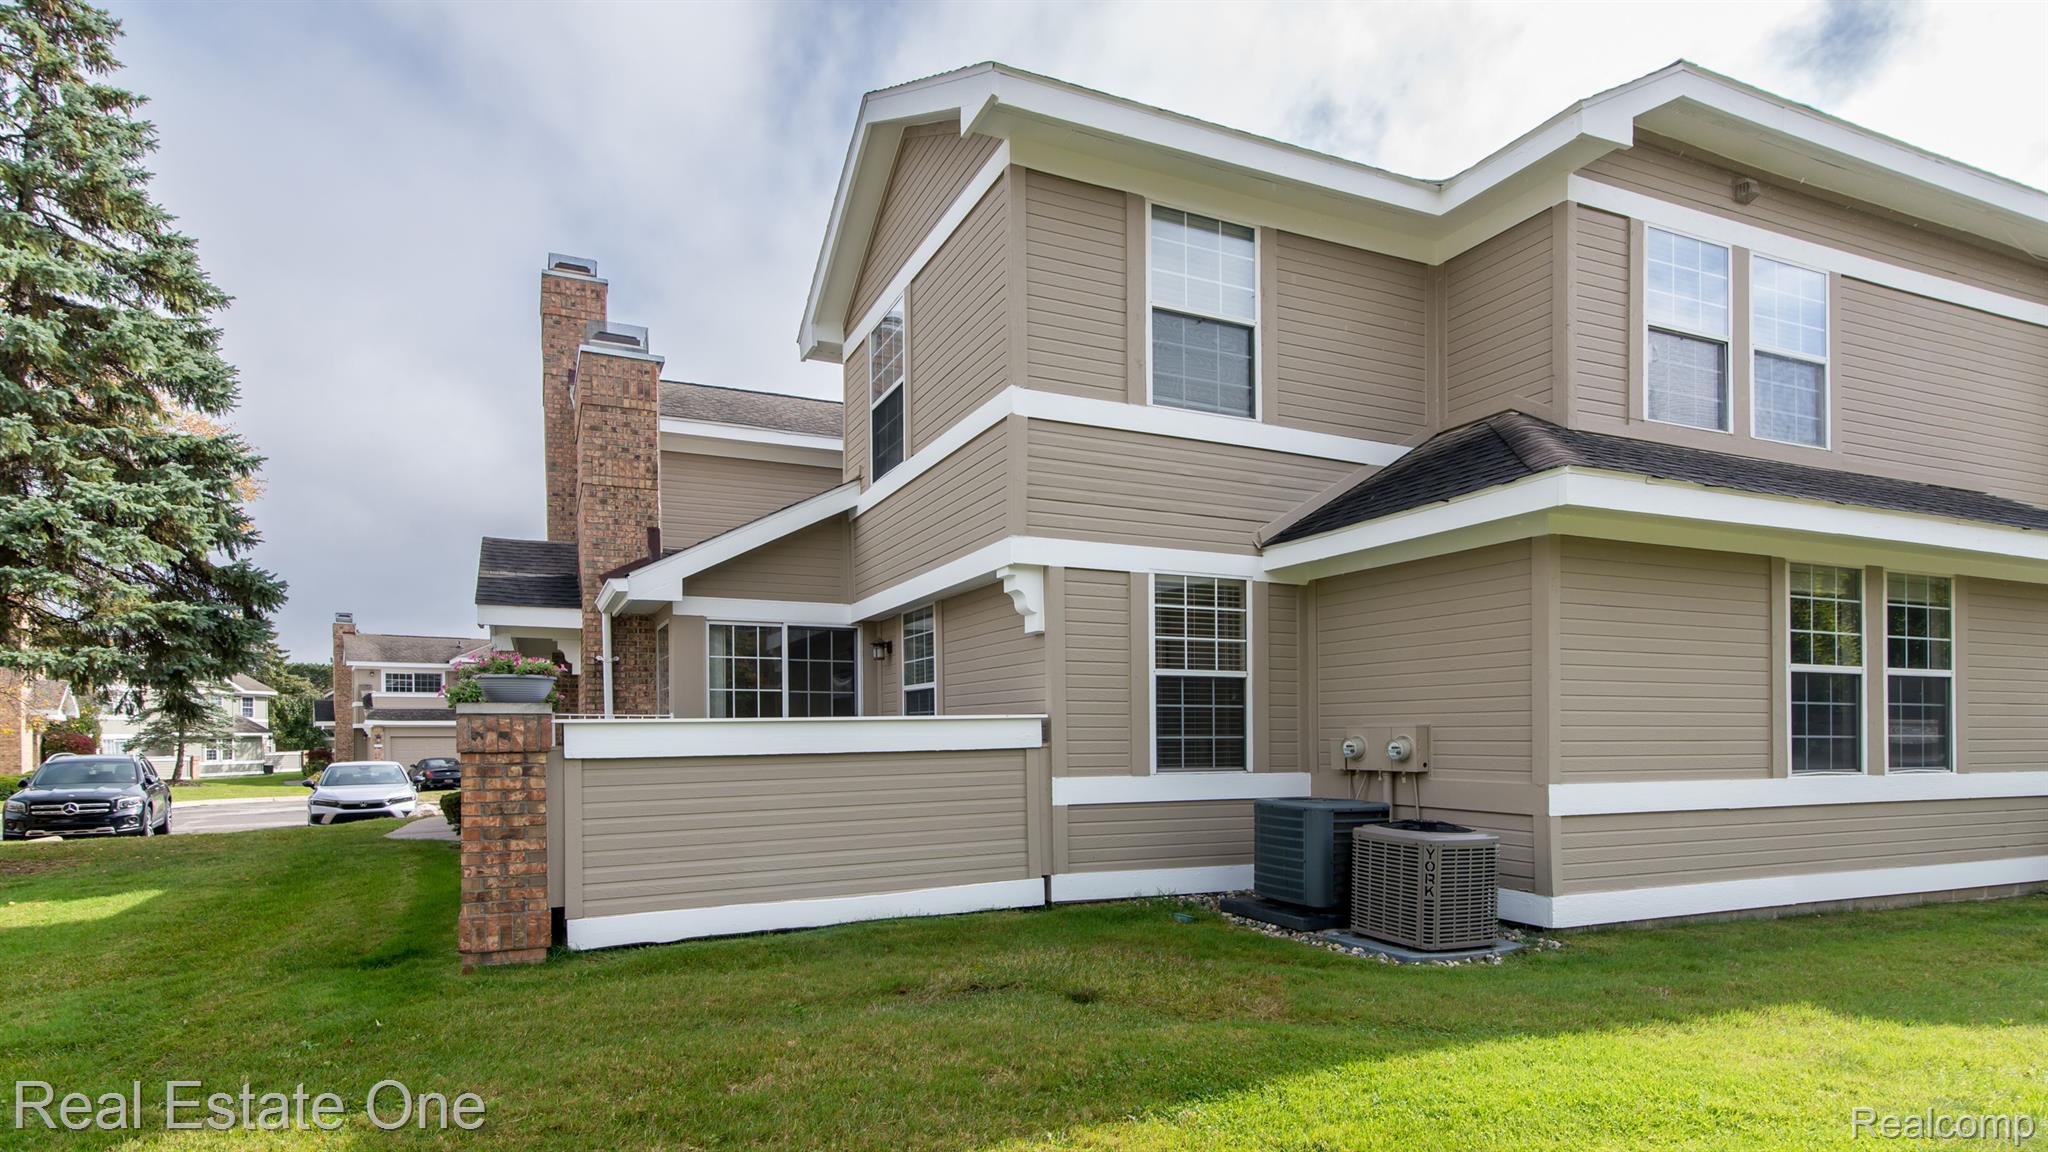
Two-story home with taupe siding, white trim, and a brick chimney beside a green lawn.
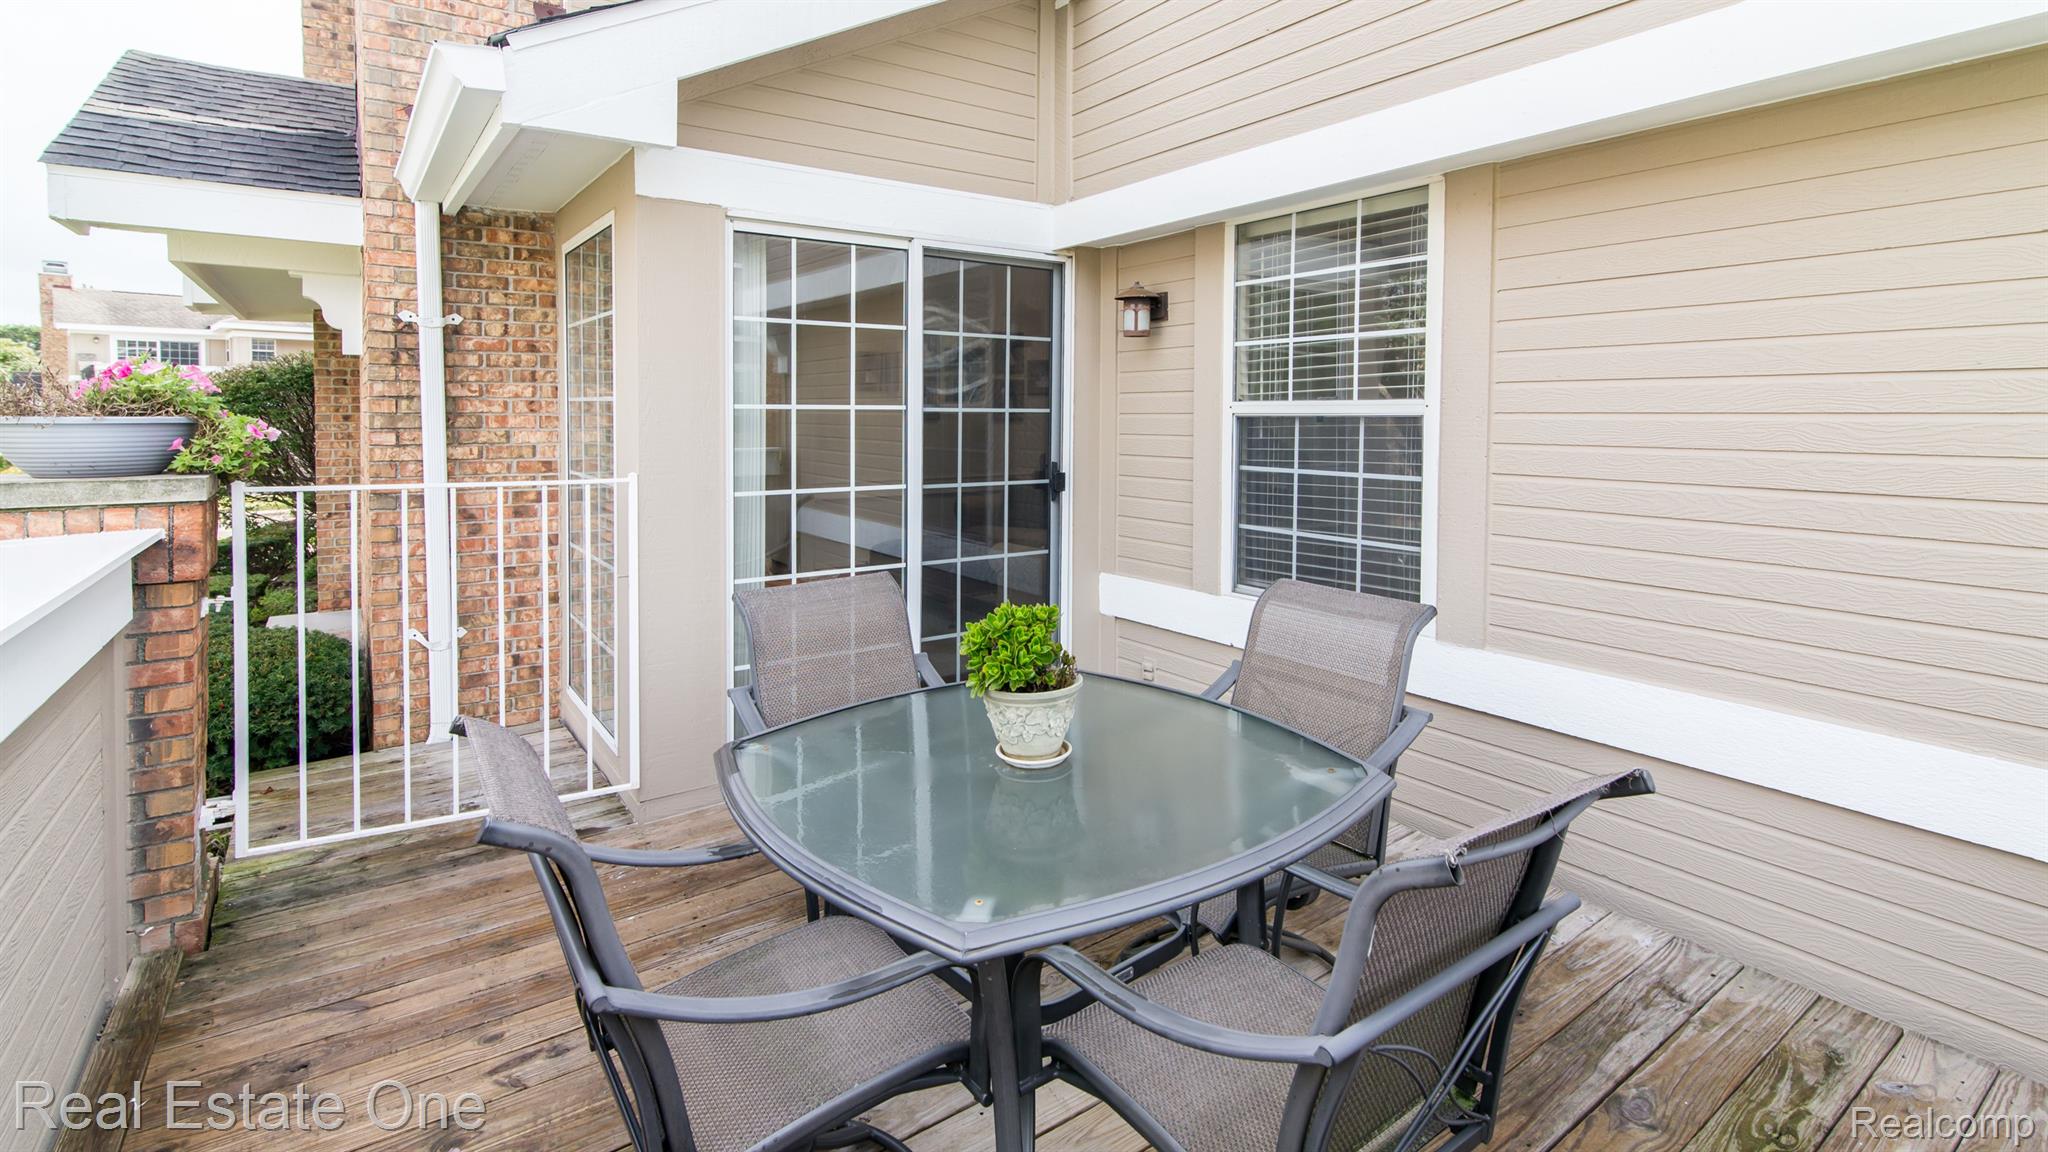
Outdoor deck with a glass-top dining set beside a sliding glass door.
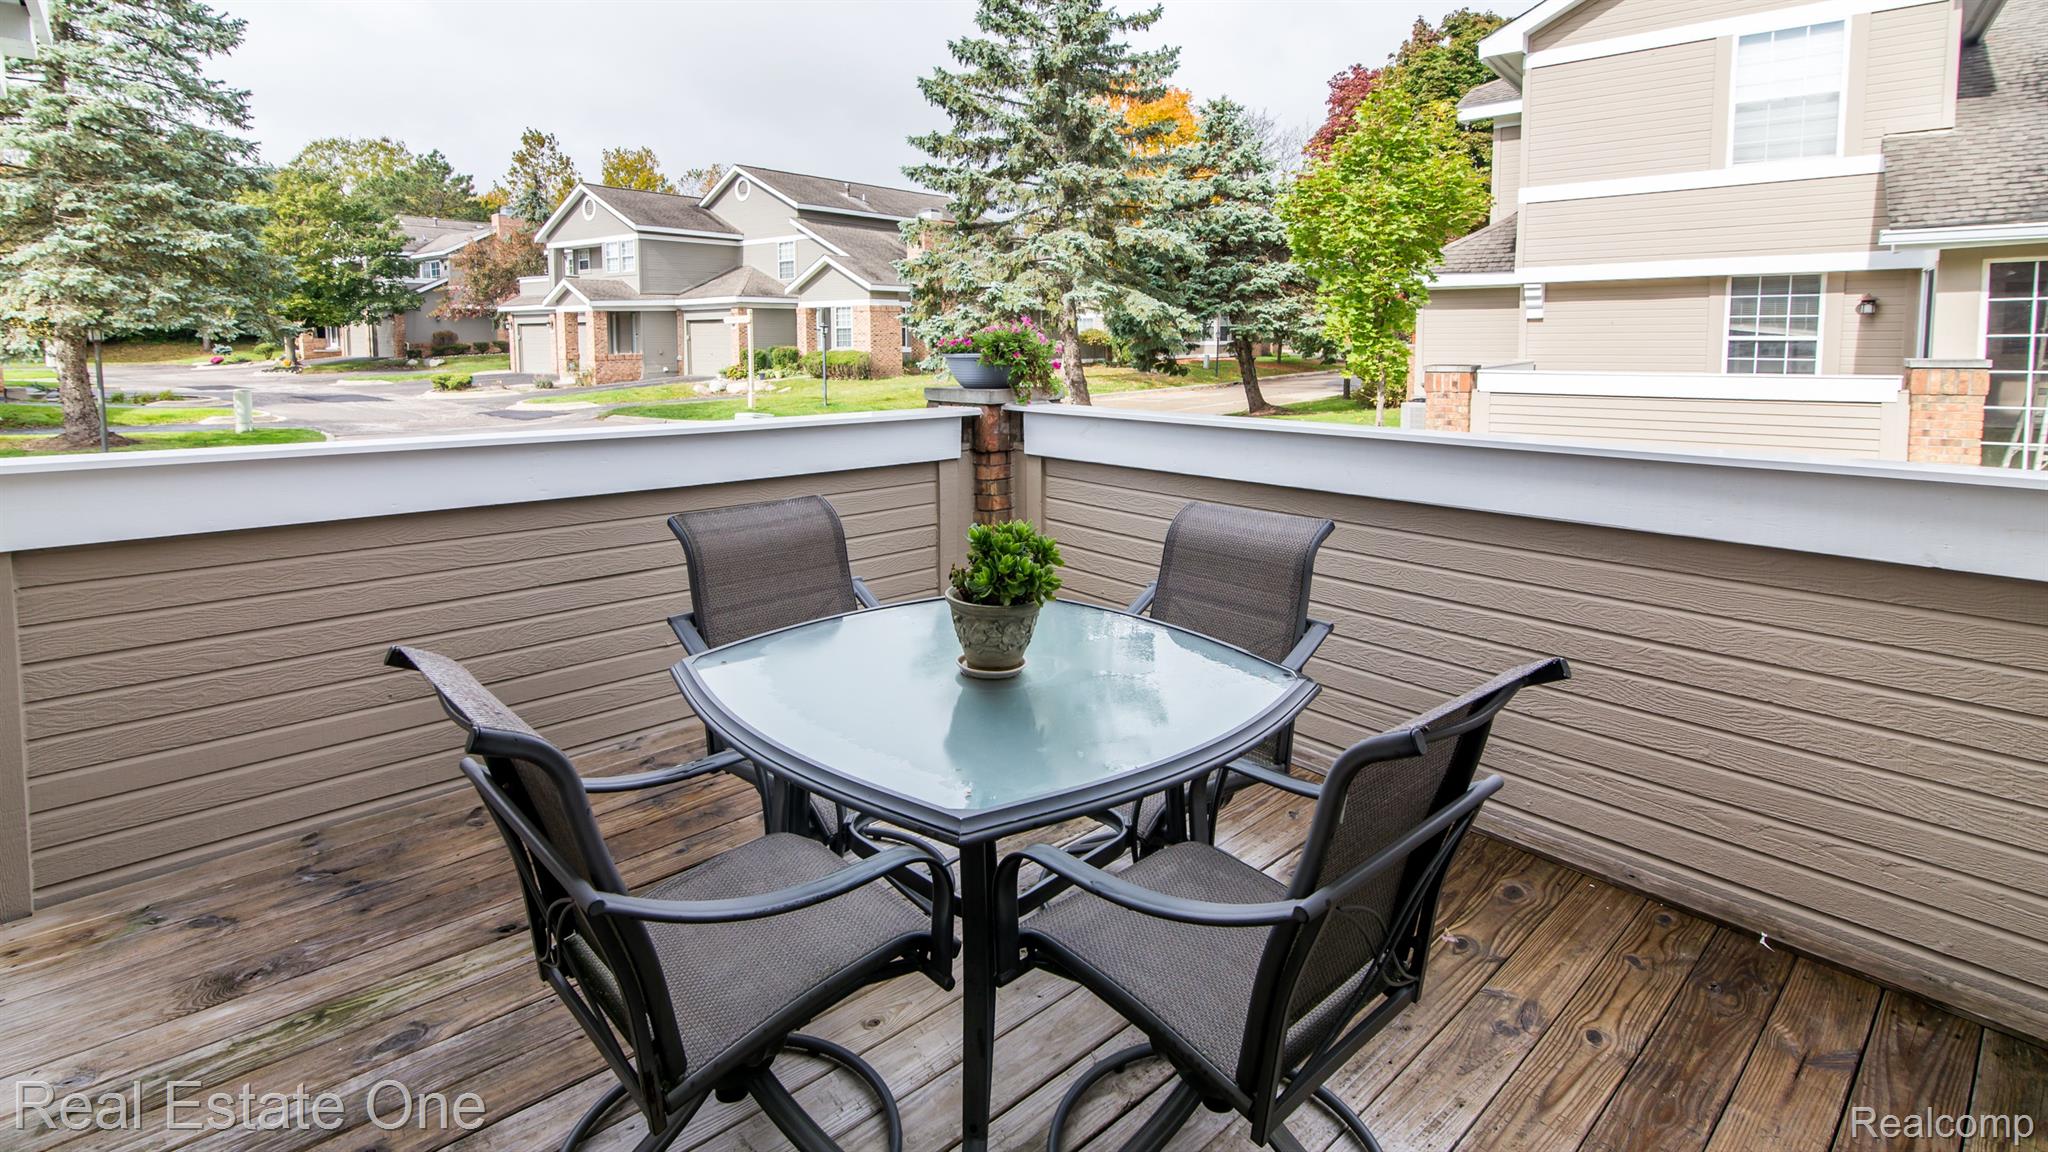
Deck dining area with a glass-top table and chairs overlooking neighboring homes.
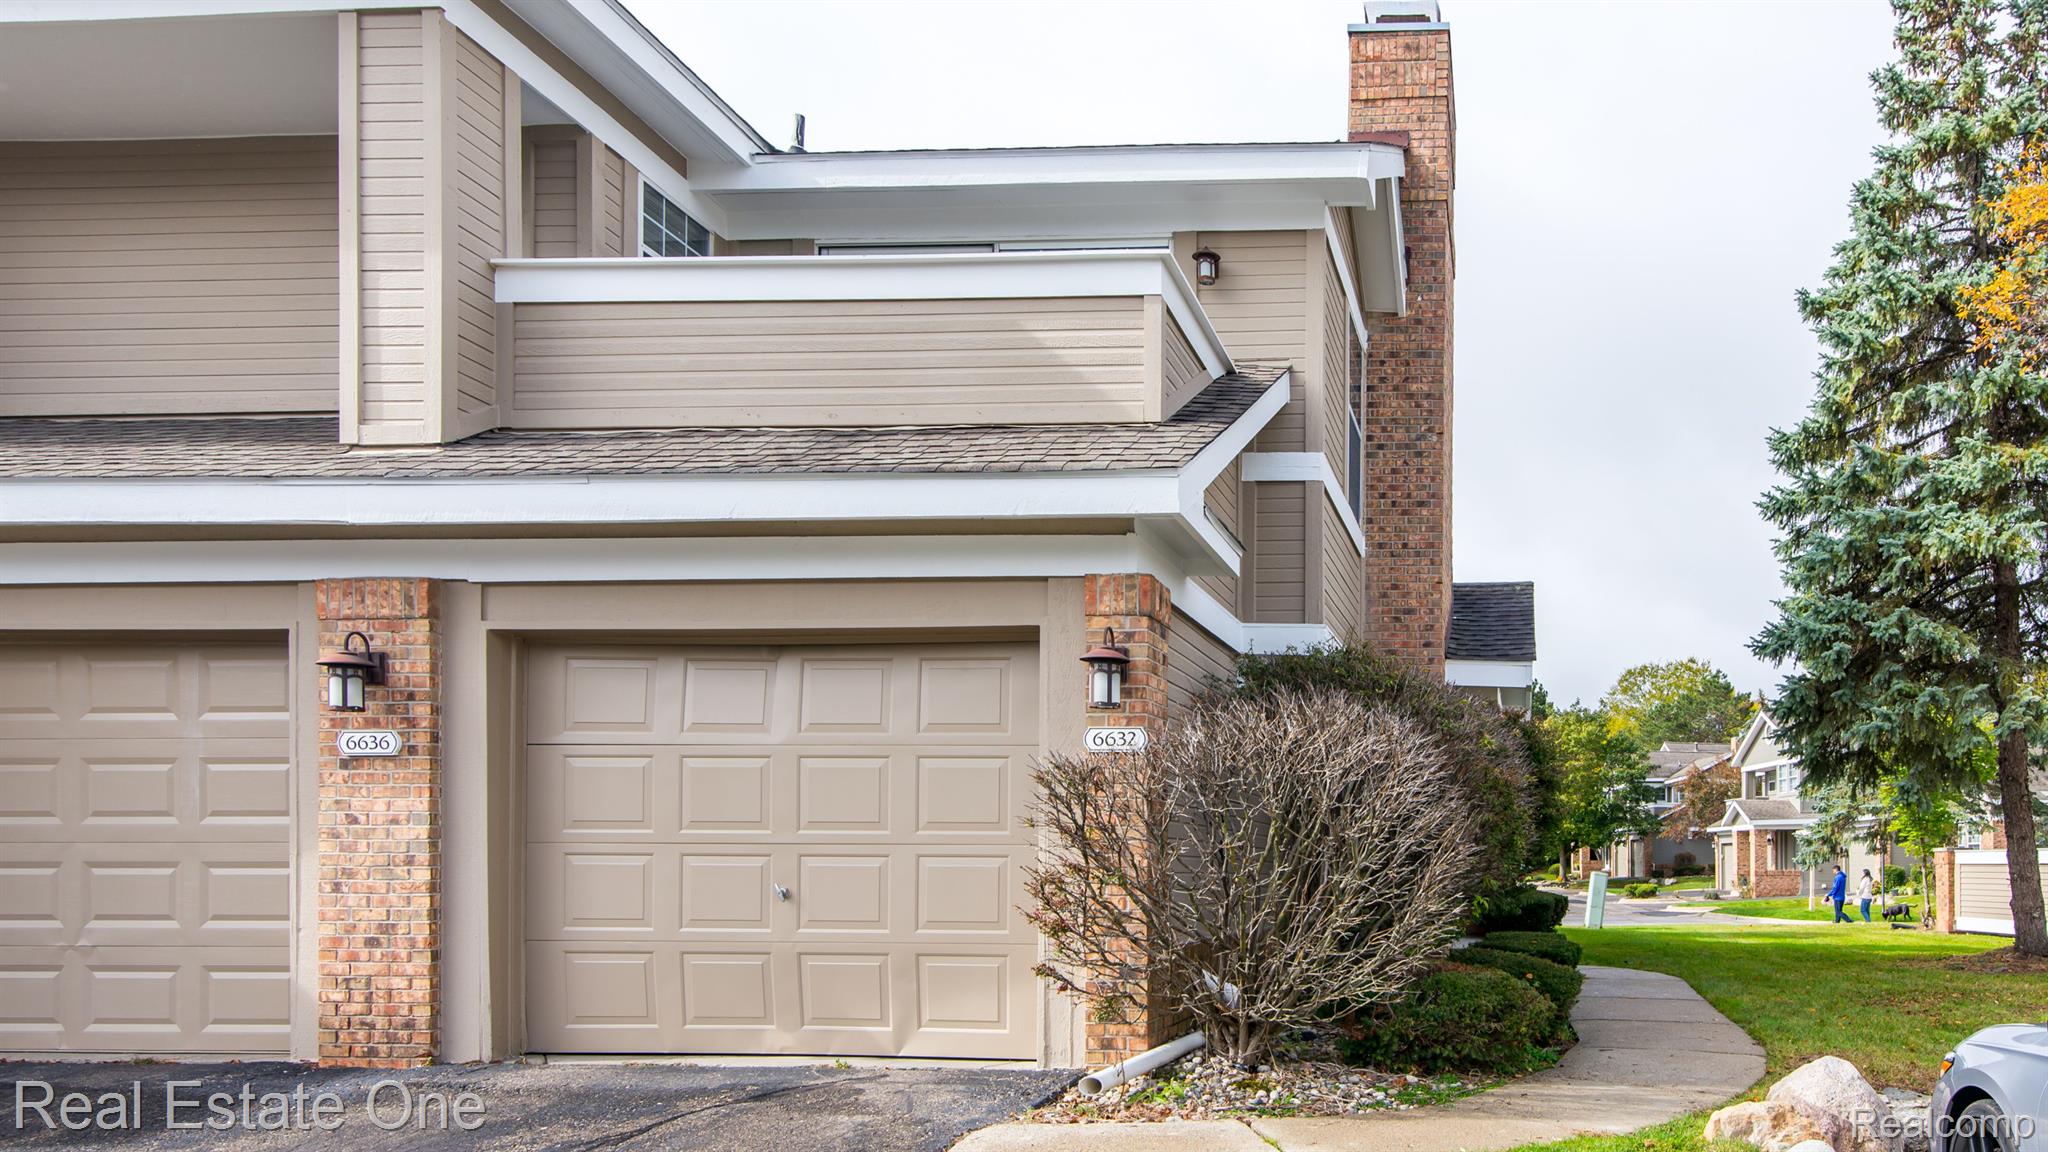
Townhouse exterior with attached garage, brick chimney, and neighboring homes along the sidewalk.
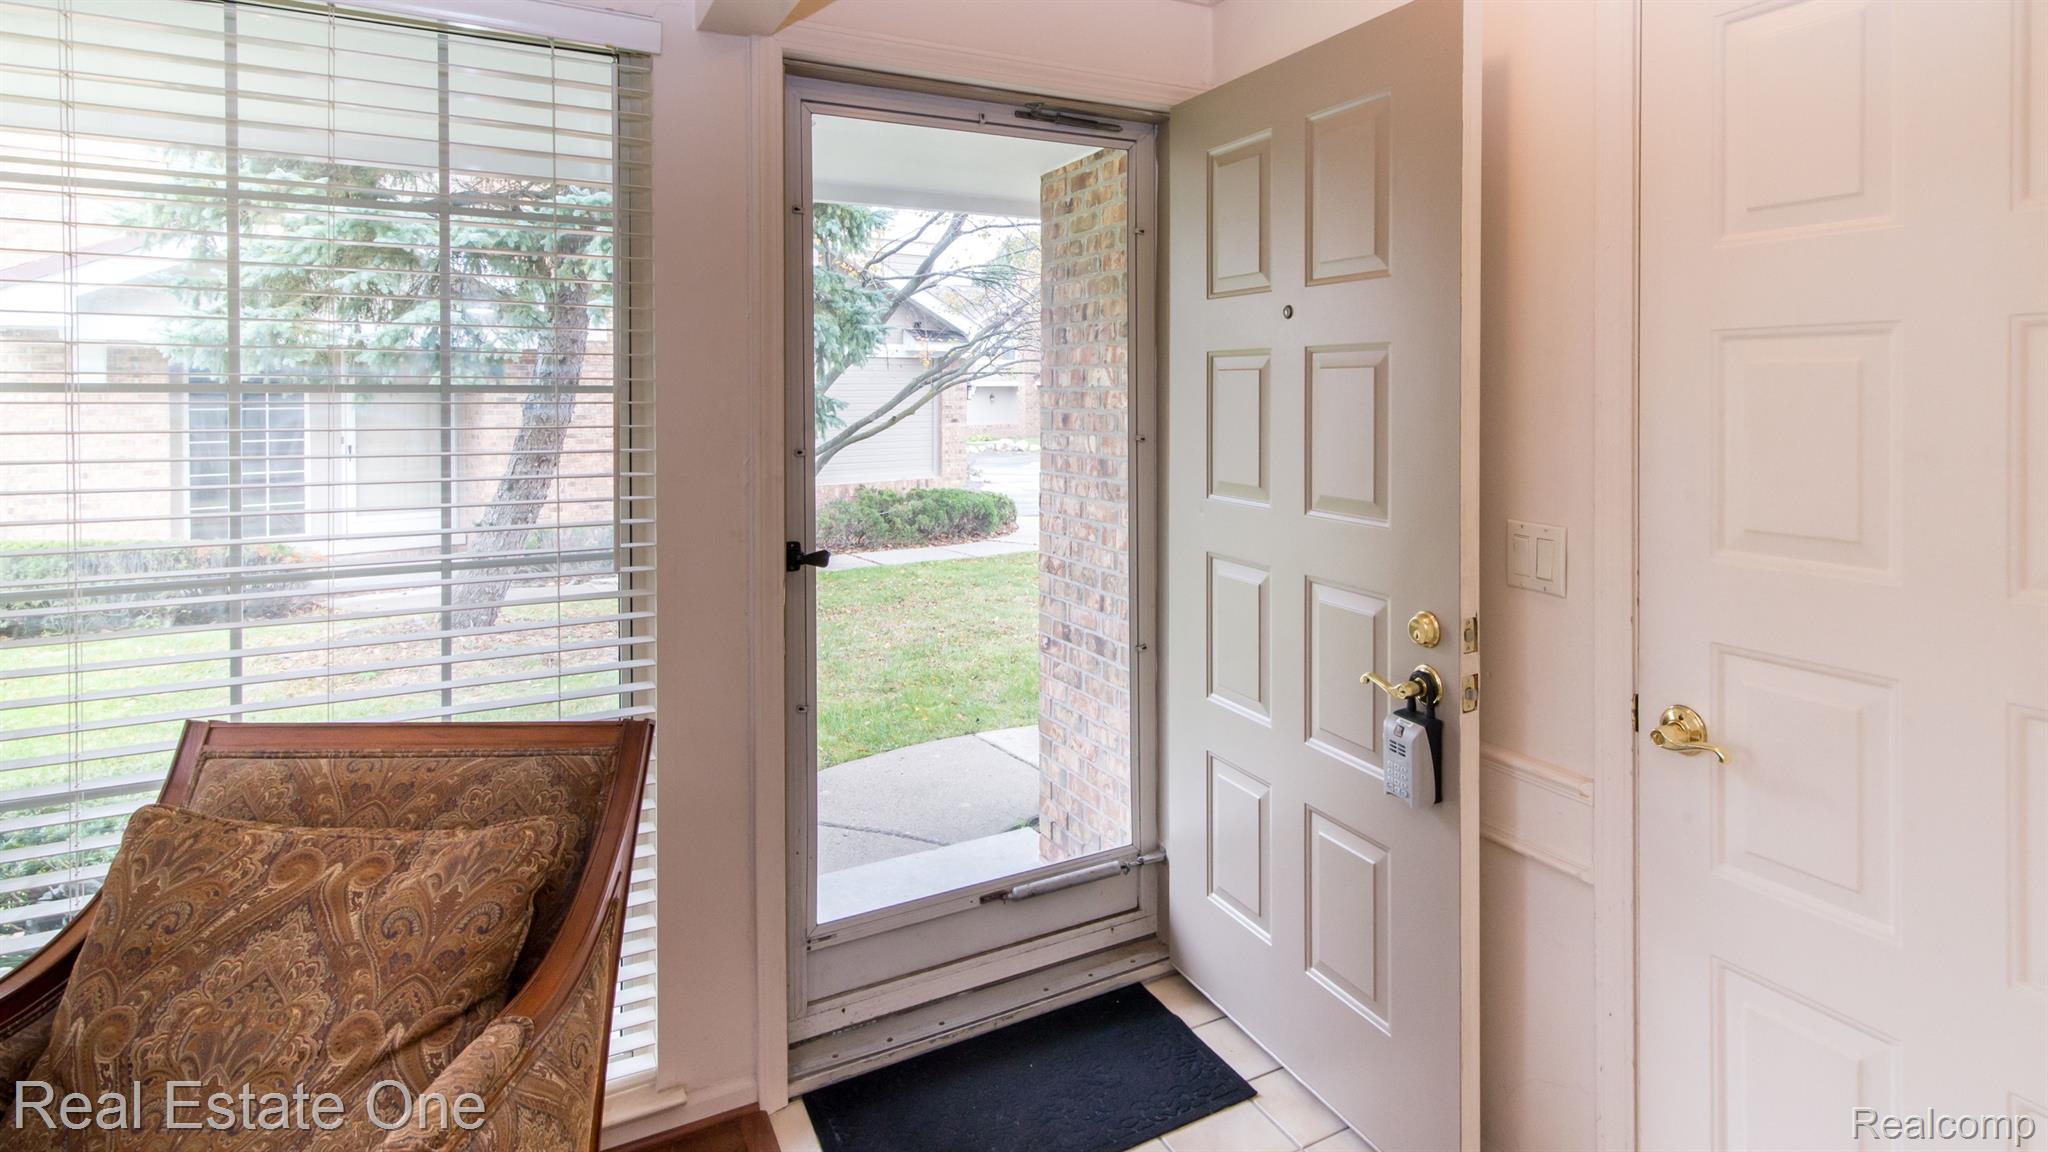
Entryway with open front door, glass storm door, and a patterned wooden bench beside the window.
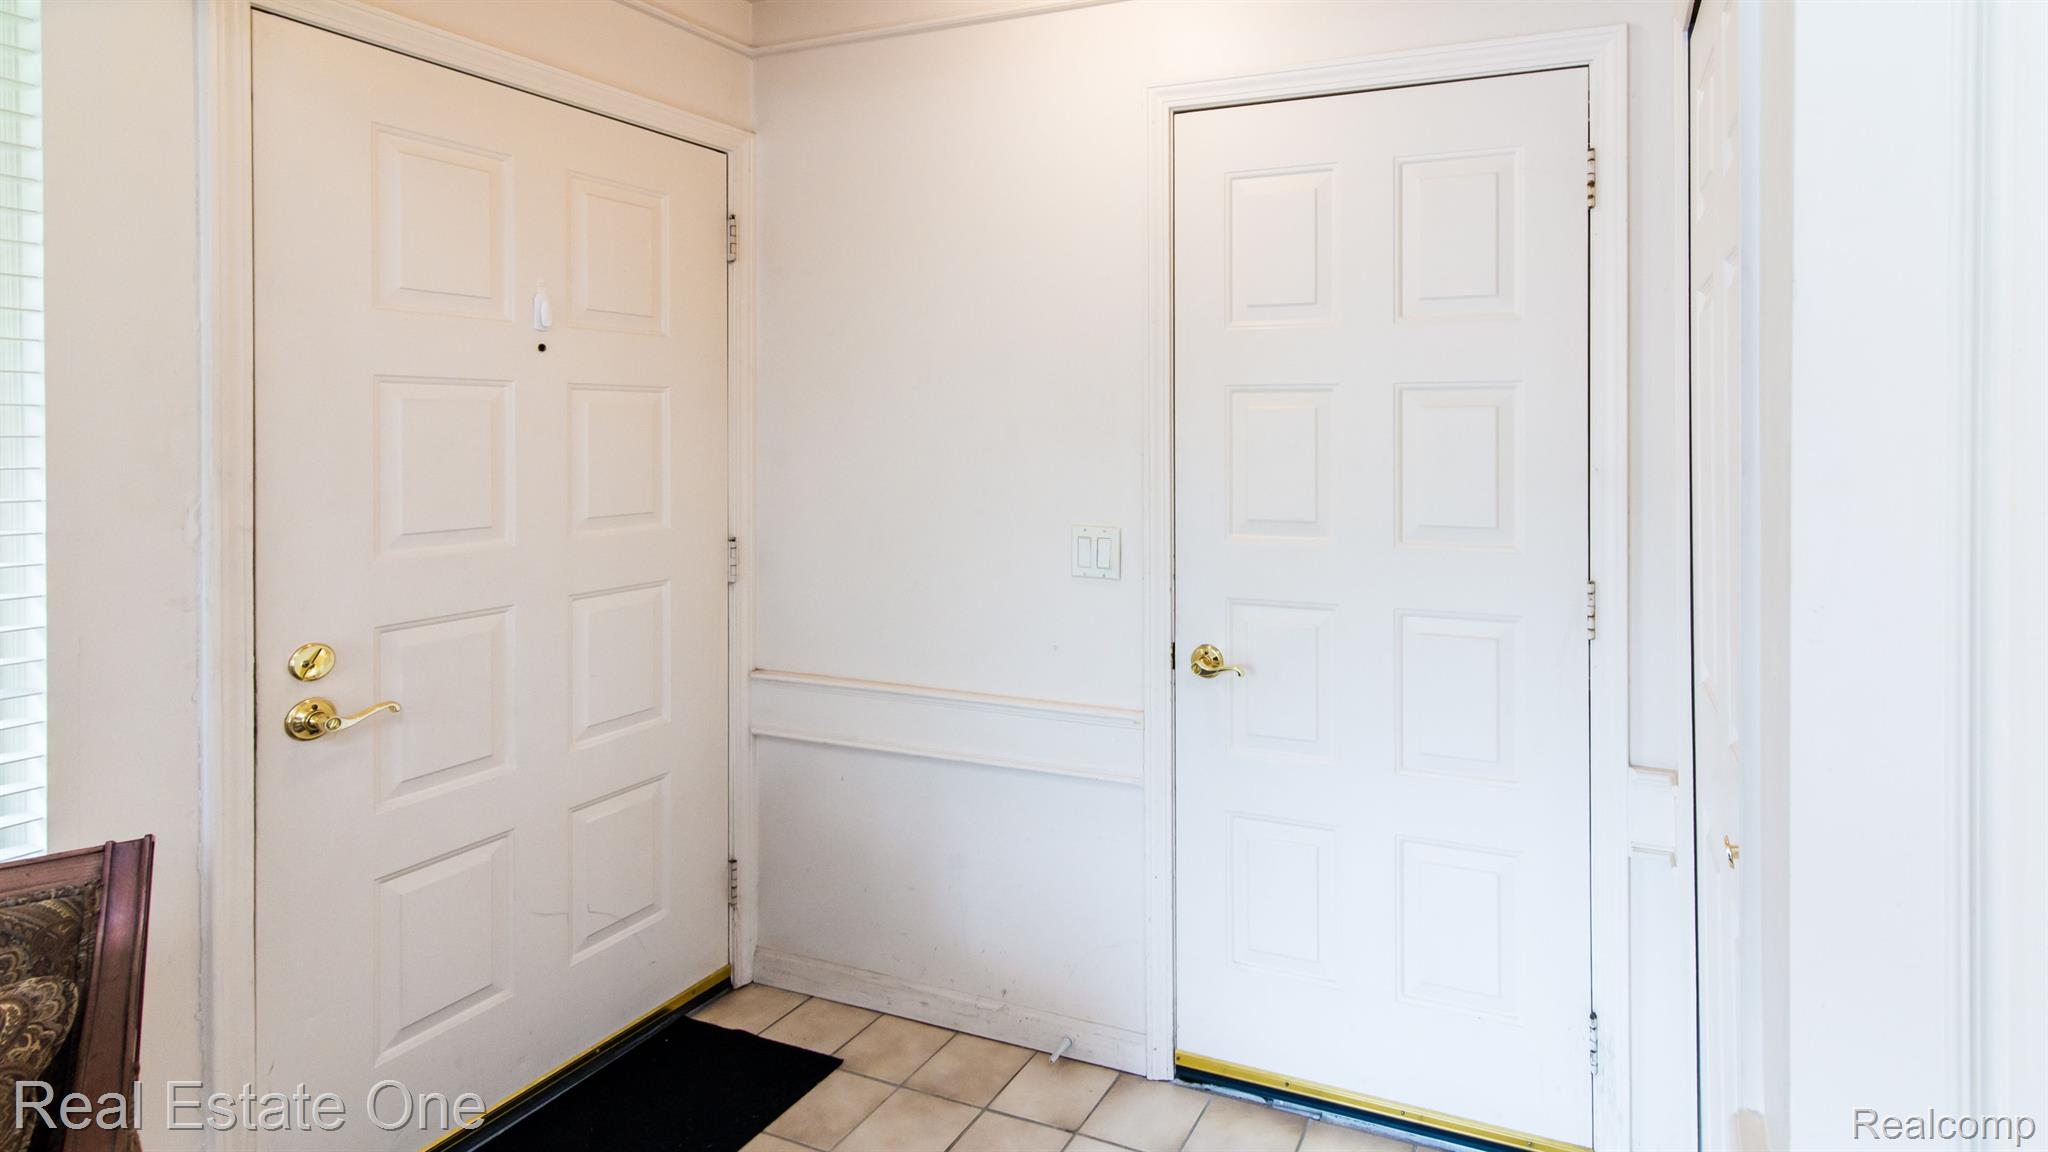
Entryway with two white paneled doors, brass hardware, and a black mat on the tiled floor.
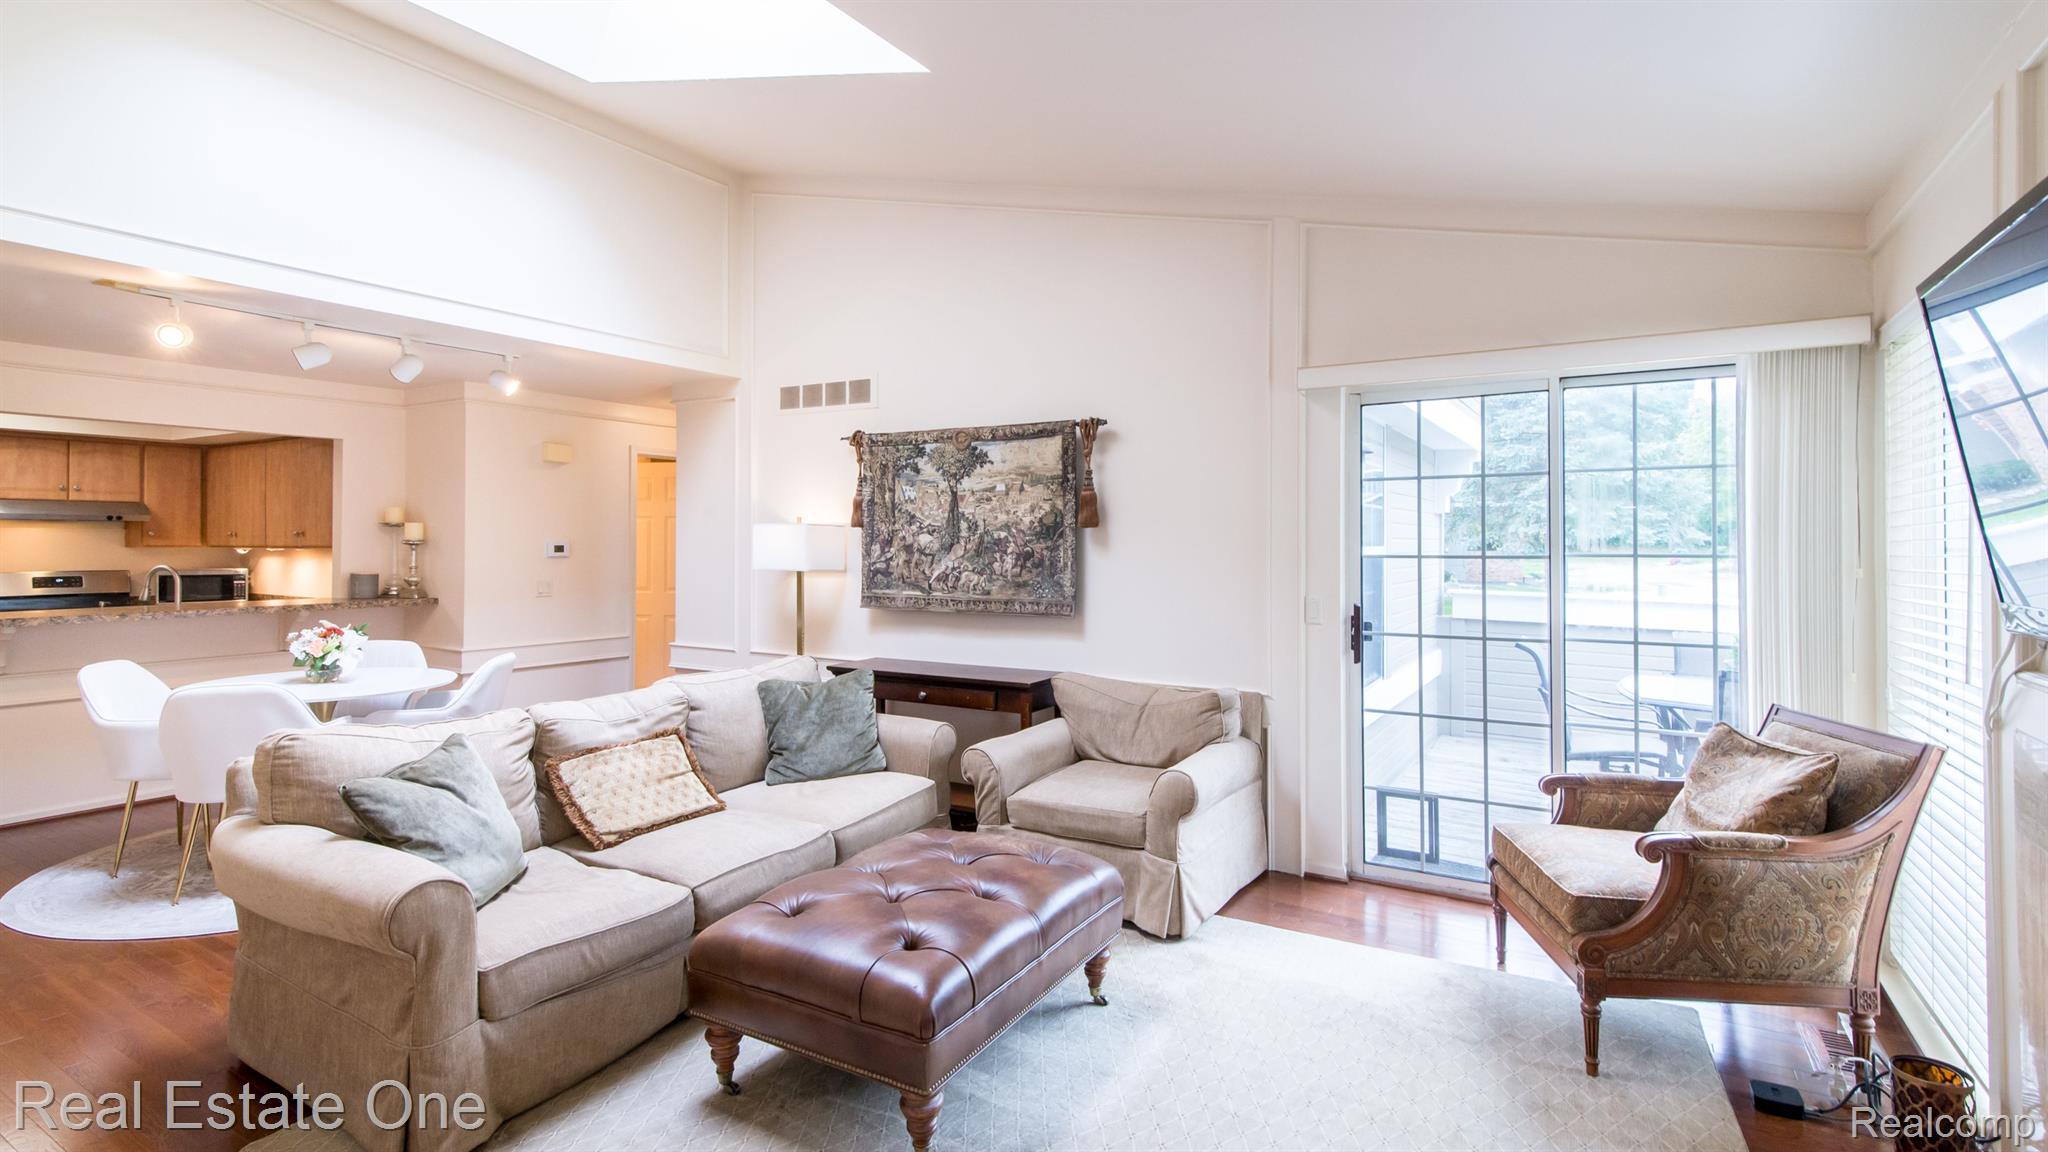
Living room with a skylight, beige sectional, and sliding glass doors to a patio.
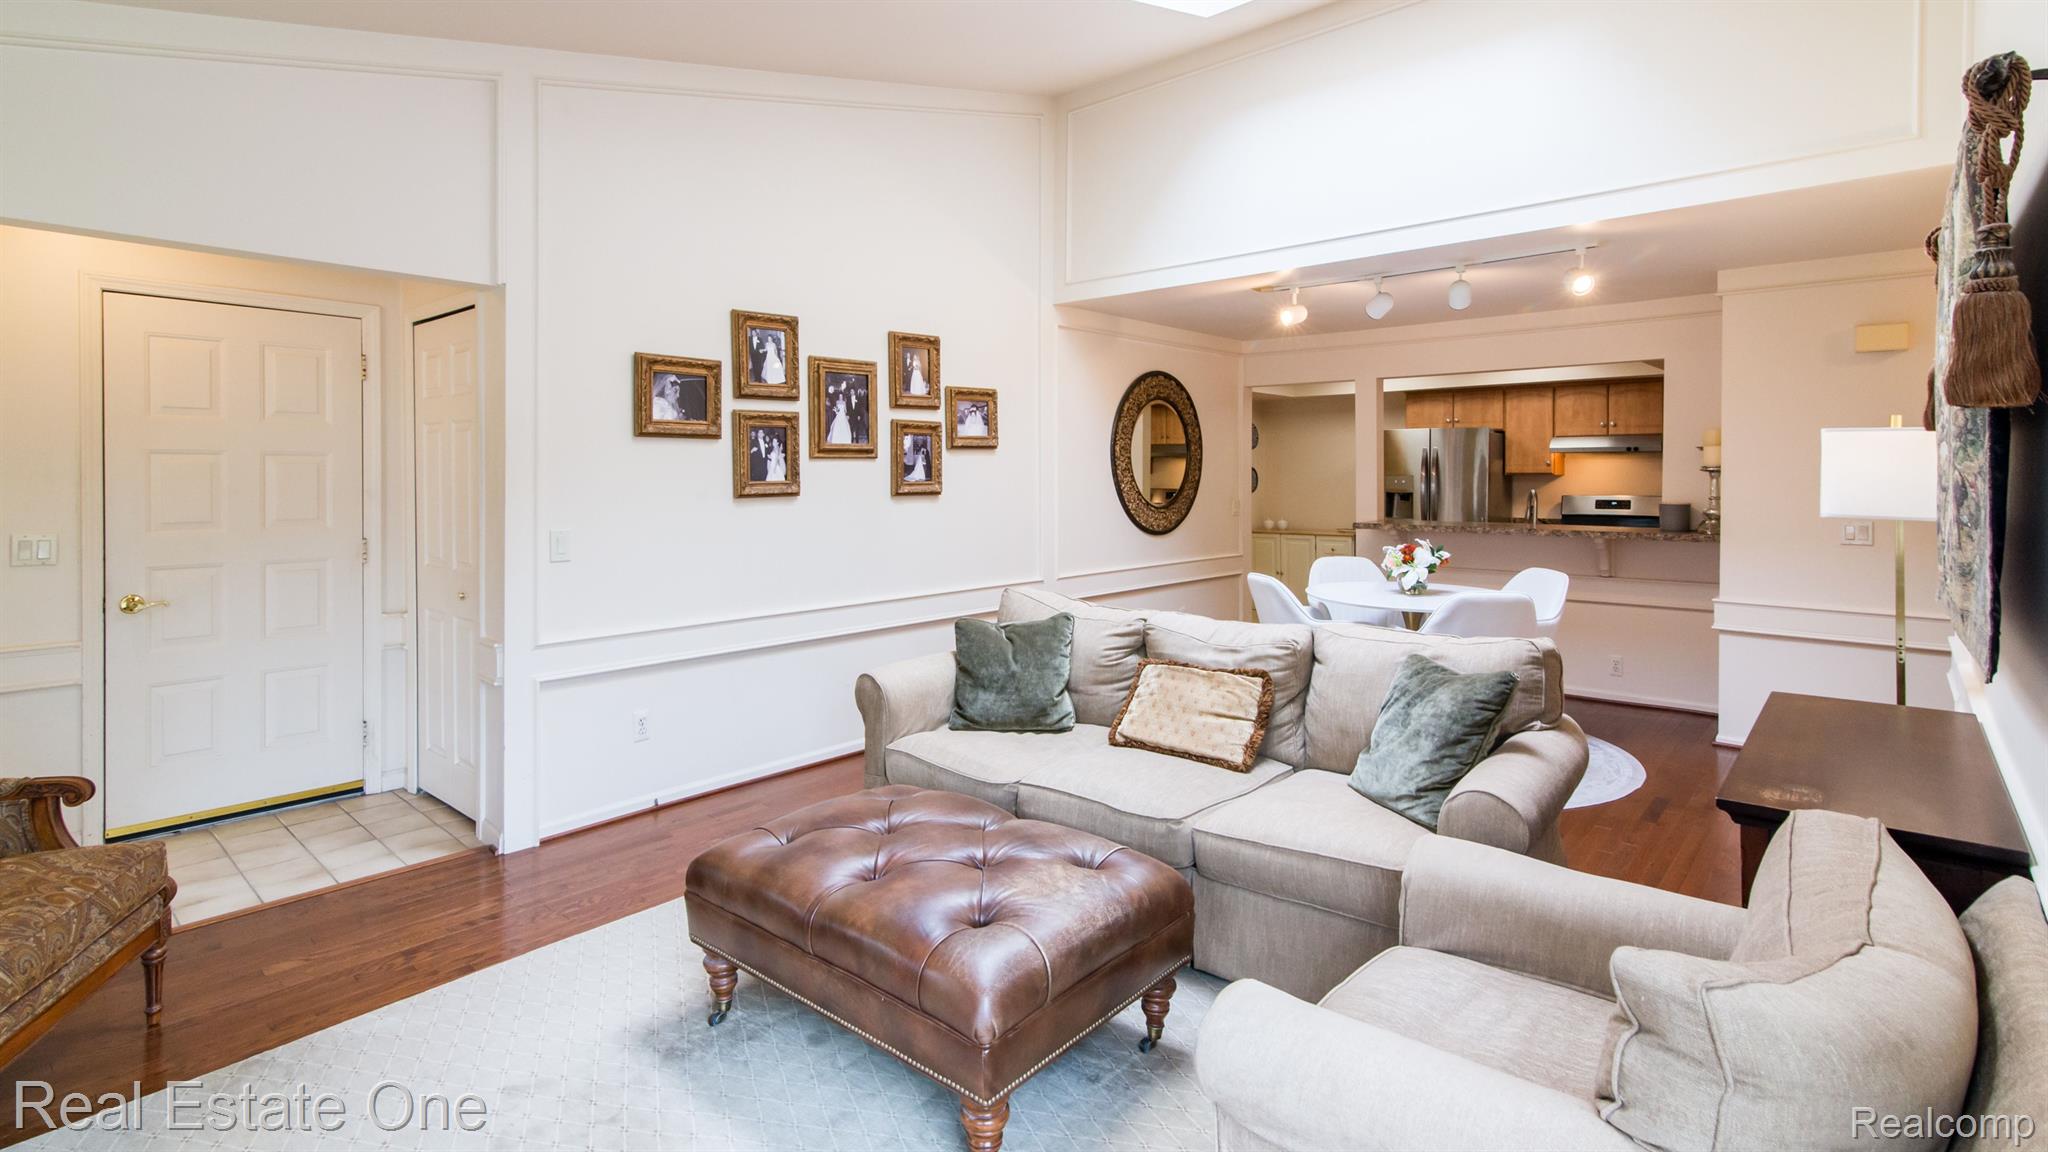
Living room with pale sofas, a leather ottoman, and an open view into the kitchen.
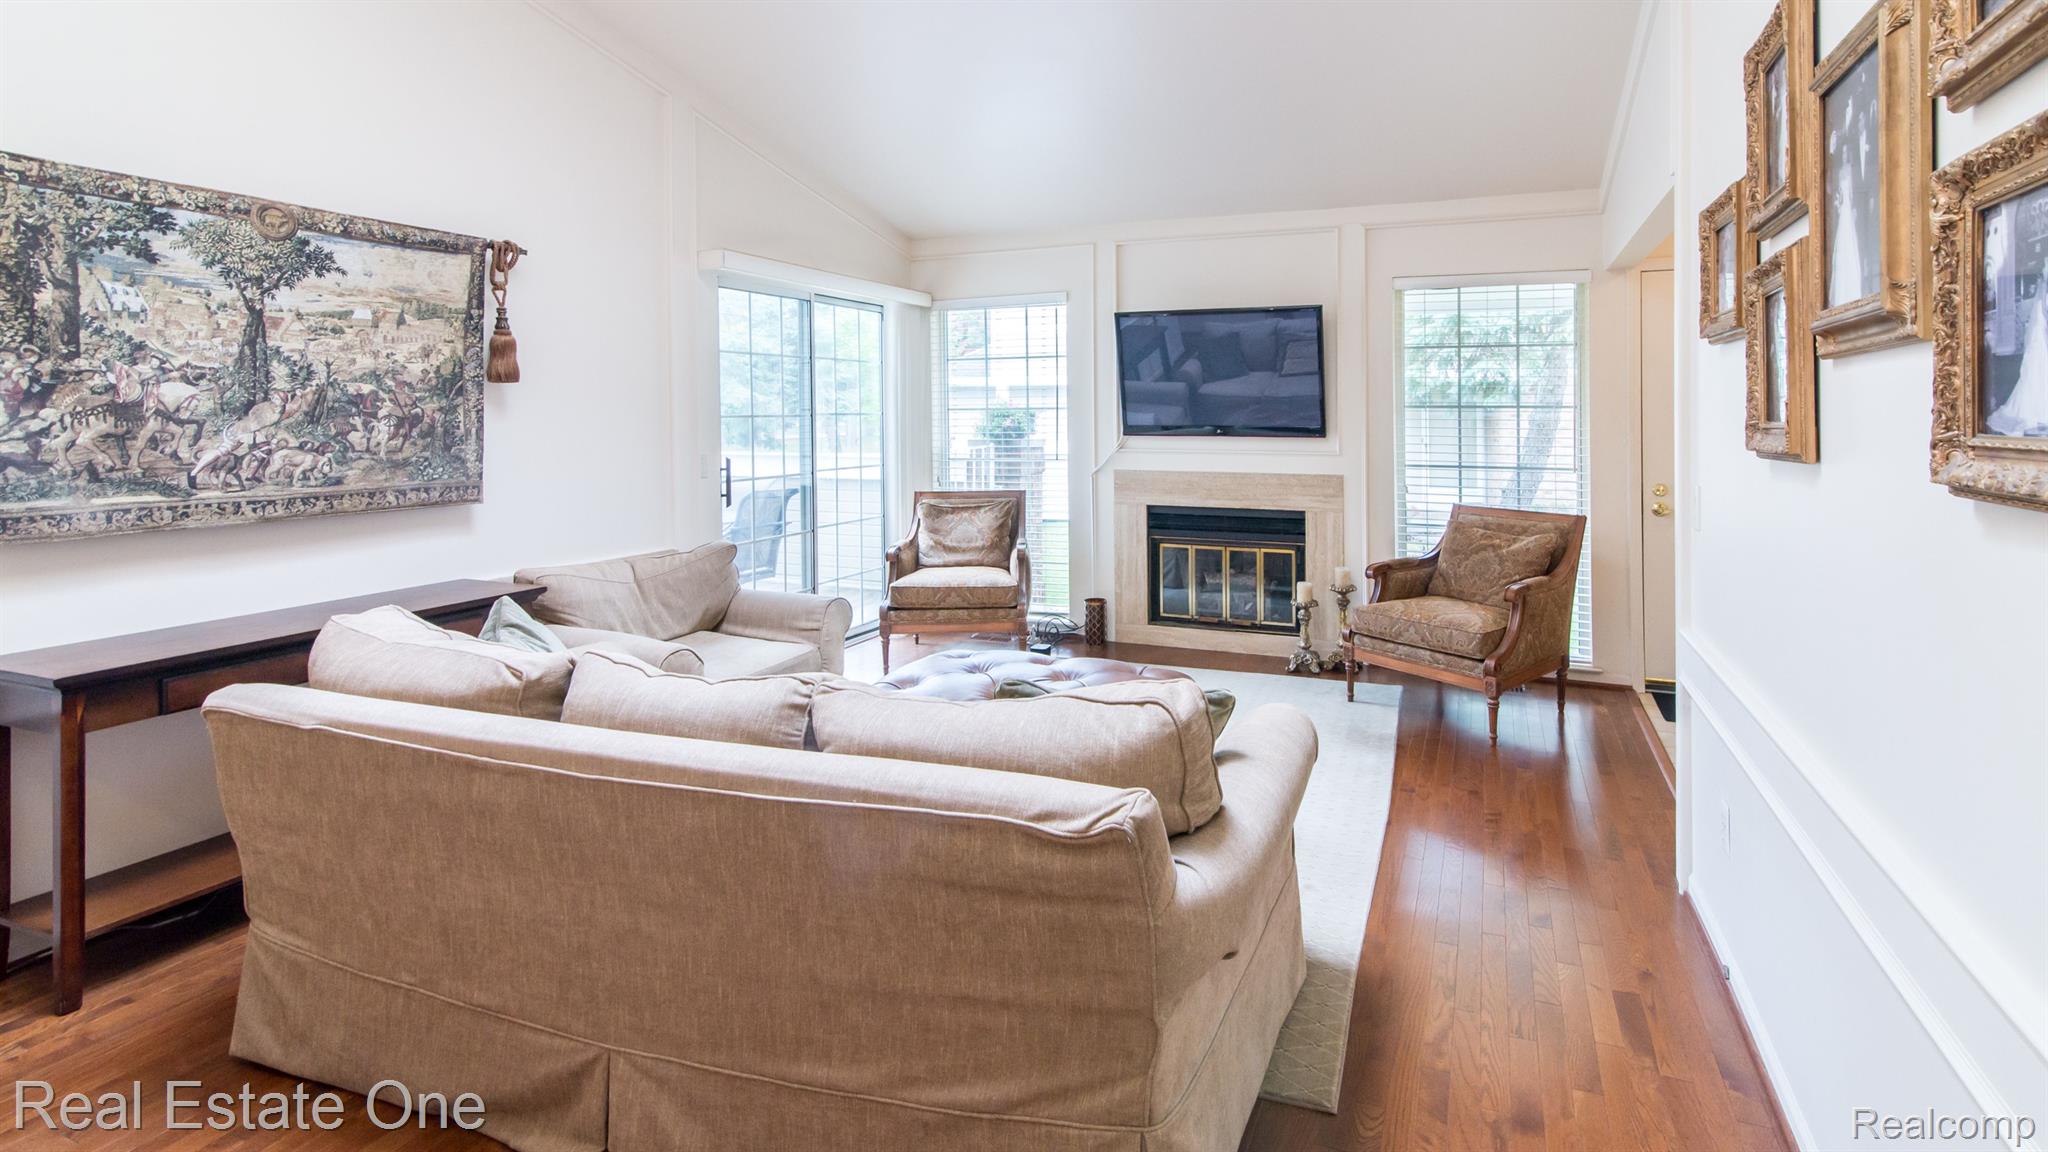
Living room with a beige sectional, fireplace, television, large windows, and hardwood floors.
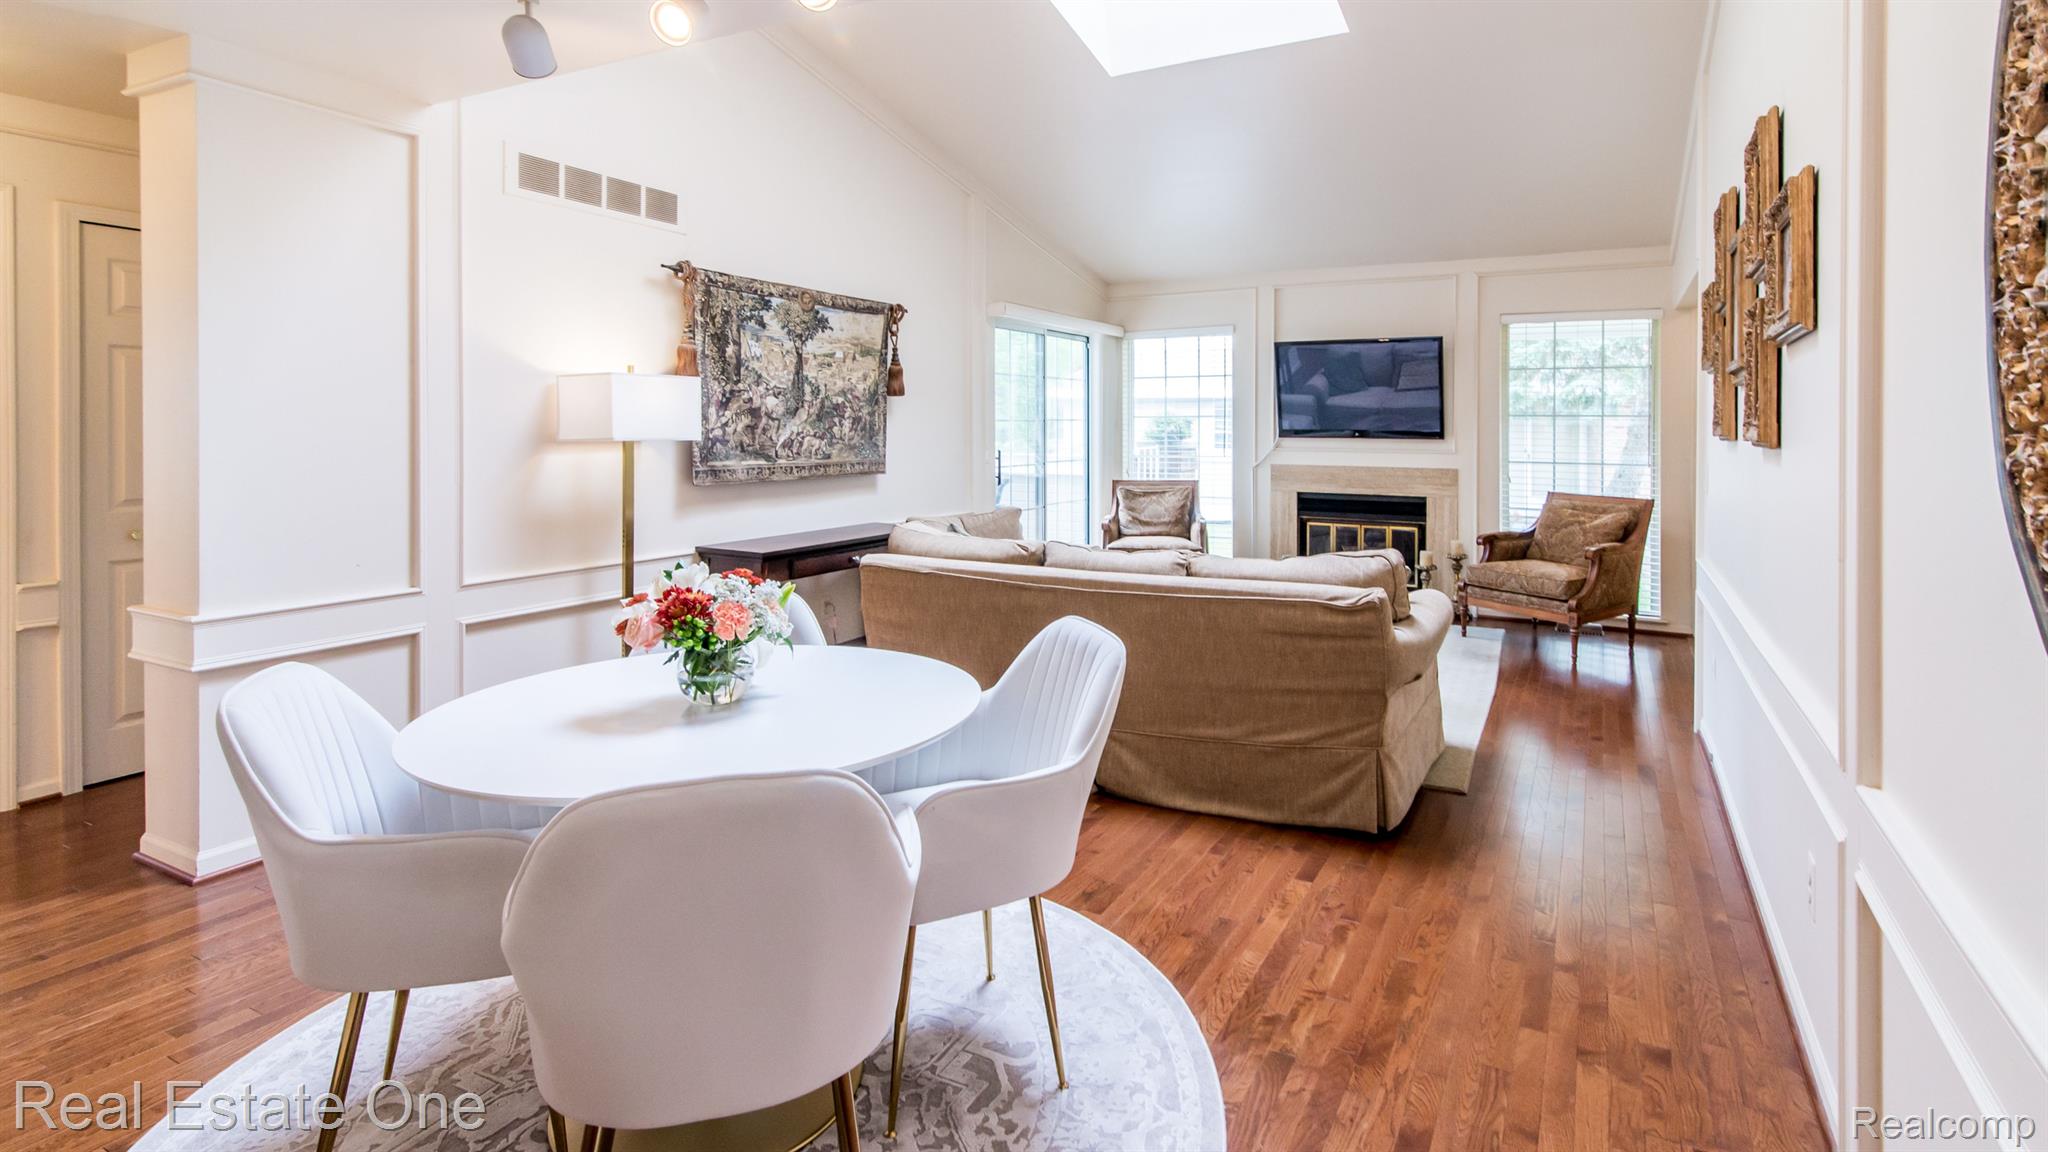
Open living and dining room with a skylight, fireplace, and hardwood floors.
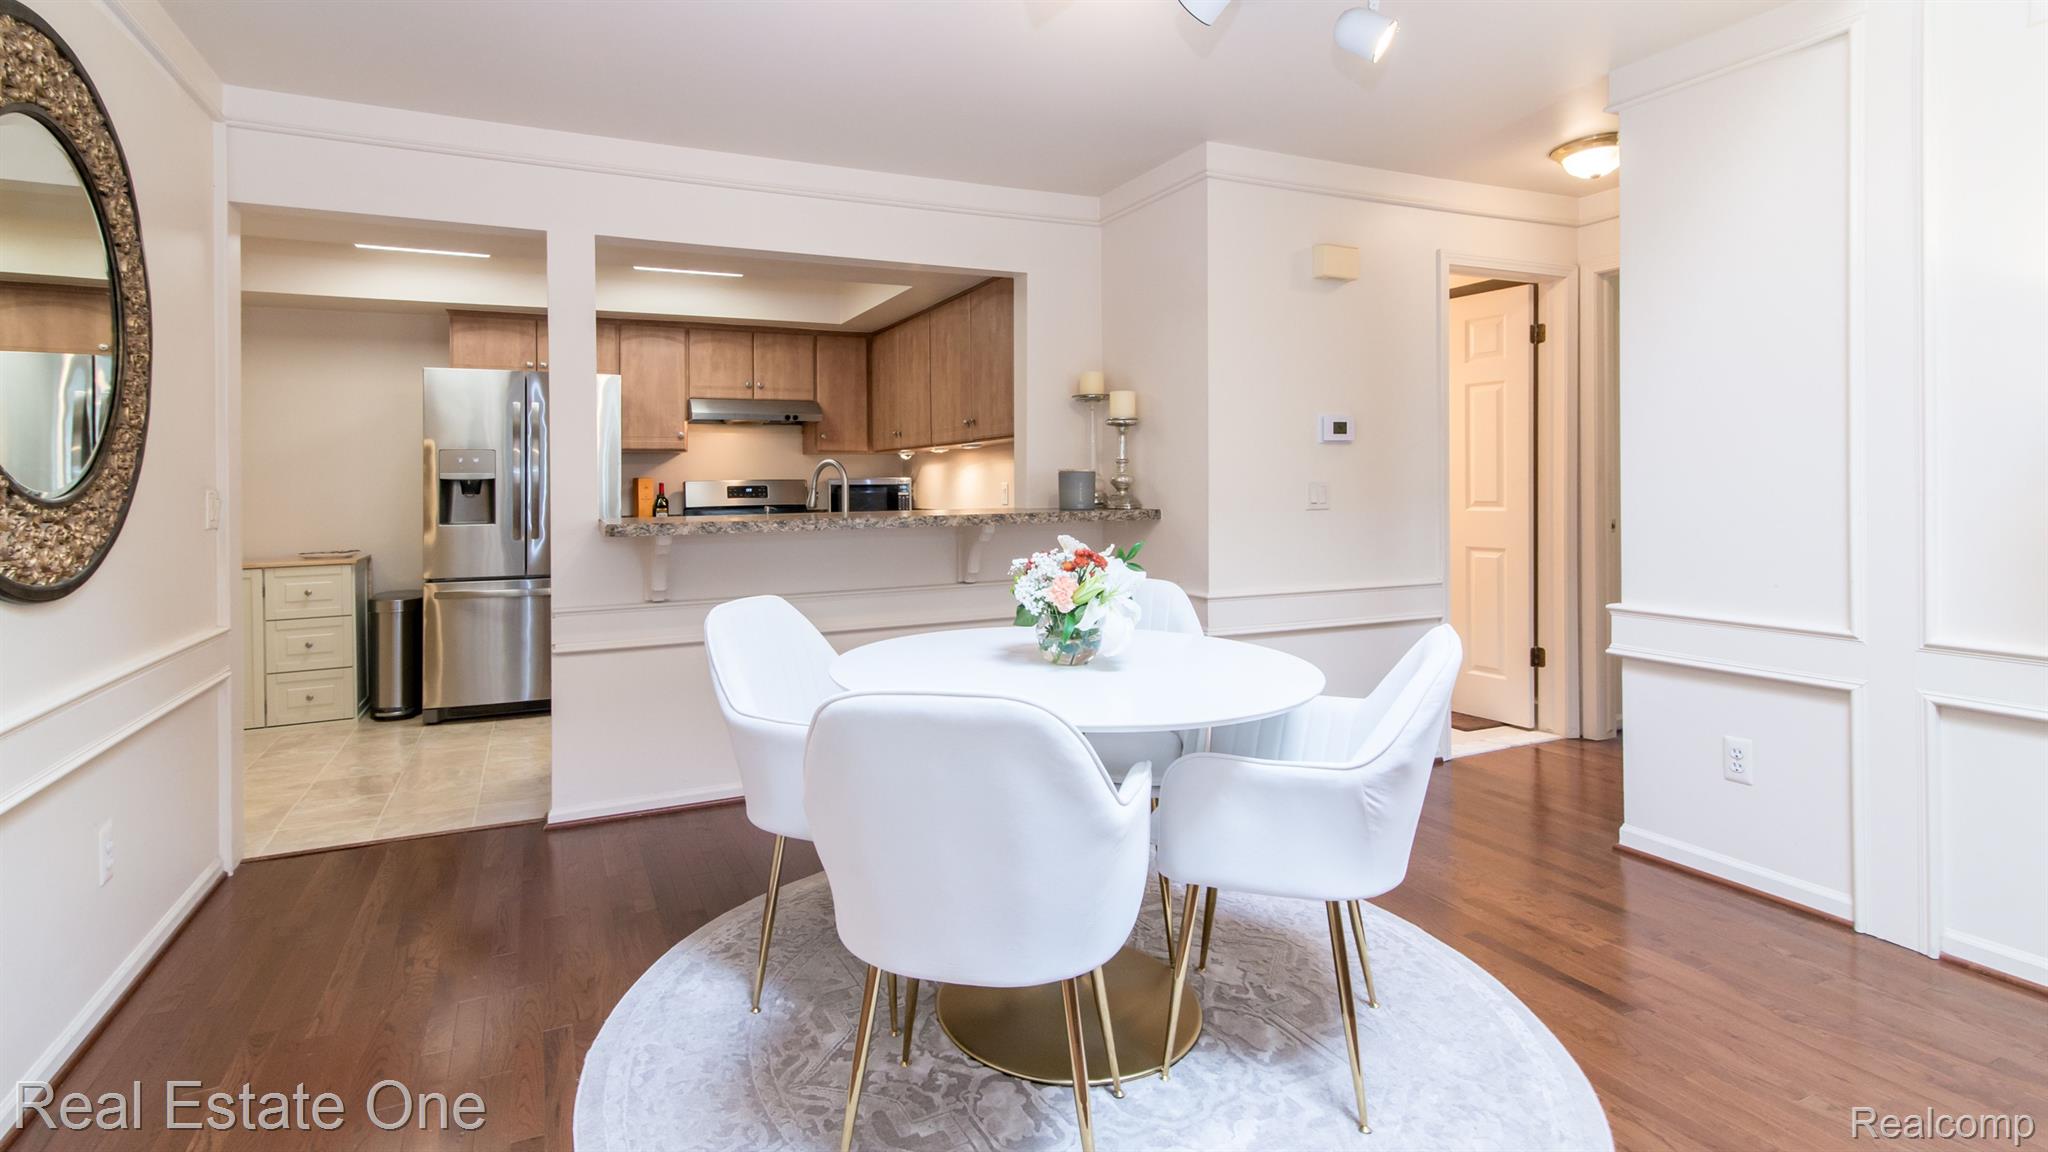
Dining area with a white round table and chairs beside an open kitchen with wood cabinets and stainless steel appliances.
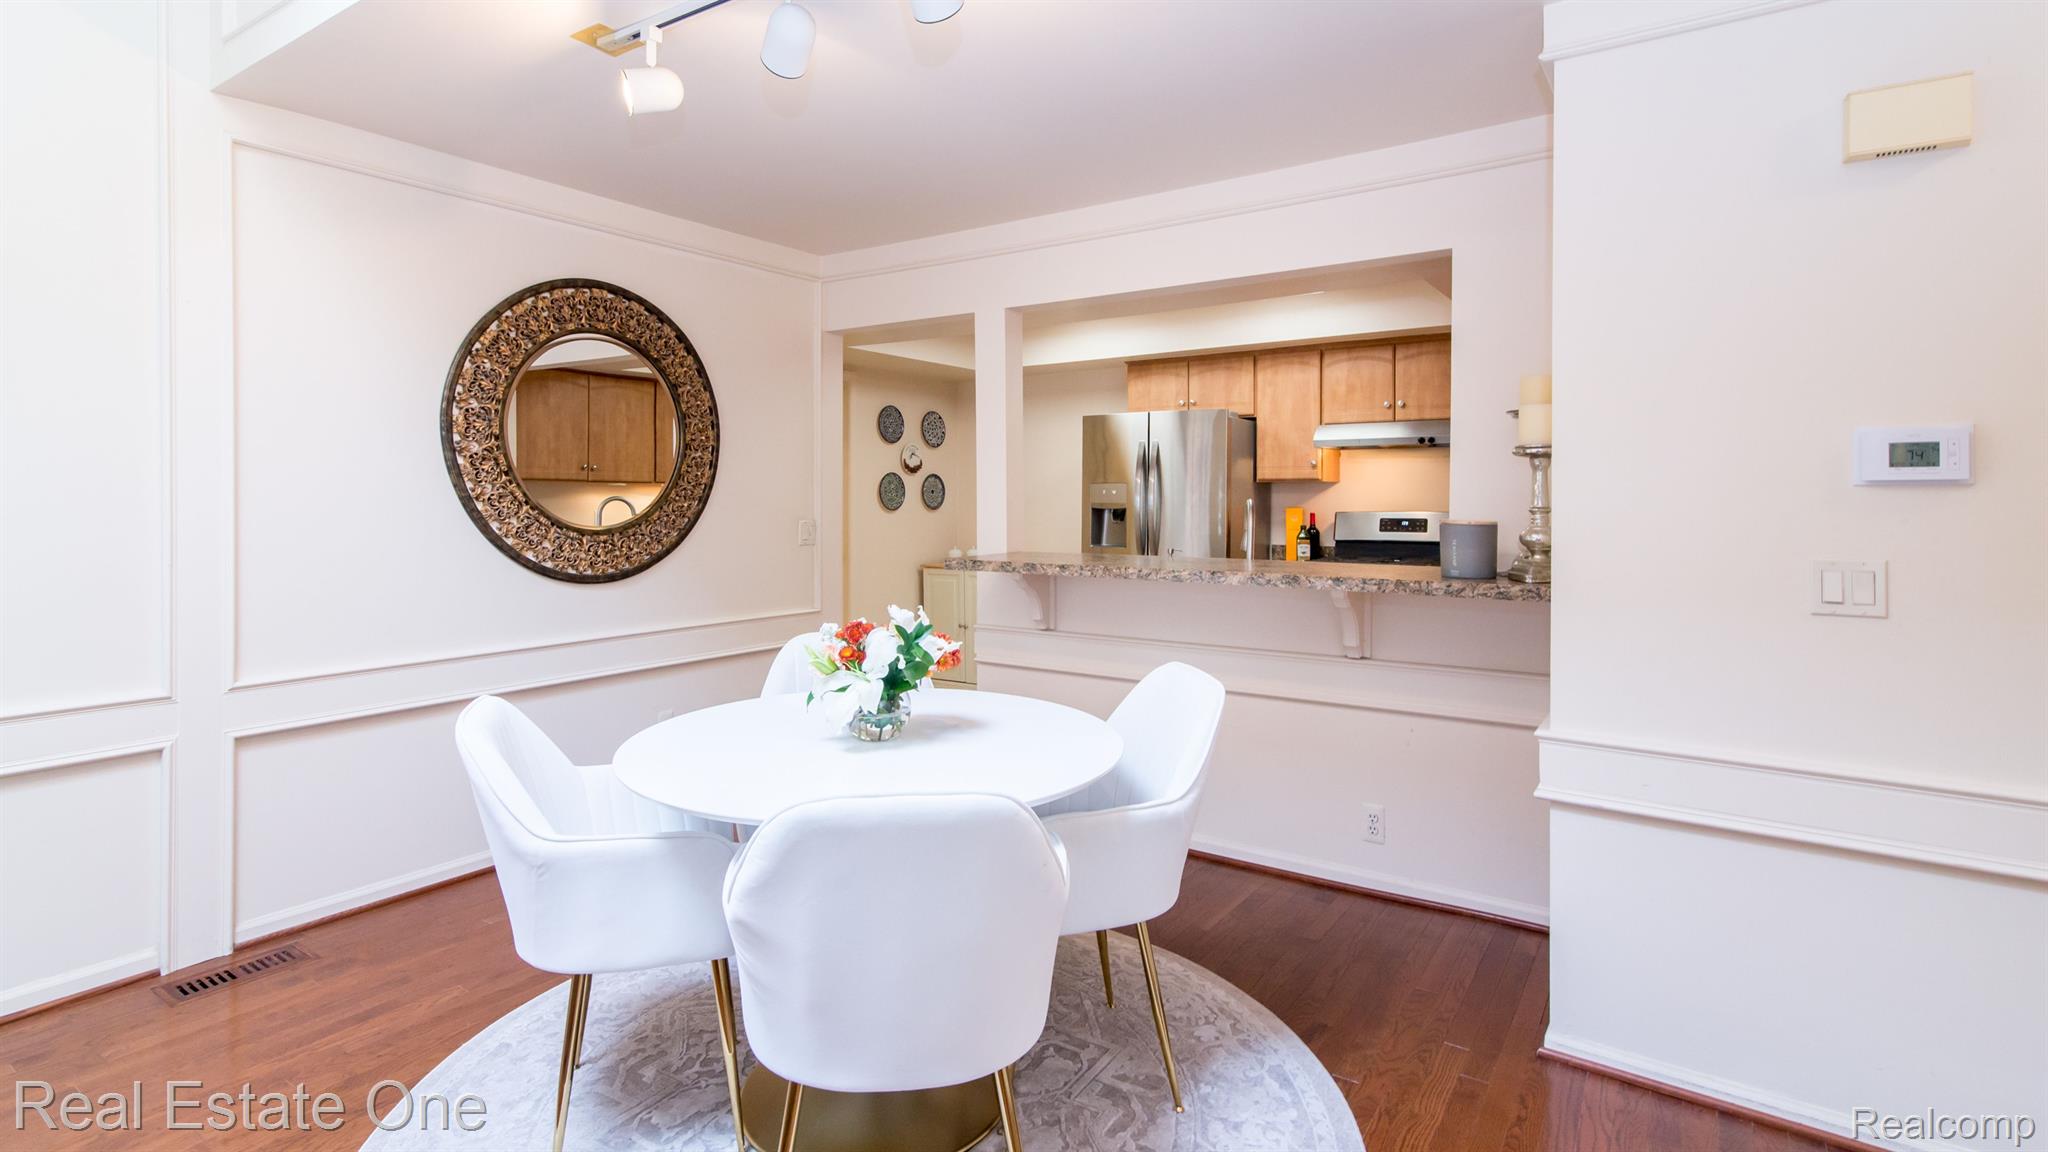
Dining area with a round white table and chairs beside an open kitchen with wood cabinets and stainless steel appliances.
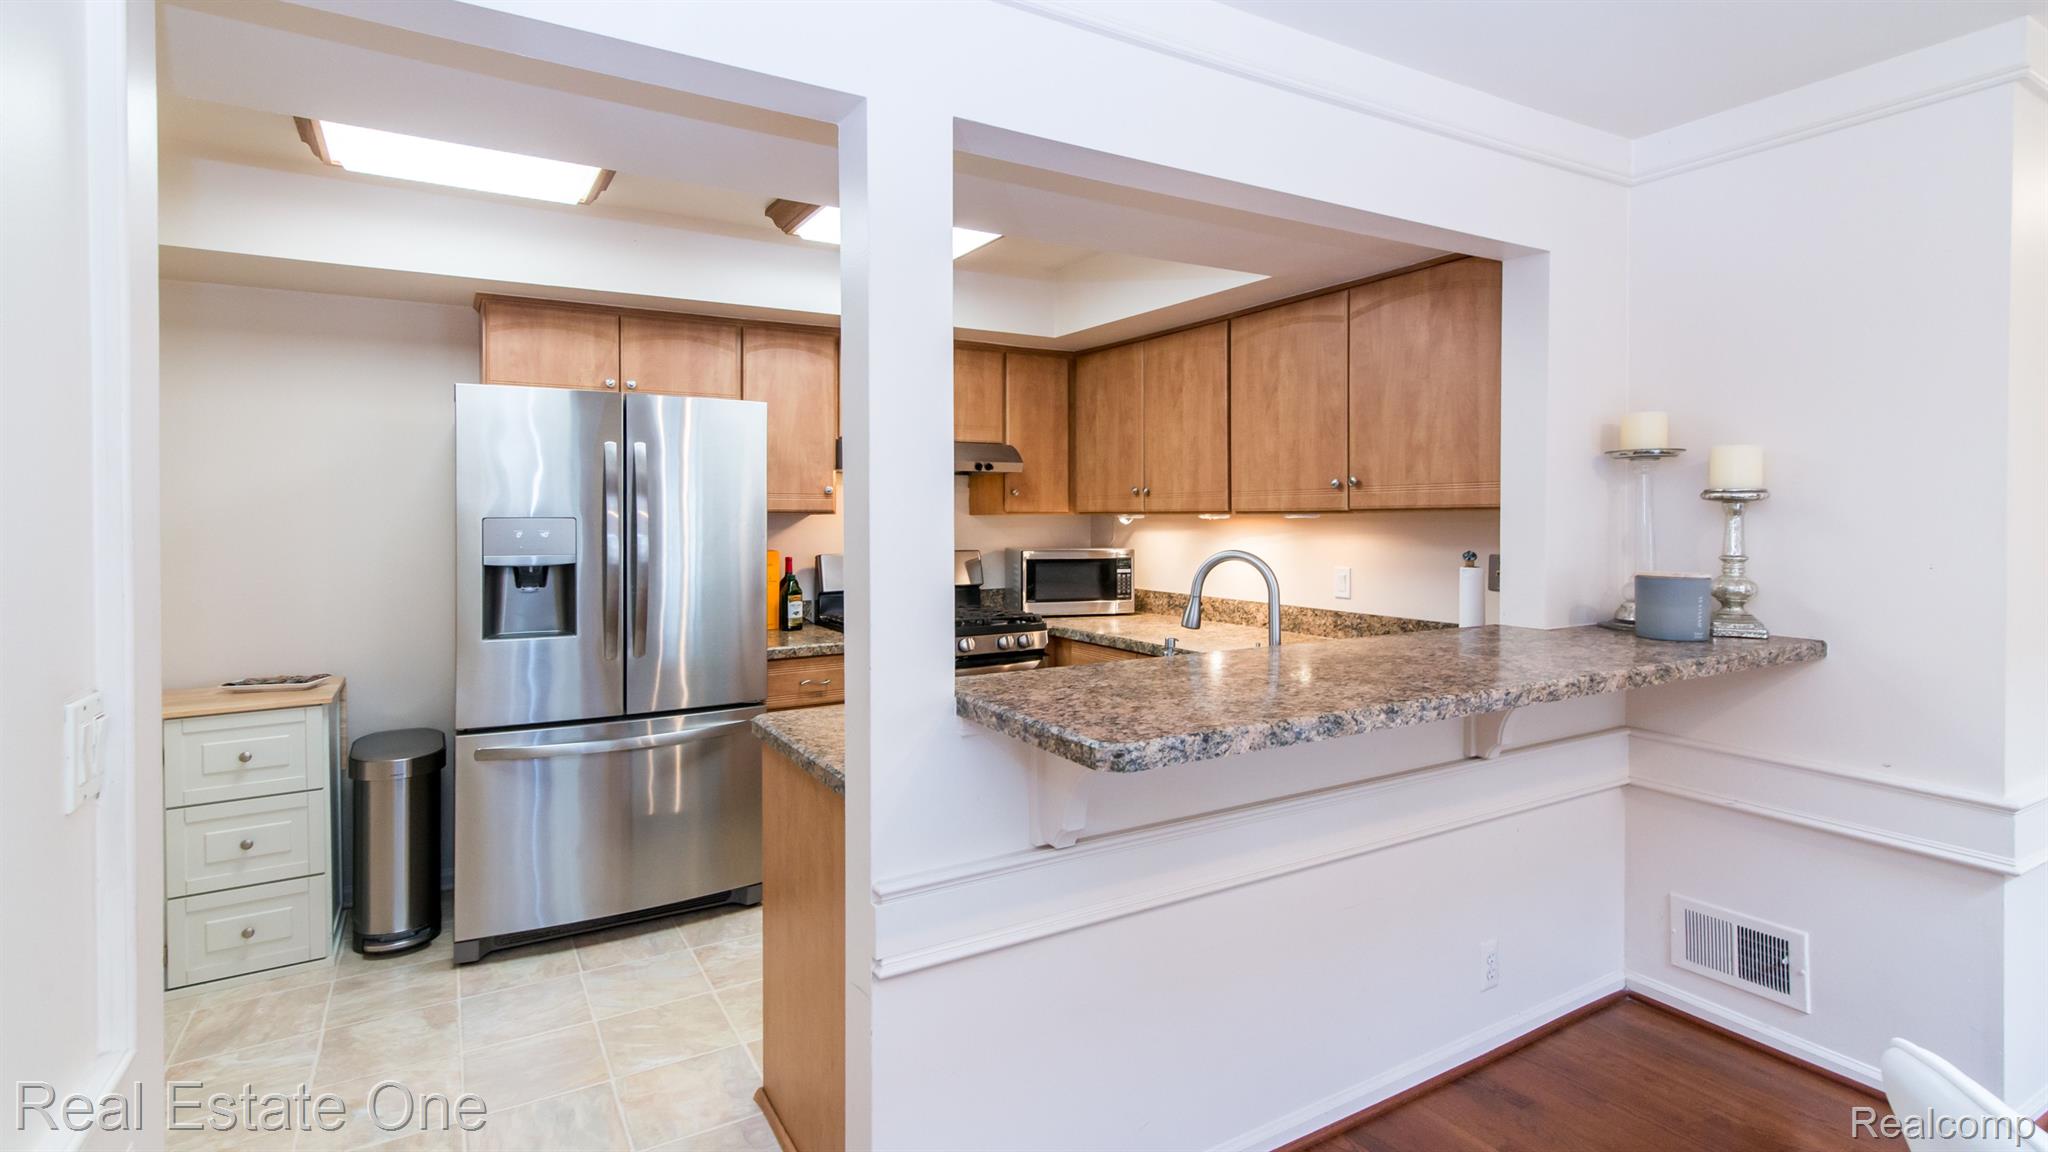
Kitchen with wood cabinets, stainless steel appliances, and a granite breakfast bar.
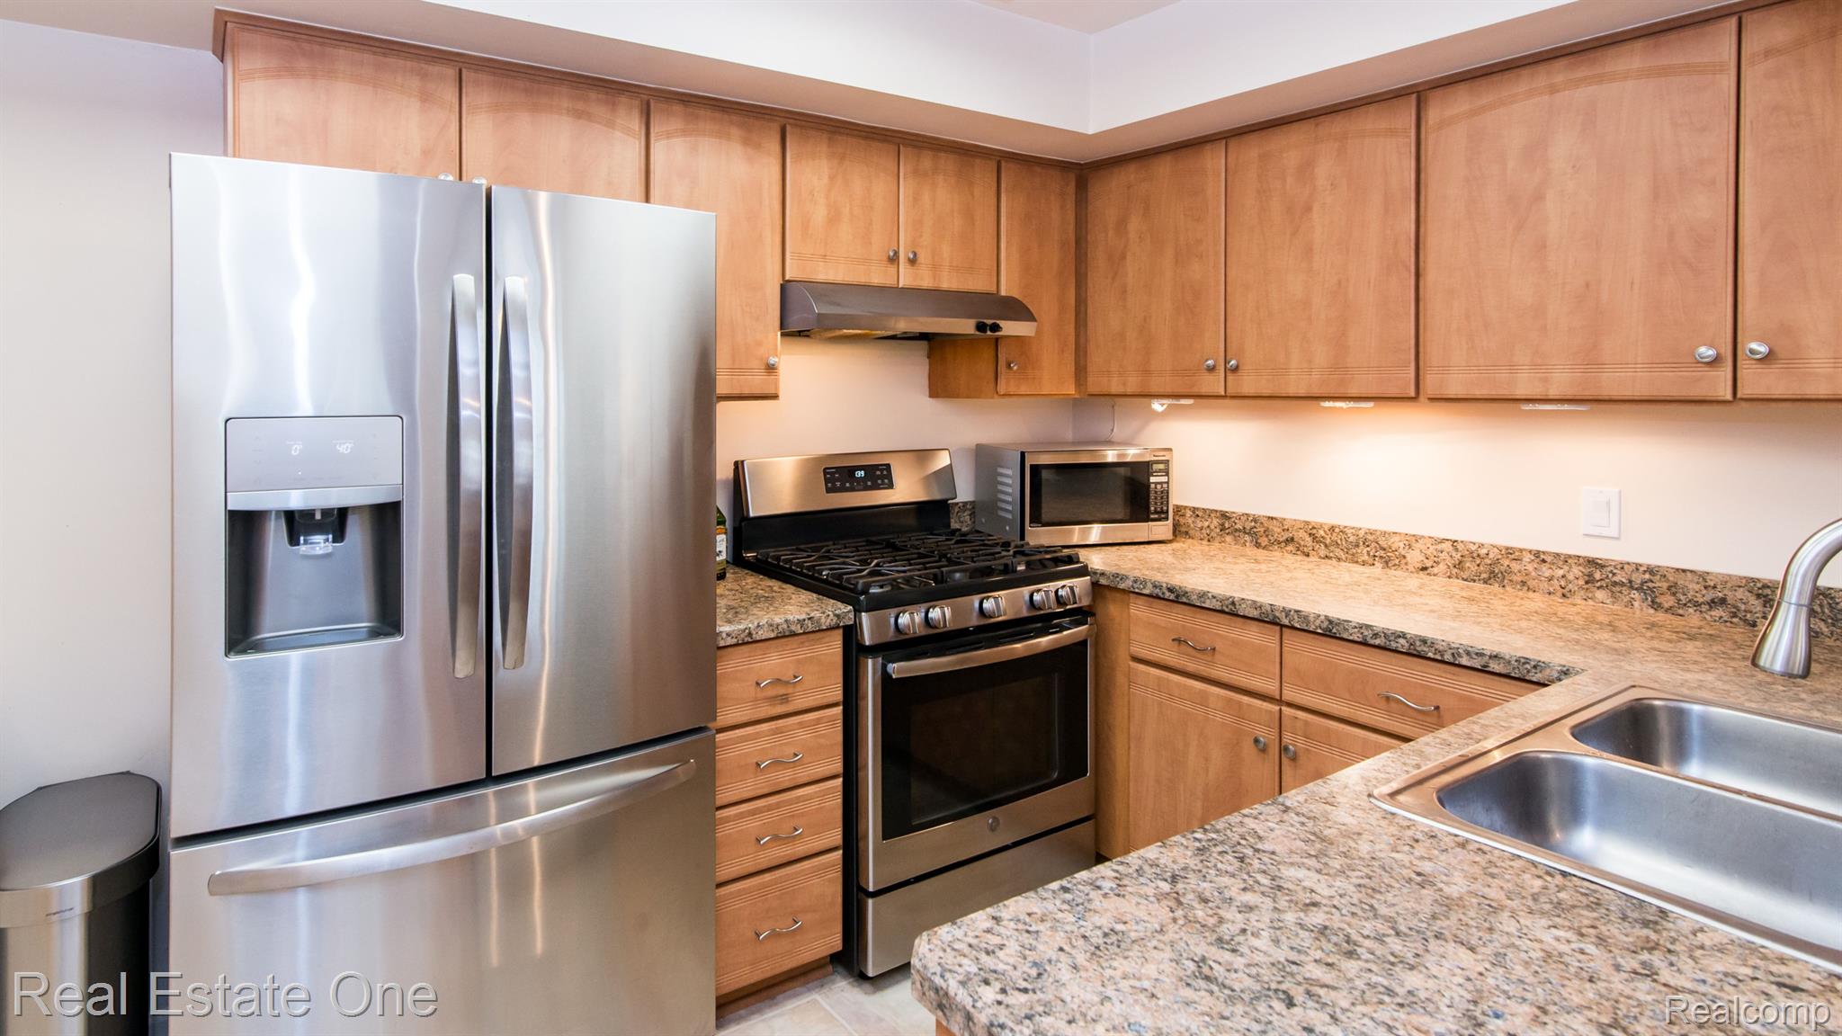
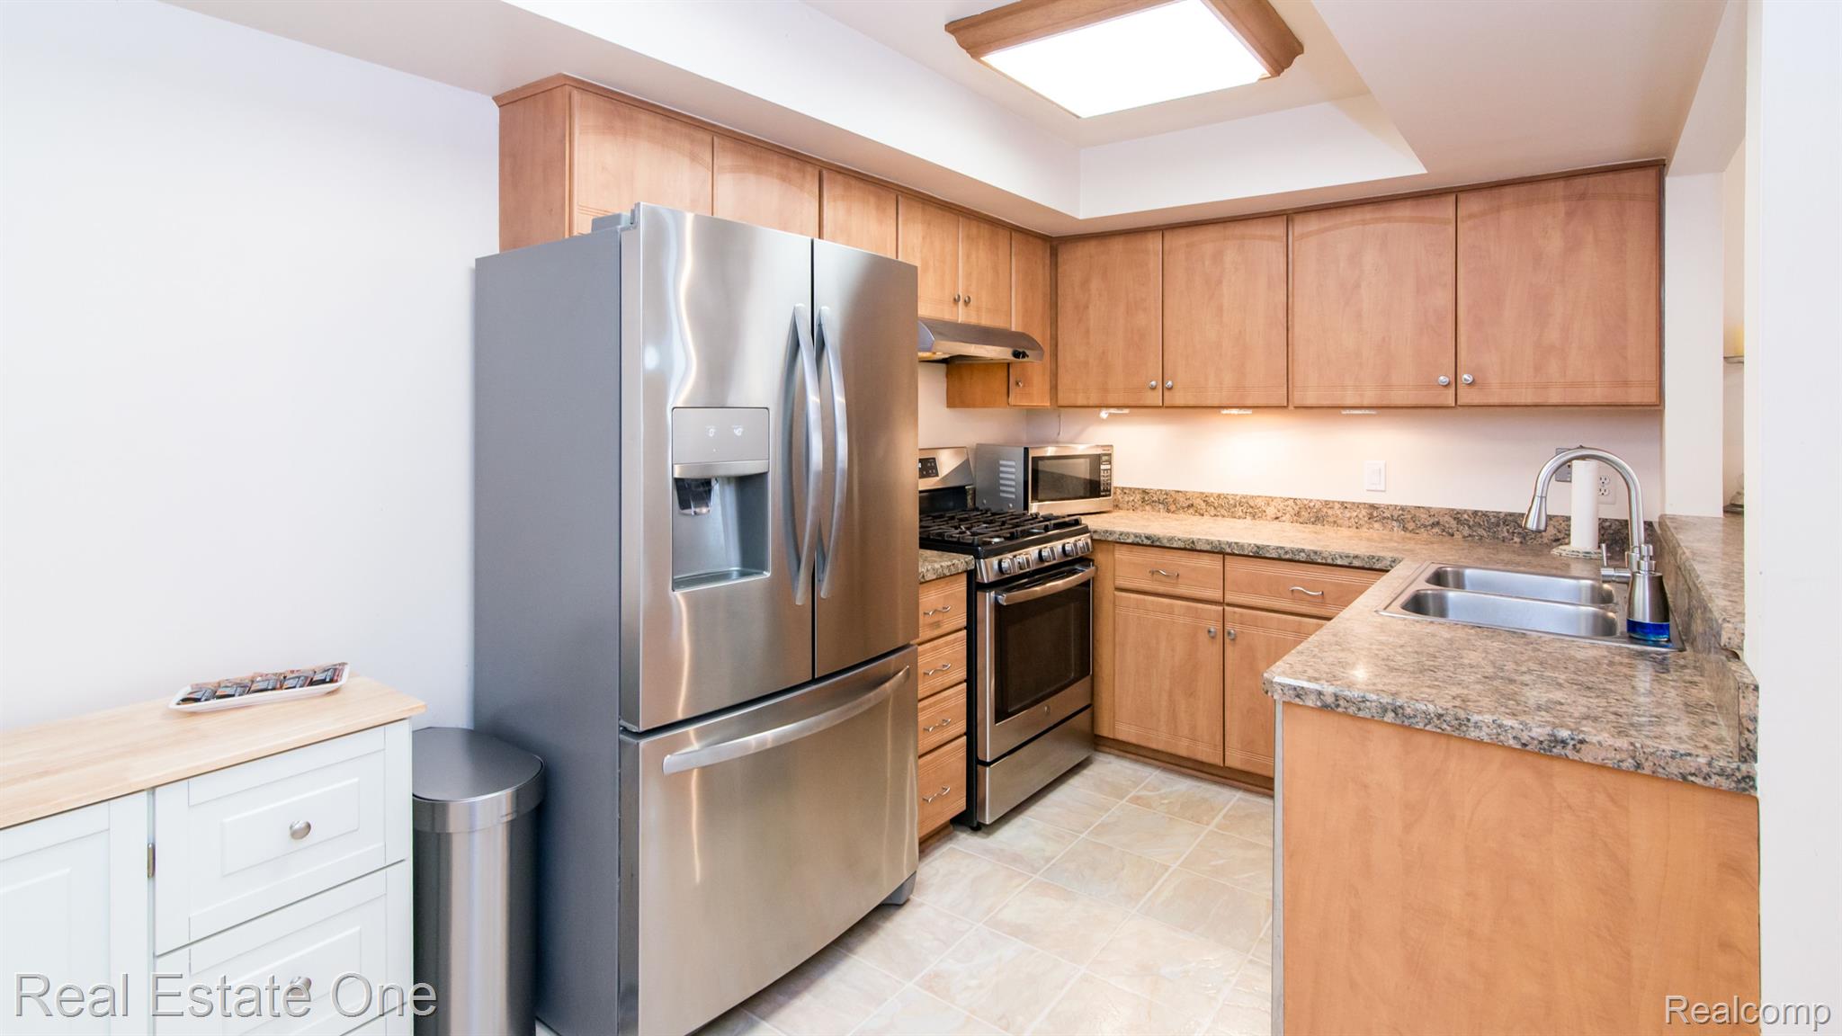
Kitchen with honey-toned cabinets, granite counters, stainless steel appliances, and a gas range.
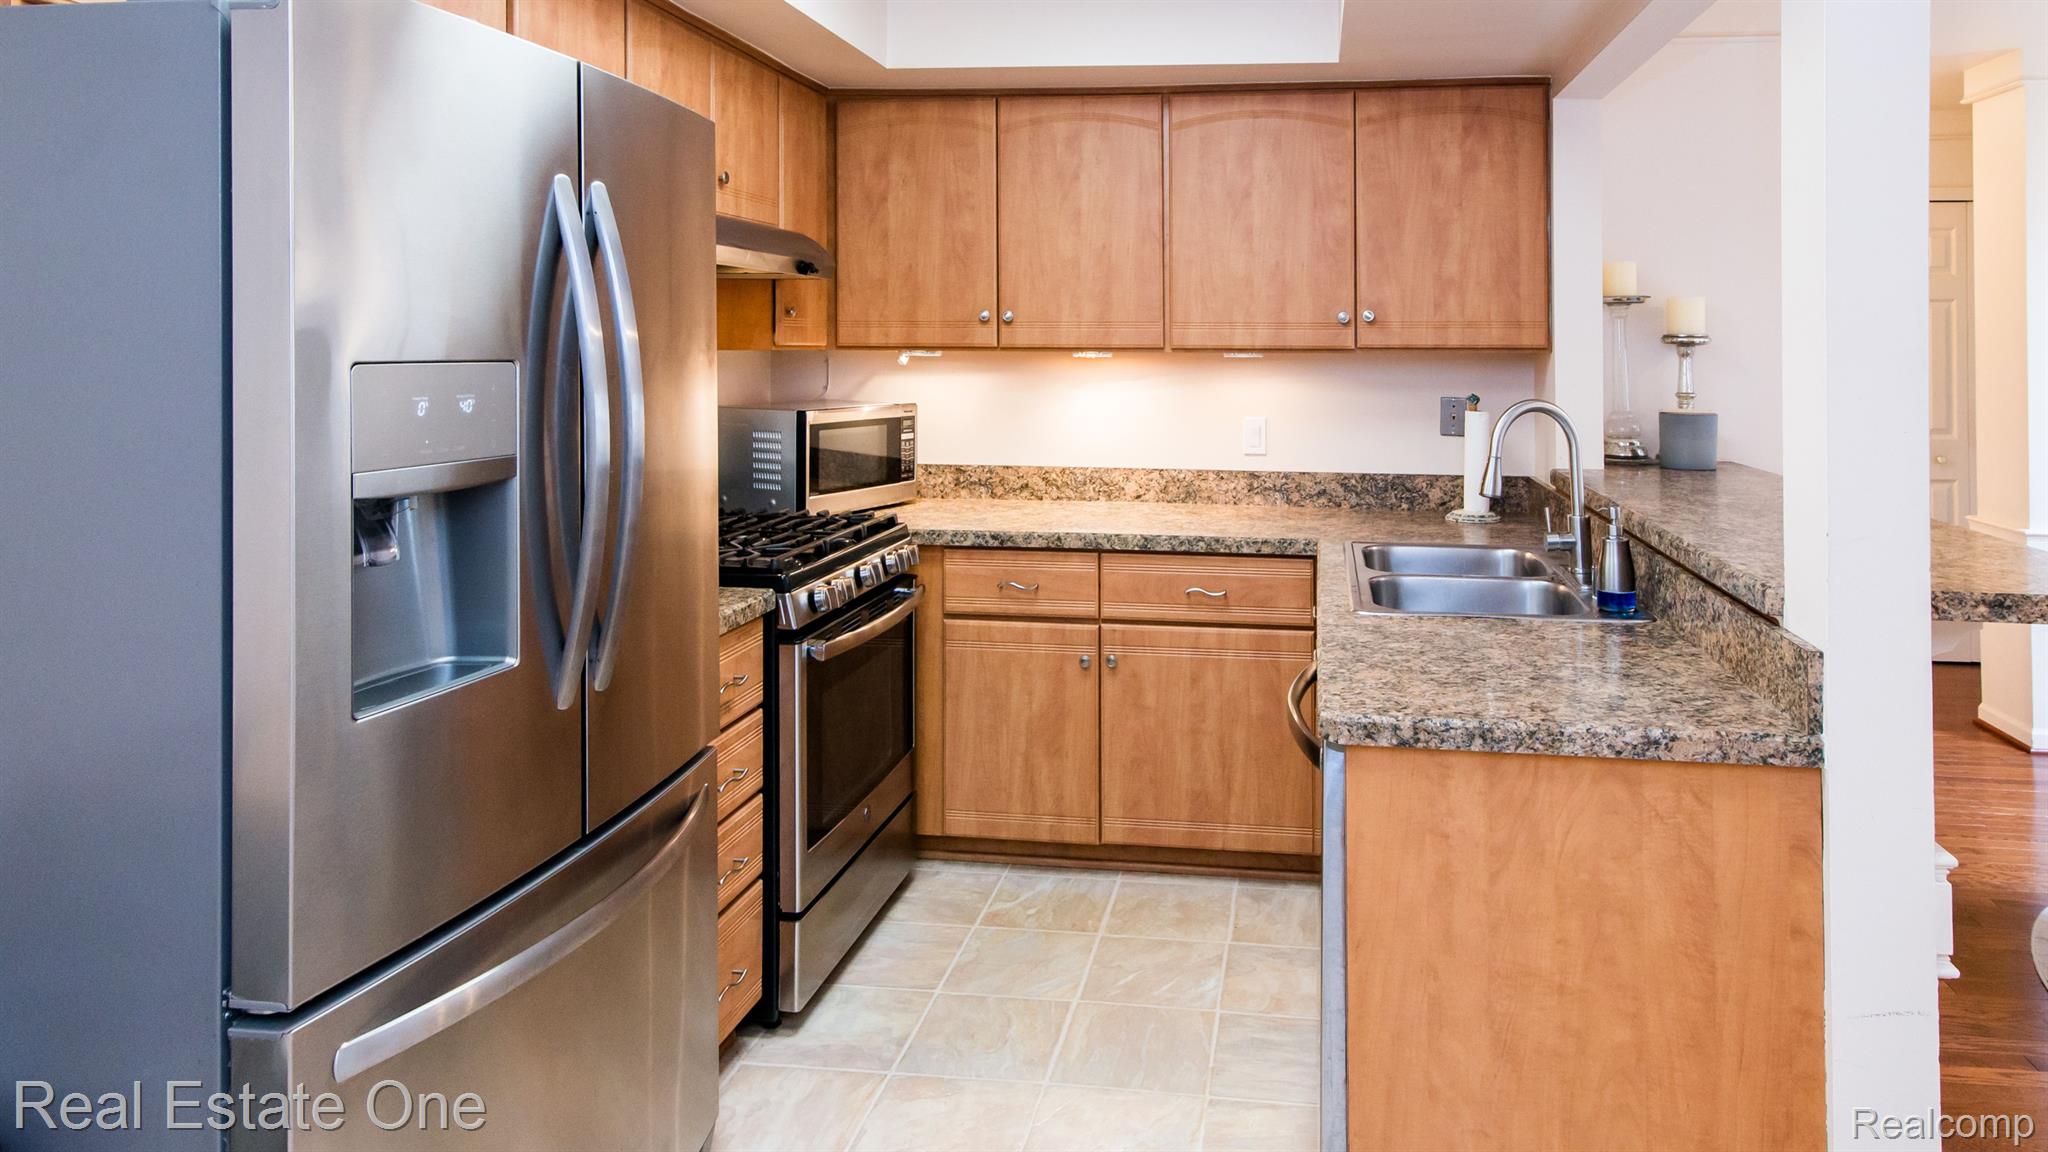
Kitchen with honey-toned cabinets, granite counters, stainless appliances, and a double-basin sink.
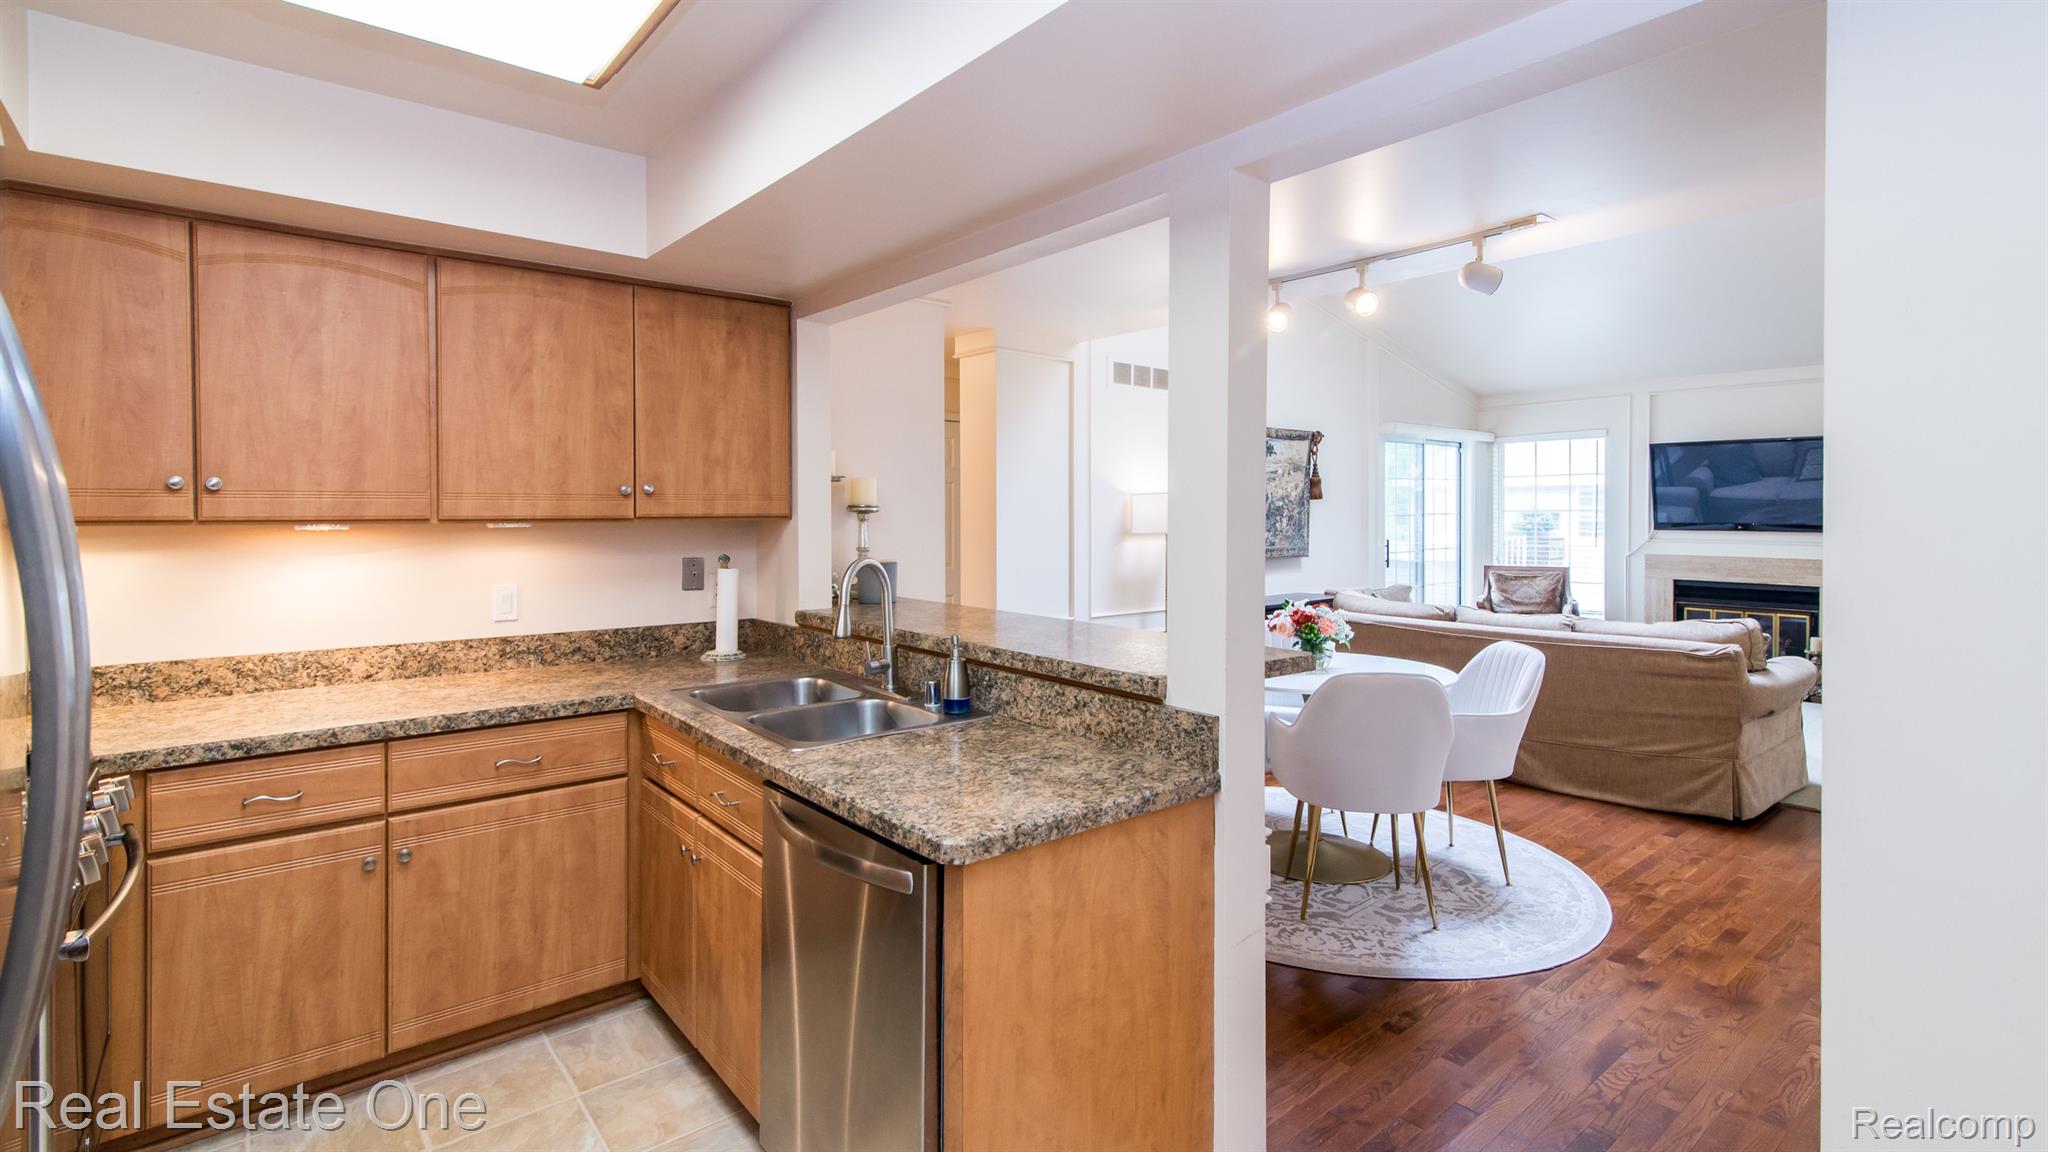
Kitchen with wood cabinets and granite counters opening to a furnished living room with fireplace.
Kitchen with light wood cabinets, granite counters, and stainless steel appliances.
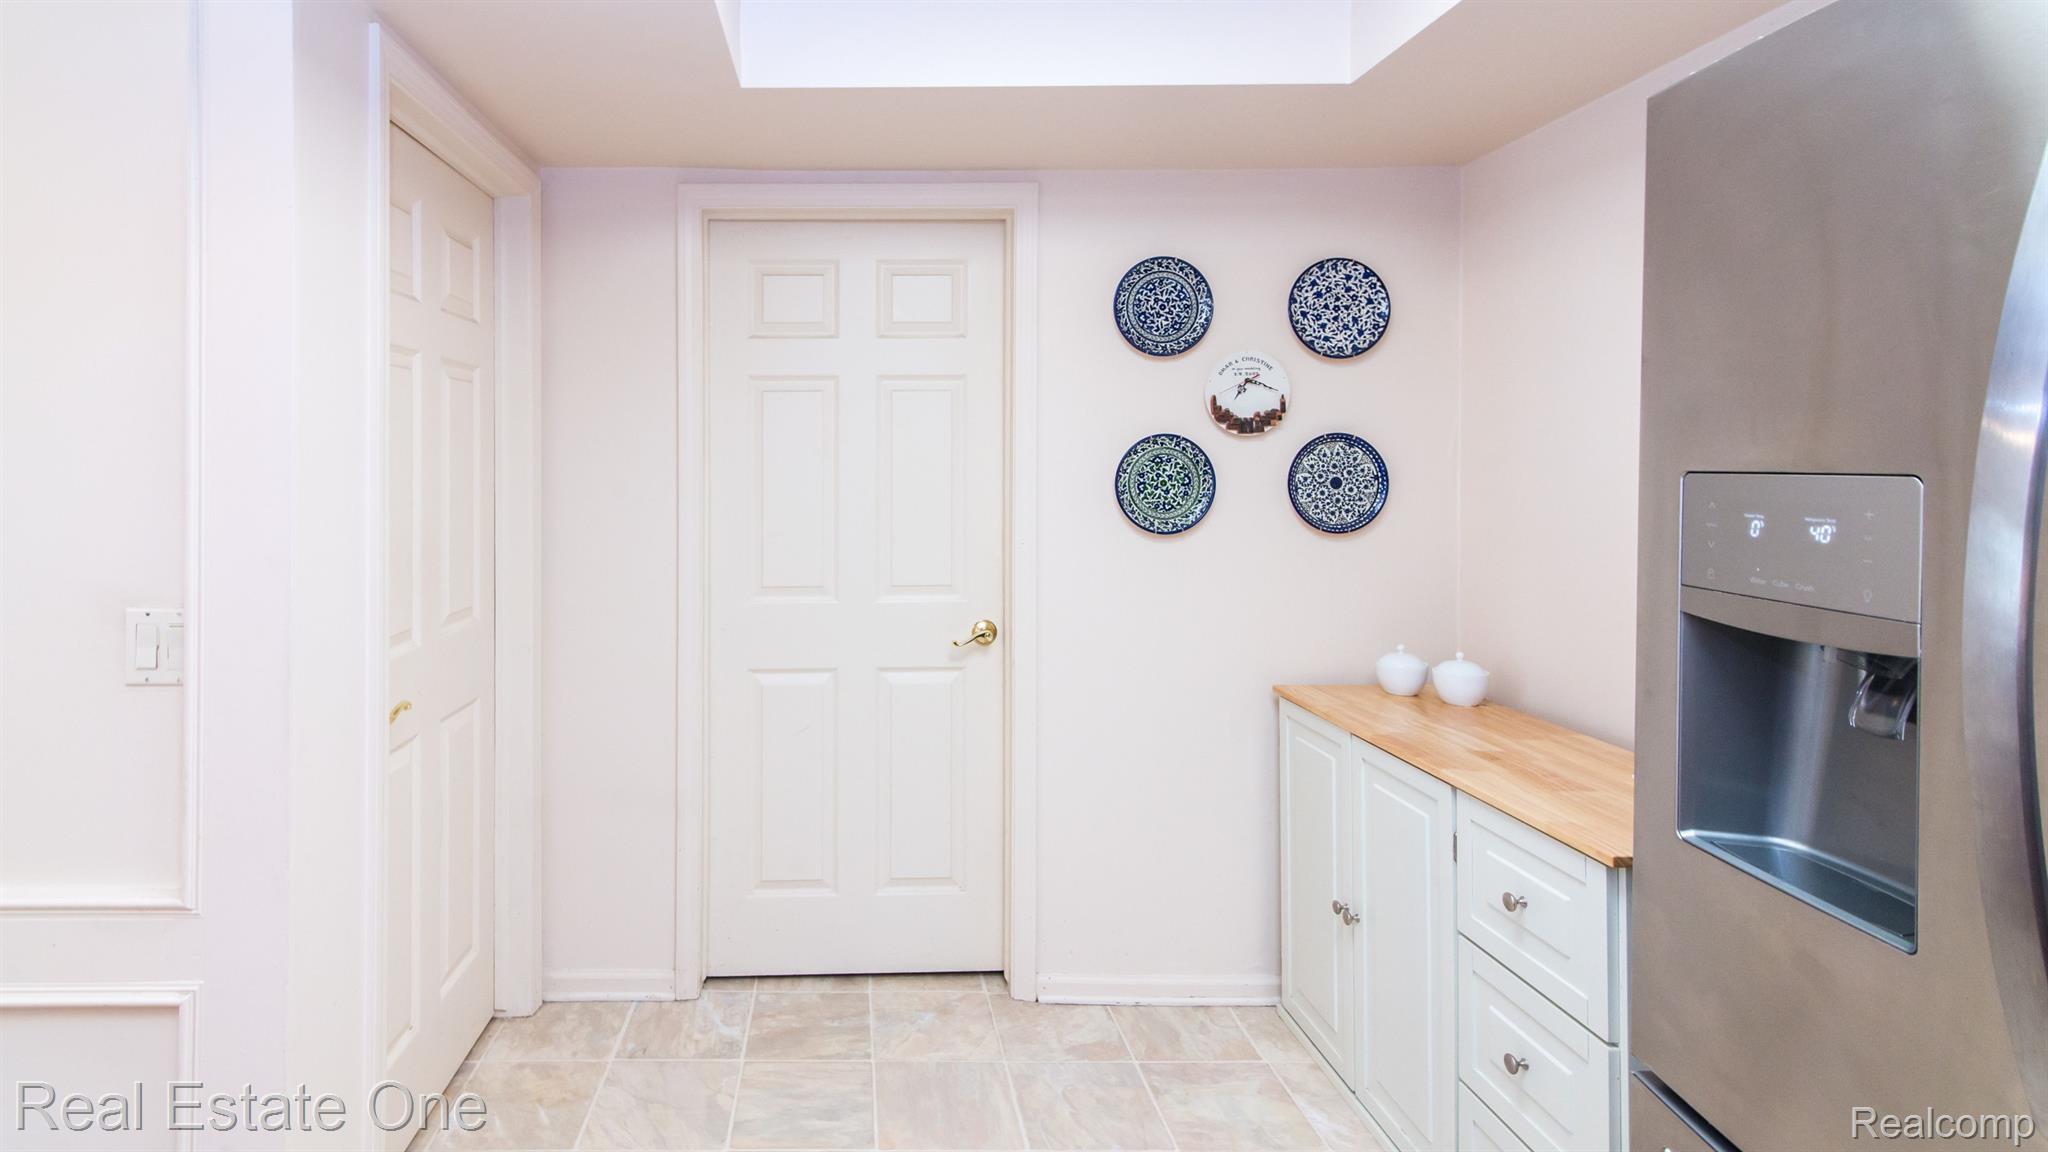
Kitchen with a stainless steel refrigerator, white cabinetry, wood countertop, and blue-and-white decorative plates.
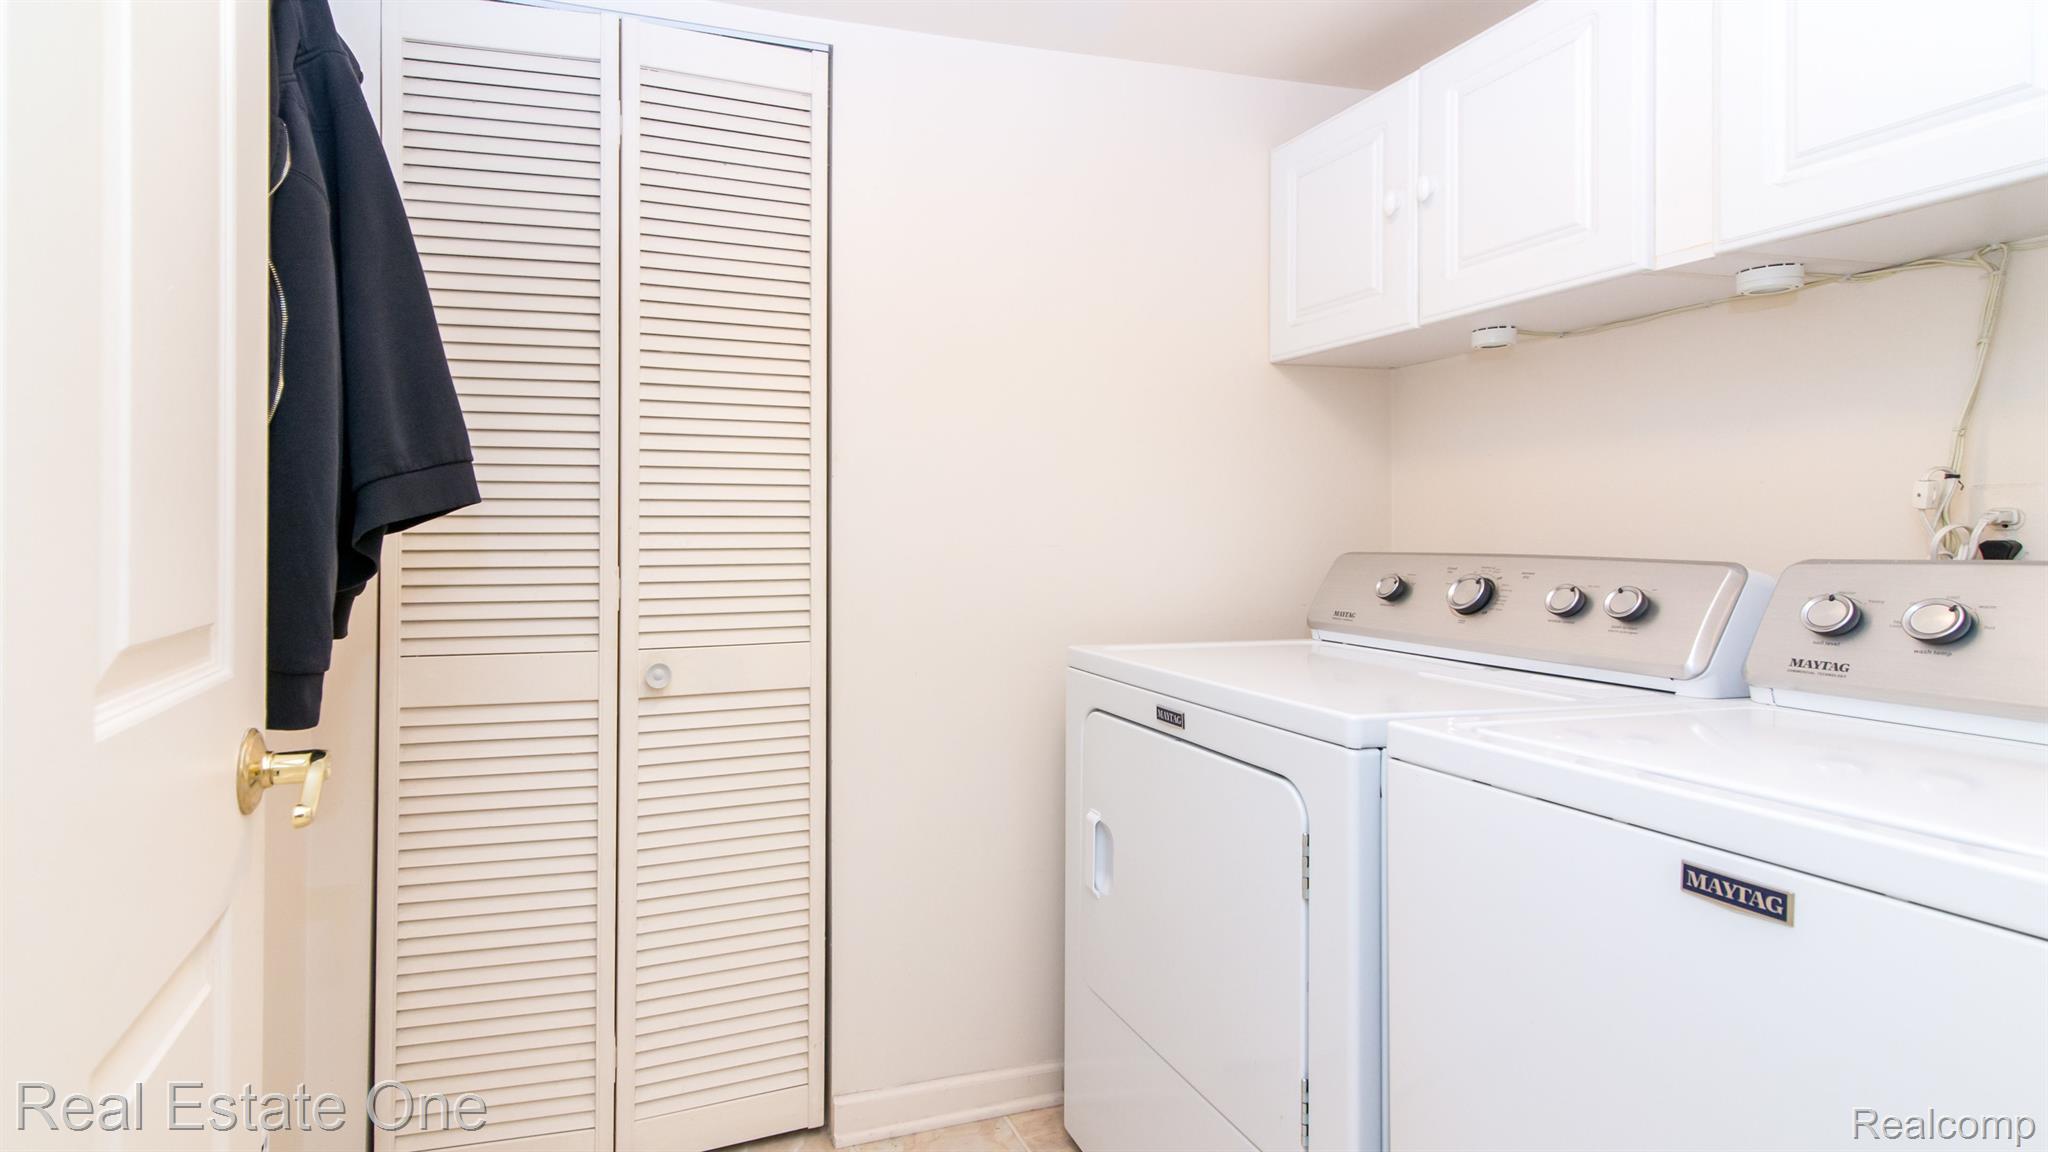
Laundry room with Maytag washer and dryer, overhead cabinets, and louvered closet doors.
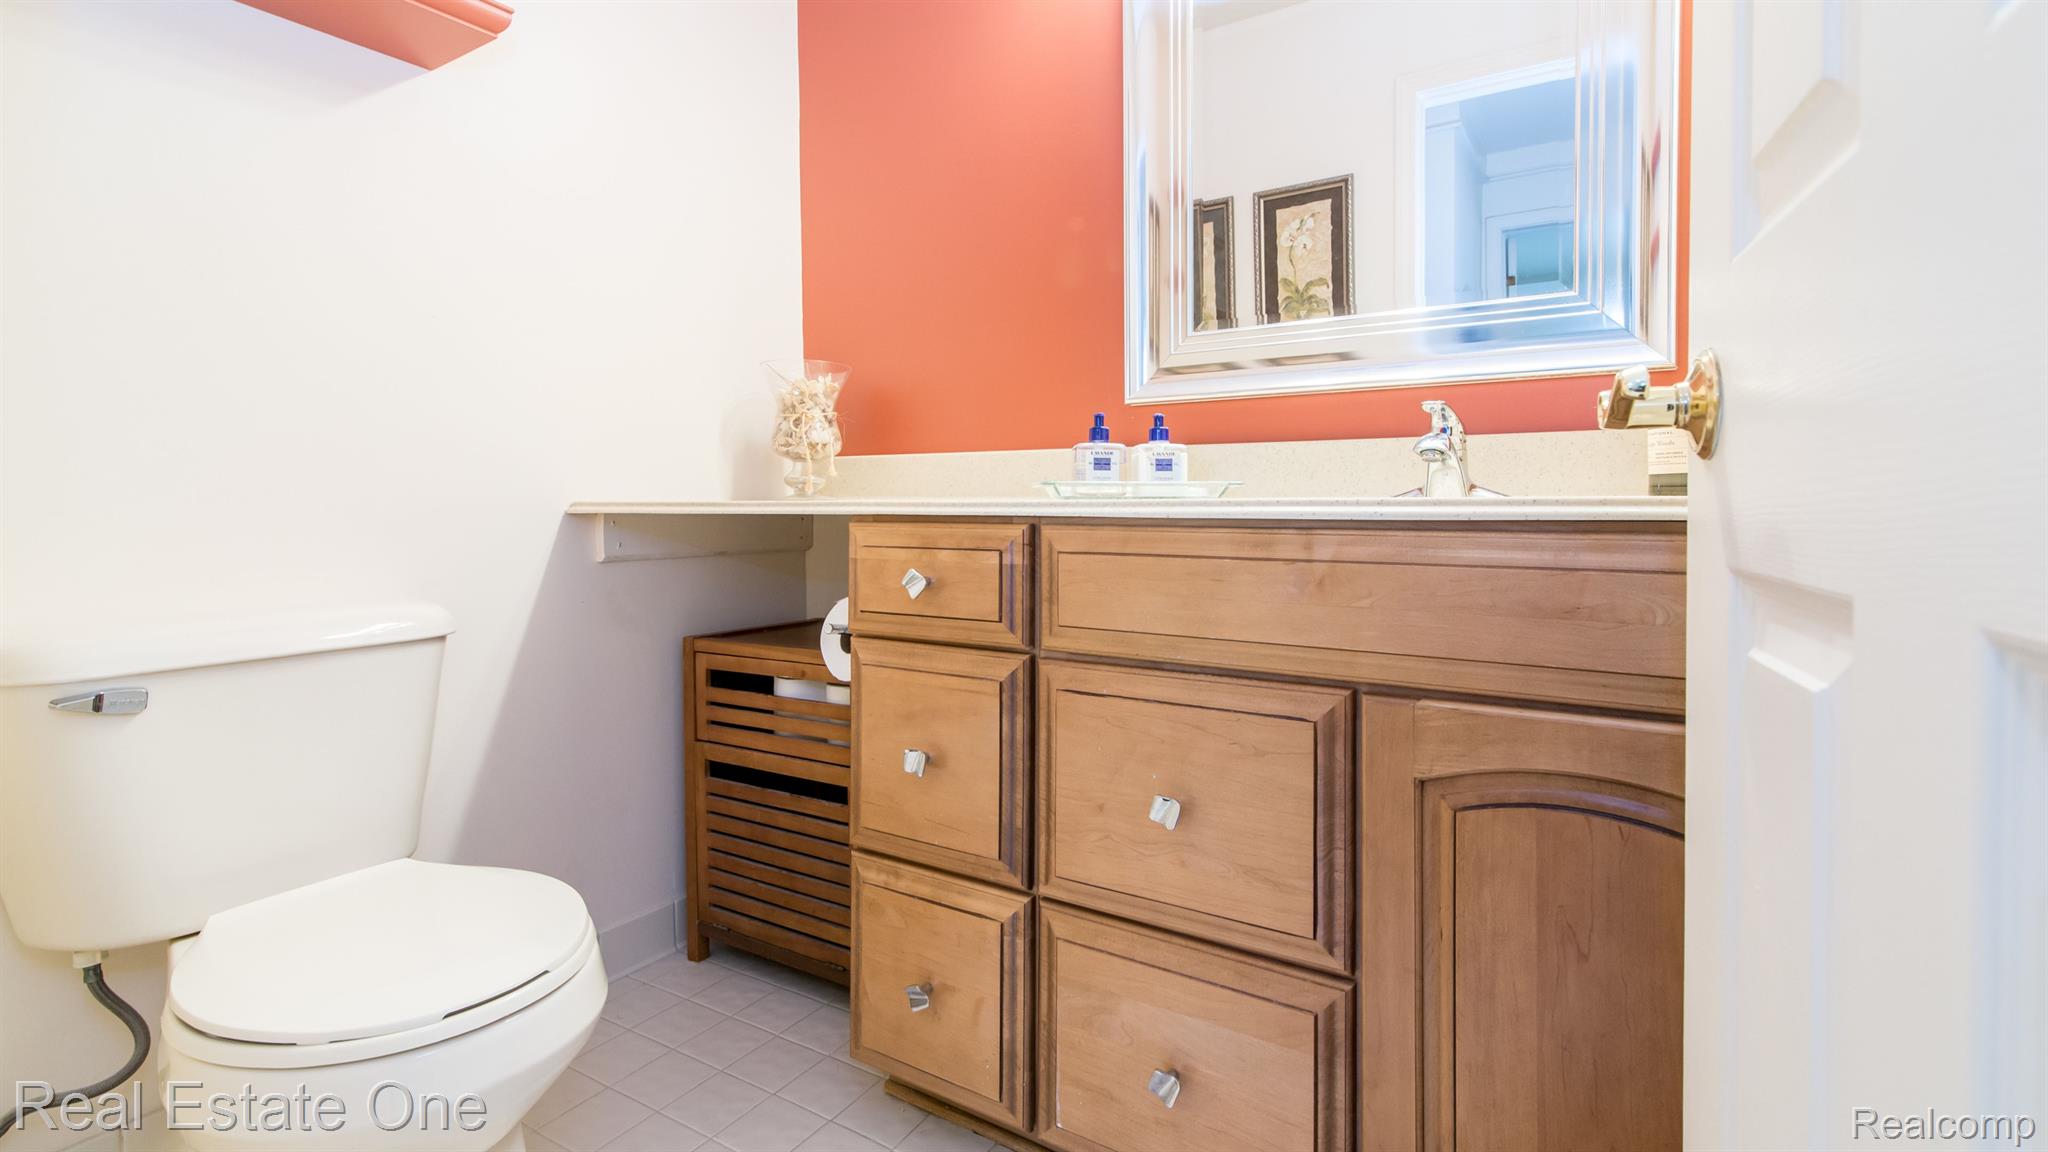
Bathroom with a wooden vanity, white toilet, and large mirror on a coral accent wall.
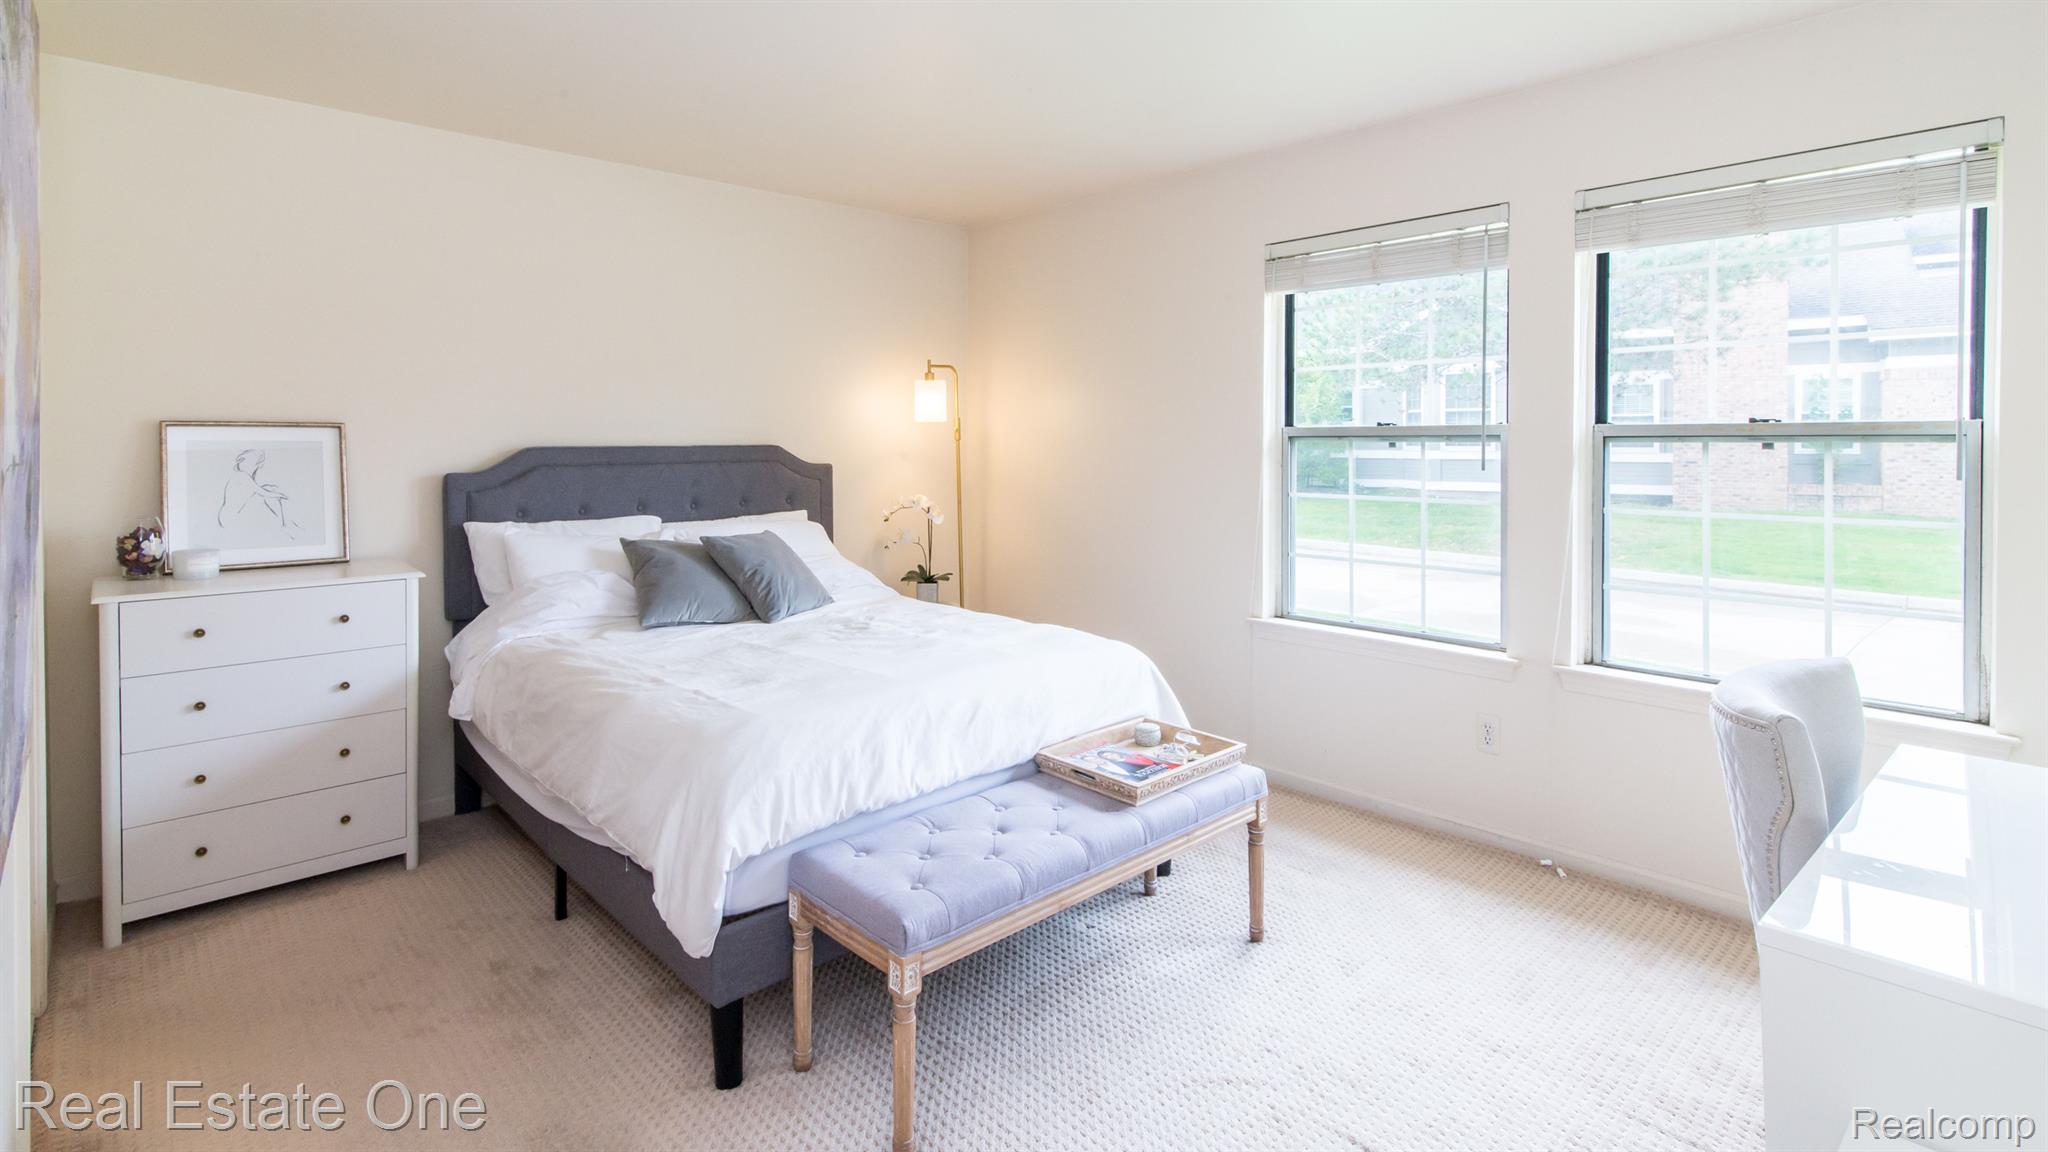
Staged bedroom with a gray upholstered bed, tufted bench, white dresser, and two large windows.
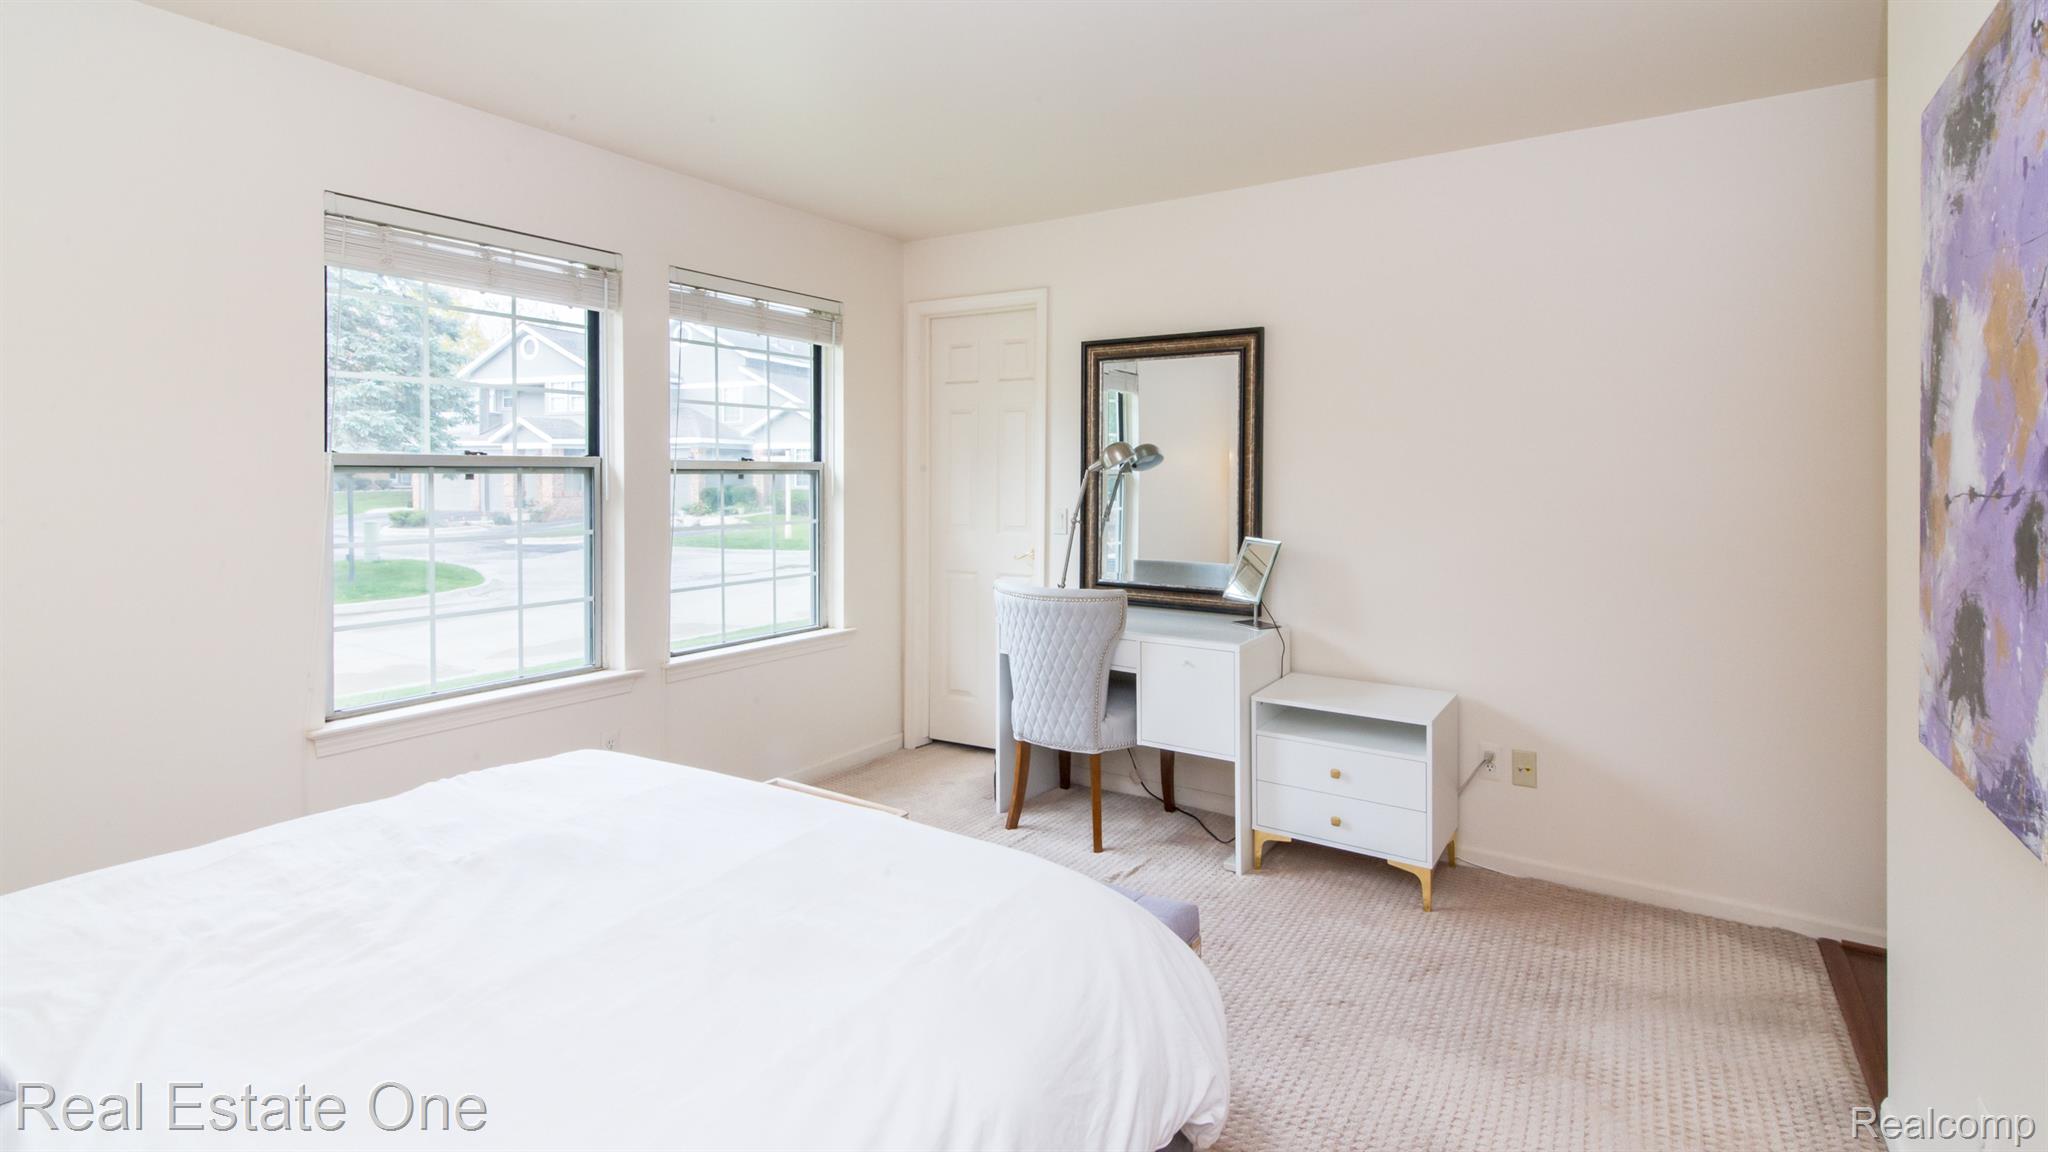
Bedroom with a white bed, two street-facing windows, and a small desk with mirror.
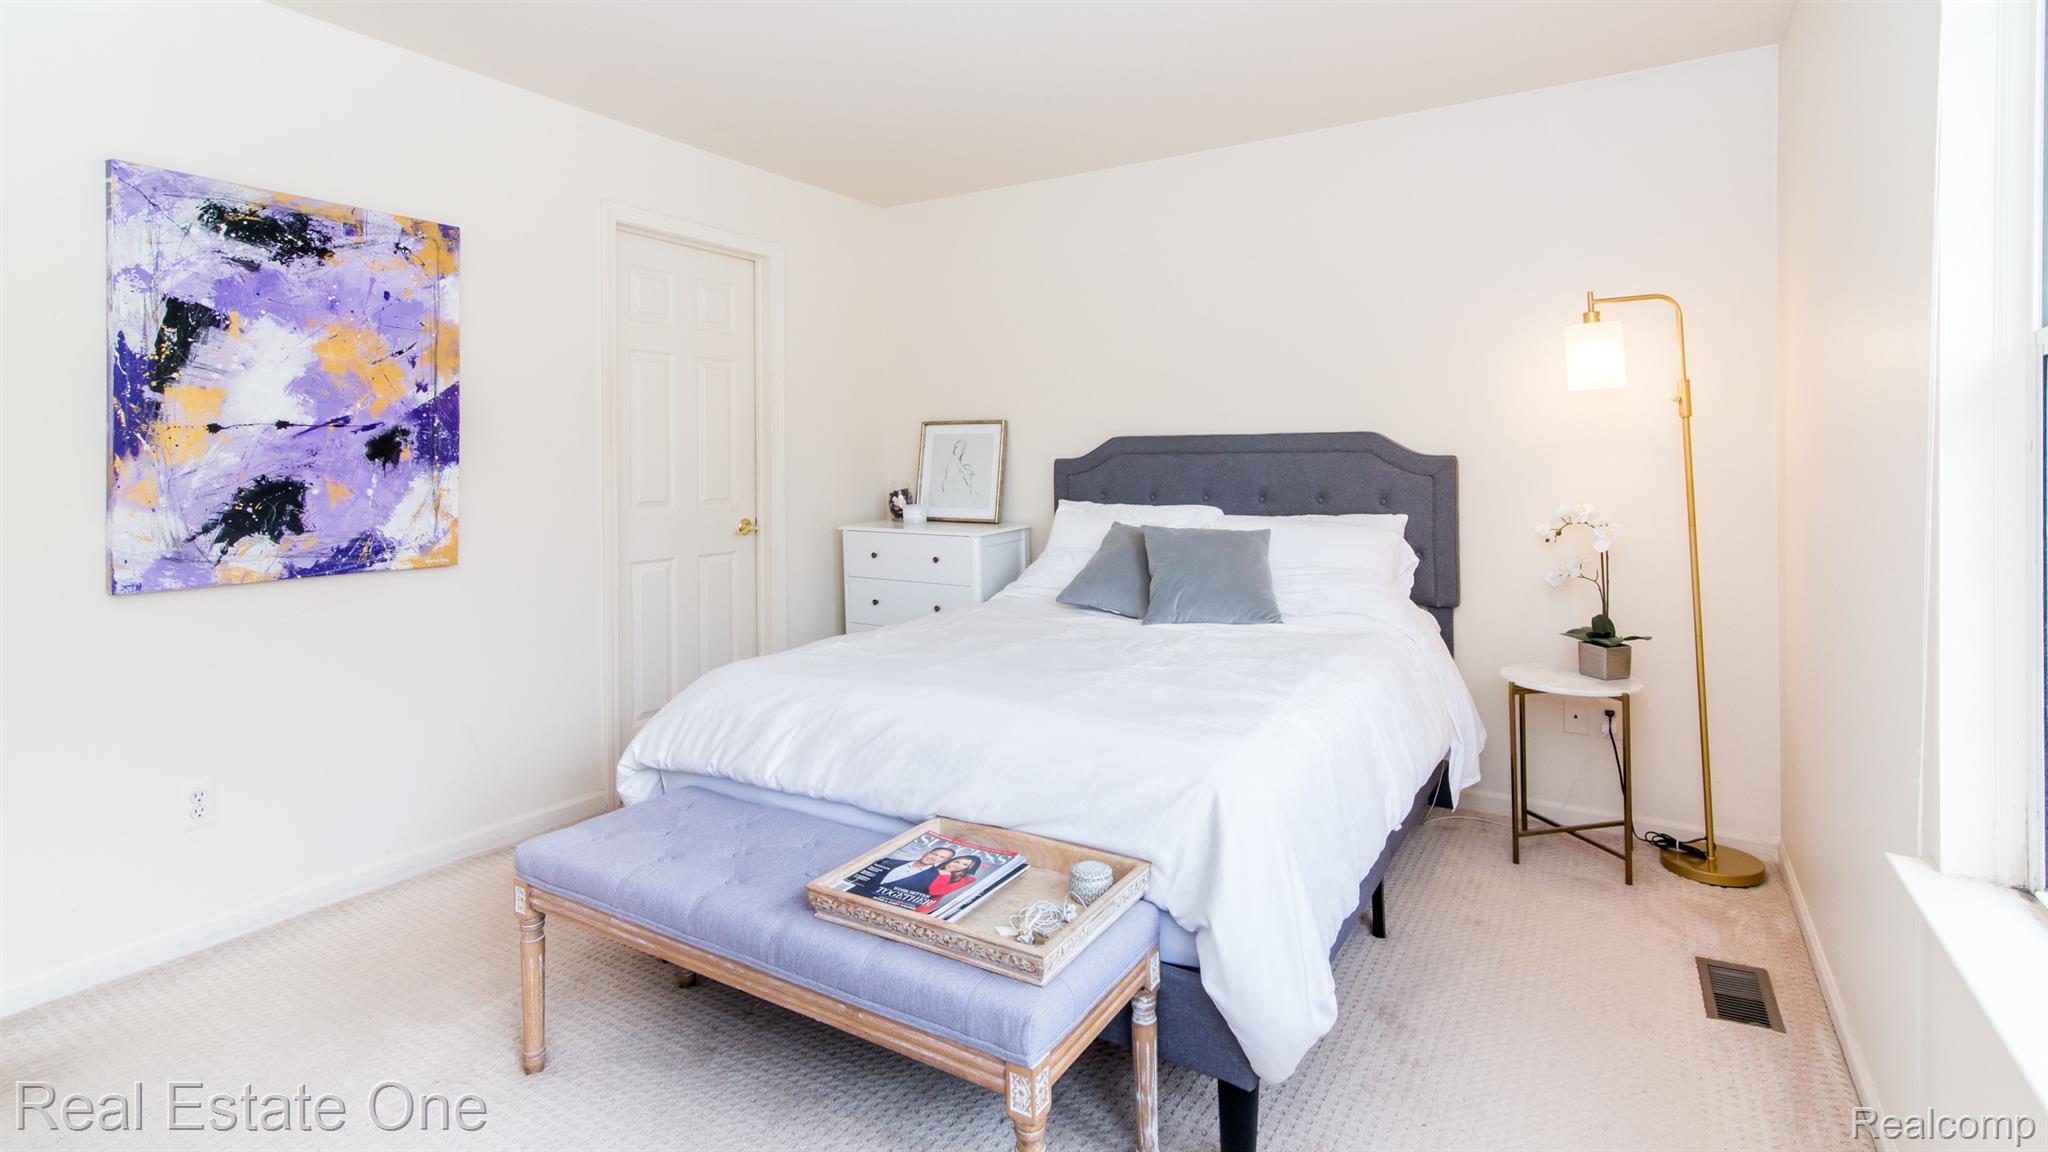
Staged bedroom with a gray upholstered bed, lavender bench, colorful abstract art, and brass floor lamp.
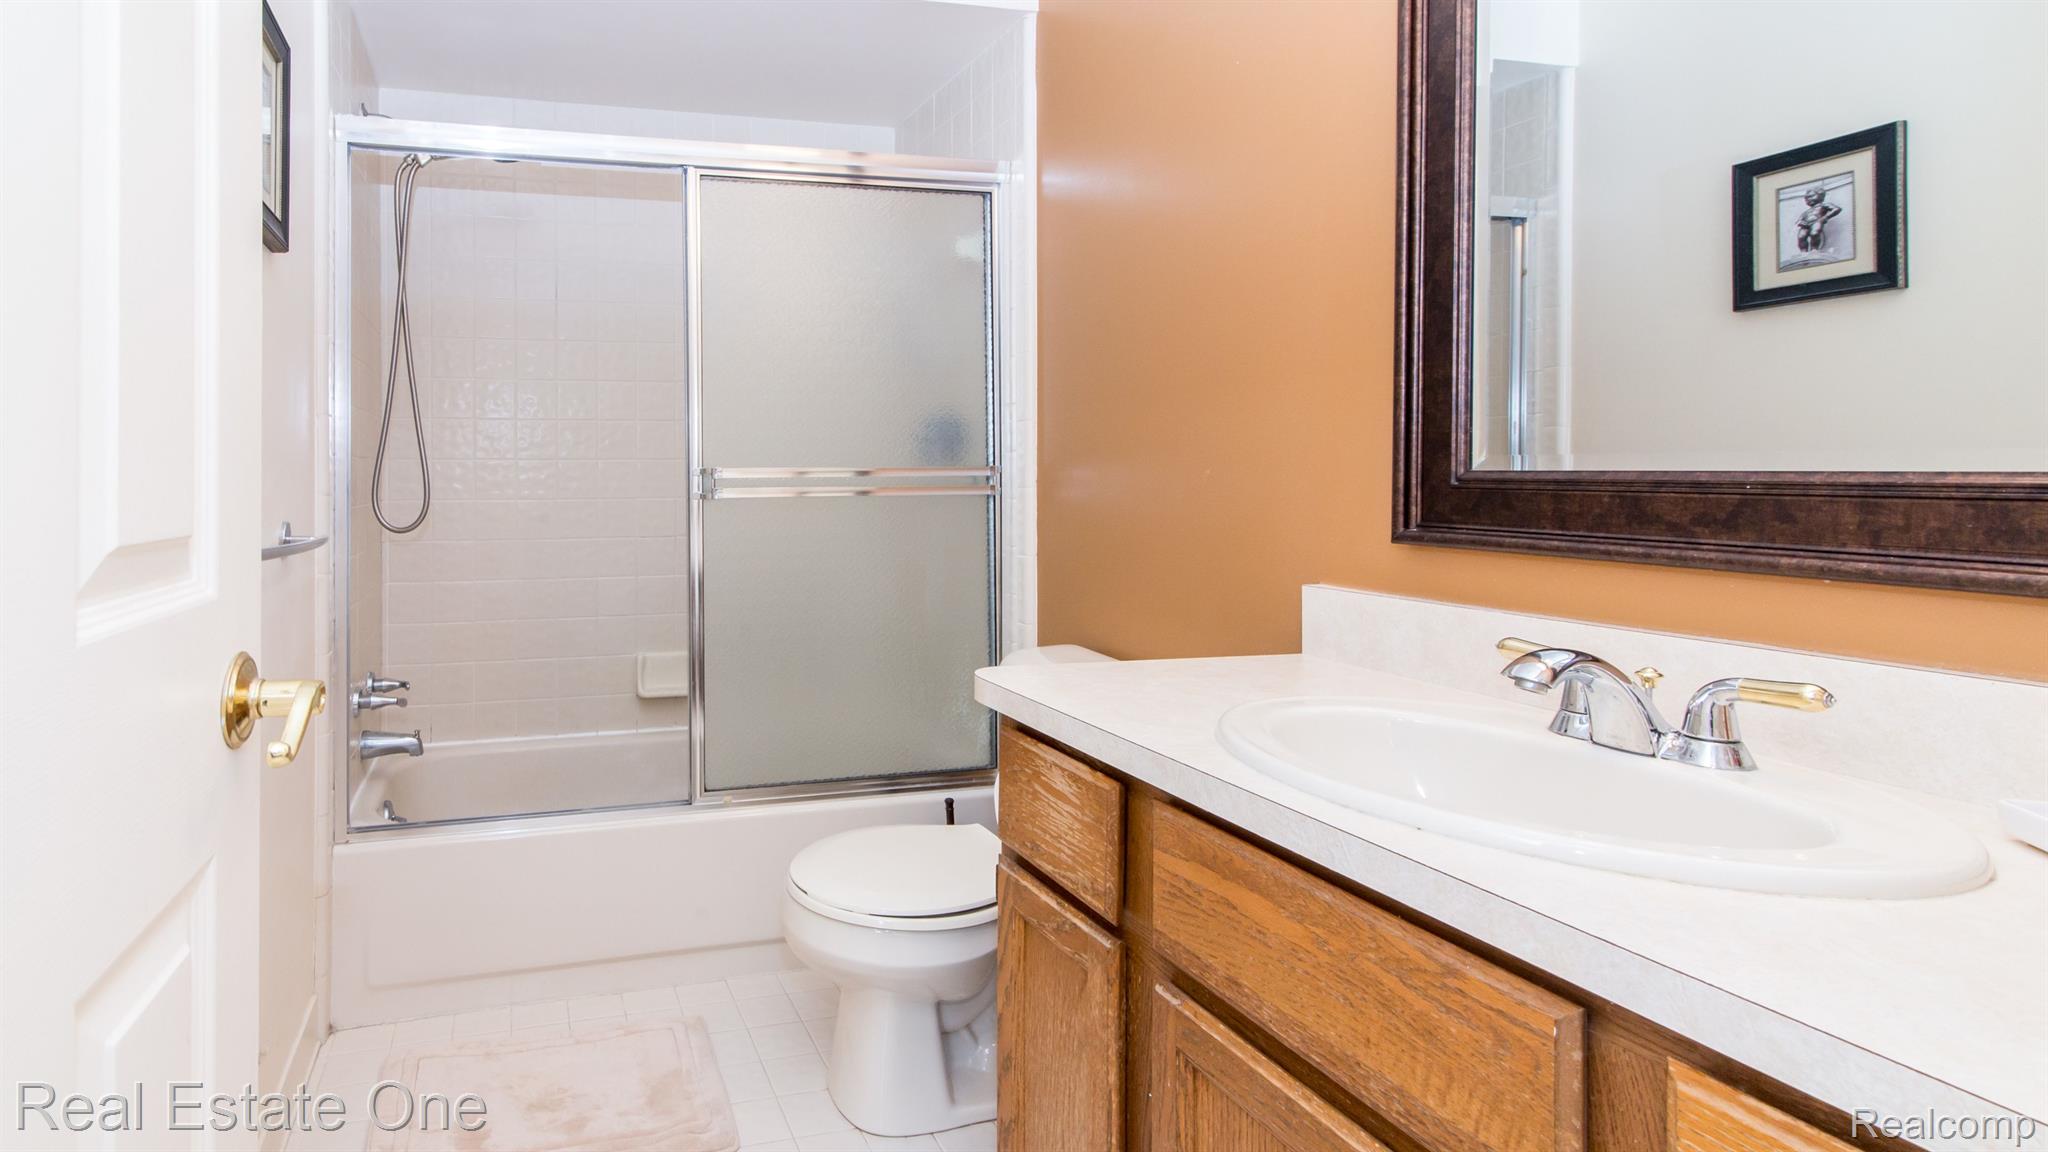
Bathroom with a wood vanity, white sink, and tub-shower with frosted sliding doors.
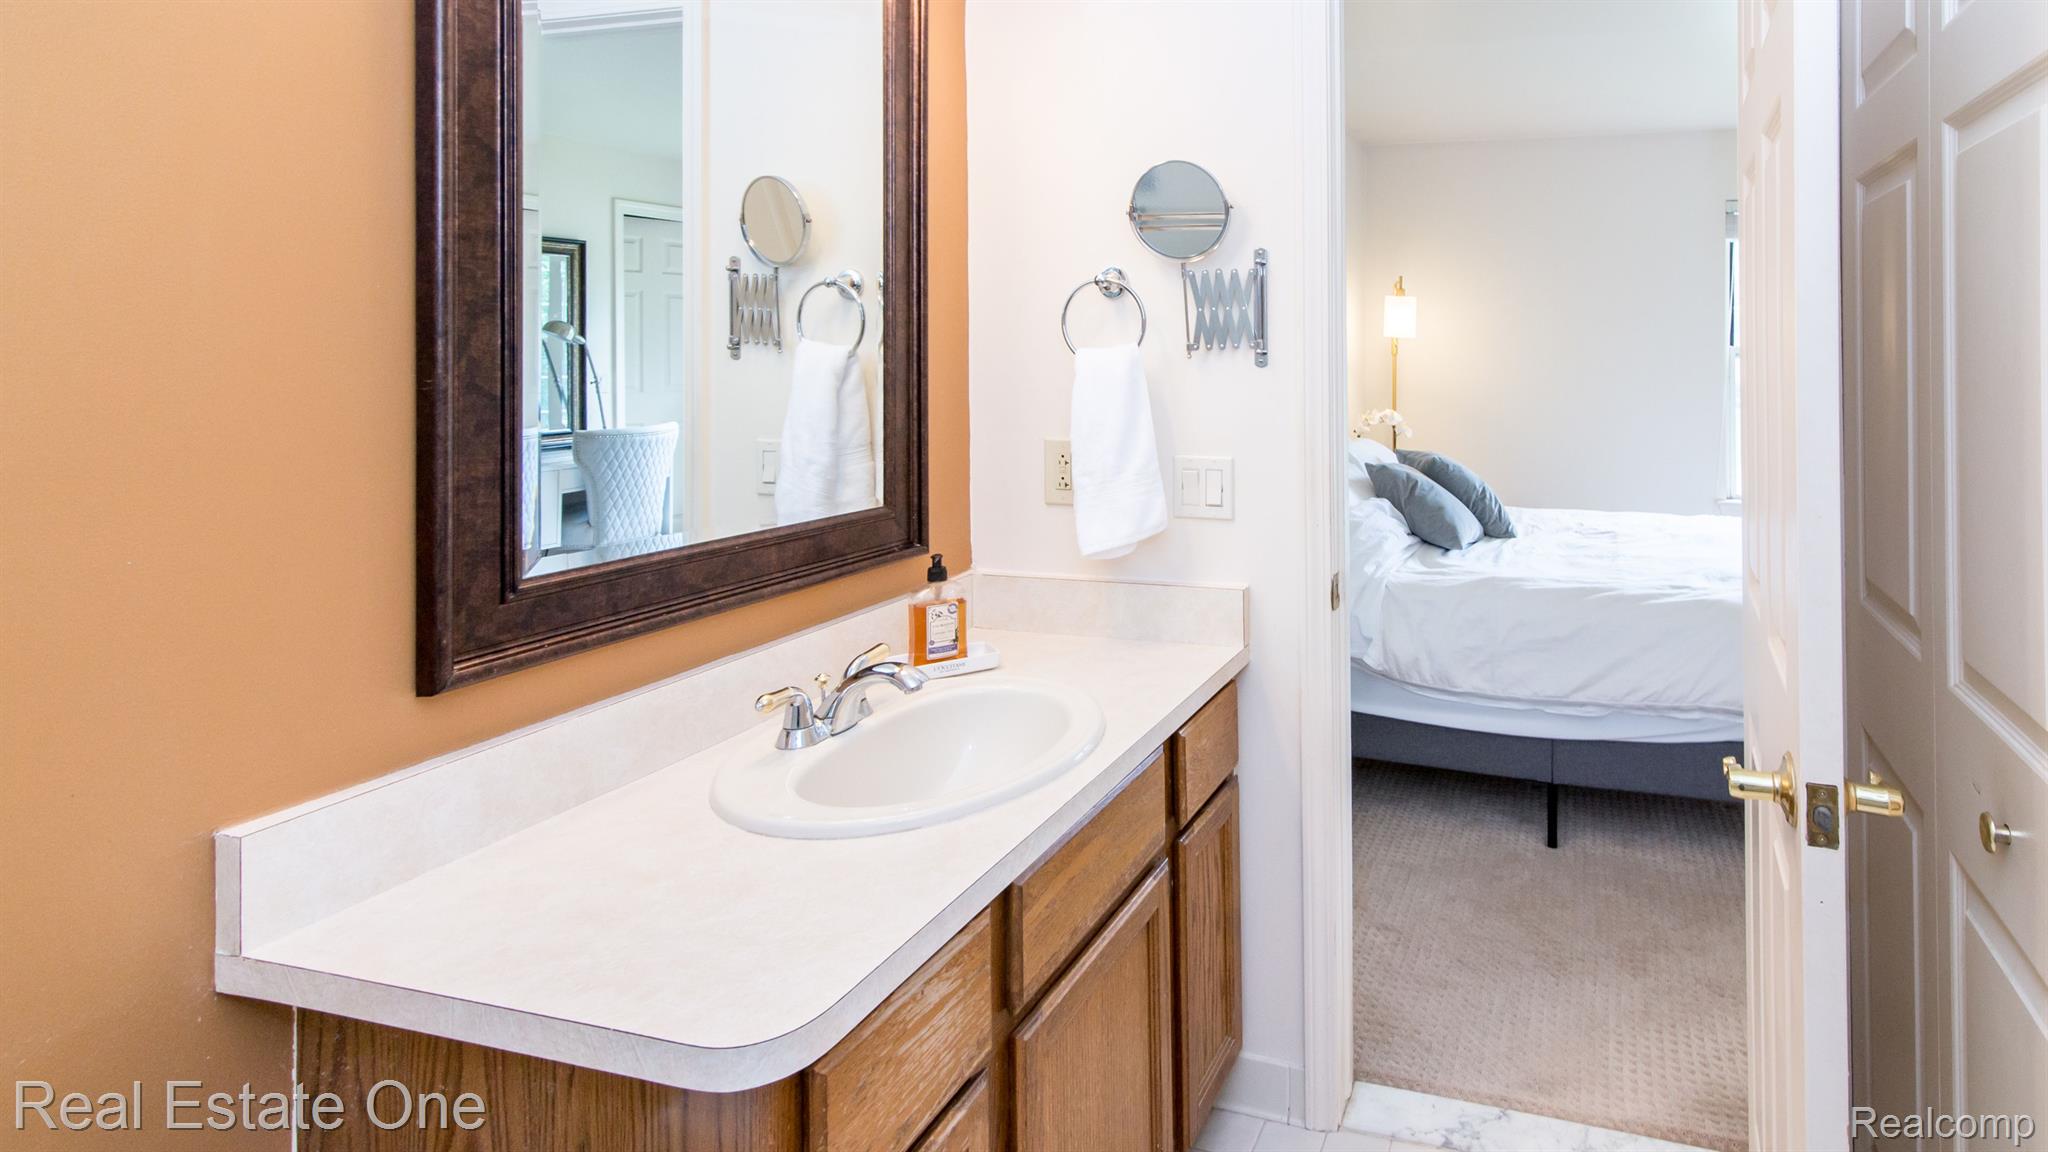
Bathroom vanity and sink beside an open doorway to a bedroom with a bed.
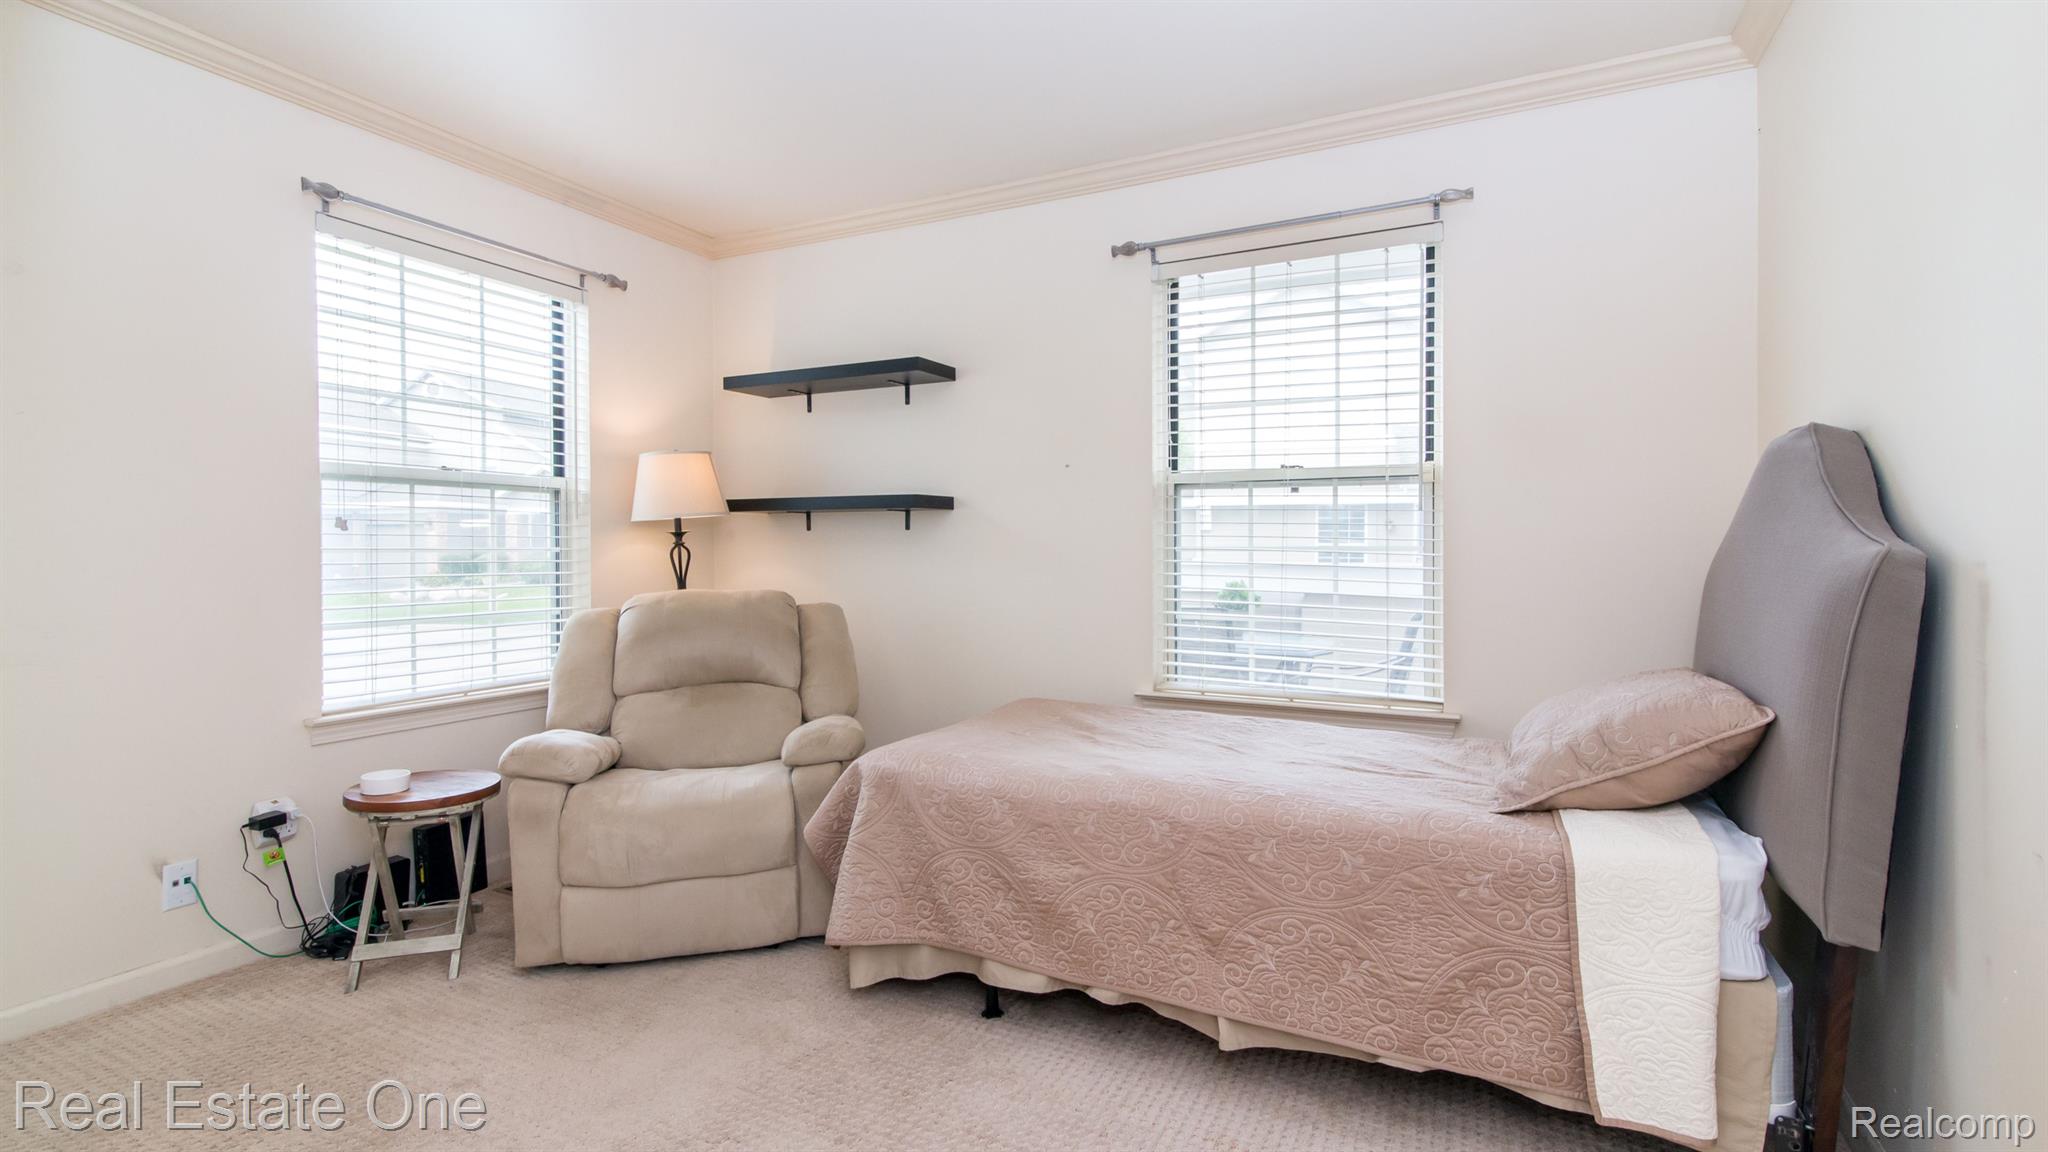
Bedroom with a pink quilt-covered bed, beige recliner, two bright windows, and floating shelves.
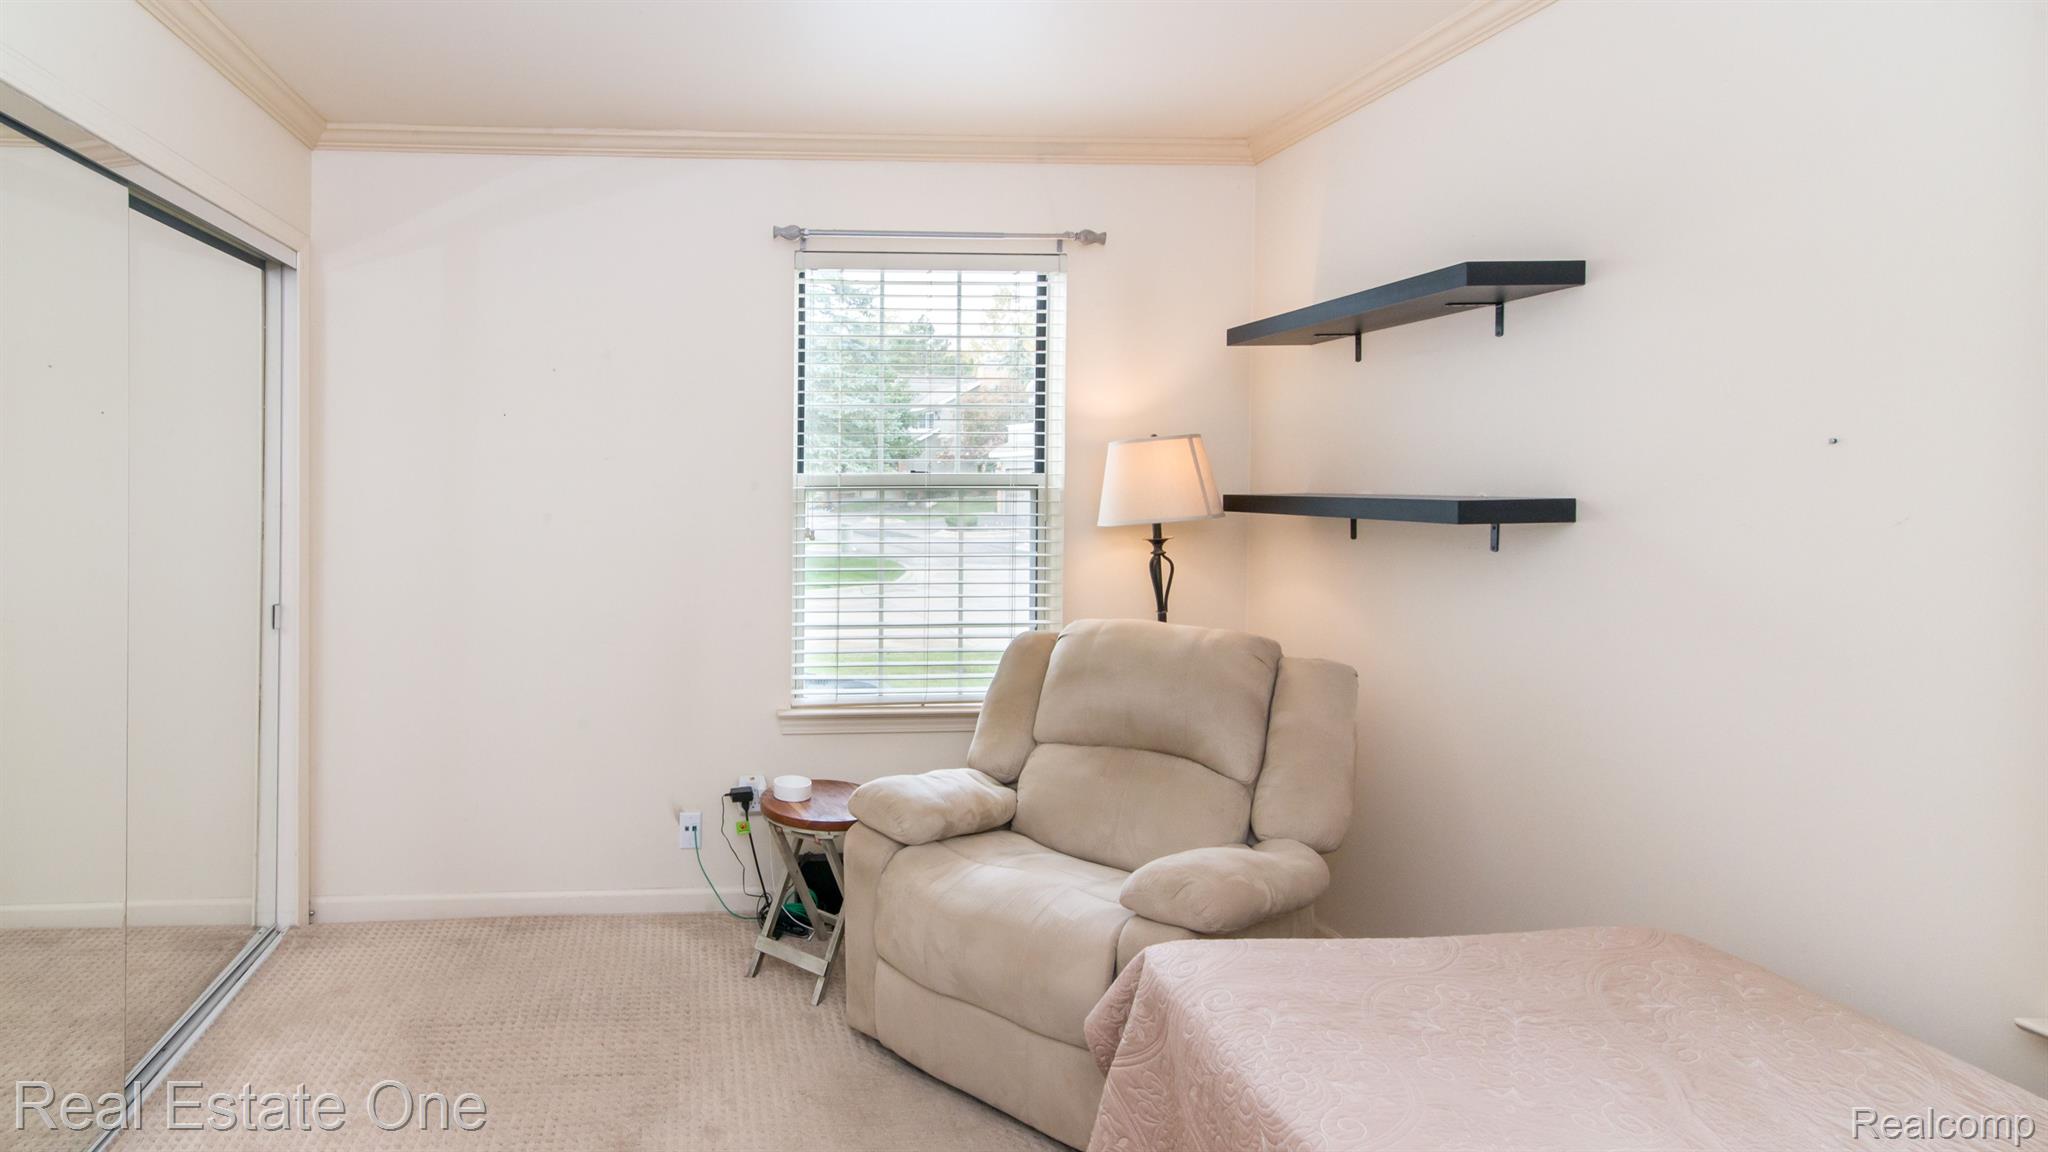
Furnished bedroom with mirrored closet doors, a window with blinds, and a beige recliner beside the bed.
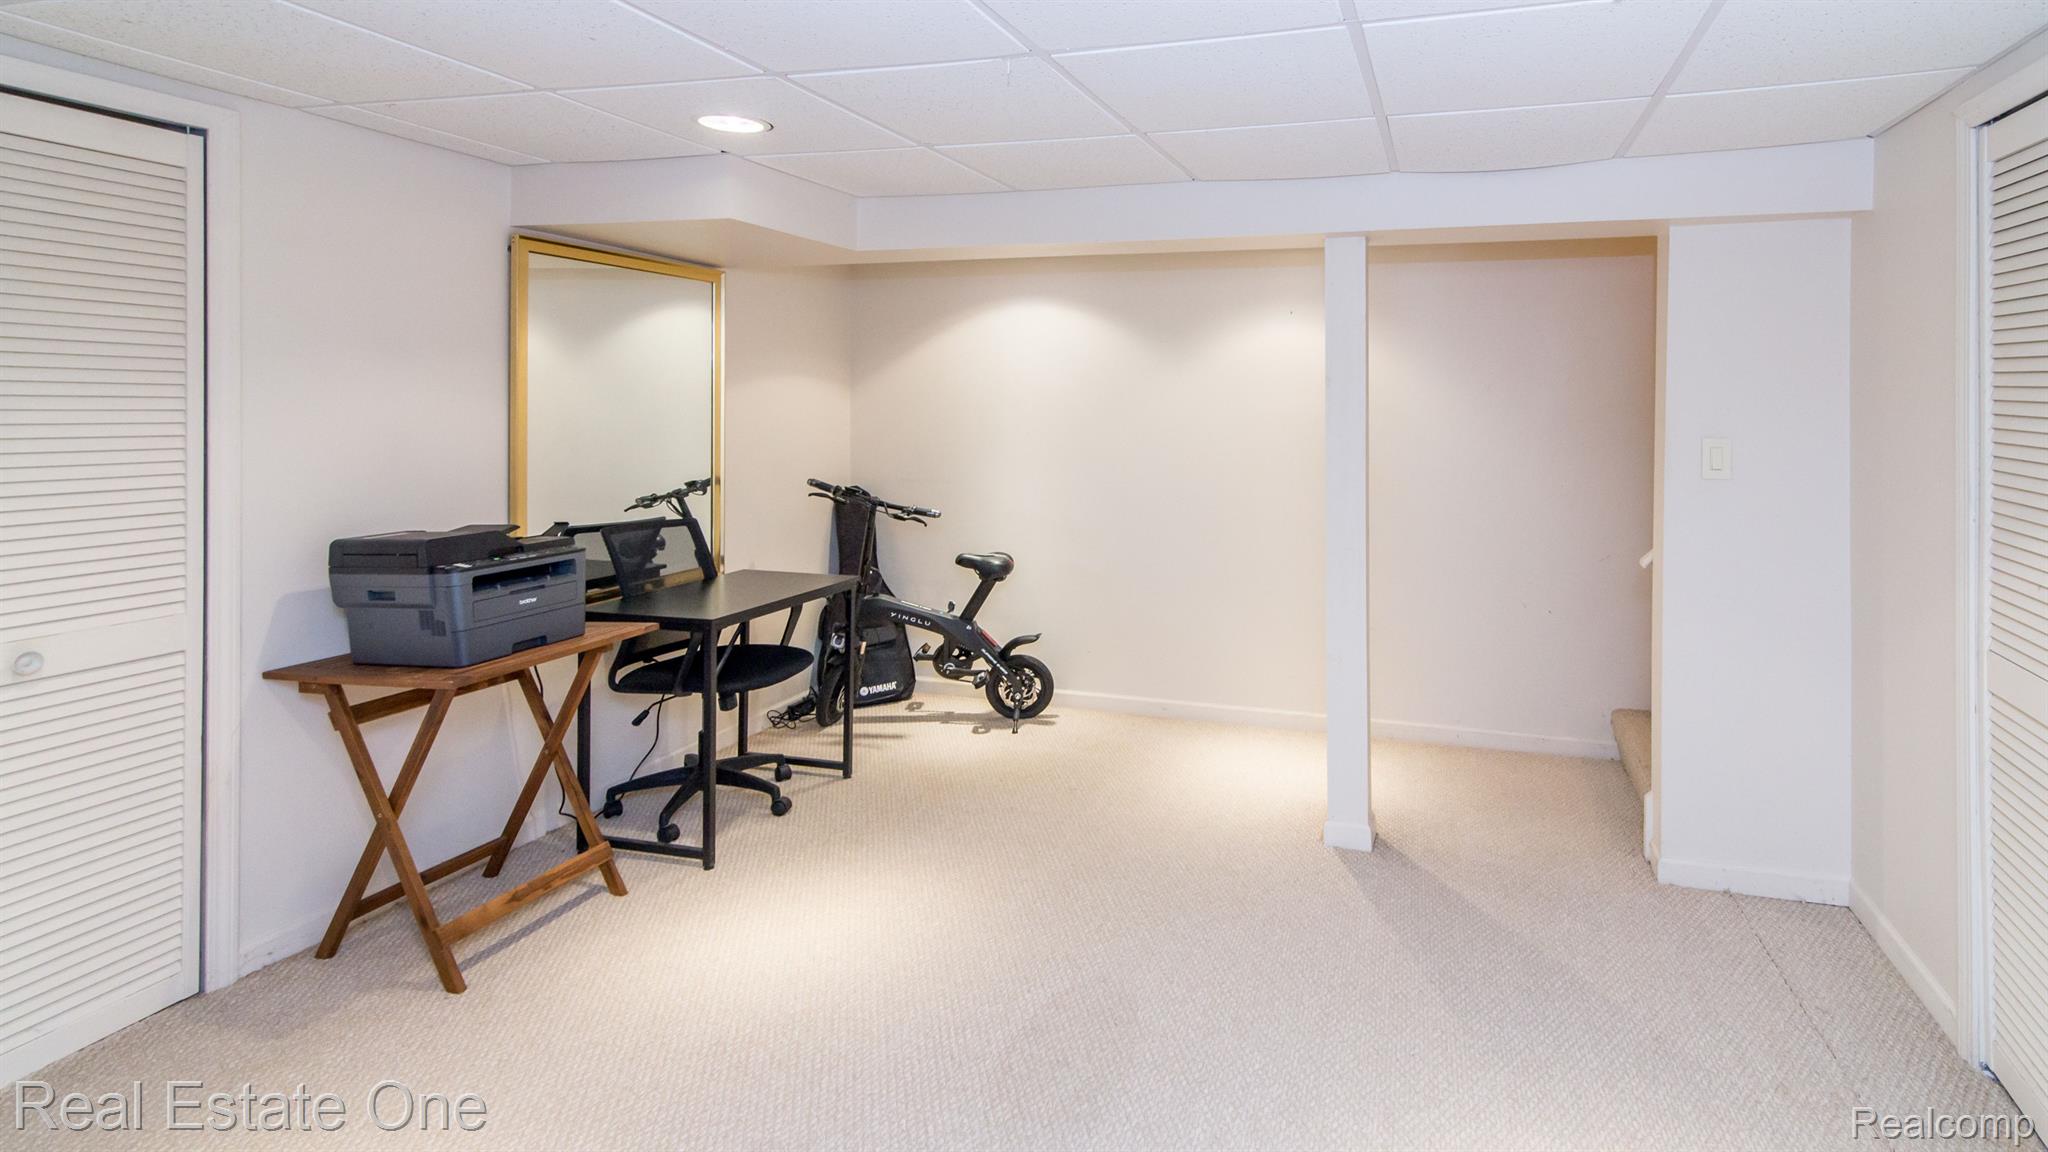
Basement office and exercise area with a desk and stationary bike.
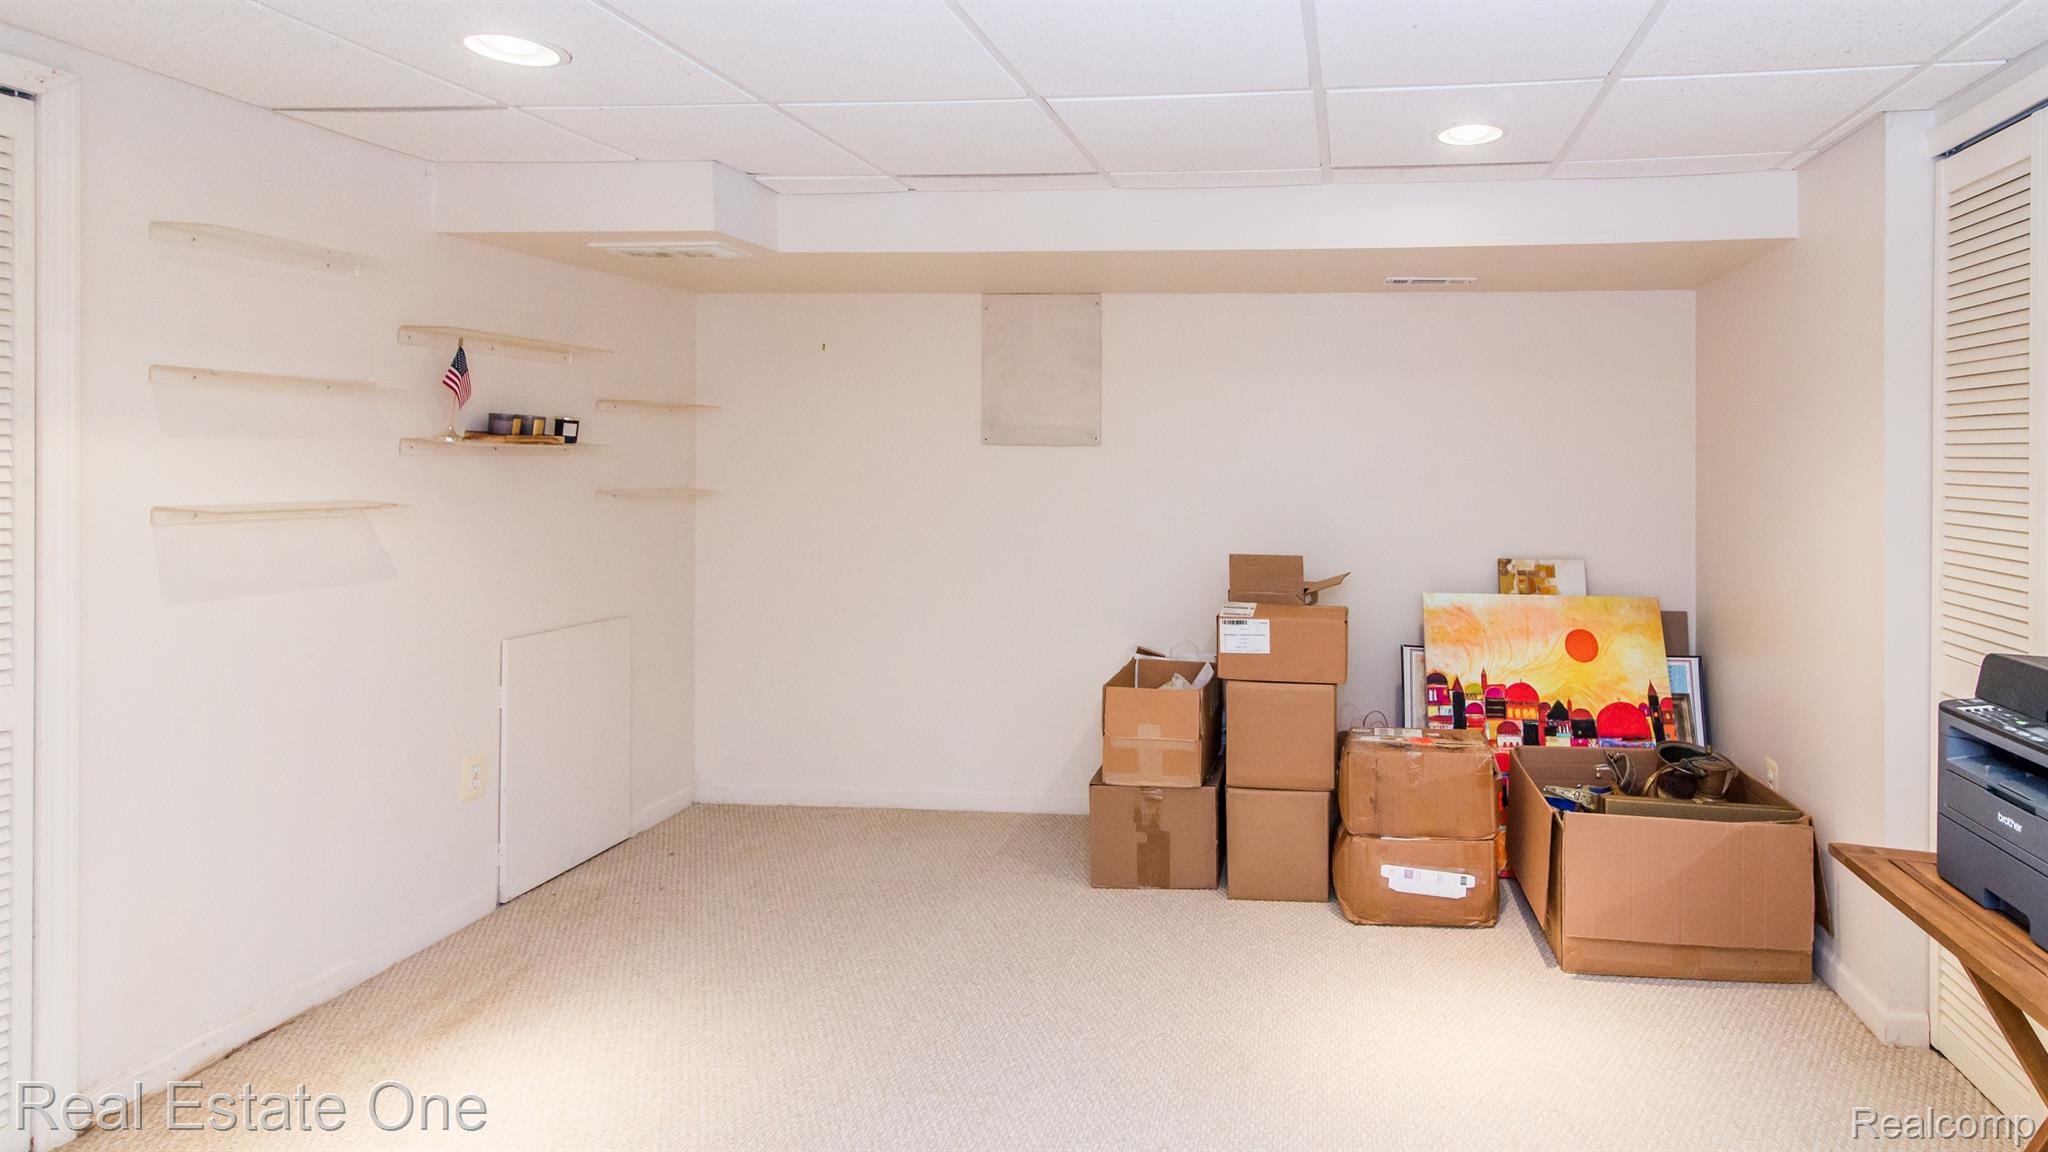
Carpeted basement room with wall shelves, storage boxes, and artwork.
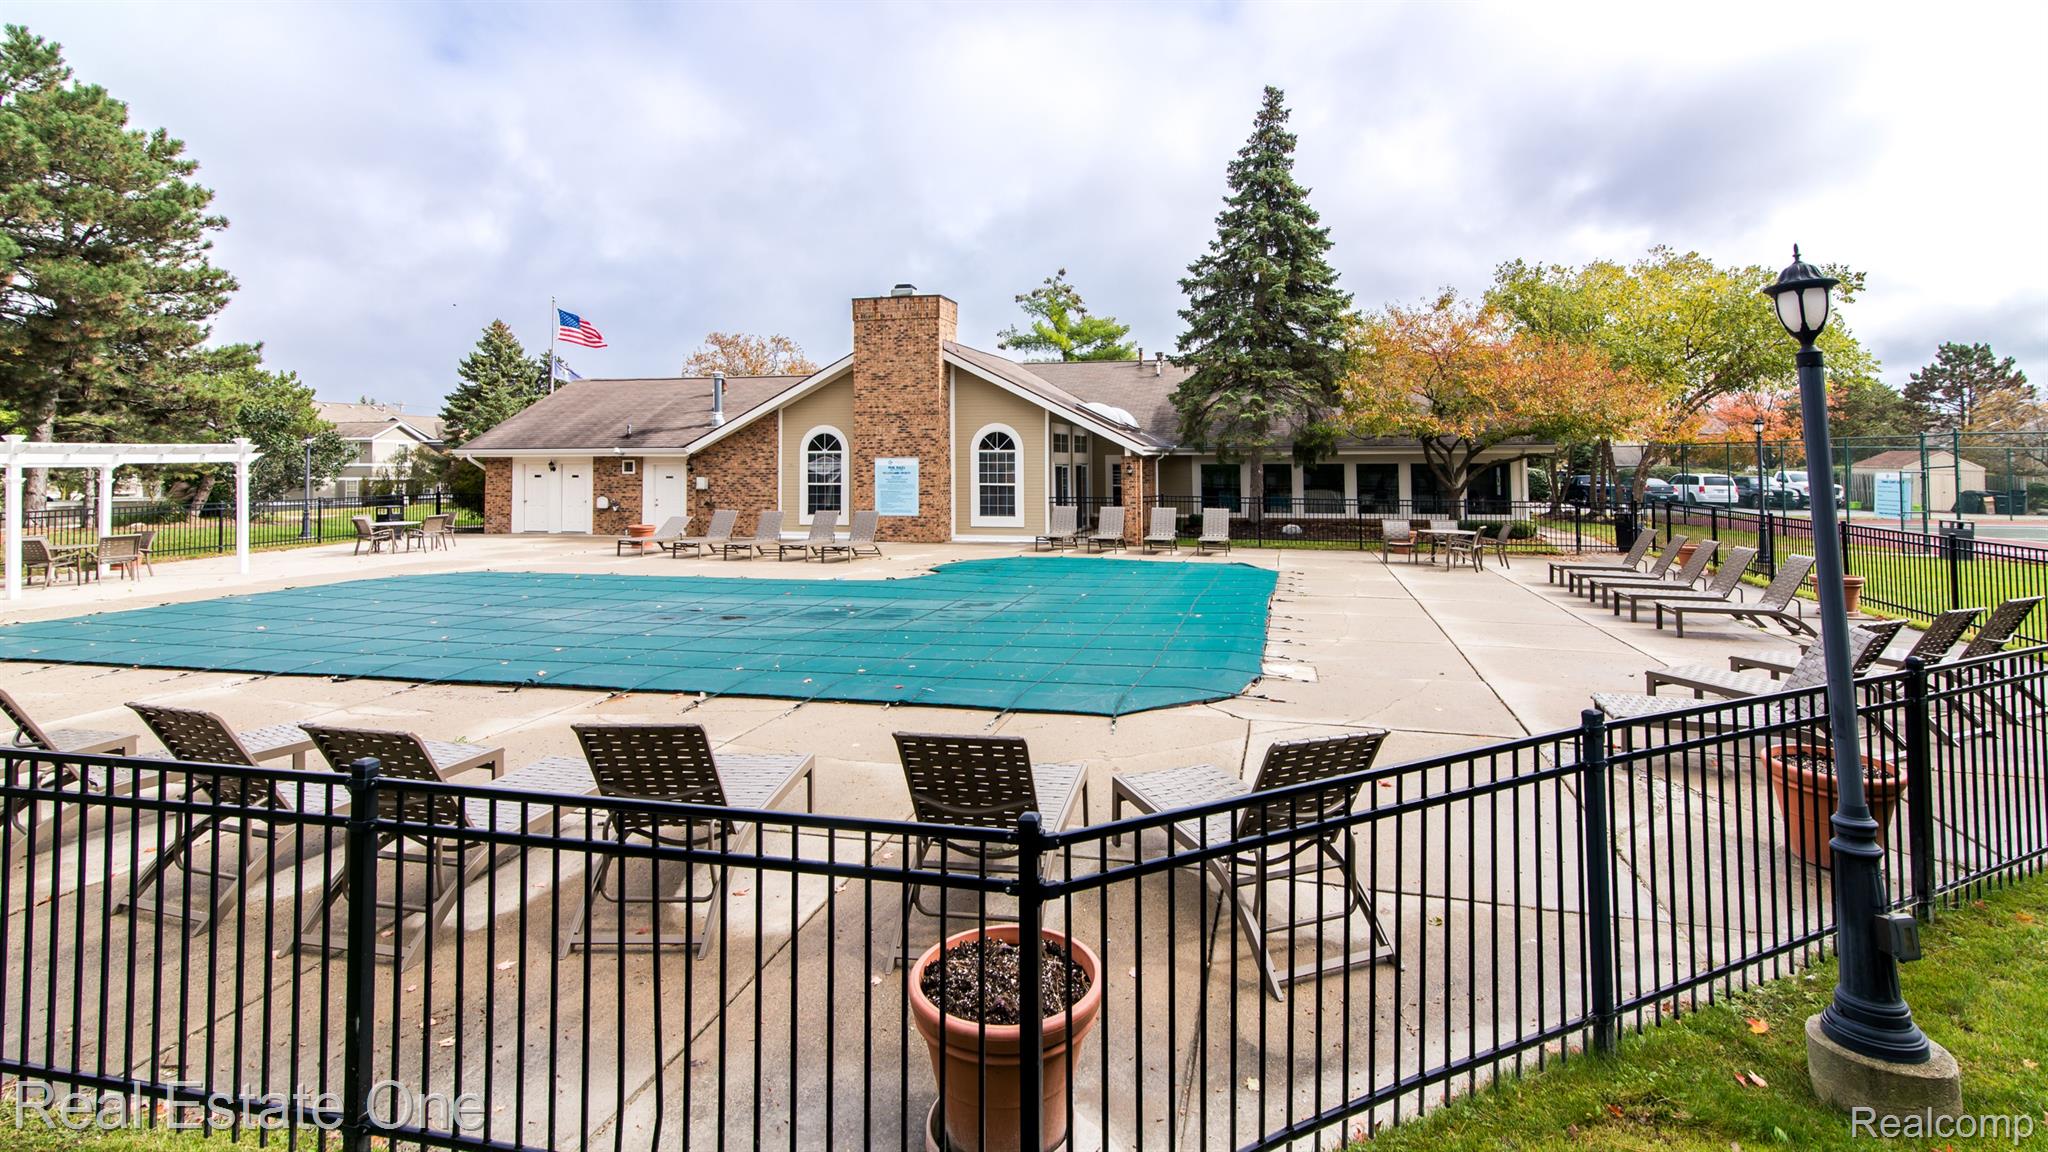
Fenced community pool with a teal cover, lounge chairs, and a clubhouse.
SEE ALL PHOTOS
Two-story tan-sided home with brick chimneys, white trim, and a landscaped lawn.
Home exterior with a brick facade and covered entrance partly screened by evergreen branches.
Brick home’s covered front entry with beige door, large window, and landscaped porch.
Townhouse exterior with brick accents and a fenced patio topped with flower planters.
Two-story home with taupe siding, white trim, and a brick chimney beside a green lawn.
Outdoor deck with a glass-top dining set beside a sliding glass door.
Deck dining area with a glass-top table and chairs overlooking neighboring homes.
Townhouse exterior with attached garage, brick chimney, and neighboring homes along the sidewalk.
Entryway with open front door, glass storm door, and a patterned wooden bench beside the window.
Entryway with two white paneled doors, brass hardware, and a black mat on the tiled floor.
Living room with a skylight, beige sectional, and sliding glass doors to a patio.
Living room with pale sofas, a leather ottoman, and an open view into the kitchen.
Living room with a beige sectional, fireplace, television, large windows, and hardwood floors.
Open living and dining room with a skylight, fireplace, and hardwood floors.
Dining area with a white round table and chairs beside an open kitchen with wood cabinets and stainless steel appliances.
Dining area with a round white table and chairs beside an open kitchen with wood cabinets and stainless steel appliances.
Kitchen with wood cabinets, stainless steel appliances, and a granite breakfast bar.
Kitchen with honey-toned cabinets, granite counters, stainless steel appliances, and a gas range.
Kitchen with honey-toned cabinets, granite counters, stainless appliances, and a double-basin sink.
Kitchen with wood cabinets and granite counters opening to a furnished living room with fireplace.
Kitchen with light wood cabinets, granite counters, and stainless steel appliances.
Kitchen with a stainless steel refrigerator, white cabinetry, wood countertop, and blue-and-white decorative plates.
Laundry room with Maytag washer and dryer, overhead cabinets, and louvered closet doors.
Bathroom with a wooden vanity, white toilet, and large mirror on a coral accent wall.
Staged bedroom with a gray upholstered bed, tufted bench, white dresser, and two large windows.
Bedroom with a white bed, two street-facing windows, and a small desk with mirror.
Staged bedroom with a gray upholstered bed, lavender bench, colorful abstract art, and brass floor lamp.
Bathroom with a wood vanity, white sink, and tub-shower with frosted sliding doors.
Bathroom vanity and sink beside an open doorway to a bedroom with a bed.
Bedroom with a pink quilt-covered bed, beige recliner, two bright windows, and floating shelves.
Furnished bedroom with mirrored closet doors, a window with blinds, and a beige recliner beside the bed.
Basement office and exercise area with a desk and stationary bike.
Carpeted basement room with wall shelves, storage boxes, and artwork.
Fenced community pool with a teal cover, lounge chairs, and a clubhouse.
Sold

6632 BELLOWS Court 67

6632 BELLOWS Court 67, West Bloomfield Charter Township, MI 48322

$250,000
WELCOME HOME TO THIS 2 BEDROOM 2 BATH RANCH CONDO, END UNIT WITH AN EXCELLENT LOCATION NEAR MAPLE AND ORCHARD LAKE ROAD AND CLOSE TO SHOPPING, RESTAURANTS, SCHOOLS, PARKS, AND MORE*STEP INTO THIS CLEAN AND WELL MAINTAINED CONDO WITH WARM NEUTRAL COLORS AND EXCELLENT NATURAL LIGHTING*GREAT ROOM/DINING ROOM WITH A GAS LOG FIREPLACE, VAULTED CEILINGS WITH SKYLIGHTS AND HARDWOOD FLOORS*KITCHEN WITH NEWER SS APPLIANCES, GOOD CABINET AND COUNTER SPACE, ALONG WITH A FIRST FLOOR LAUNDRY WITH WASHER/DRYER INCLUDED*PRIMARY BEDROOM IS SPACIOUS WITH A WALK-IN CLOSET AND A PRIVATE BATHROOM WITH CERAMIC TILE*SECOND BEDROOM ALONG WITH A UPDATED FULL BATHROOM*FINISHED BASEMENT IS PERFECT FOR A FAMILY ROOM, WORKOUT AREA OR REC ROOM PLUS ADDITIONAL STORAGE*1 CAR ATTACHED GARAGE*COMPLEX HAS A FITNESS AREA AND CLUBHOUSE, TENNIS COURTS AND AN INGROUND POOL*SPACIOUS PARKING FOR GUESTS*IMMACULATE MOVE-IN CONDITION**DON'T LET THIS GEM GET AWAY!

2
beds

2
baths

1,059 Sq.Ft. LIVING AREA

Abby Kushner

Abby Kushner

Features & Amenities

Interior

  • total bedrooms2
  • Total bathrooms2
  • full bathrooms2
  • Laundry room Laundry Room
  • Fireplace Gas, Great Room
  • APPLIANCES Gas Water Heater, Dishwasher, Disposal, Dryer, Free-Standing Gas Range, Free-Standing Refrigerator, Humidifier, Microwave, Stainless Steel Appliance(s), Washer
  • other interior Features High Speed Internet, Smart Thermostat

Area & Lot

  • Status Sold
  • Date Sold December 19, 2023
  • Living Area1,059 Sq.Ft.
  • MLS® ID20230088773
  • TypeCondo
  • YEAR BUILT1984
  • NeighborhoodWest Bloomfield
  • Architecture StylesEnd Unit, Ranch
  • School DistrictWestBloomfield

Exterior

  • STORIES1
  • Garage Space1.0
  • water SourcePublic
  • utilitiesUnderground Utilities
  • PoolCommunity, In Ground
  • roofAsphalt
  • lot featuresLevel
  • parkingAttached, Direct Access, Garage Door Opener, Assigned
  • HEAT TYPEForced Air, Natural Gas
  • AIR CONDITIONINGCentral Air
  • sewerPublic Sewer
  • HOA AmenitiesMaintenance Grounds
  • security FeaturesSmoke Detector(s)
  • other exterior FeaturesLighting, Private Entrance, Tennis Court(s)

Financial

  • Sales Price$250,000
  • Real Estate Tax $2,925/yr
  • HOA $323/mo

West Bloomfield

Explore

Work With Abby

Get assistance in determining current property value, crafting a competitive offer, writing and negotiating a contract, and much more. Contact me today.

Follow Me on Instagram