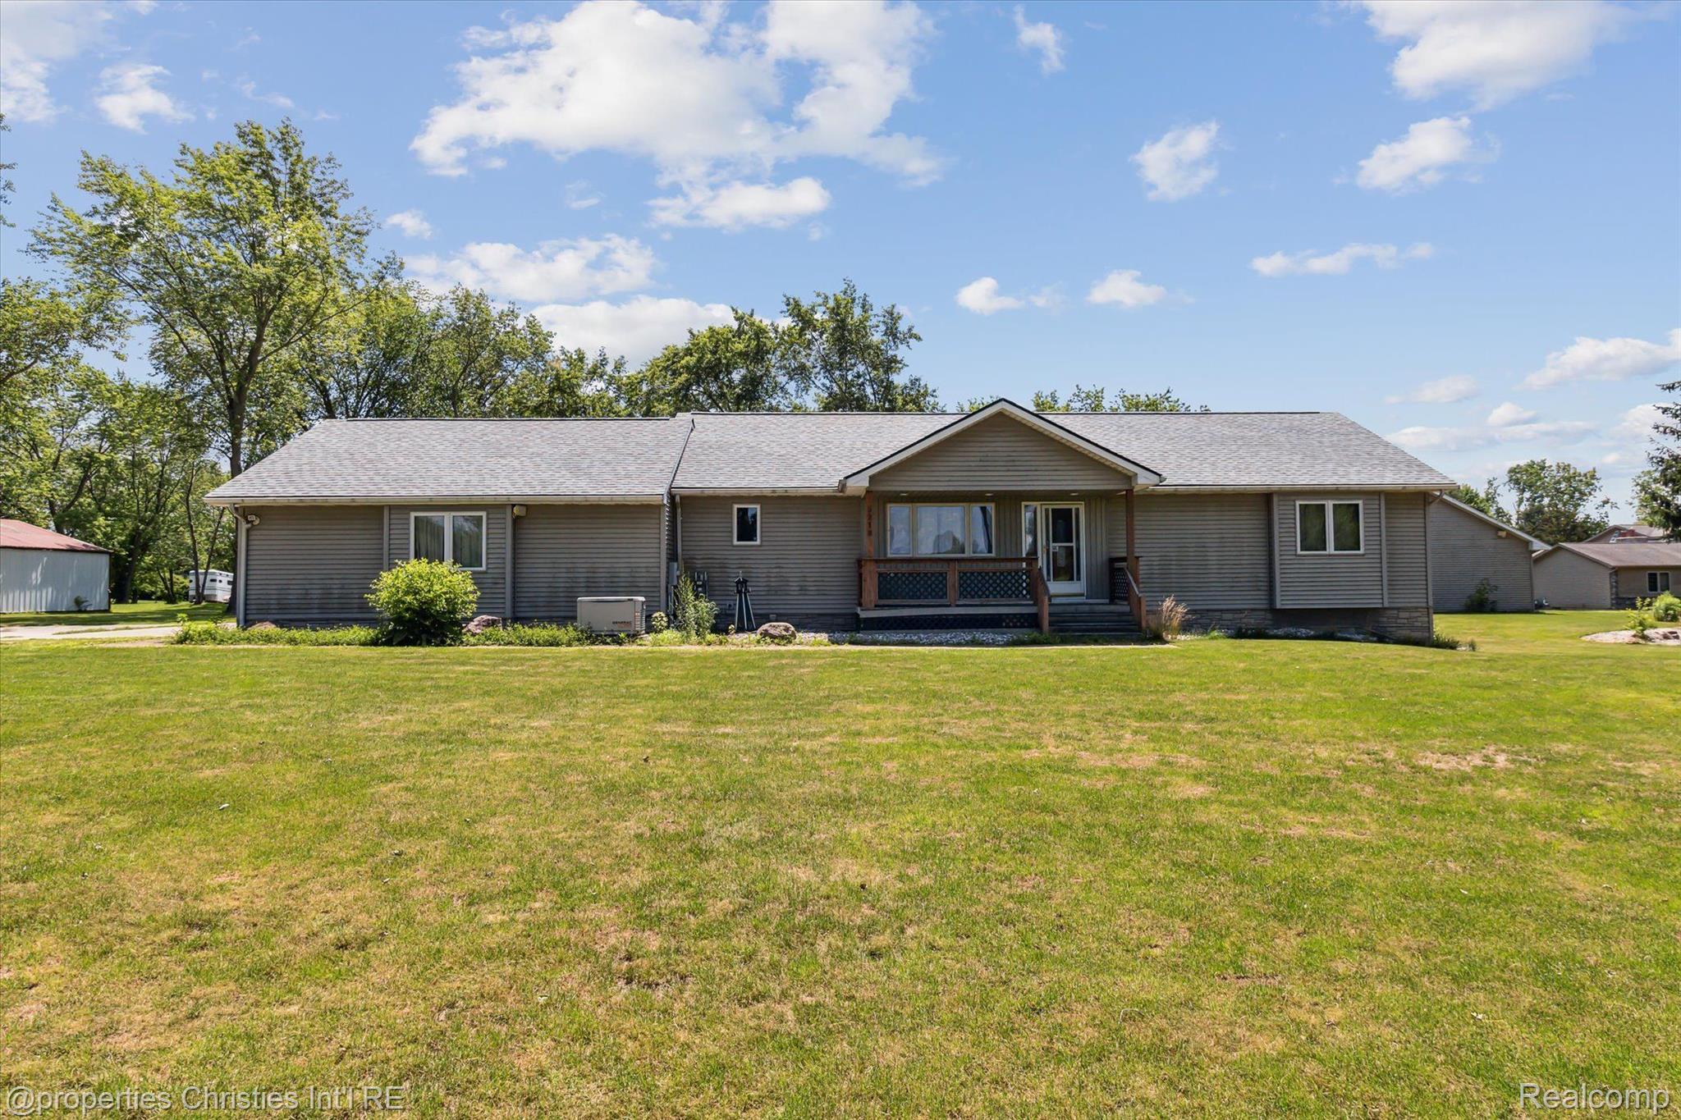
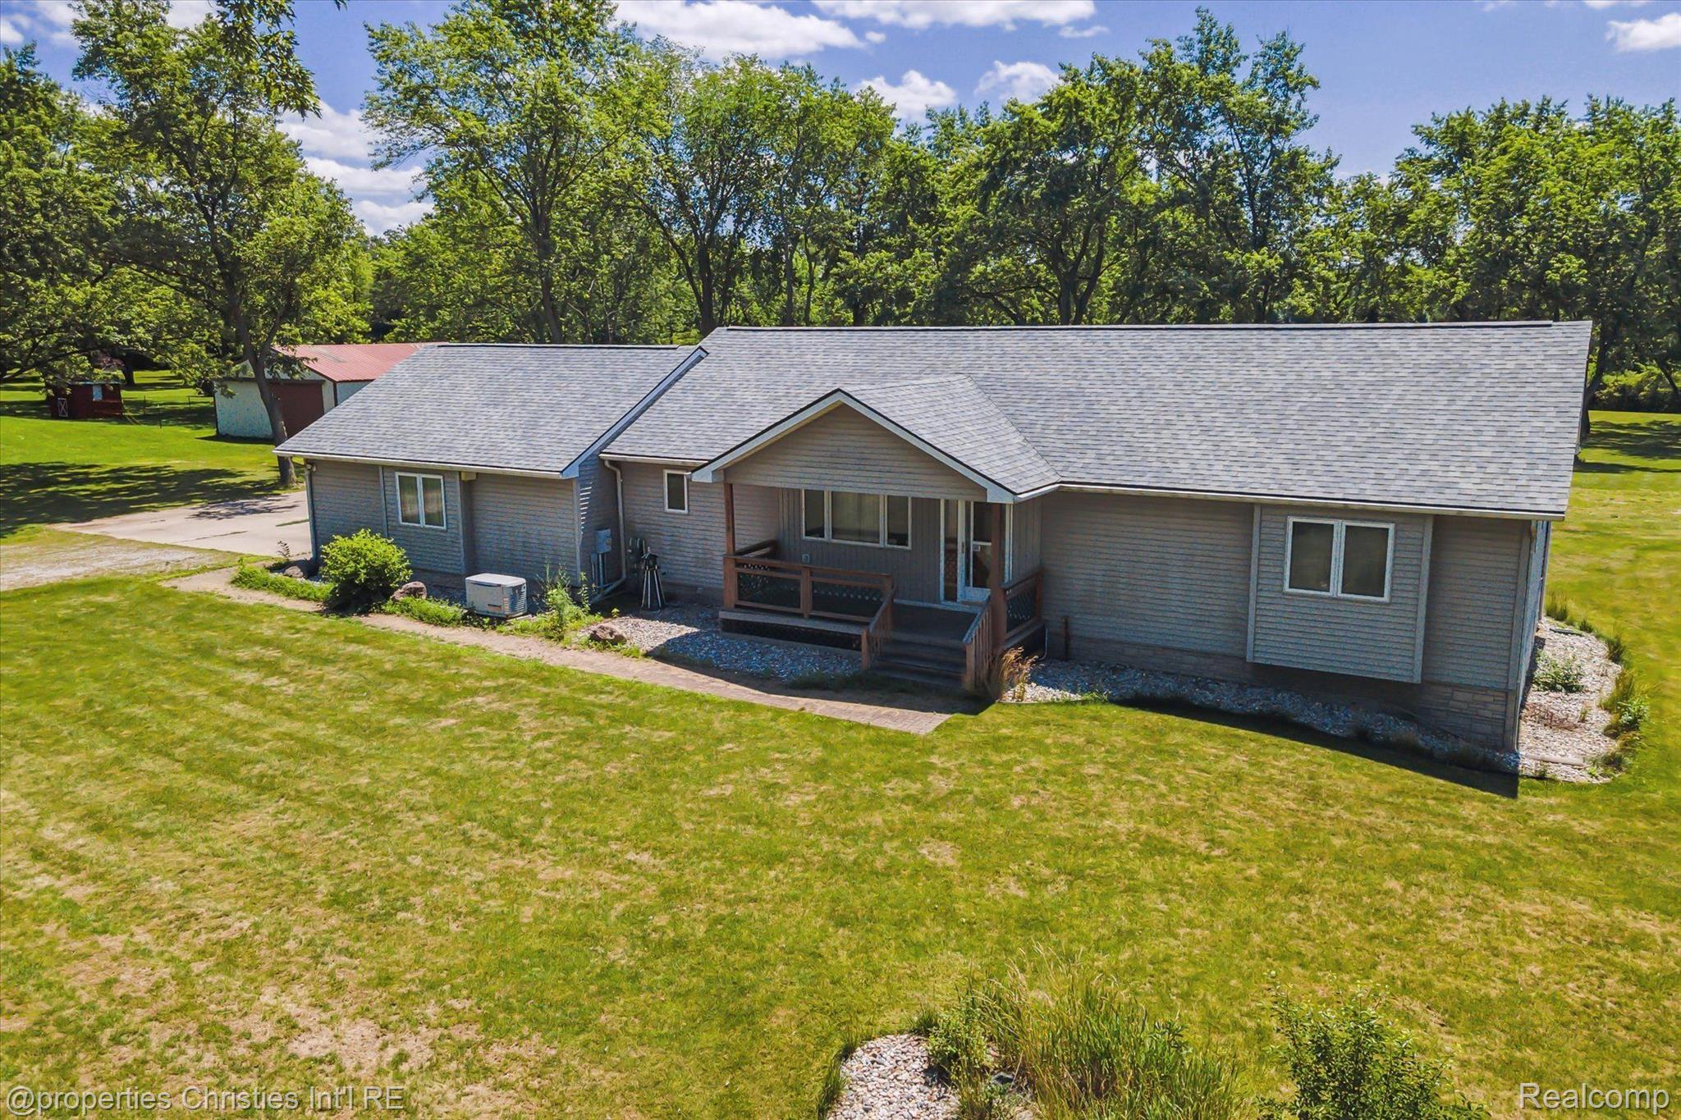



Single-story gray house with a covered porch, broad roof, and expansive front lawn.
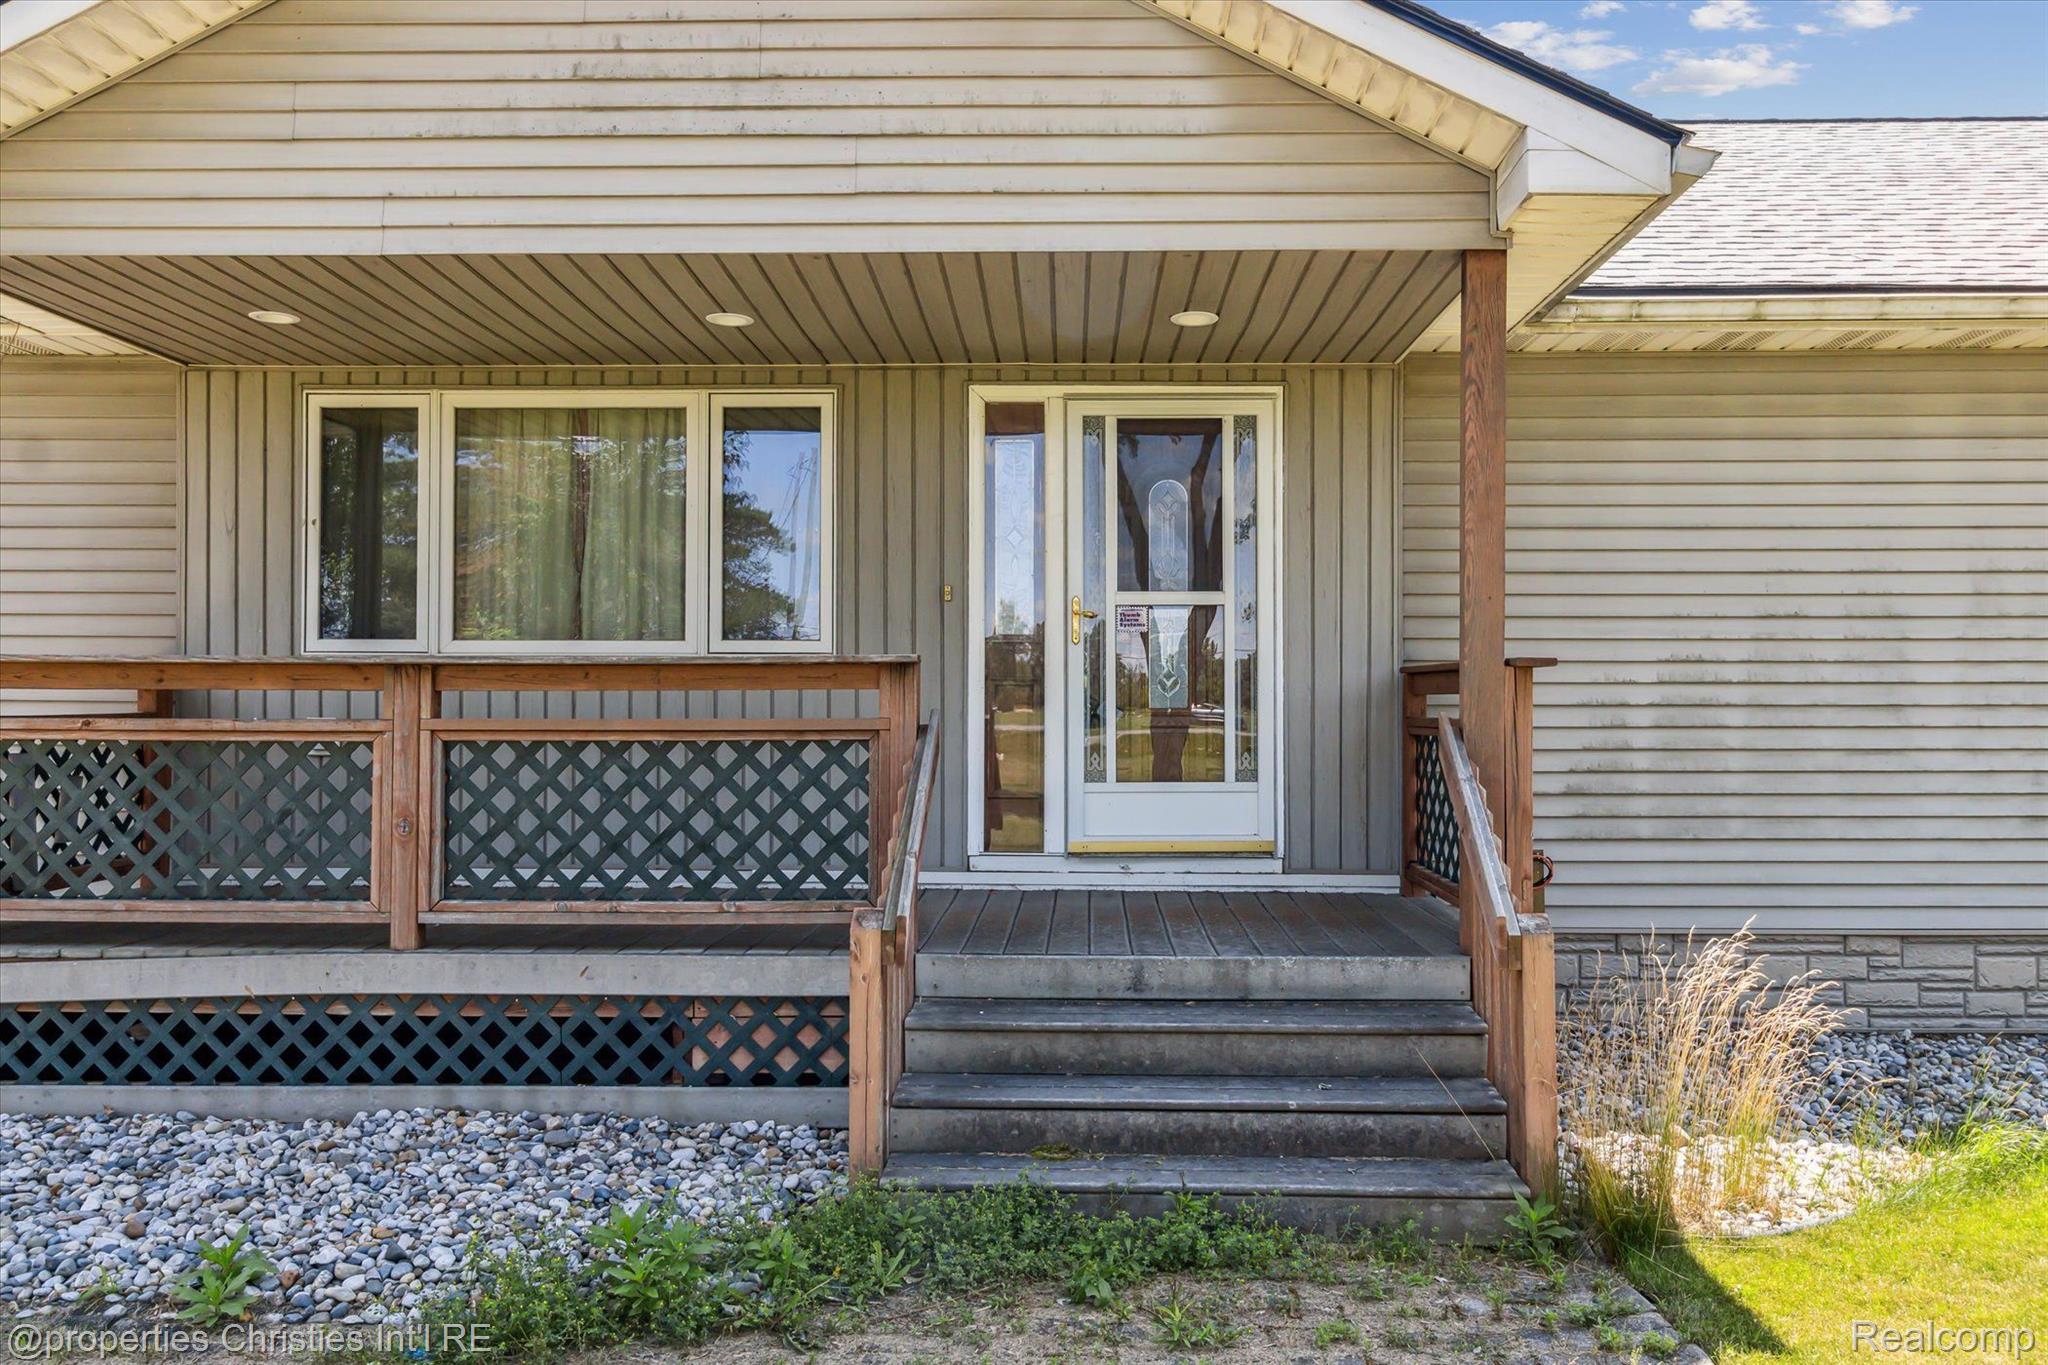
House front entry with a covered porch, wooden railings, steps, and decorative glass door.
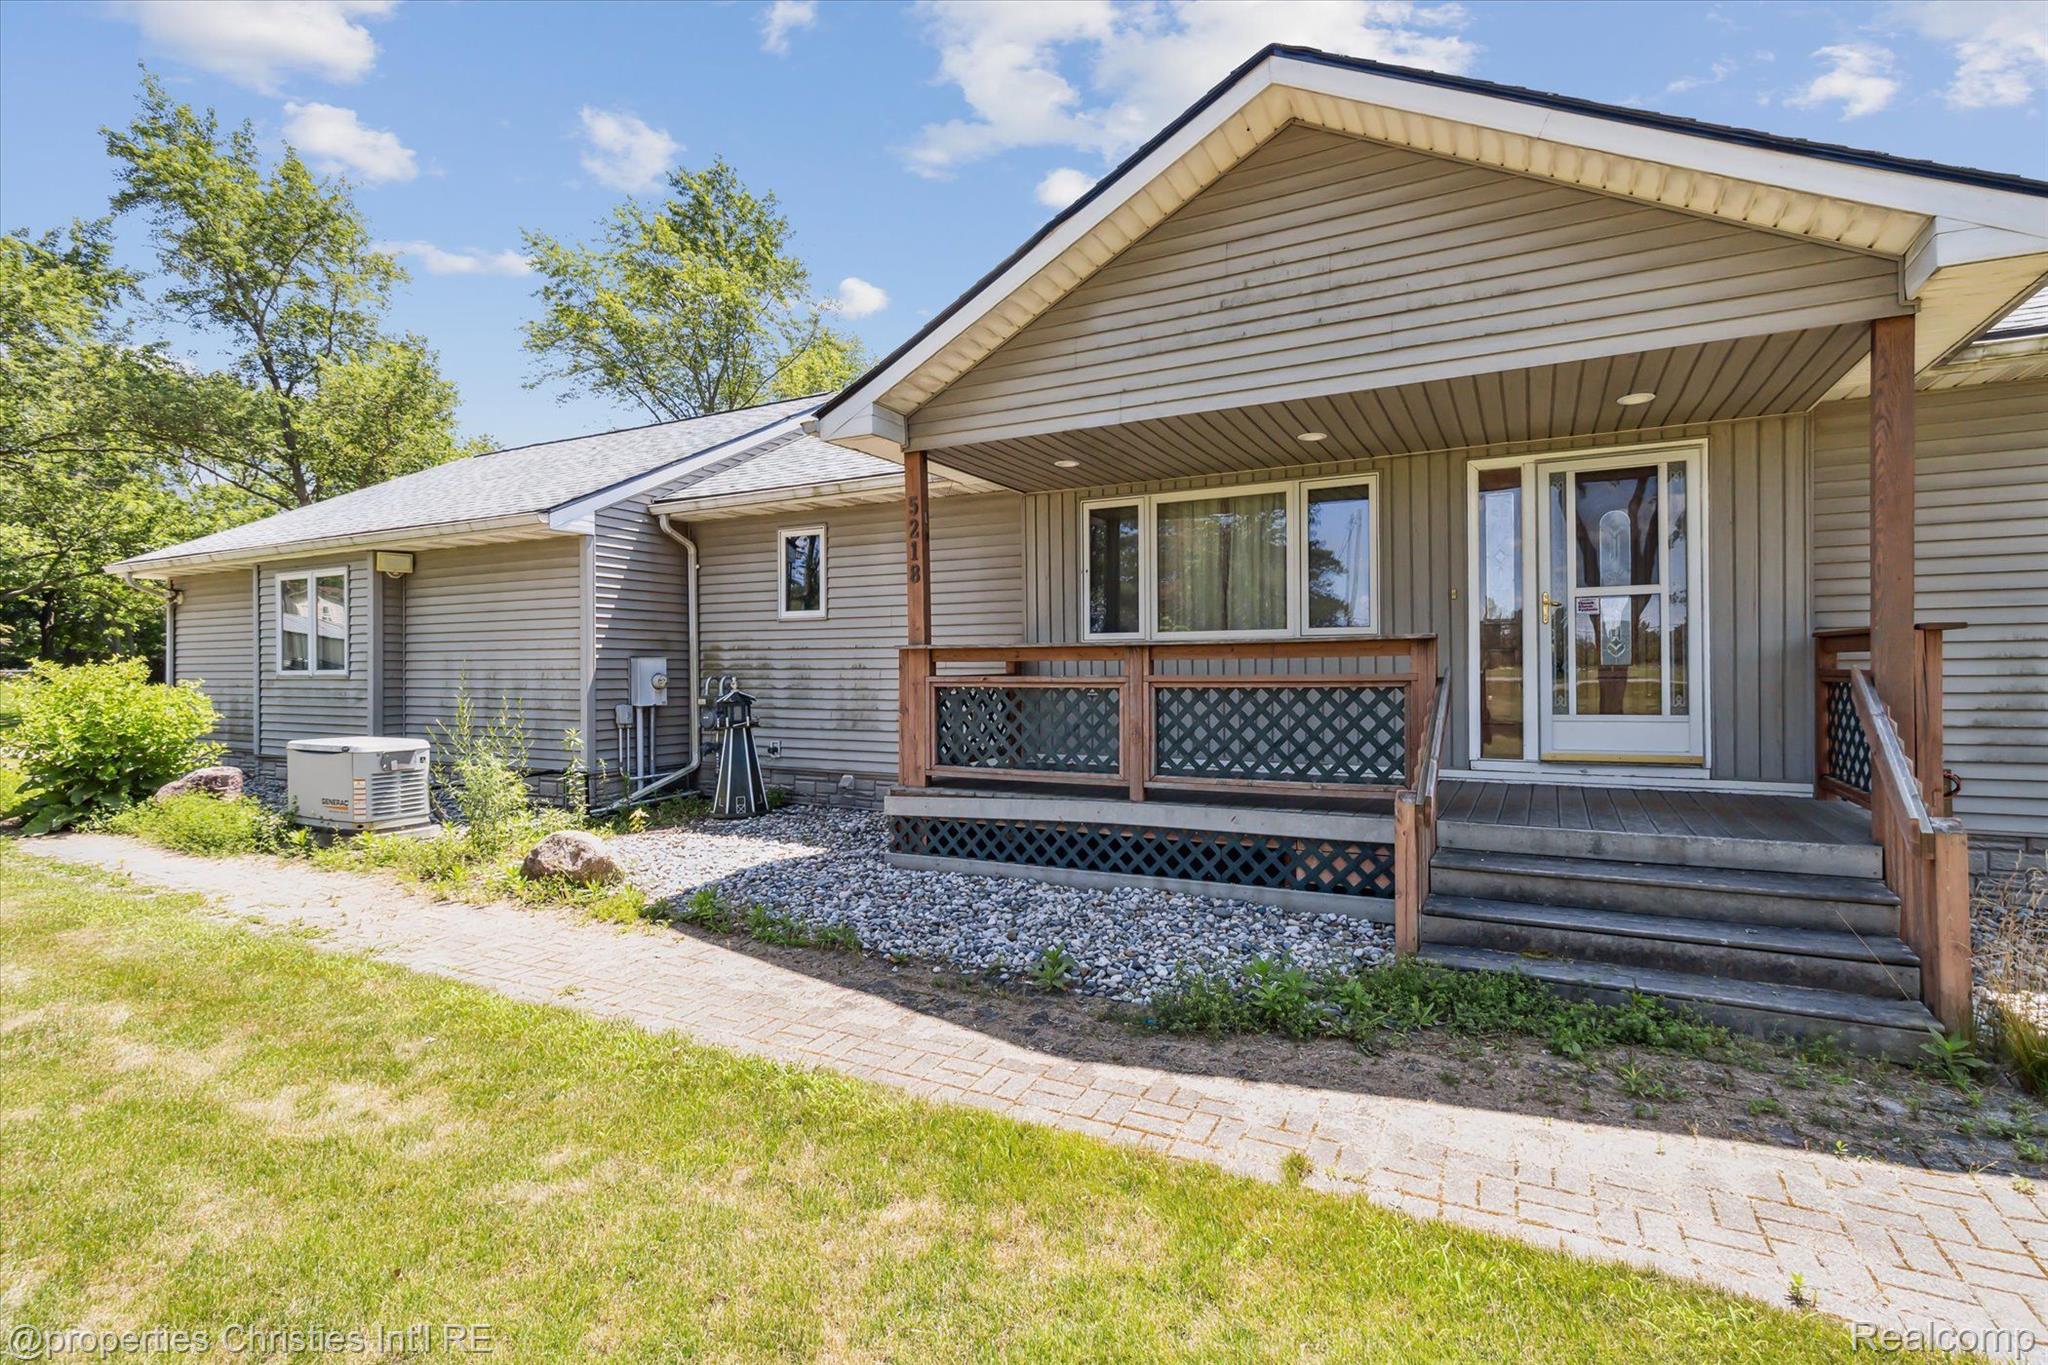
Gray-sided single-story home with a covered wooden porch, front steps, and a paved walkway.
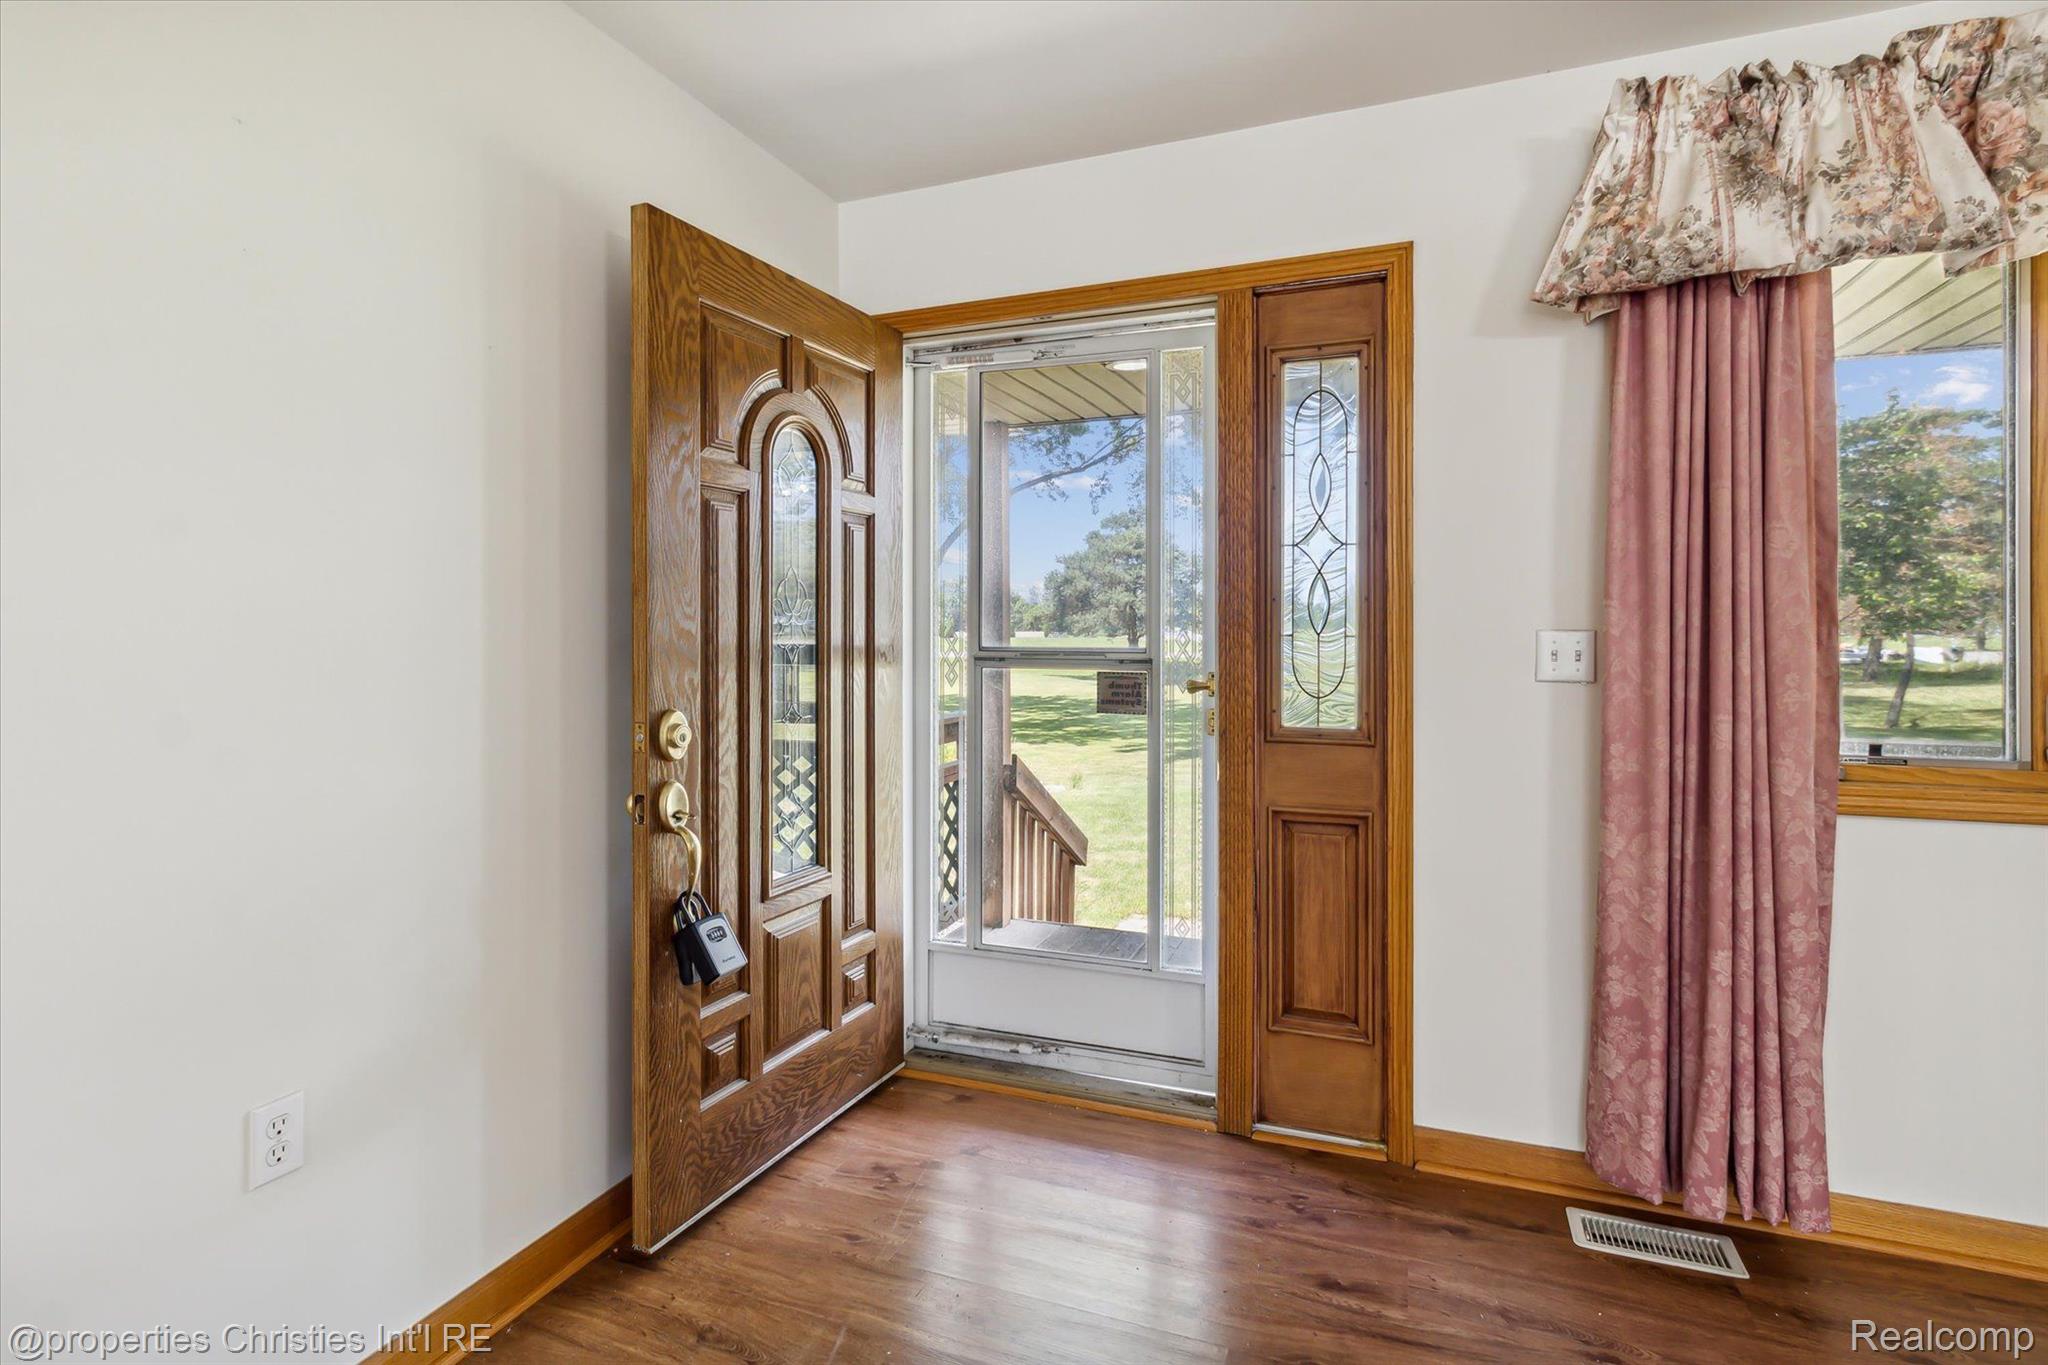
Entryway with an open wood front door, glass sidelights, and a window with pink curtains.
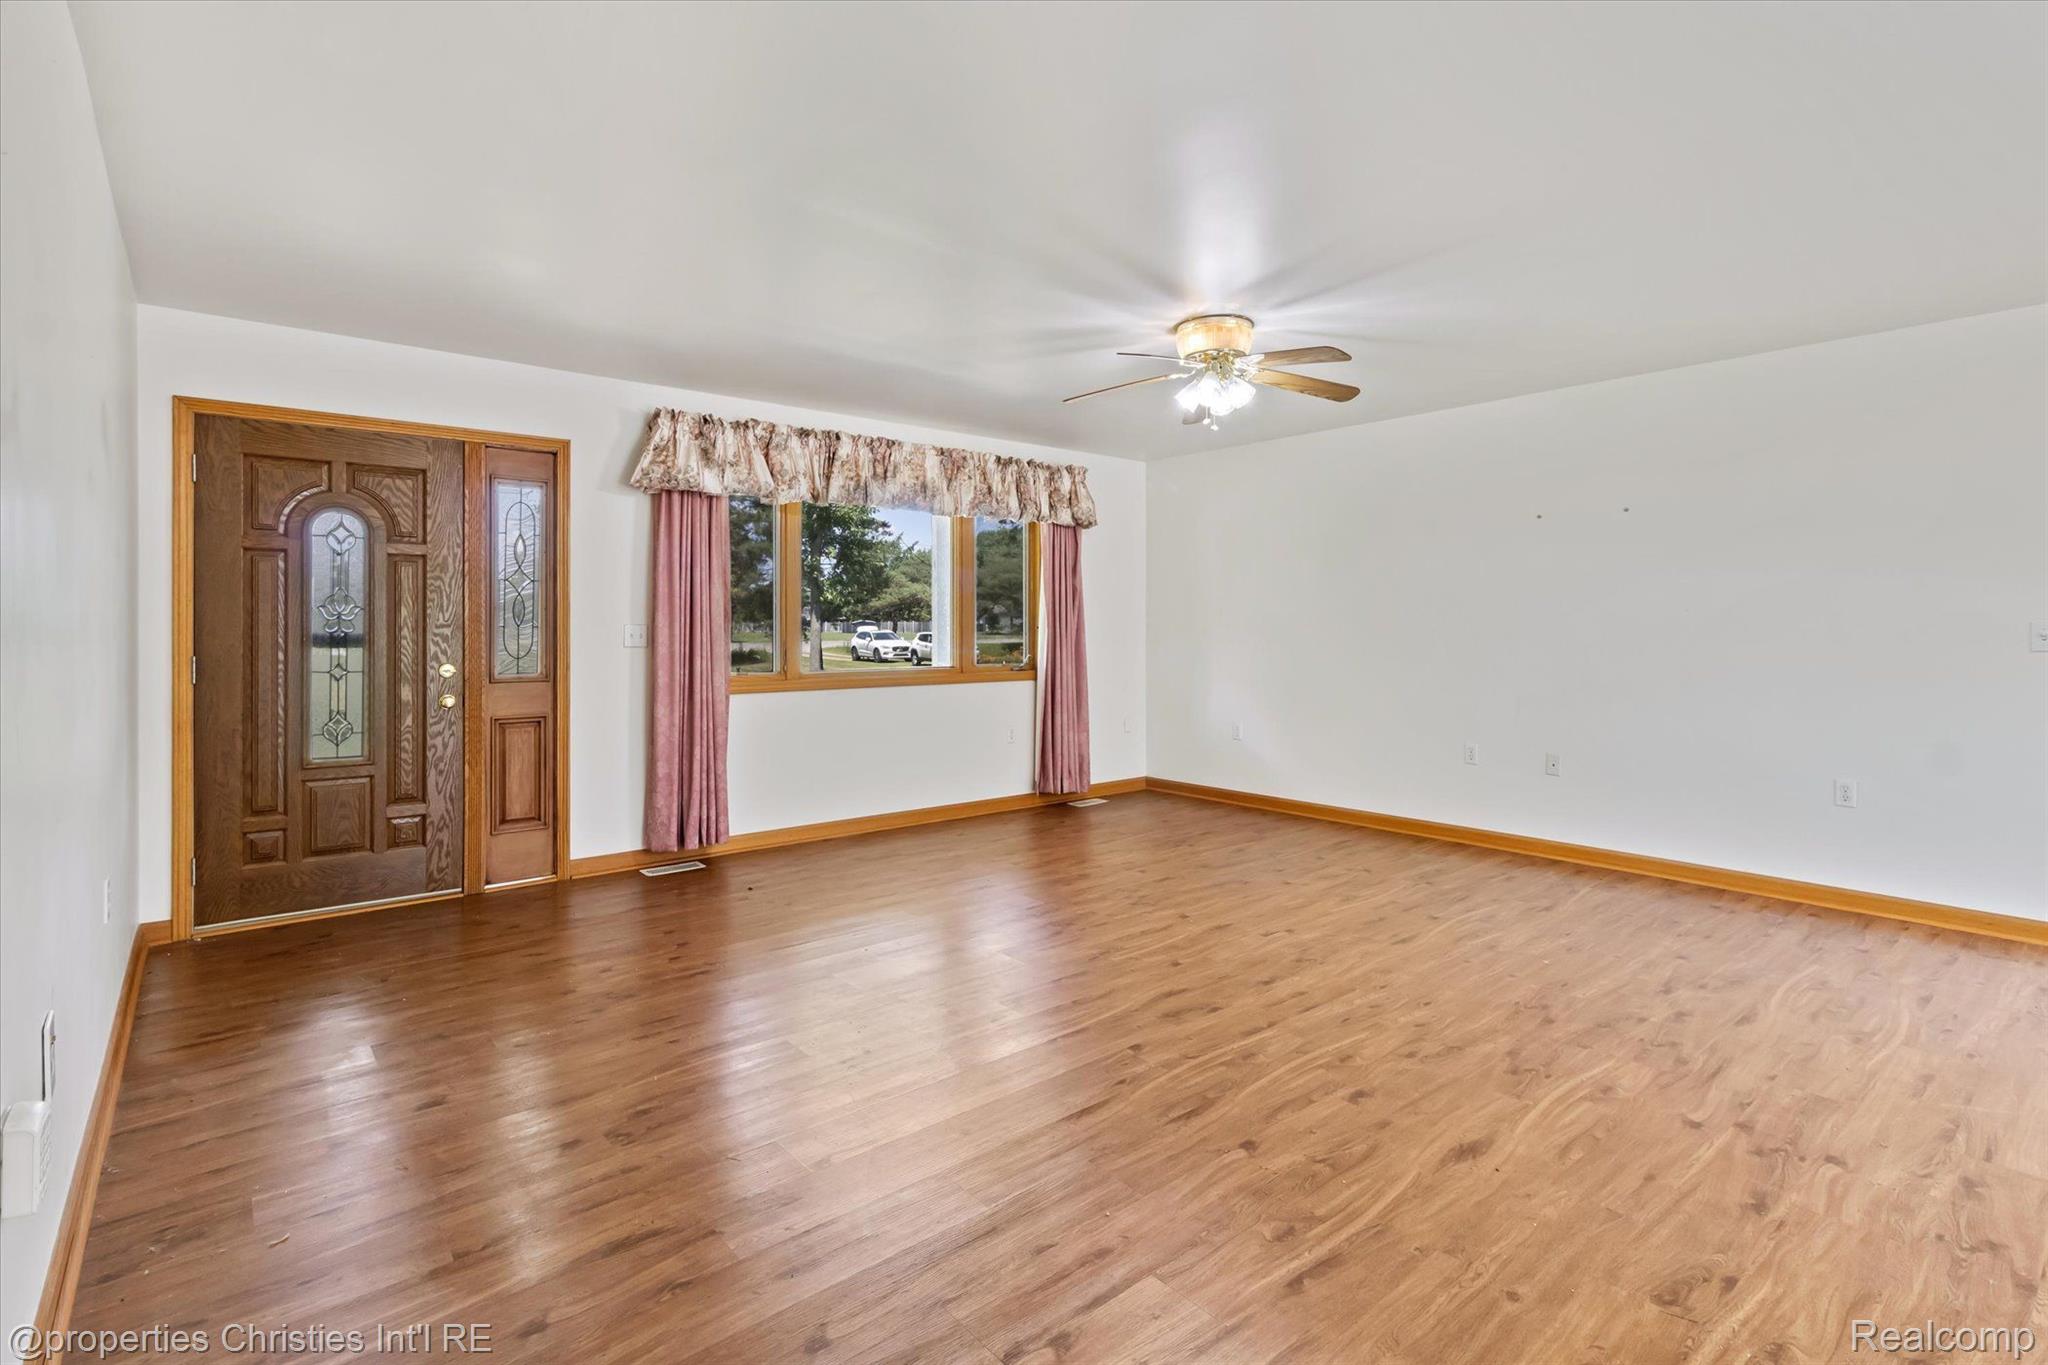
Empty living room with hardwood floors, a decorative front door, and a wide curtained window.
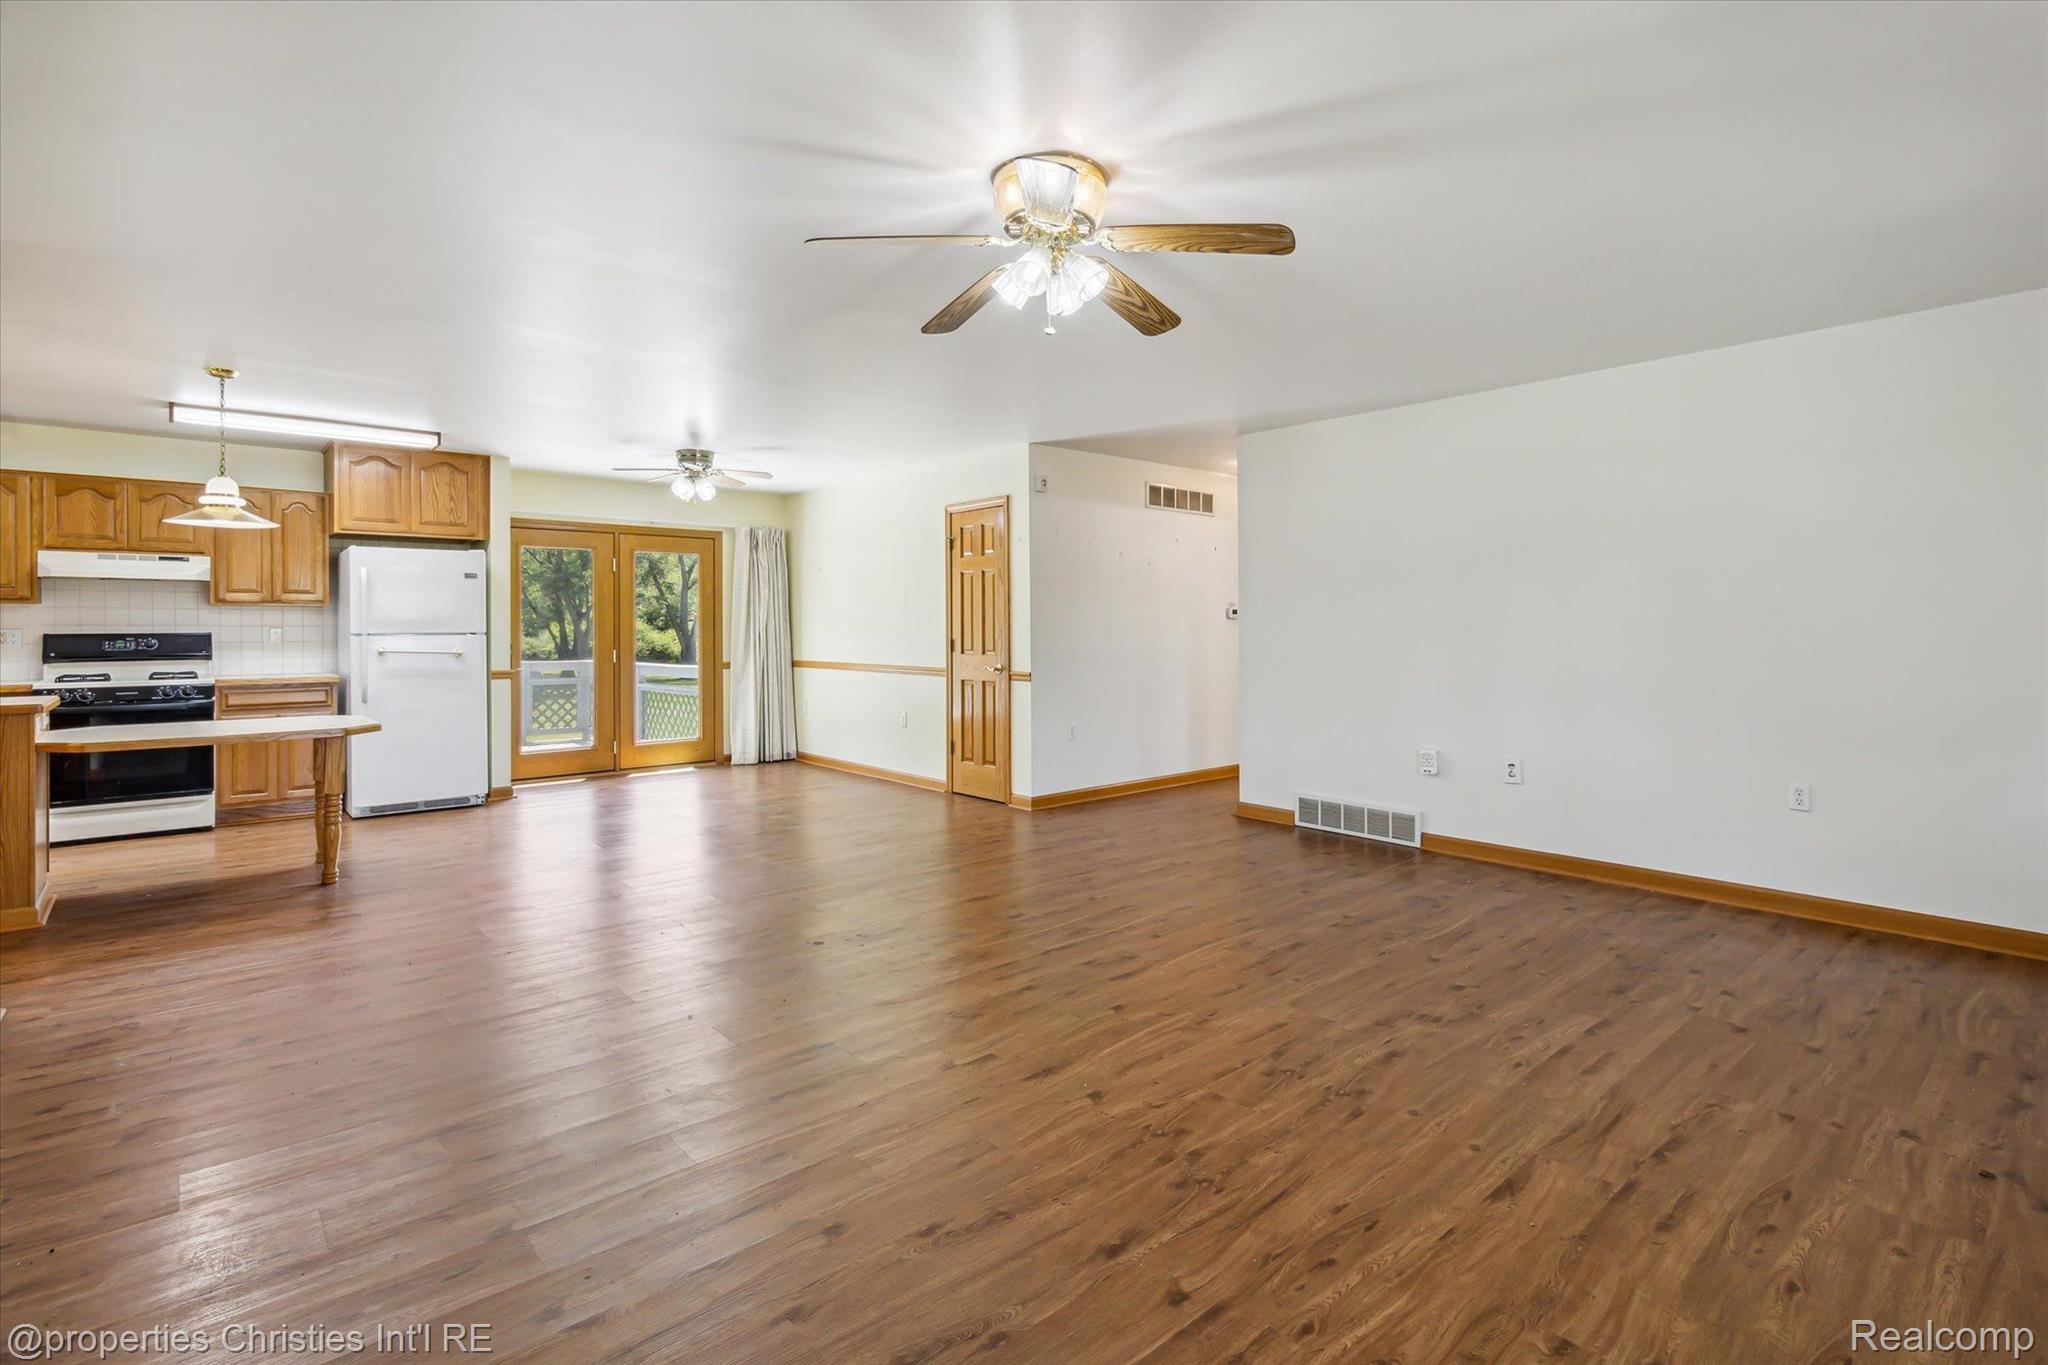
Open living and dining area with wood-look floors, oak kitchen cabinets, and sliding glass doors to a deck.
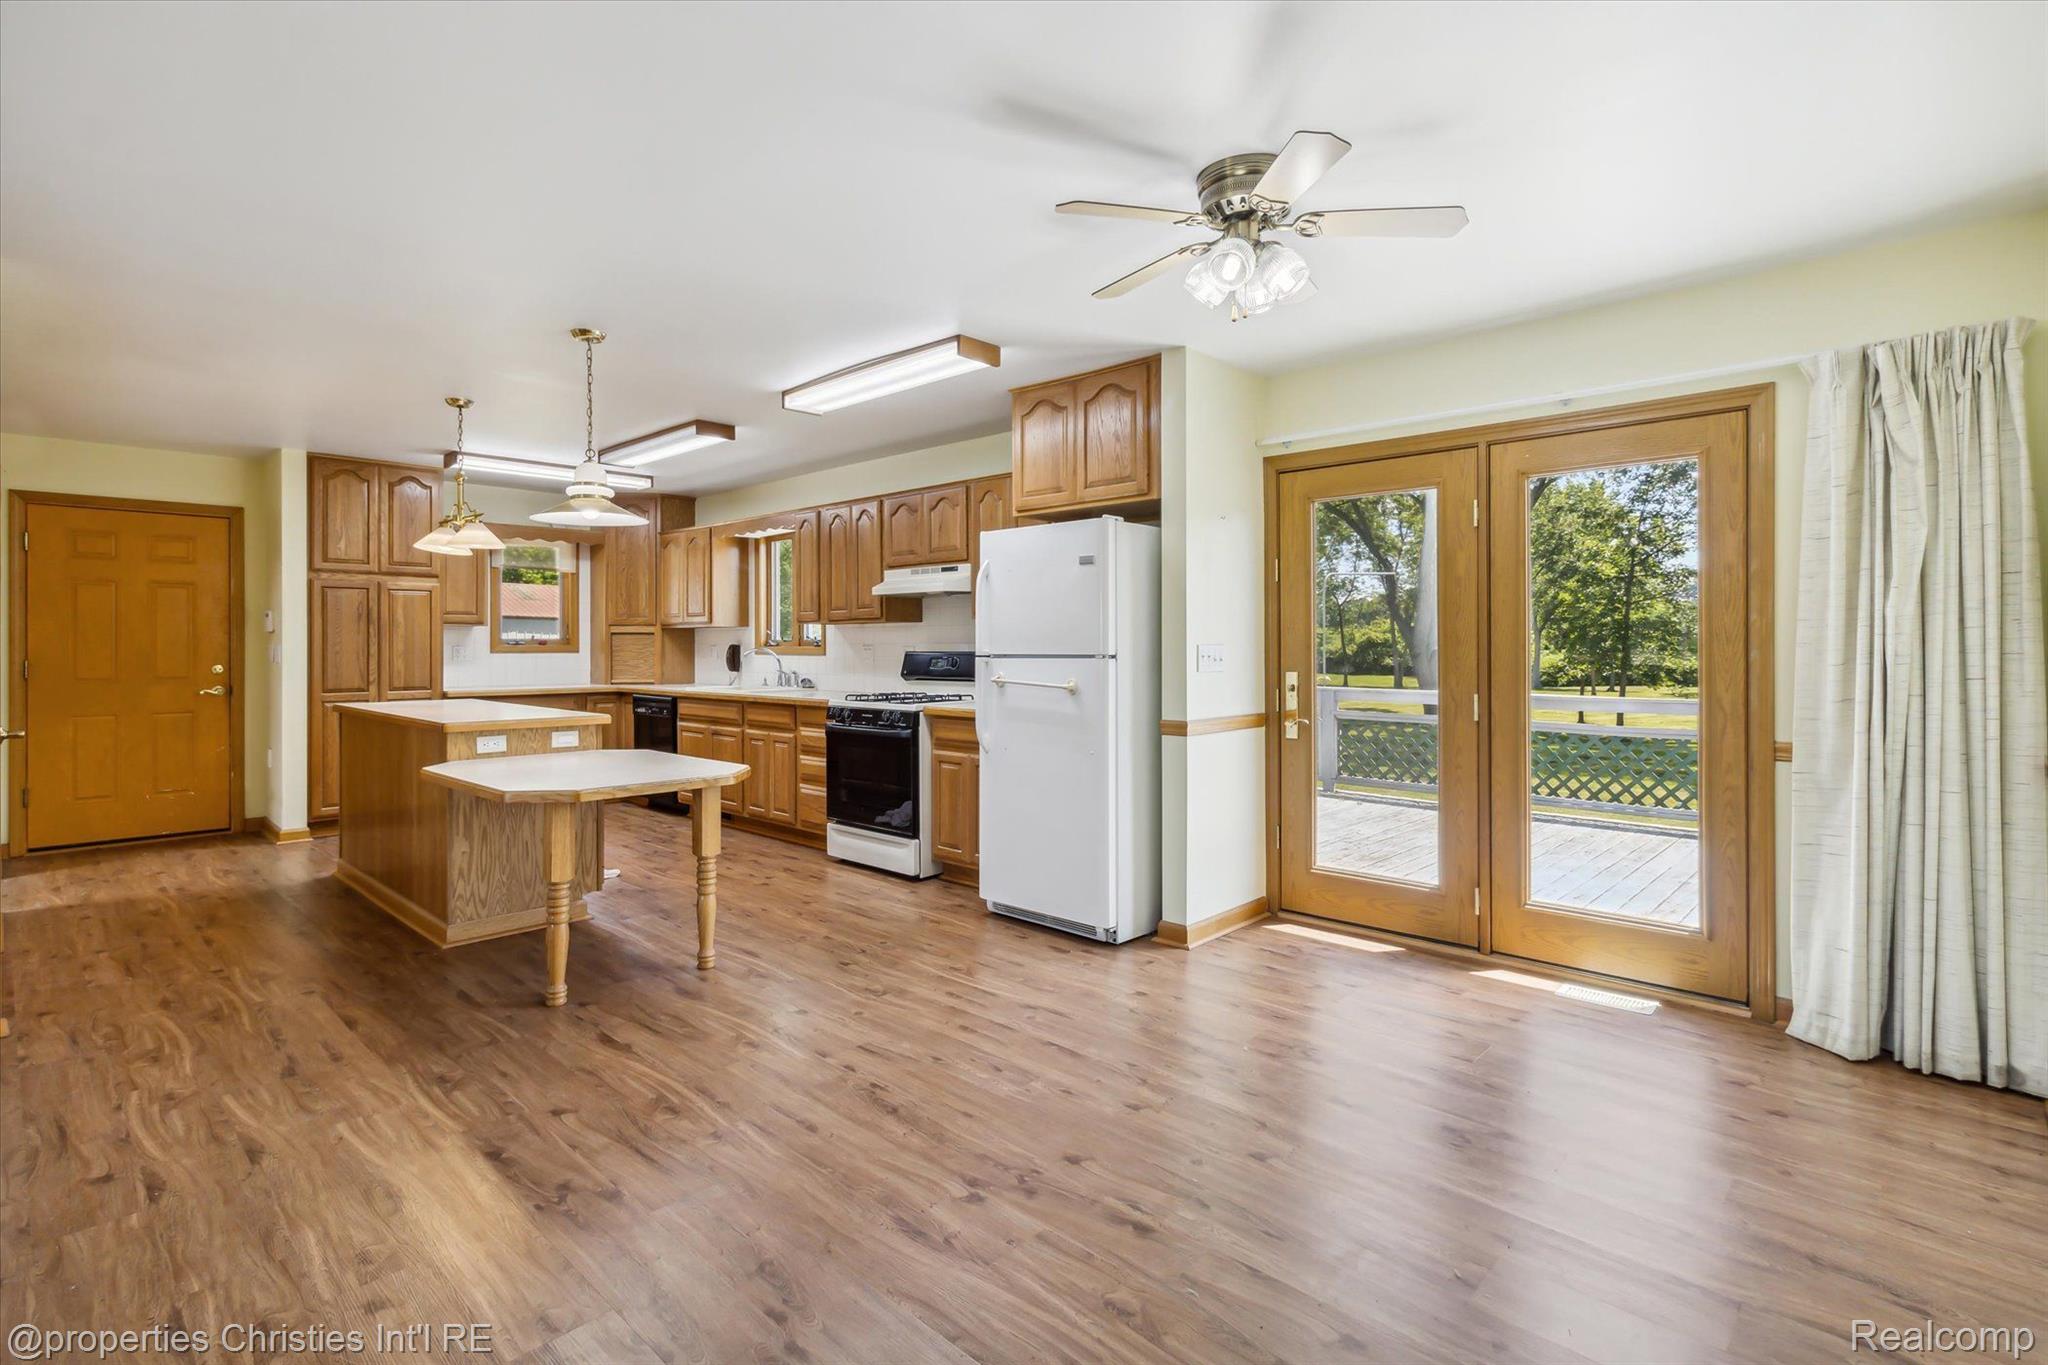
Kitchen and dining area with wood cabinetry, an island, and glass doors to a deck.
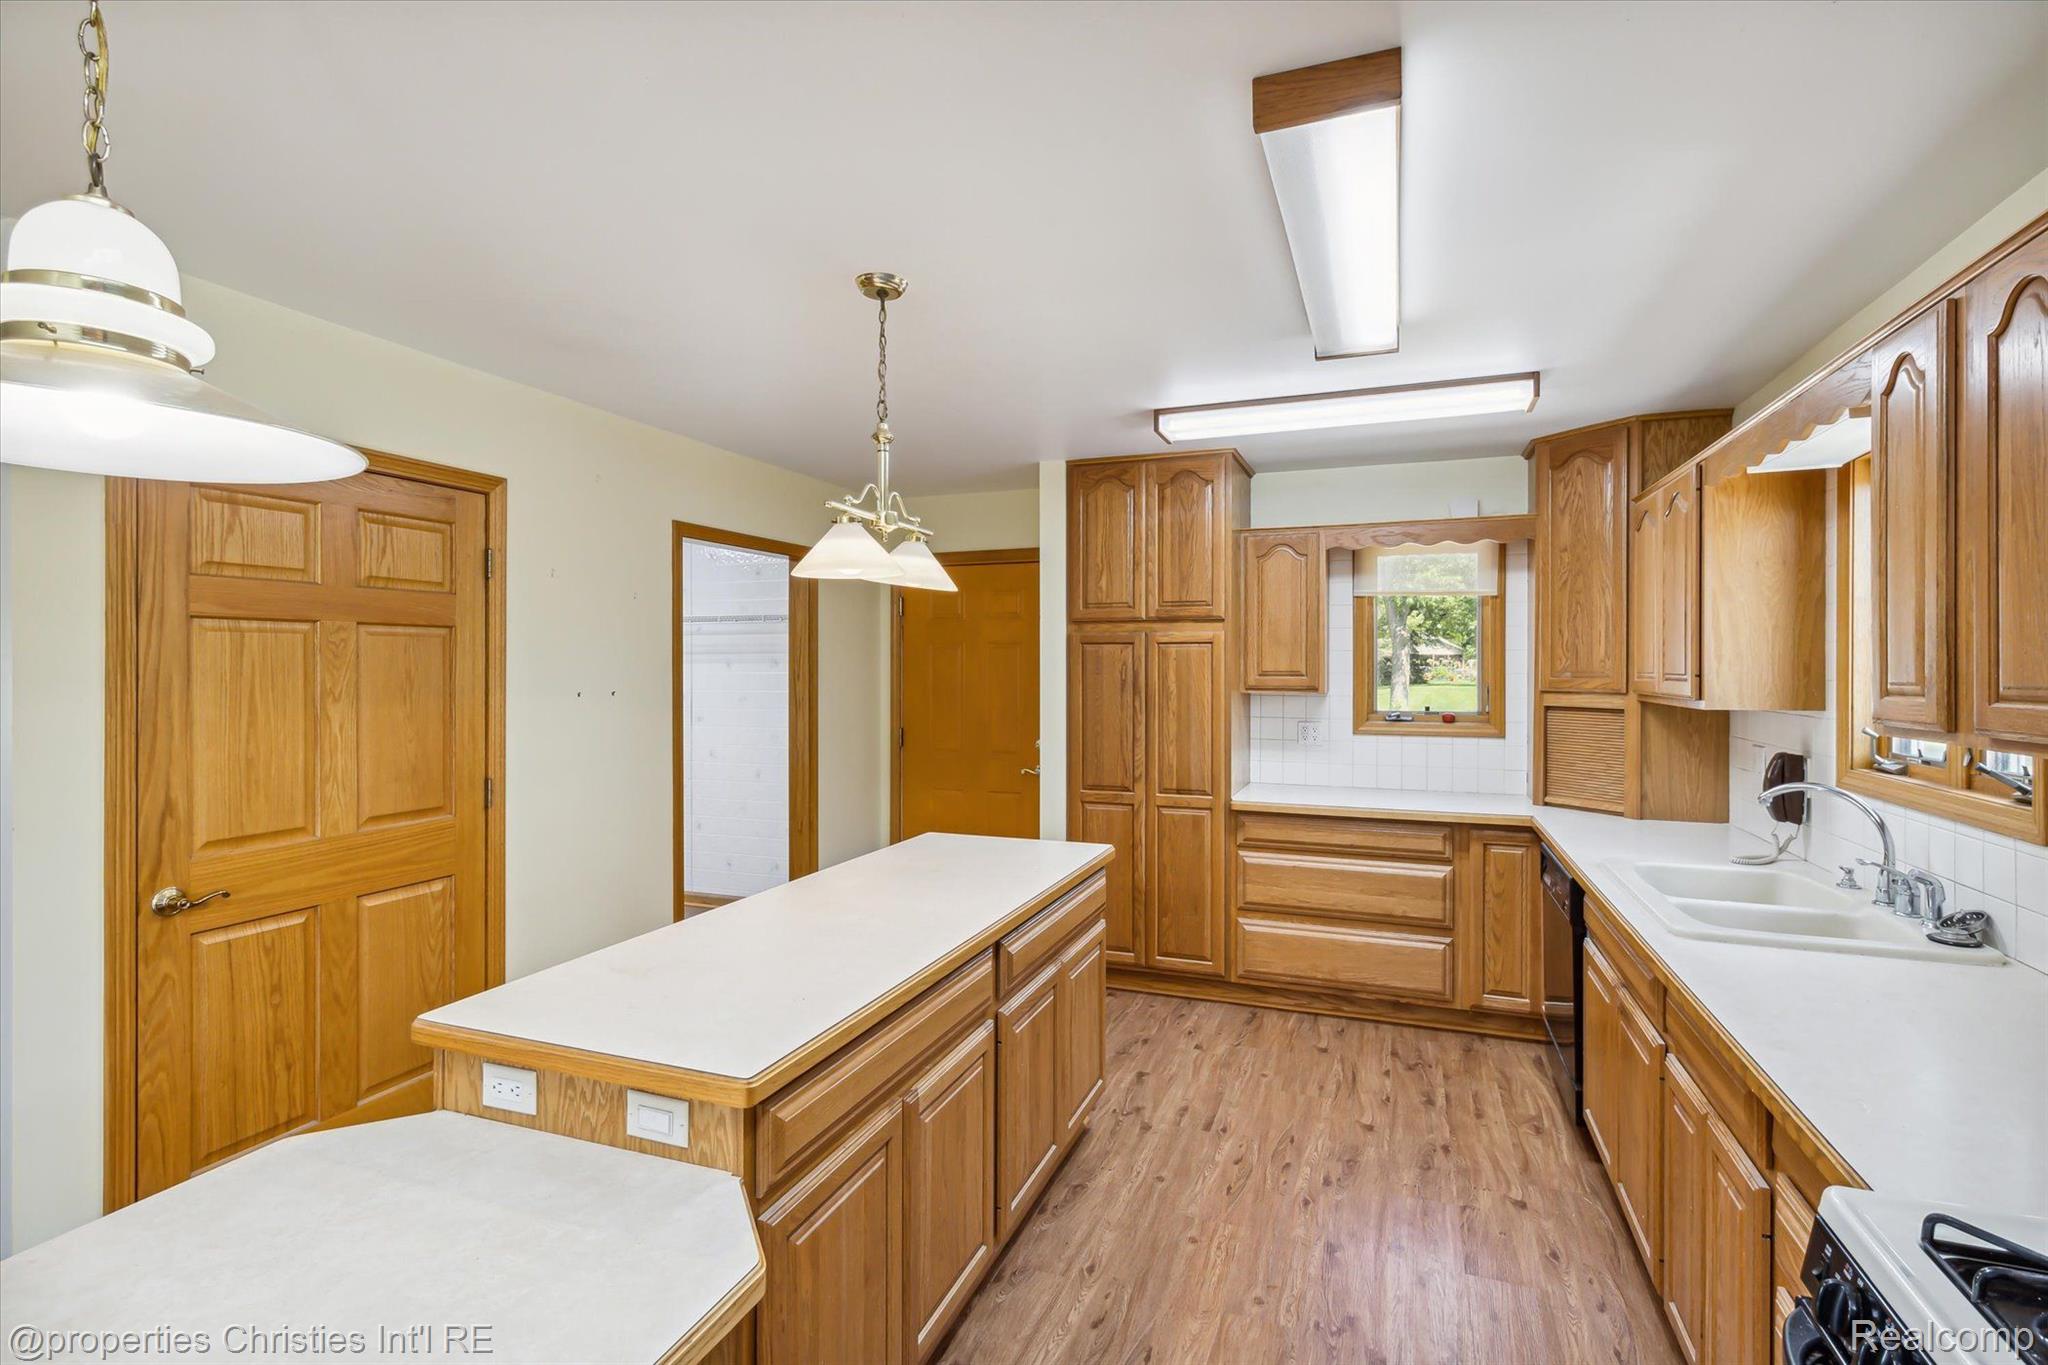
Kitchen with honey-toned wood cabinets, a long island, and a double-basin sink.
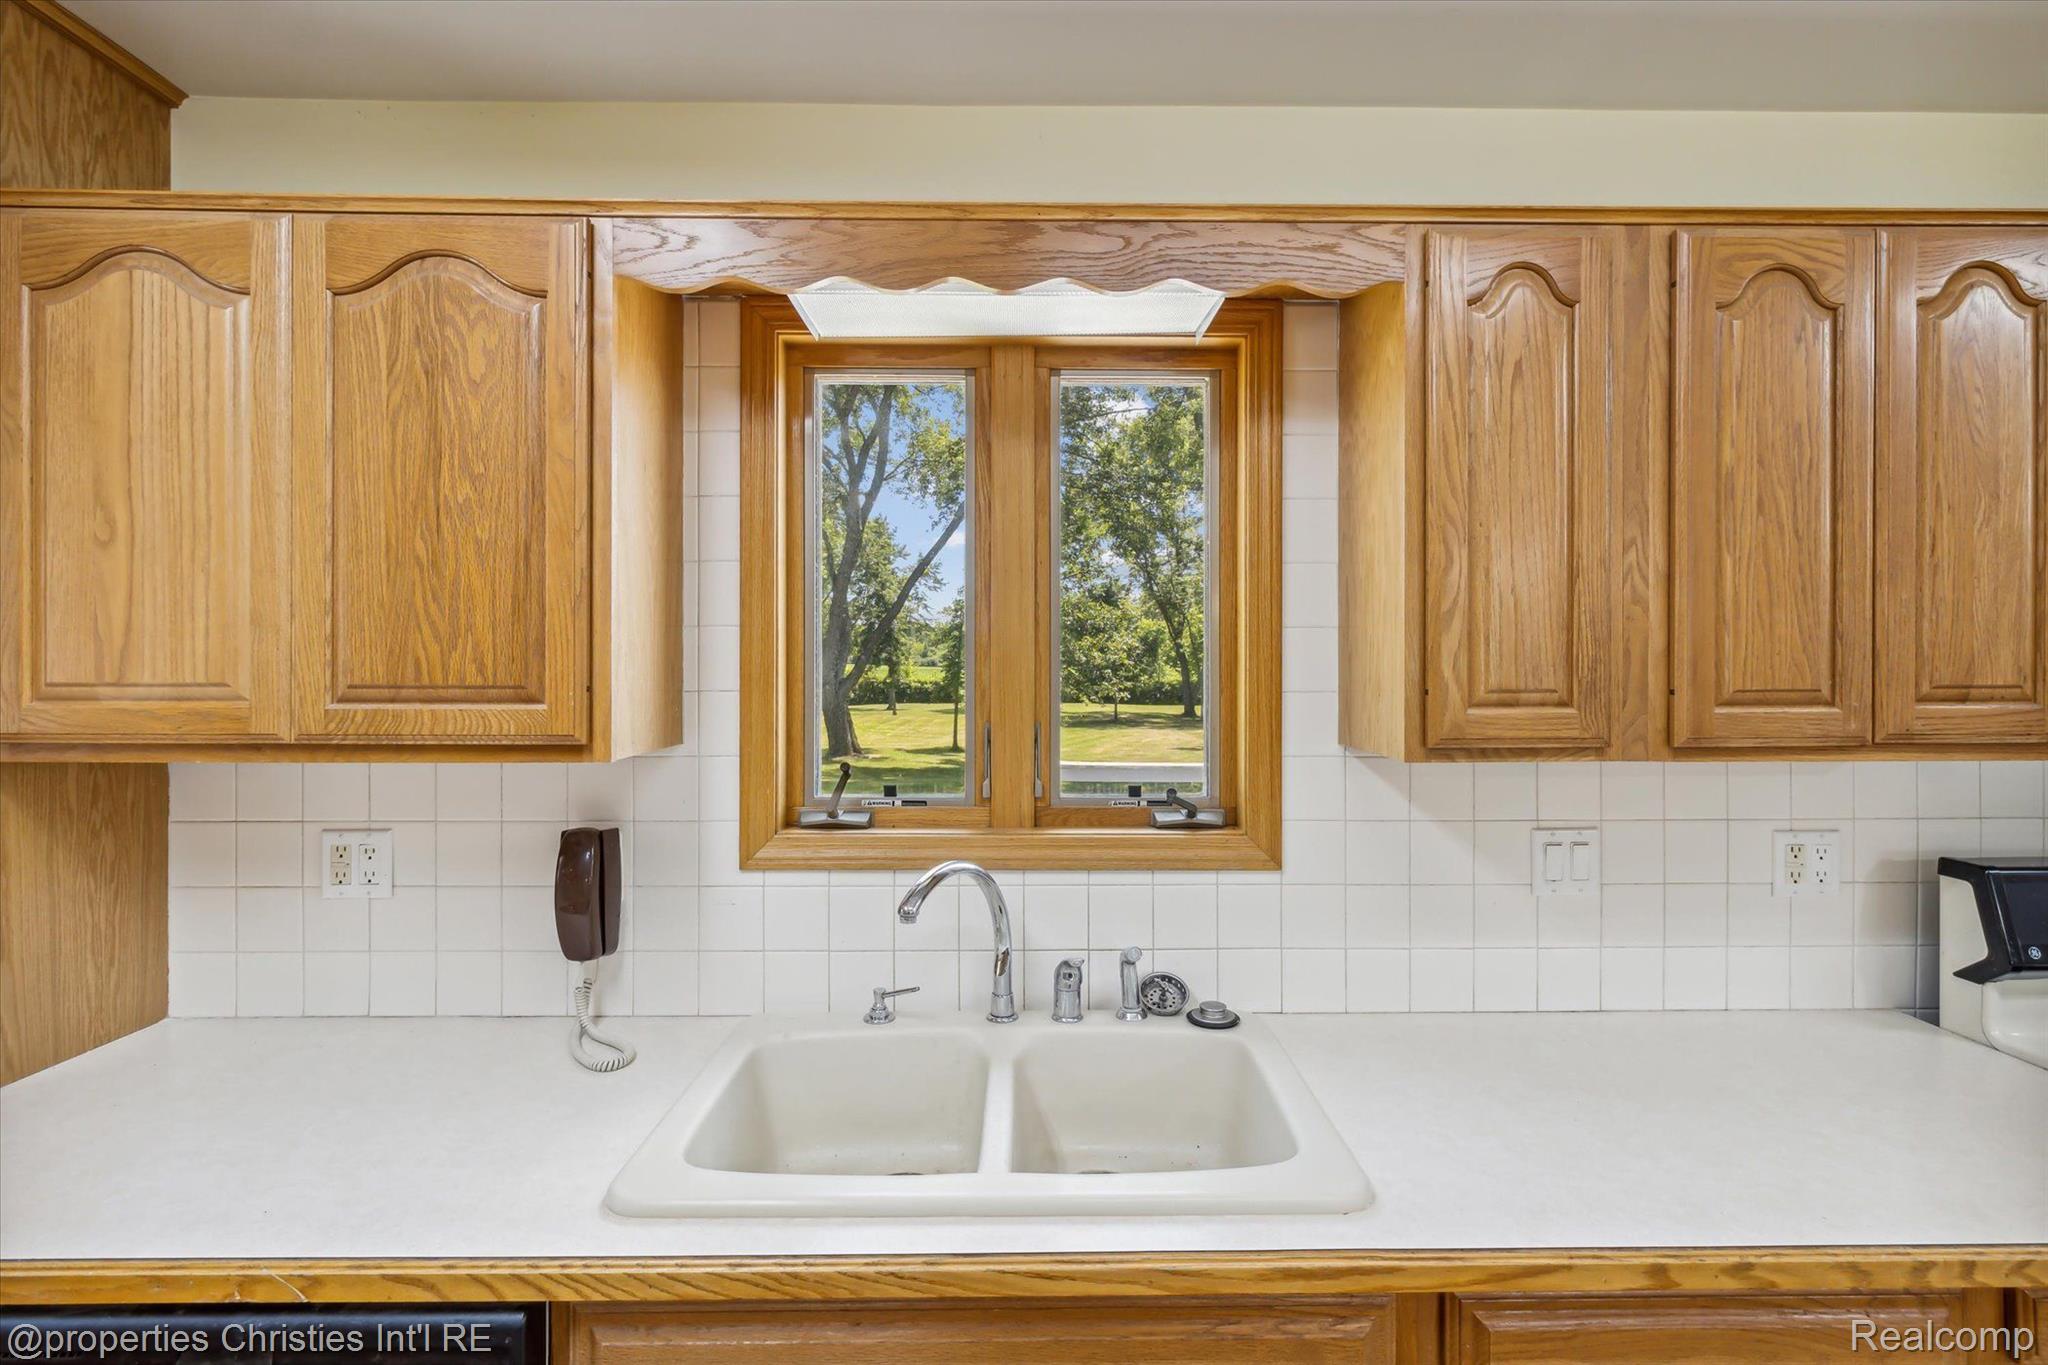
Kitchen with oak cabinets, a double-basin sink, and a window overlooking a green lawn.
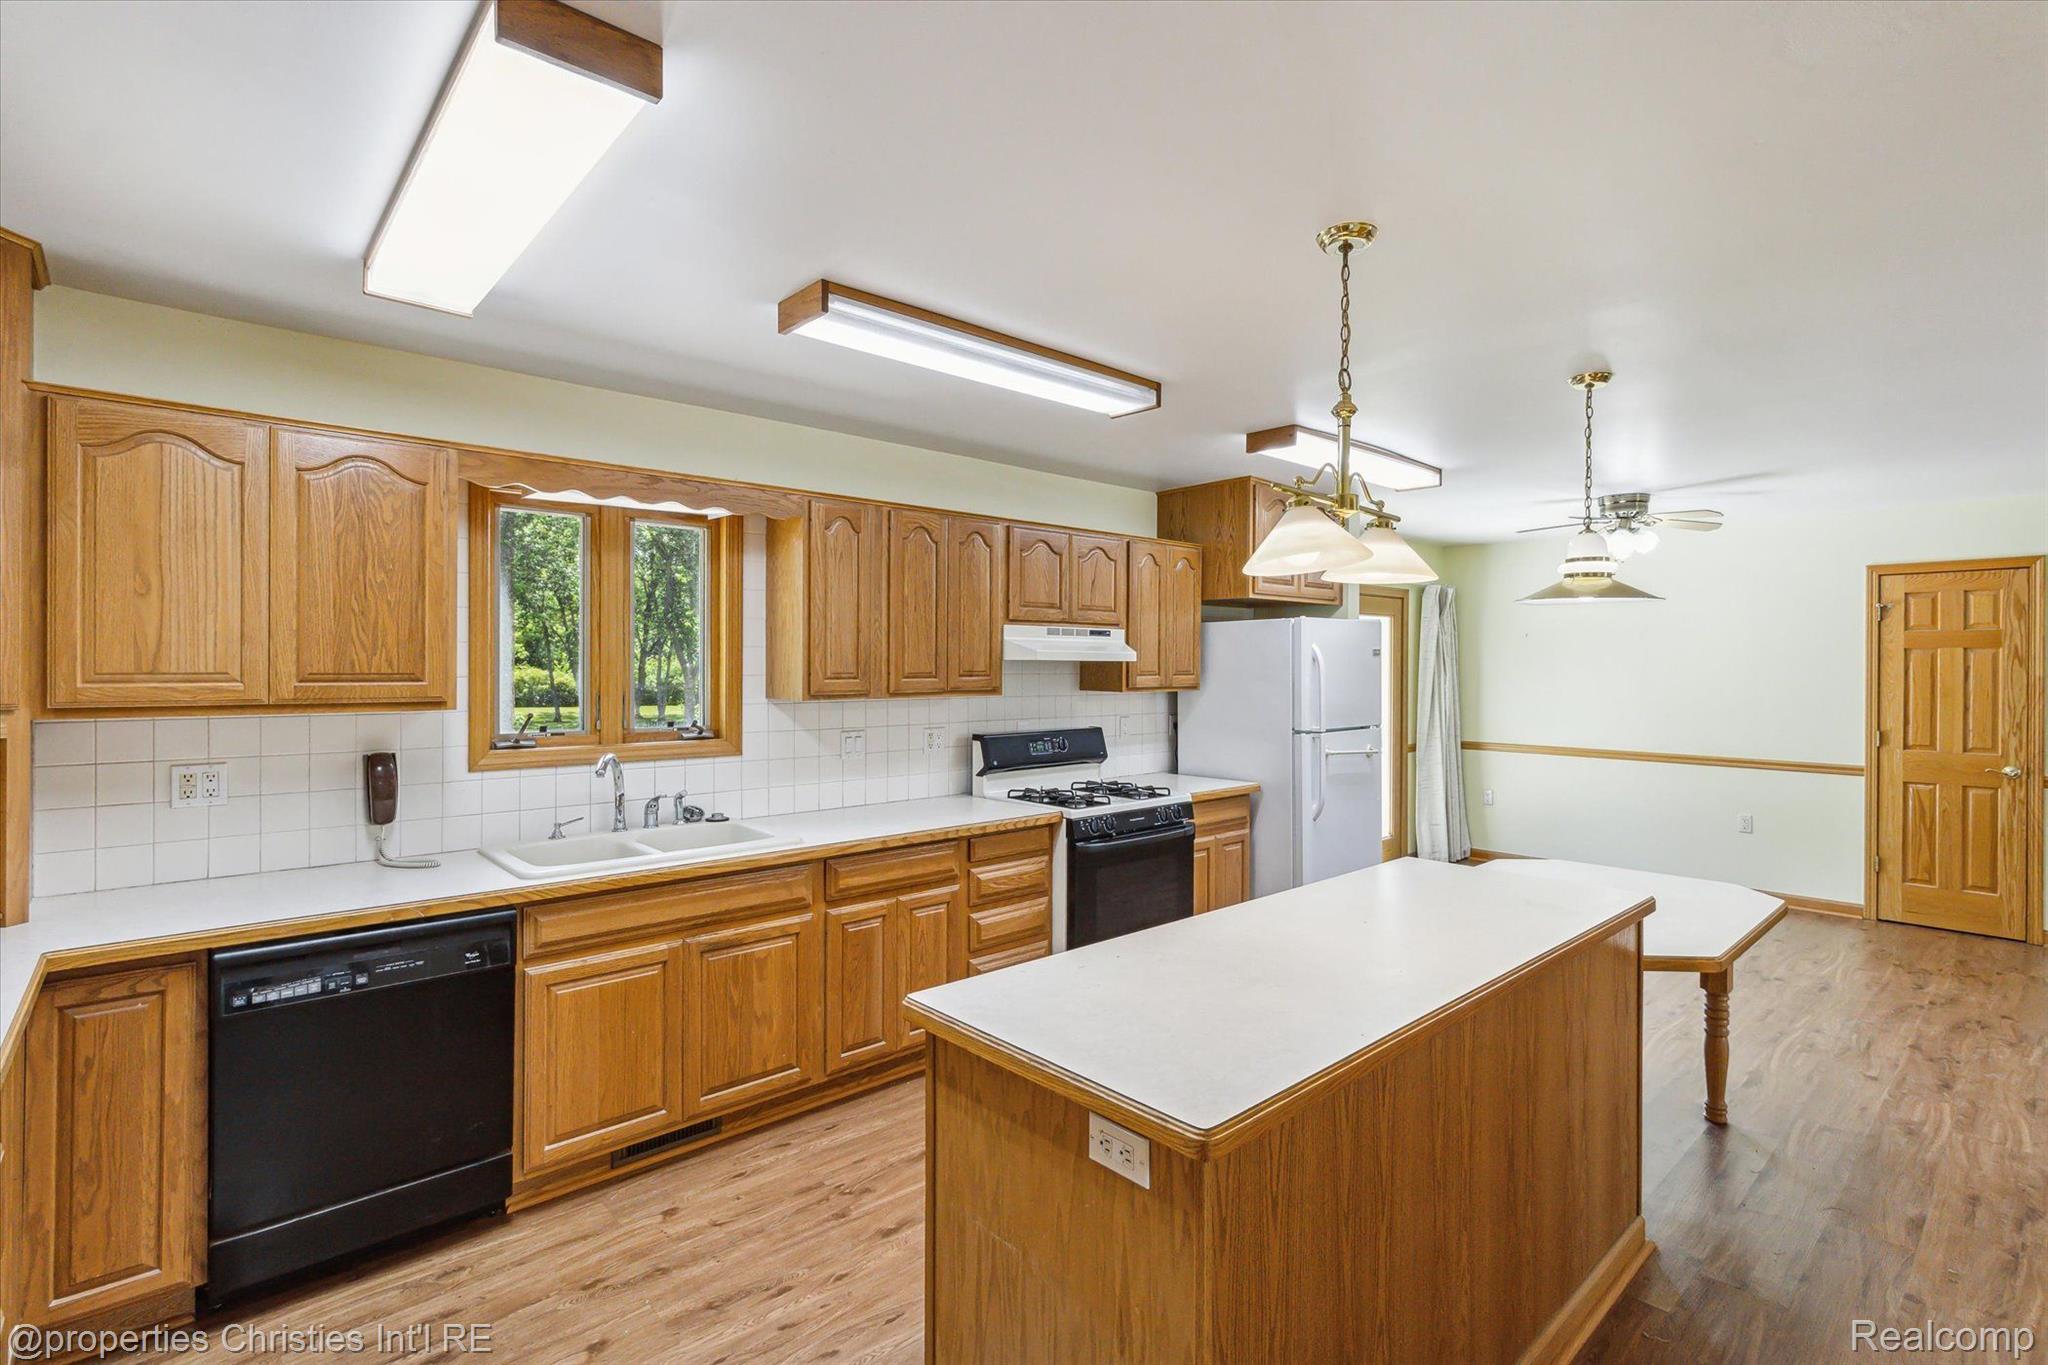
Kitchen with honey-colored cabinets, a large island, gas range, and a window overlooking trees.
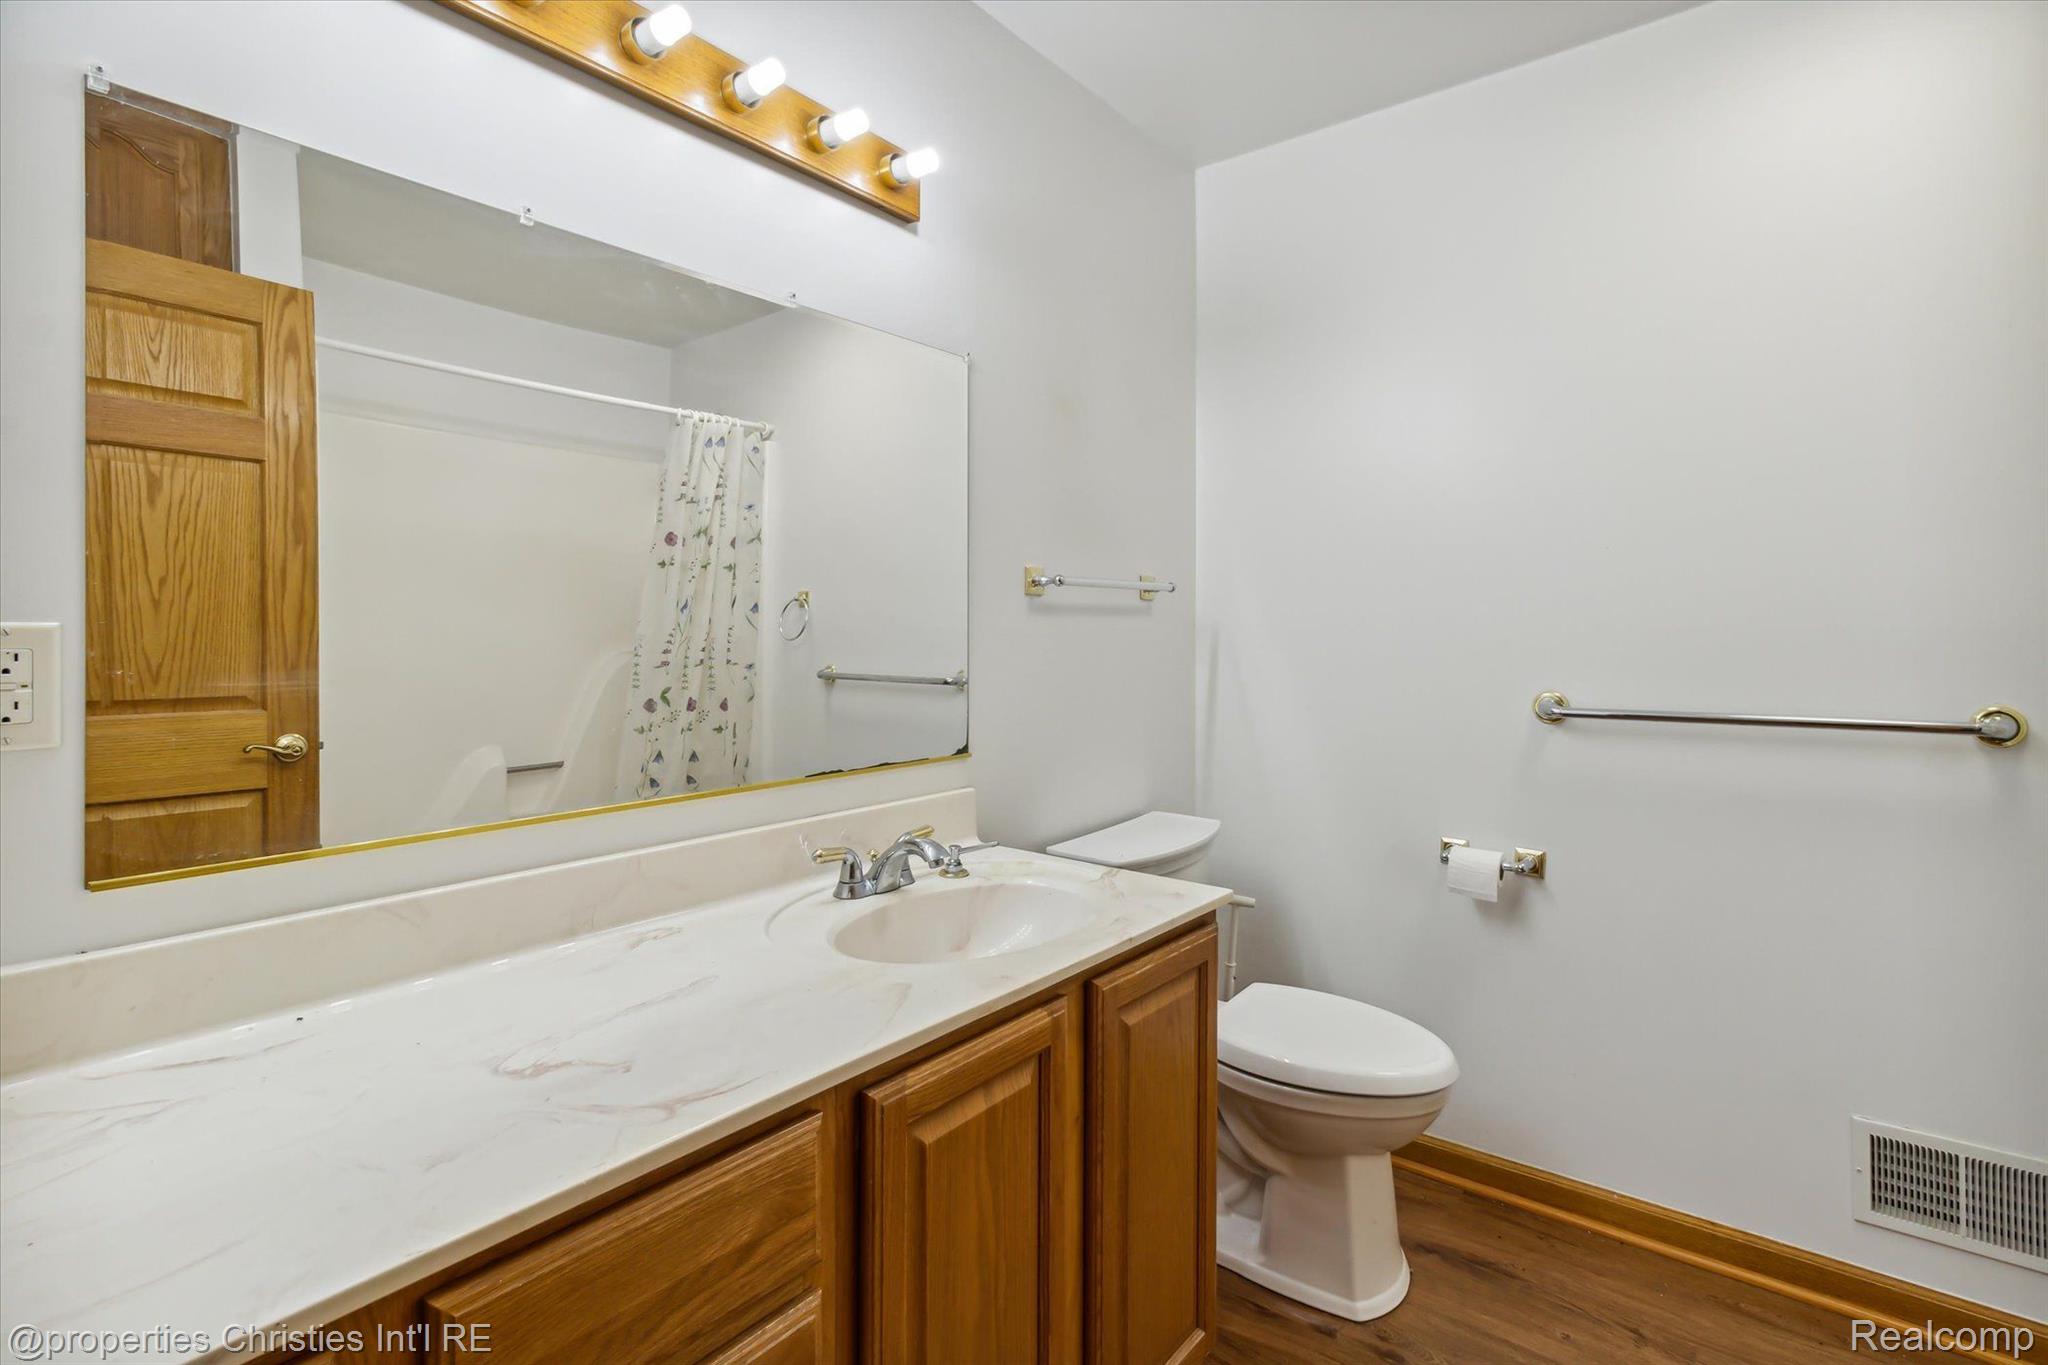
Bathroom with a long white countertop, oak vanity cabinets, and a large wall mirror.
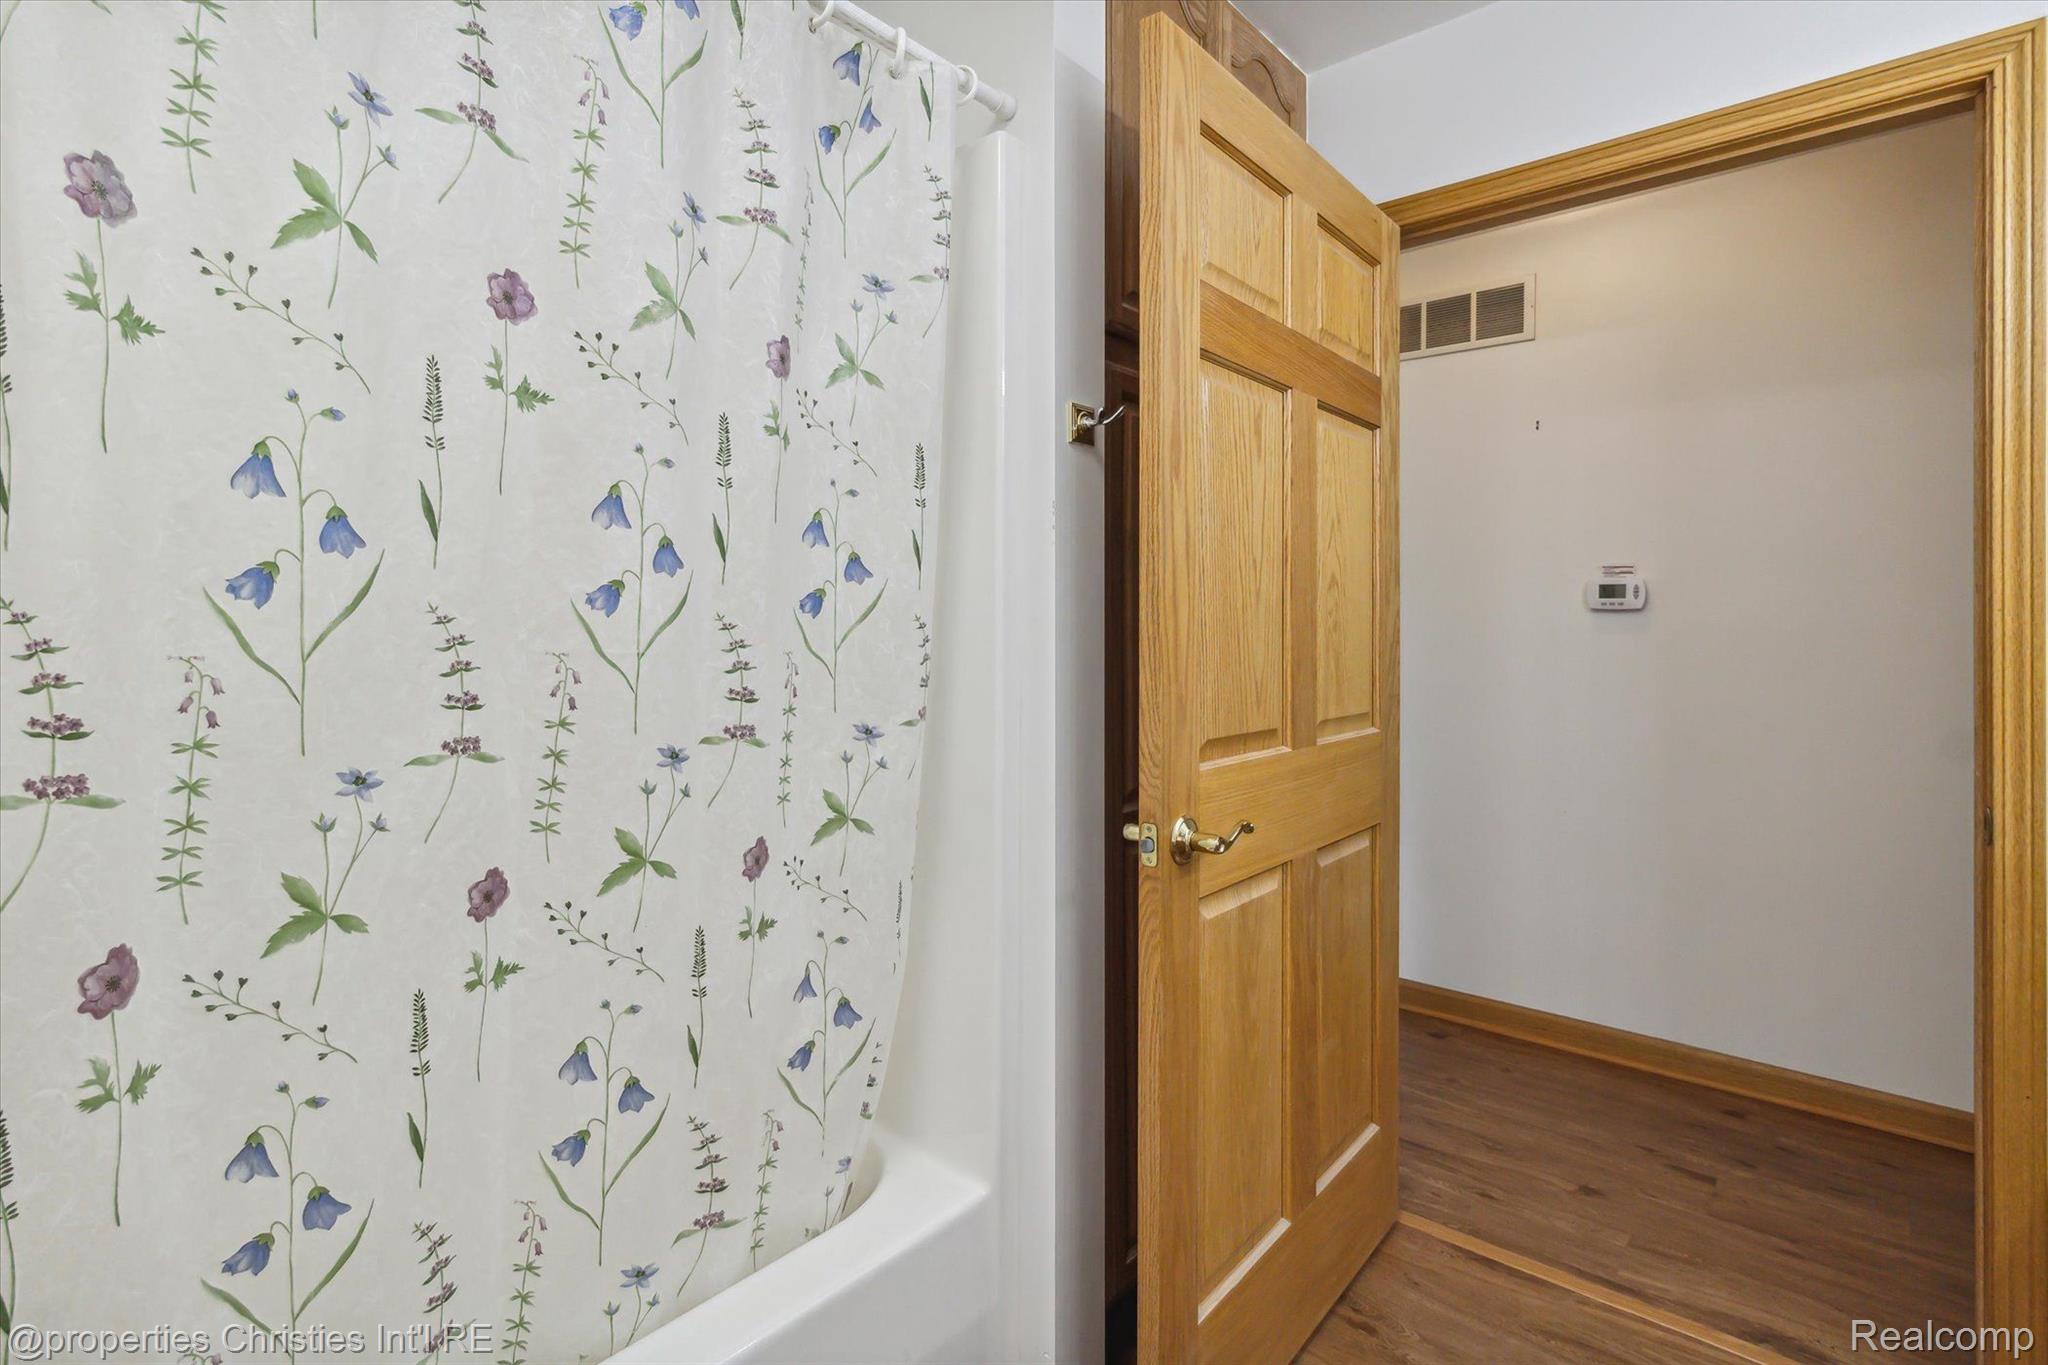
Bathroom with a blue and purple floral shower curtain beside an open oak door.
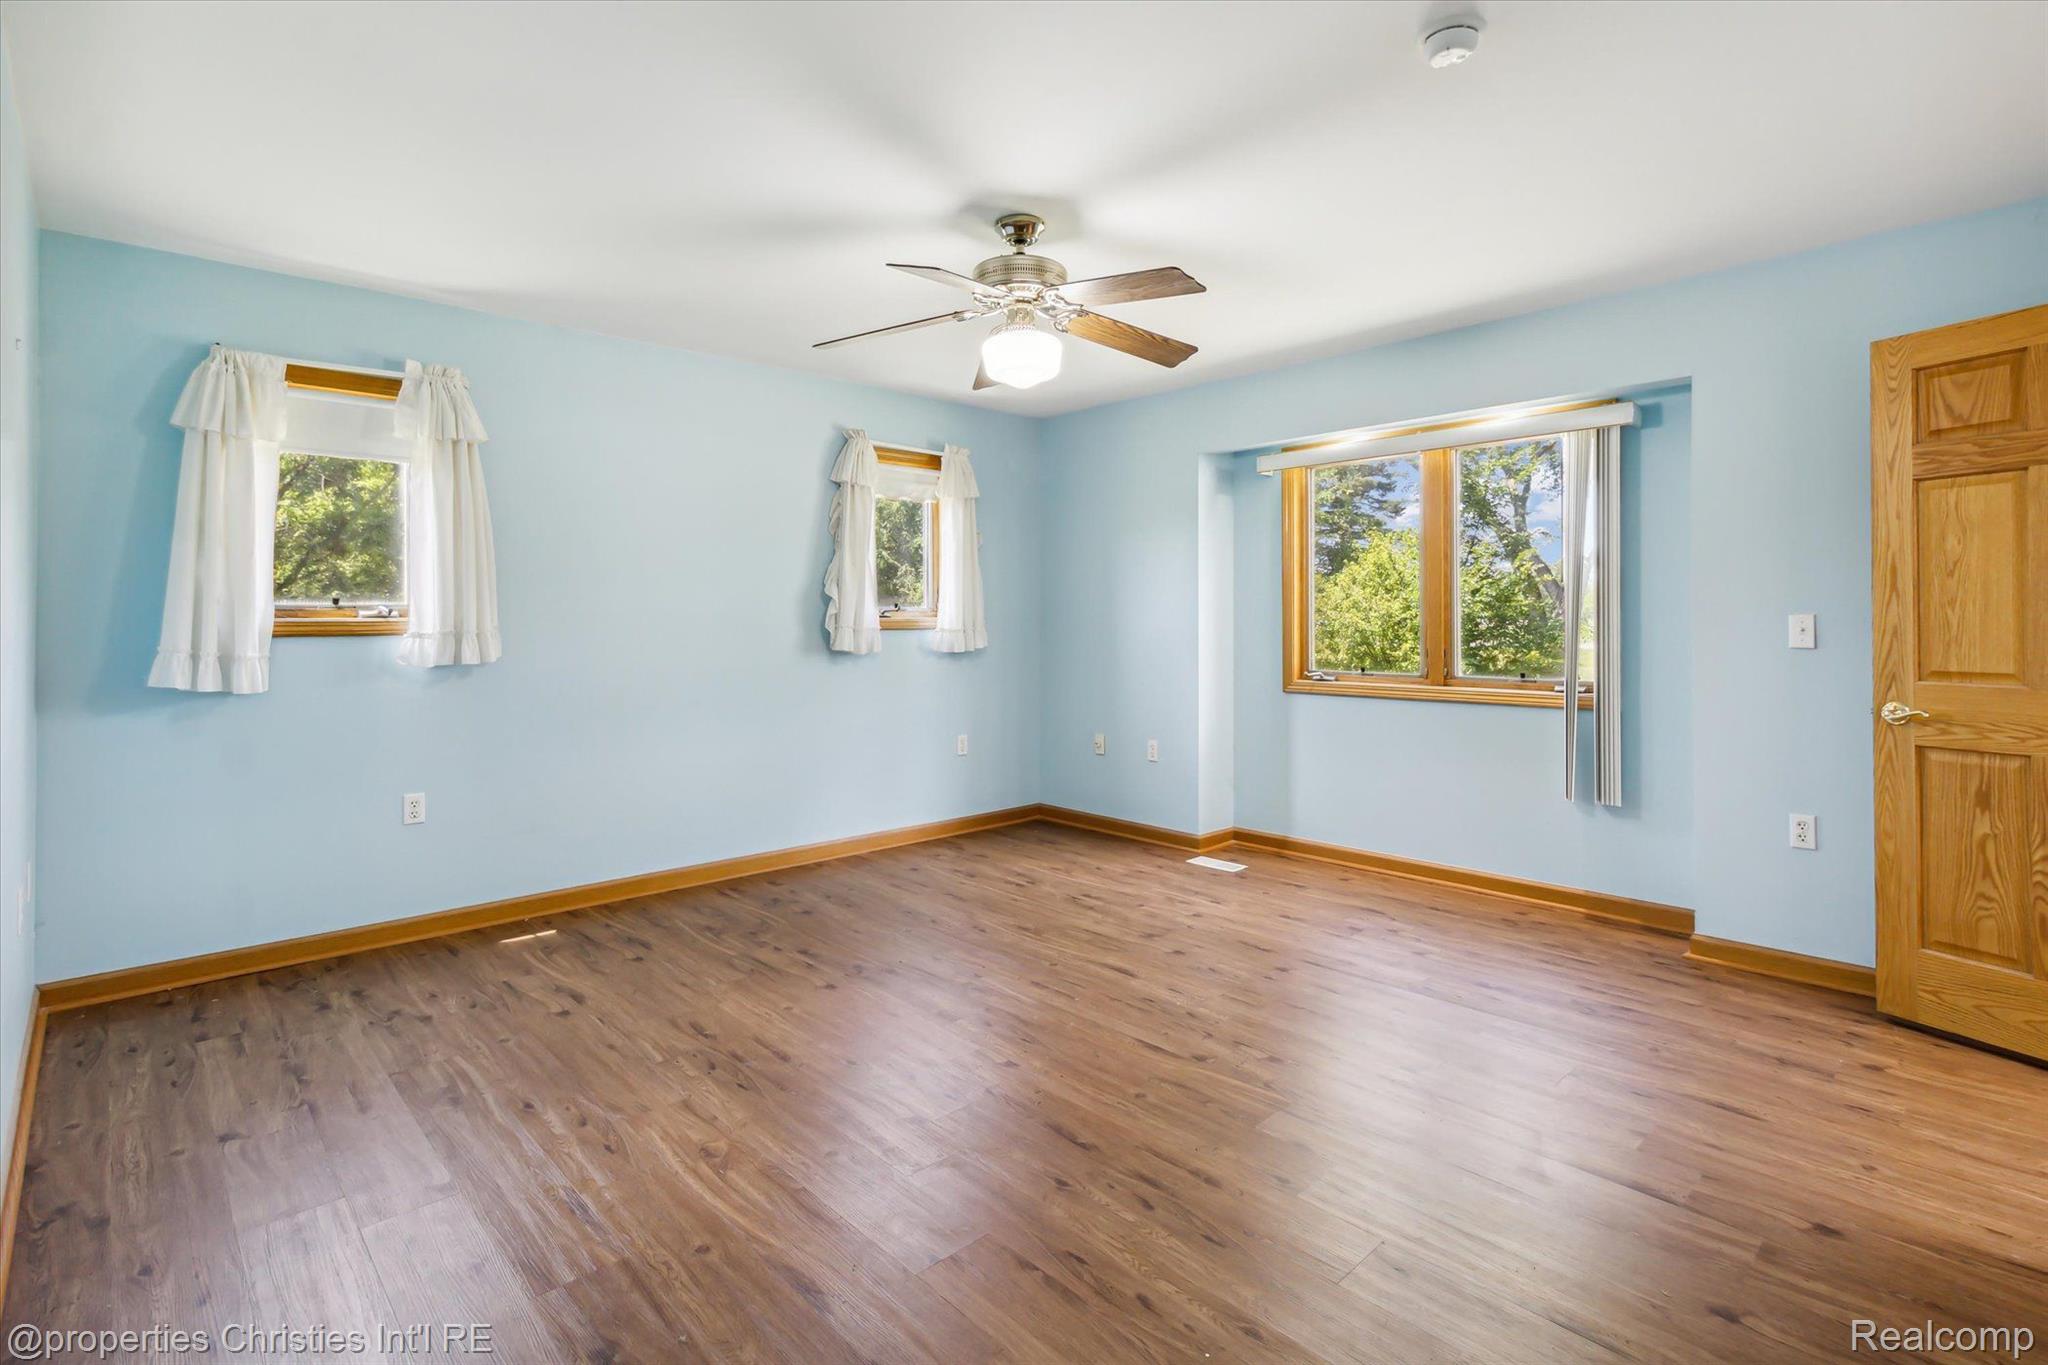
Empty blue-walled room with wood-look floors, three curtained windows, and a ceiling fan.
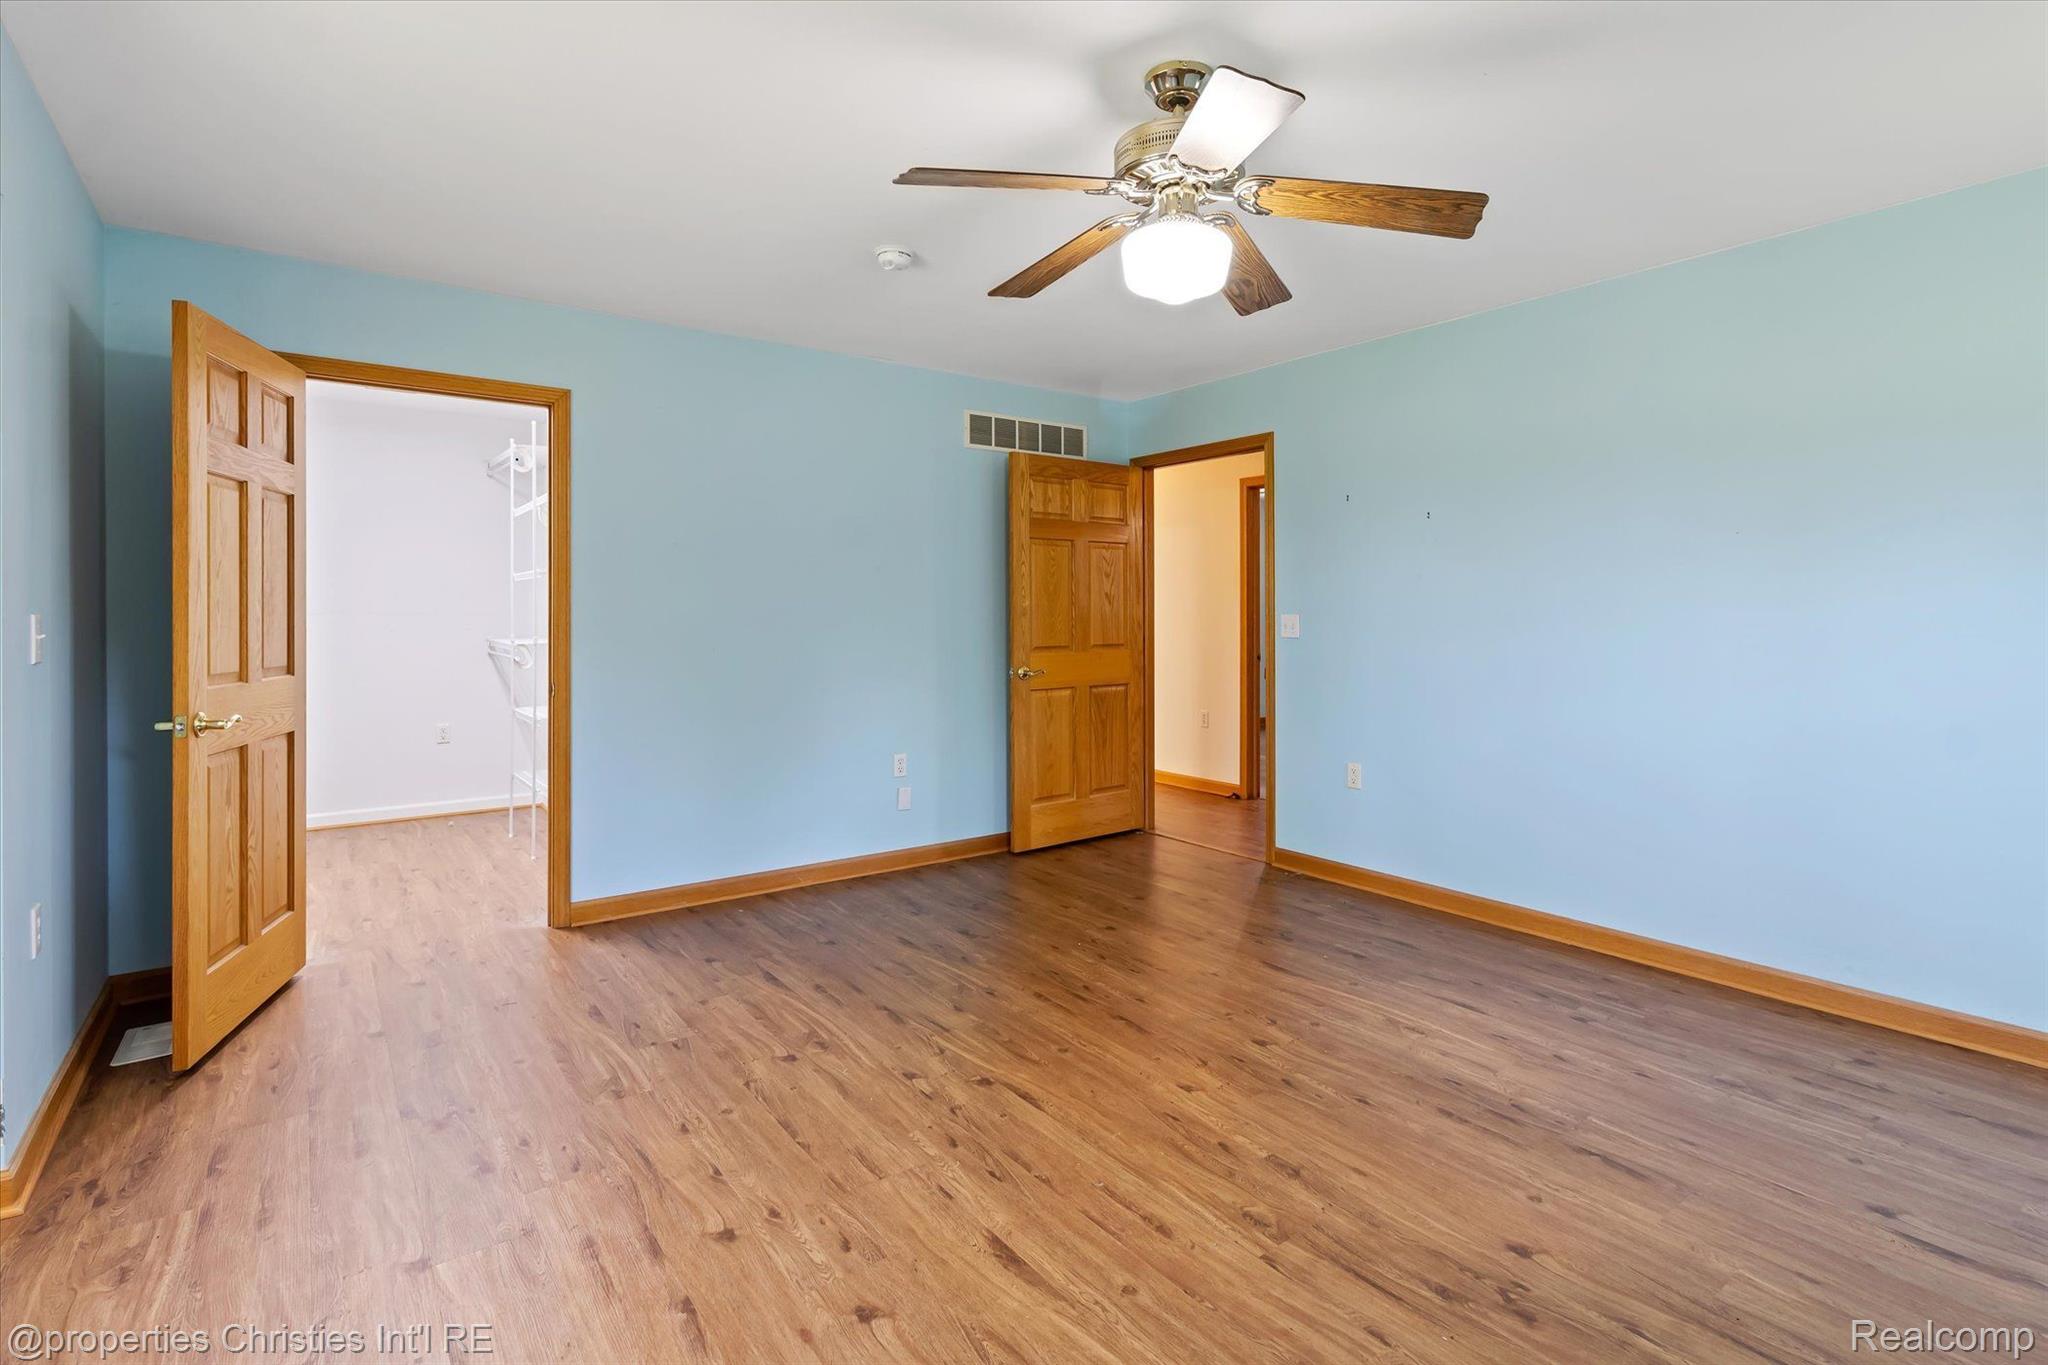
Empty blue-walled room with wood-look flooring, oak trim, and a ceiling fan with light.
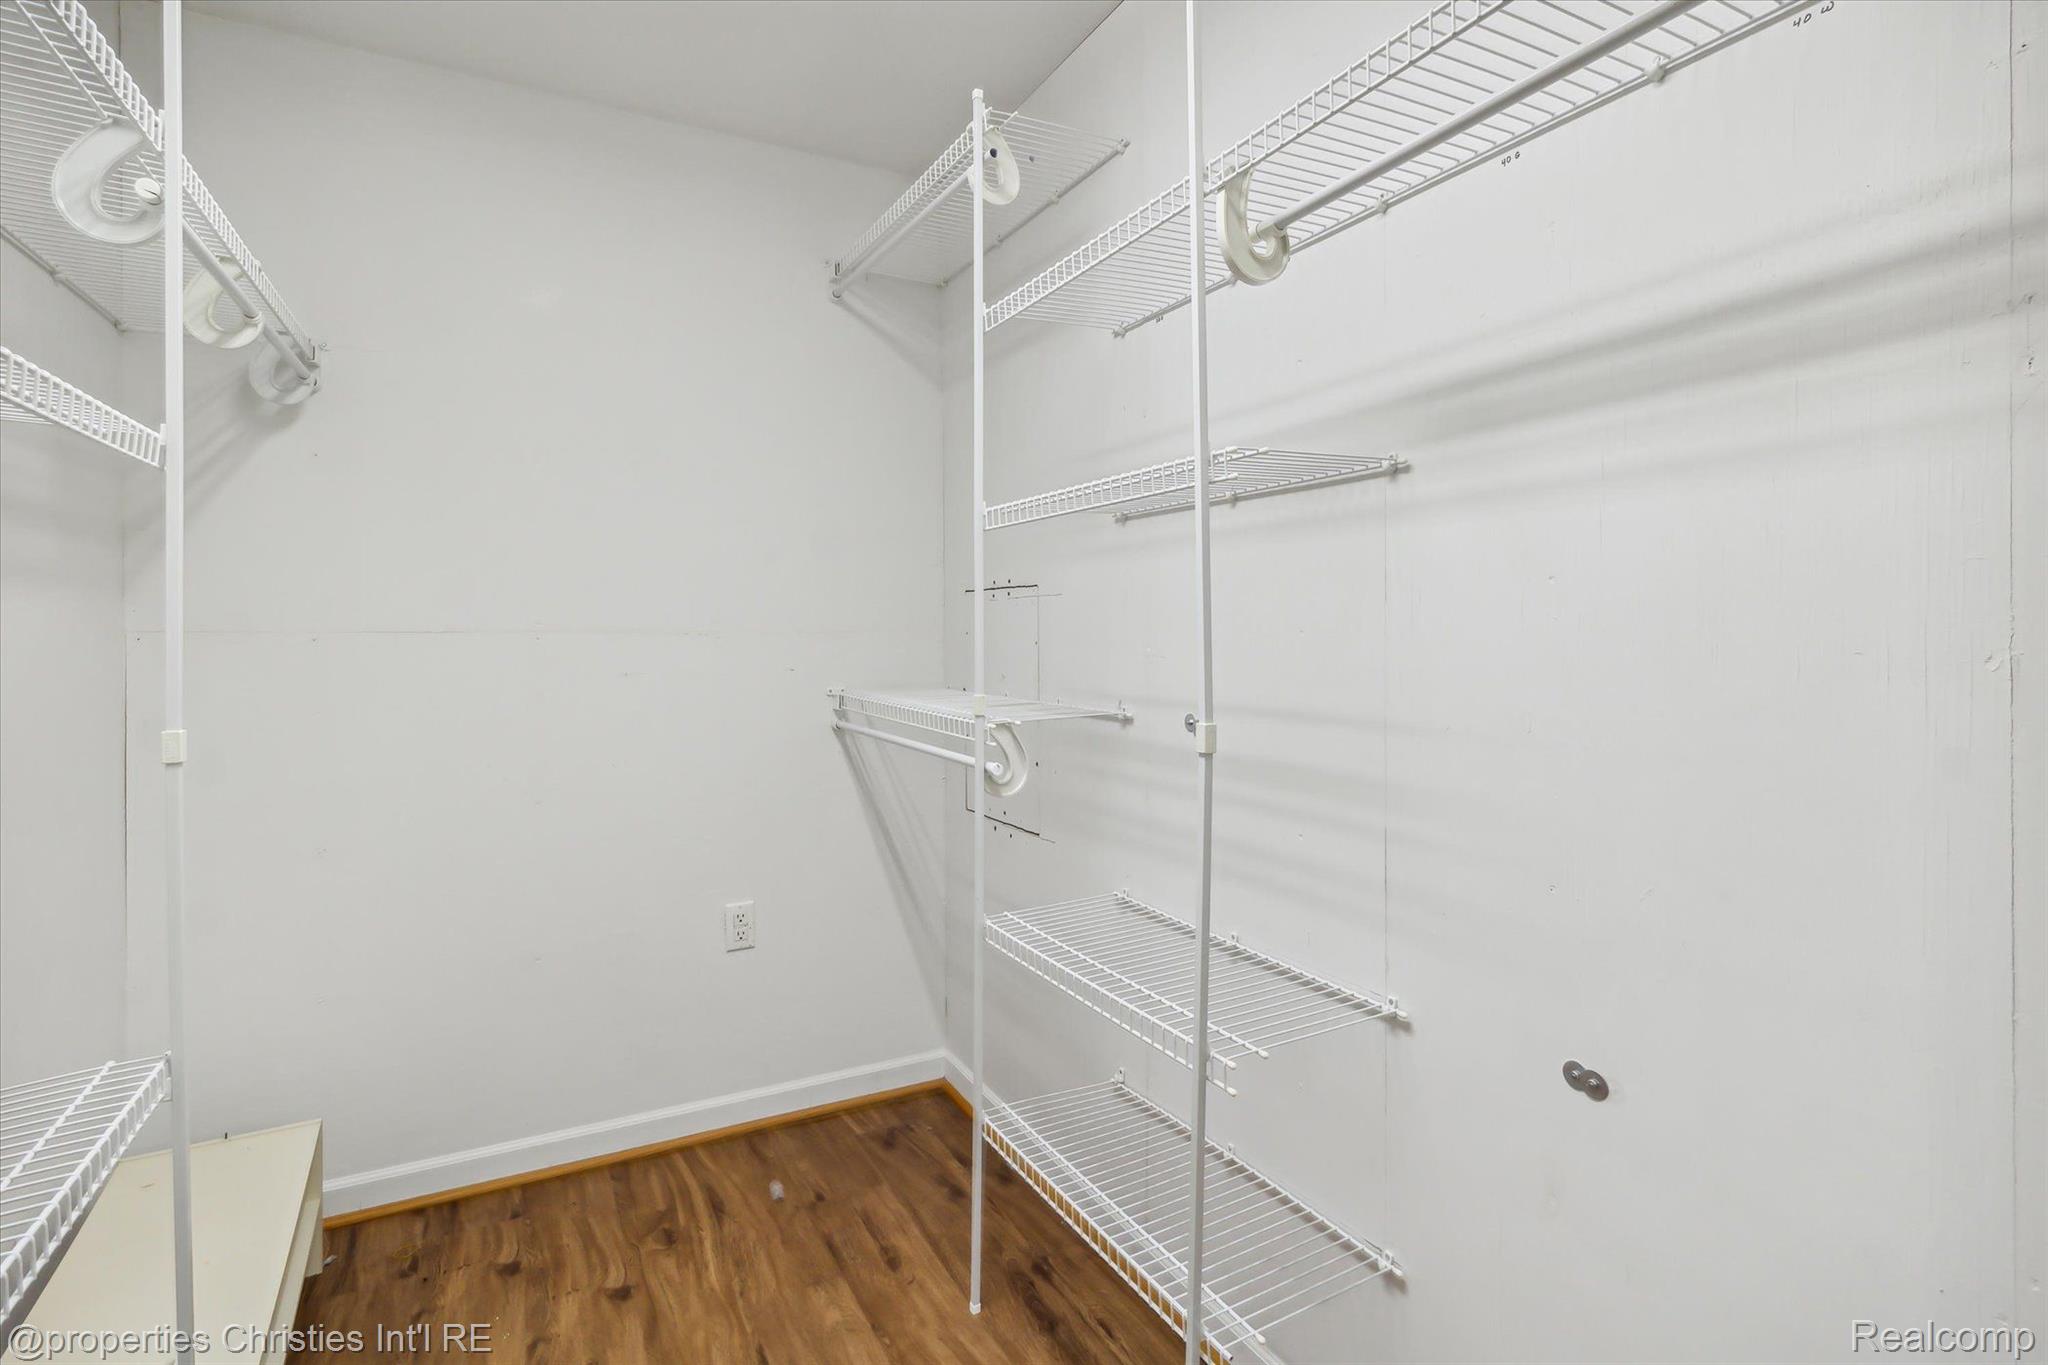
Walk-in closet with white wire shelving, hanging rods, and a wood-look floor.
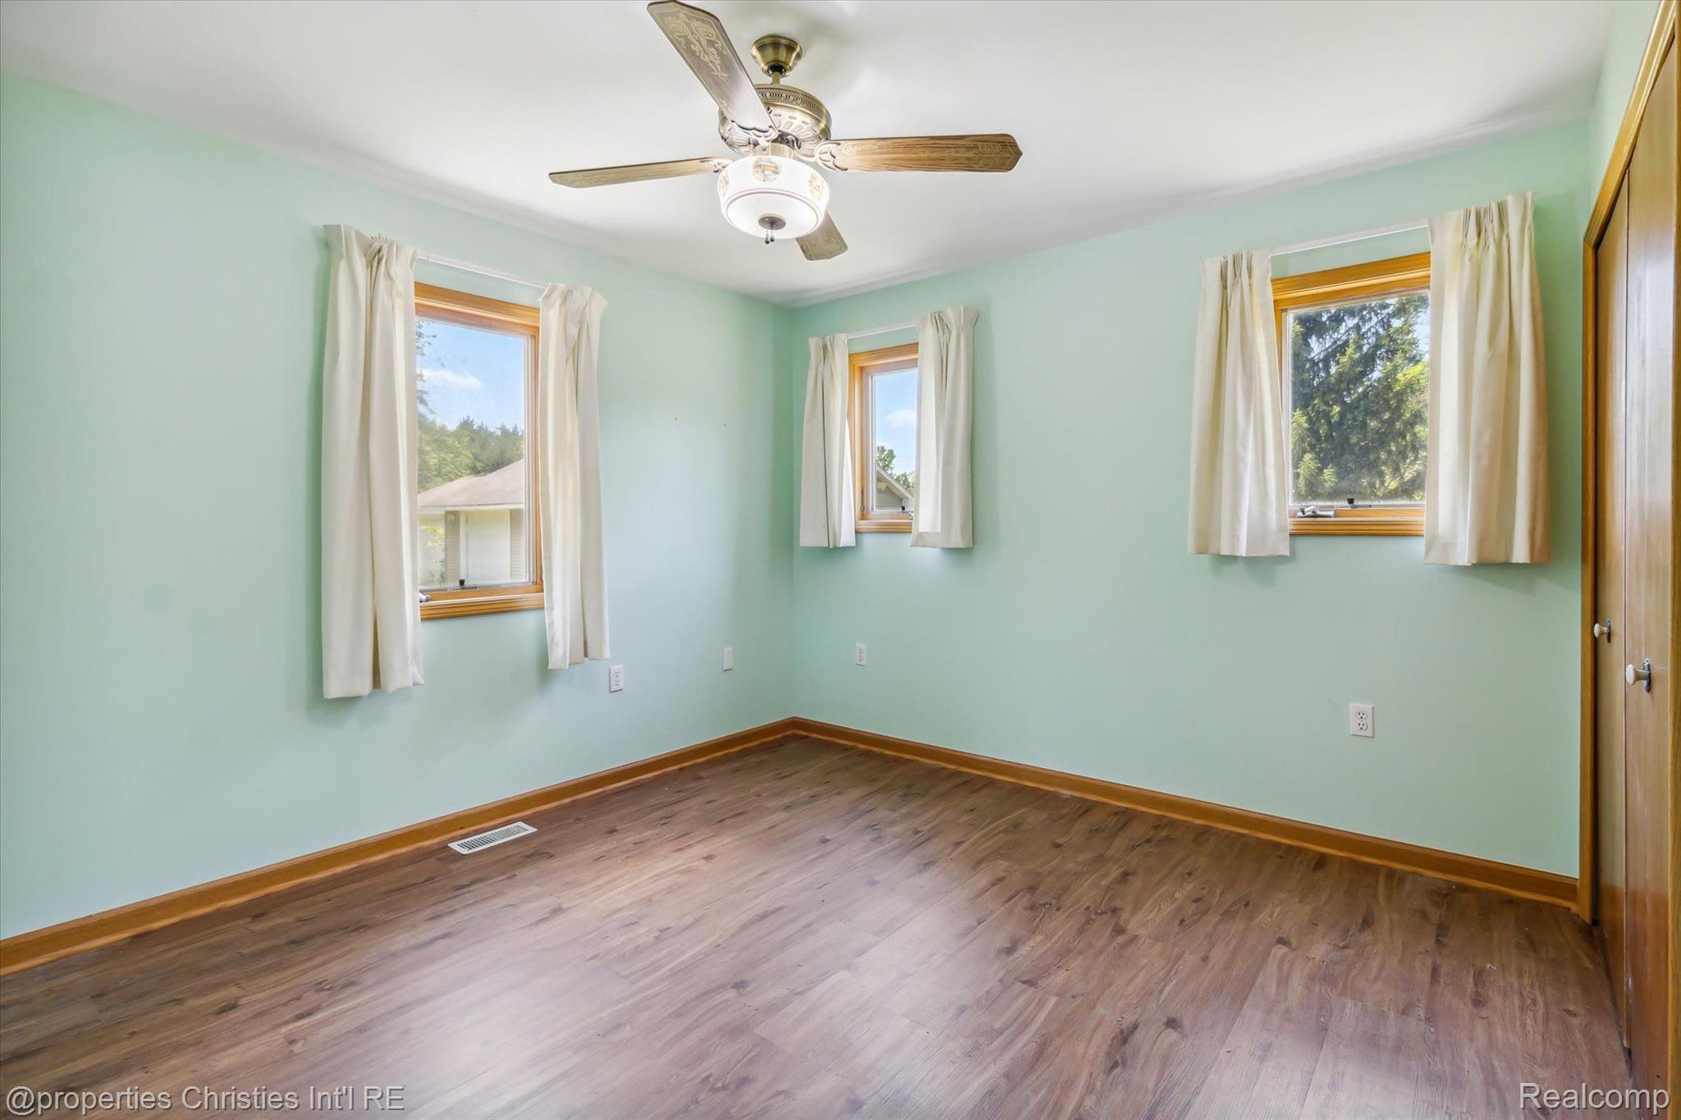
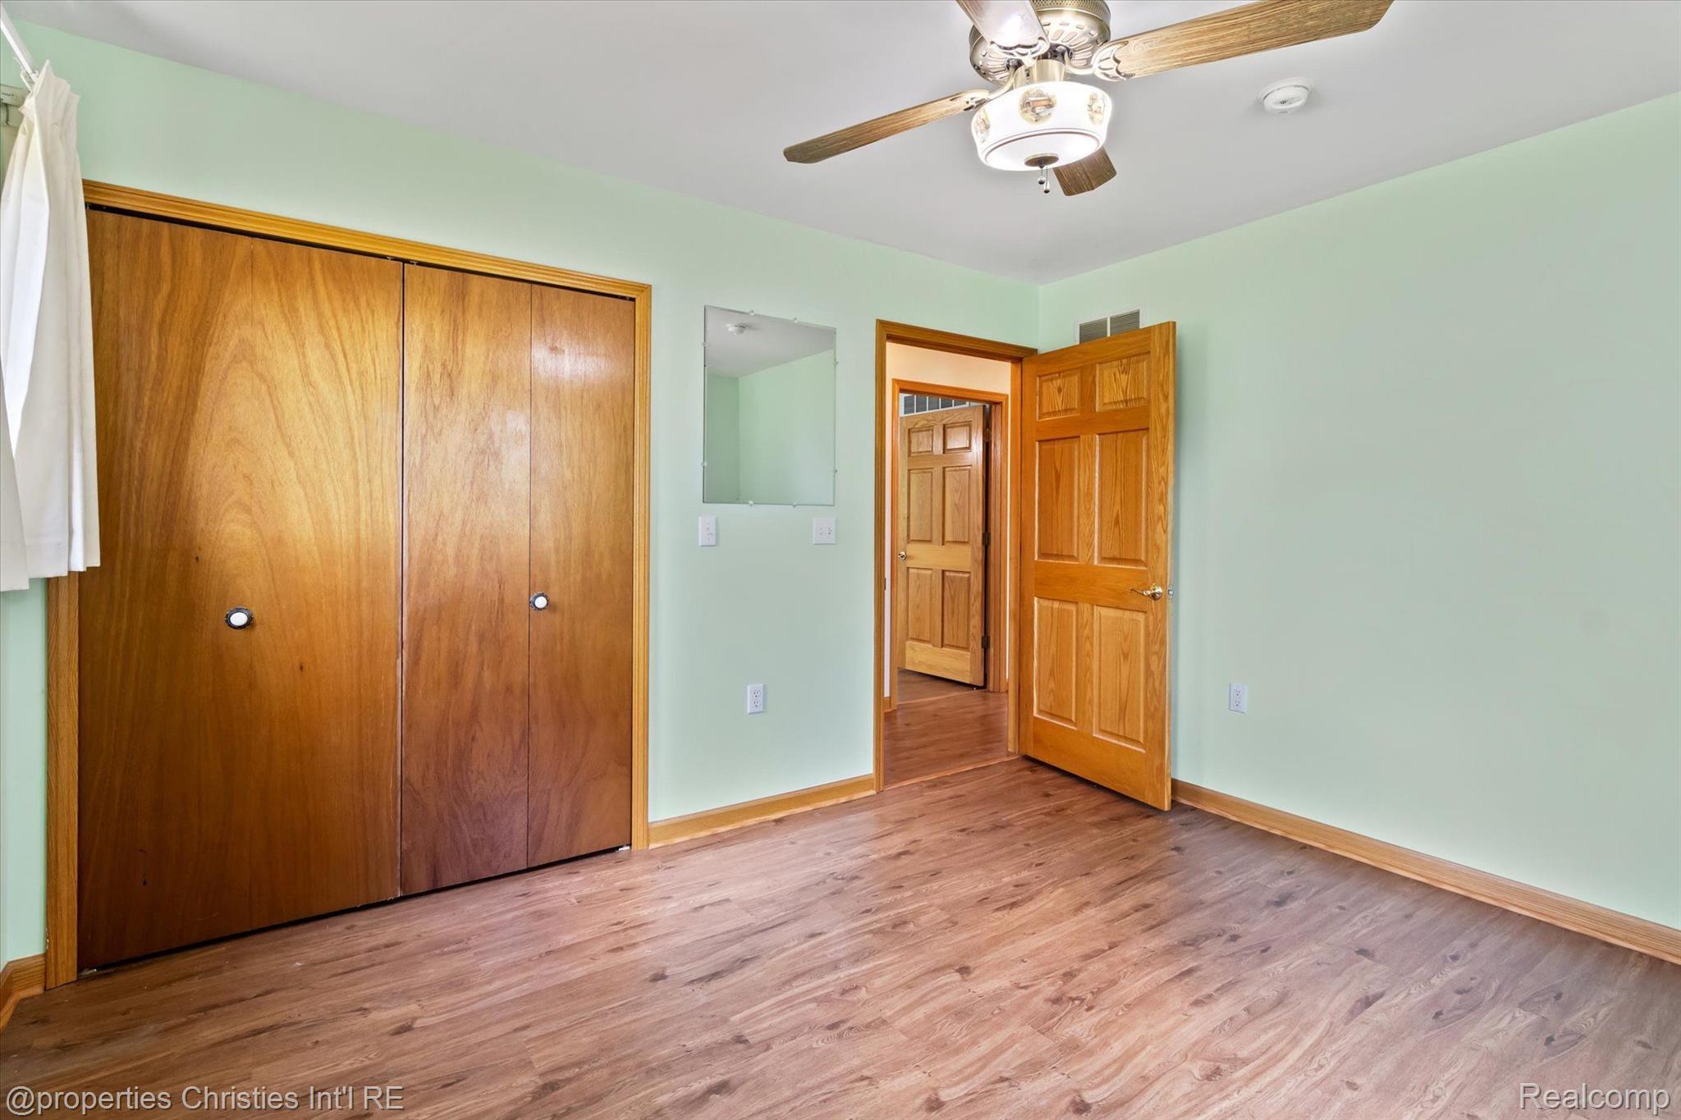
Empty bedroom with mint-green walls, wood-look floors, three curtained windows, and a ceiling fan.
Empty bedroom with pale green walls, a large wooden closet, and wood-look flooring.
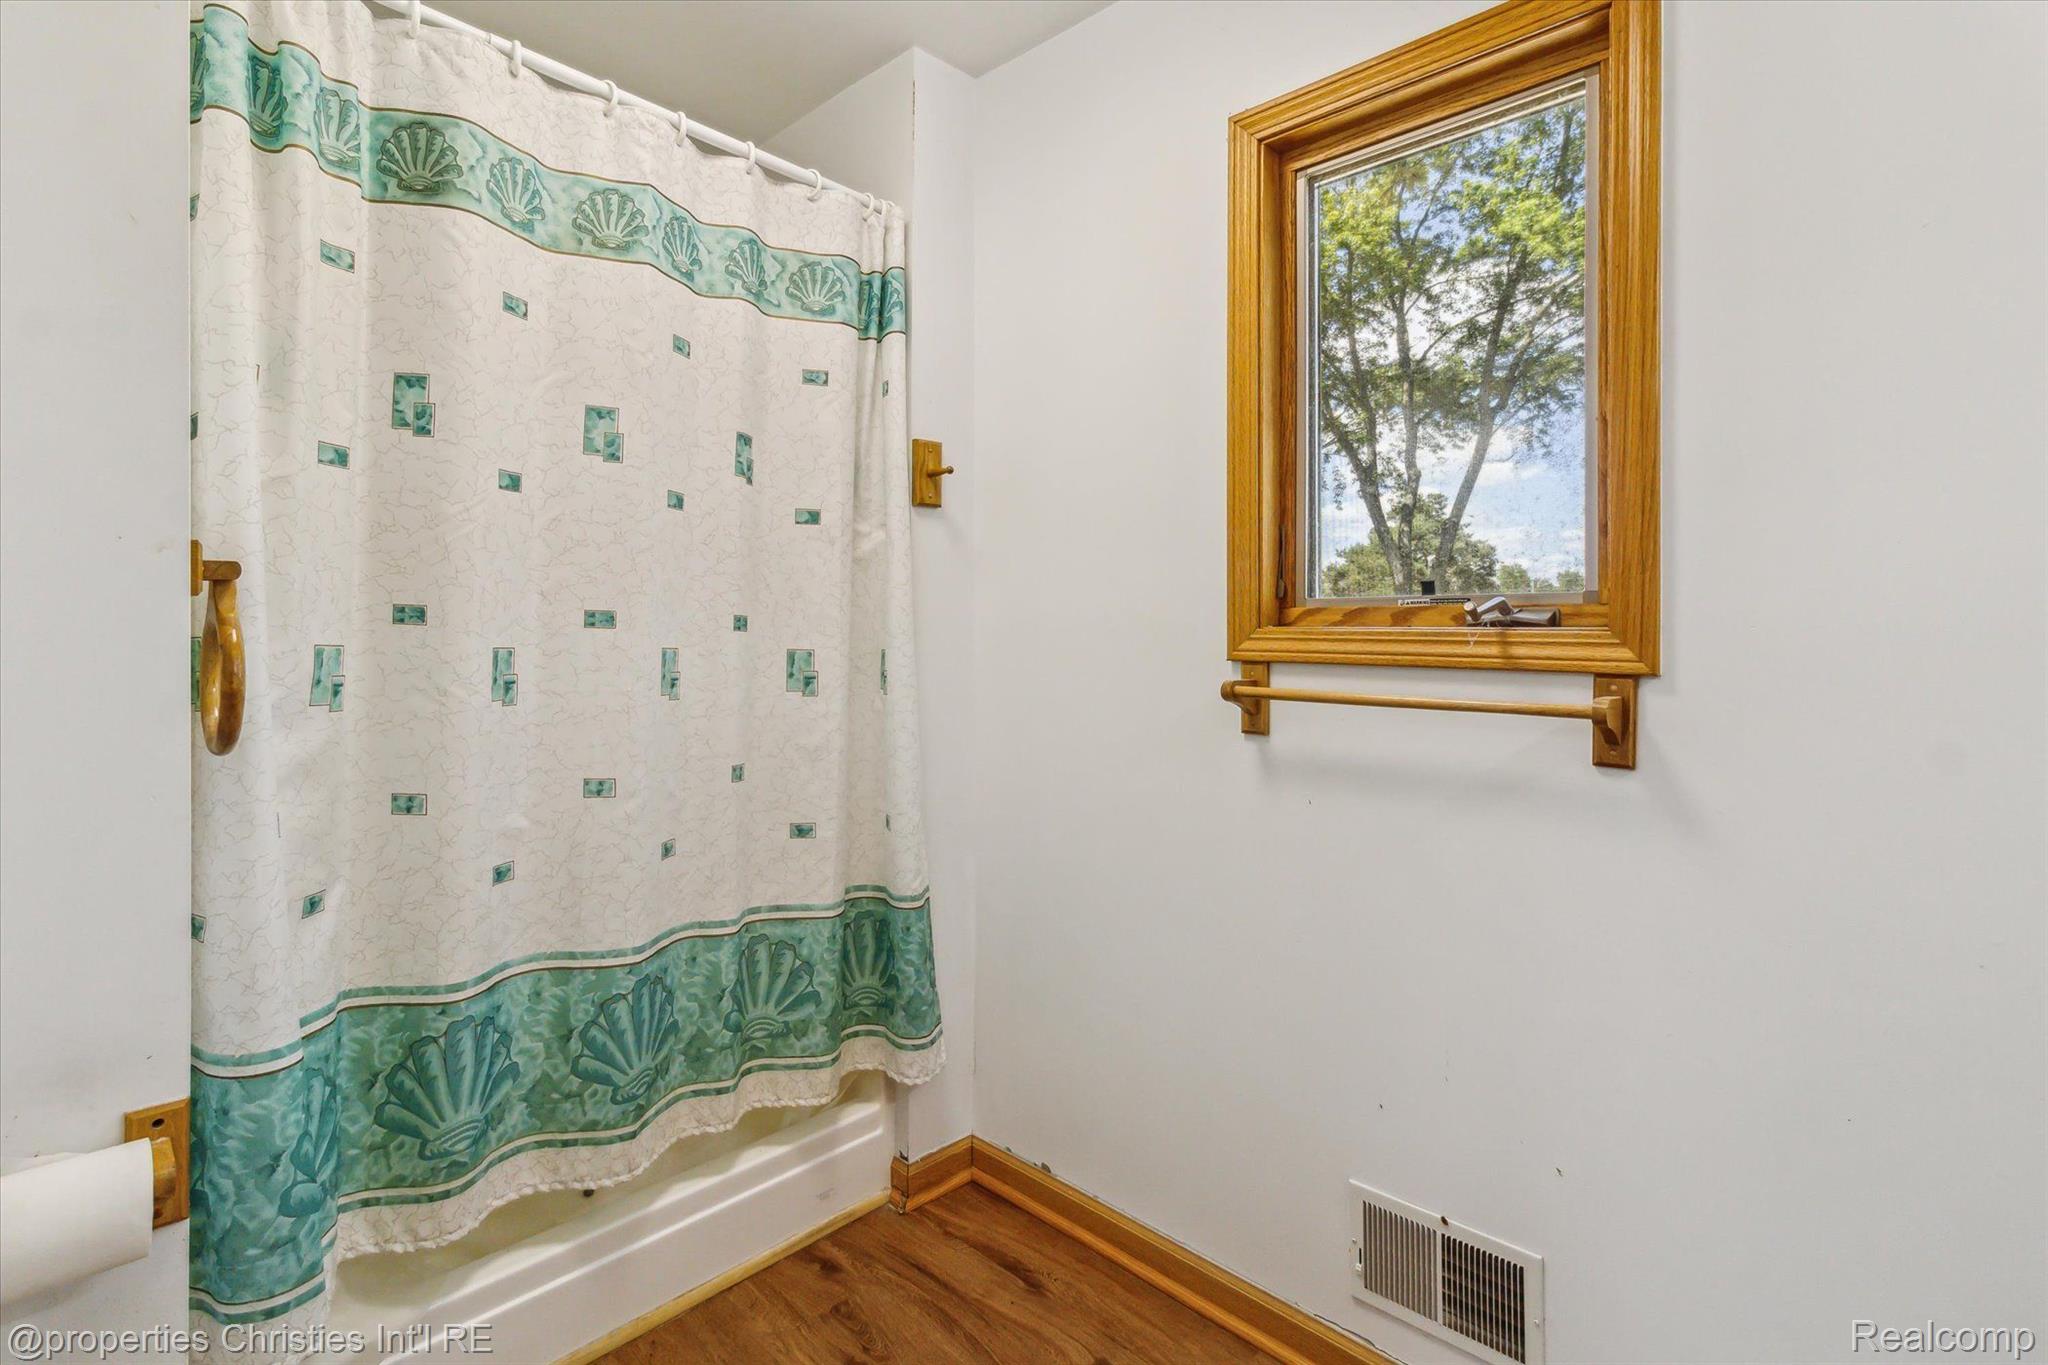
Bathroom with a teal shell-patterned shower curtain and wood-trimmed window.
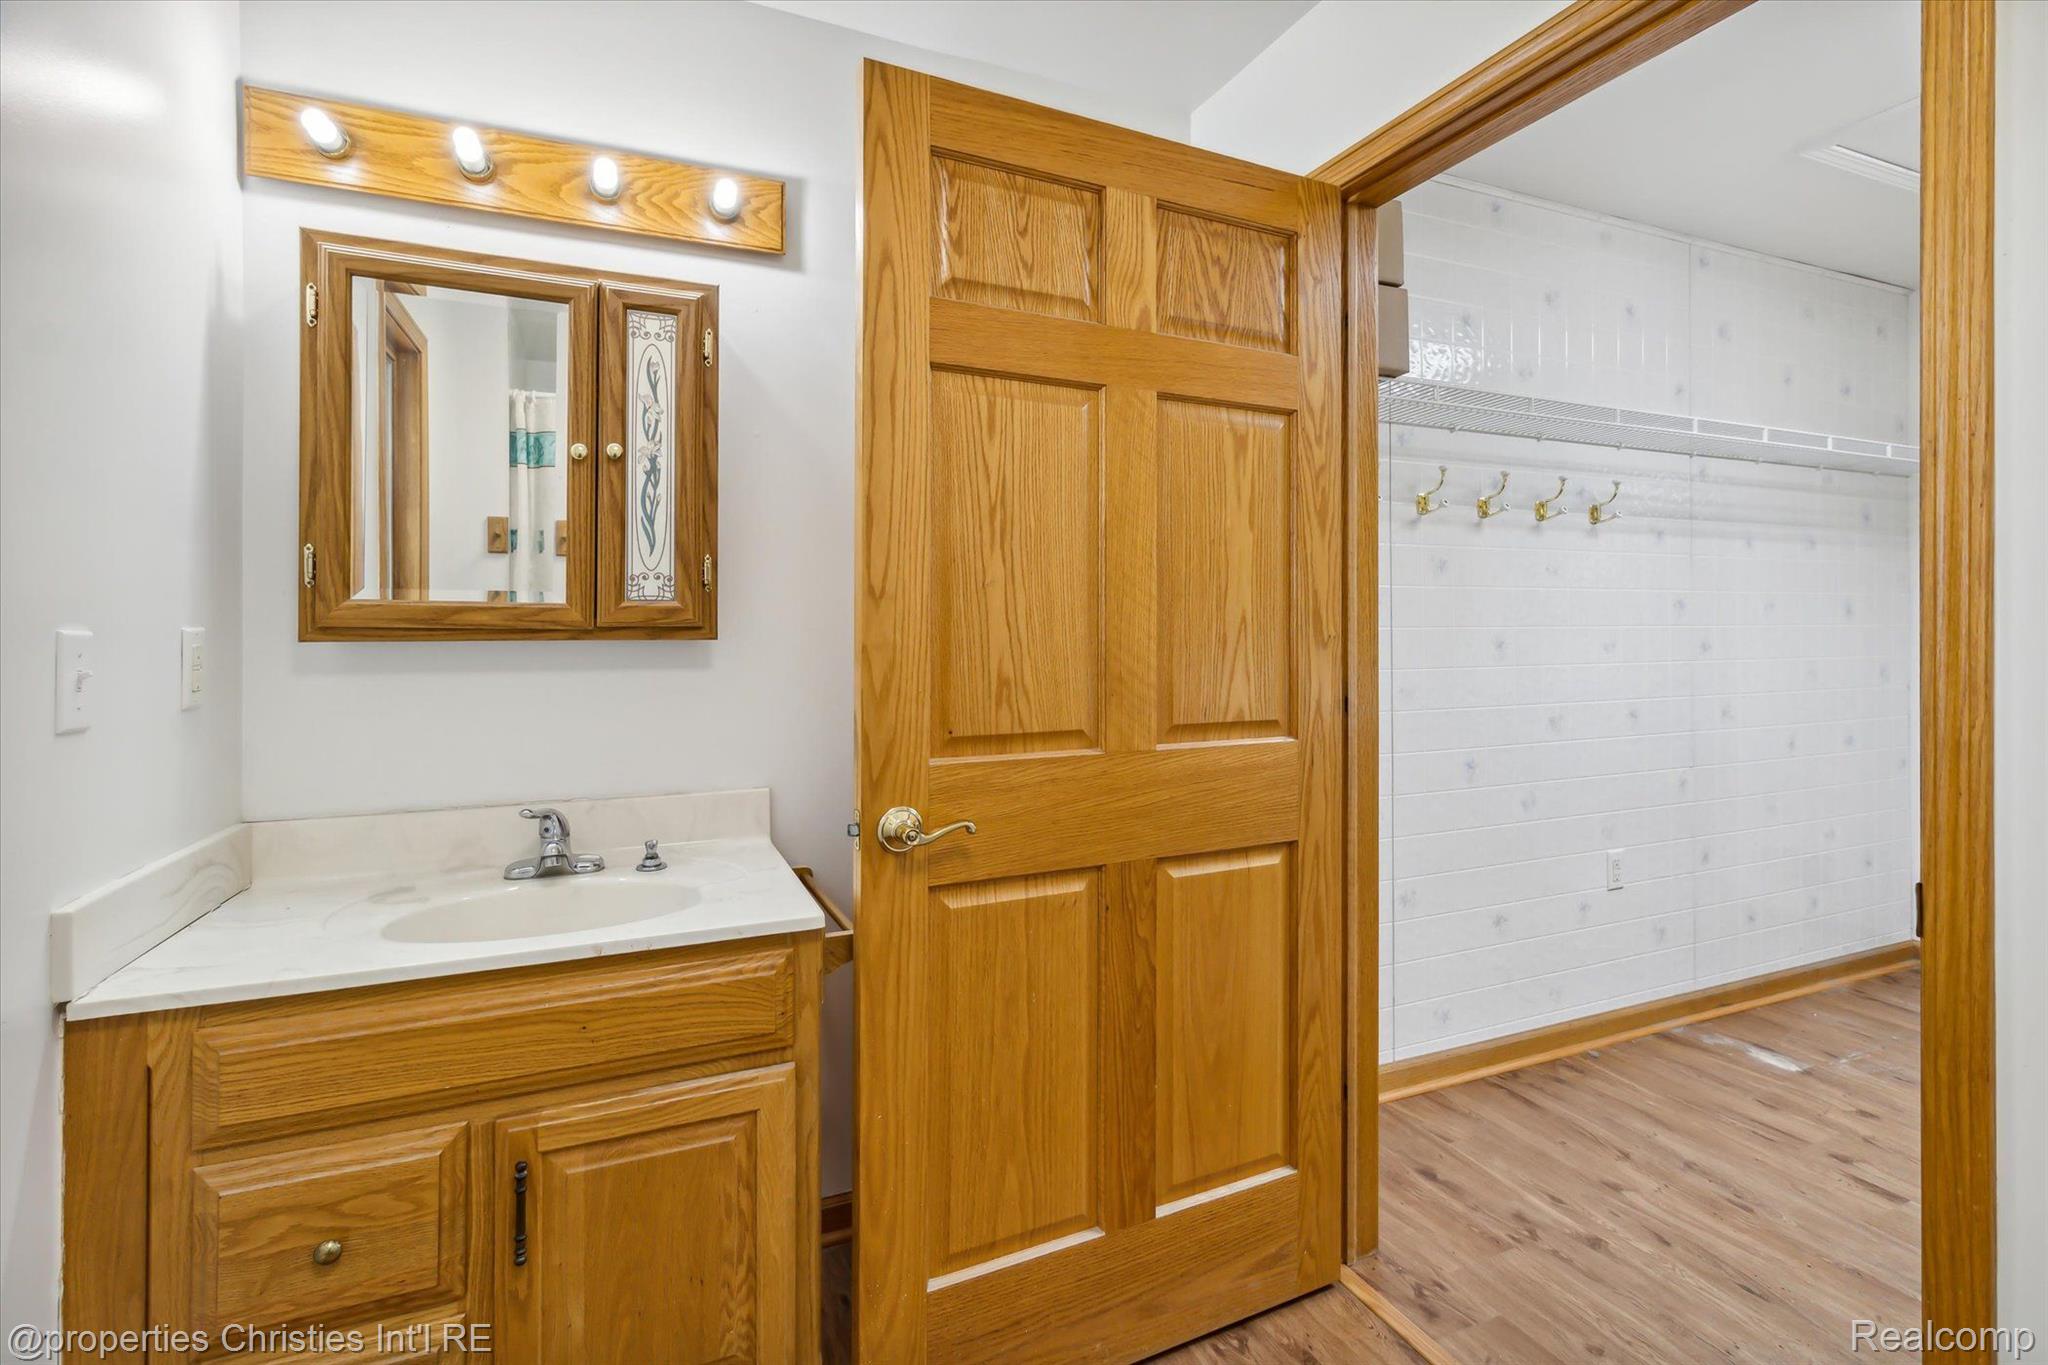
Bathroom vanity with wood cabinetry beside an open door to a closet with wall hooks.
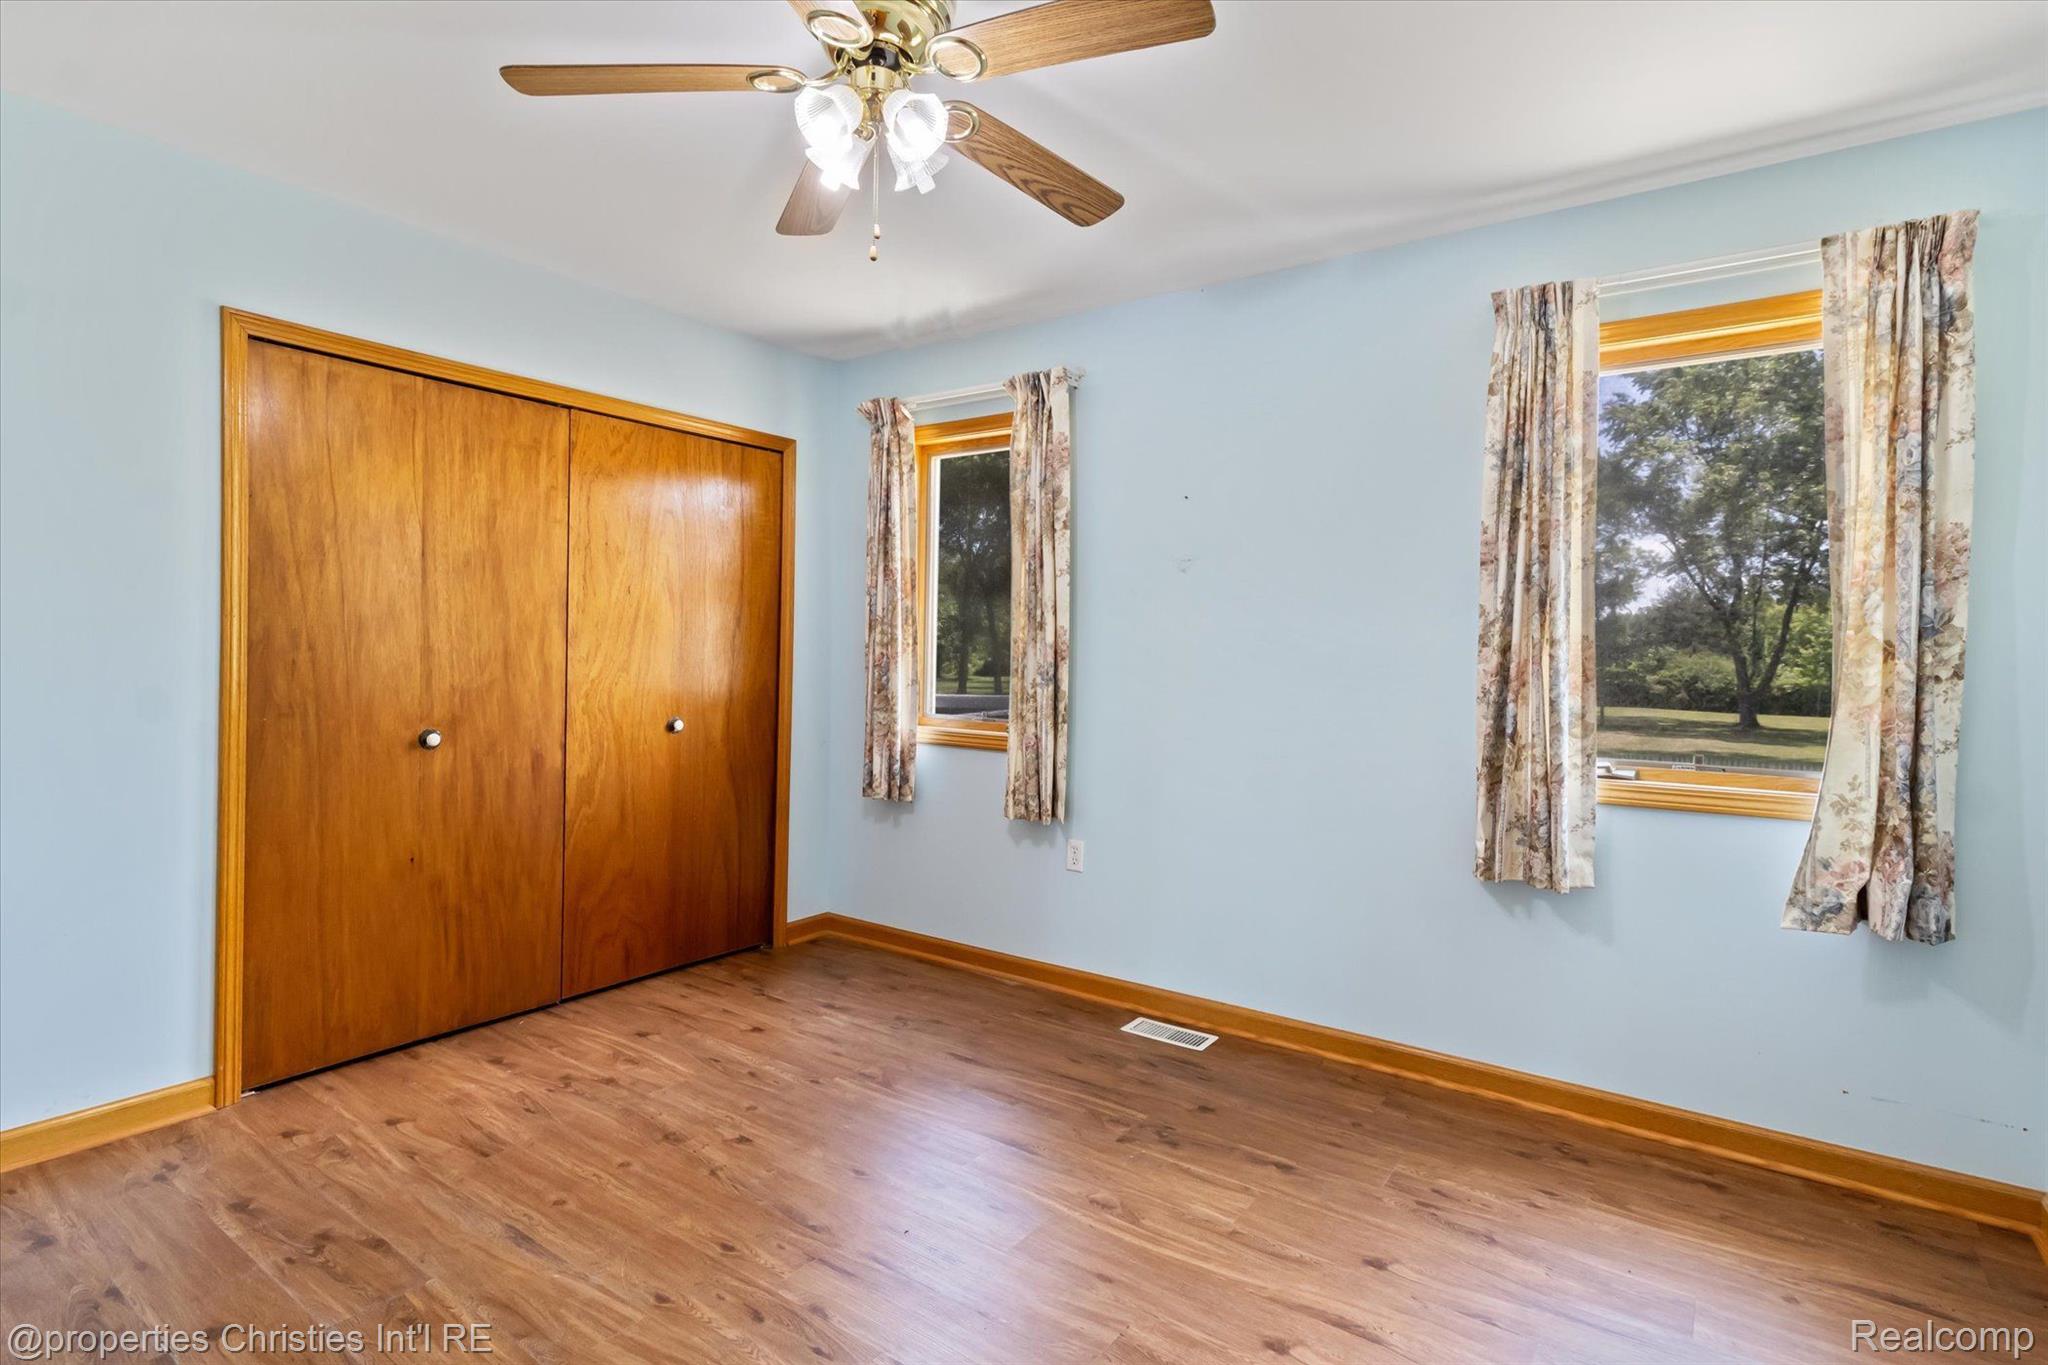
Vacant bedroom with a wooden closet, two curtained windows, and wood-look flooring.
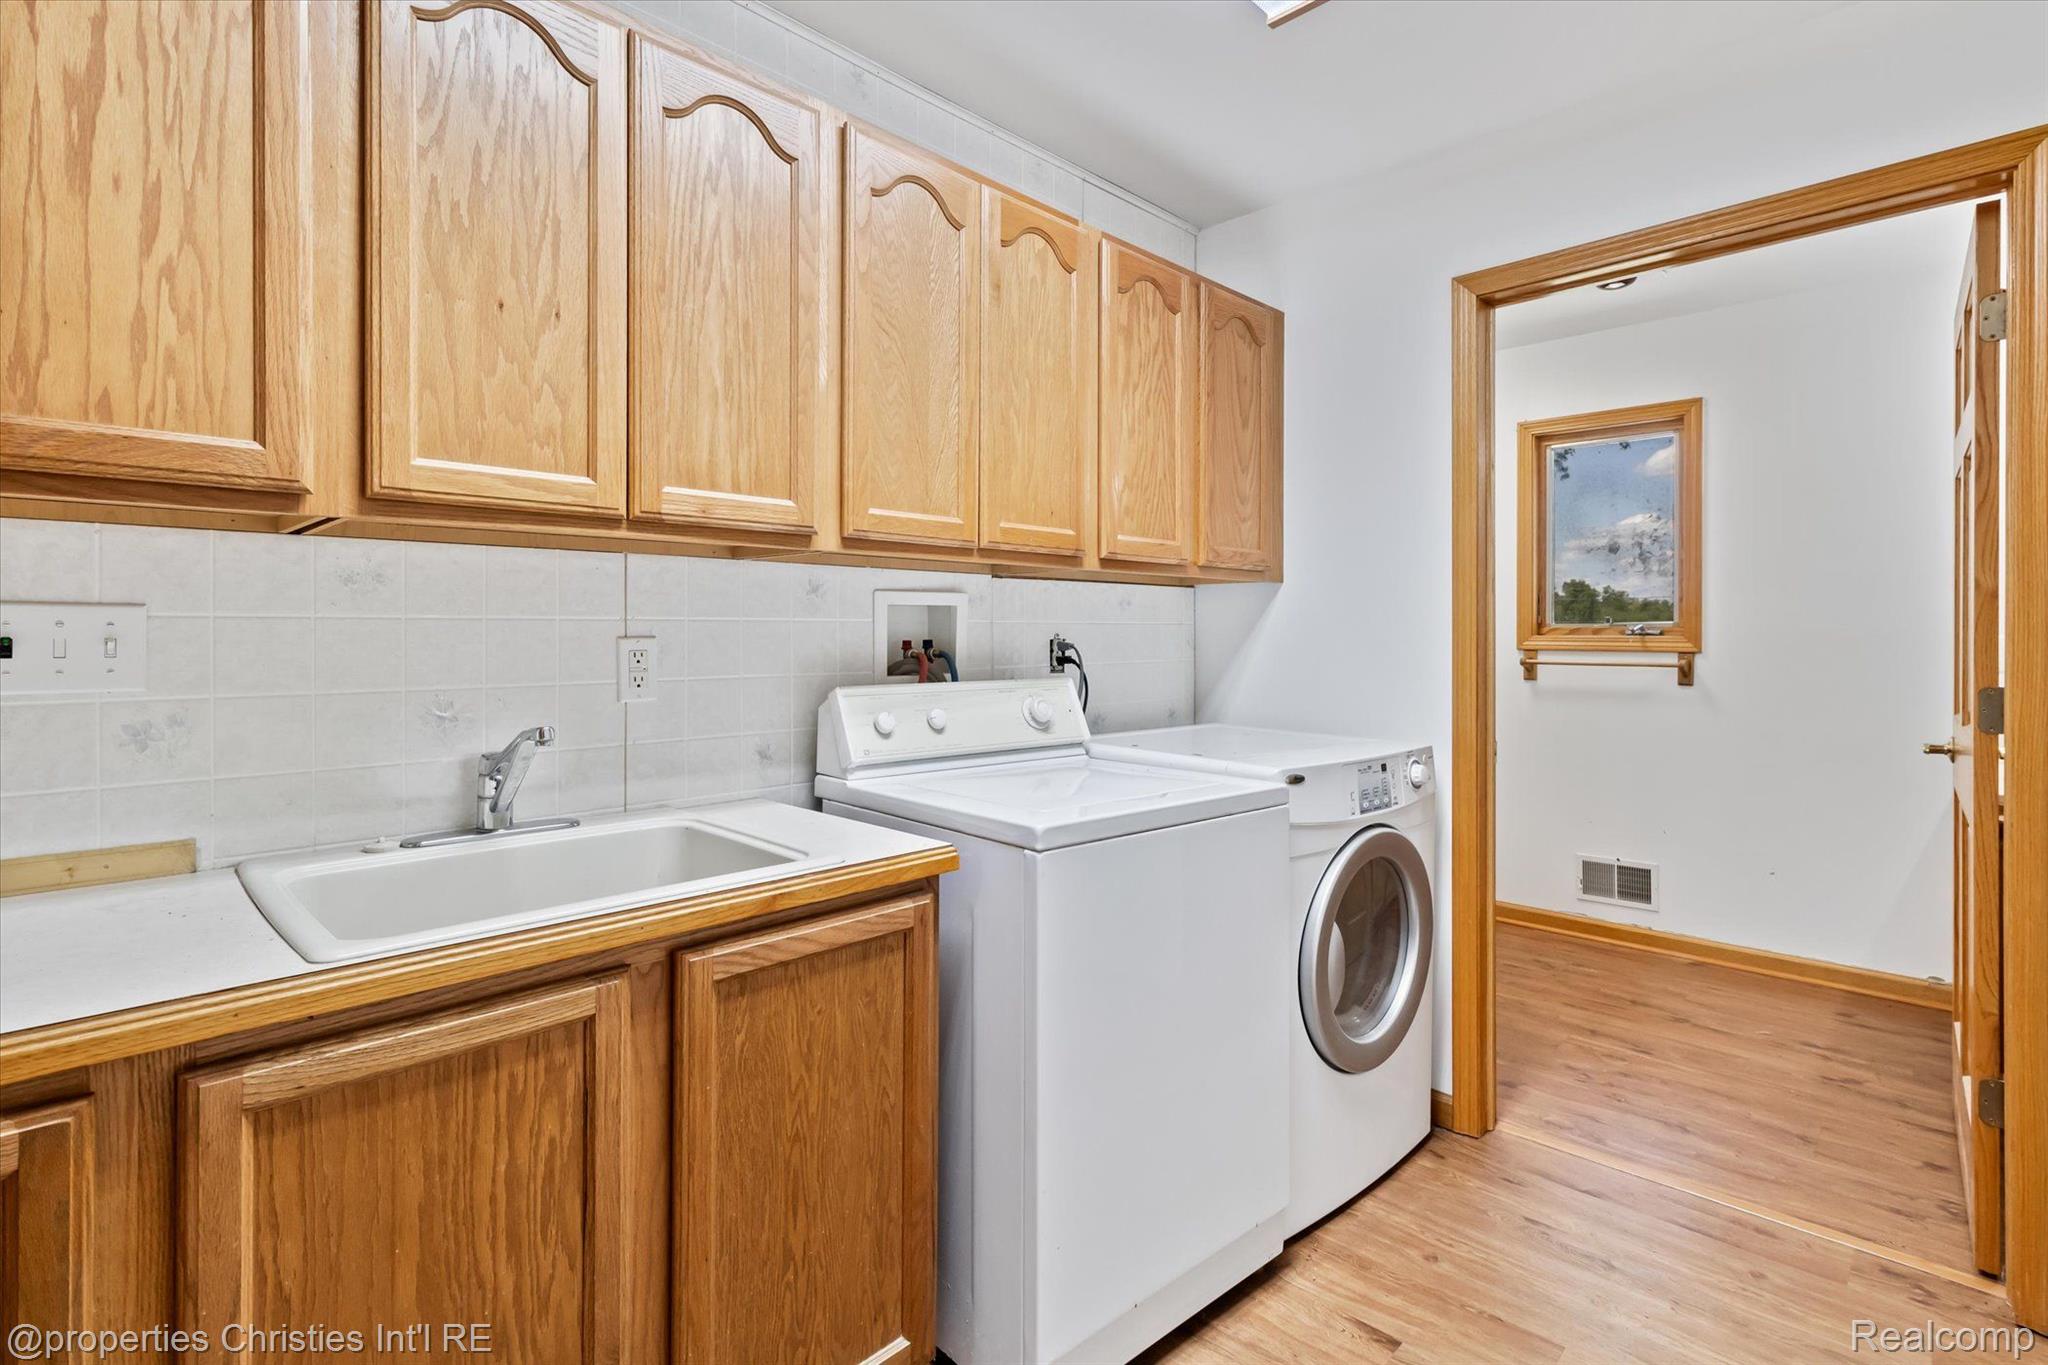
Laundry room with a top-load washer, front-load dryer, utility sink, and extensive wood cabinetry.
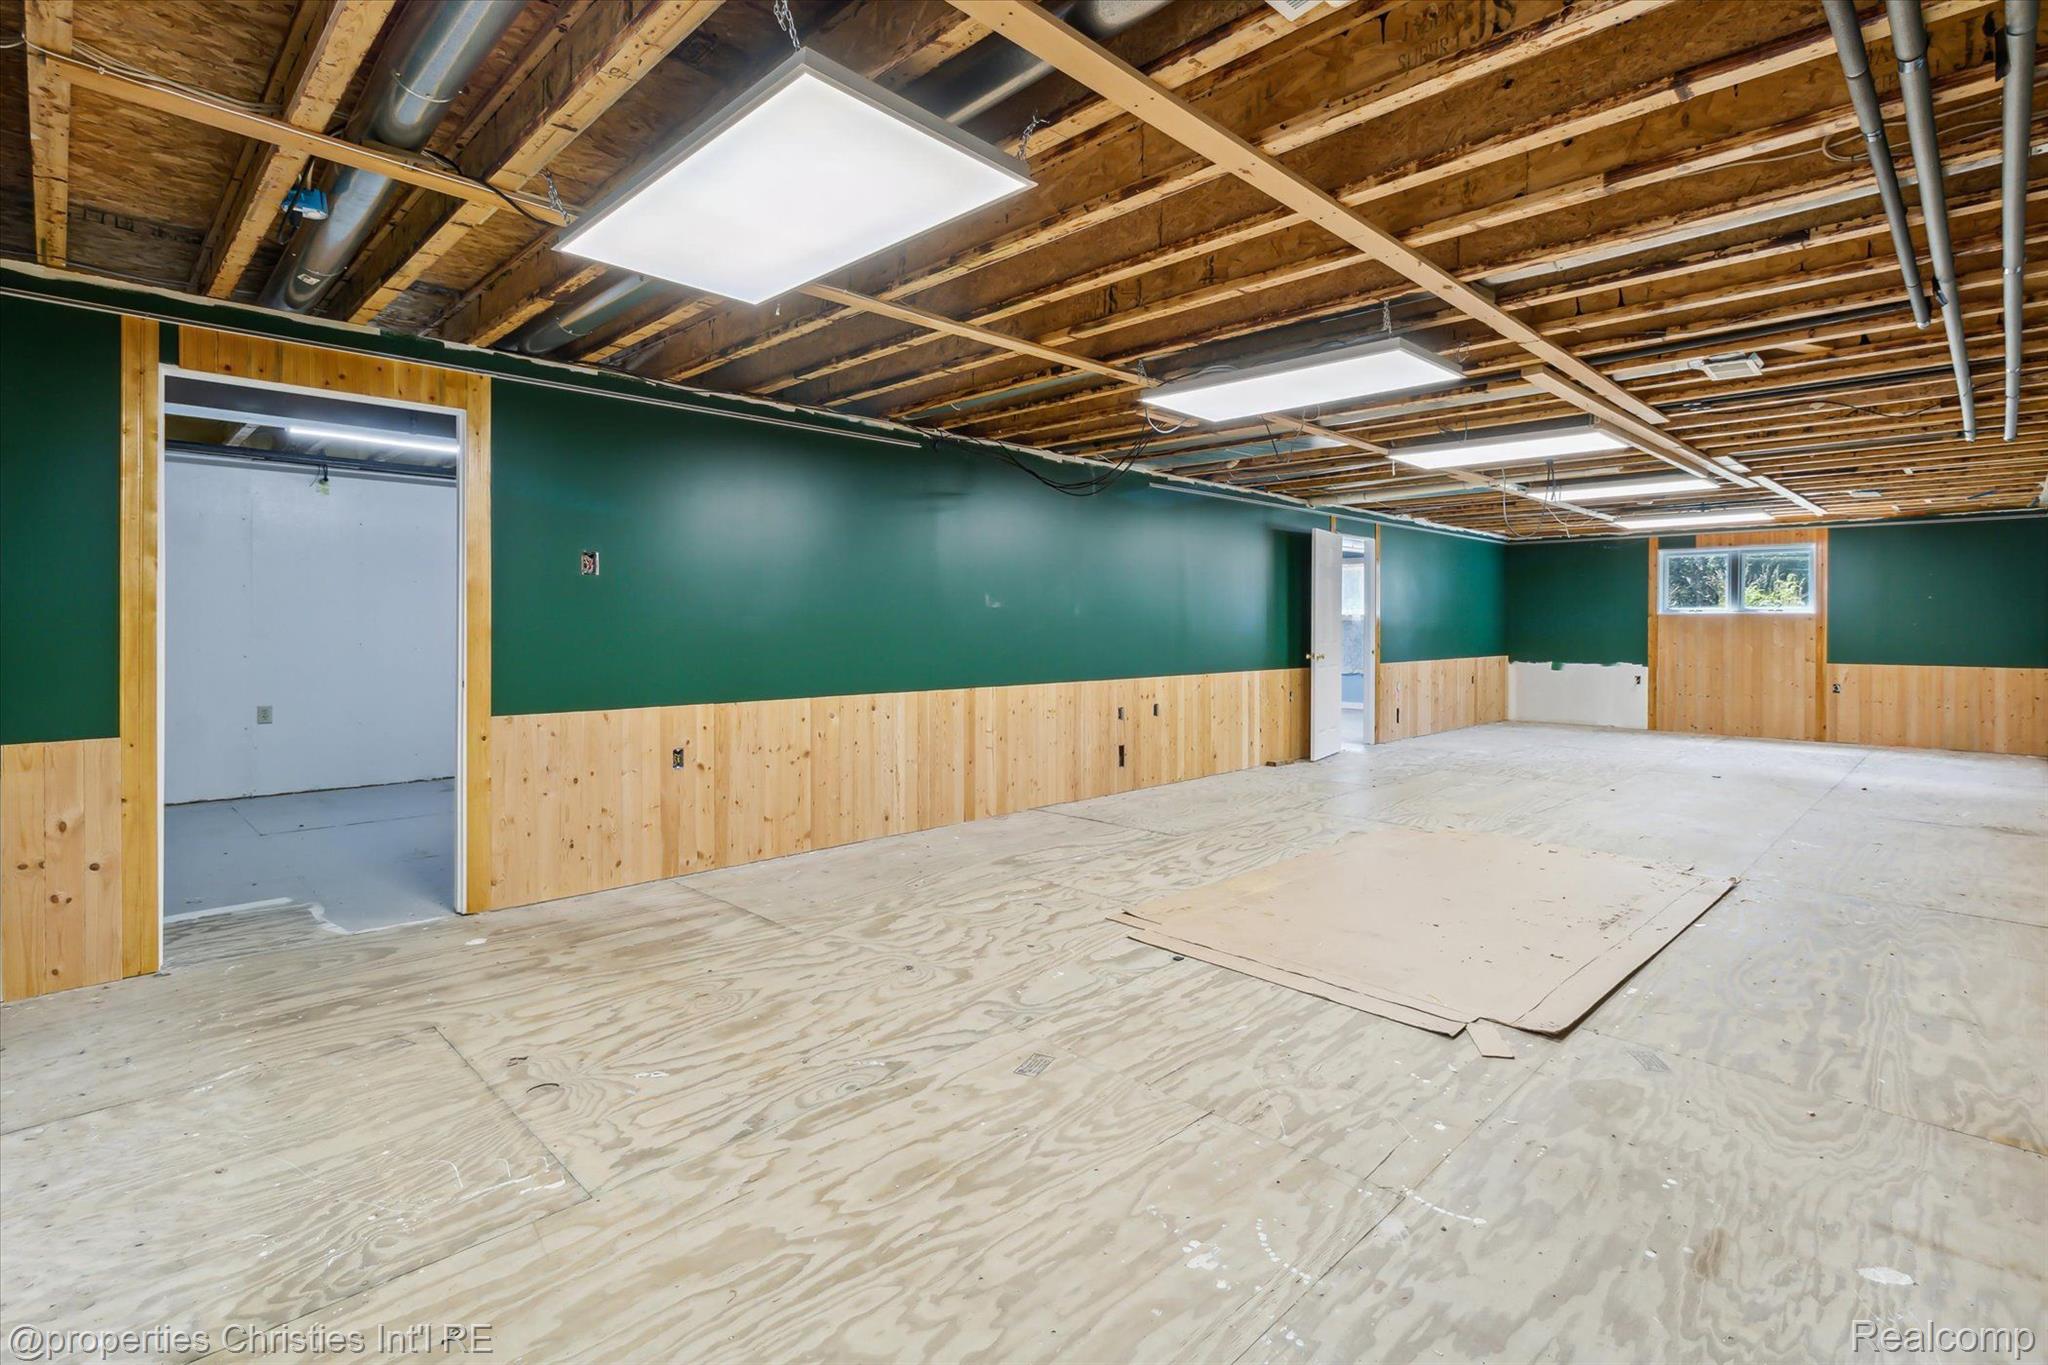
Unfinished basement with green walls, wood wainscoting, exposed ceiling joists, and plywood flooring.
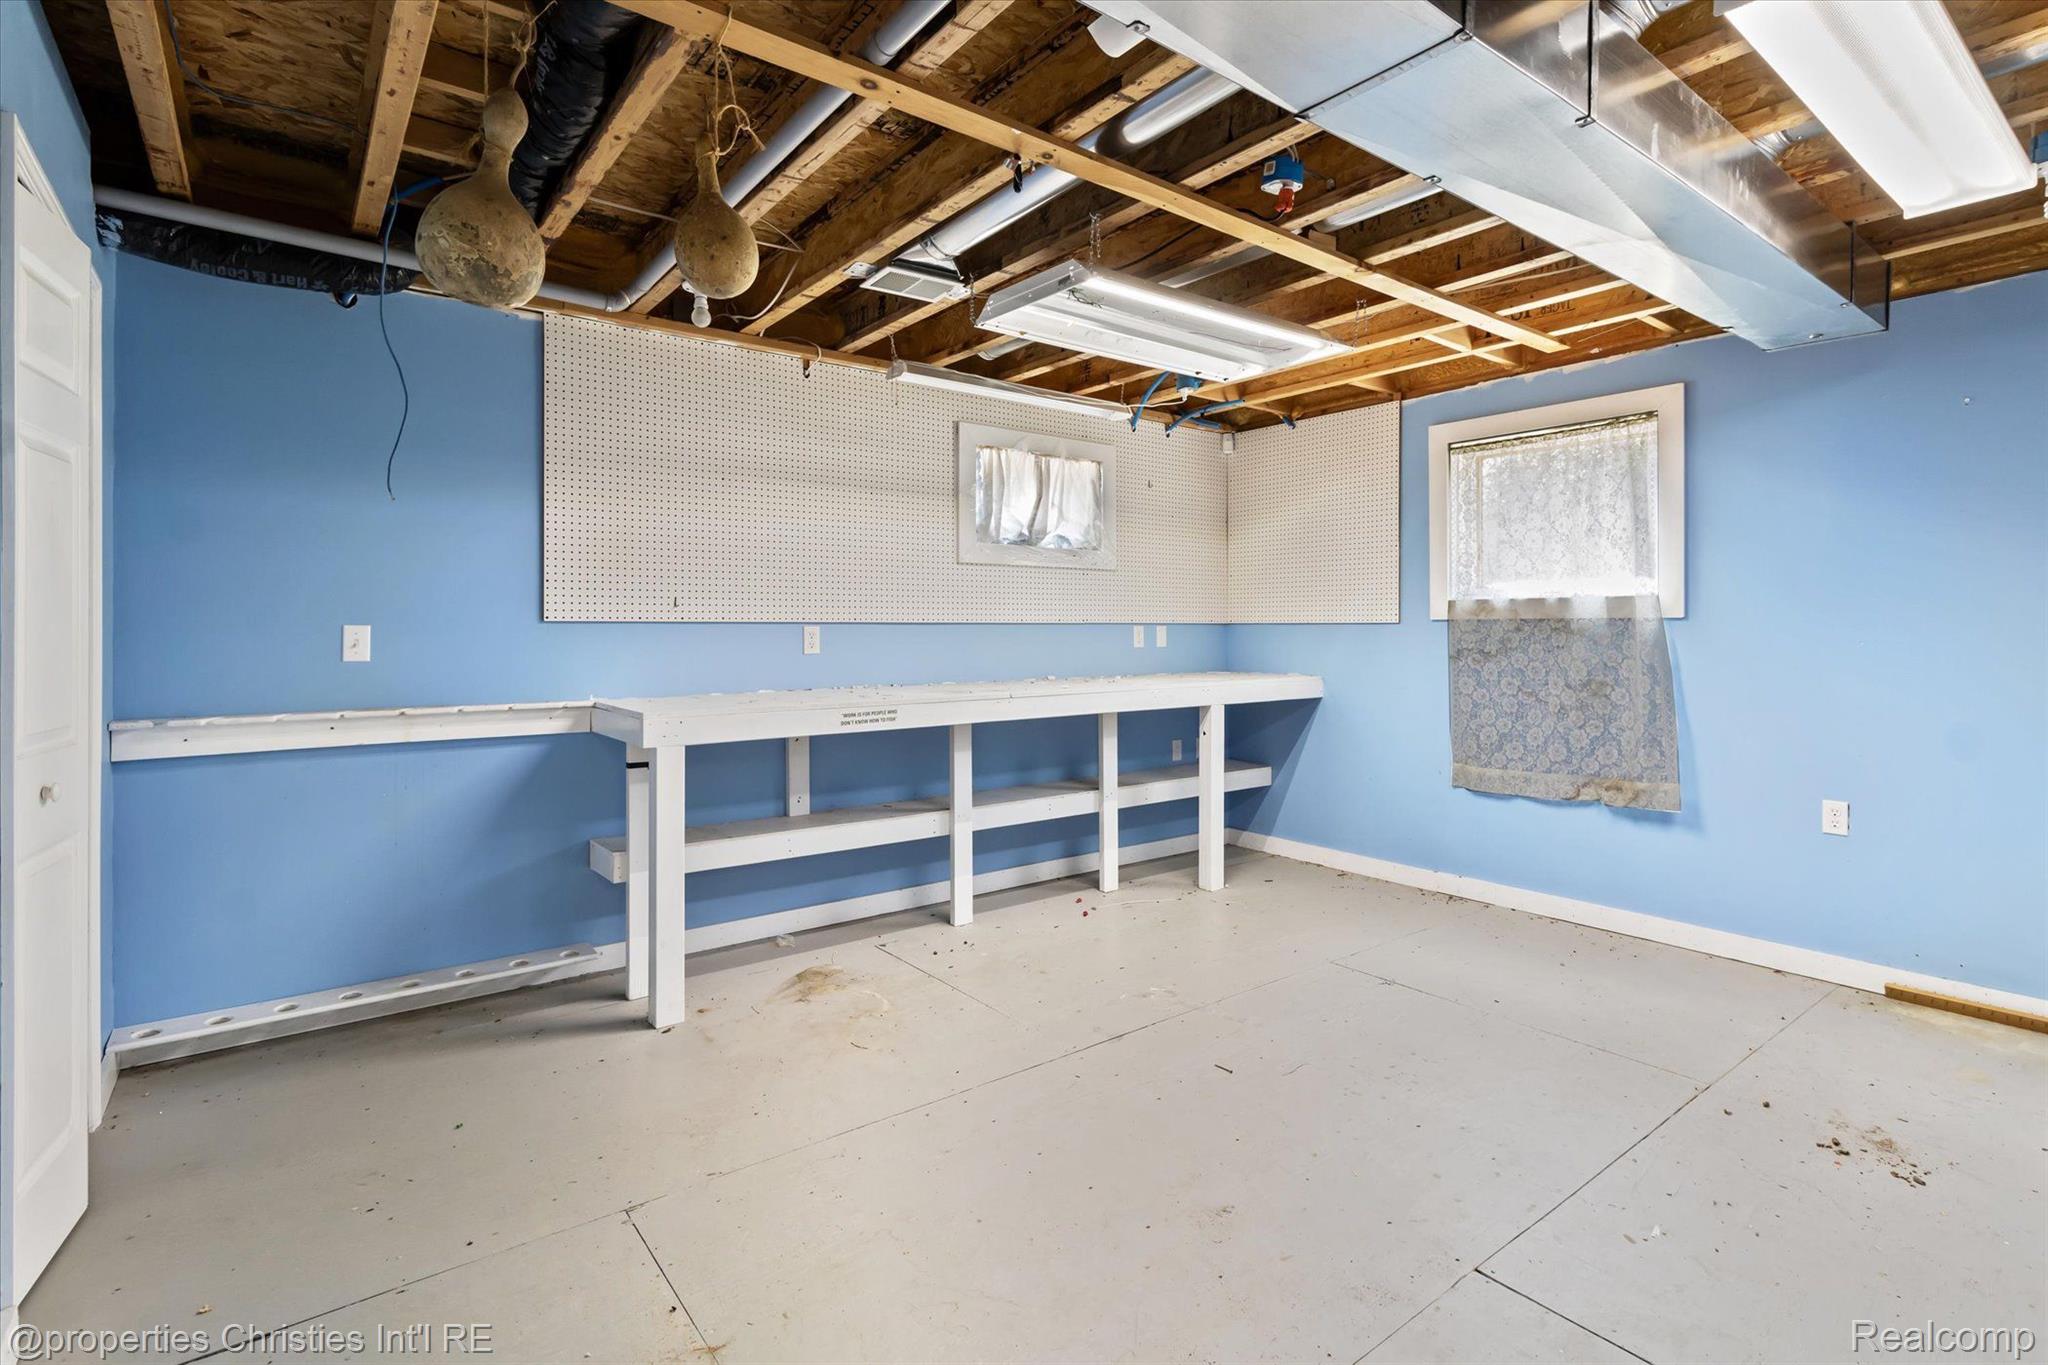
Workshop with blue walls, white workbenches, pegboard, and exposed ceiling joists.
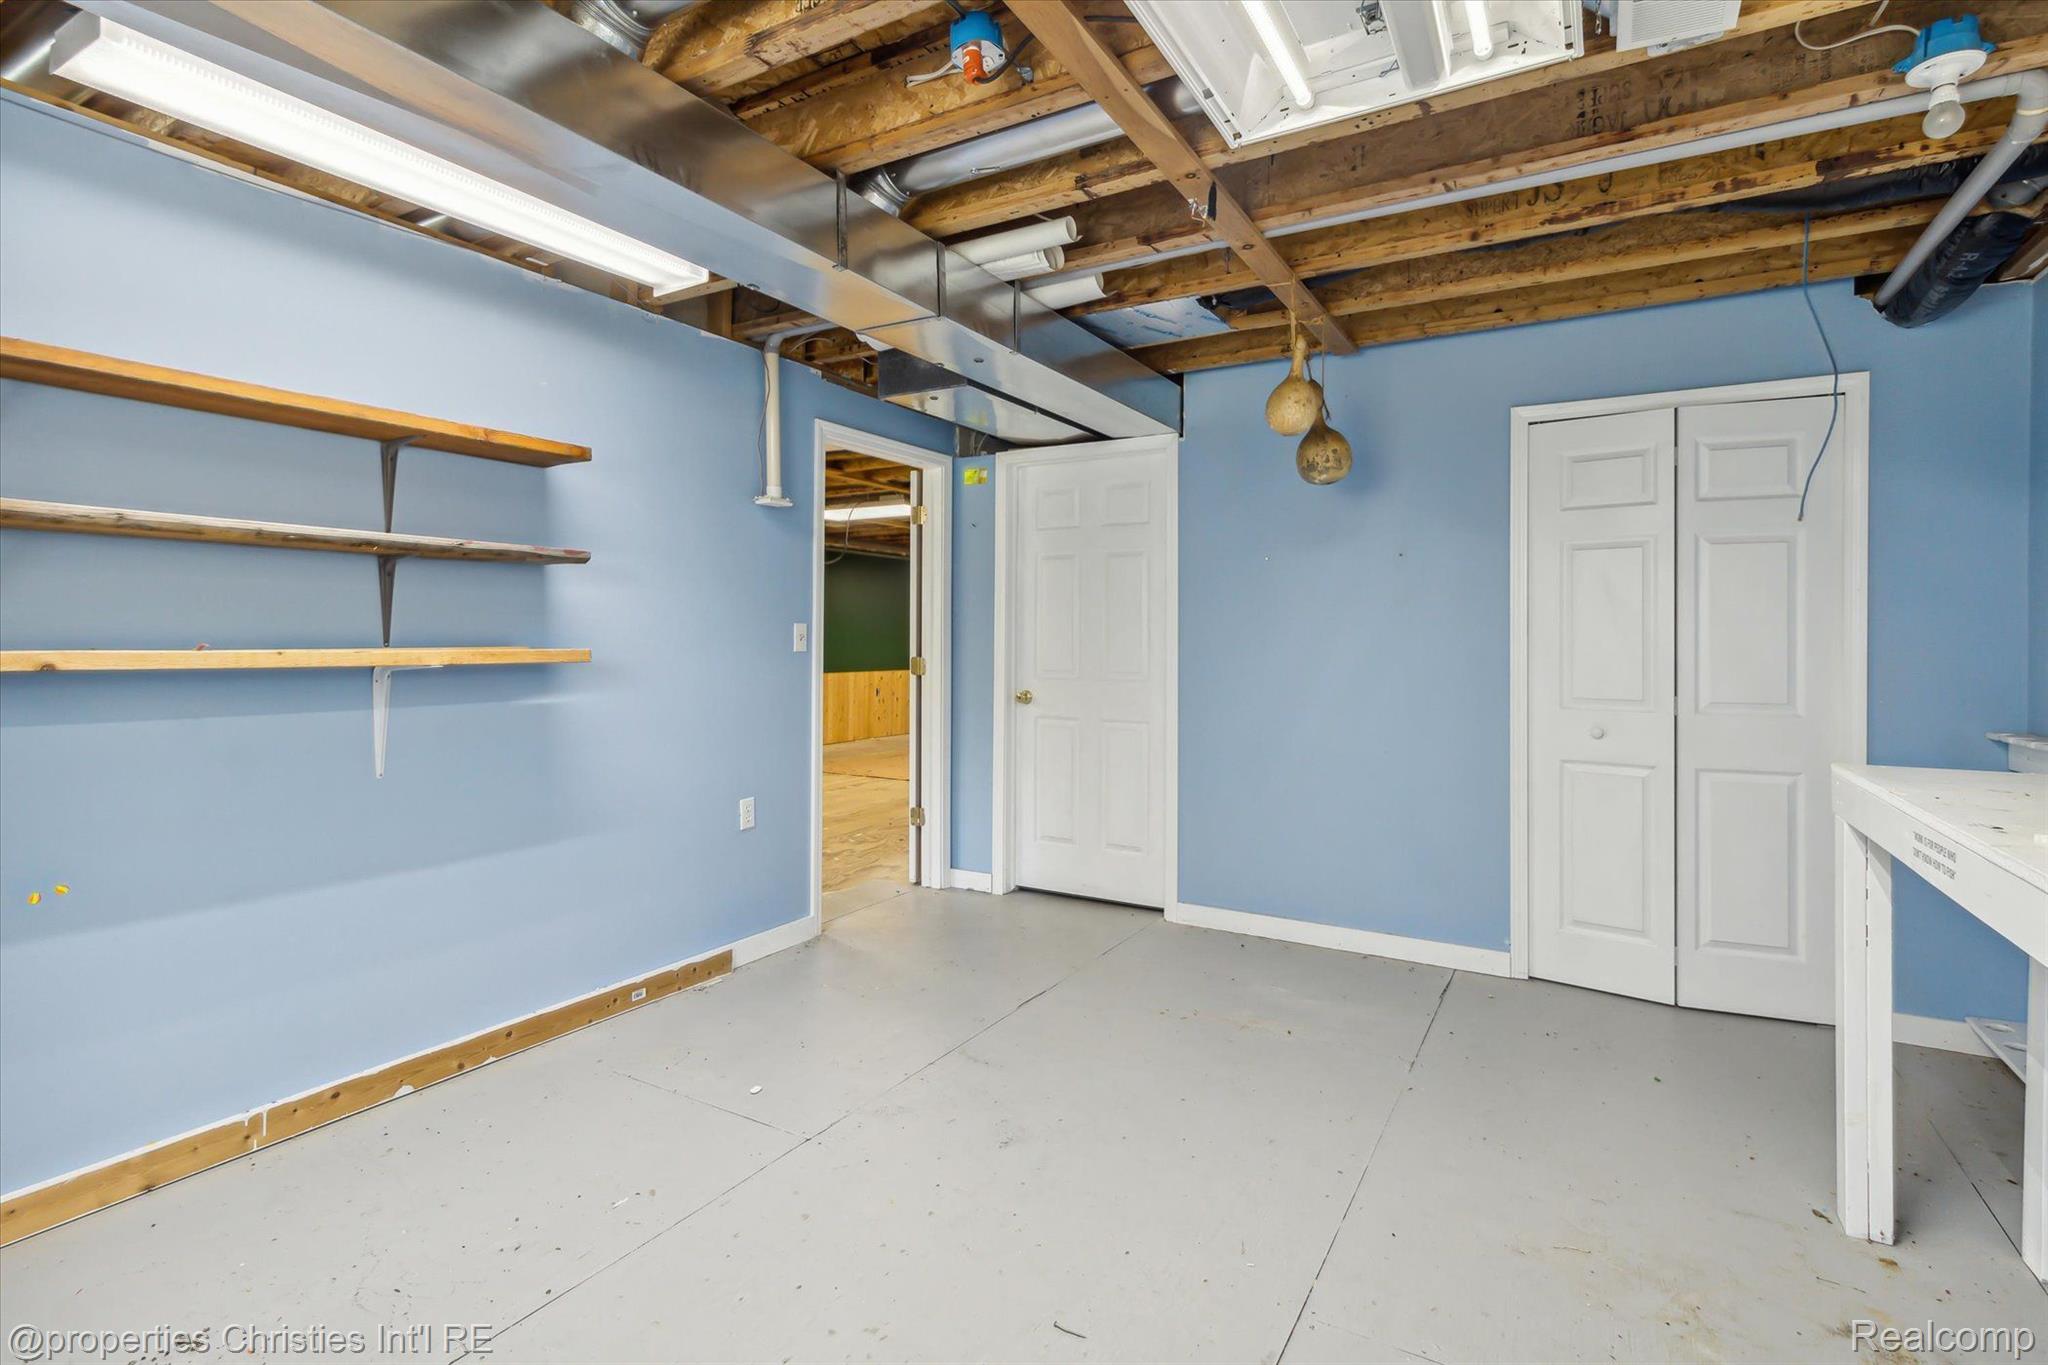
Garage with blue walls, exposed ceiling joists, wall shelves, and a concrete floor.
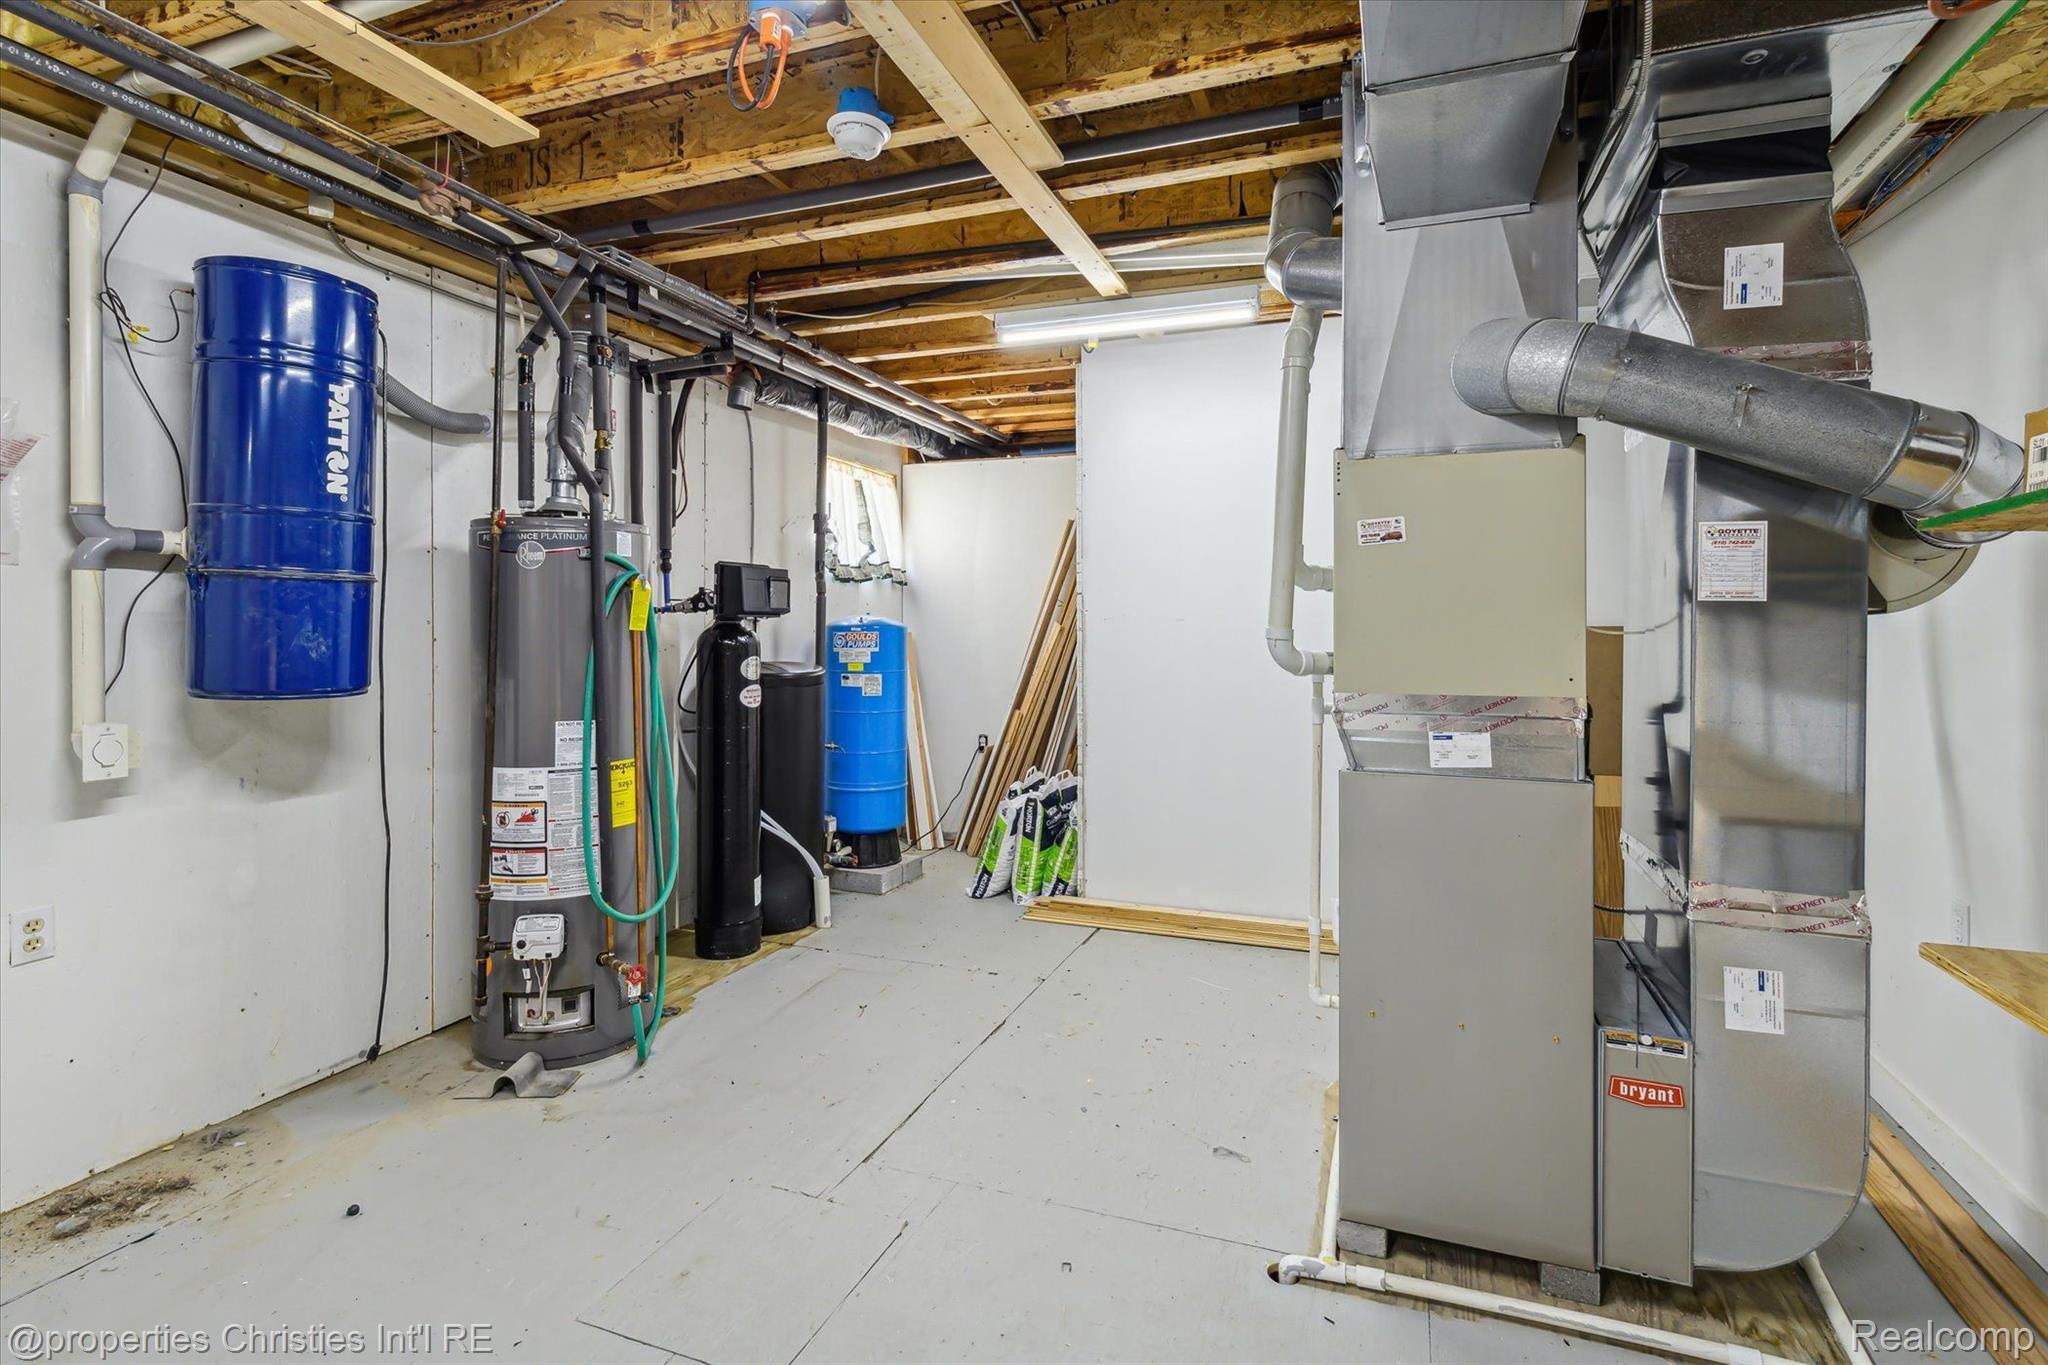
Utility room with a water heater, furnace, exposed ductwork and unfinished ceiling.
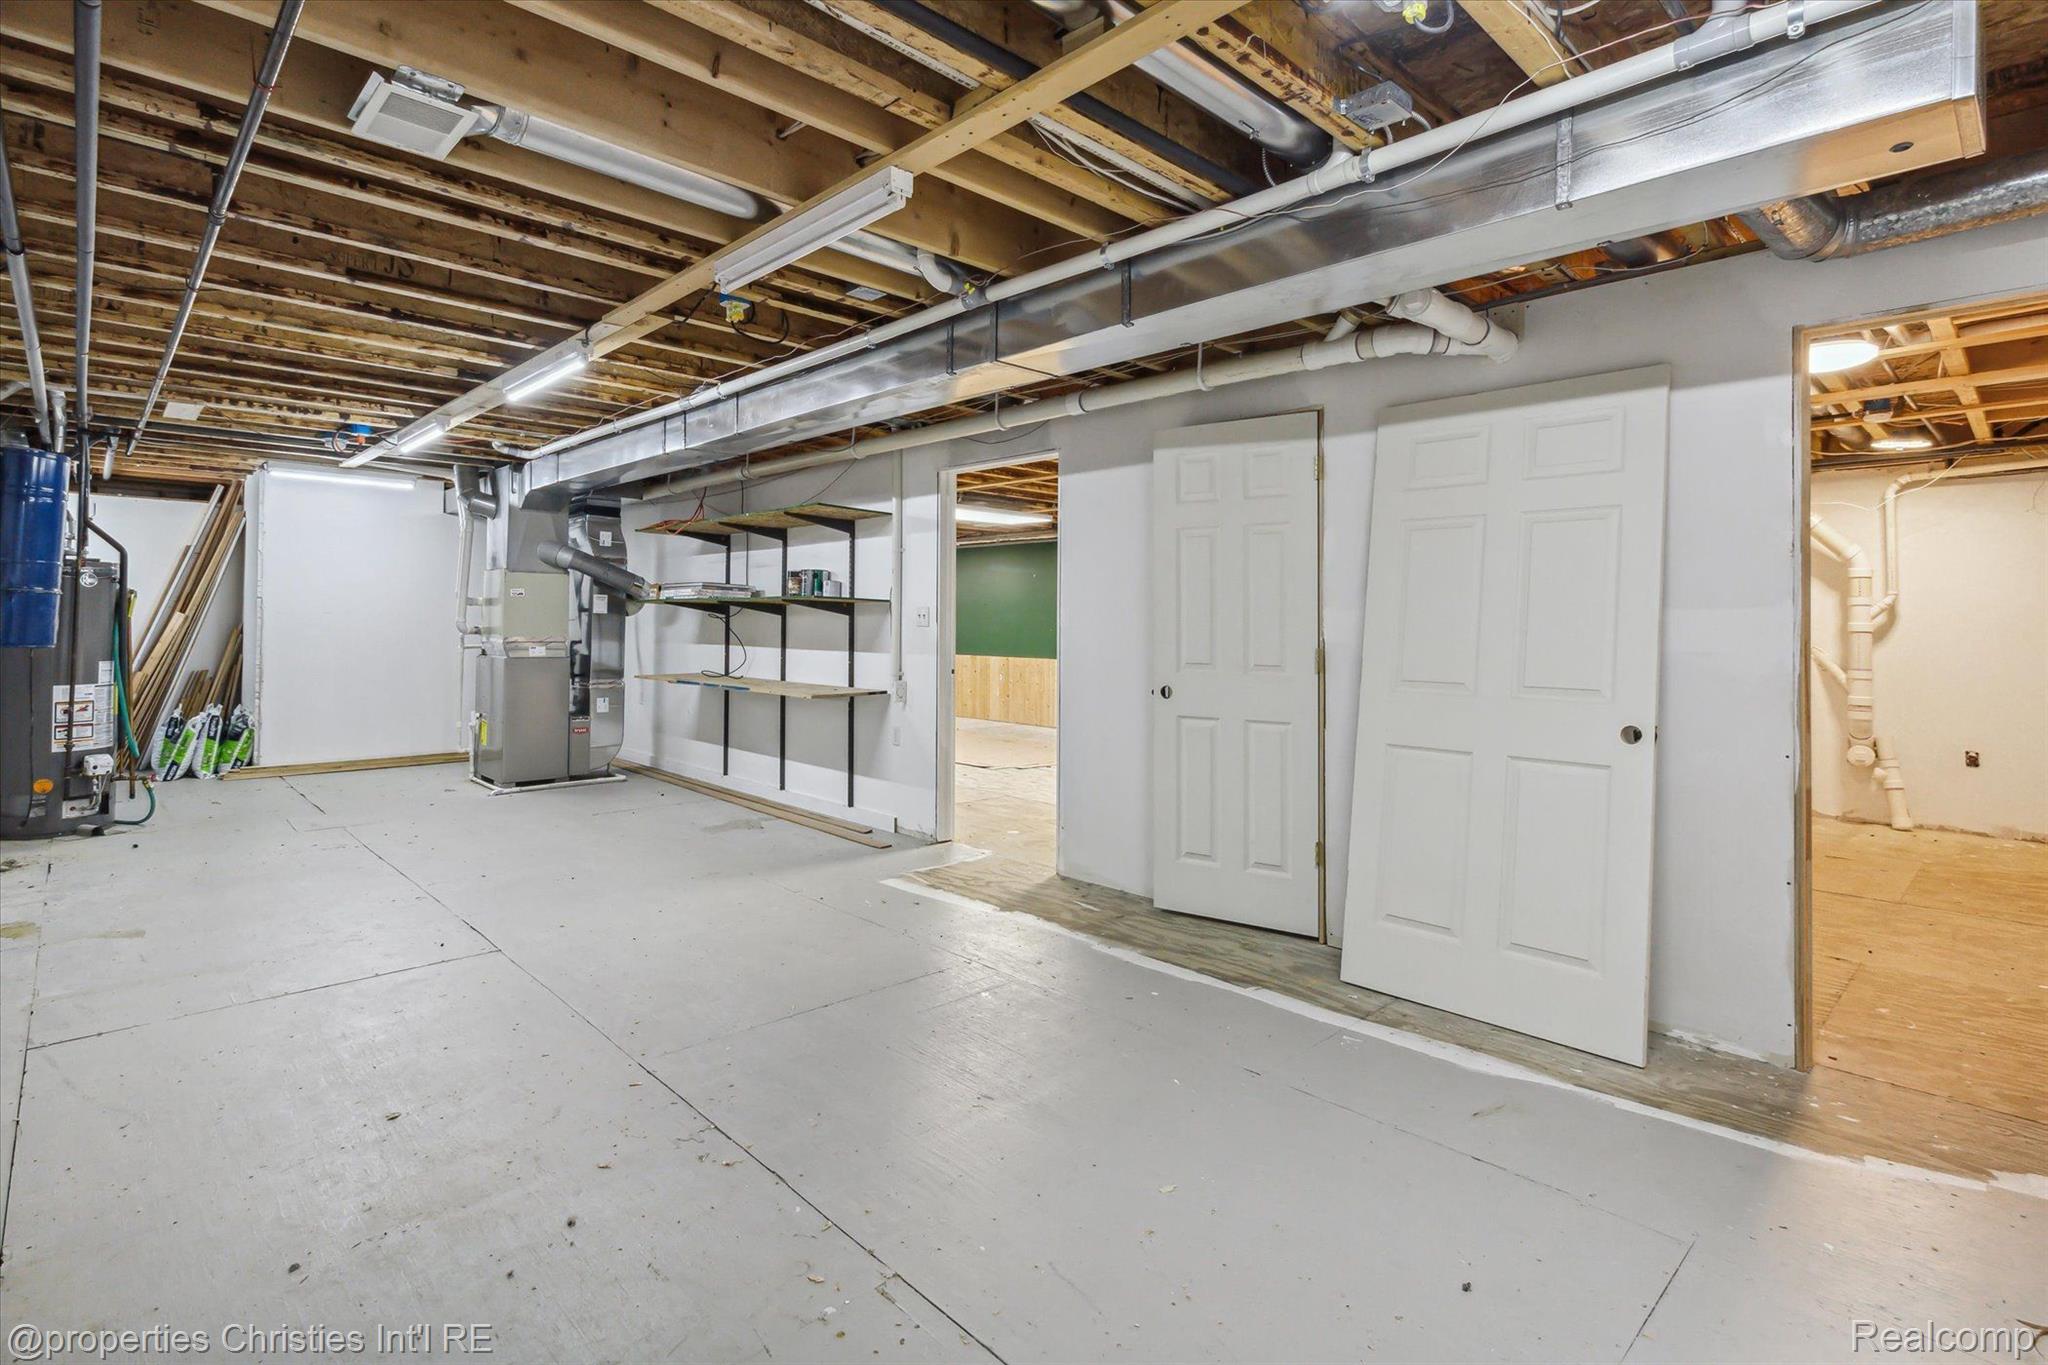
Basement with exposed ceiling joists, utility equipment, open shelving, and white doors.
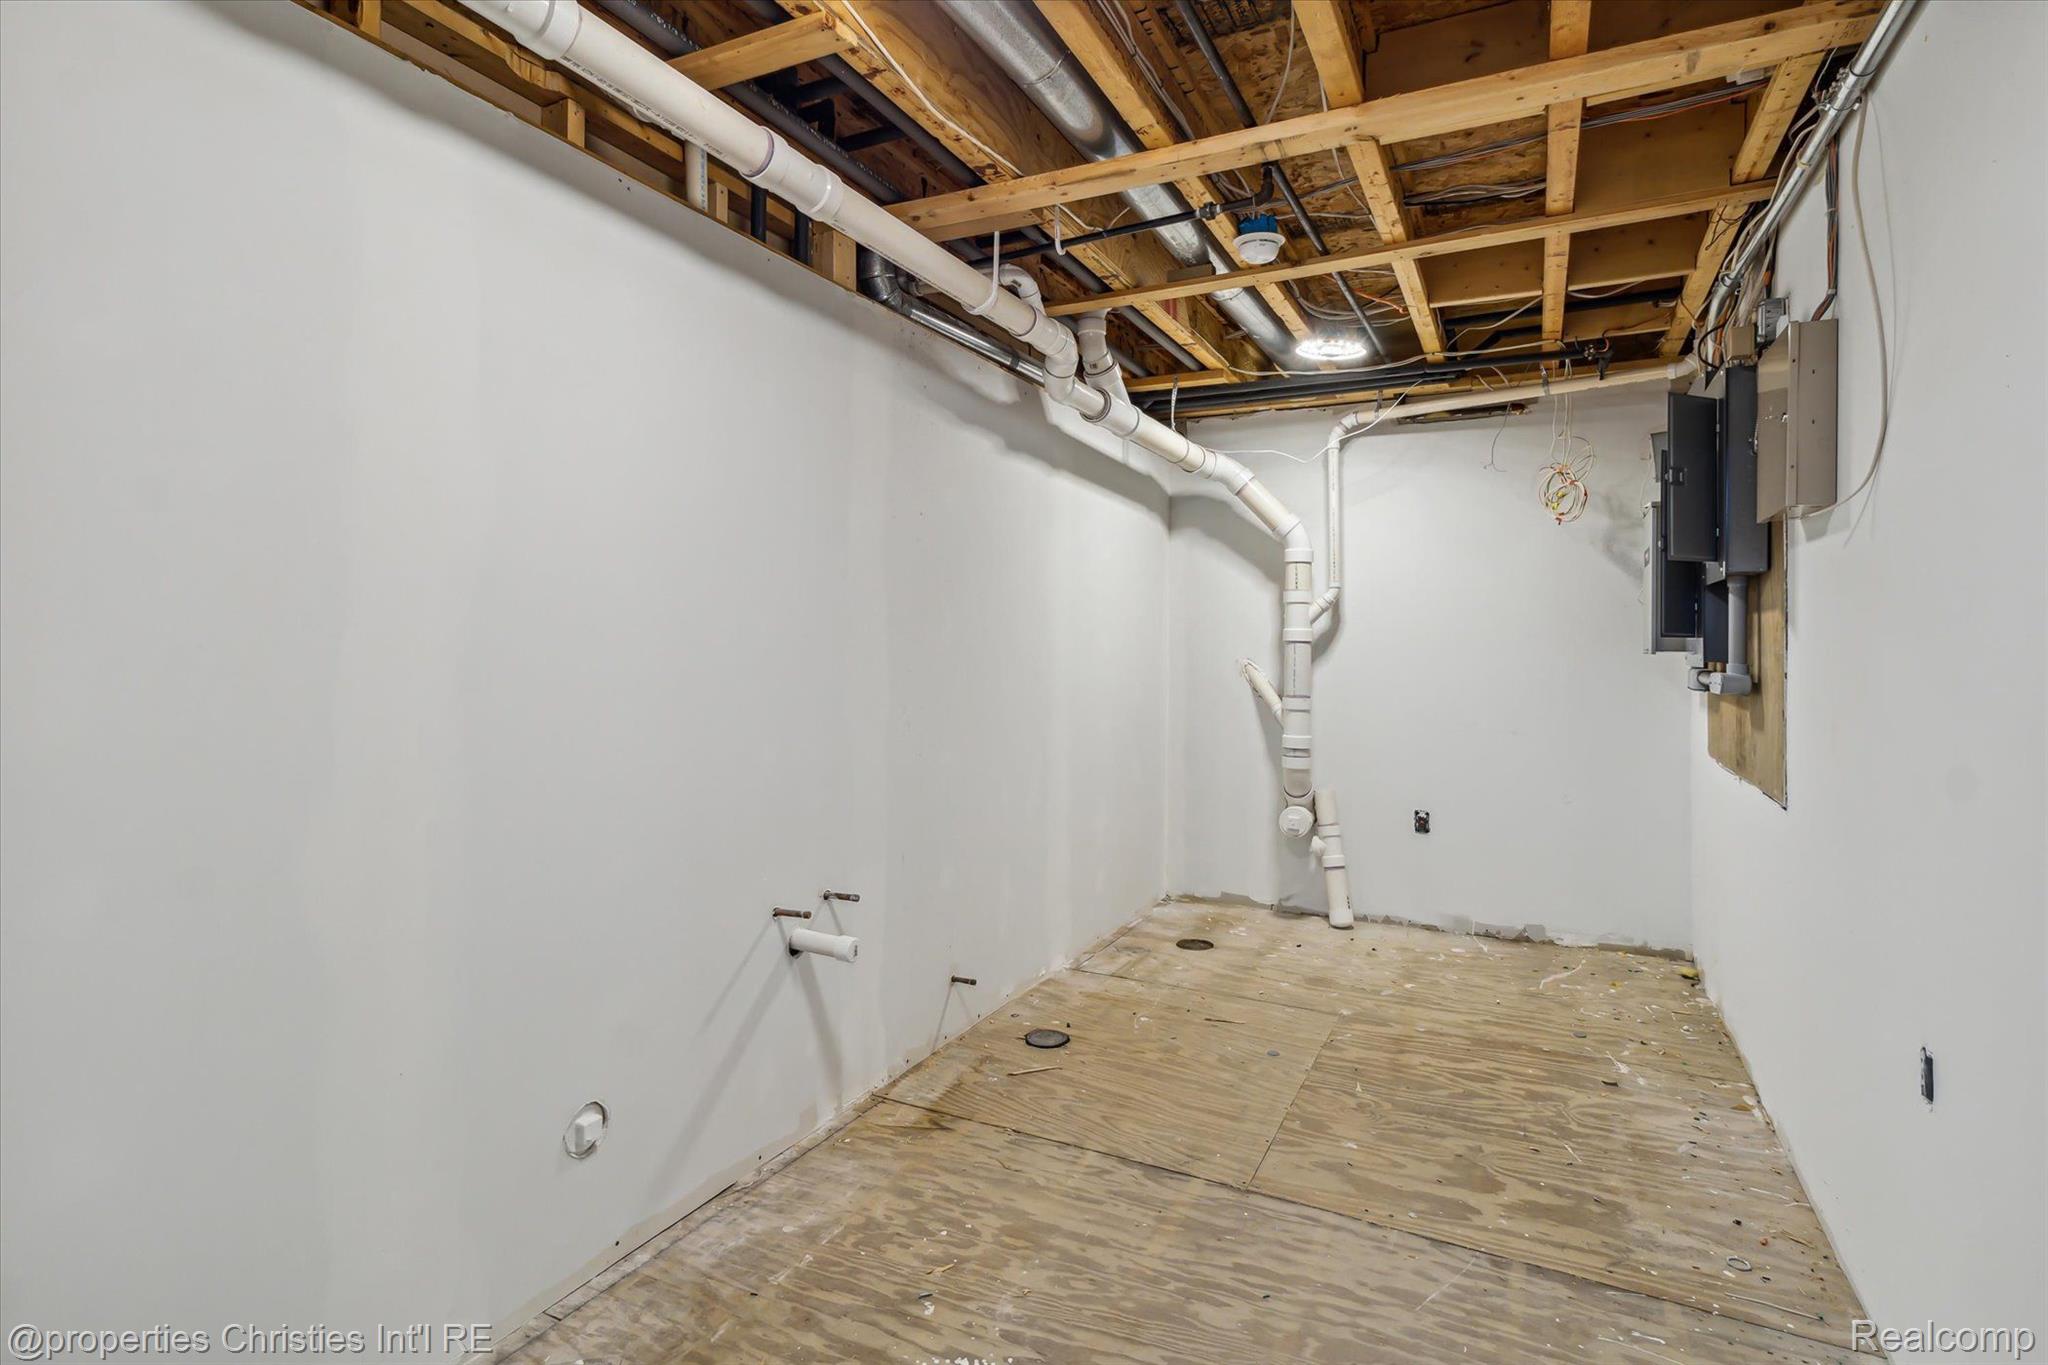
Unfinished basement with exposed ceiling joists, visible plumbing, and a plywood floor.
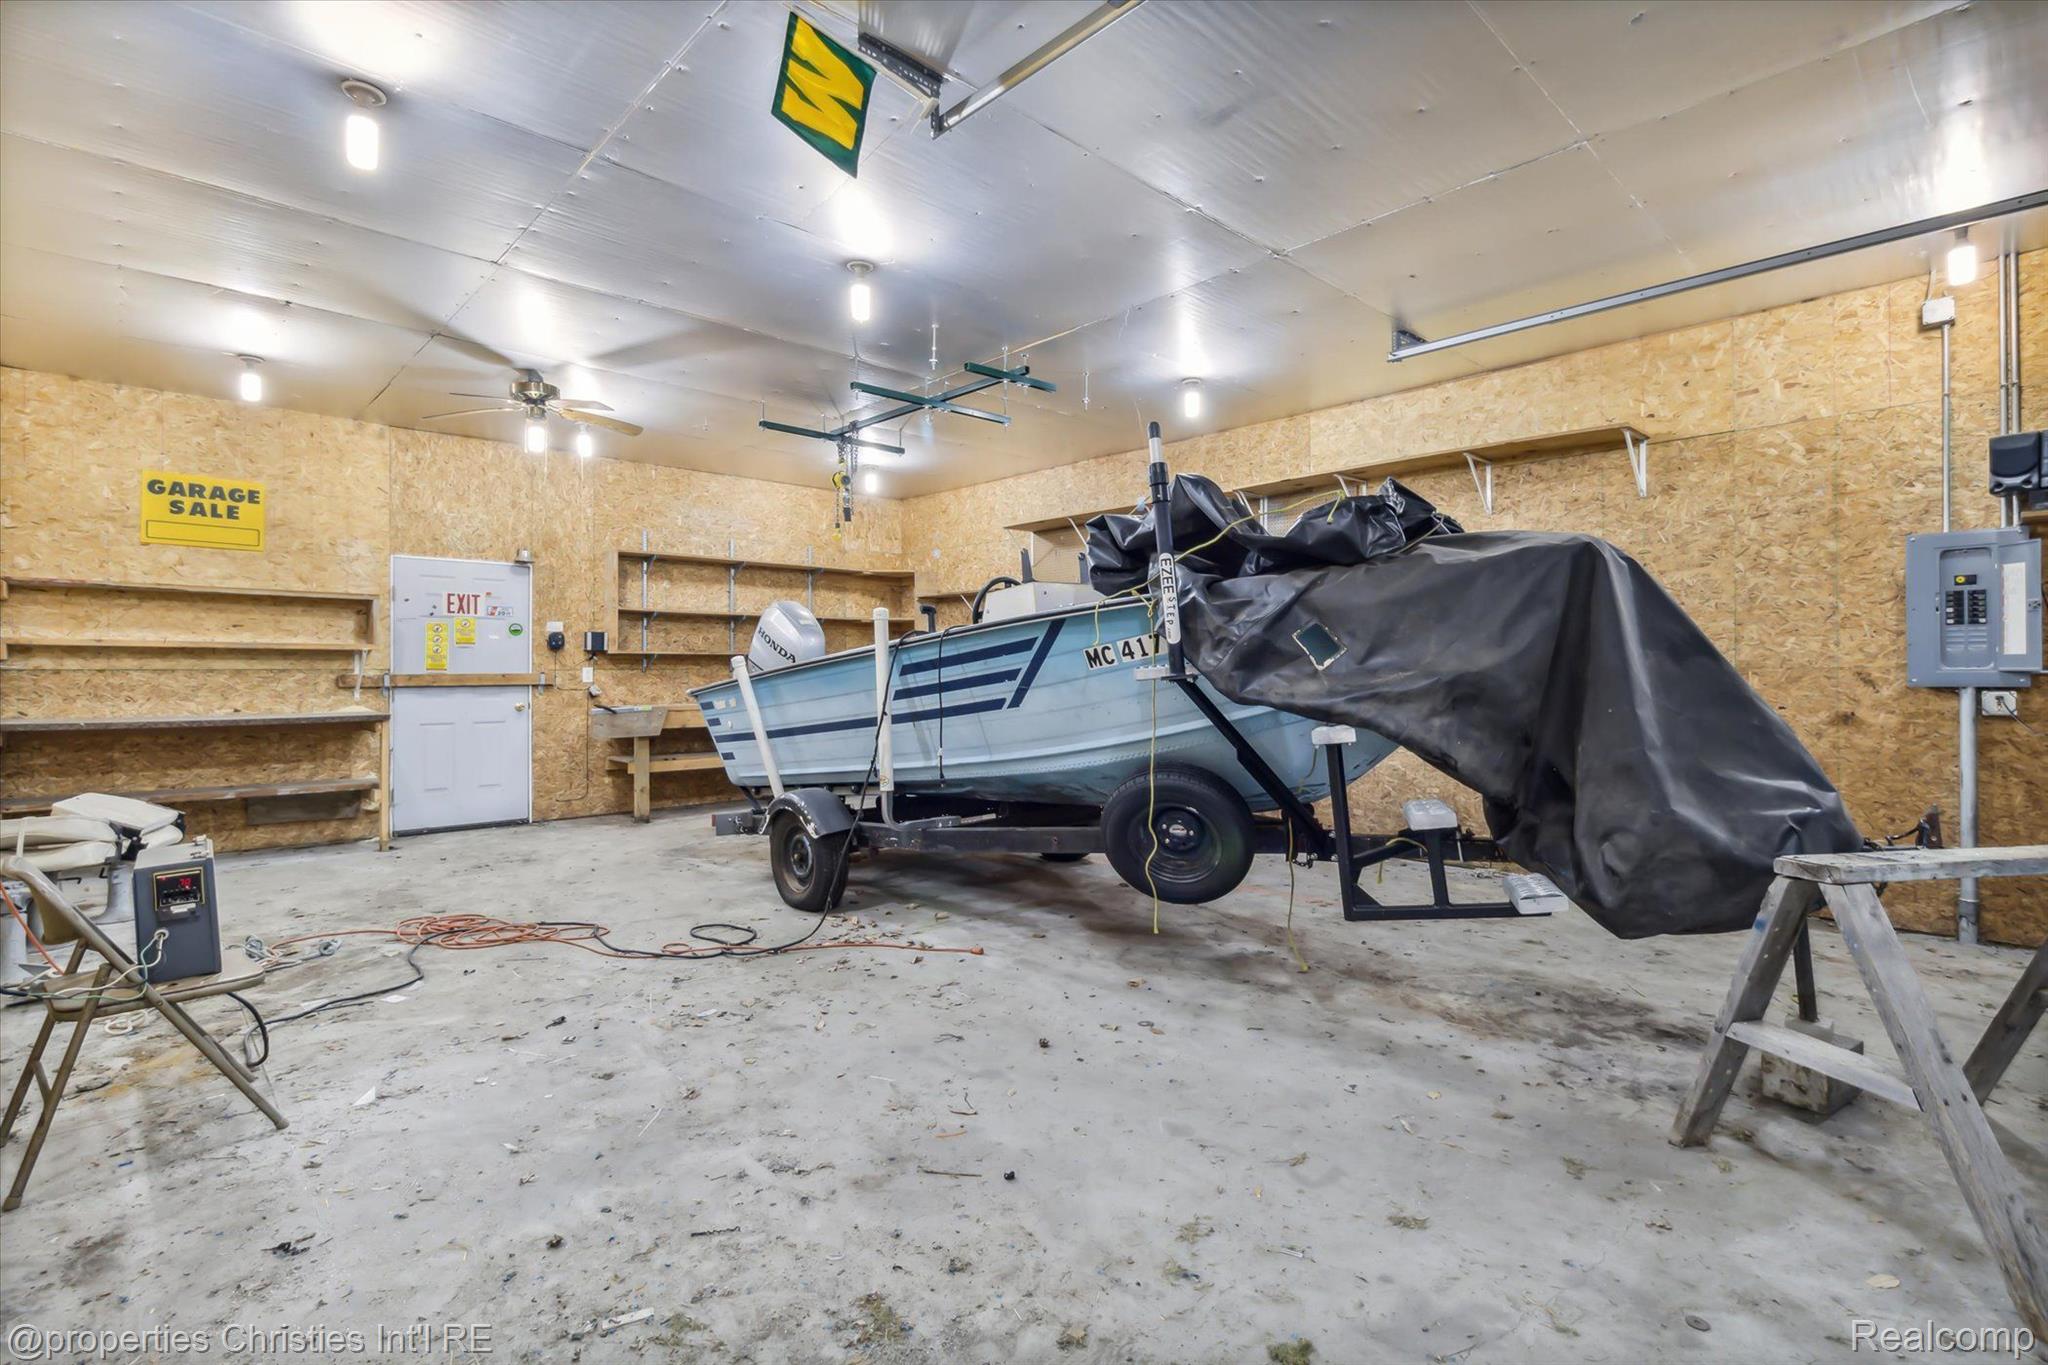
Garage workshop with a boat on a trailer, partly covered by a black tarp, and shelving along the walls.
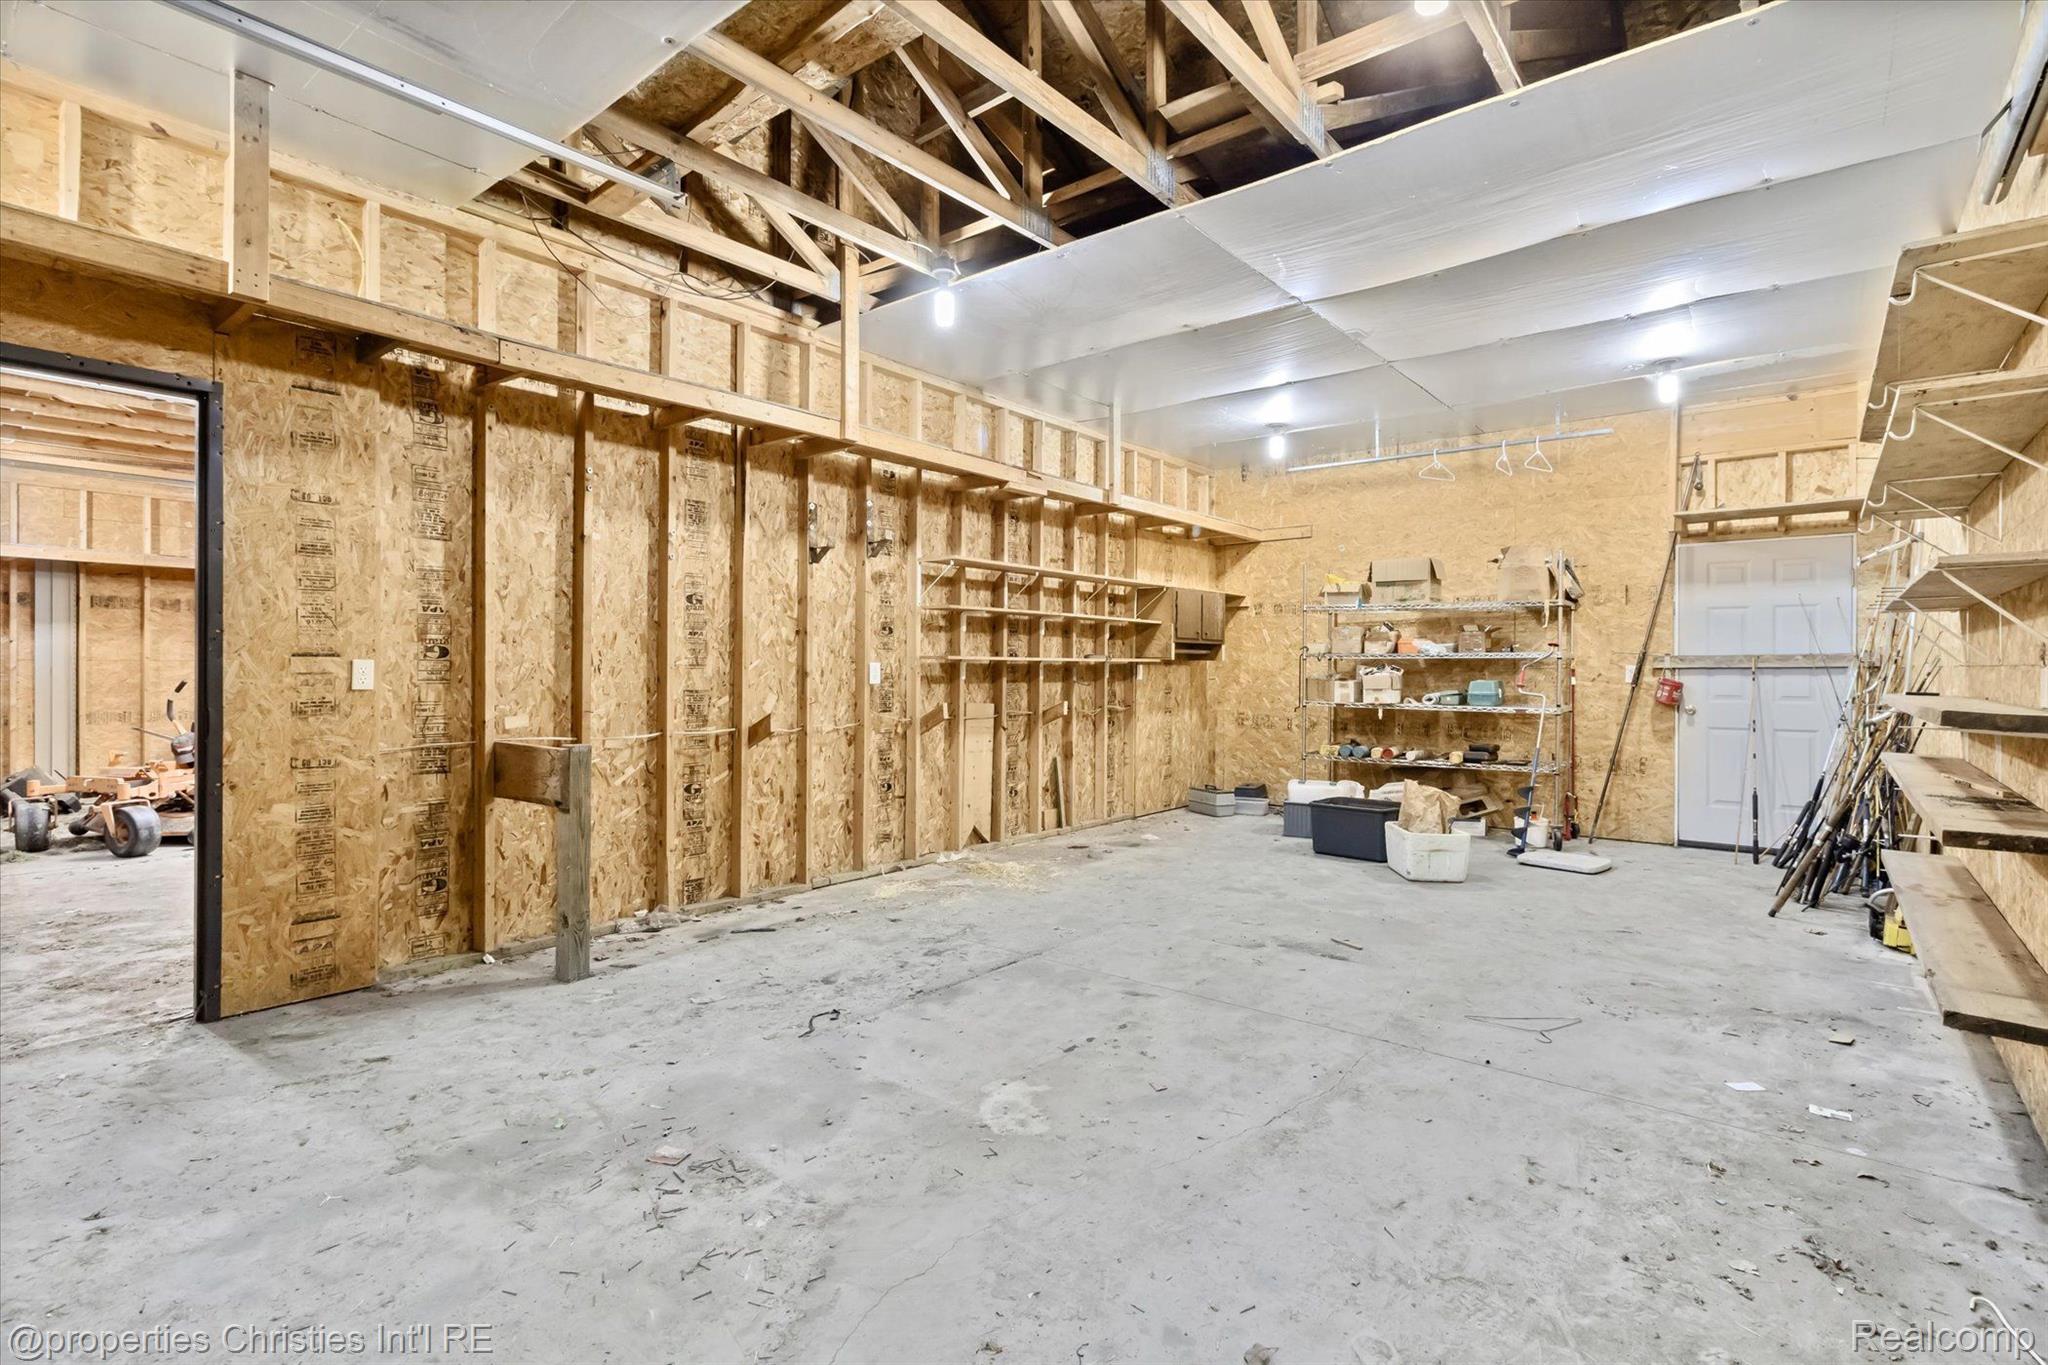
Large workshop with exposed wood walls, overhead storage, shelving, and a broad concrete floor.
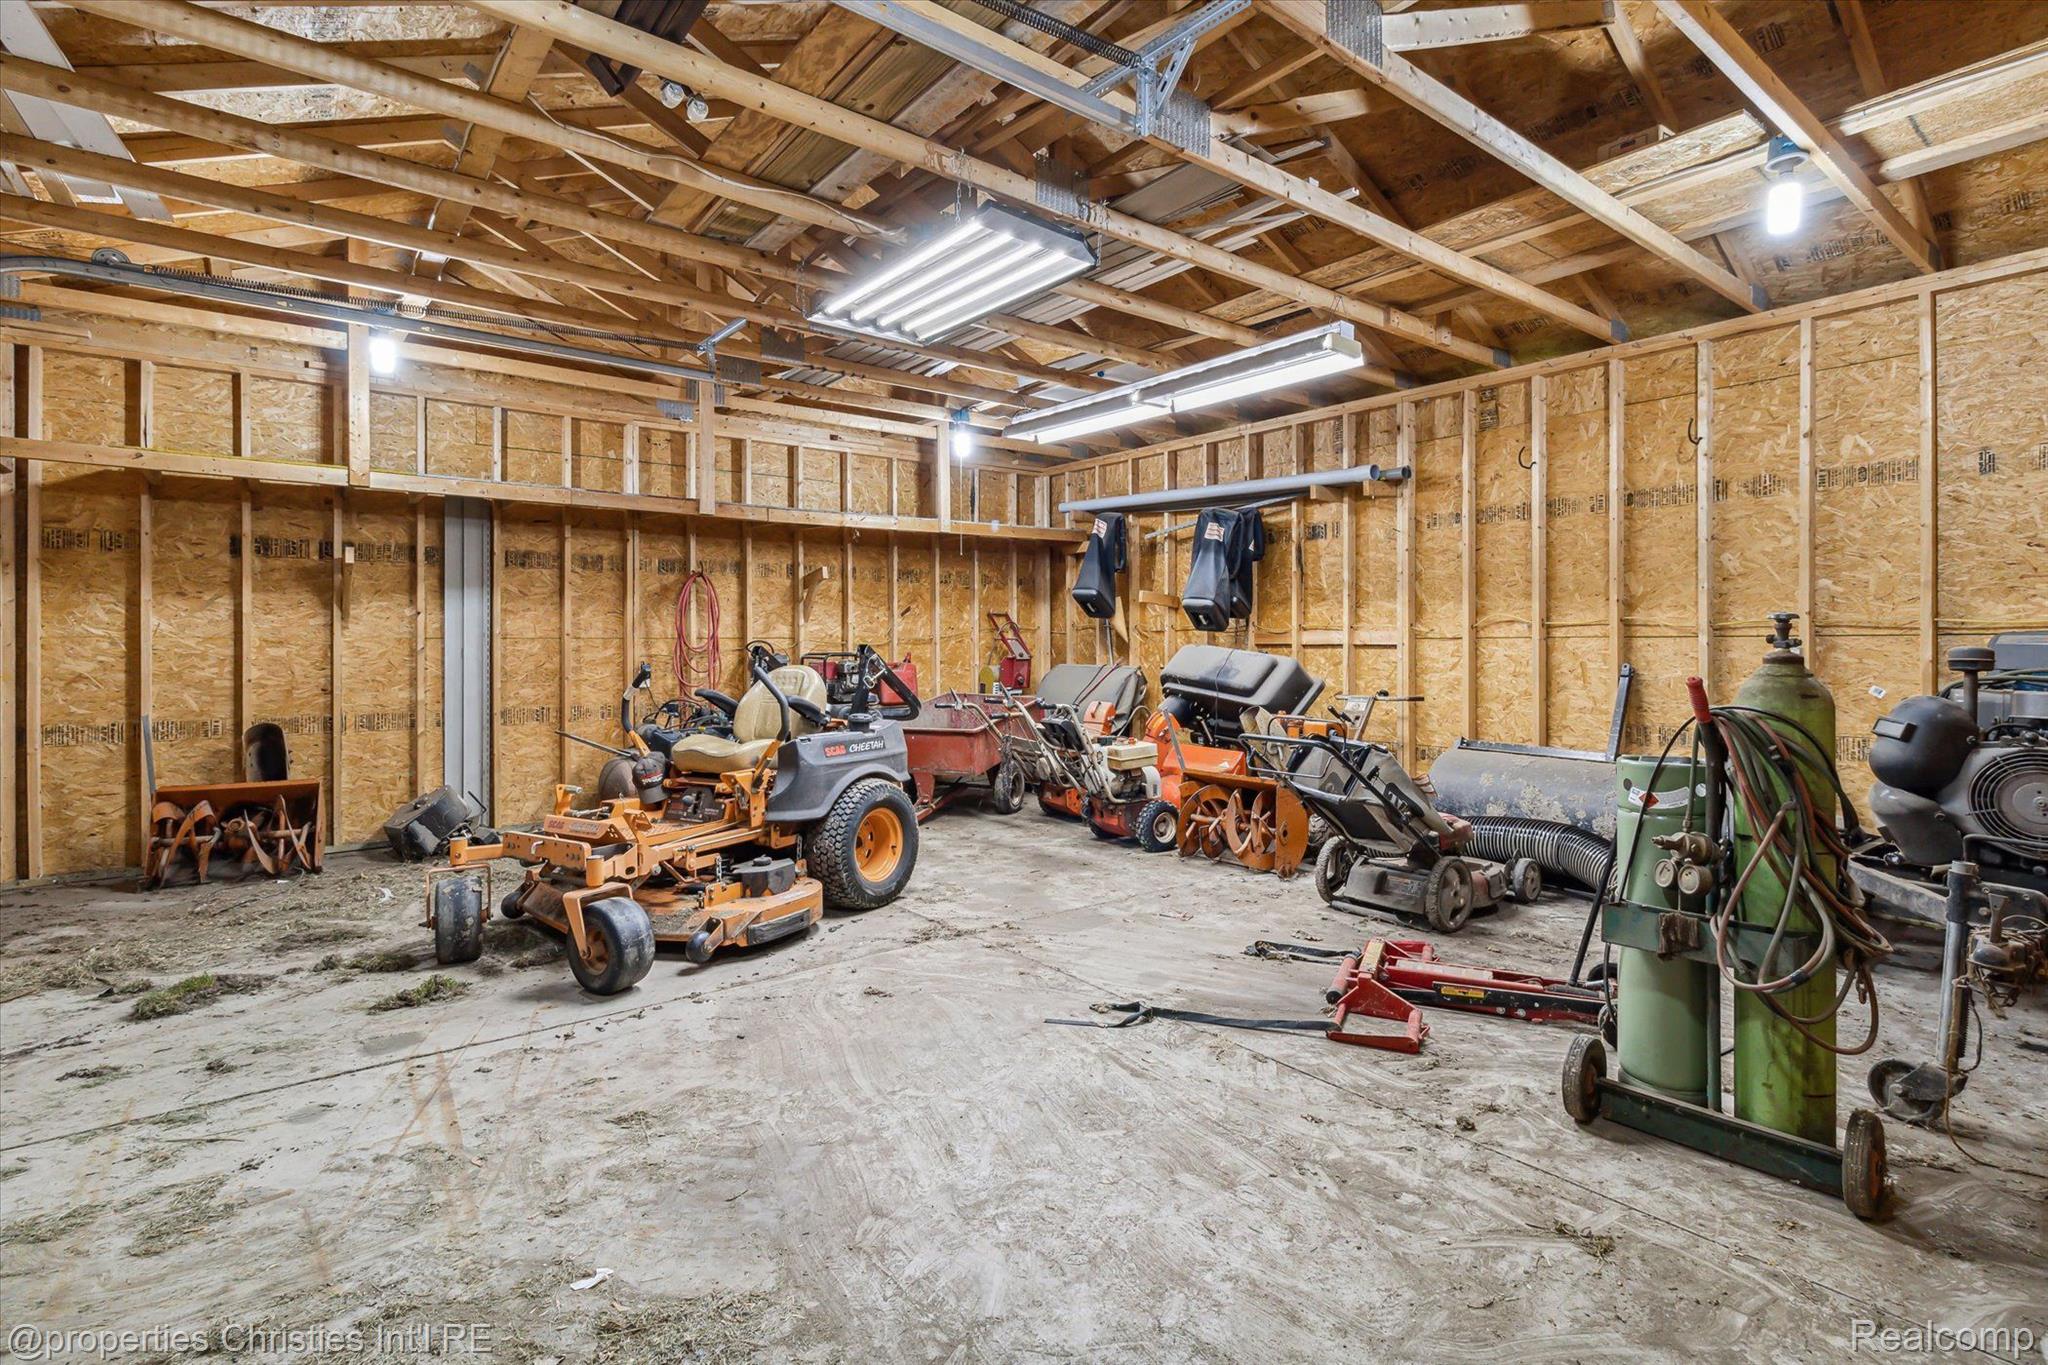
Large workshop with exposed wood framing, riding mower, and landscaping equipment.
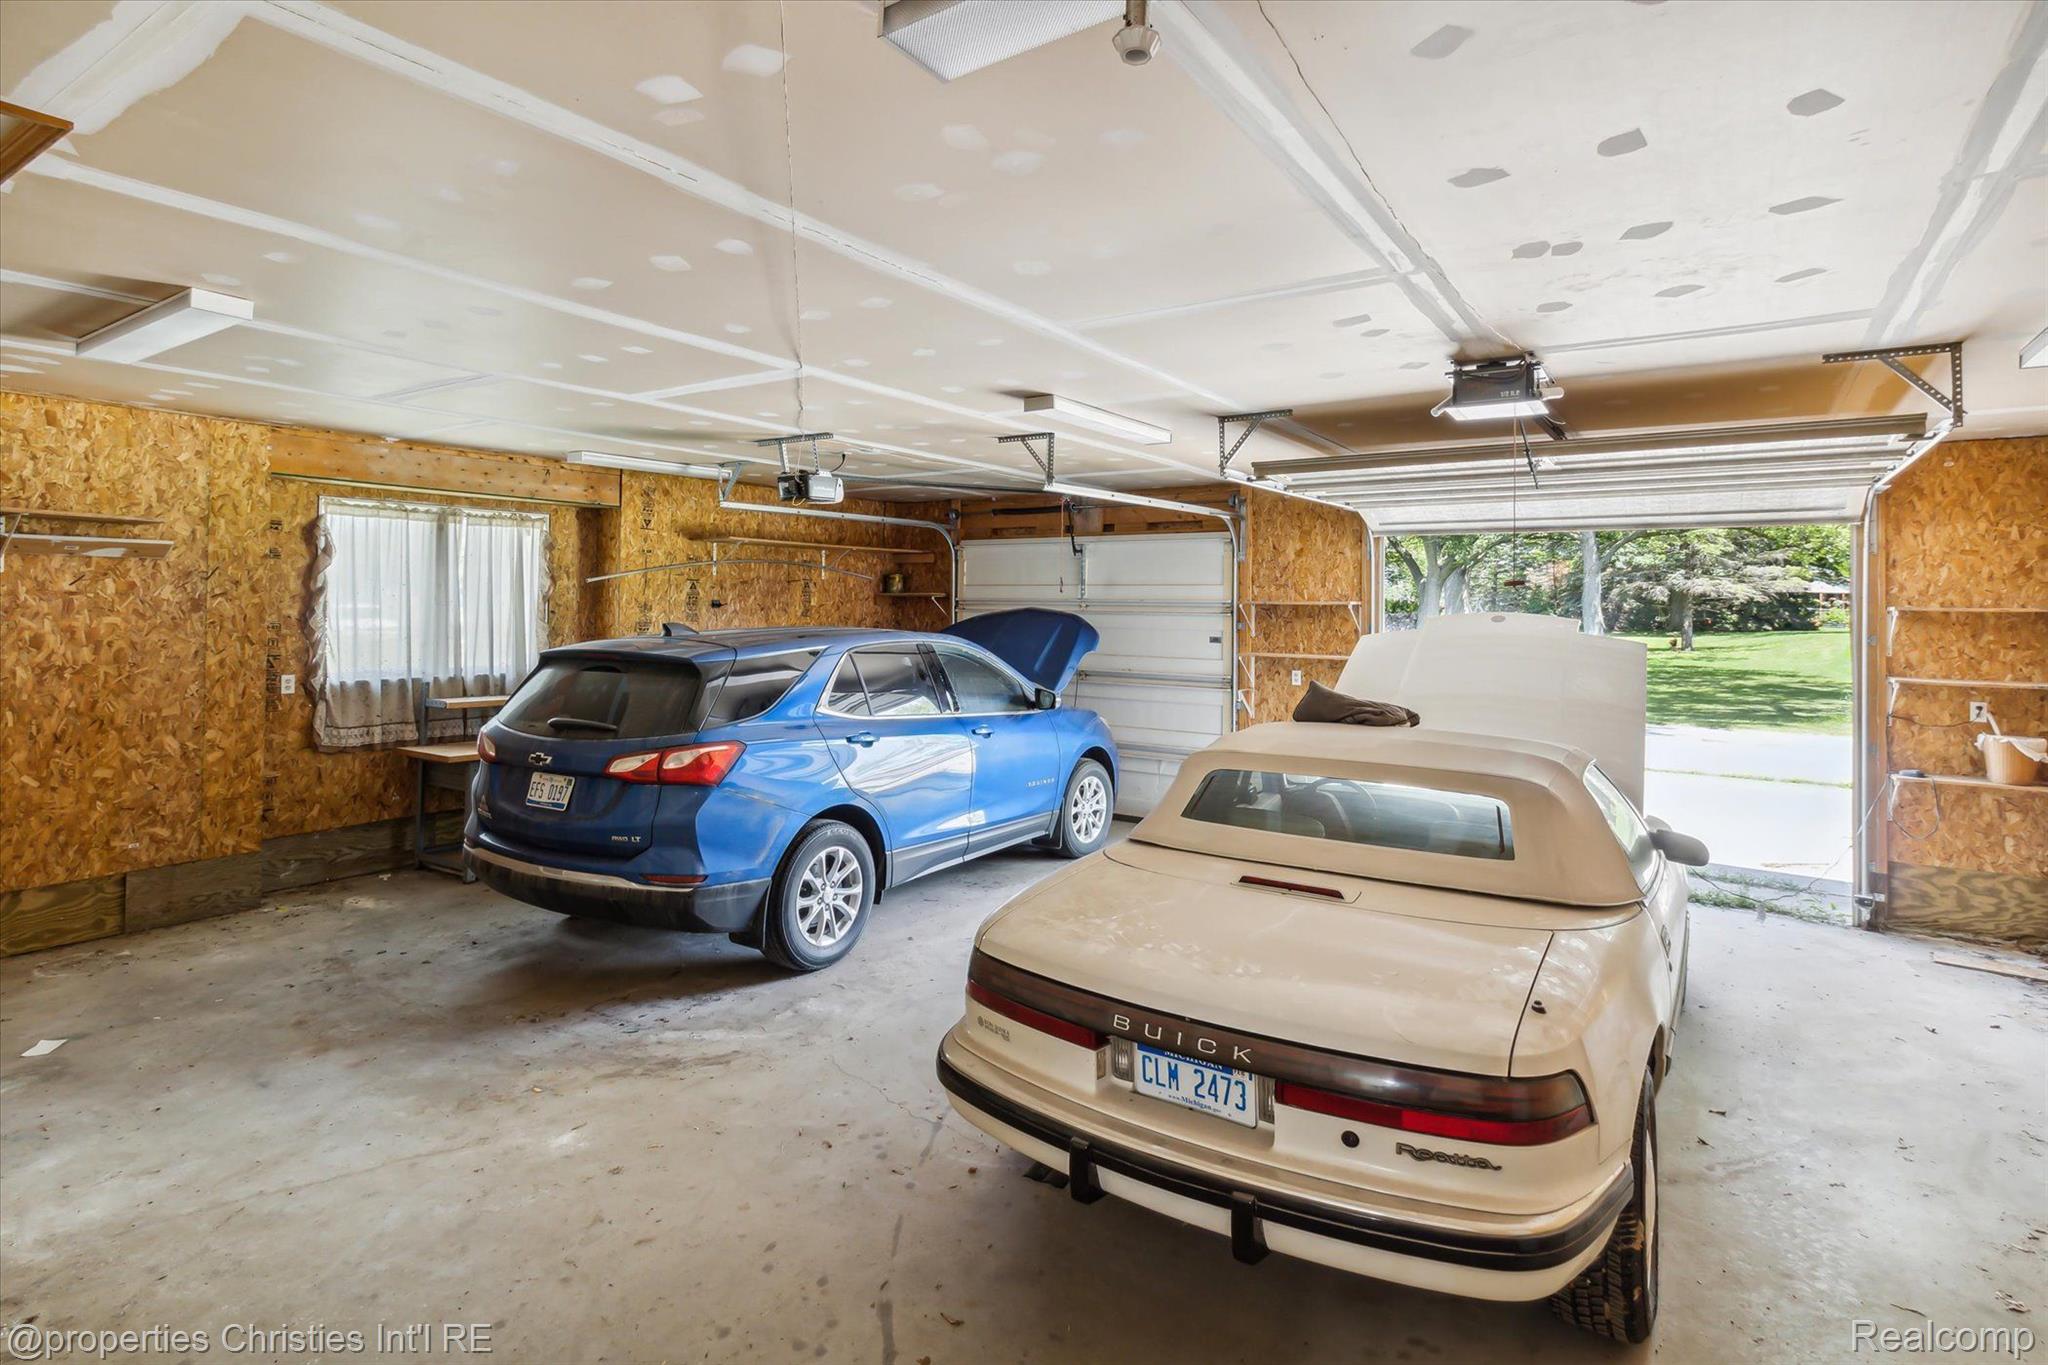
Two-car garage with exposed OSB walls, two parked cars, and an open door overlooking a lawn.
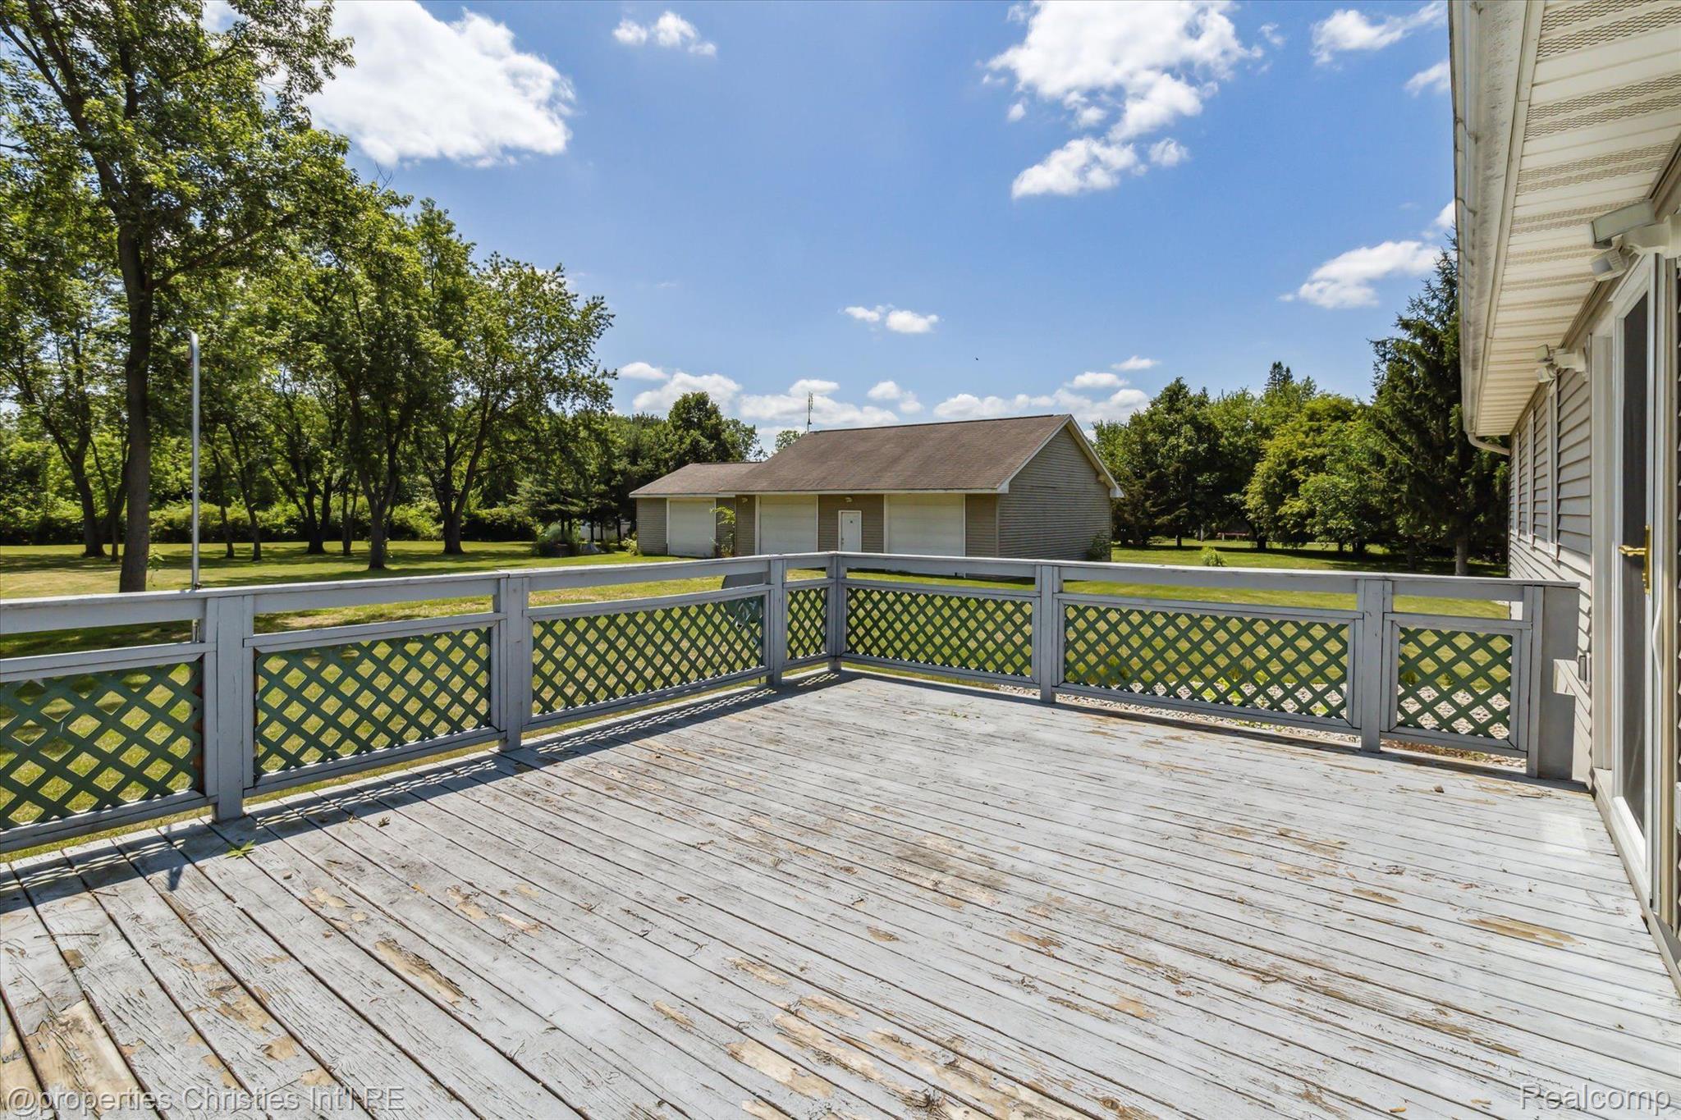
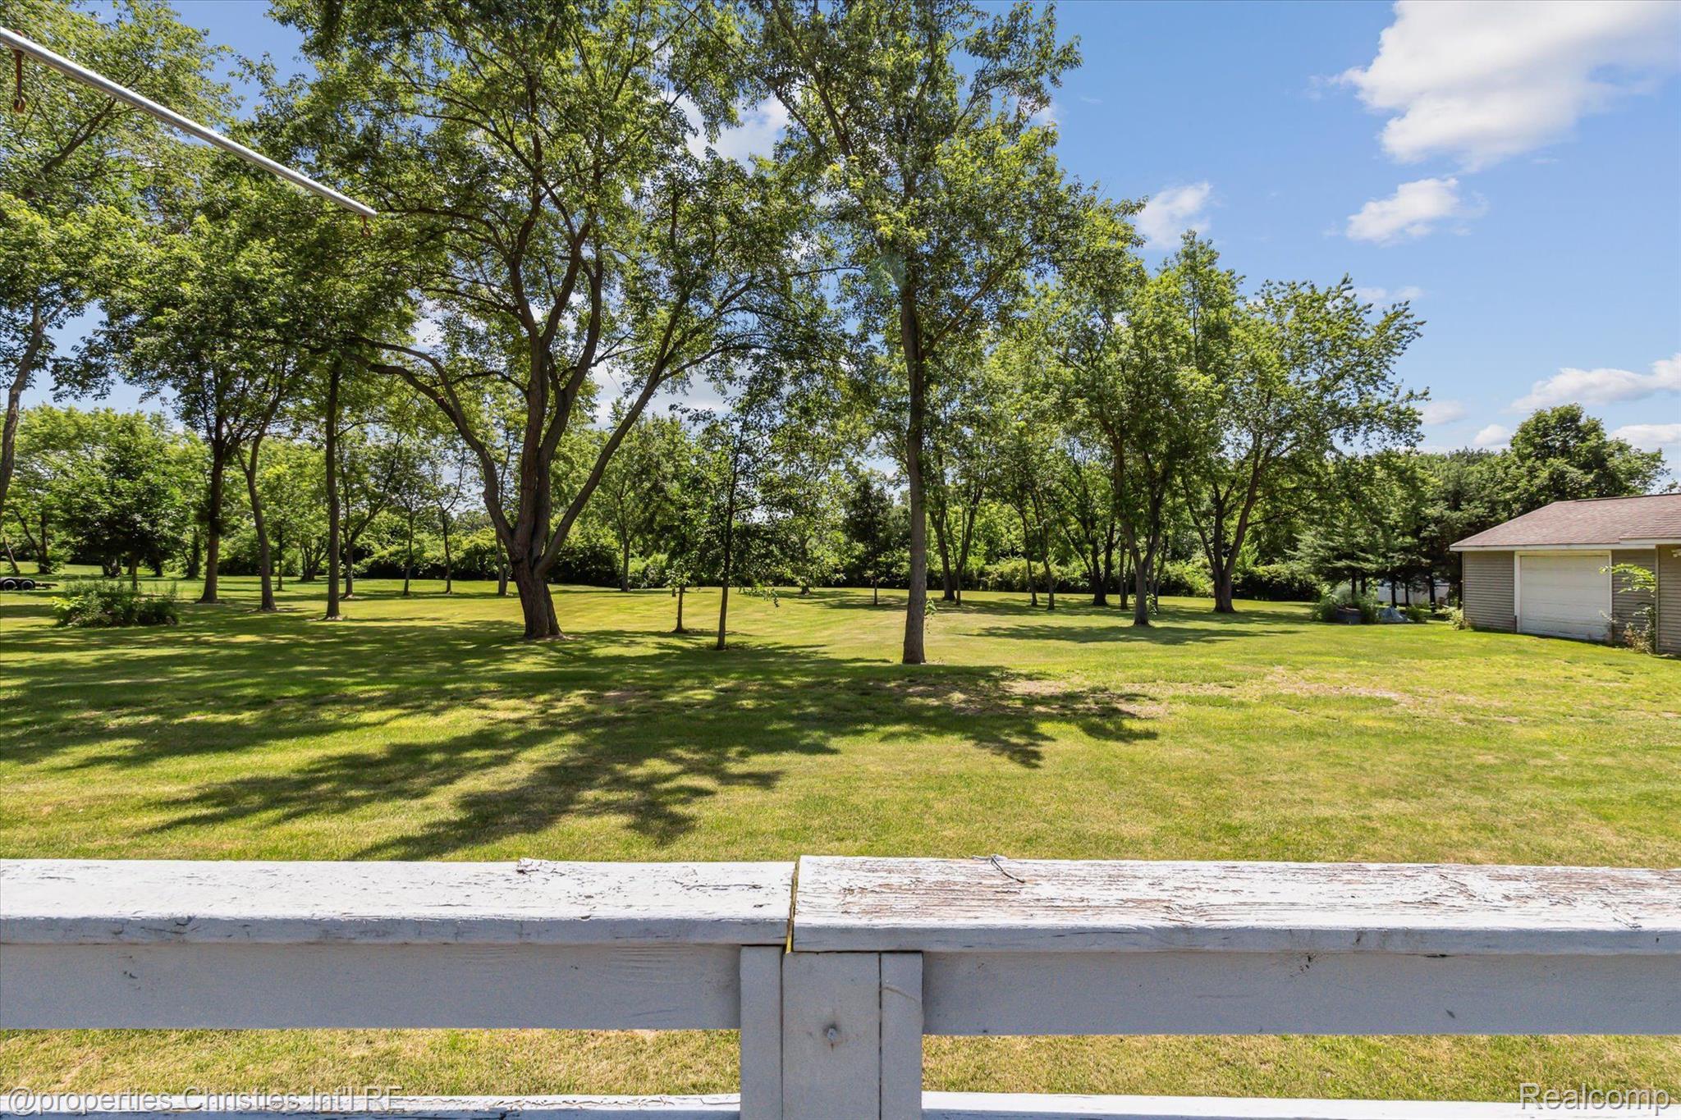
Weathered wooden deck with white lattice railing overlooking a tree-lined lawn and detached outbuilding.
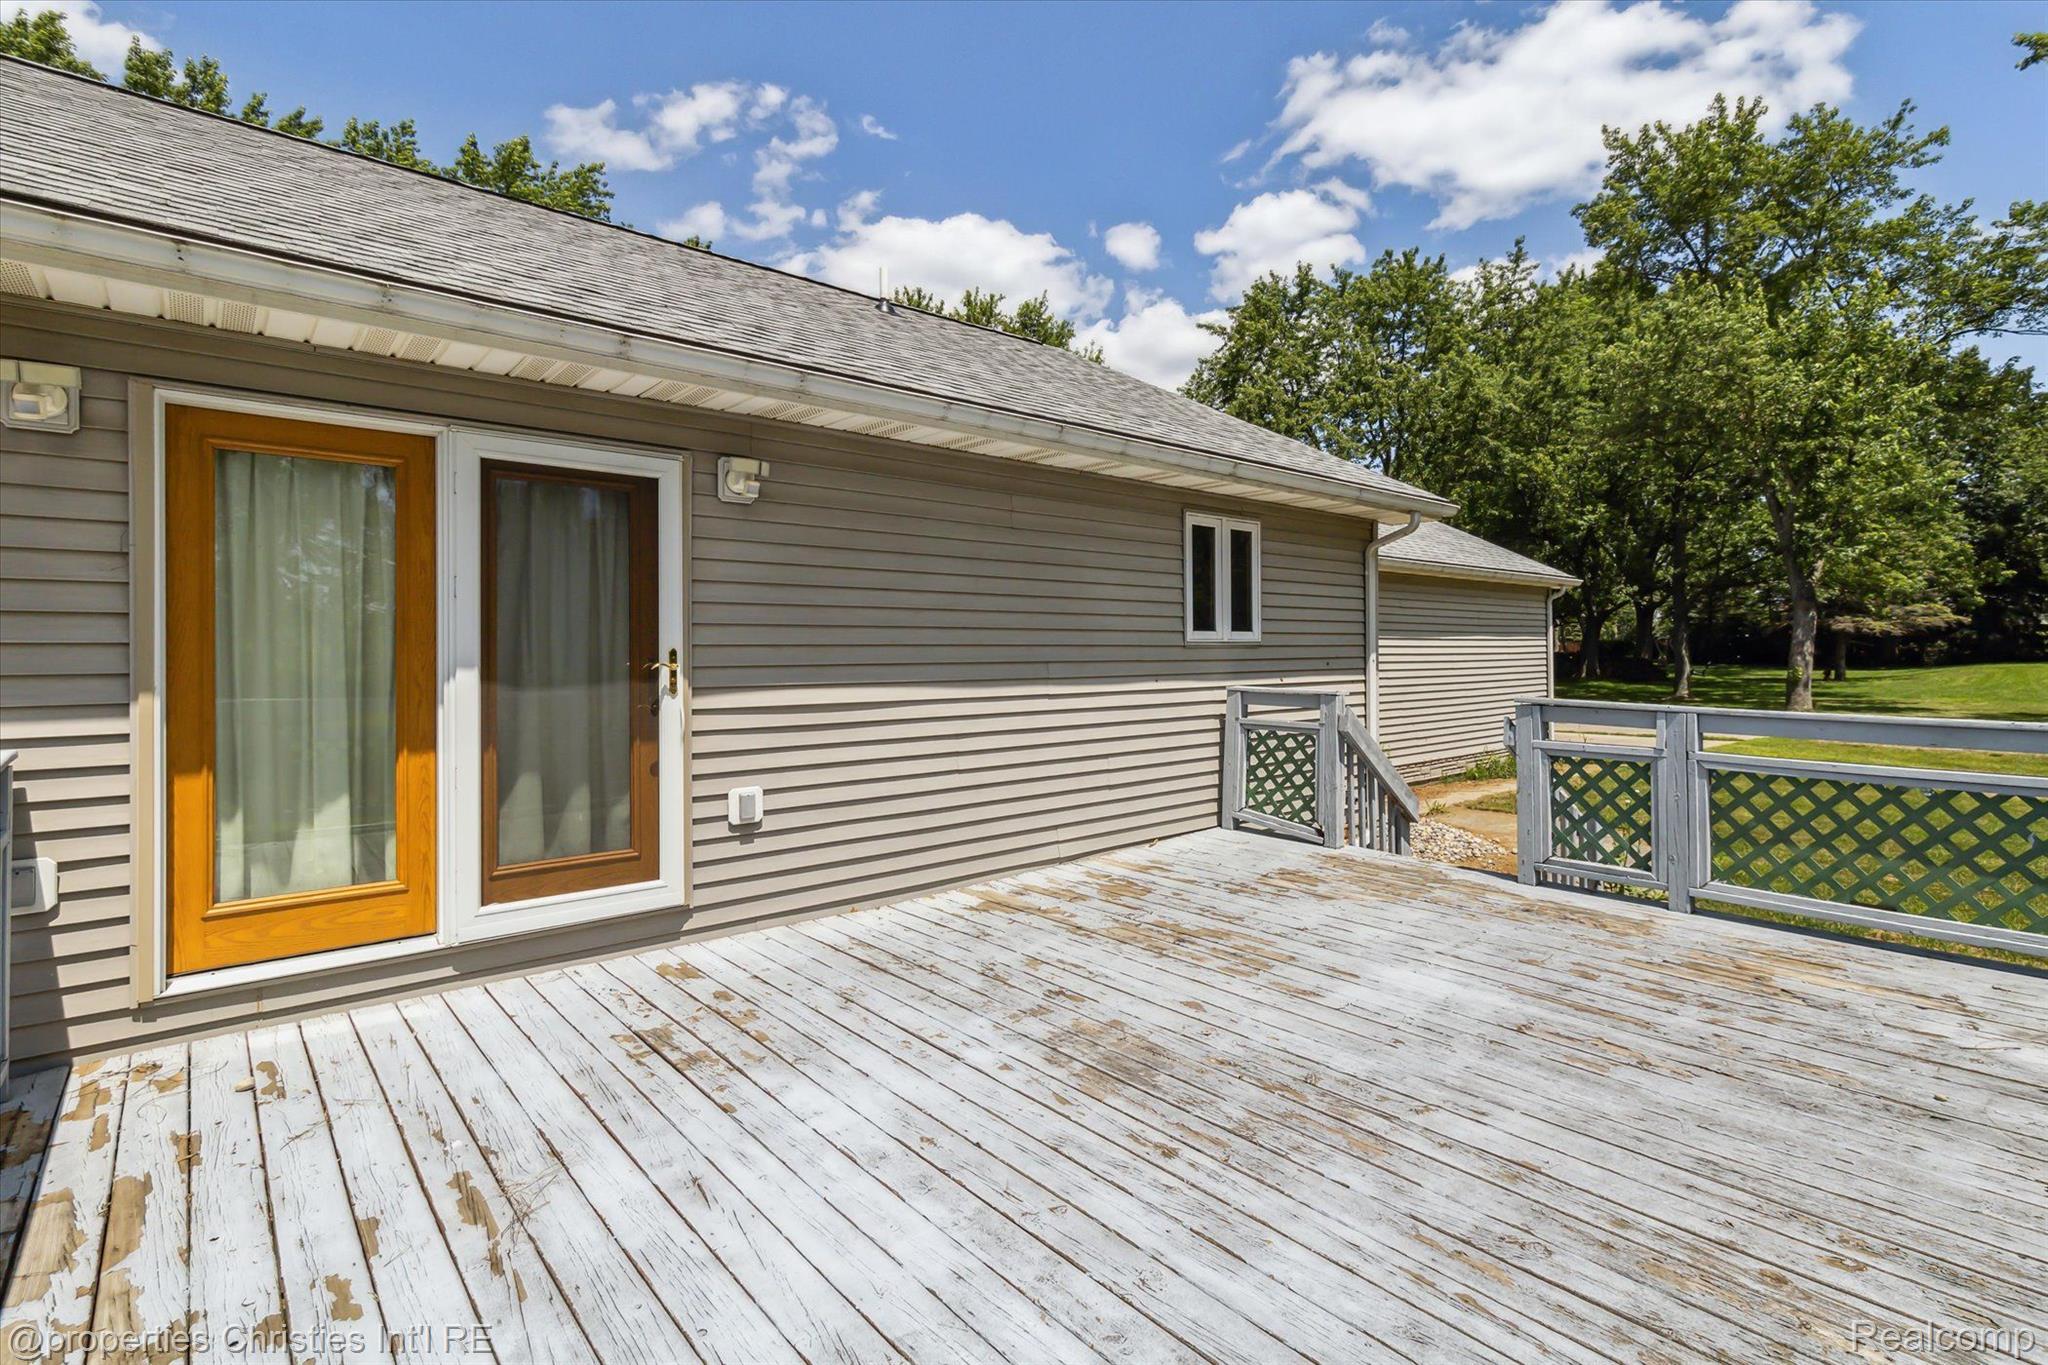
Weathered white deck beside a gray-sided home, with wood-framed glass doors and a tree-lined lawn.
Spacious backyard lawn shaded by mature trees, with a white fence and detached garage.
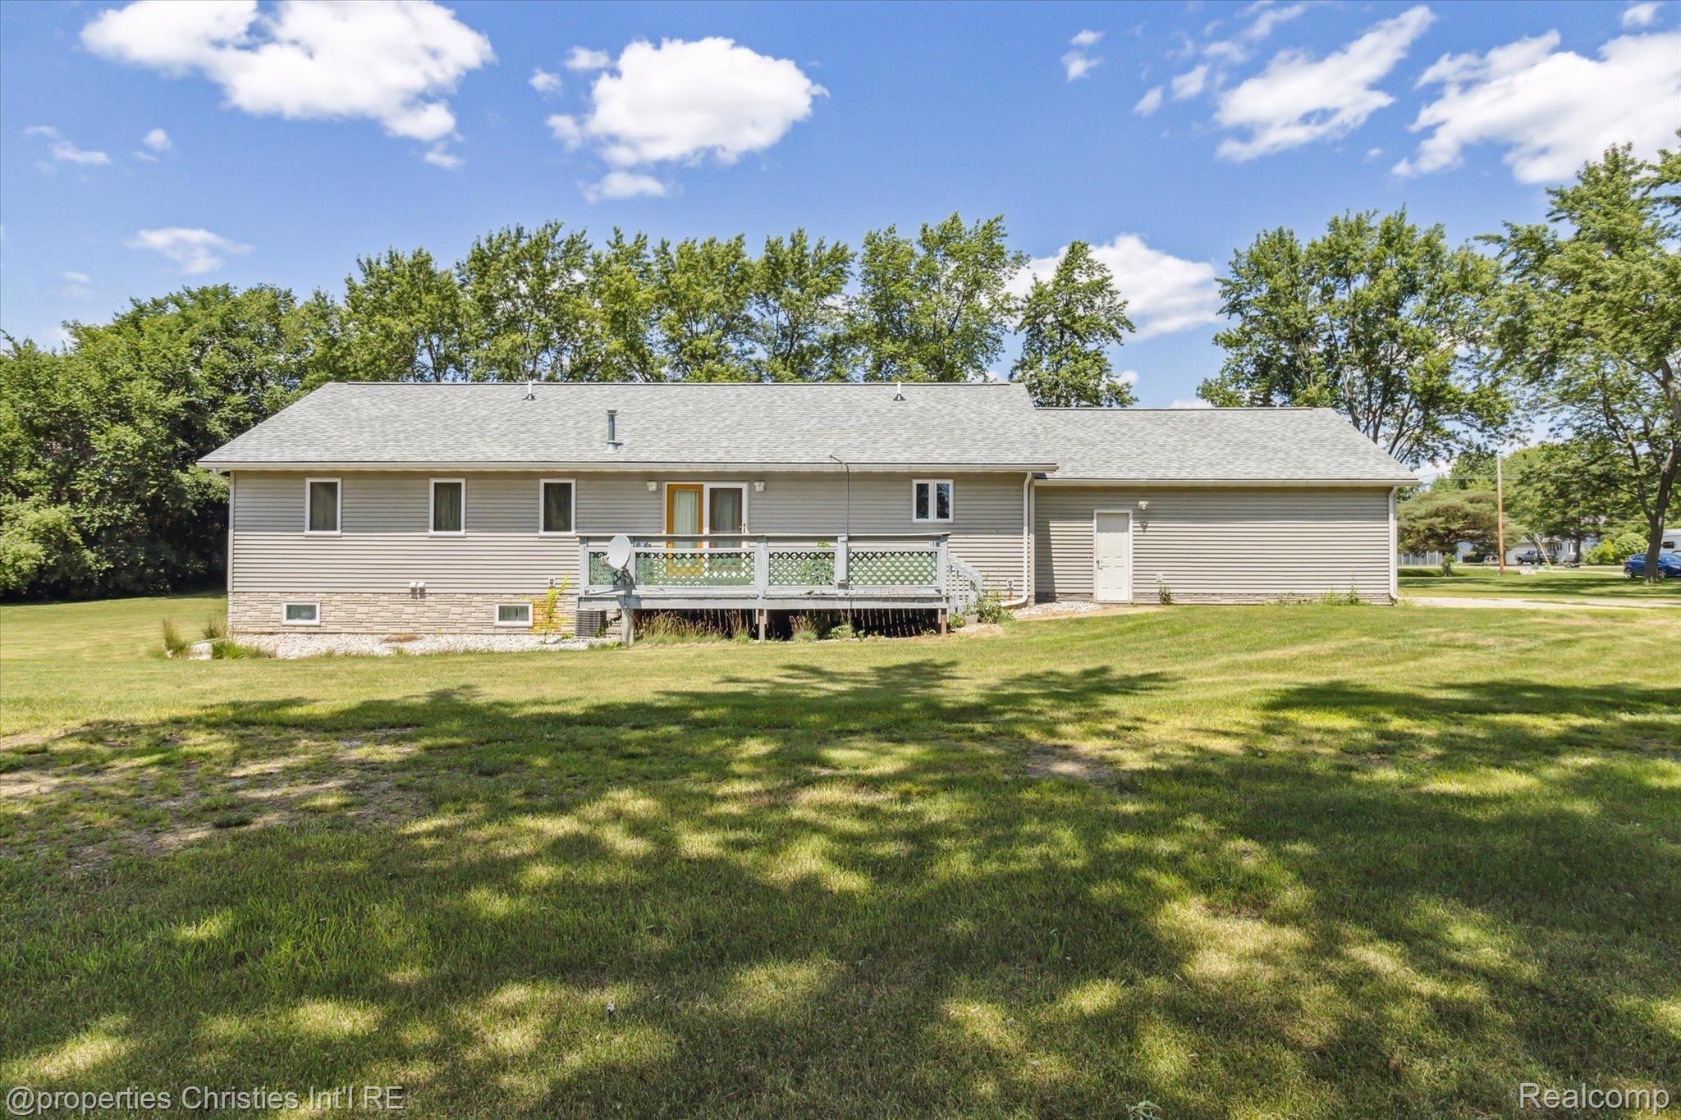
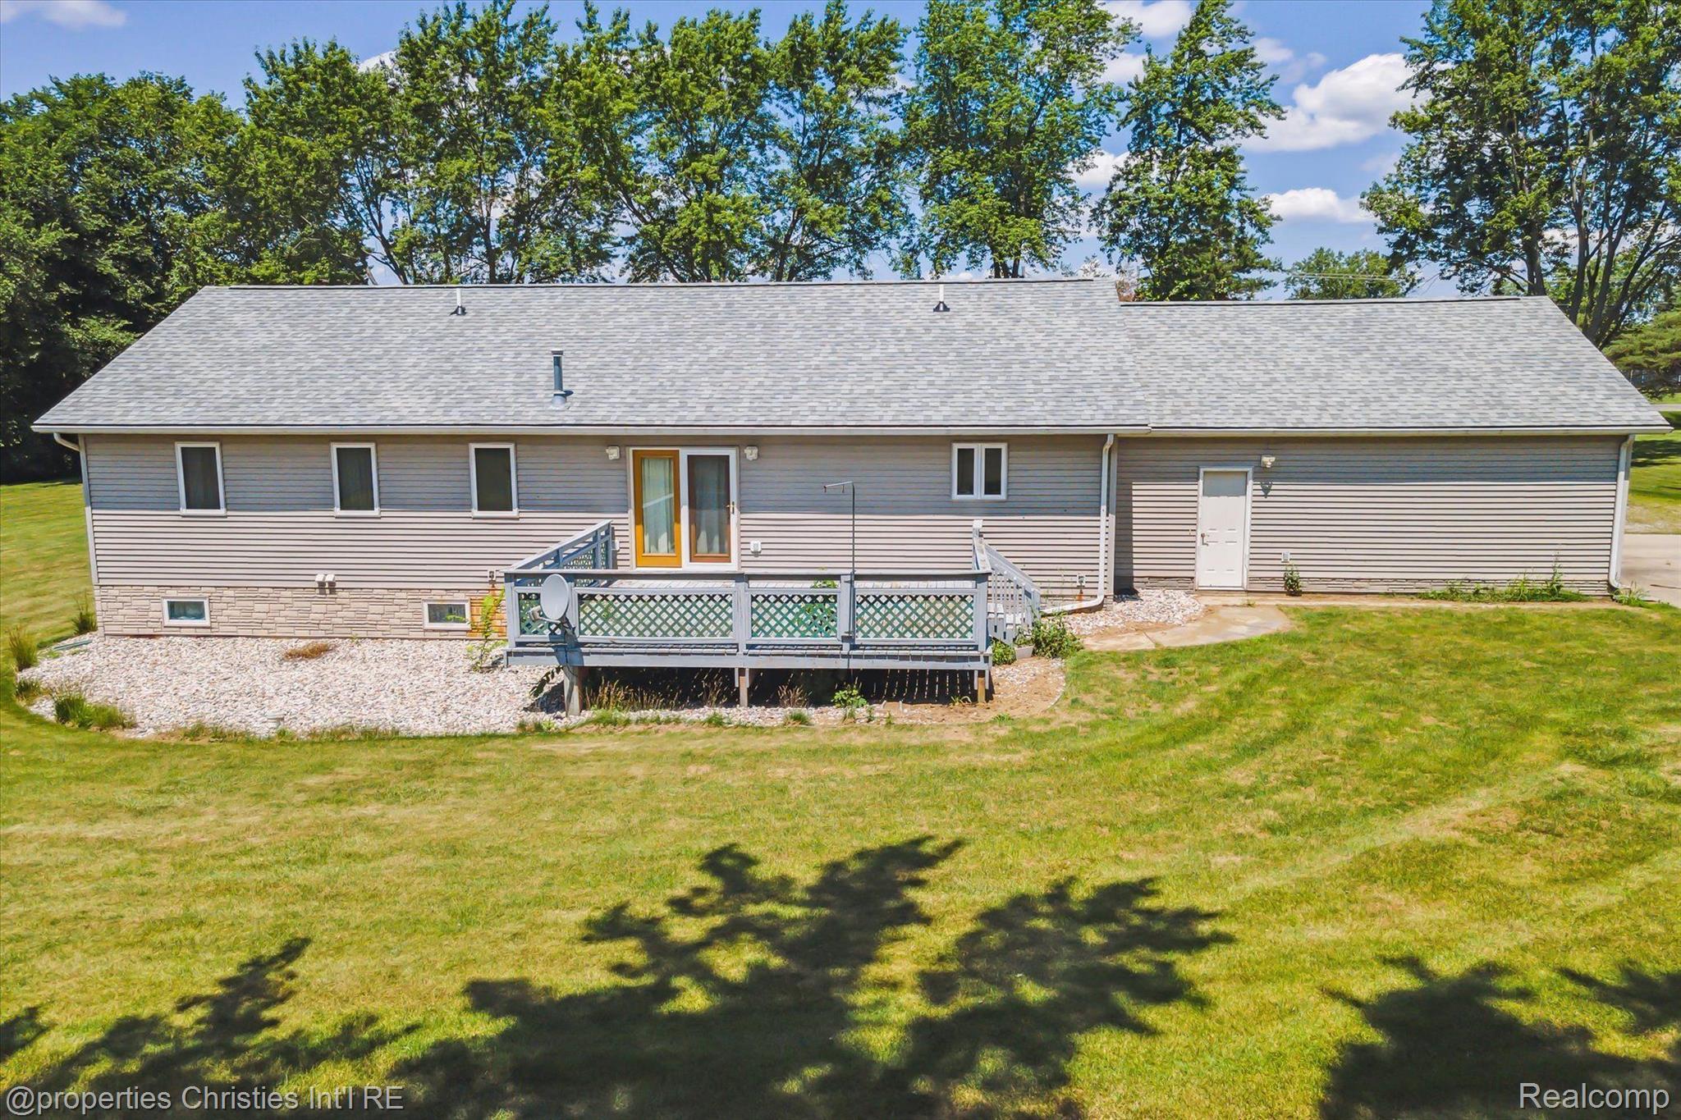
Rear of a gray single-story house with a raised deck, attached garage, and broad grassy lawn.
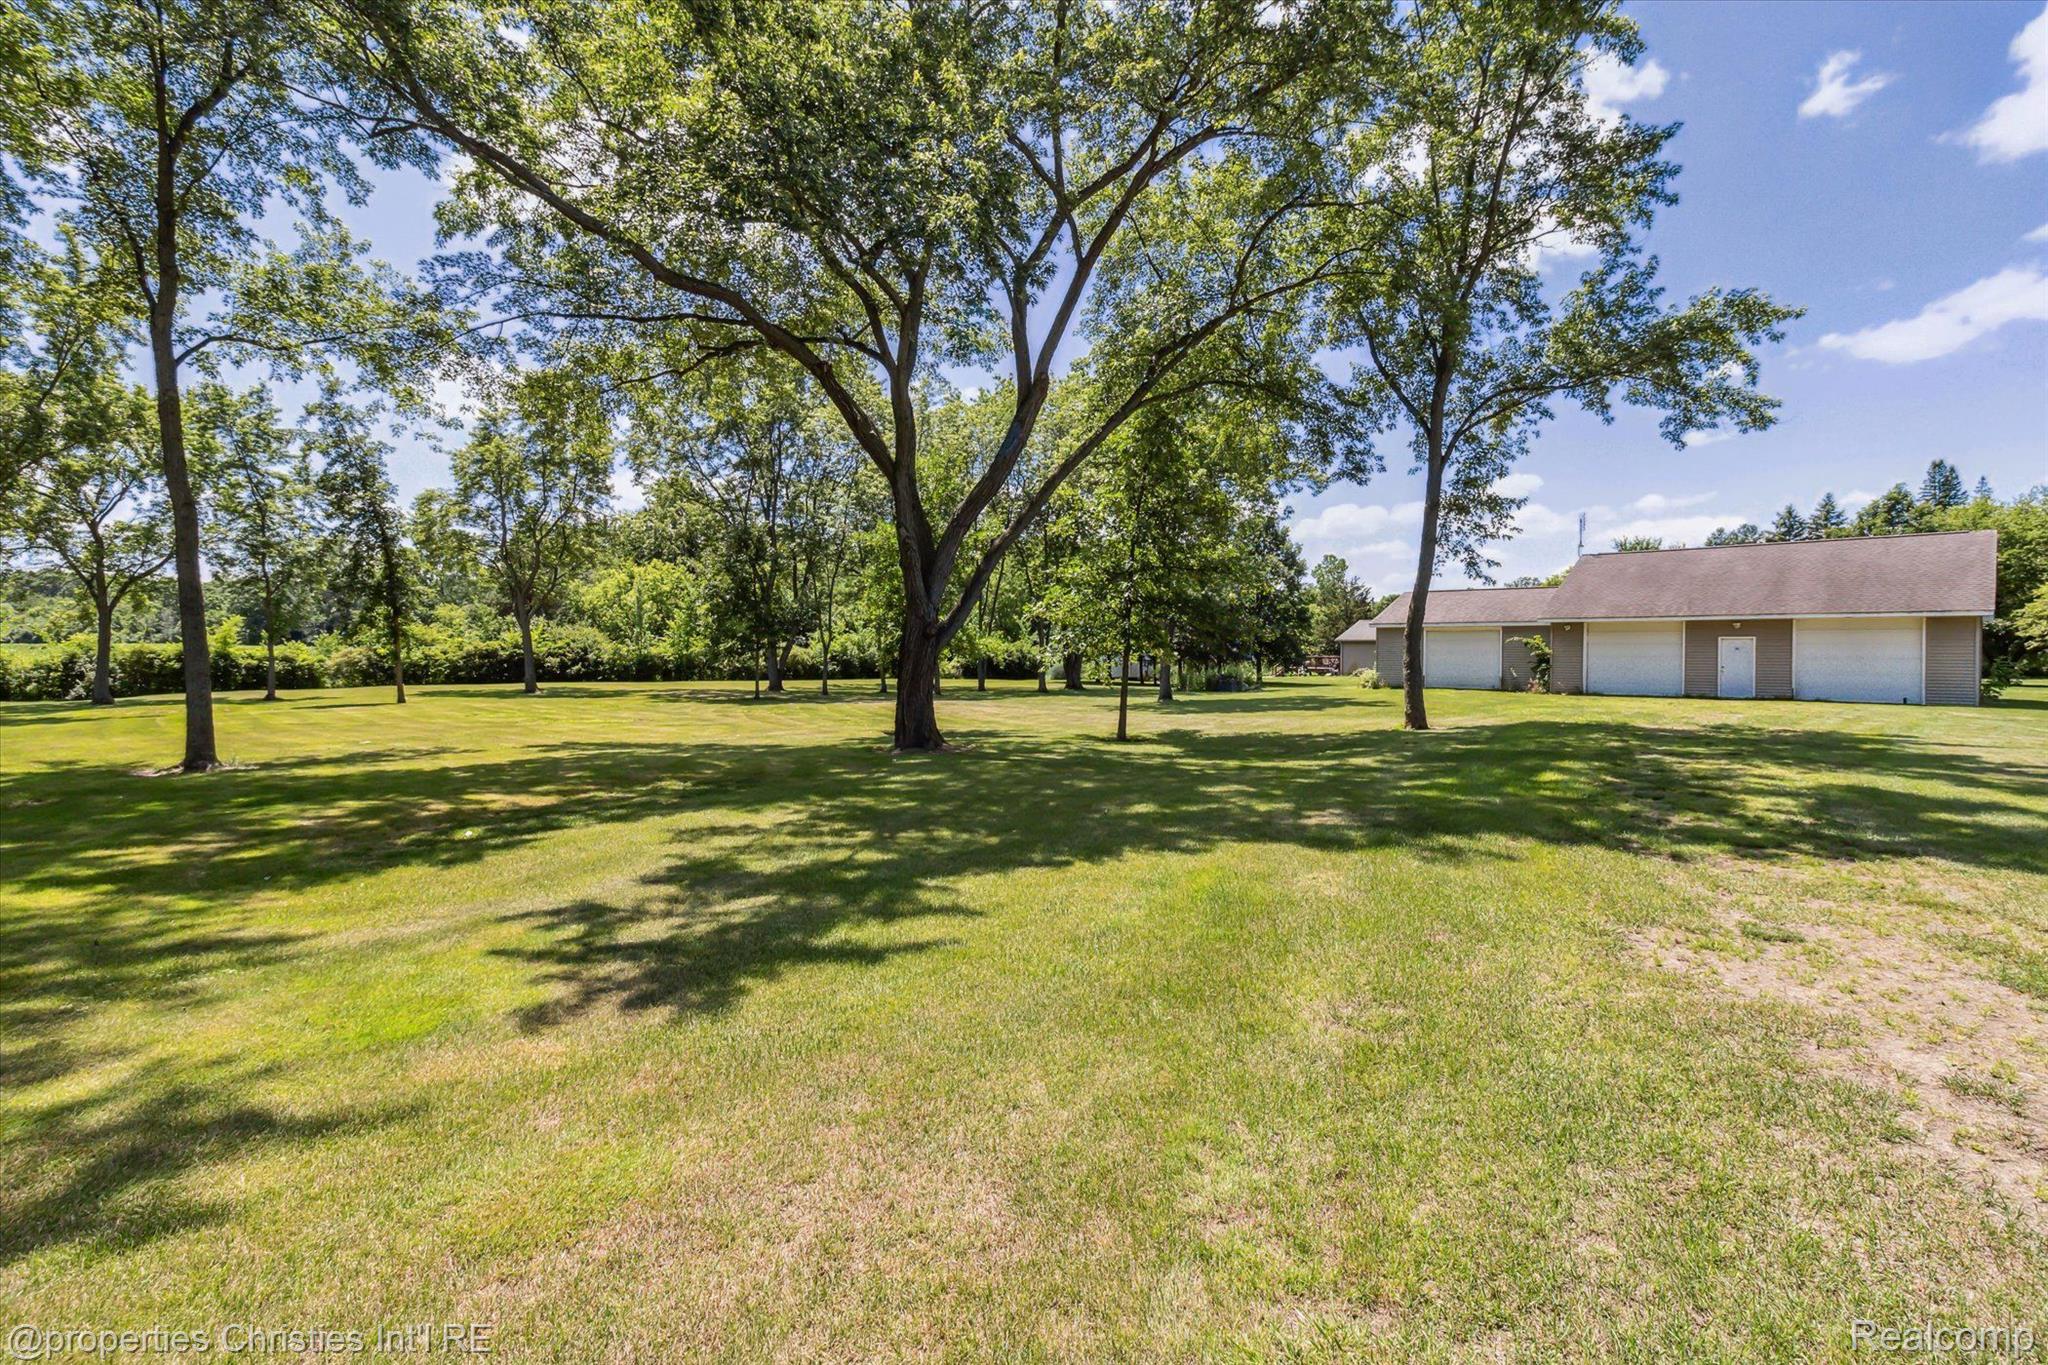
Tree-shaded lawn with a long detached garage or outbuilding.
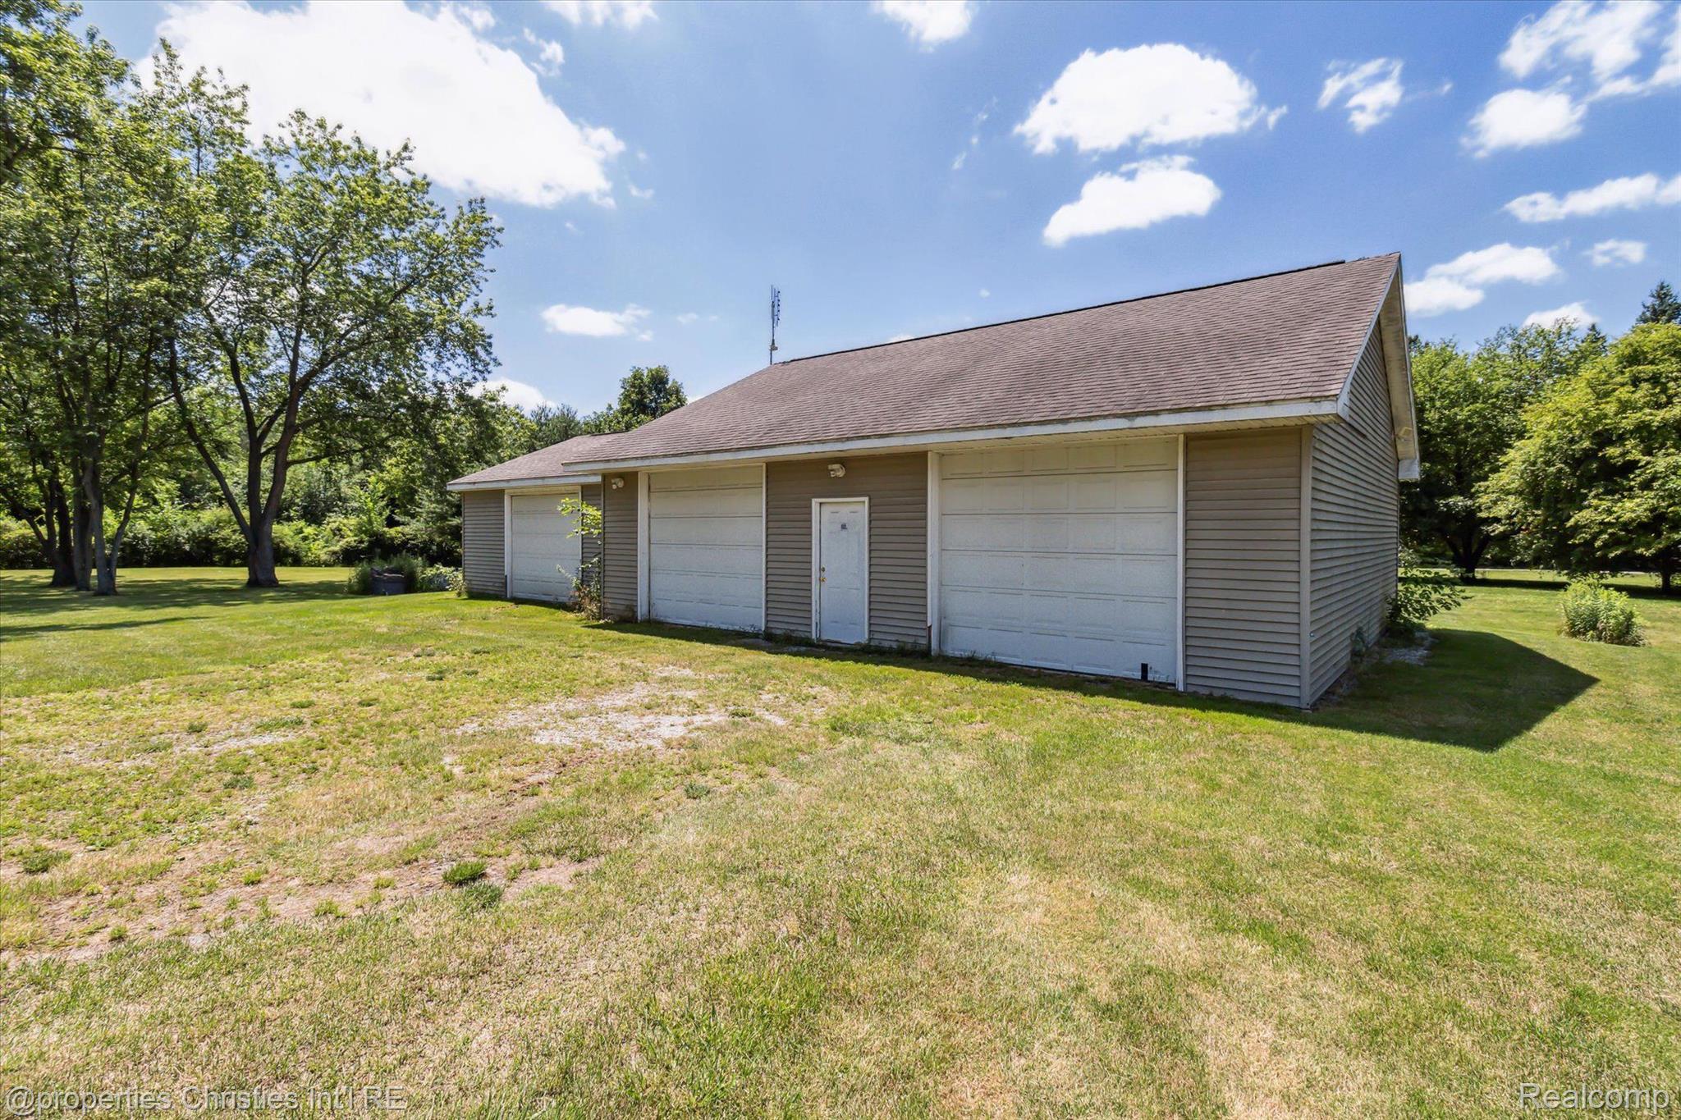
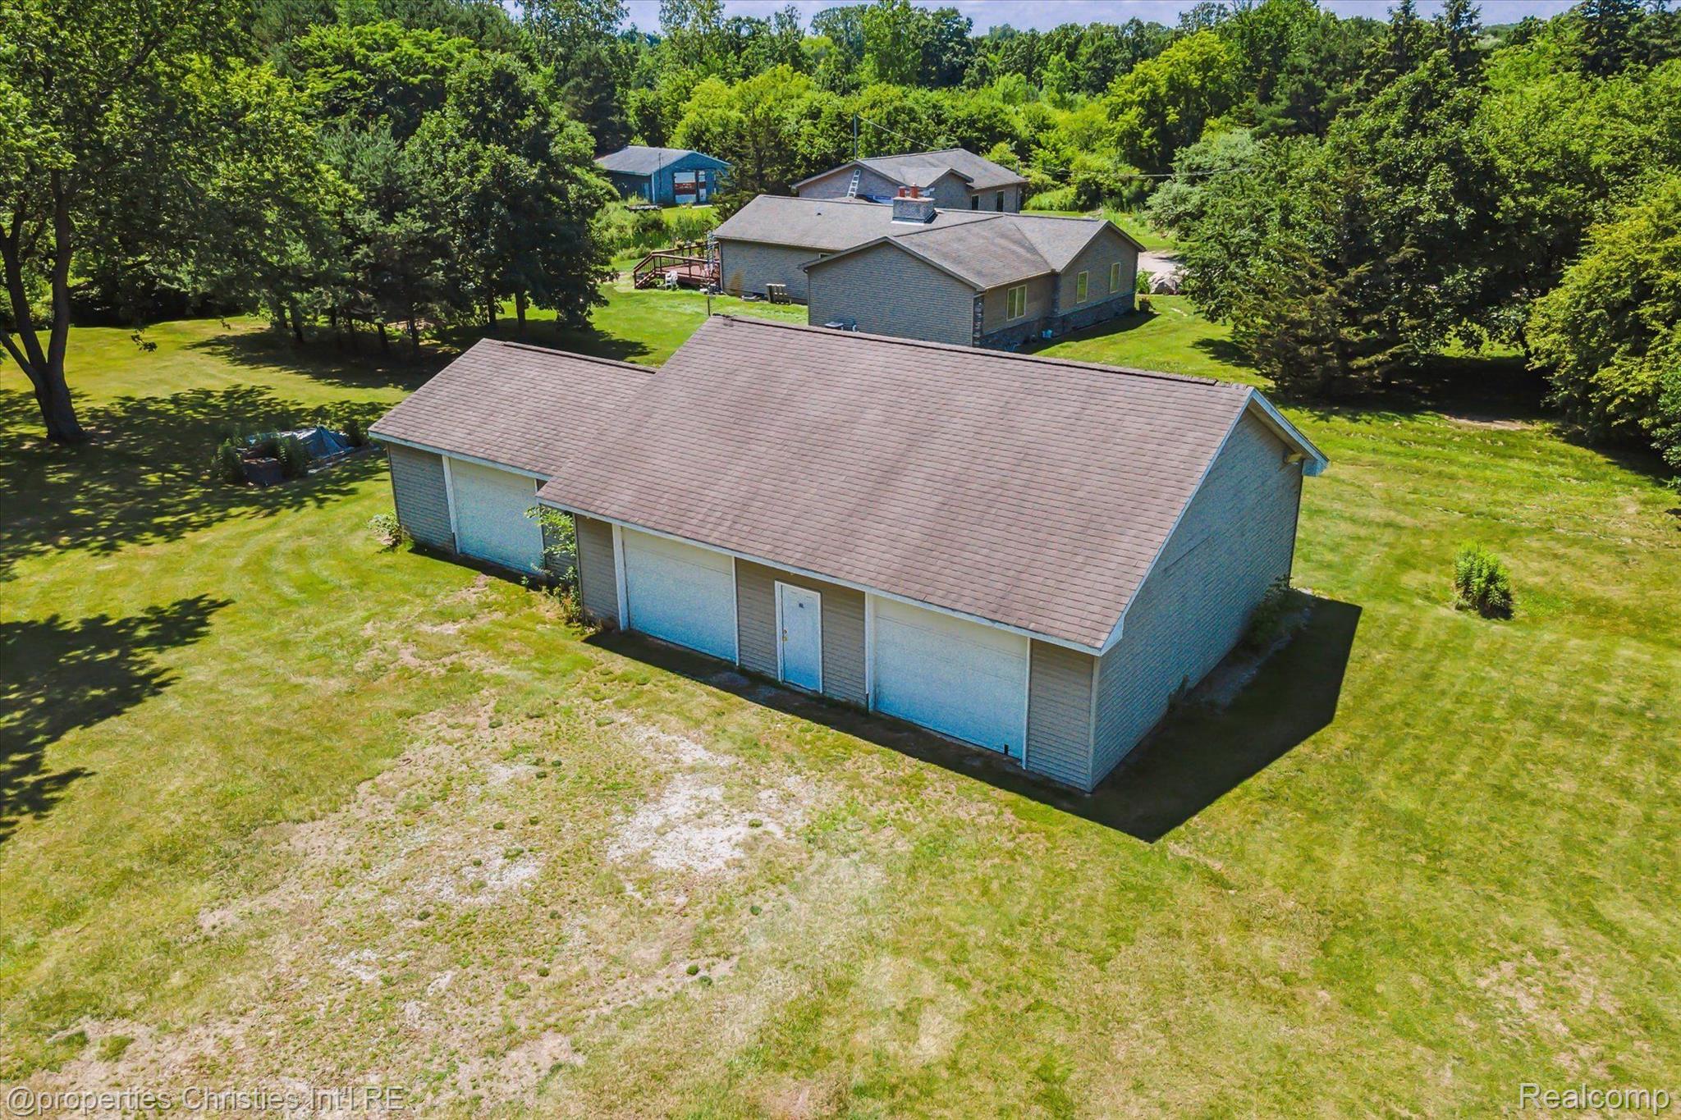
Detached garage with three white doors and a separate entry, surrounded by a broad lawn and mature trees.
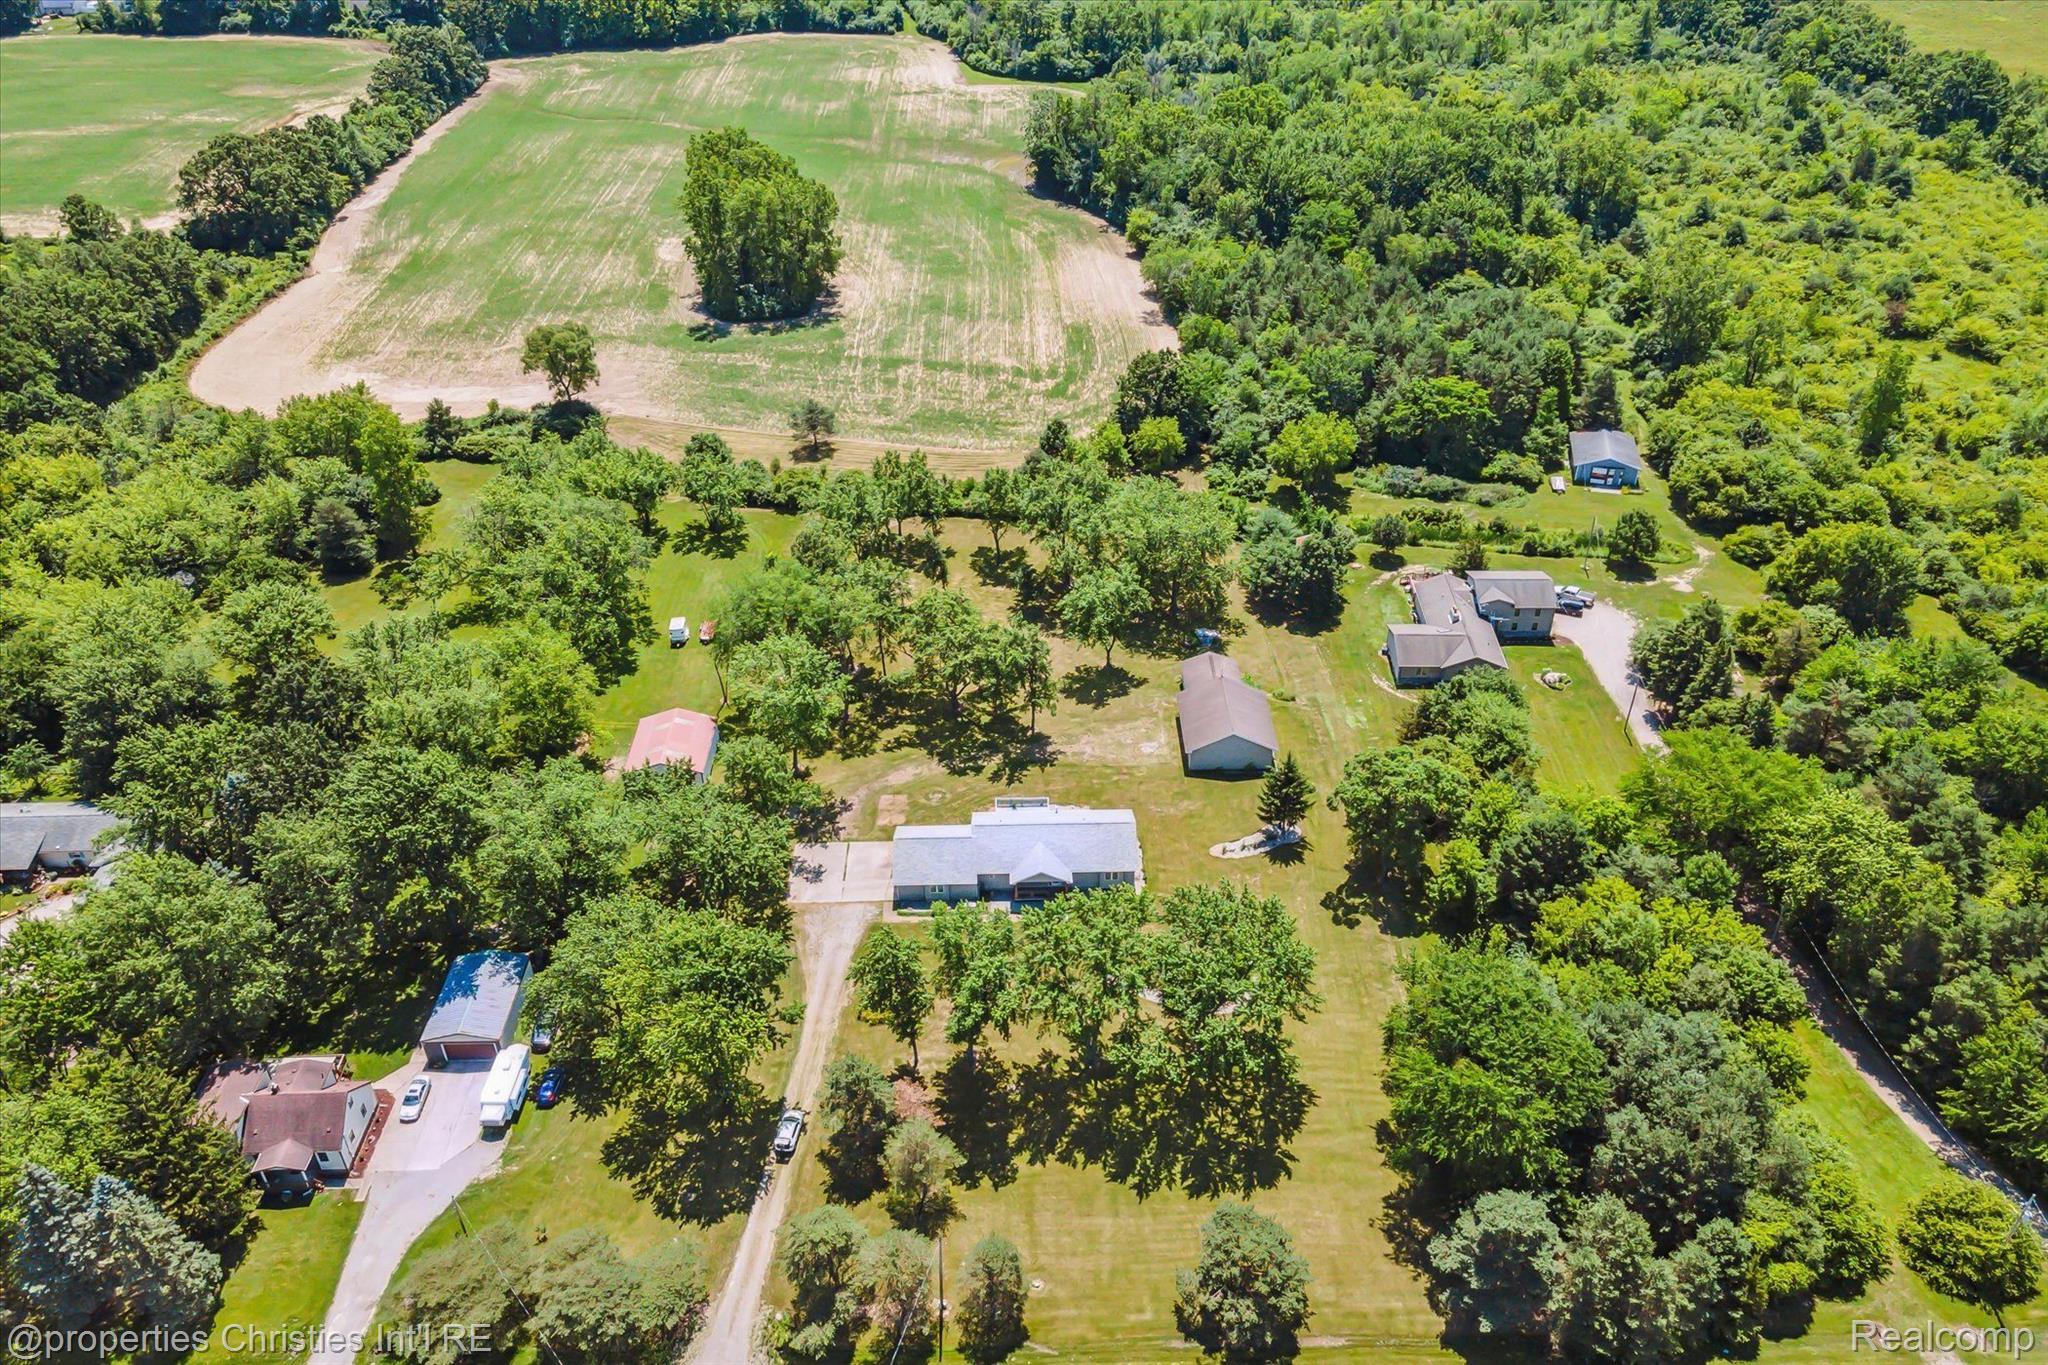
Aerial view of a rural property with several buildings, orchard trees, and open fields.
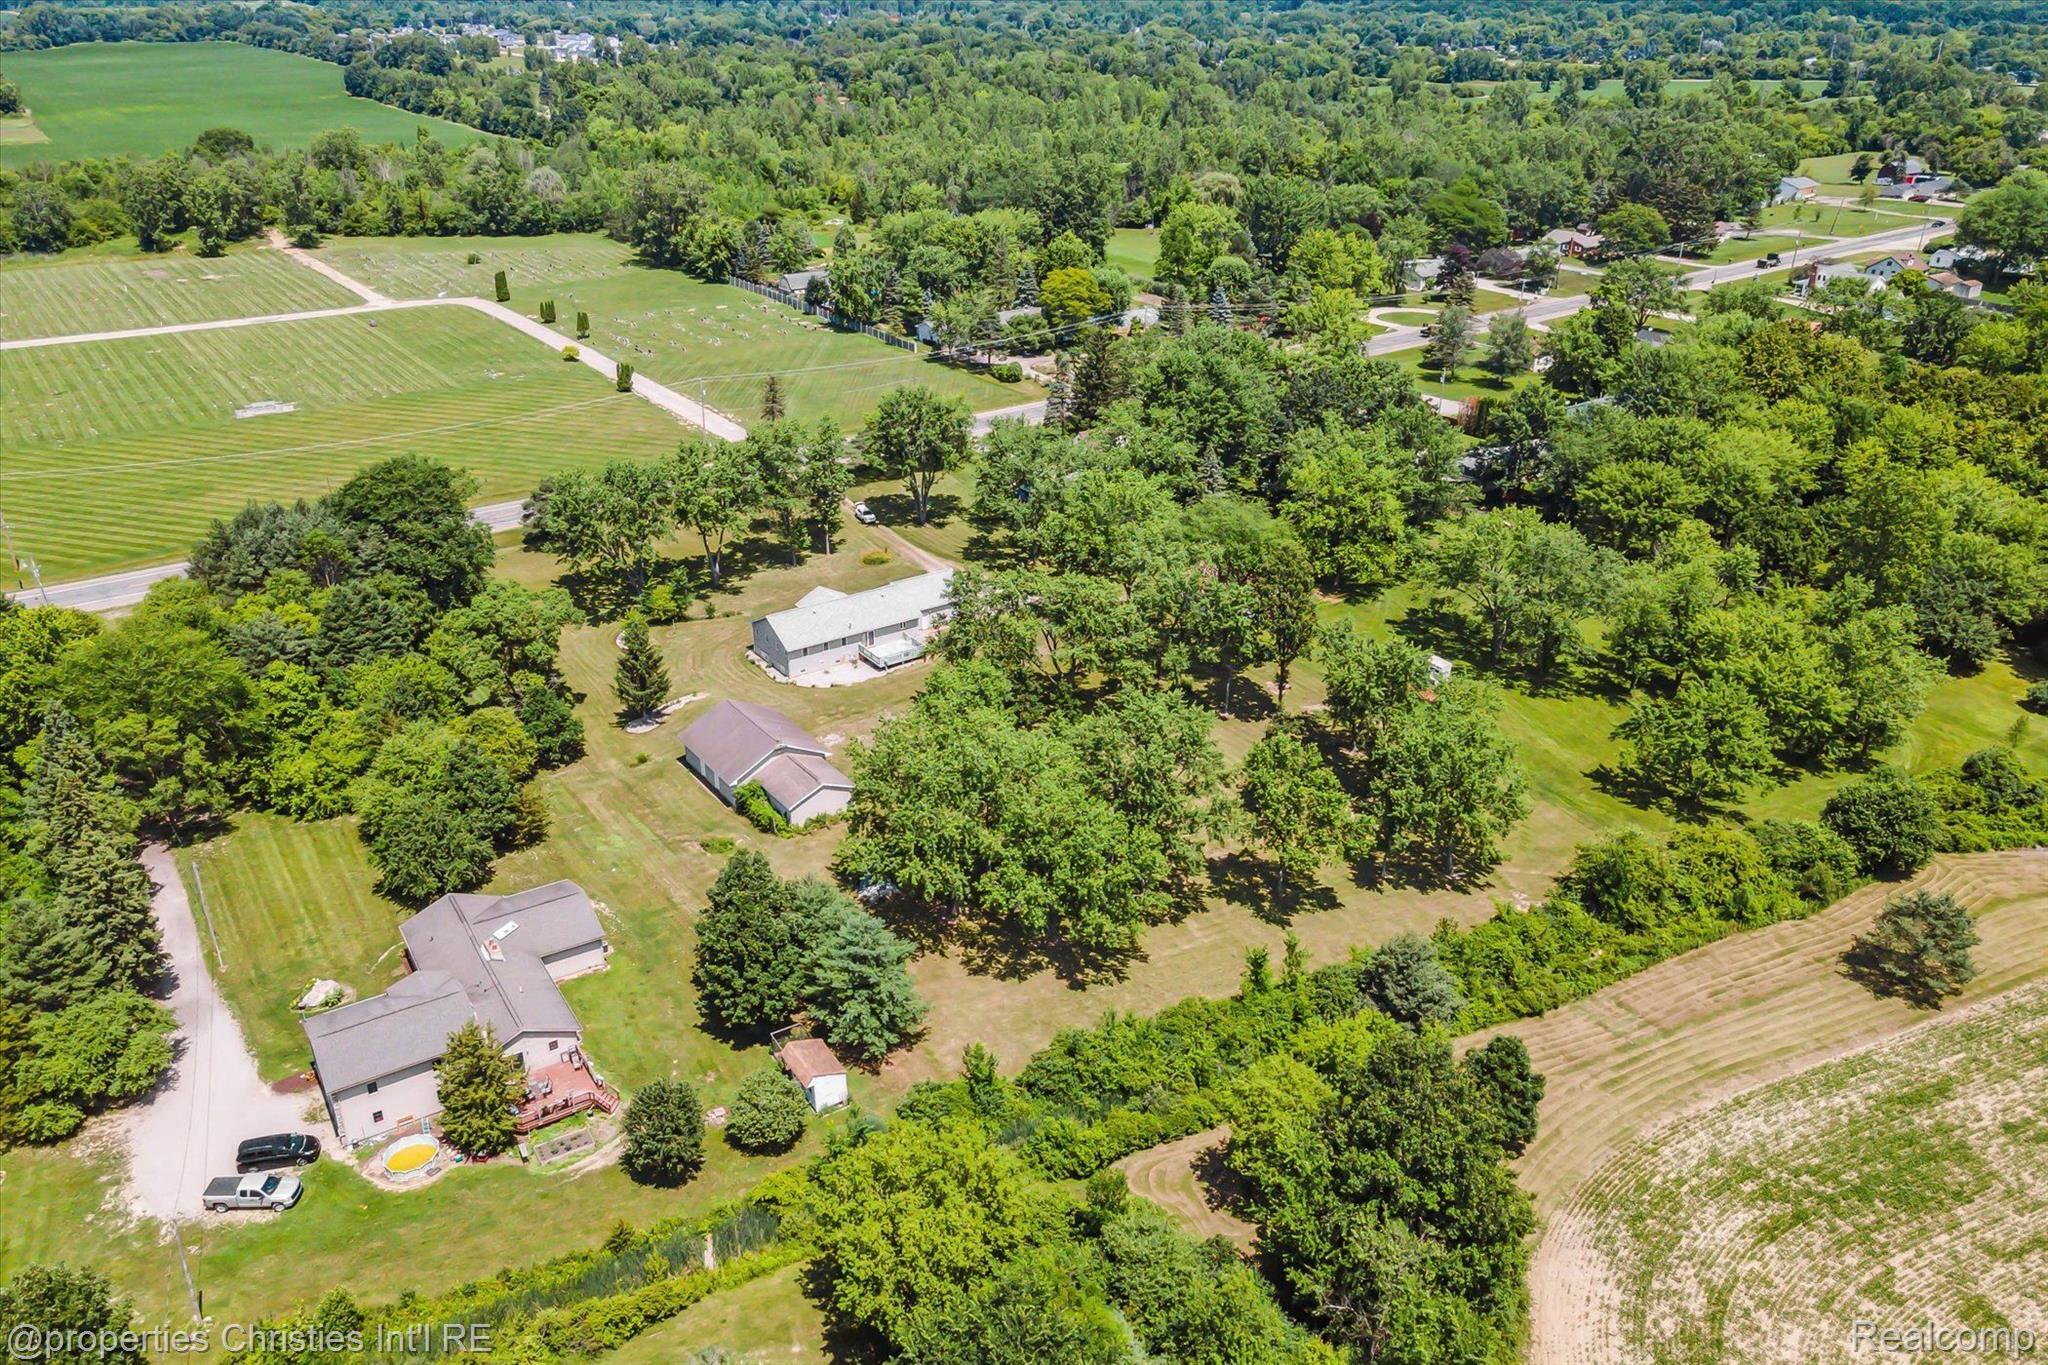
Aerial view of a wooded property with multiple buildings, open lawn, and a small above-ground pool.
Aerial view of a house, outbuildings, and tree-filled grounds with a long driveway.
Aerial view of a large detached garage with multiple bays, homes, and mature trees behind it.
Home’s rear exterior with a raised deck, broad lawn, and mature trees.
Gray single-story home with a covered porch, broad lawn, mature trees, and outbuildings.
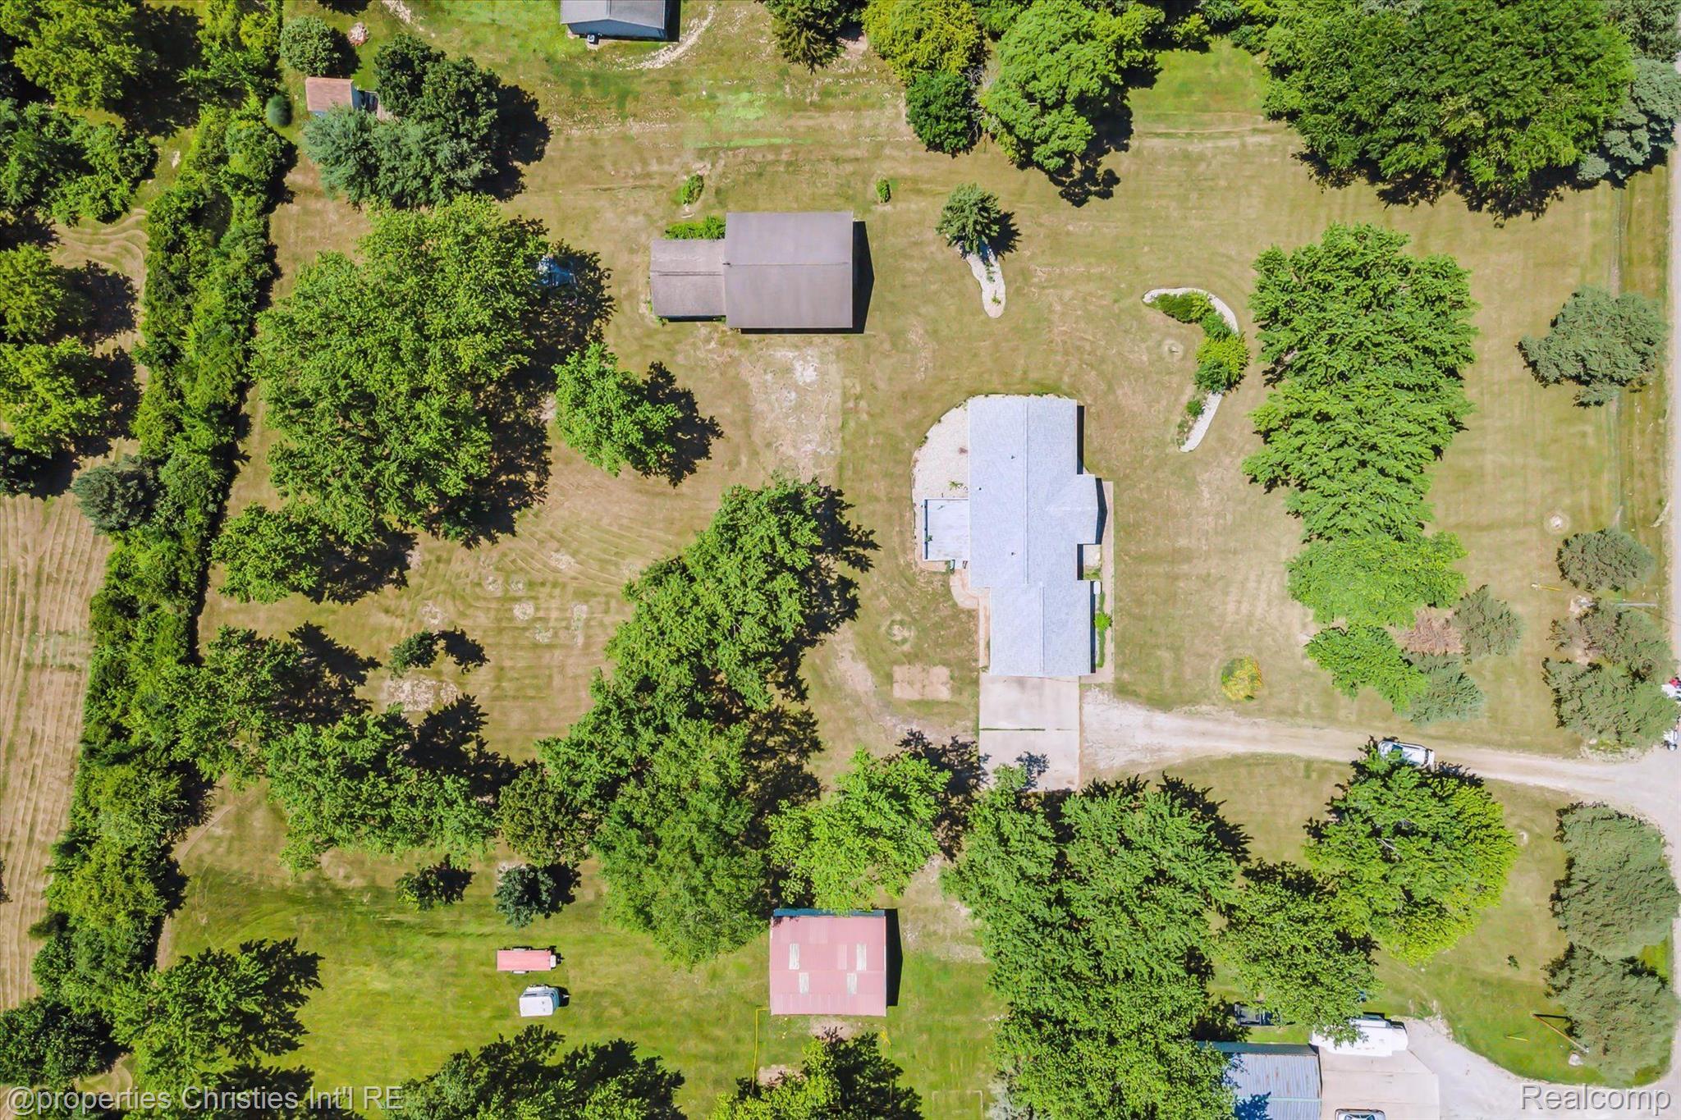
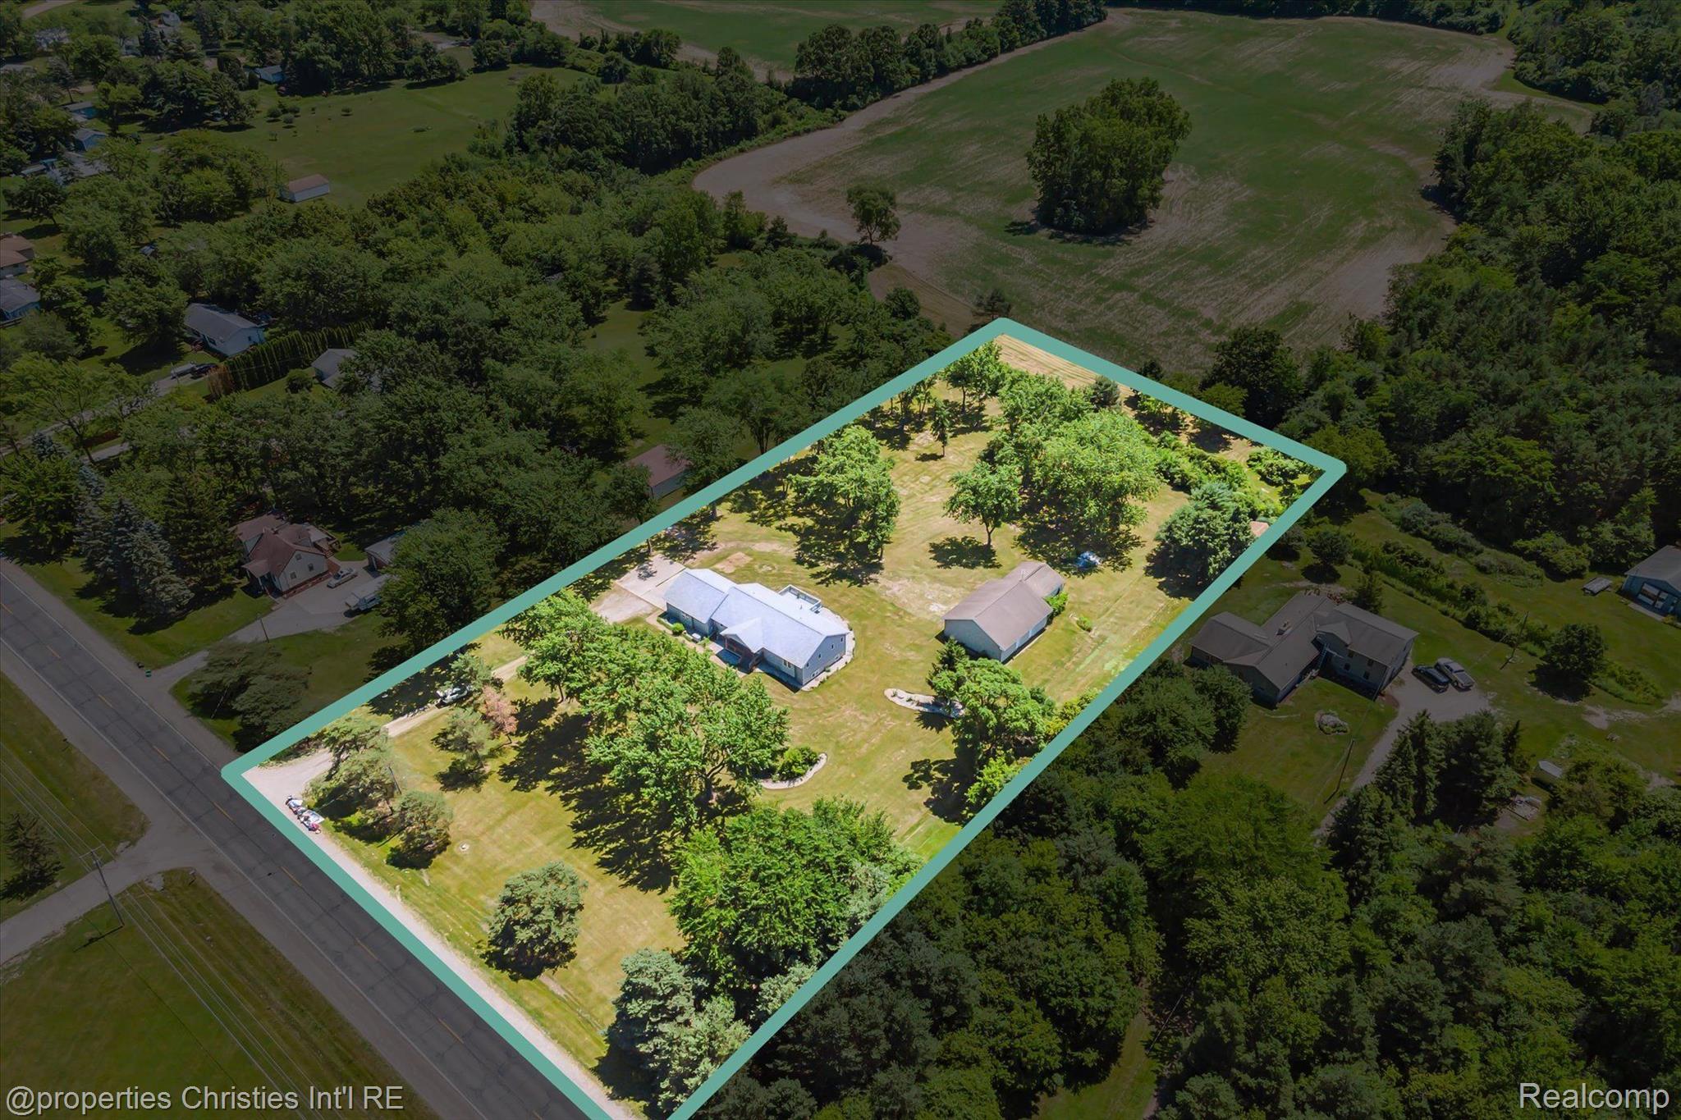
Aerial view of a tree-lined property with a house, detached outbuilding, and turquoise boundary outline.
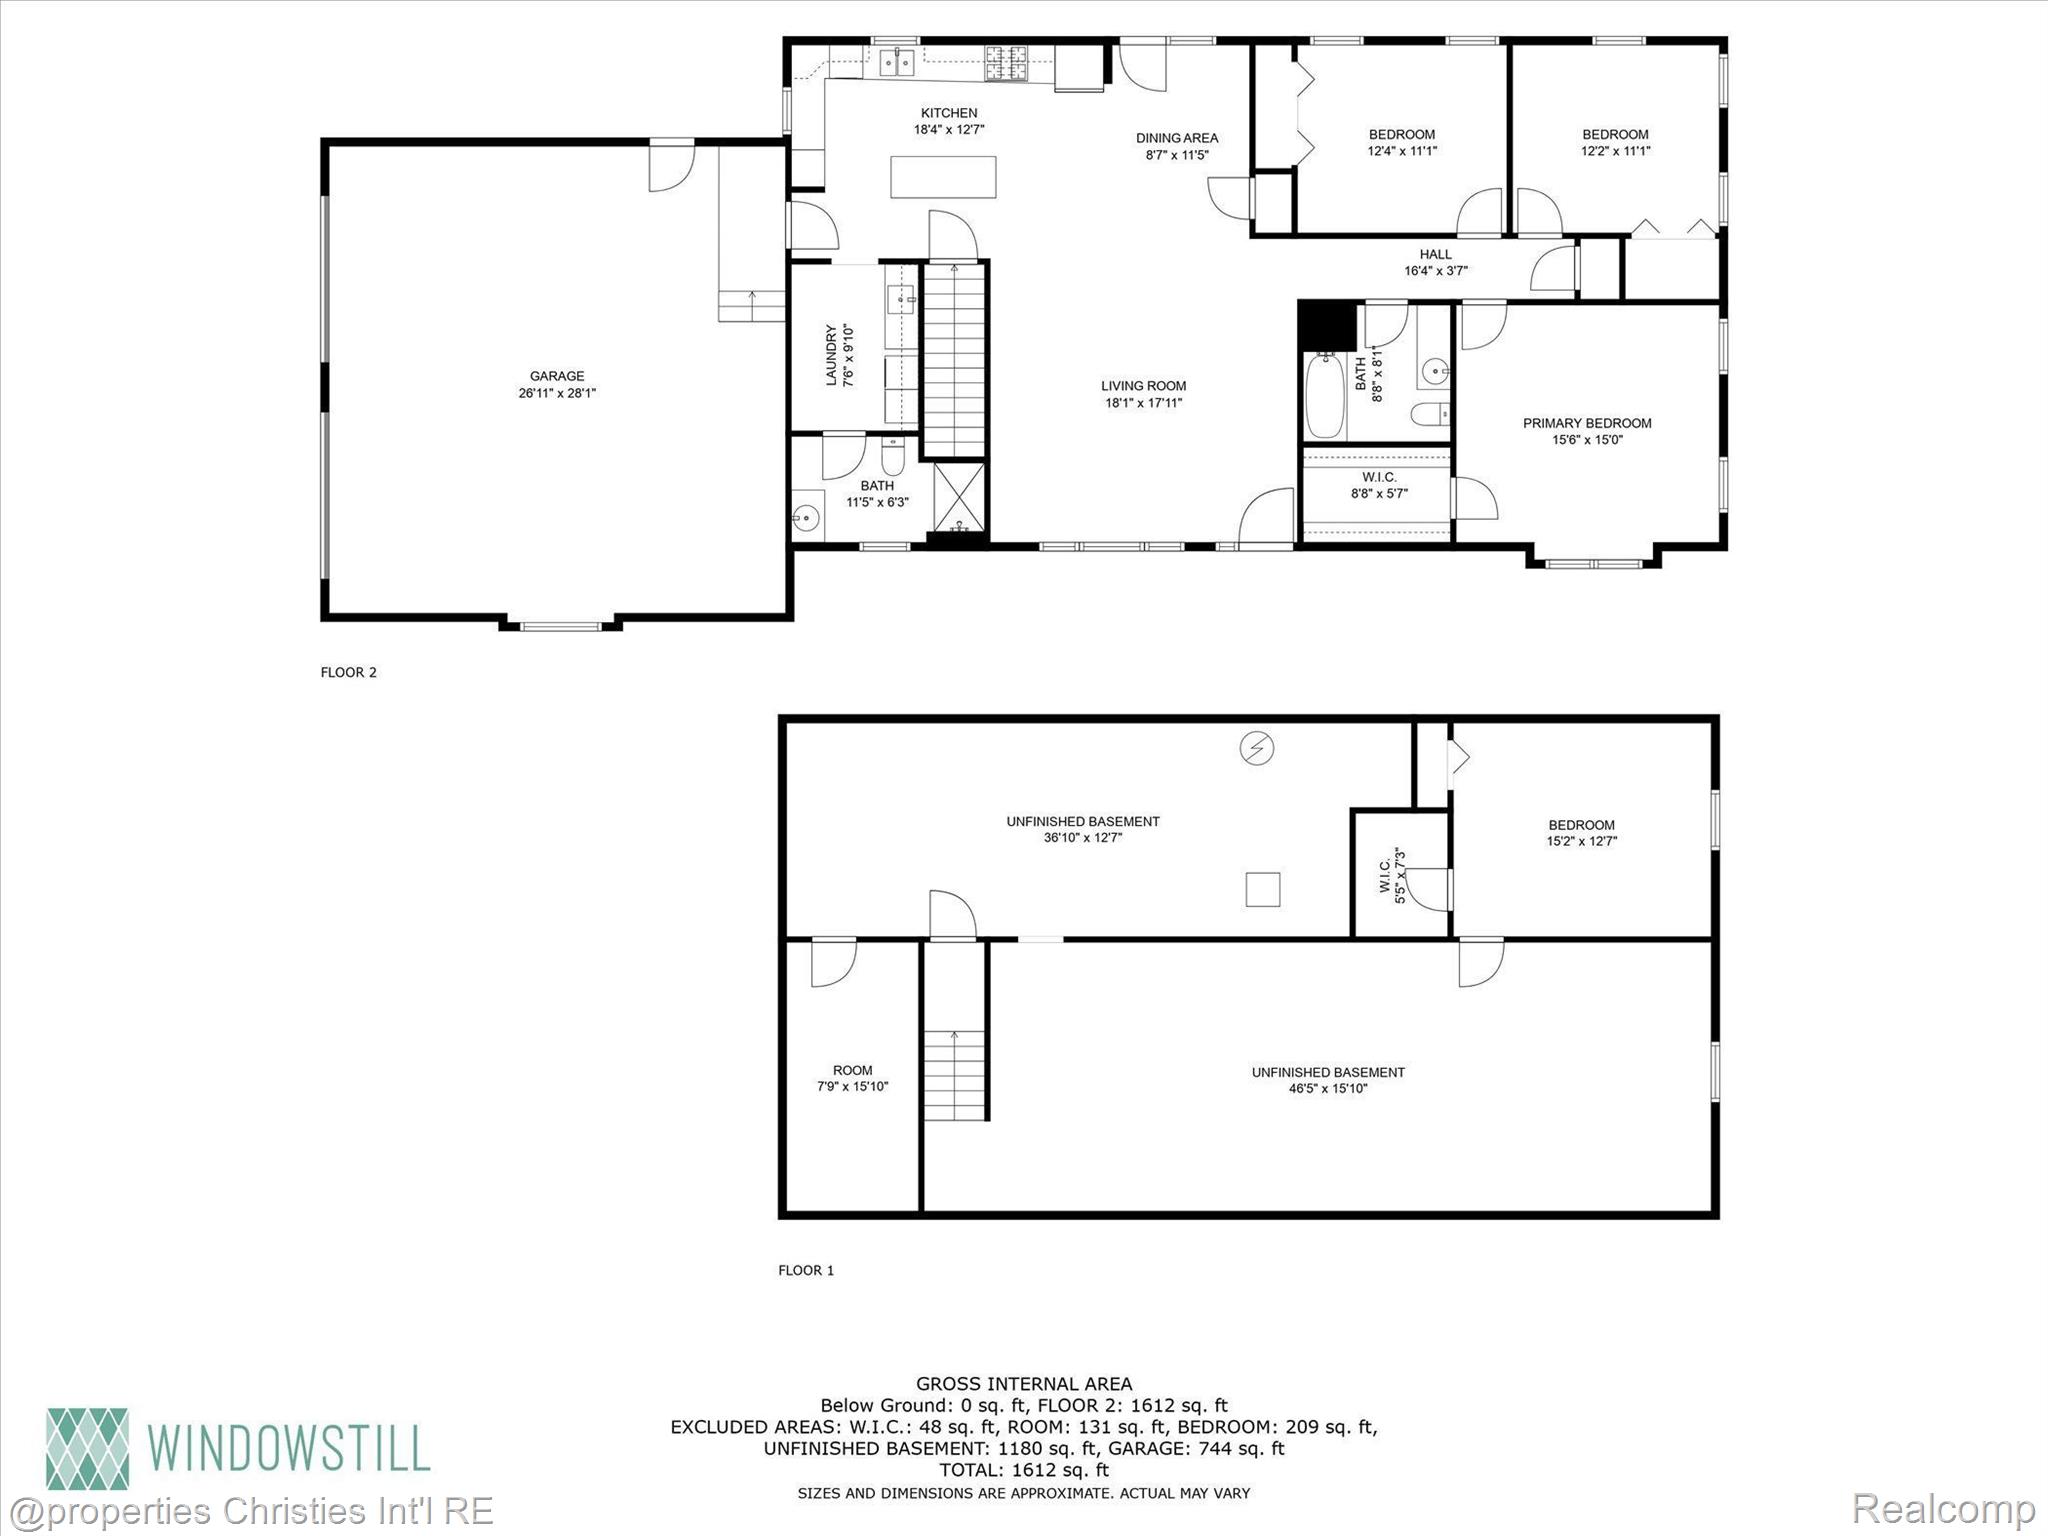
Two-level floor plan with labeled rooms, an attached garage, and an unfinished basement.
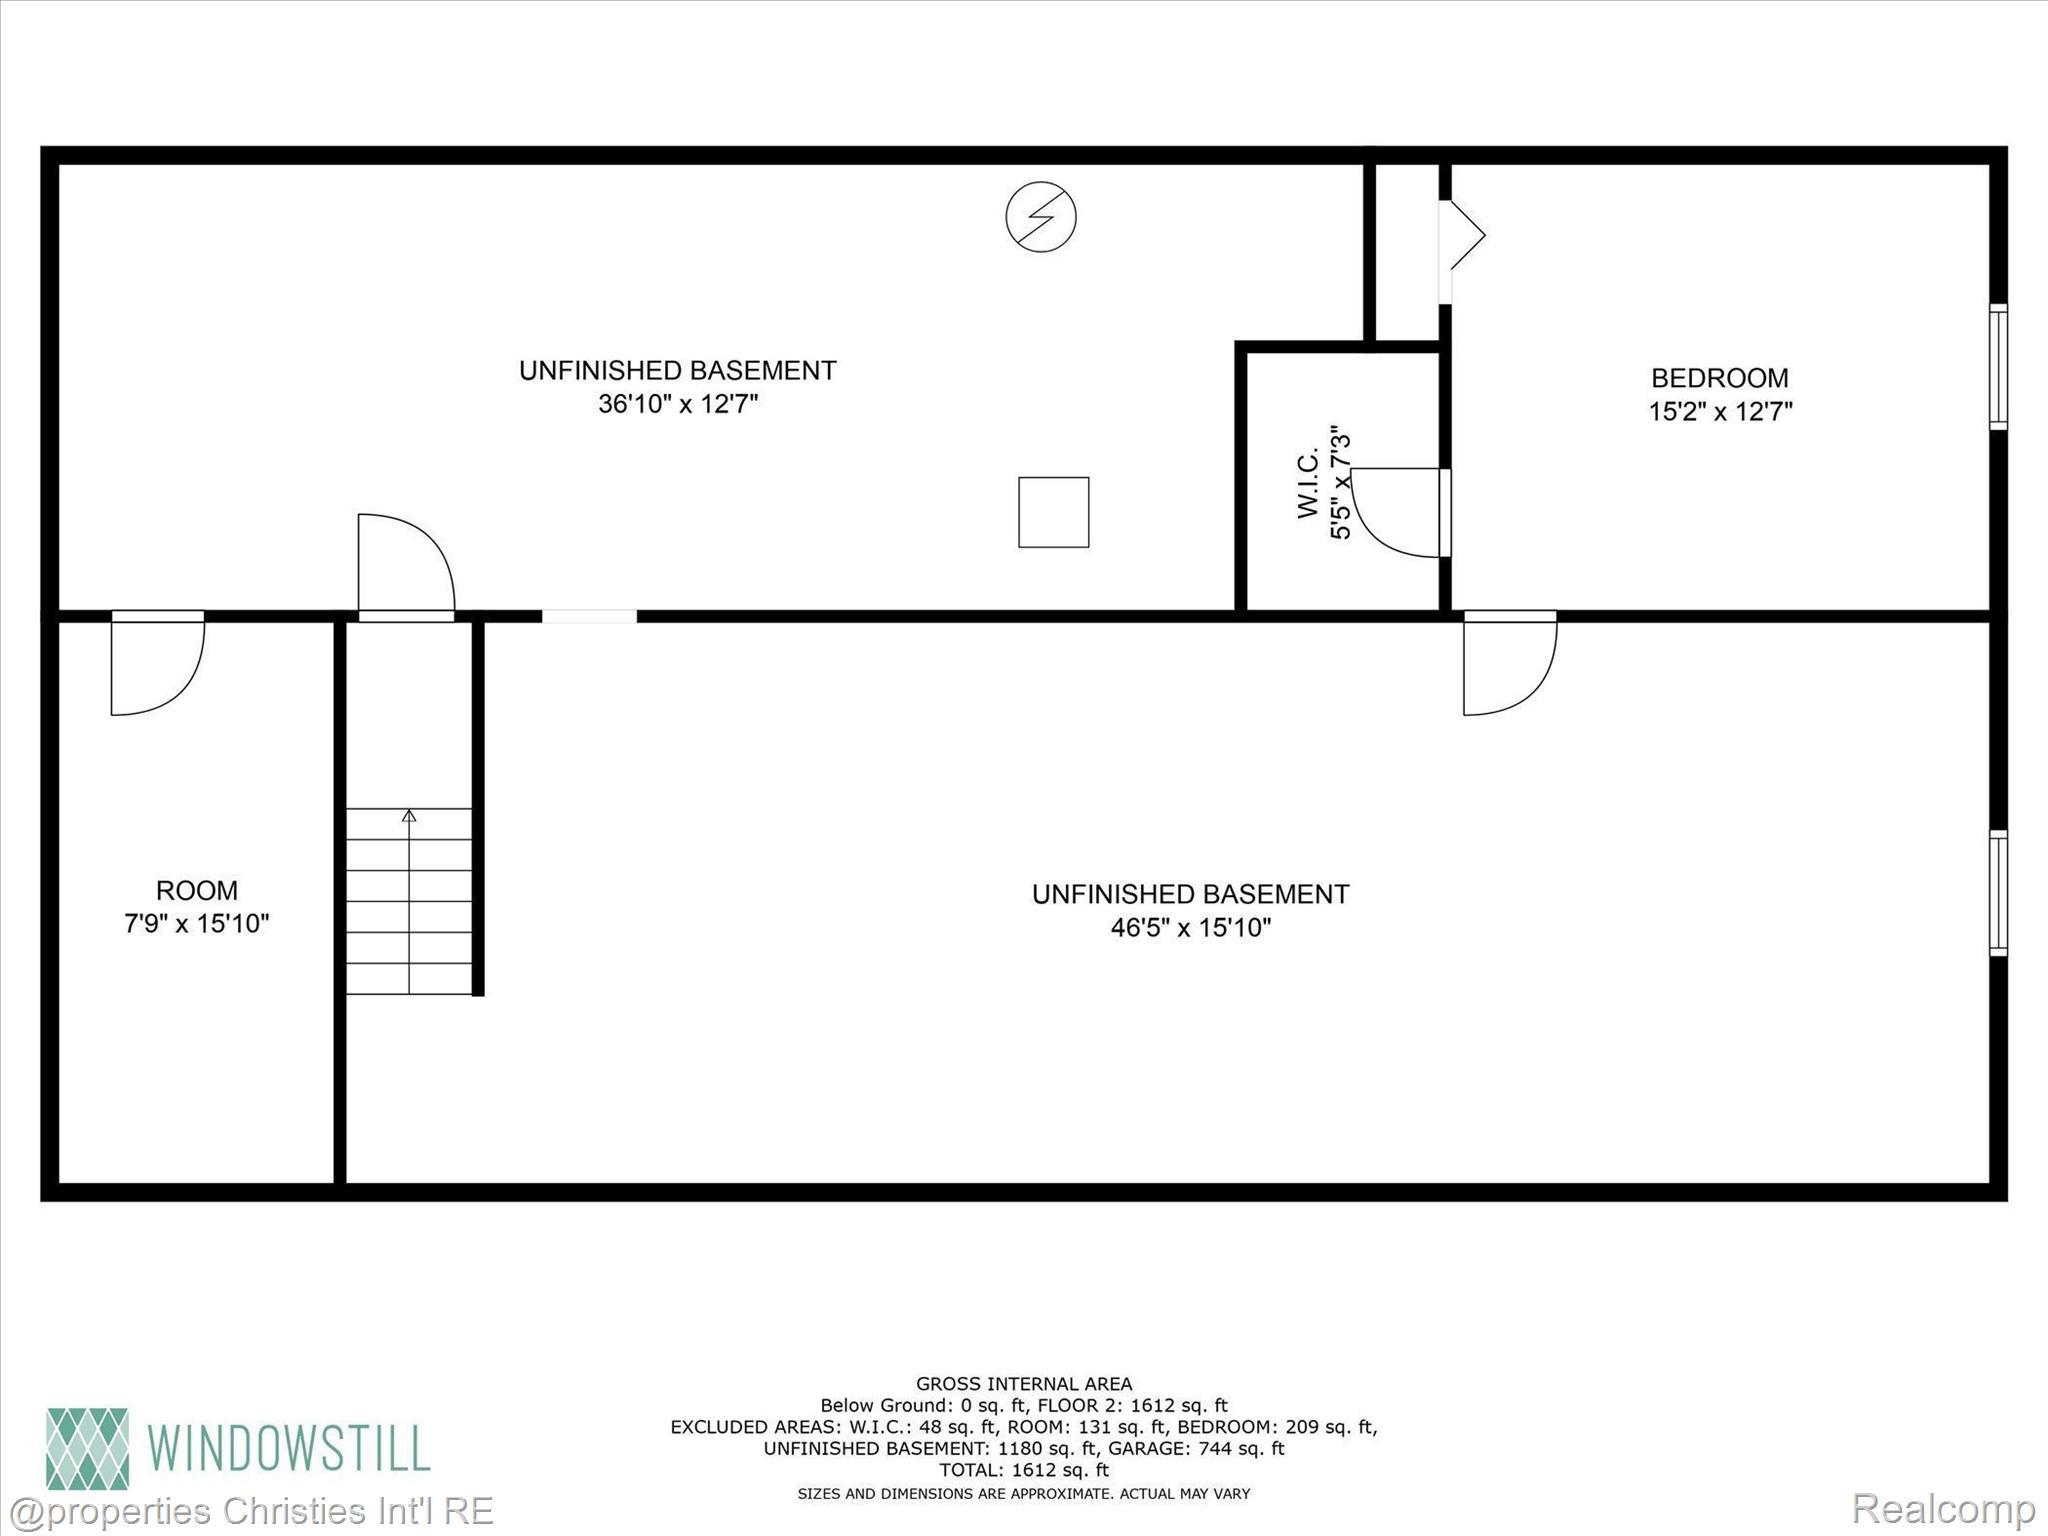
Basement floor plan with two unfinished areas, a bedroom, walk-in closet, room, and stairs.
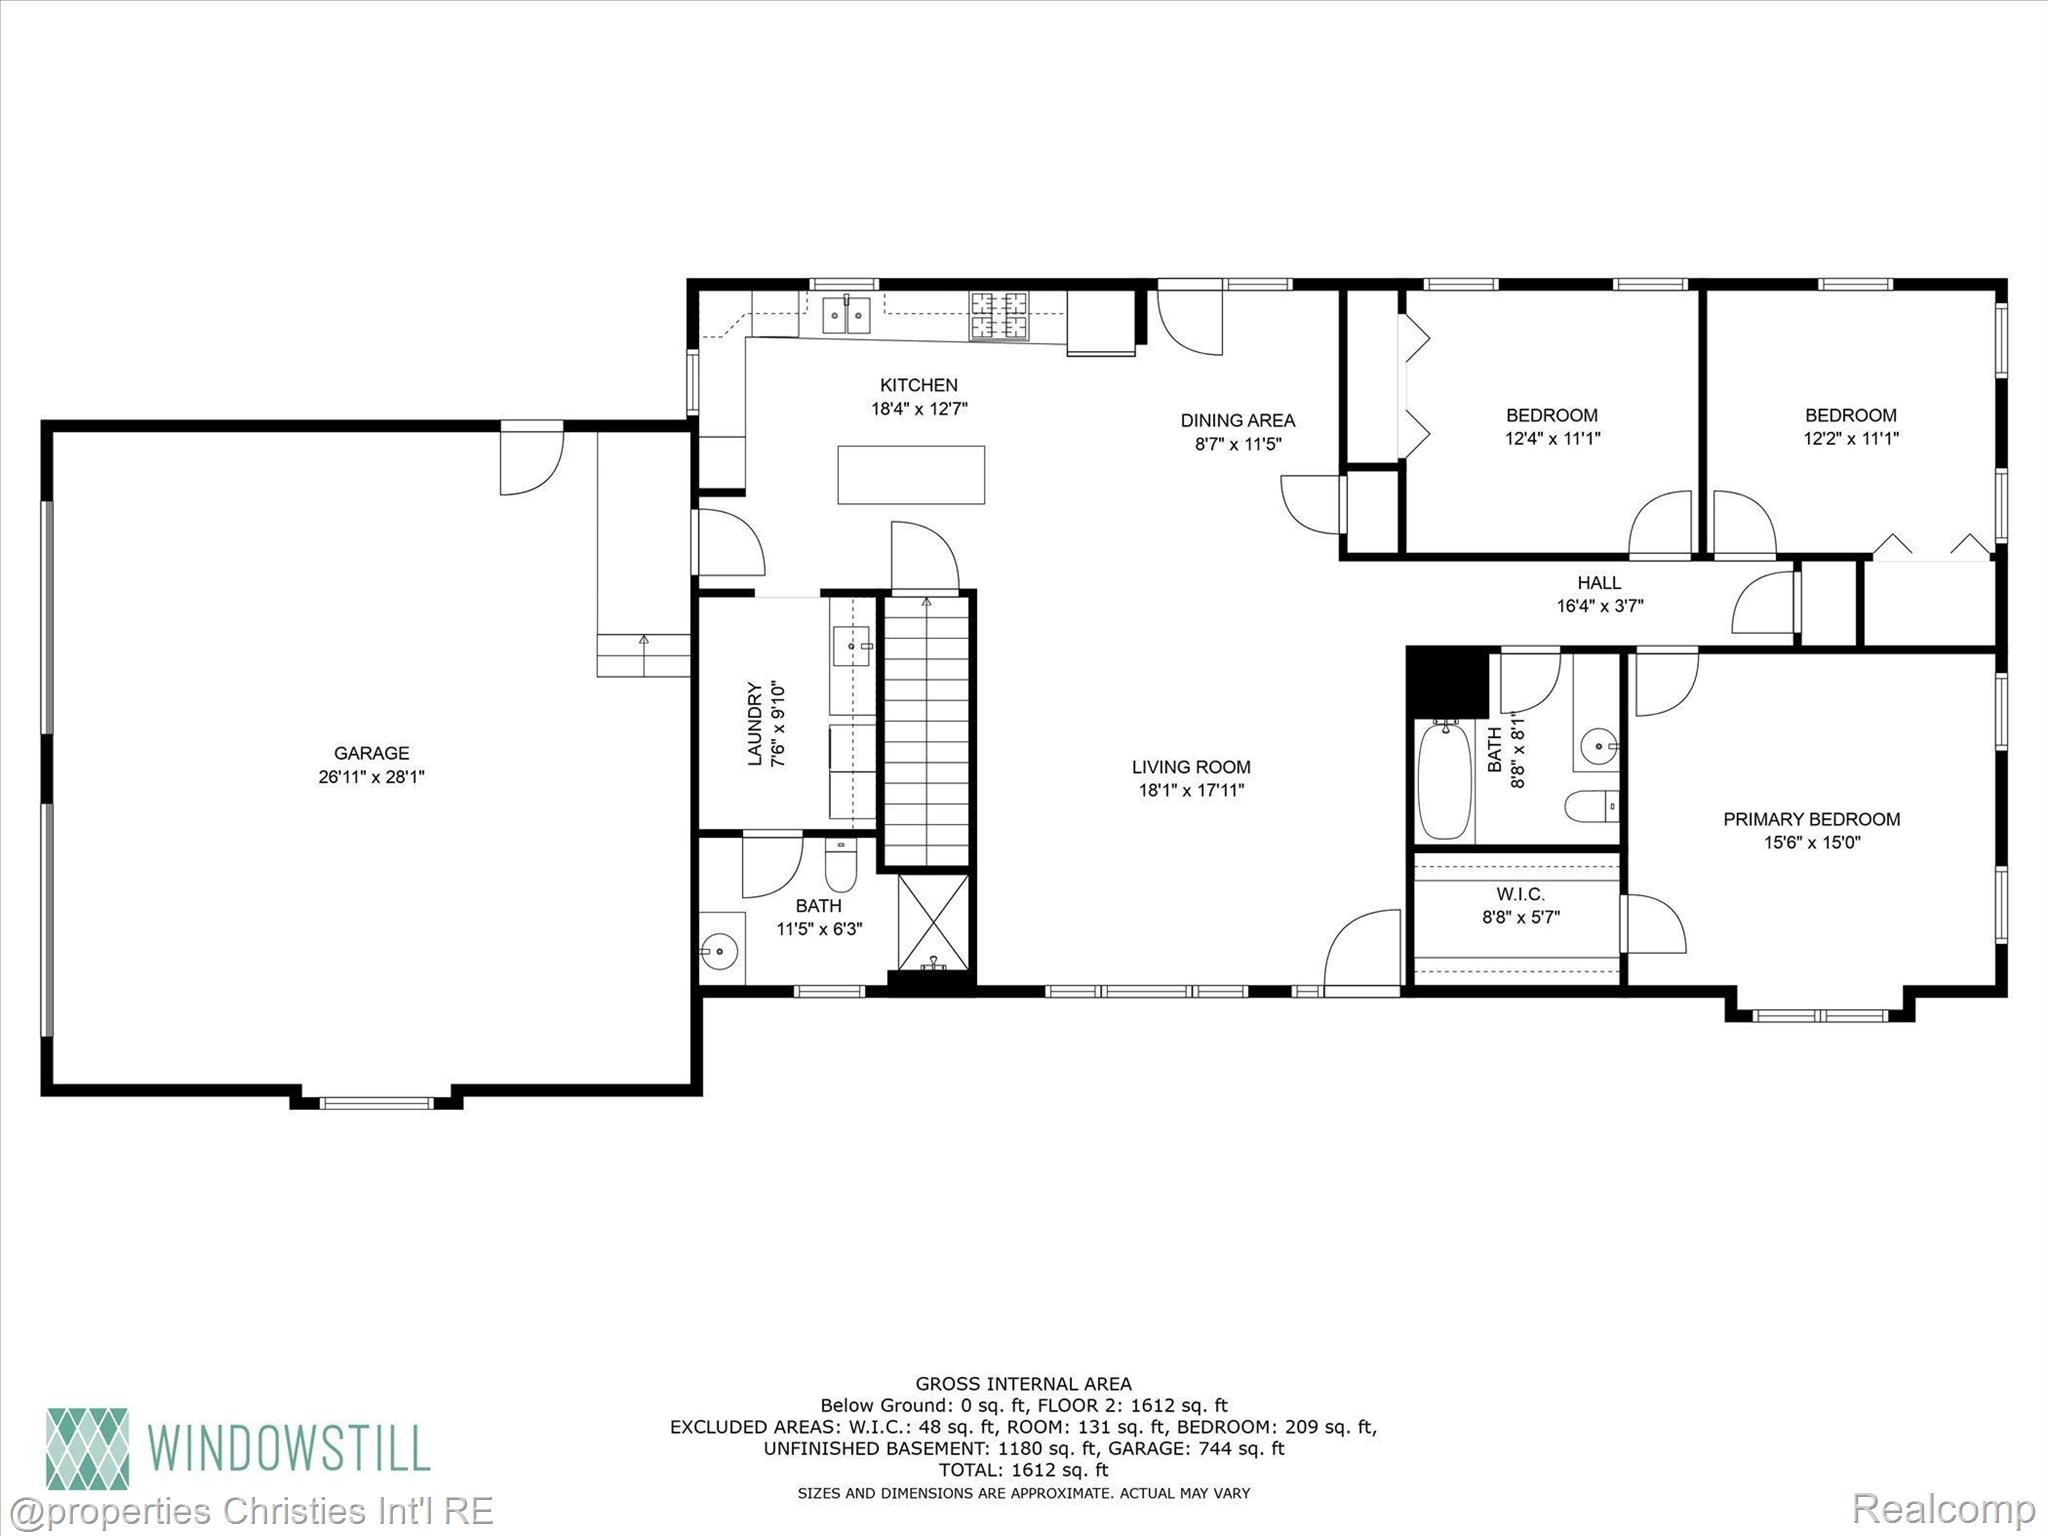
Floor plan showing a three-bedroom home, garage, kitchen, living room, laundry, and two bathrooms.
Natural-gas water heater label showing 40-gallon capacity, 2015 manufacture date, and warning sticker.
Blue Goulds Pumps water system tank with warning labels in a utility area.
Gutter Helmet gutter-protection advertisement.
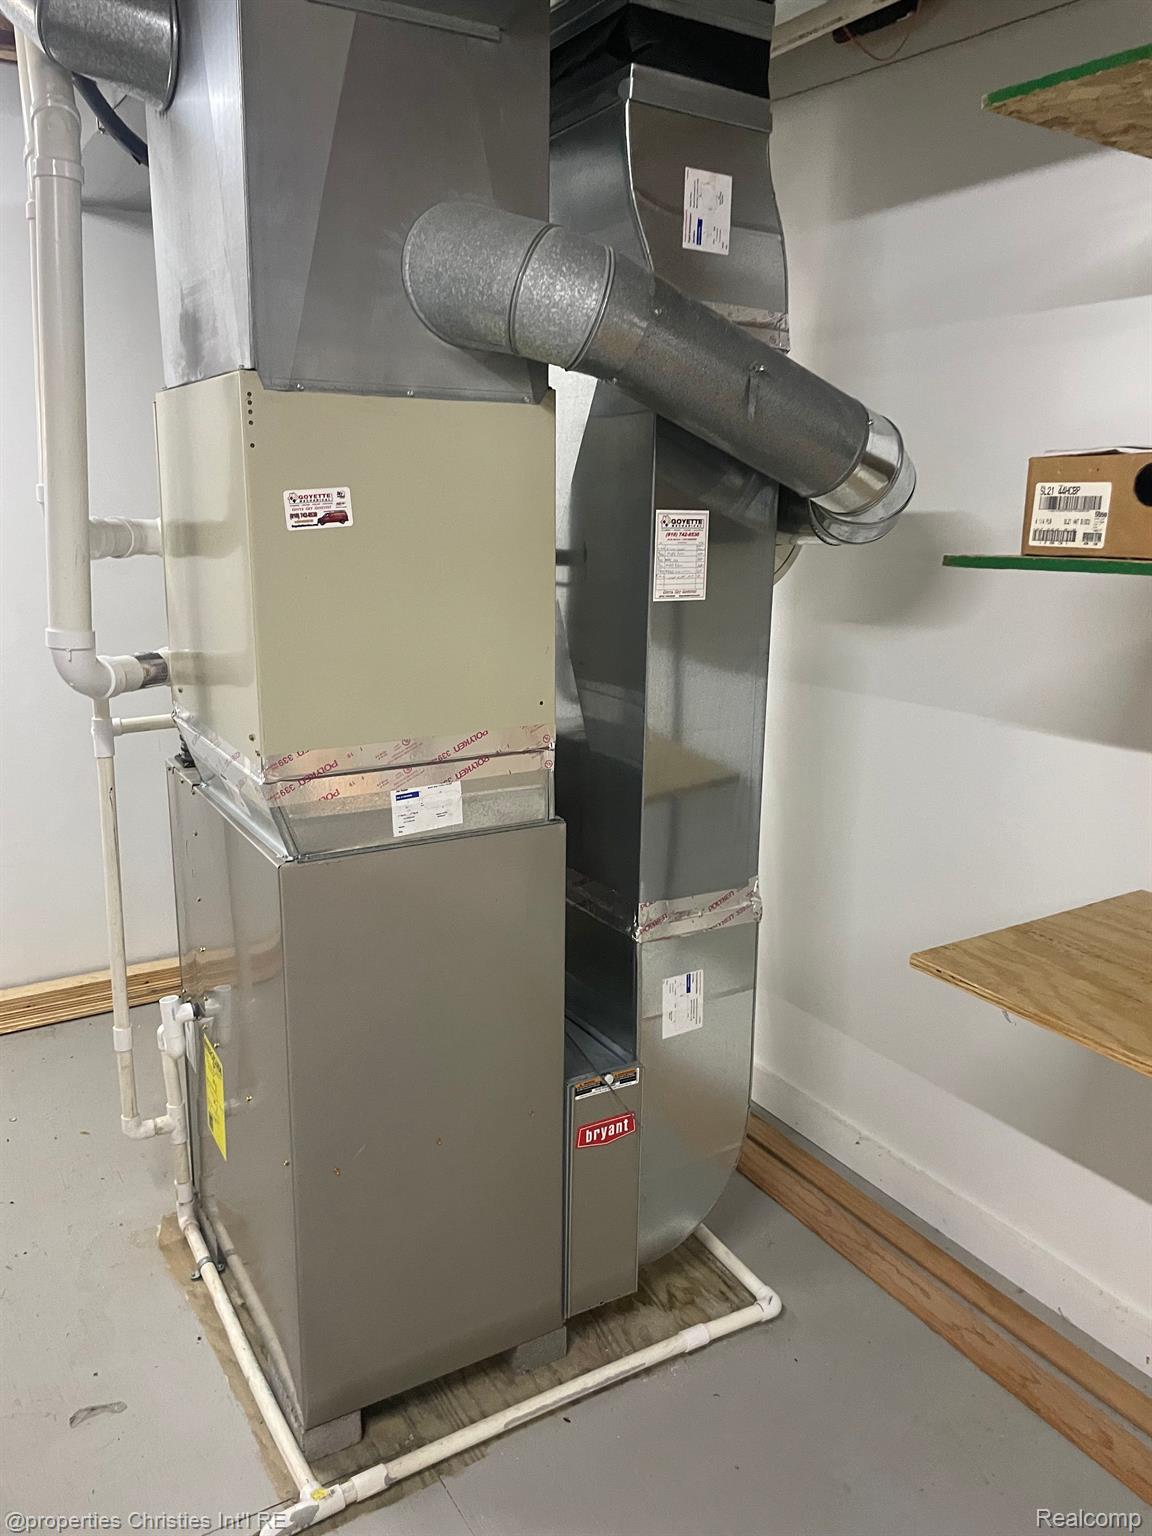
Bryant furnace and air handler with metal ductwork and PVC piping in a utility room.
Generac power systems brochure with dealer contact information and the slogan “Focusing on power for over 50 years.”
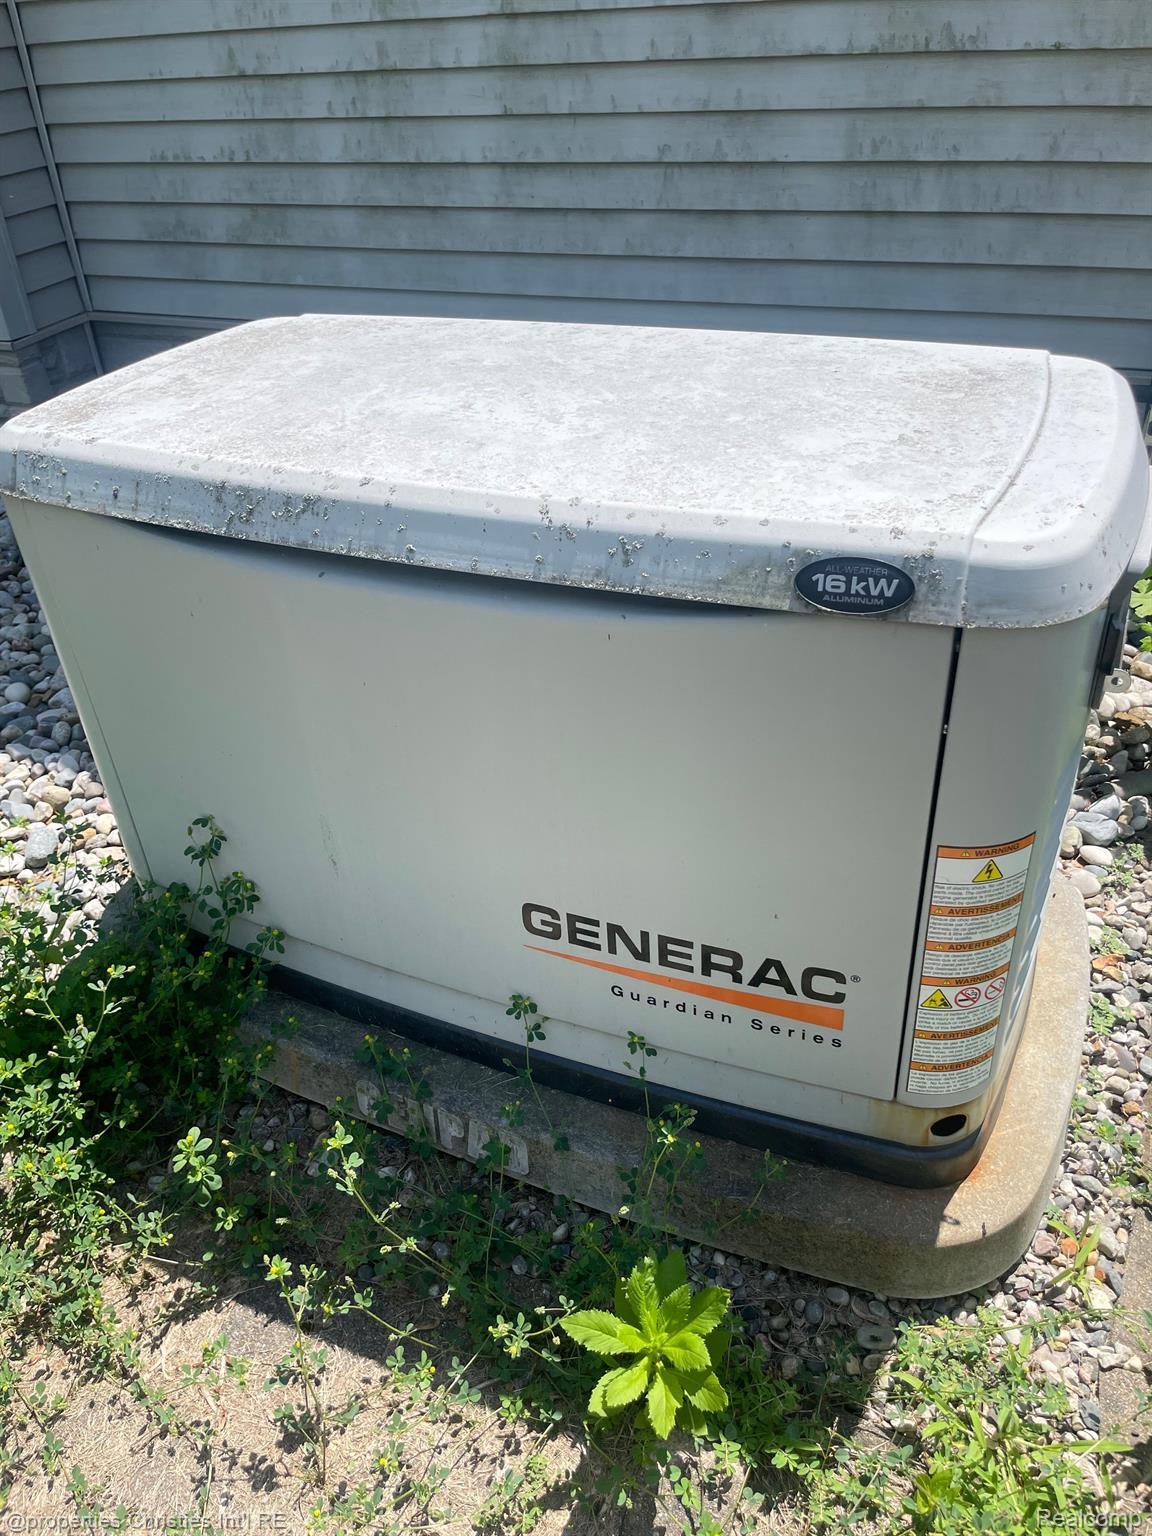
Generac Guardian Series standby generator beside gray house siding, surrounded by gravel and weeds.
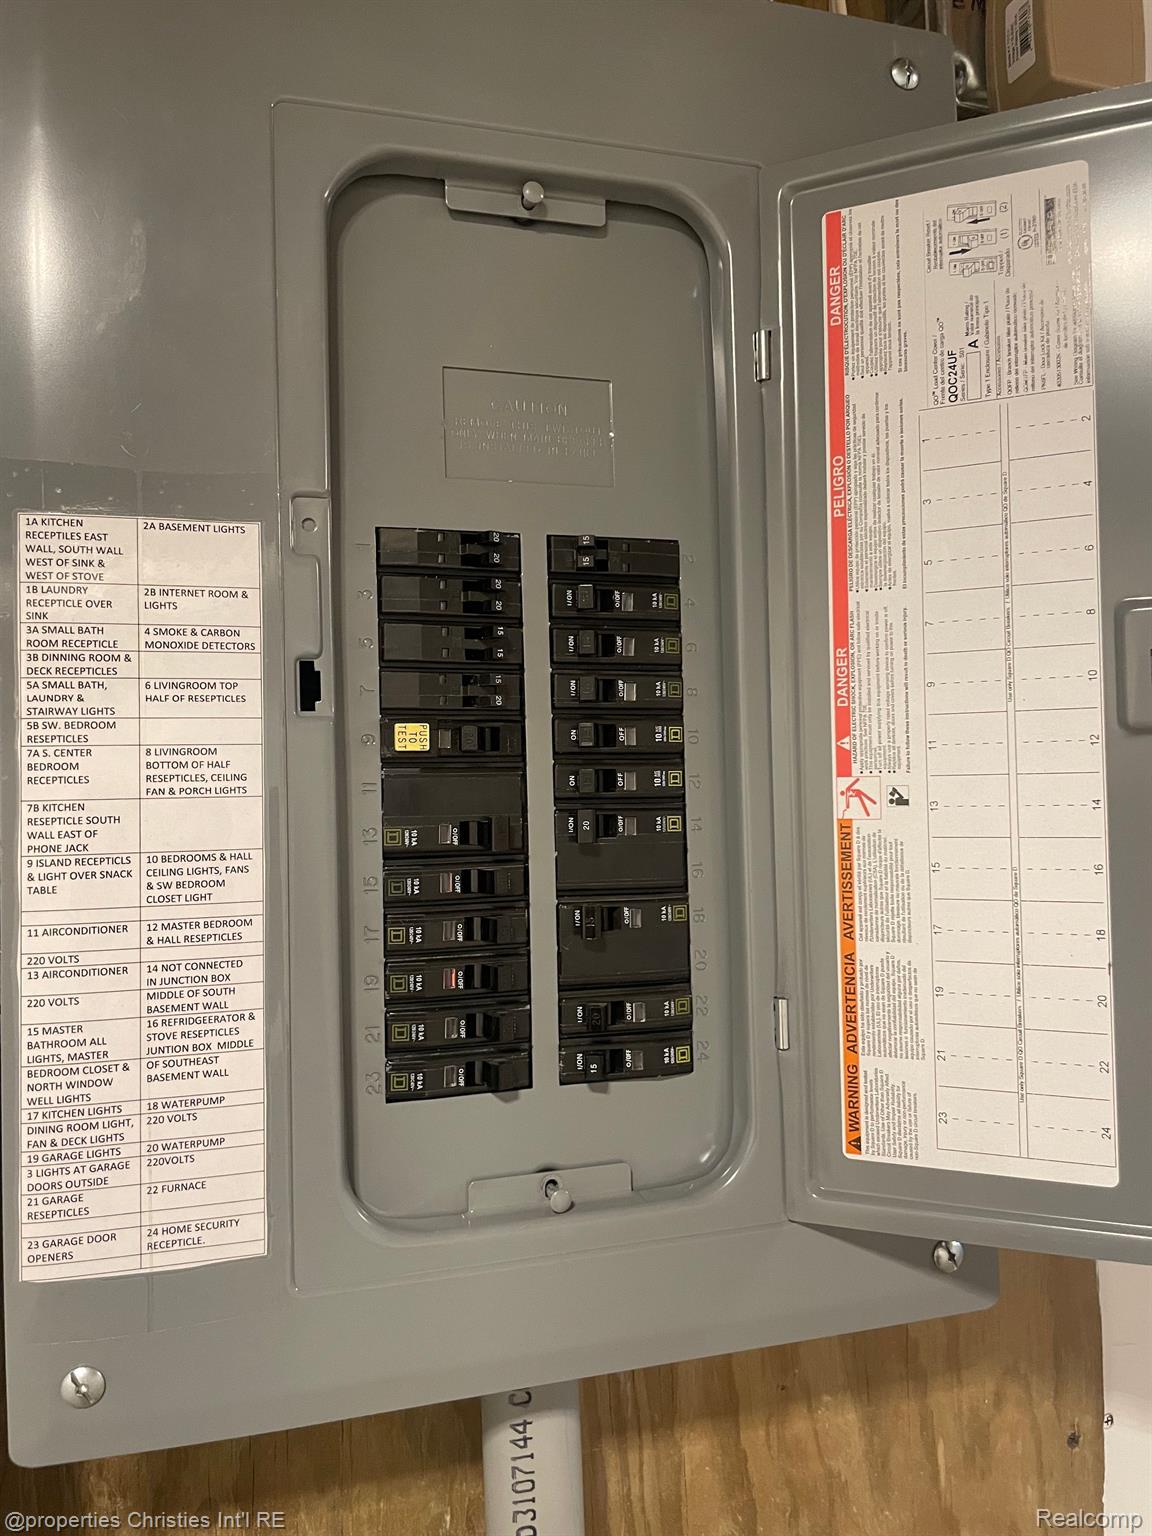
Open electrical breaker panel with labeled circuits and safety instructions.
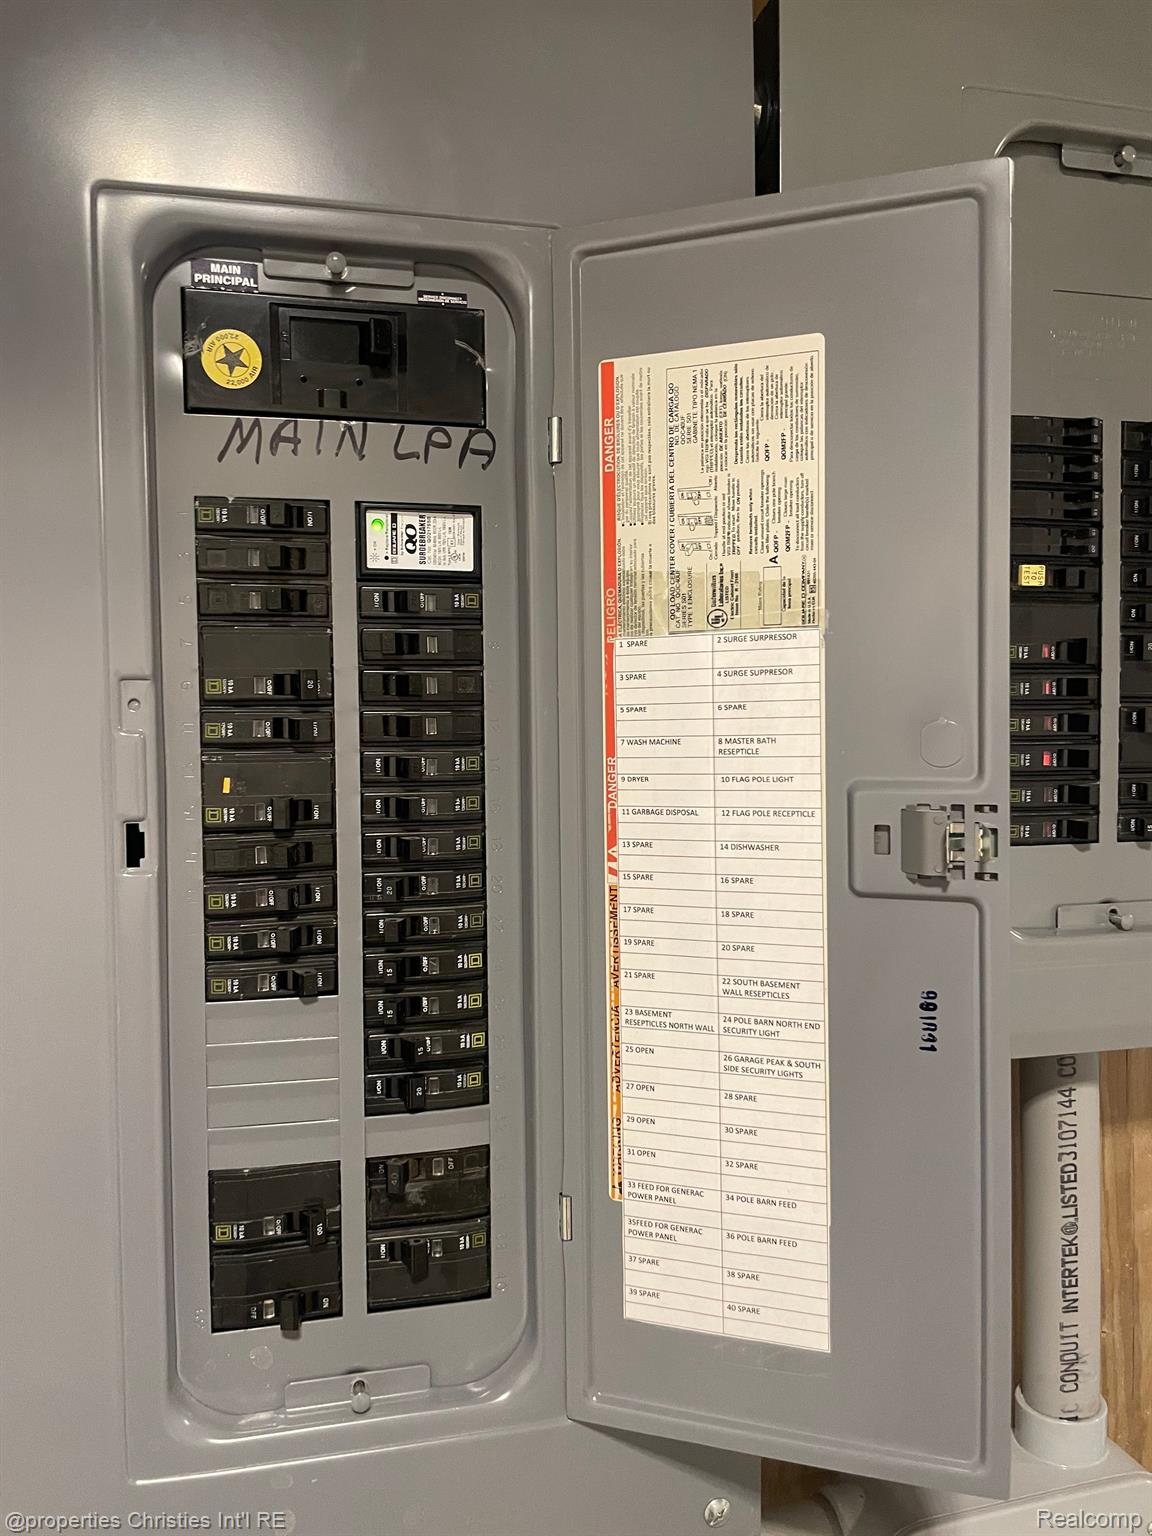
Open electrical panel with rows of breakers and a circuit directory on its door.
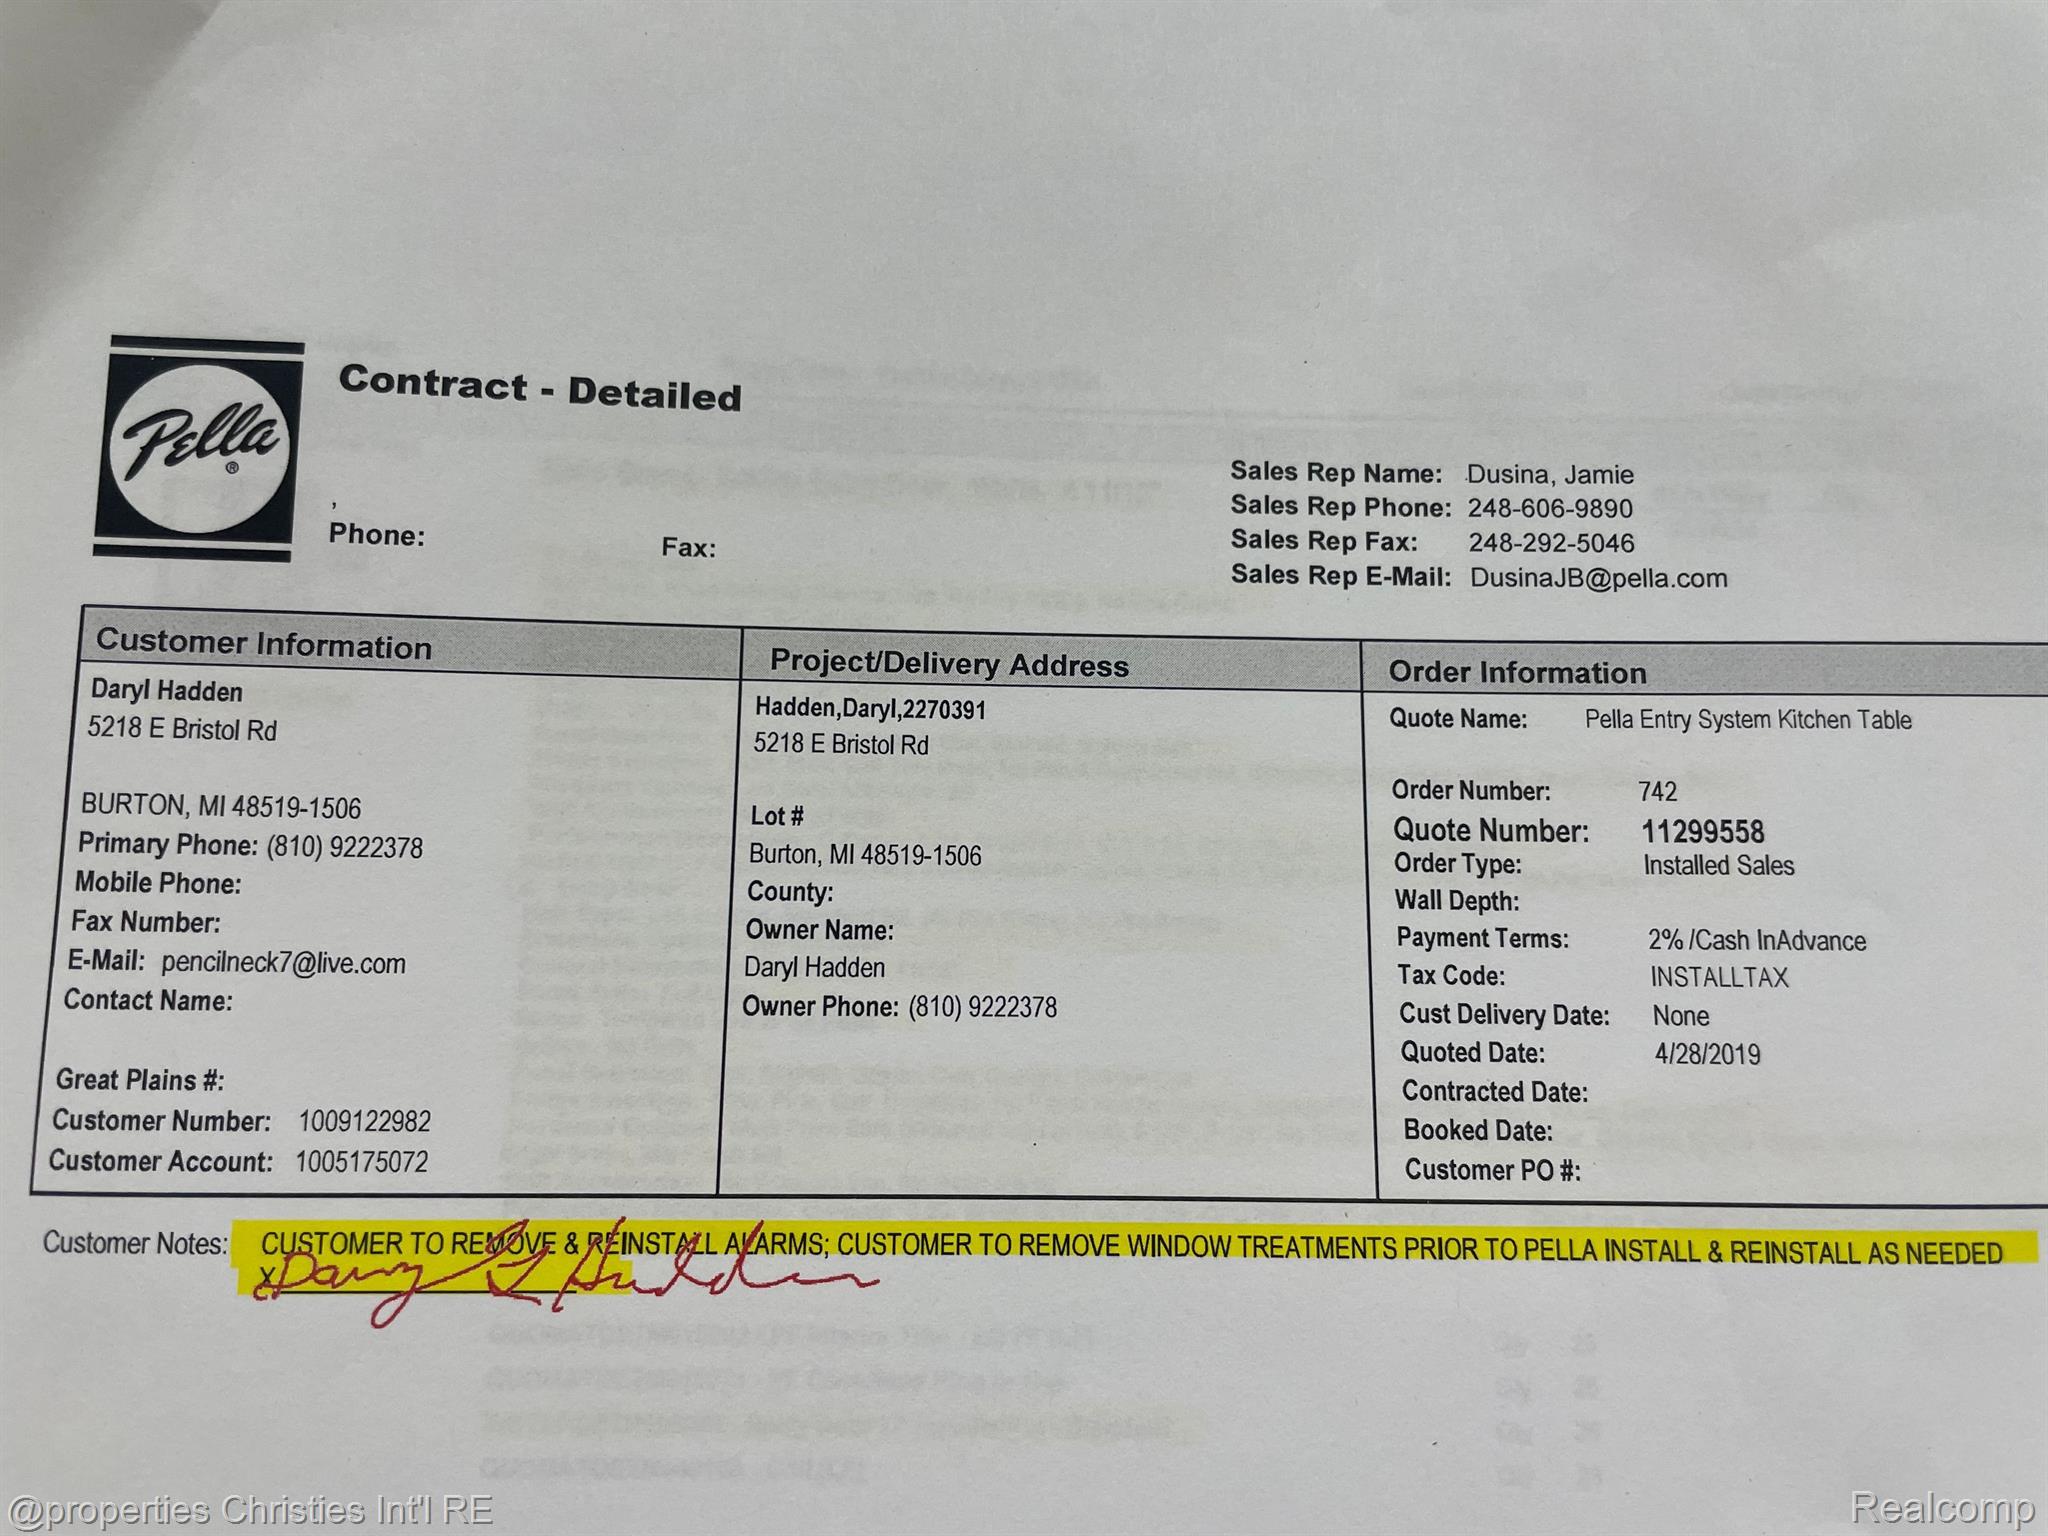
Pella contract for 5218 E Bristol Road, with a highlighted installation note and handwritten red marks.
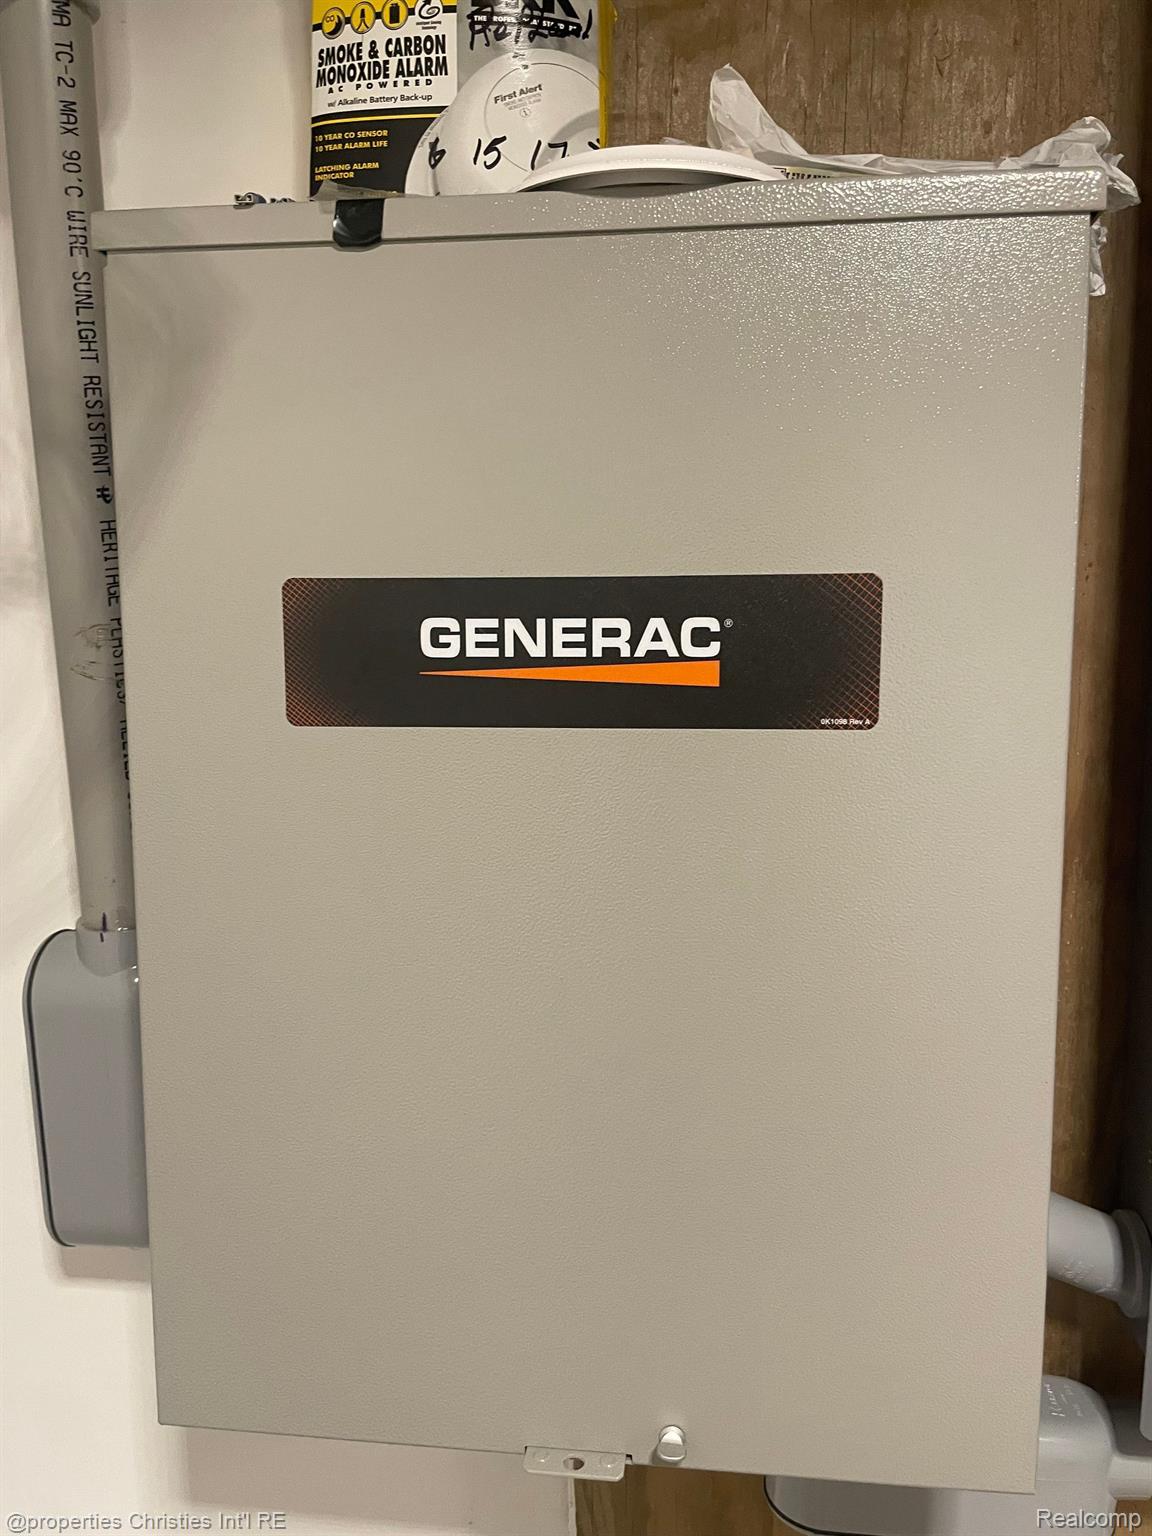
Generac electrical cabinet in a utility area, with conduit and an alarm package on top.
SEE ALL PHOTOS
Single-story gray house with a covered porch, broad roof, and expansive front lawn.
House front entry with a covered porch, wooden railings, steps, and decorative glass door.
Gray-sided single-story home with a covered wooden porch, front steps, and a paved walkway.
Entryway with an open wood front door, glass sidelights, and a window with pink curtains.
Empty living room with hardwood floors, a decorative front door, and a wide curtained window.
Open living and dining area with wood-look floors, oak kitchen cabinets, and sliding glass doors to a deck.
Kitchen and dining area with wood cabinetry, an island, and glass doors to a deck.
Kitchen with honey-toned wood cabinets, a long island, and a double-basin sink.
Kitchen with oak cabinets, a double-basin sink, and a window overlooking a green lawn.
Kitchen with honey-colored cabinets, a large island, gas range, and a window overlooking trees.
Bathroom with a long white countertop, oak vanity cabinets, and a large wall mirror.
Bathroom with a blue and purple floral shower curtain beside an open oak door.
Empty blue-walled room with wood-look floors, three curtained windows, and a ceiling fan.
Empty blue-walled room with wood-look flooring, oak trim, and a ceiling fan with light.
Walk-in closet with white wire shelving, hanging rods, and a wood-look floor.
Empty bedroom with mint-green walls, wood-look floors, three curtained windows, and a ceiling fan.
Empty bedroom with pale green walls, a large wooden closet, and wood-look flooring.
Bathroom with a teal shell-patterned shower curtain and wood-trimmed window.
Bathroom vanity with wood cabinetry beside an open door to a closet with wall hooks.
Vacant bedroom with a wooden closet, two curtained windows, and wood-look flooring.
Laundry room with a top-load washer, front-load dryer, utility sink, and extensive wood cabinetry.
Unfinished basement with green walls, wood wainscoting, exposed ceiling joists, and plywood flooring.
Workshop with blue walls, white workbenches, pegboard, and exposed ceiling joists.
Garage with blue walls, exposed ceiling joists, wall shelves, and a concrete floor.
Utility room with a water heater, furnace, exposed ductwork and unfinished ceiling.
Basement with exposed ceiling joists, utility equipment, open shelving, and white doors.
Unfinished basement with exposed ceiling joists, visible plumbing, and a plywood floor.
Garage workshop with a boat on a trailer, partly covered by a black tarp, and shelving along the walls.
Large workshop with exposed wood walls, overhead storage, shelving, and a broad concrete floor.
Large workshop with exposed wood framing, riding mower, and landscaping equipment.
Two-car garage with exposed OSB walls, two parked cars, and an open door overlooking a lawn.
Weathered wooden deck with white lattice railing overlooking a tree-lined lawn and detached outbuilding.
Weathered white deck beside a gray-sided home, with wood-framed glass doors and a tree-lined lawn.
Spacious backyard lawn shaded by mature trees, with a white fence and detached garage.
Rear of a gray single-story house with a raised deck, attached garage, and broad grassy lawn.
Tree-shaded lawn with a long detached garage or outbuilding.
Detached garage with three white doors and a separate entry, surrounded by a broad lawn and mature trees.
Aerial view of a rural property with several buildings, orchard trees, and open fields.
Aerial view of a wooded property with multiple buildings, open lawn, and a small above-ground pool.
Aerial view of a house, outbuildings, and tree-filled grounds with a long driveway.
Aerial view of a large detached garage with multiple bays, homes, and mature trees behind it.
Home’s rear exterior with a raised deck, broad lawn, and mature trees.
Gray single-story home with a covered porch, broad lawn, mature trees, and outbuildings.
Aerial view of a tree-lined property with a house, detached outbuilding, and turquoise boundary outline.
Two-level floor plan with labeled rooms, an attached garage, and an unfinished basement.
Basement floor plan with two unfinished areas, a bedroom, walk-in closet, room, and stairs.
Floor plan showing a three-bedroom home, garage, kitchen, living room, laundry, and two bathrooms.
Natural-gas water heater label showing 40-gallon capacity, 2015 manufacture date, and warning sticker.
Blue Goulds Pumps water system tank with warning labels in a utility area.
Gutter Helmet gutter-protection advertisement.
Bryant furnace and air handler with metal ductwork and PVC piping in a utility room.
Generac power systems brochure with dealer contact information and the slogan “Focusing on power for over 50 years.”
Generac Guardian Series standby generator beside gray house siding, surrounded by gravel and weeds.
Open electrical breaker panel with labeled circuits and safety instructions.
Open electrical panel with rows of breakers and a circuit directory on its door.
Pella contract for 5218 E Bristol Road, with a highlighted installation note and handwritten red marks.
Generac electrical cabinet in a utility area, with conduit and an alarm package on top.
Sold

5218 E BRISTOL Road

5218 E BRISTOL Road, Burton City, MI 48519

$295,000
You are not going to want to miss your chance to be the next proud owner of this incredibly maintained ranch on almost three acres of beautiful land! This gem offers 3 bedrooms, 1.5 baths, warm honey colored luxury vinyl flooring, newer Pella windows (2019), a brand new roof (2022), a 2 car attached garage and a convenient first-floor laundry for ease of living. You will enjoy the open concept floor plan and the incredible amount of natural light the windows provide. A sizable kitchen with a large island offers an extraordinary amount of countertop and cabinet space. You will not be disappointed with the three ample sized bedrooms, including the primary bedroom with a walk in closet. The back doorwall leads you out to a lovely deck with plenty of space to spread out and enjoy mother nature regardless of the season. The massive basement with several separate living spaces requires only a new floor to make it complete! You will not be able to contain your excitement once you step inside the massive pole barn! It is the perfect place to keep all your fun toys; from tractors to boats! Pride of ownership is evident at every turn! Close to Flint and Grand Blanc, this sweet spot provides you with both country and city living at your fingertips.Don't miss your chance to make this great house your next home and schedule a showing today!

3
beds

1.5
baths

1,718 Sq.Ft. LIVING AREA

2.86 Acres lot

Abby Kushner

Abby Kushner

Features & Amenities

Interior

  • total bedrooms3
  • Total bathrooms1.5
  • full bathroom1
  • half bathroom1
  • APPLIANCES Dishwasher, Disposal, Dryer, Free-Standing Gas Oven, Free-Standing Refrigerator, Gas Cooktop, Washer, Water Softener Owned

Area & Lot

  • Status Sold
  • Date Sold August 17, 2023
  • Living Area1,718 Sq.Ft.
  • Lot Area2.86 Acres
  • MLS® ID20230051766
  • TypeResidential
  • YEAR BUILT1999
  • Architecture StylesRanch

Exterior

  • Garage Space2.0
  • water SourcePrivate, Well
  • PoolNone
  • roofAsphalt
  • parkingAttached
  • HEAT TYPEForced Air, Natural Gas
  • AIR CONDITIONINGCeiling Fan(s), Central Air
  • sewerPublic Sewer
  • security FeaturesSecurity System Leased

Financial

  • Sales Price$295,000
  • Real Estate Tax $5,056/yr

Work With Abby

Get assistance in determining current property value, crafting a competitive offer, writing and negotiating a contract, and much more. Contact me today.

Follow Me on Instagram