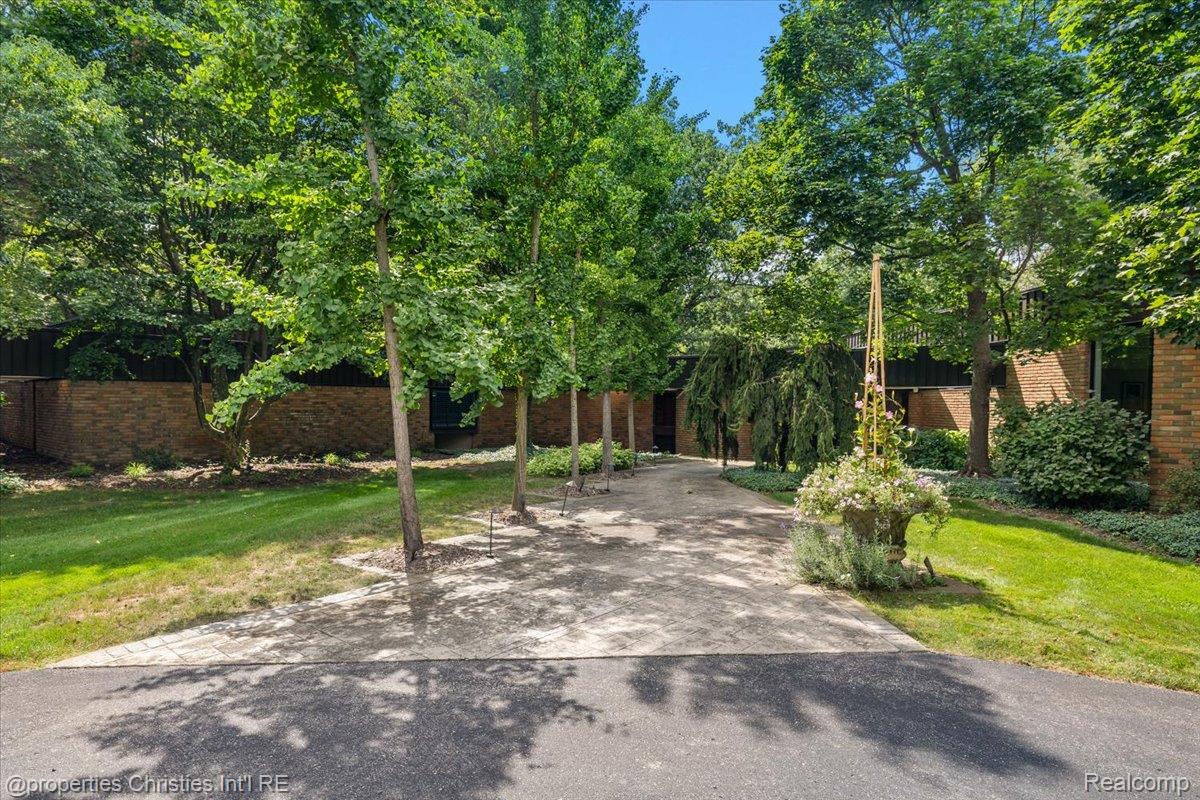
Debuting on the market is 4647 Private Lake Drive in desirable Bloomfield Hills. This 1979 custom build was designed by Larry Brink, a Frank Lloyd Wright student & prestigious Taliesin apprentice. With 8,442 finished square feet of inspired design, this brick & Dryvit w/ copper fascia residence is a rare blend of mid-century modern principles & timeless craftsmanship. Set on a breathtaking 3.18-acre wooded lot along the Rouge River, the home has the serenity you desire while having easy access to many vibrant downtowns. Spanning 5,428 sq.ft the main level features a cantilevered living room w/ floor-to-ceiling windows & unparalleled ravine views. Entry-level primary suite boasts dual walk-in closets, office, spa-like bath, sauna, marble shower & private garden. The heart of the home is the gourmet kitchen w/ uplit quartzite countertops, Moroccan tile backsplash, Aga stove, custom cabinetry w/ pull out shelving & hand cut crystal chandeliers. Floating Biedermeier-inspired buffet, crystal sconces & oak herringbone floor with Wenge wood border create a decadent dining area. Mix a cocktail at the wet bar then drink in nature's beauty. The hallway of windows just off the kitchen leads to a whimsical powder room, a spacious & well thought out laundry room w/ built-in desk & abundant storage, as well as a mirrored fitness space. The lower level boasts three bedrooms (one ensuite), a shared full bath & a powder room & bonus space. Gather in the sunken family room with brick fireplace, floating shelves, floor to ceiling windows & the perfect backdrop for any occasion. Enjoy the beautiful scenery on the paver patio atop brand new tiered boulder retaining wall. Venture down one of two paths to the river & take a stroll to the Cider Mill & quaint downtown Franklin. Three car garage w/ workshop, more storage & a whole house generator for the win. Rarely does an opportunity arise to own a residence of such architectural pedigree & natural beauty.