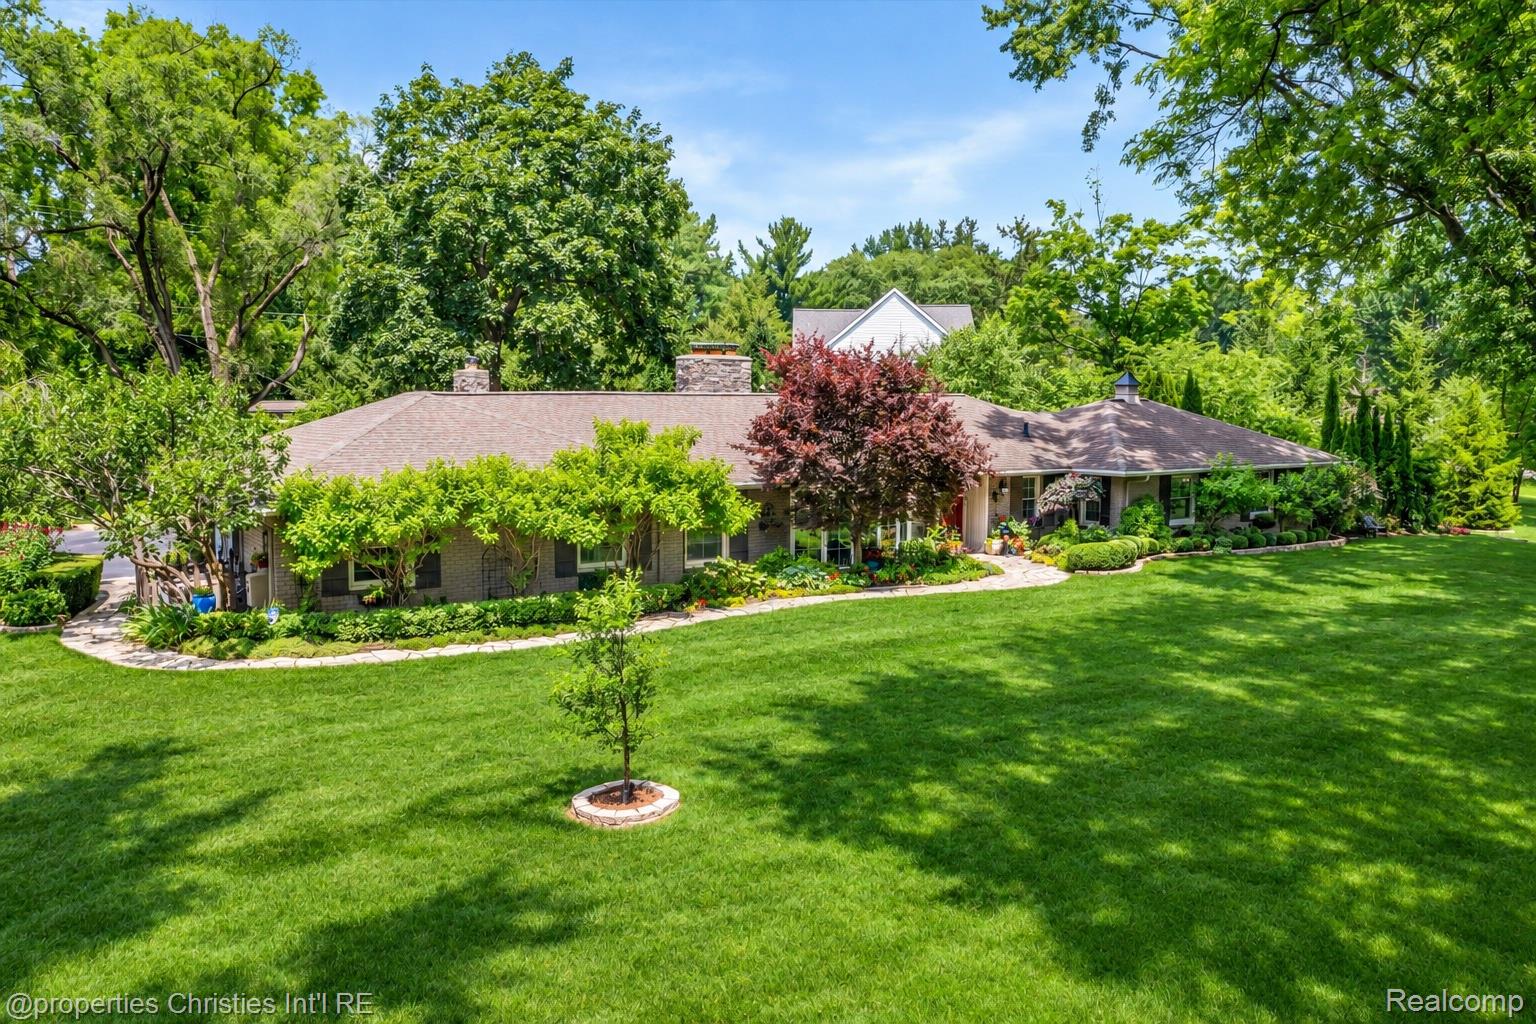
Single-story home surrounded by mature trees, landscaped gardens, and a broad green lawn.
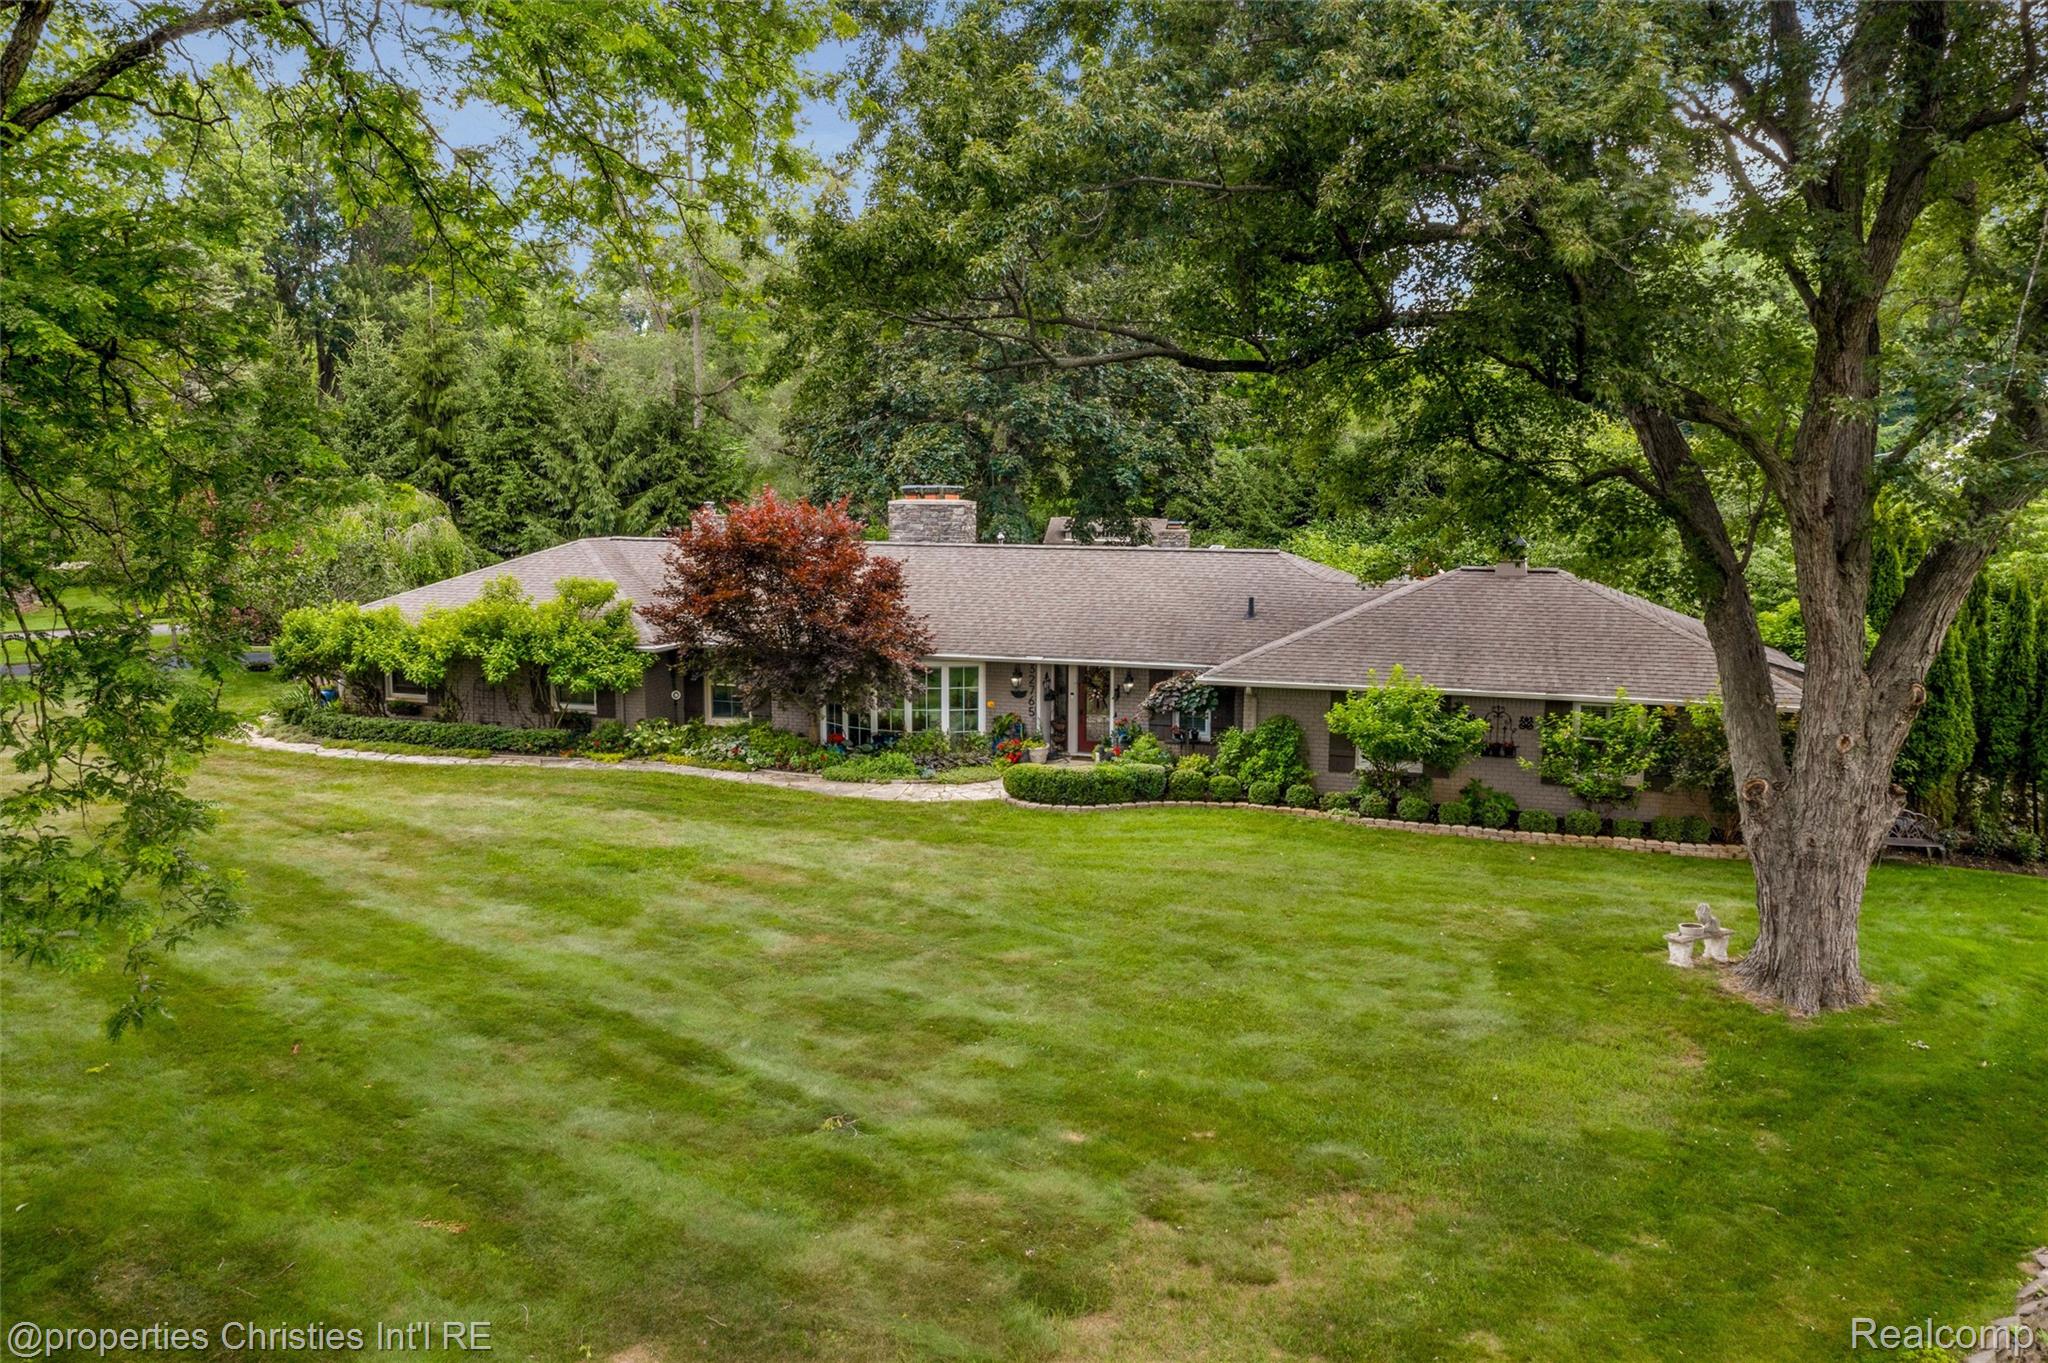
Single-story brick home with a wide lawn, landscaped gardens, and mature trees.
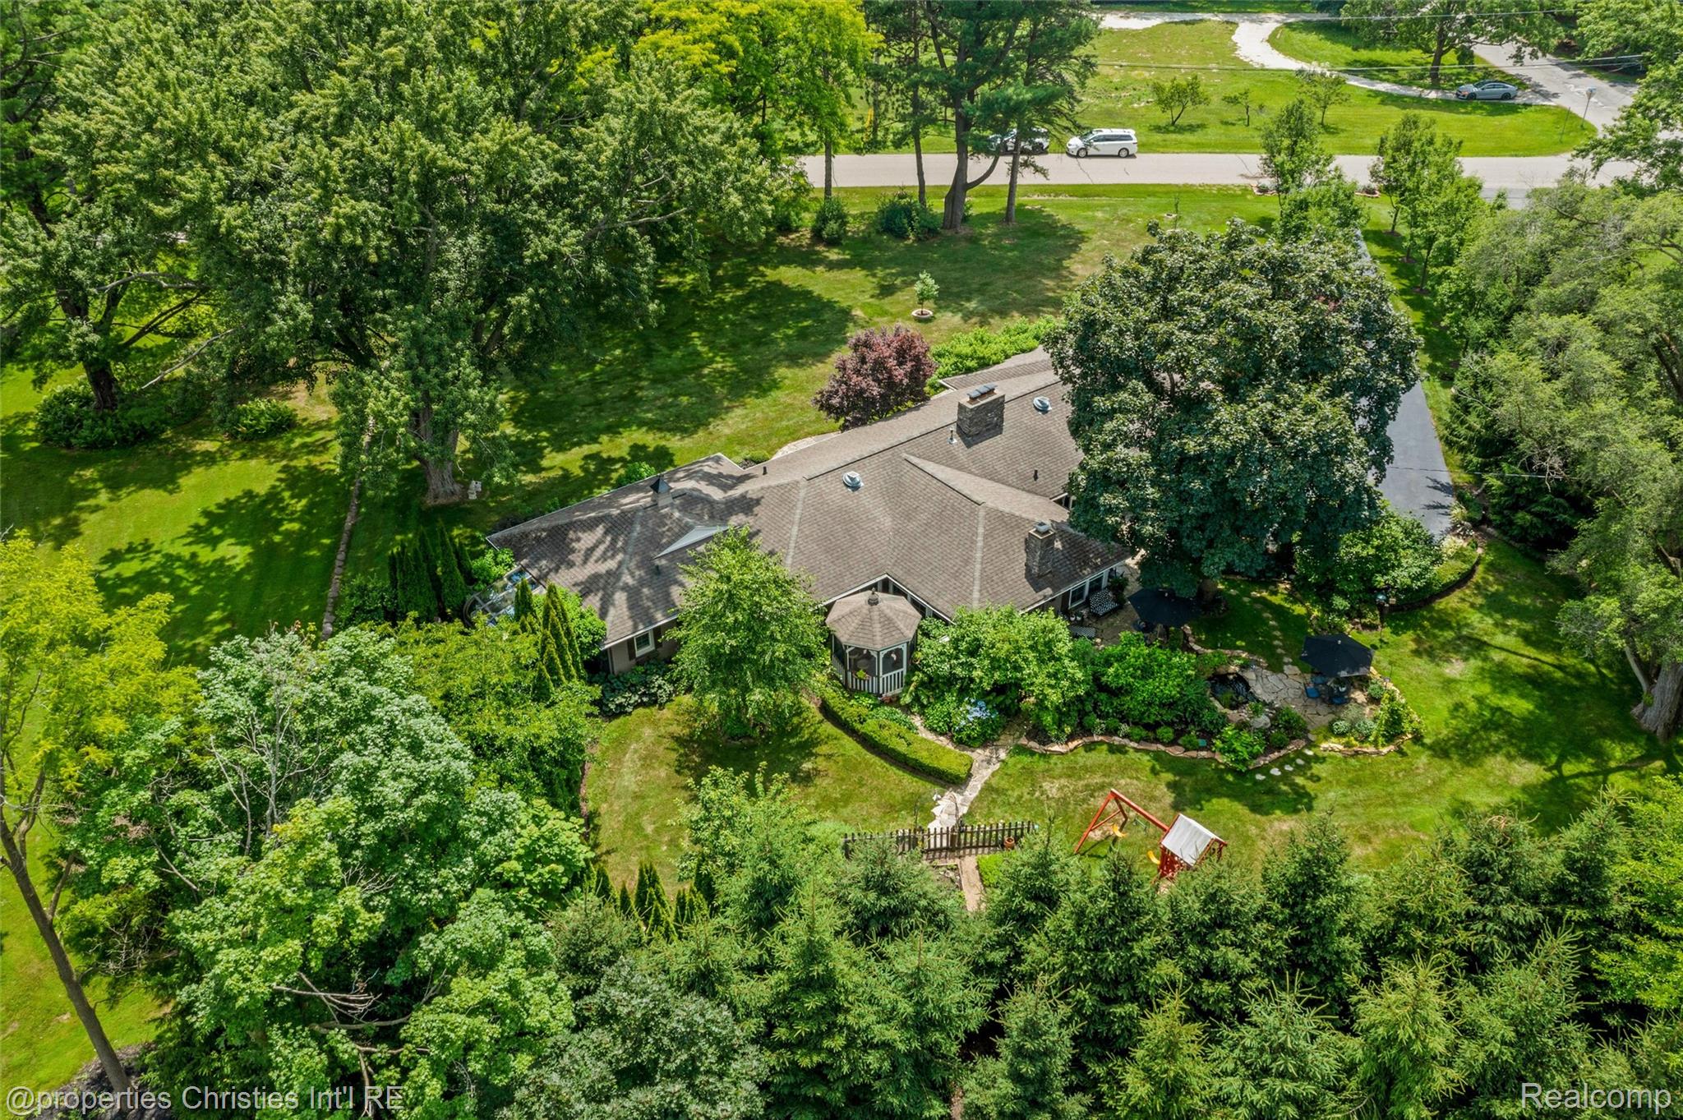
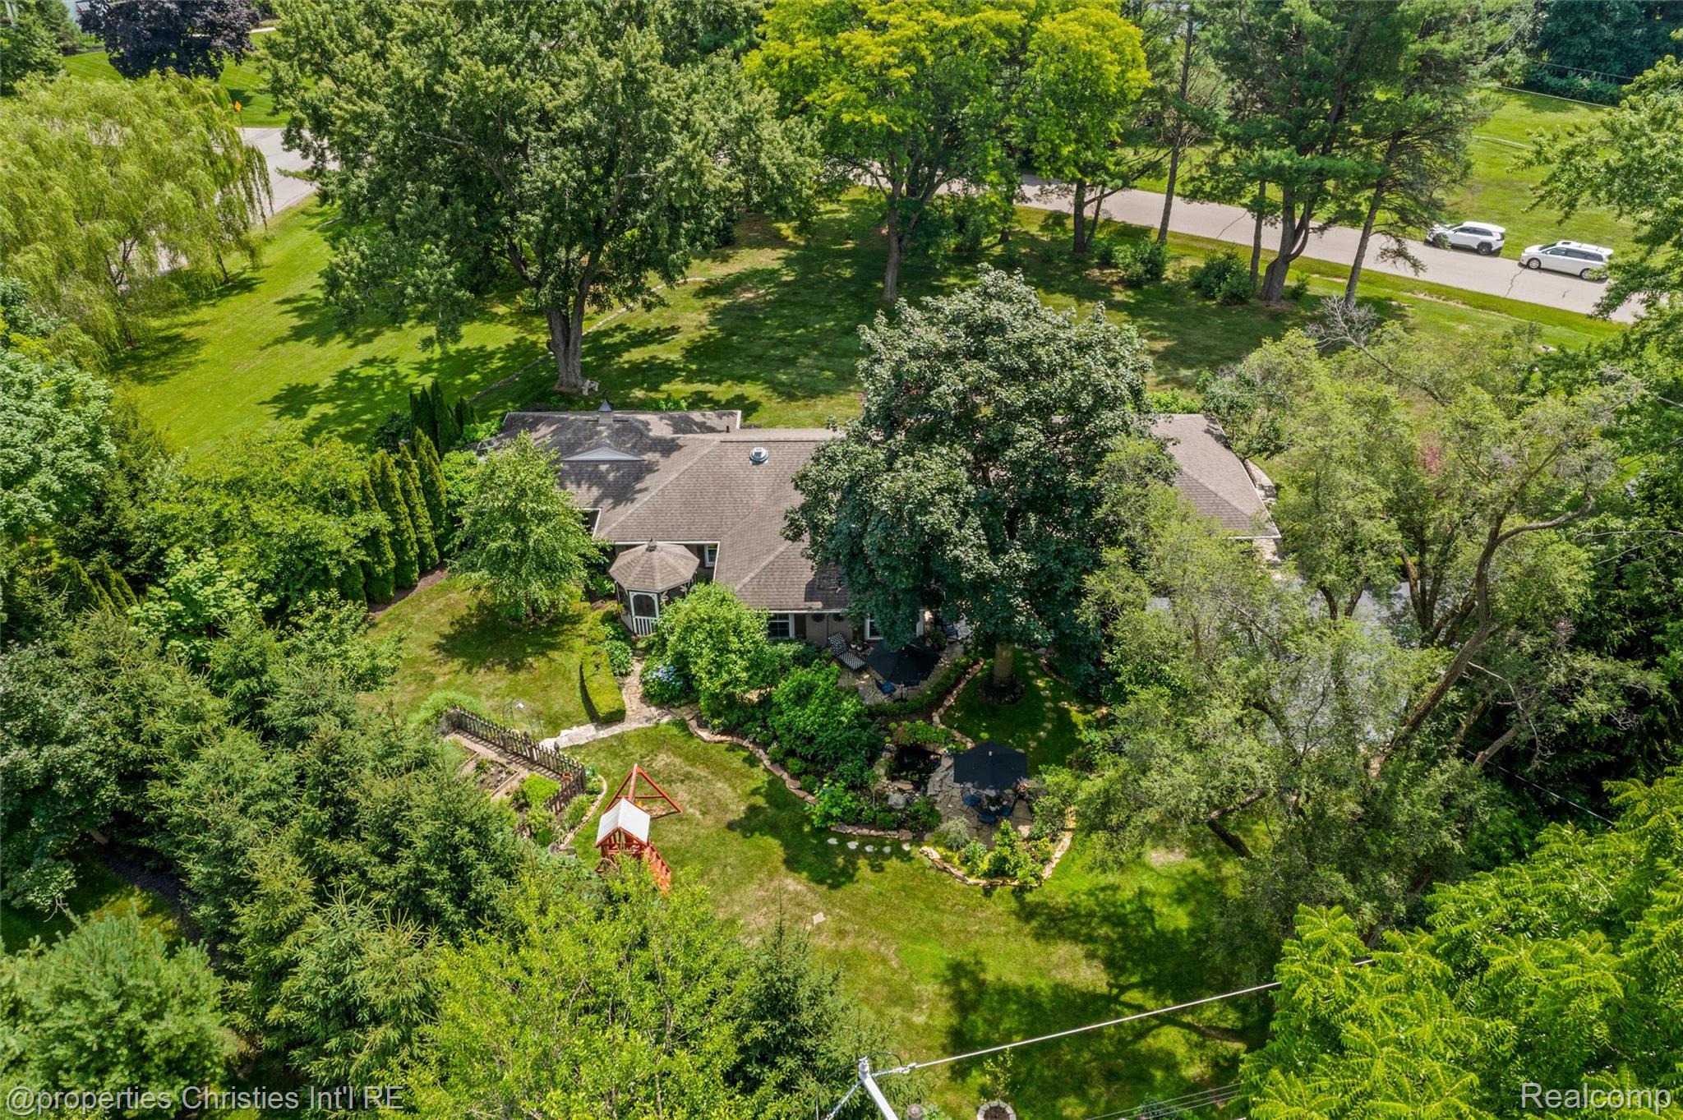
Aerial view of a tree-surrounded home with landscaped grounds, gazebo, and backyard swing set.
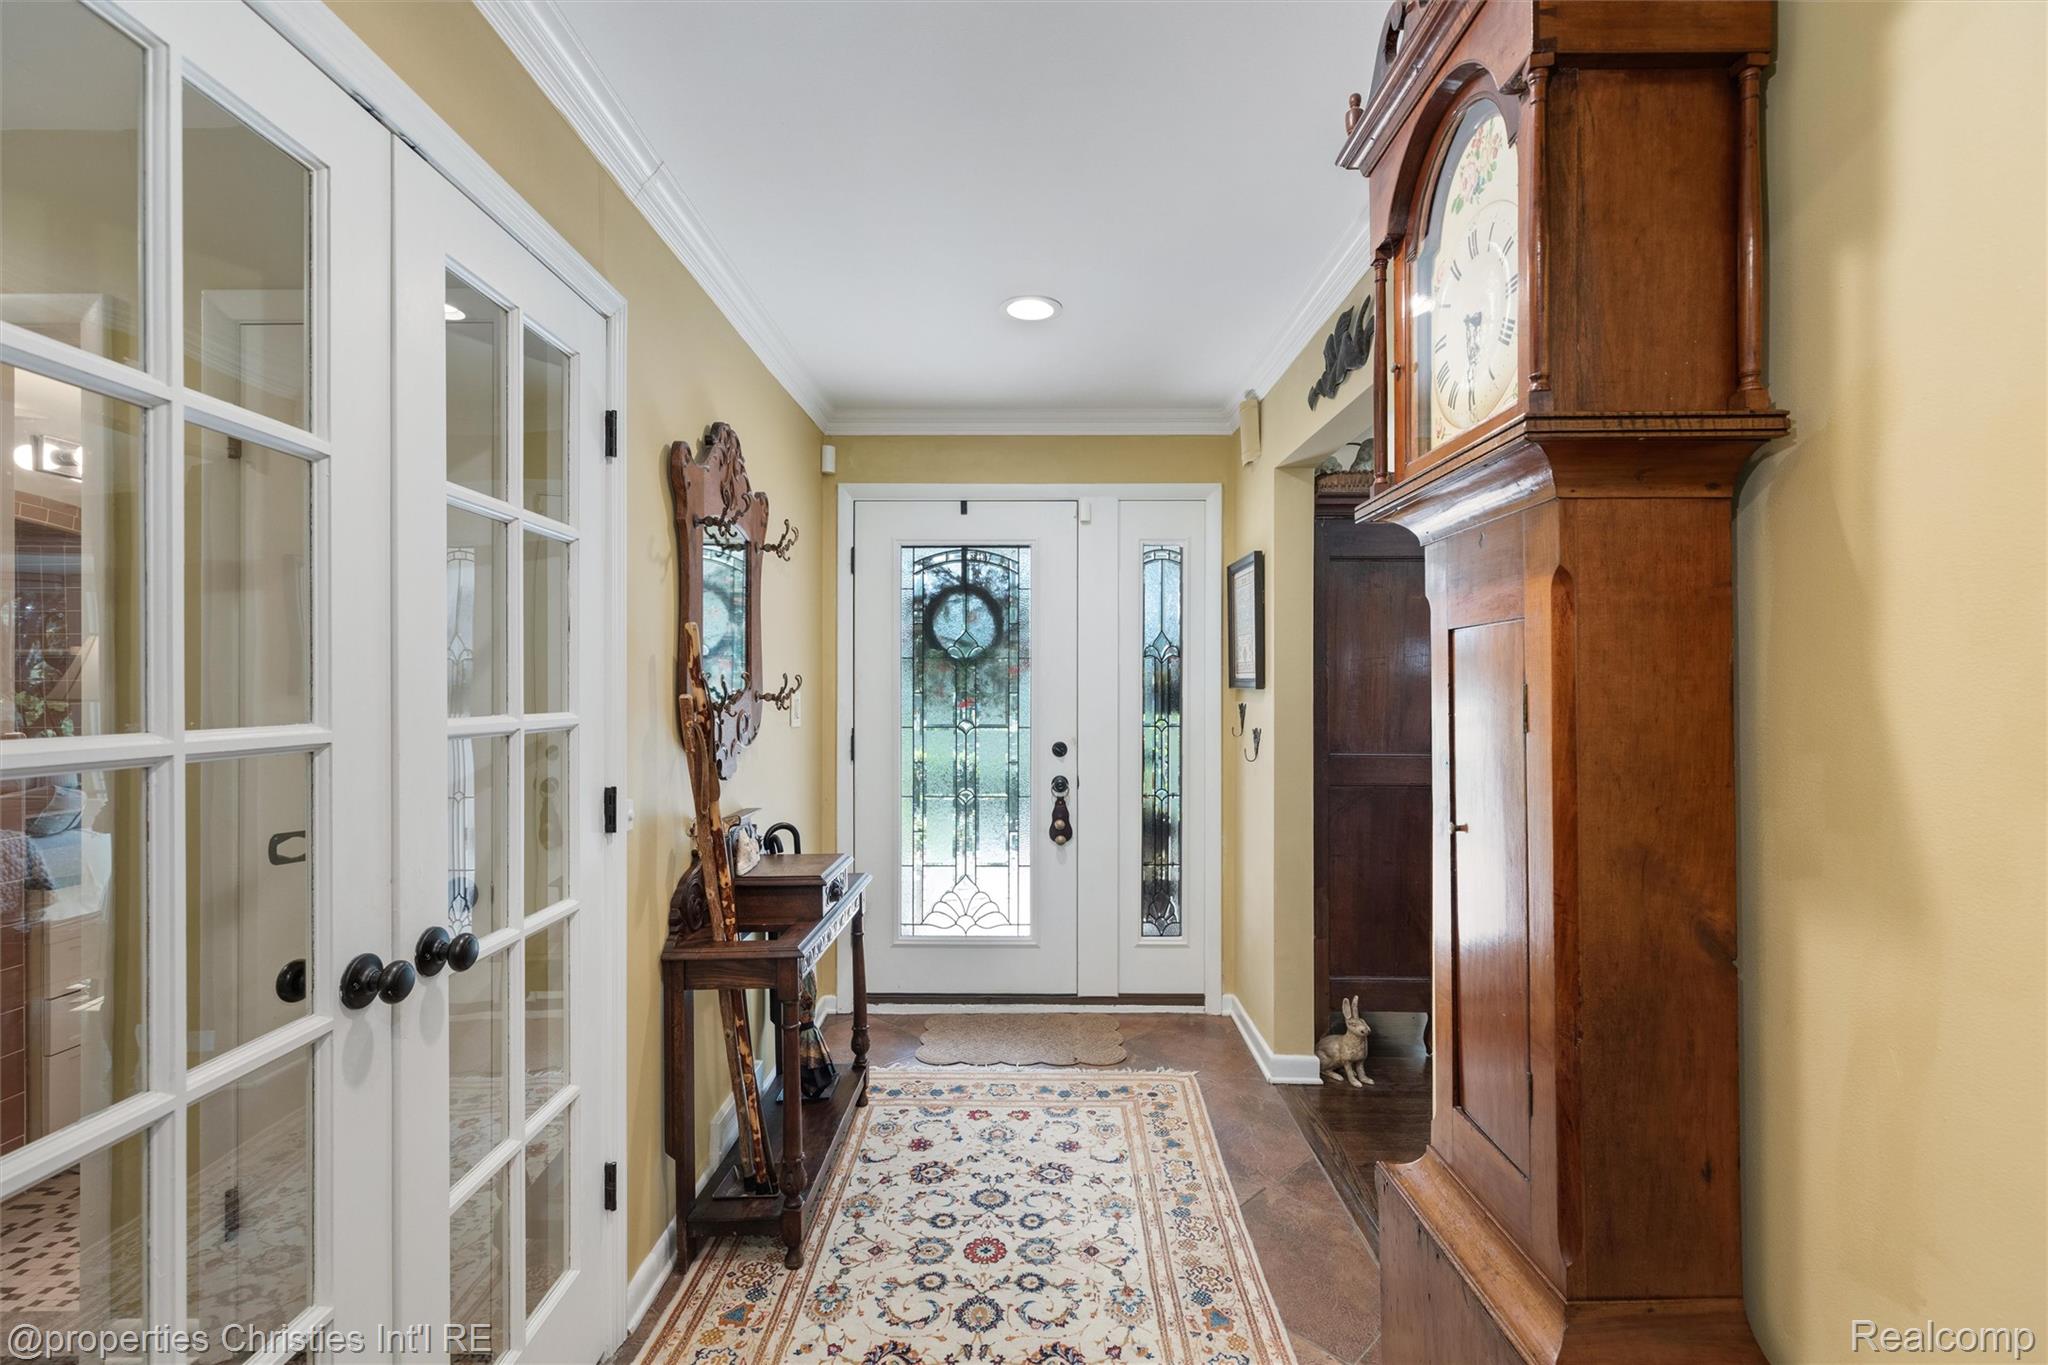
Entry foyer with a decorative glass front door, patterned rugs, and a large wooden grandfather clock.
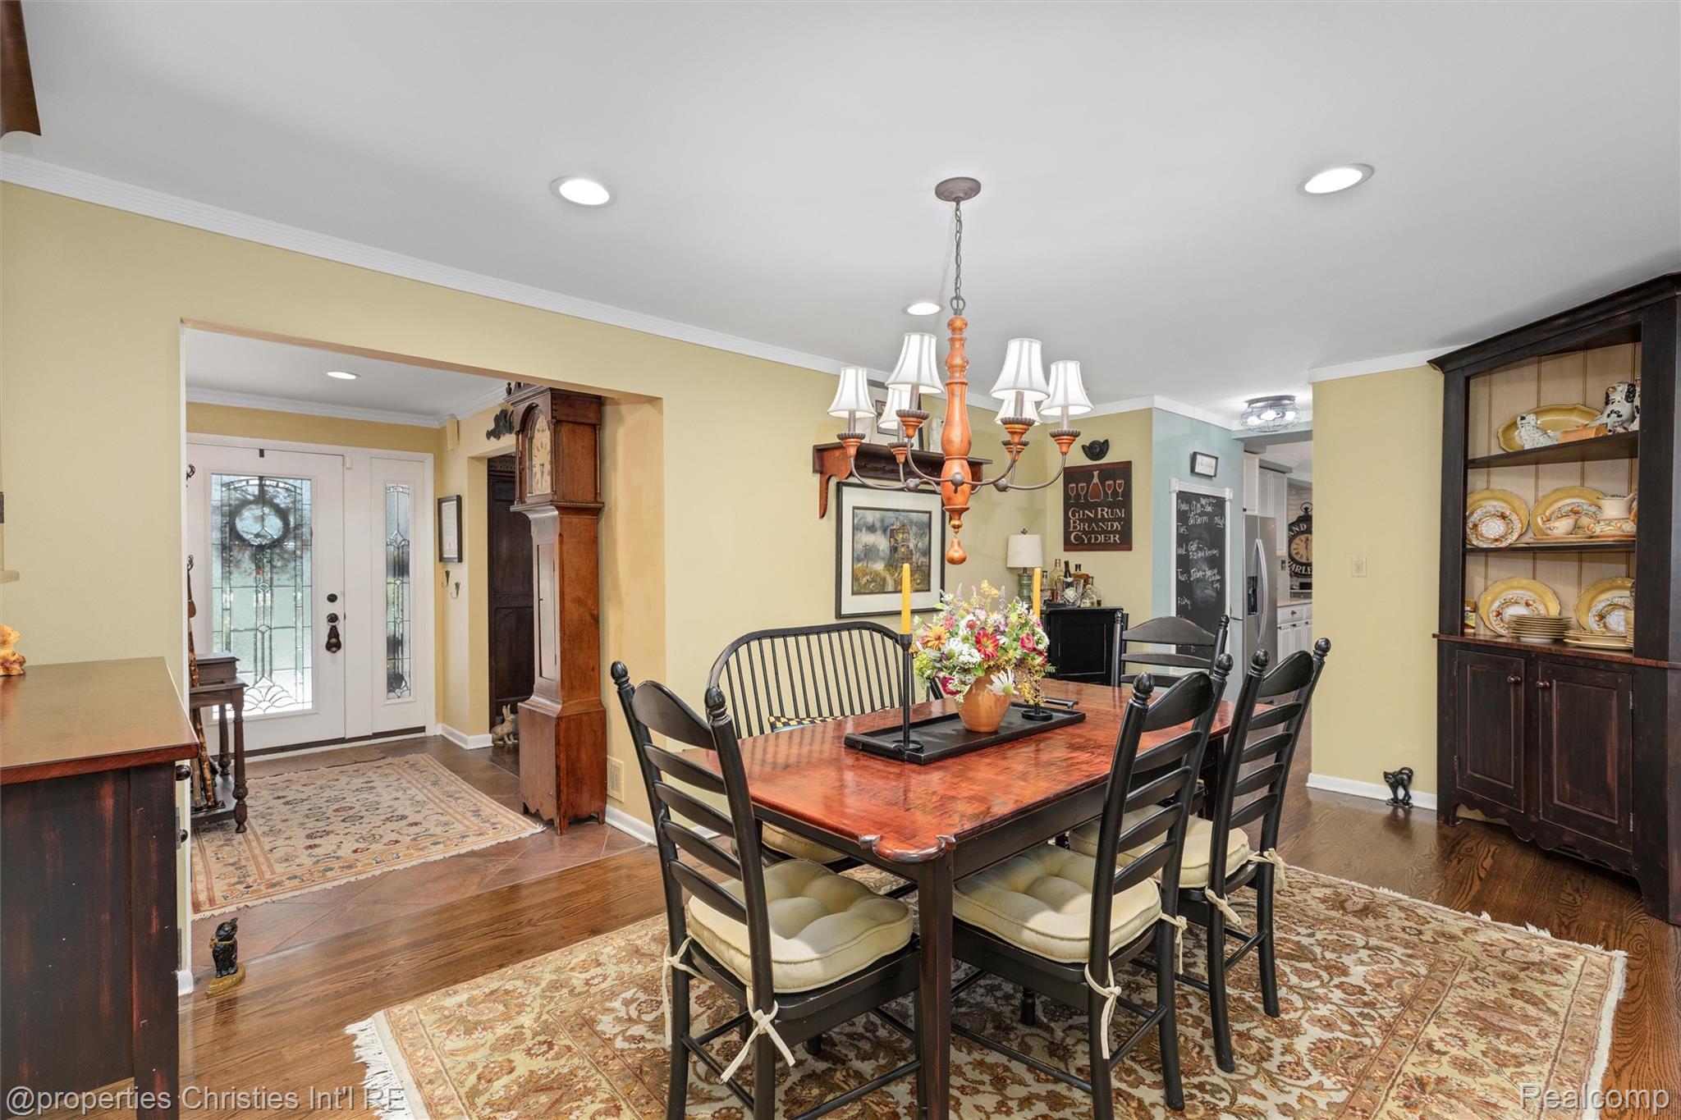
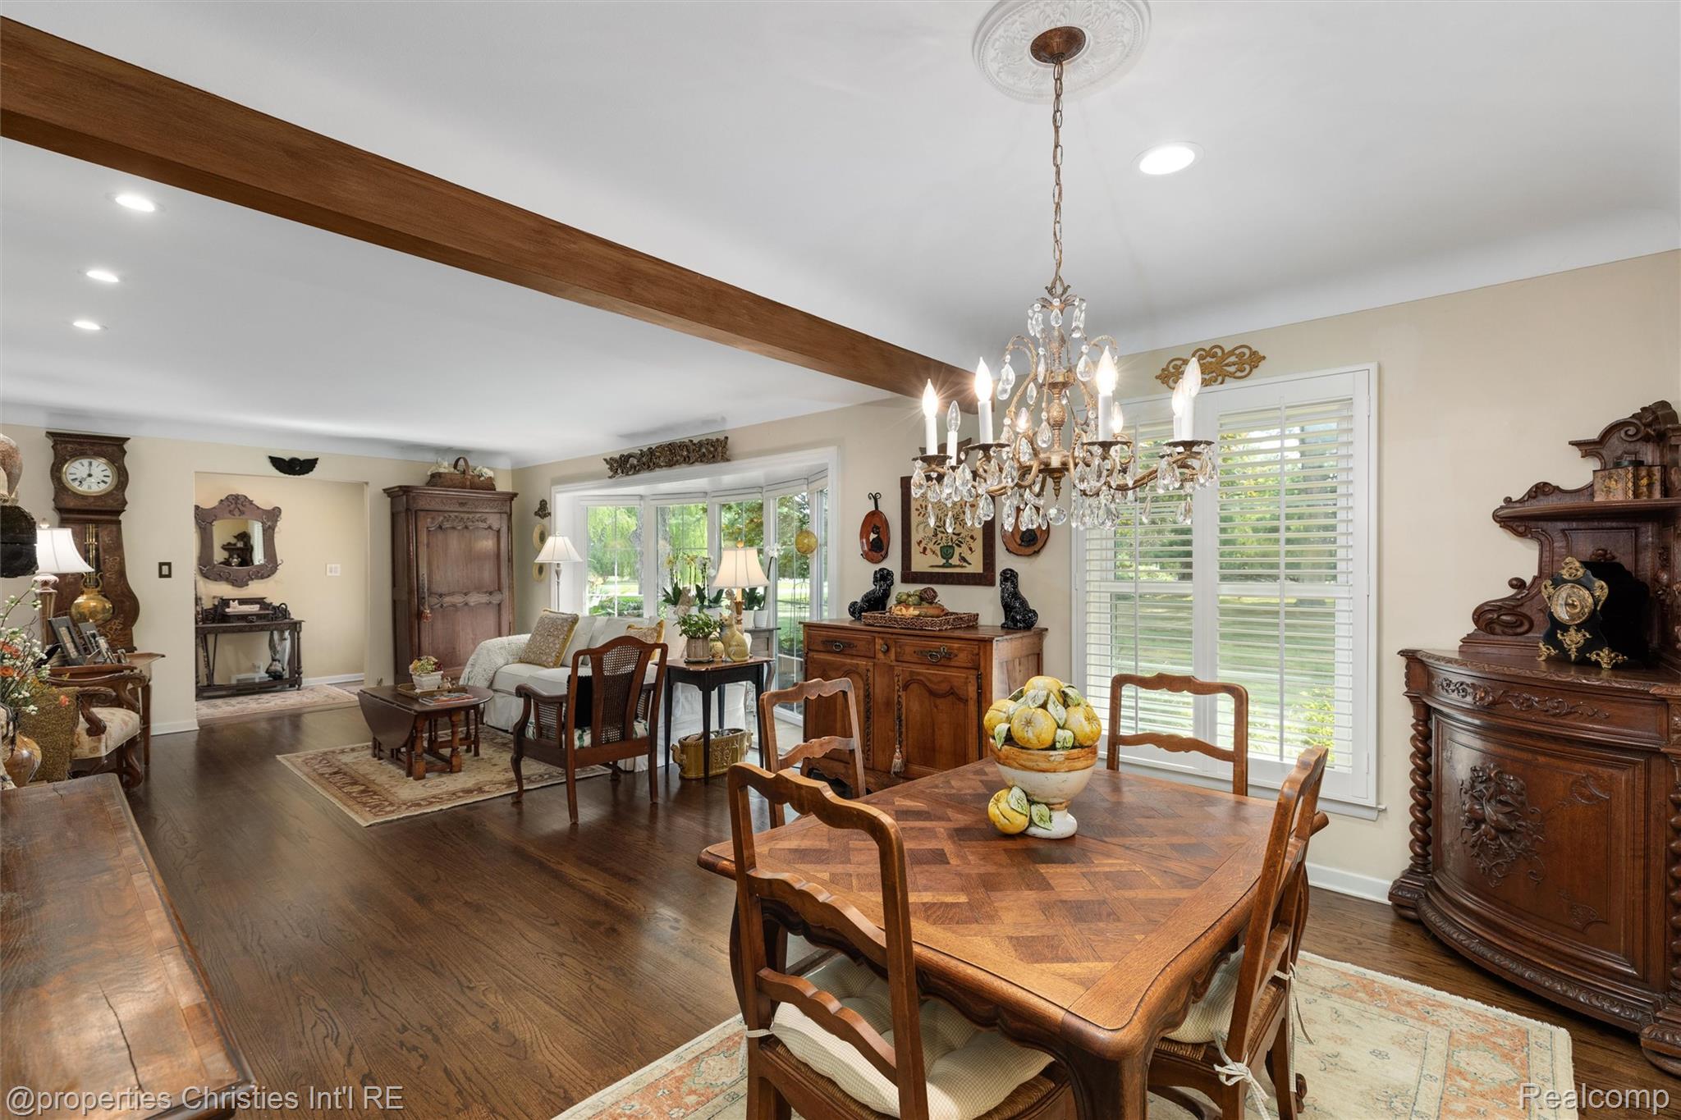
Furnished dining room with a polished wood table, chandelier, patterned rugs, and a plate-filled china cabinet.
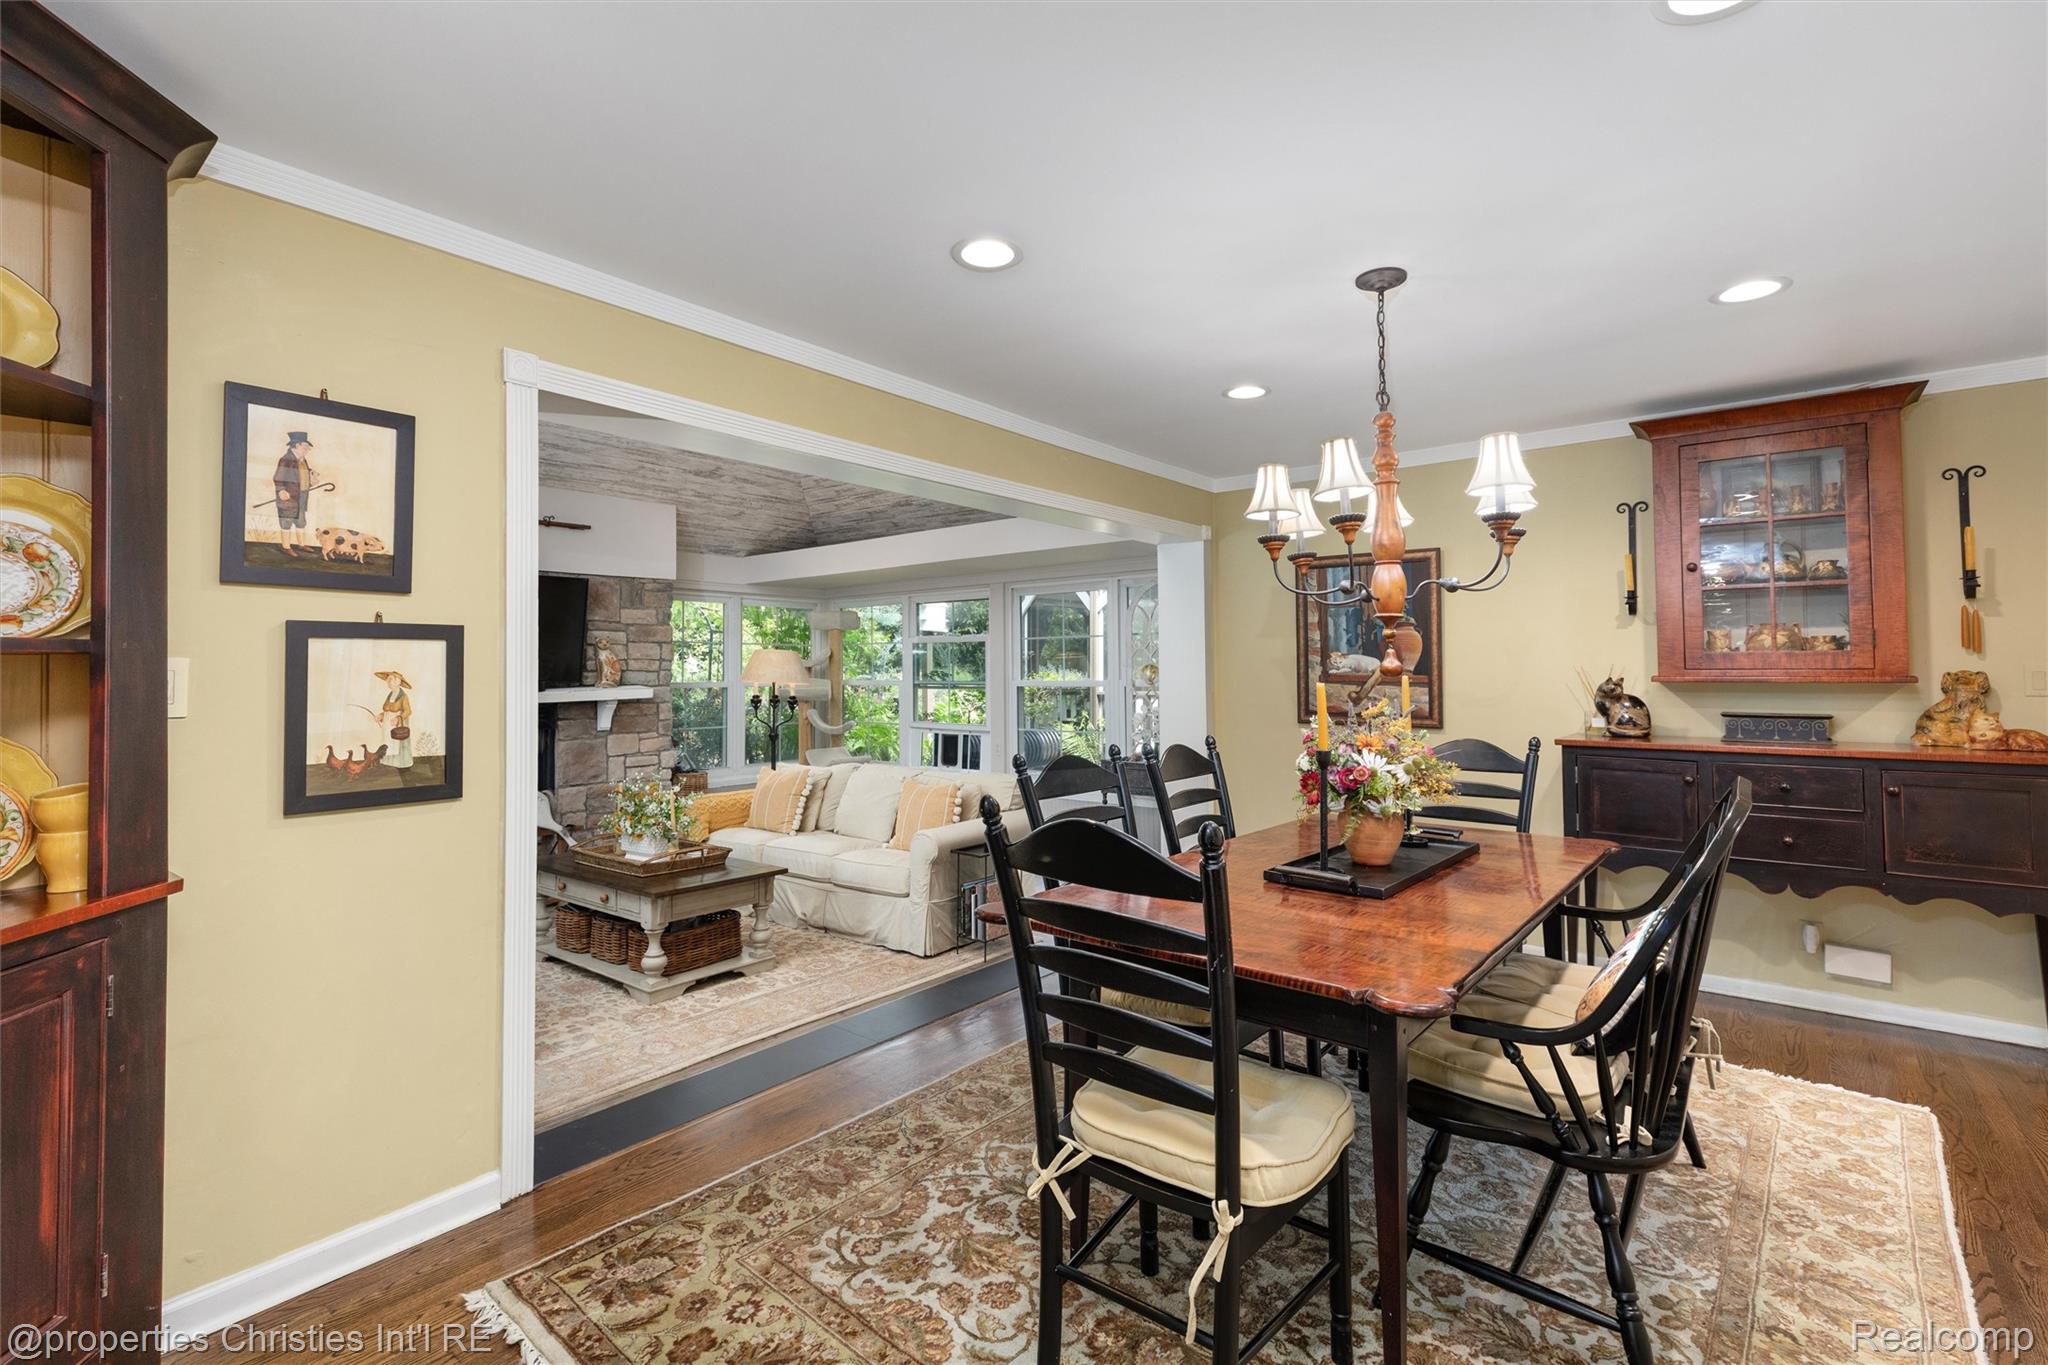
Dining room with a wood table and chandelier opening into a bright living room with a stone fireplace.
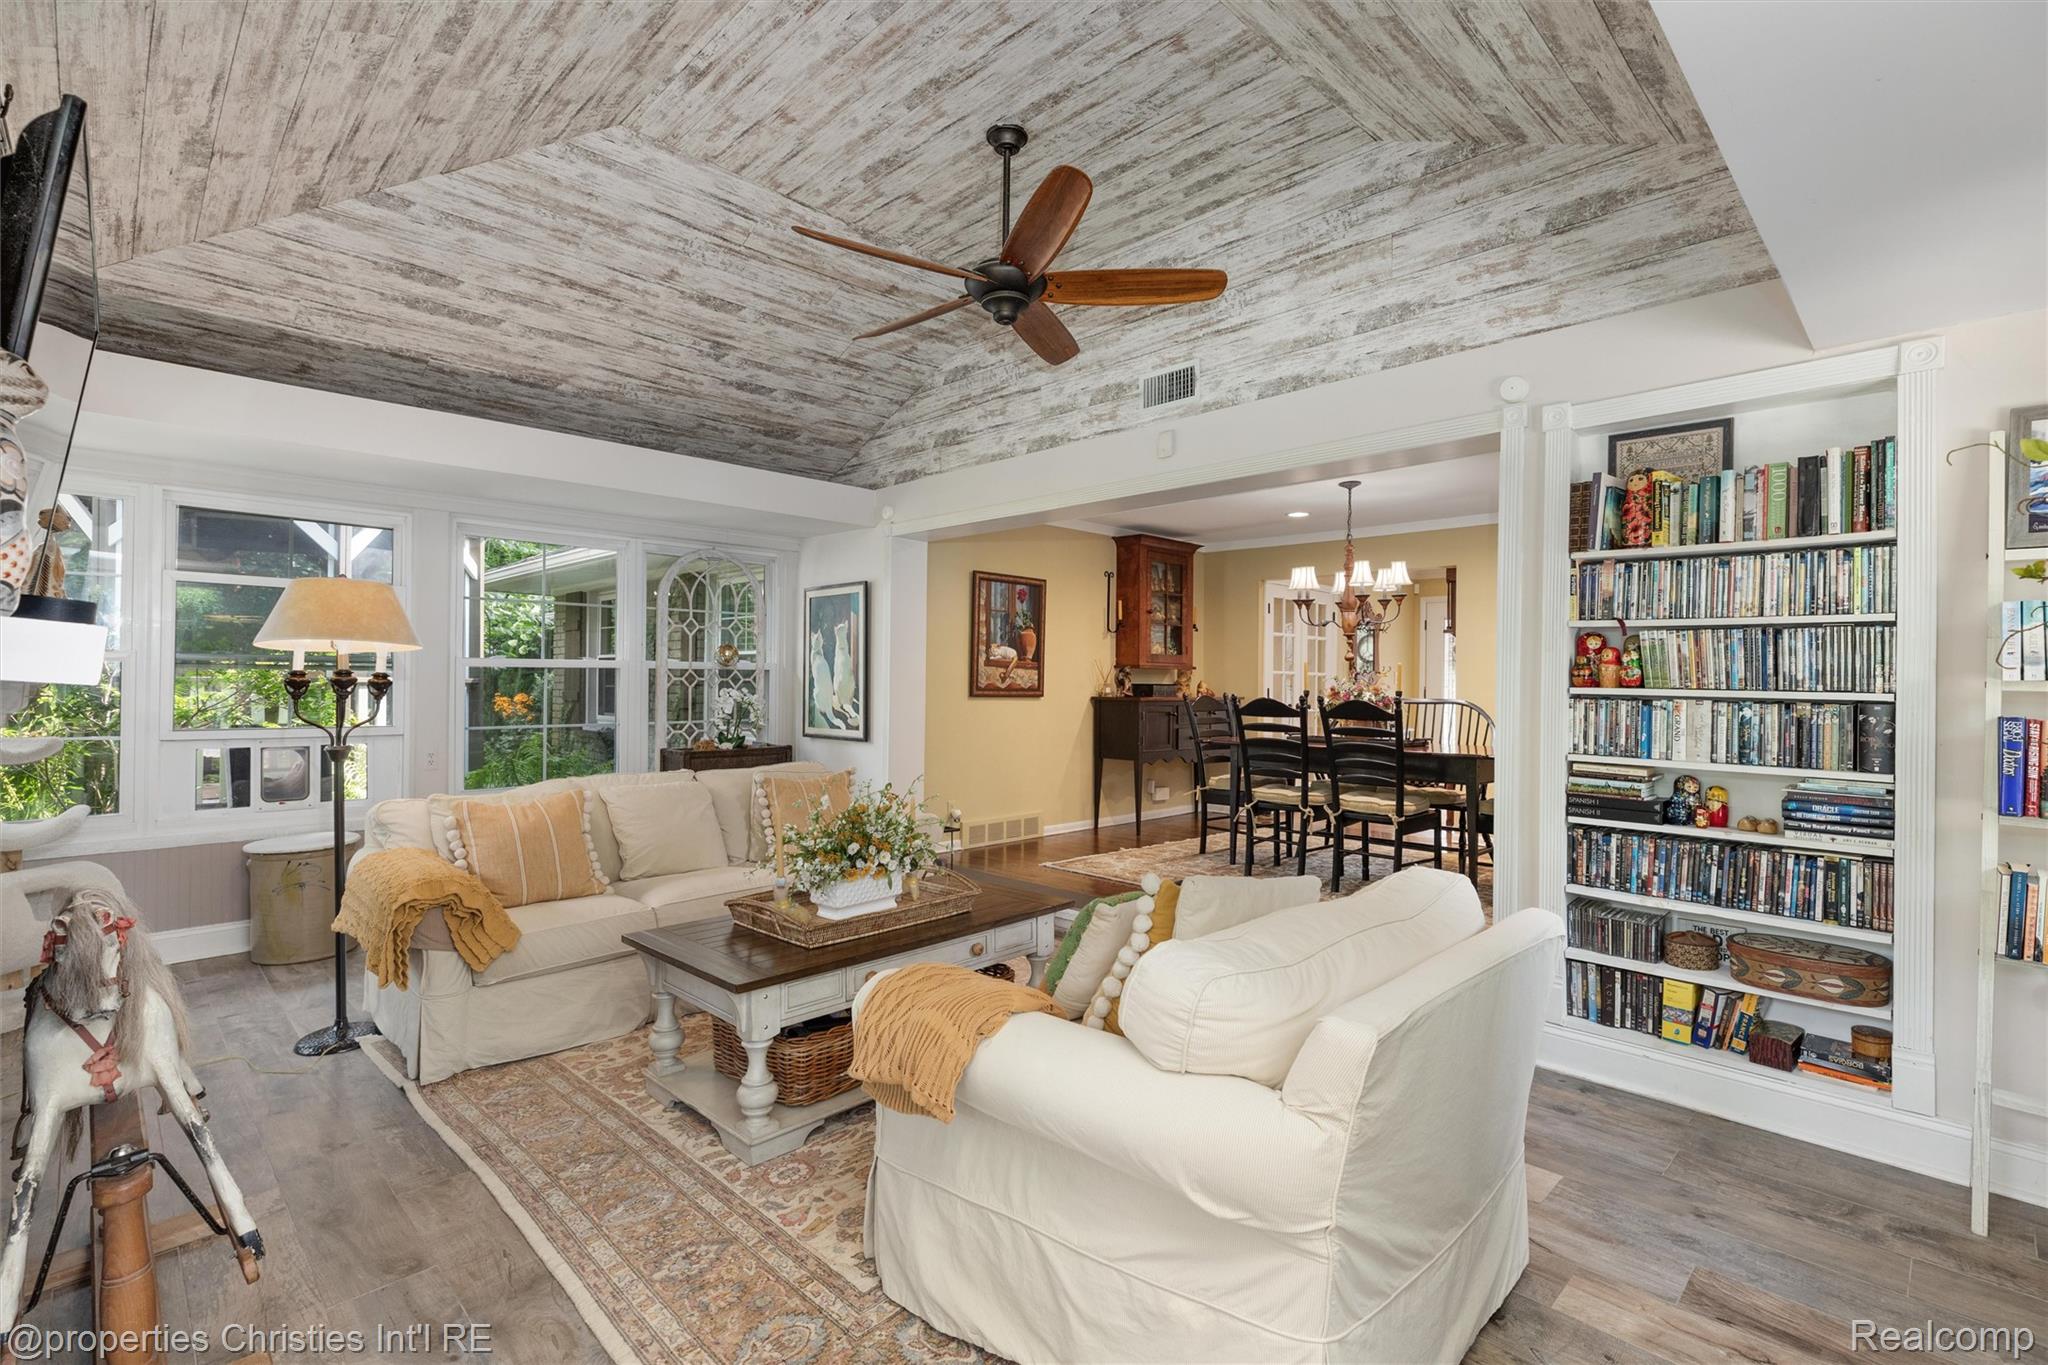
Living room with cream sofas, built-in bookcases, and a distressed wood vaulted ceiling.
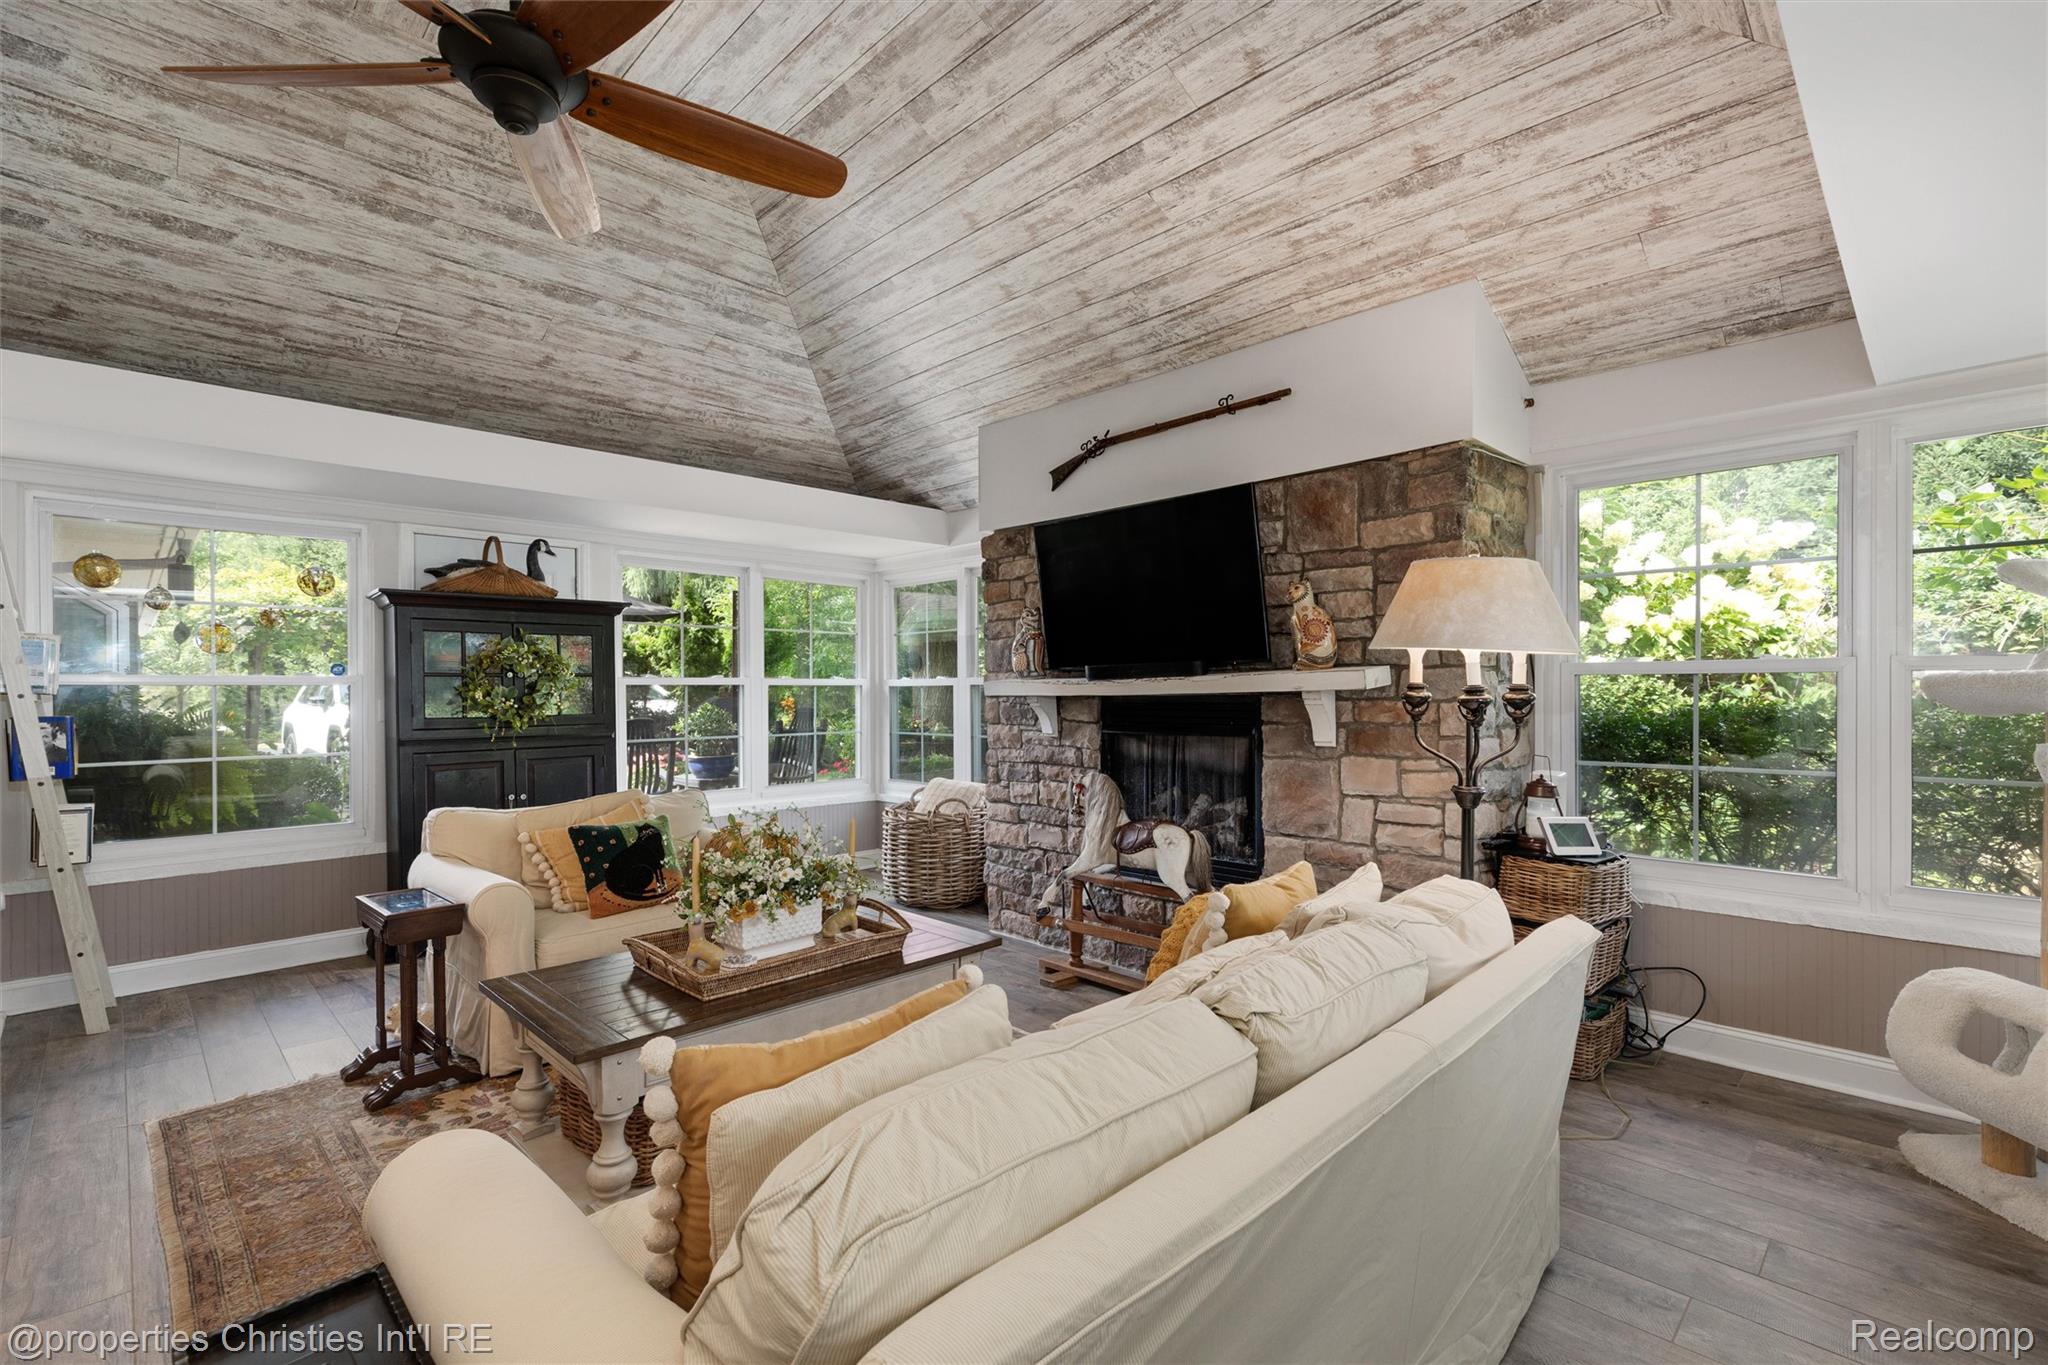
Living room with a vaulted wood-plank ceiling, stone fireplace, large windows, and cream sofas.
Dining room with an ornate wooden table, crystal chandelier, and plantation shutters beside a sitting area.
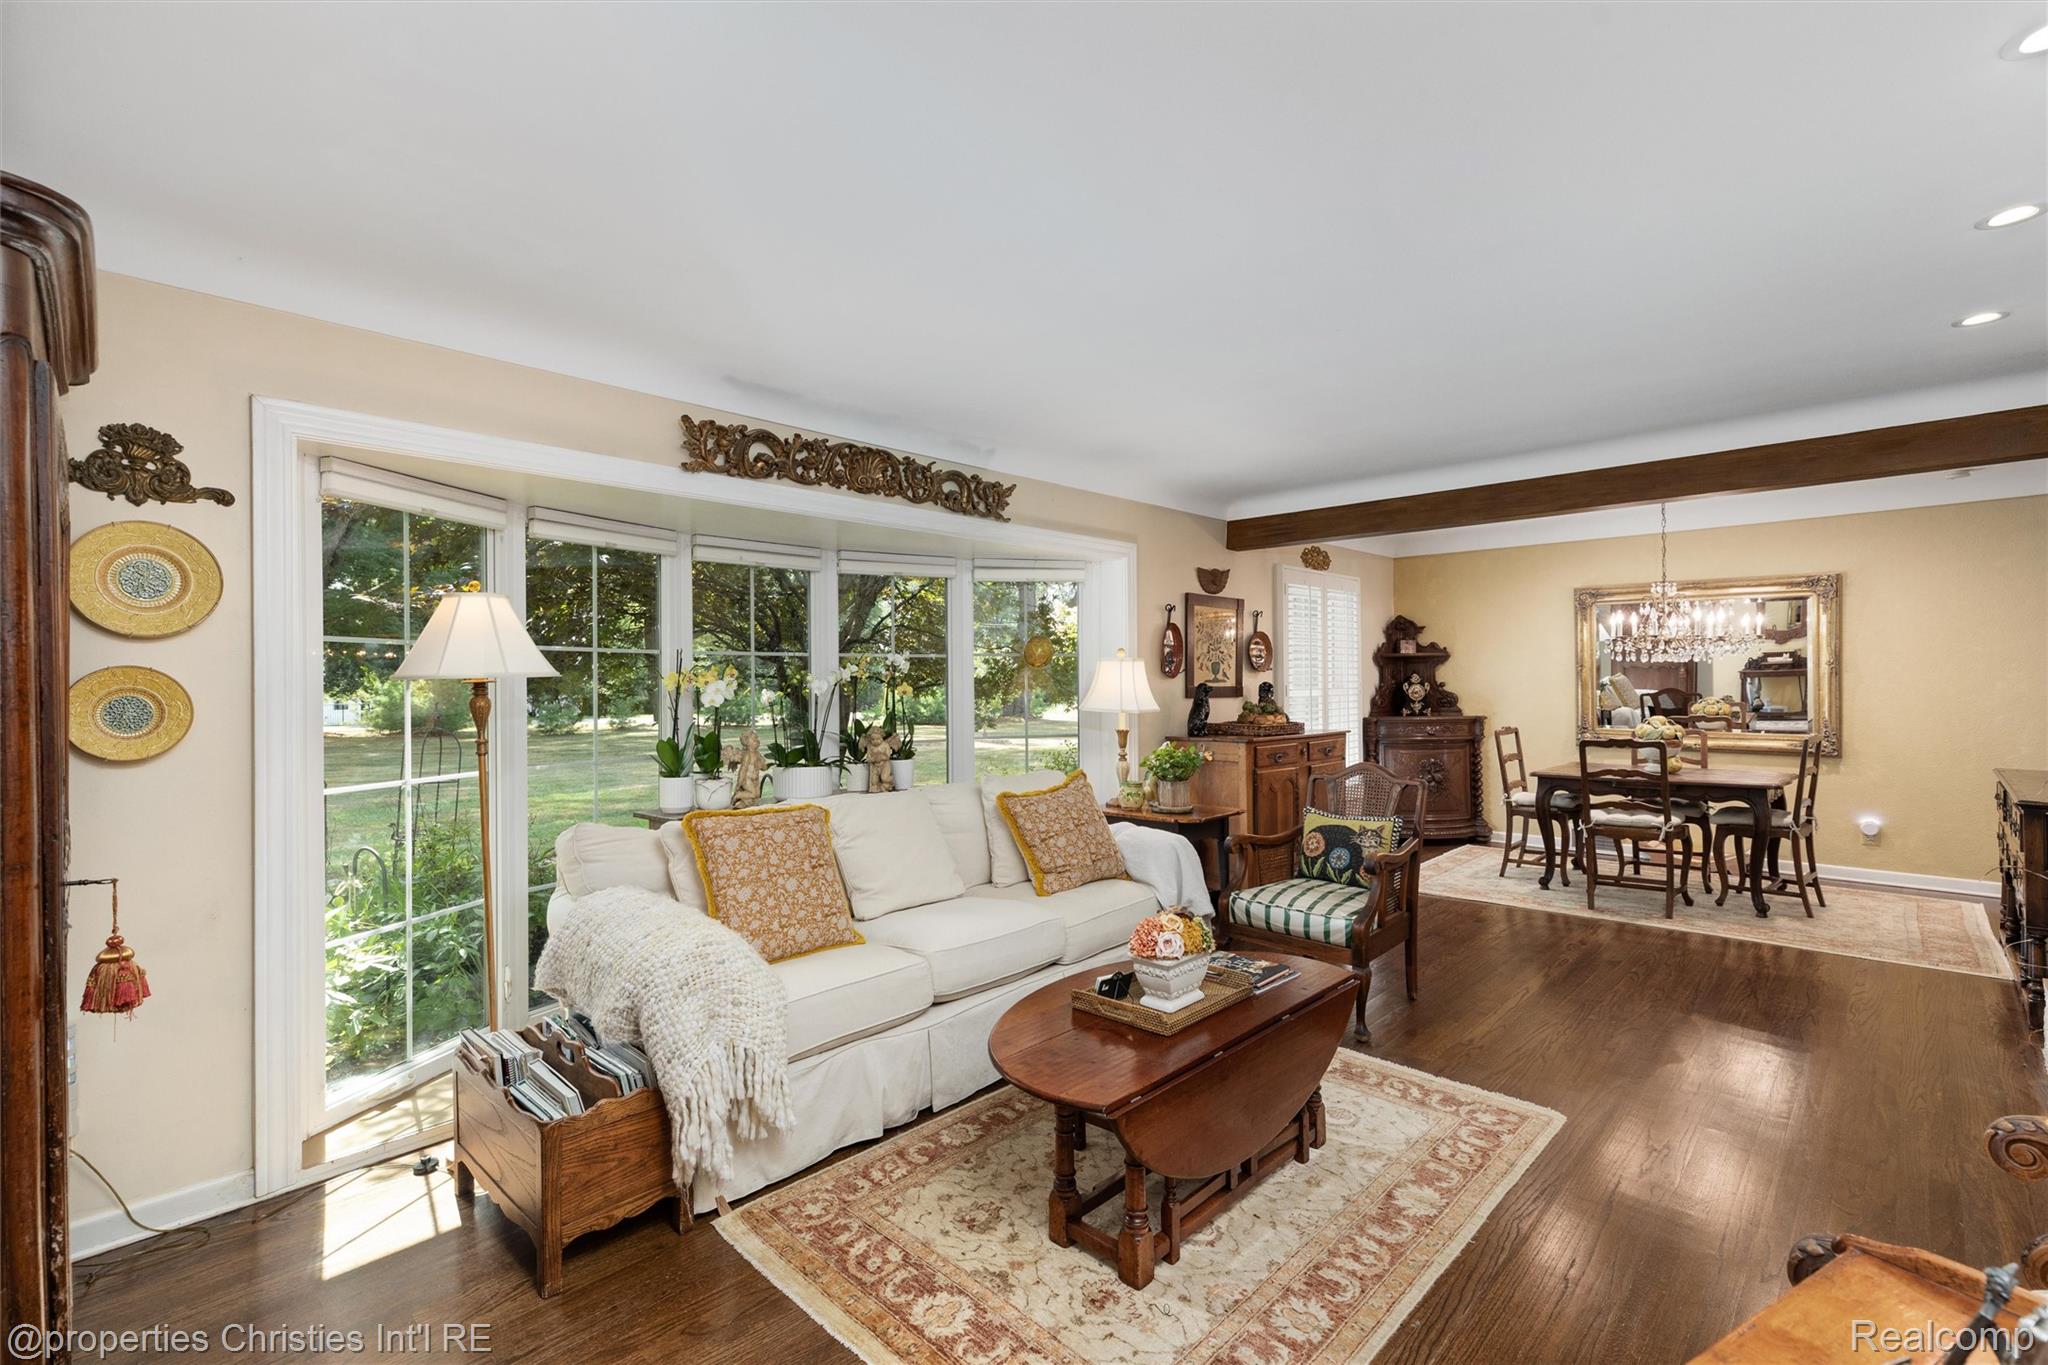
Living and dining room with a white sofa, hardwood floors, and broad windows overlooking a green yard.
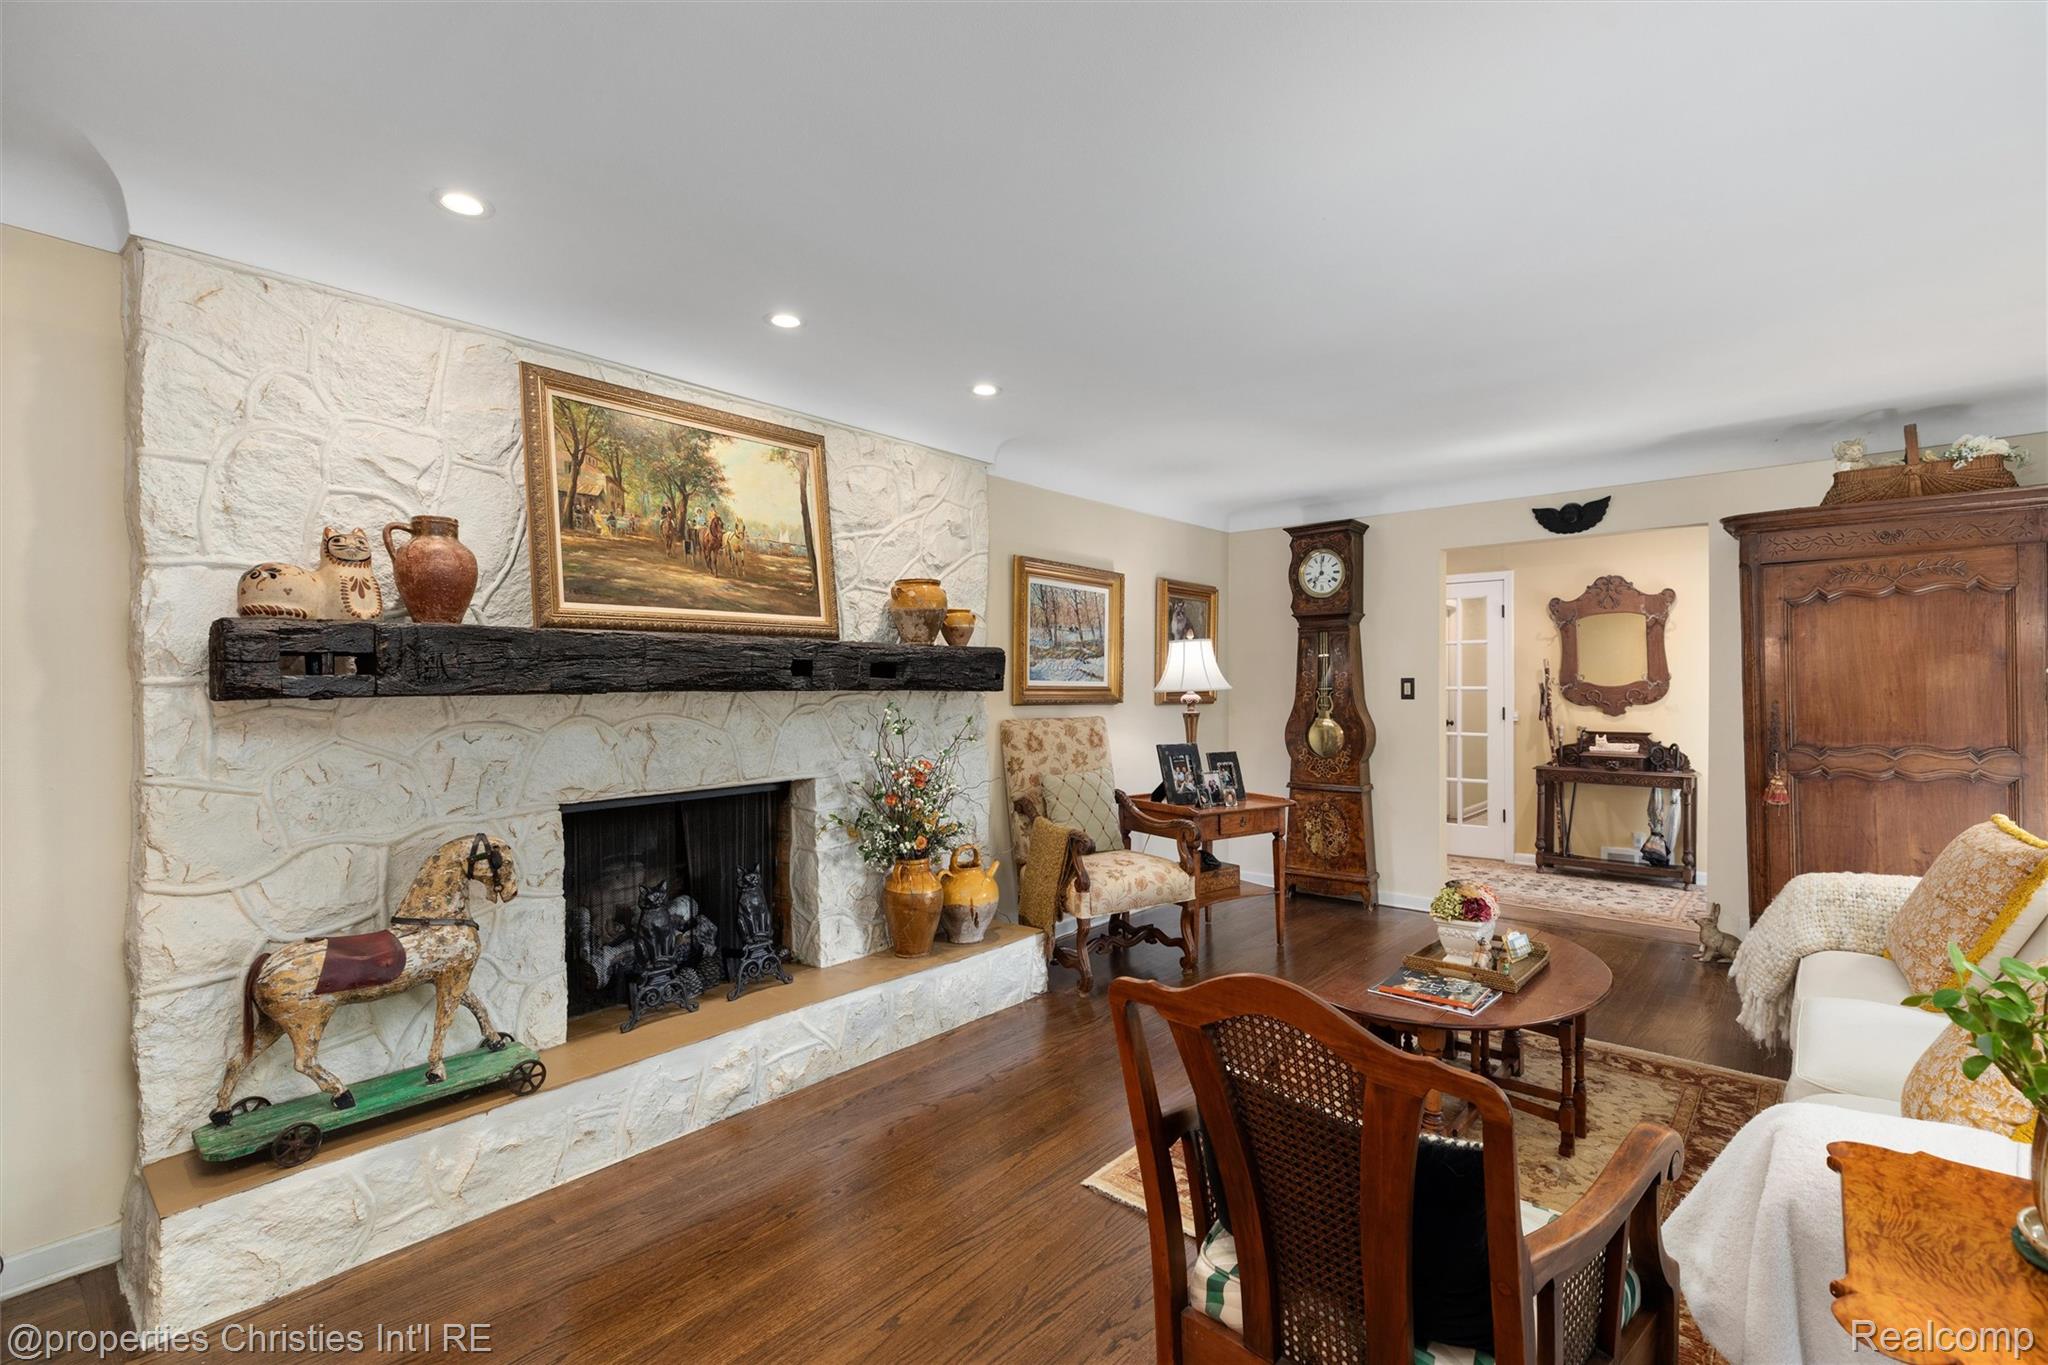
Living room with a white stone fireplace, dark timber mantel, hardwood floors, and antique furnishings.
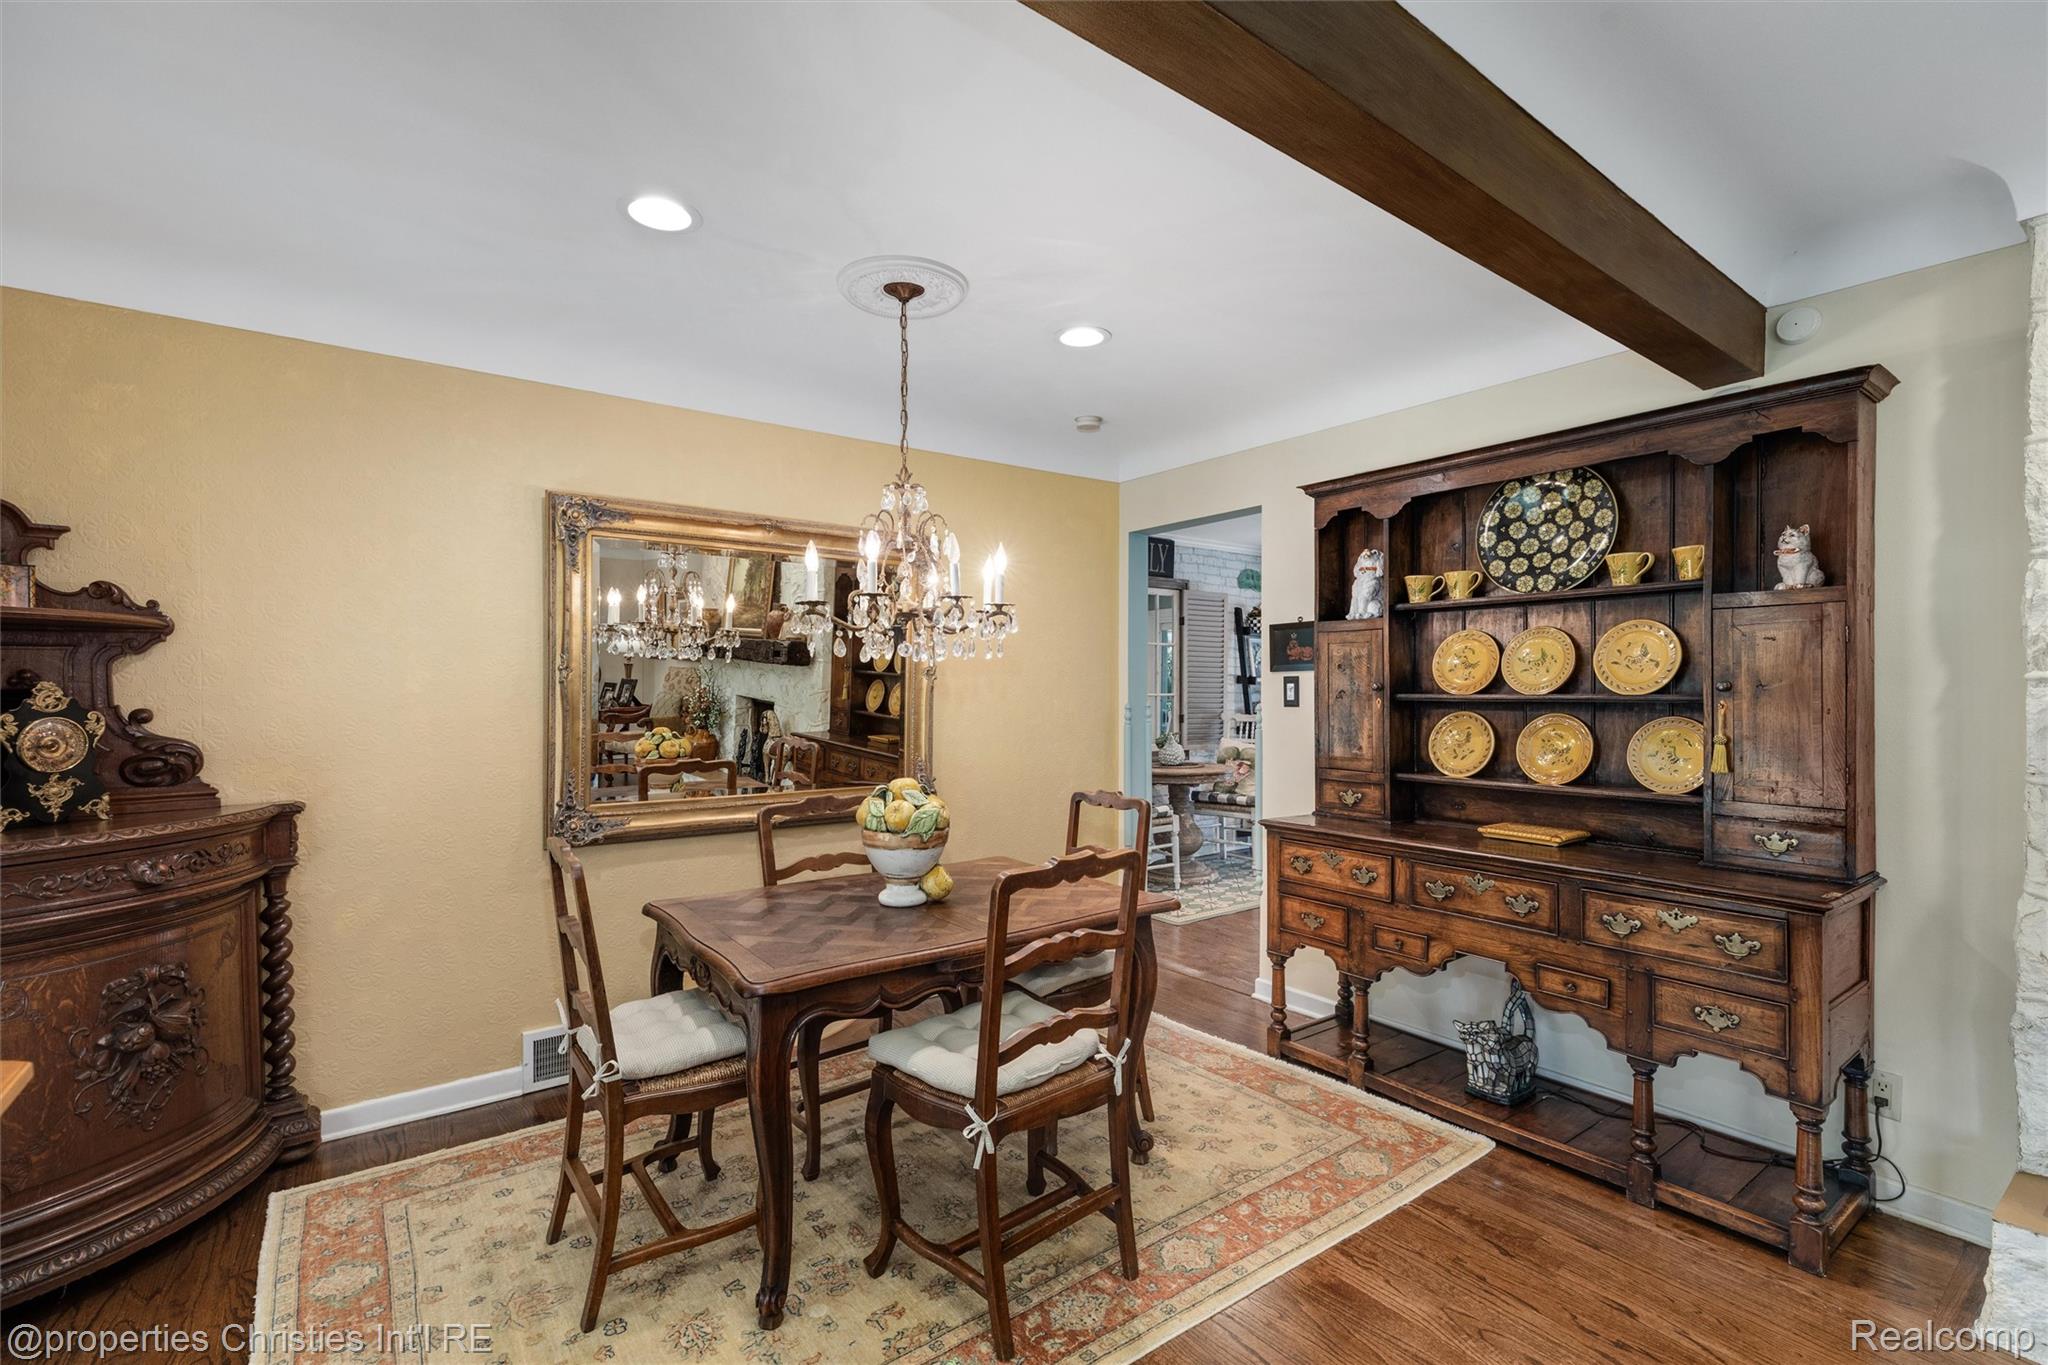
Dining room with an ornate chandelier, antique wooden hutch, and dark wood dining set.
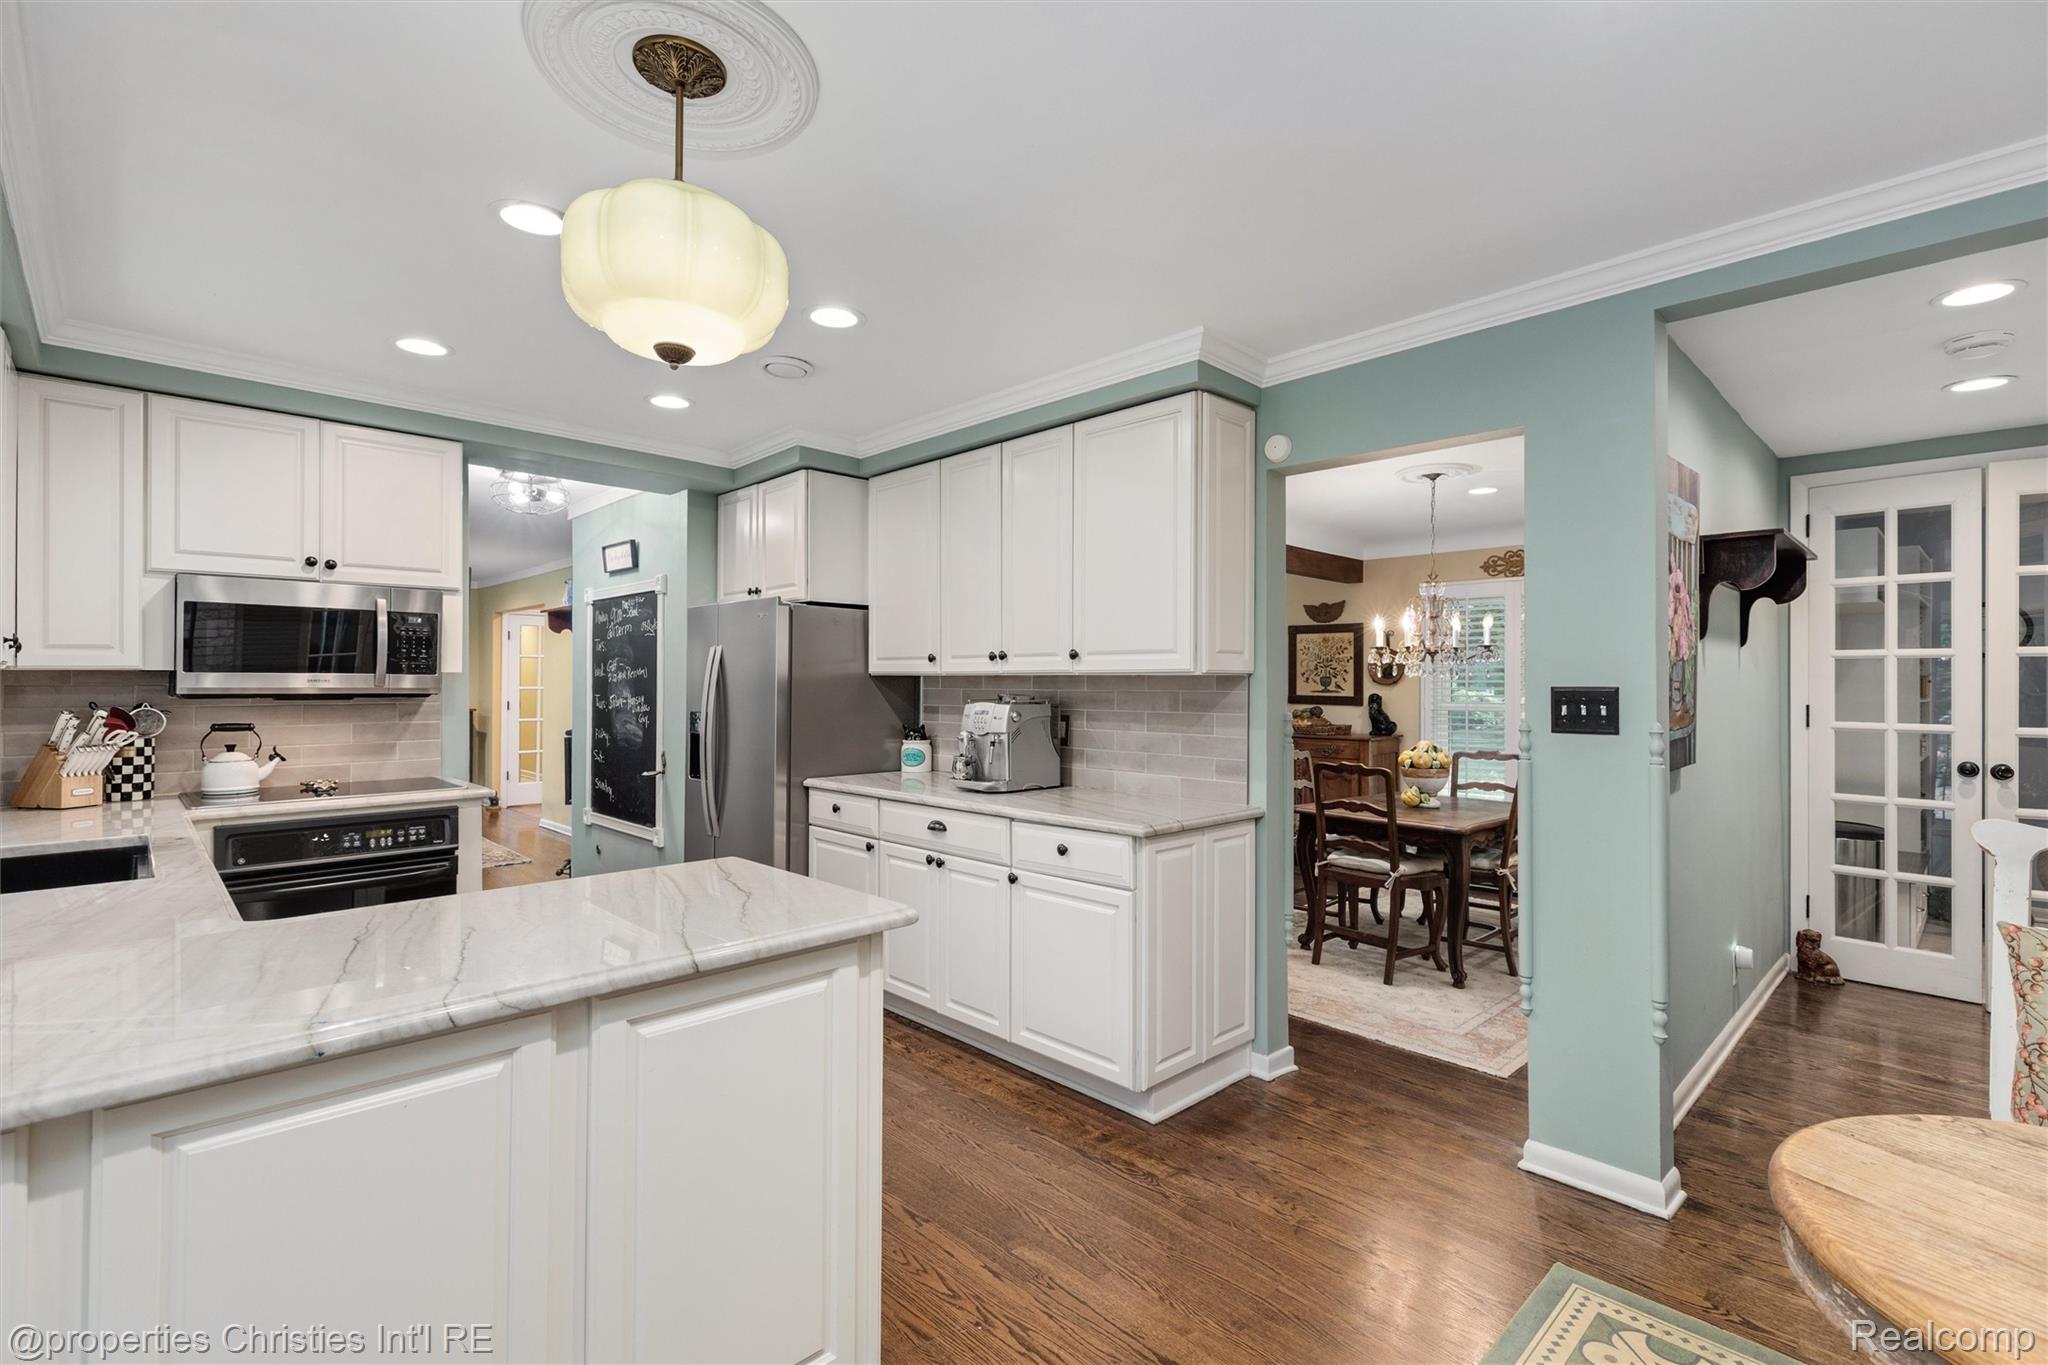
White kitchen with marble-look counters, stainless steel appliances, and a dining room beyond.
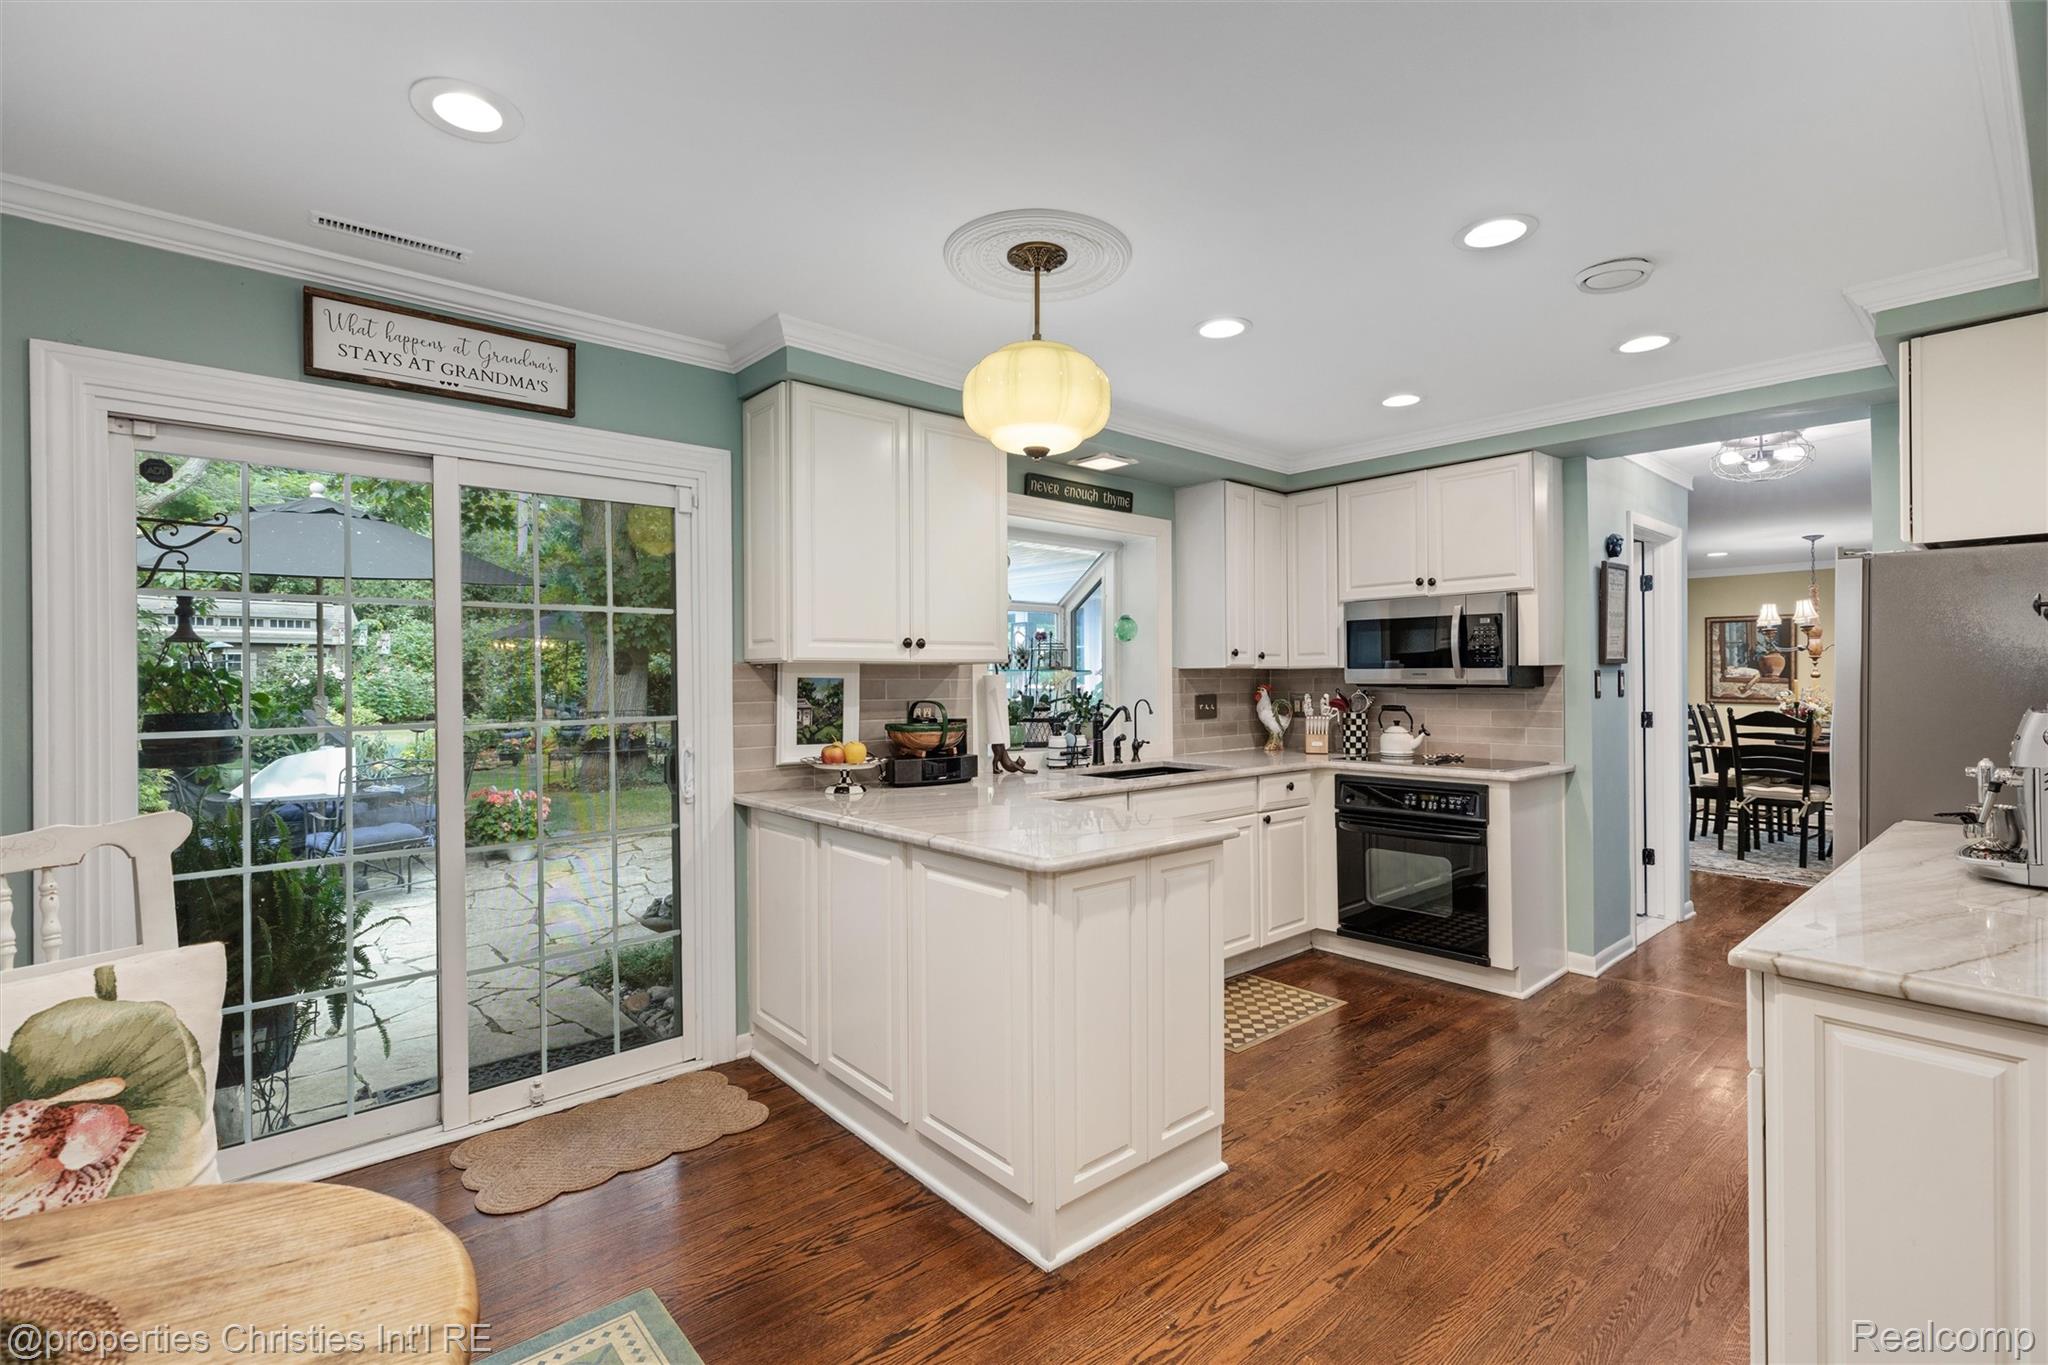
Kitchen with white cabinets, a large island, hardwood floors, and sliding doors overlooking a garden.
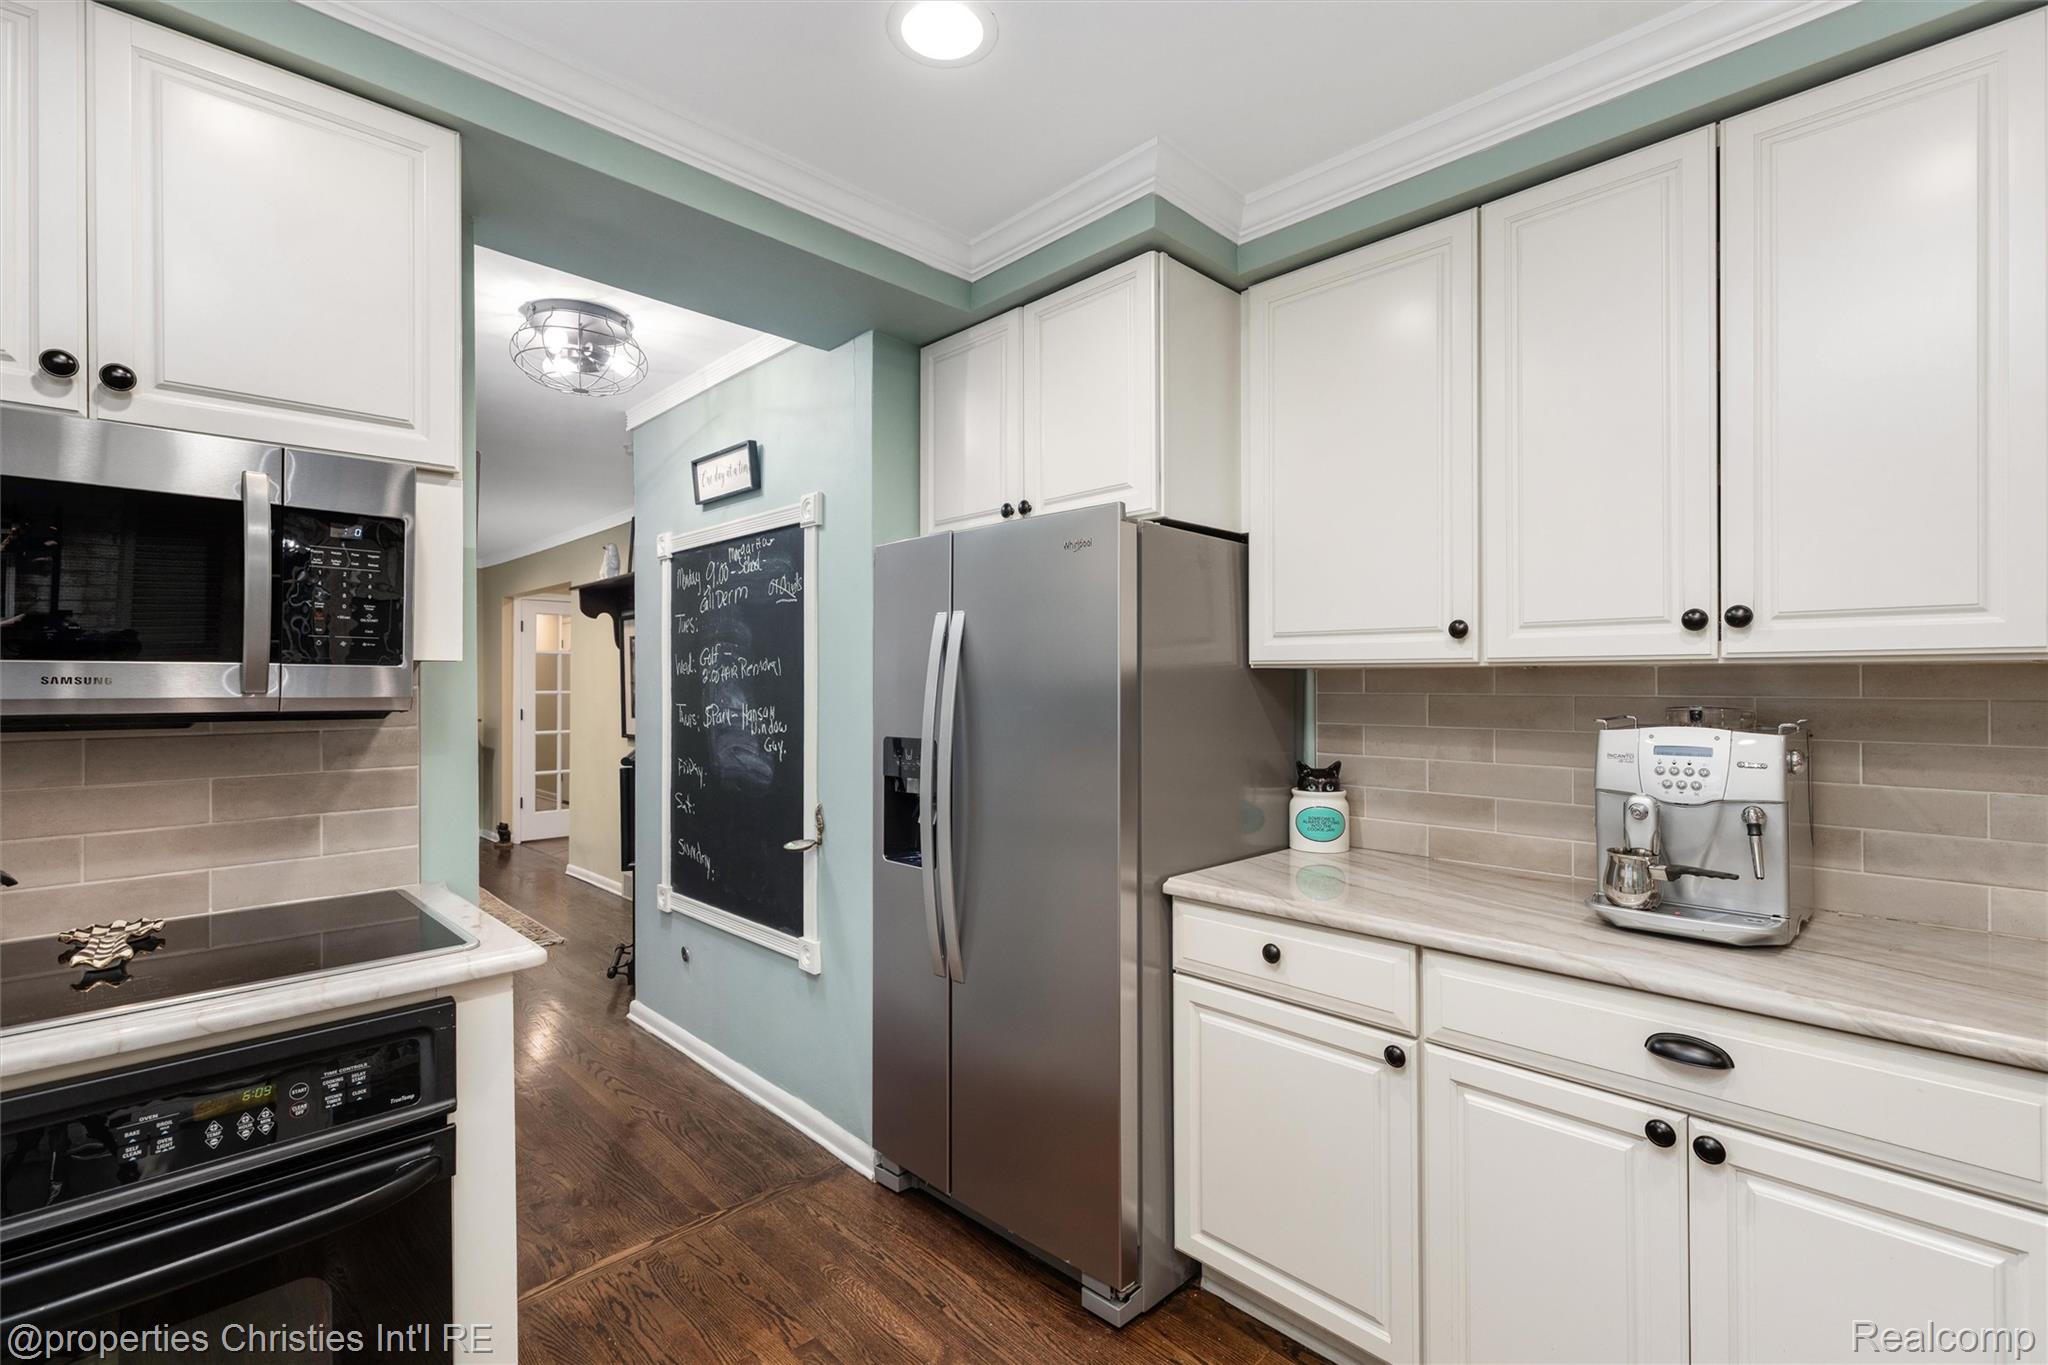
Kitchen with white cabinets, stainless steel appliances, and a chalkboard mounted beside the refrigerator.
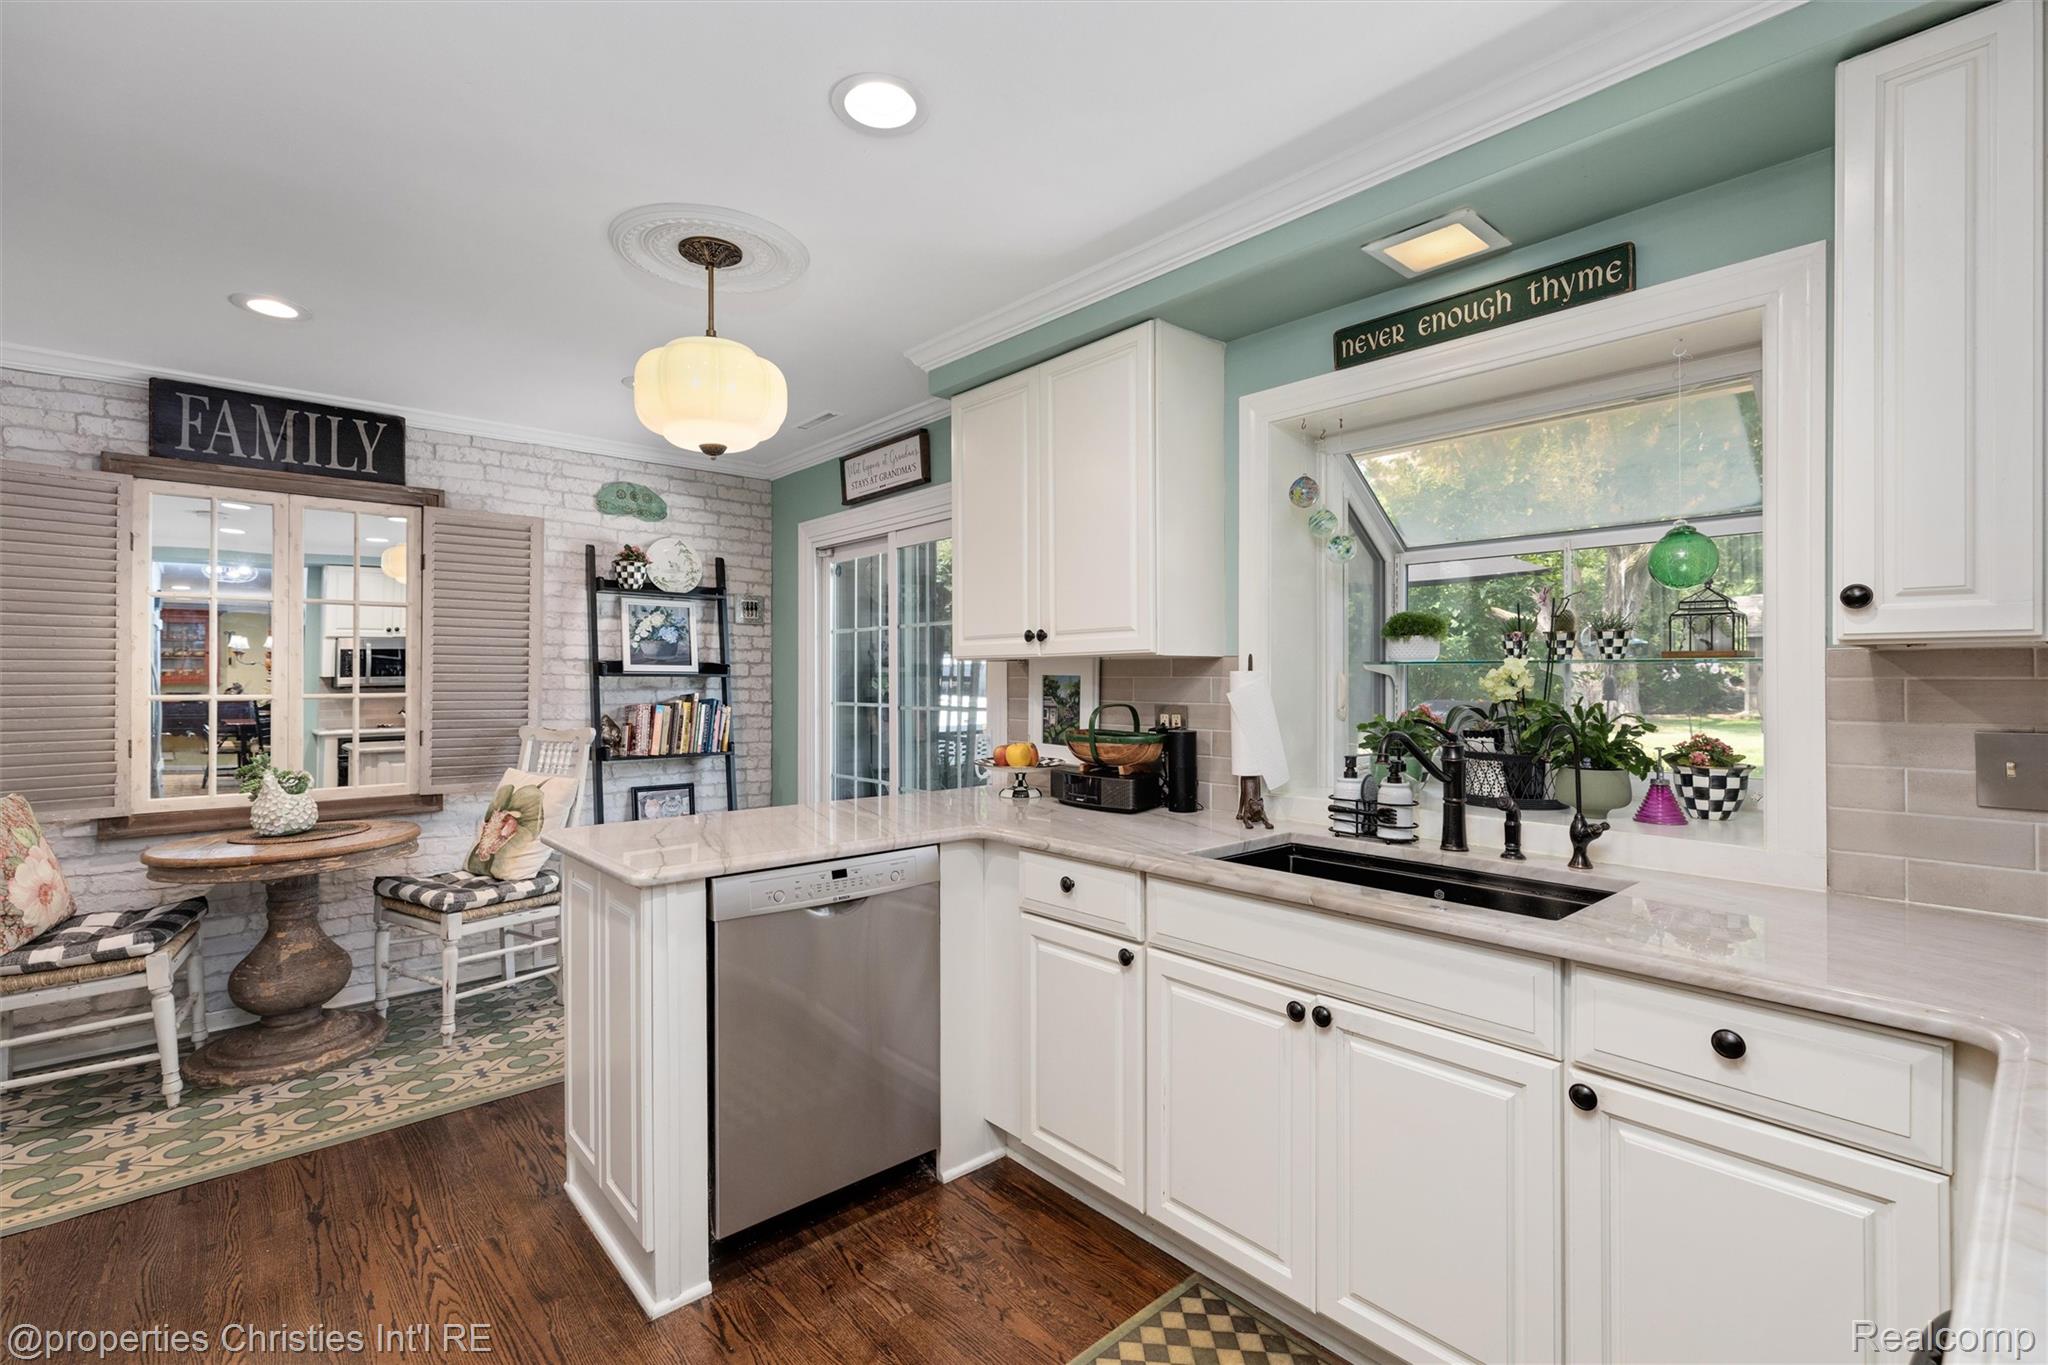
White kitchen with a black farmhouse sink beneath a large window and a small dining nook.
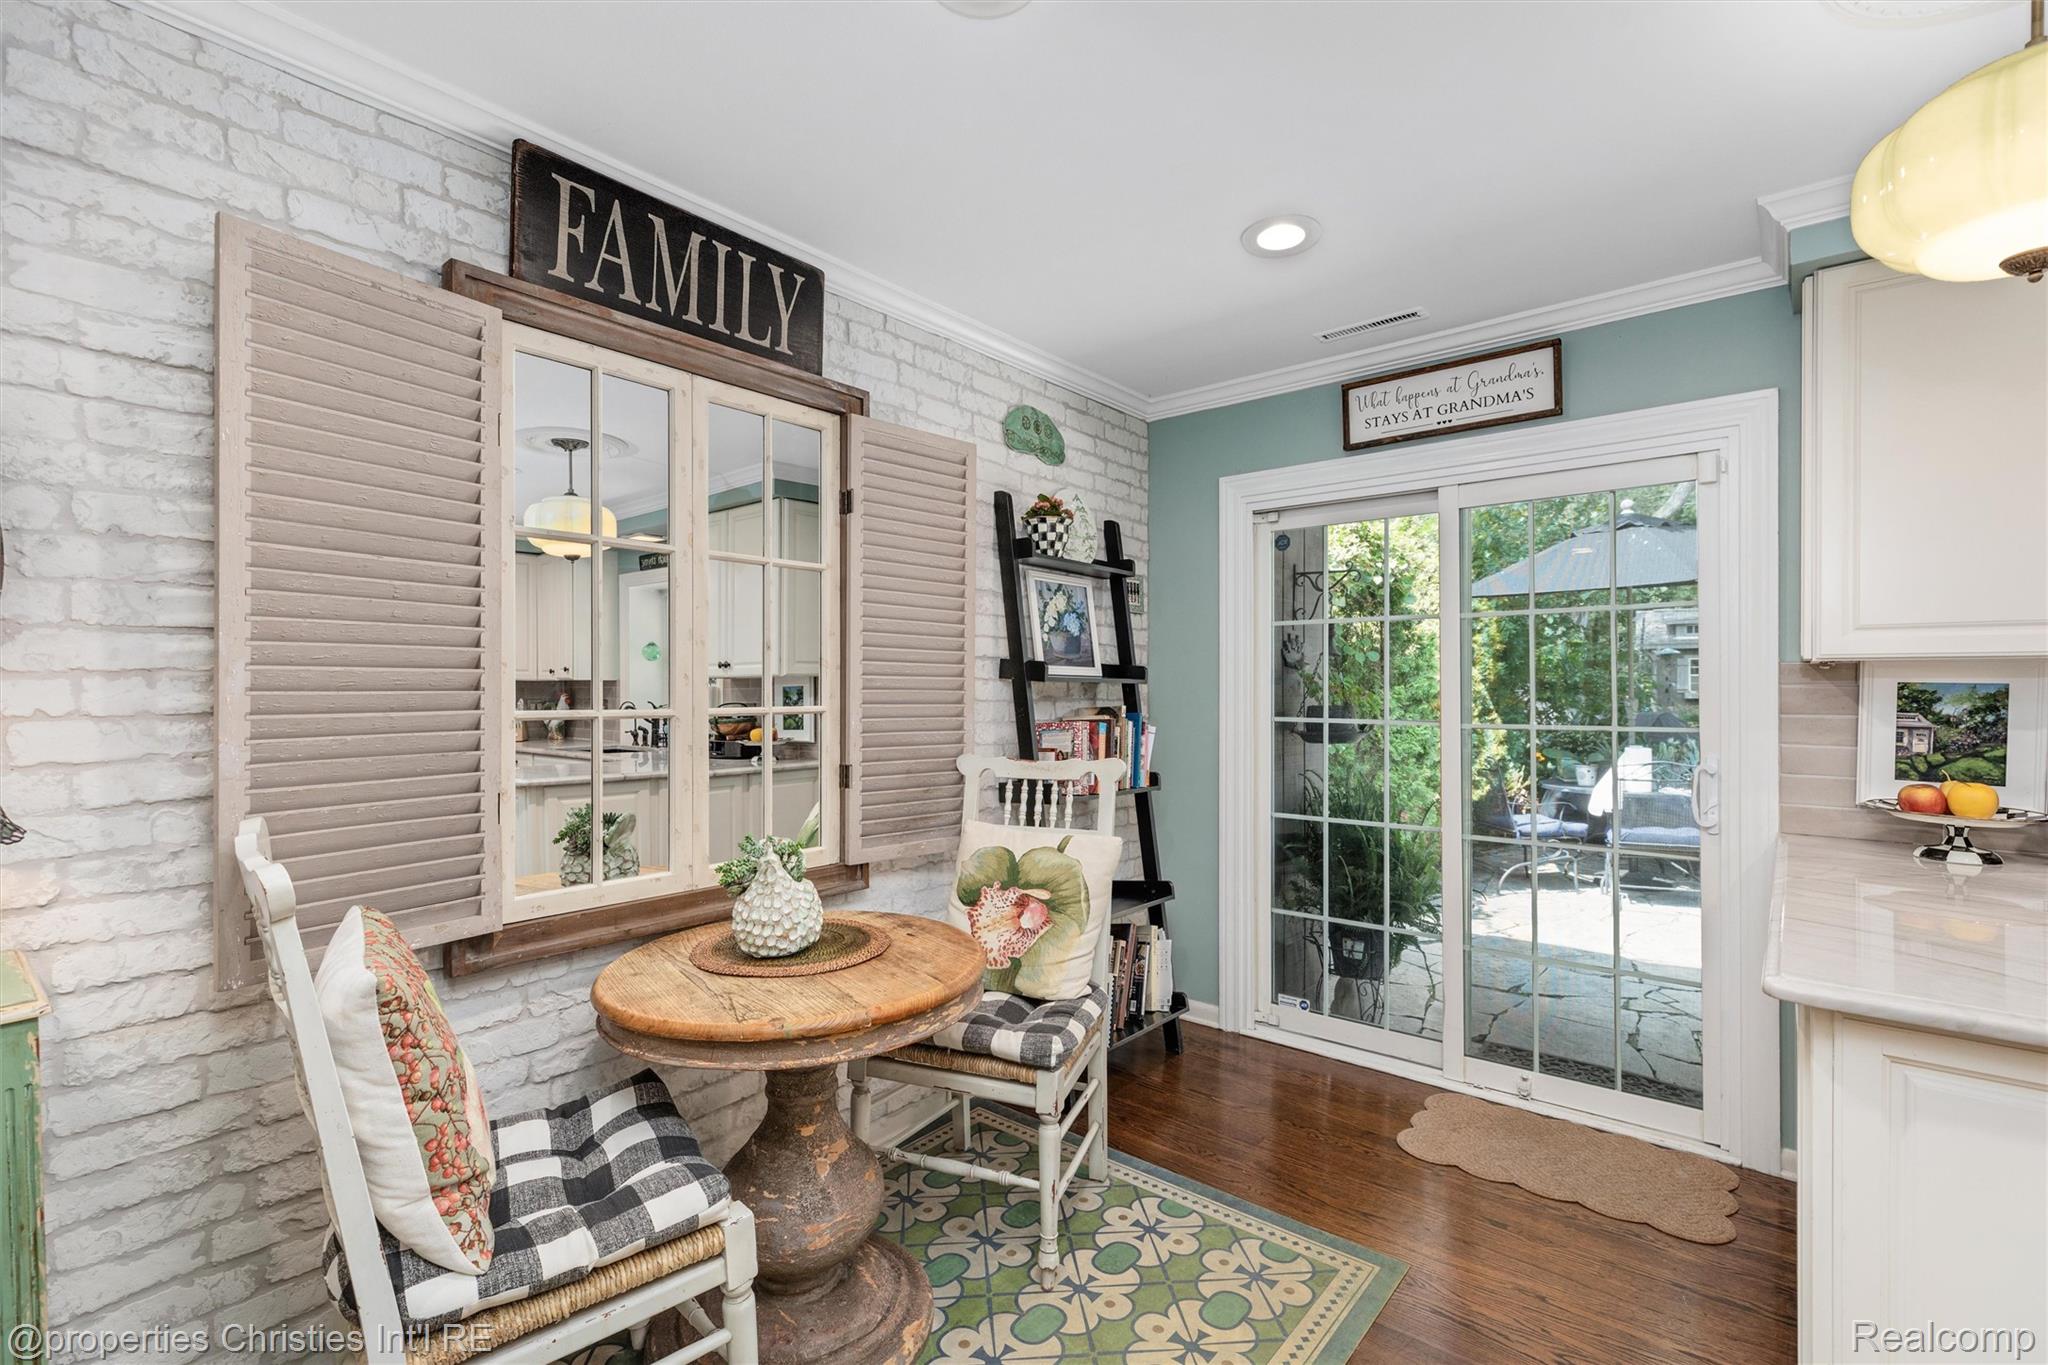
Breakfast nook with a round wooden table, cushioned chairs, white brick walls, and sliding glass patio doors.
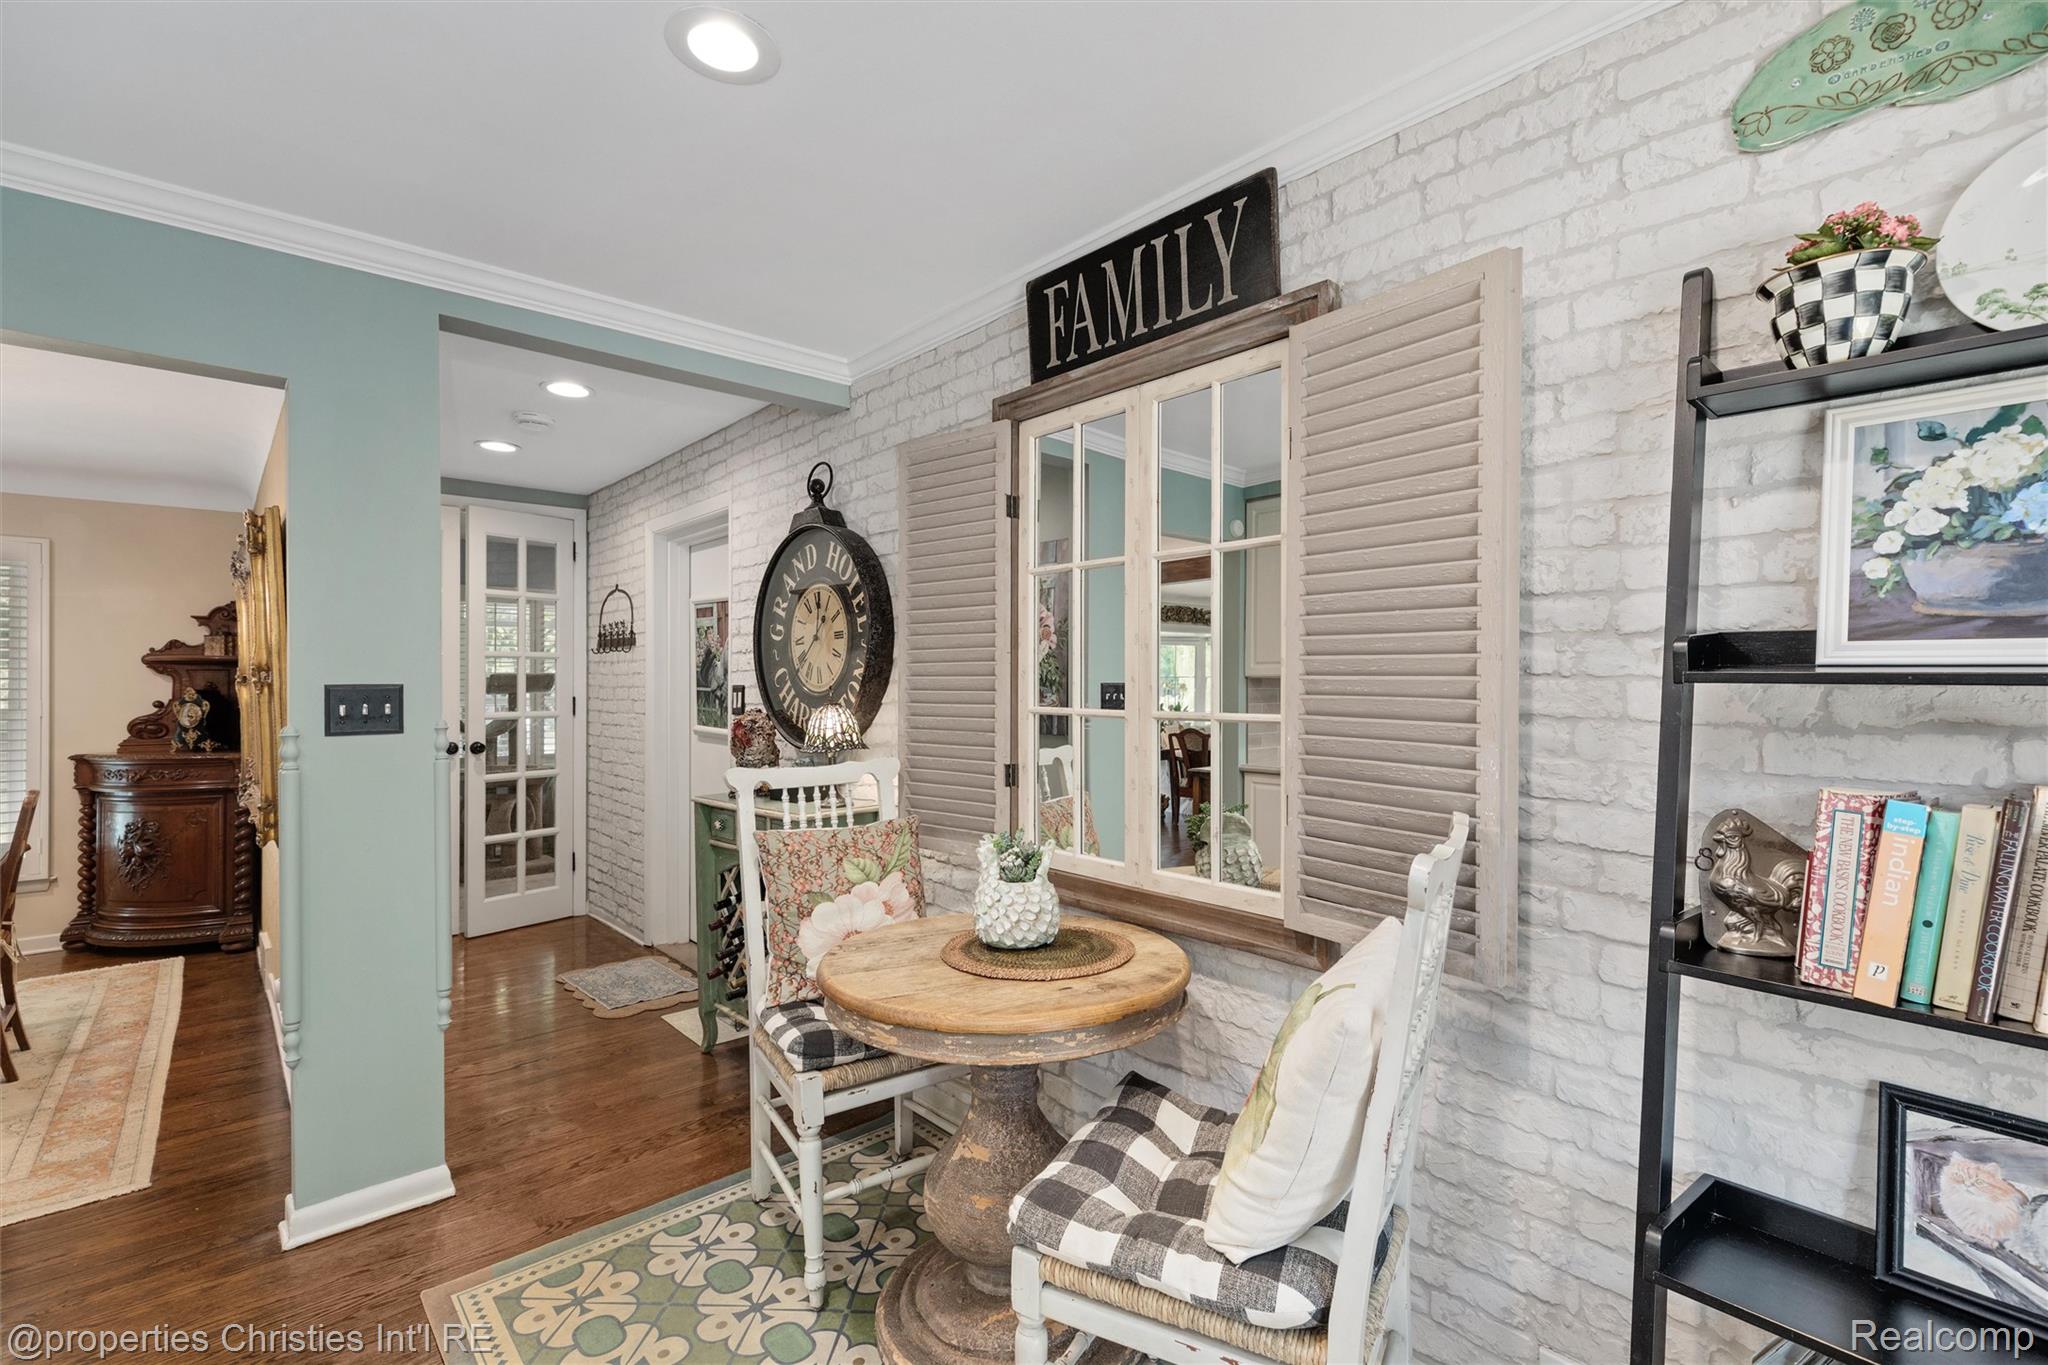
Dining nook with a round wooden table, white chairs, shuttered windows, and a whitewashed brick wall.
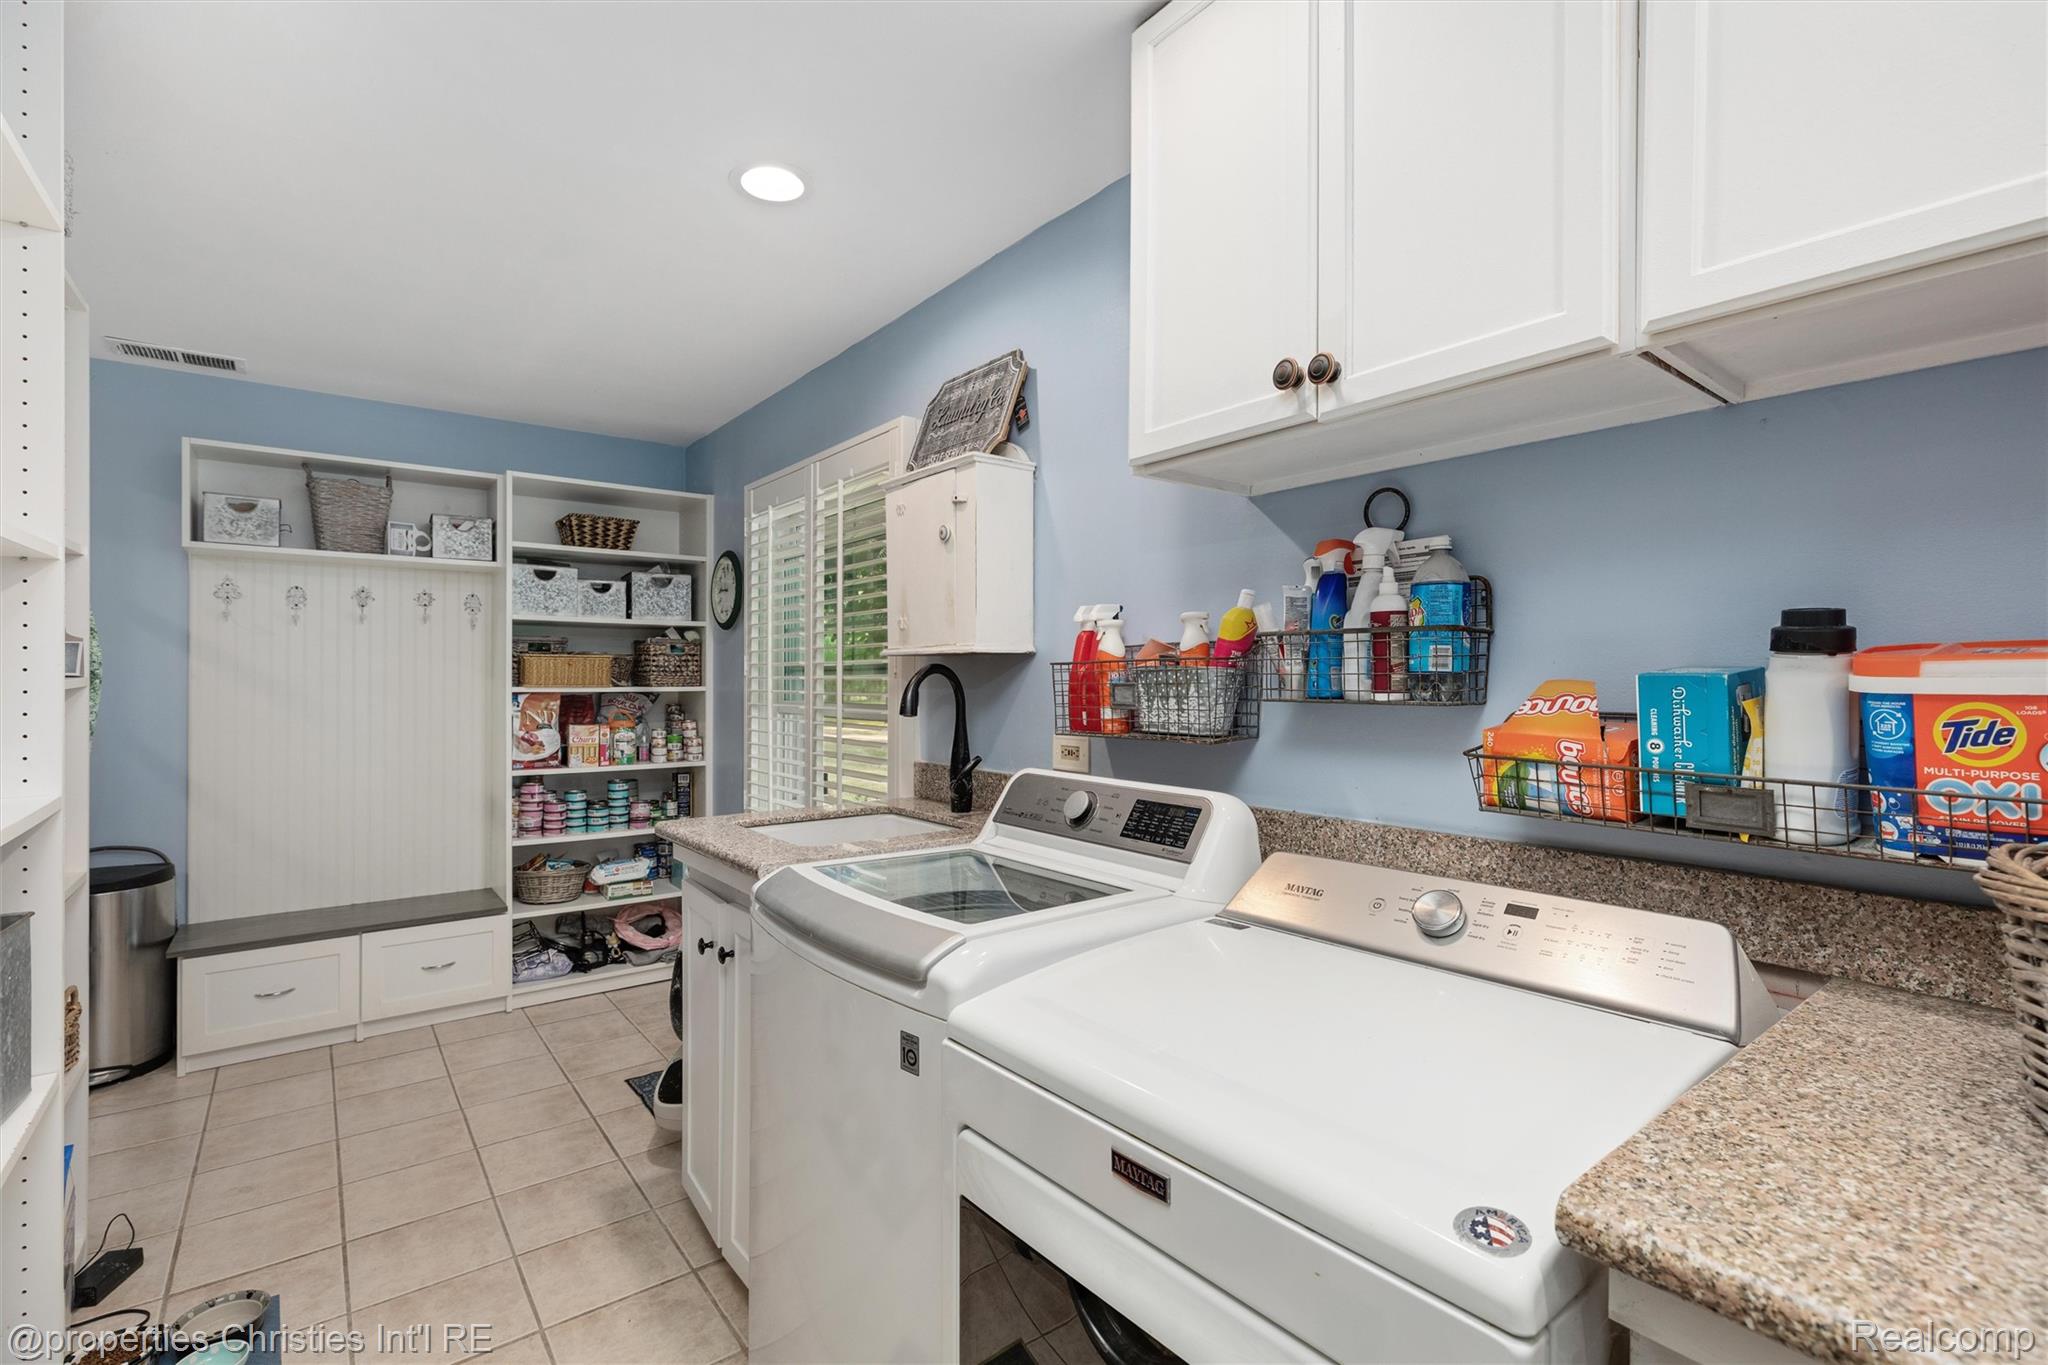
Laundry room with white washer and dryer, blue walls, and extensive built-in storage.
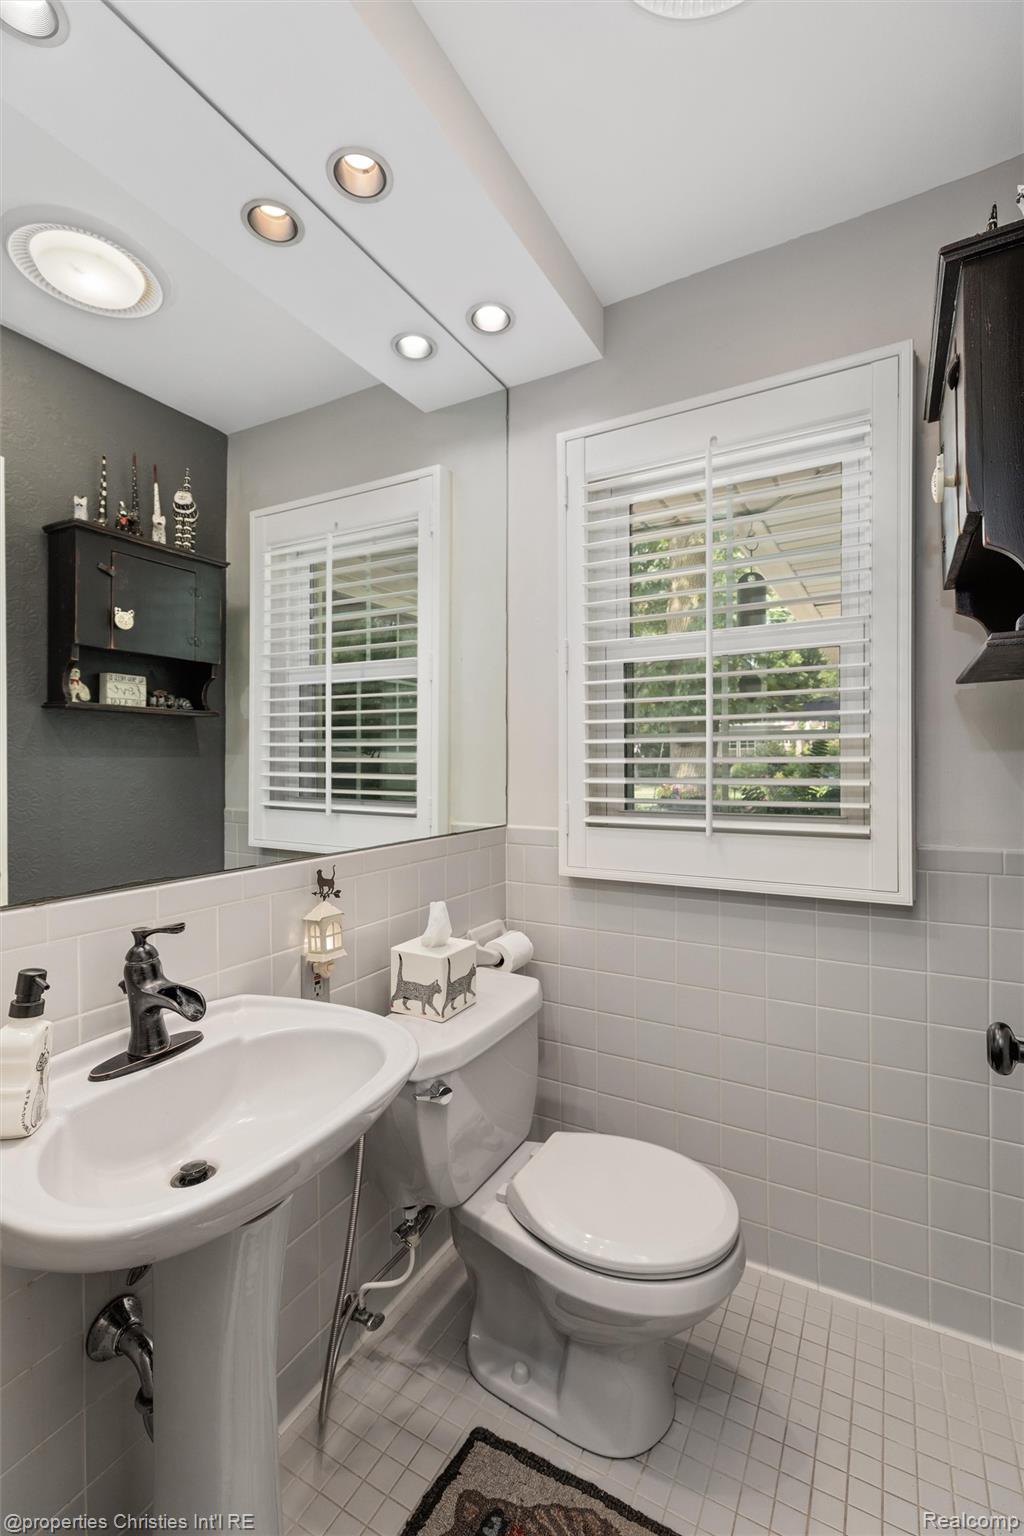
Bathroom with a pedestal sink, toilet, gray tile, and shuttered windows.
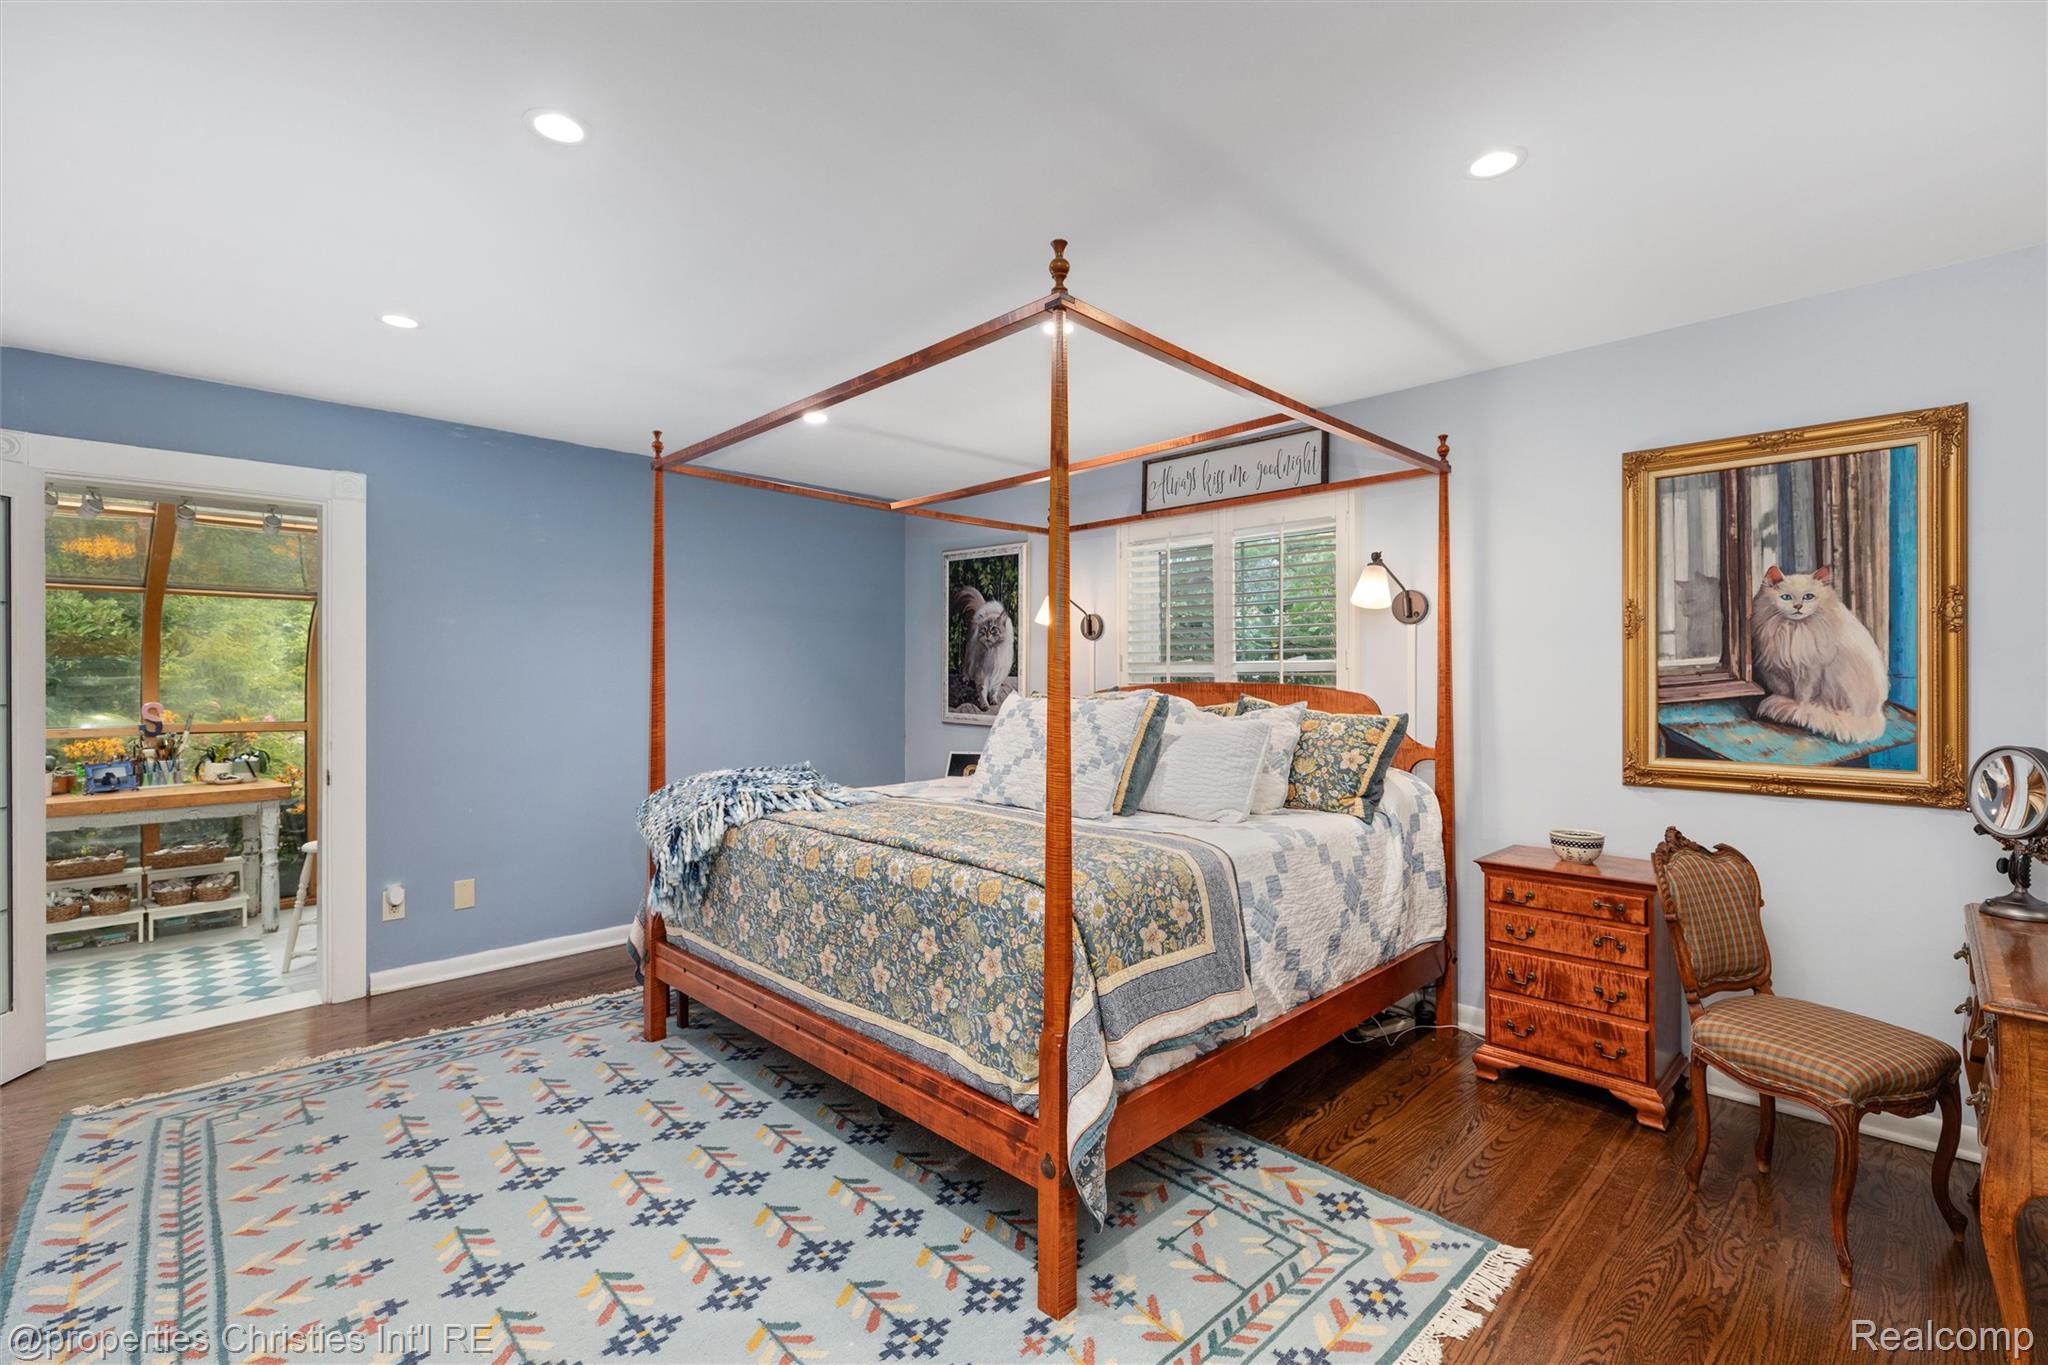
Bedroom with a wooden canopy bed, patterned bedding, blue walls, and hardwood floors.
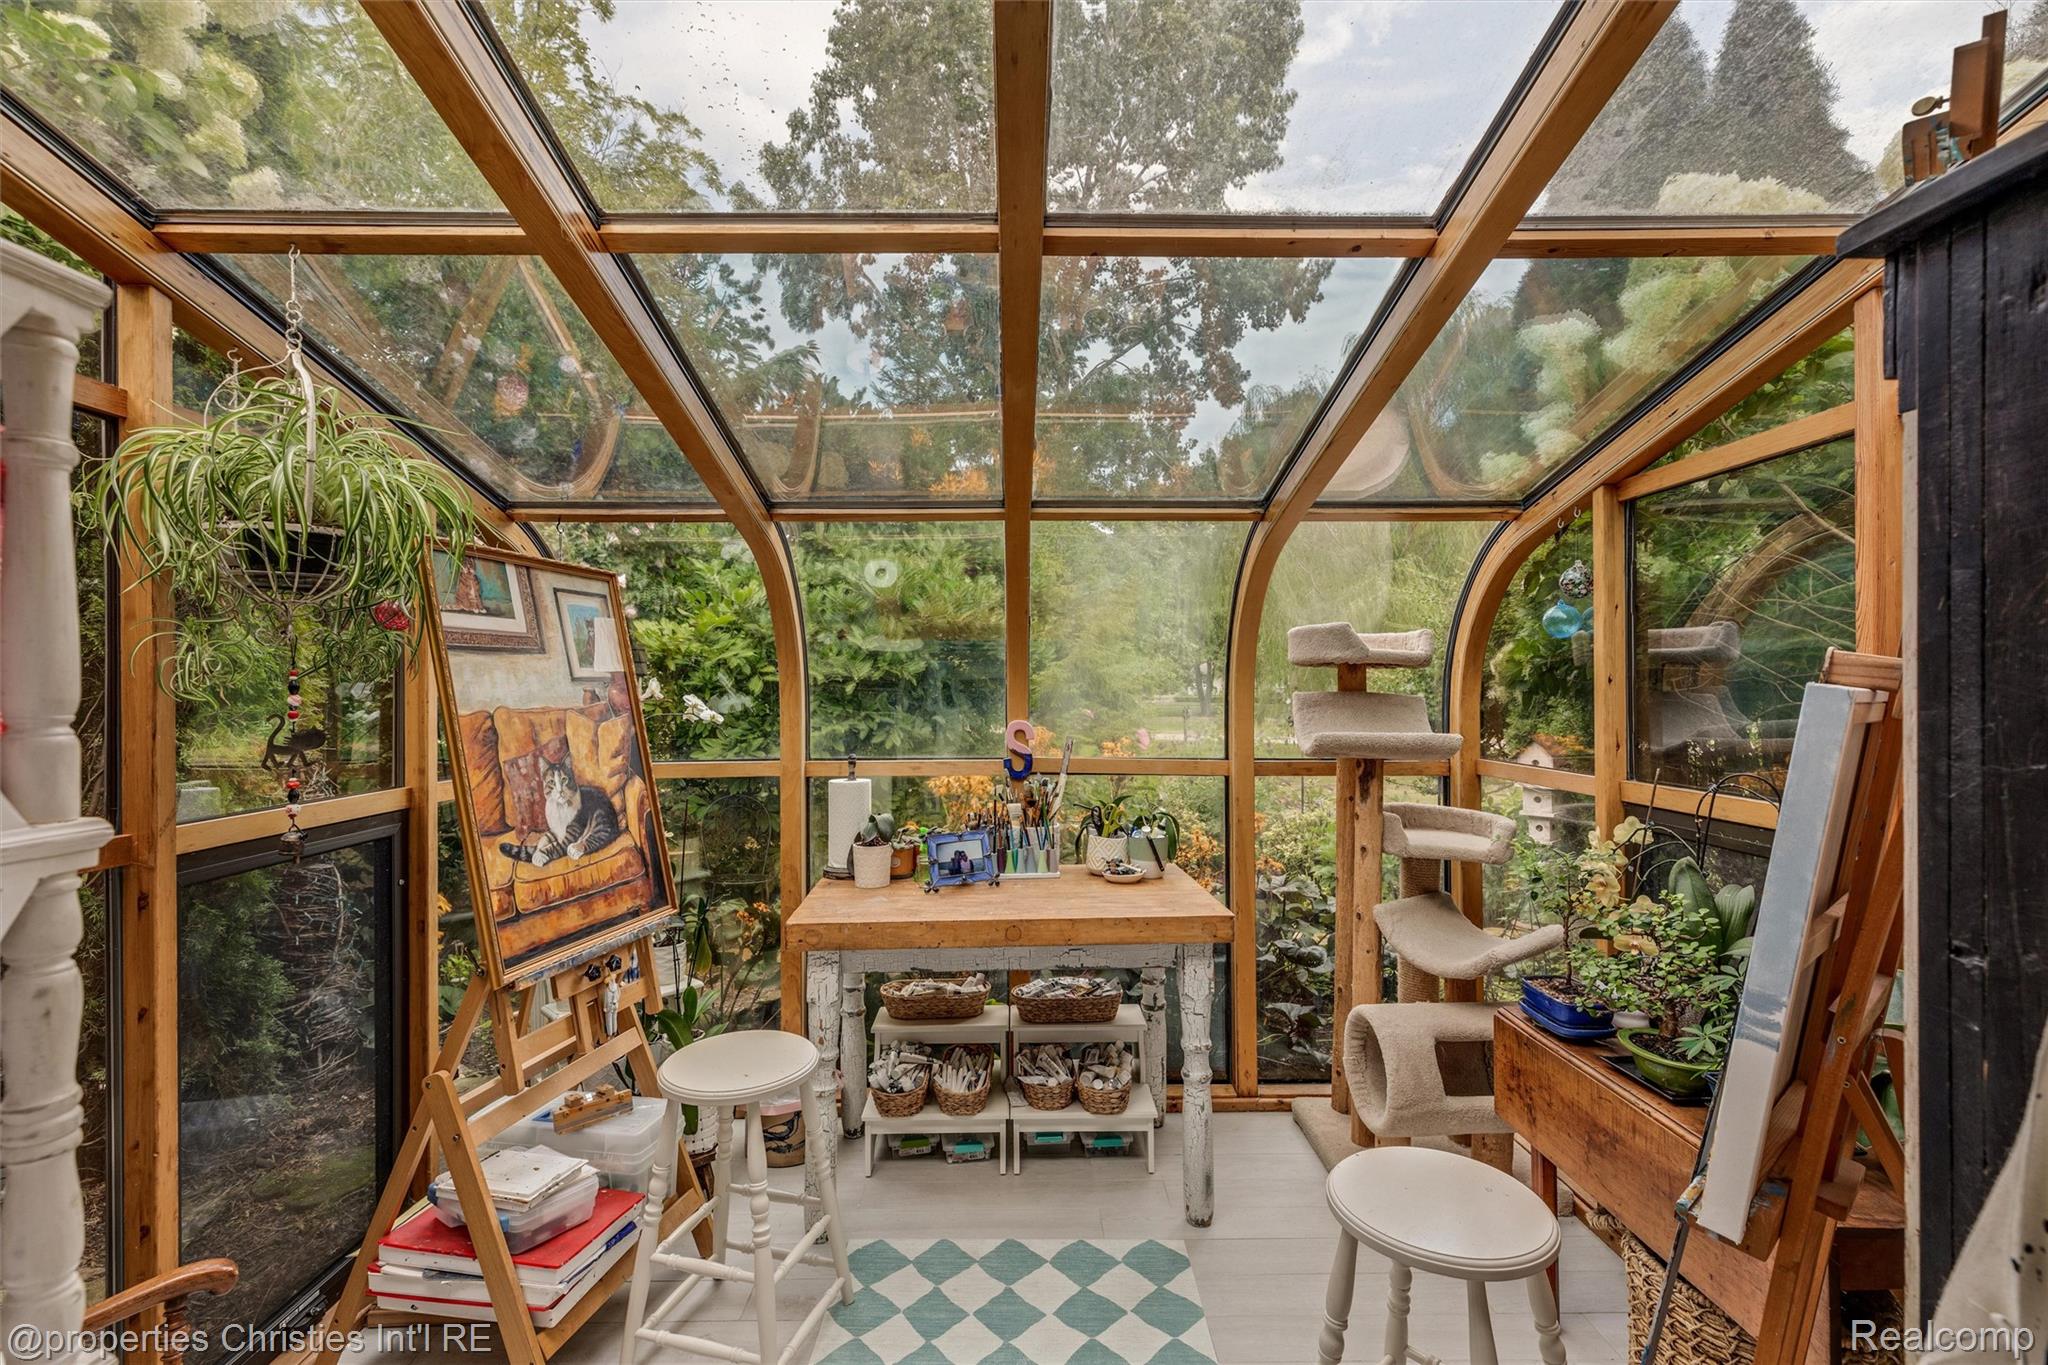
Glass-roofed sunroom with an art workstation, easel, plants, and a carpeted cat tree.
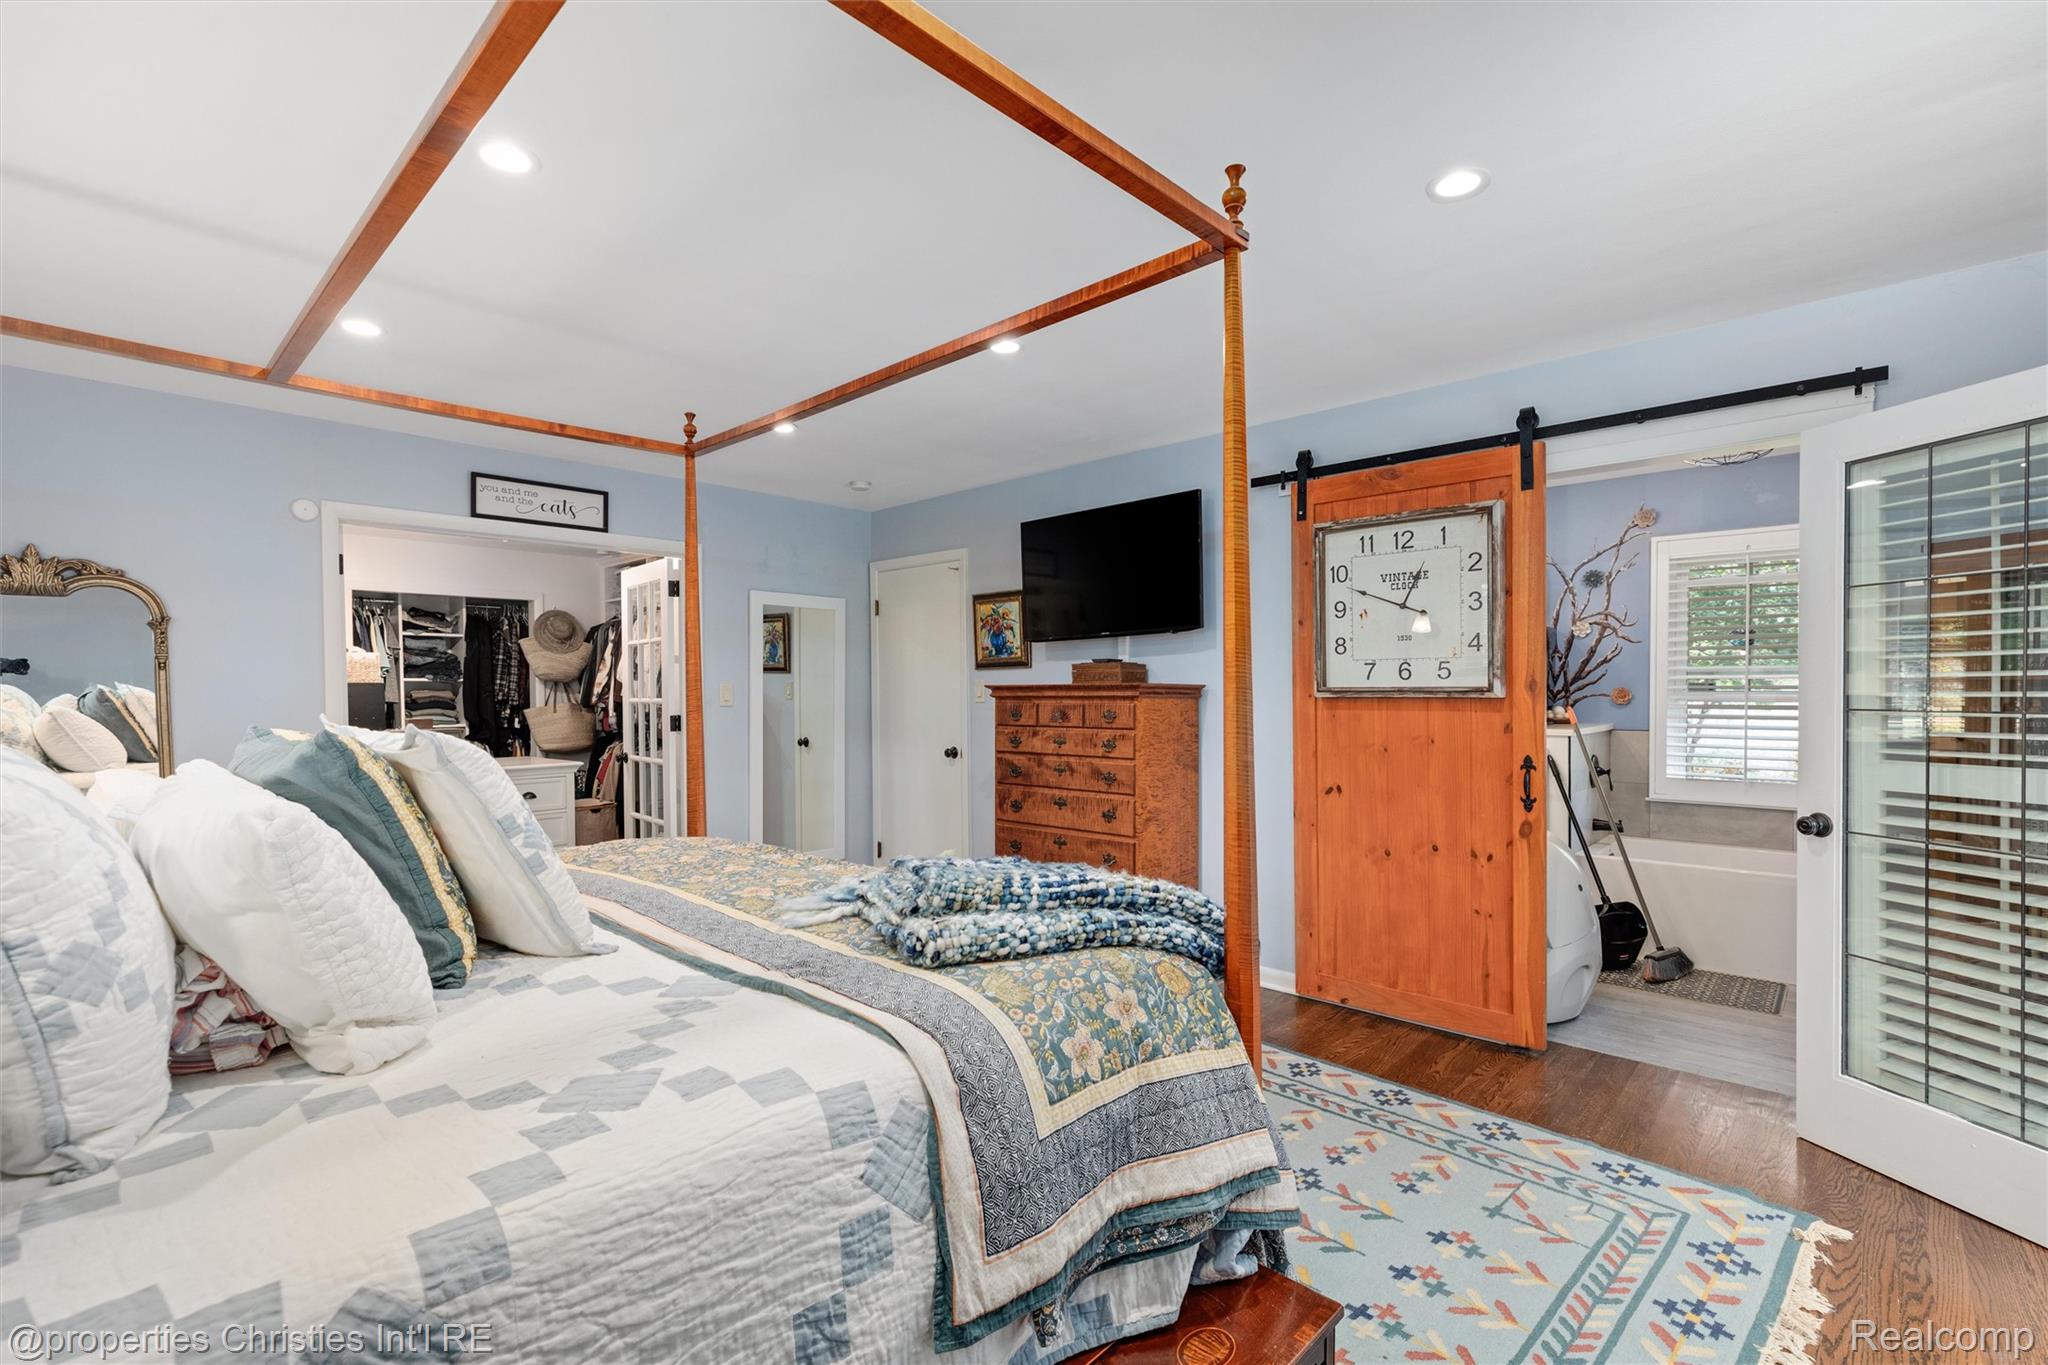
Bedroom with a wooden four-poster bed, patterned bedding, and a sliding barn door to the bathroom.
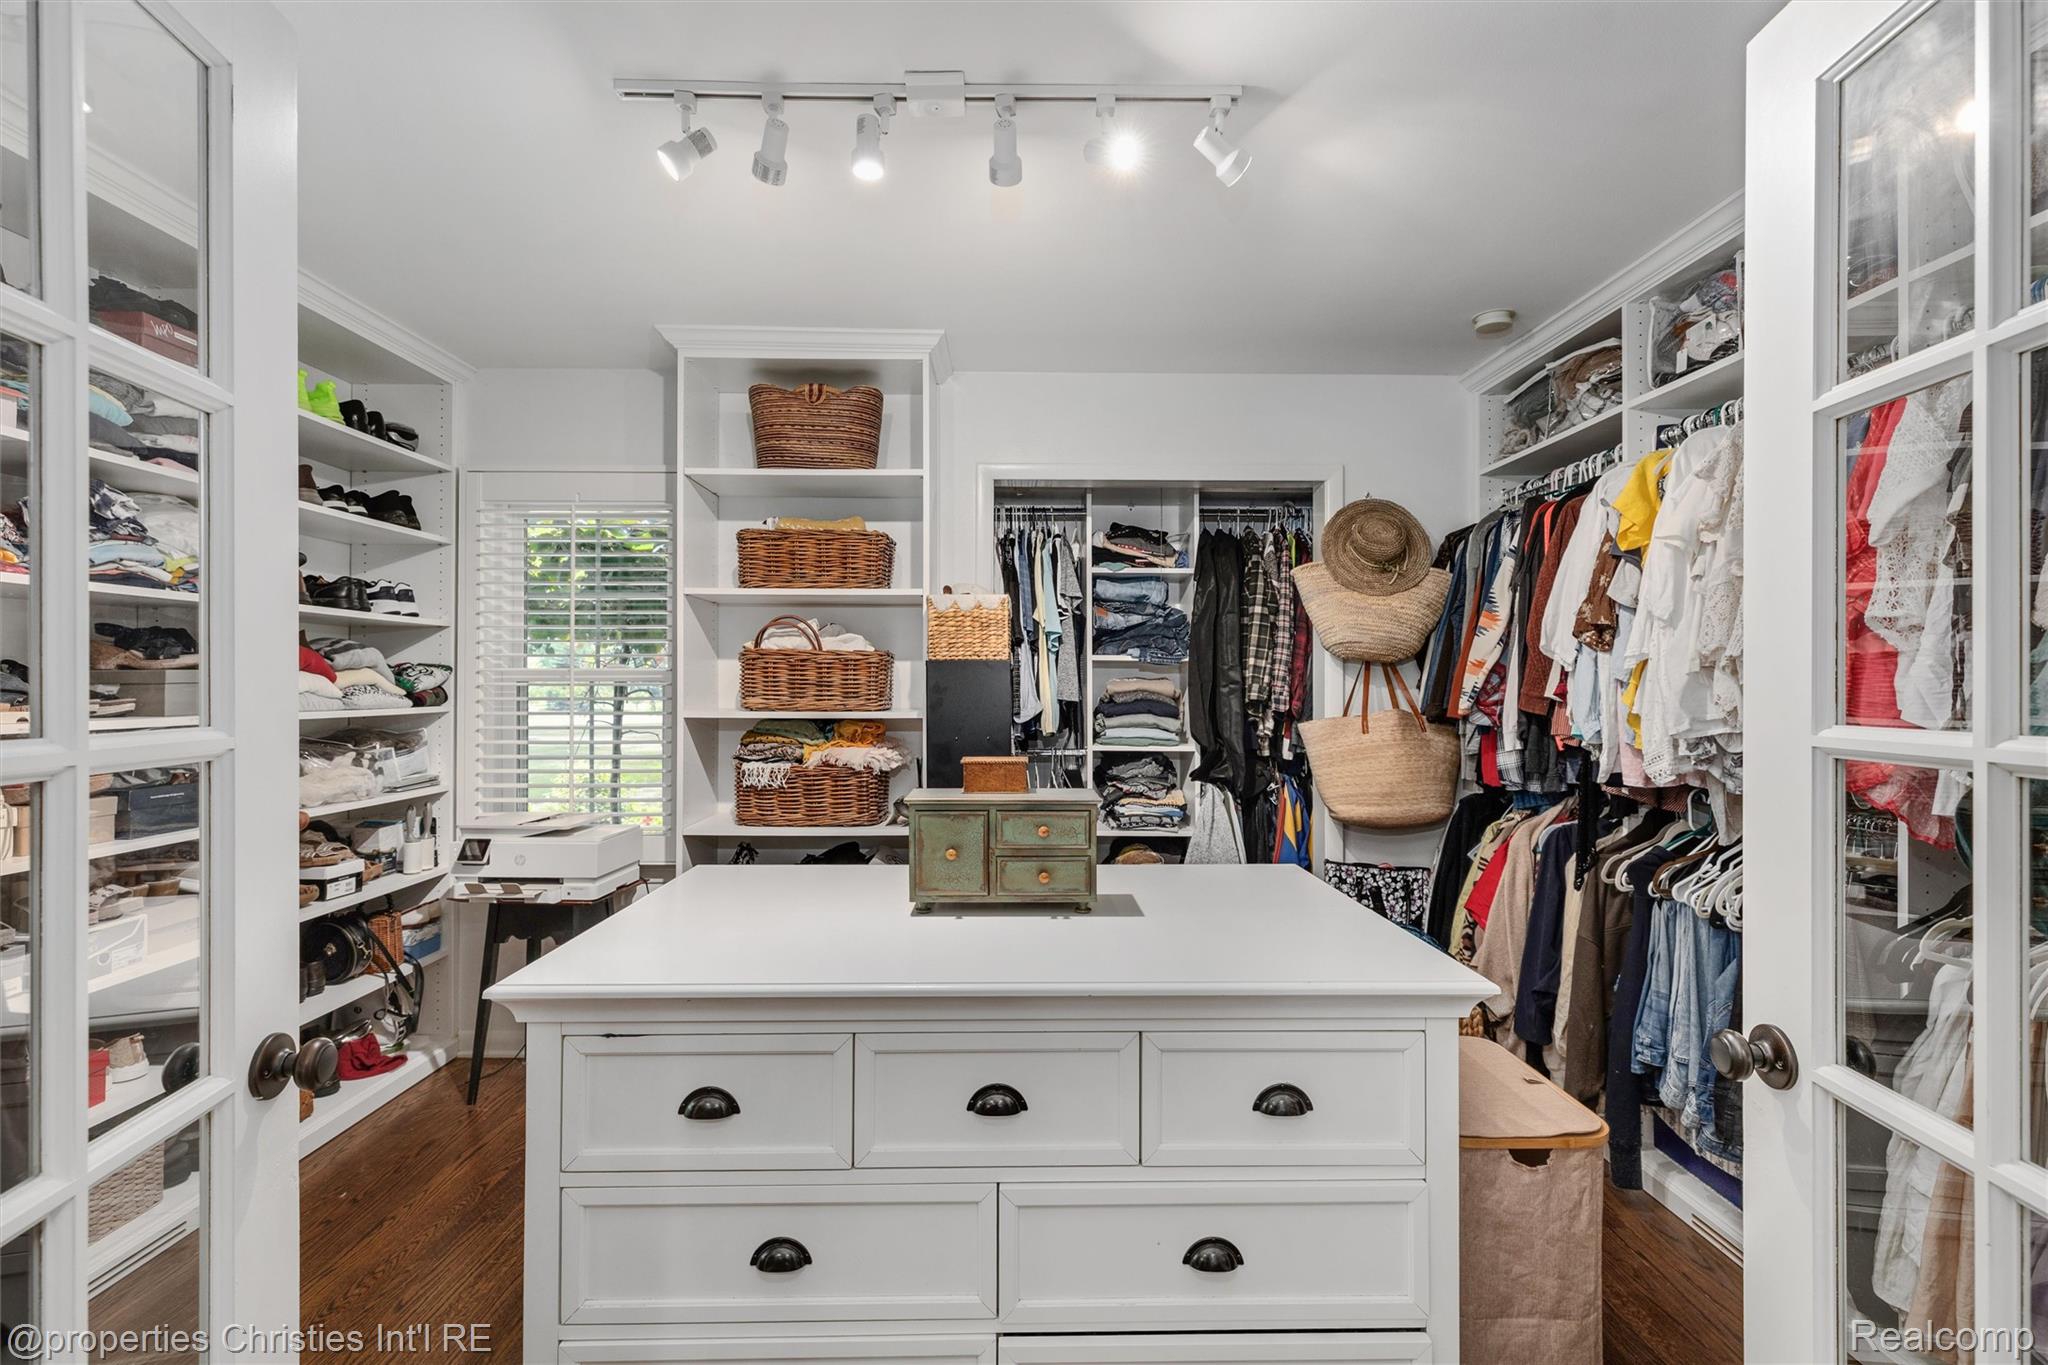
Walk-in closet with a white drawer island, built-in shelves, wicker baskets, and clothing rails.
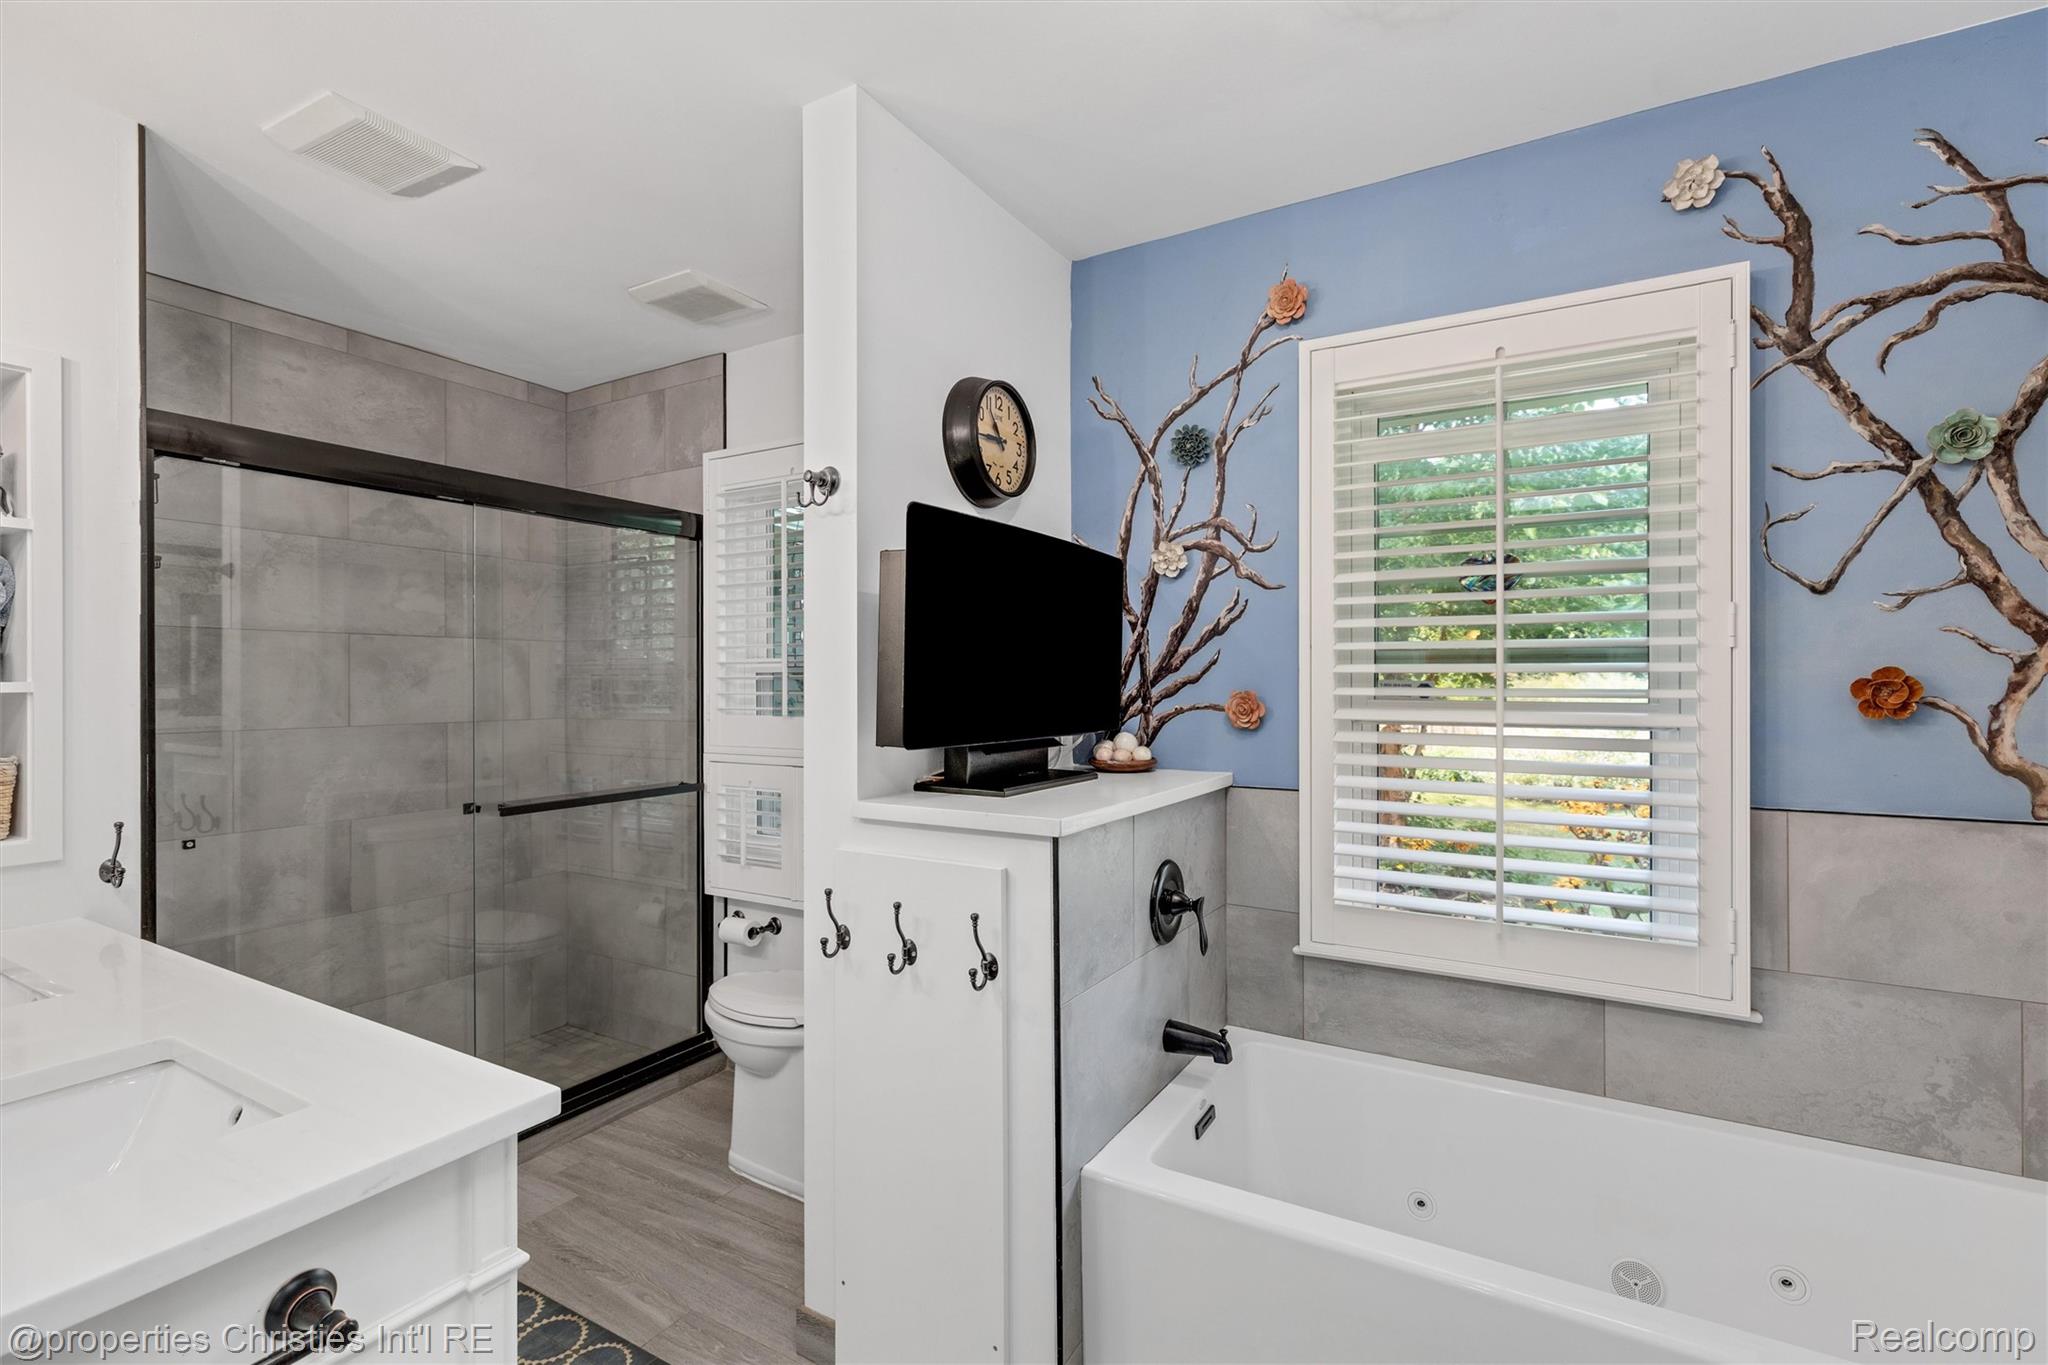
Bathroom with gray-tile shower, jetted tub, and blue accent wall with branch decorations.
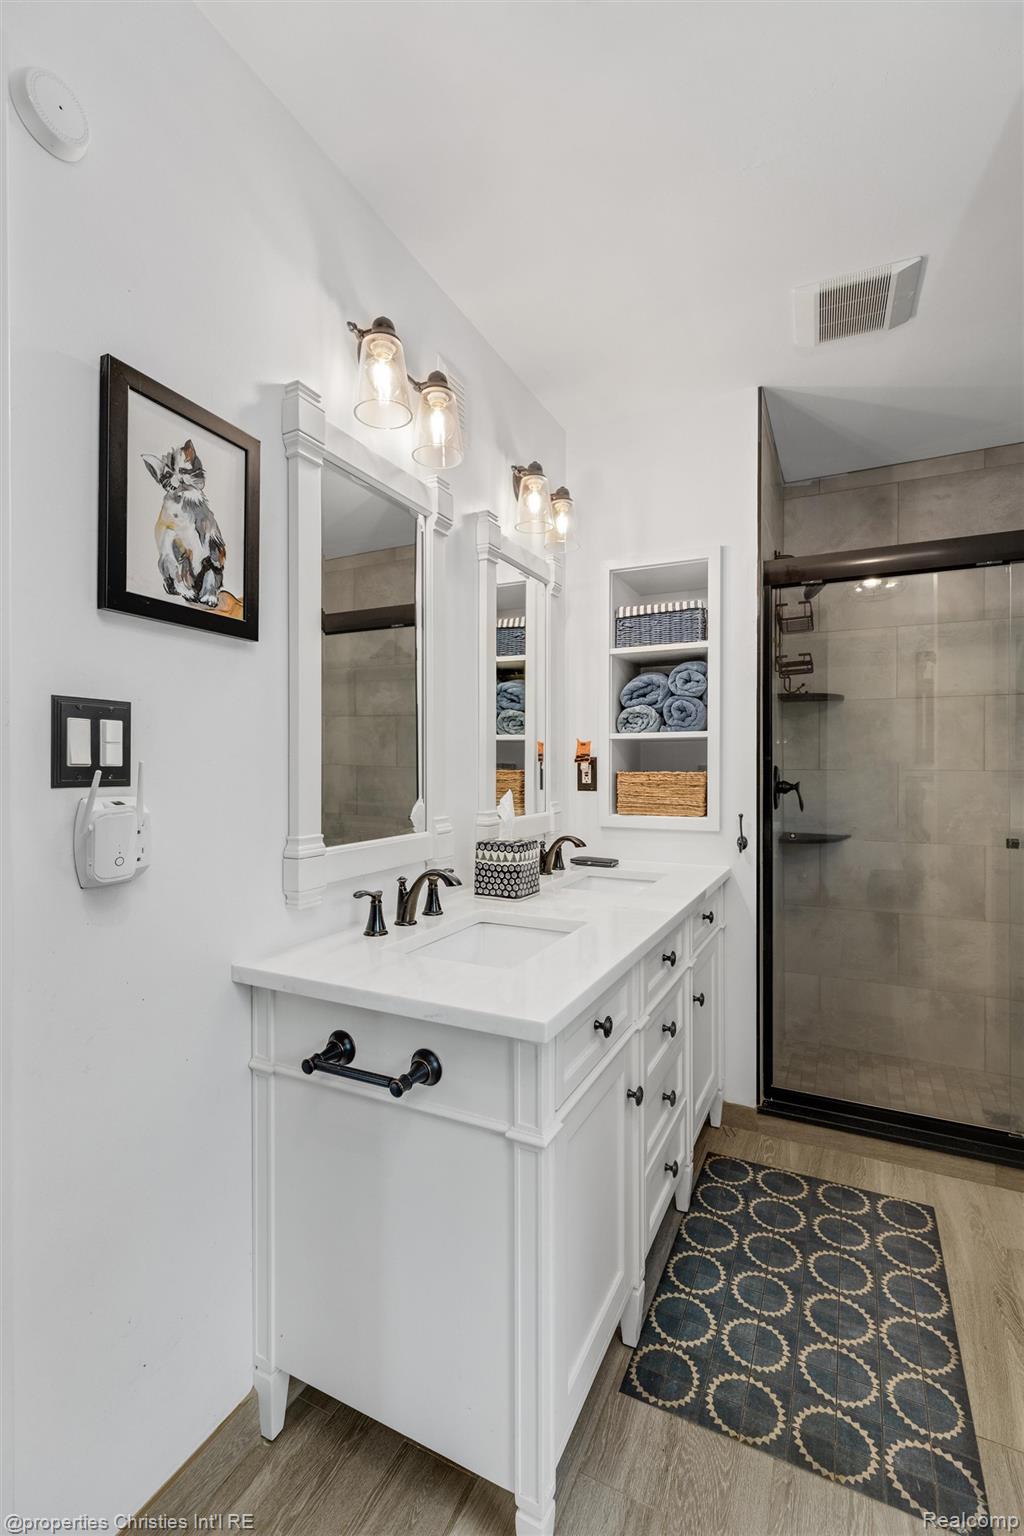
Bathroom with a white double vanity, built-in towel shelves, and a glass-enclosed shower.
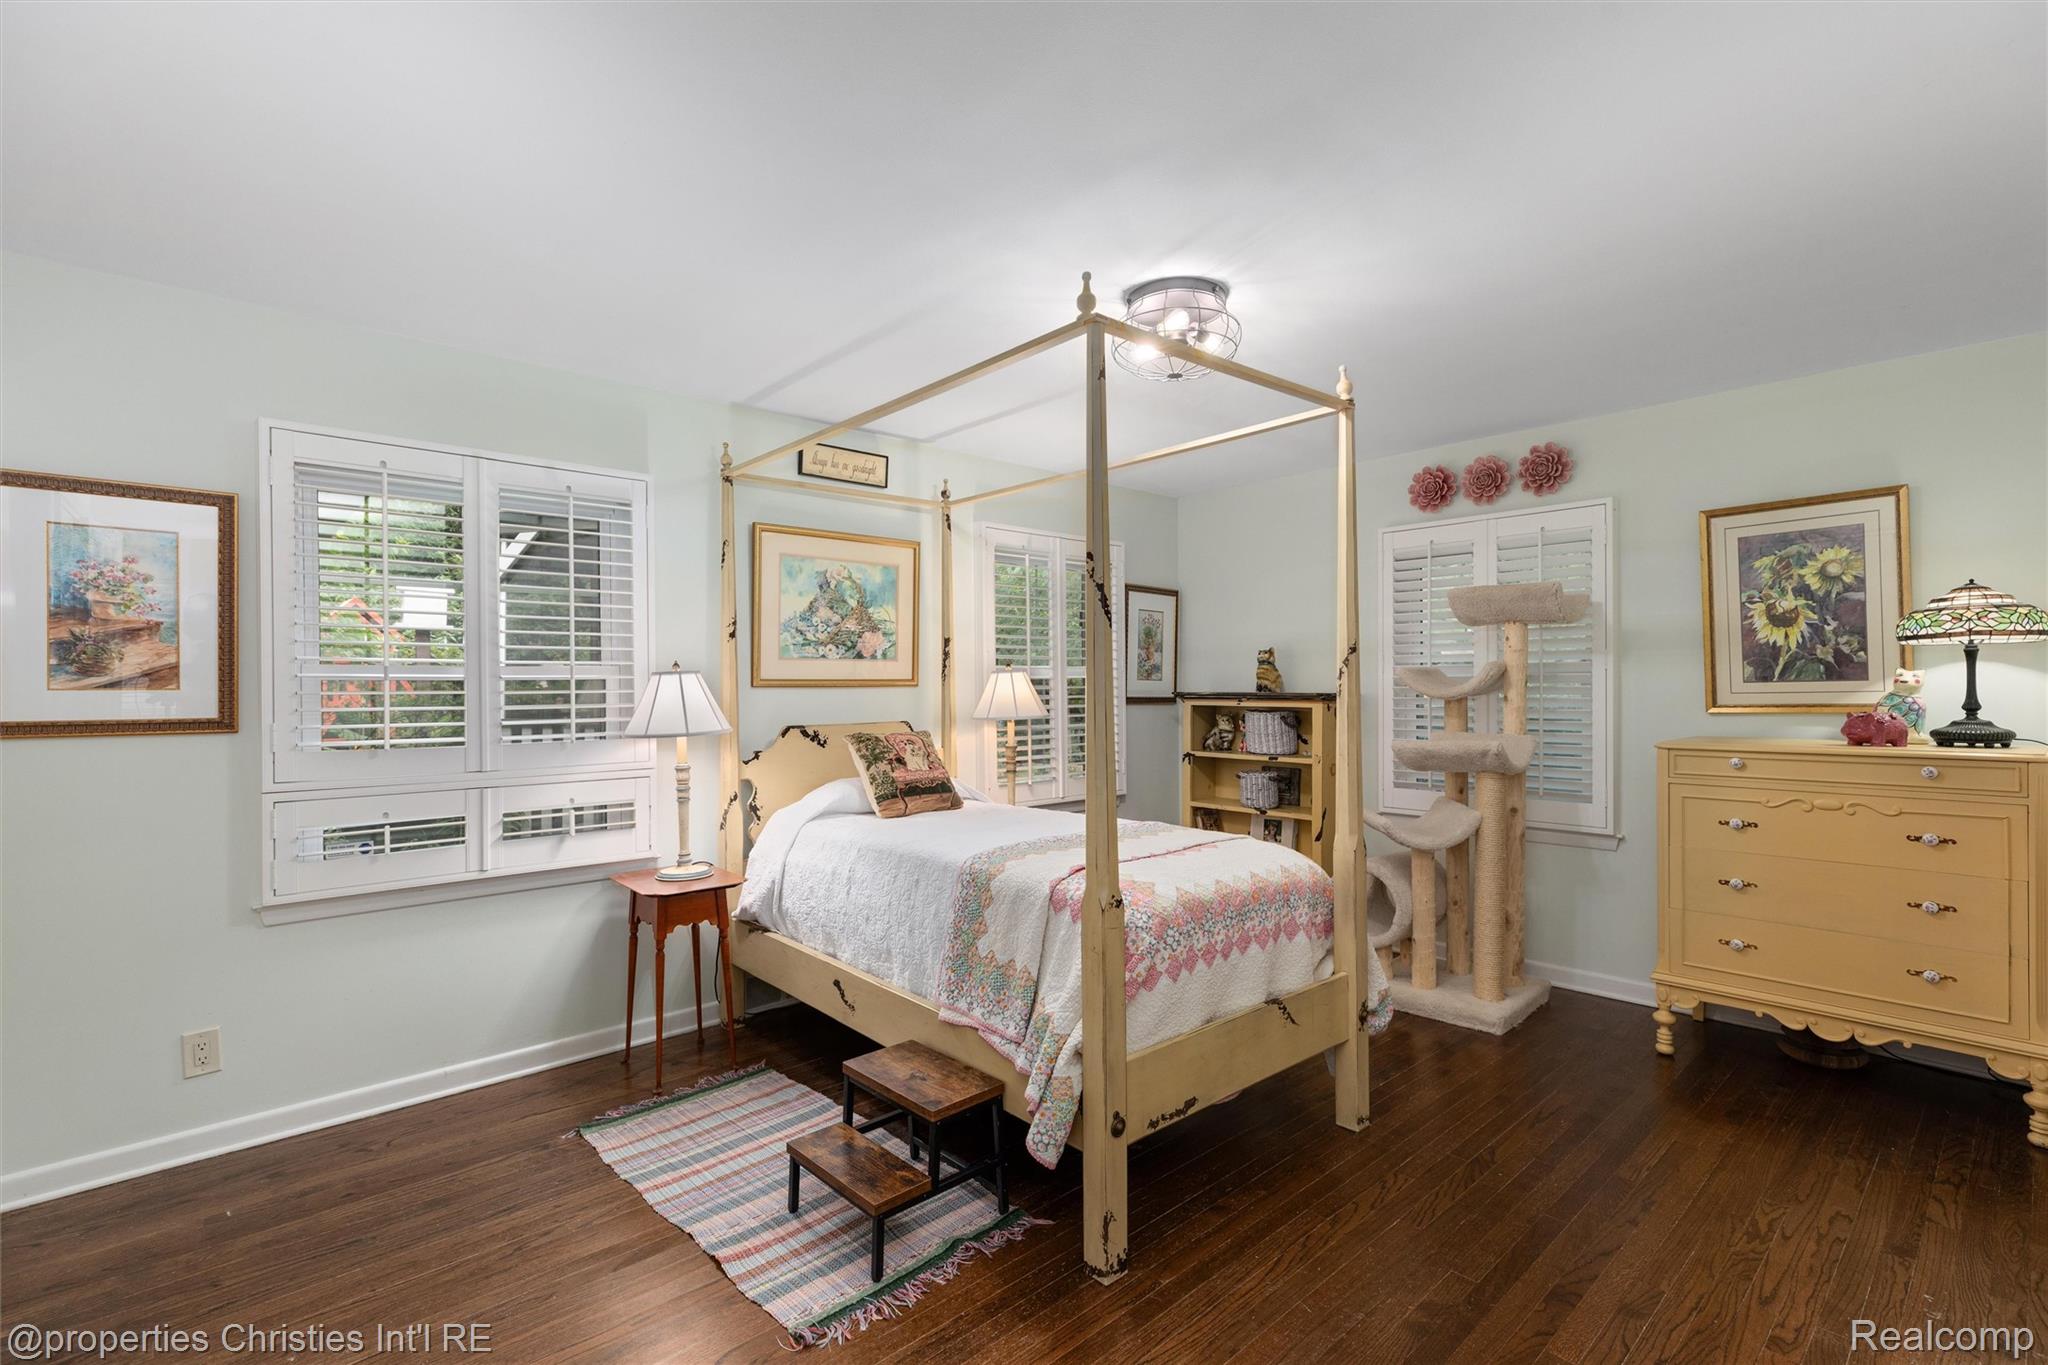
Bedroom with a light wood canopy bed, floral quilt, shuttered windows, and dark hardwood floors.
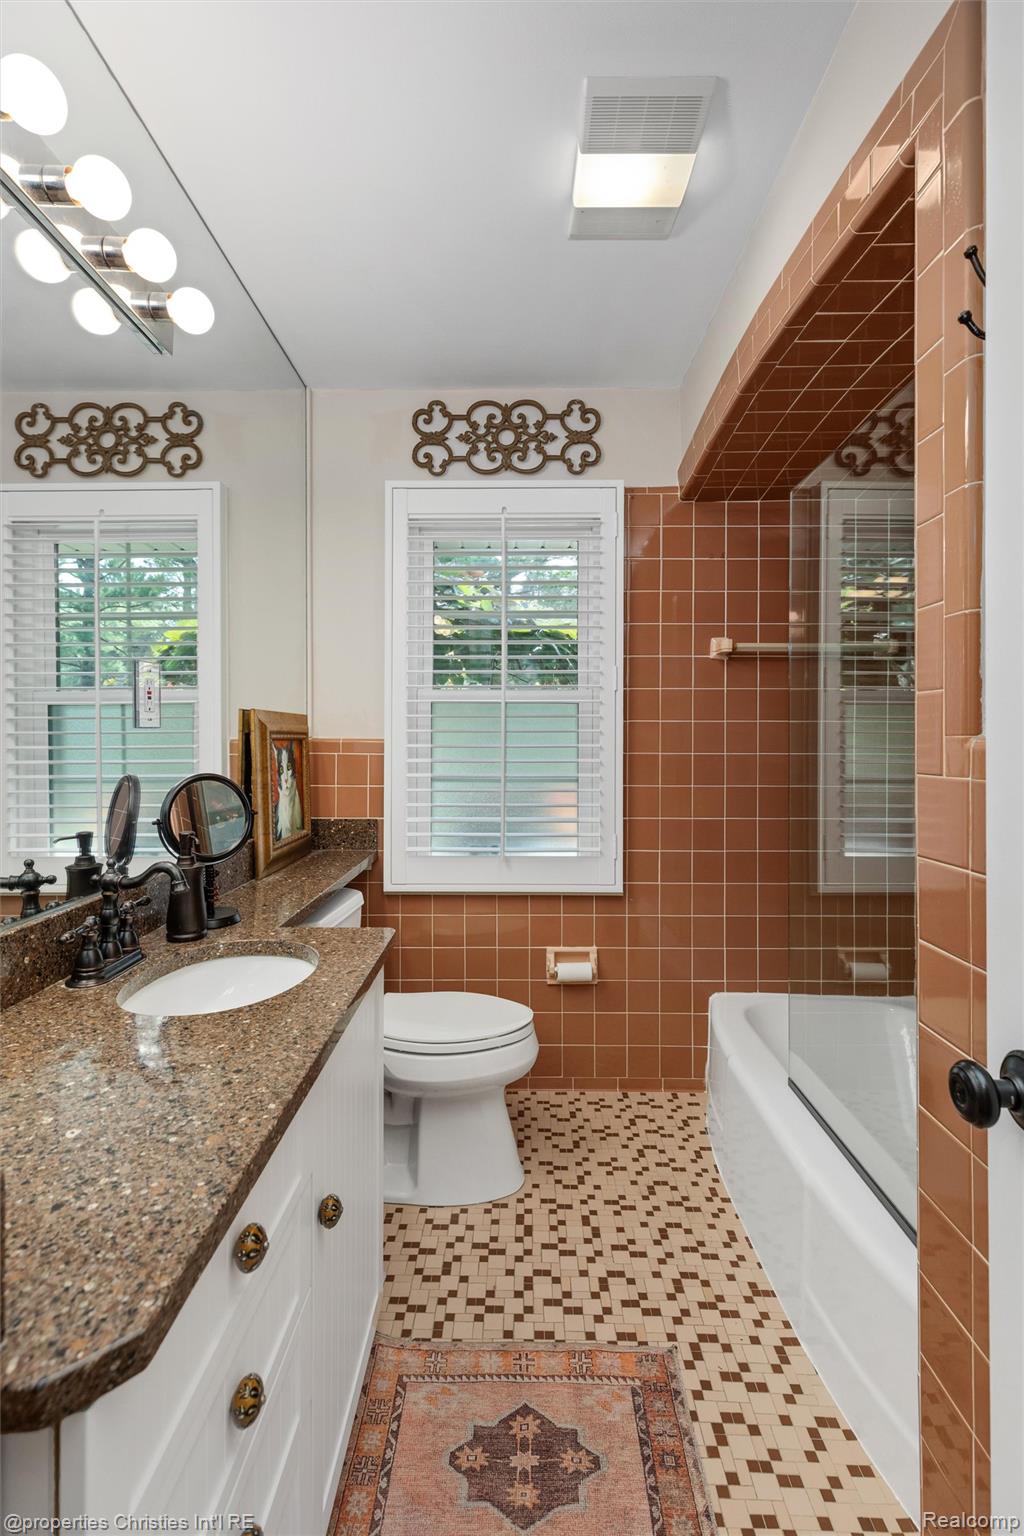
Bathroom with terracotta tile, a white bathtub, and a long speckled-countertop vanity.
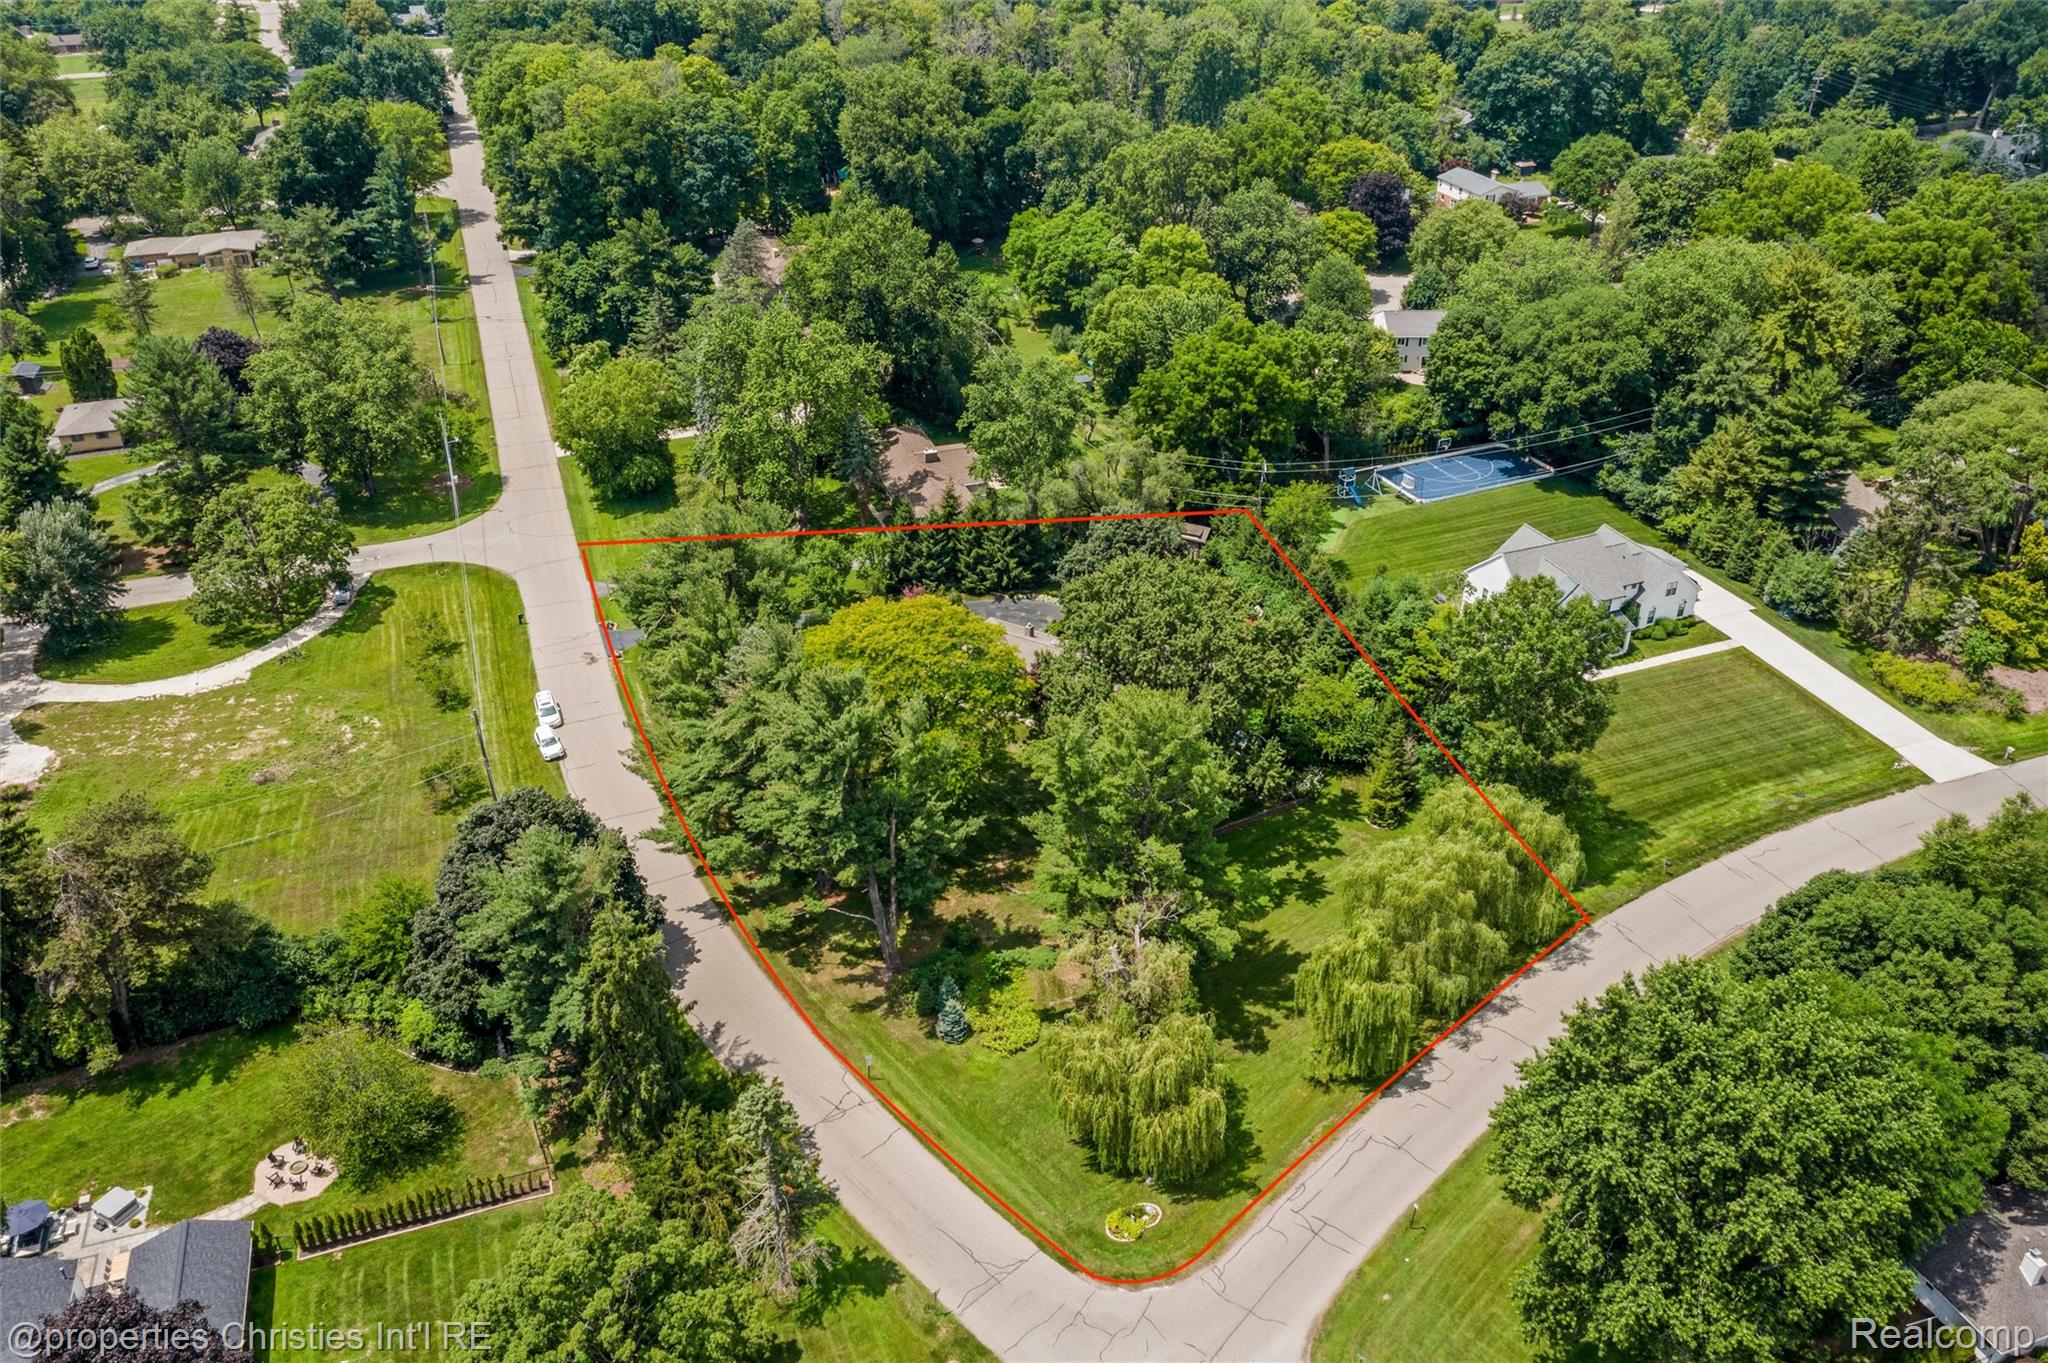
Aerial view of a tree-filled corner property outlined in red, surrounded by residential streets and homes.
Aerial view of a home surrounded by mature trees, landscaped gardens, a patio, and a backyard playset.
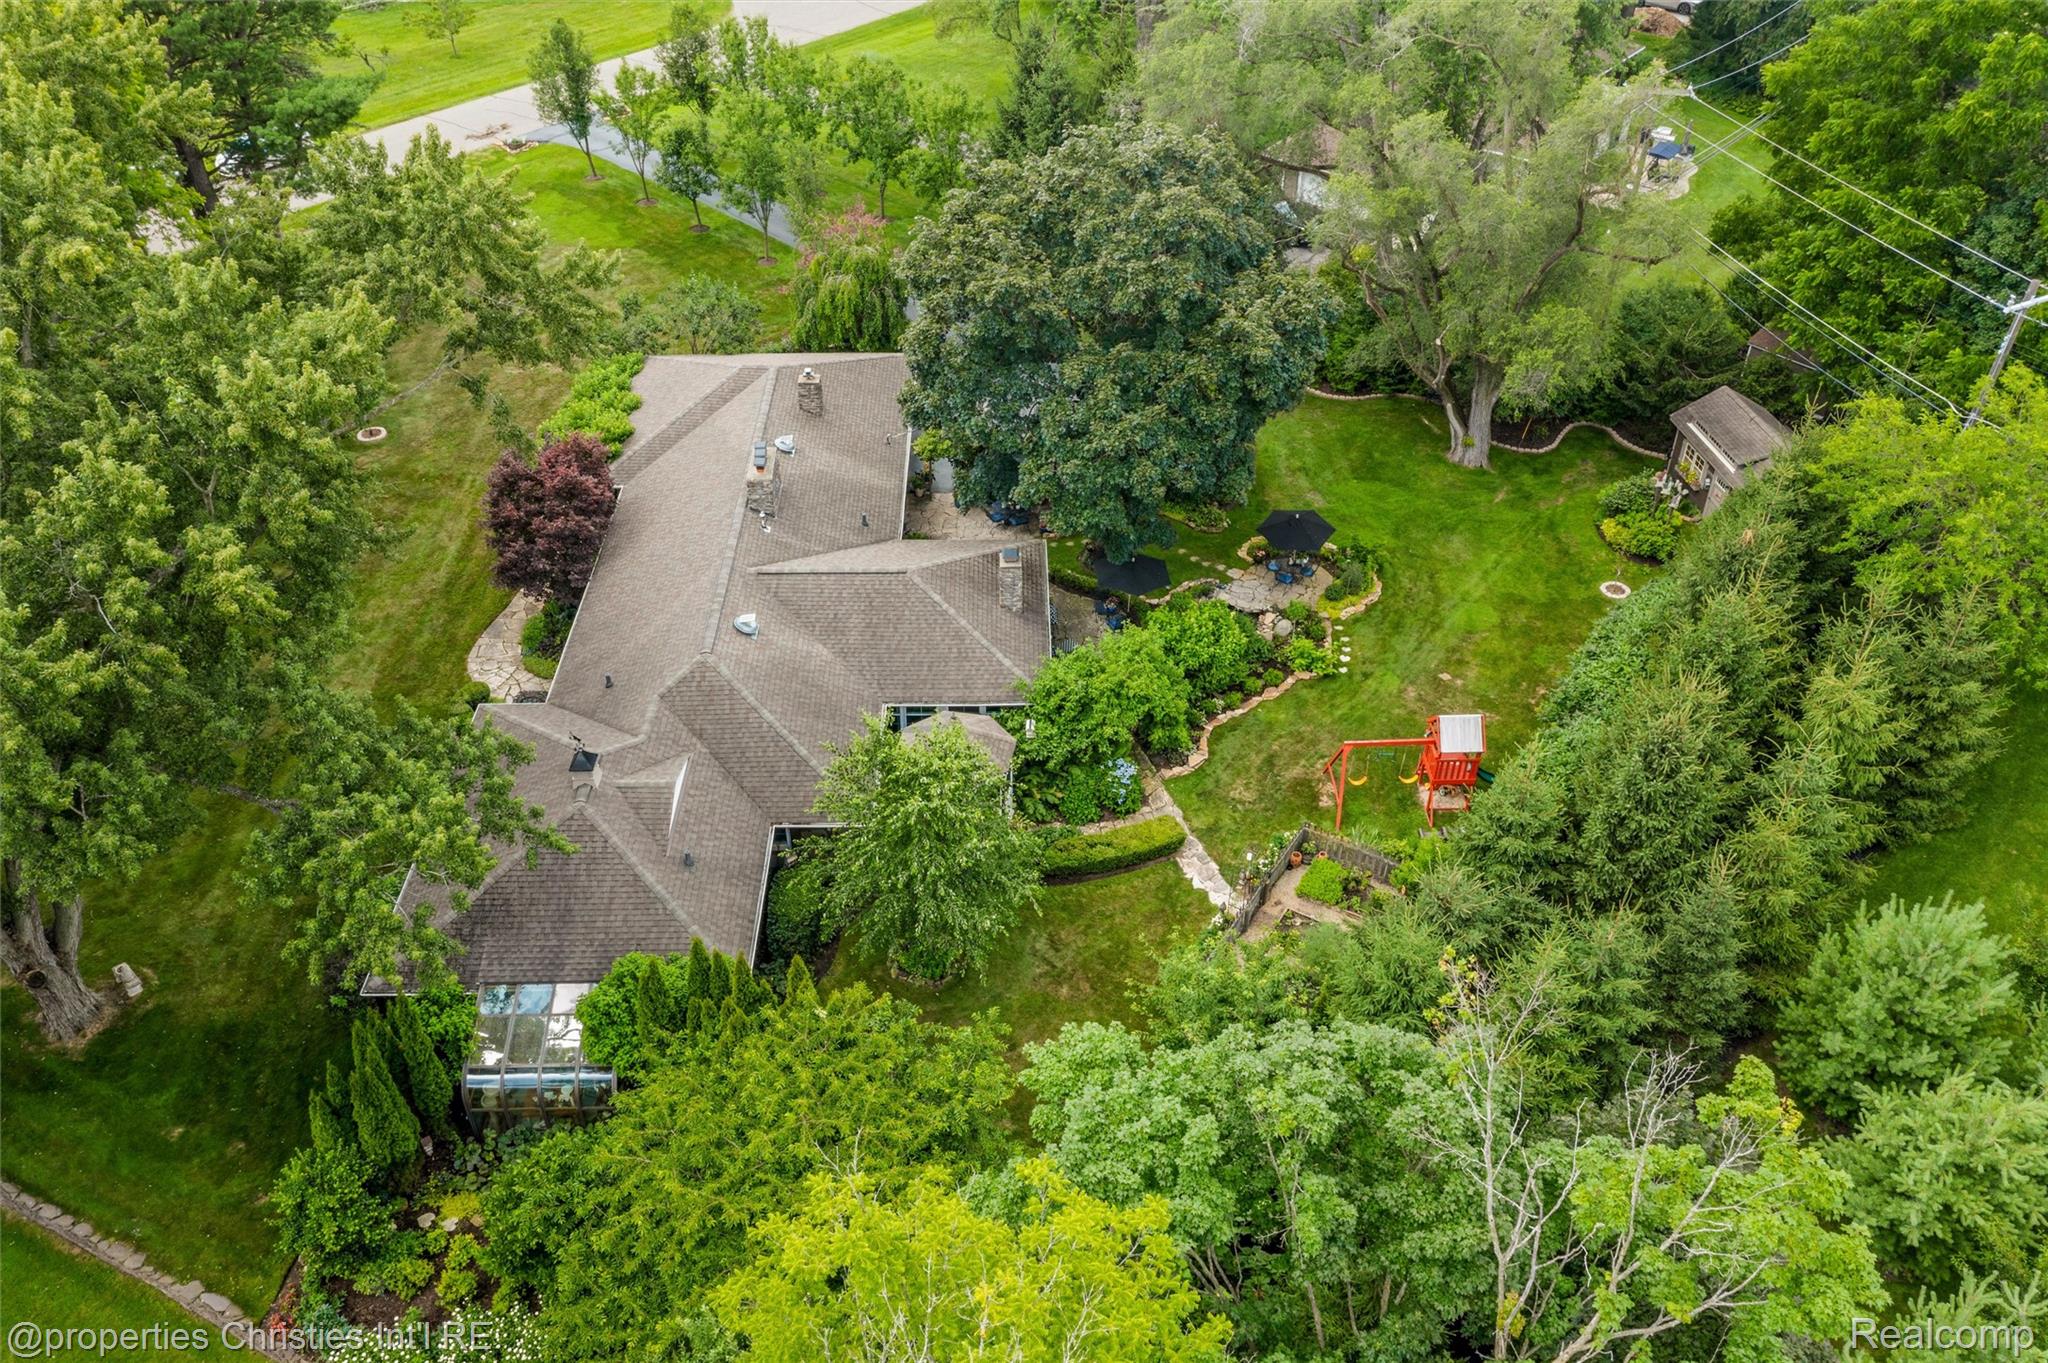
Aerial view of a tree-surrounded home with a landscaped yard, stone patio, and children’s playset.
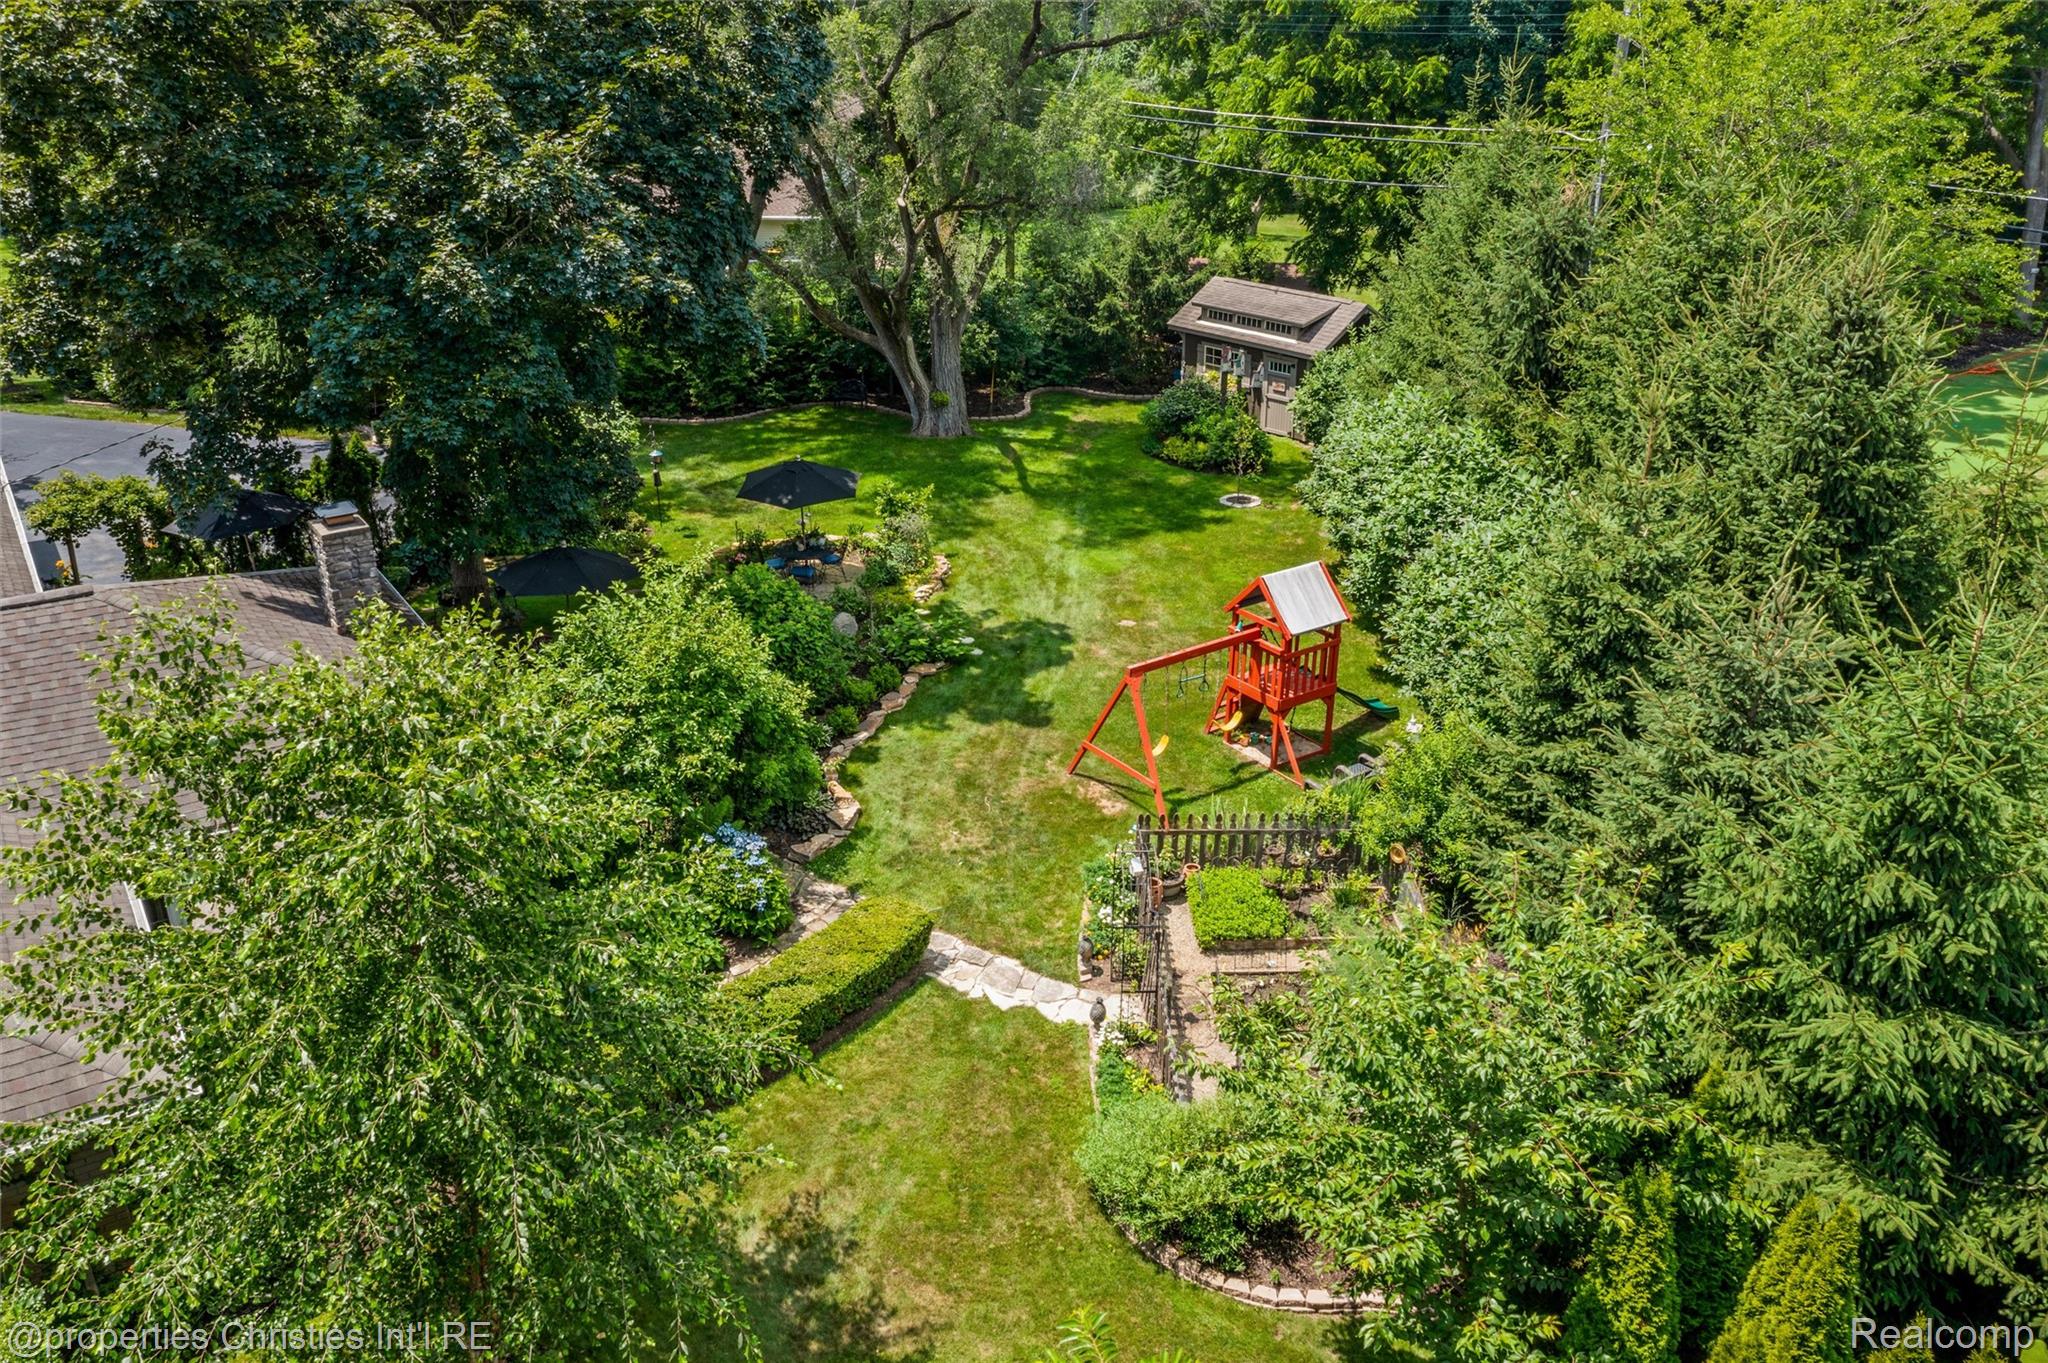
Aerial backyard with a red playset, garden shed, vegetable garden, and mature trees.
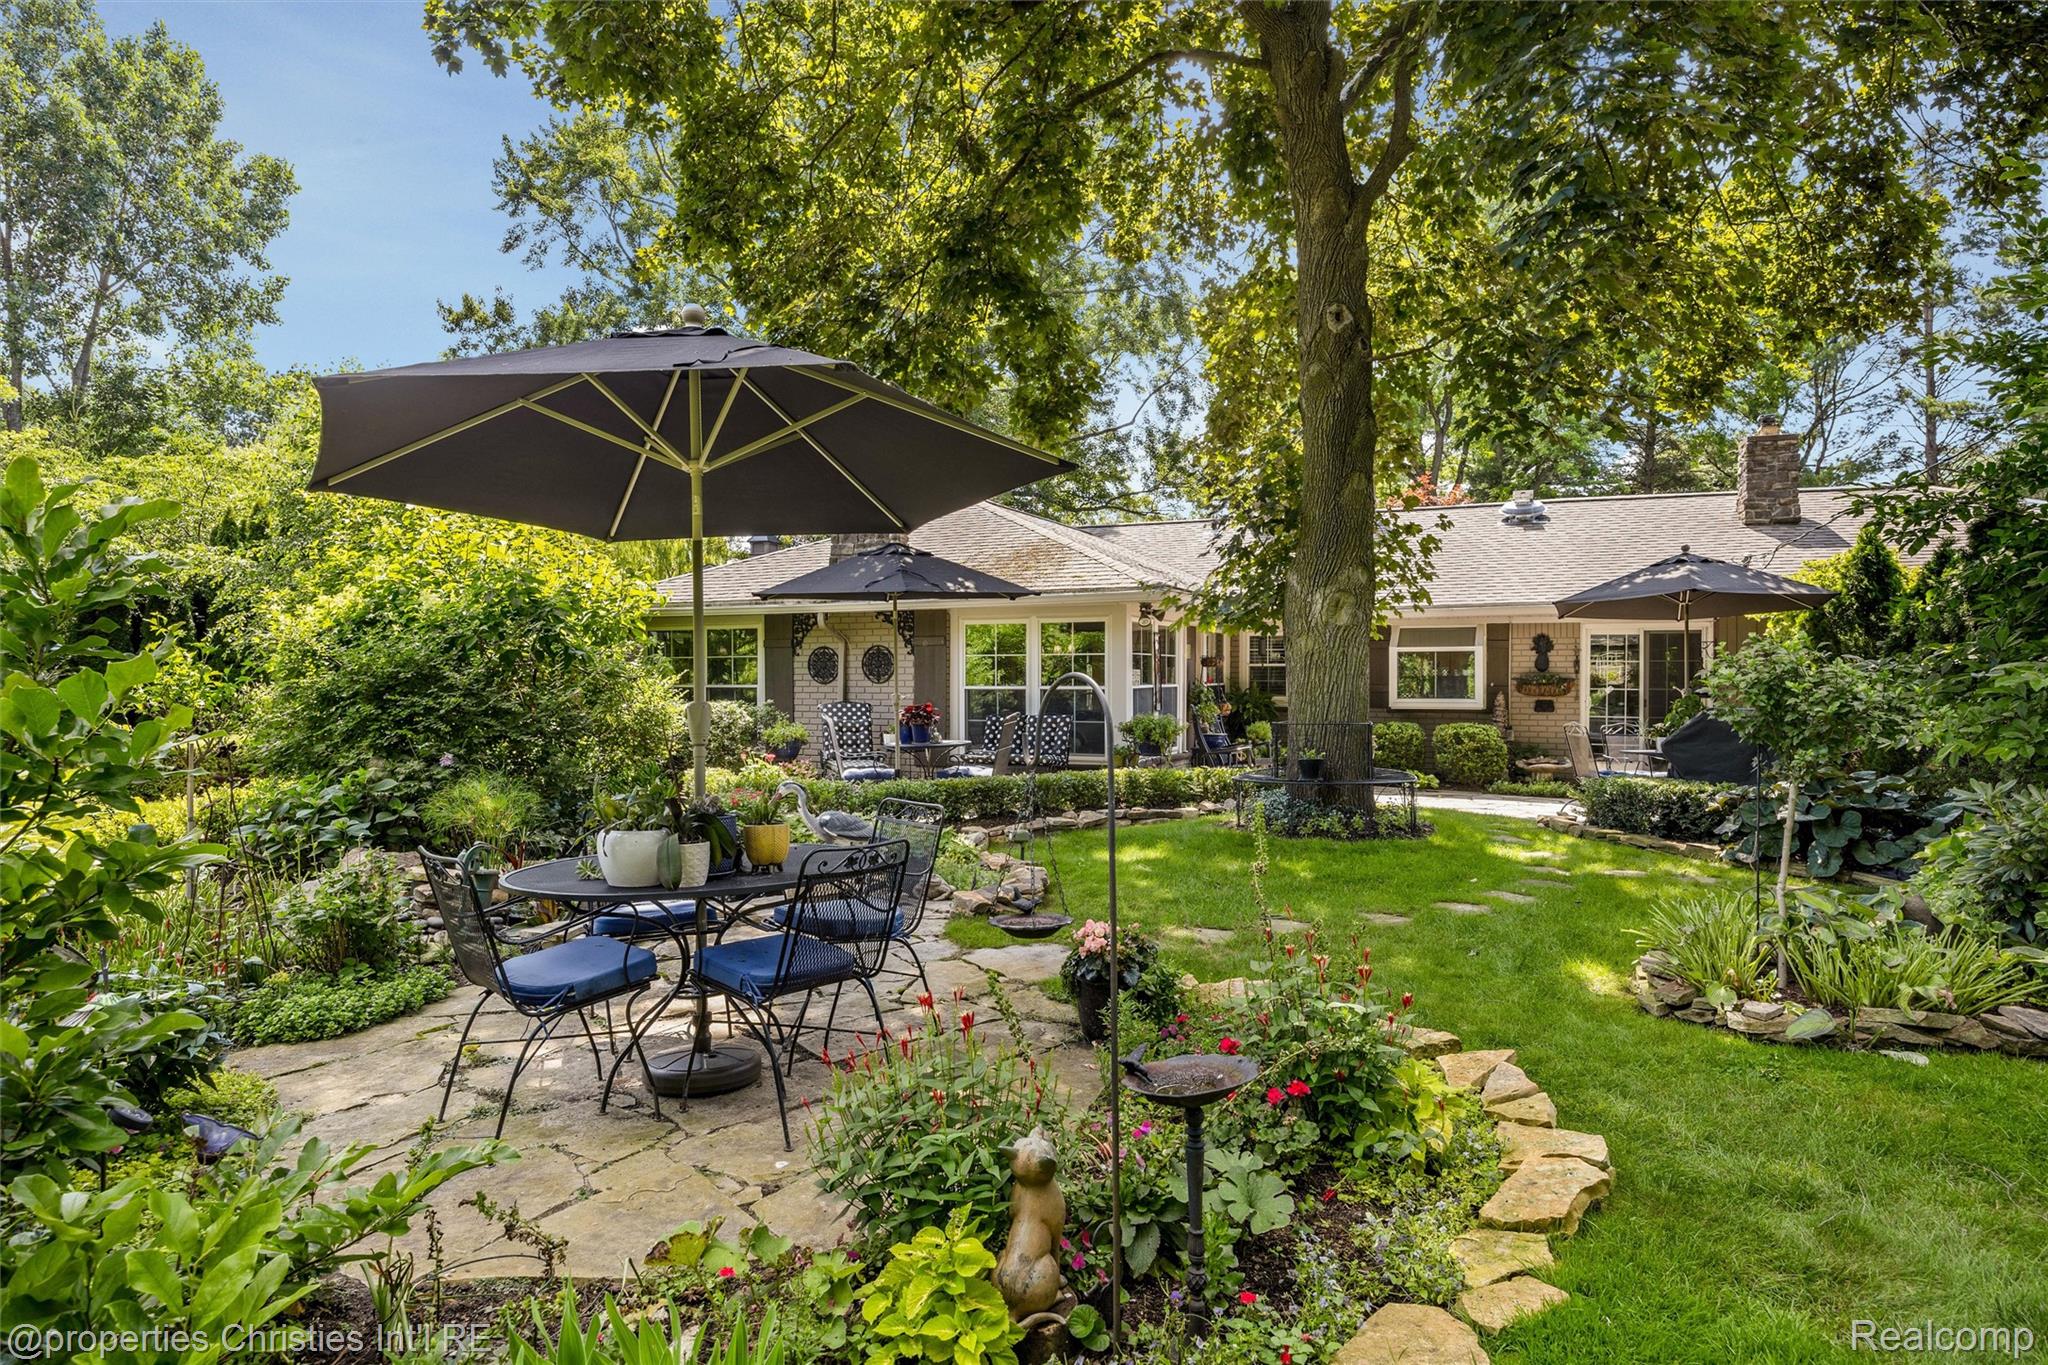
Home’s rear patio with stone paving, outdoor dining furniture, shade umbrellas, and a lush garden.
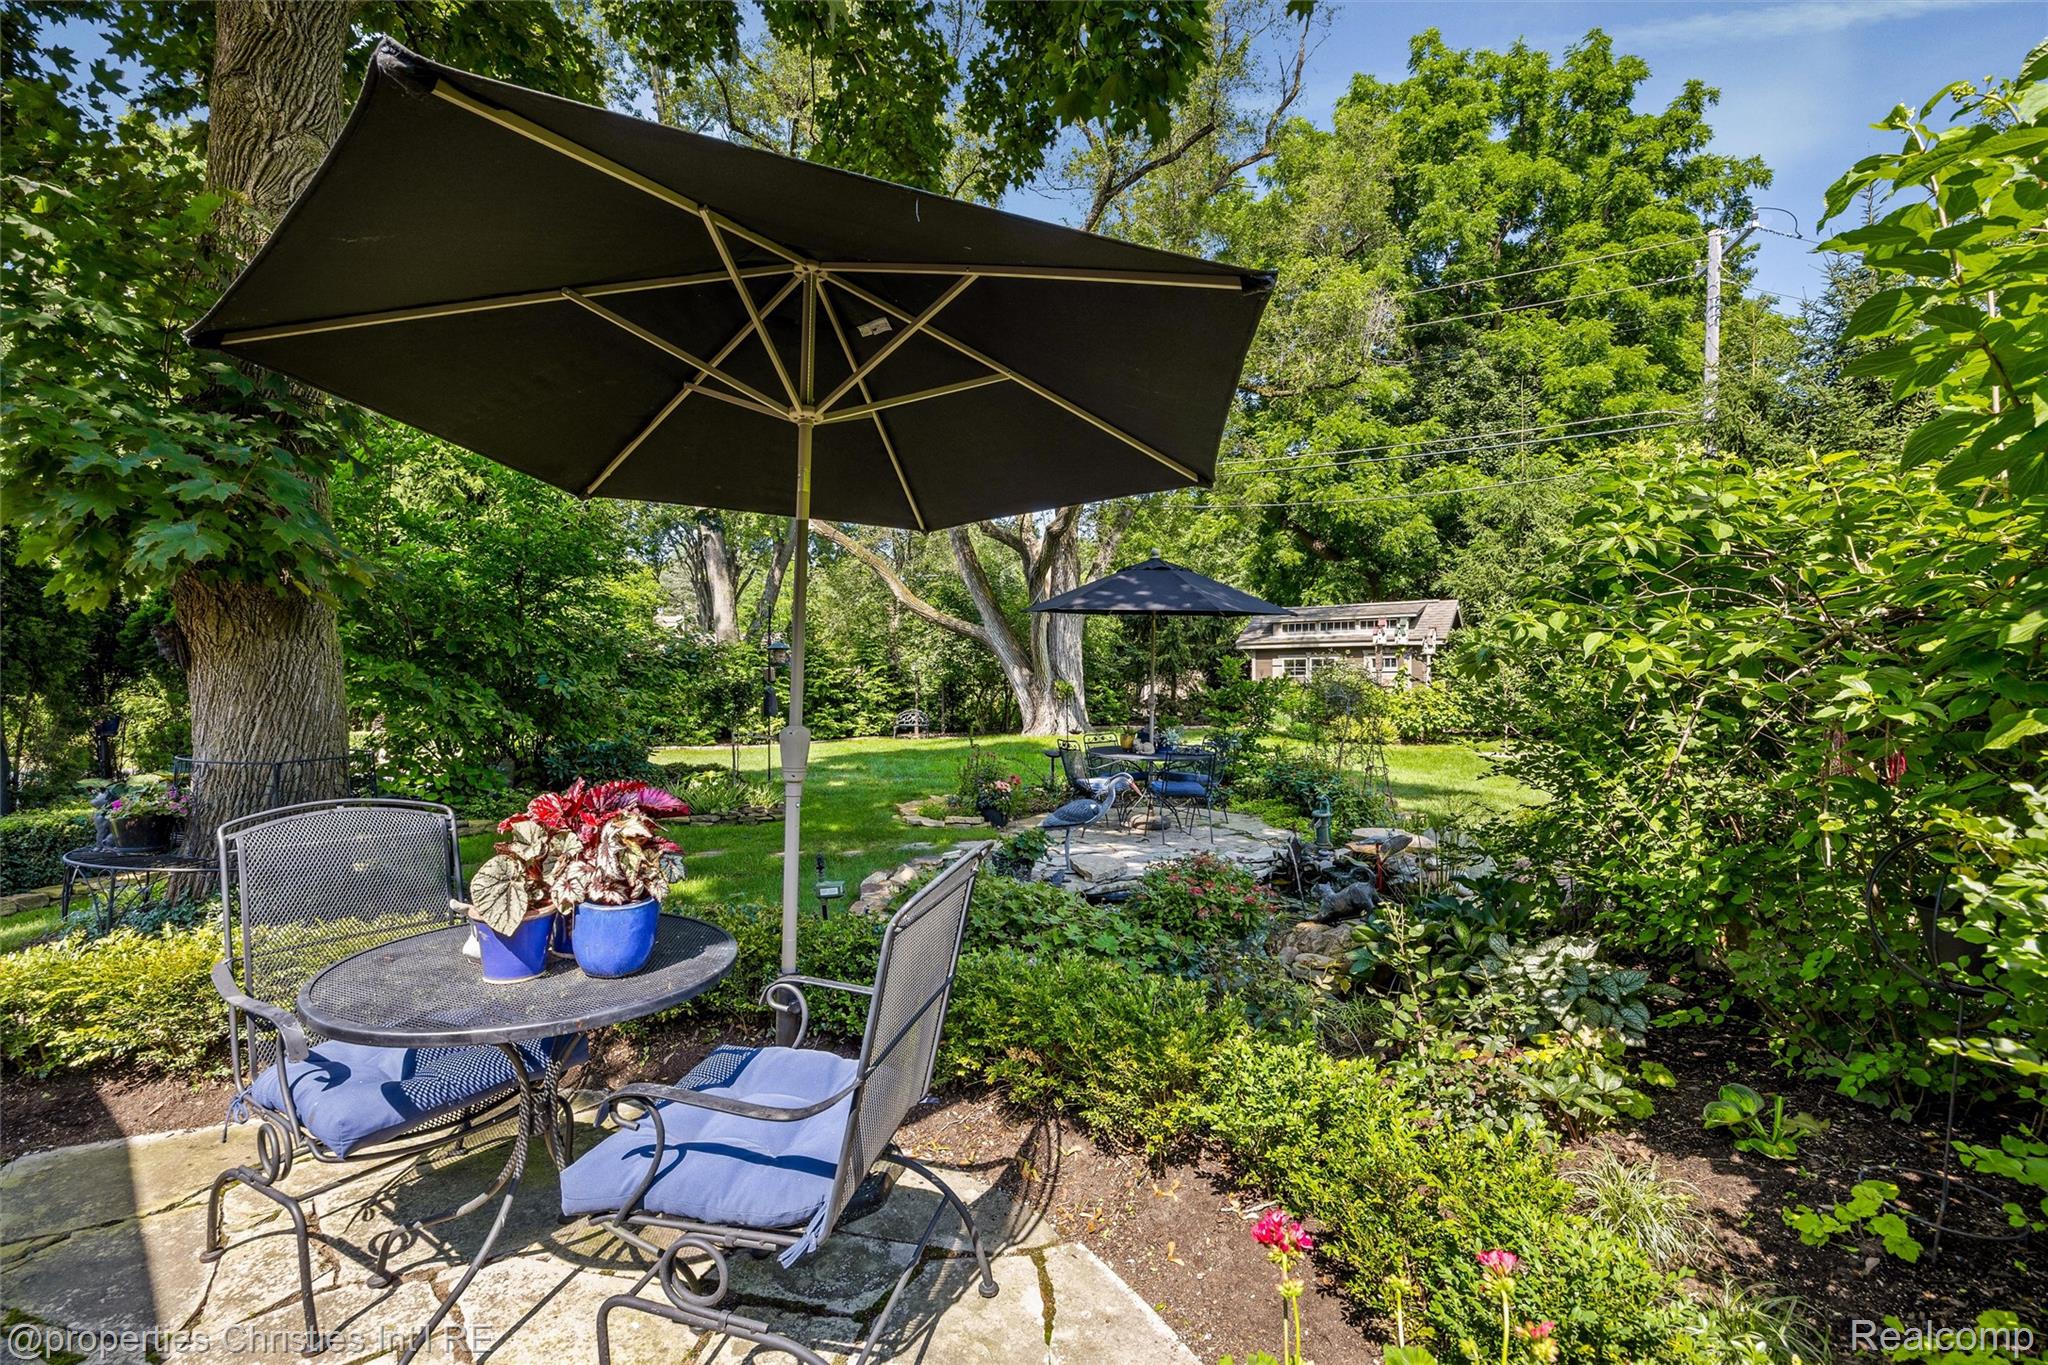
Garden patio with metal seating beneath a large umbrella, surrounded by mature trees and lush landscaping.
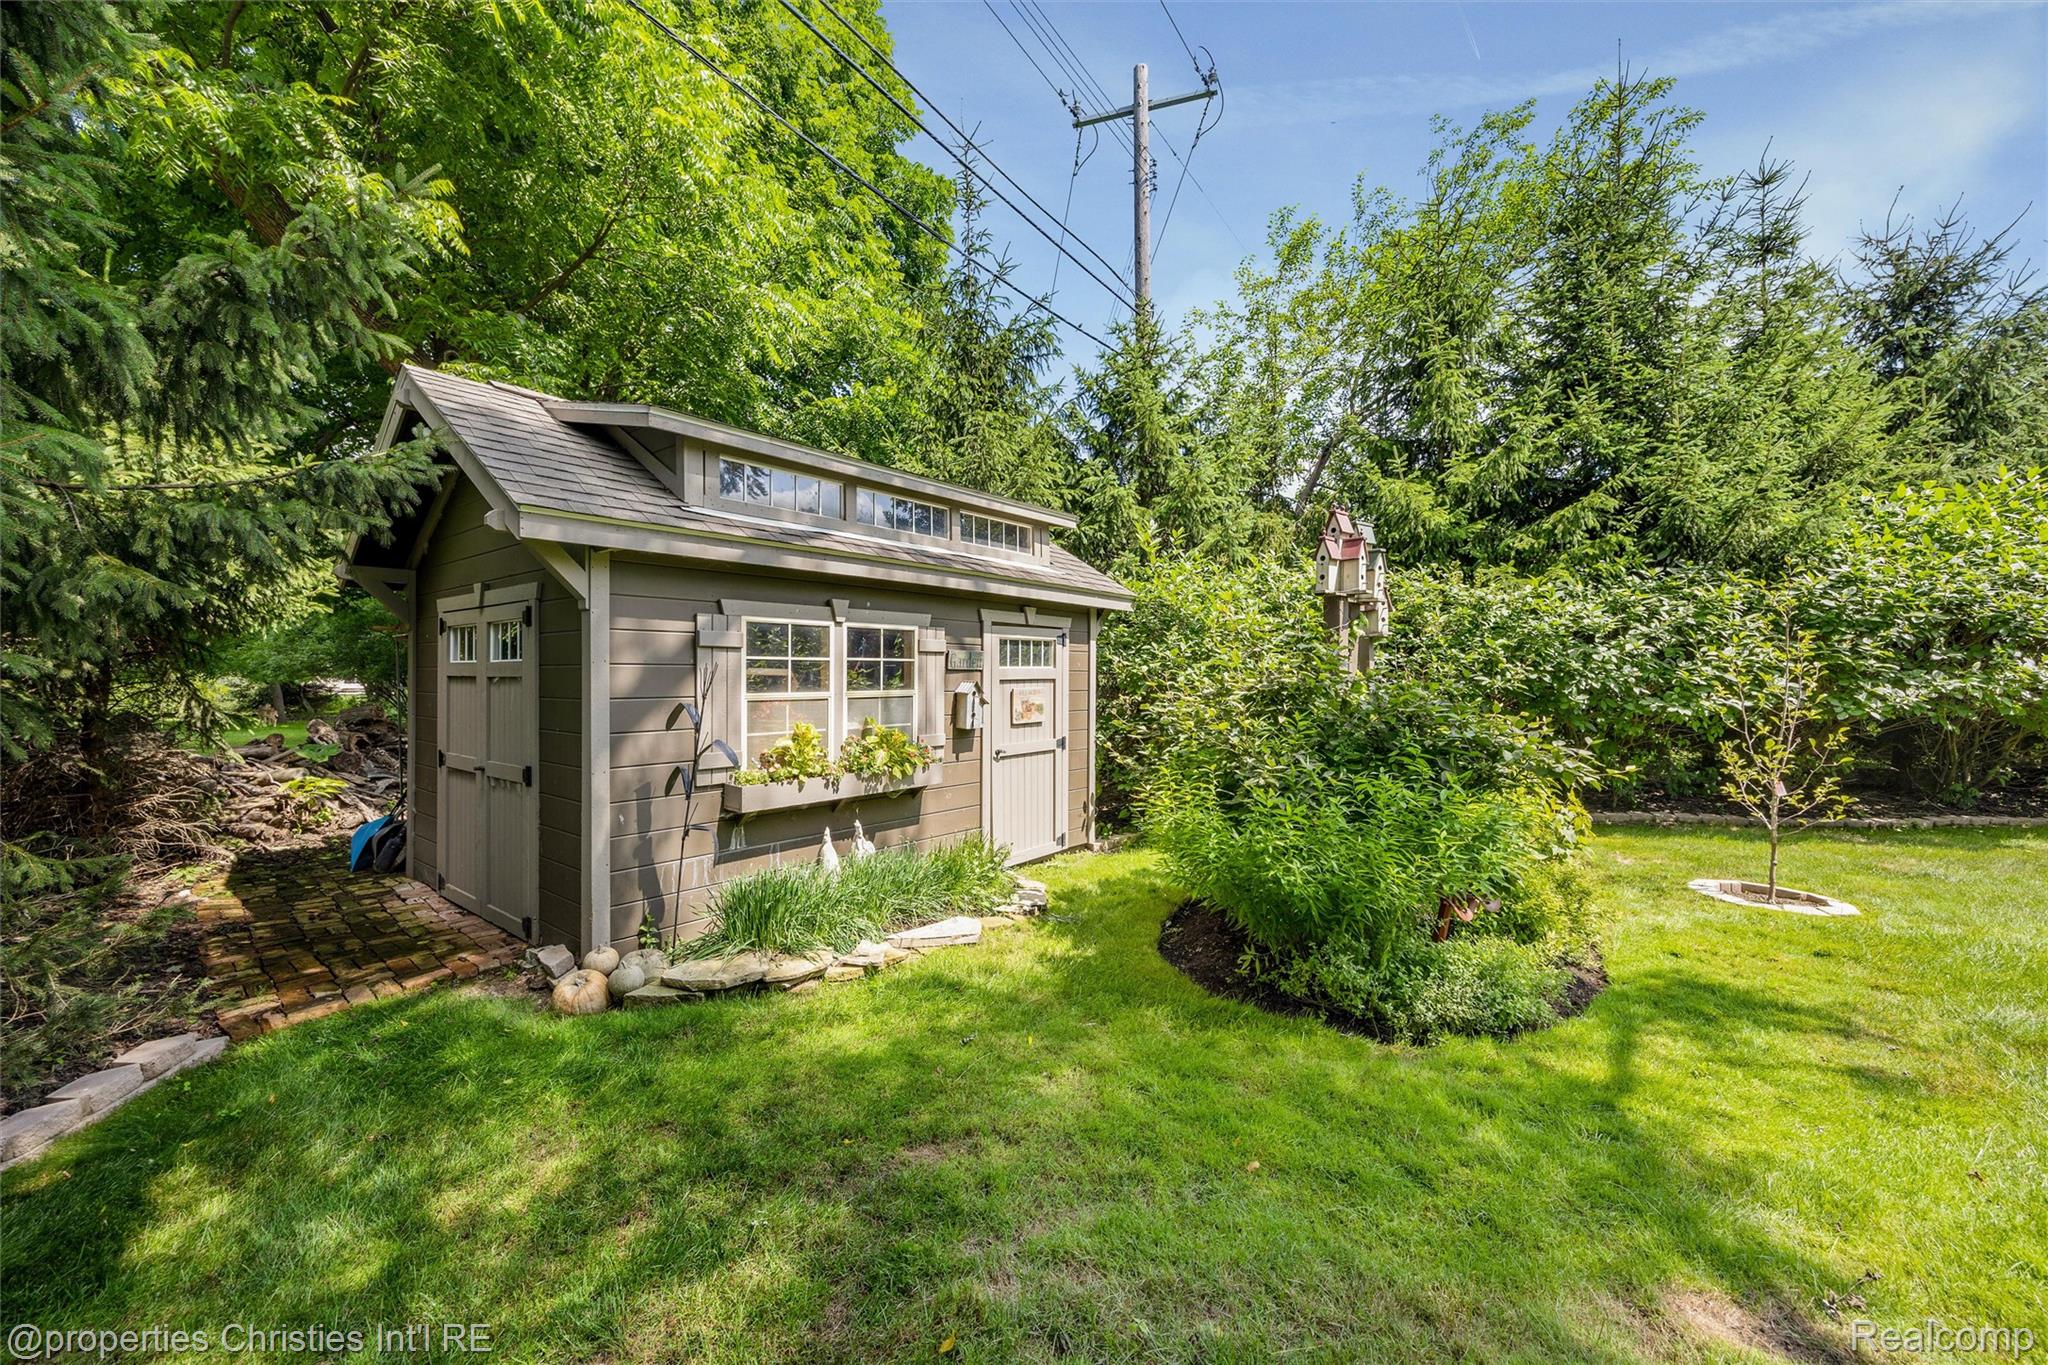
Gray garden shed with flower boxes and white doors in a leafy backyard.
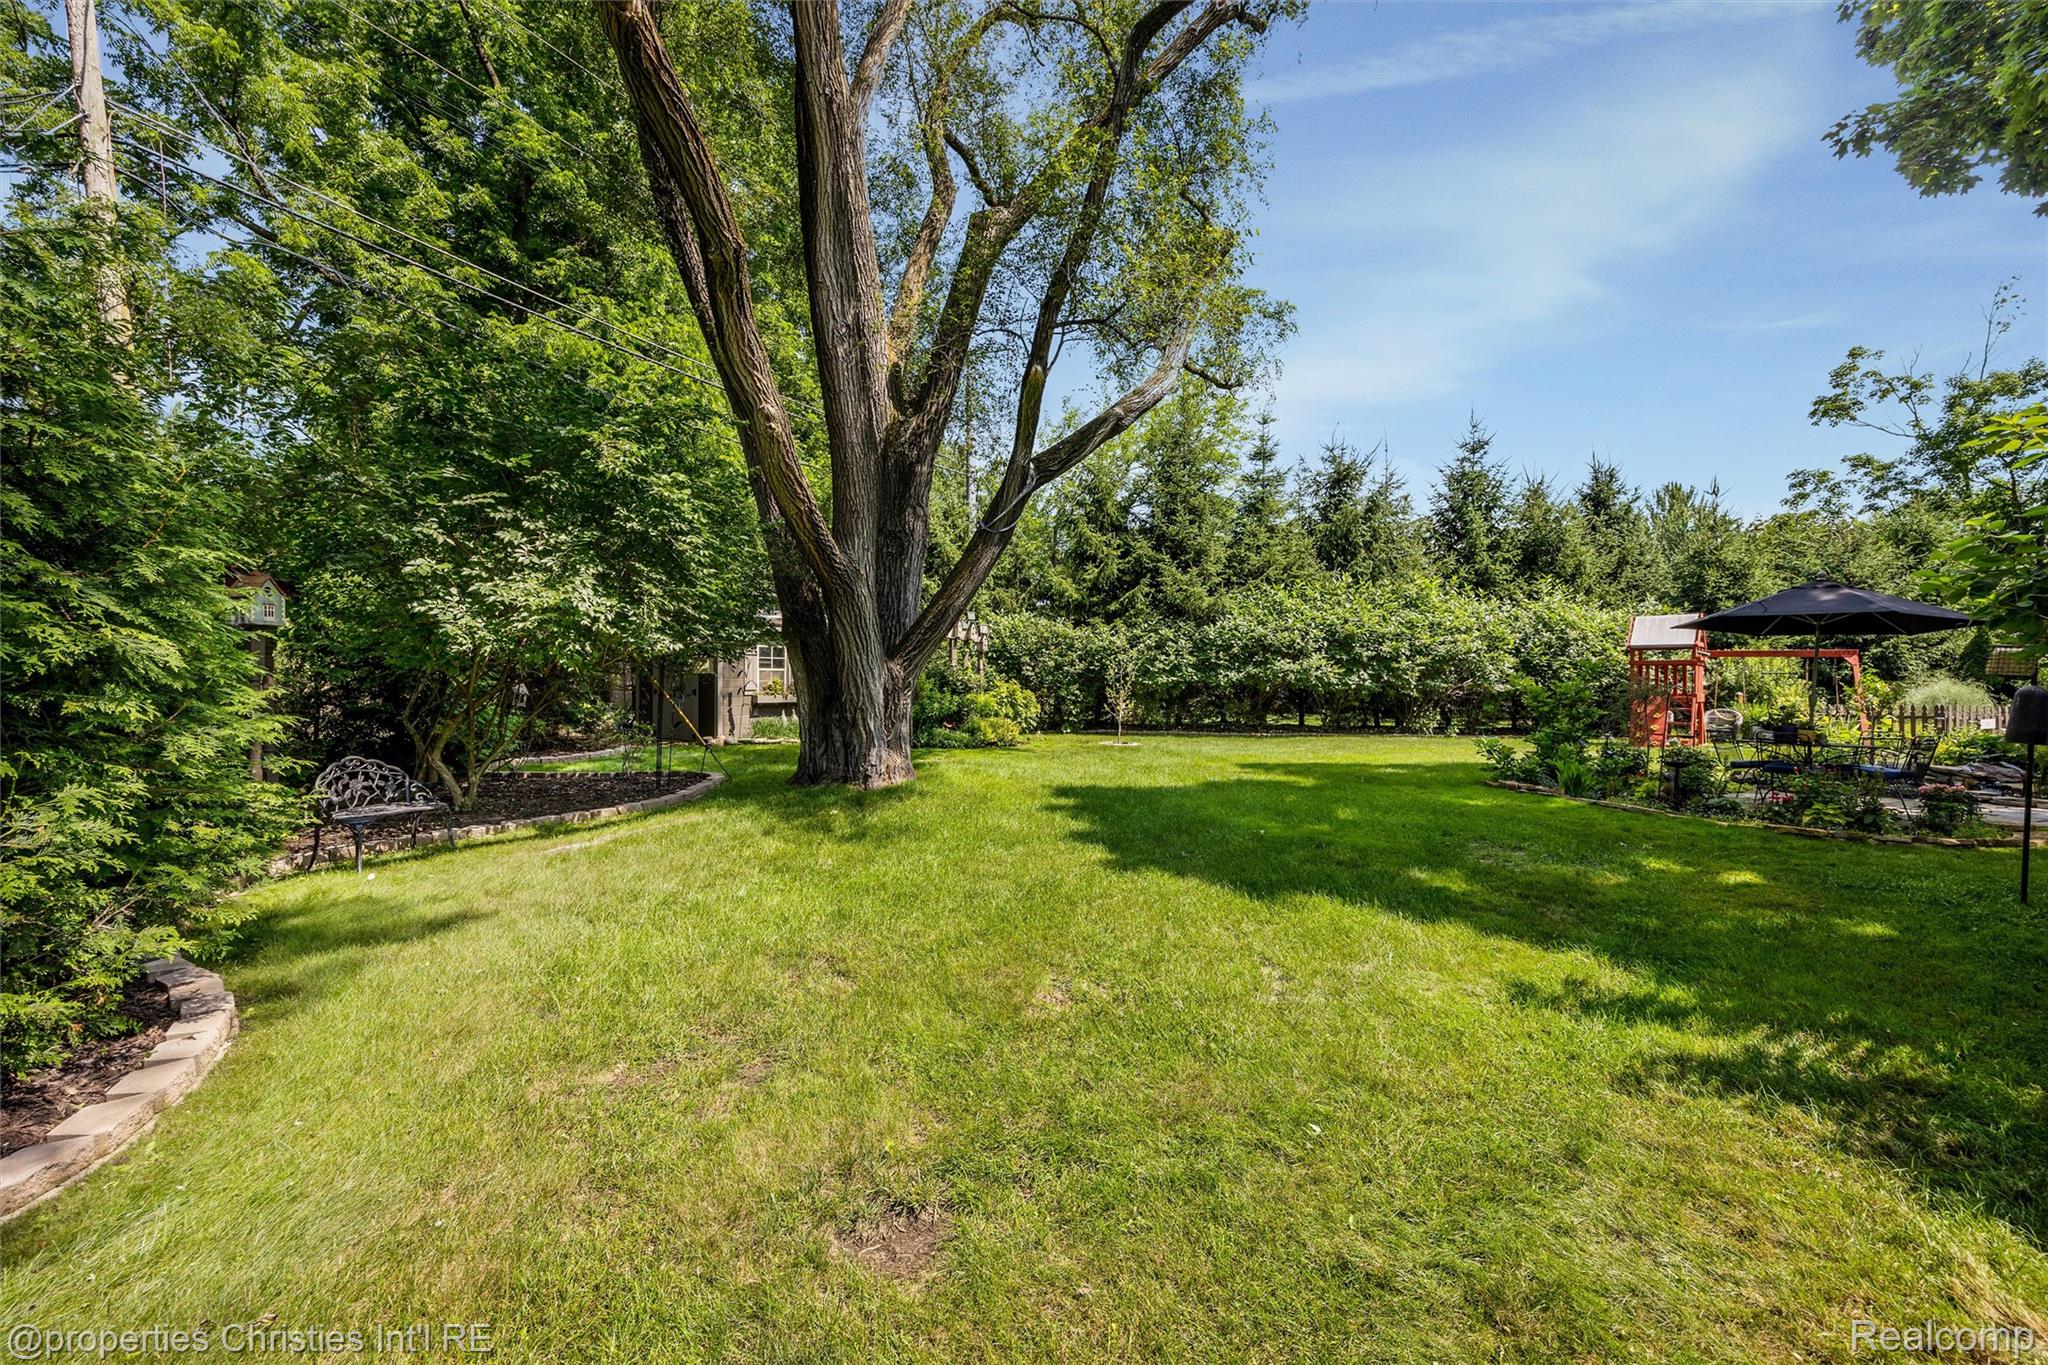
Backyard lawn with a large shade tree, leafy hedges, and an outdoor dining area beneath a black umbrella.
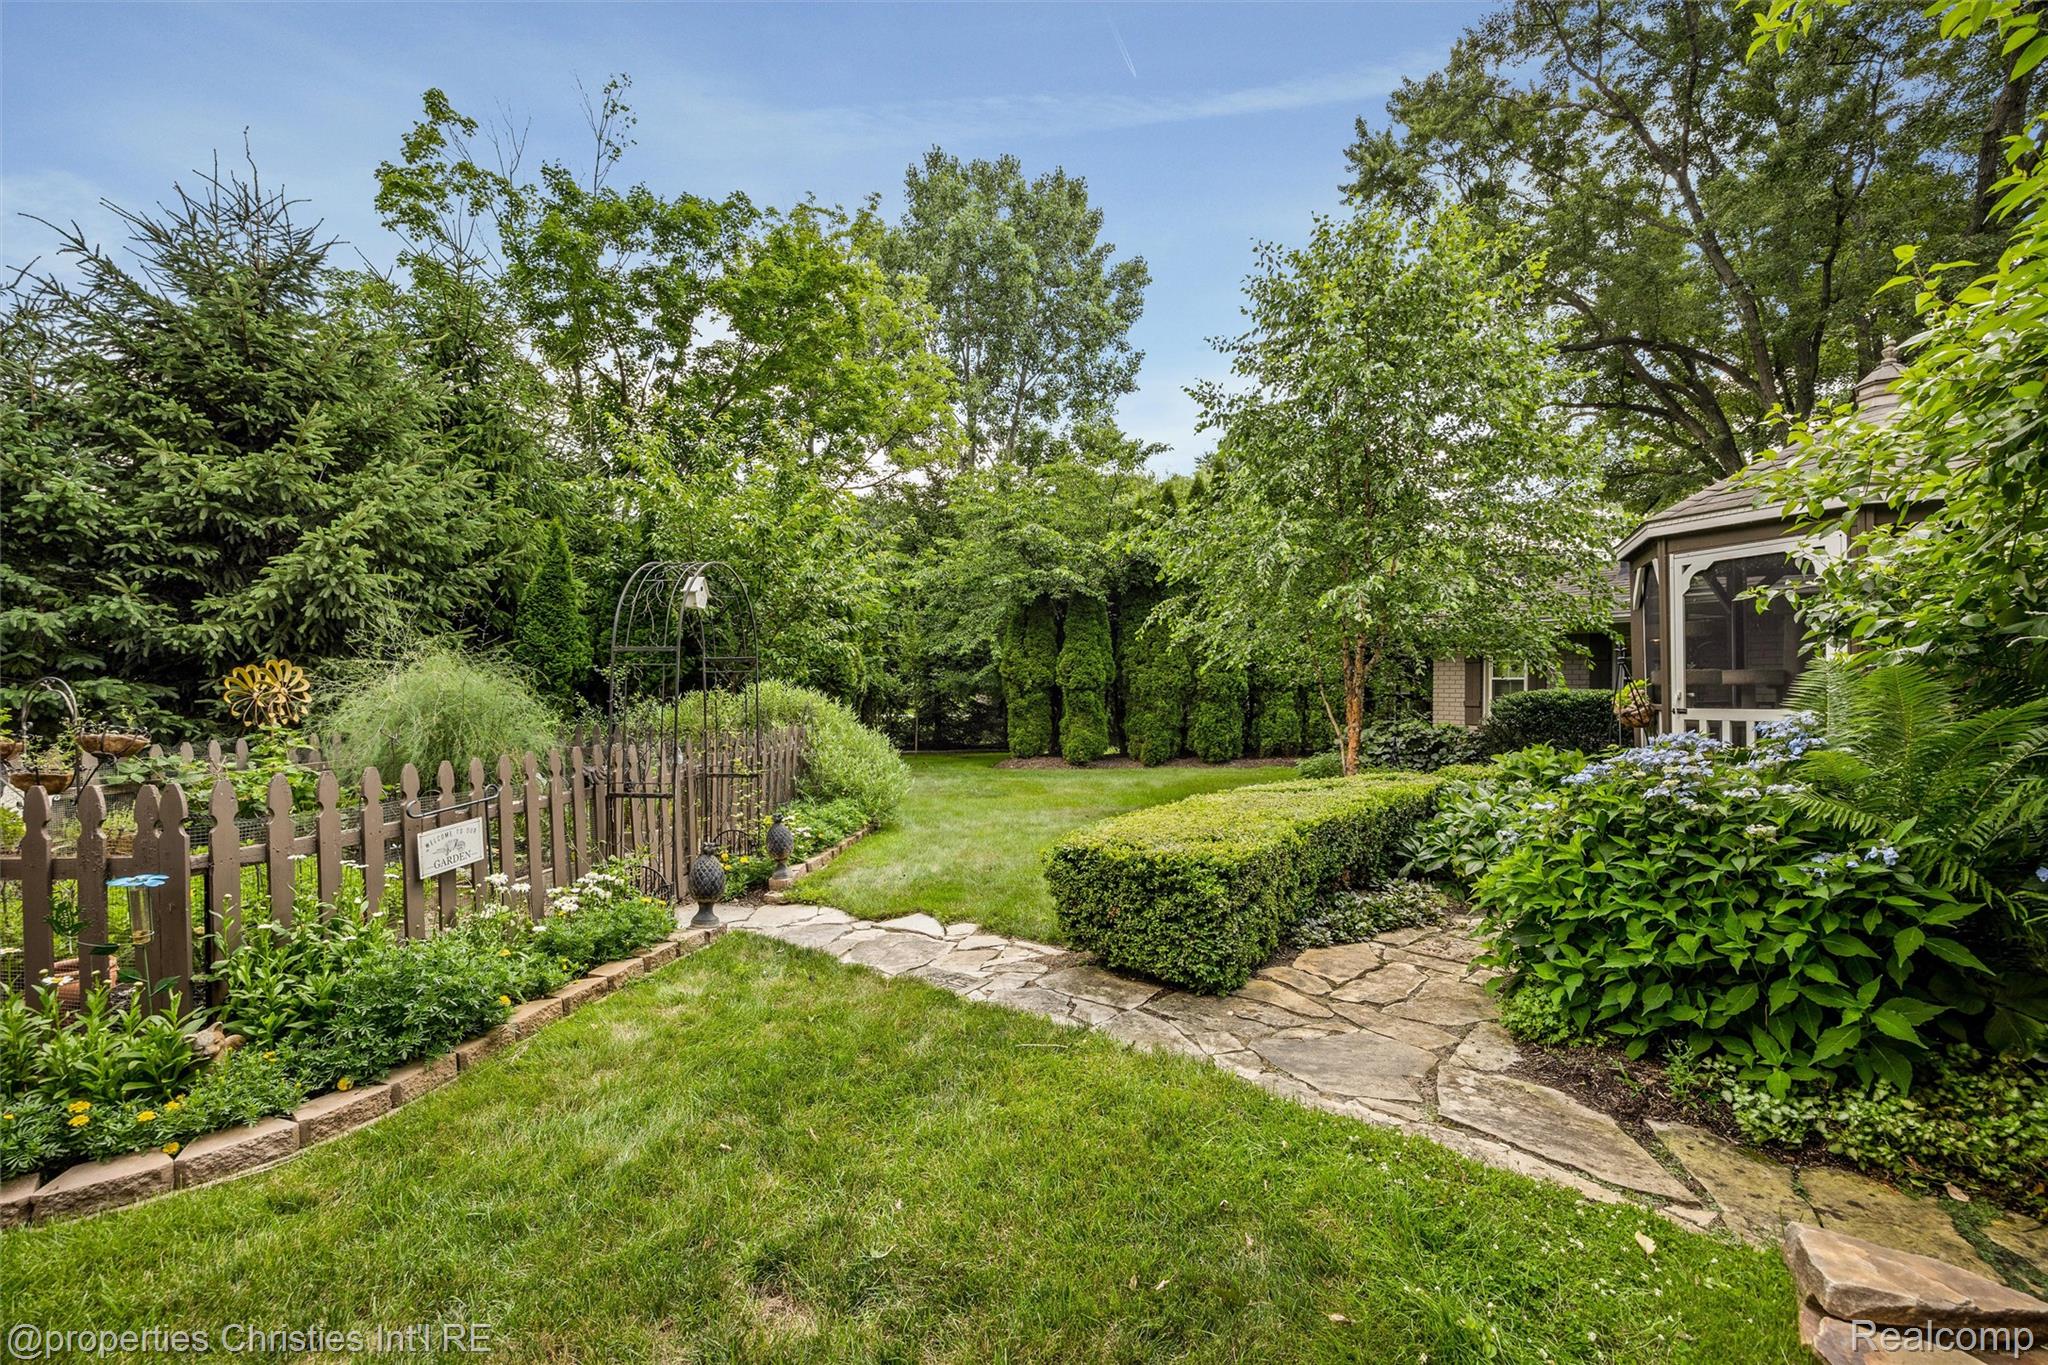
Landscaped backyard with a winding stone path, fenced flower garden, mature trees, and screened porch.
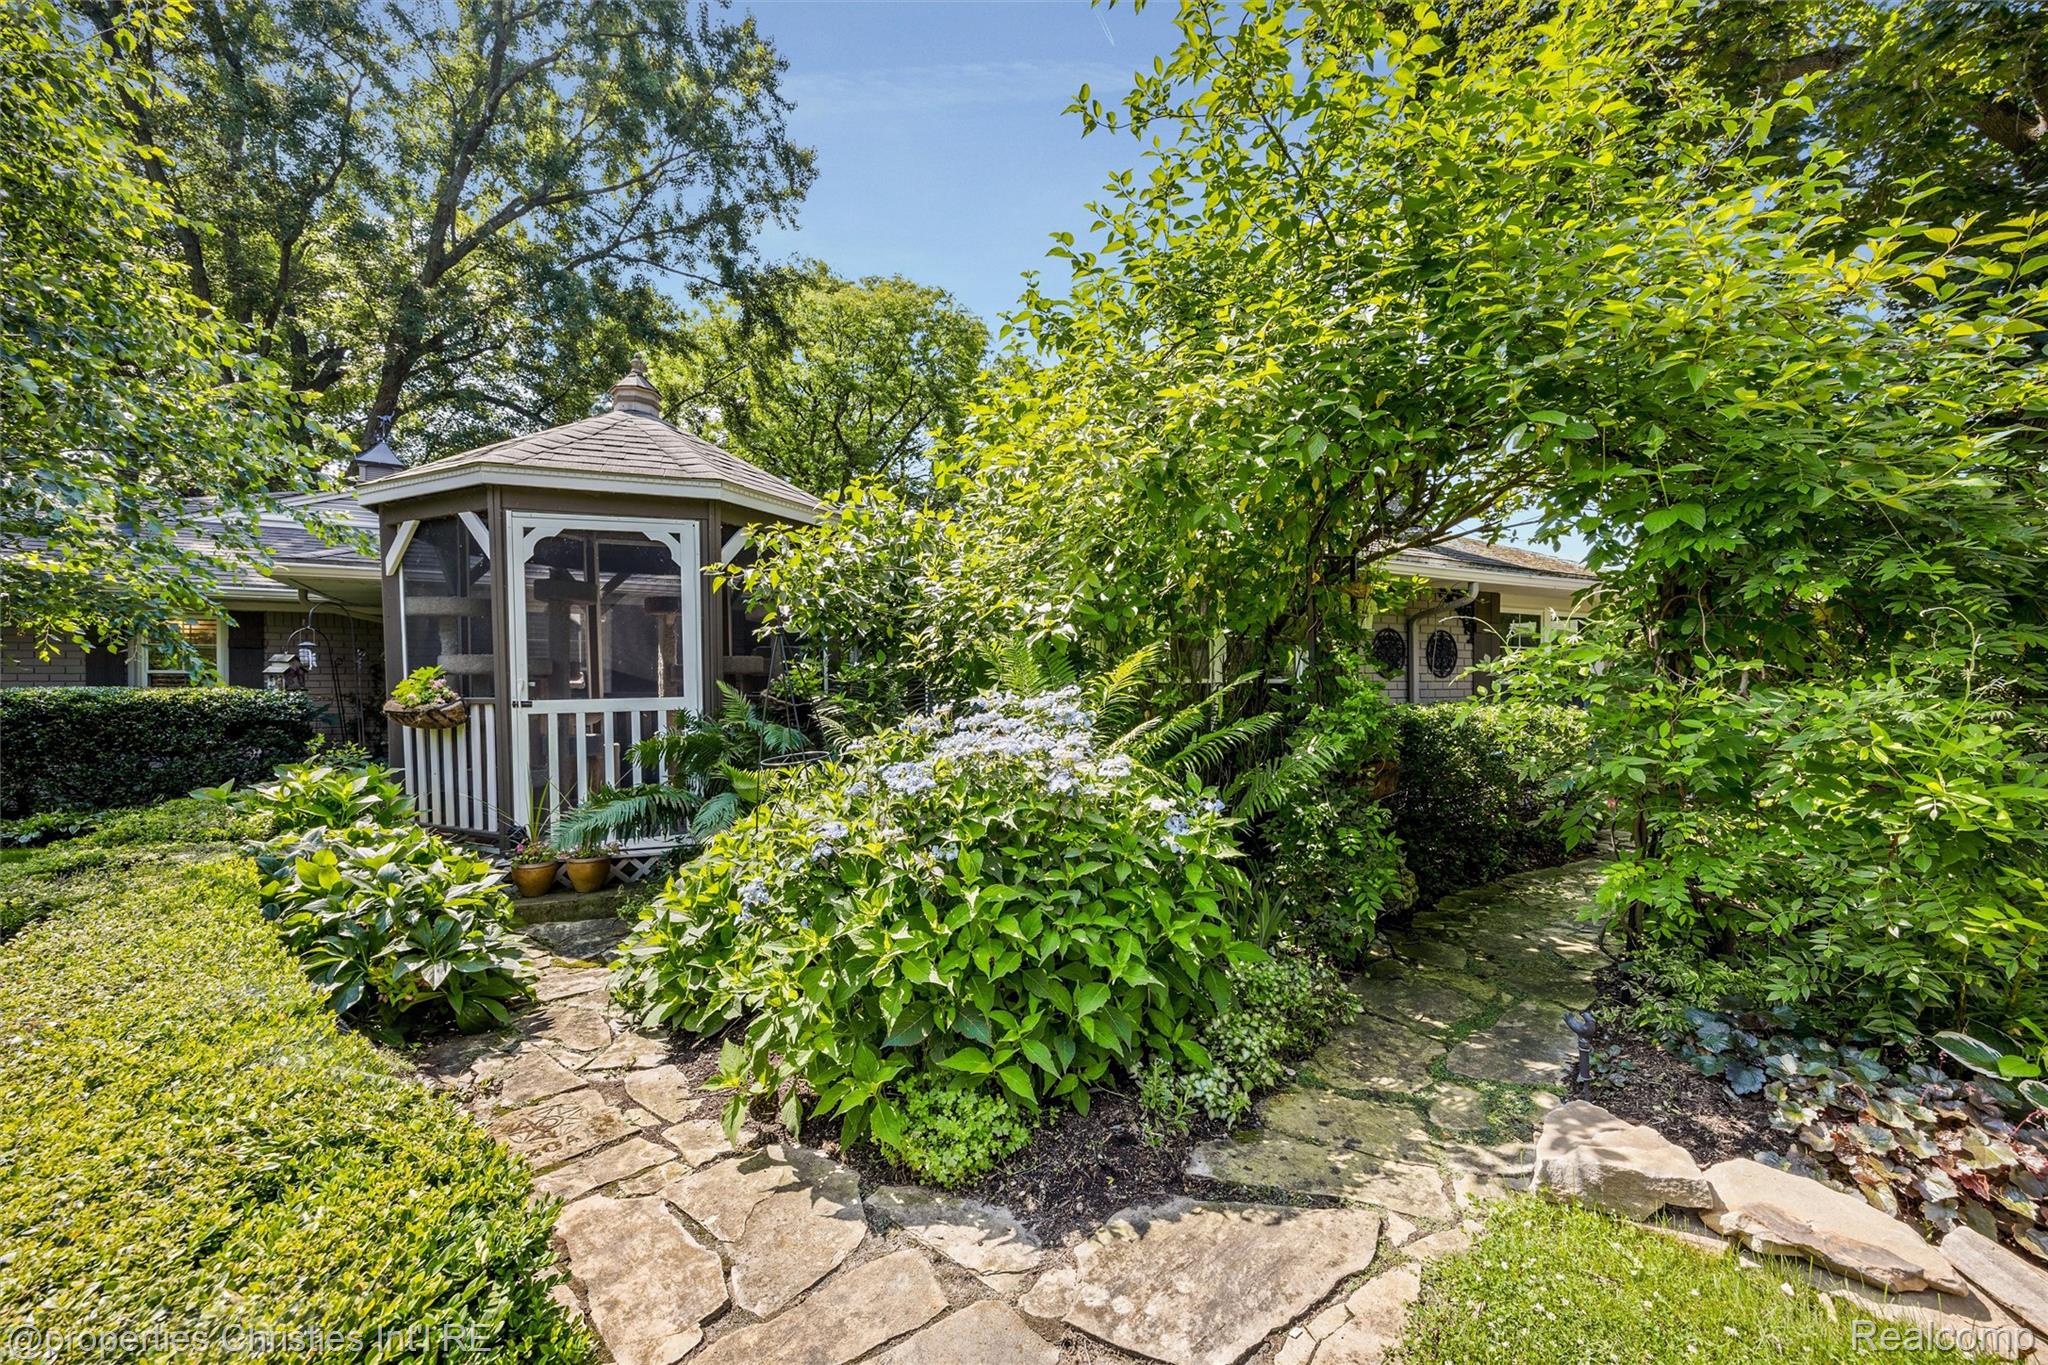
Landscaped garden with a screened gazebo, stone paths, and flowering shrubs beside the home.
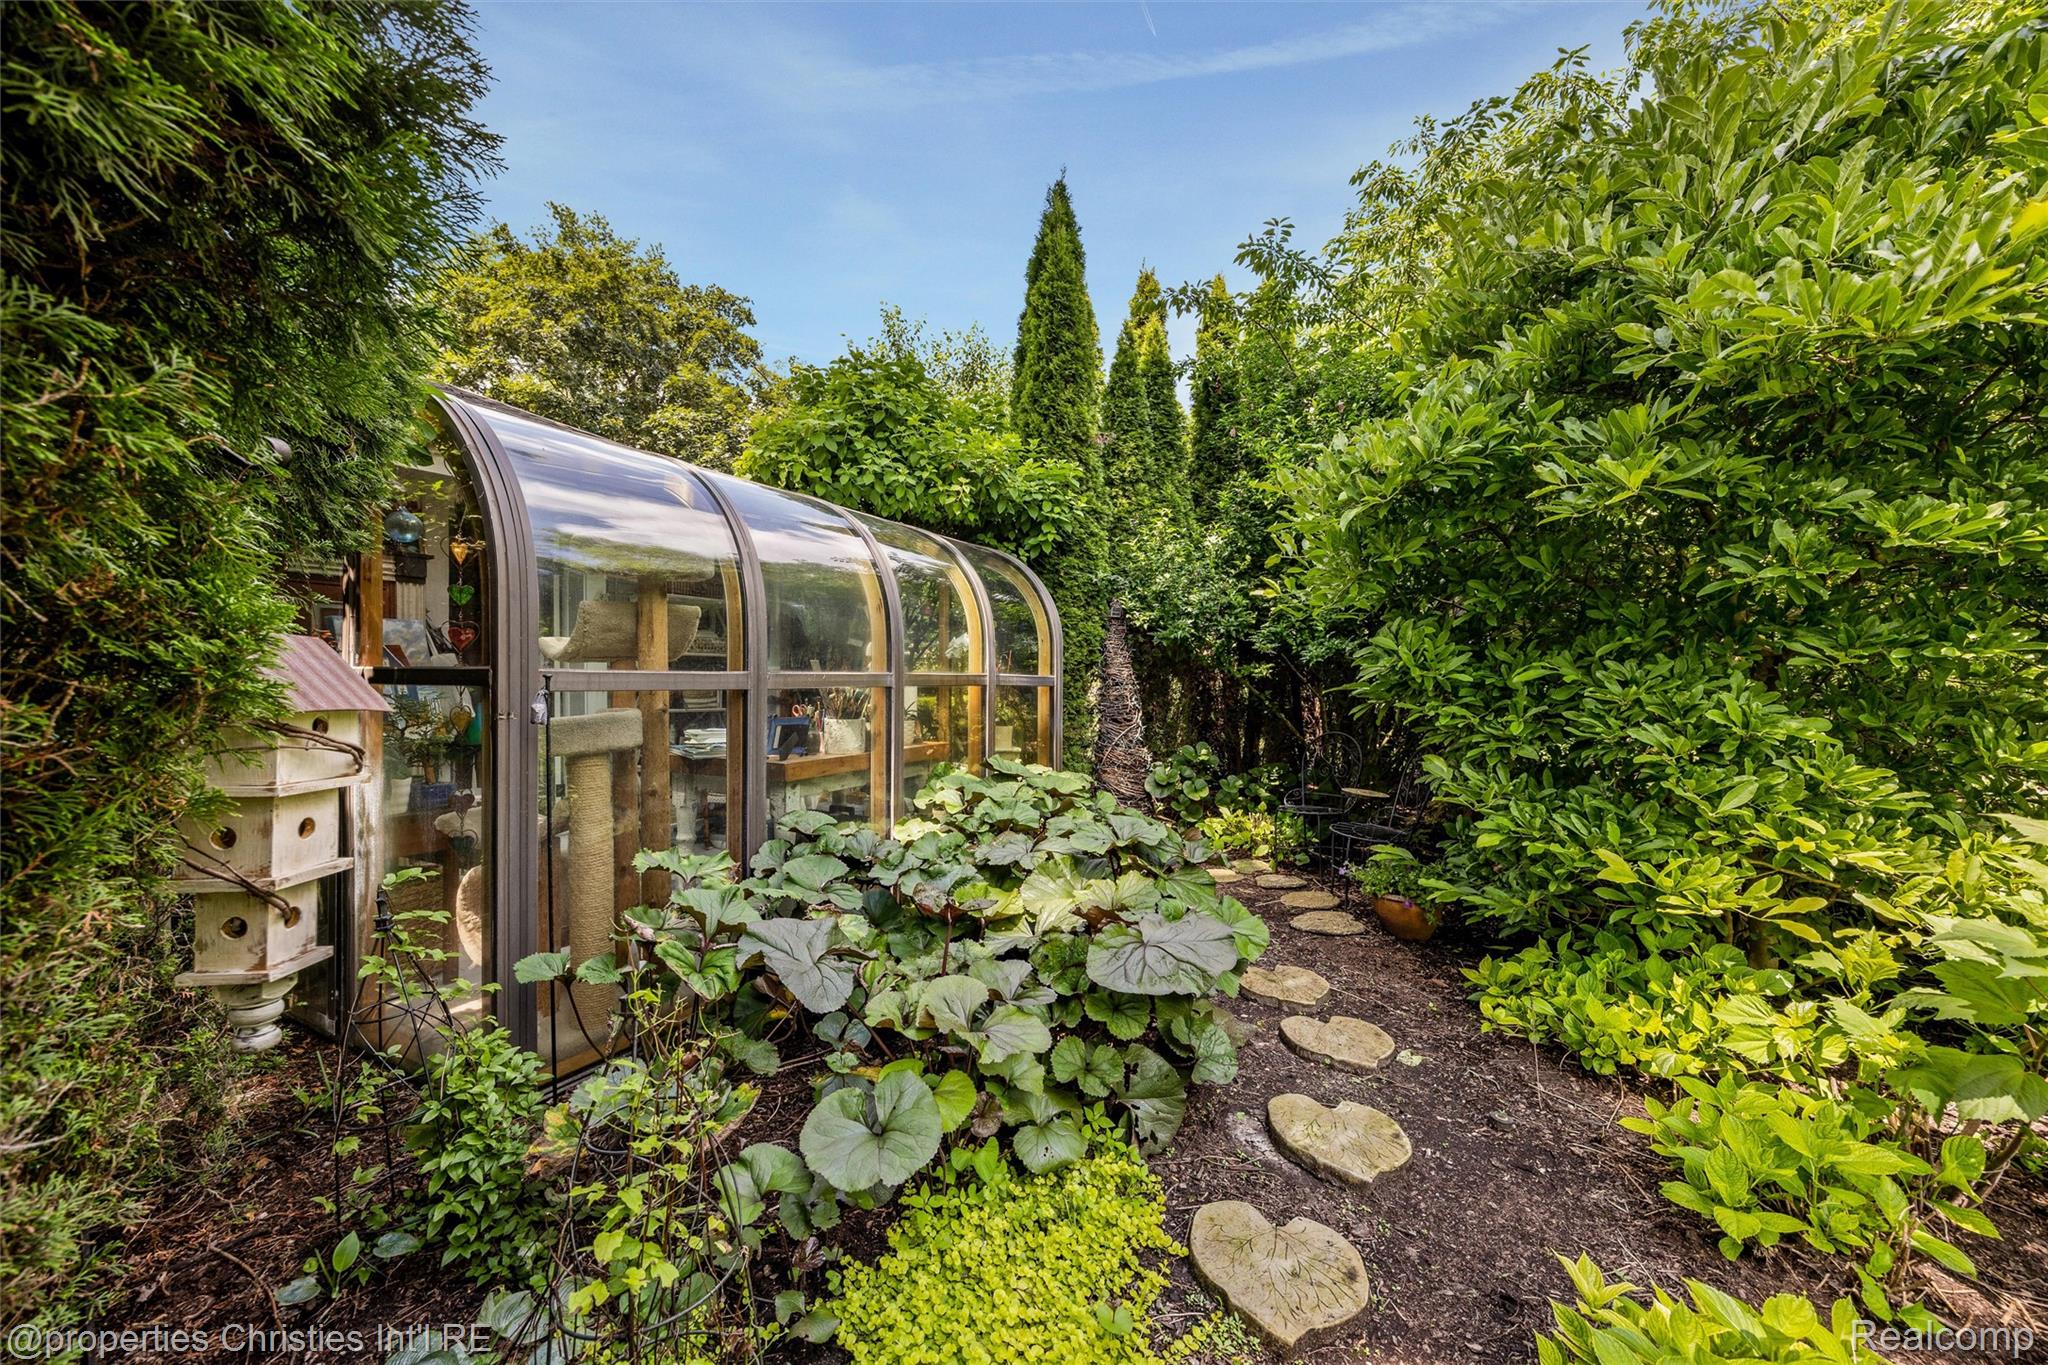
Curved glass greenhouse surrounded by dense greenery and a stepping-stone garden path.
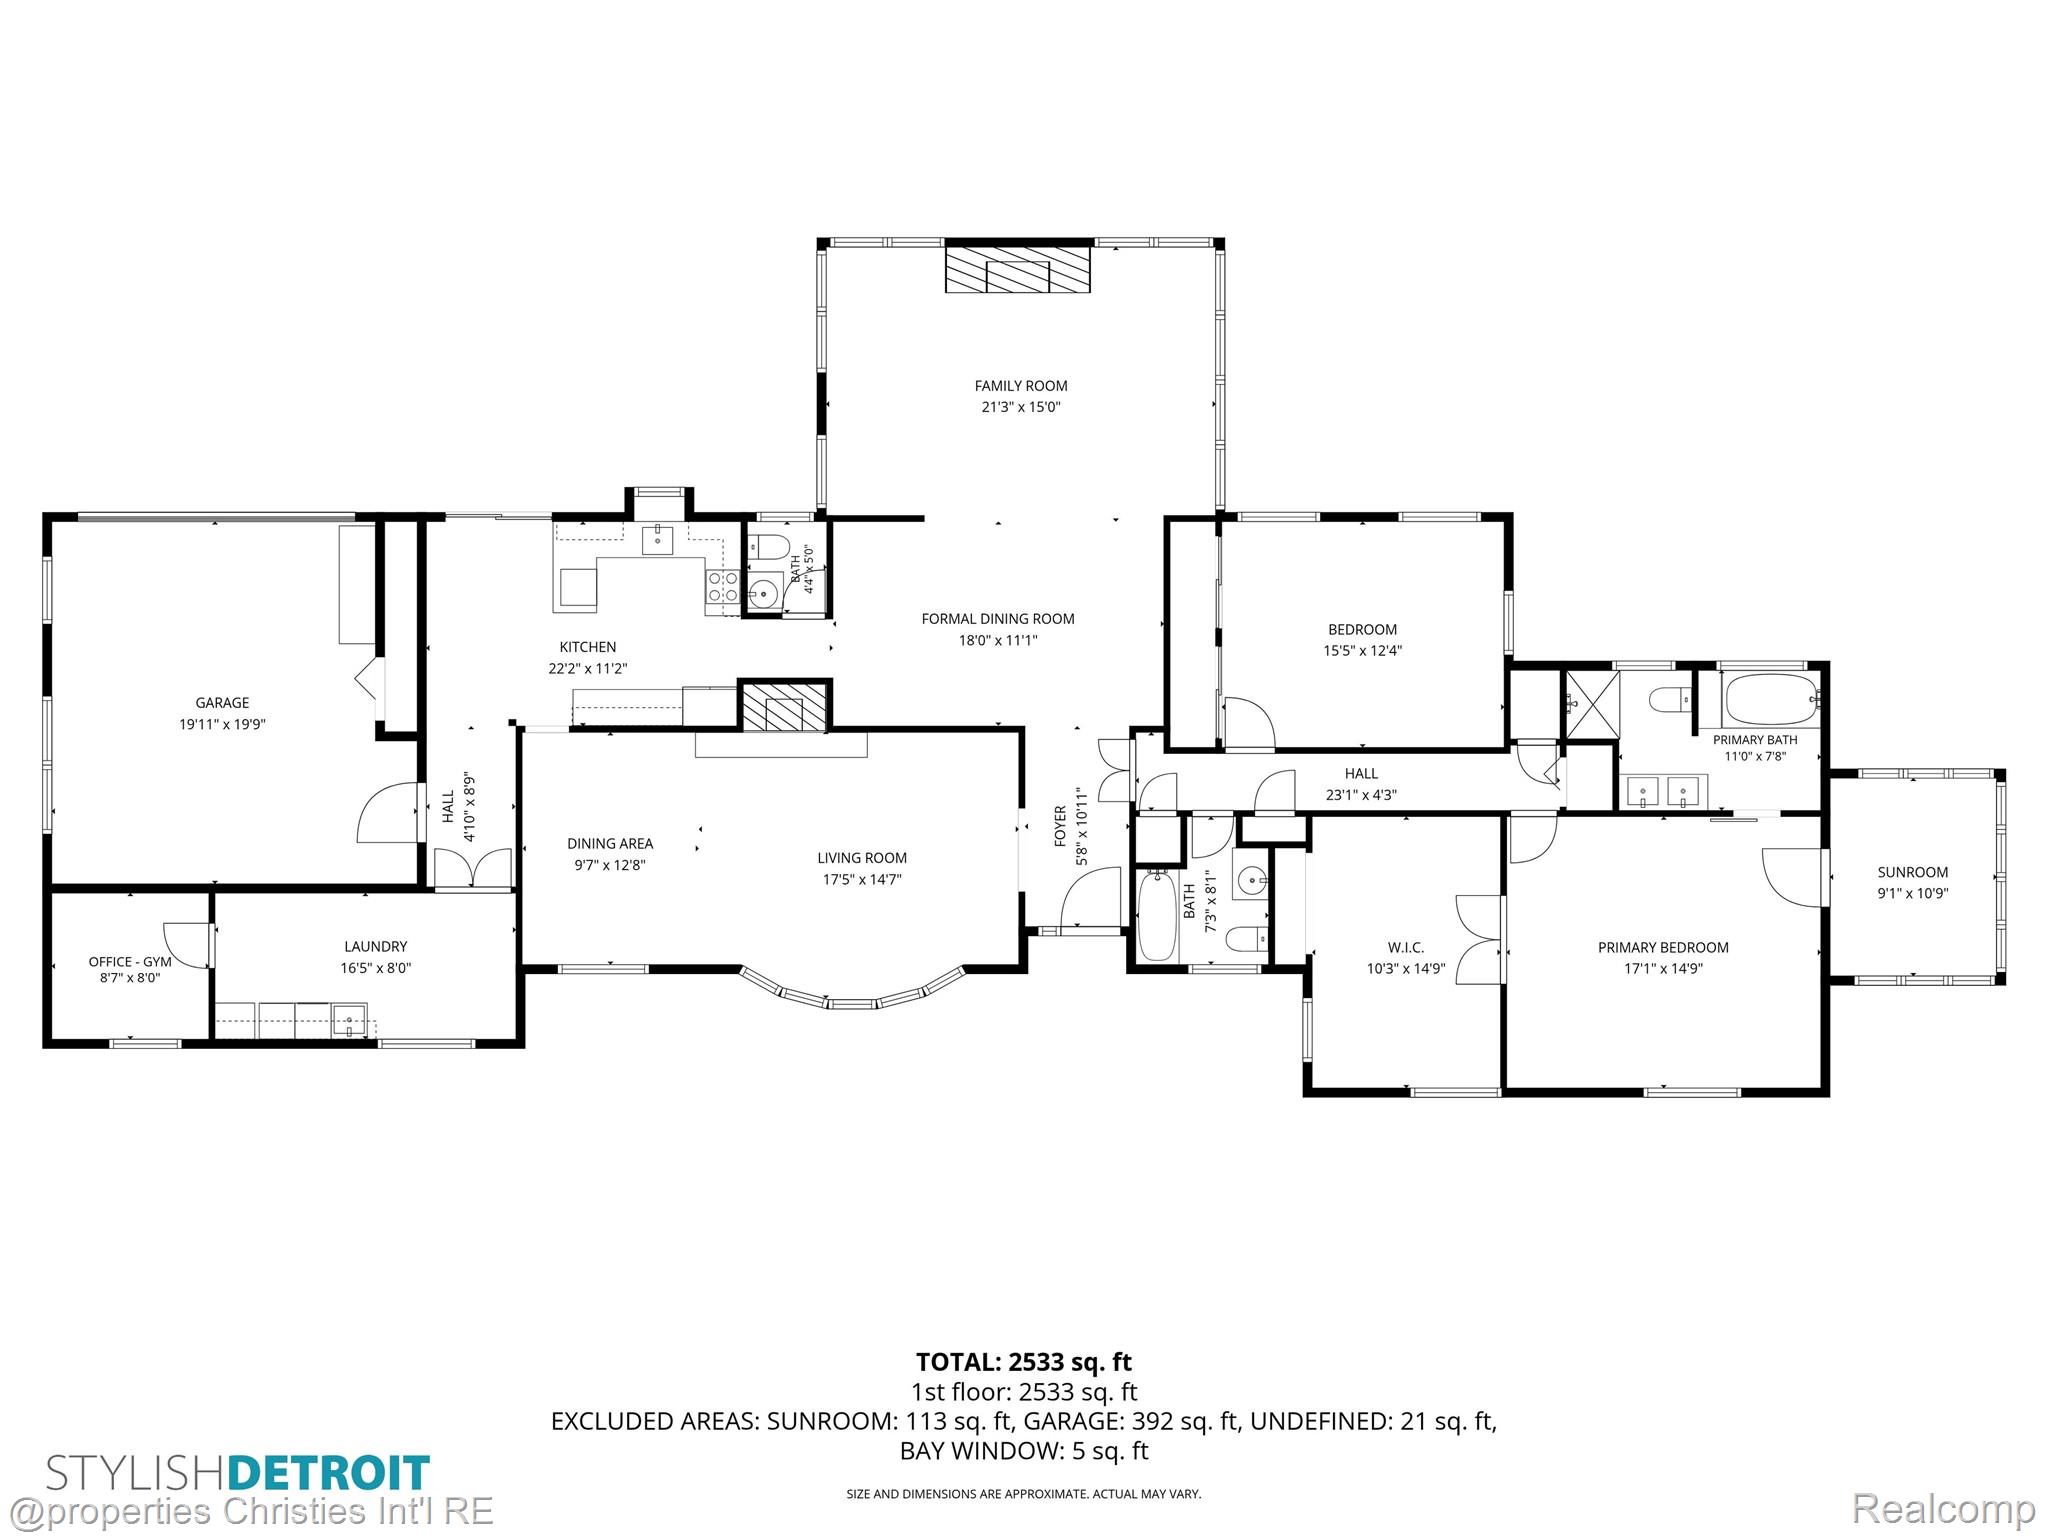
First-floor plan showing room layouts and dimensions, with a total area of 2,533 square feet.
SEE ALL PHOTOS
Single-story home surrounded by mature trees, landscaped gardens, and a broad green lawn.
Single-story brick home with a wide lawn, landscaped gardens, and mature trees.
Aerial view of a tree-surrounded home with landscaped grounds, gazebo, and backyard swing set.
Entry foyer with a decorative glass front door, patterned rugs, and a large wooden grandfather clock.
Furnished dining room with a polished wood table, chandelier, patterned rugs, and a plate-filled china cabinet.
Dining room with a wood table and chandelier opening into a bright living room with a stone fireplace.
Living room with cream sofas, built-in bookcases, and a distressed wood vaulted ceiling.
Living room with a vaulted wood-plank ceiling, stone fireplace, large windows, and cream sofas.
Dining room with an ornate wooden table, crystal chandelier, and plantation shutters beside a sitting area.
Living and dining room with a white sofa, hardwood floors, and broad windows overlooking a green yard.
Living room with a white stone fireplace, dark timber mantel, hardwood floors, and antique furnishings.
Dining room with an ornate chandelier, antique wooden hutch, and dark wood dining set.
White kitchen with marble-look counters, stainless steel appliances, and a dining room beyond.
Kitchen with white cabinets, a large island, hardwood floors, and sliding doors overlooking a garden.
Kitchen with white cabinets, stainless steel appliances, and a chalkboard mounted beside the refrigerator.
White kitchen with a black farmhouse sink beneath a large window and a small dining nook.
Breakfast nook with a round wooden table, cushioned chairs, white brick walls, and sliding glass patio doors.
Dining nook with a round wooden table, white chairs, shuttered windows, and a whitewashed brick wall.
Laundry room with white washer and dryer, blue walls, and extensive built-in storage.
Bathroom with a pedestal sink, toilet, gray tile, and shuttered windows.
Bedroom with a wooden canopy bed, patterned bedding, blue walls, and hardwood floors.
Glass-roofed sunroom with an art workstation, easel, plants, and a carpeted cat tree.
Bedroom with a wooden four-poster bed, patterned bedding, and a sliding barn door to the bathroom.
Walk-in closet with a white drawer island, built-in shelves, wicker baskets, and clothing rails.
Bathroom with gray-tile shower, jetted tub, and blue accent wall with branch decorations.
Bathroom with a white double vanity, built-in towel shelves, and a glass-enclosed shower.
Bedroom with a light wood canopy bed, floral quilt, shuttered windows, and dark hardwood floors.
Bathroom with terracotta tile, a white bathtub, and a long speckled-countertop vanity.
Aerial view of a tree-filled corner property outlined in red, surrounded by residential streets and homes.
Aerial view of a home surrounded by mature trees, landscaped gardens, a patio, and a backyard playset.
Aerial view of a tree-surrounded home with a landscaped yard, stone patio, and children’s playset.
Aerial backyard with a red playset, garden shed, vegetable garden, and mature trees.
Home’s rear patio with stone paving, outdoor dining furniture, shade umbrellas, and a lush garden.
Garden patio with metal seating beneath a large umbrella, surrounded by mature trees and lush landscaping.
Gray garden shed with flower boxes and white doors in a leafy backyard.
Backyard lawn with a large shade tree, leafy hedges, and an outdoor dining area beneath a black umbrella.
Landscaped backyard with a winding stone path, fenced flower garden, mature trees, and screened porch.
Landscaped garden with a screened gazebo, stone paths, and flowering shrubs beside the home.
Curved glass greenhouse surrounded by dense greenery and a stepping-stone garden path.
First-floor plan showing room layouts and dimensions, with a total area of 2,533 square feet.
For Sale

32765 Eastlady Drive

32765 Eastlady Drive, Beverly Hills Village Oakland, Michigan 48025

$895,000
An exceptional opportunity minutes from Downtown Birmingham in the heart of Beverly Hills Village. This beautifully maintained ranch is set on a meticulously landscaped 1.23-acre parcel offering a rare blend of privacy, natural beauty and everyday convenience. The exquisite grounds creates the feeling of a private retreat designed for both relaxation and entertaining, featuring lush plantings, multiple patios, tranquil water features, a picturesque pond, enclosed gazebo and a charming and spacious storage shed. Inside, you will find an enchanting home! A welcoming foyer opens to a central dining area that flows seamlessly into a spacious open plan Great Room anchored by a gas fireplace with dramatic stone surround, vaulted paneled ceiling and continuous wall of windows with plantation shutters offering beautiful views of the gardens. The cozy formal living room offers a further gas fireplace and formal dining area that leads to the updated eat-in kitchen, featuring stainless steel appliances, including an induction cooktop, and ample workspace. Just beyond, a private office provides an ideal work-from-home space, complemented by a conveniently located laundry room with custom California Closets built-ins. The private primary suite features a serene sunroom overlooking the magnificent grounds that is currently being used as an artist's studio. You will also discover an elegant ensuite bath with soaking tub and oversized walk-in shower and a generous custom built walk-in closet thoughtfully converted from a former bedroom and easily restored to its original use, if desired. An additional spacious bedroom and full bath complete the bedroom wing. Further highlights include plantation shutters throughout, a whole-house generator (2015), attached two-car garage with direct access, updated plumbing and electrical, newer windows (2013) and roof (2012), reverse osmosis system and an updated water softener. Also offered as Land Only listing MLS#20261072630. Showings start9/14

2
beds

3
baths

2,533 Sq.Ft. LIVING AREA

1.23 Acres lot

Abby Kushner

Abby Kushner

Features & Amenities

Interior

  • total bedrooms2
  • Total bathrooms3
  • full bathrooms2
  • half bathroom1
  • Fireplace Family Room, Gas, Living Room
  • APPLIANCES Built In Gas Oven, Dishwasher, Dryer, Free Standing Refrigerator, Induction Cooktop, Microwave, Stainless Steel Appliances, Washer

Area & Lot

  • Status For Sale
  • Living Area2,533 Sq.Ft.
  • Lot Area1.23 Acres
  • MLS® ID20261073539
  • TypeResidential
  • YEAR BUILT1954
  • Architecture StylesRanch
  • School DistrictBirmingham

Exterior

  • STORIES1
  • Garage Space2.0
  • water SourceWell
  • PoolNone
  • parkingTwo Car Garage, Attached, Direct Access, Electricityin Garage
  • HEAT TYPEForced Air, Natural Gas
  • AIR CONDITIONINGCeiling Fans, Central Air
  • sewerPublic Sewer
  • SubstructureSlab

Financial

  • Sales Price$895,000
  • Real Estate Tax $6,916/yr
Single-story brick home with a wide lawn, landscaped gardens, and mature trees.

Schedule a Showing

I would love to show you my beautiful property. Please select your preferred date and time below. I will be in touch shortly to confirm your appointment.

Schedule a Showing

I would love to show you my beautiful property. Please select your preferred date and time below. I will be in touch shortly to confirm your appointment.

Thank you for your interest in 32765 Eastlady Drive, Beverly Hills Village Oakland, Michigan 48025. We are reviewing your request and will be in touch shortly!

Mortgage Calculator

Estimate your monthly mortgage payment, including the principal and interest, property taxes, and HOA. Adjust the values to generate a more accurate rate.

All estimates are provided for informational purposes only. Actual amounts may vary.
$0,000 Your Payment 20 15 65
$0,000 Your Payment

Work With Abby

Get assistance in determining current property value, crafting a competitive offer, writing and negotiating a contract, and much more. Contact me today.

Follow Me on Instagram