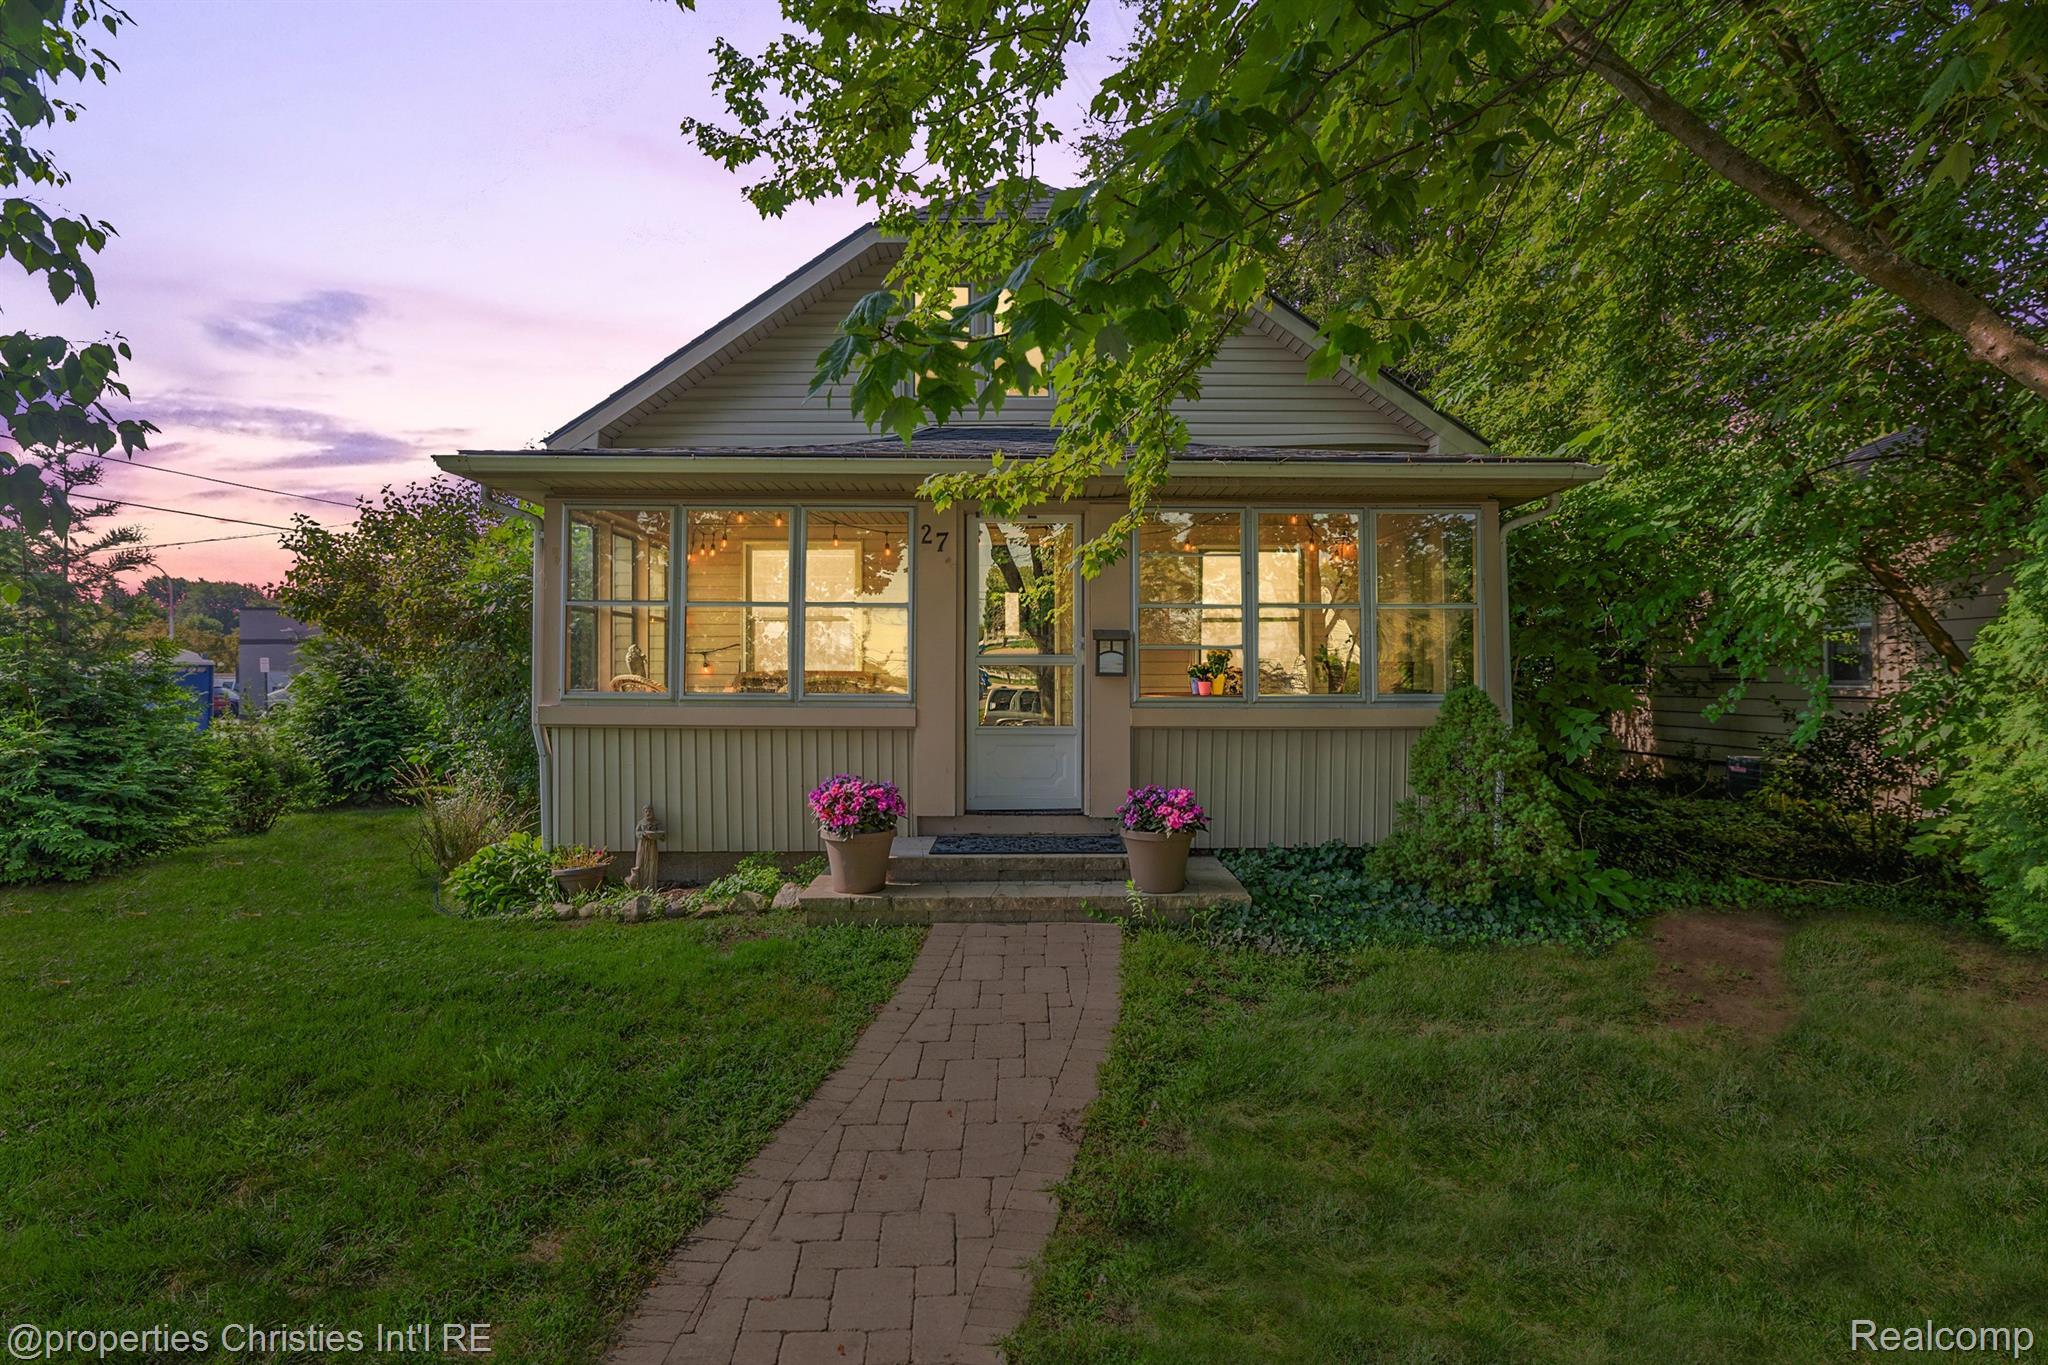
House with broad front windows, a paved walkway, and flowerpots beside the entry at dusk.
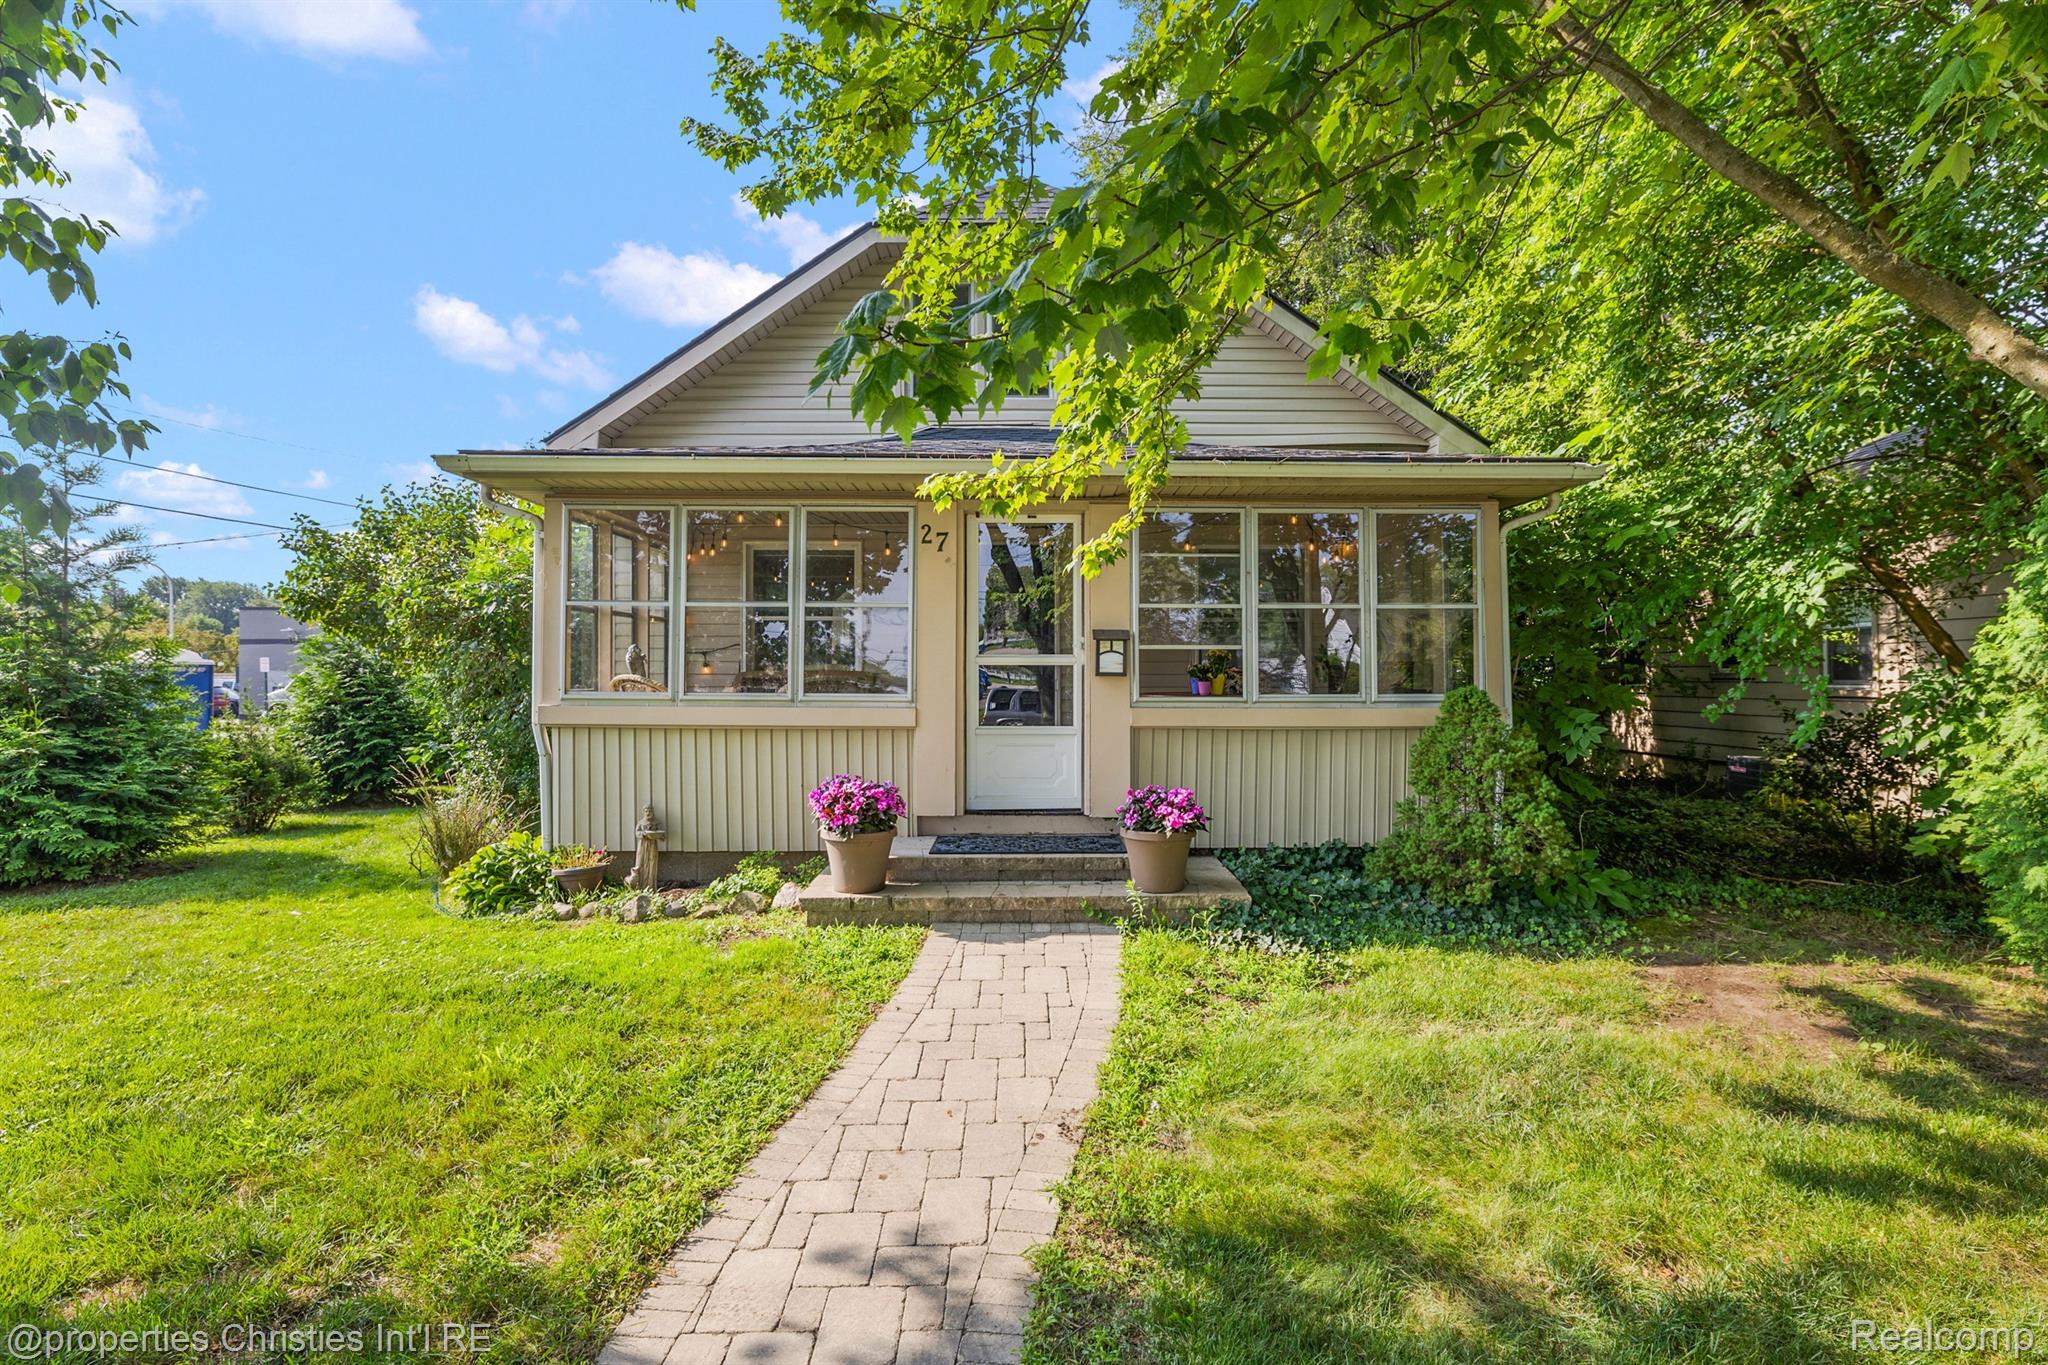
House with a glass-enclosed front porch, paver walkway, and leafy yard.
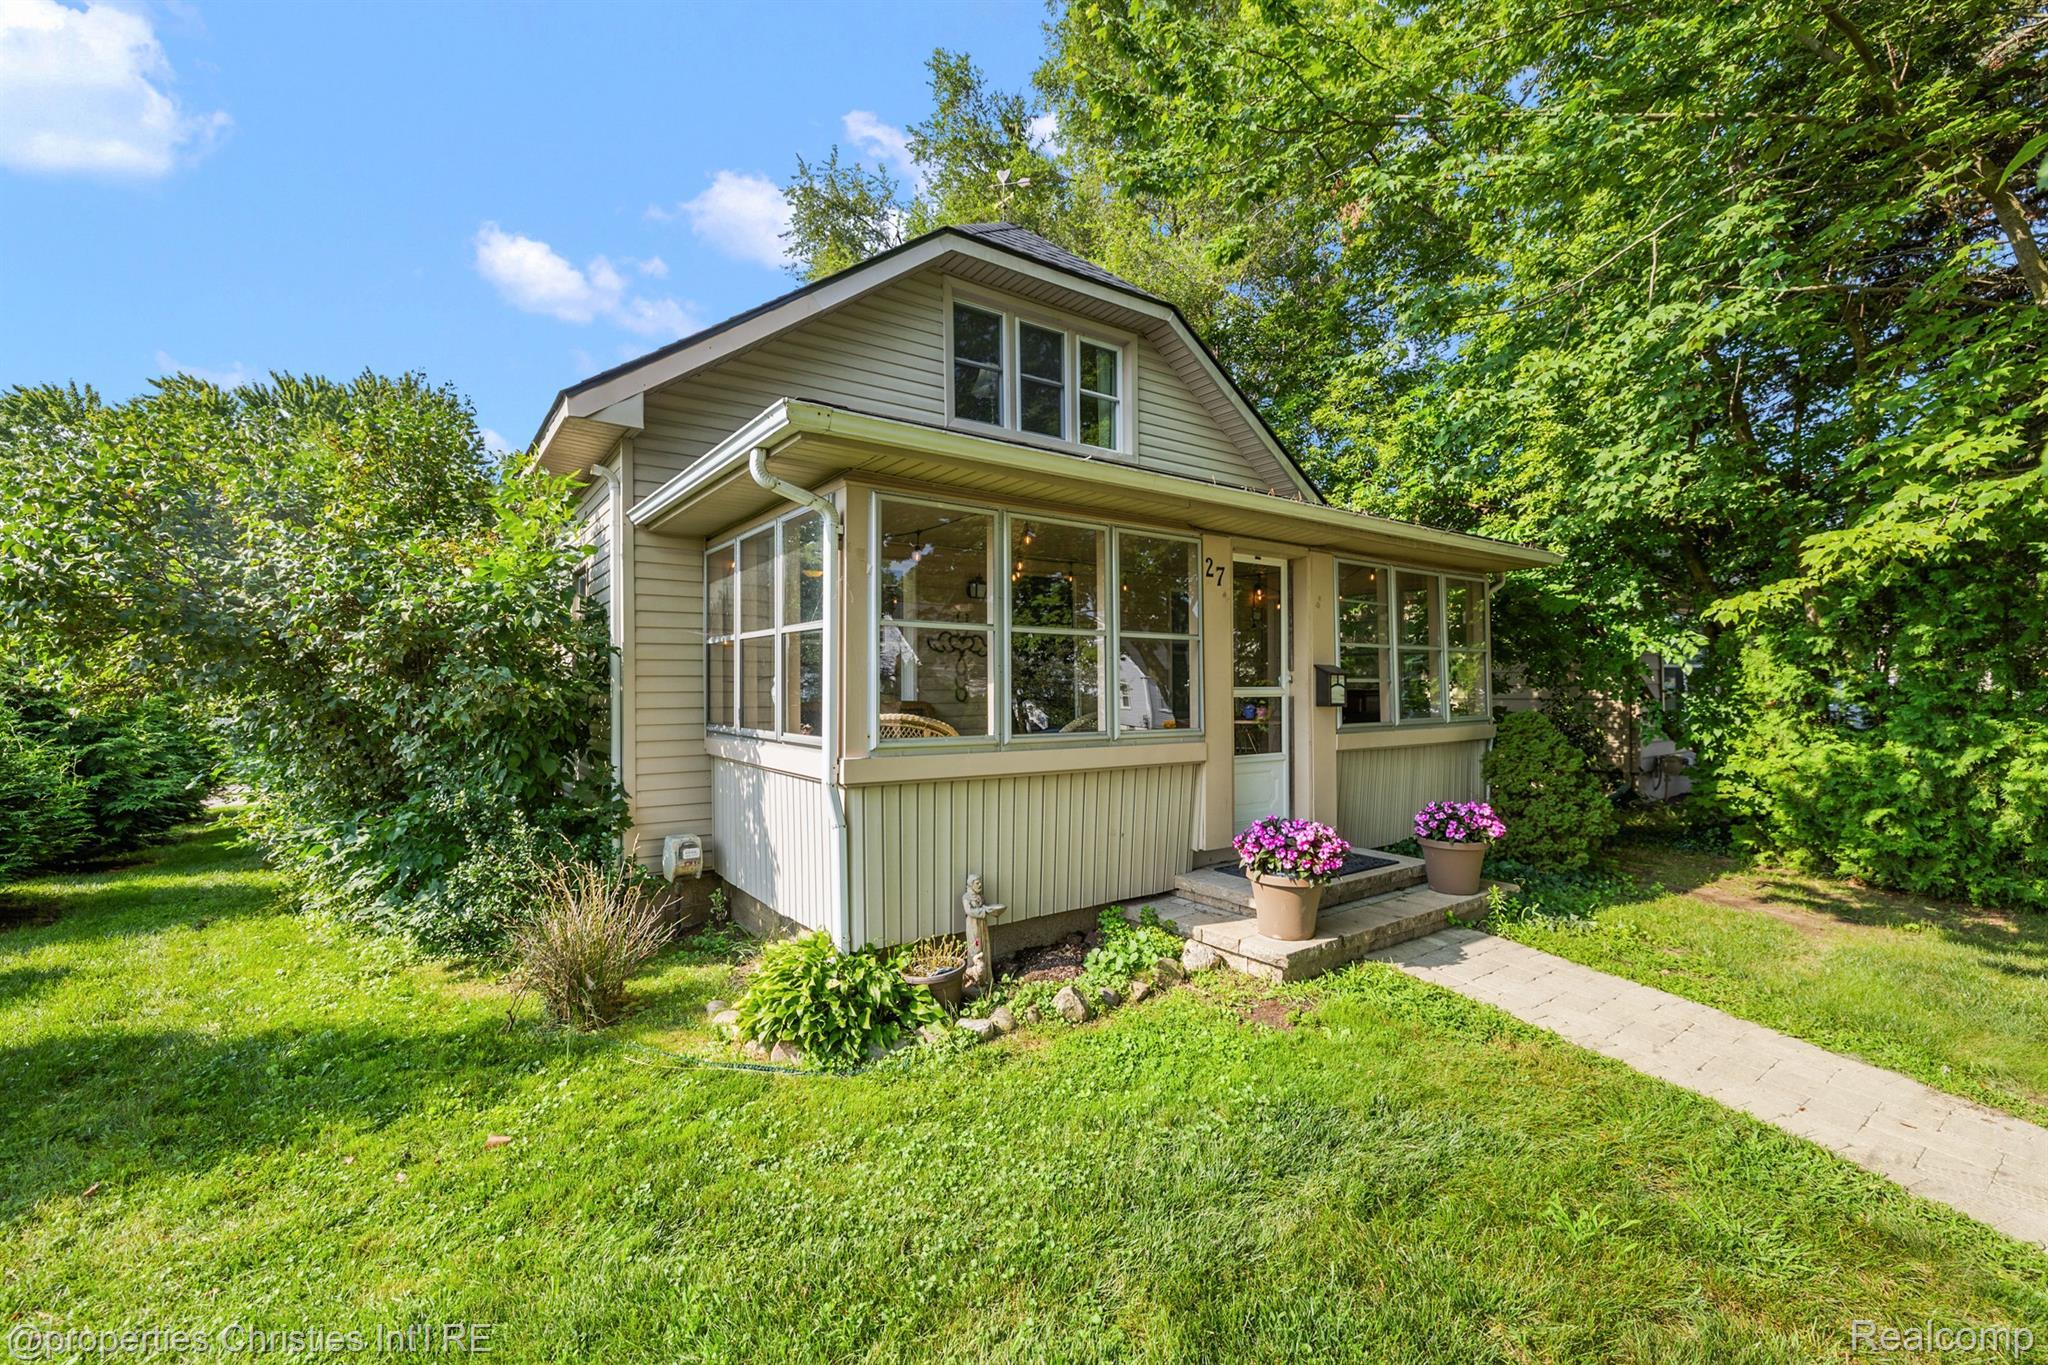
Home with a glass-enclosed porch, pink flowers by the entrance, and a leafy lawn.
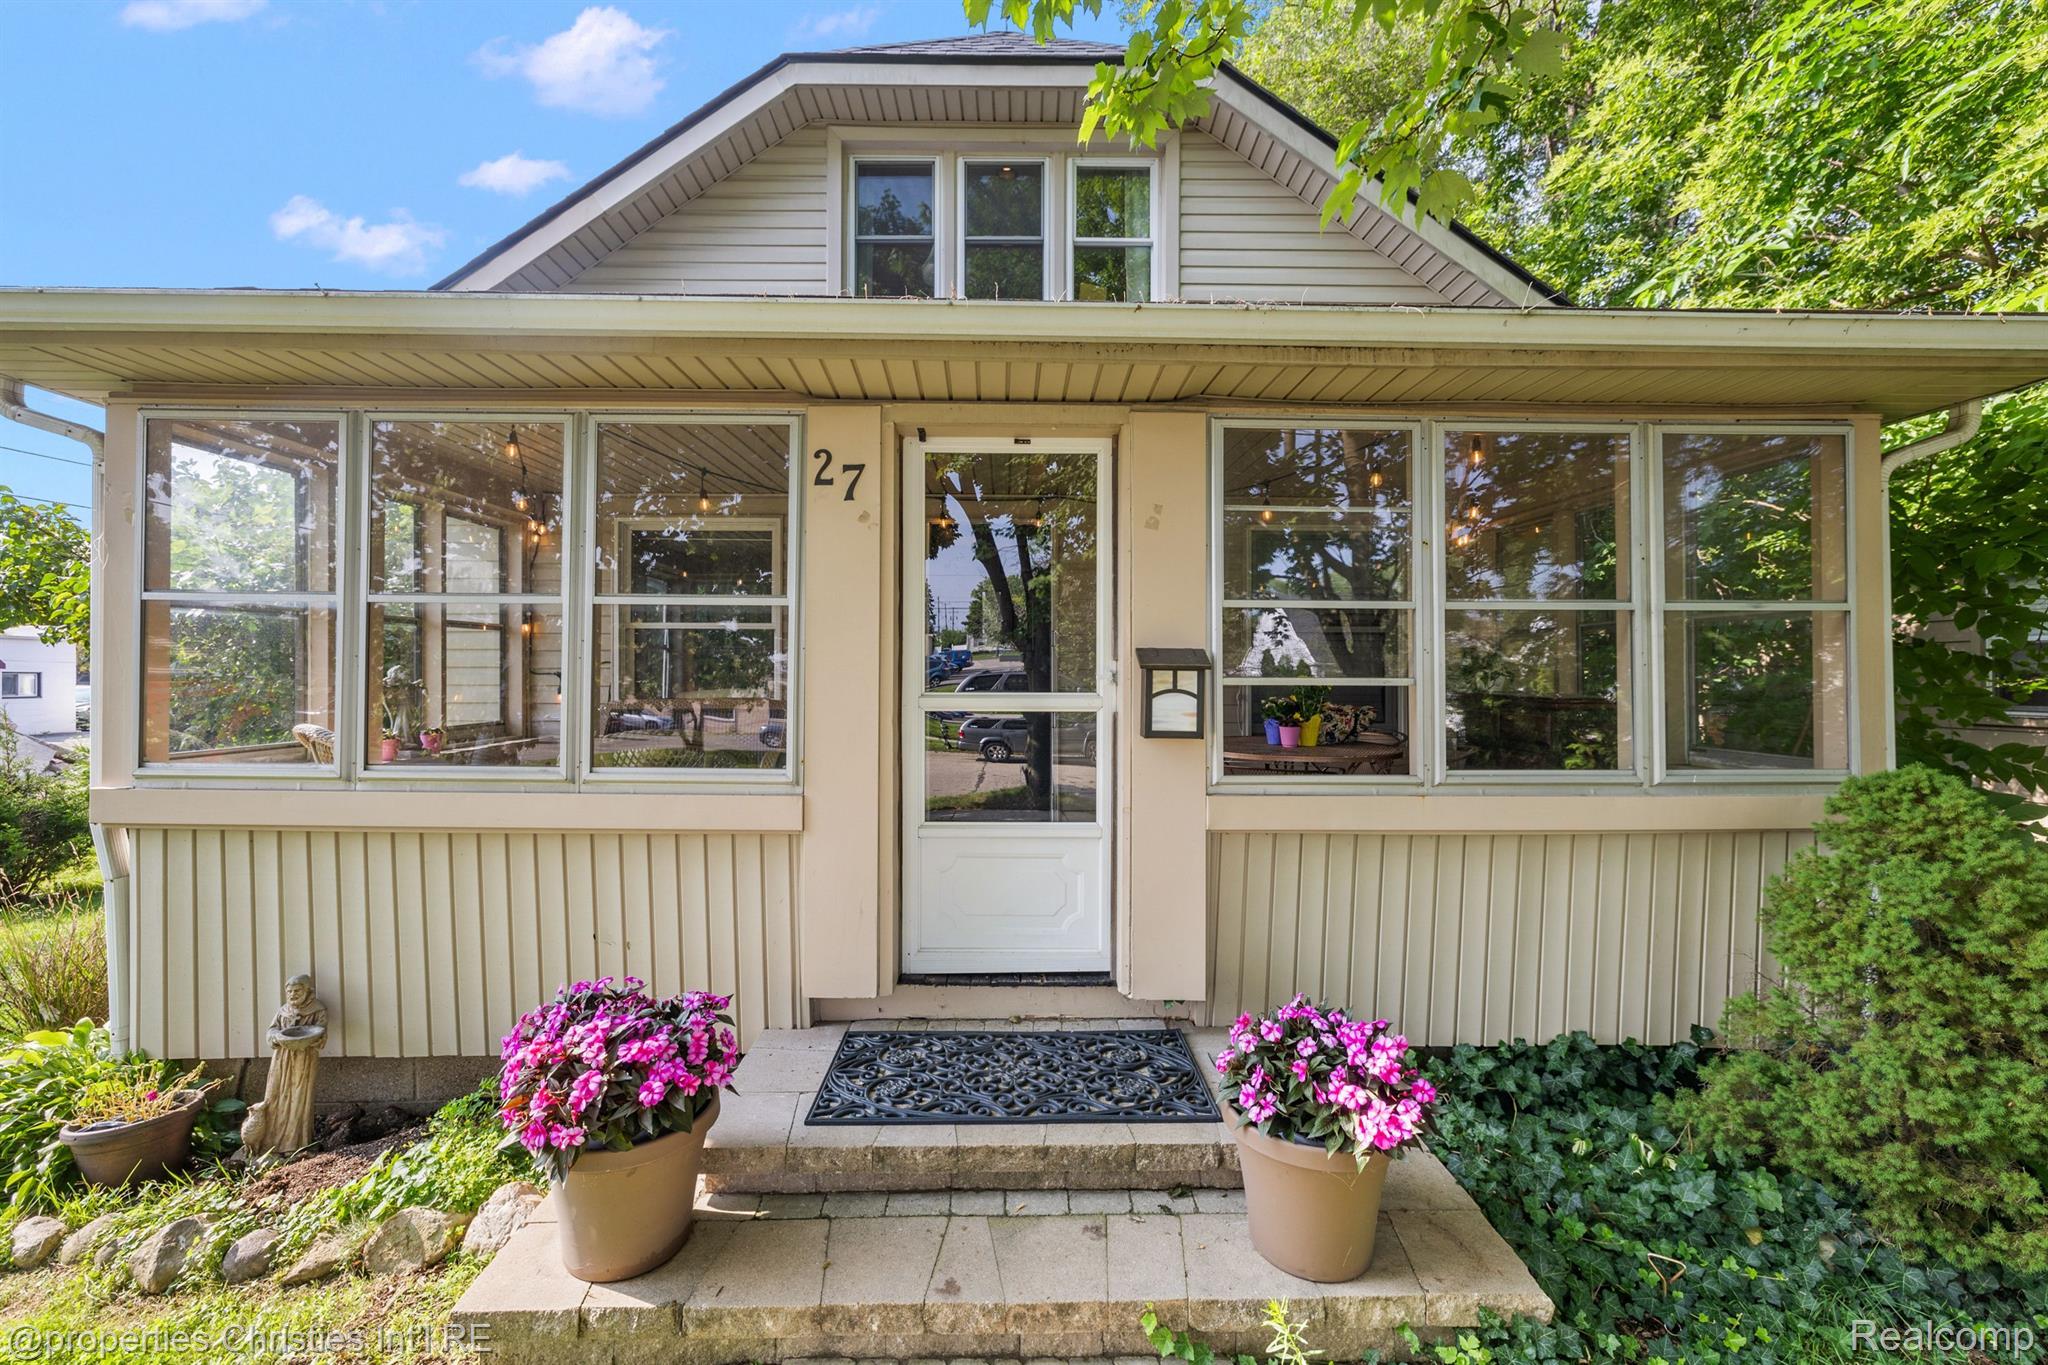
House entrance with broad windows, a covered porch, and pink flowers flanking the paved steps.
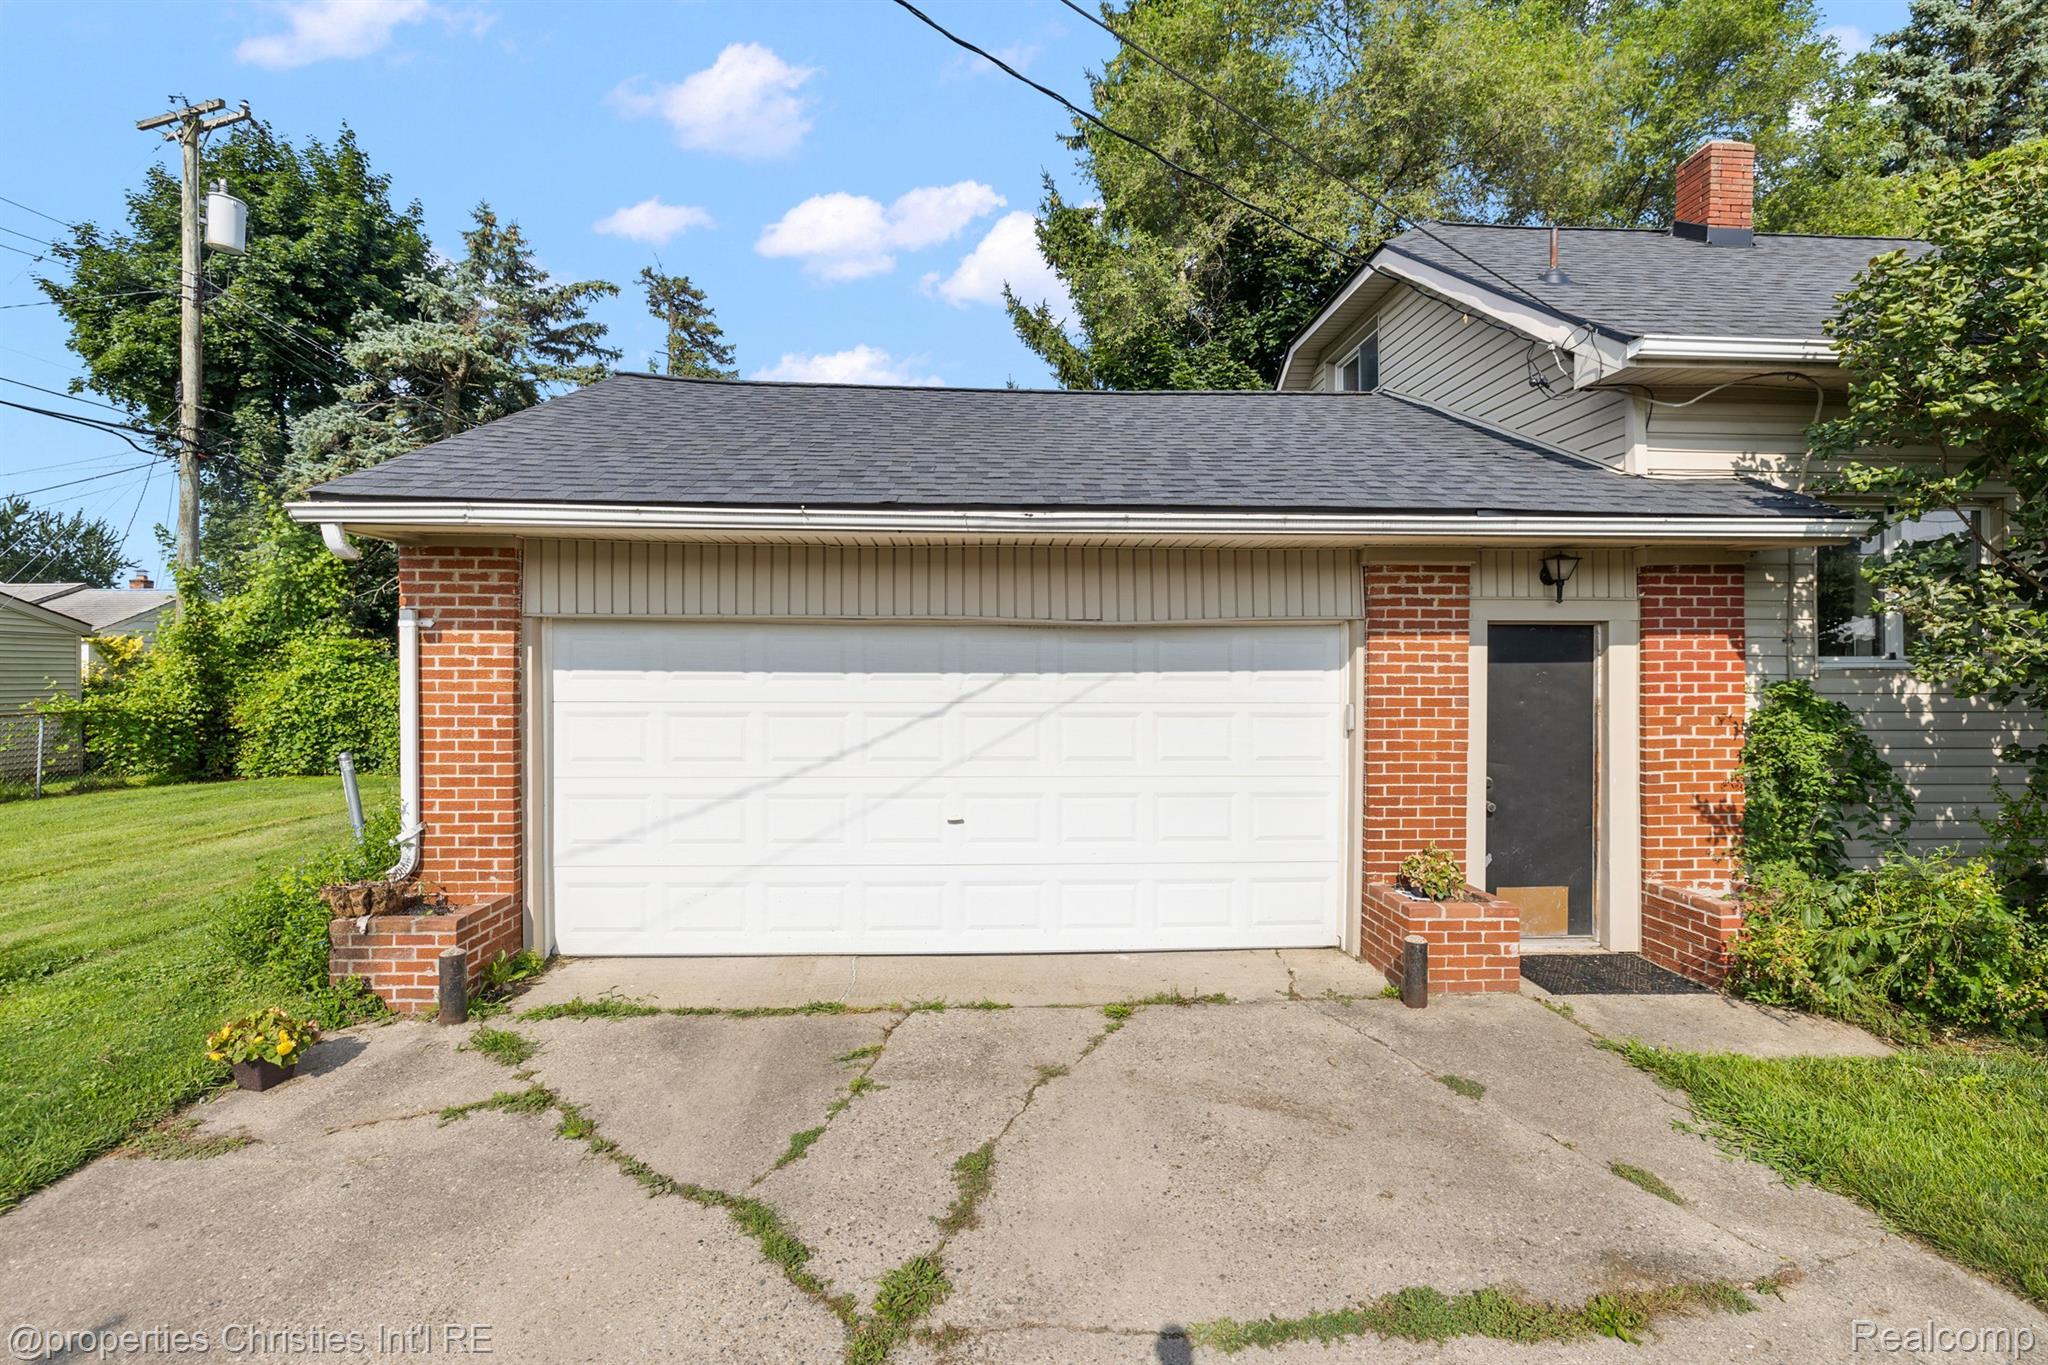
House exterior with a white two-car garage door, red brick facade, and cracked concrete driveway.
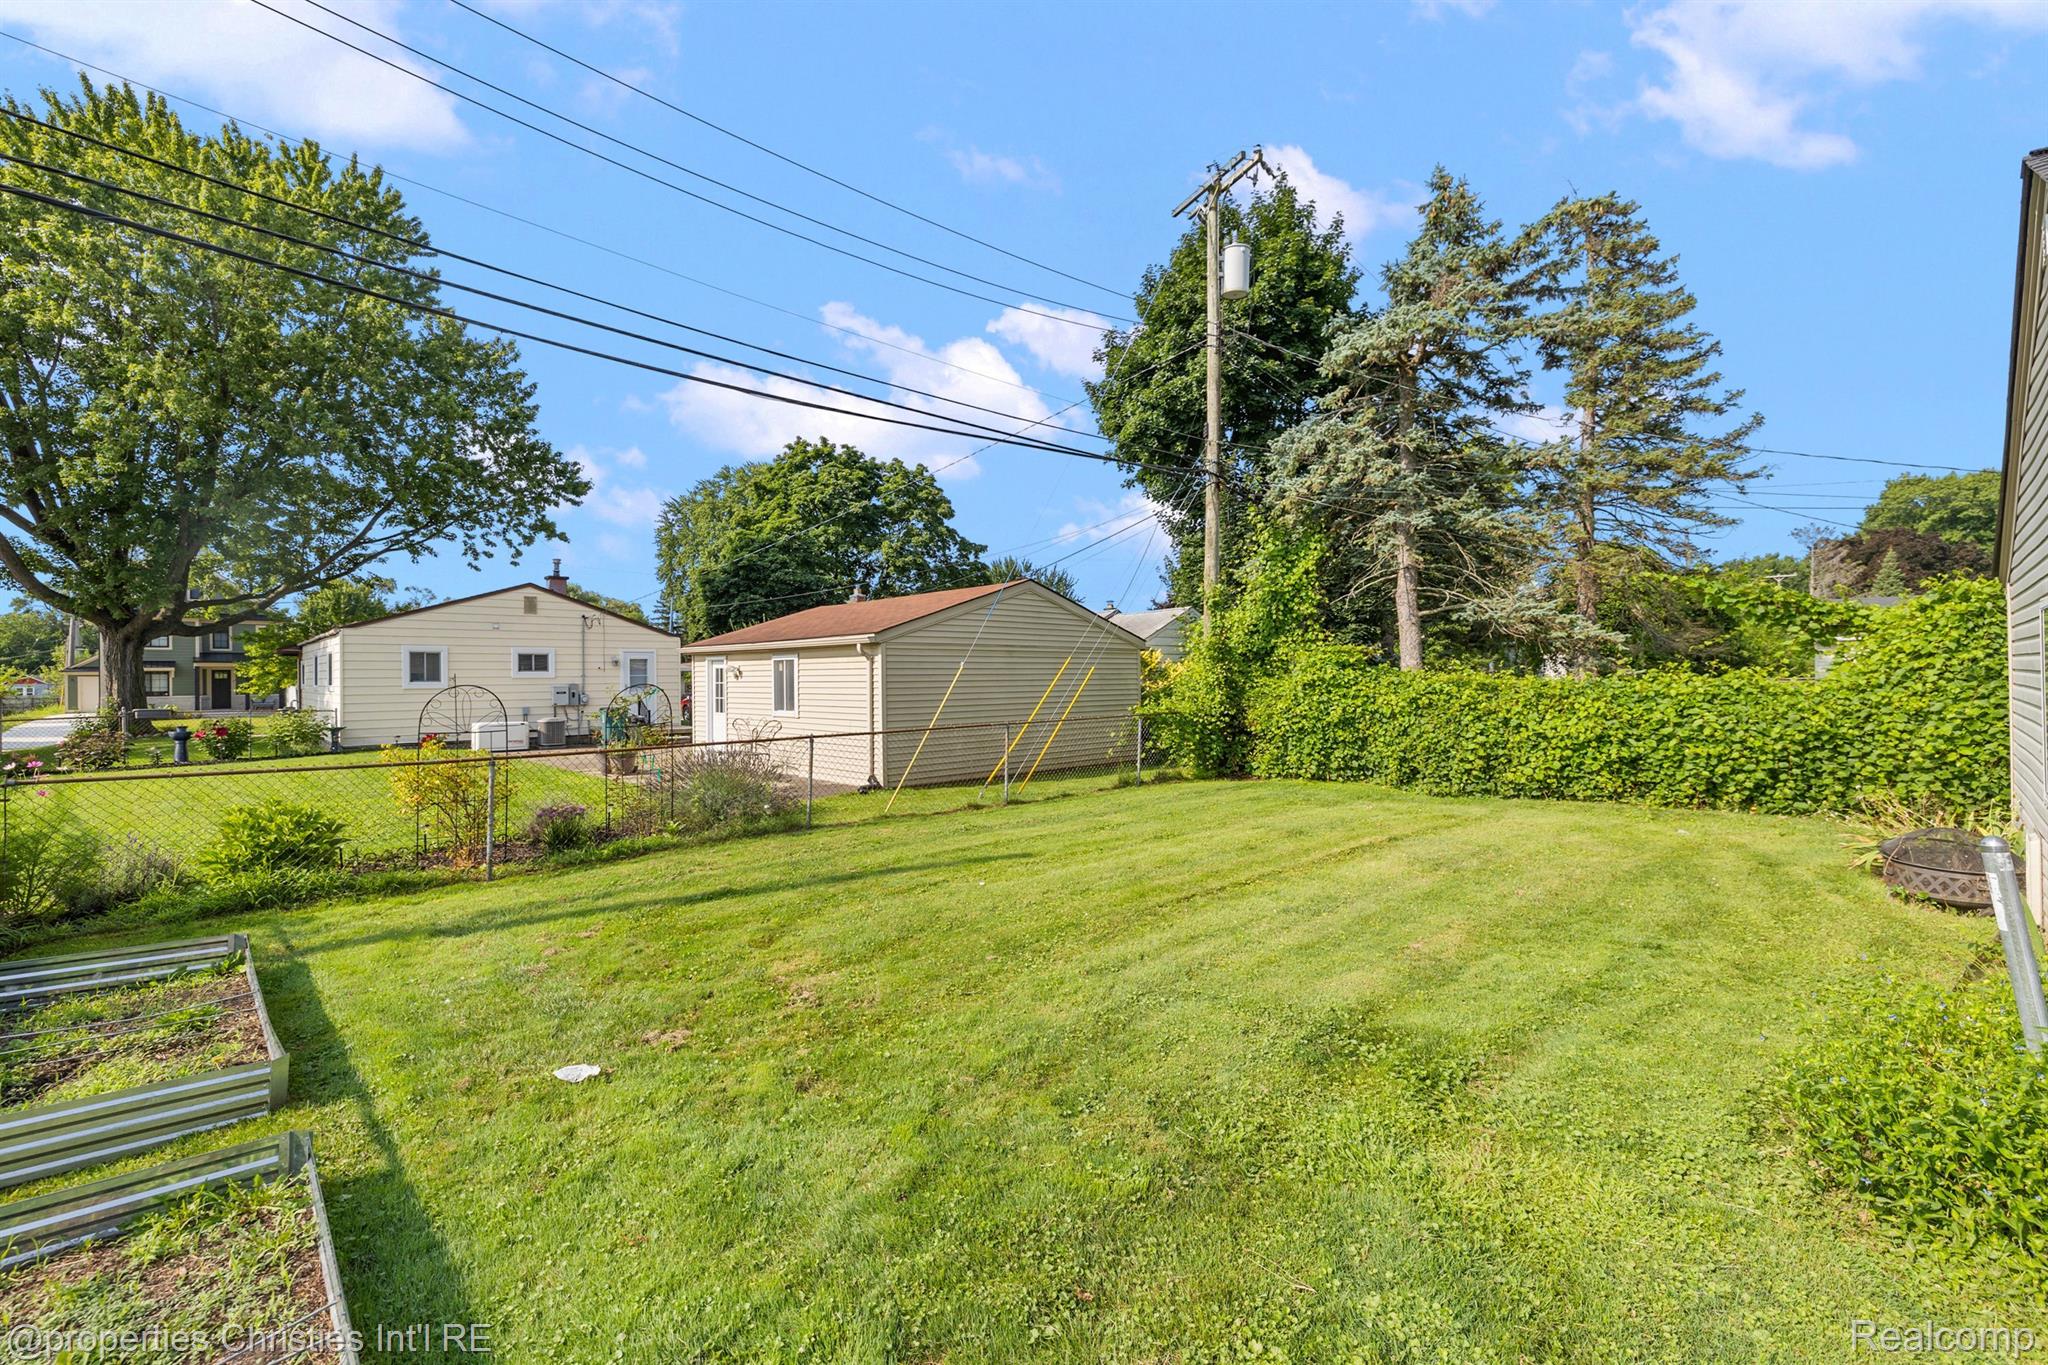
Backyard lawn with raised garden beds, chain-link fencing, a detached garage, and mature trees.
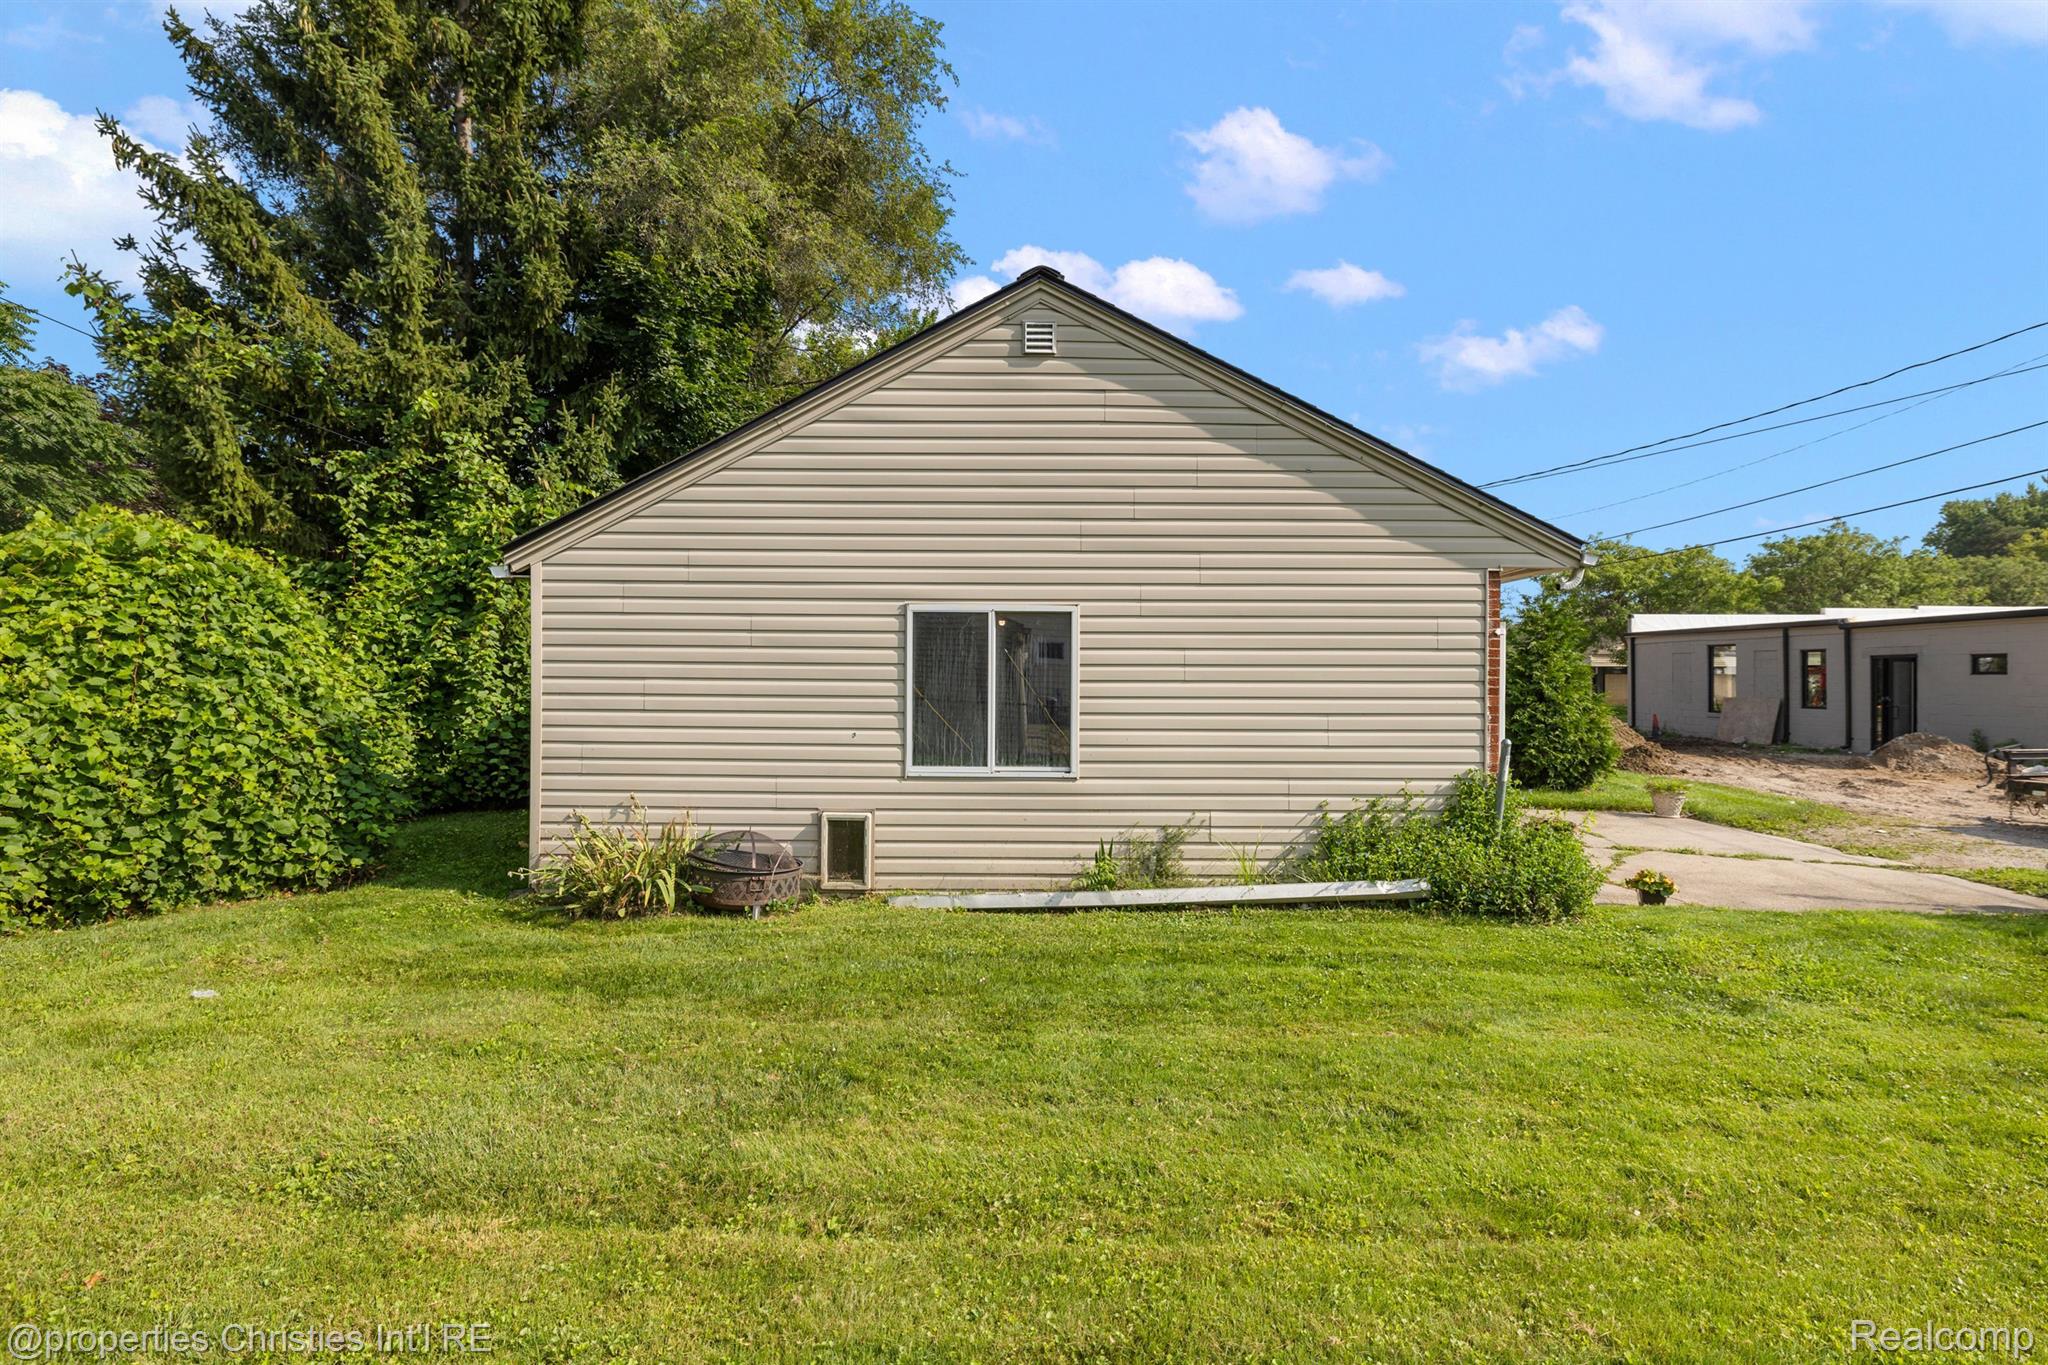
Rear of a beige-sided house with a central window, broad lawn, and mature trees.
Enclosed sunroom with large windows, wicker seating, and string lights.
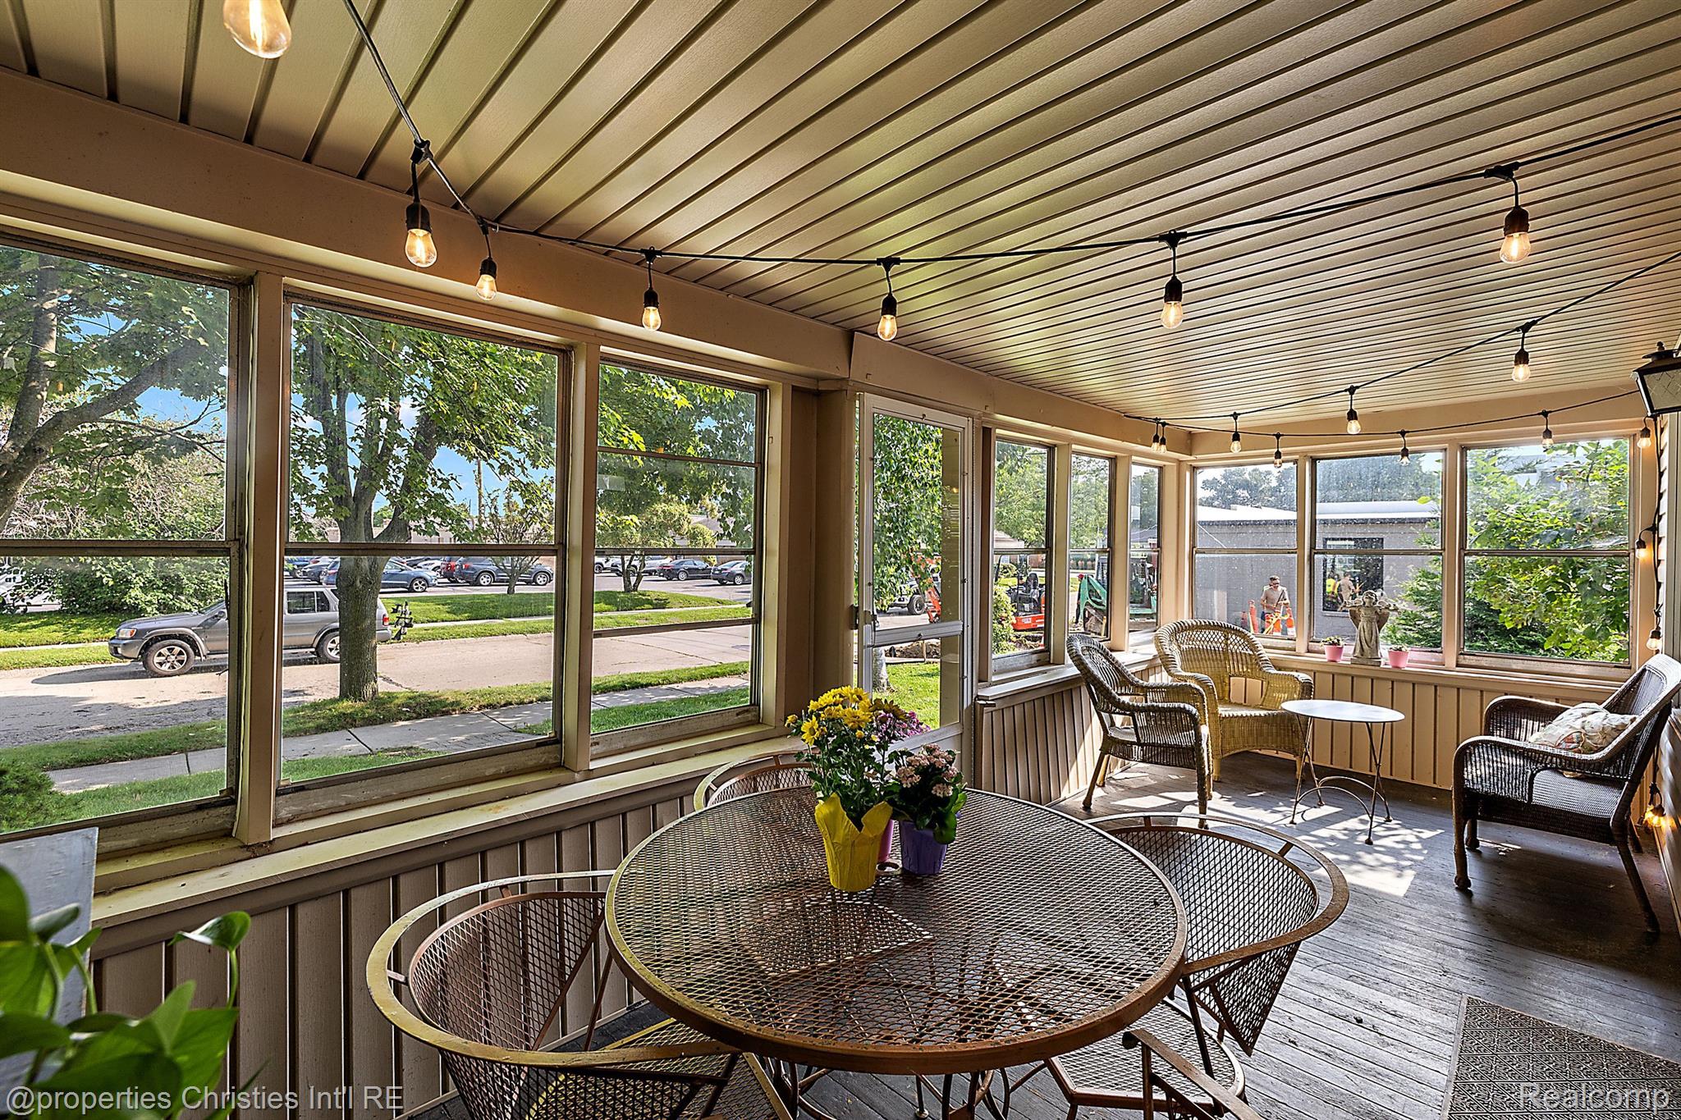
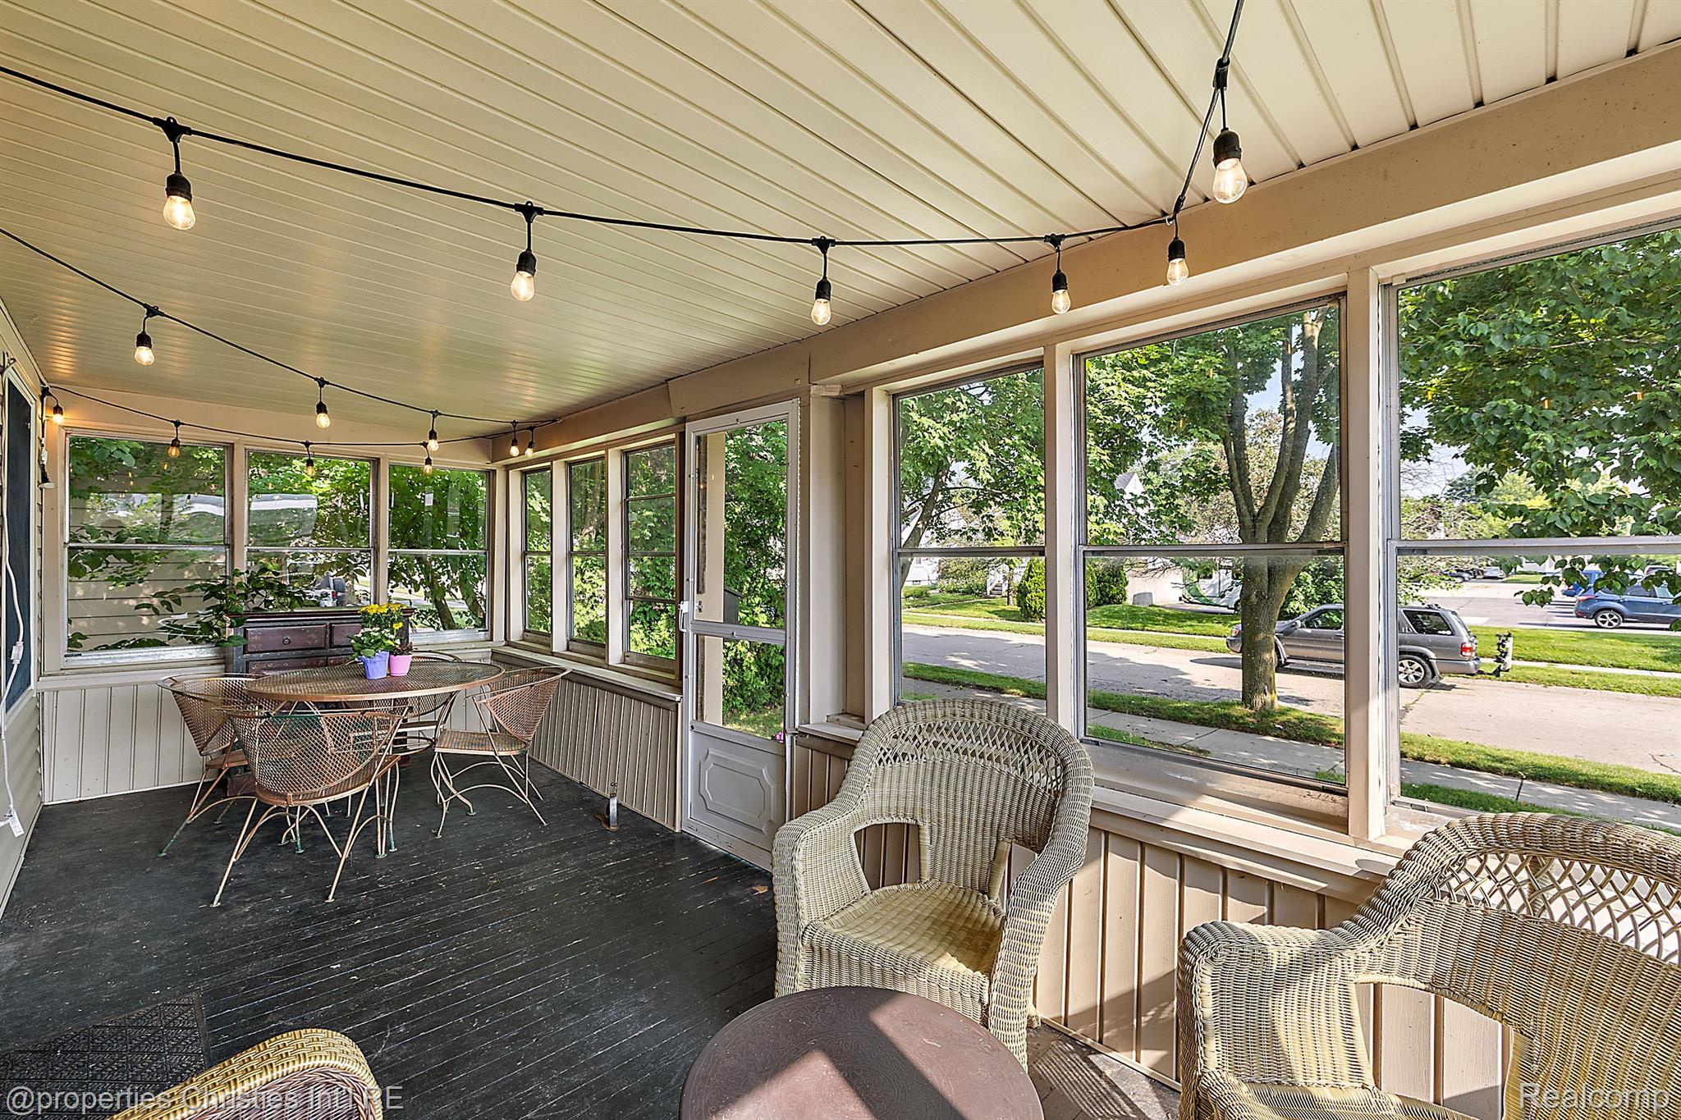
Enclosed porch with large windows, string lights, a metal dining set, and wicker seating.
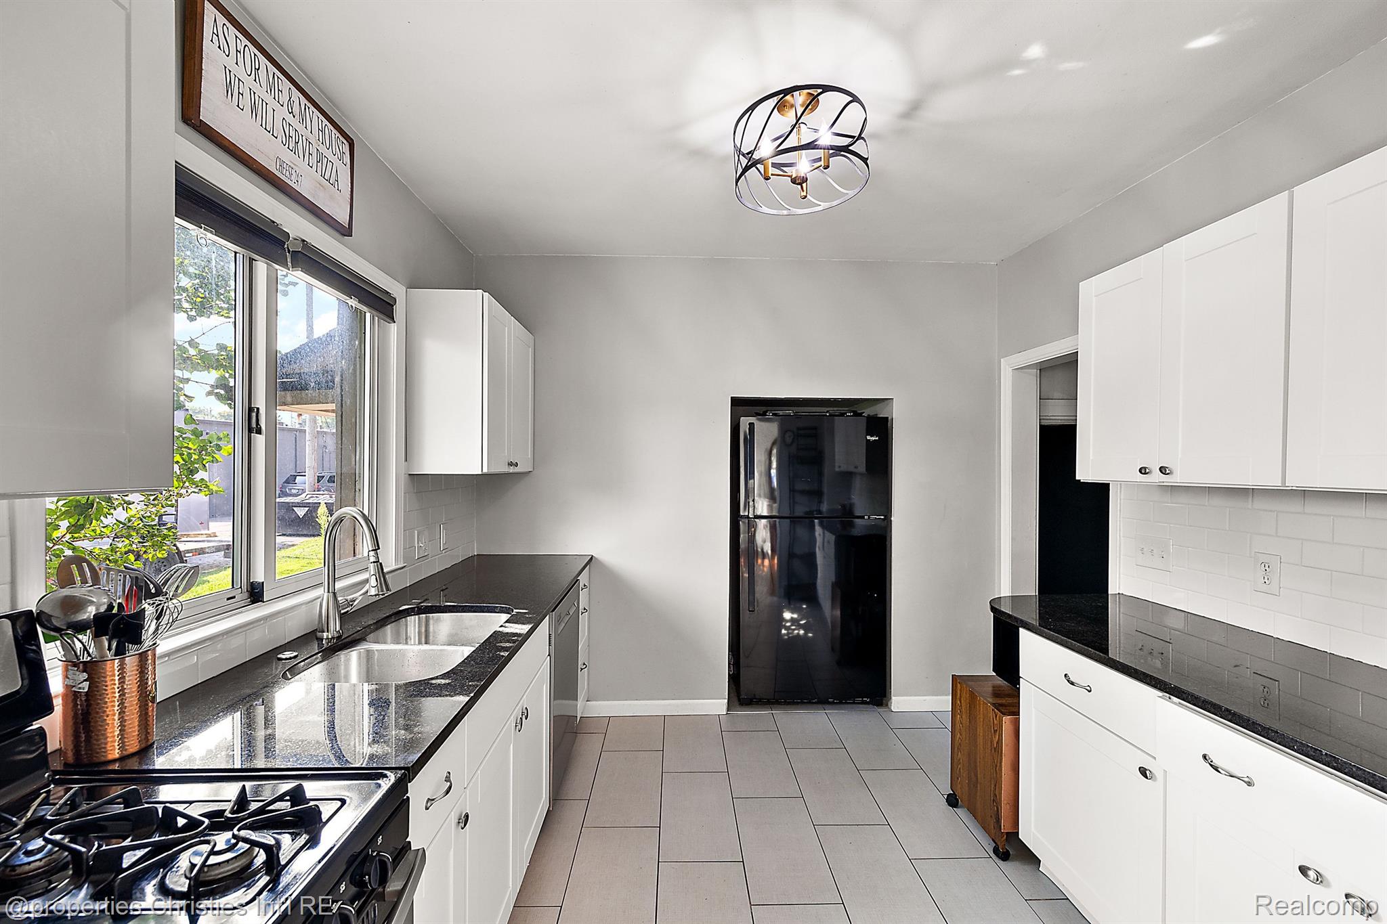
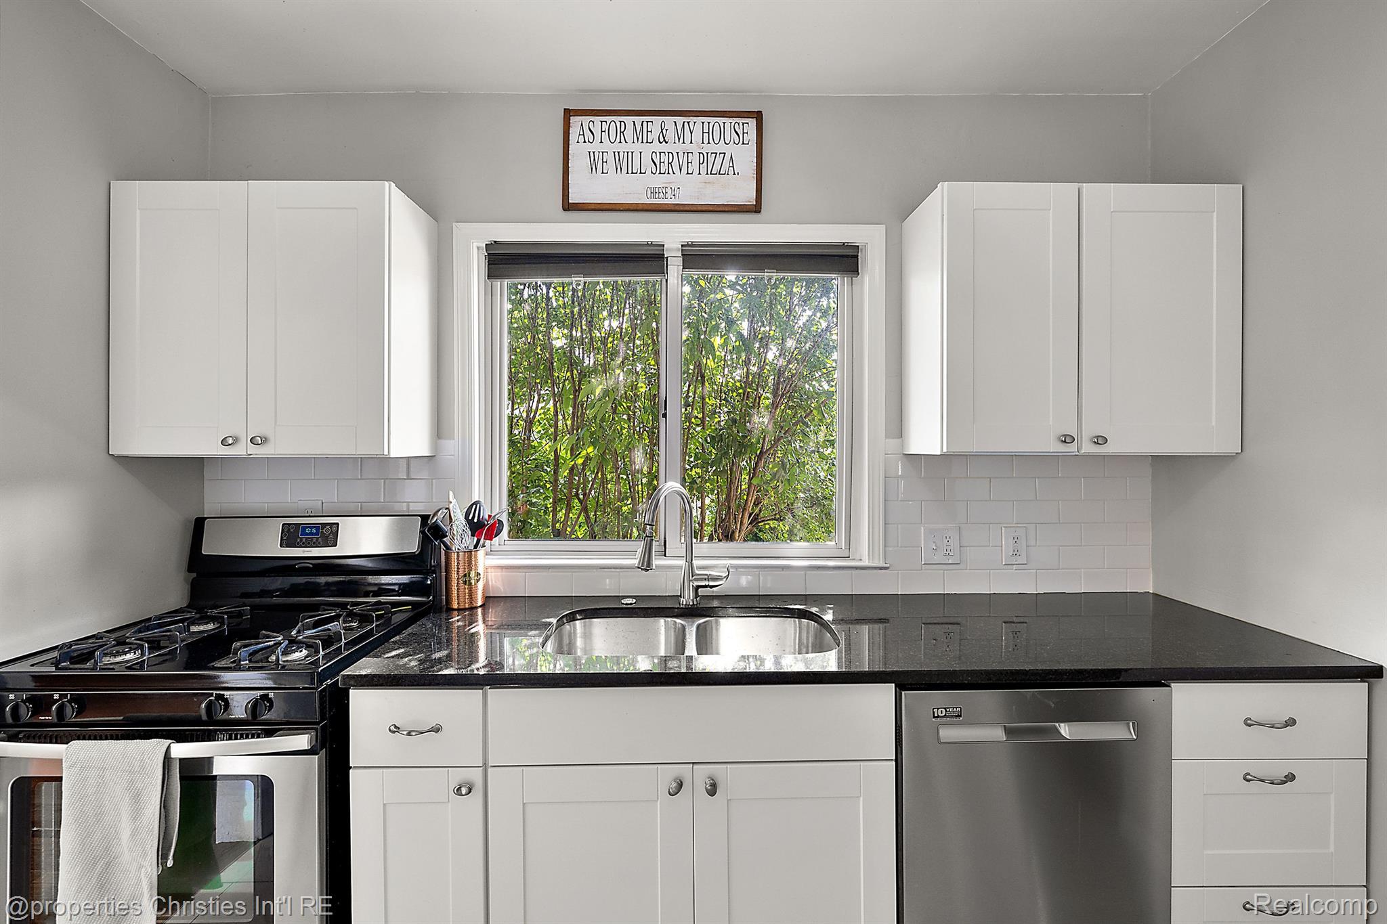
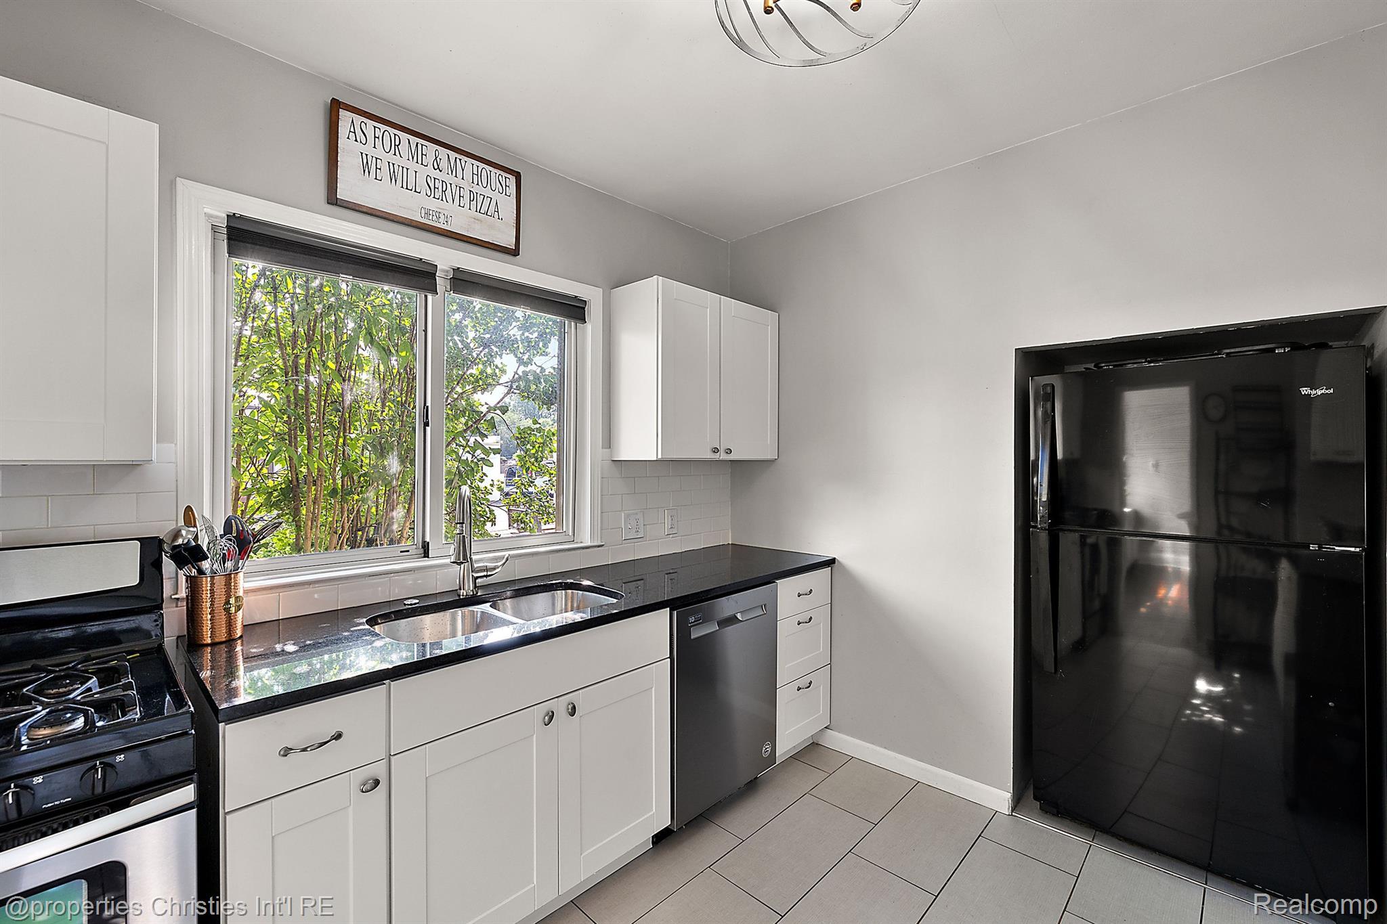
Modern kitchen with white cabinets, black countertops, a window-side double sink, and black appliances.
Kitchen with white cabinets, black countertops, stainless steel appliances, and a large window overlooking greenery.
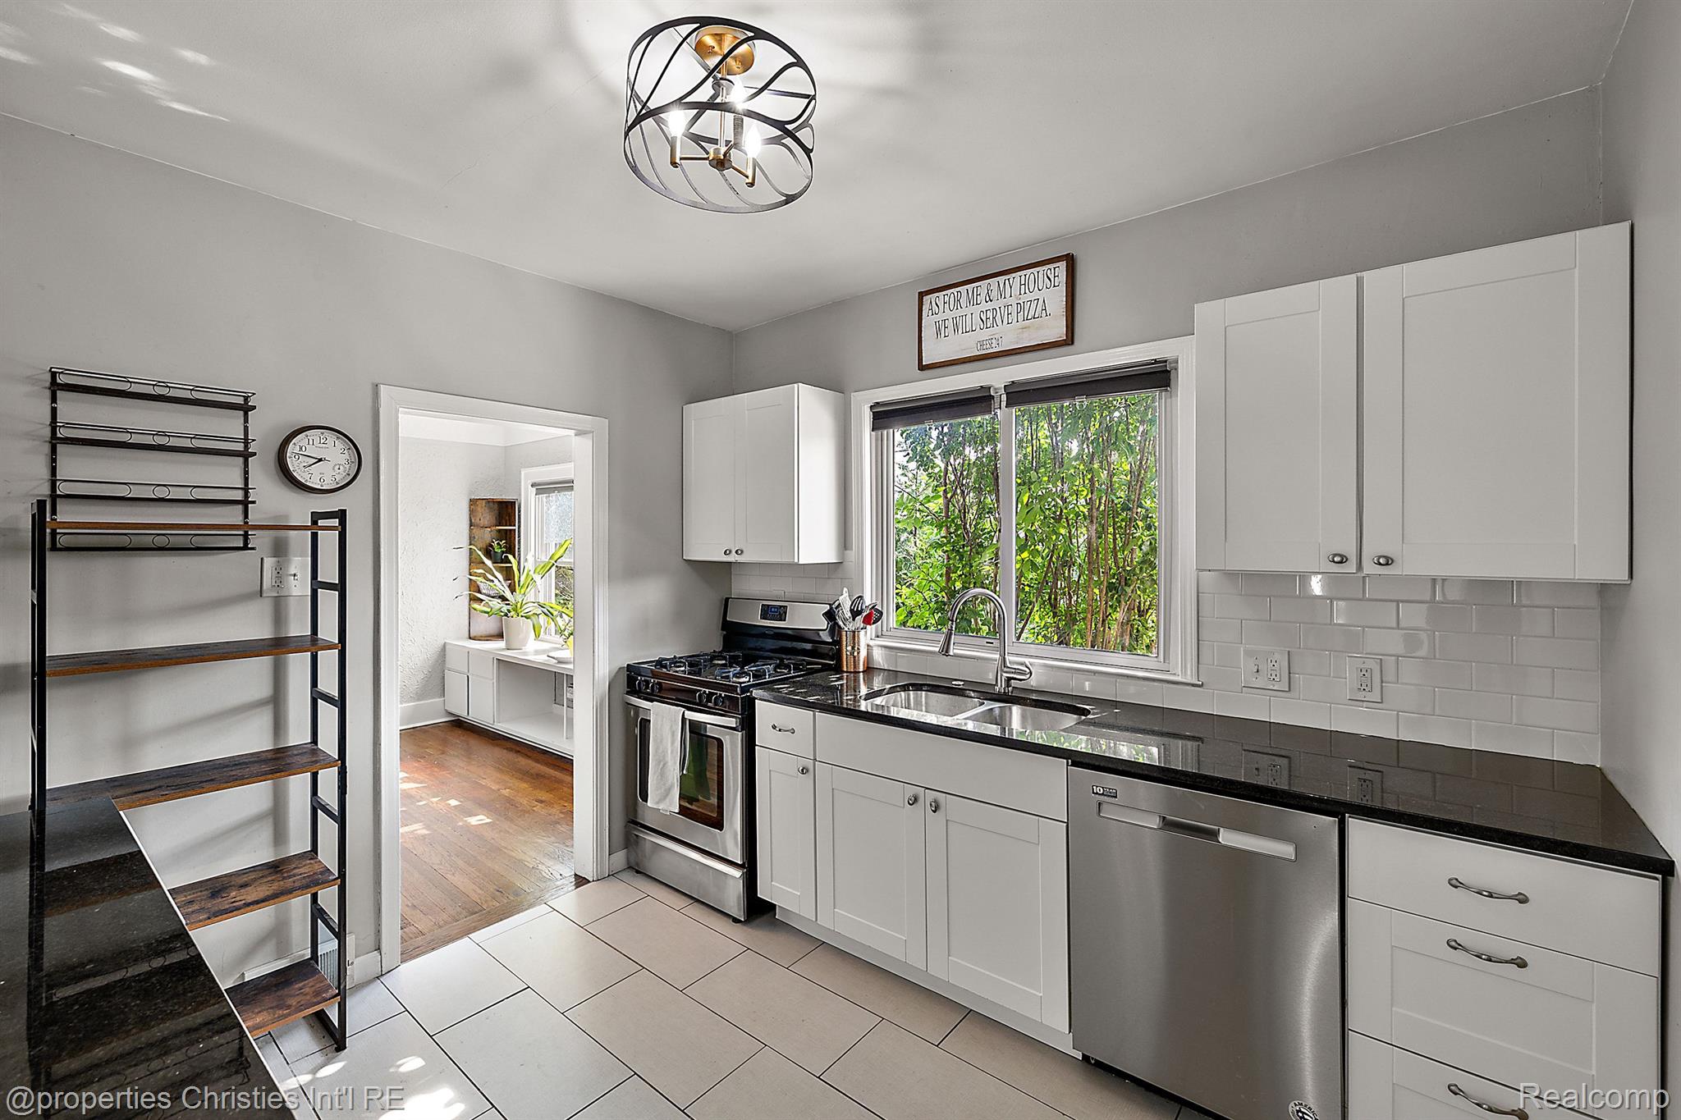
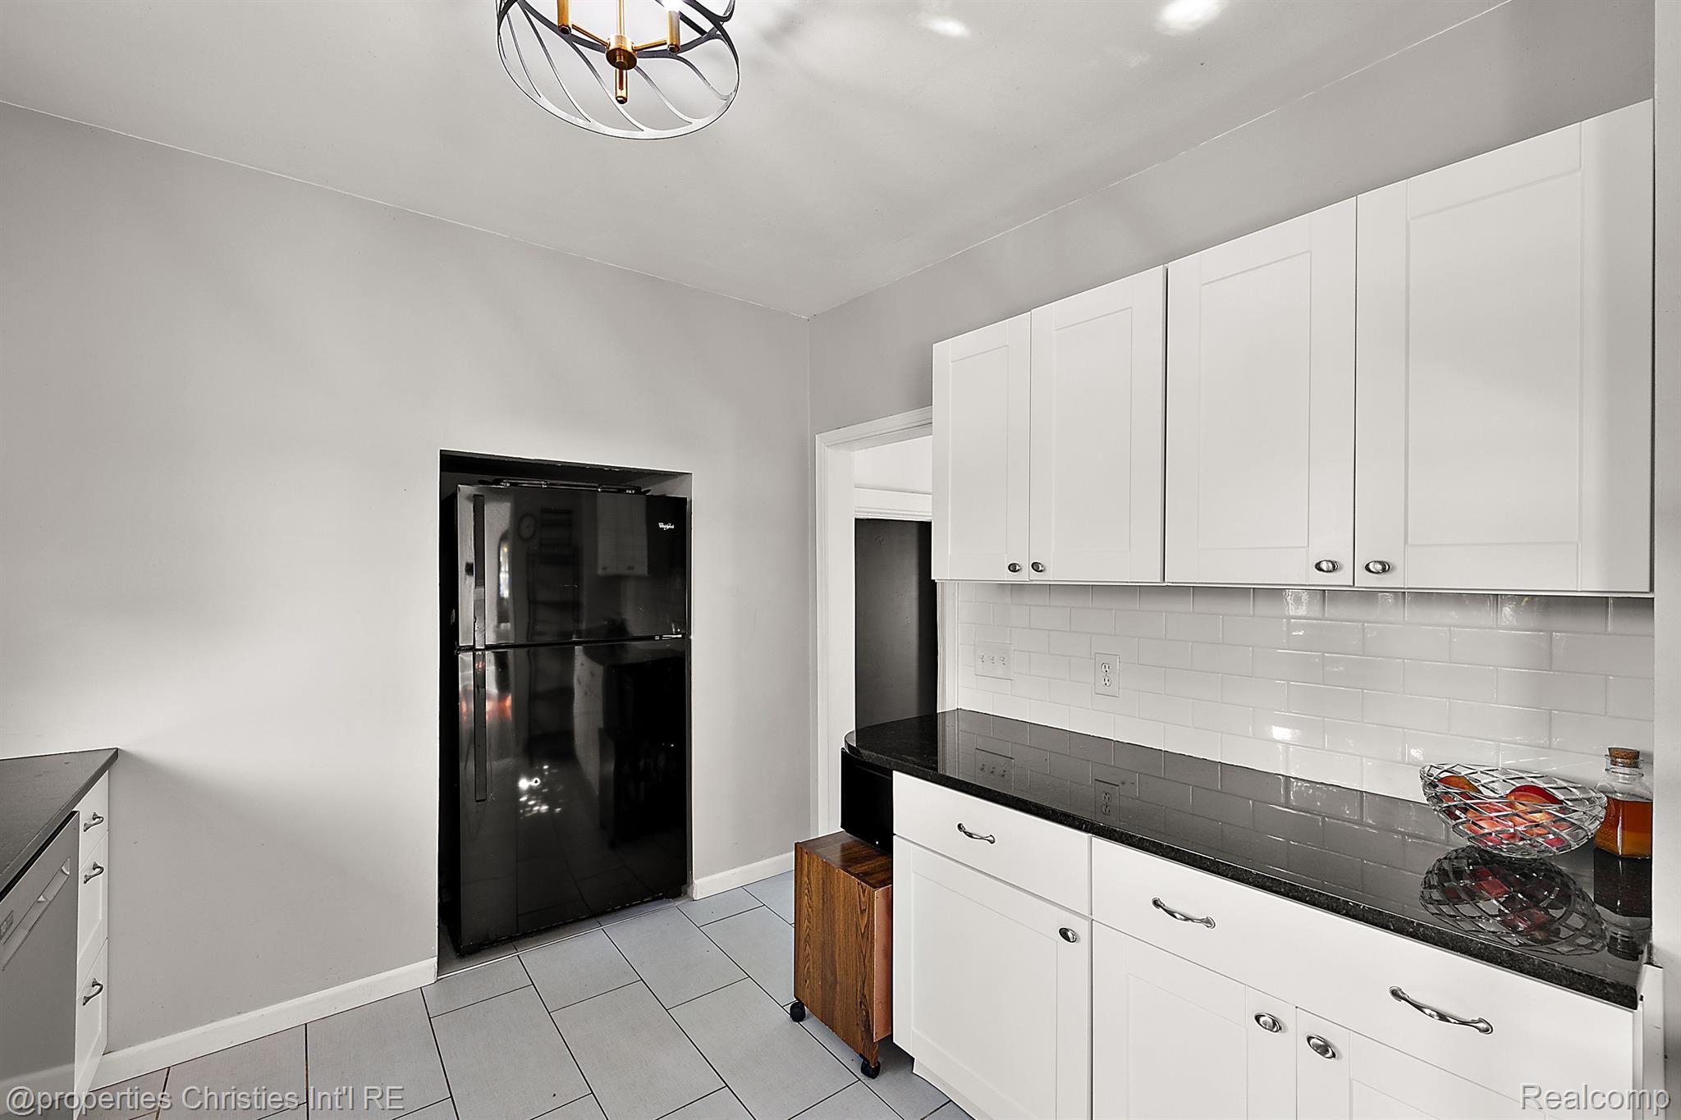
Kitchen with white cabinets, black countertops, subway tile backsplash, and a doorway to a hardwood-floored dining area.
Kitchen with white cabinets, black countertops, a gas range, and a double sink beneath a window.
Kitchen with white cabinets, black countertops, stainless-steel sink, and a window overlooking leafy trees.
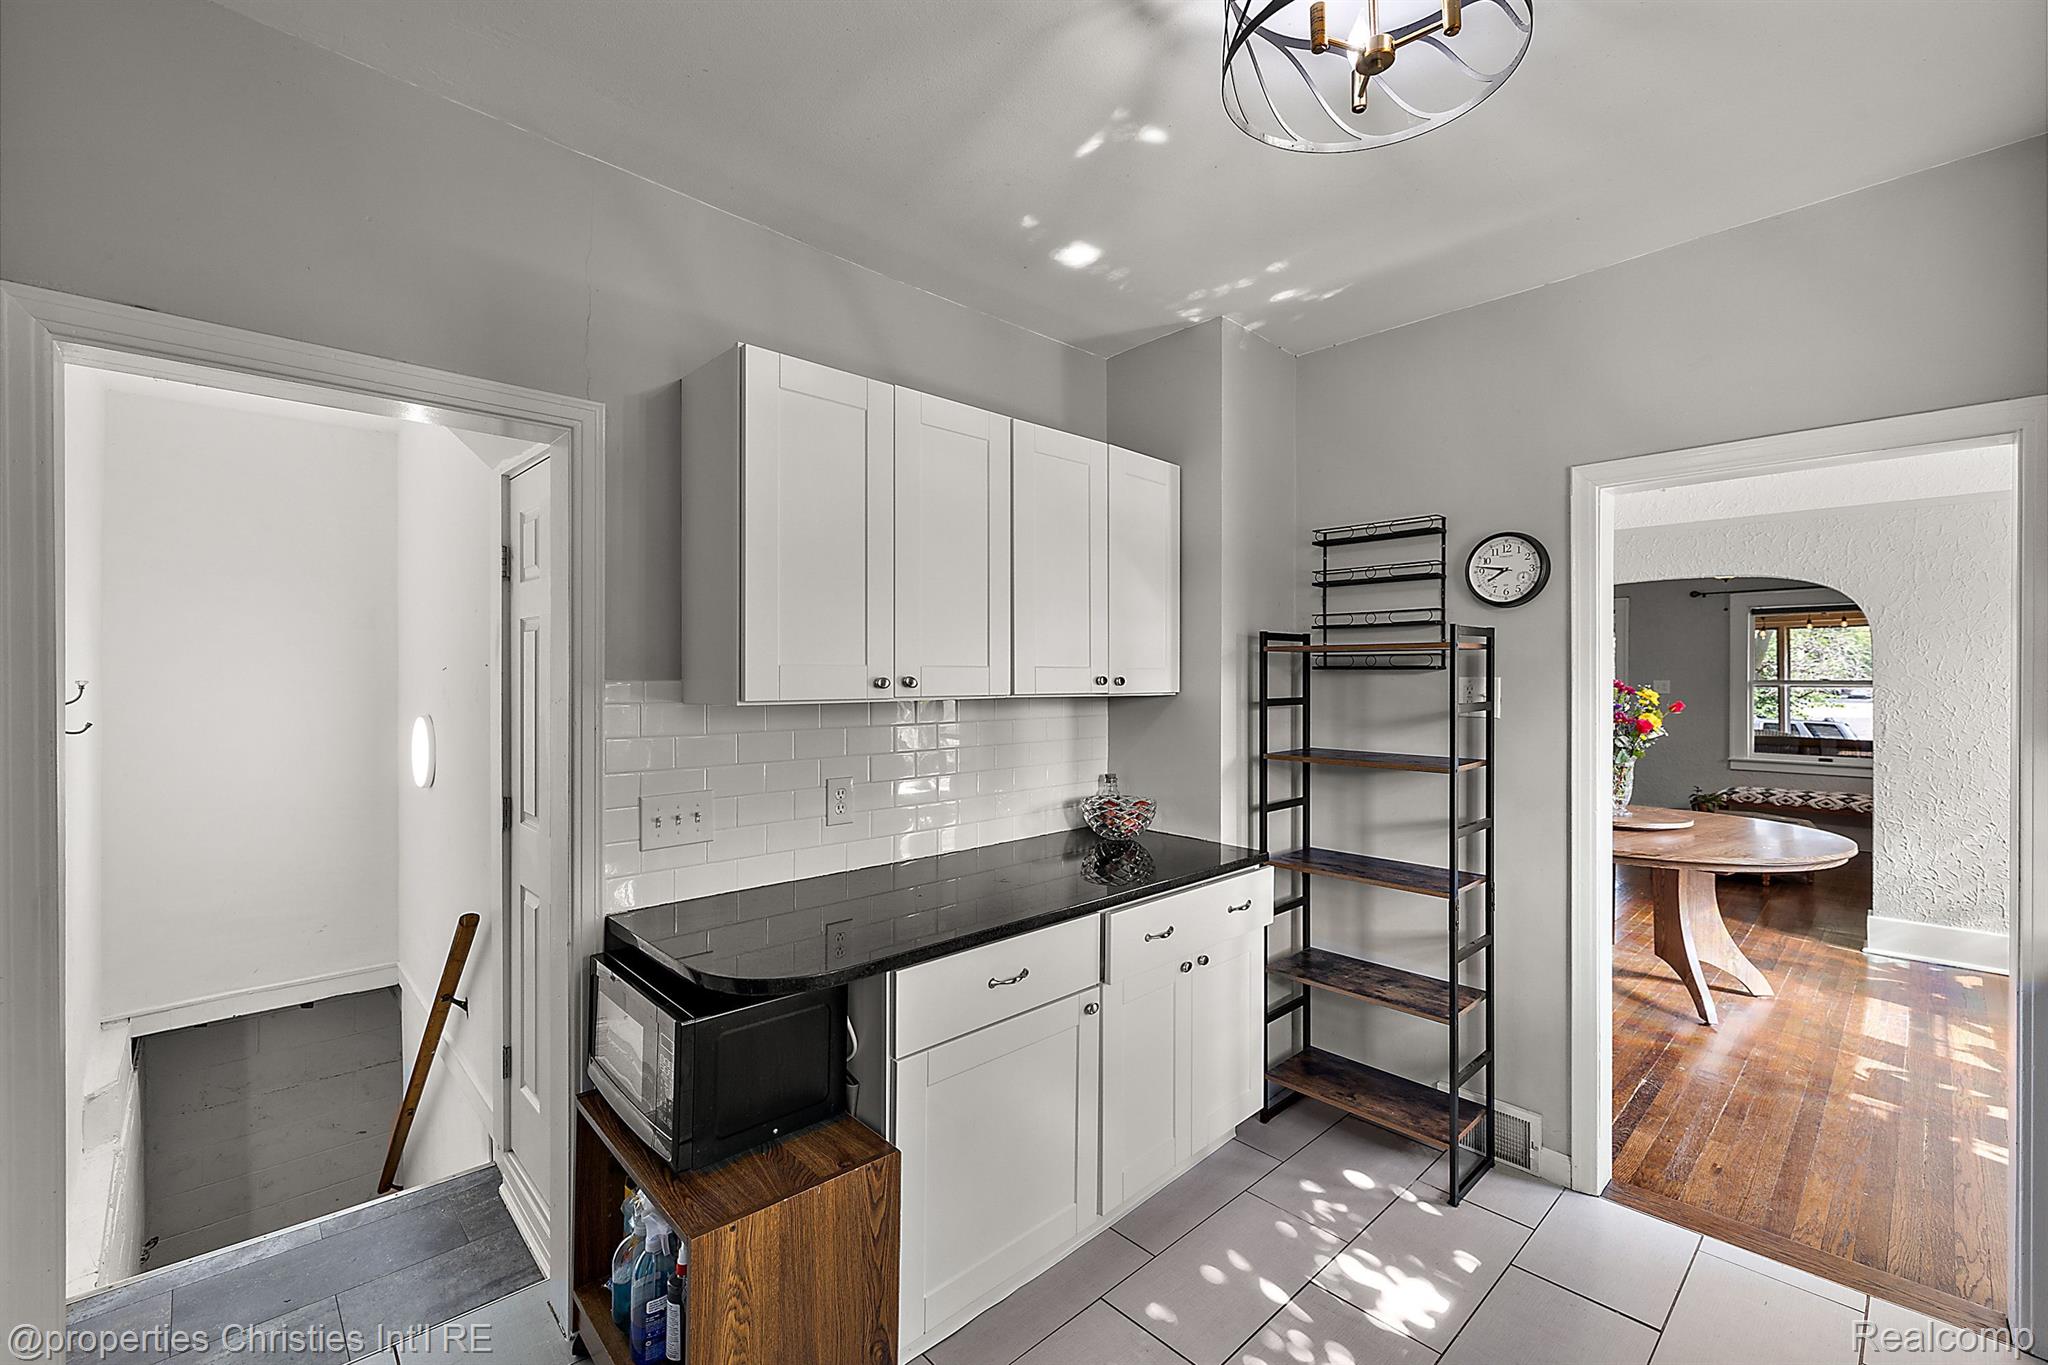
Kitchen with white cabinets, black countertops, glossy tile backsplash, and a black refrigerator.
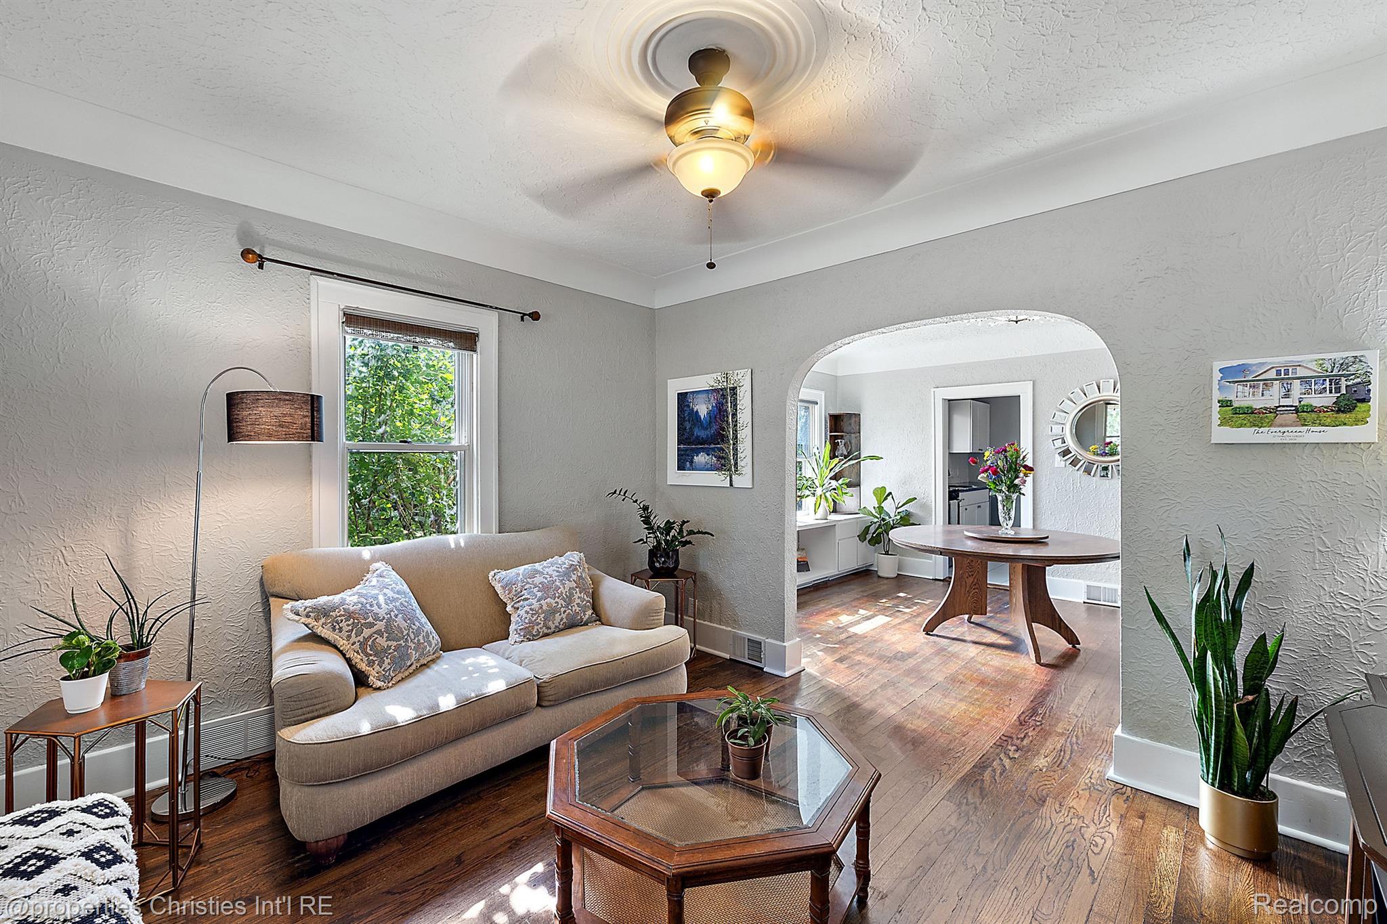
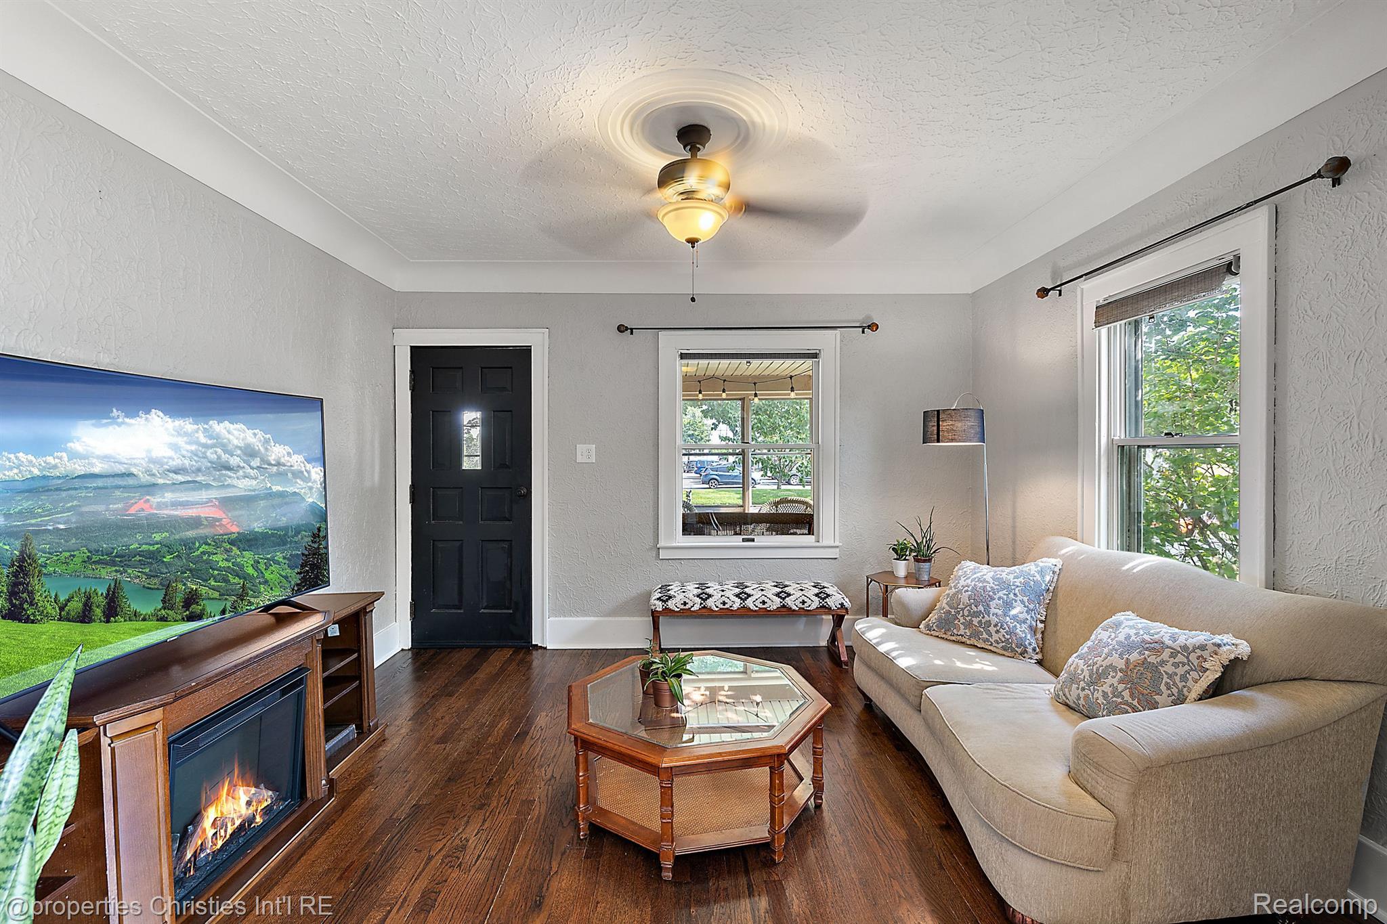
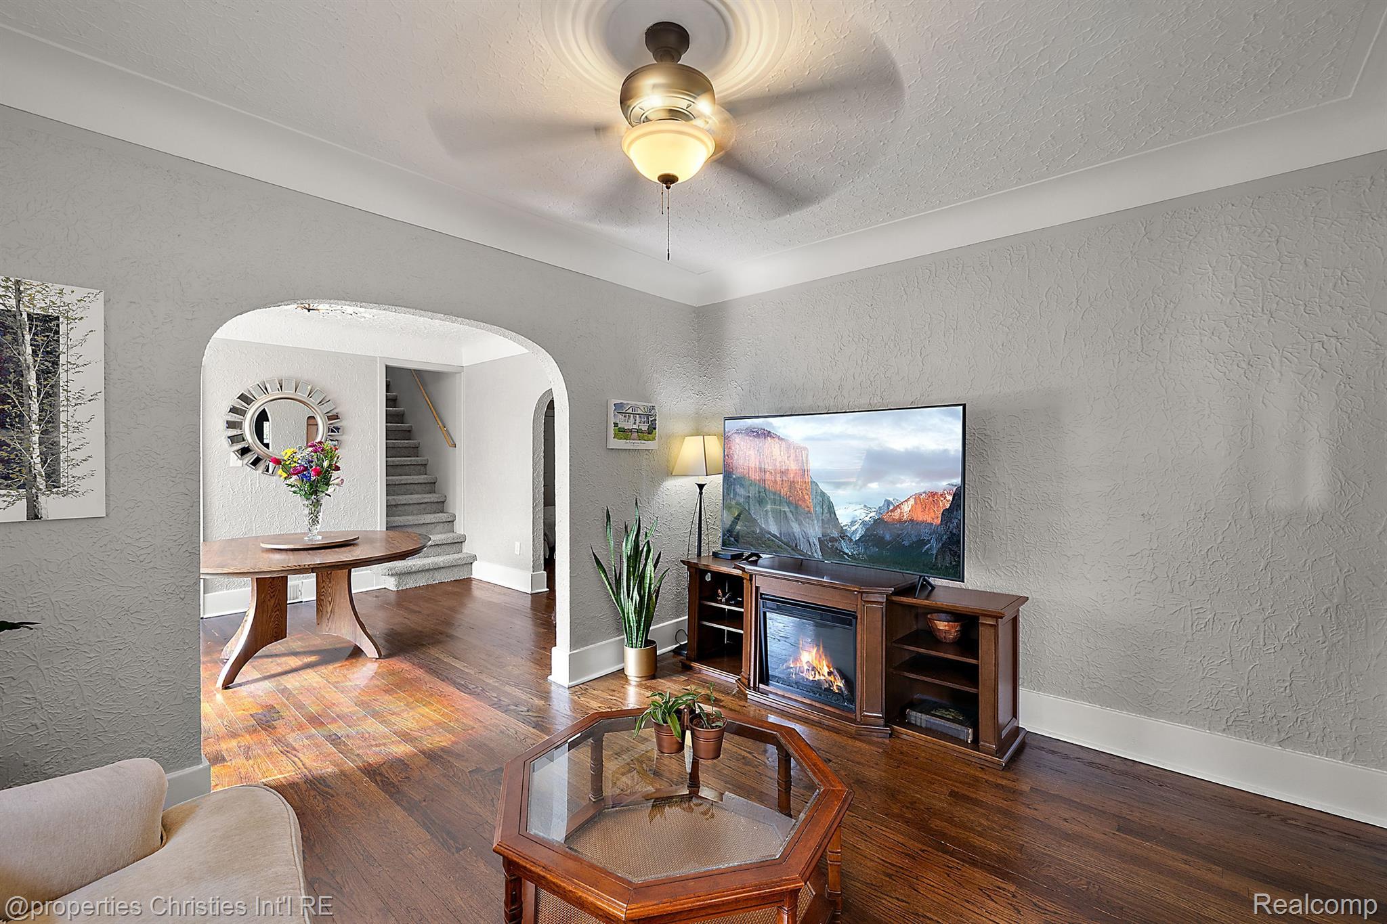
Living room with a beige sofa, hardwood floors, and an arched opening to the dining room.
Living room with a beige sofa, hardwood floors, and a fireplace beneath a large television.
Living room with hardwood floors, arched staircase opening, and a television above a fireplace.
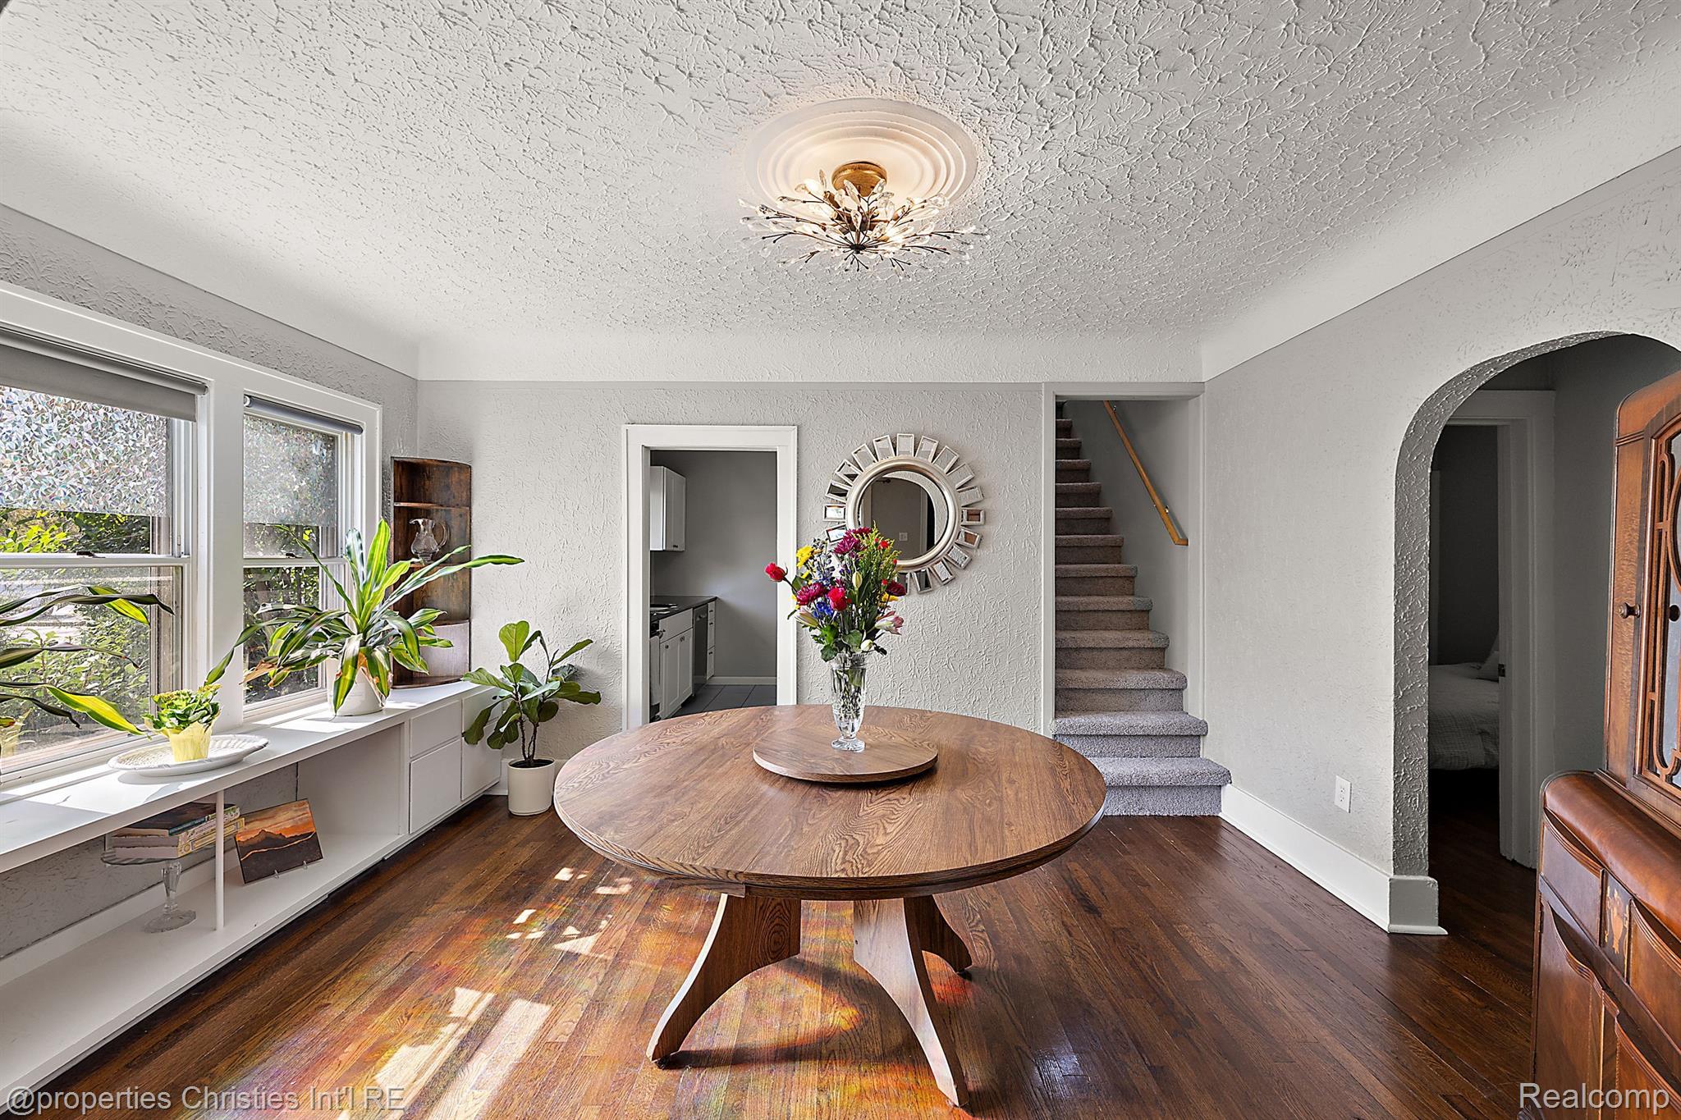
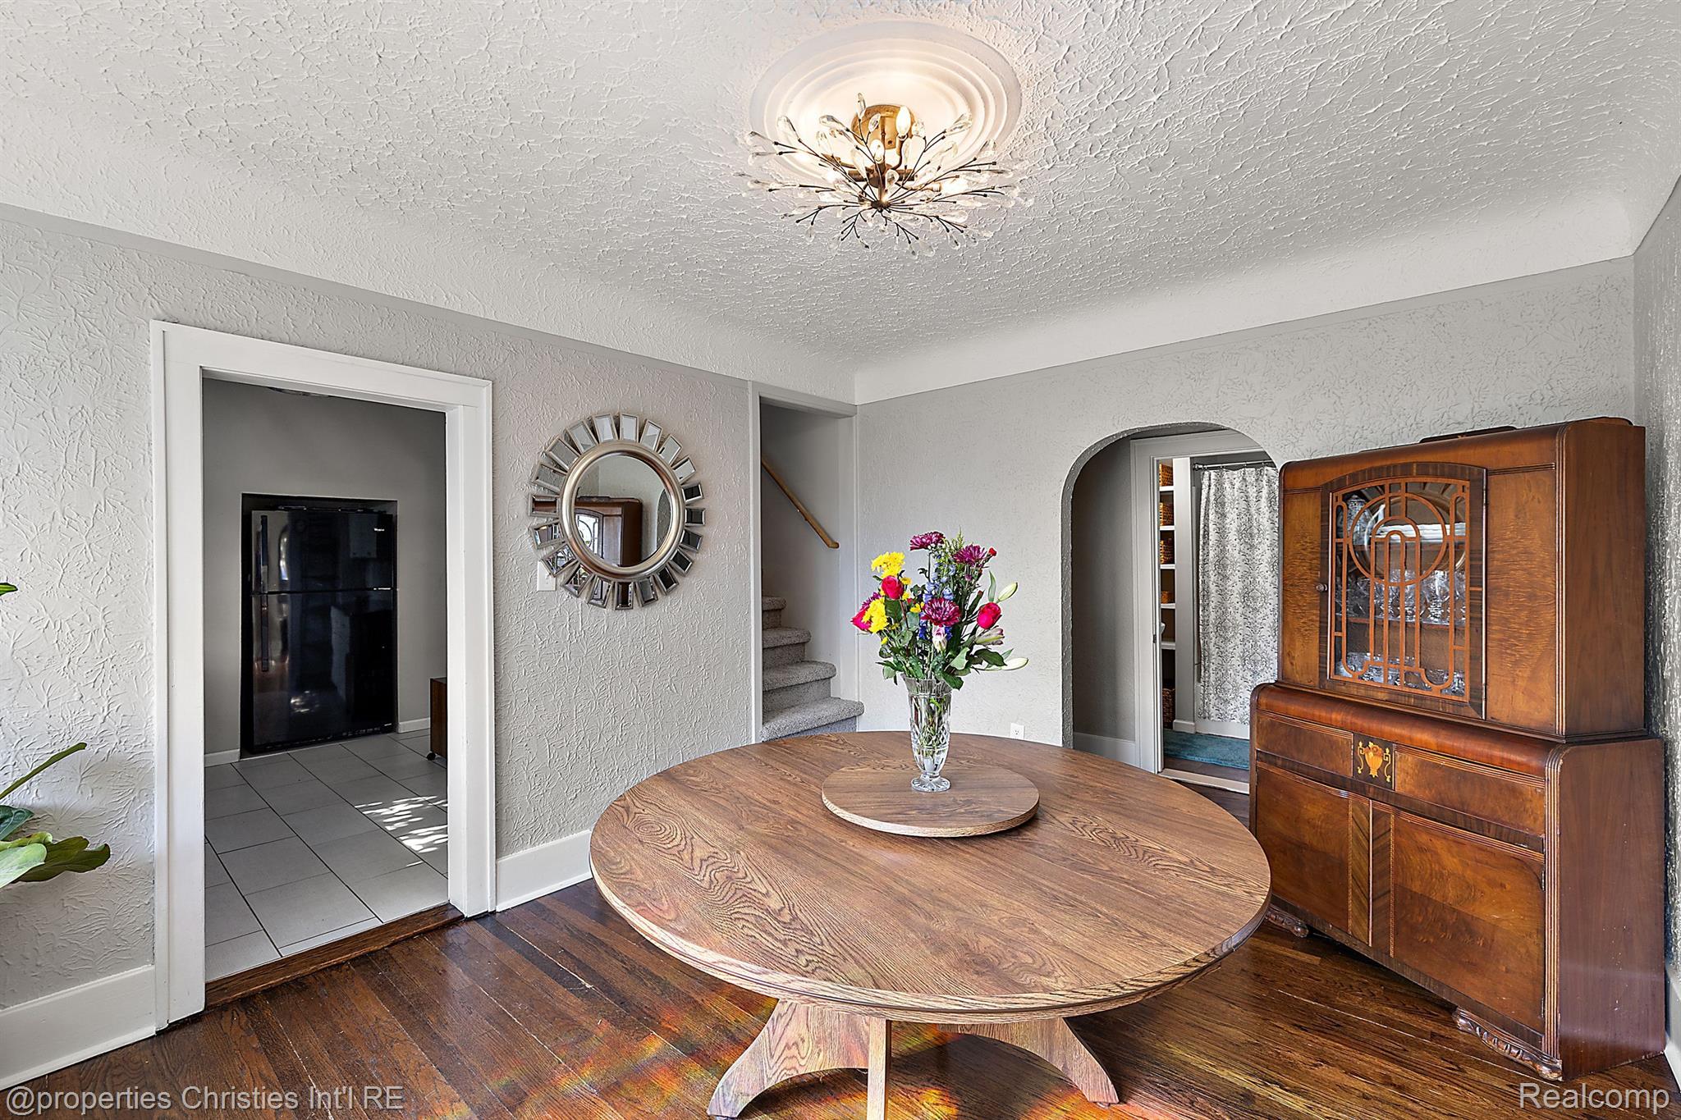
Dining area with a round wooden table, flower arrangement, bright windows, and carpeted staircase.
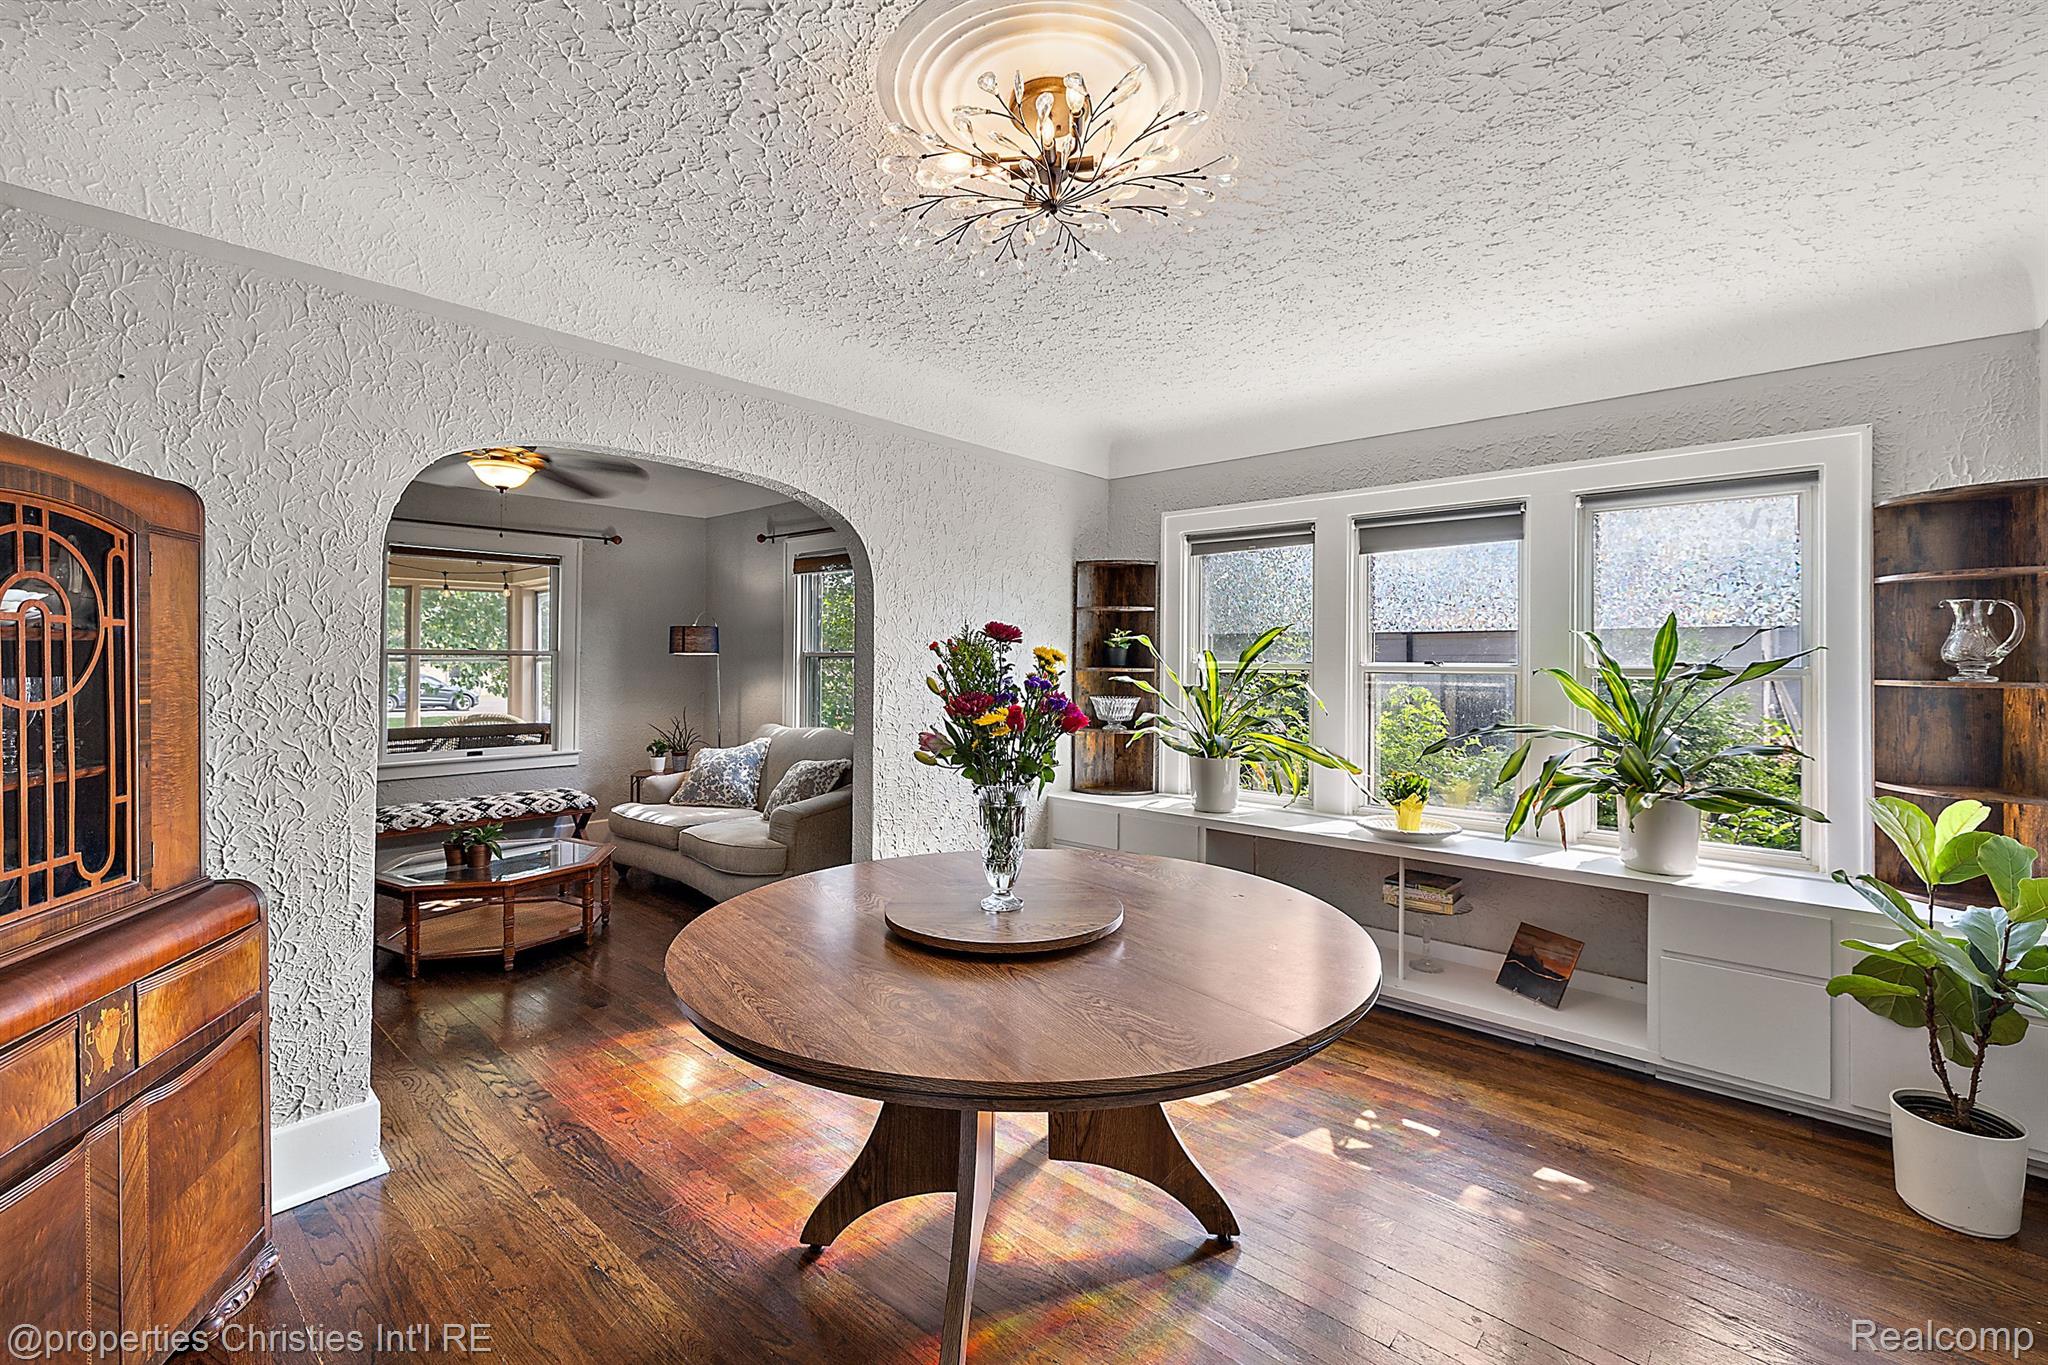
Dining room with a round wooden table, flower centerpiece, and three sunlit windows lined with plants.
Dining room with a round wooden table, flowers, and an ornate china cabinet.
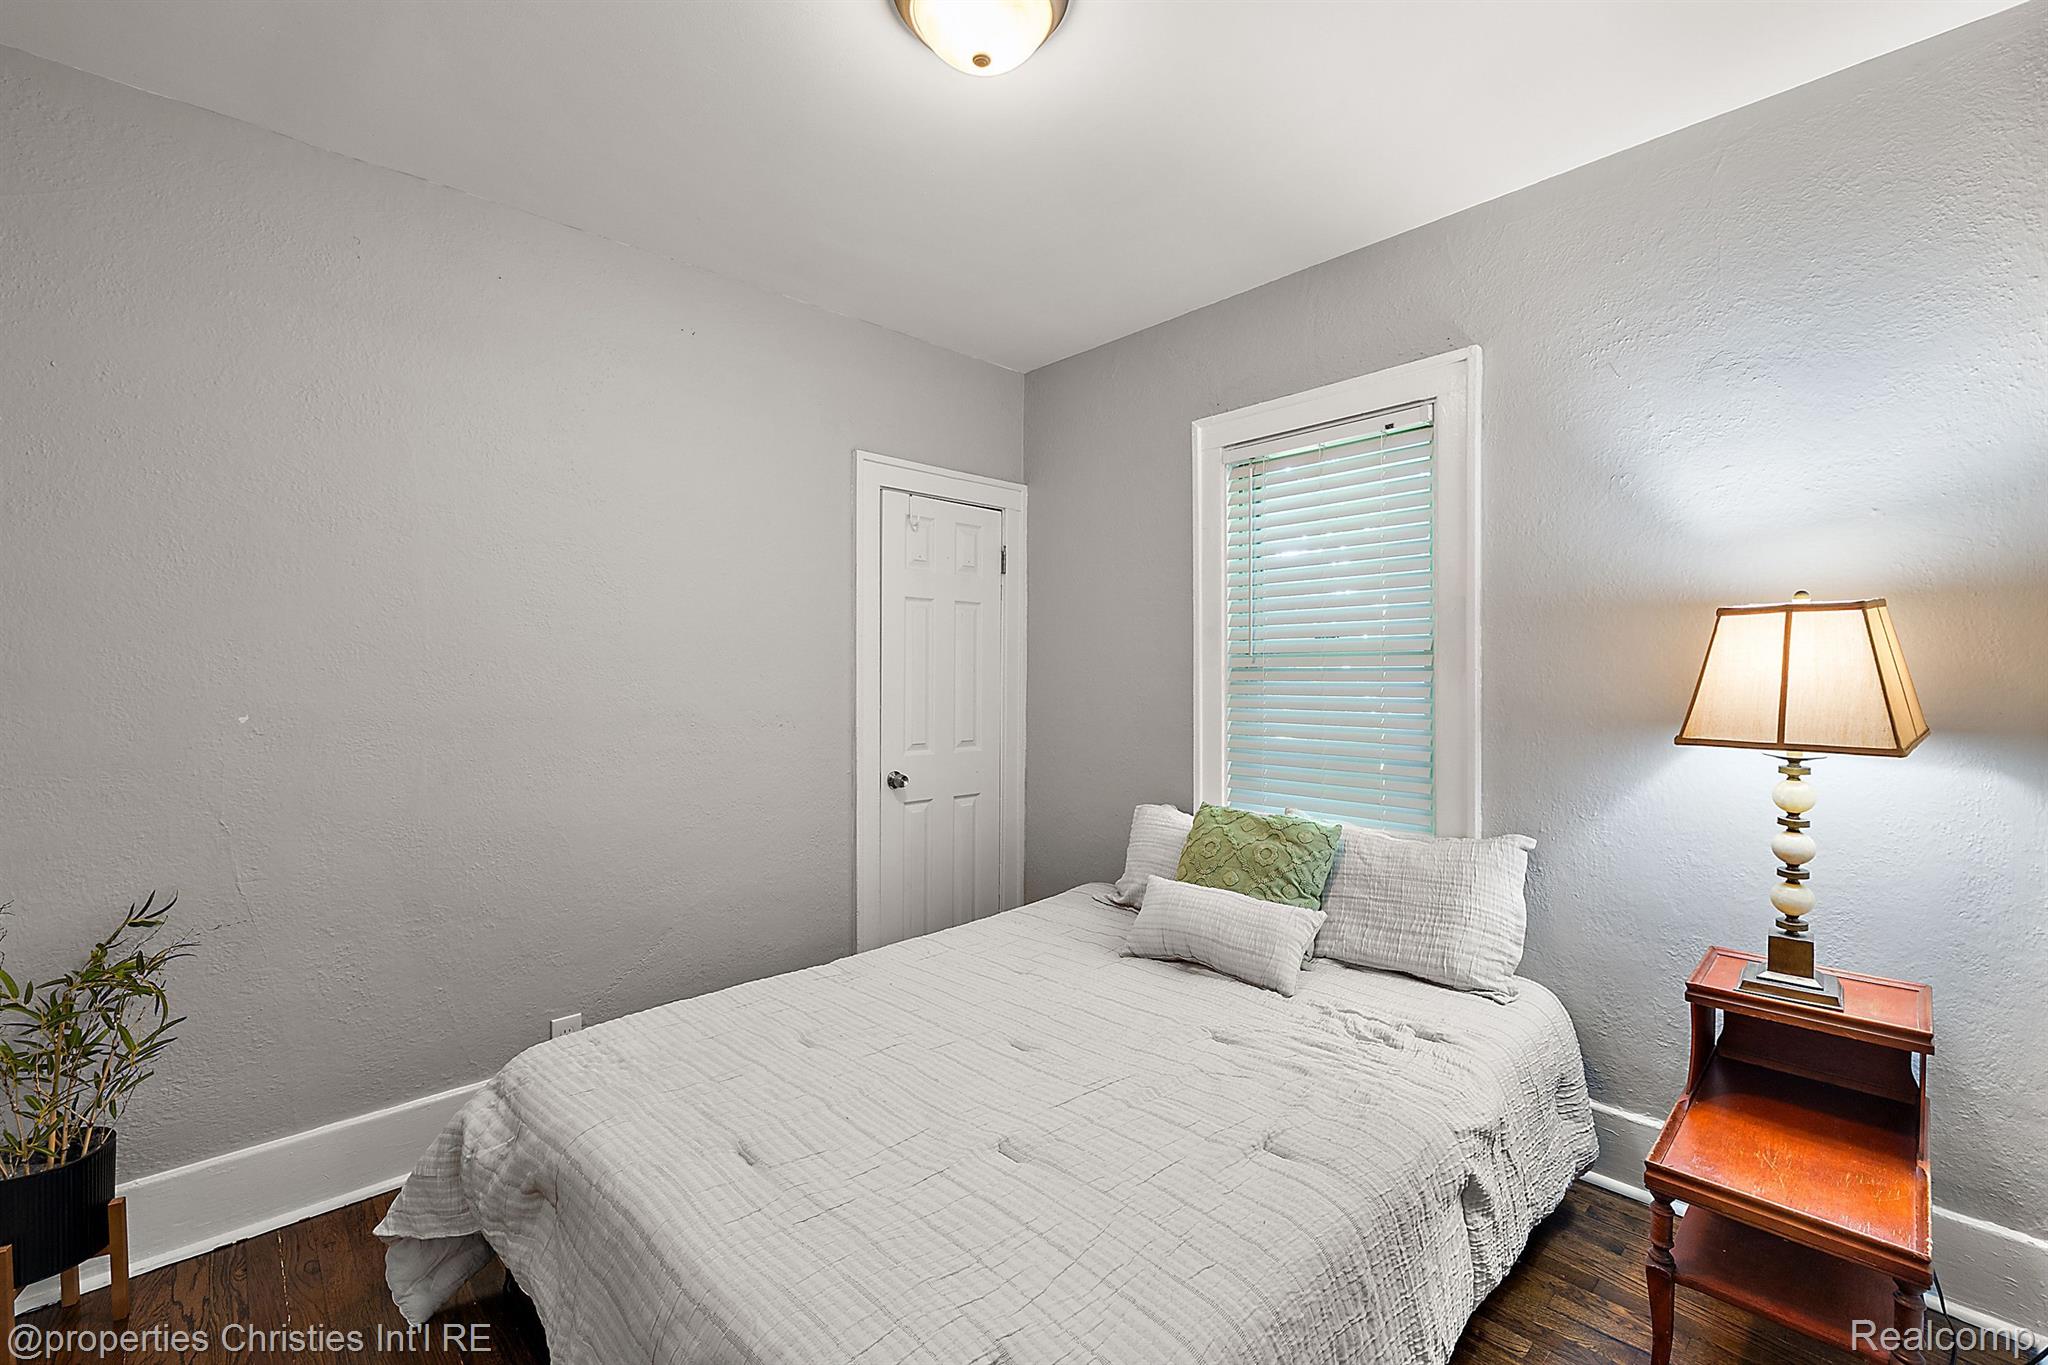
Furnished bedroom with a white bed, gray walls, window blinds, and a wooden bedside table.
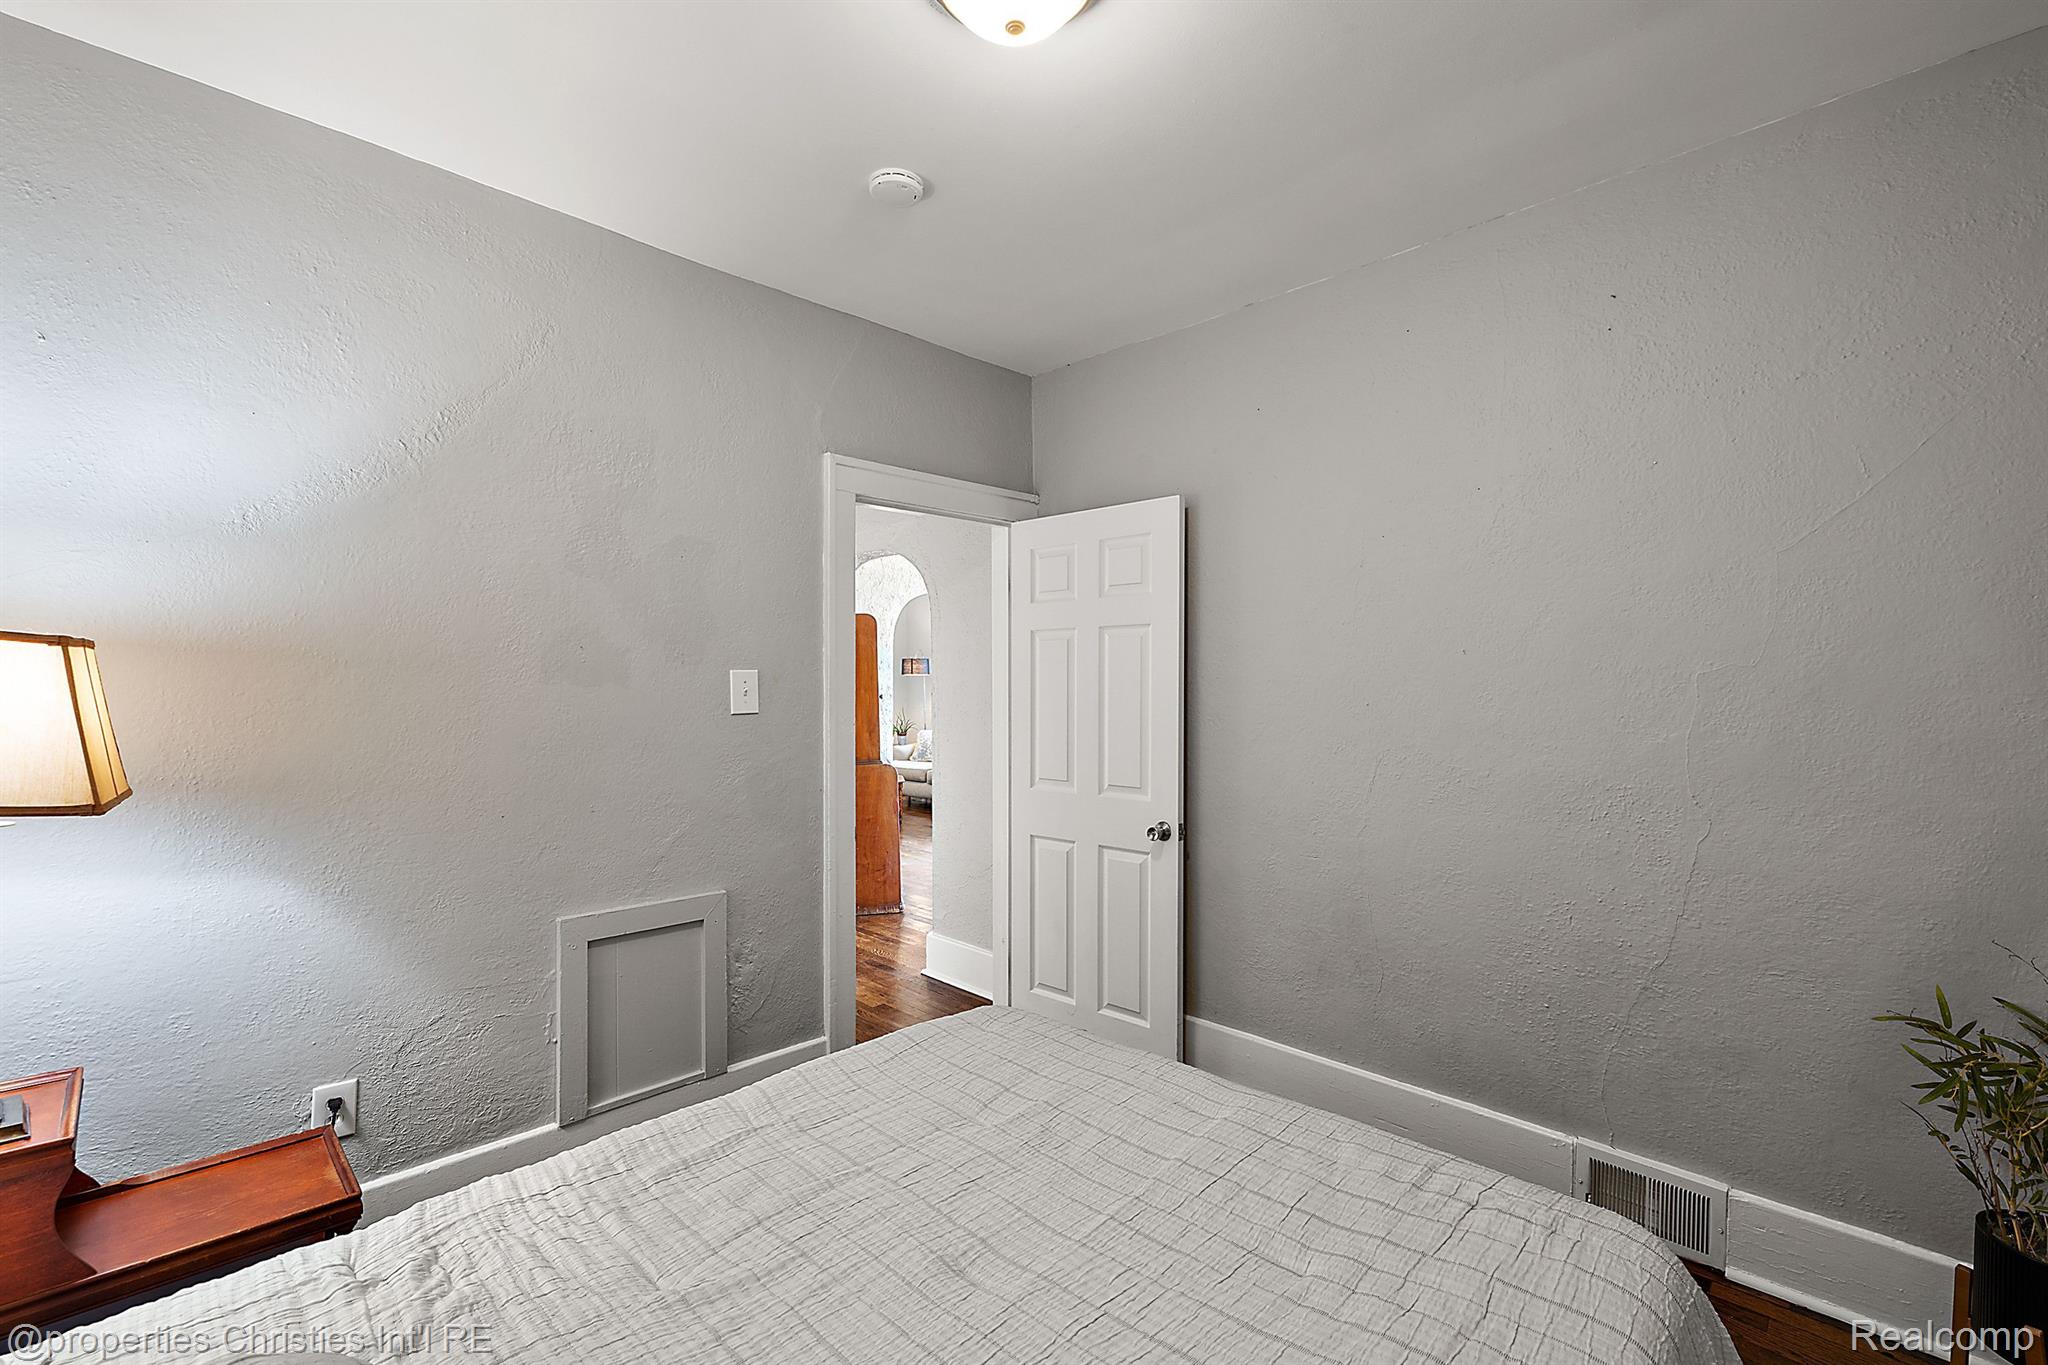
Bedroom with a gray quilted bed, open white door, and wooden bedside table.
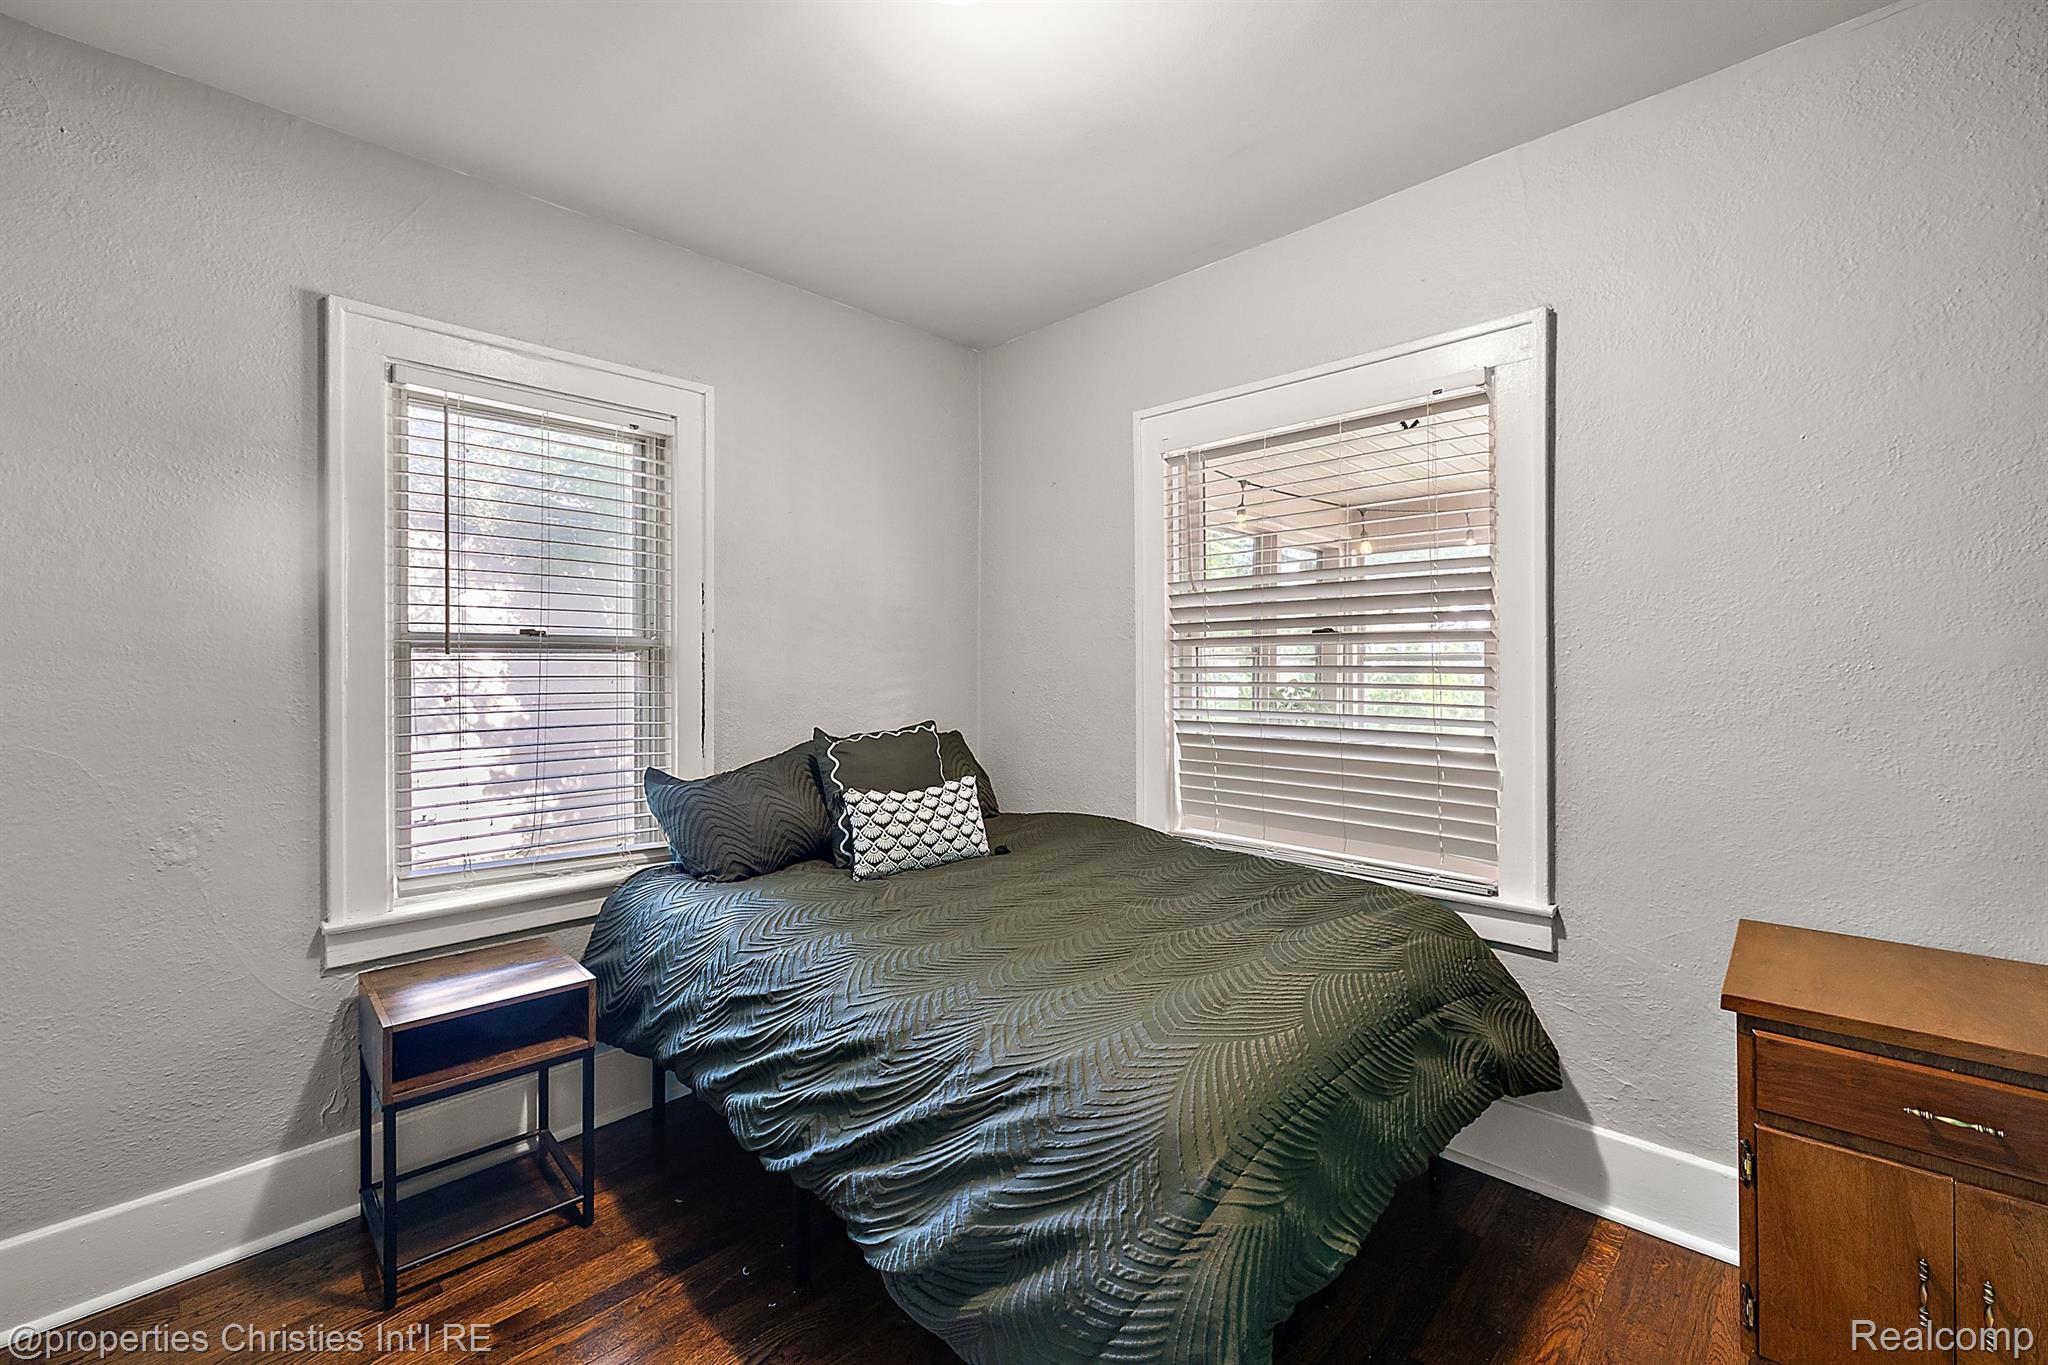
Bedroom with a dark green patterned bedspread, two windows with blinds, and dark hardwood floors.
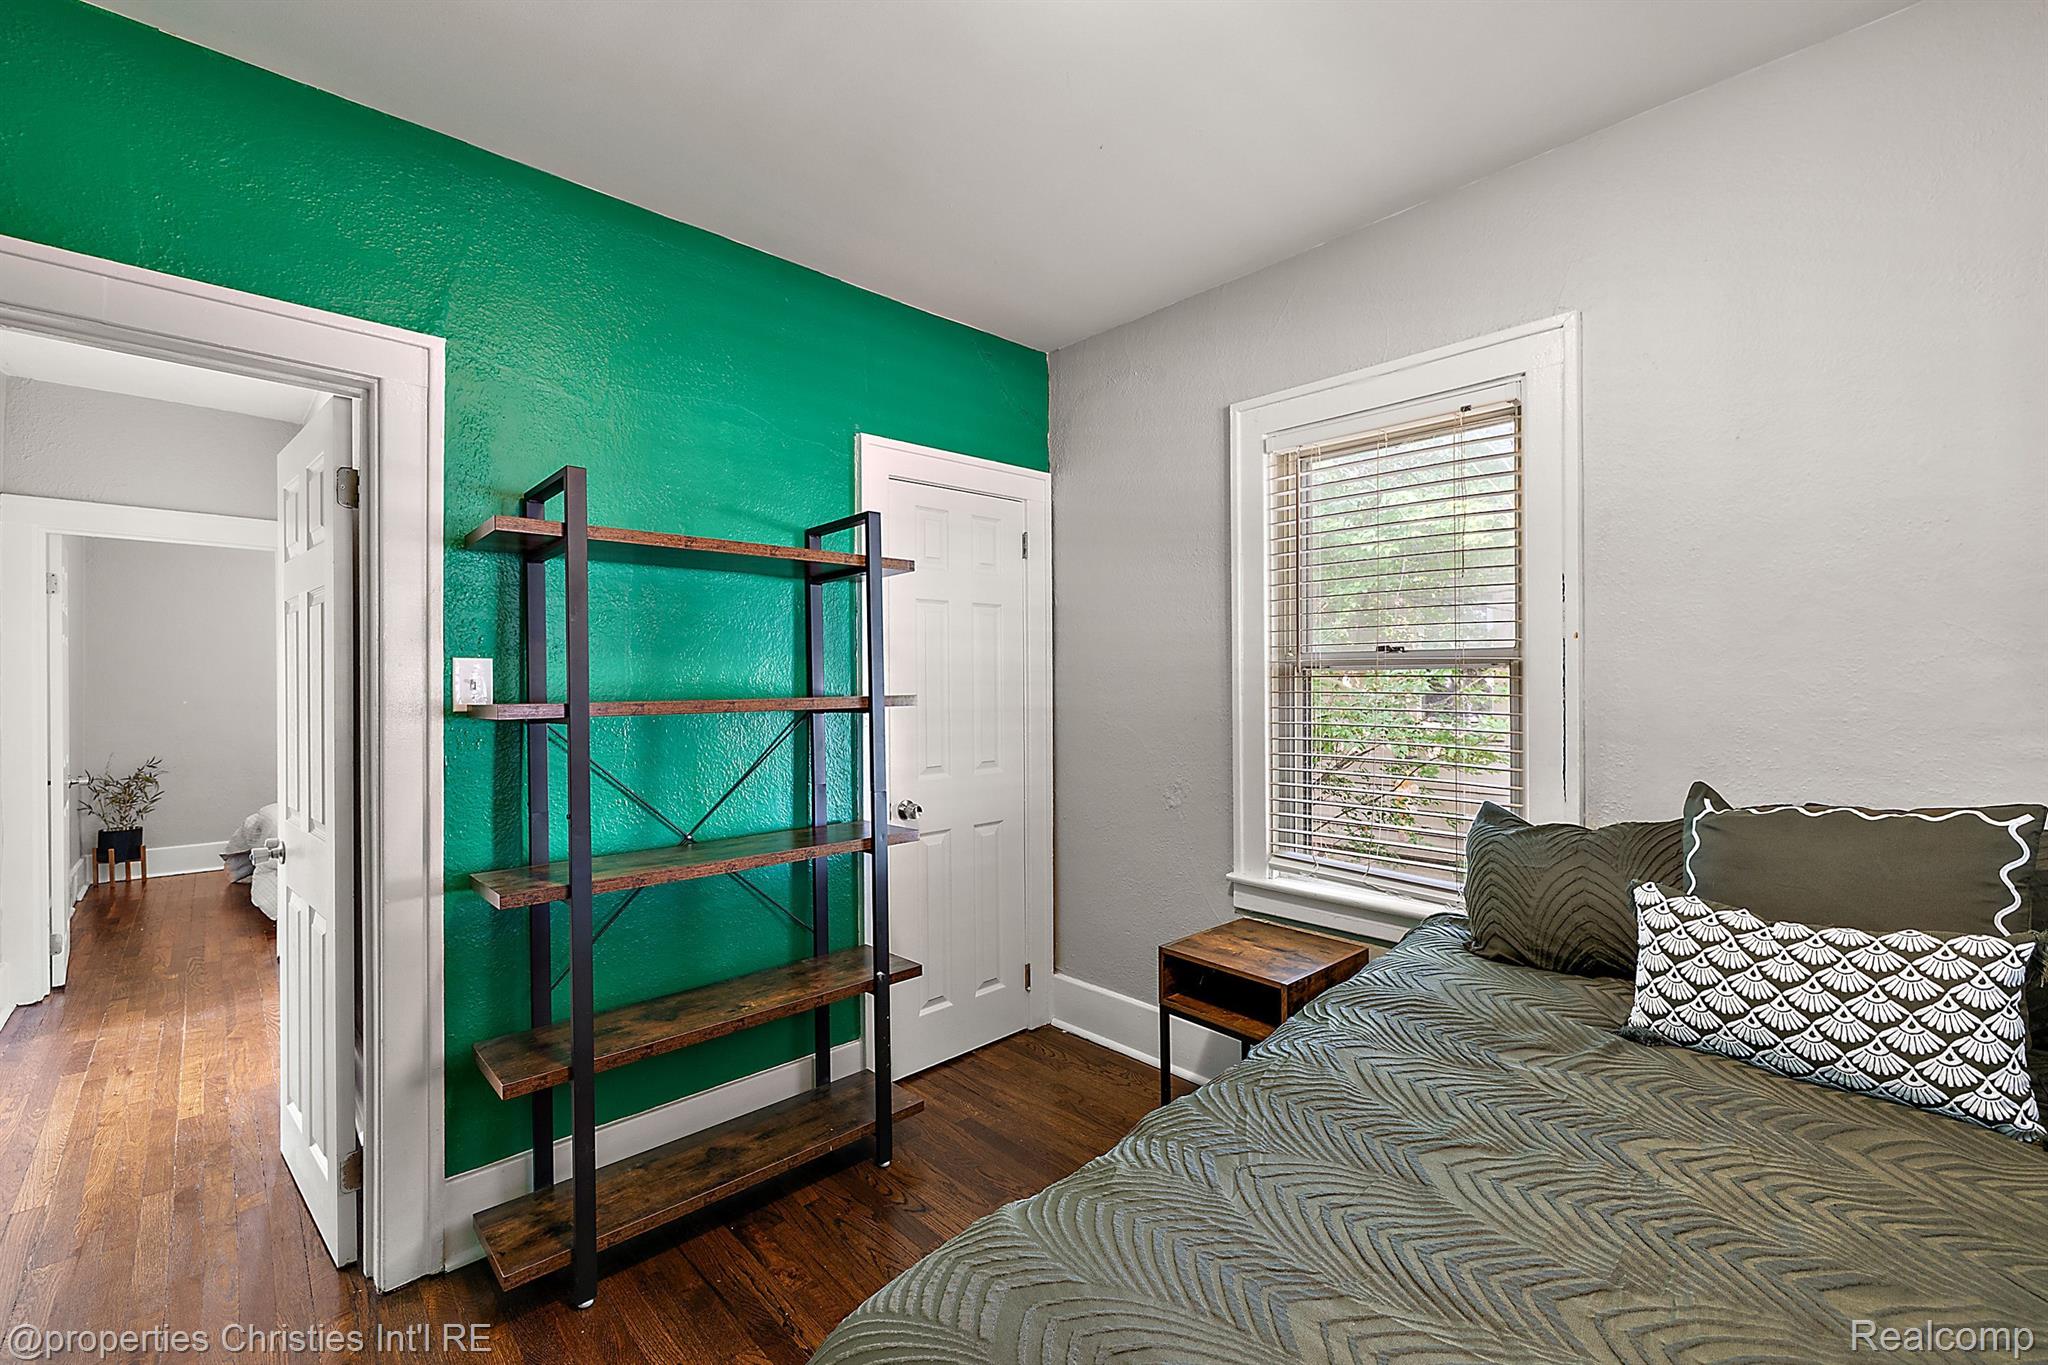
Bedroom with a teal accent wall, open shelving, and a bed beside a window.
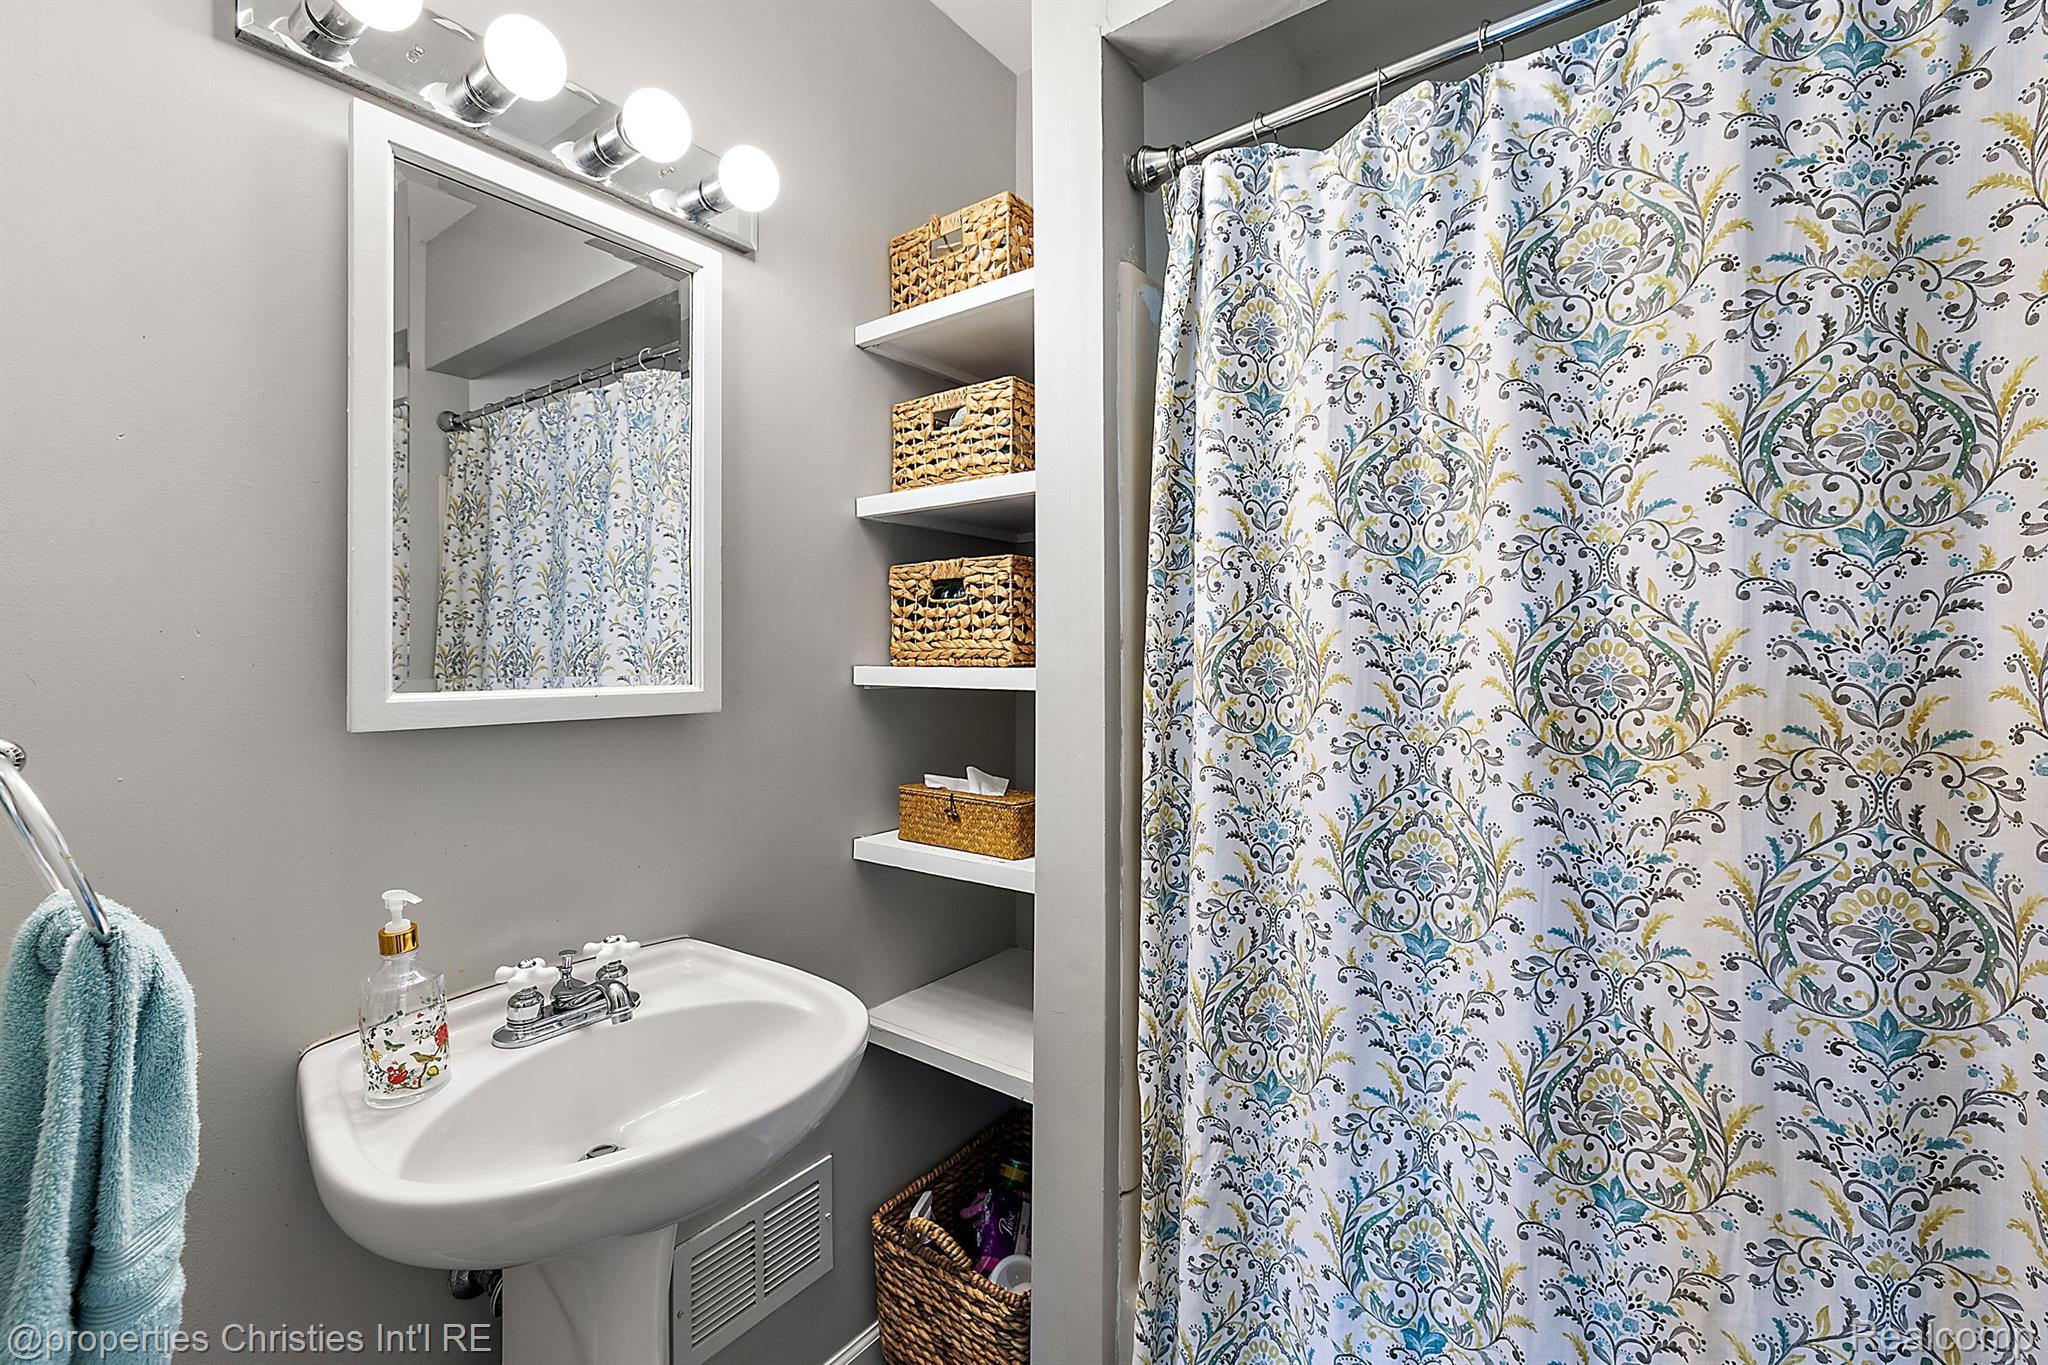
Bathroom with a pedestal sink, woven storage baskets, and a patterned shower curtain.
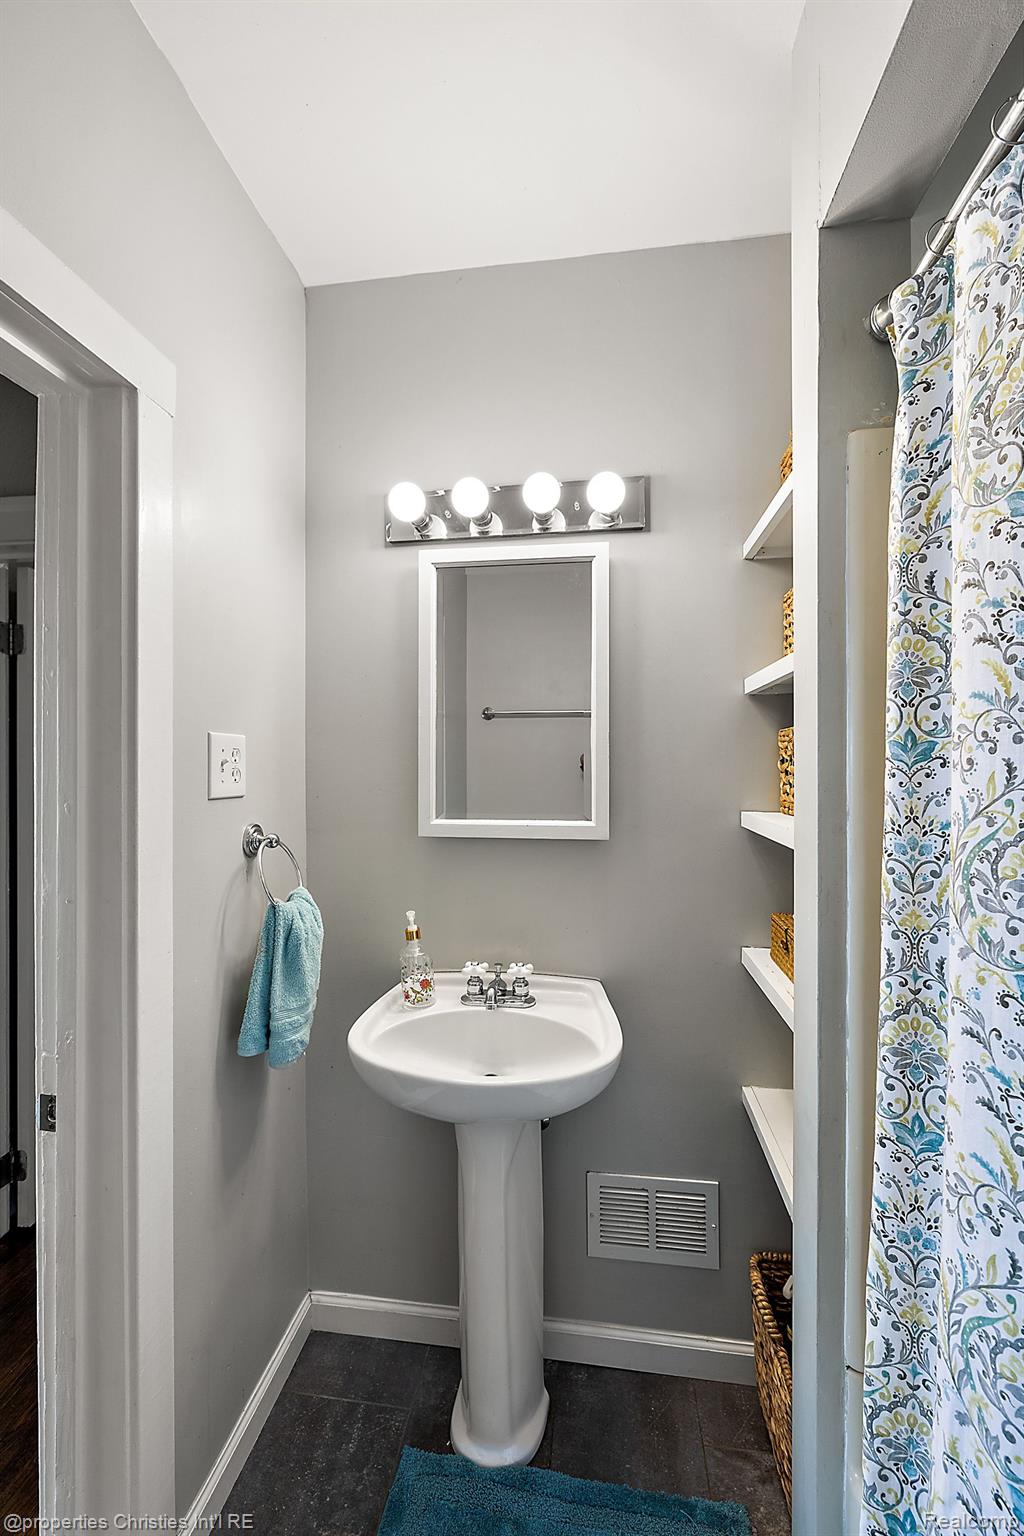
Bathroom with a pedestal sink, gray walls, open shelves, and a colorful patterned shower curtain.
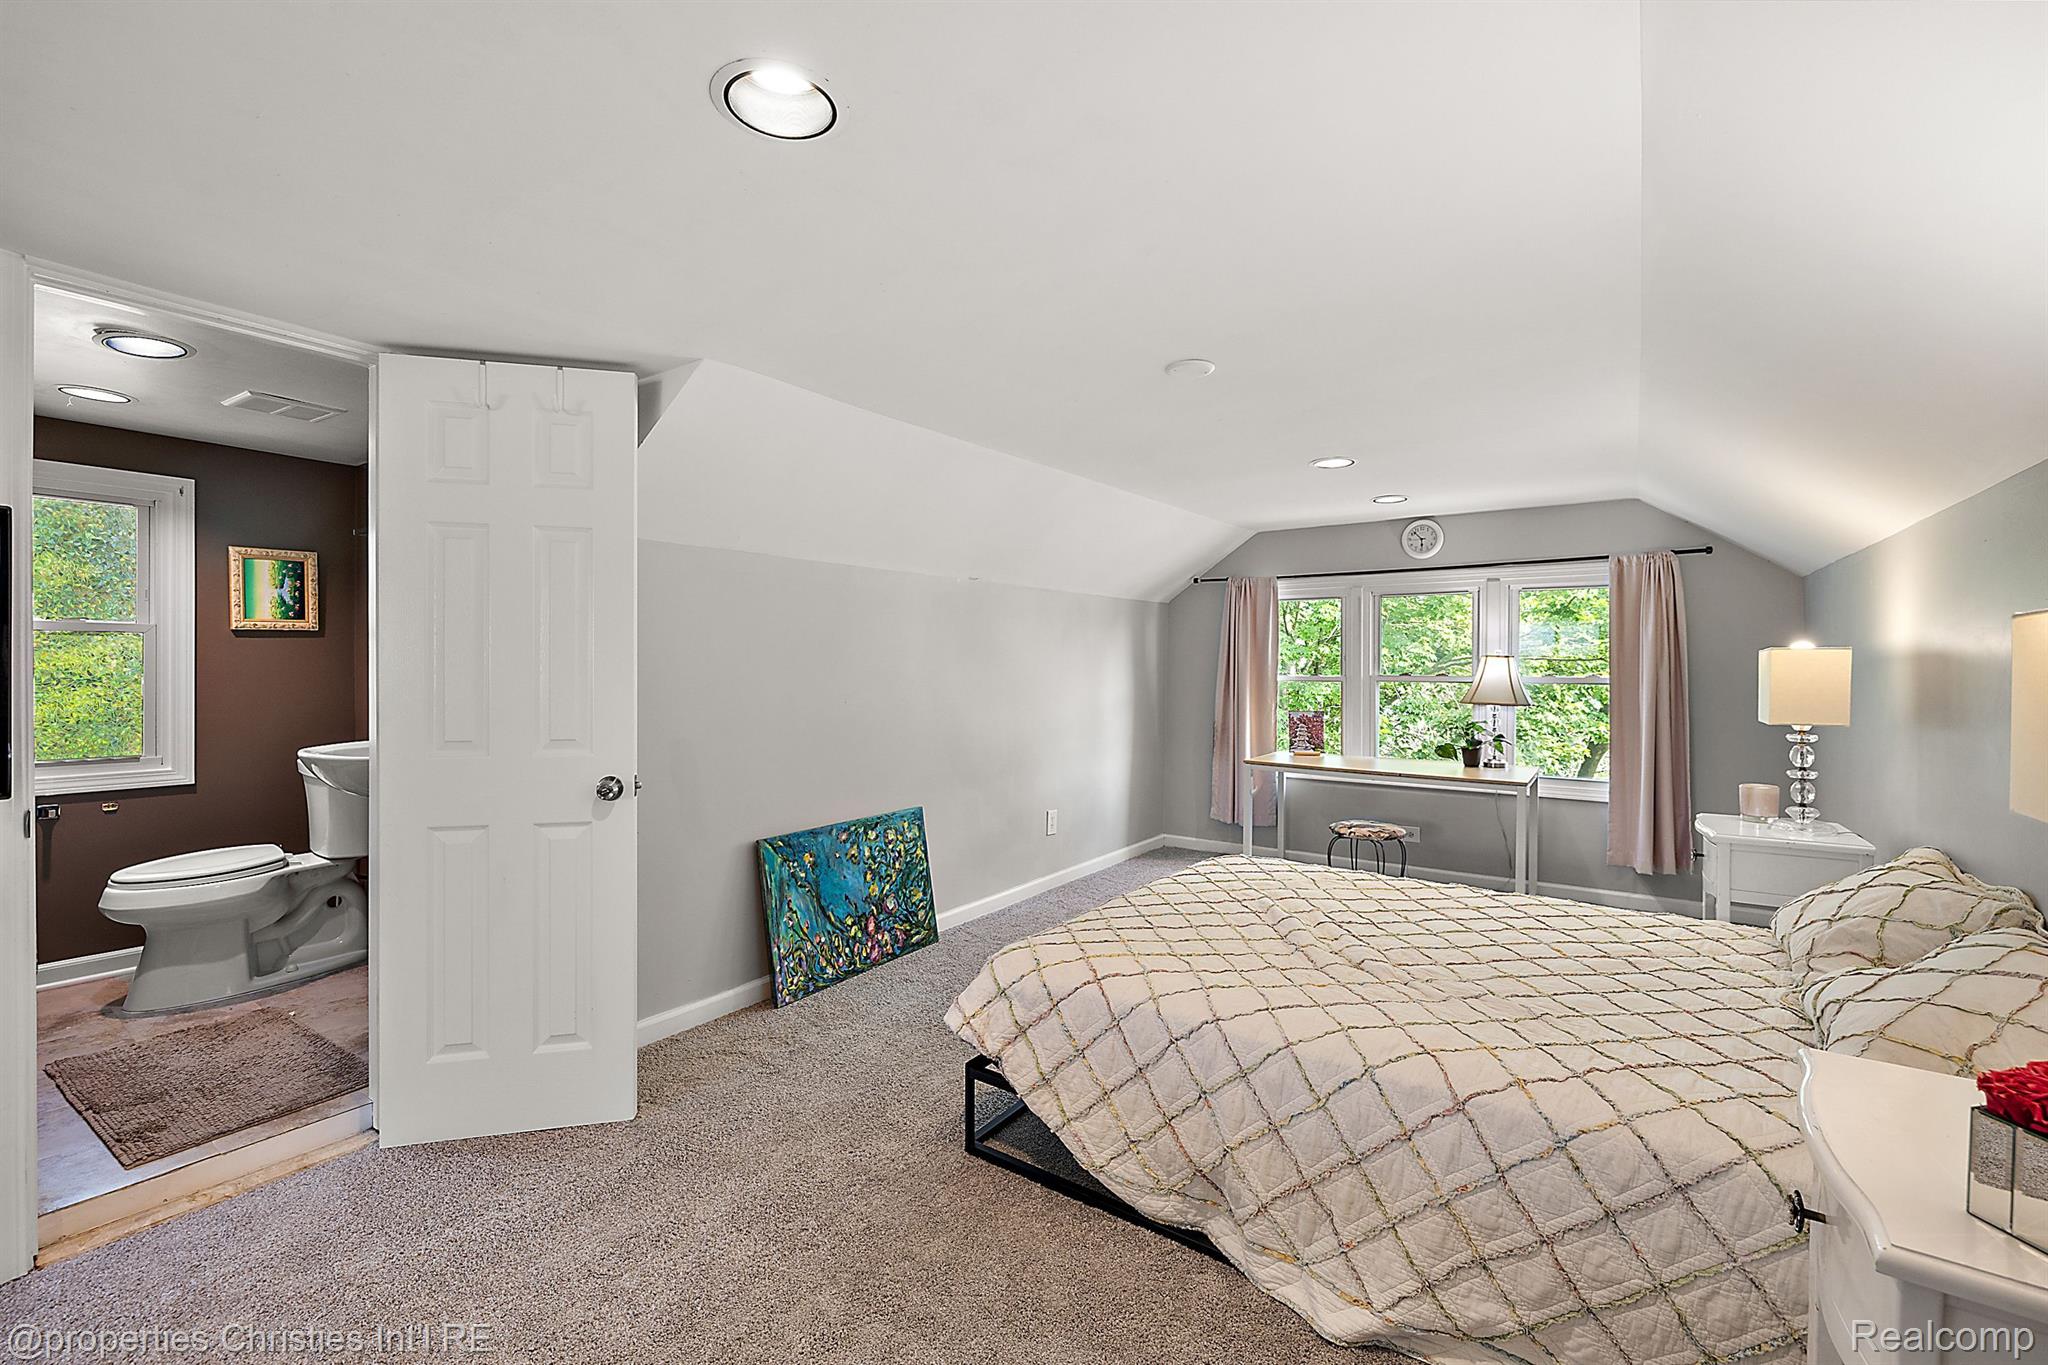
Furnished bedroom with a vaulted ceiling, cream quilted bed, and desk beneath a window.
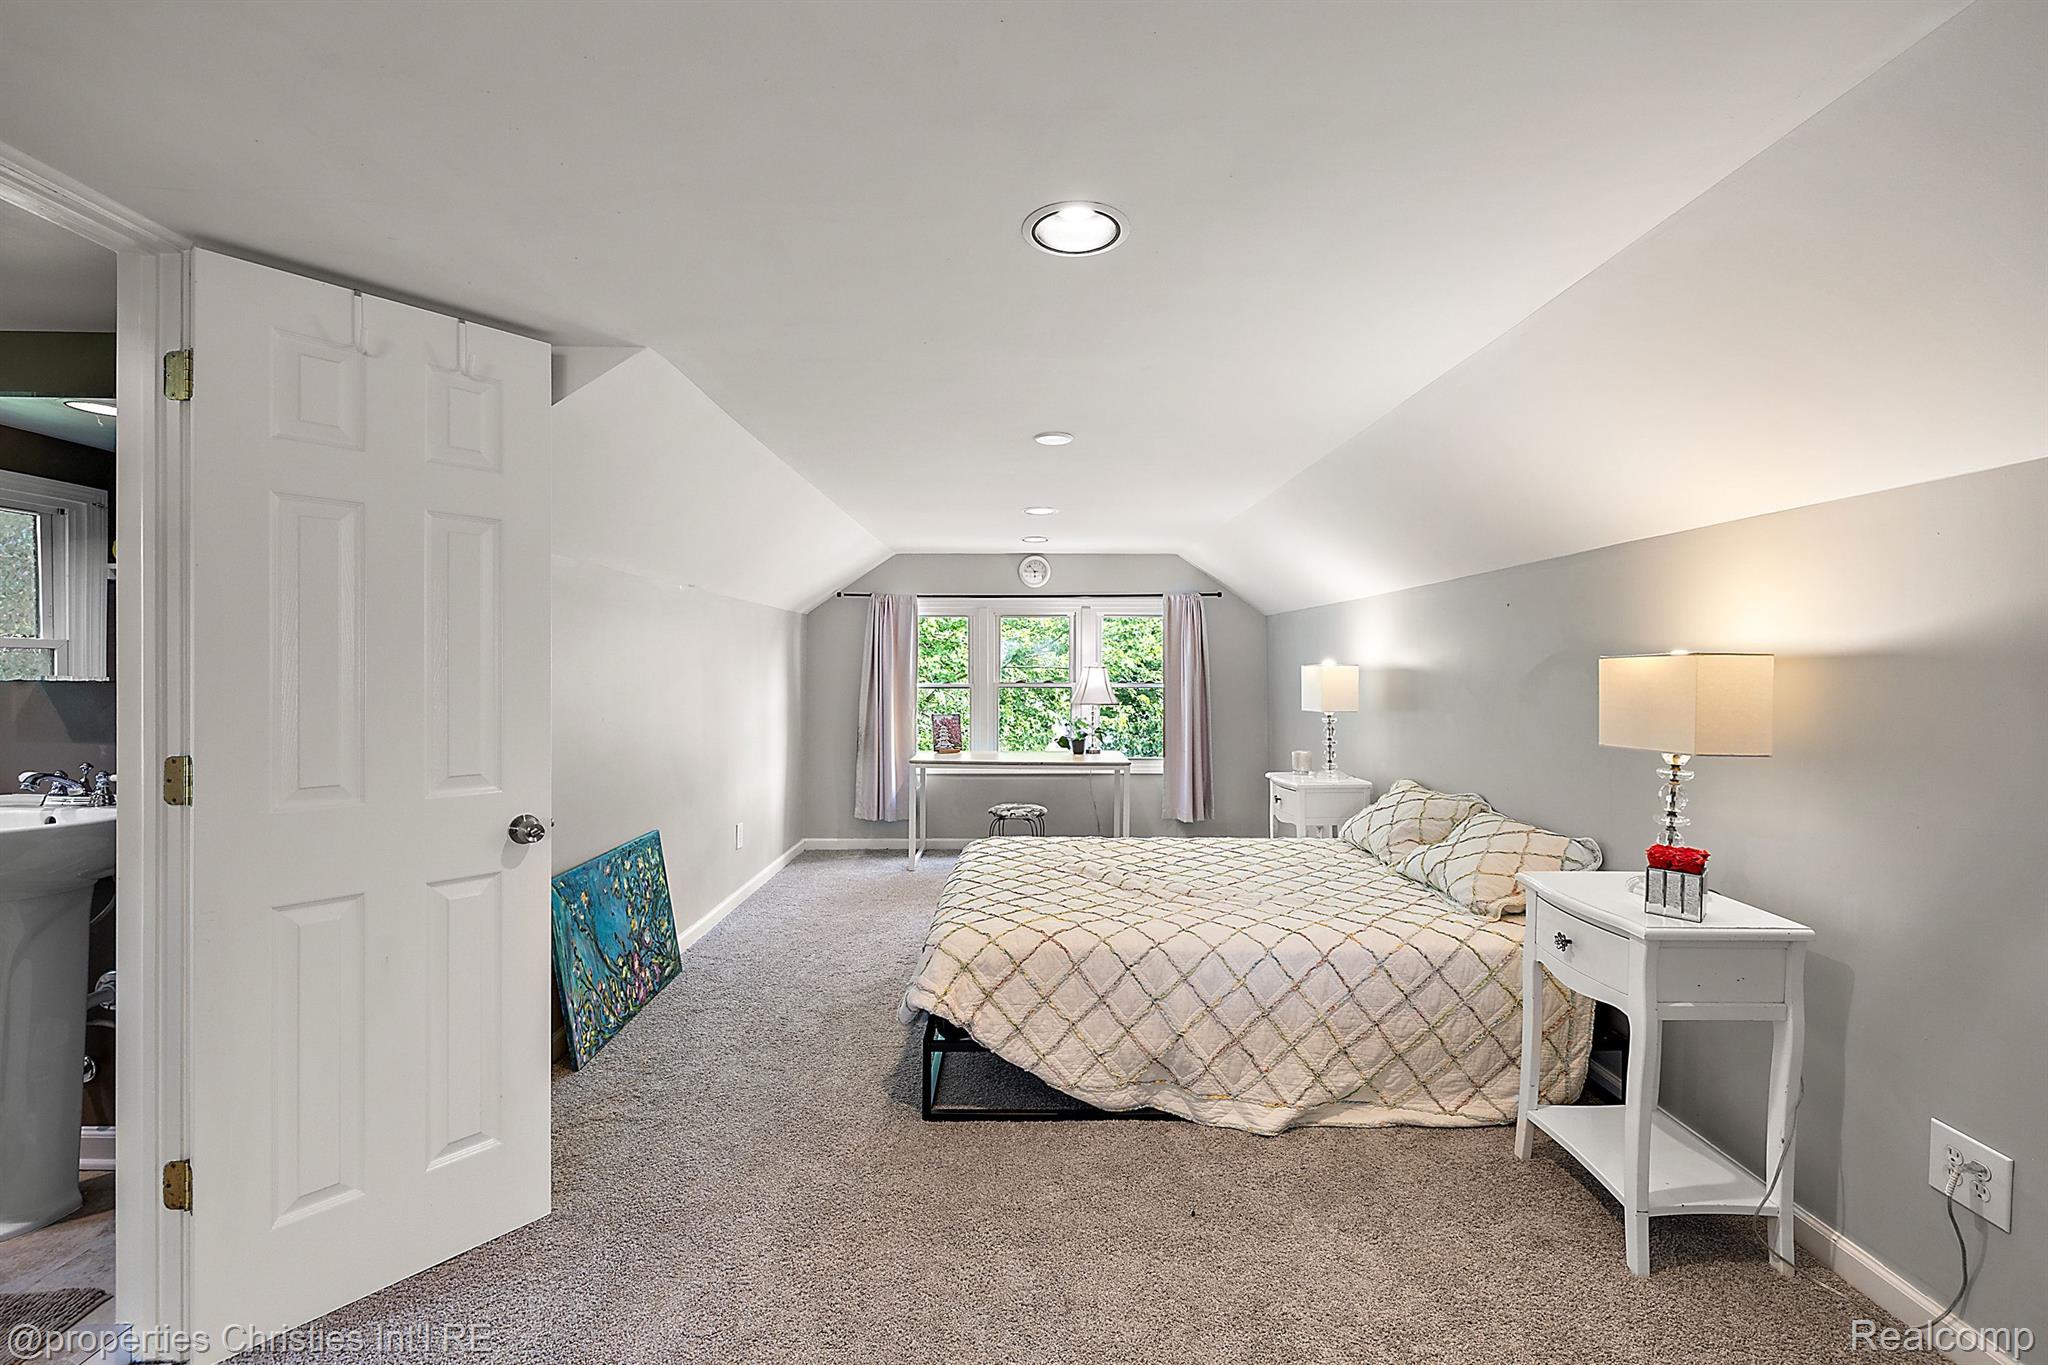
Bedroom with a large quilted bed, sloped ceiling, leafy window view, and open door to an adjoining bathroom.
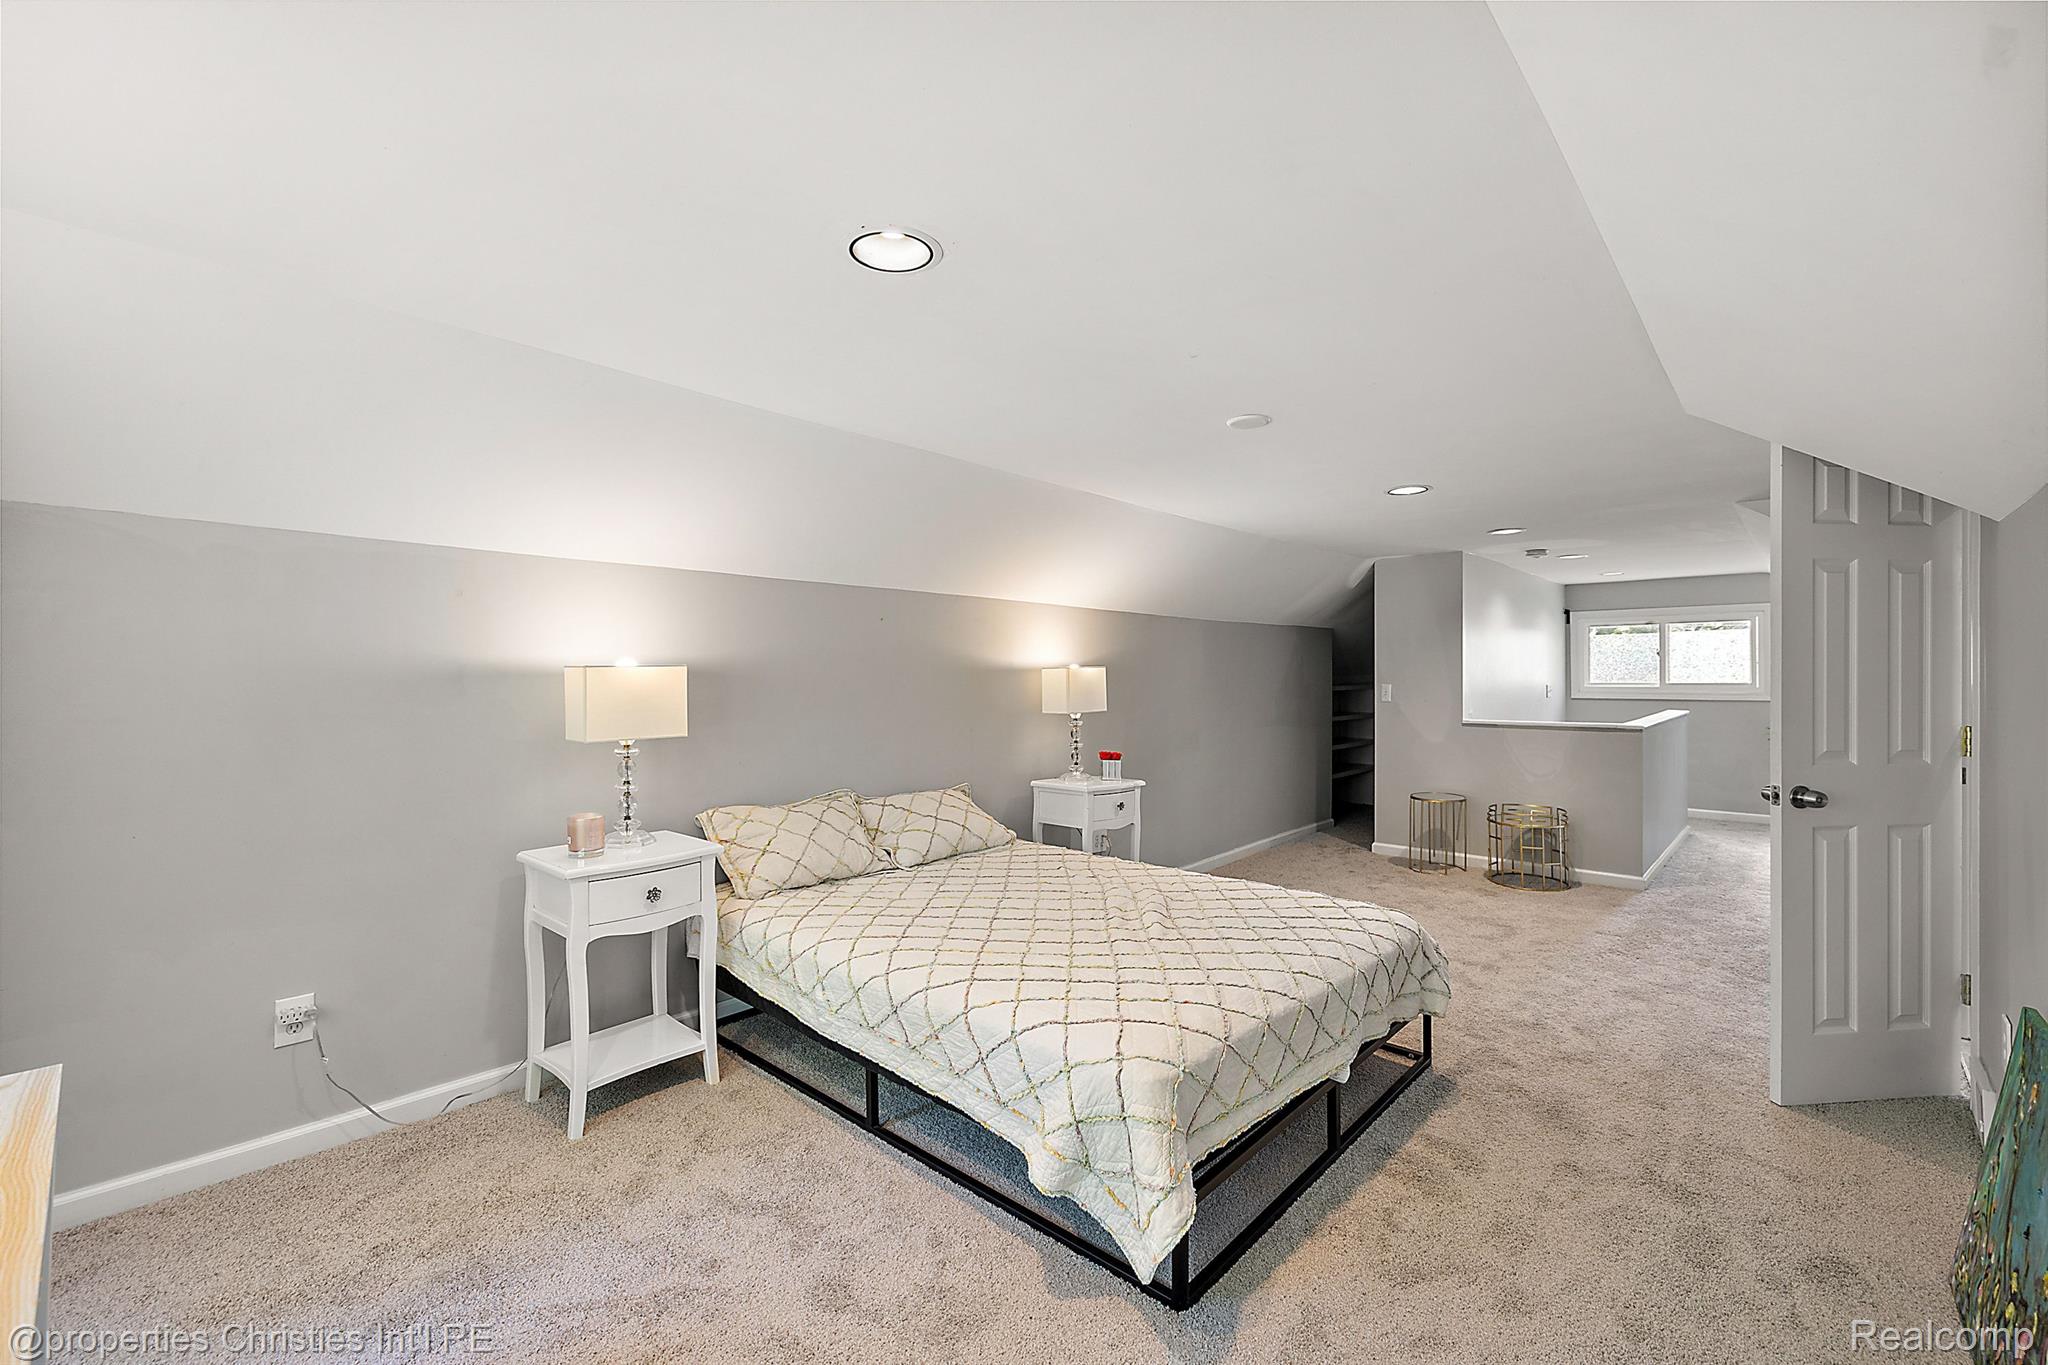
Furnished bedroom with patterned bedding, a sloped ceiling, and a window beyond the half-wall.
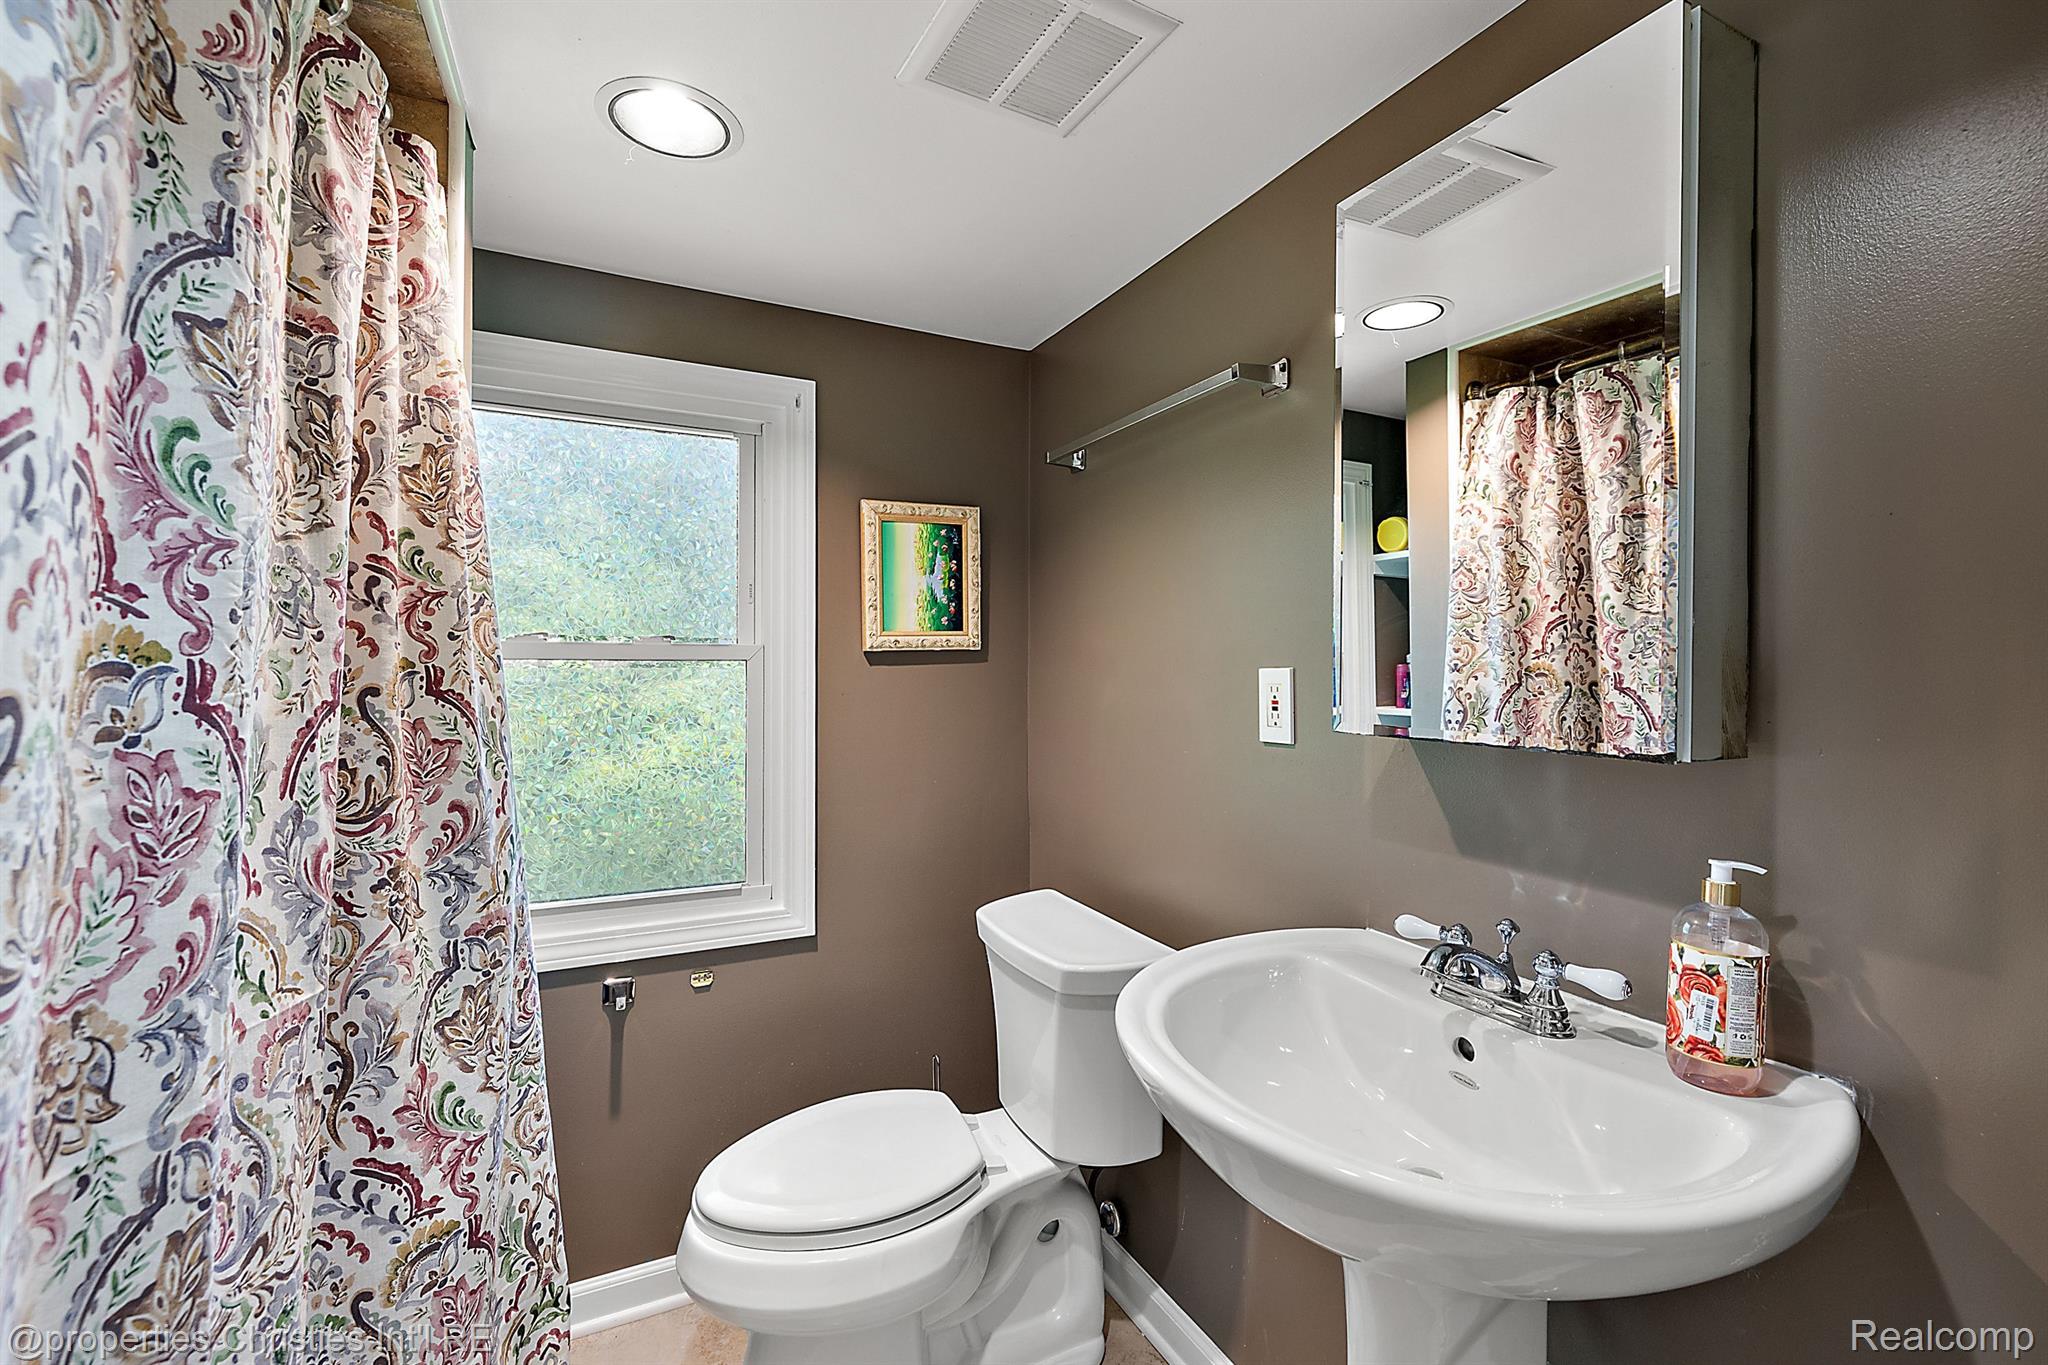
Bathroom with a white pedestal sink, toilet, patterned shower curtain, and frosted window.
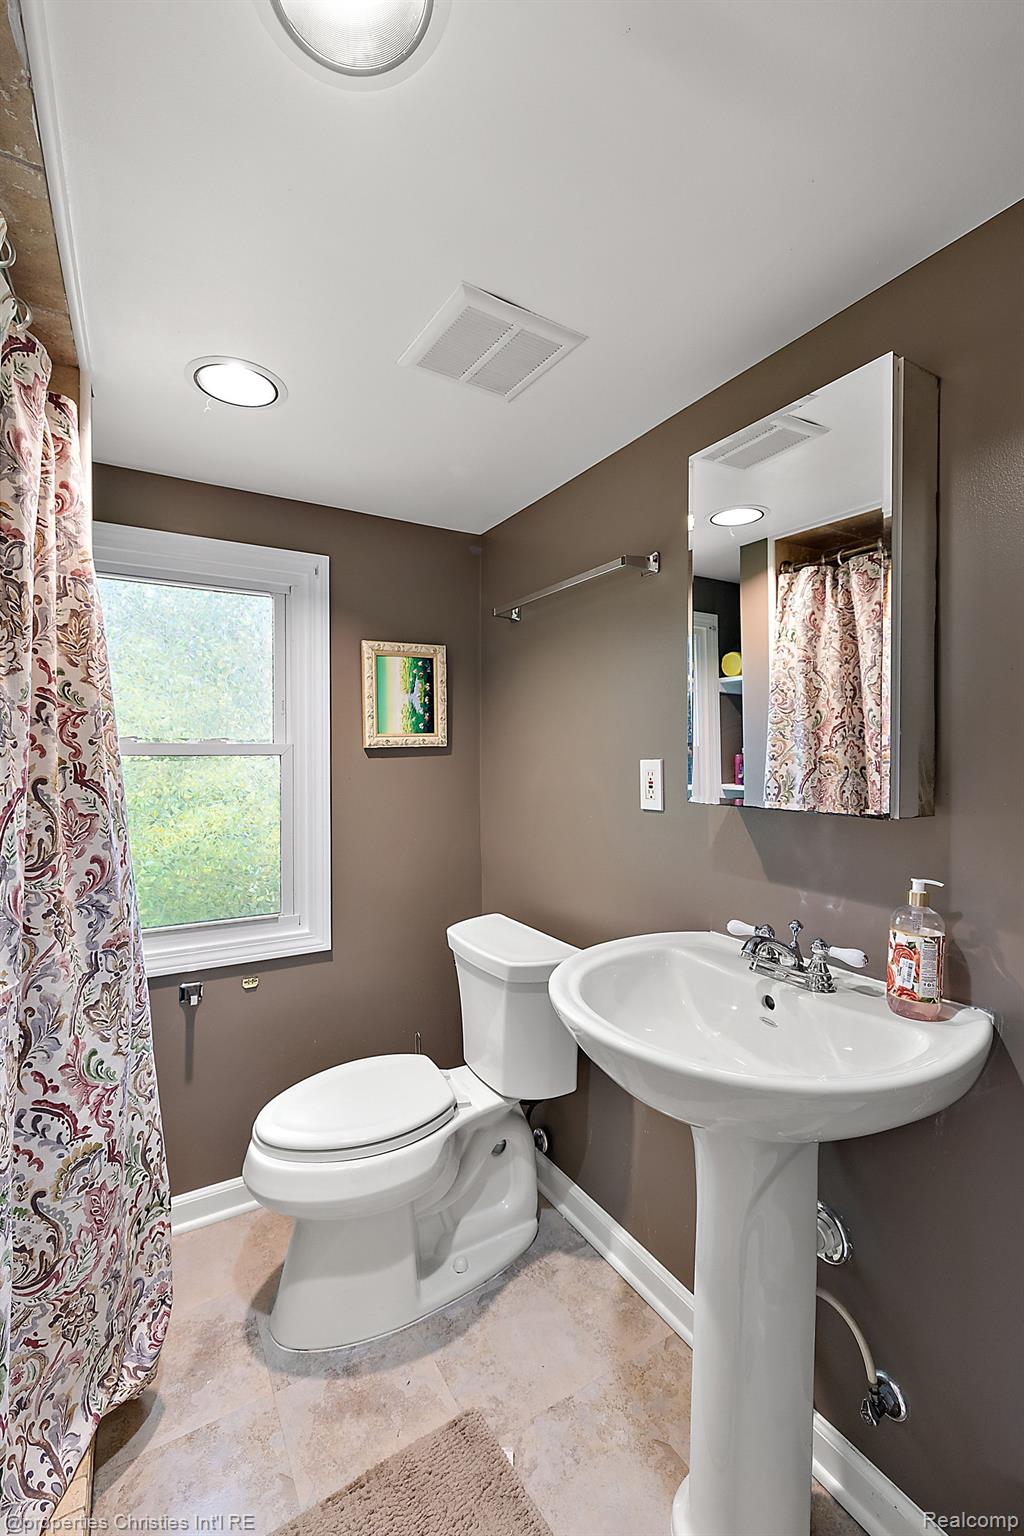
Bathroom with a pedestal sink, toilet, and patterned curtains beside a window.
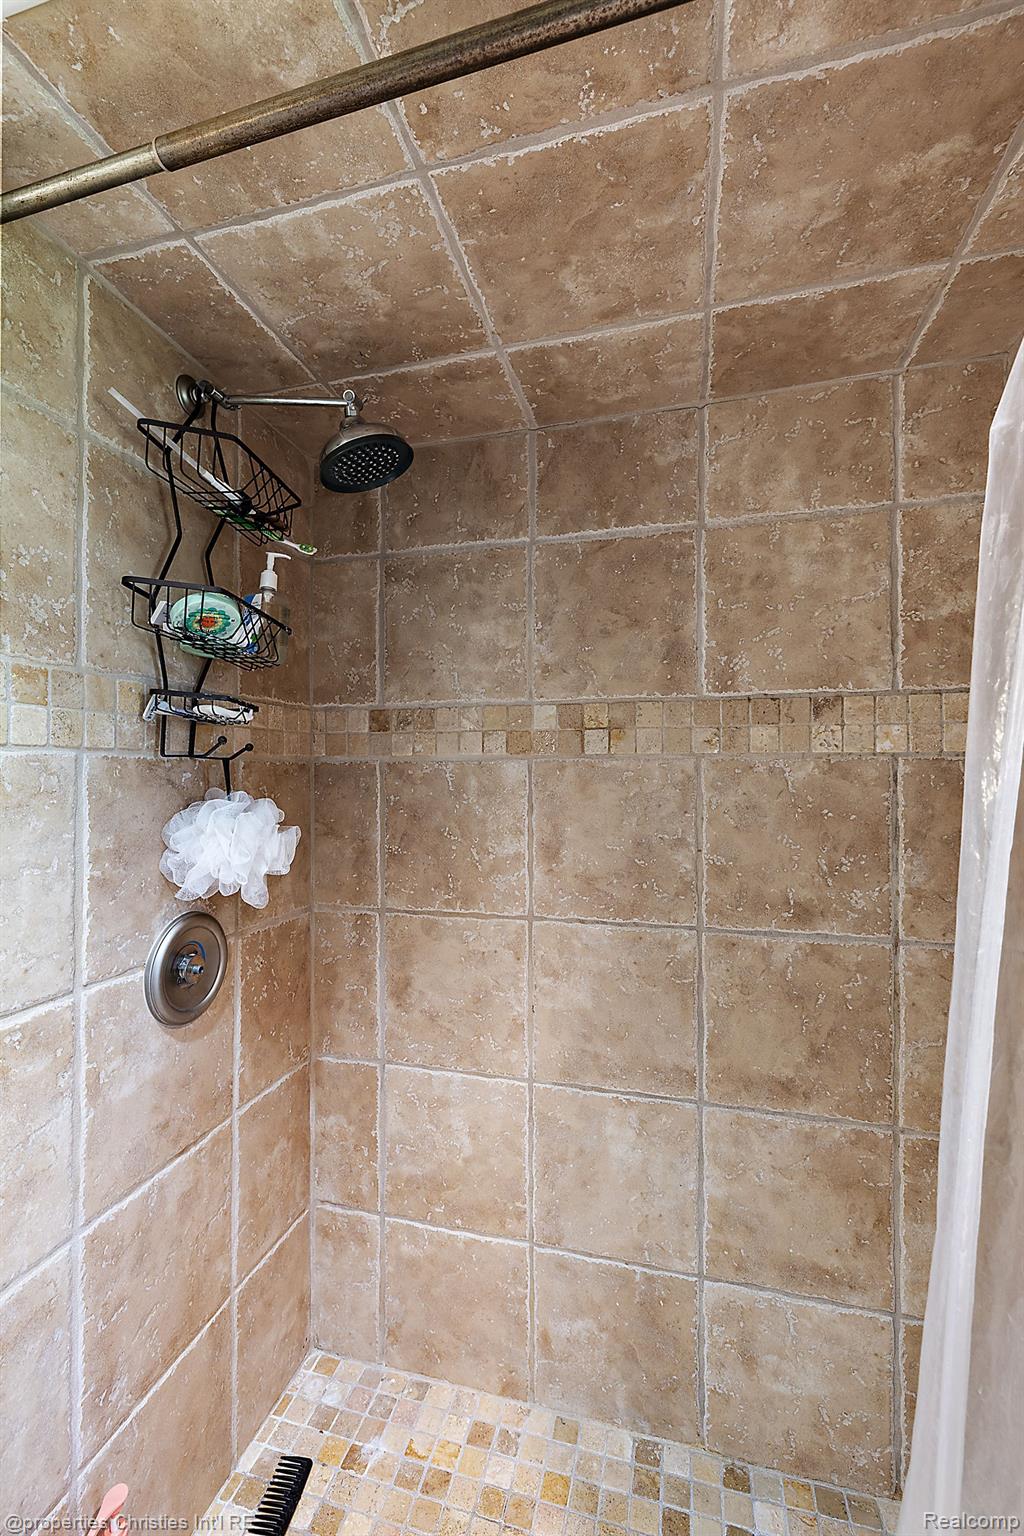
Walk-in shower with tan tiled walls and ceiling, a dark overhead showerhead, and a square-tile floor.
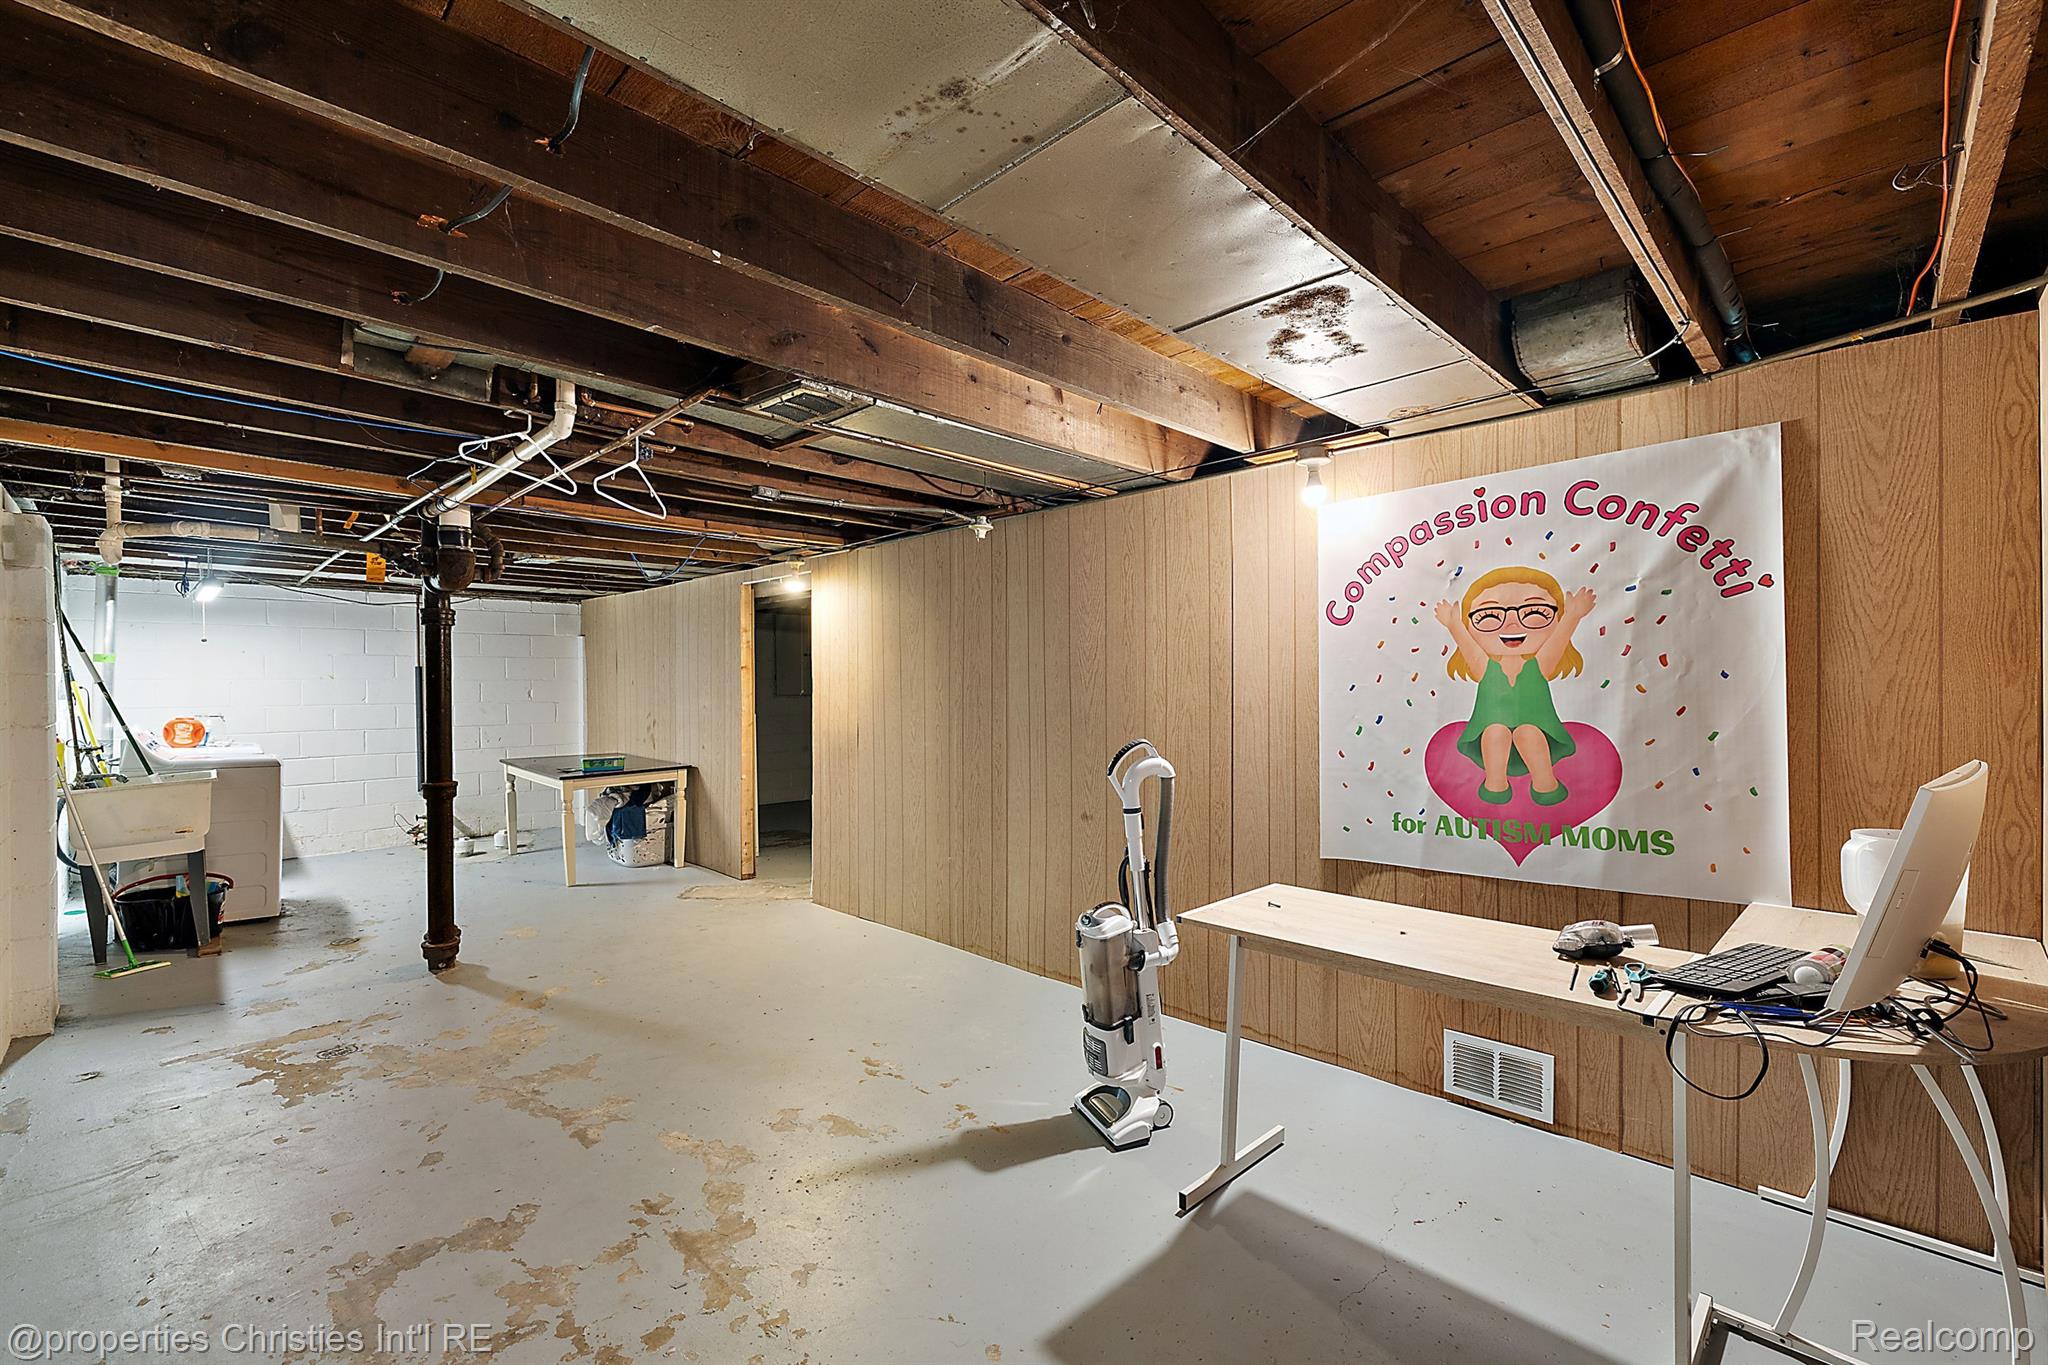
Unfinished basement with exposed ceiling joists, paneled walls, and a desk beneath an autism-support banner.
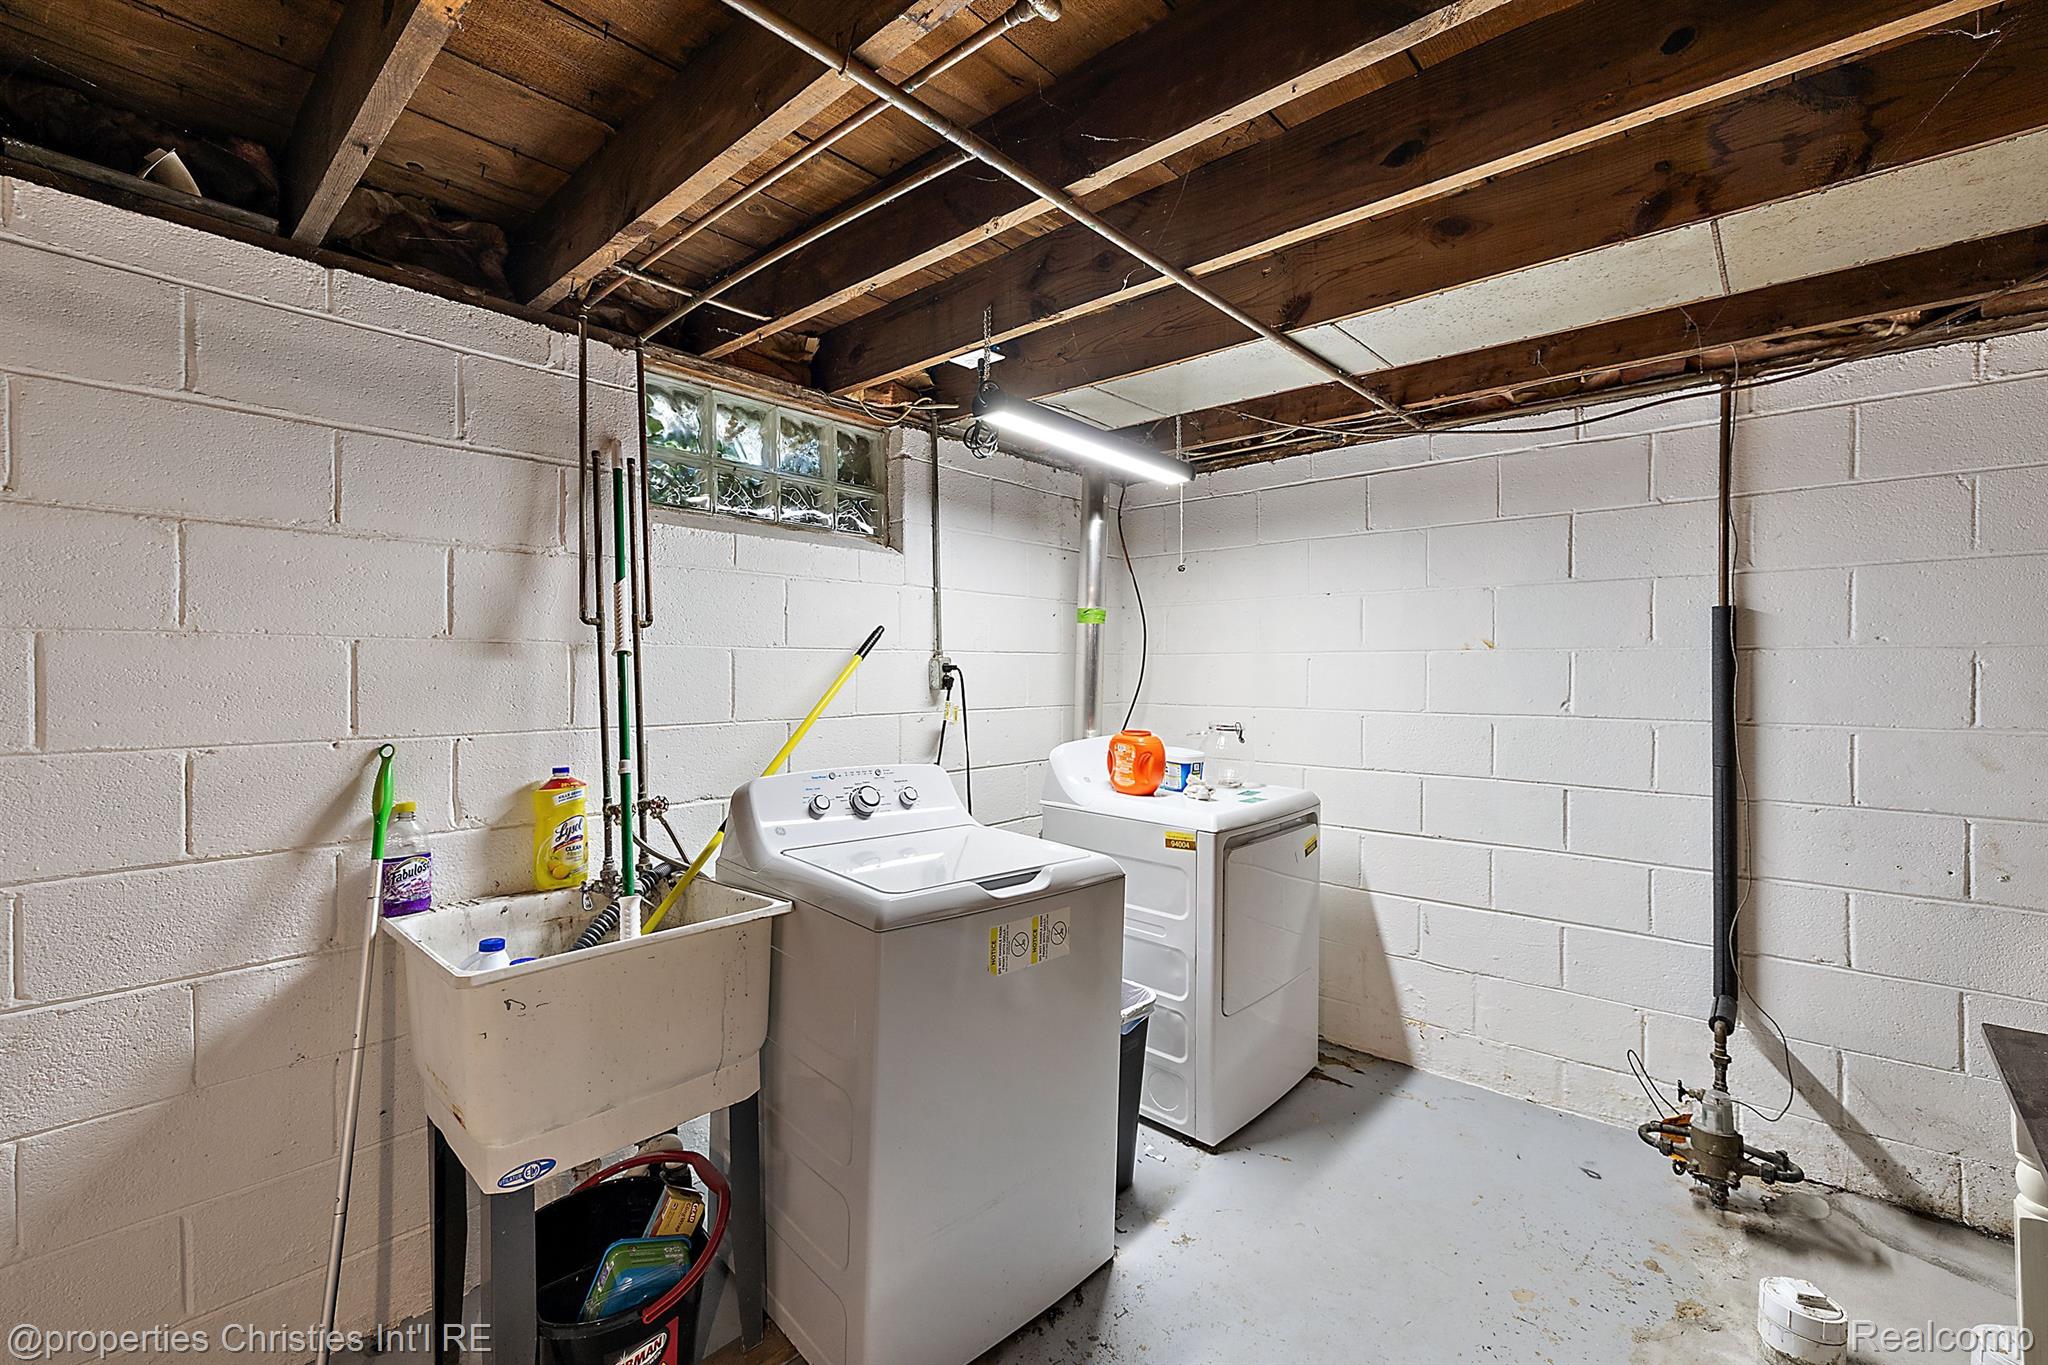
Basement laundry room with washer, dryer, deep utility sink, and exposed ceiling joists.
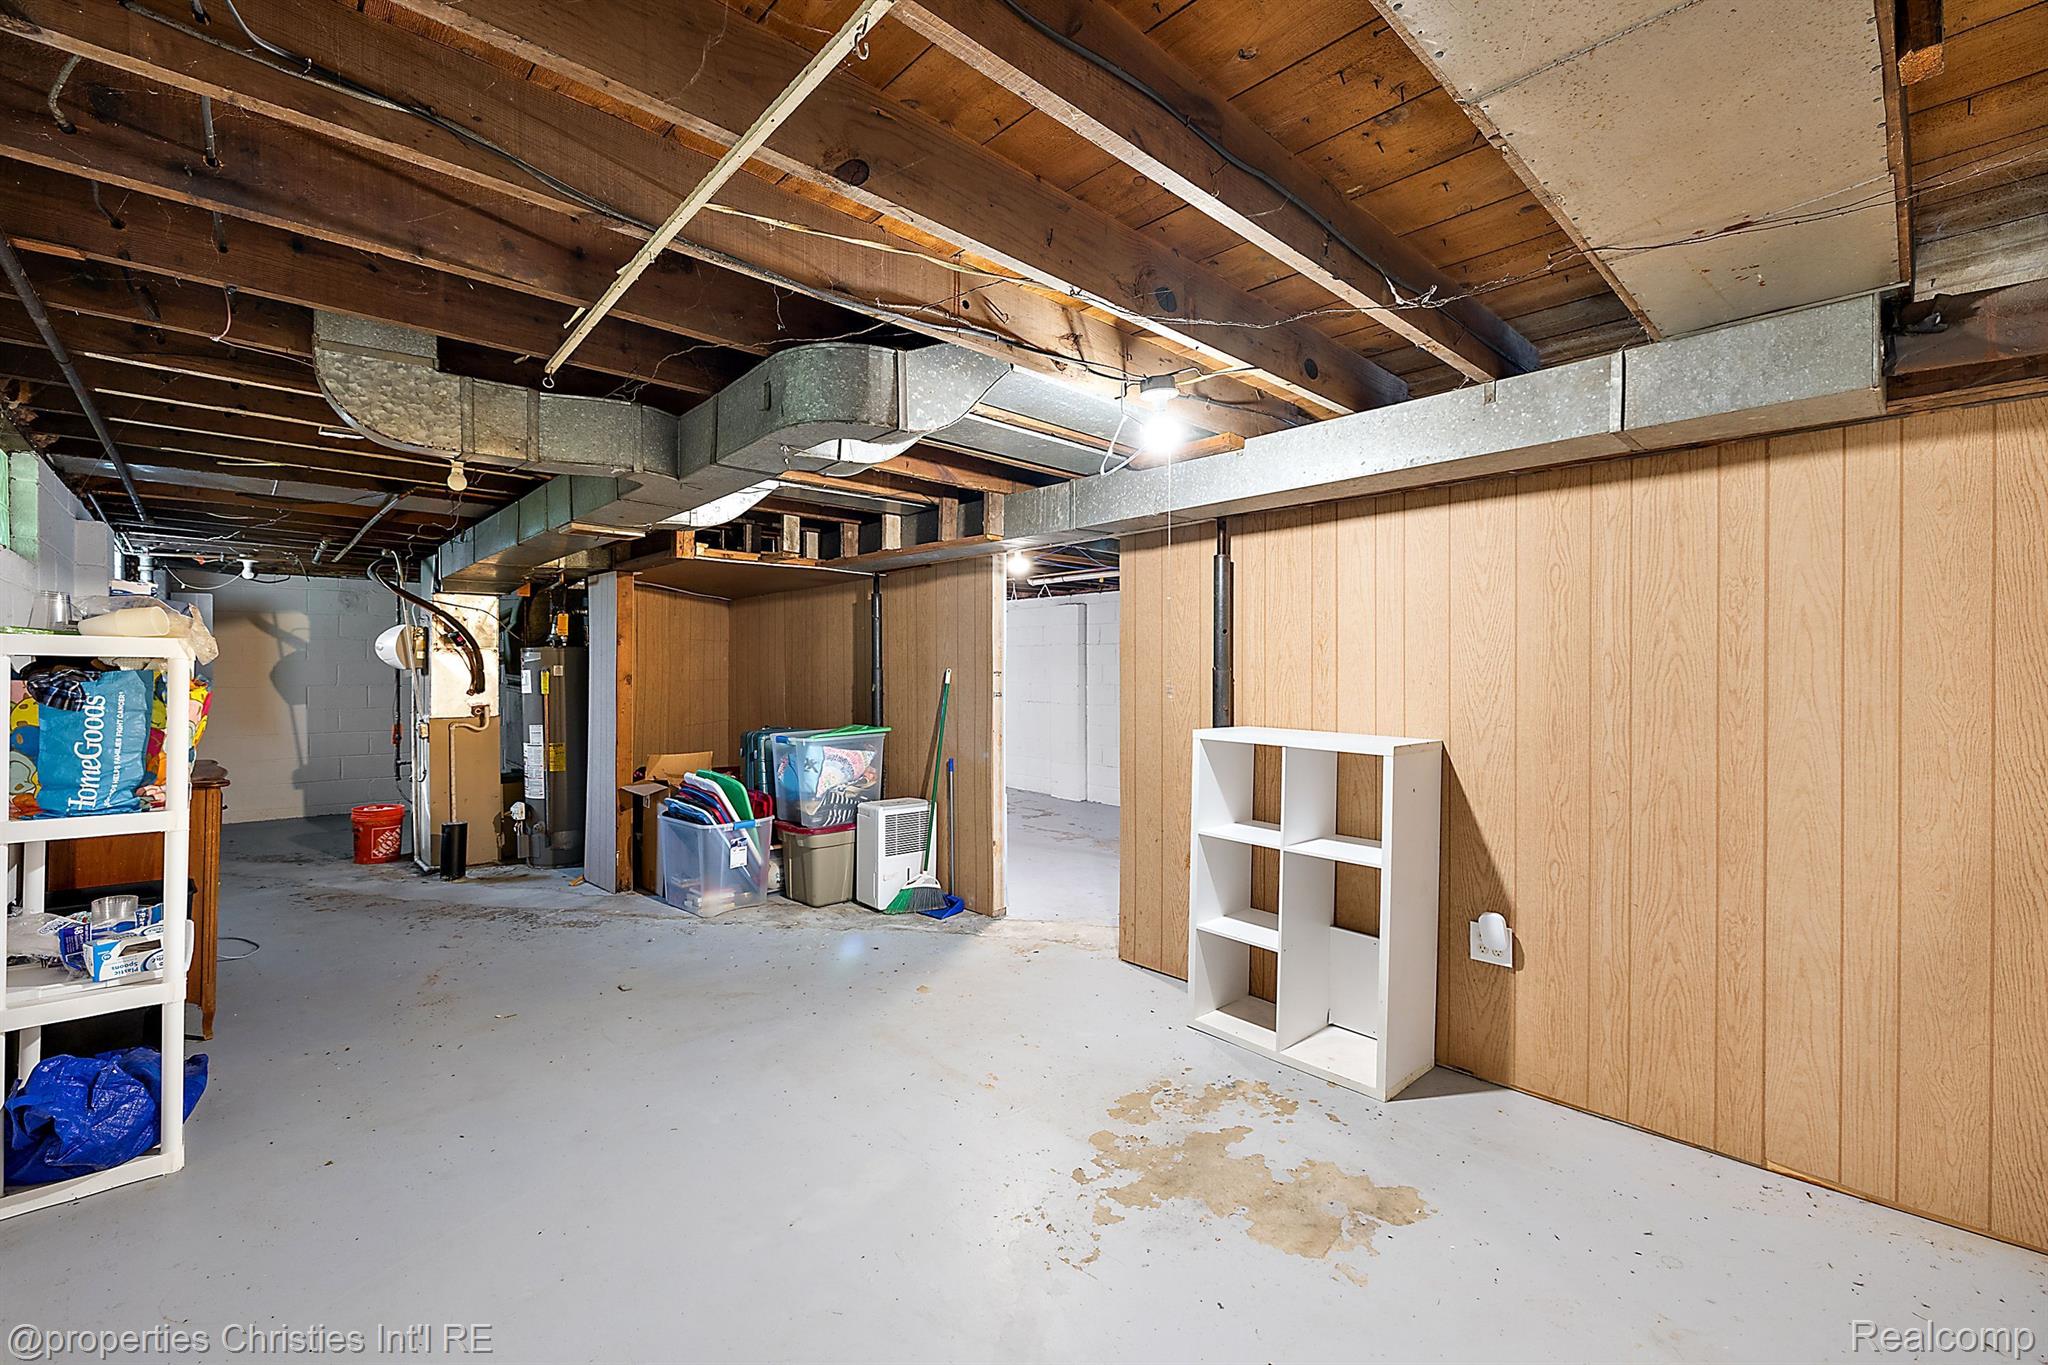
Unfinished basement with exposed ceiling joists, ductwork, wood-paneled partitions, and a concrete floor.
SEE ALL PHOTOS
House with broad front windows, a paved walkway, and flowerpots beside the entry at dusk.
House with a glass-enclosed front porch, paver walkway, and leafy yard.
Home with a glass-enclosed porch, pink flowers by the entrance, and a leafy lawn.
House entrance with broad windows, a covered porch, and pink flowers flanking the paved steps.
House exterior with a white two-car garage door, red brick facade, and cracked concrete driveway.
Backyard lawn with raised garden beds, chain-link fencing, a detached garage, and mature trees.
Rear of a beige-sided house with a central window, broad lawn, and mature trees.
Enclosed sunroom with large windows, wicker seating, and string lights.
Enclosed porch with large windows, string lights, a metal dining set, and wicker seating.
Modern kitchen with white cabinets, black countertops, a window-side double sink, and black appliances.
Kitchen with white cabinets, black countertops, stainless steel appliances, and a large window overlooking greenery.
Kitchen with white cabinets, black countertops, subway tile backsplash, and a doorway to a hardwood-floored dining area.
Kitchen with white cabinets, black countertops, a gas range, and a double sink beneath a window.
Kitchen with white cabinets, black countertops, stainless-steel sink, and a window overlooking leafy trees.
Kitchen with white cabinets, black countertops, glossy tile backsplash, and a black refrigerator.
Living room with a beige sofa, hardwood floors, and an arched opening to the dining room.
Living room with a beige sofa, hardwood floors, and a fireplace beneath a large television.
Living room with hardwood floors, arched staircase opening, and a television above a fireplace.
Dining area with a round wooden table, flower arrangement, bright windows, and carpeted staircase.
Dining room with a round wooden table, flower centerpiece, and three sunlit windows lined with plants.
Dining room with a round wooden table, flowers, and an ornate china cabinet.
Furnished bedroom with a white bed, gray walls, window blinds, and a wooden bedside table.
Bedroom with a gray quilted bed, open white door, and wooden bedside table.
Bedroom with a dark green patterned bedspread, two windows with blinds, and dark hardwood floors.
Bedroom with a teal accent wall, open shelving, and a bed beside a window.
Bathroom with a pedestal sink, woven storage baskets, and a patterned shower curtain.
Bathroom with a pedestal sink, gray walls, open shelves, and a colorful patterned shower curtain.
Furnished bedroom with a vaulted ceiling, cream quilted bed, and desk beneath a window.
Bedroom with a large quilted bed, sloped ceiling, leafy window view, and open door to an adjoining bathroom.
Furnished bedroom with patterned bedding, a sloped ceiling, and a window beyond the half-wall.
Bathroom with a white pedestal sink, toilet, patterned shower curtain, and frosted window.
Bathroom with a pedestal sink, toilet, and patterned curtains beside a window.
Walk-in shower with tan tiled walls and ceiling, a dark overhead showerhead, and a square-tile floor.
Unfinished basement with exposed ceiling joists, paneled walls, and a desk beneath an autism-support banner.
Basement laundry room with washer, dryer, deep utility sink, and exposed ceiling joists.
Unfinished basement with exposed ceiling joists, ductwork, wood-paneled partitions, and a concrete floor.
Sold

27 NAKOTA Street

27 NAKOTA ST, Clawson City Oakland, Michigan 48017

$300,000
Calling all downtown Clawson lovers! Cute as can be bungalow up for grabs! 3 bed, 2 bath & 1276 square feet of finished living space. Great curb appeal with a spacious screened in porch to enjoy relaxing with a cup of coffee or cocktail. Open layout and plaster coved ceilings with arched walkways adds character and style. Your plants will thrive with all the natural light that streams in through the dining room windows. The first floor boasts two bedrooms and one full bath, has wood floors throughout, with ceramic tile in the kitchen and bathroom. Clean white shaker style kitchen with granite countertops and tile backsplash is a timeless classic style. Second floor is the primary suite complete with it's own updated bathroom with shower and walk-in closet. Brand new carpet installed end of July 2024 on stairs to the second floor, as well as throughout the whole primary bedroom. No need to bring in any mud or snow or scrape your car's windshield during the cold and wet winter months with an attached two car garage. Safely let your dog roam around your fenced in backyard. New garage door August 2022, Oct 2022 new sewer line stent and line sleeve insert/replacement, August 2021 new cement walkway and front steps, New Roof (full tear off).

3
beds

2
baths

1,276 Sq.Ft. LIVING AREA

6,098.4 Sq.Ft. lot

Abby Kushner

Abby Kushner

Features & Amenities

Interior

  • total bedrooms3
  • Total bathrooms2
  • full bathrooms2
  • APPLIANCES Dishwasher, Dryer, Free Standing Gas Oven, Free Standing Gas Range, Free Standing Refrigerator, Washer

Area & Lot

  • Status Sold
  • Date Sold August 30, 2024
  • Living Area1,276 Sq.Ft.
  • Lot Area6,098.4 Sq.Ft.
  • MLS® ID20240056762
  • TypeResidential
  • YEAR BUILT1925
  • Architecture StylesBungalow
  • School DistrictClawson

Exterior

  • STORIES2
  • Garage Space2.0
  • water SourcePublic
  • utilitiesAbove Ground Utilities
  • PoolNone
  • roofAsphalt
  • parkingTwo Car Garage, Attached
  • HEAT TYPEForced Air, Natural Gas
  • sewerPublic Sewer
  • SubstructureBasement, Block

Financial

  • Sales Price$300,000
  • Real Estate Tax $5,408/yr

Work With Abby

Get assistance in determining current property value, crafting a competitive offer, writing and negotiating a contract, and much more. Contact me today.

Follow Me on Instagram