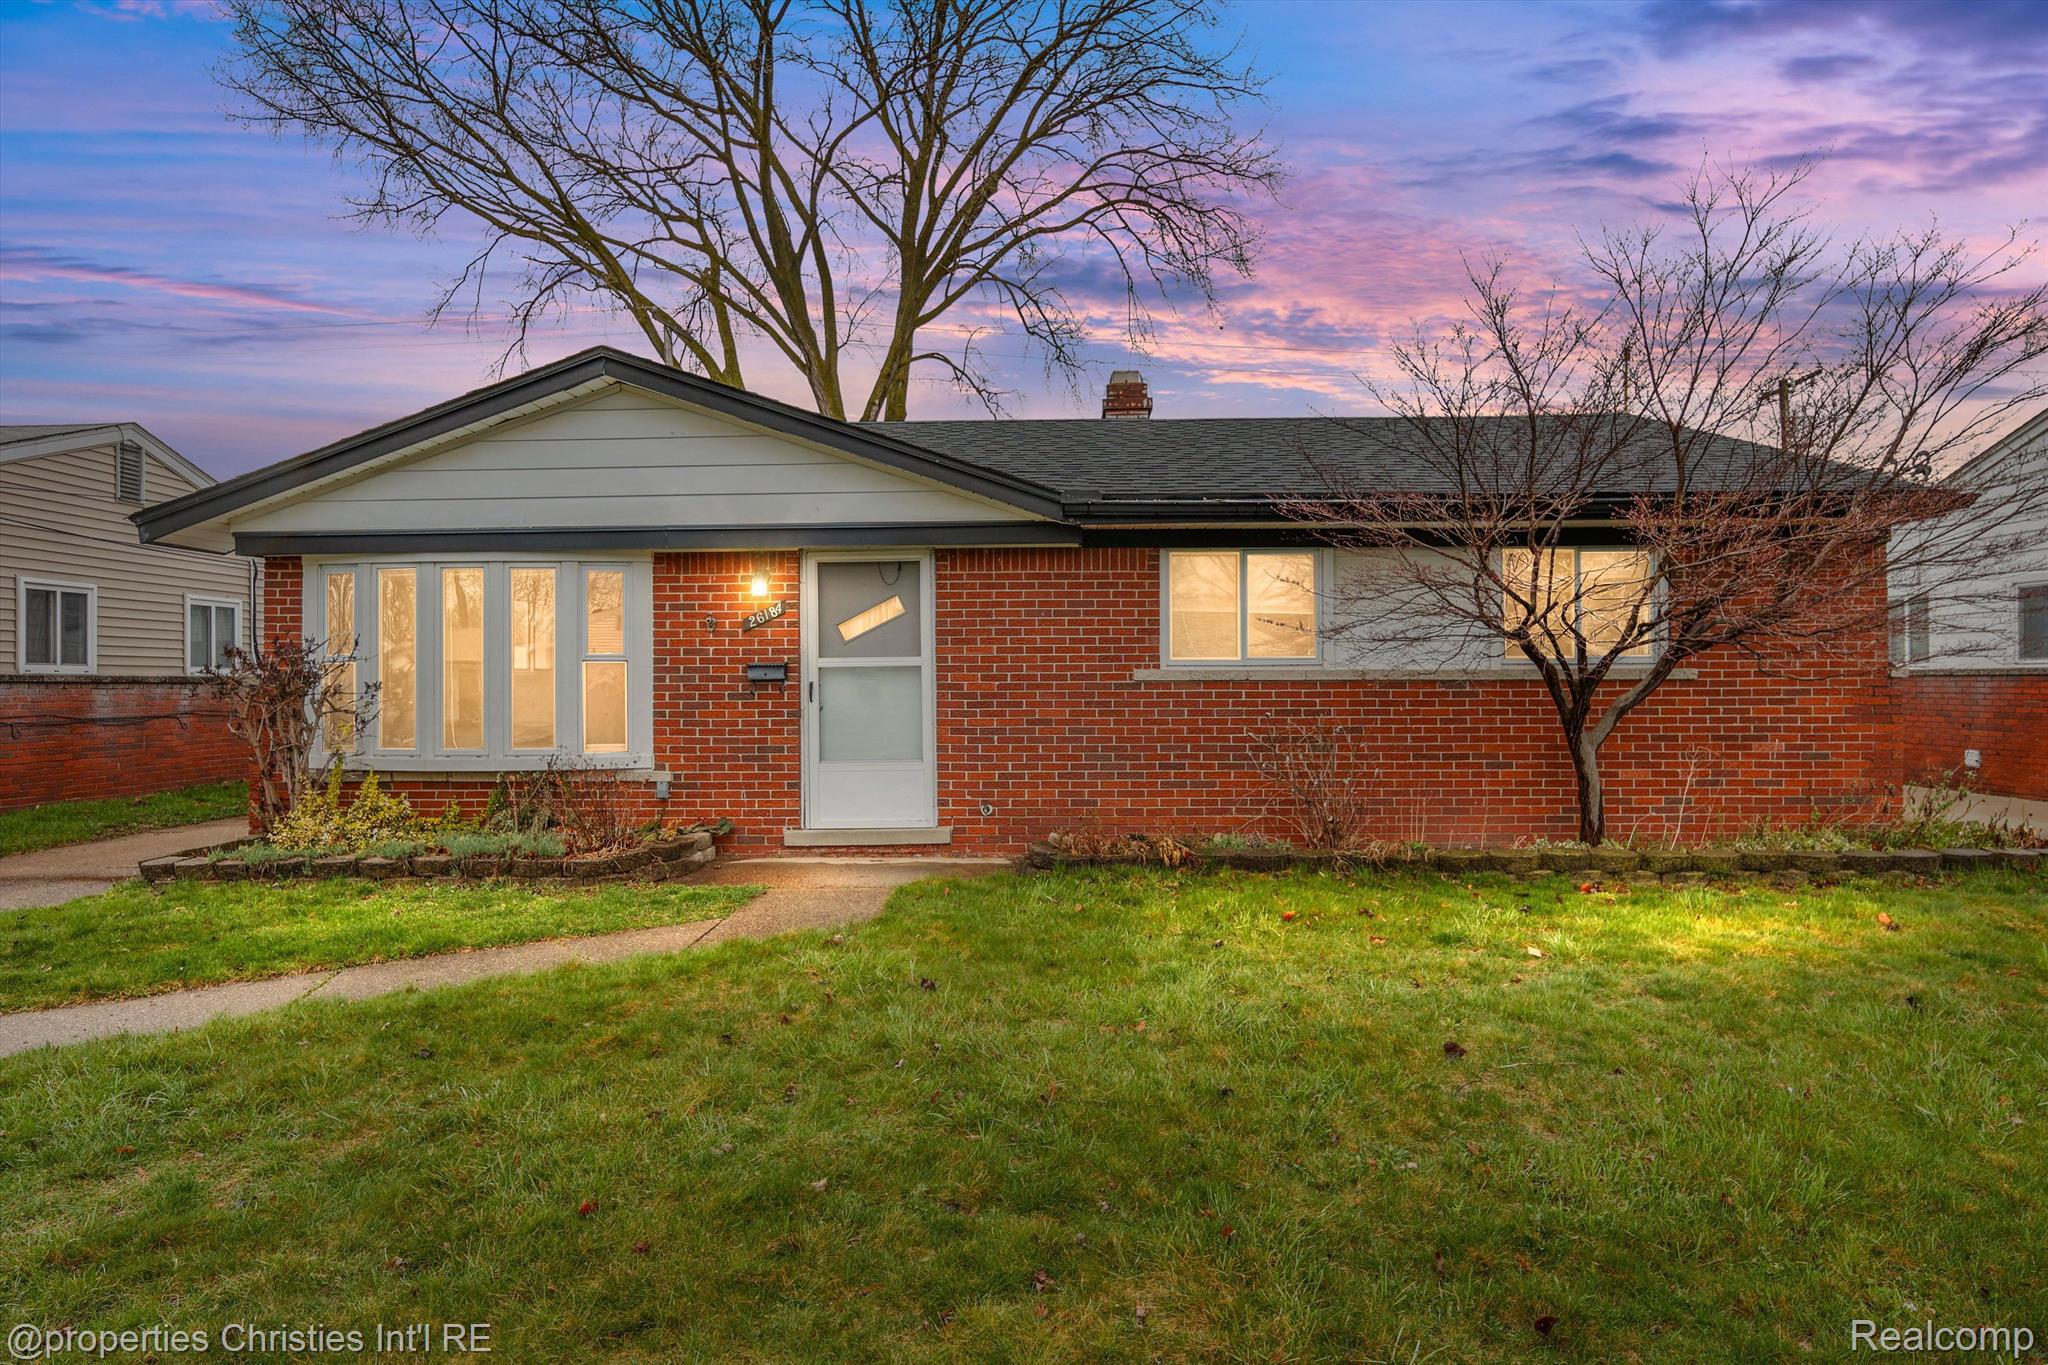
Red-brick ranch house at dusk with a white gabled entry and warmly lit windows.
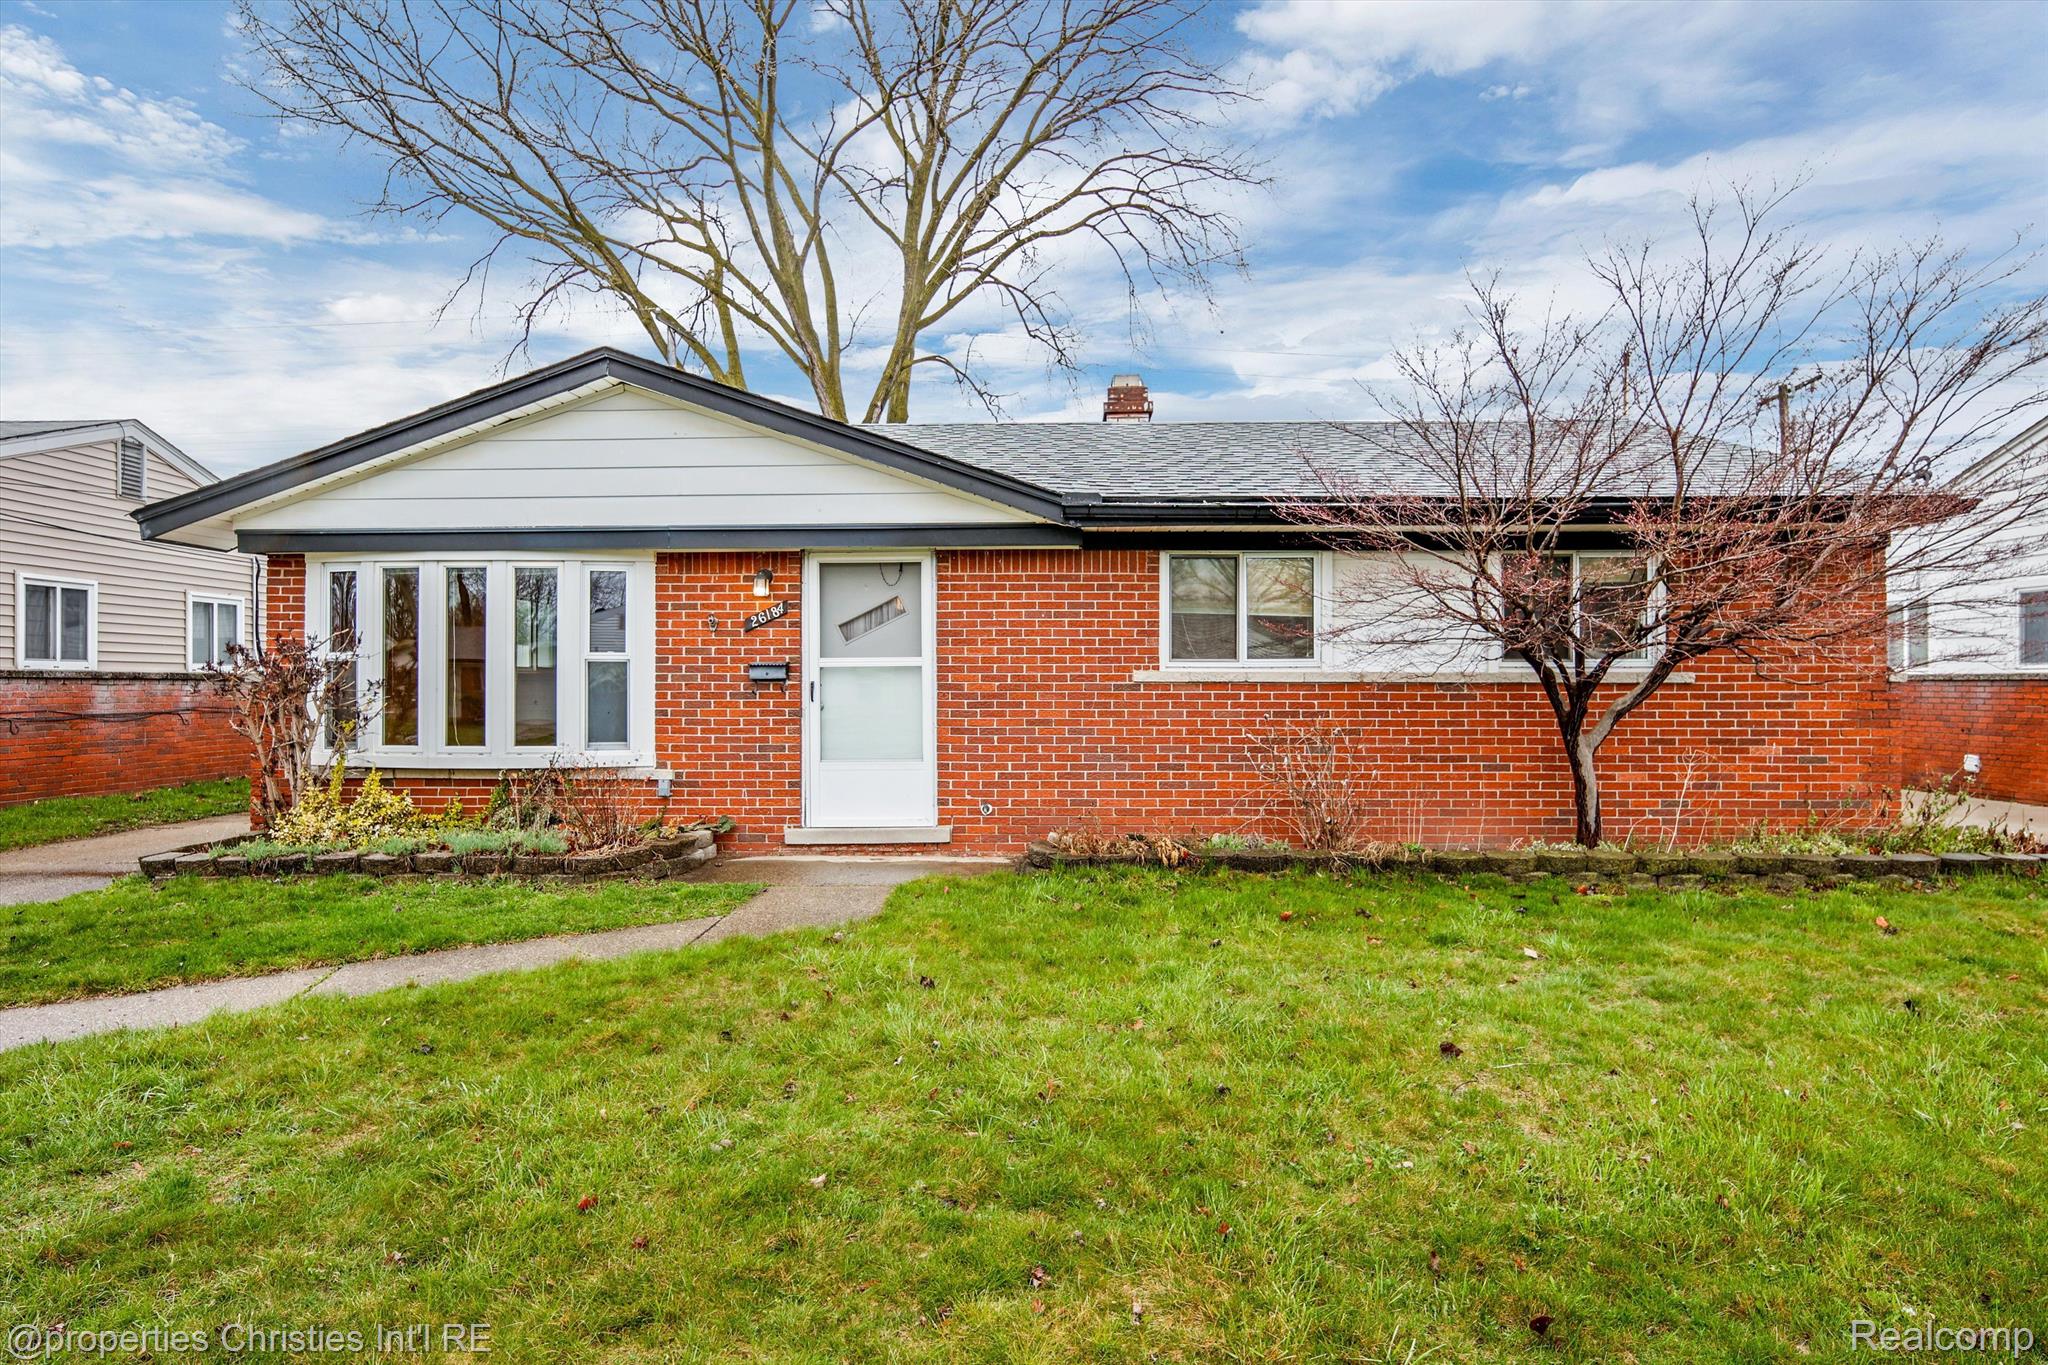
Single-story red-brick house with a white gabled front, front lawn, and leafless trees.
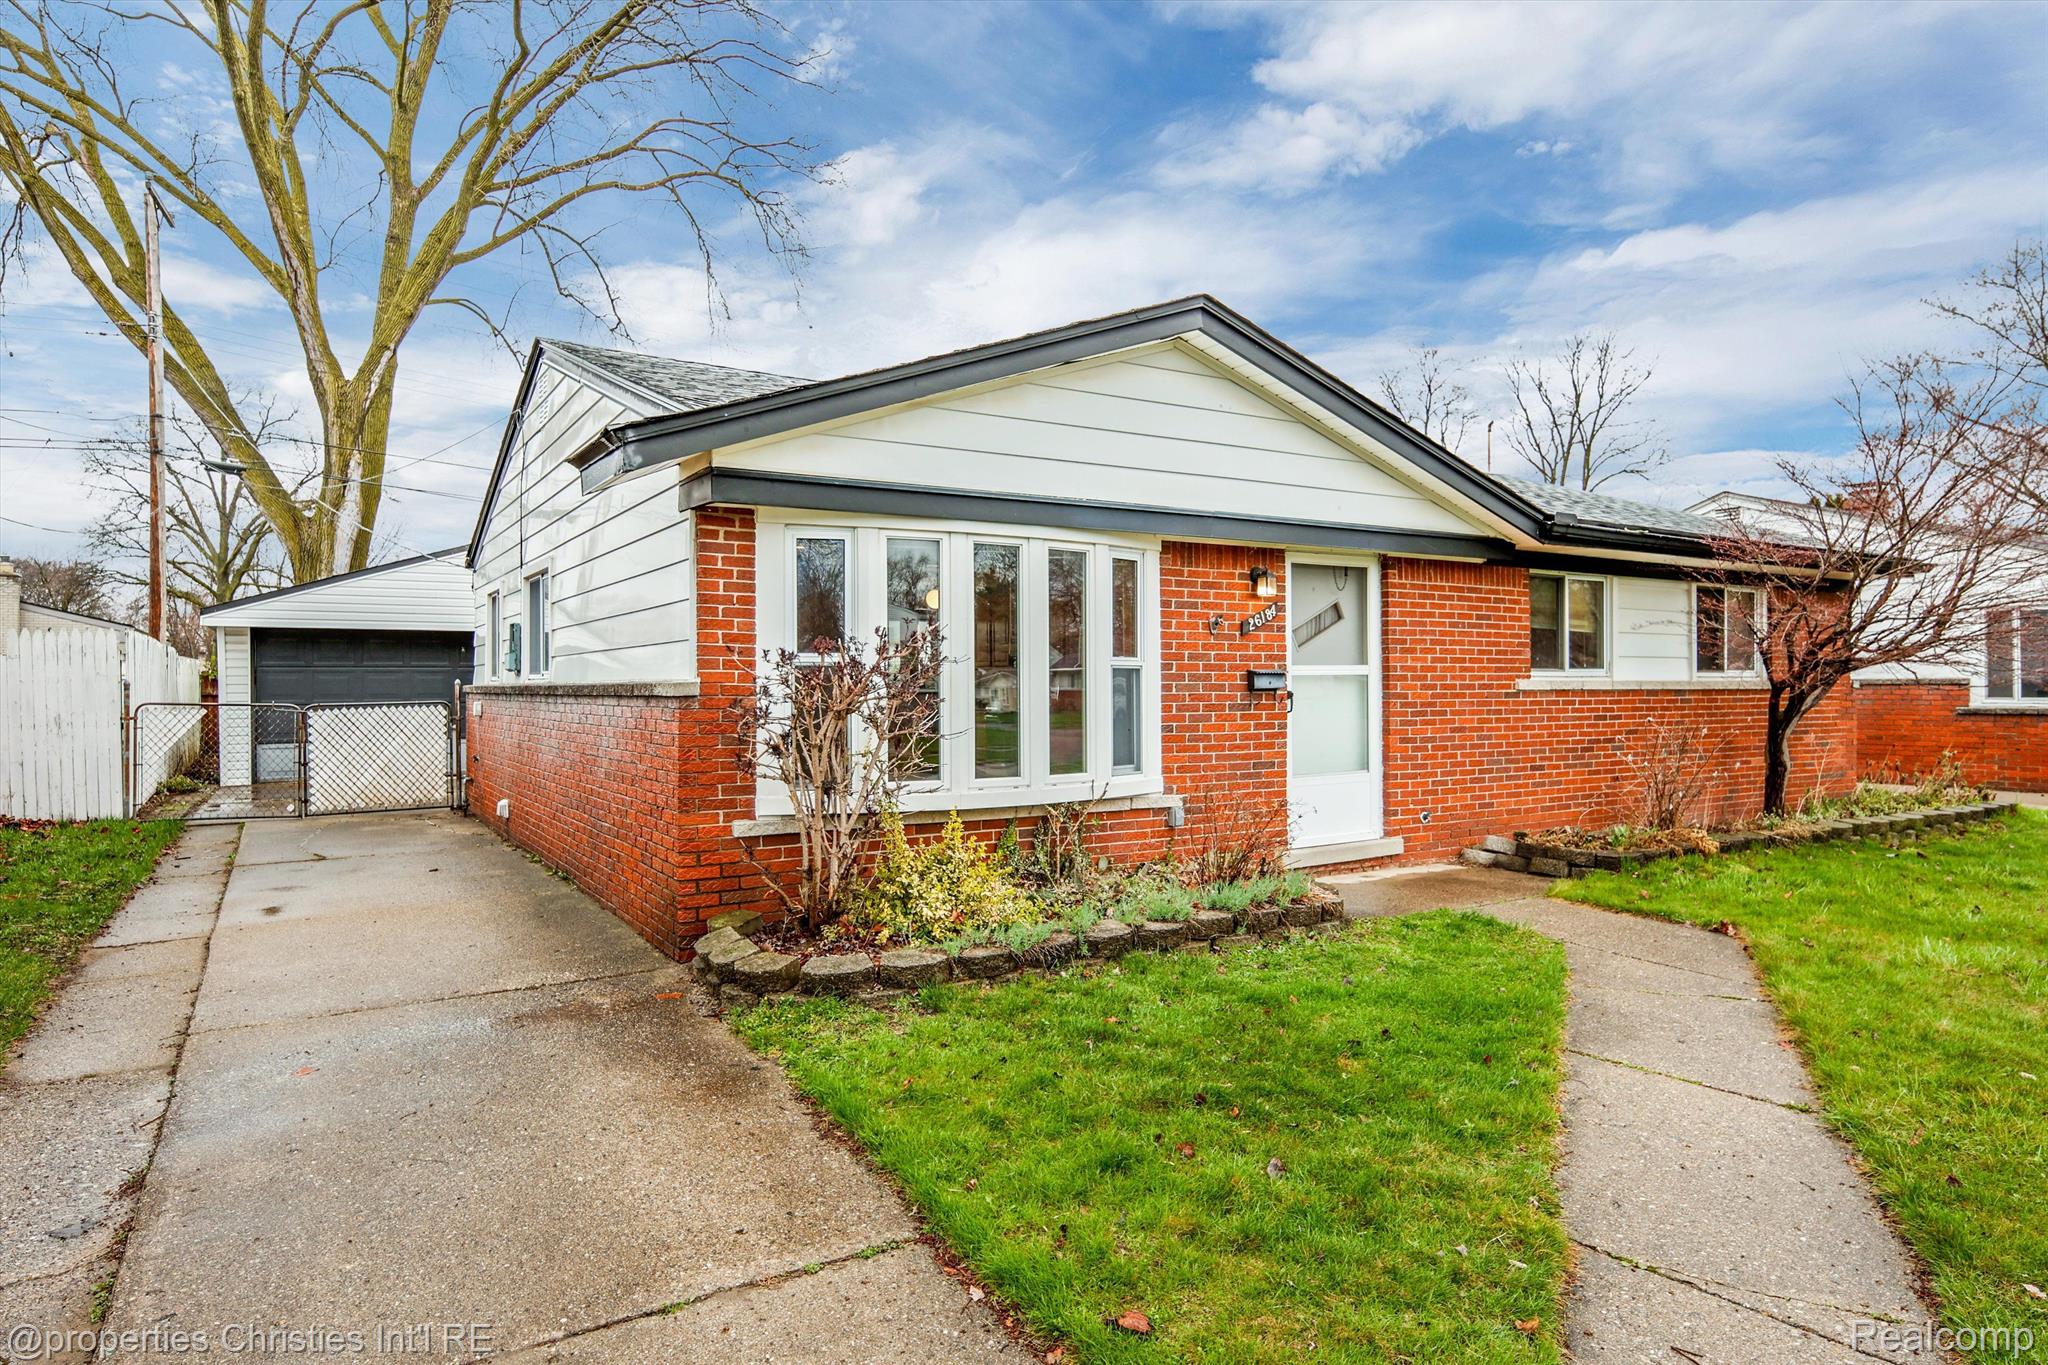
Single-story brick house with white siding, a driveway to a detached garage, and a small front garden.
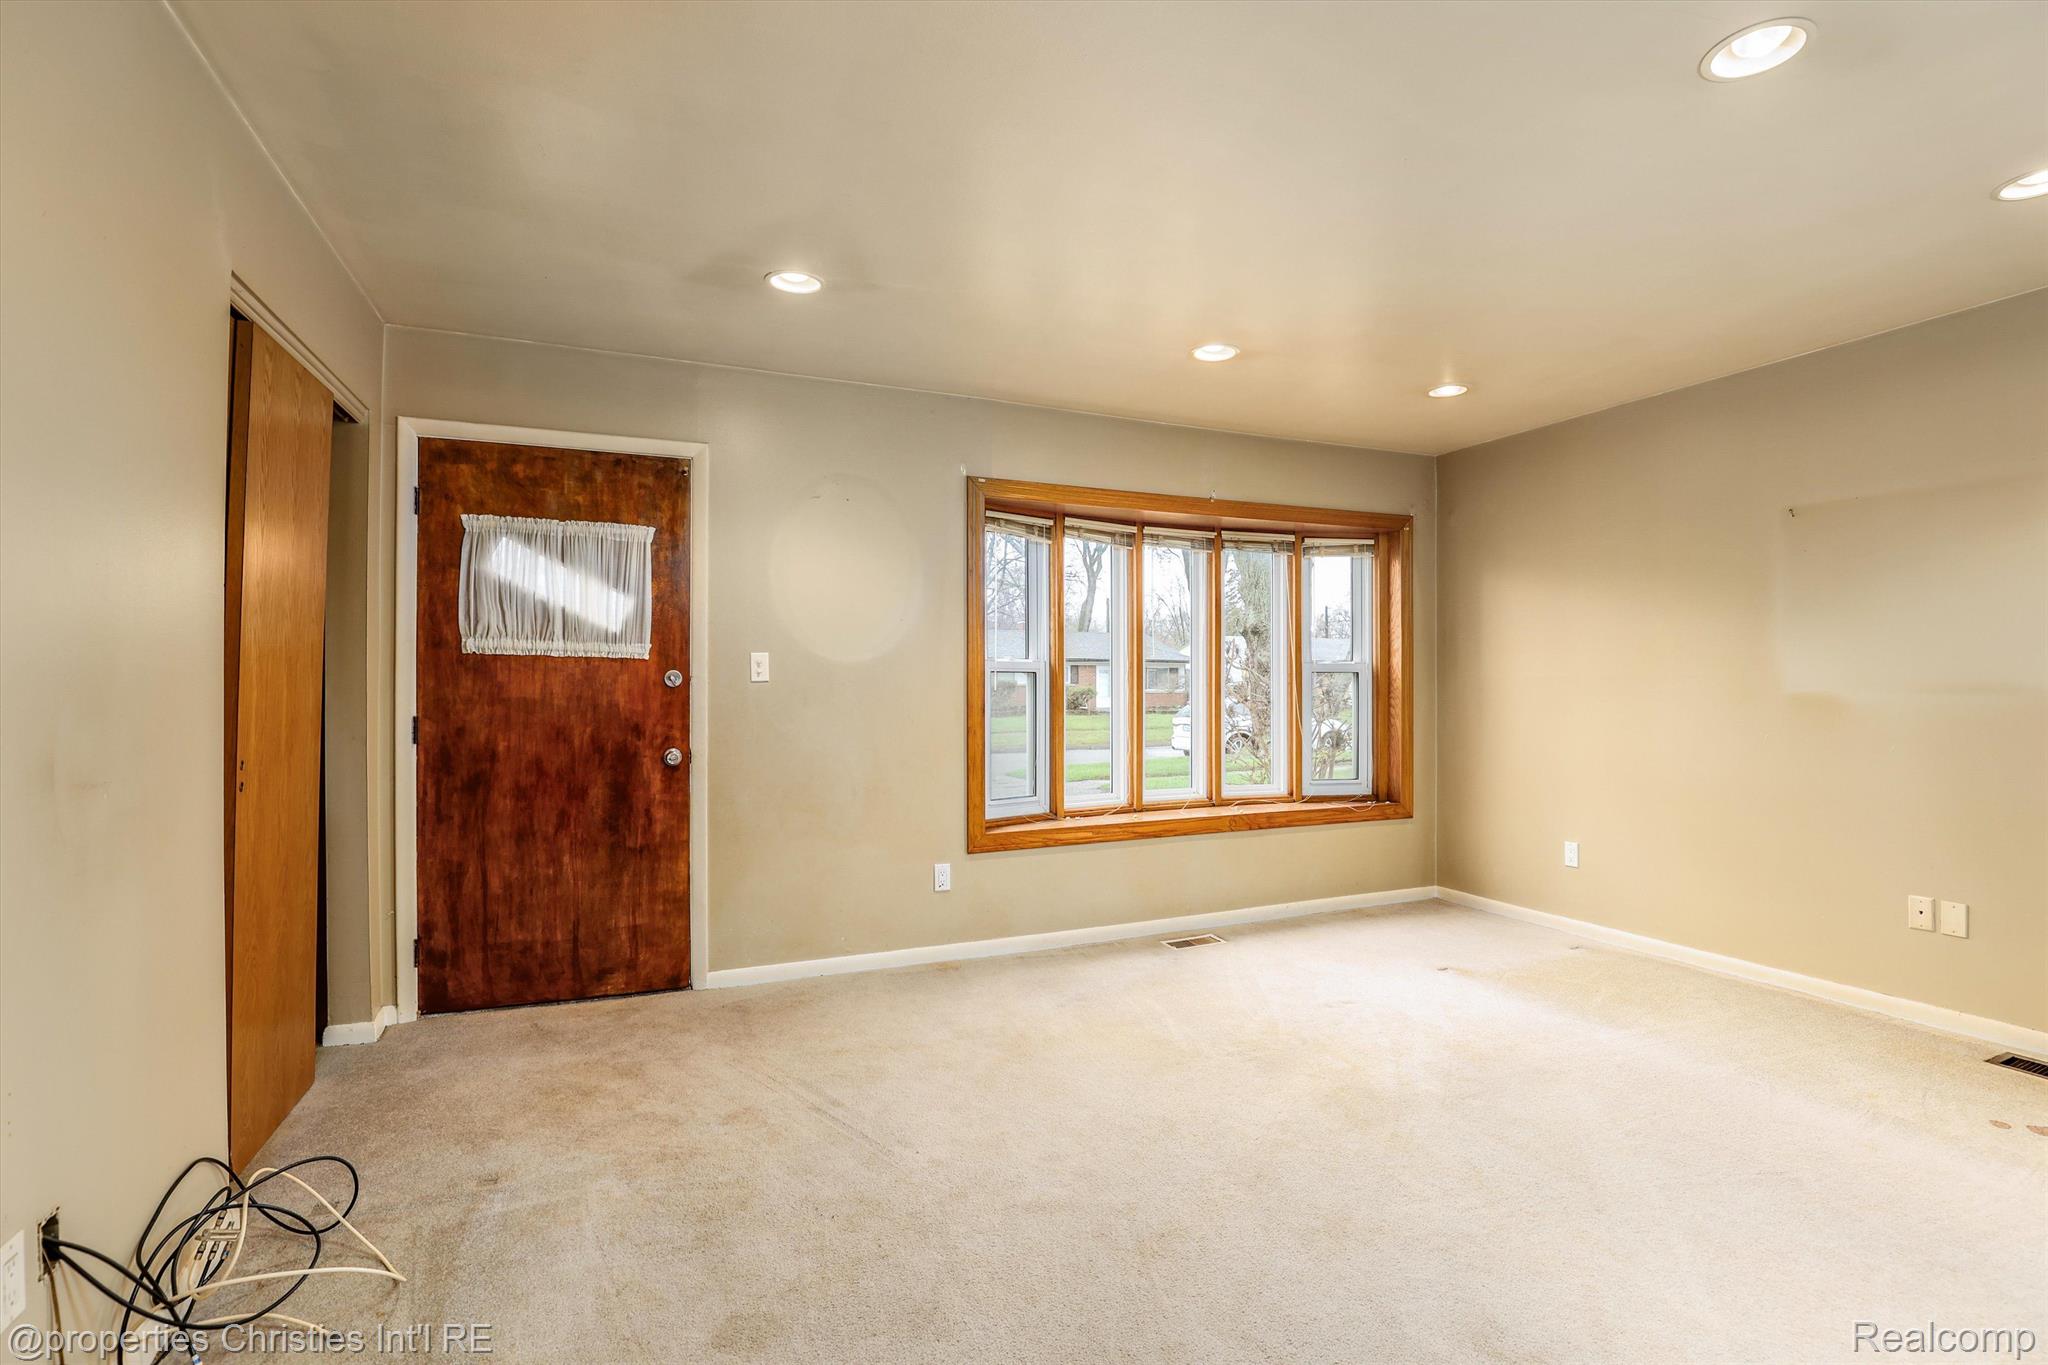
Empty carpeted living room with a dark wood entry door and wide wood-trimmed window.
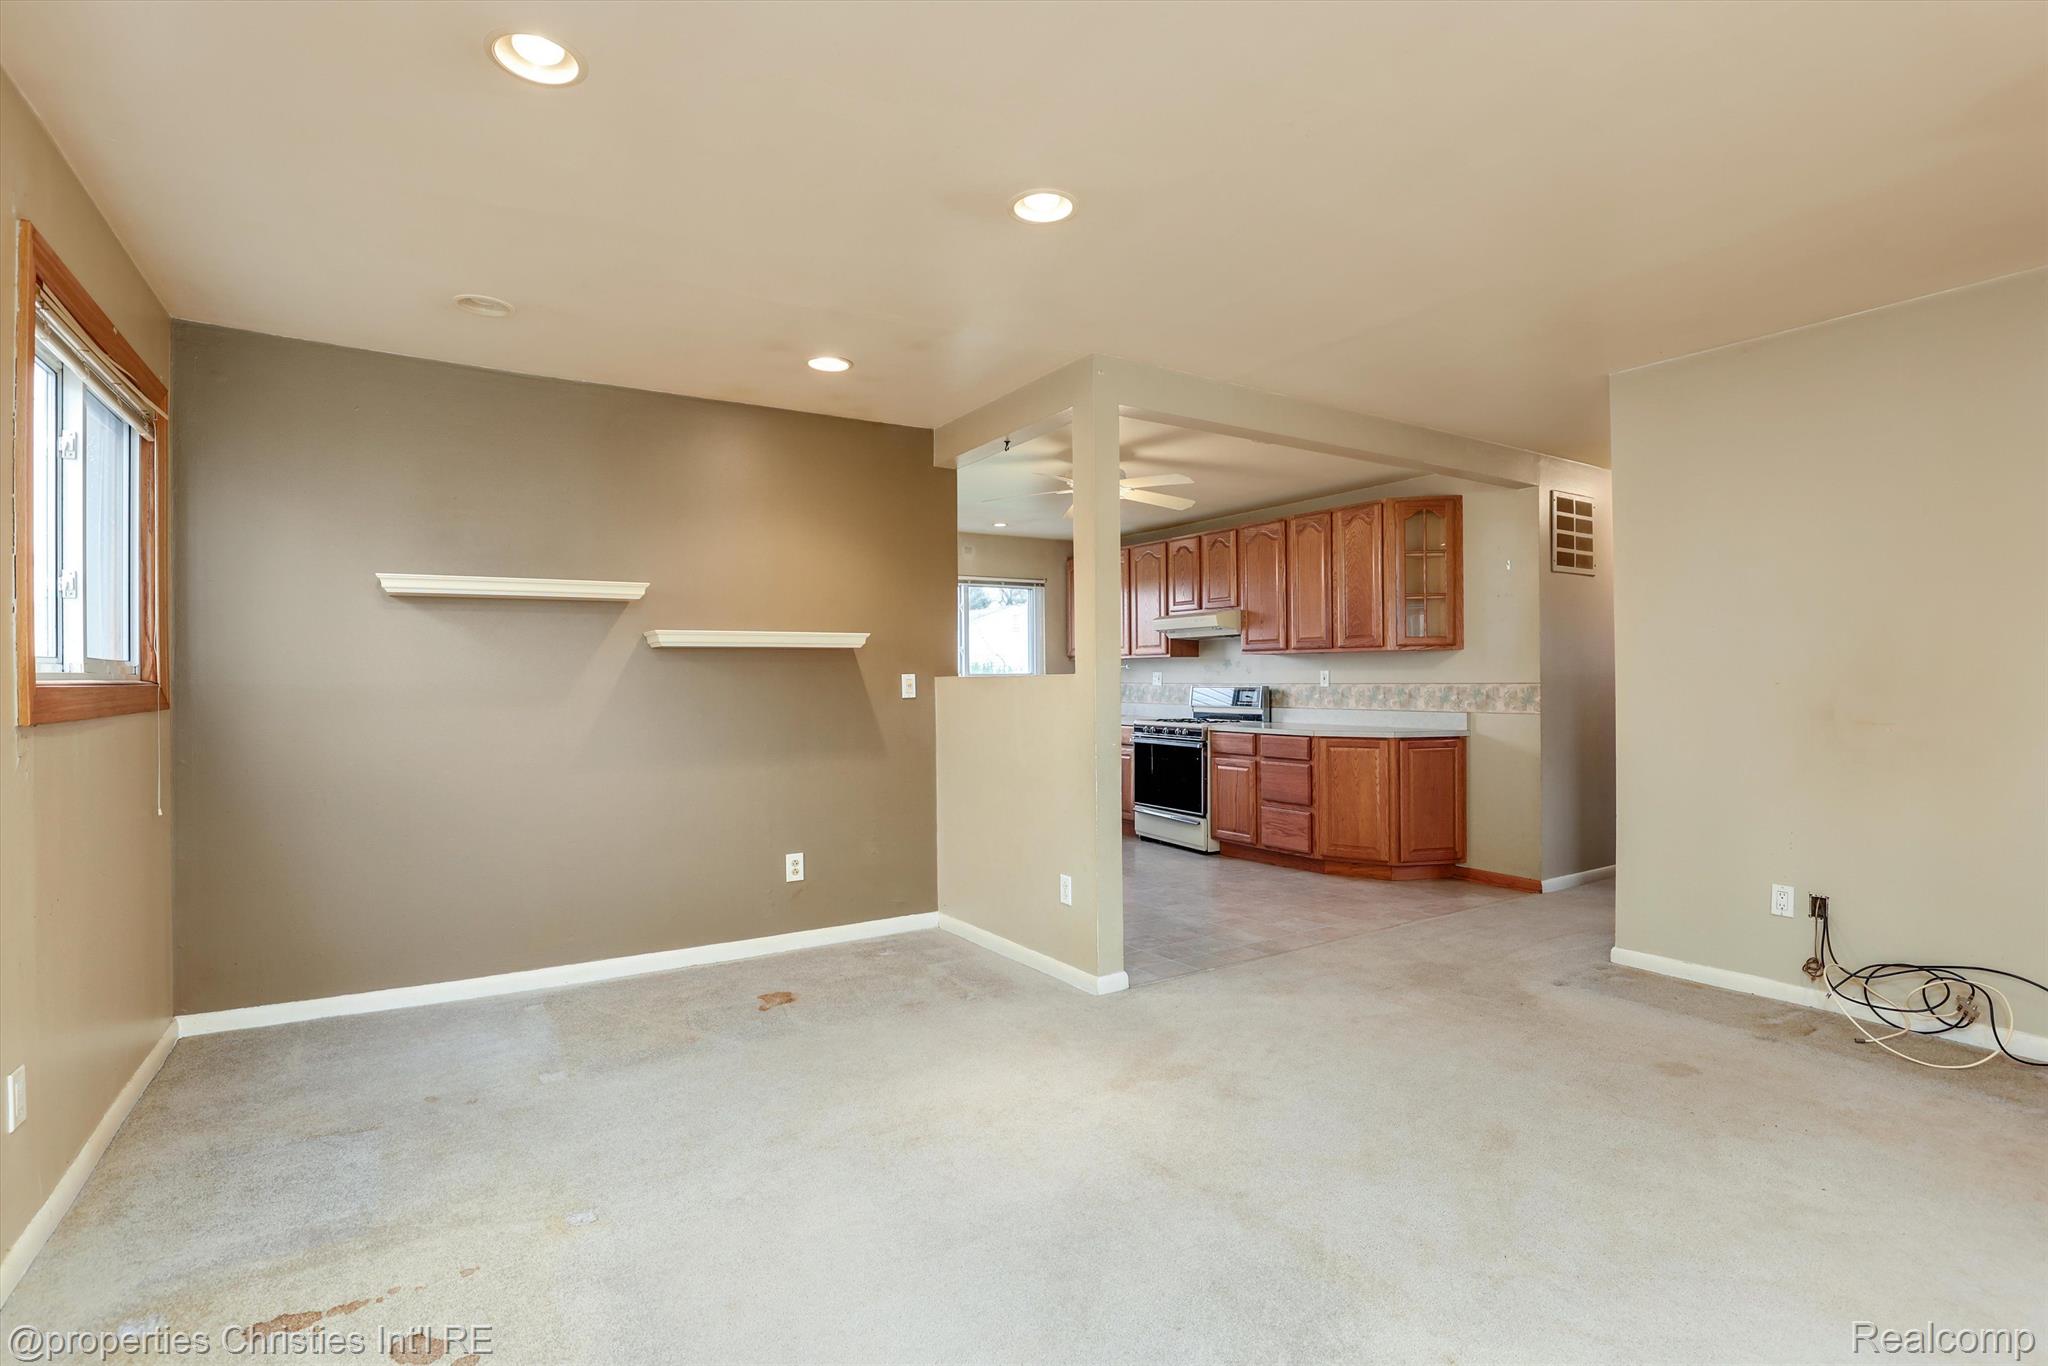
Open living area leading into a kitchen with reddish wood cabinets and white appliances.
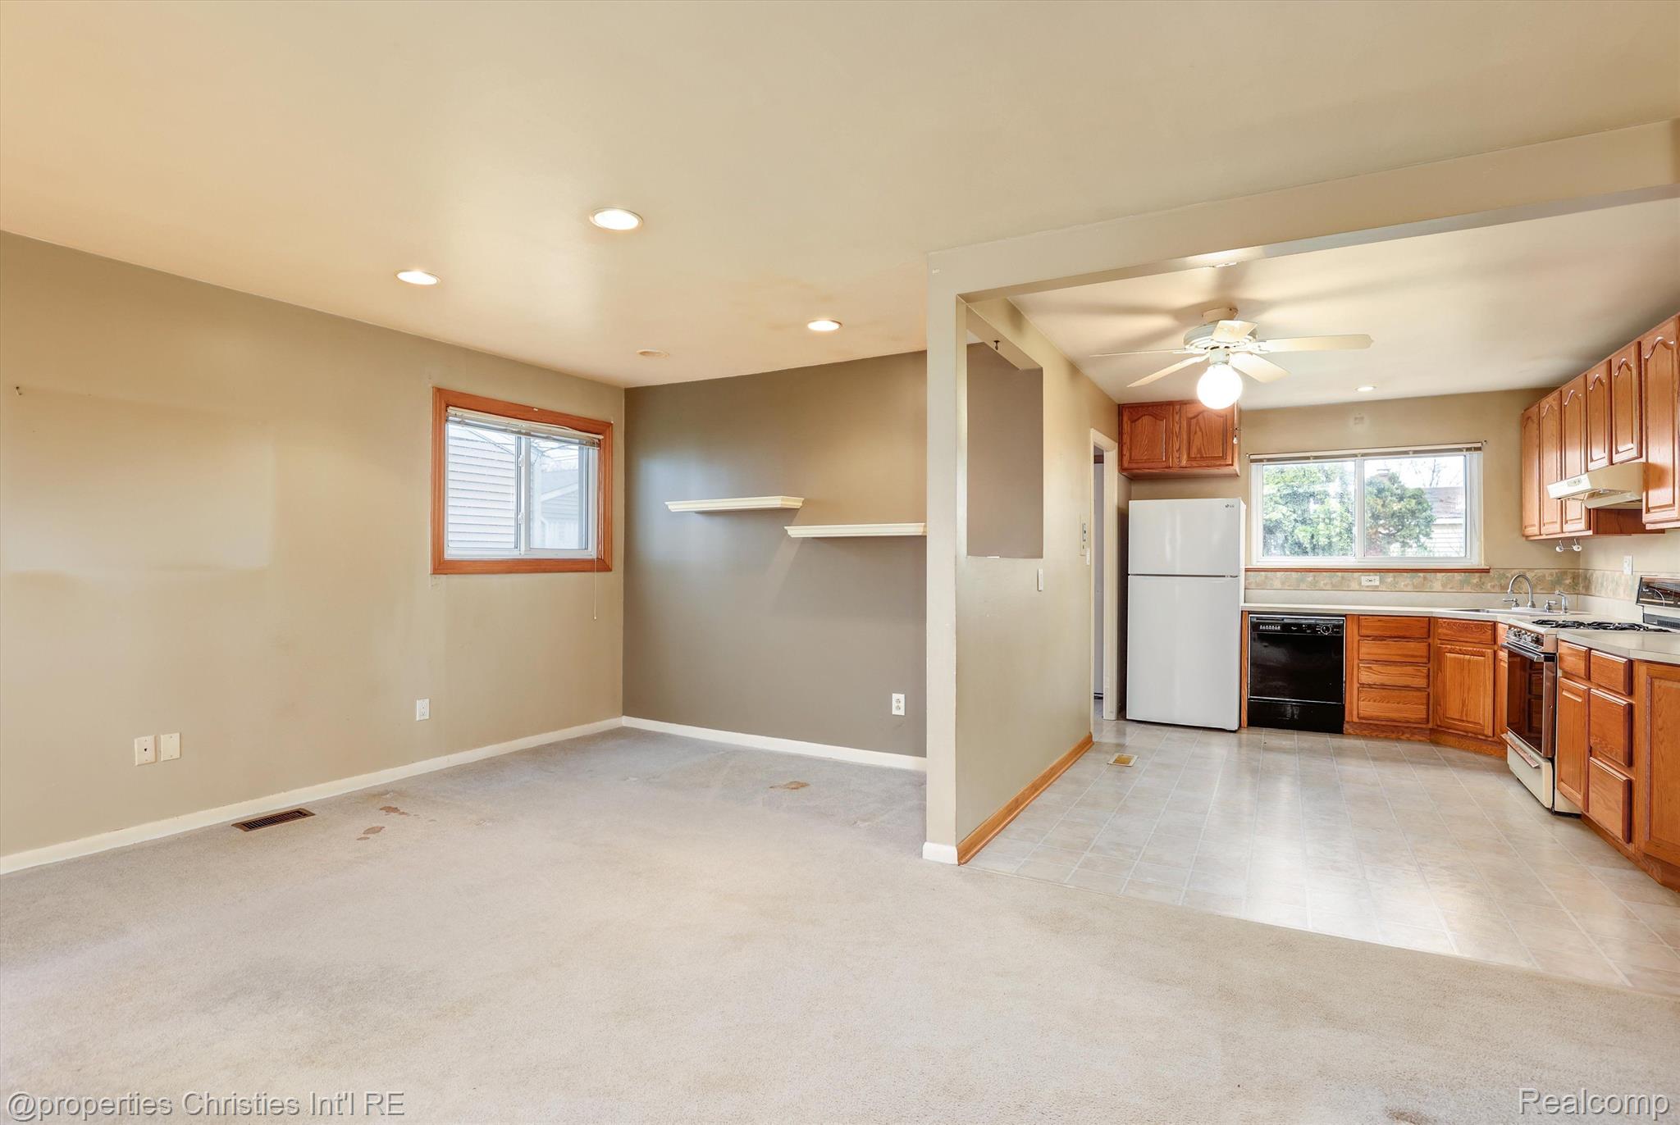
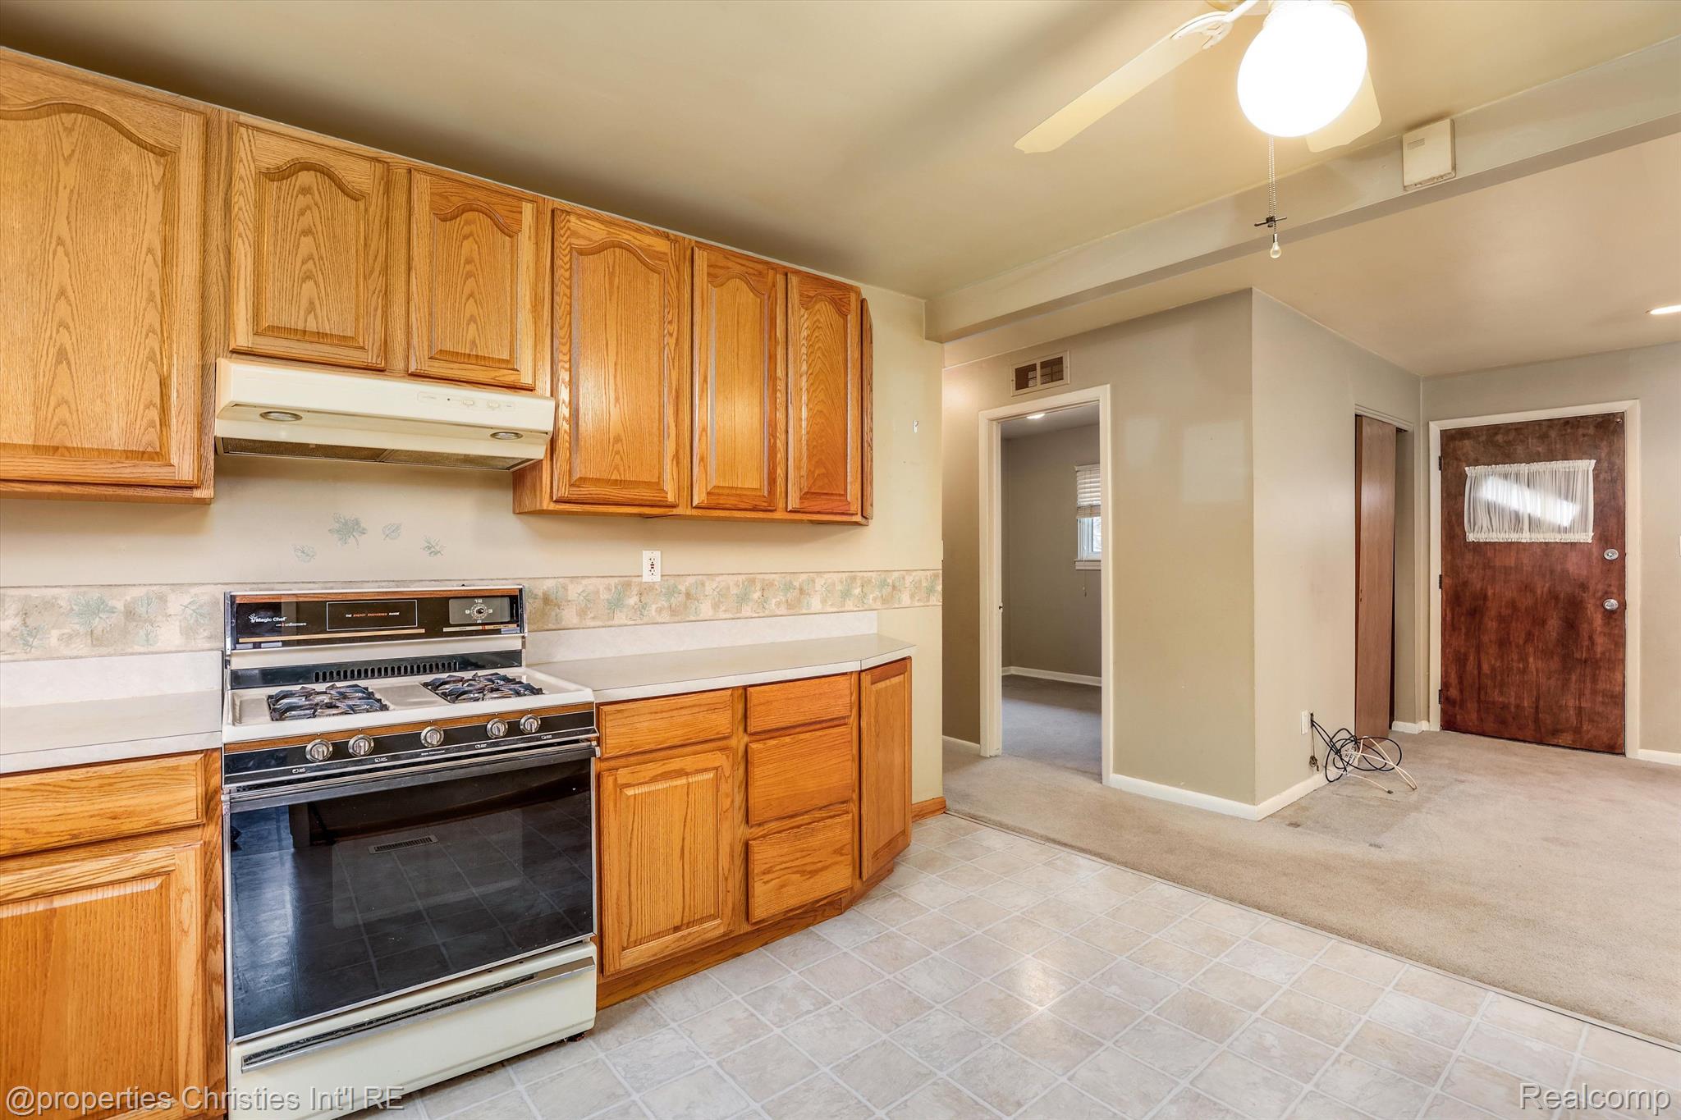
Unfurnished living area opening into a kitchen with reddish wood cabinets and a white range.
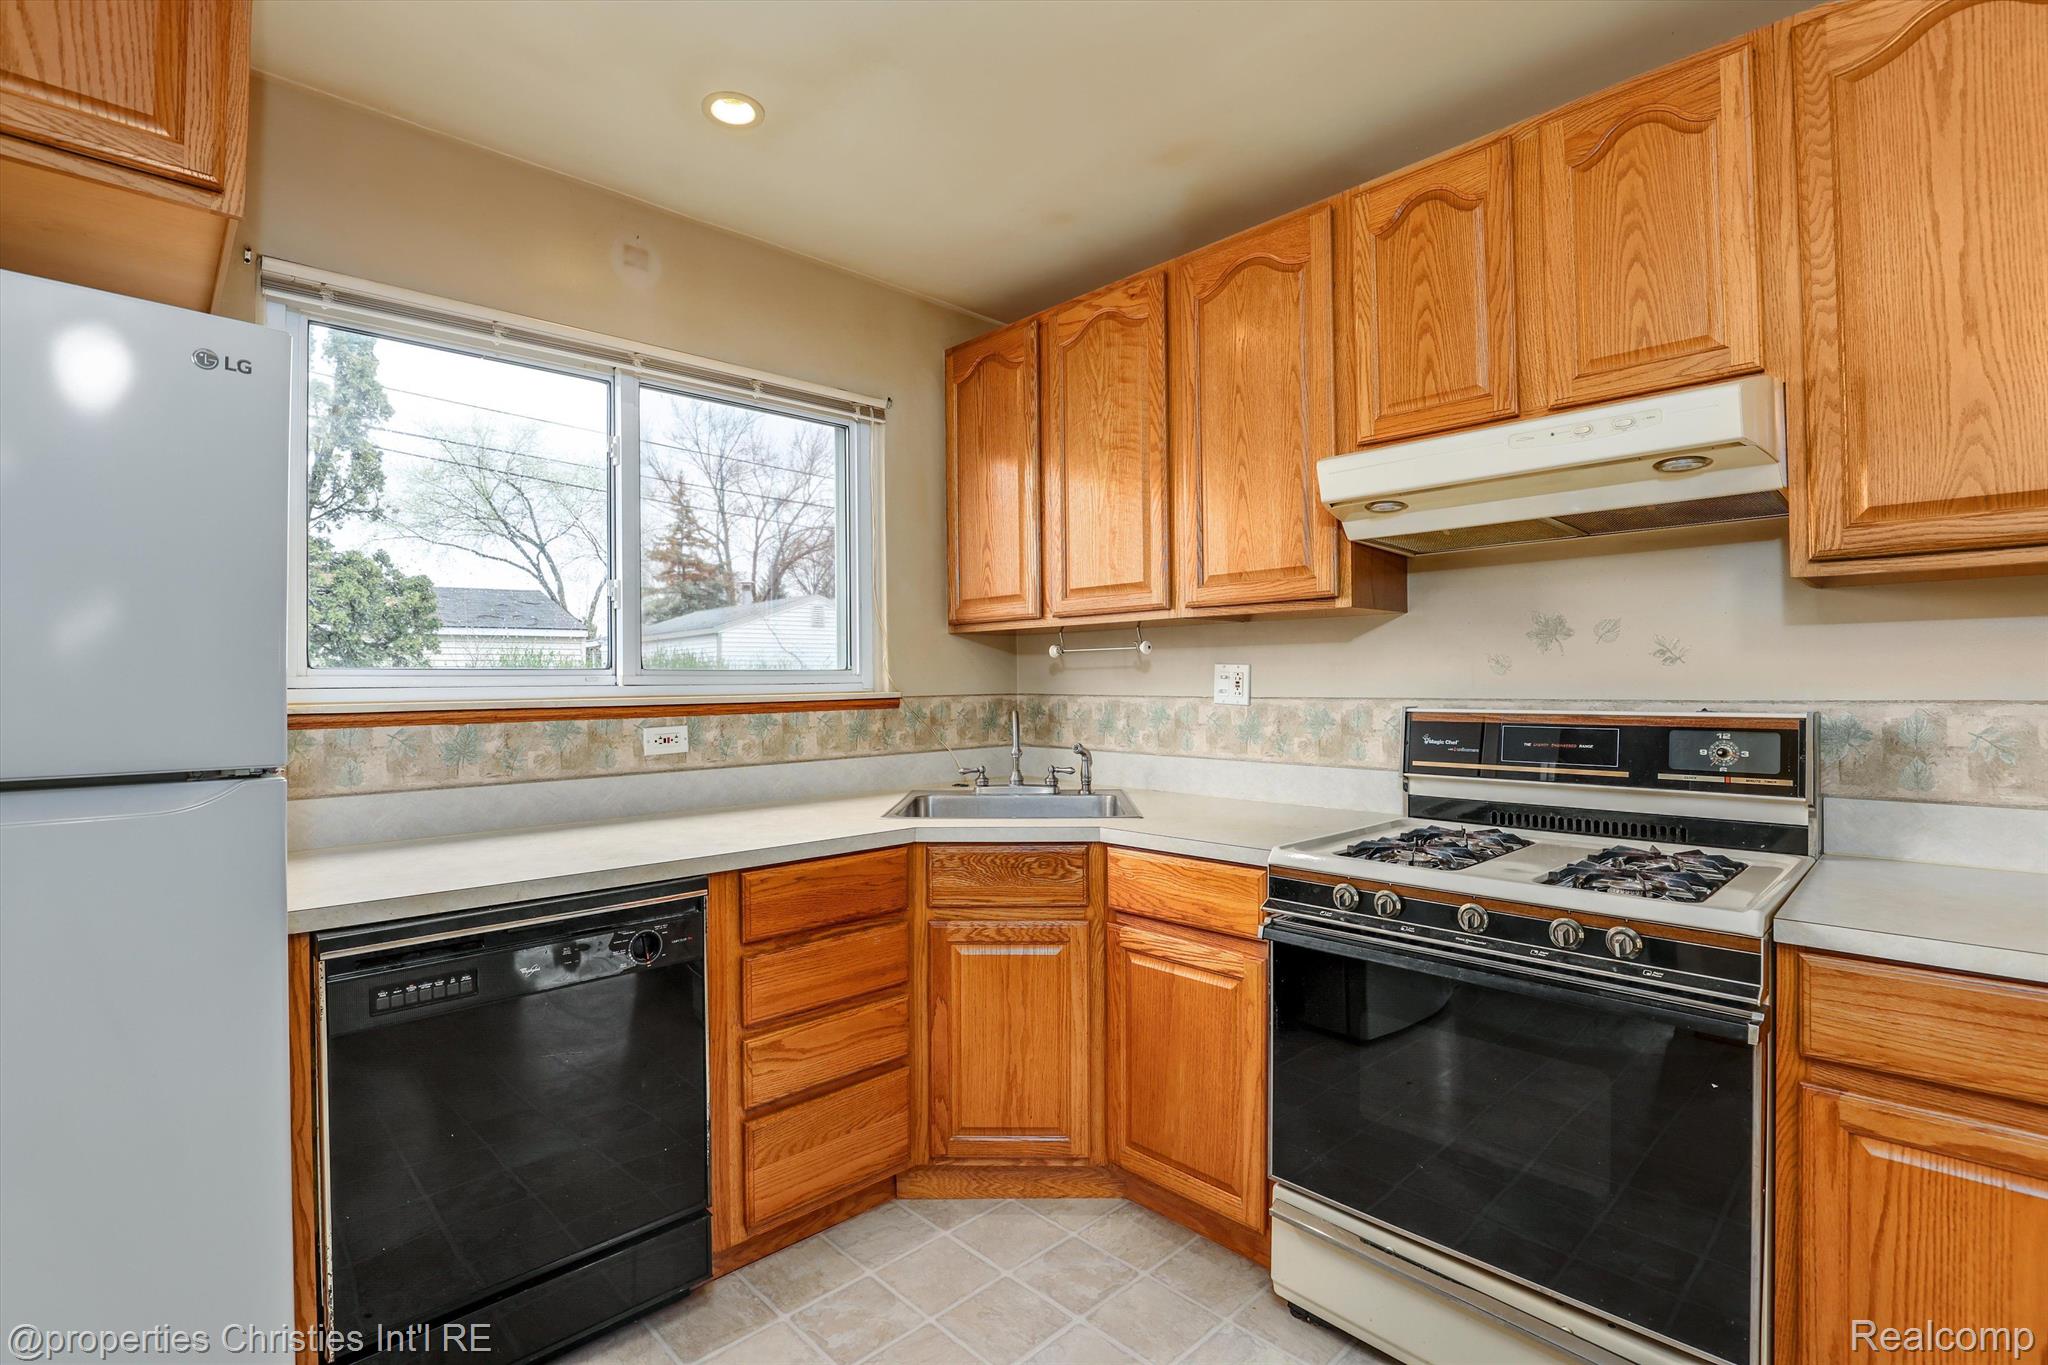
Kitchen with reddish wood cabinets, pale countertops, and a window above the sink.
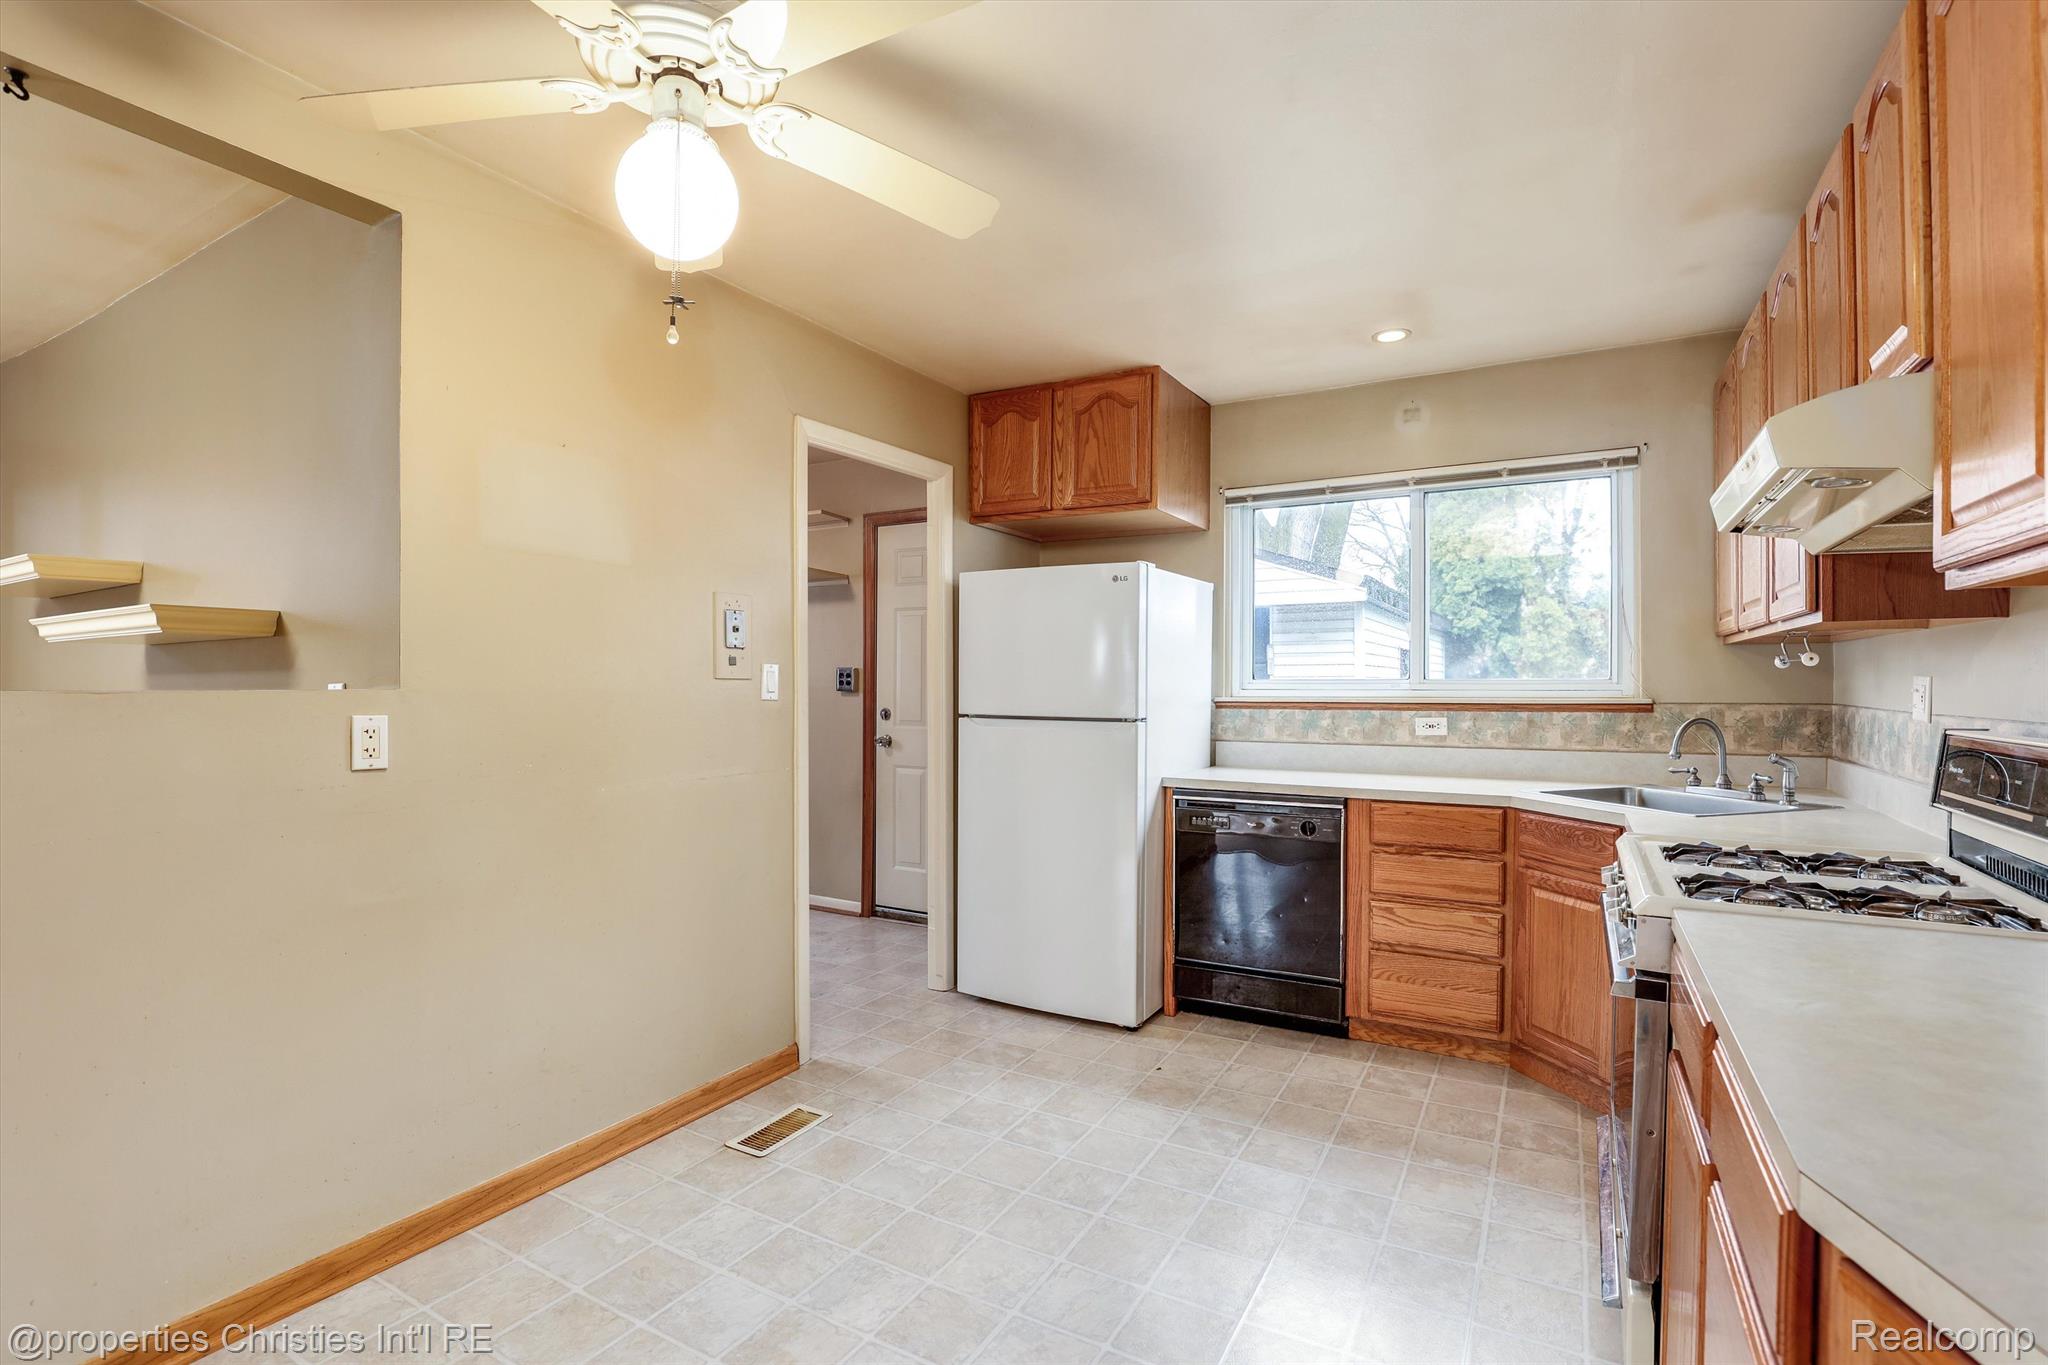
Kitchen with warm wood cabinets, tiled floor, white refrigerator, and a window above the counter.
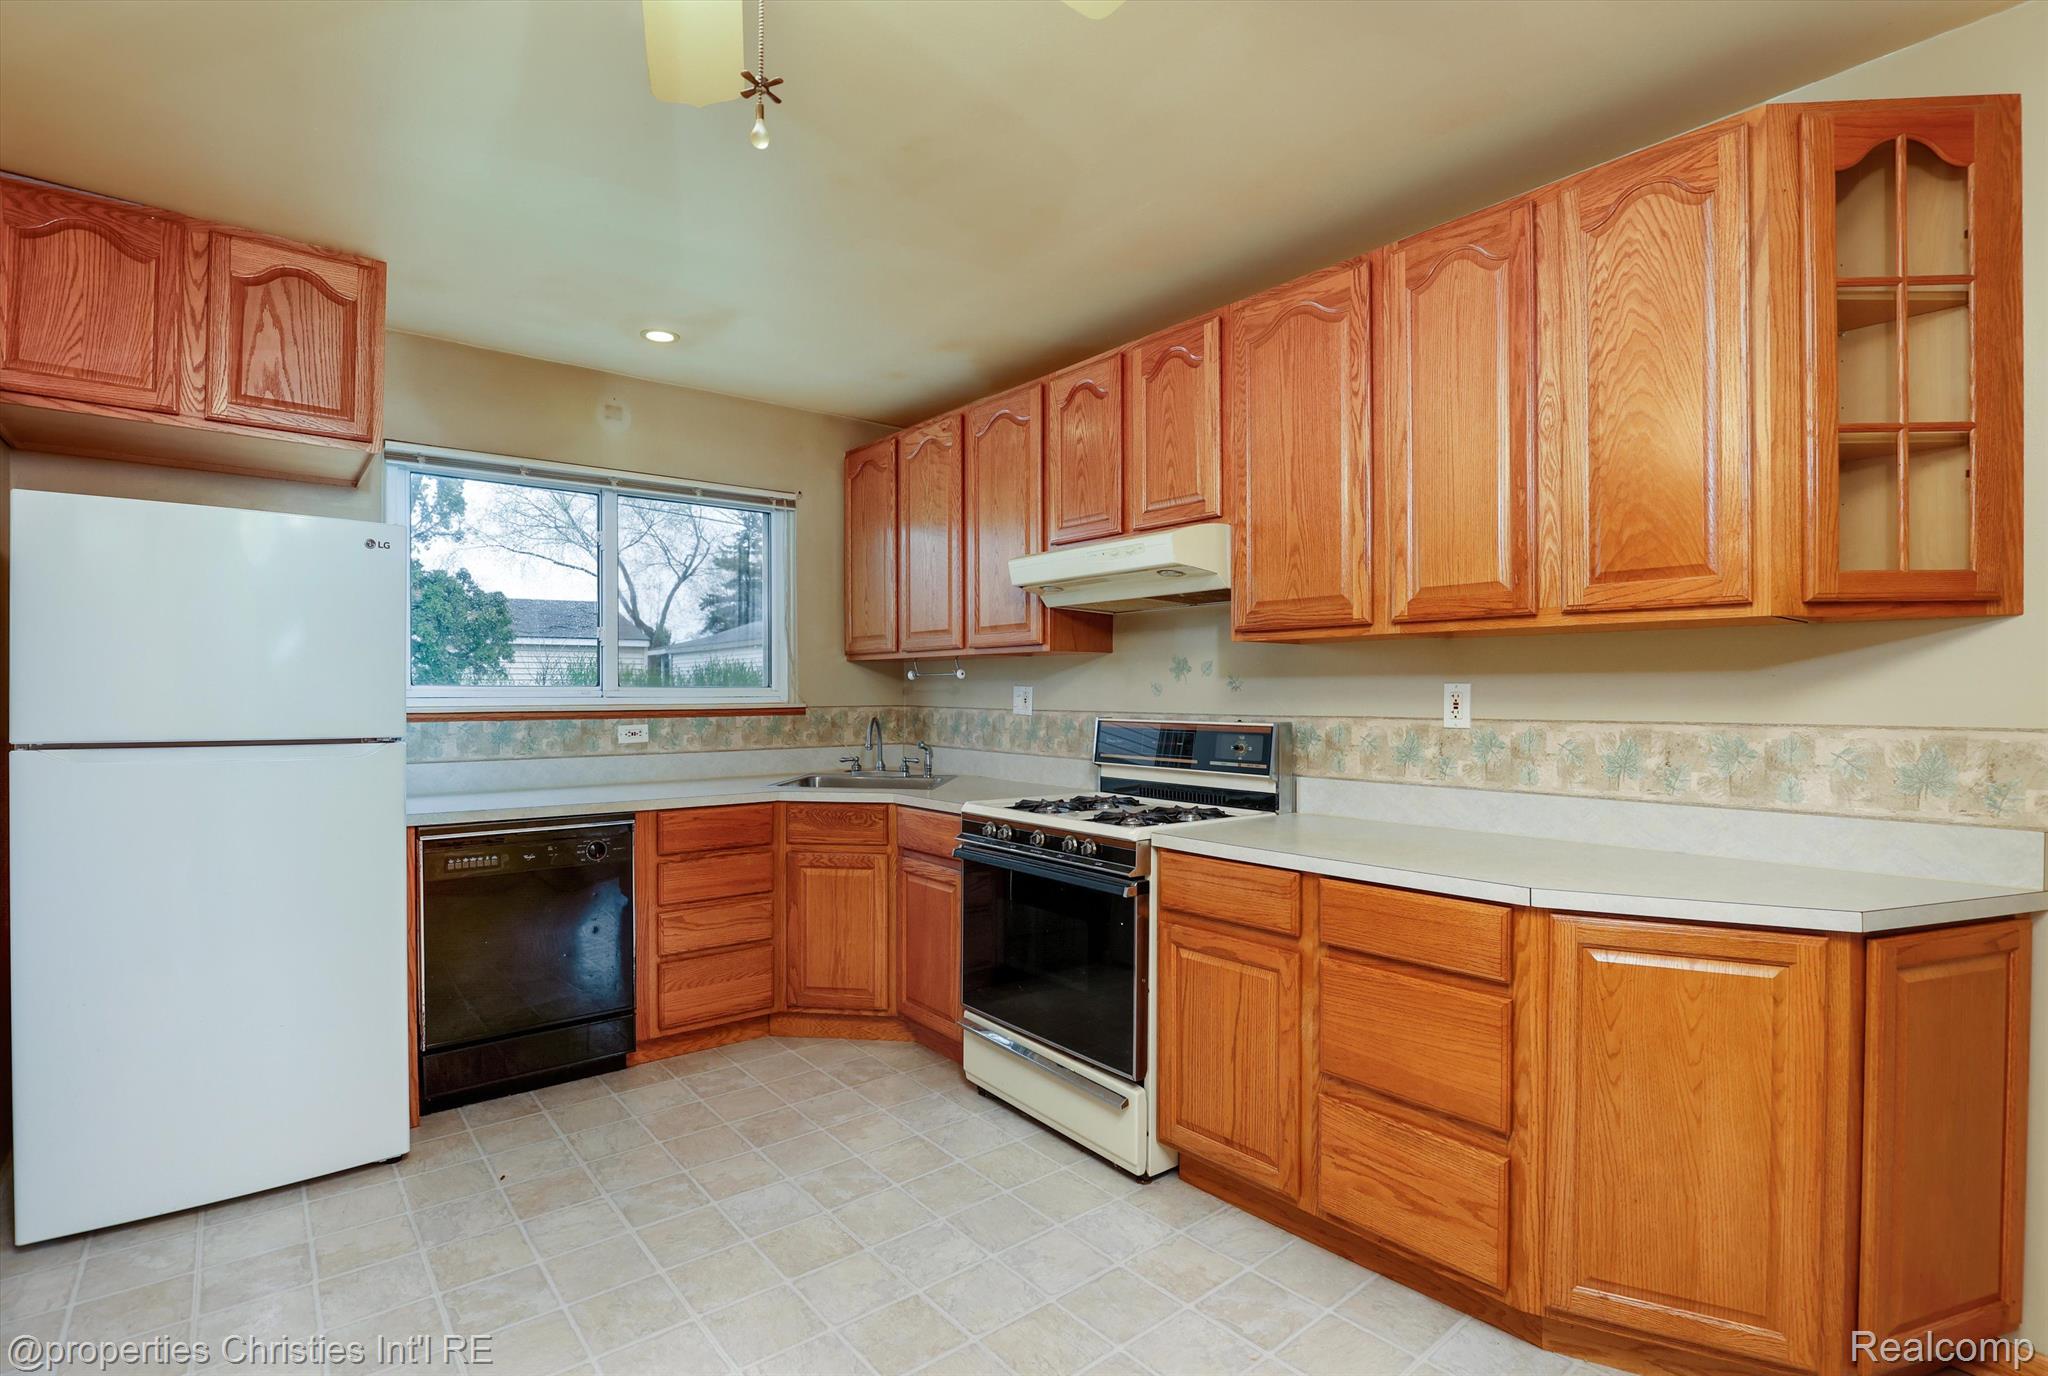
Kitchen with honey-colored wood cabinets, a corner sink beneath a wide window, and a large gas range.
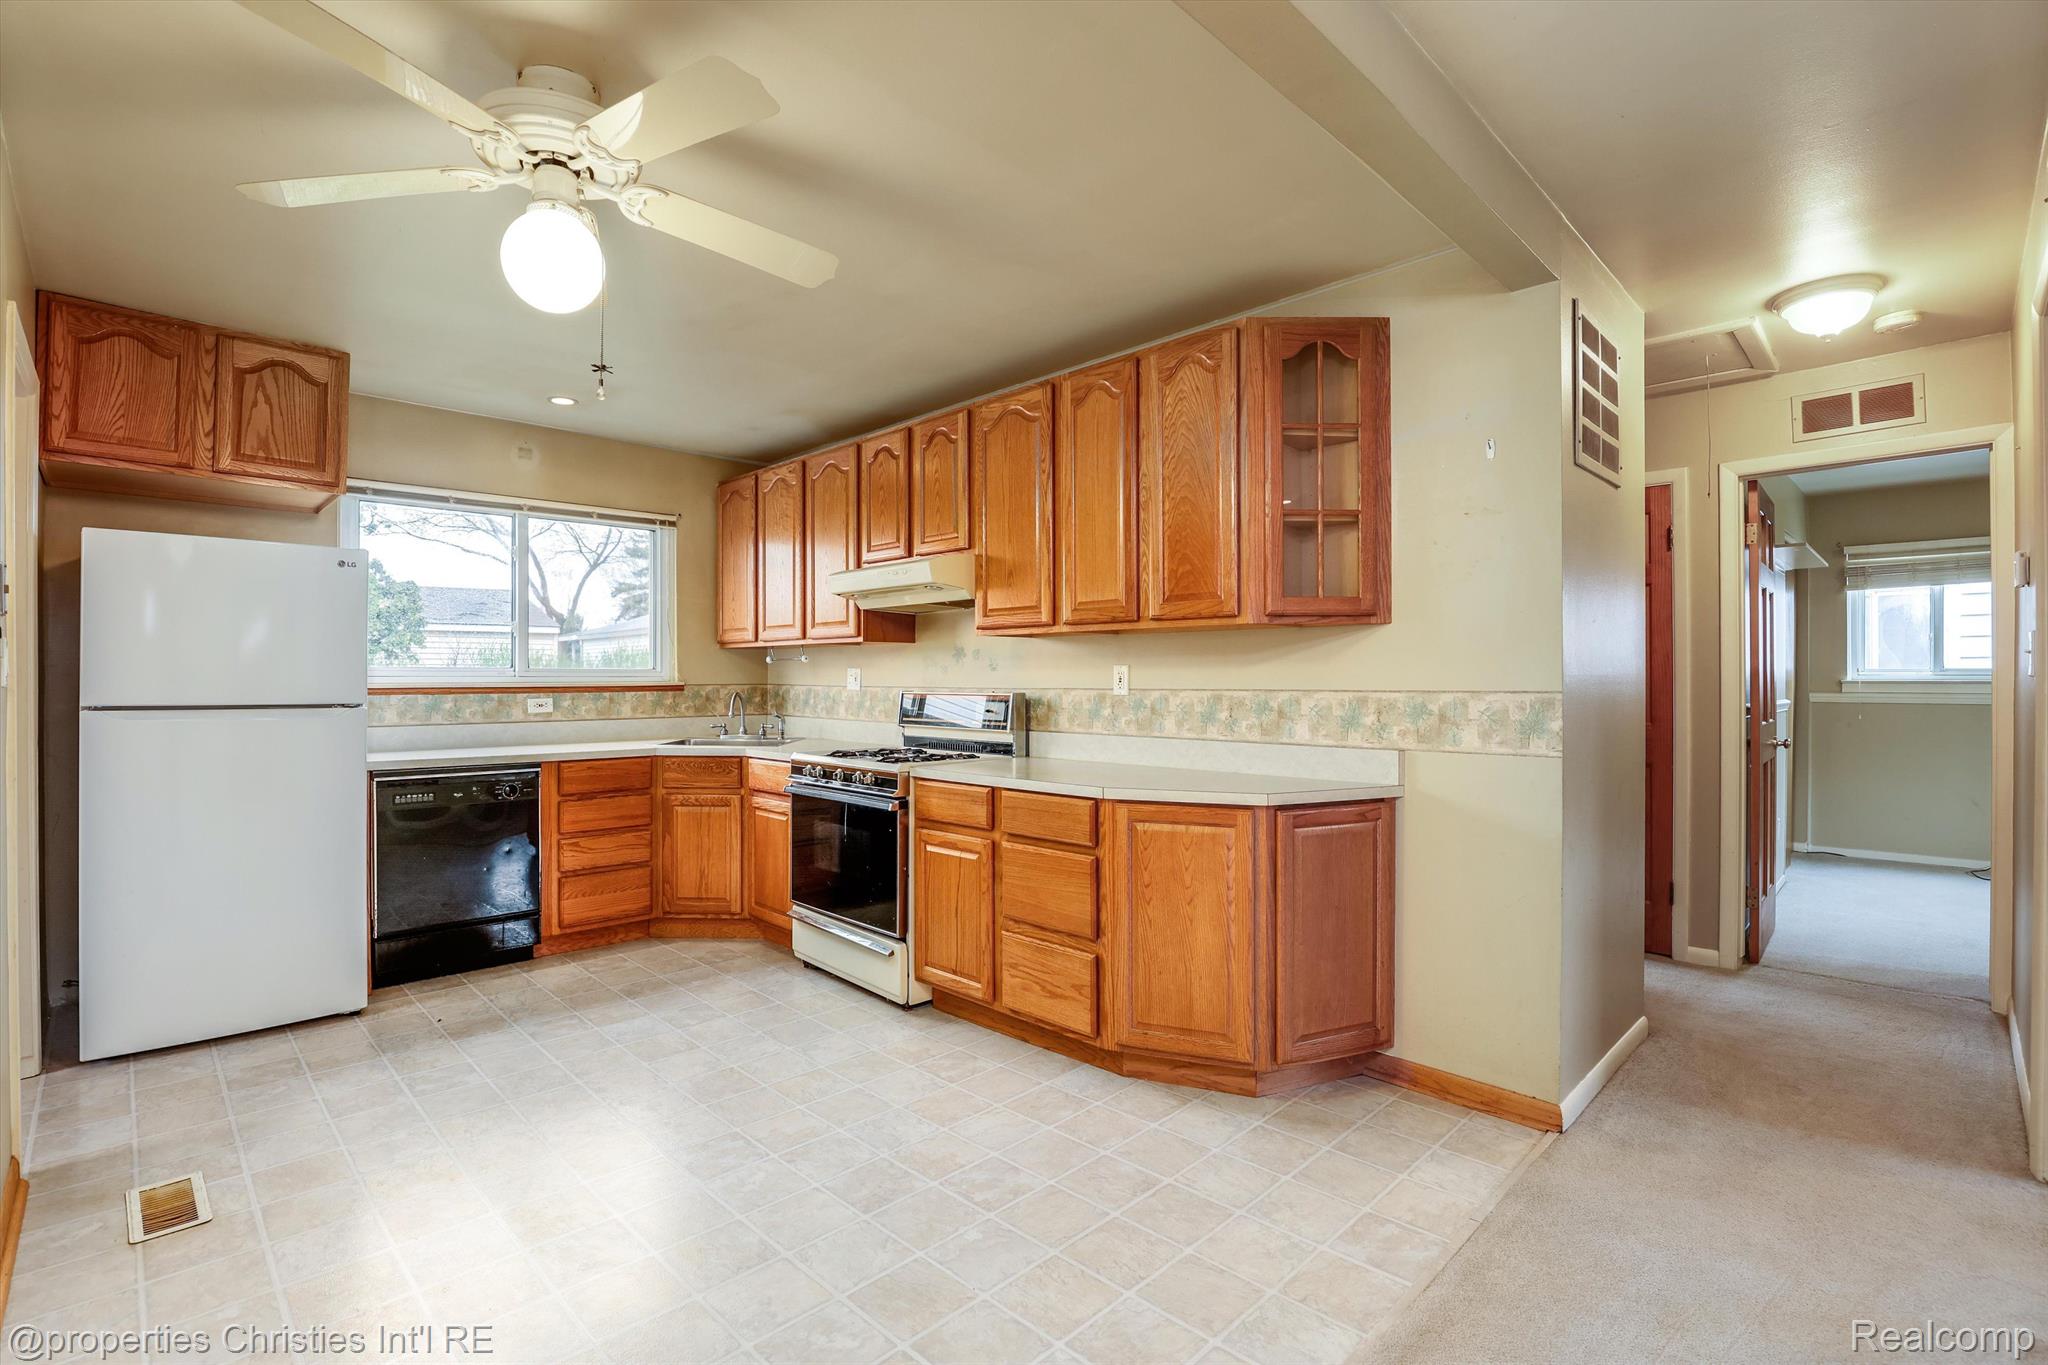
Kitchen with honey-colored wood cabinets and a large gas range opening to a carpeted entryway.
Kitchen with warm wood cabinets, gas range, white refrigerator, and a wide window above the sink.
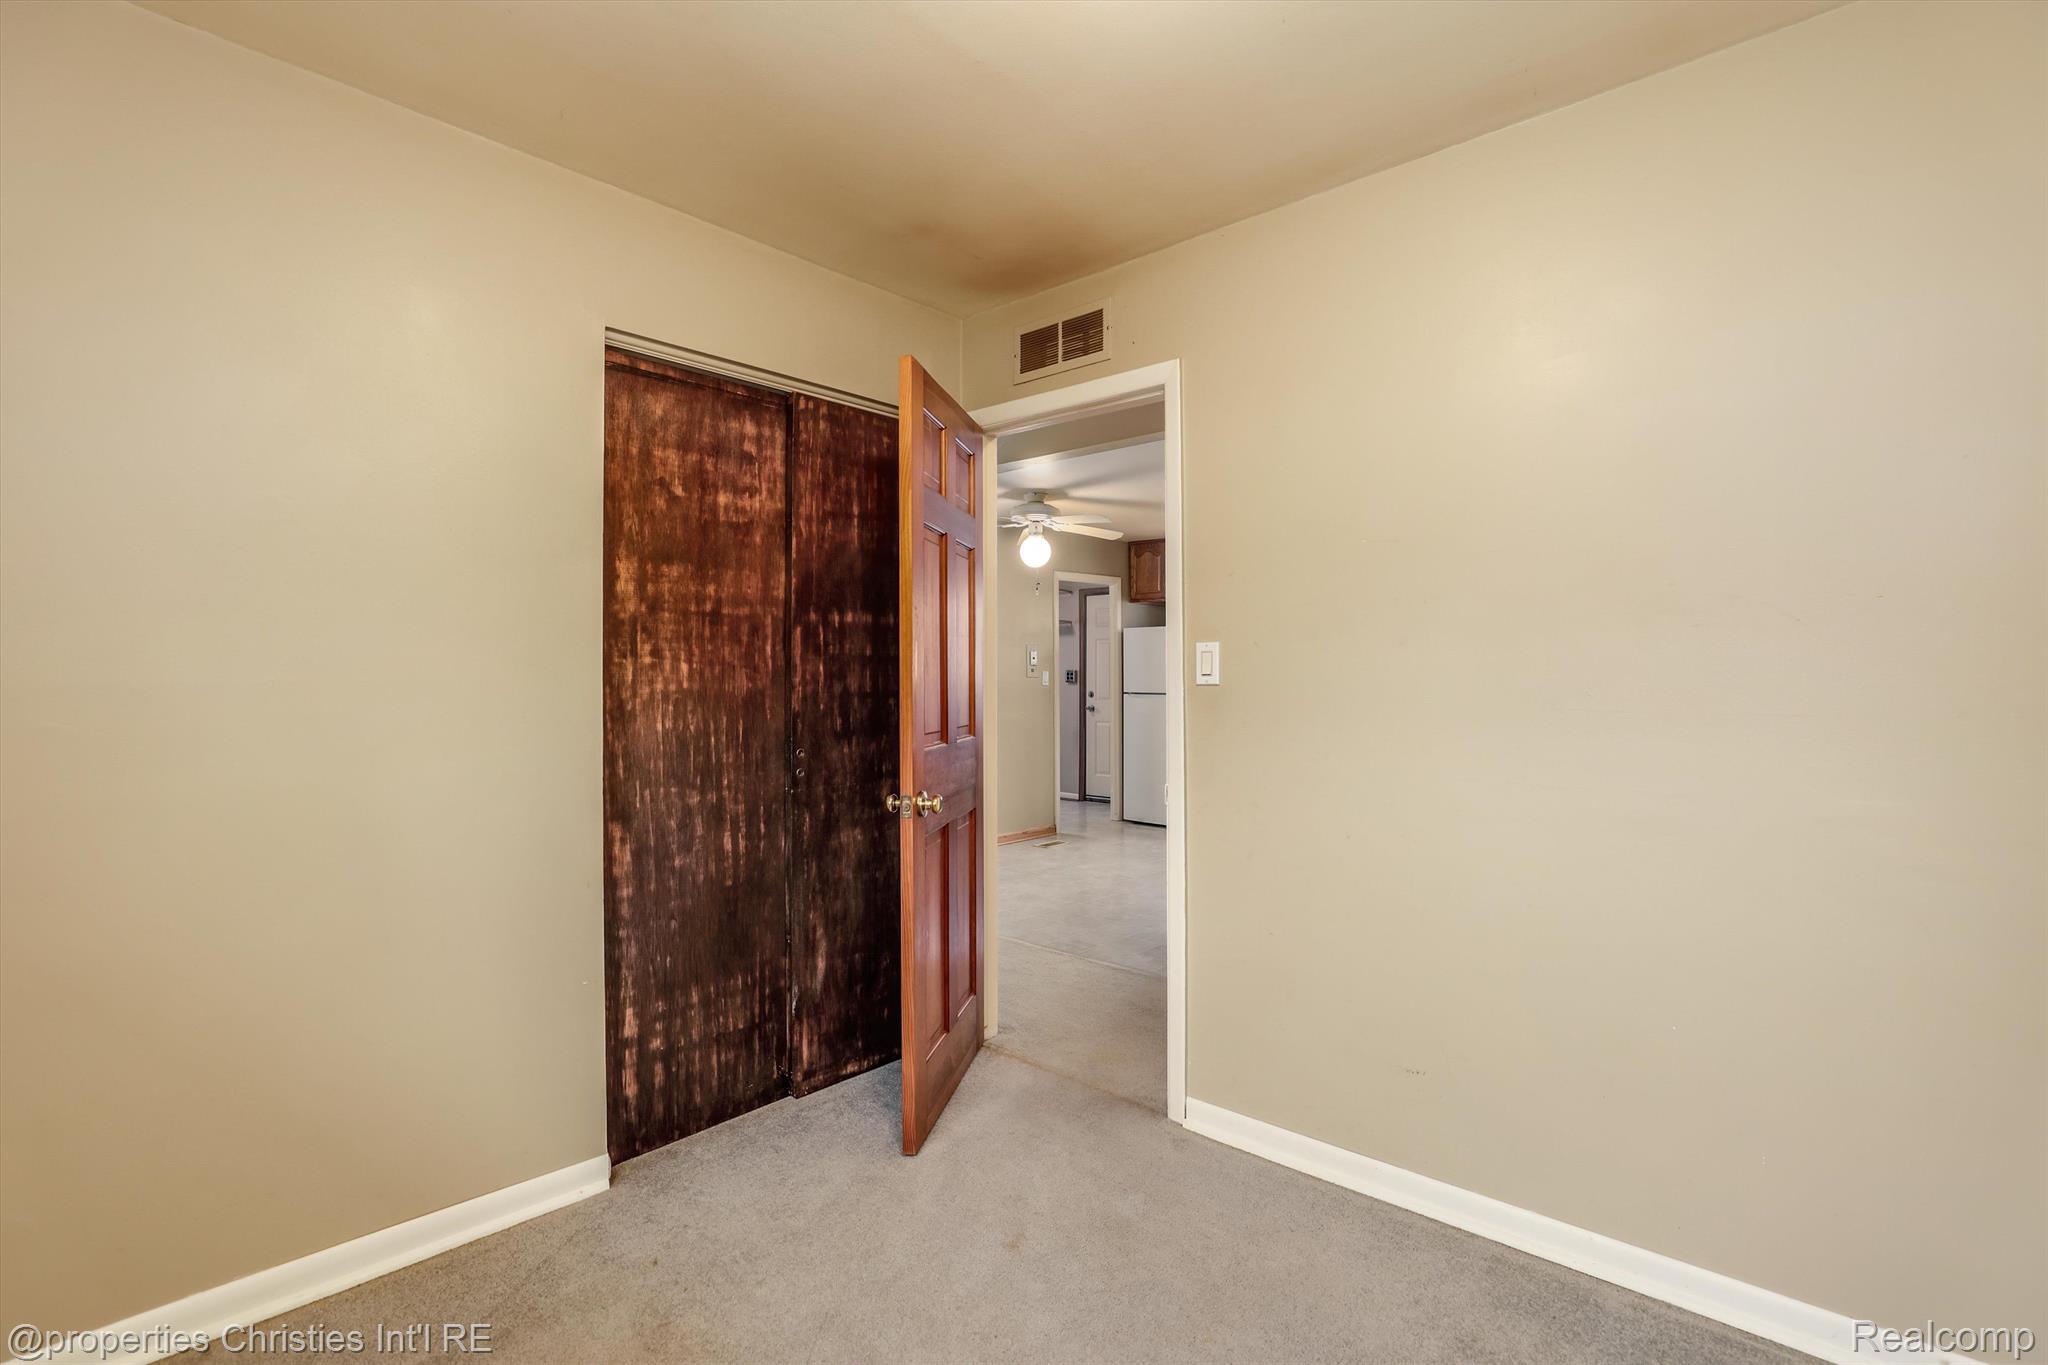
Empty carpeted room with a dark sliding-door closet and an open door toward the kitchen.
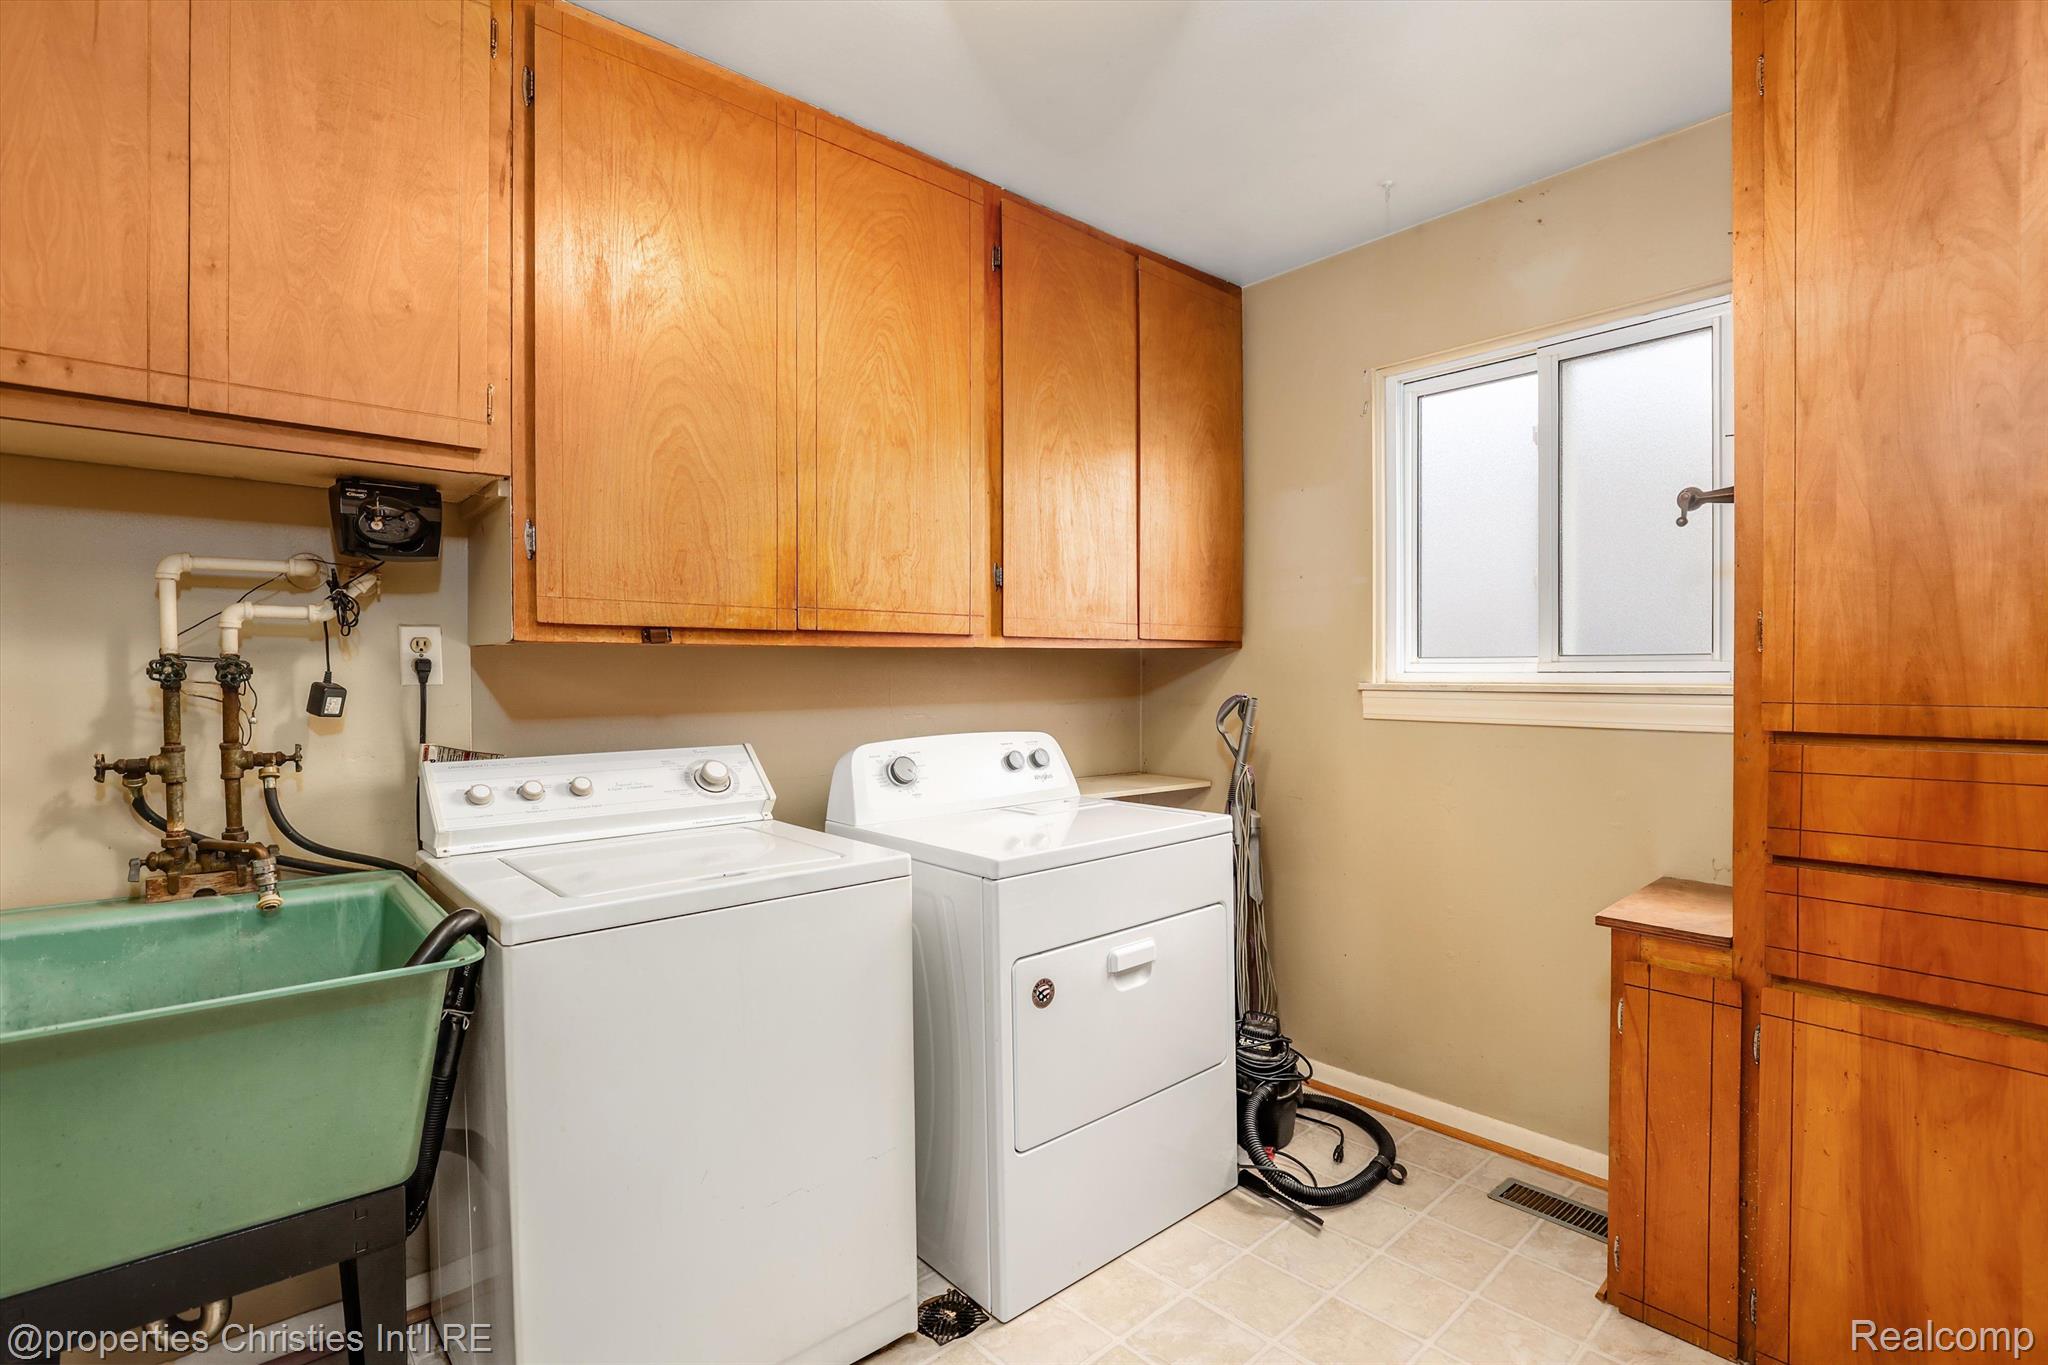
Laundry room with washer and dryer, wood cabinets, and a deep green utility sink.
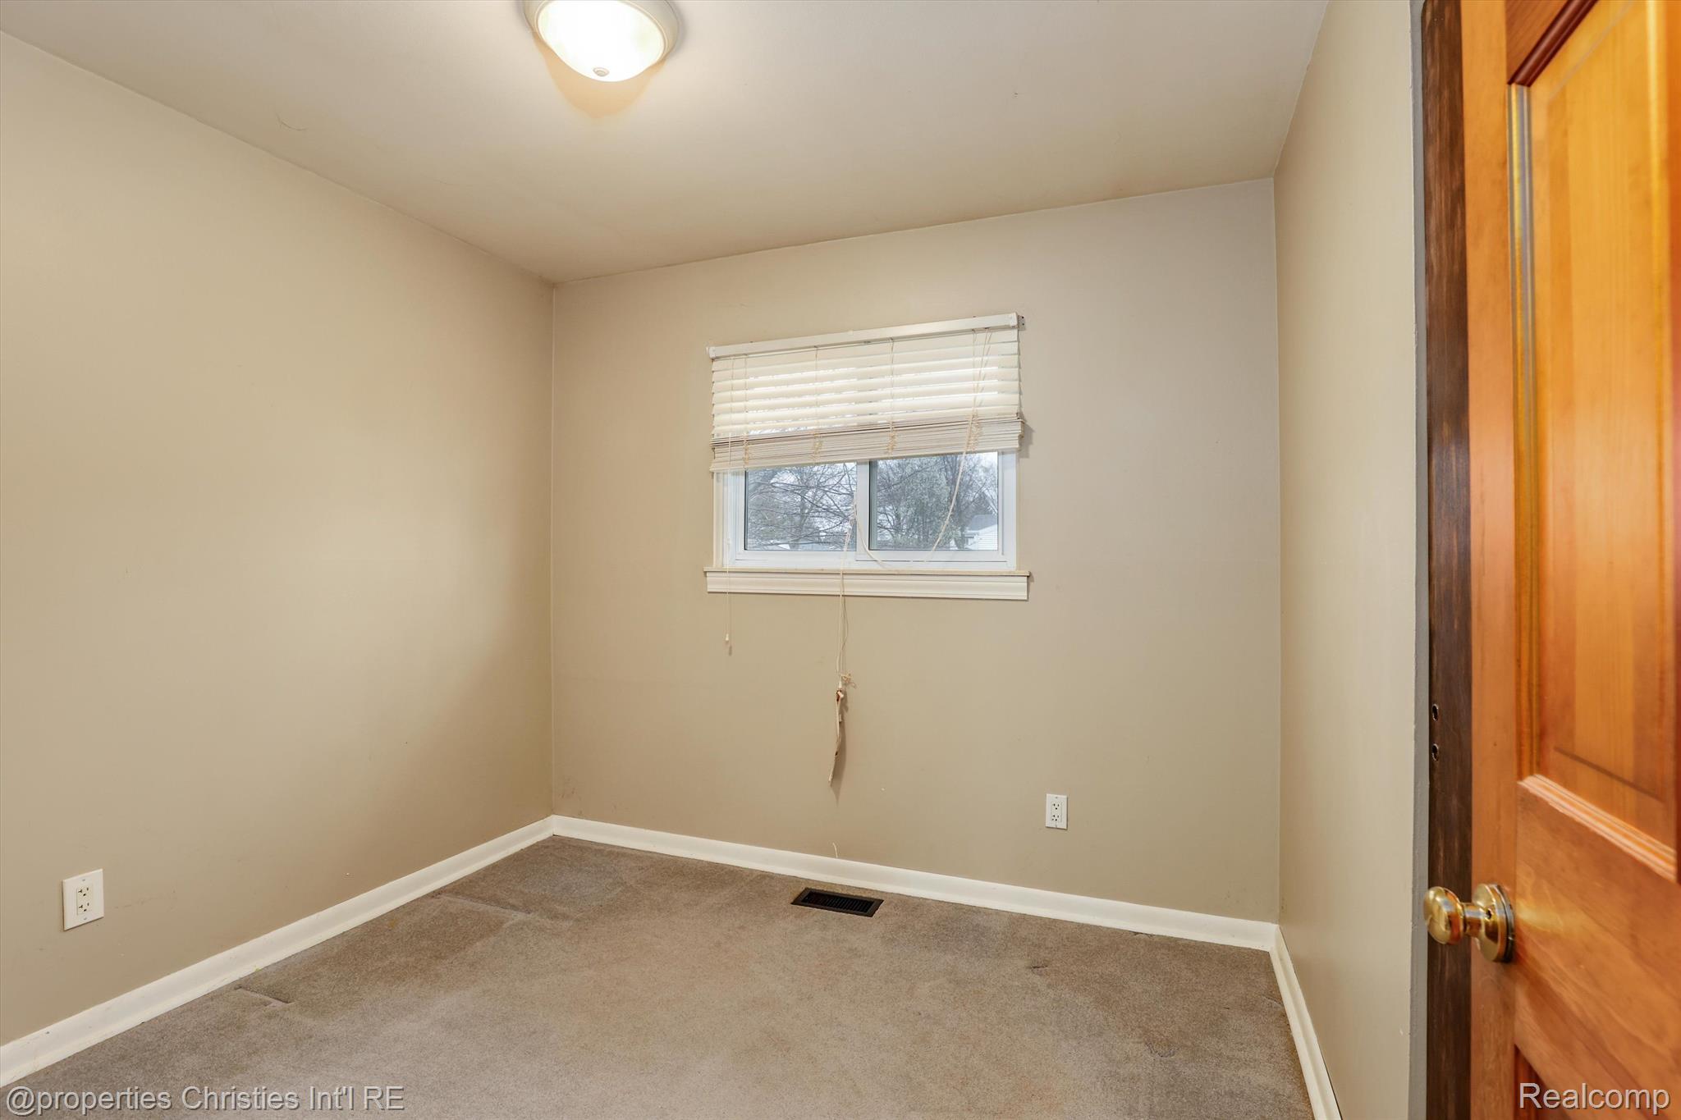
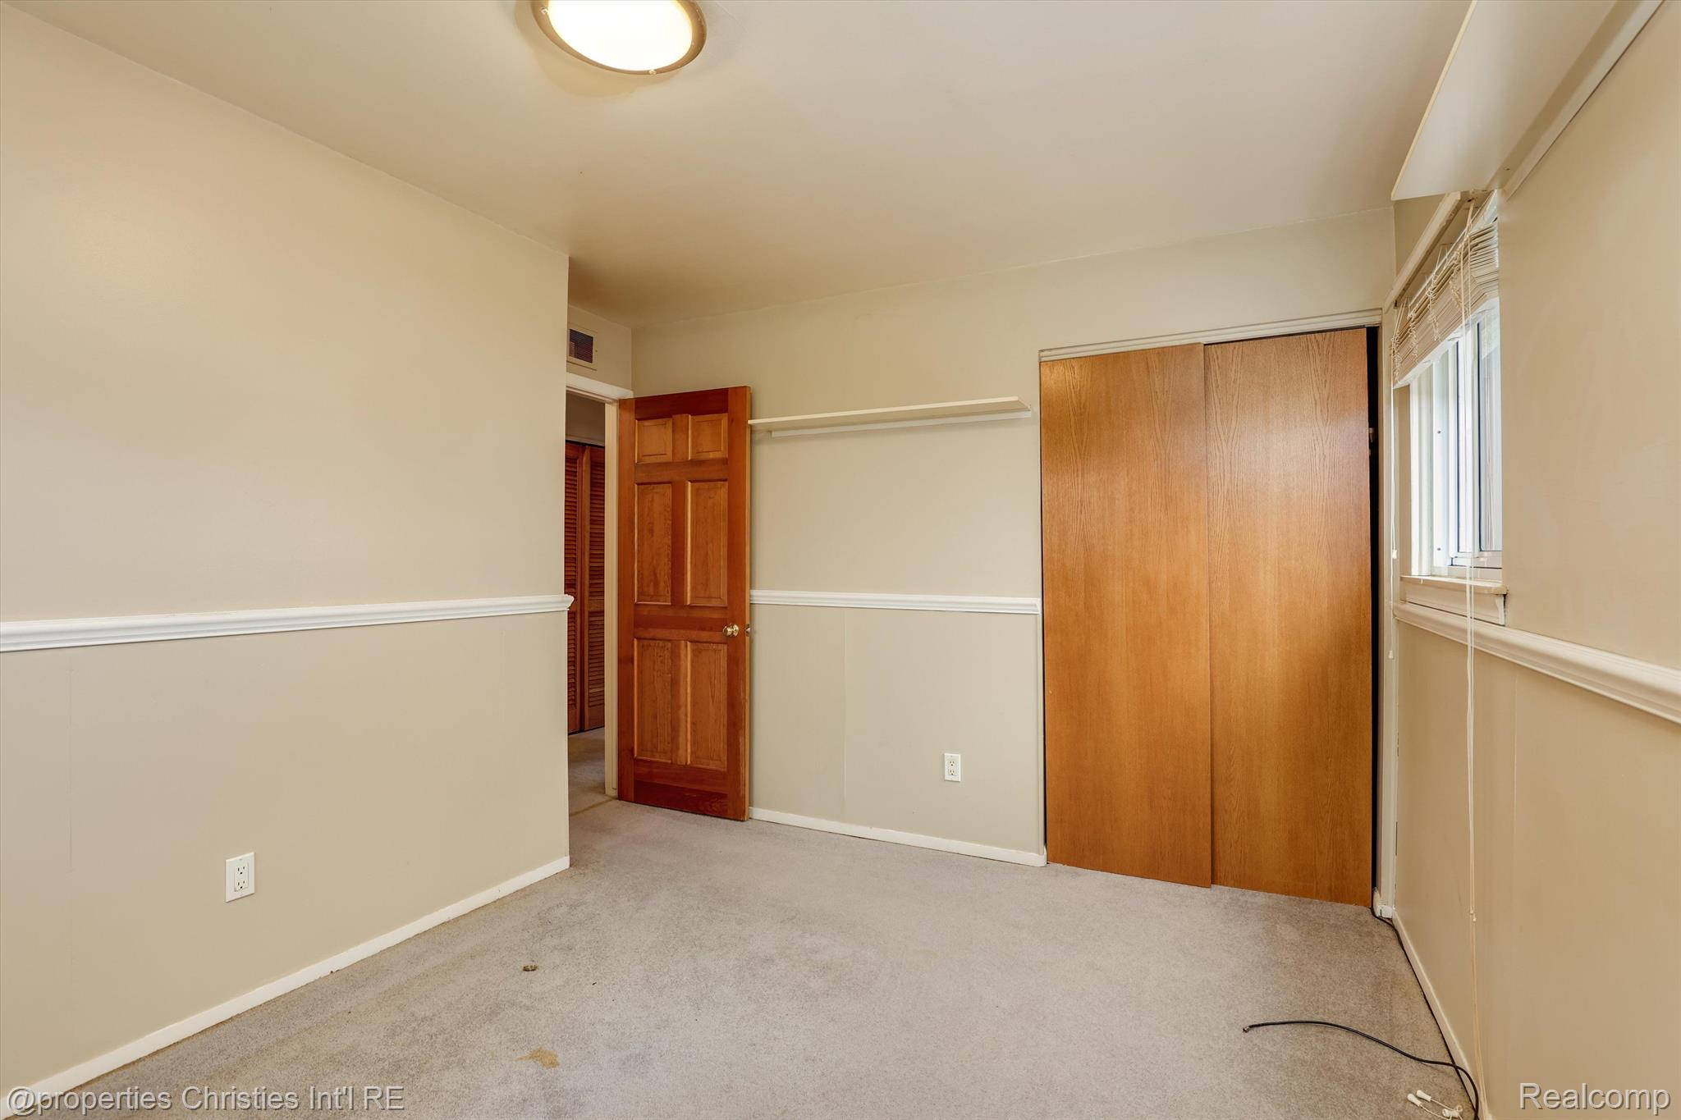
Empty carpeted bedroom with beige walls, a window with blinds, and a wooden door.
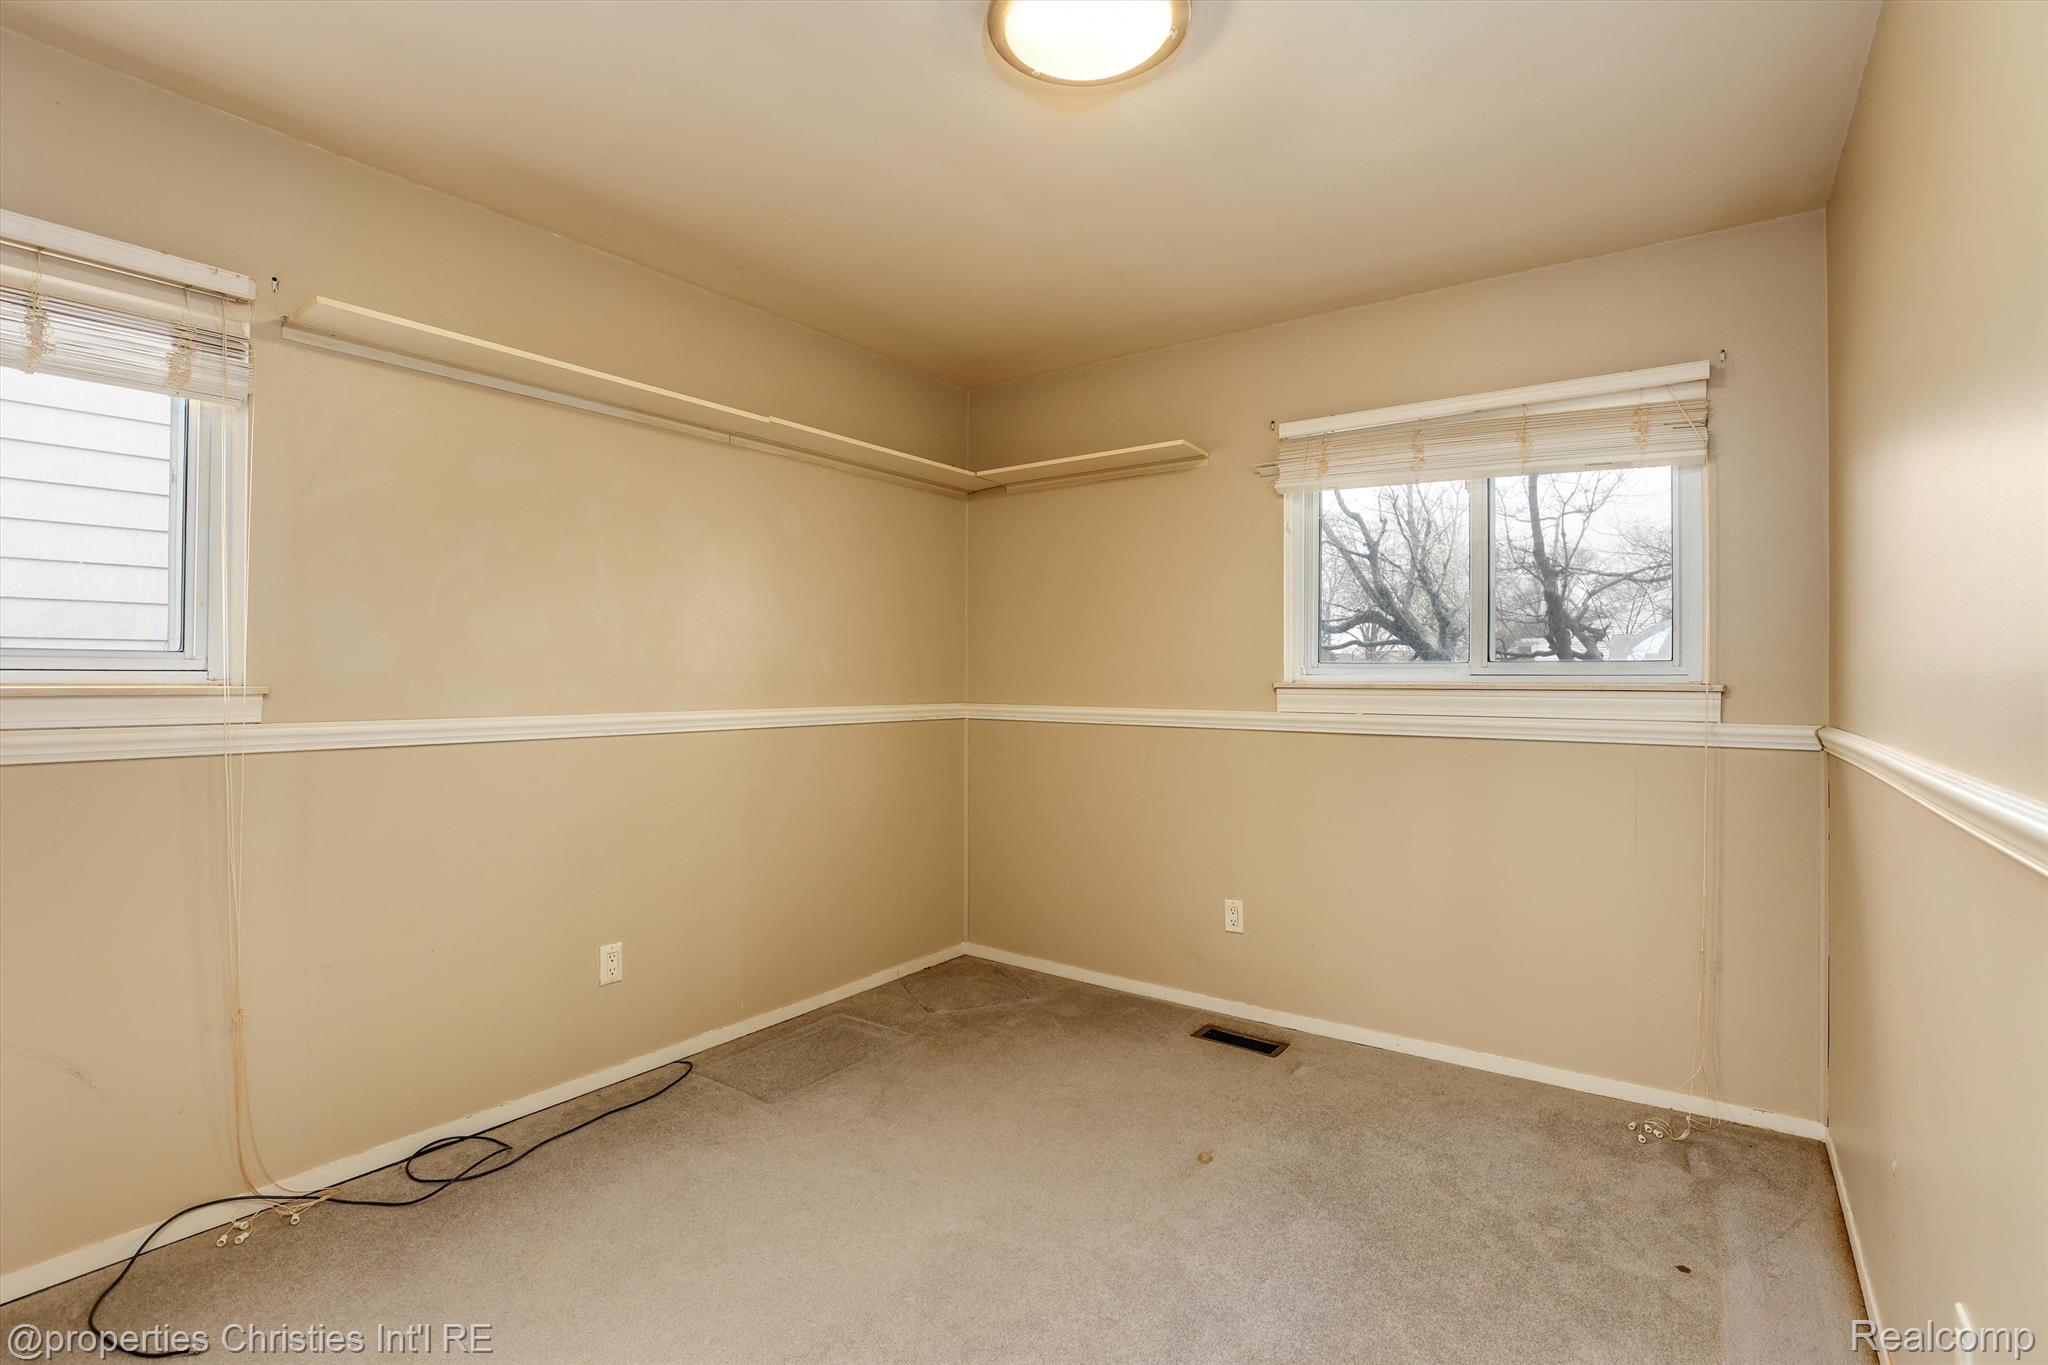
Empty bedroom with beige walls, wall shelving, two windows, and gray carpet.
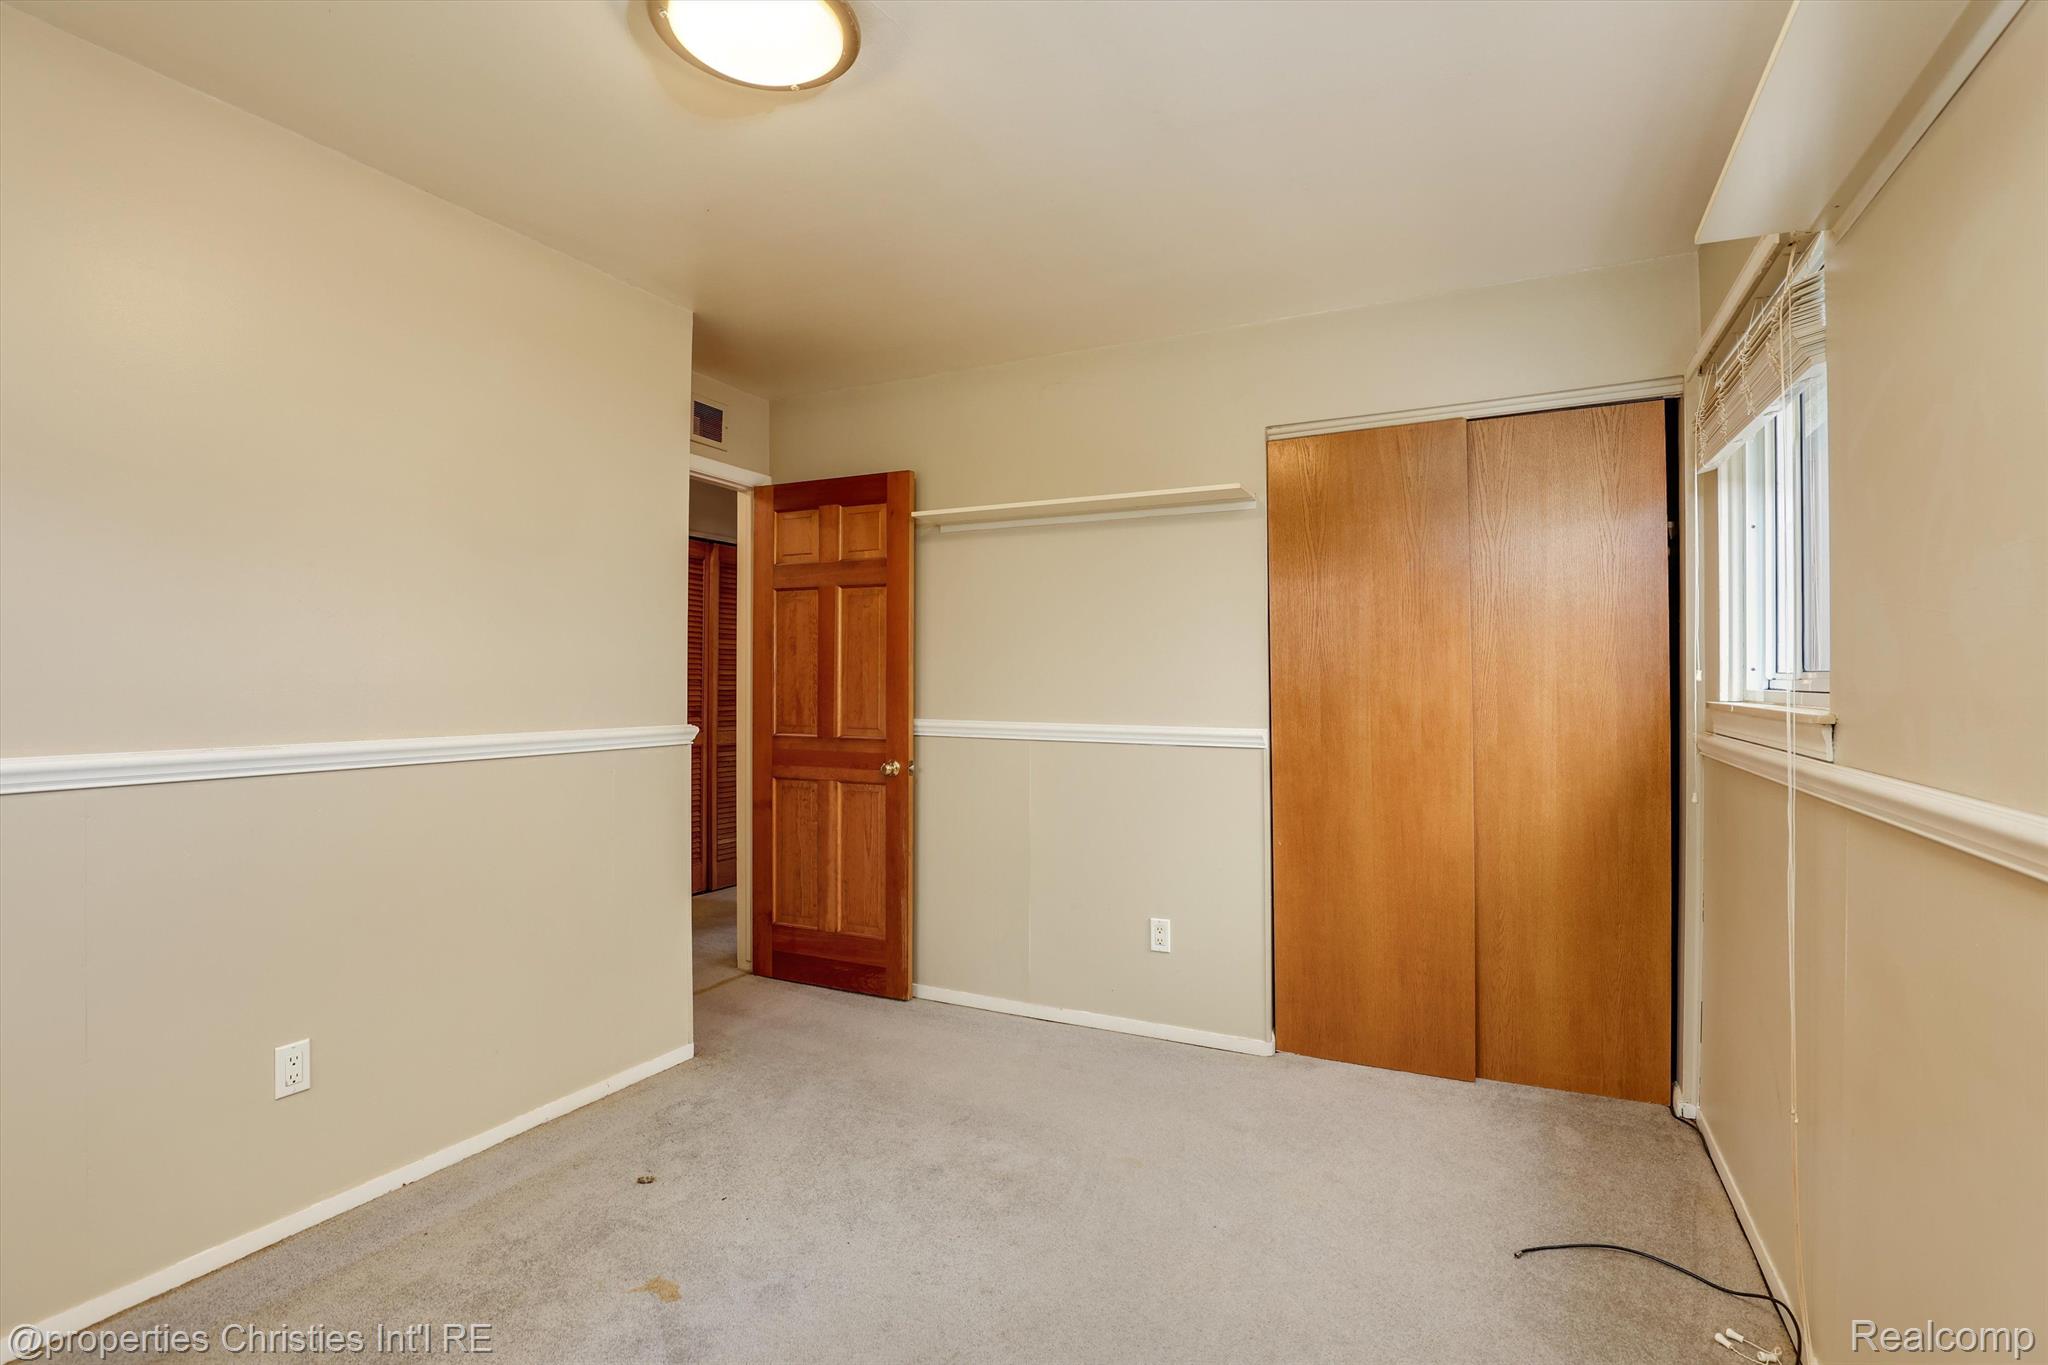
Empty bedroom with gray carpet, a wooden sliding-door closet, and a window with blinds.
Empty carpeted bedroom with a wooden sliding-door closet and window with blinds.
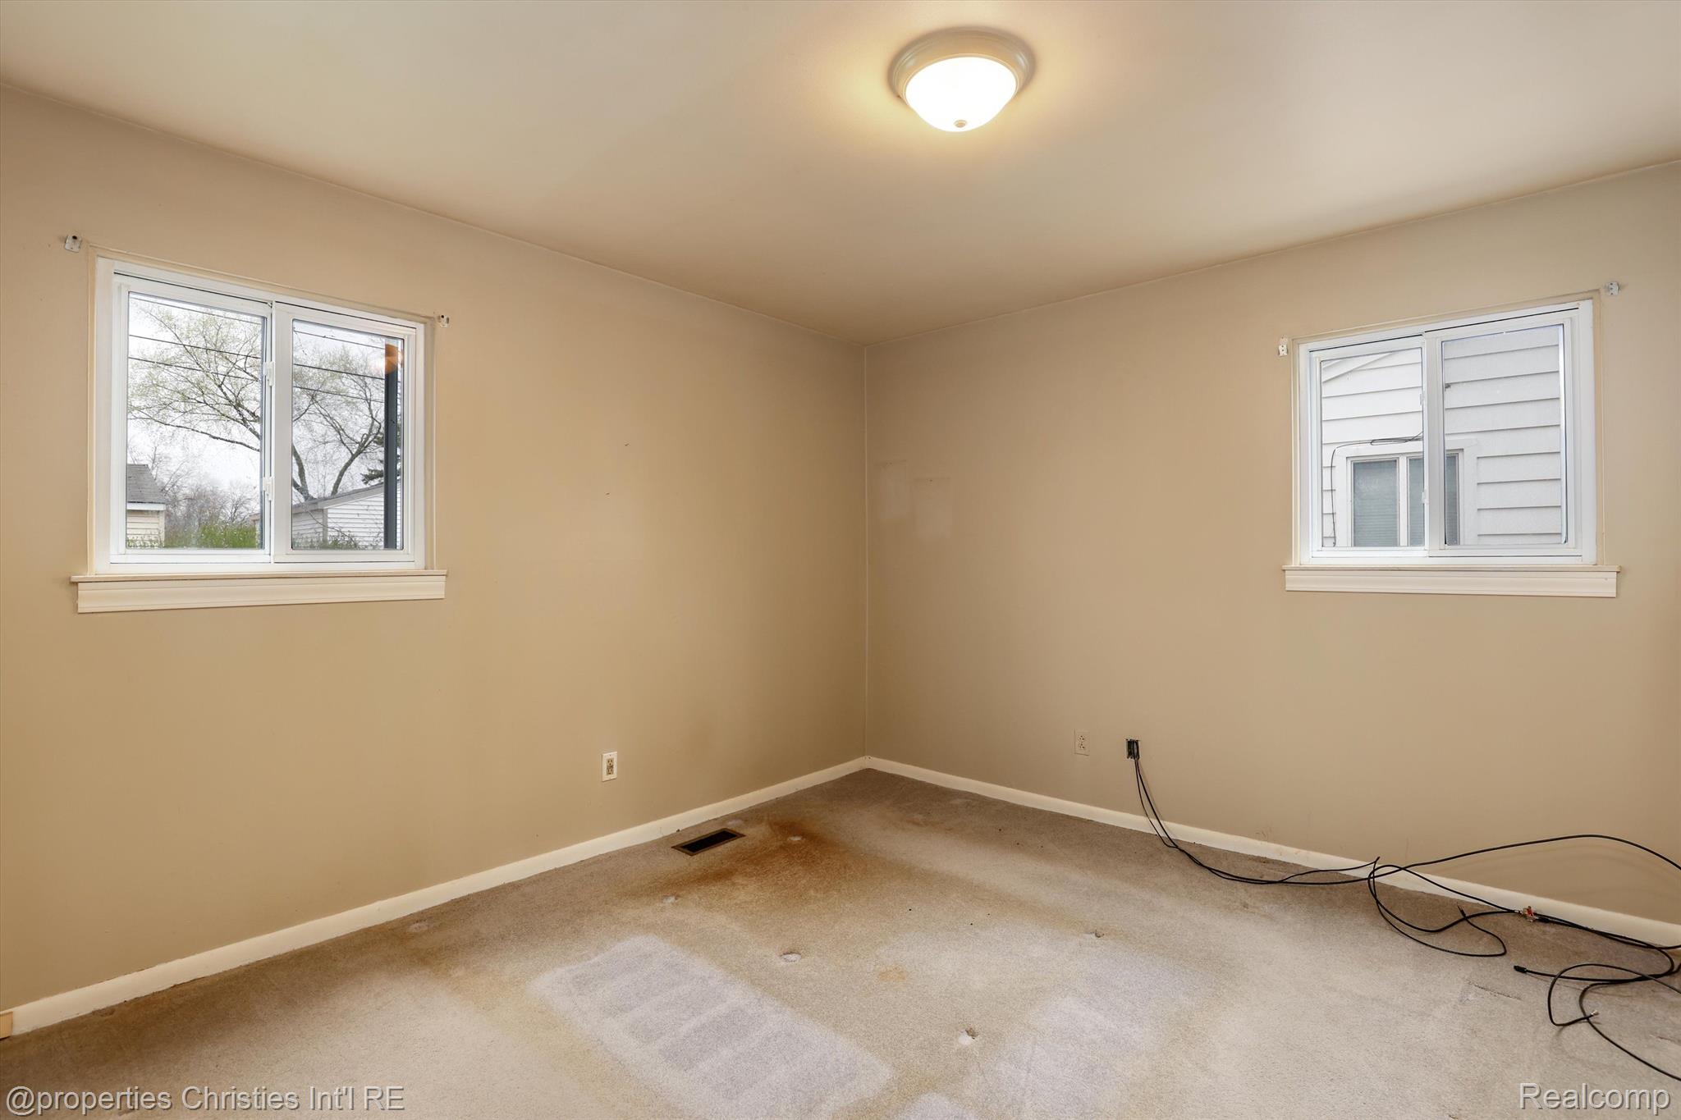
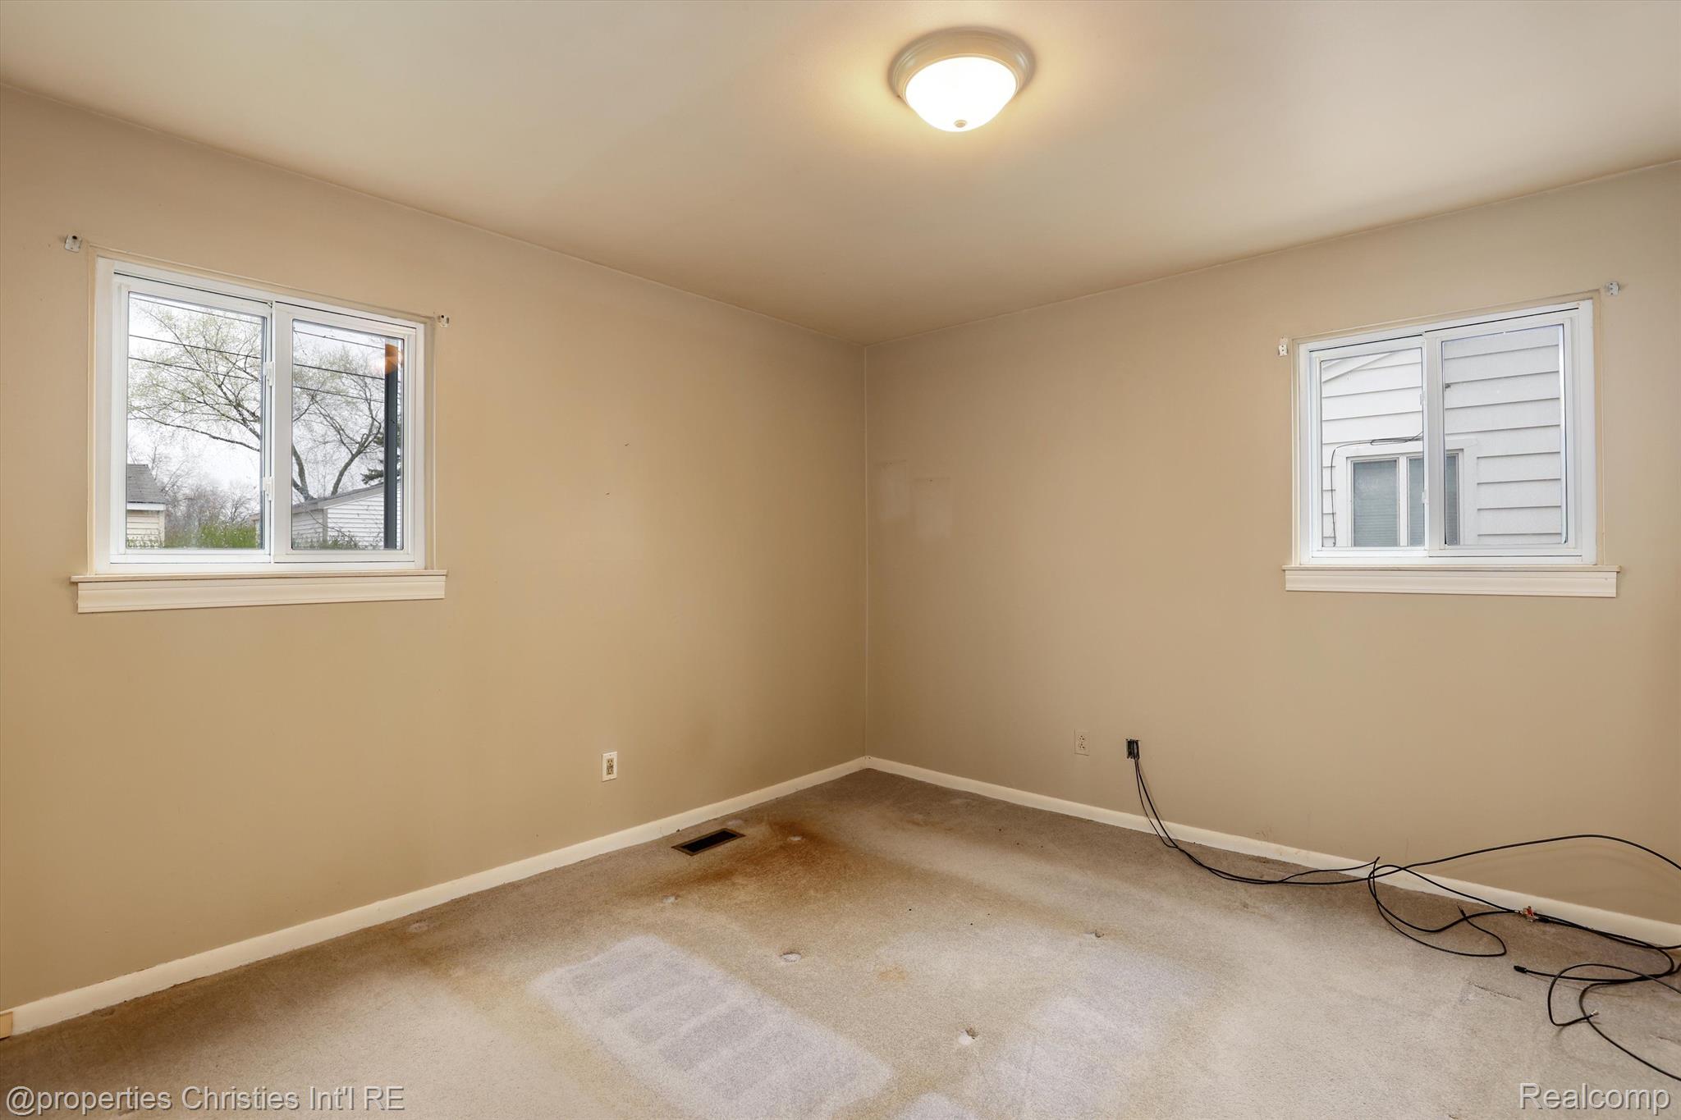
Empty beige room with two windows, stained carpet, and loose cables across the floor.
Empty carpeted room with beige walls, two windows, stained flooring, and loose cables.
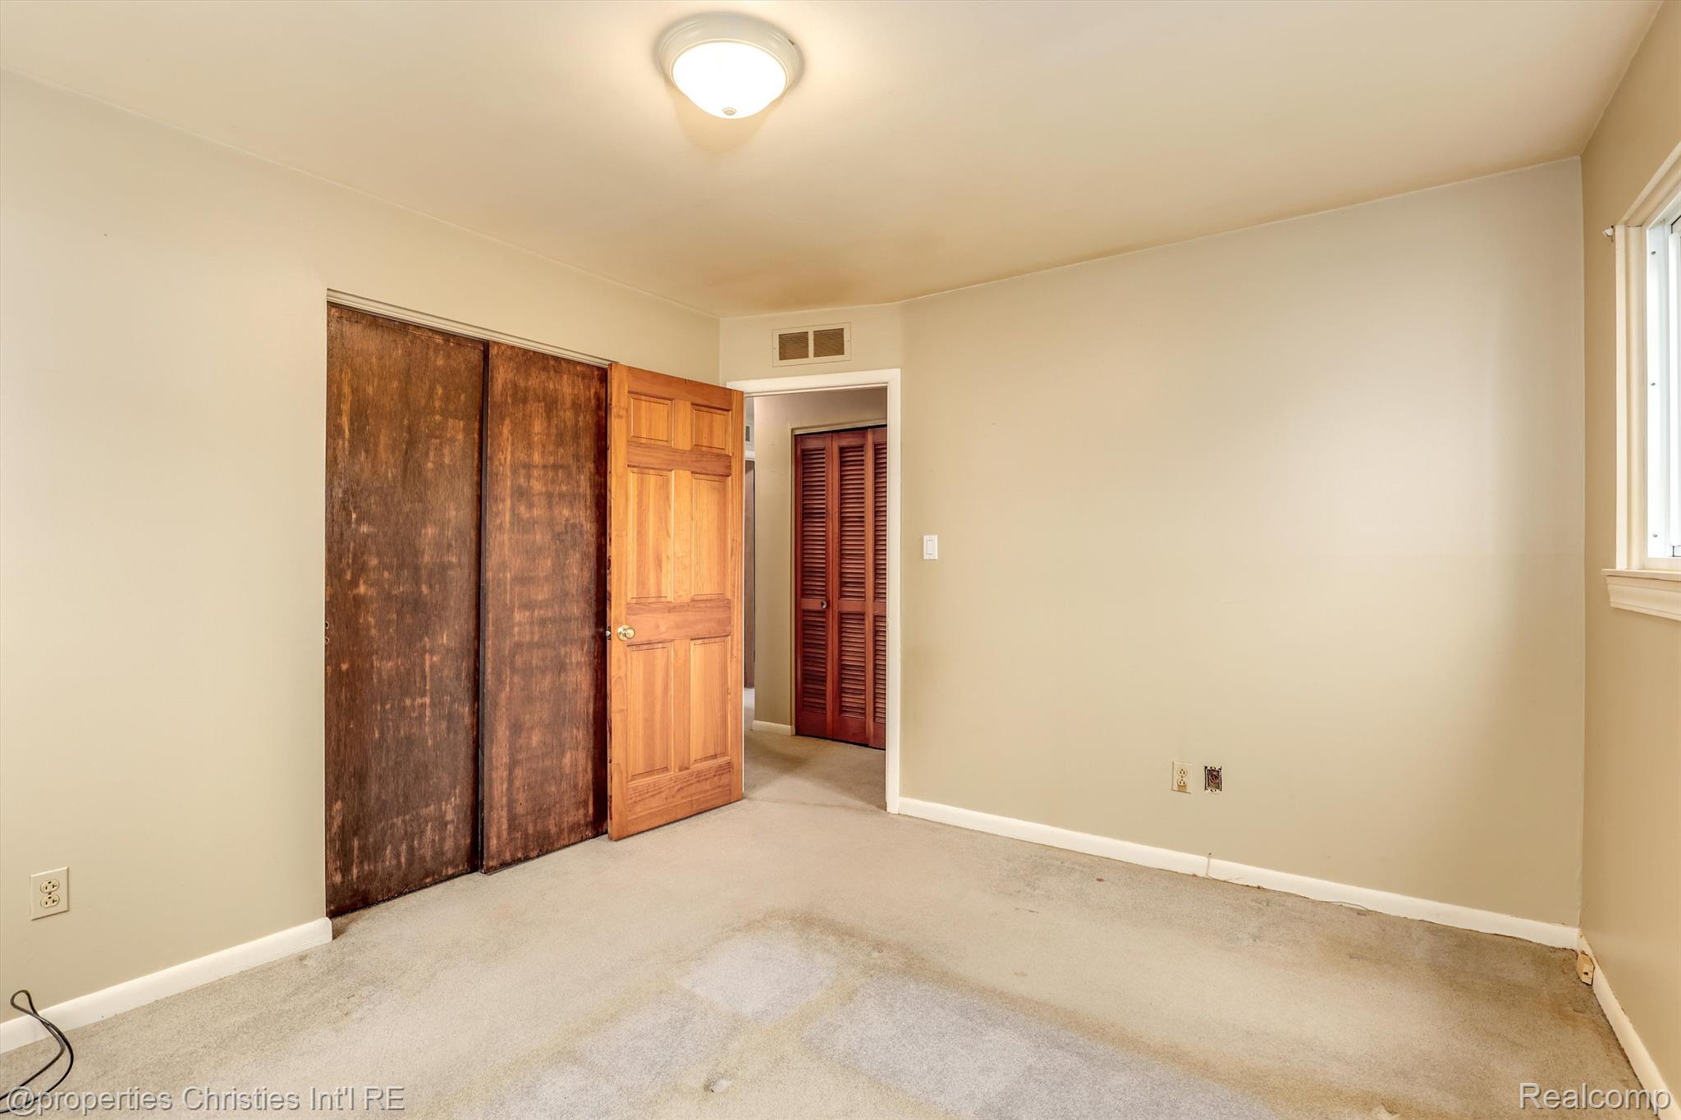
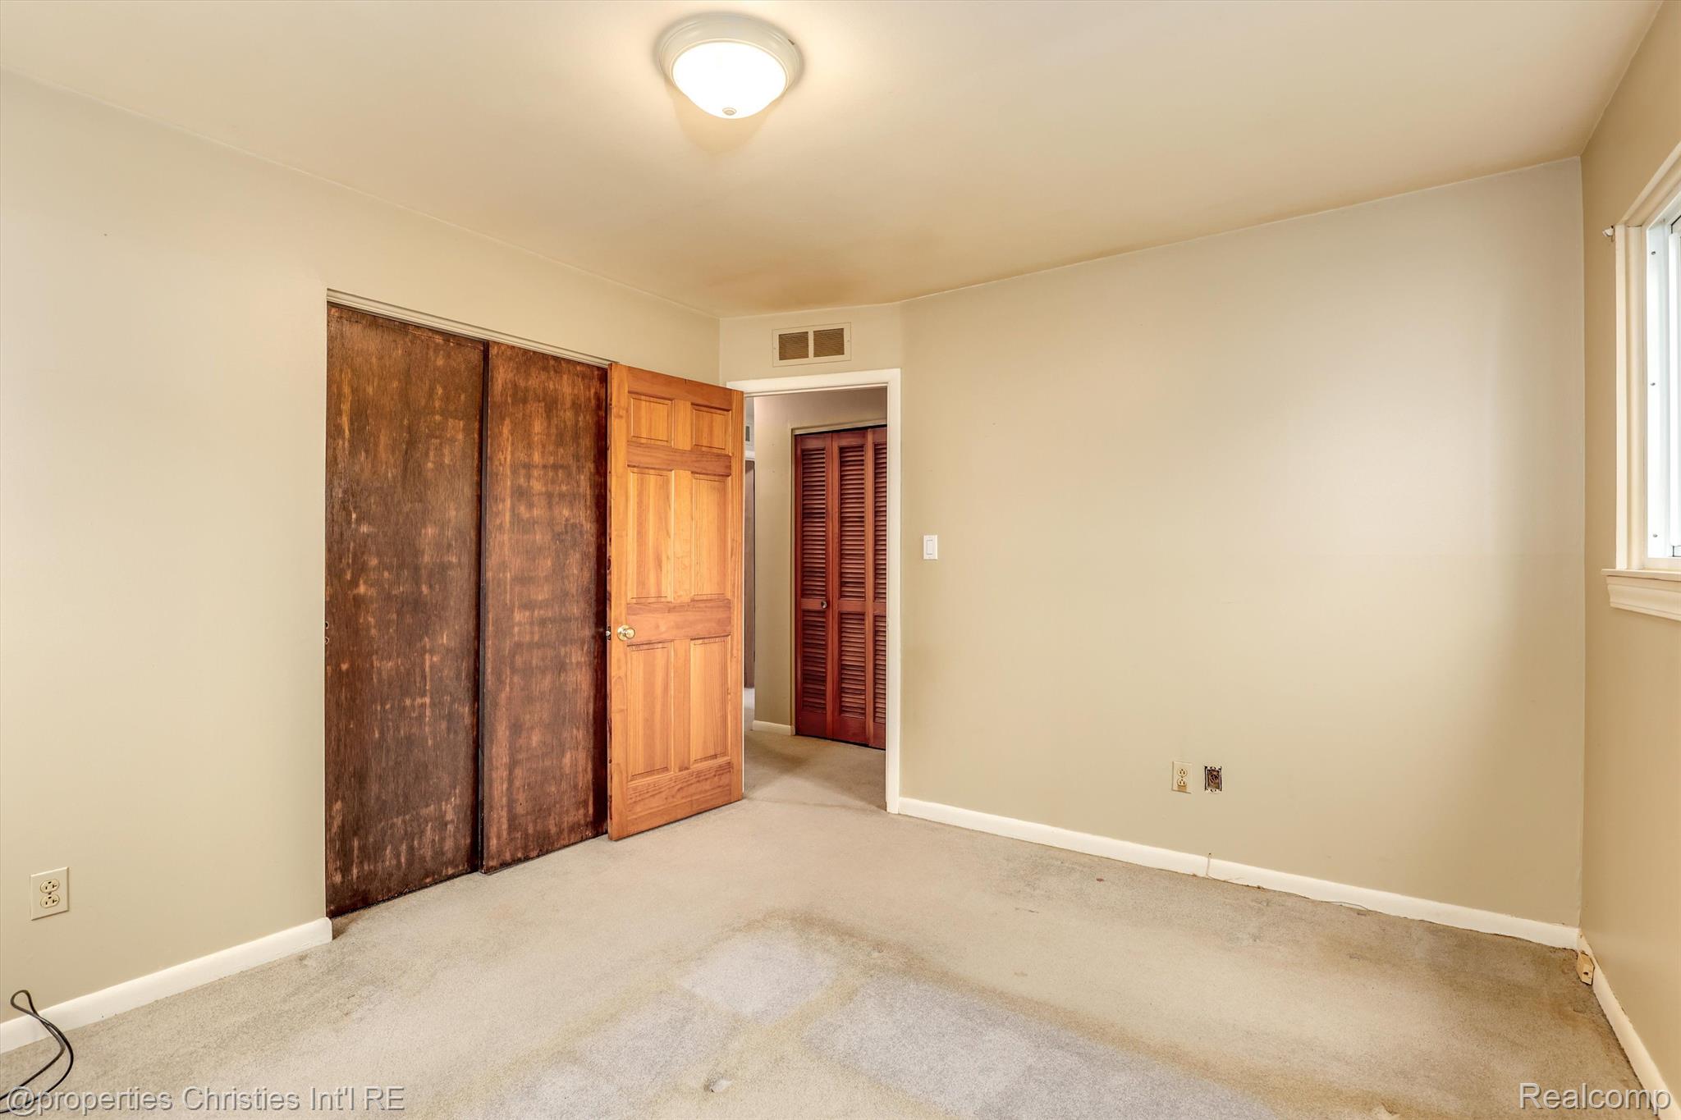
Empty bedroom with beige carpet, worn sliding closet doors, and an open wooden door.
Vacant bedroom with carpet, a window, and dark wood closet doors.
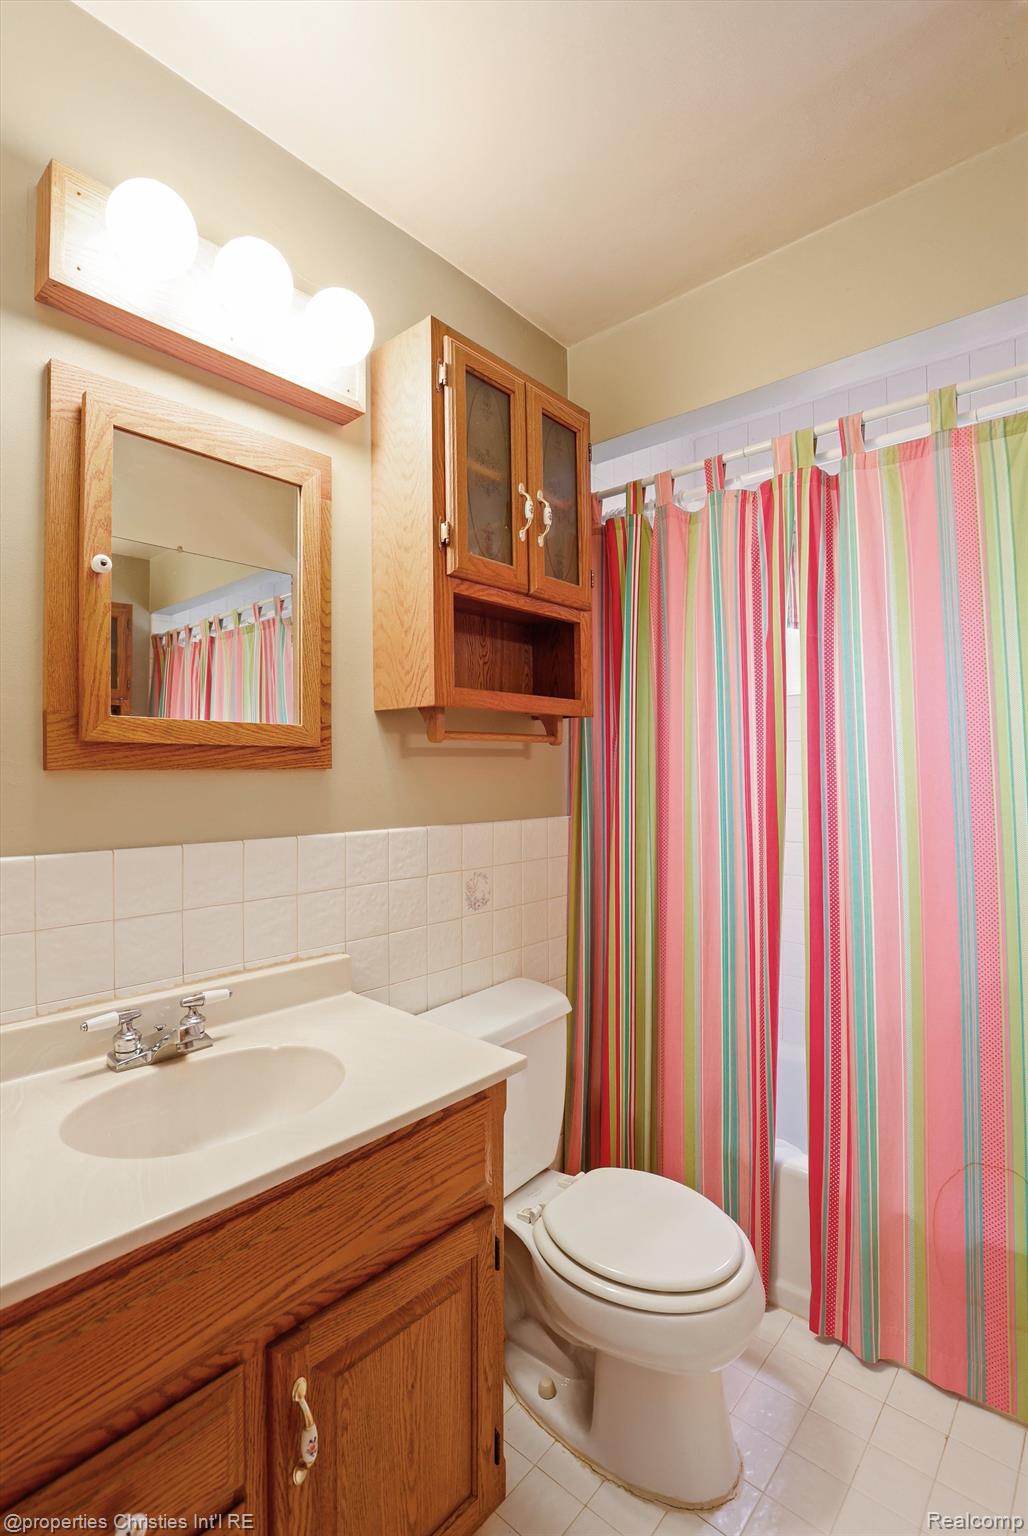
Bathroom with a wood vanity, framed mirror, and colorful striped shower curtain.
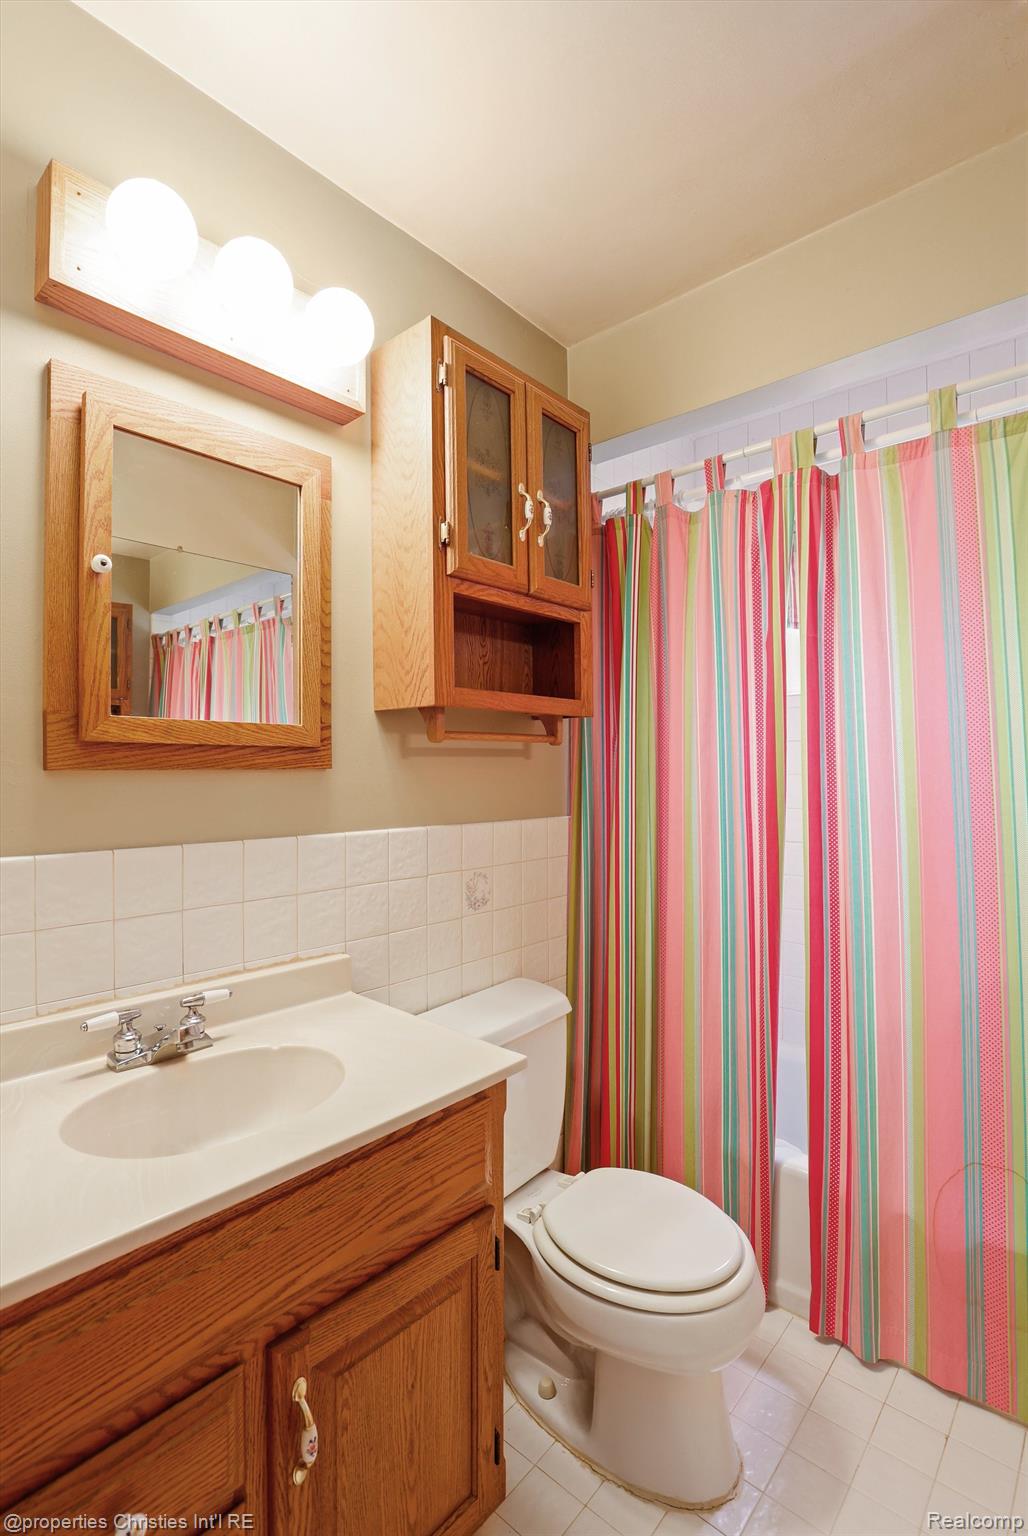
Bathroom with a wood vanity, matching wall cabinet, and colorful striped shower curtain.
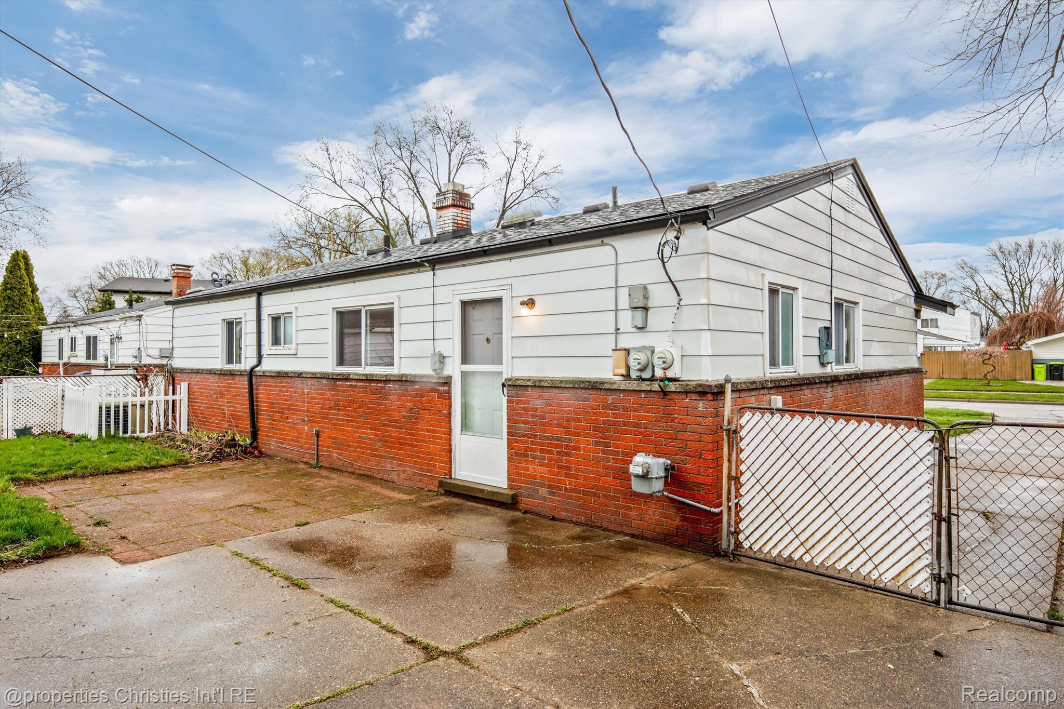
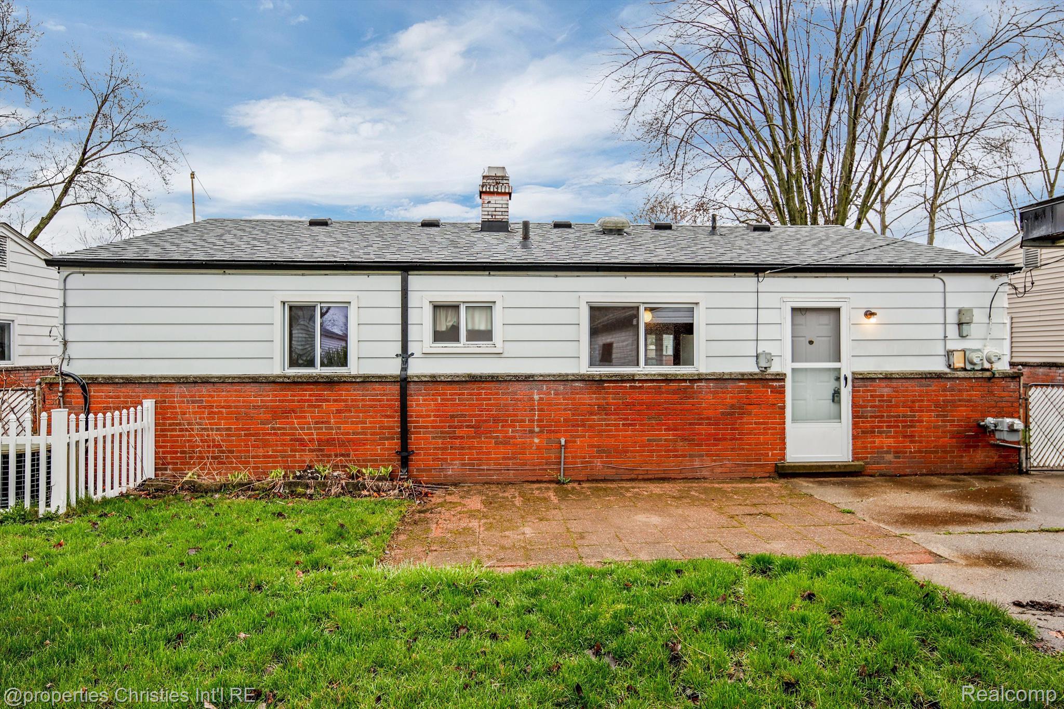
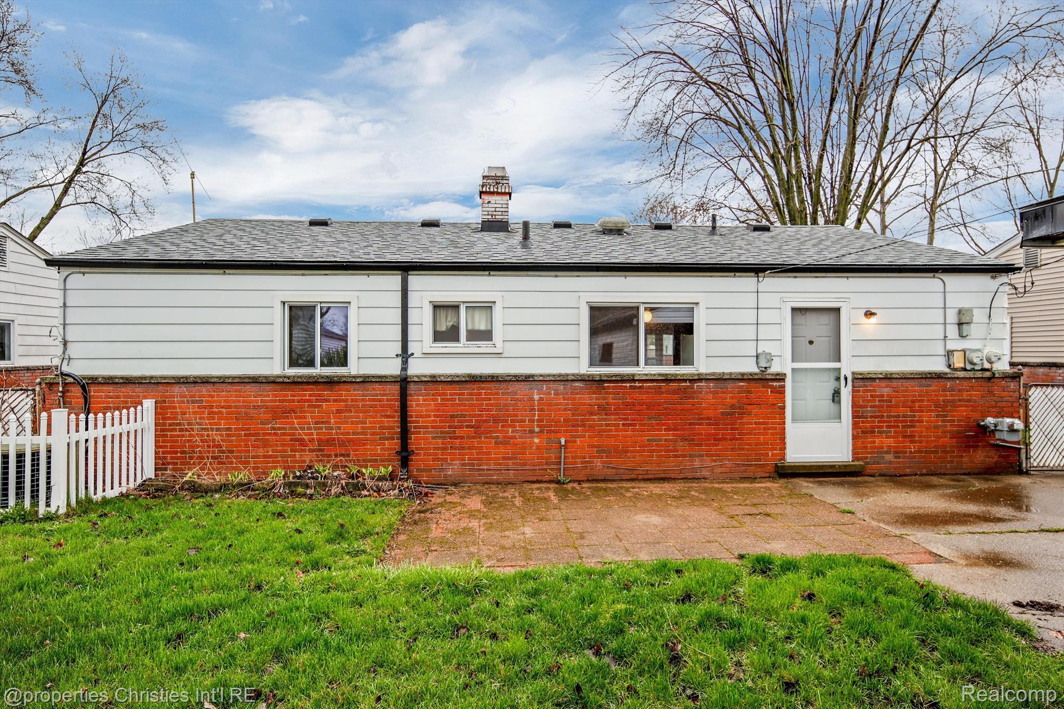
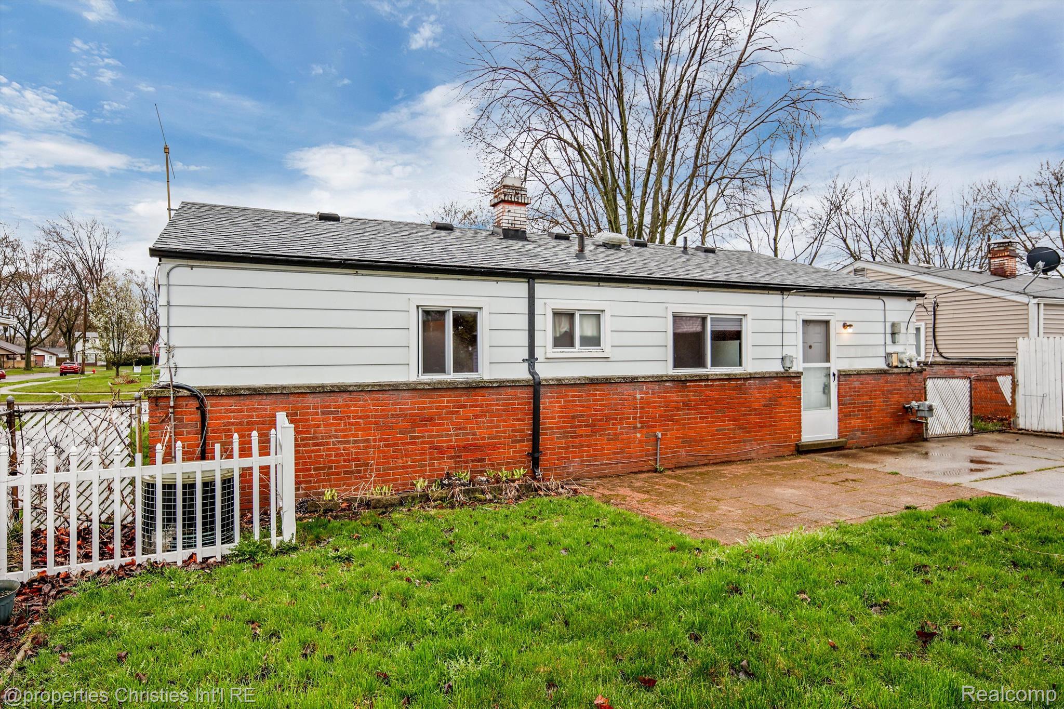
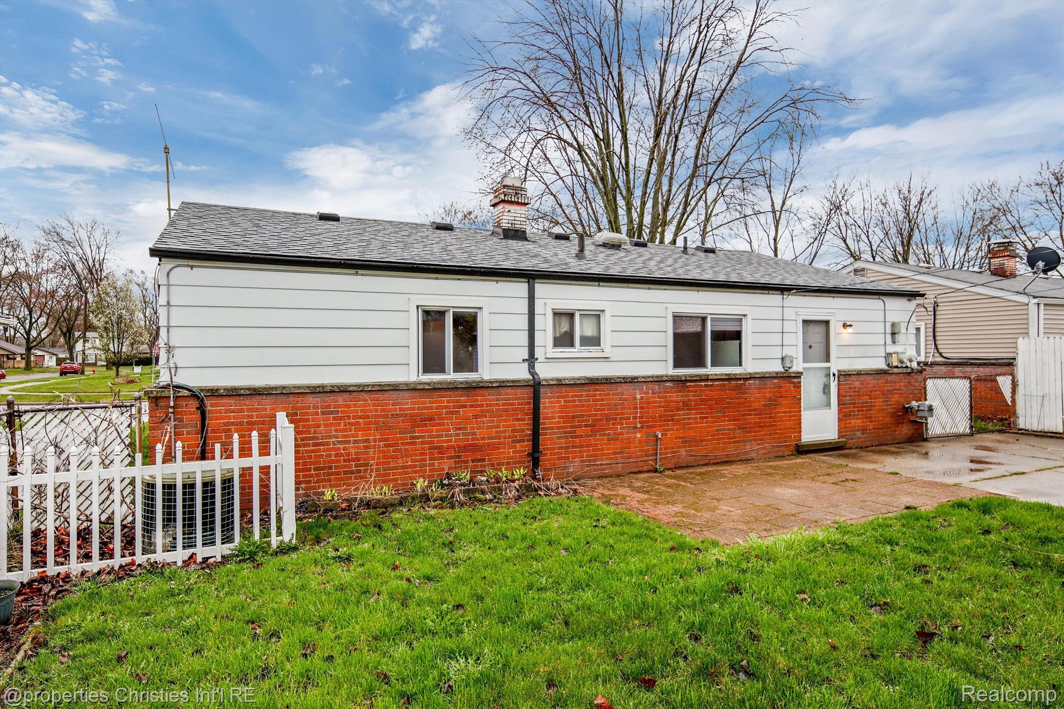
Rear exterior of a white-sided, red-brick house with a concrete patio and lattice-covered gate.
Rear of a single-story home with white siding, red brick, and a paved patio.
Rear of a single-story home with gray siding, red brick, and a paved patio.
Rear of a single-story house with white siding, red brick lower walls, and a brick-paved patio.
Rear of a single-story house with white siding, a red brick foundation, and a paved patio.
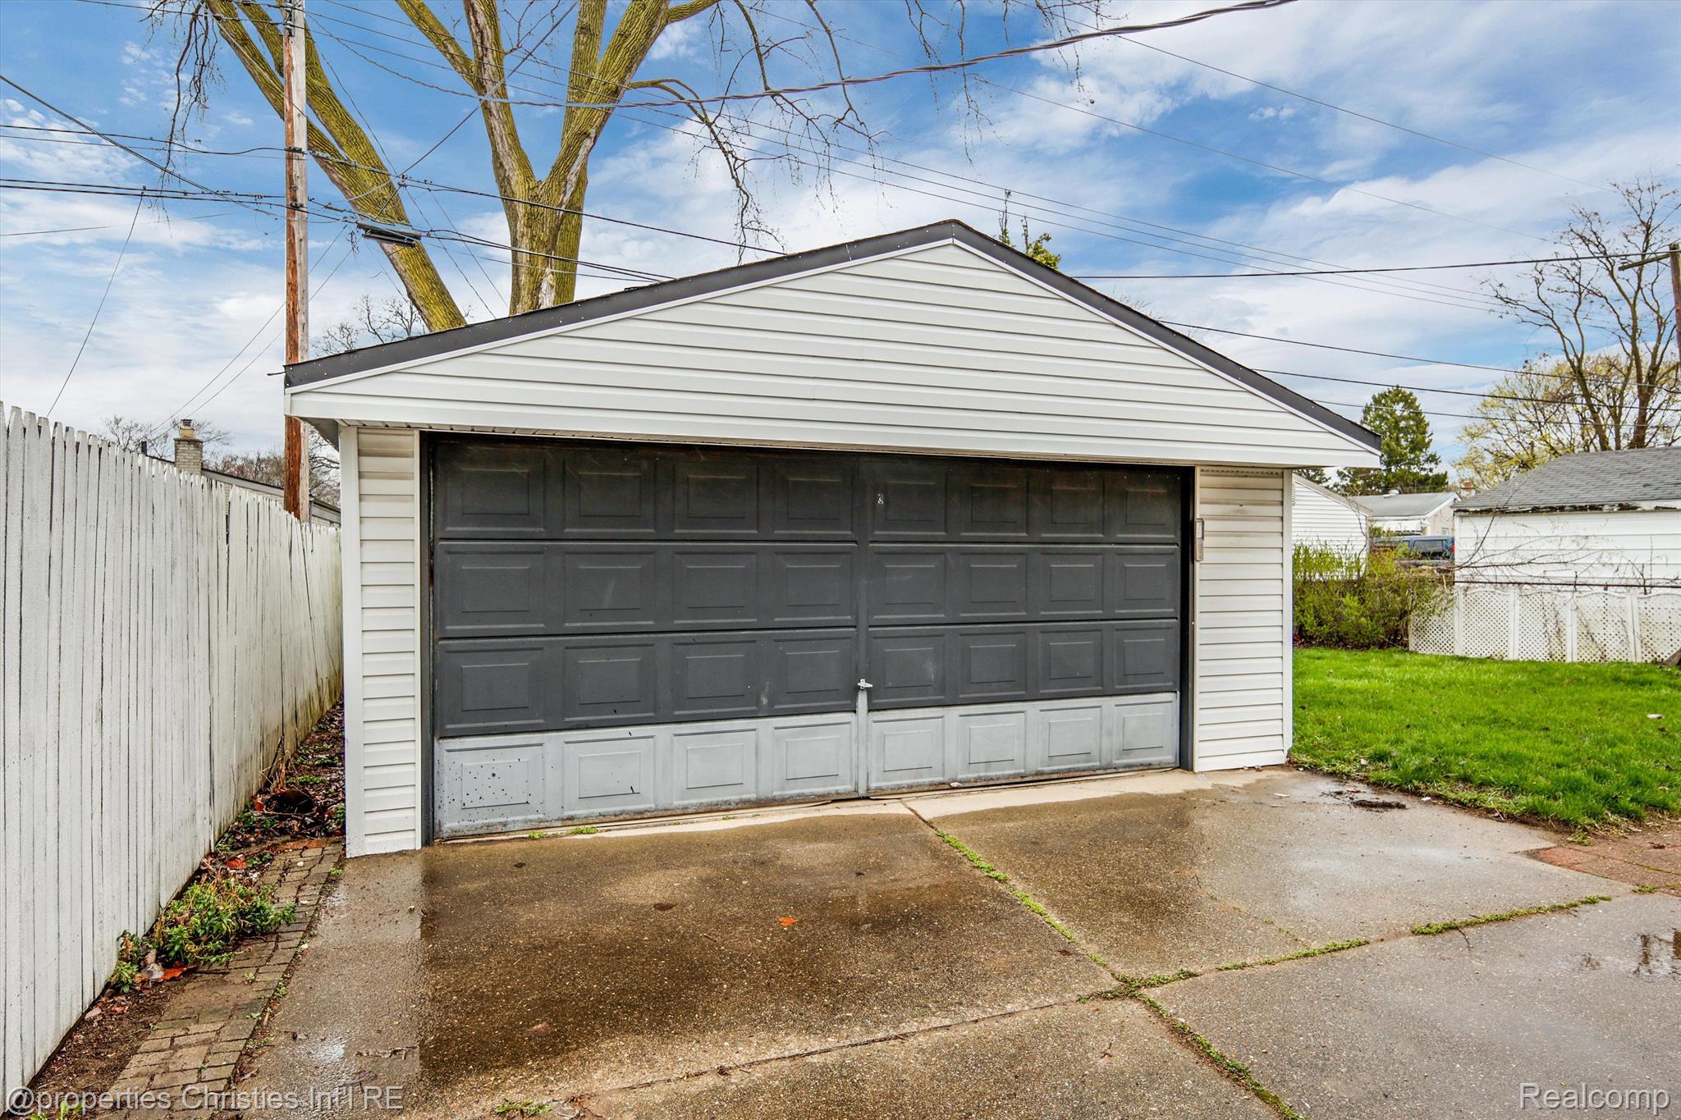
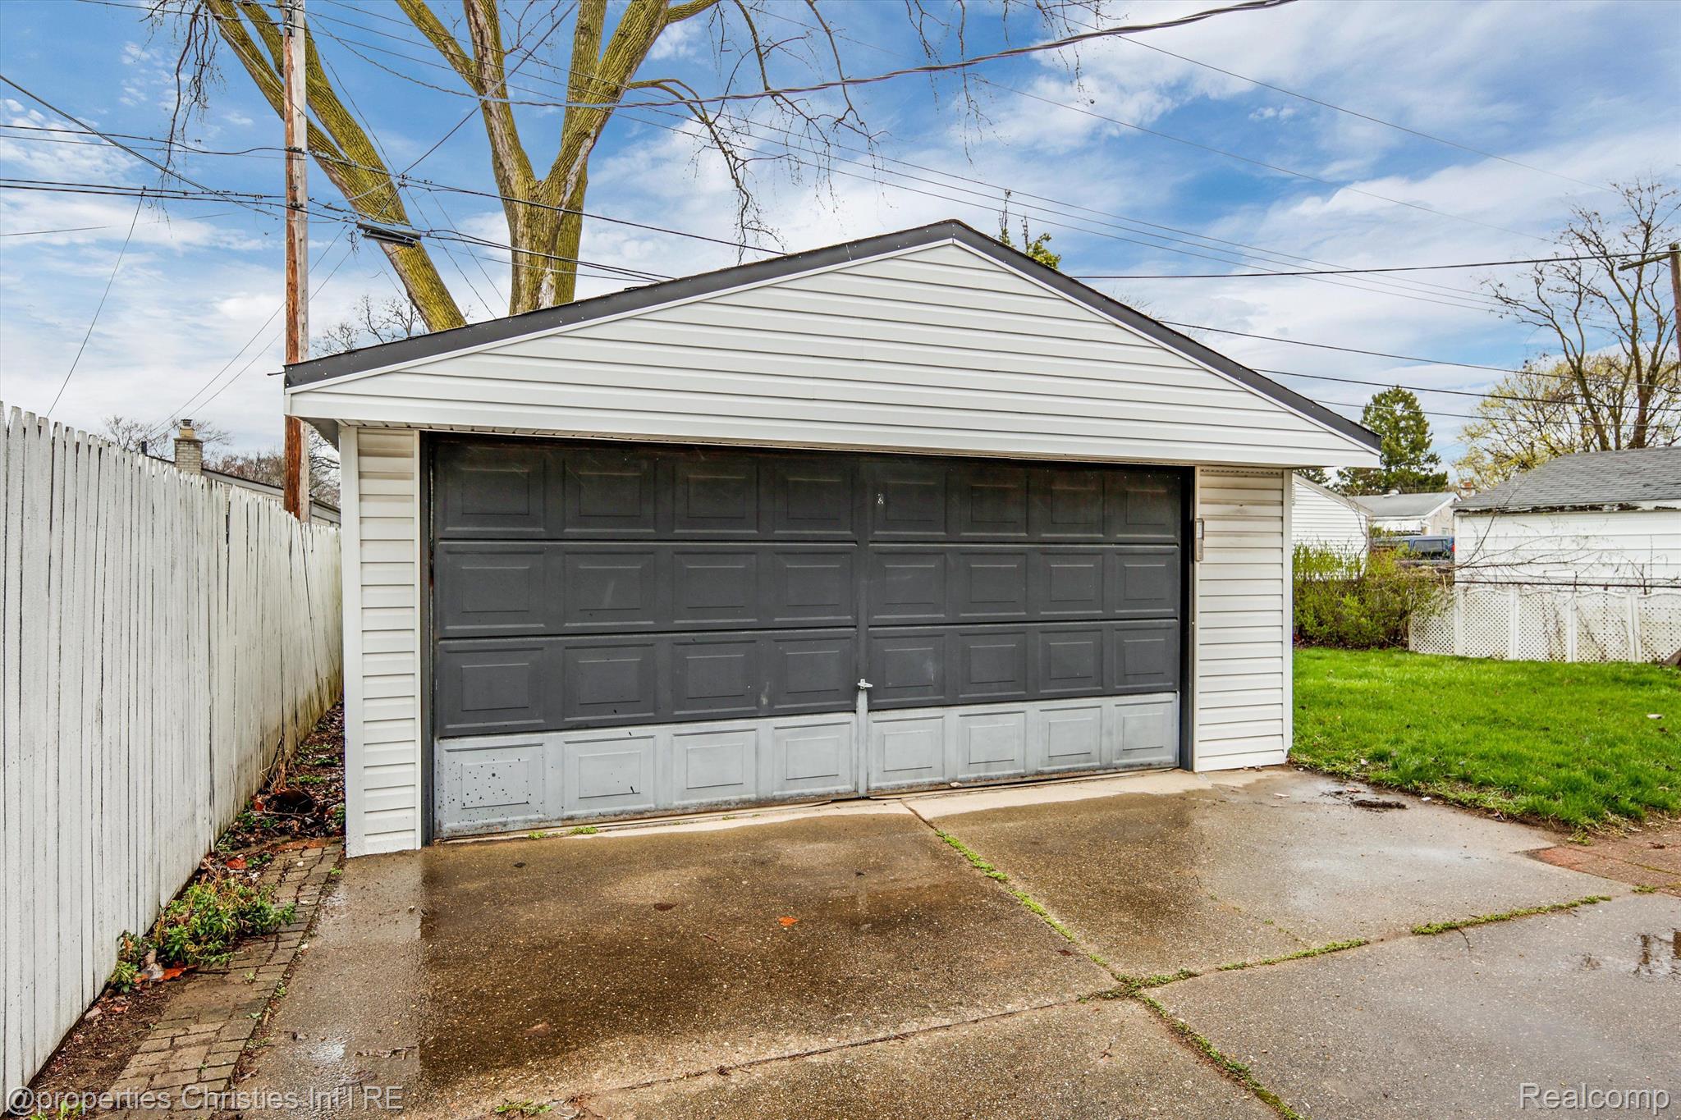
Detached white-sided garage with dark double doors beside a fenced driveway.
Detached white-sided garage with dark paneled double doors, wet driveway, and white privacy fence.
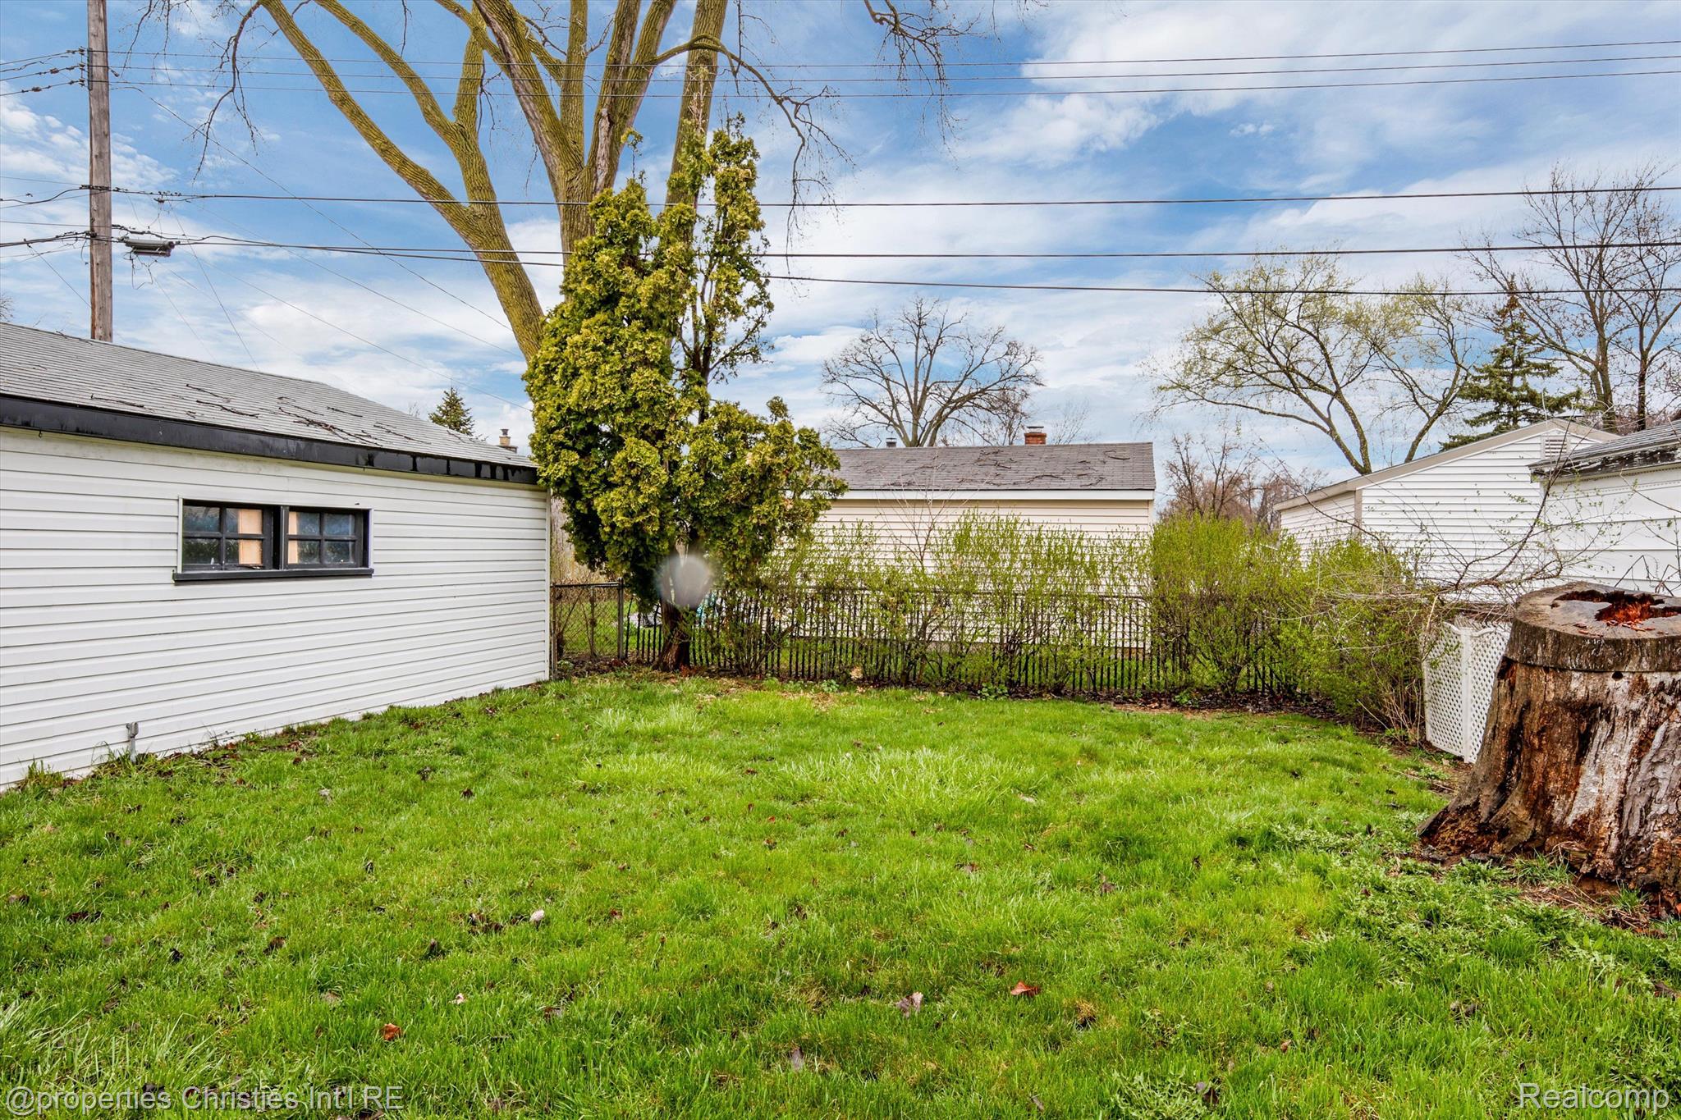
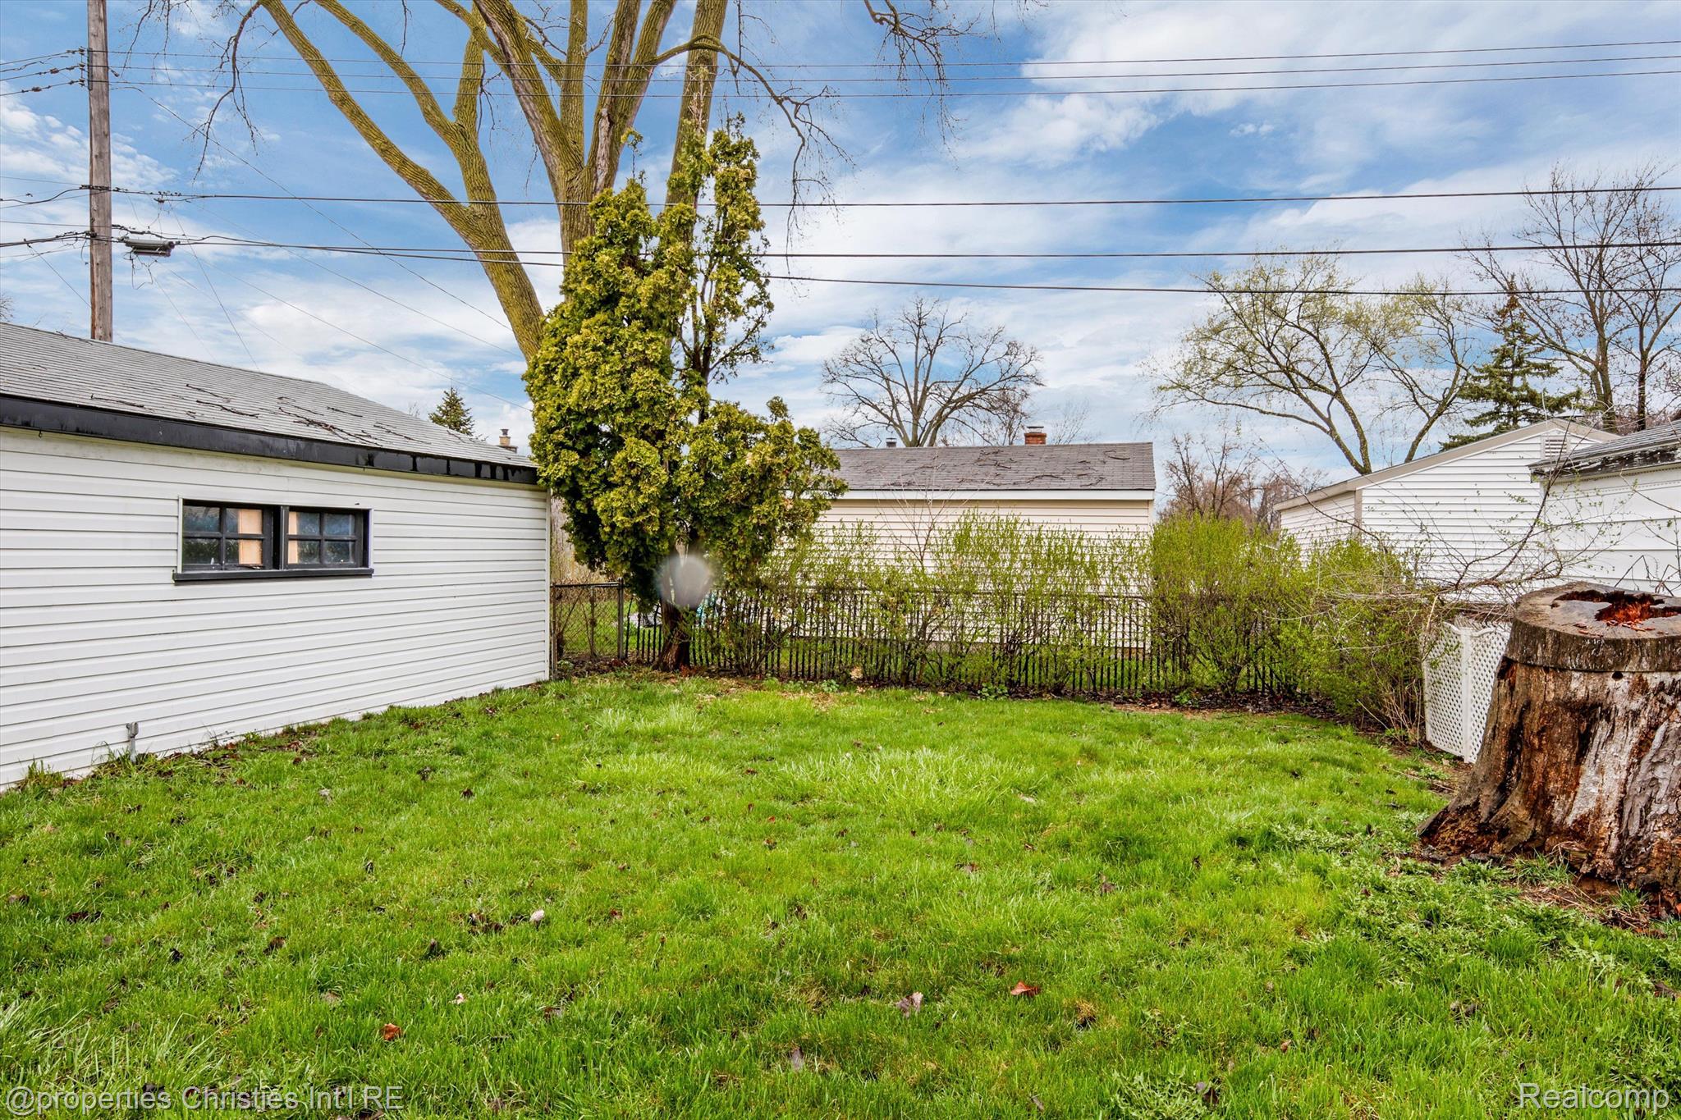
Backyard lawn bordered by shrubs and white-sided garages, with a large tree stump at the edge.
Grassy backyard bordered by white outbuildings and hedges, with a large tree stump.
SEE ALL PHOTOS
Red-brick ranch house at dusk with a white gabled entry and warmly lit windows.
Single-story red-brick house with a white gabled front, front lawn, and leafless trees.
Single-story brick house with white siding, a driveway to a detached garage, and a small front garden.
Empty carpeted living room with a dark wood entry door and wide wood-trimmed window.
Open living area leading into a kitchen with reddish wood cabinets and white appliances.
Unfurnished living area opening into a kitchen with reddish wood cabinets and a white range.
Kitchen with reddish wood cabinets, pale countertops, and a window above the sink.
Kitchen with warm wood cabinets, tiled floor, white refrigerator, and a window above the counter.
Kitchen with honey-colored wood cabinets, a corner sink beneath a wide window, and a large gas range.
Kitchen with honey-colored wood cabinets and a large gas range opening to a carpeted entryway.
Kitchen with warm wood cabinets, gas range, white refrigerator, and a wide window above the sink.
Empty carpeted room with a dark sliding-door closet and an open door toward the kitchen.
Laundry room with washer and dryer, wood cabinets, and a deep green utility sink.
Empty carpeted bedroom with beige walls, a window with blinds, and a wooden door.
Empty bedroom with beige walls, wall shelving, two windows, and gray carpet.
Empty bedroom with gray carpet, a wooden sliding-door closet, and a window with blinds.
Empty carpeted bedroom with a wooden sliding-door closet and window with blinds.
Empty beige room with two windows, stained carpet, and loose cables across the floor.
Empty carpeted room with beige walls, two windows, stained flooring, and loose cables.
Empty bedroom with beige carpet, worn sliding closet doors, and an open wooden door.
Vacant bedroom with carpet, a window, and dark wood closet doors.
Bathroom with a wood vanity, framed mirror, and colorful striped shower curtain.
Bathroom with a wood vanity, matching wall cabinet, and colorful striped shower curtain.
Rear exterior of a white-sided, red-brick house with a concrete patio and lattice-covered gate.
Rear of a single-story home with white siding, red brick, and a paved patio.
Rear of a single-story home with gray siding, red brick, and a paved patio.
Rear of a single-story house with white siding, red brick lower walls, and a brick-paved patio.
Rear of a single-story house with white siding, a red brick foundation, and a paved patio.
Detached white-sided garage with dark double doors beside a fenced driveway.
Detached white-sided garage with dark paneled double doors, wet driveway, and white privacy fence.
Backyard lawn bordered by shrubs and white-sided garages, with a large tree stump at the edge.
Grassy backyard bordered by white outbuildings and hedges, with a large tree stump.
Sold

26184 TAWAS Street

26184 TAWAS Street, Madison Heights City, MI 48071

$185,000
FINAL OFFERS DUE BY MONDAY, APRIL 15 BY 8PM! The diamond in the rough you've been looking for! Bring your ideas of renovation for this three bedroom, one bathroom ranch with a solid two car garage and fenced yard. Centrally located to freeways and shopping centers. Just a short trip to all the fun downtowns; Royal Oak, Clawson, Birmingham and Detroit!

3
beds

1
bath

1,020 Sq.Ft. LIVING AREA

5,227.2 Sq.Ft. lot

Abby Kushner

Abby Kushner

Features & Amenities

Interior

  • total bedrooms3
  • Total bathroom1
  • full bathroom1
  • APPLIANCES Gas Water Heater, Dishwasher, Dryer, Free-Standing Gas Oven, Free-Standing Refrigerator, Gas Cooktop, Washer

Area & Lot

  • Status Sold
  • Date Sold April 25, 2024
  • Living Area1,020 Sq.Ft.
  • Lot Area5,227.2 Sq.Ft.
  • MLS® ID20240023088
  • TypeResidential
  • YEAR BUILT1958
  • Architecture StylesRanch
  • School DistrictMadisonMadisonHts

Exterior

  • STORIES1
  • Garage Space2.0
  • water SourcePublic
  • PoolNone
  • roofAsphalt
  • parkingDetached
  • HEAT TYPEForced Air, Natural Gas
  • AIR CONDITIONINGCeiling Fan(s), Central Air
  • sewerPublic Sewer
  • SubstructureSlab

Financial

  • Sales Price$185,000
  • Real Estate Tax $1,307/yr

Work With Abby

Get assistance in determining current property value, crafting a competitive offer, writing and negotiating a contract, and much more. Contact me today.

Follow Me on Instagram