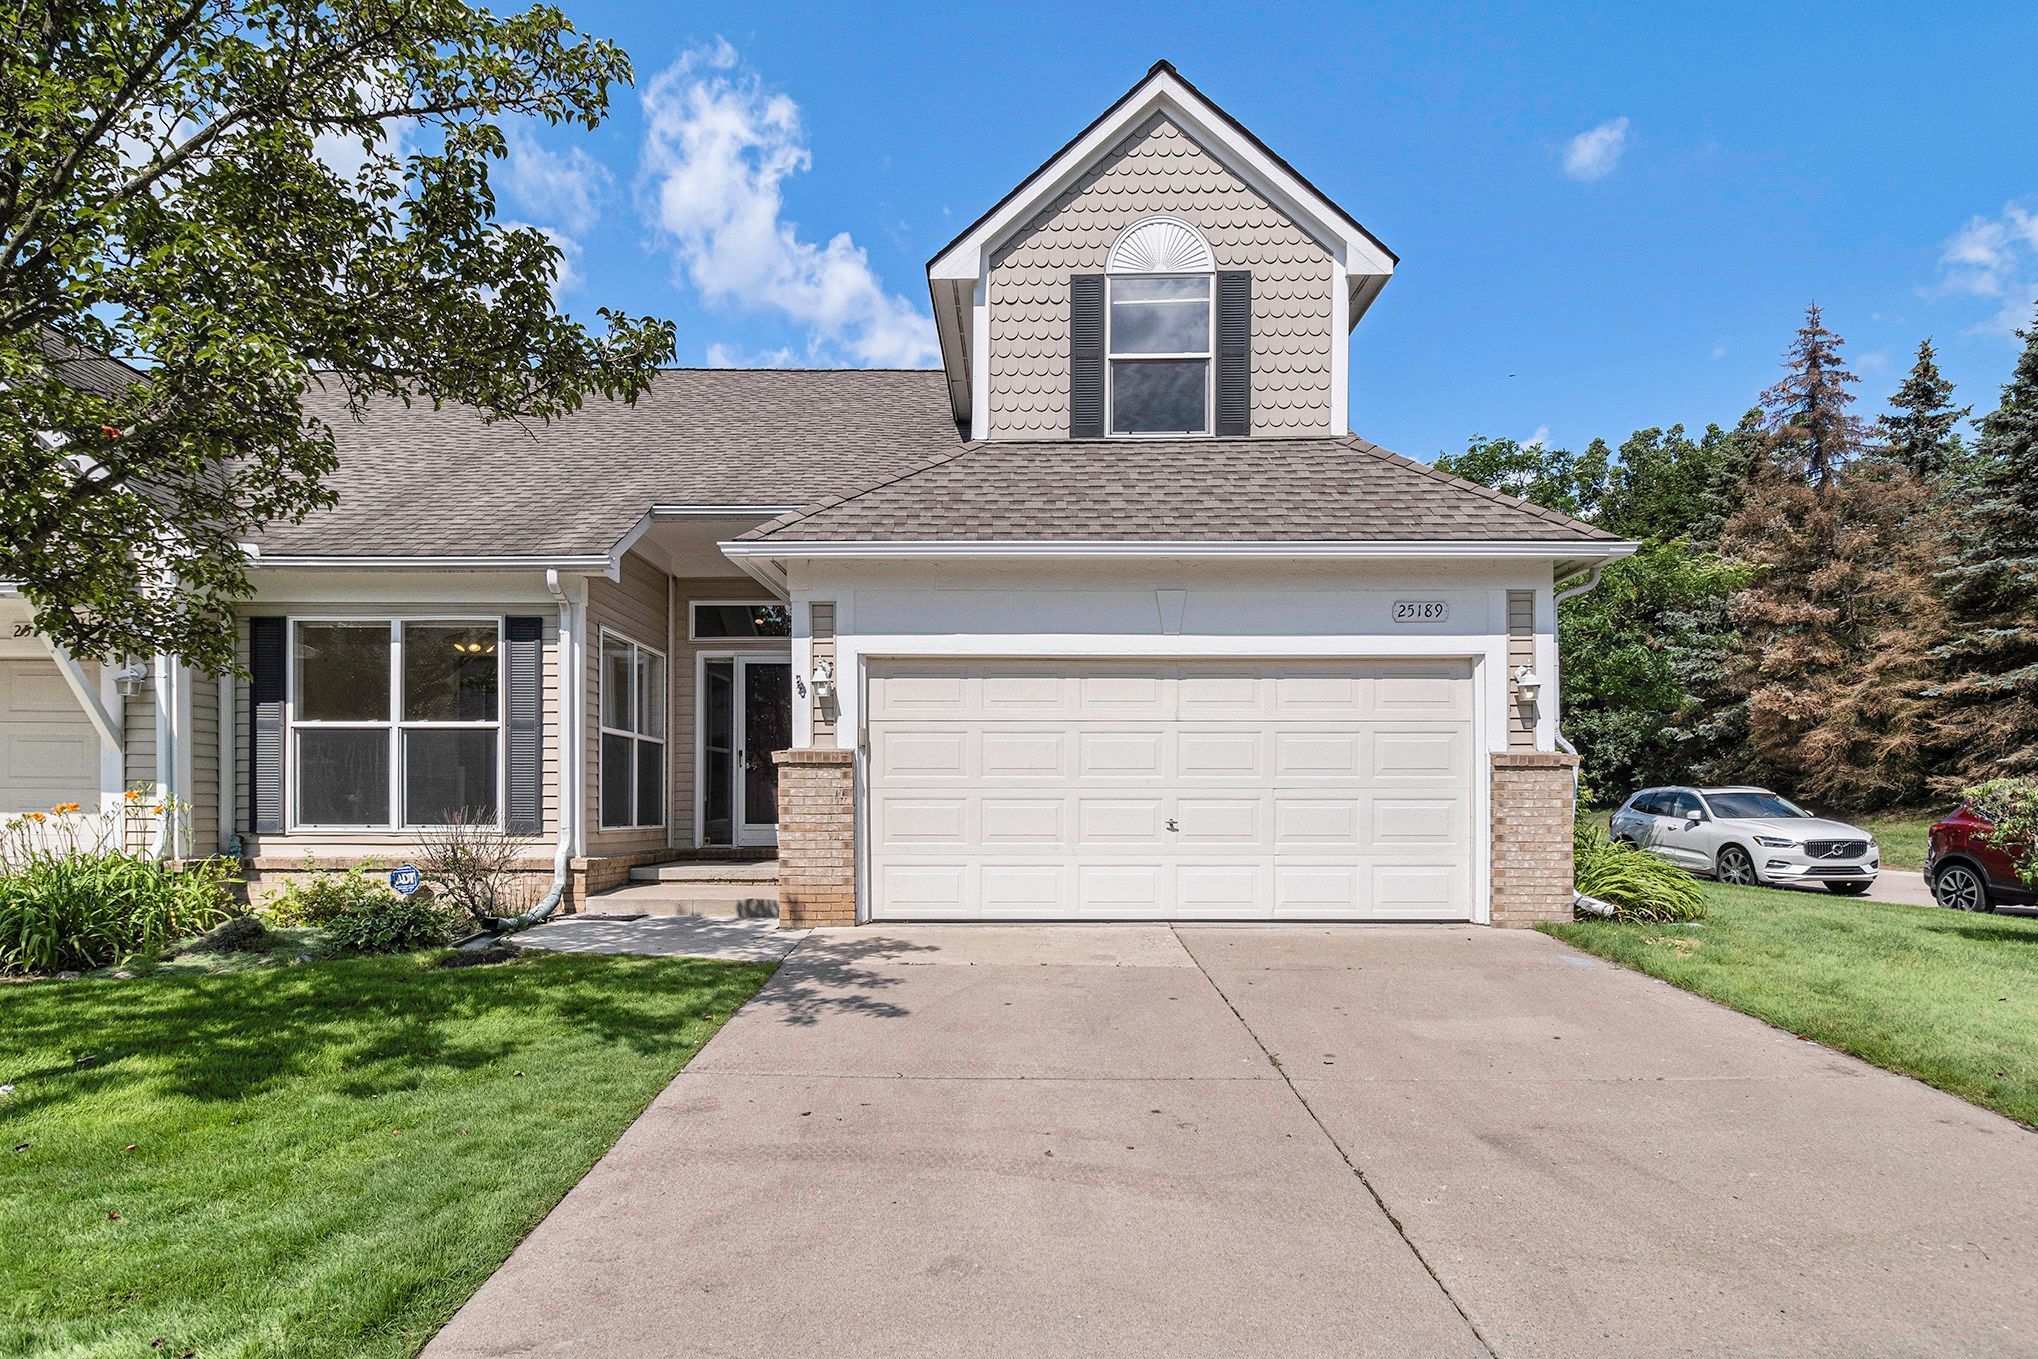
Home exterior with a prominent gable dormer, double garage, and landscaped front lawn.
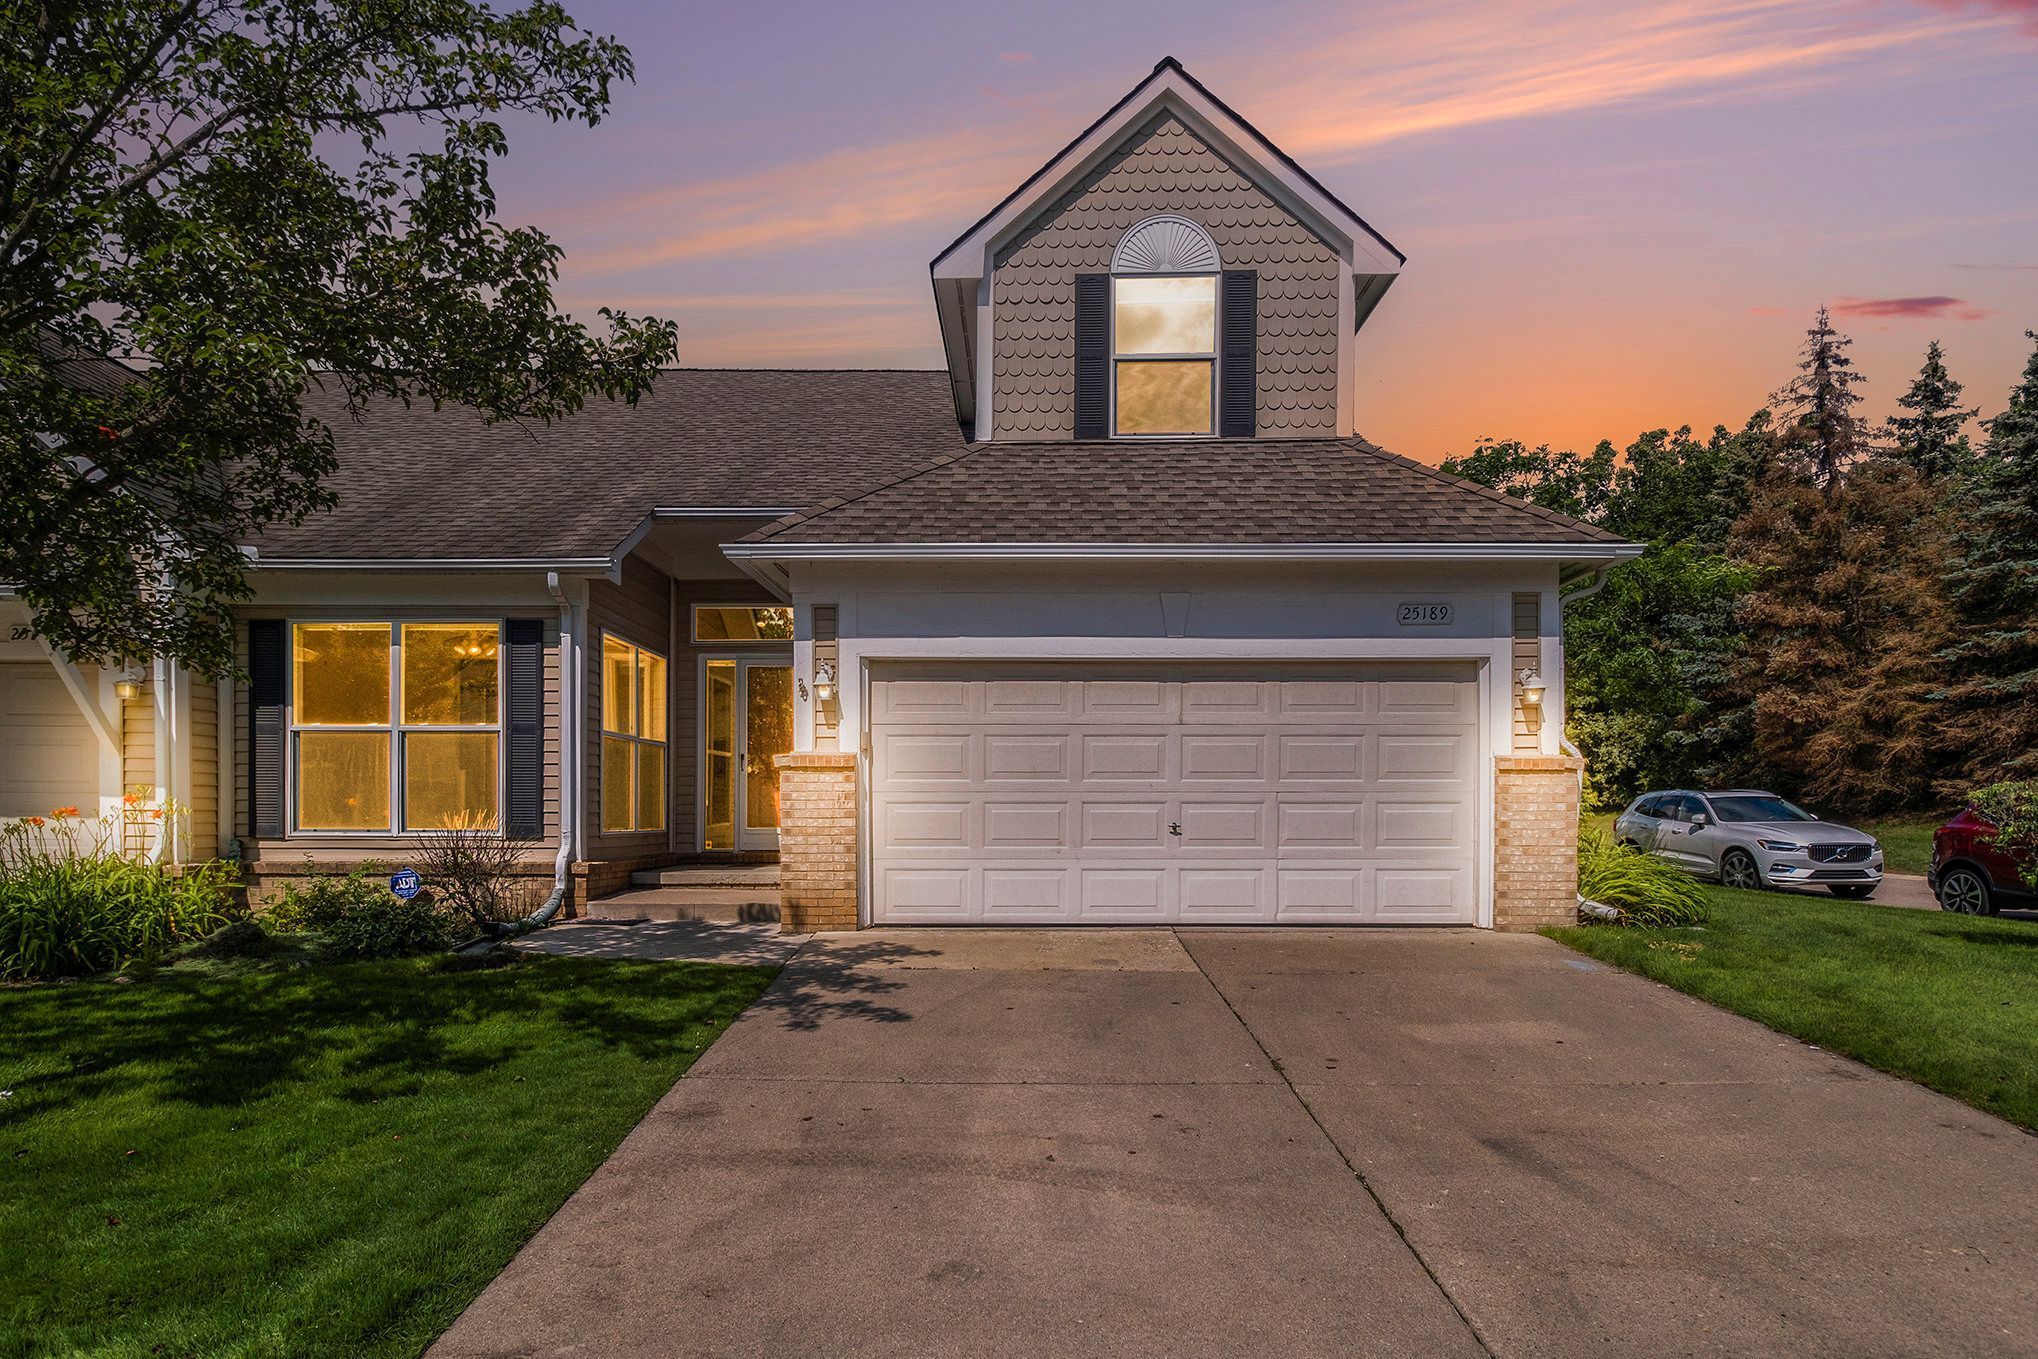
Home front with a two-car garage, broad driveway, and illuminated windows beneath a pink dusk sky.
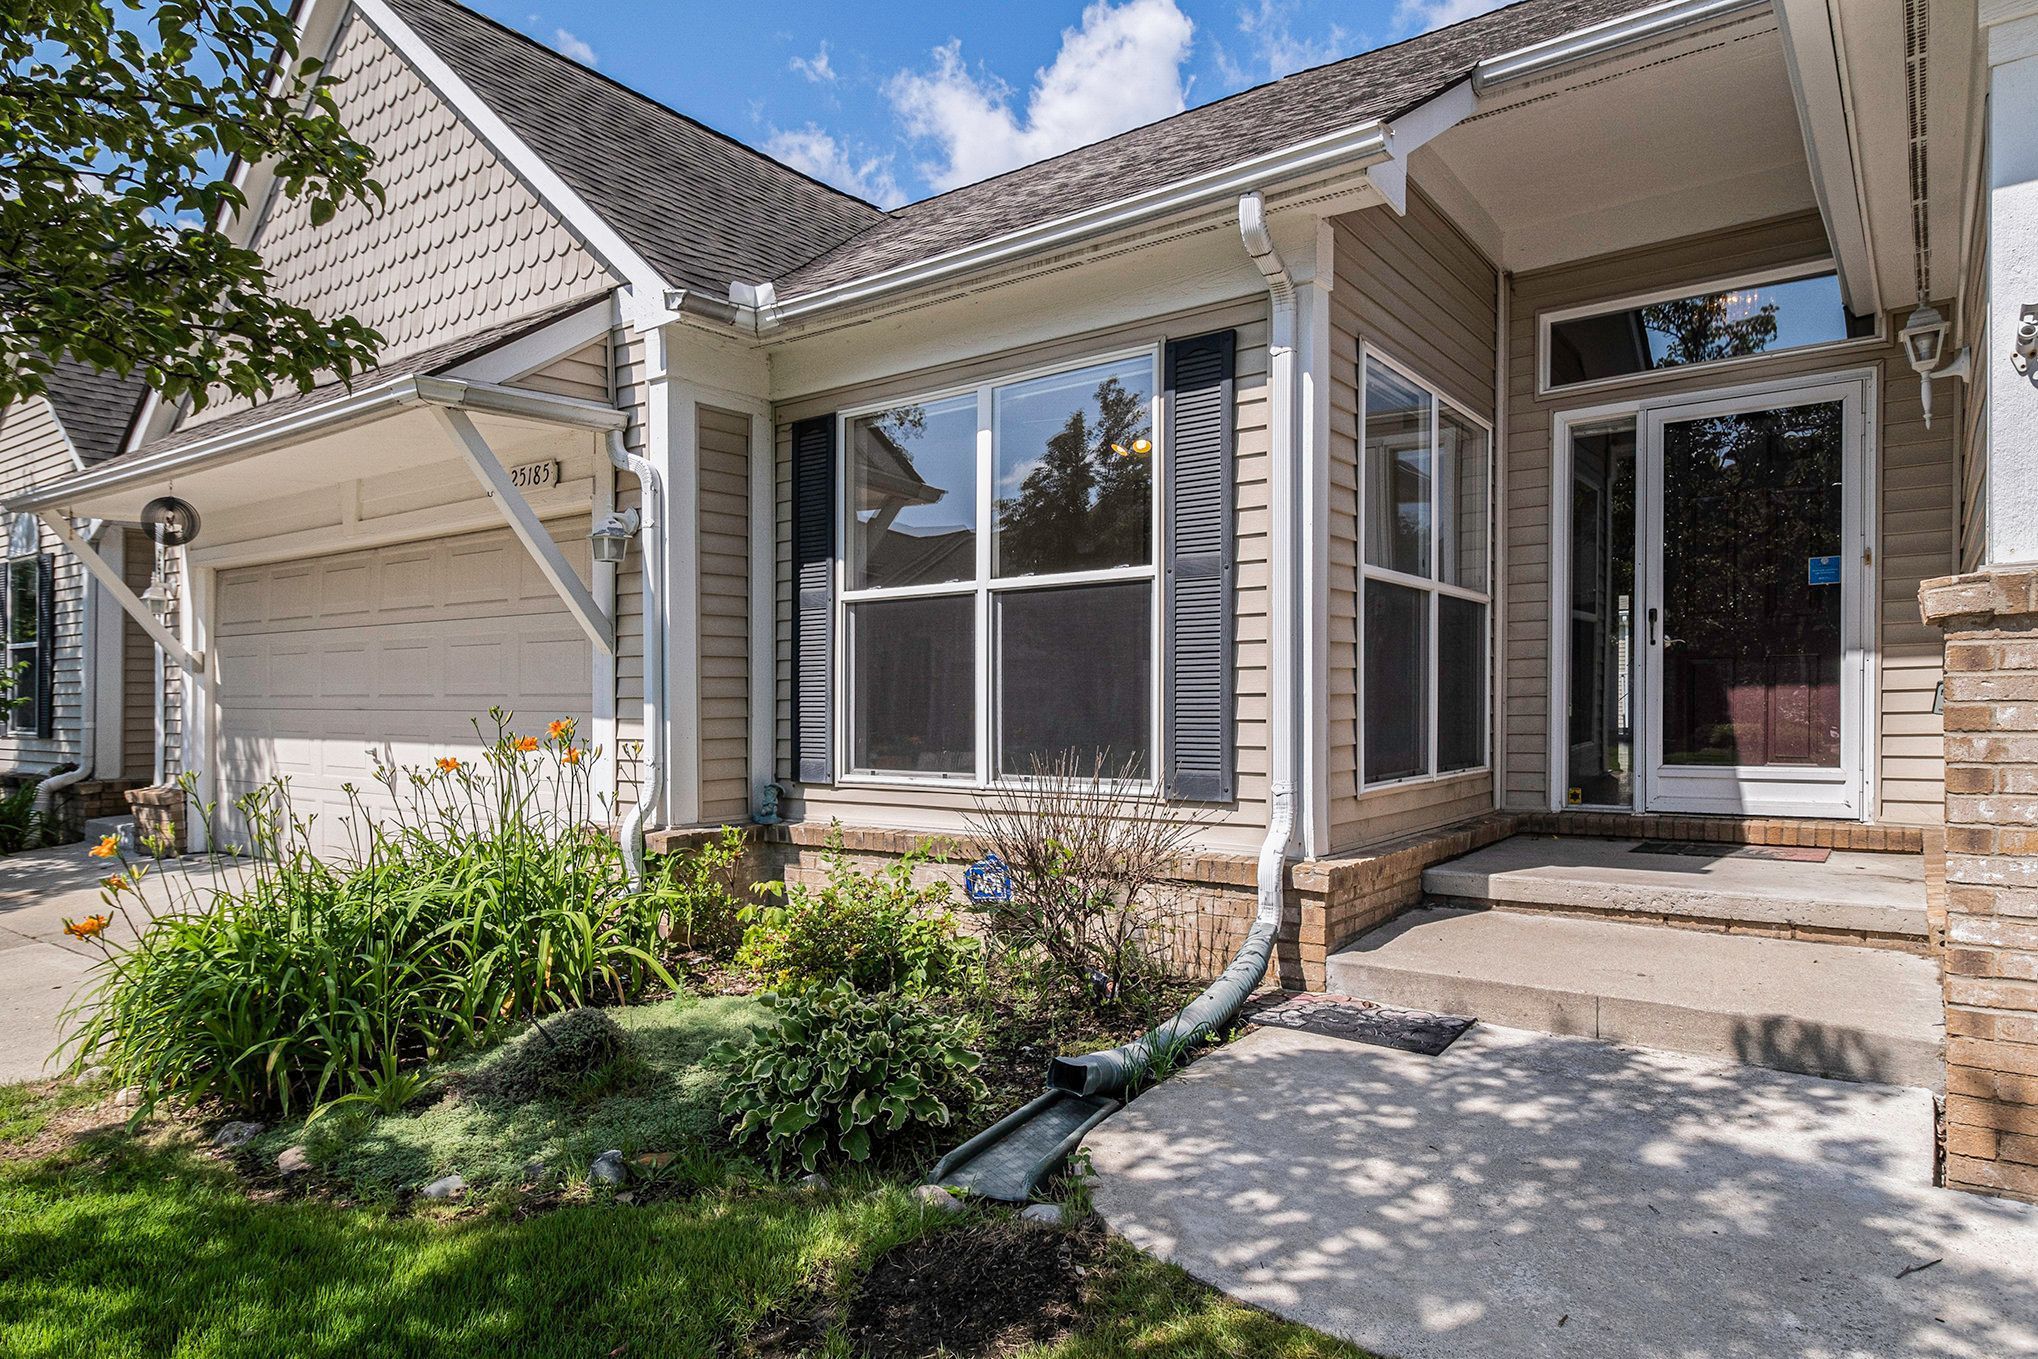
House exterior with a two-car garage, covered entry, and flower garden.
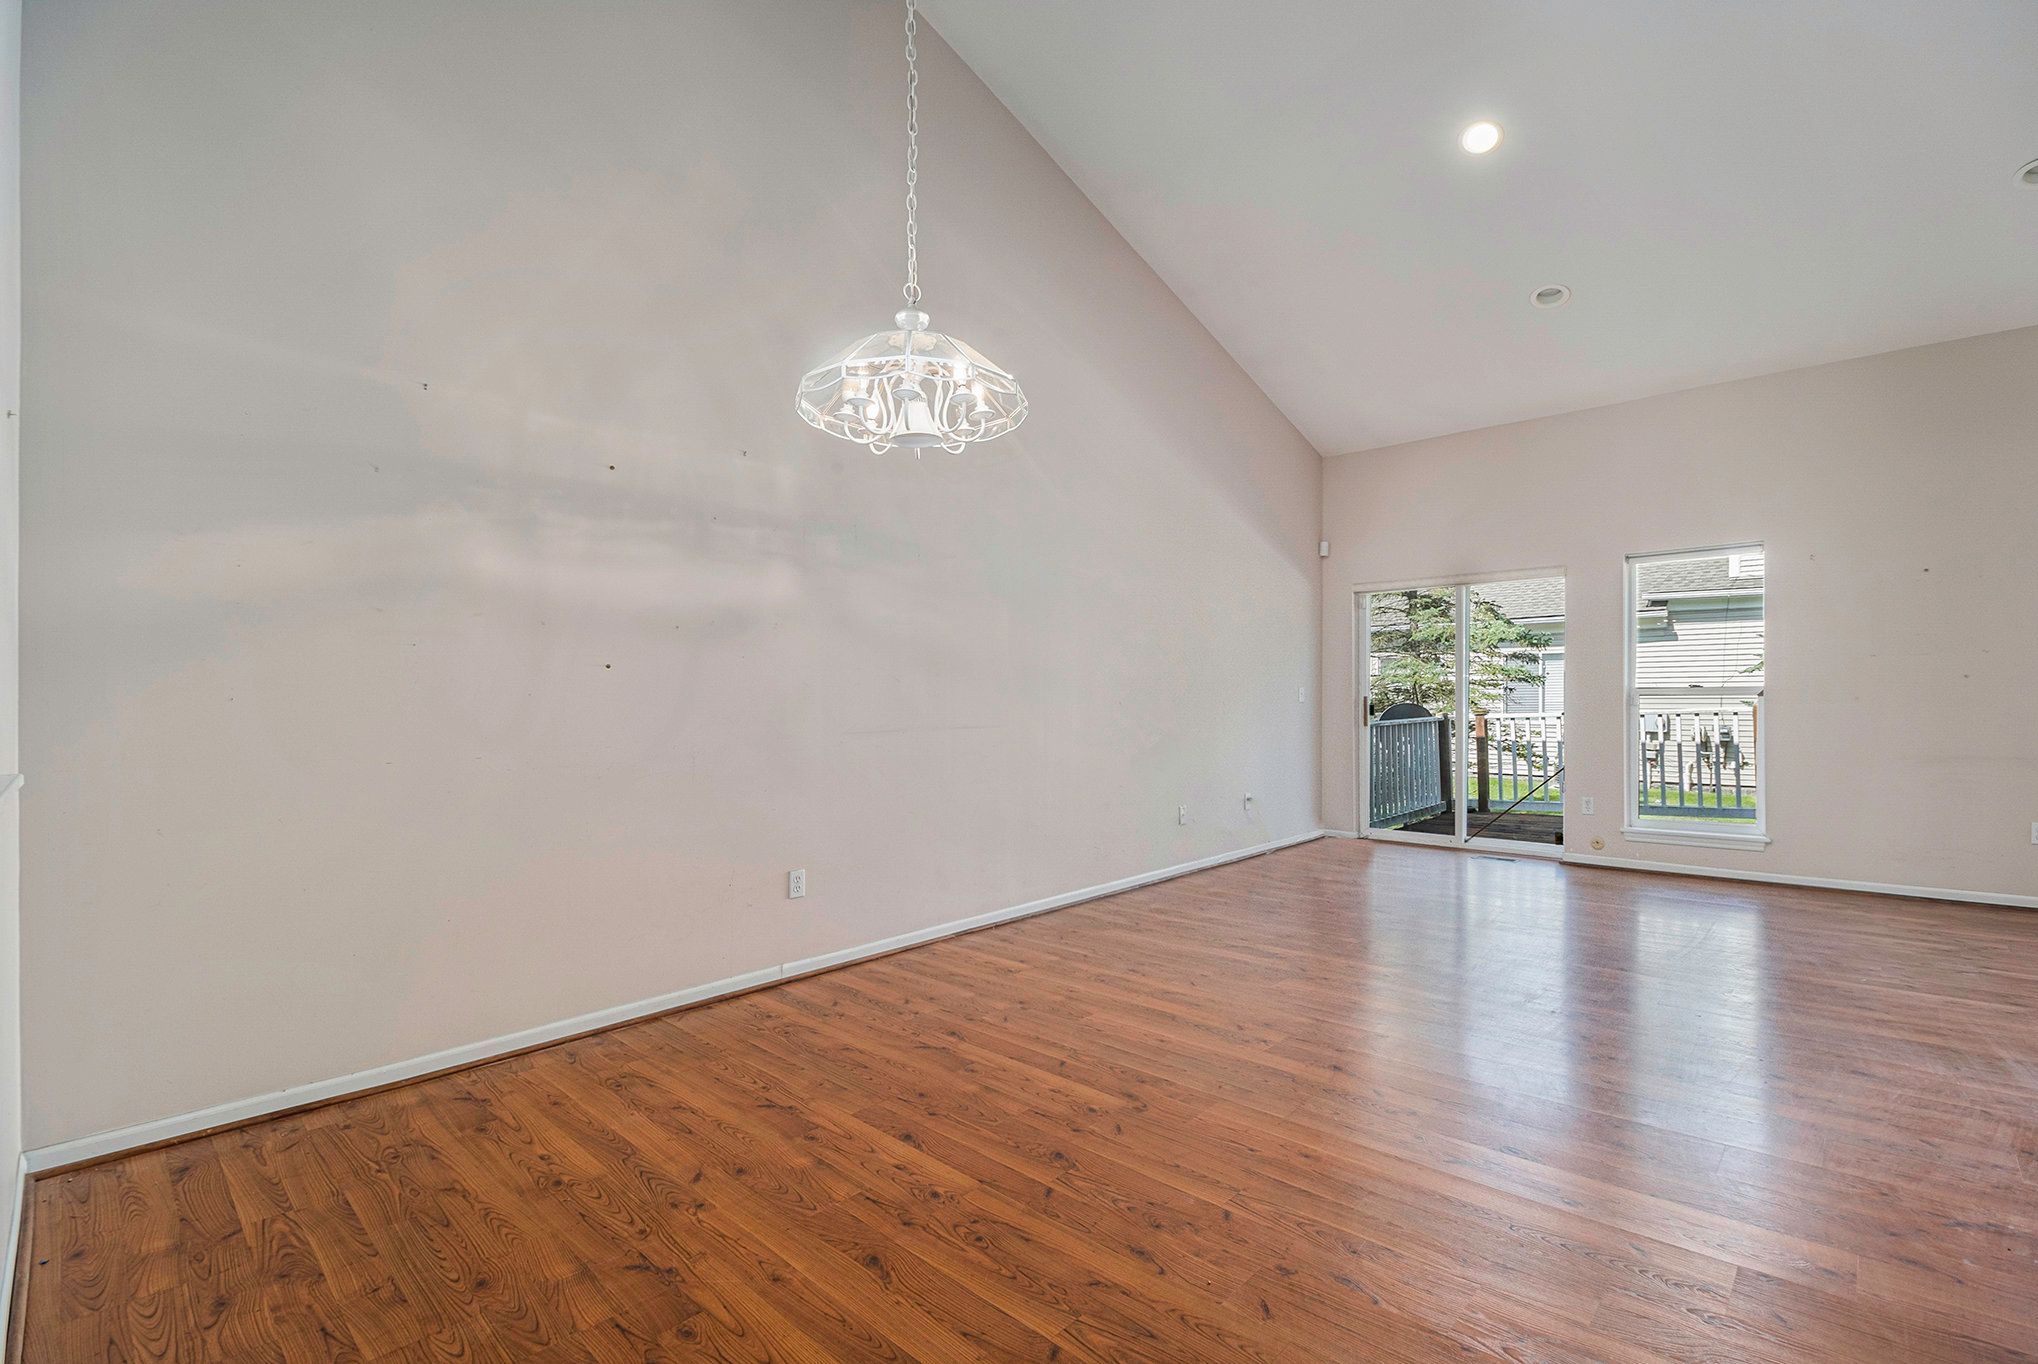
Empty living room with vaulted ceiling, hardwood floors, and sliding glass door to a deck.
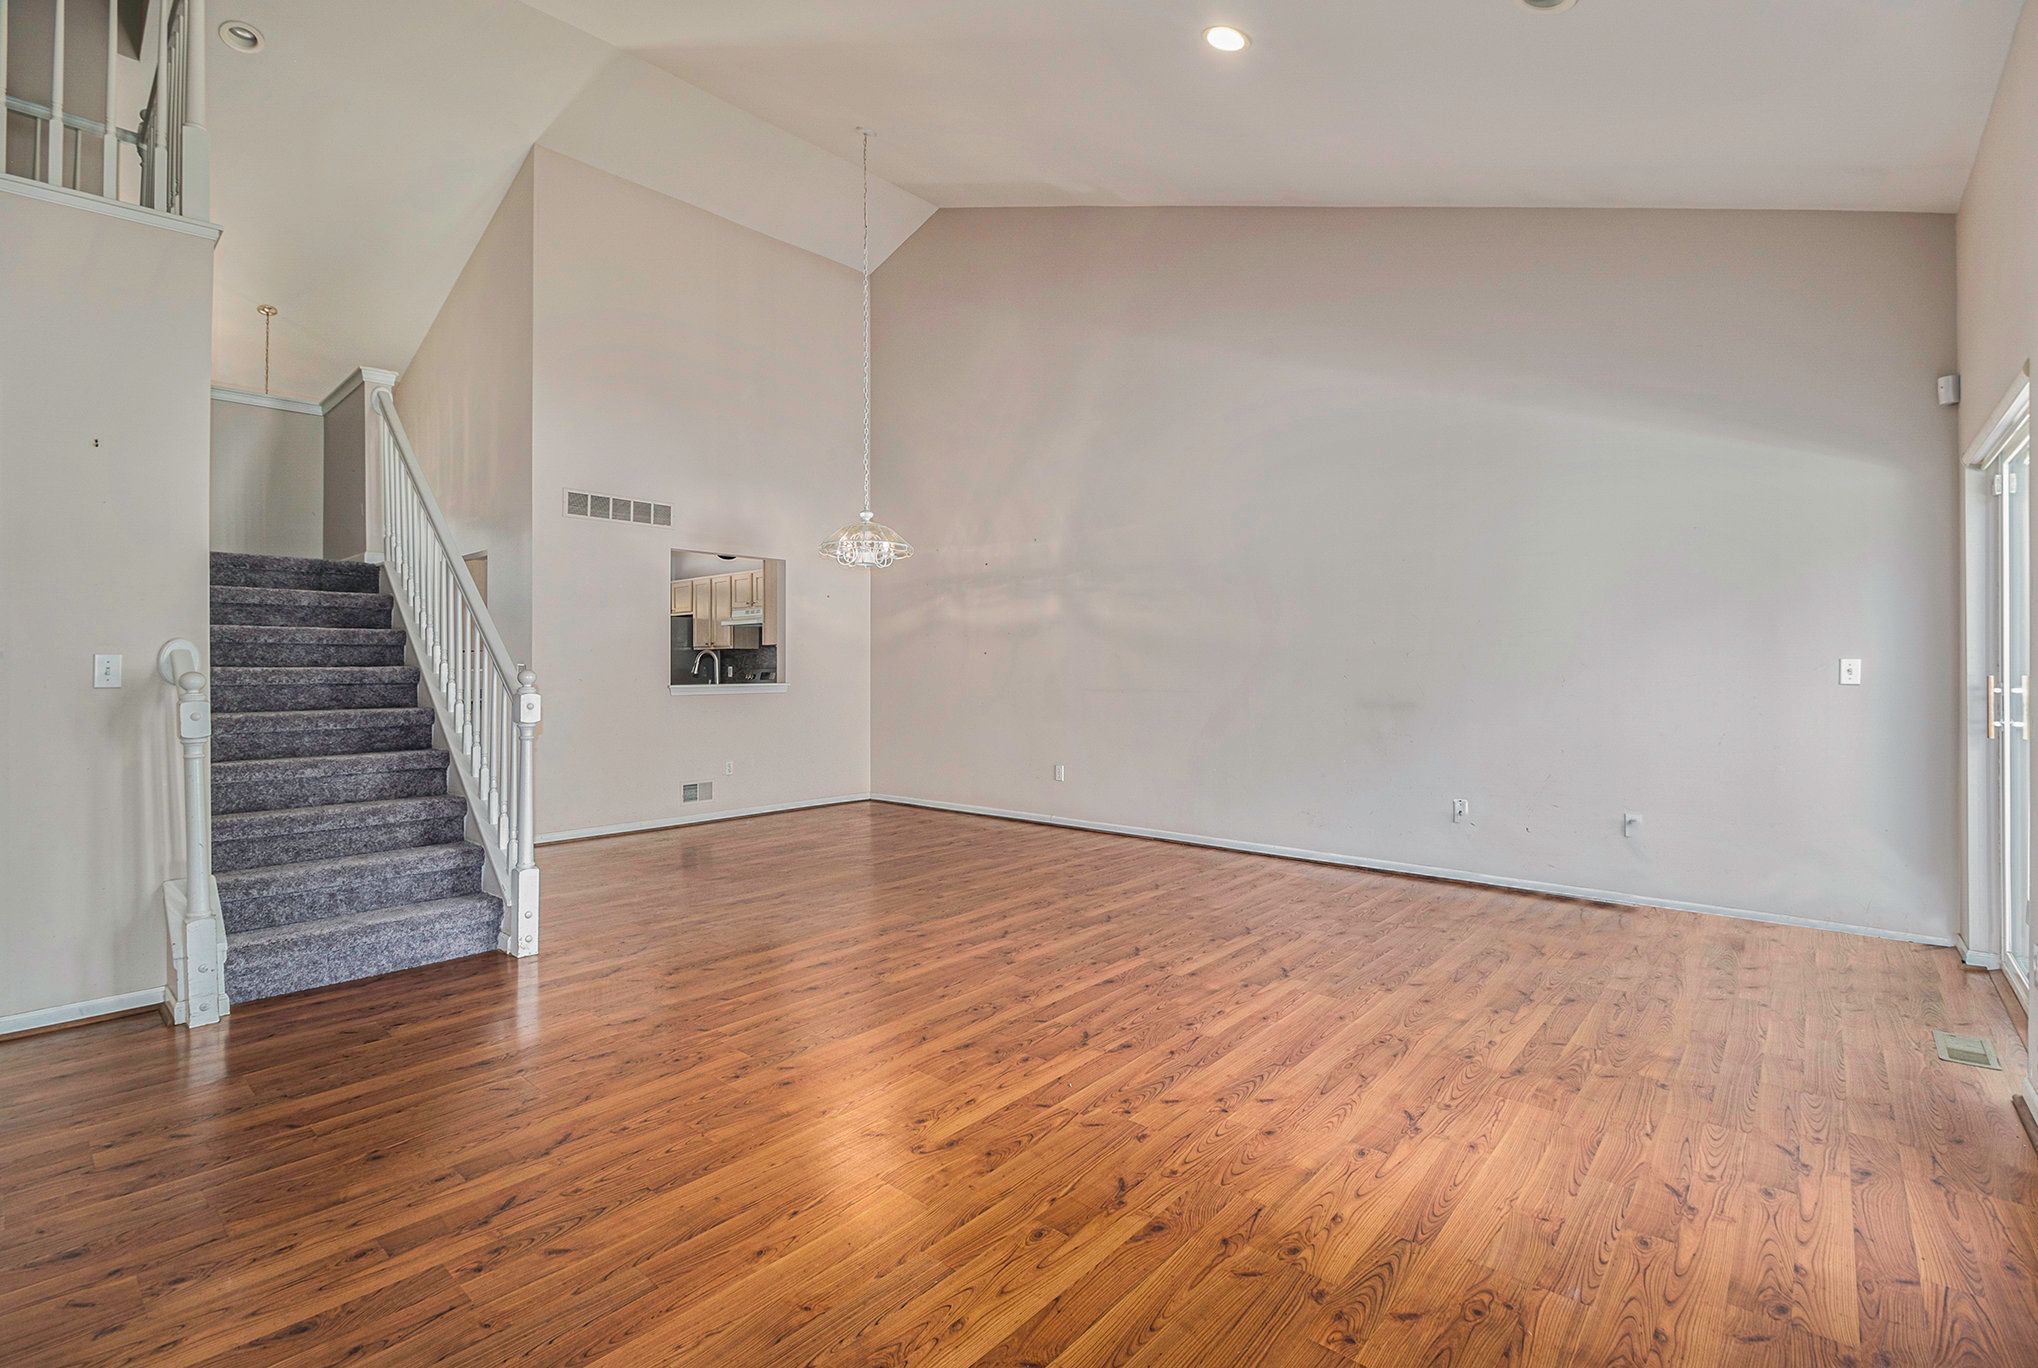
Open living area with hardwood floors and a carpeted staircase with white railings.
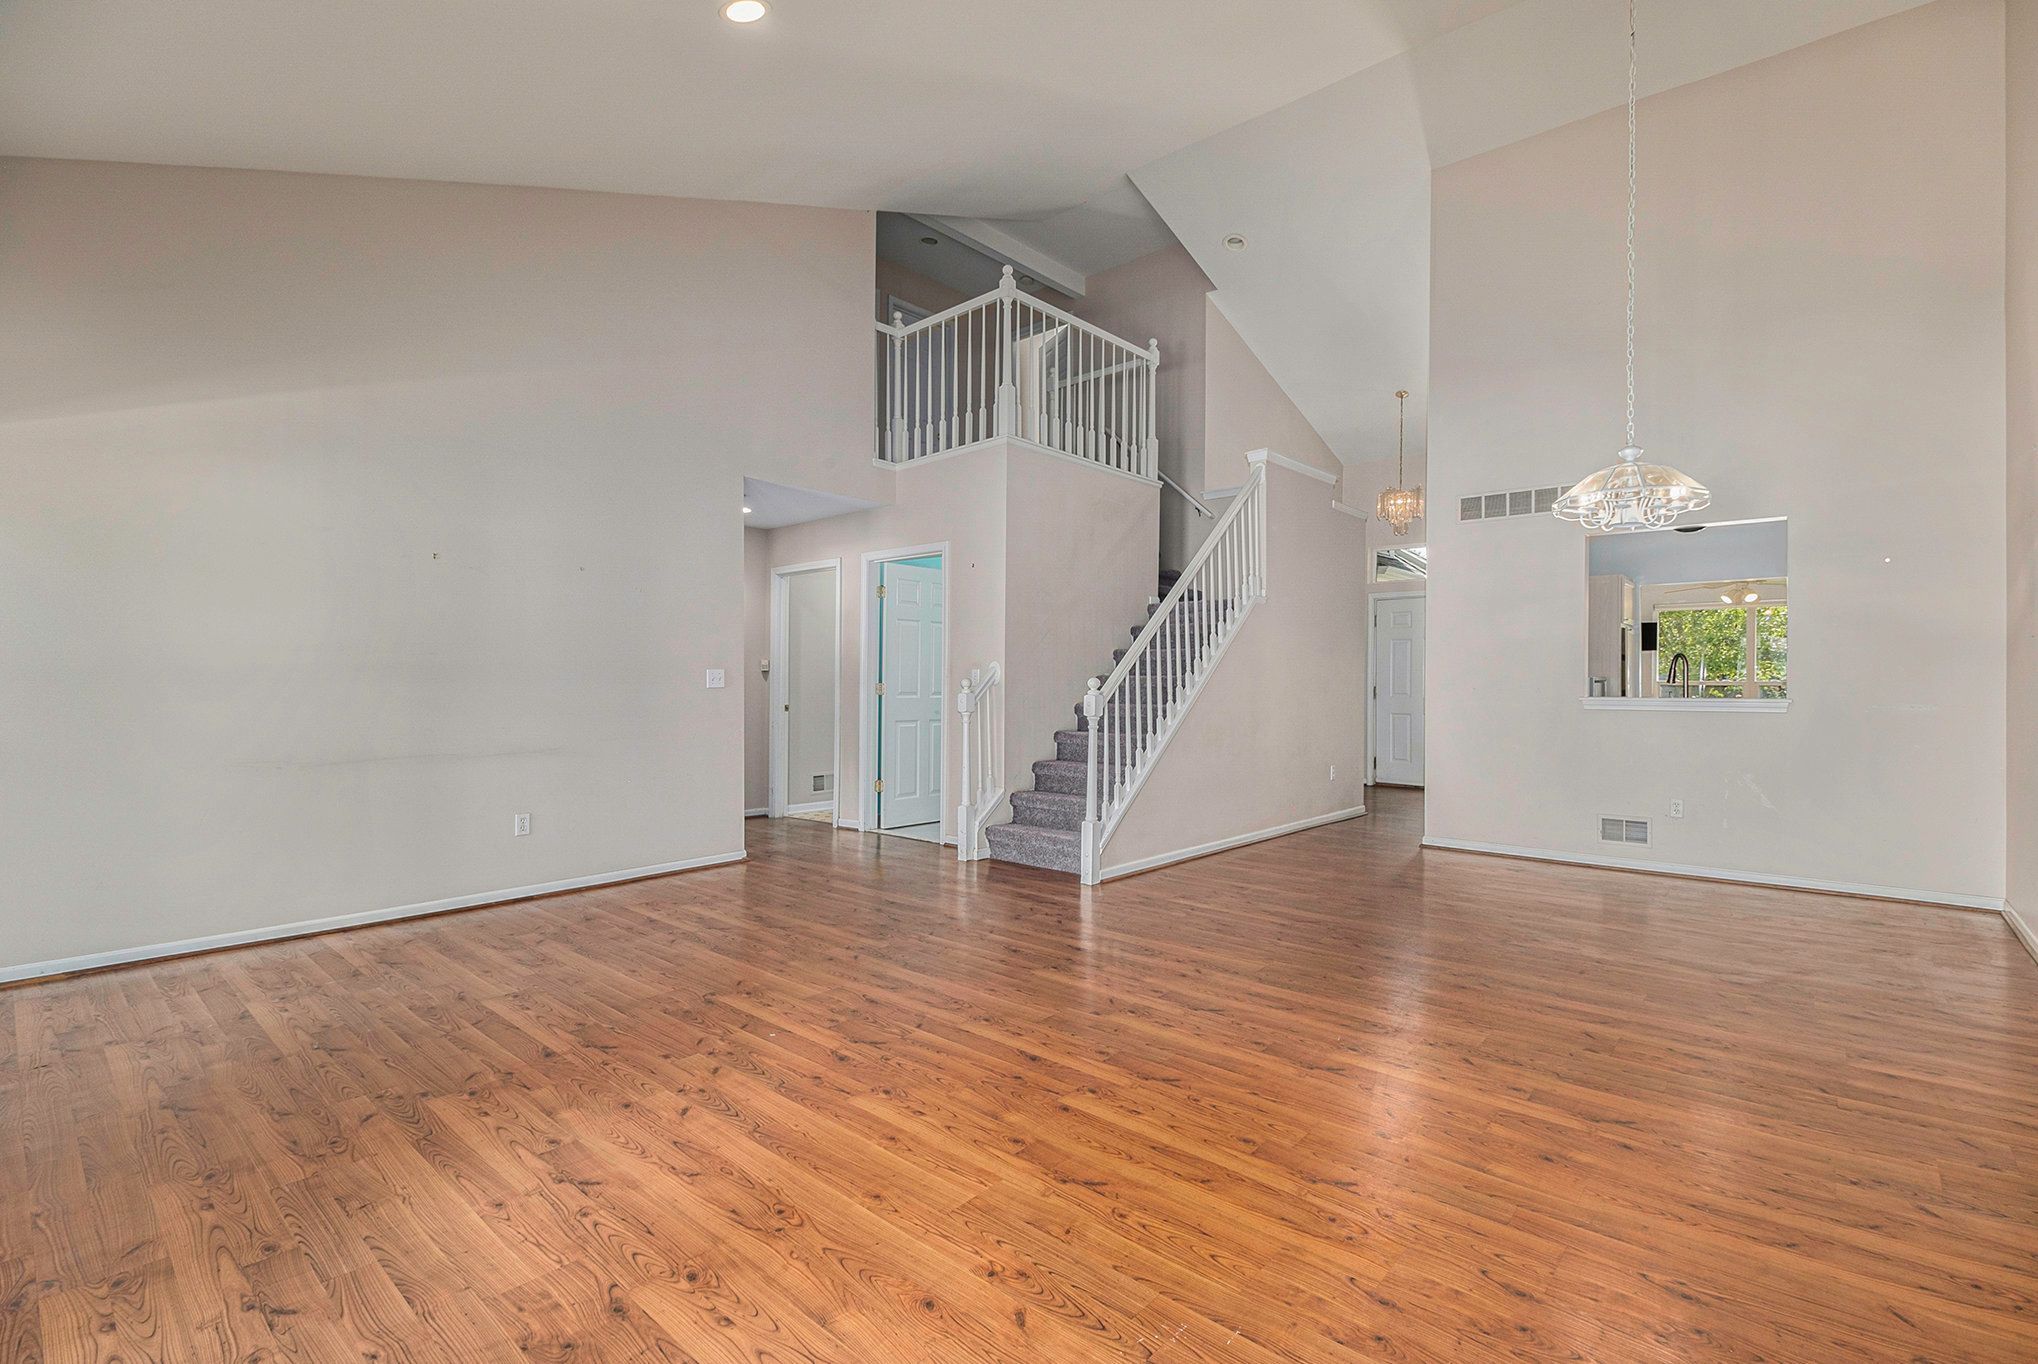
Empty two-story living room with hardwood floors, carpeted staircase, and chandelier.
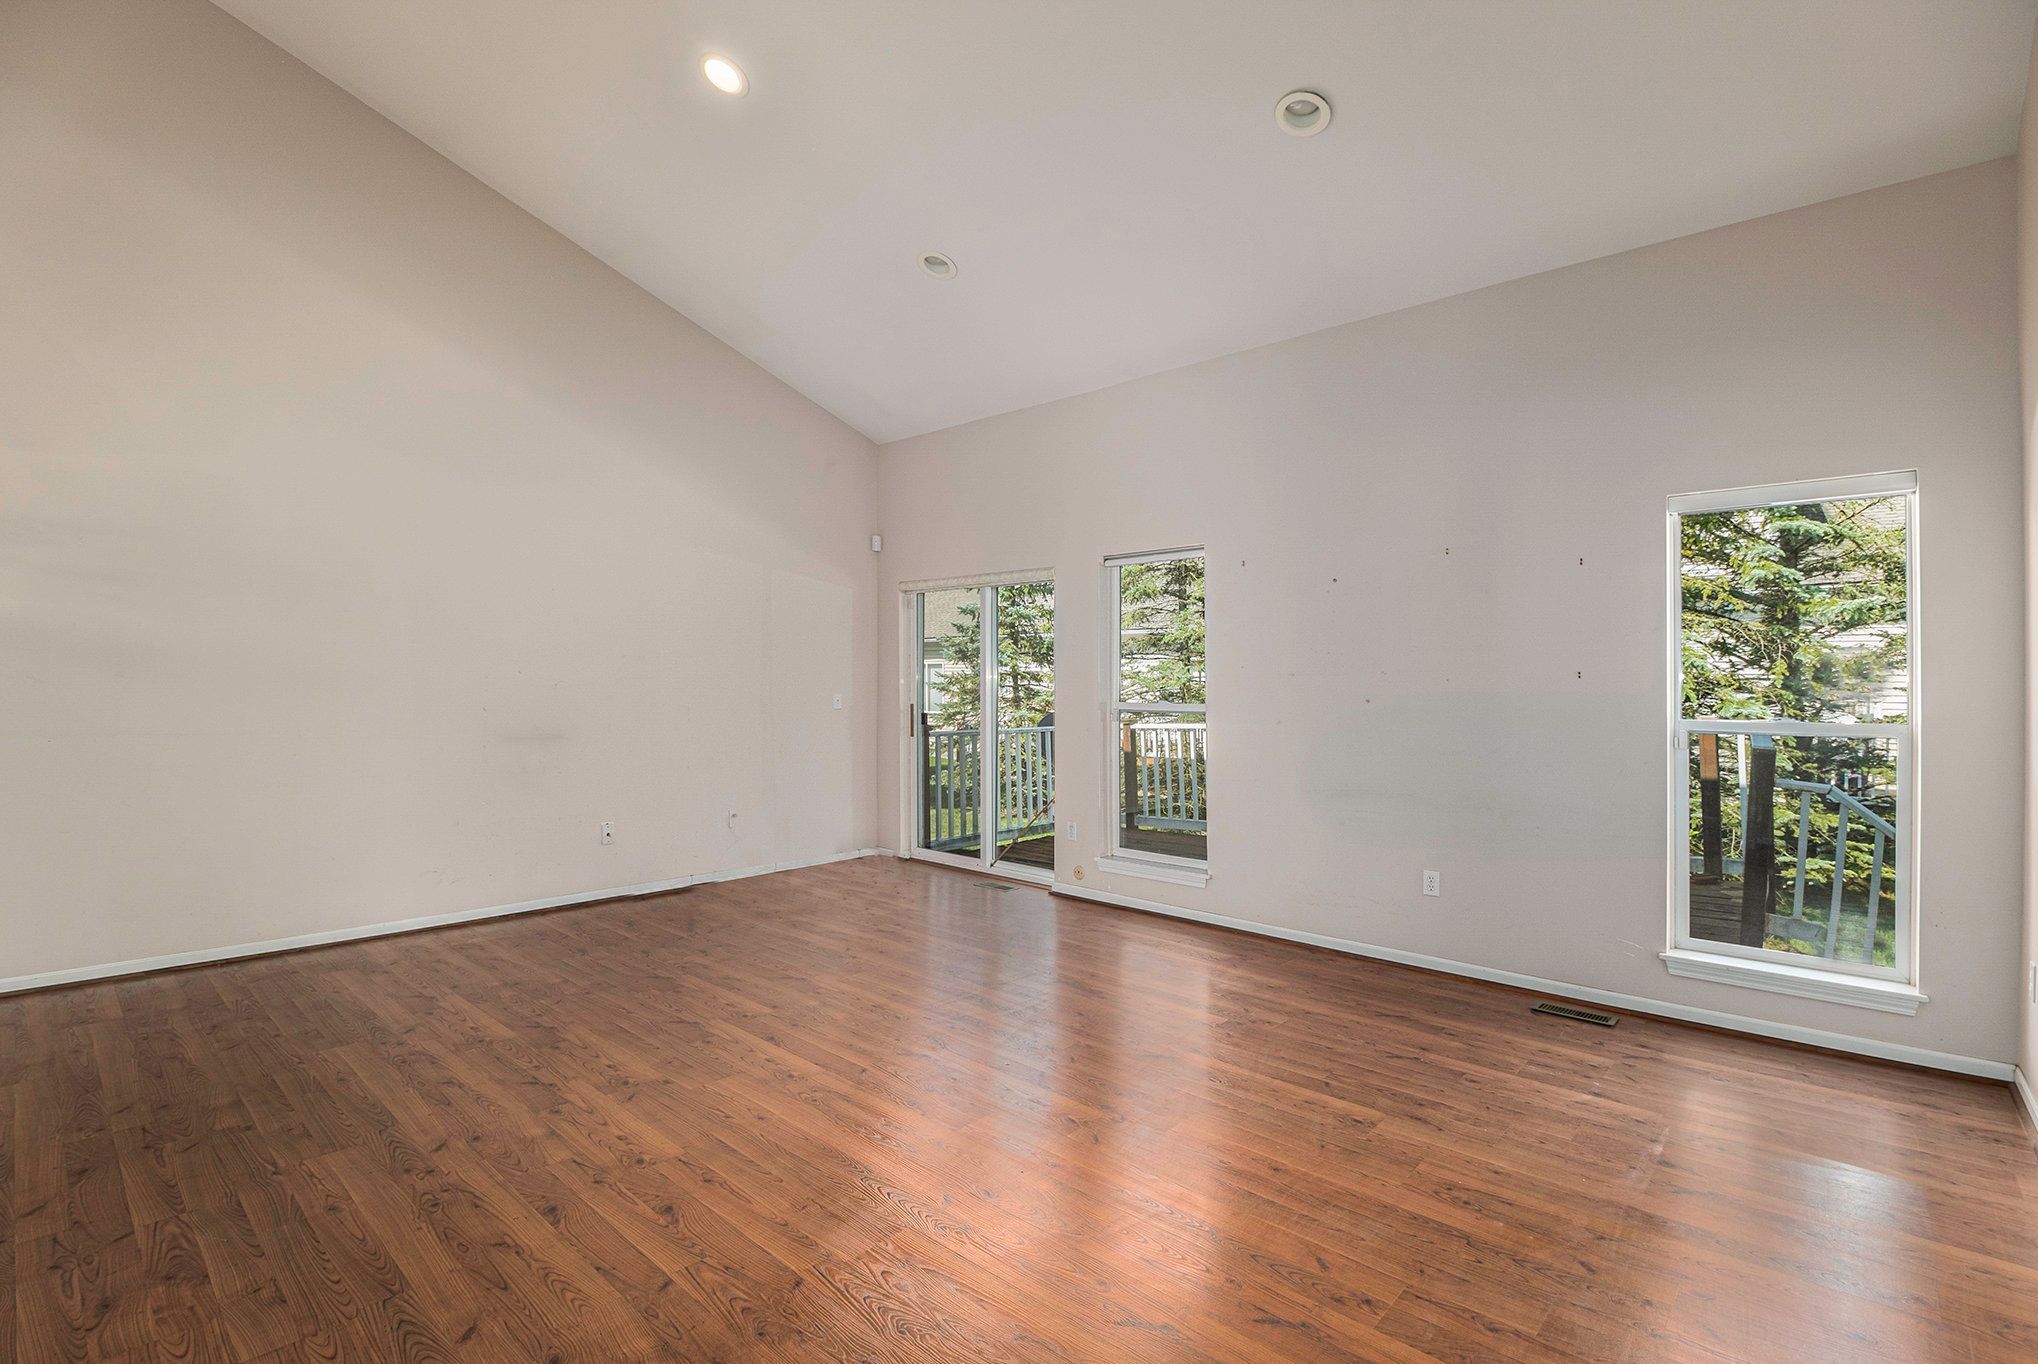
Empty living room with vaulted ceiling, hardwood floors, and windows overlooking a tree-lined deck.
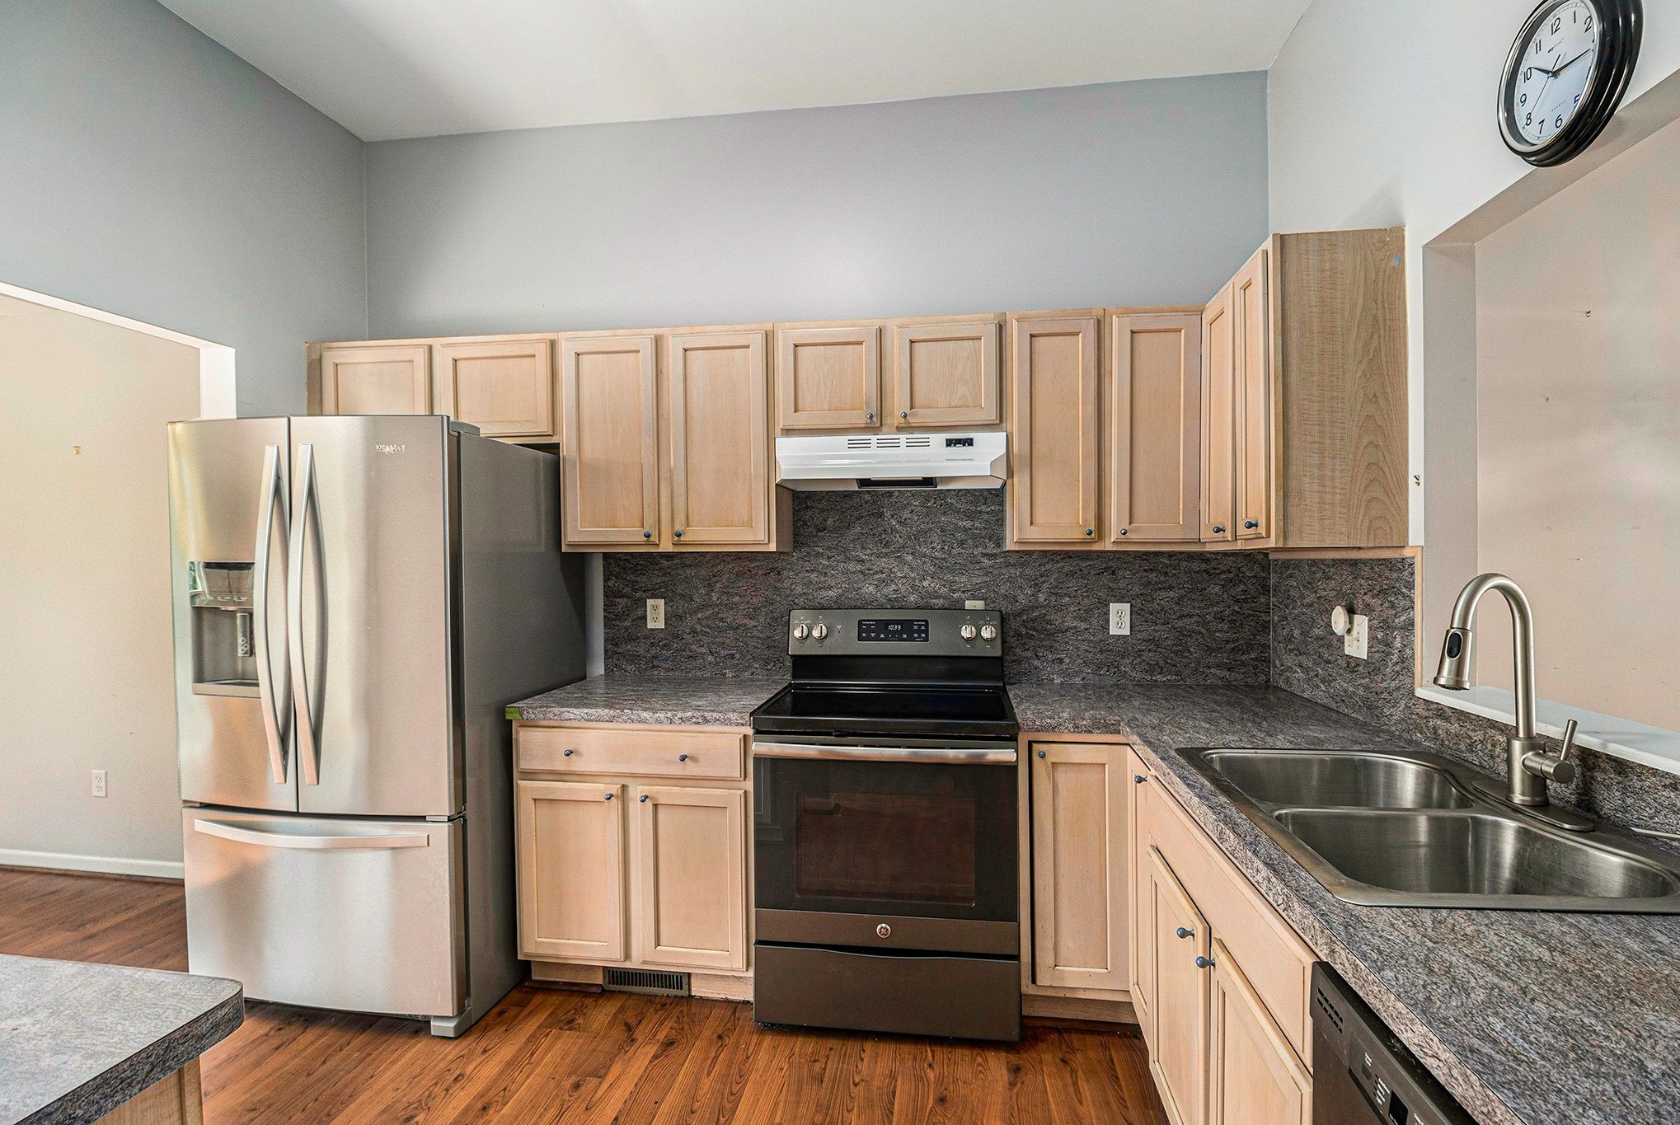
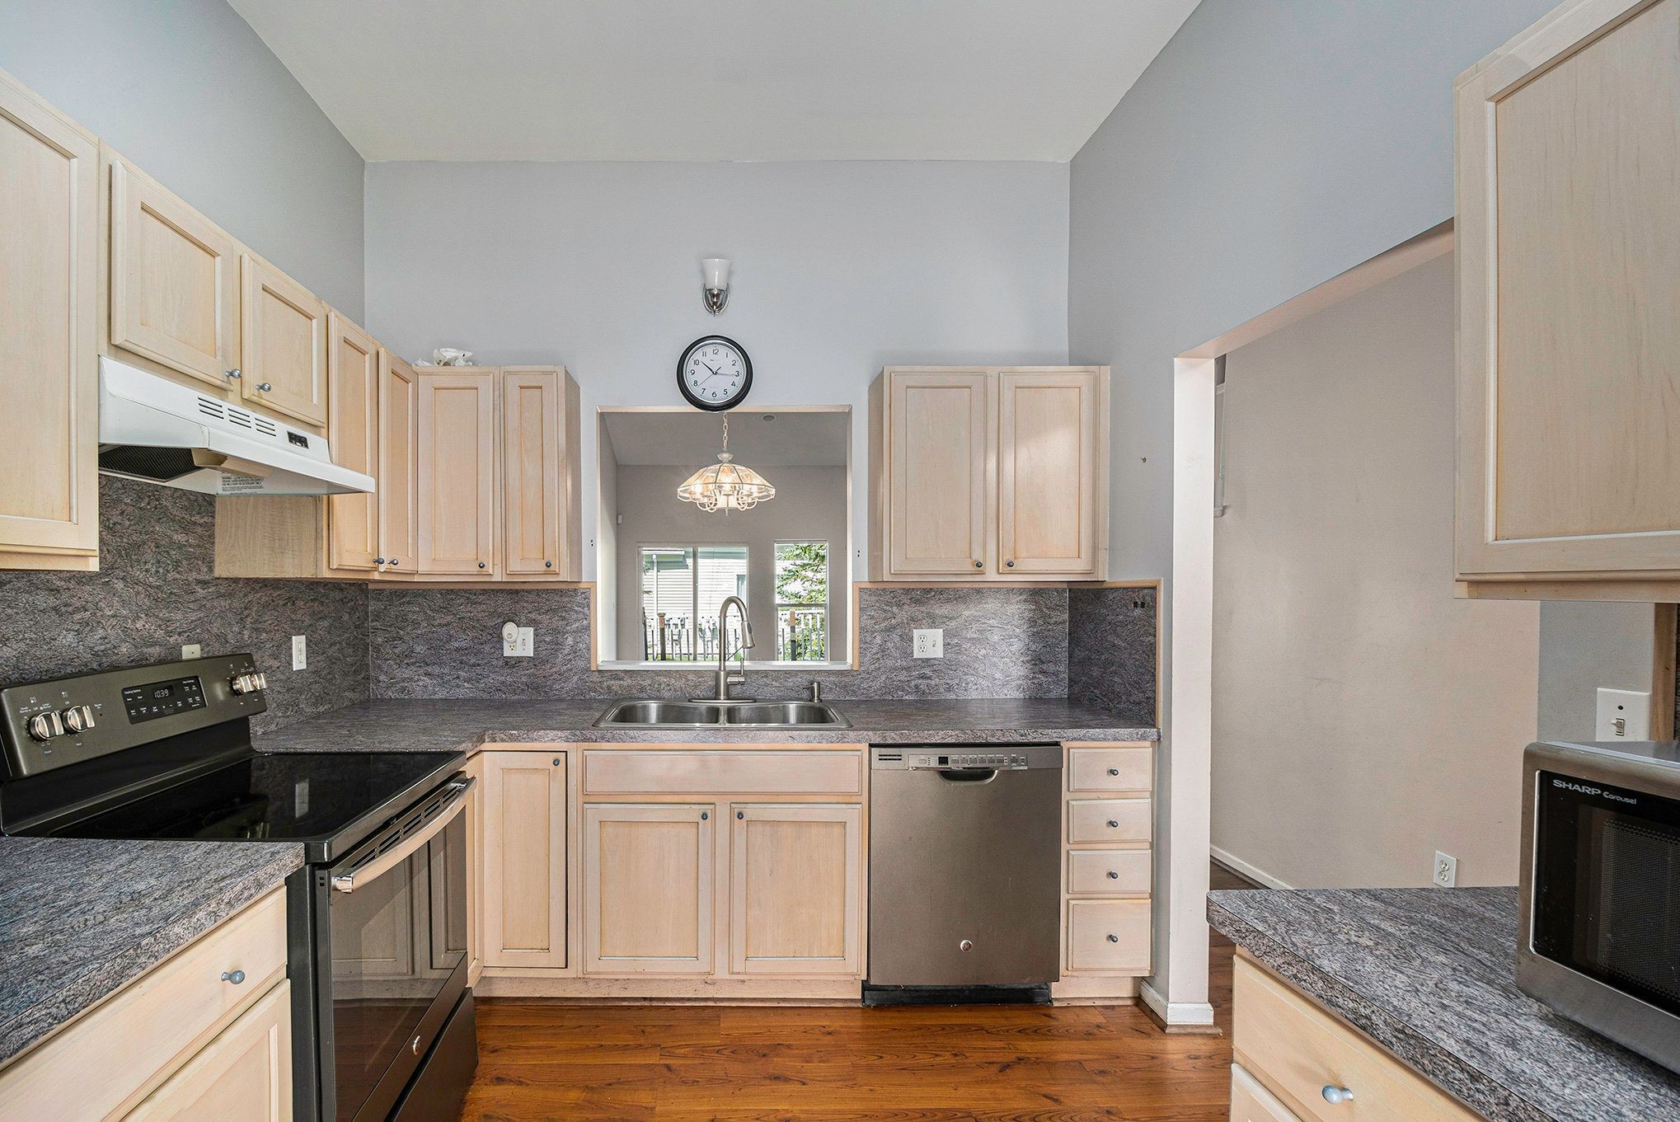
Kitchen with light wood cabinets, dark stone counters, stainless steel appliances, and hardwood floors.
Kitchen with light wood cabinets, gray countertops, a double-basin sink, and hardwood floors.
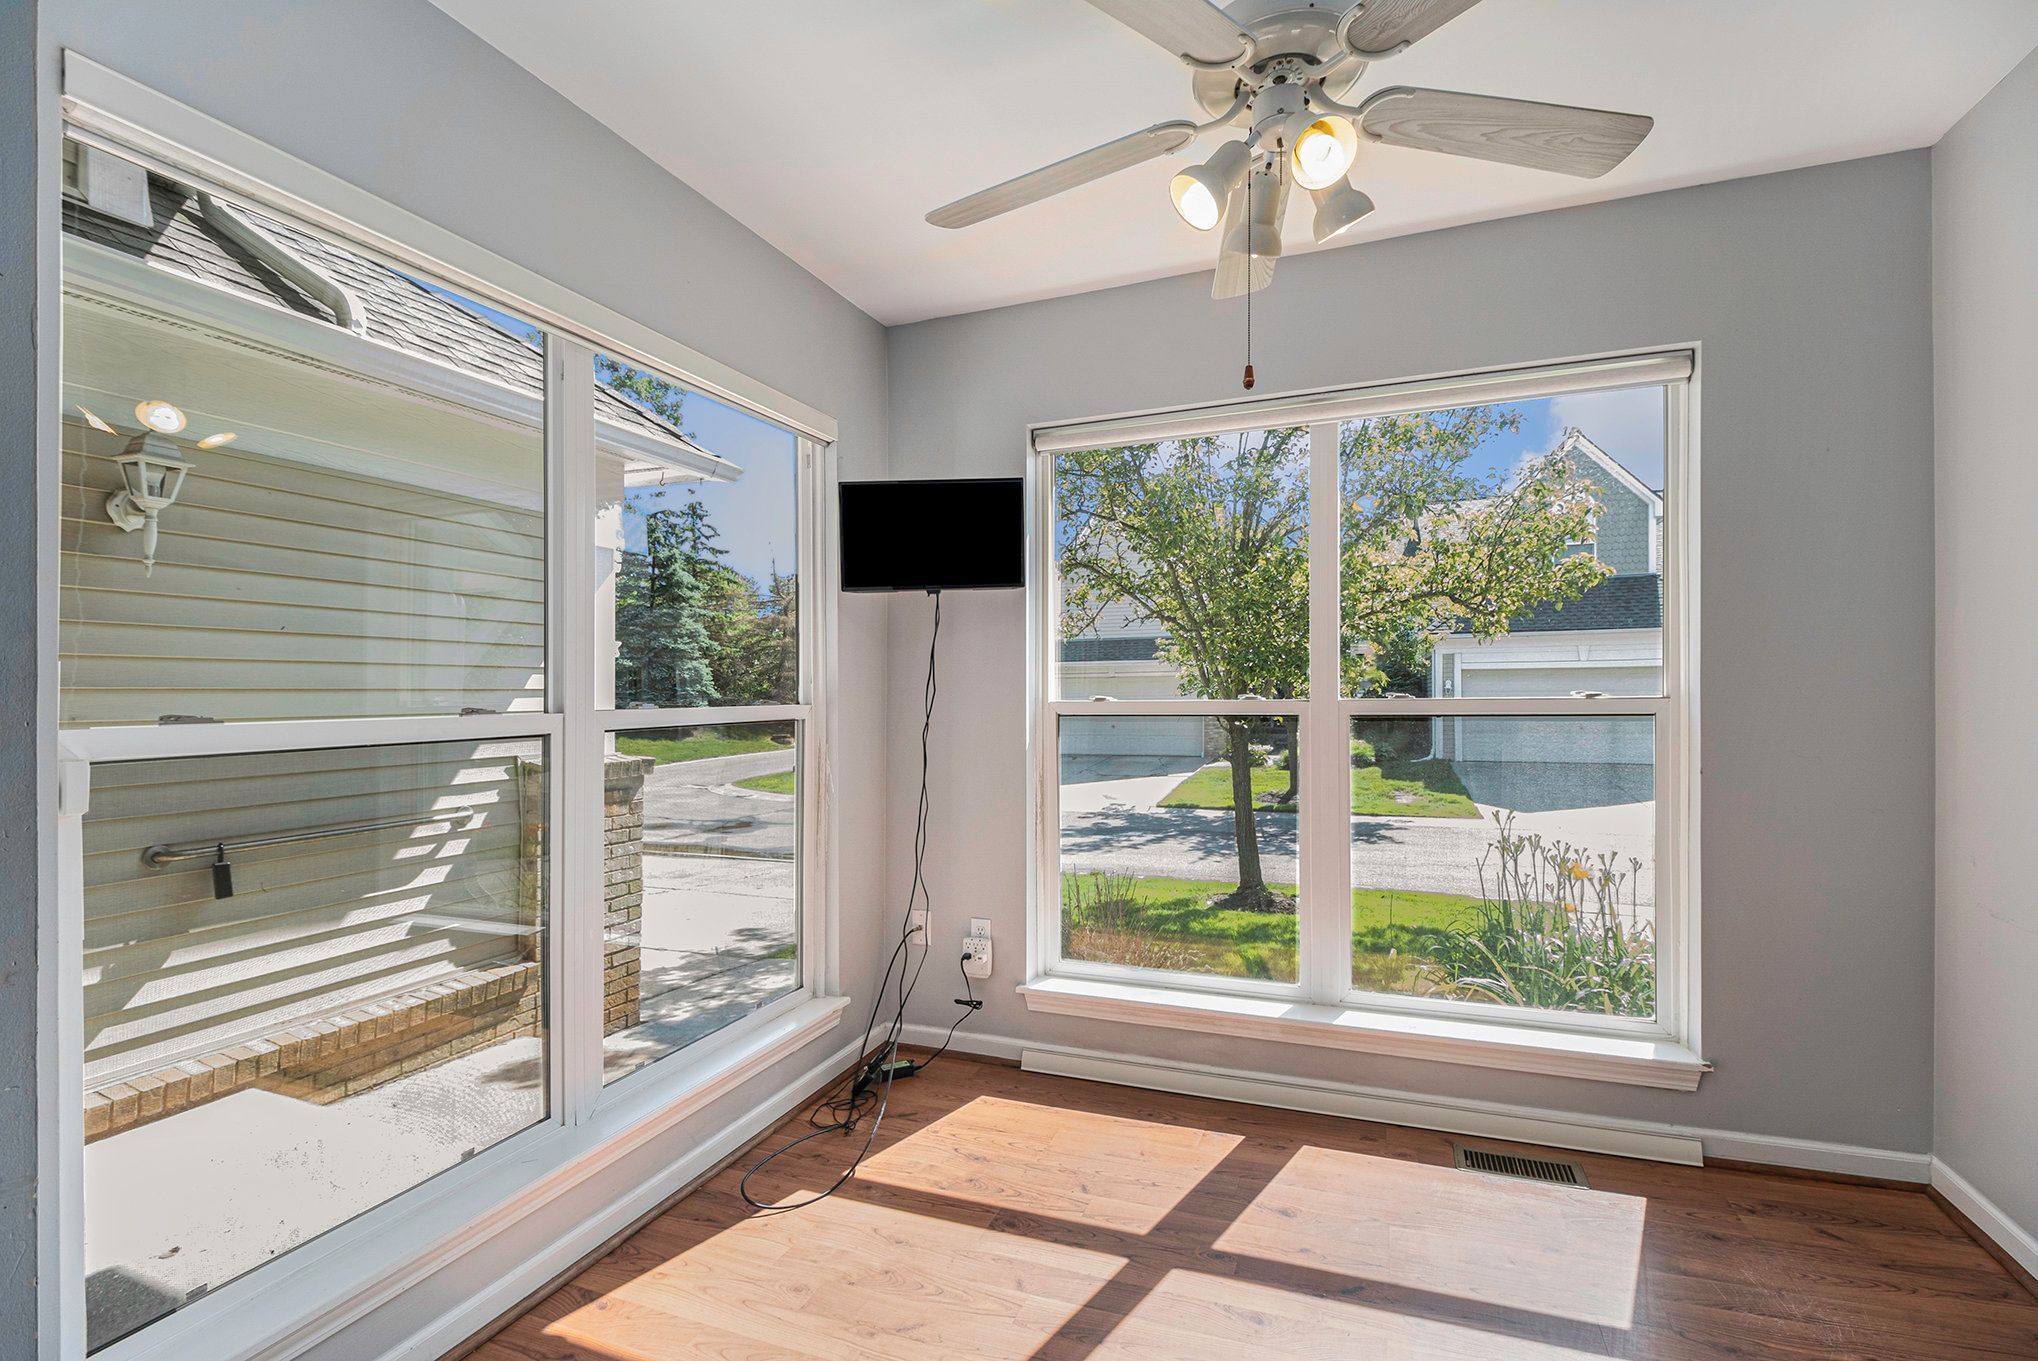
Vacant sunroom with large windows, hardwood floors, and a ceiling fan.
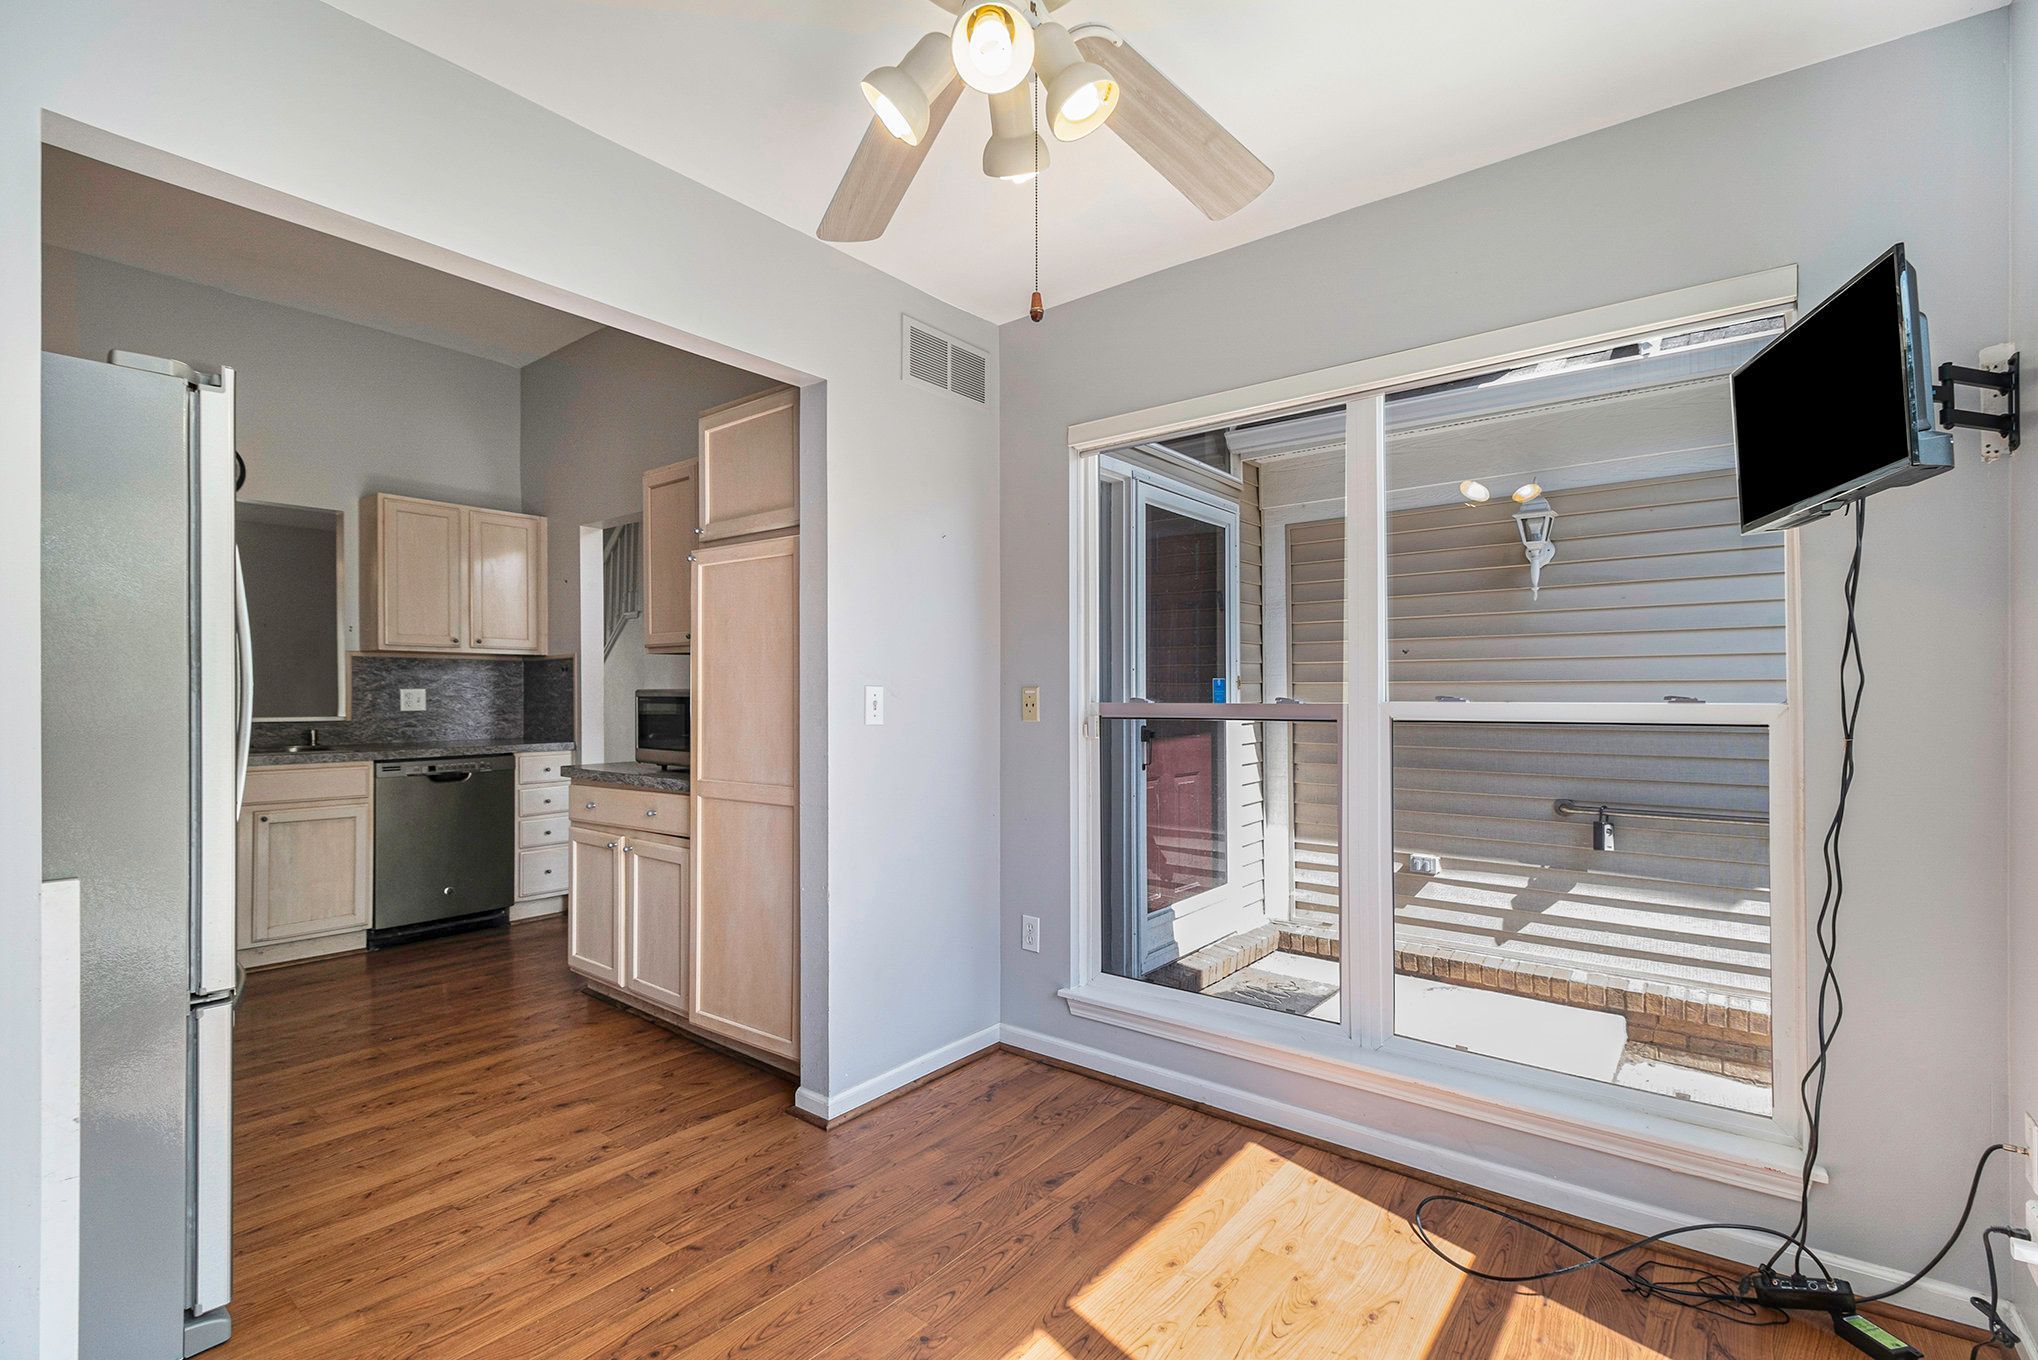
Kitchen with light wood cabinets and hardwood floors beside a large window overlooking a covered patio.
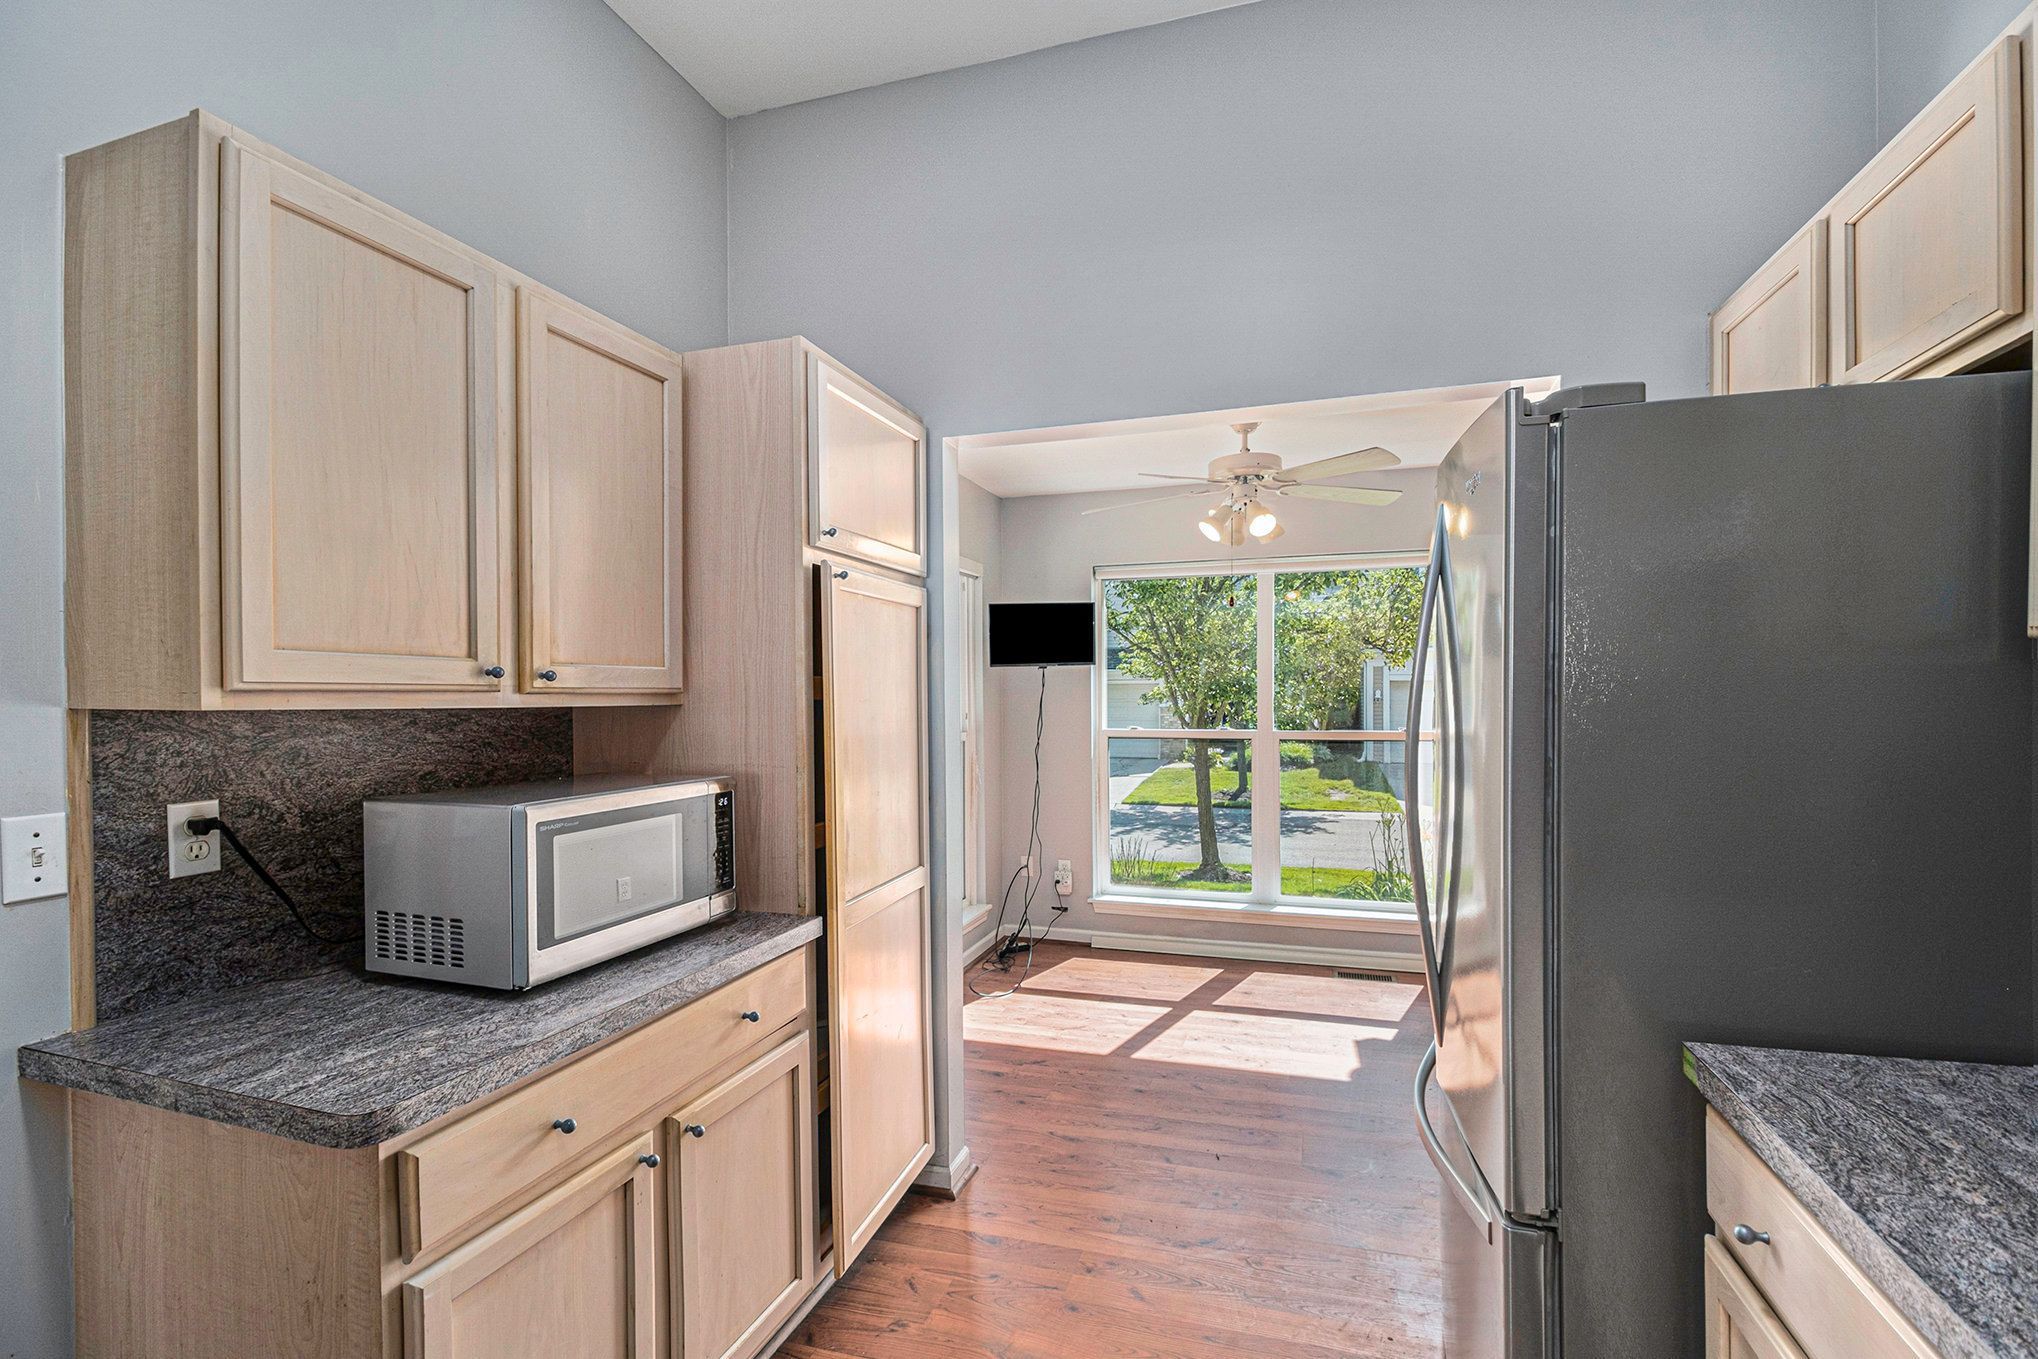
Kitchen with light wood cabinets, granite counters, and a stainless steel refrigerator beside a sunny window.
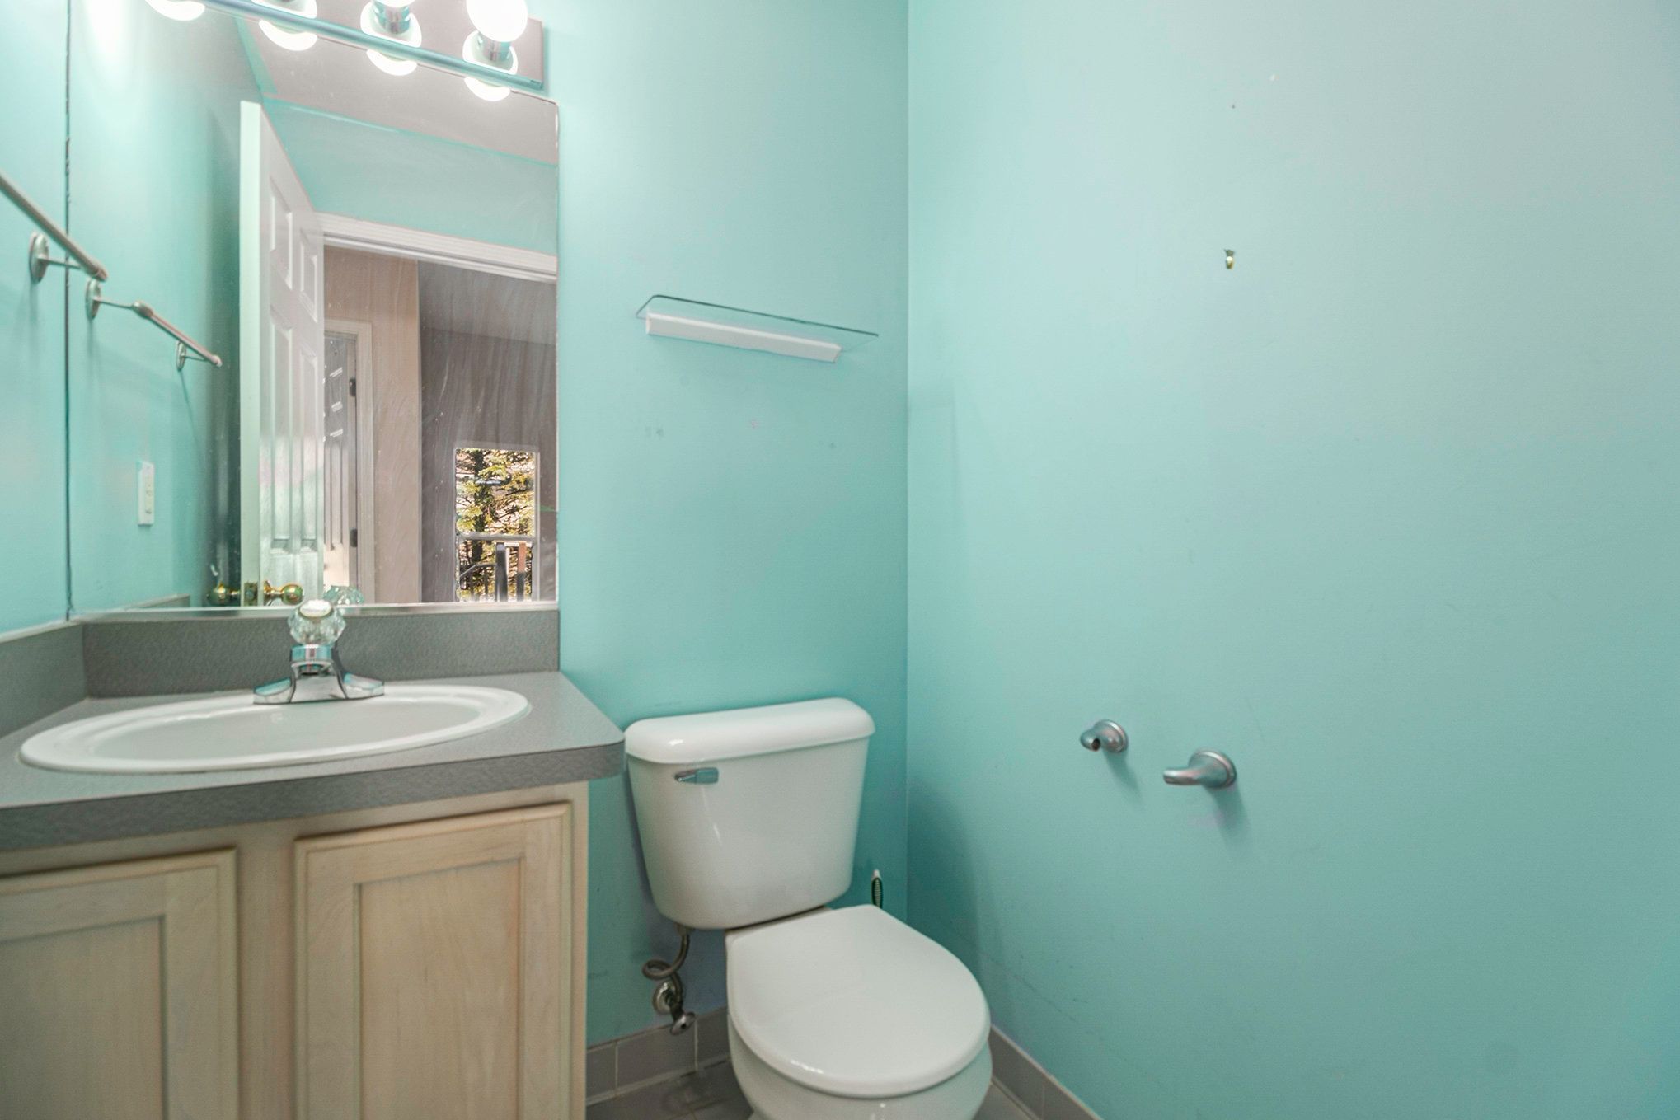
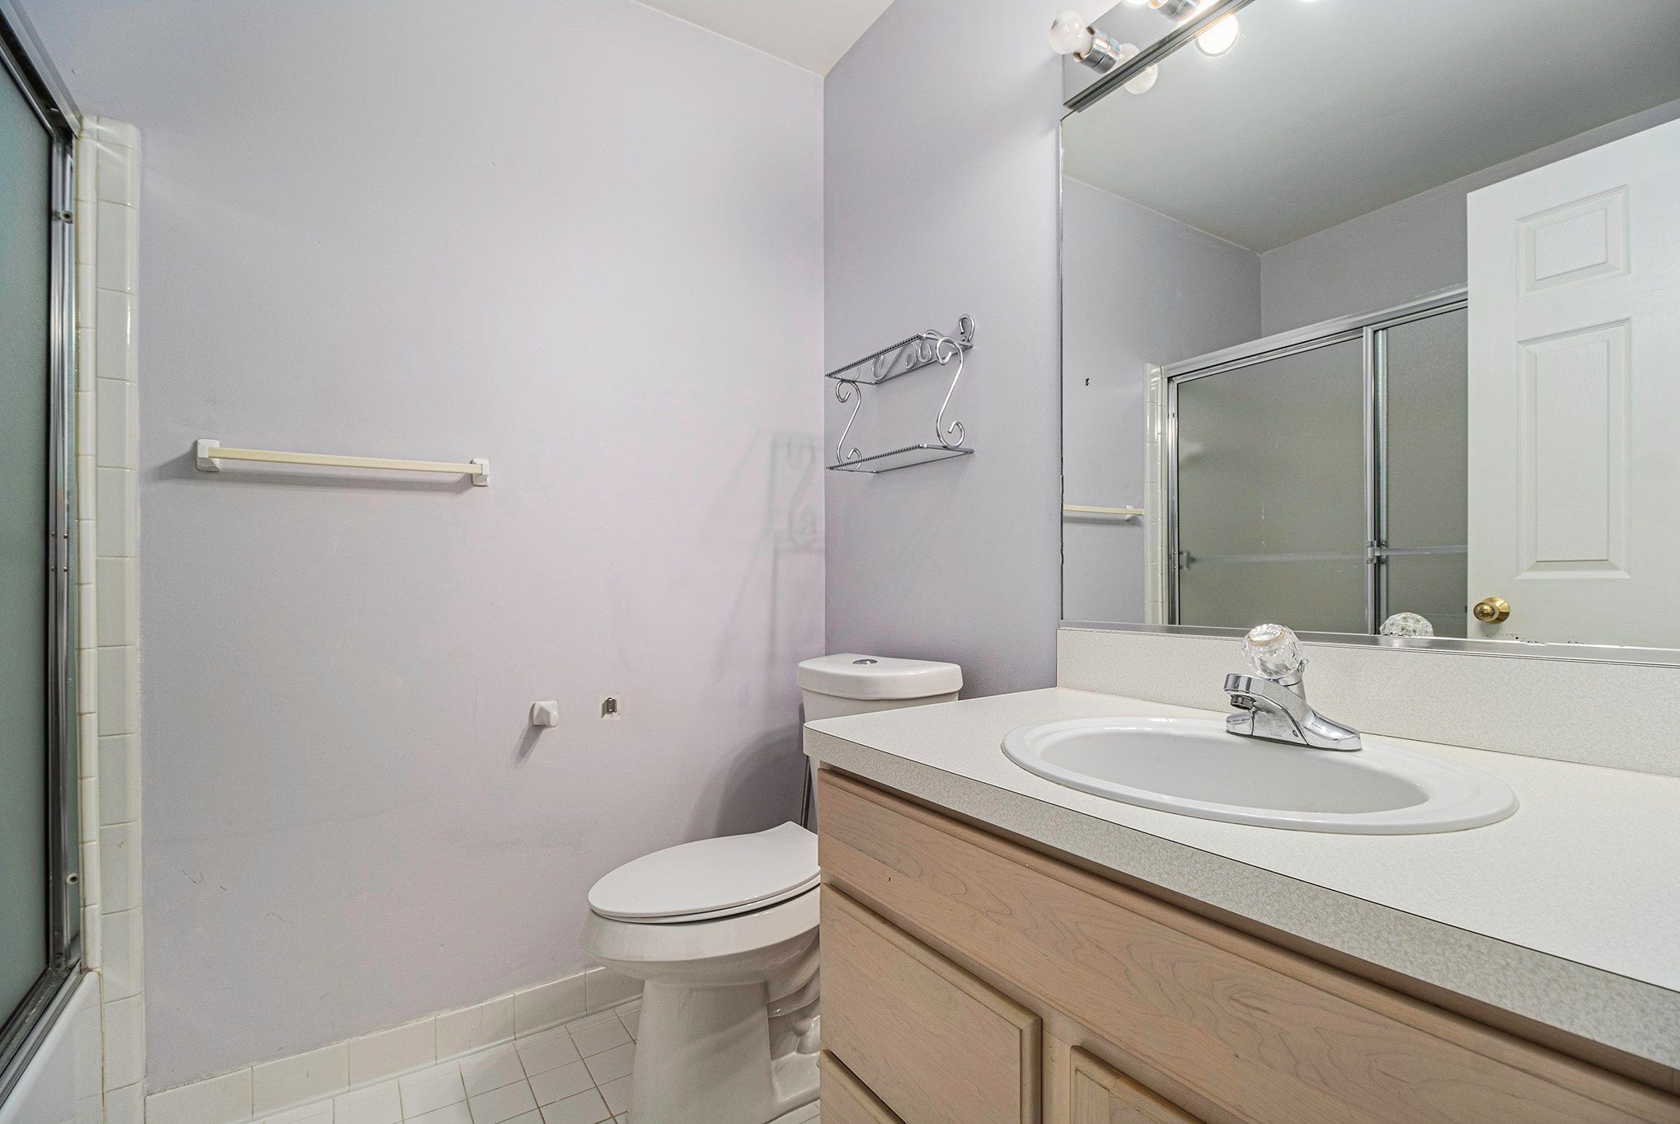
Bathroom with turquoise walls, a white toilet, and a light wood vanity beneath a large mirror.
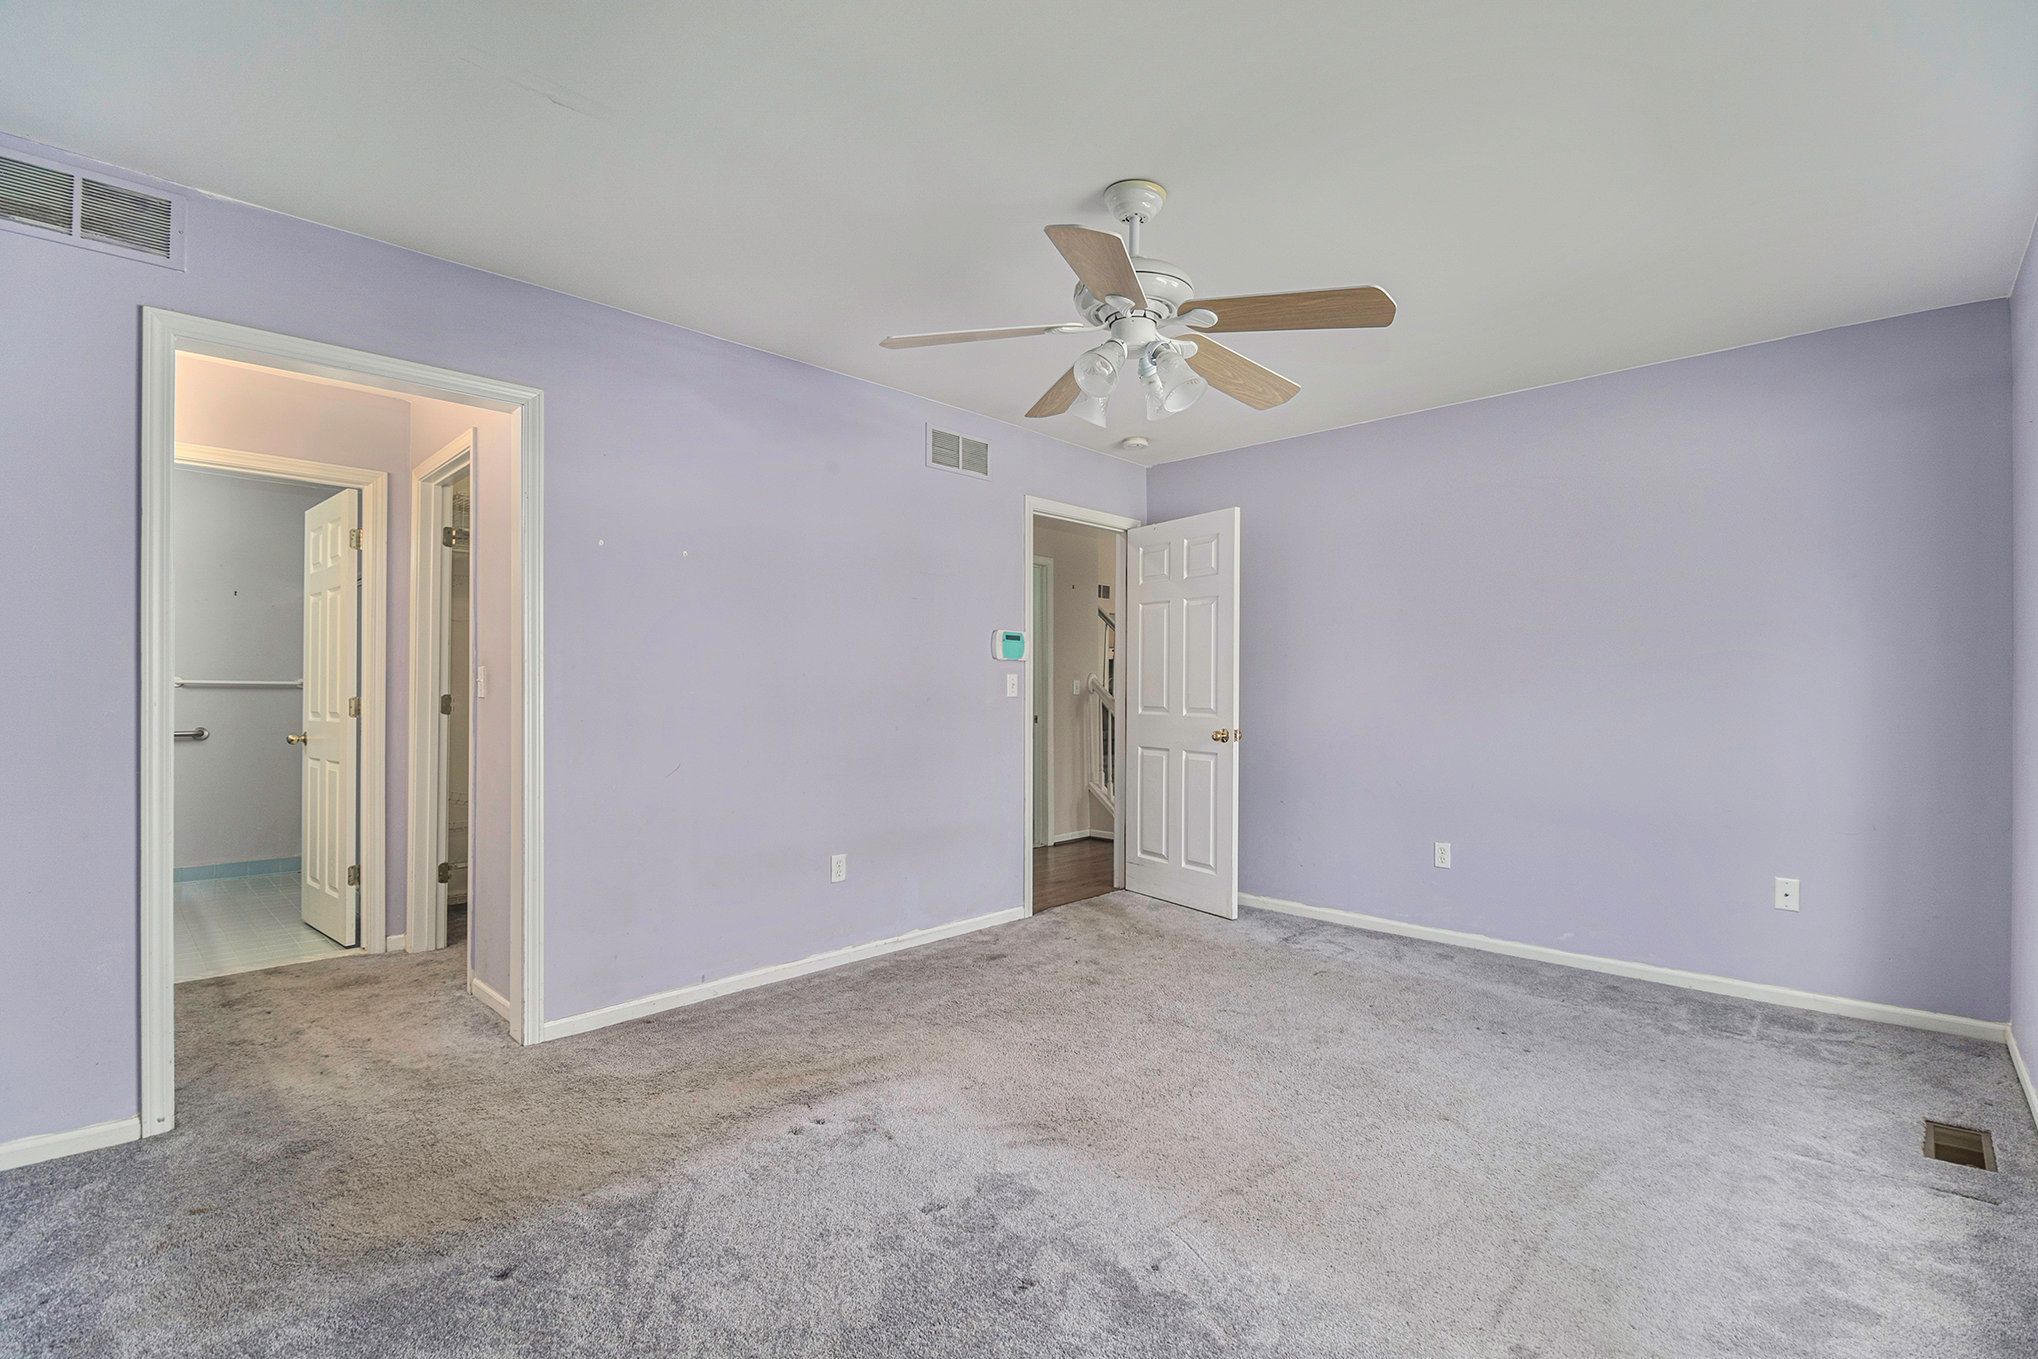
Empty lavender bedroom with gray carpet, ceiling fan, and open doors to a bathroom and hall.
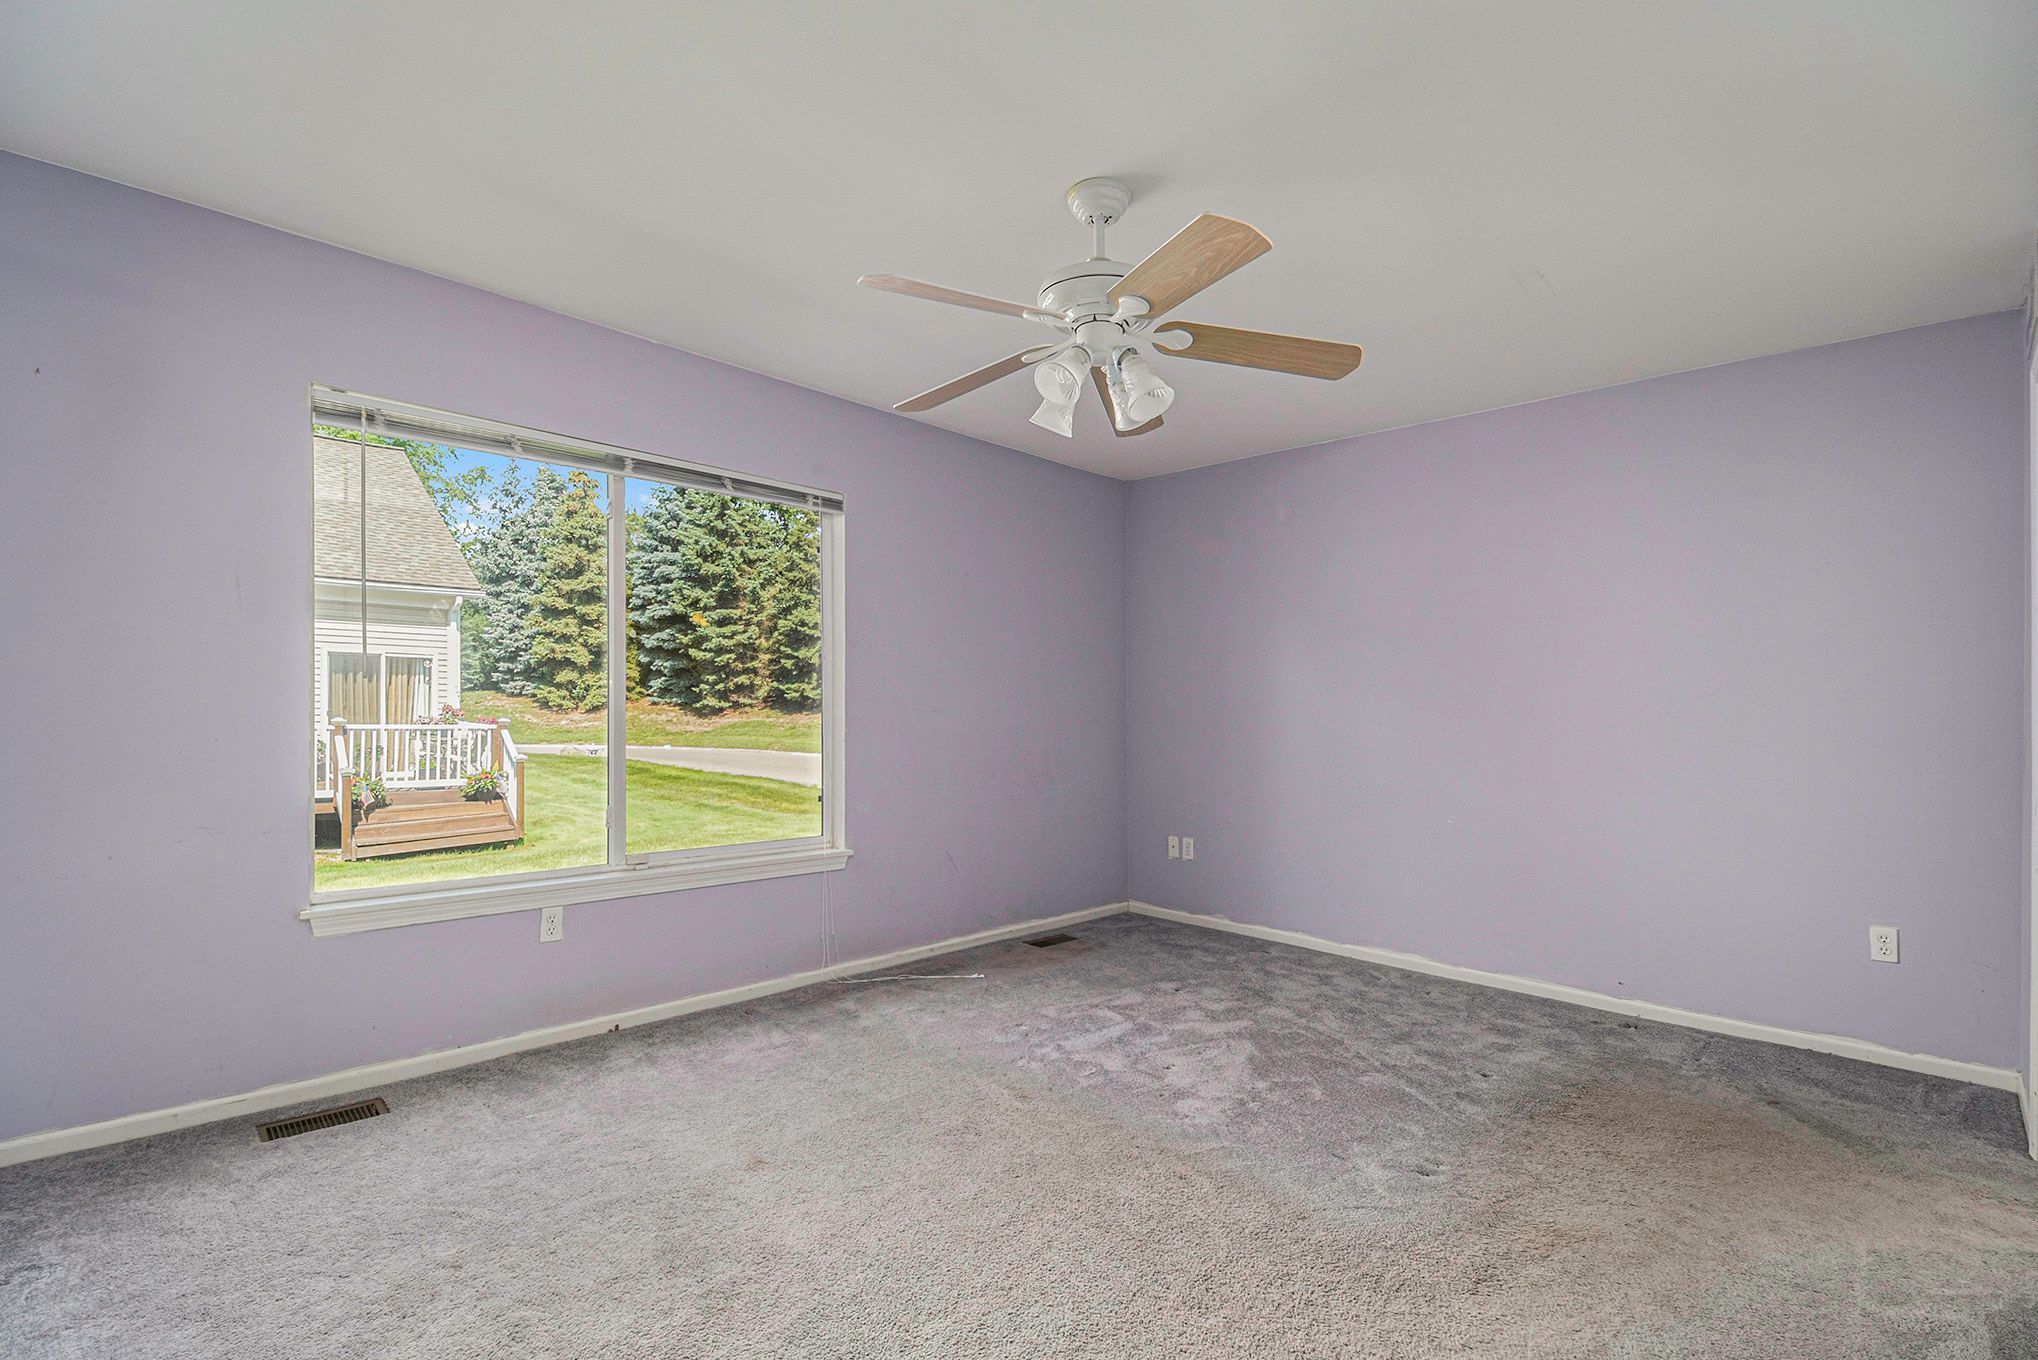
Empty lavender bedroom with gray carpet, ceiling fan, and a large window overlooking a lawn and deck.
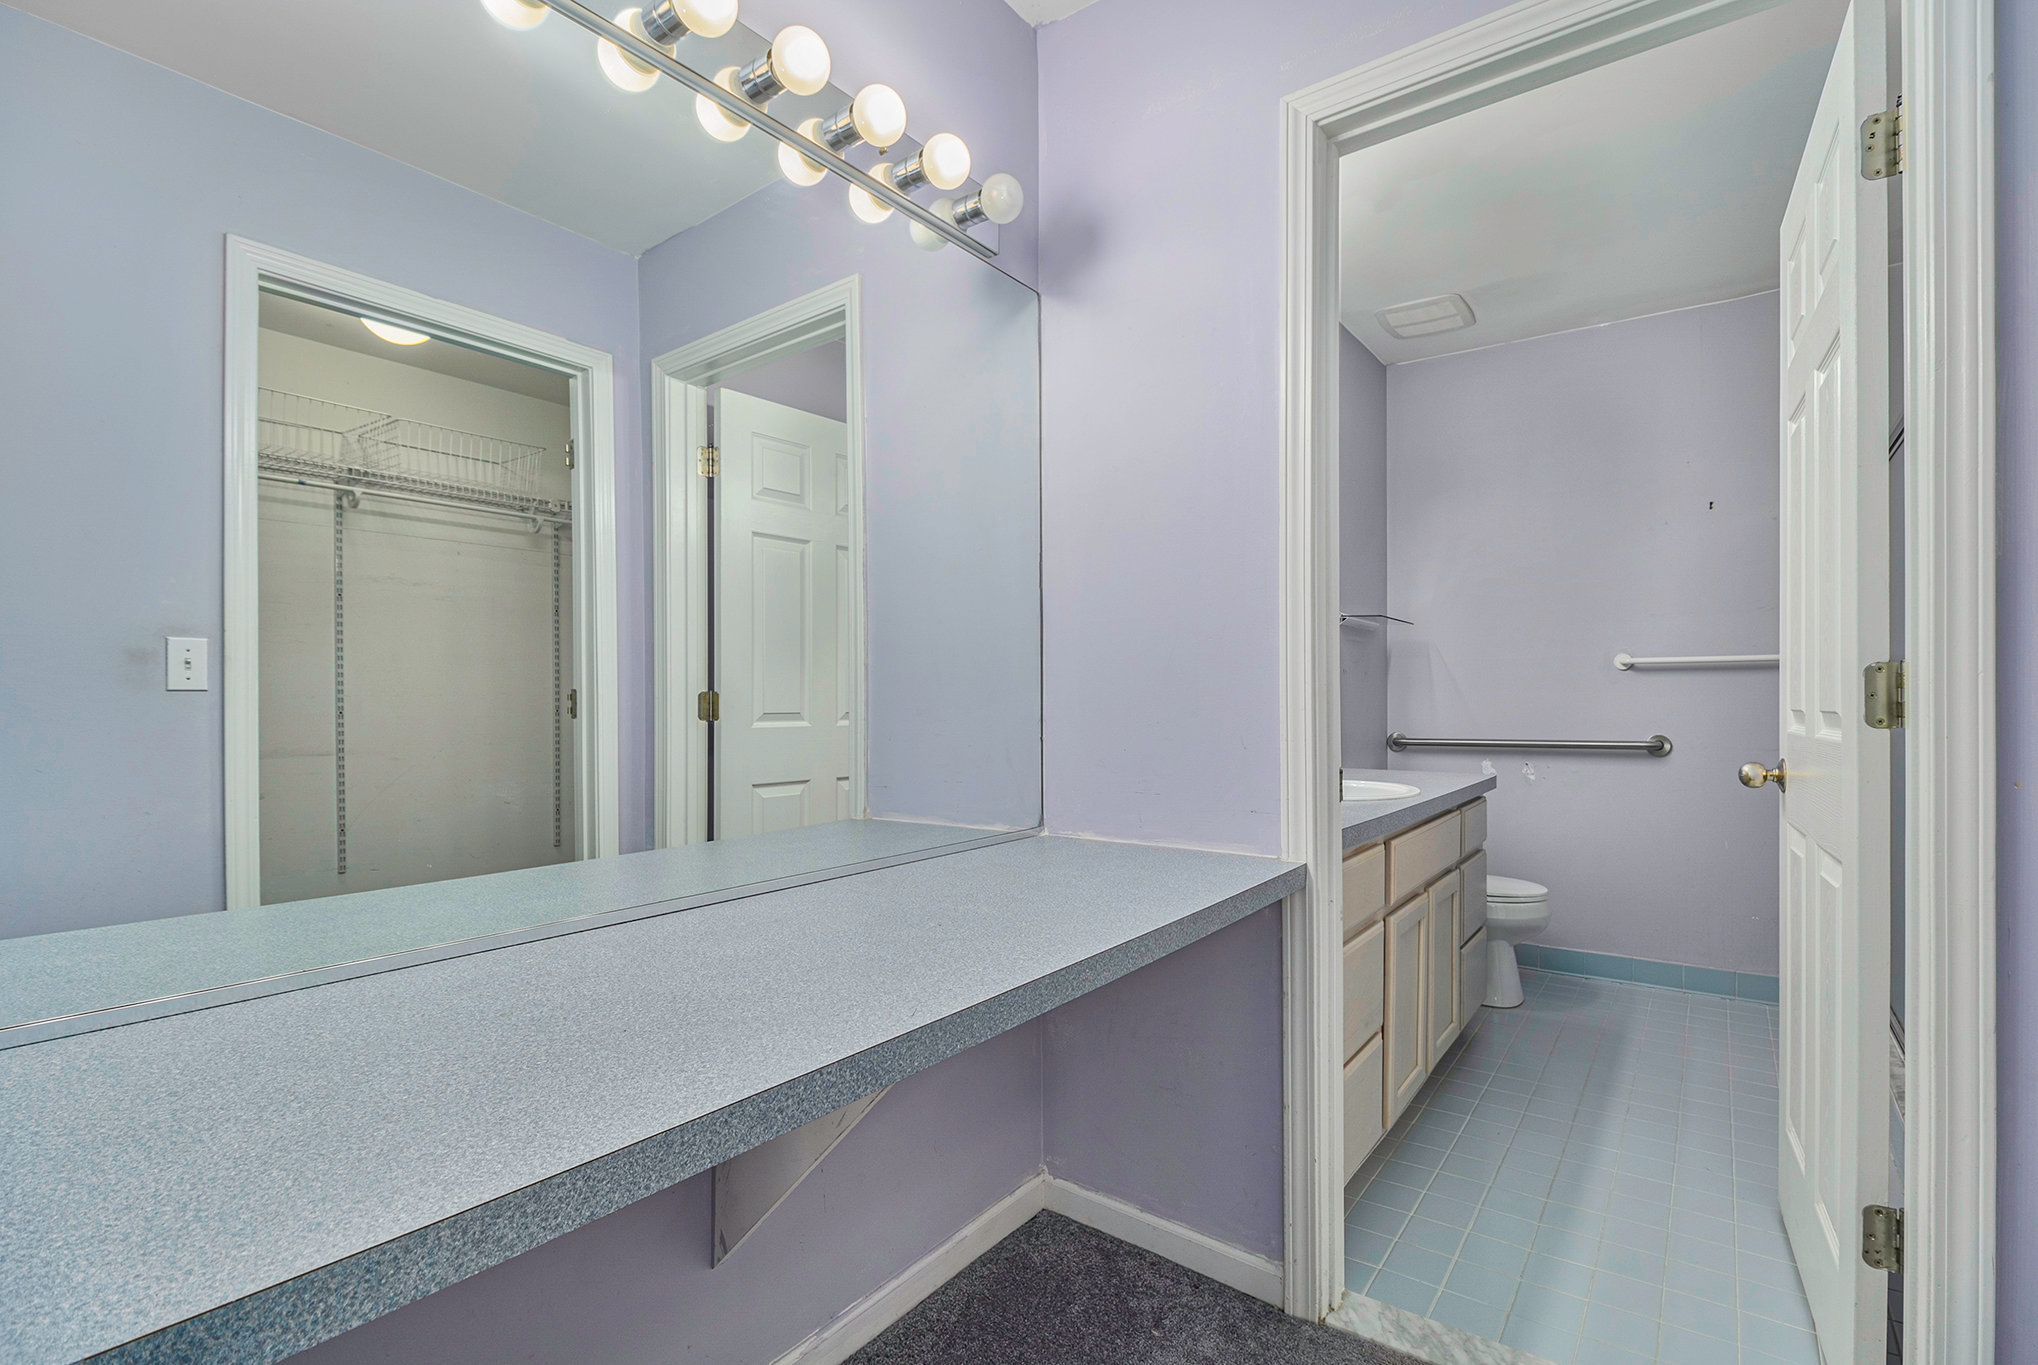
Bathroom vanity with a long mirrored counter, wire-shelved closet, and grab bars.
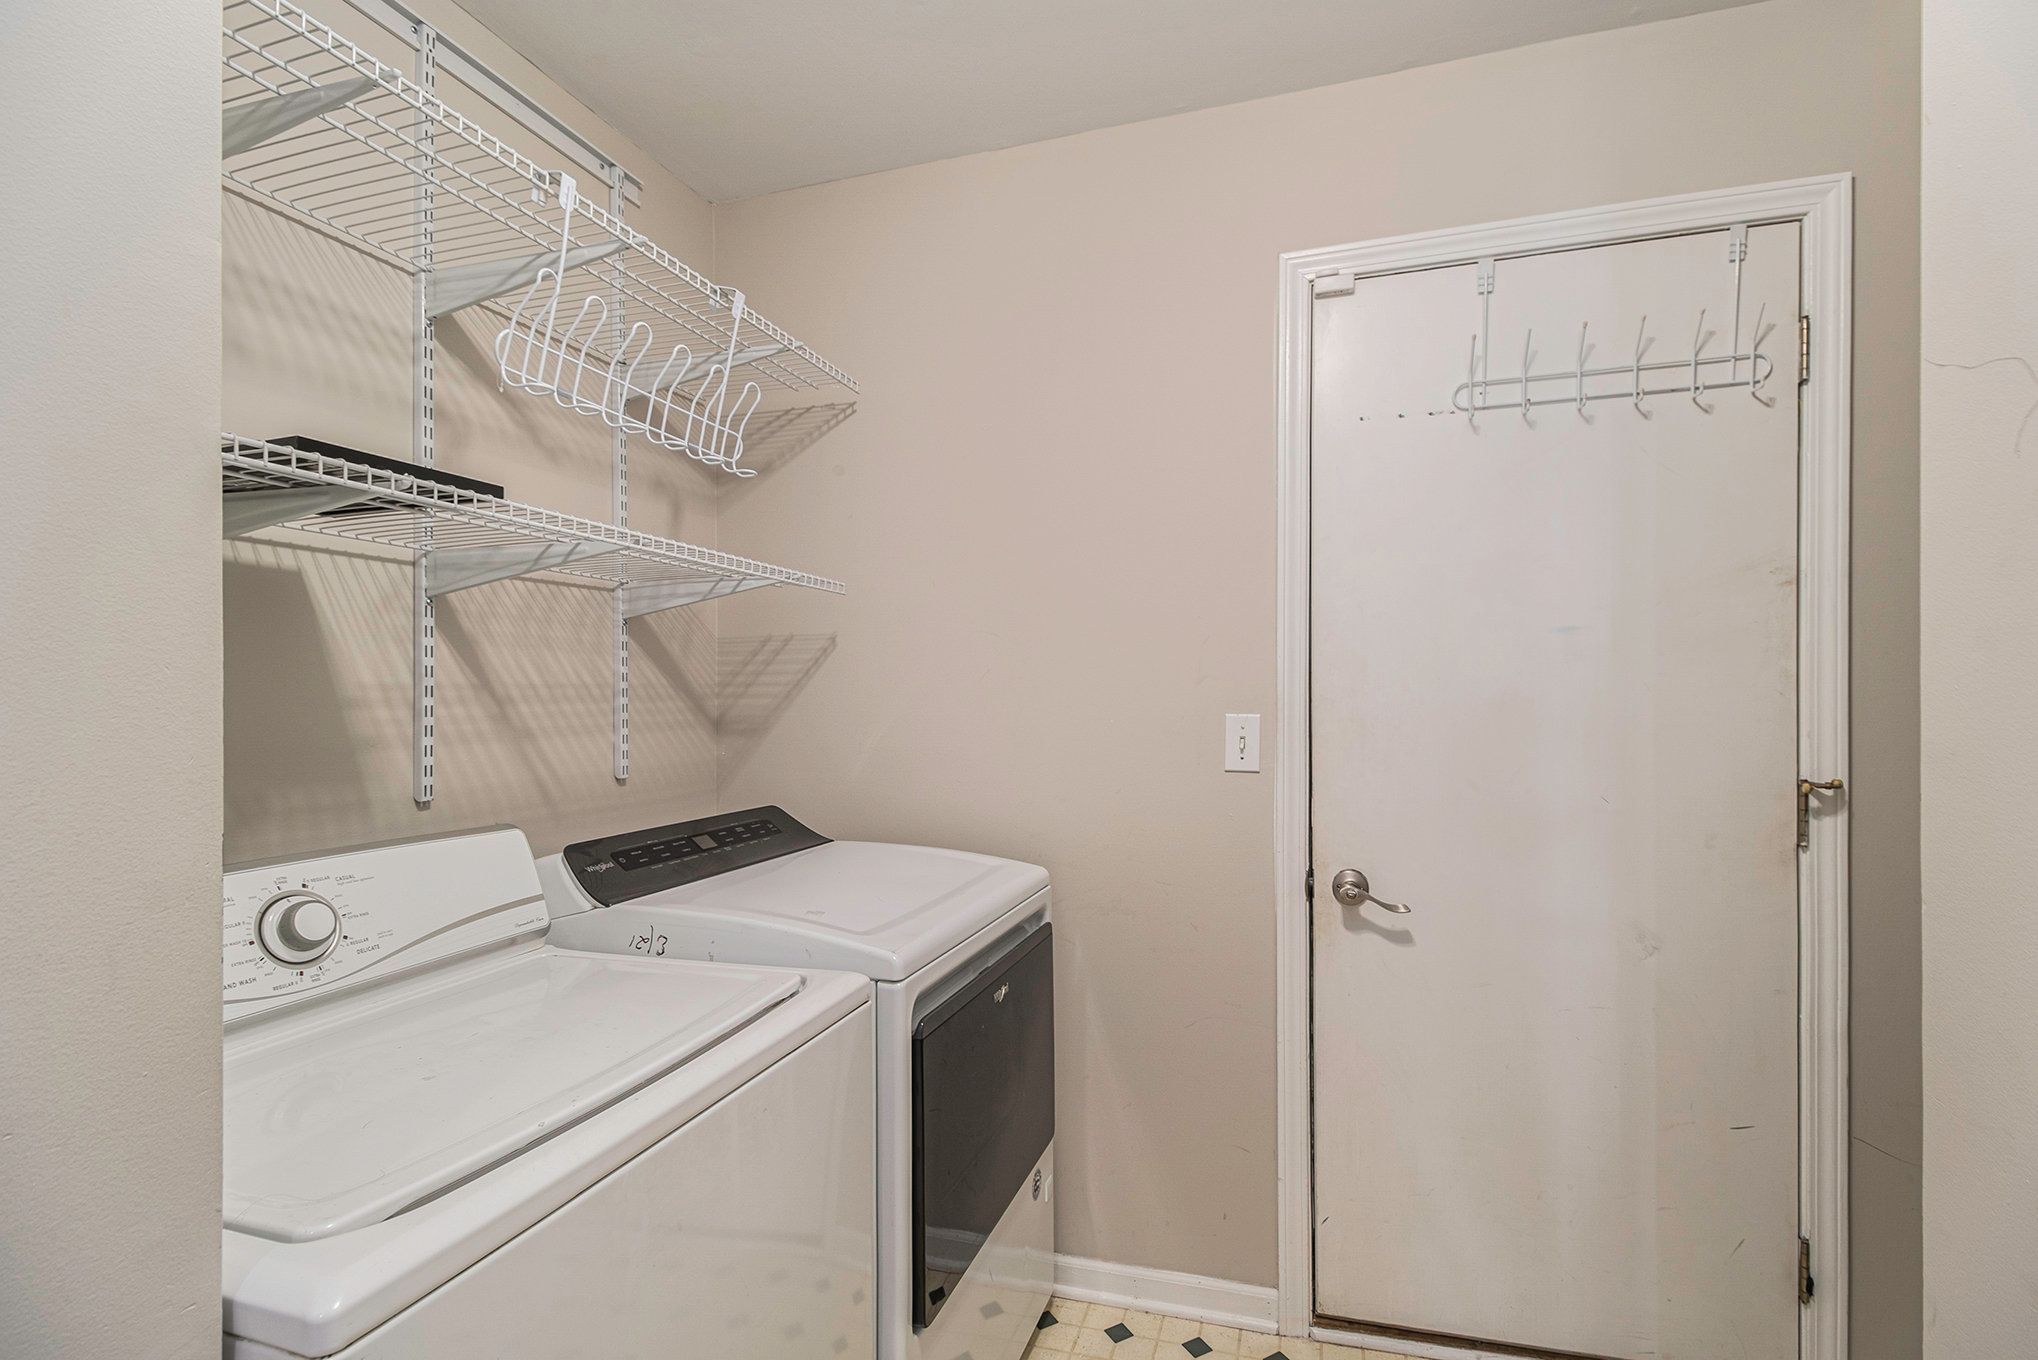
Laundry room with washer and dryer beneath wire shelves, beside a door with hooks.
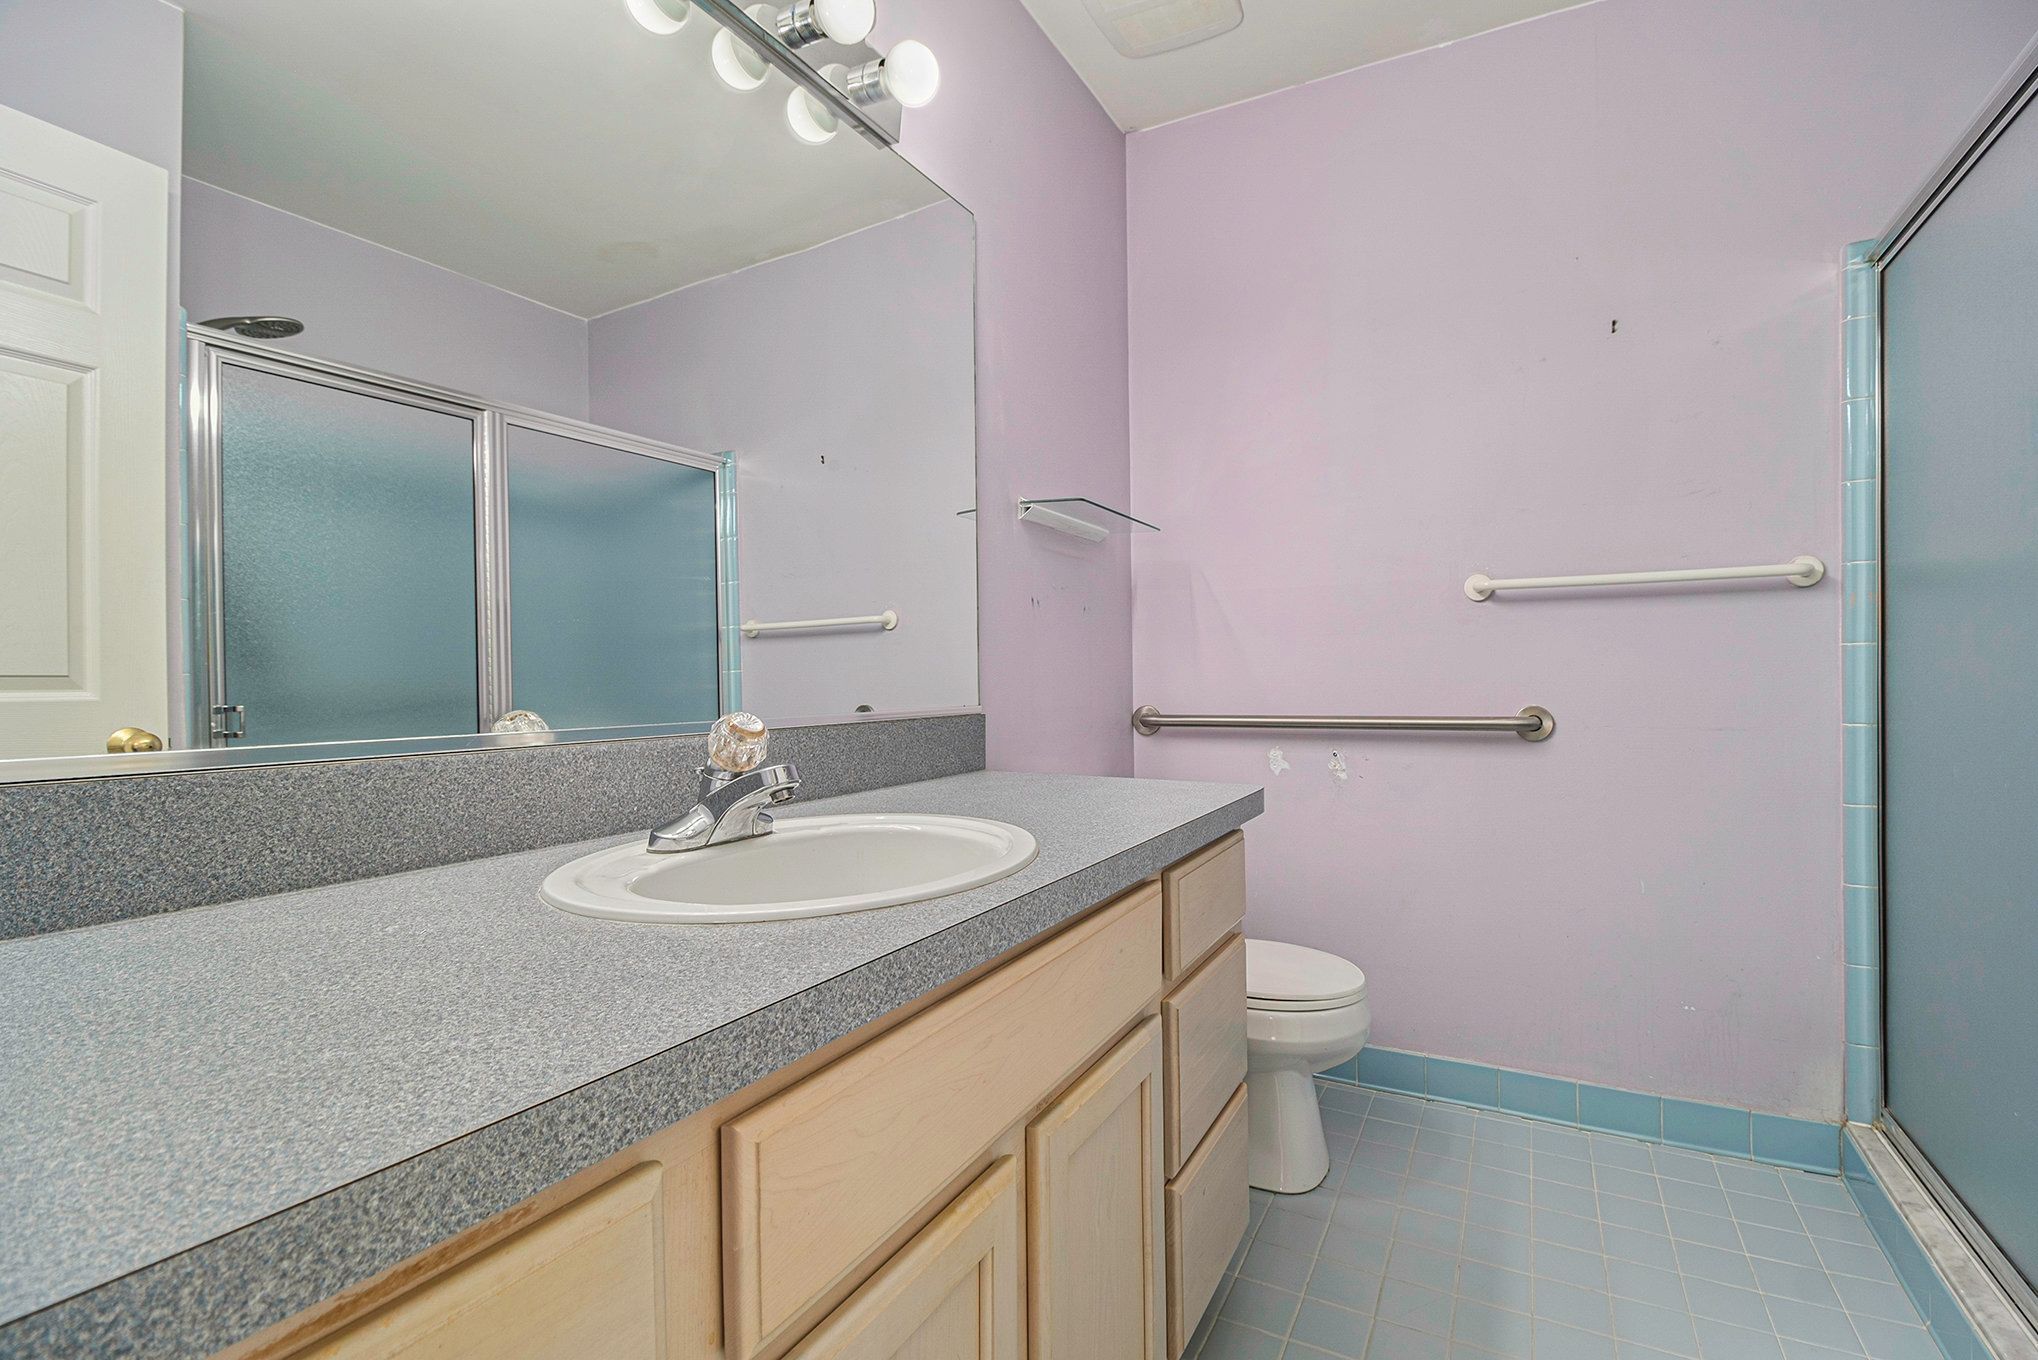
Bathroom with a gray vanity, frosted-glass shower, toilet, and grab bars.
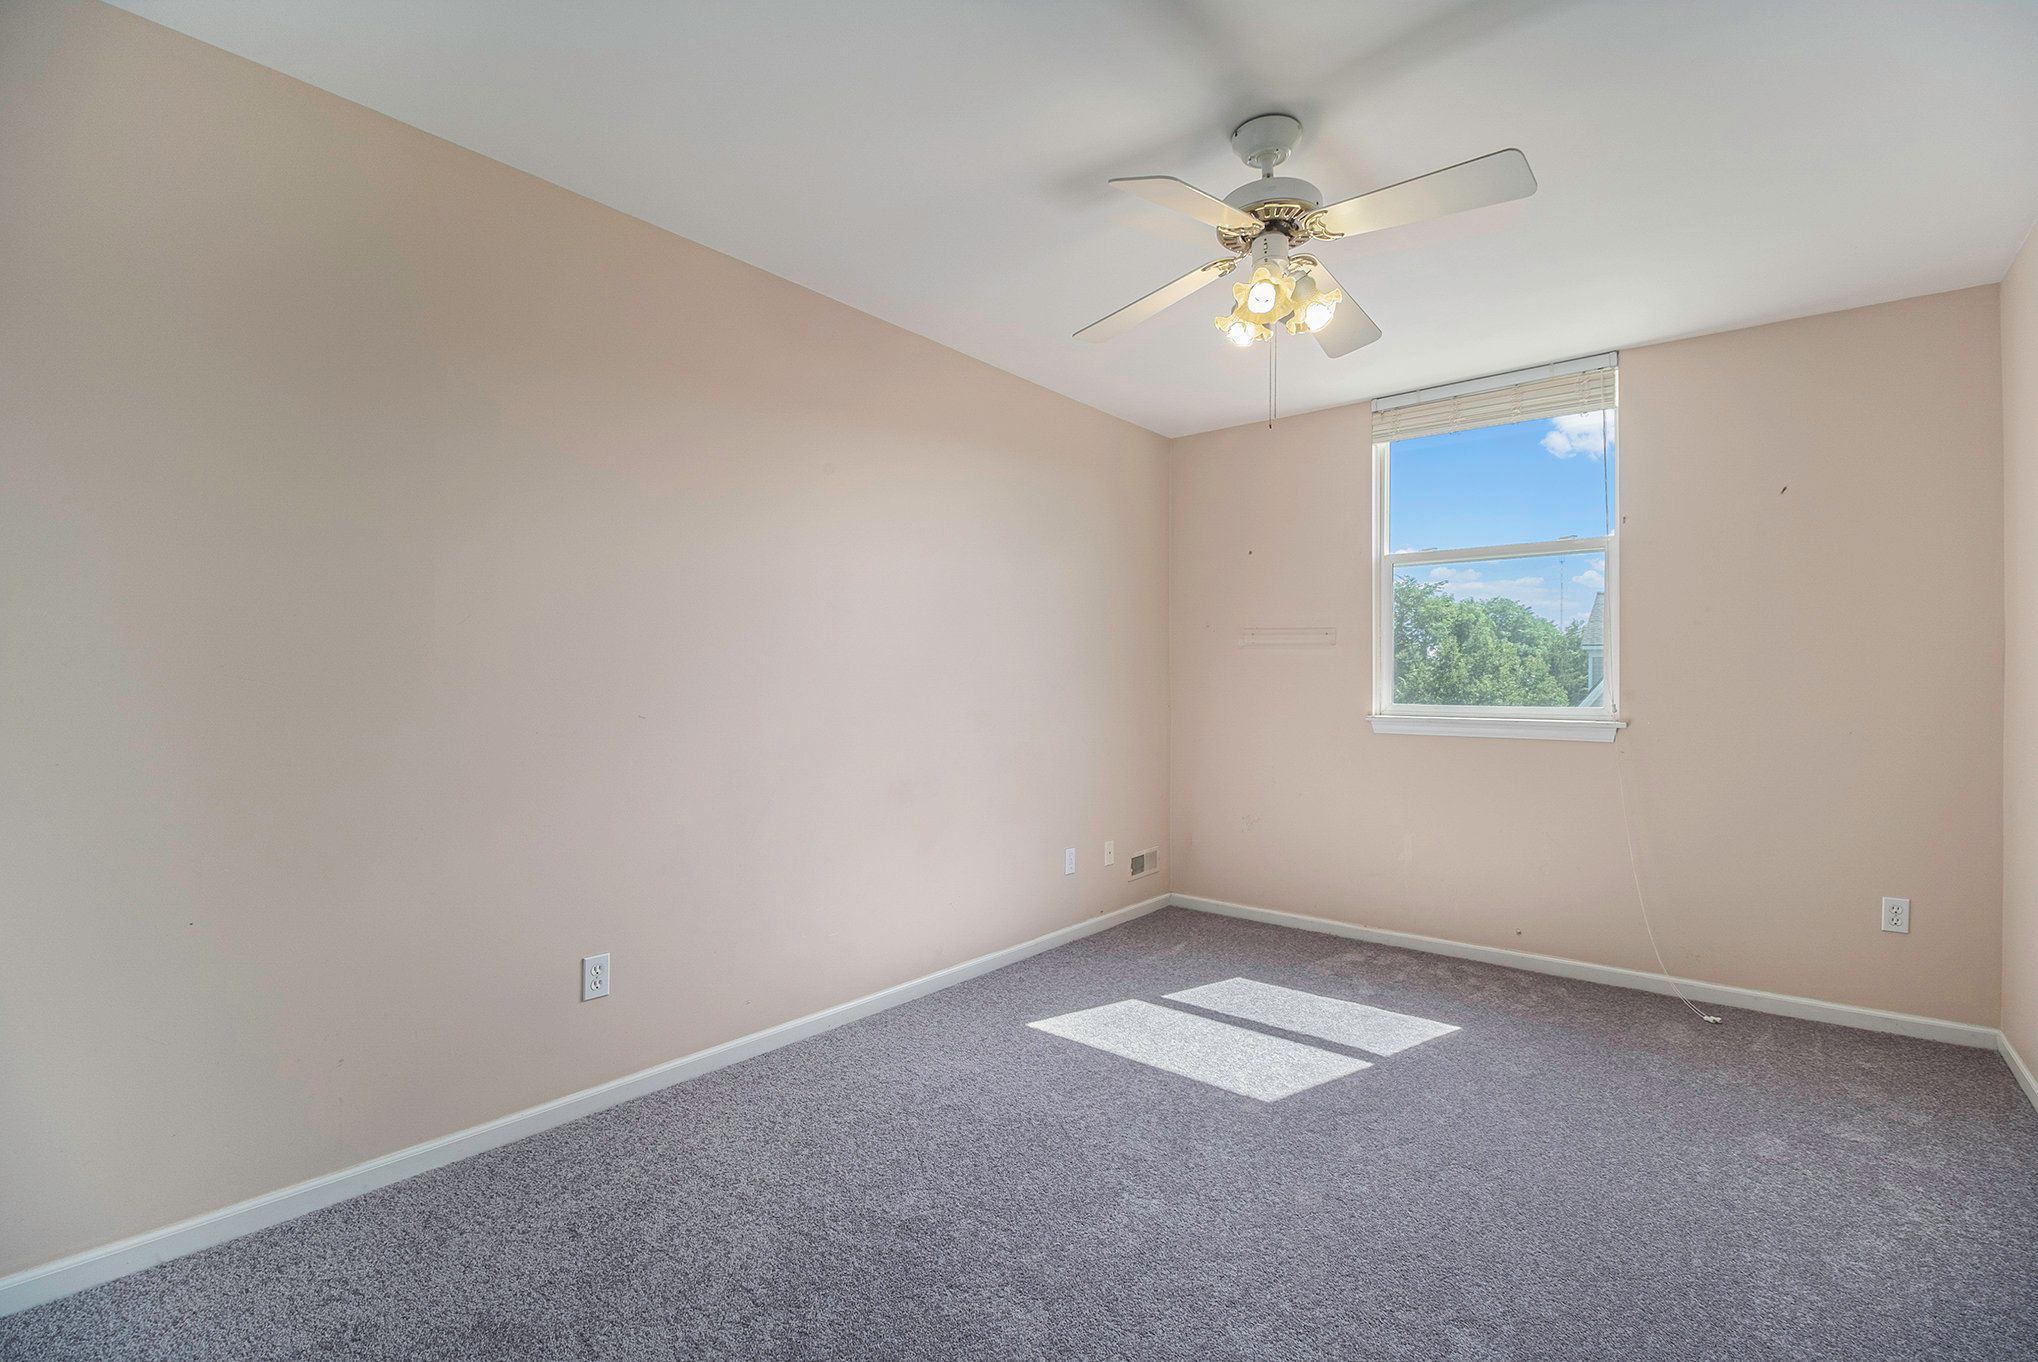
Empty carpeted bedroom with a ceiling fan and a sunlit window.
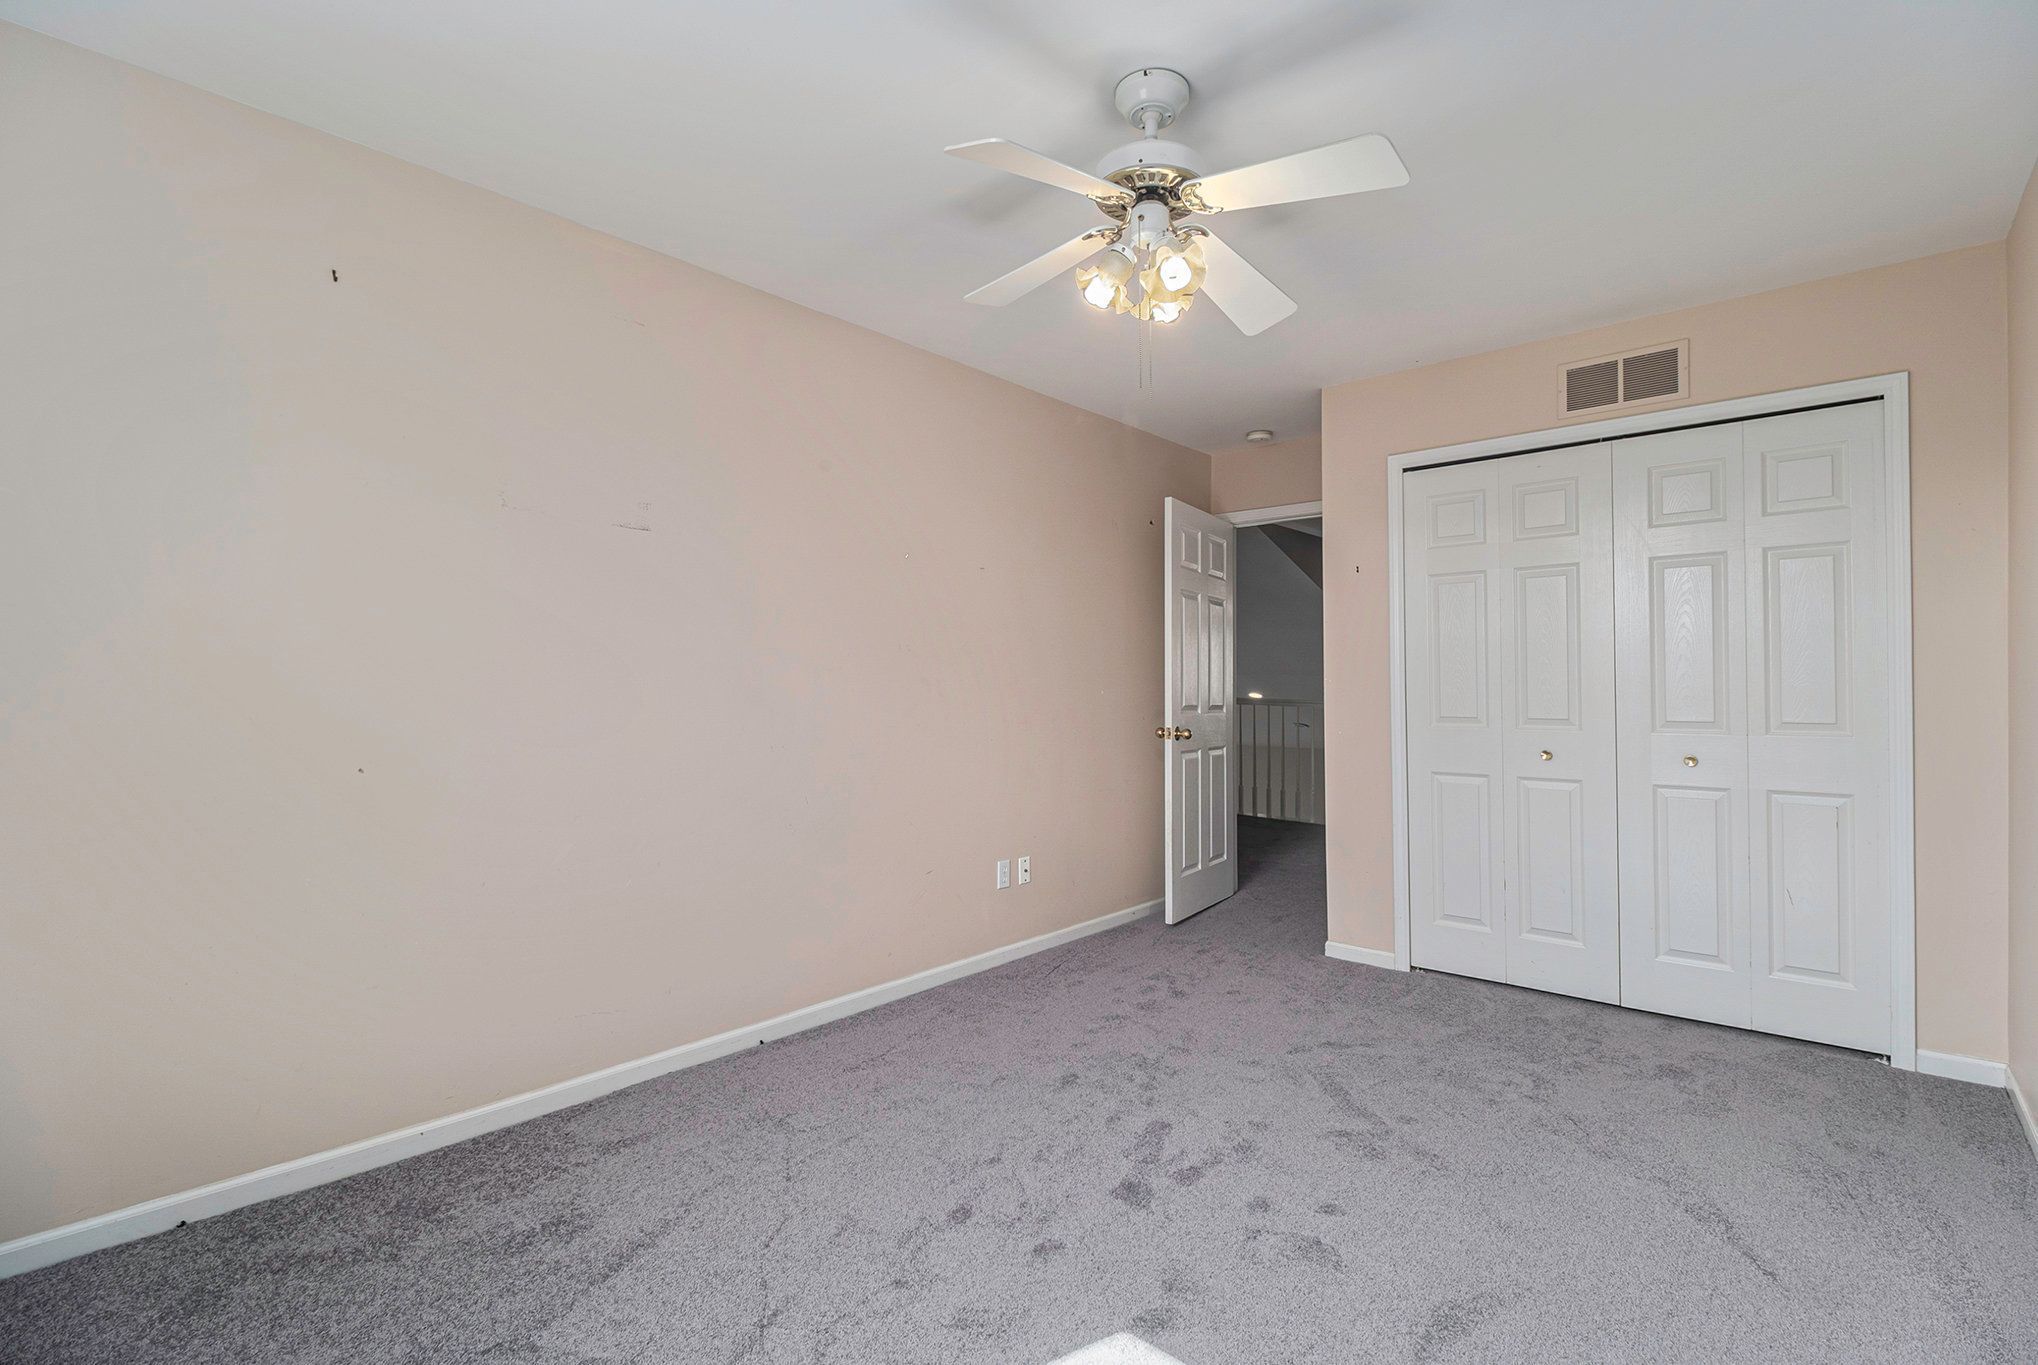
Empty bedroom with gray carpet, a ceiling fan, and white sliding closet doors.
Bathroom with a light wood vanity, large mirror, toilet, and tiled shower.
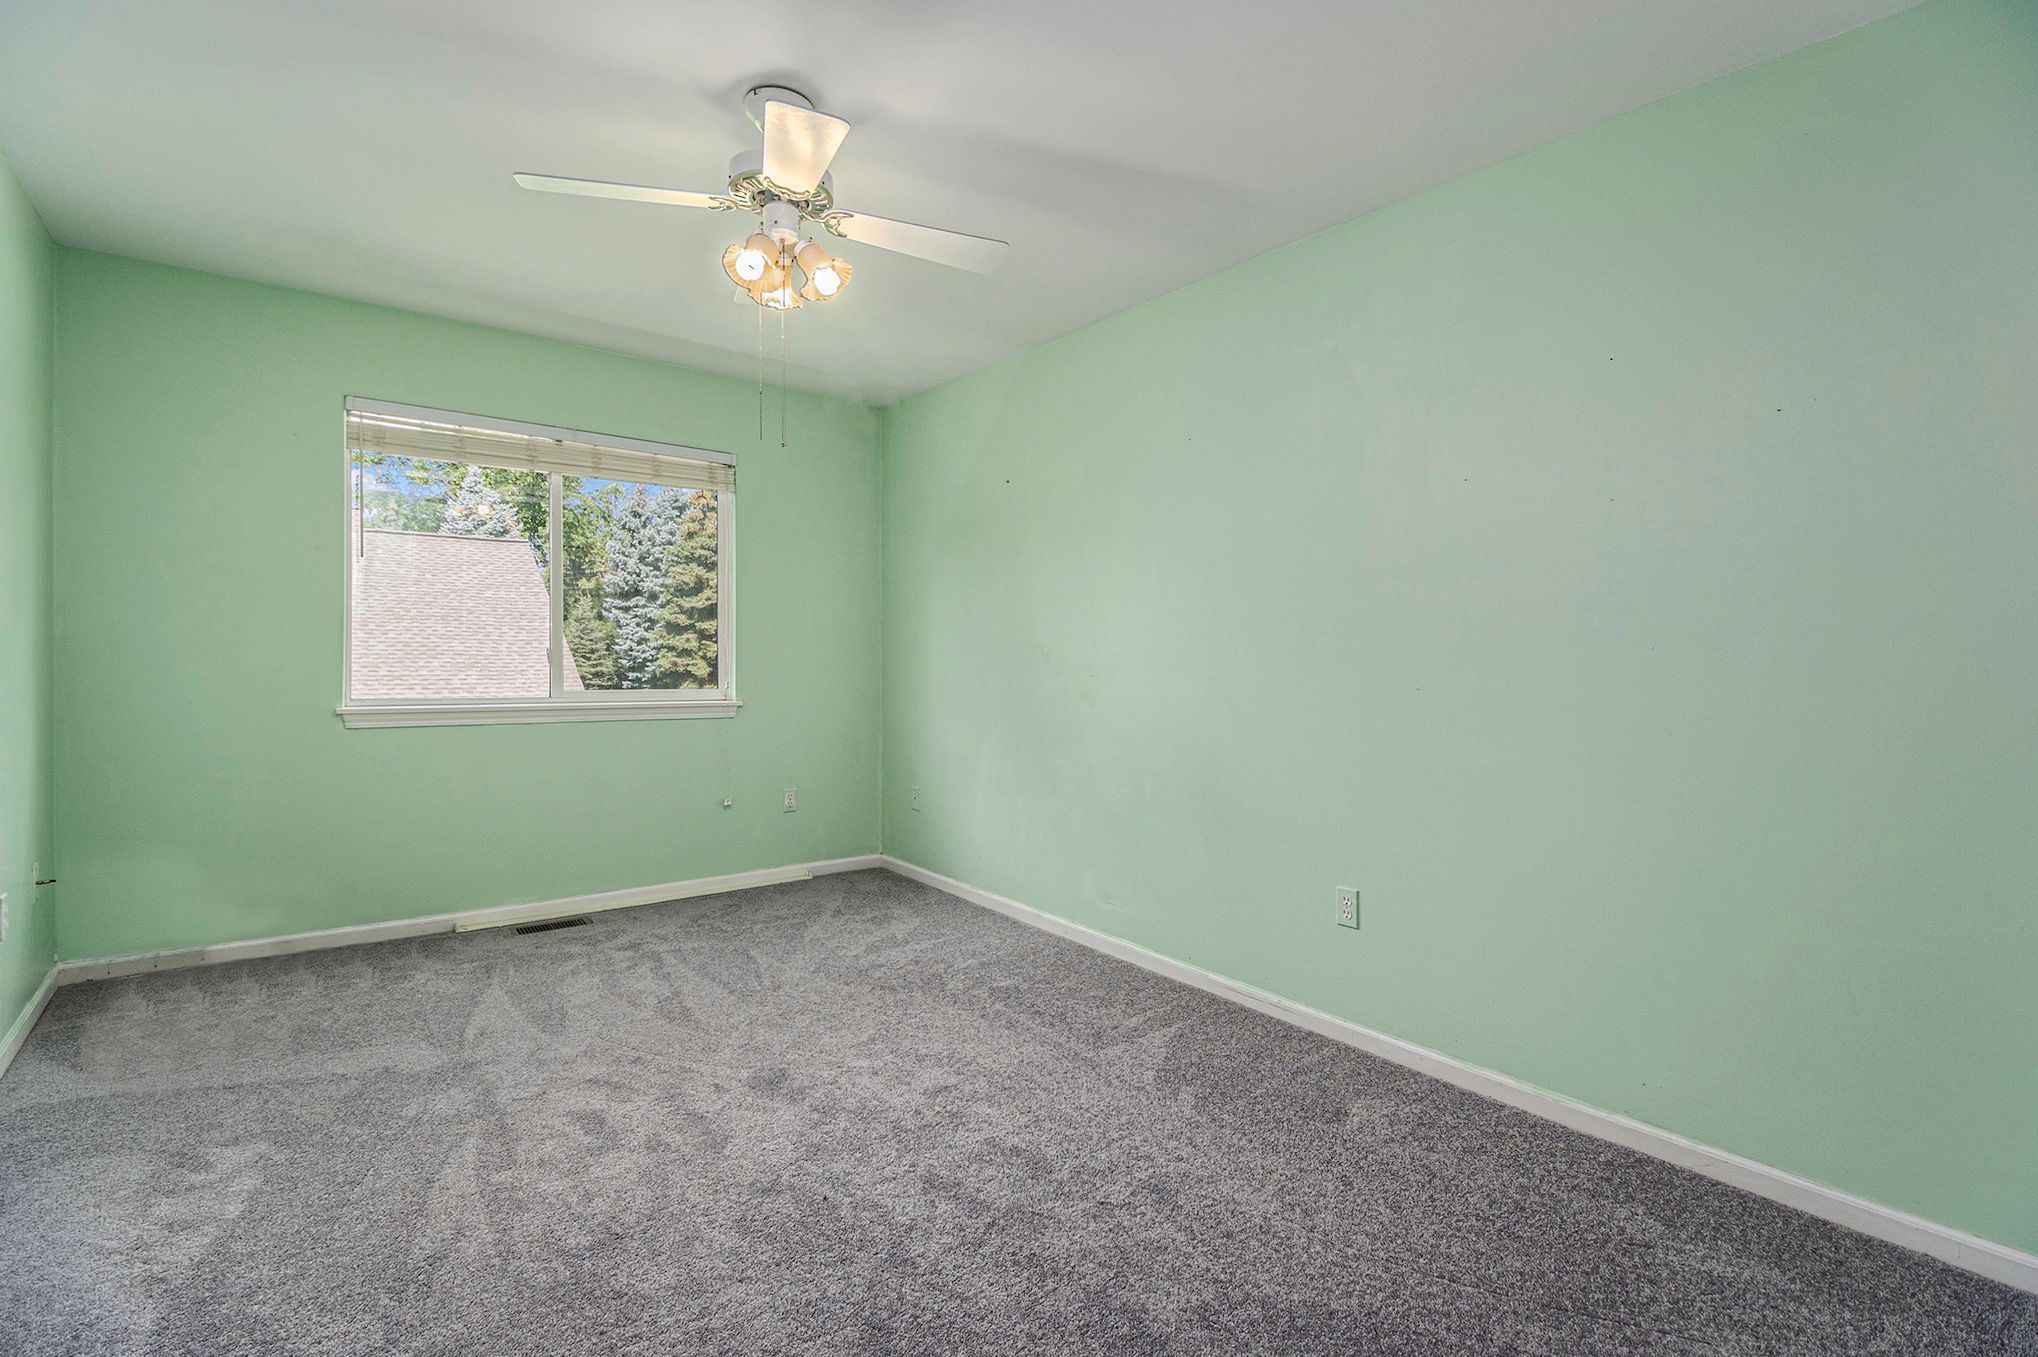
Empty bedroom with mint-green walls, gray carpet, and a ceiling fan beneath a window.
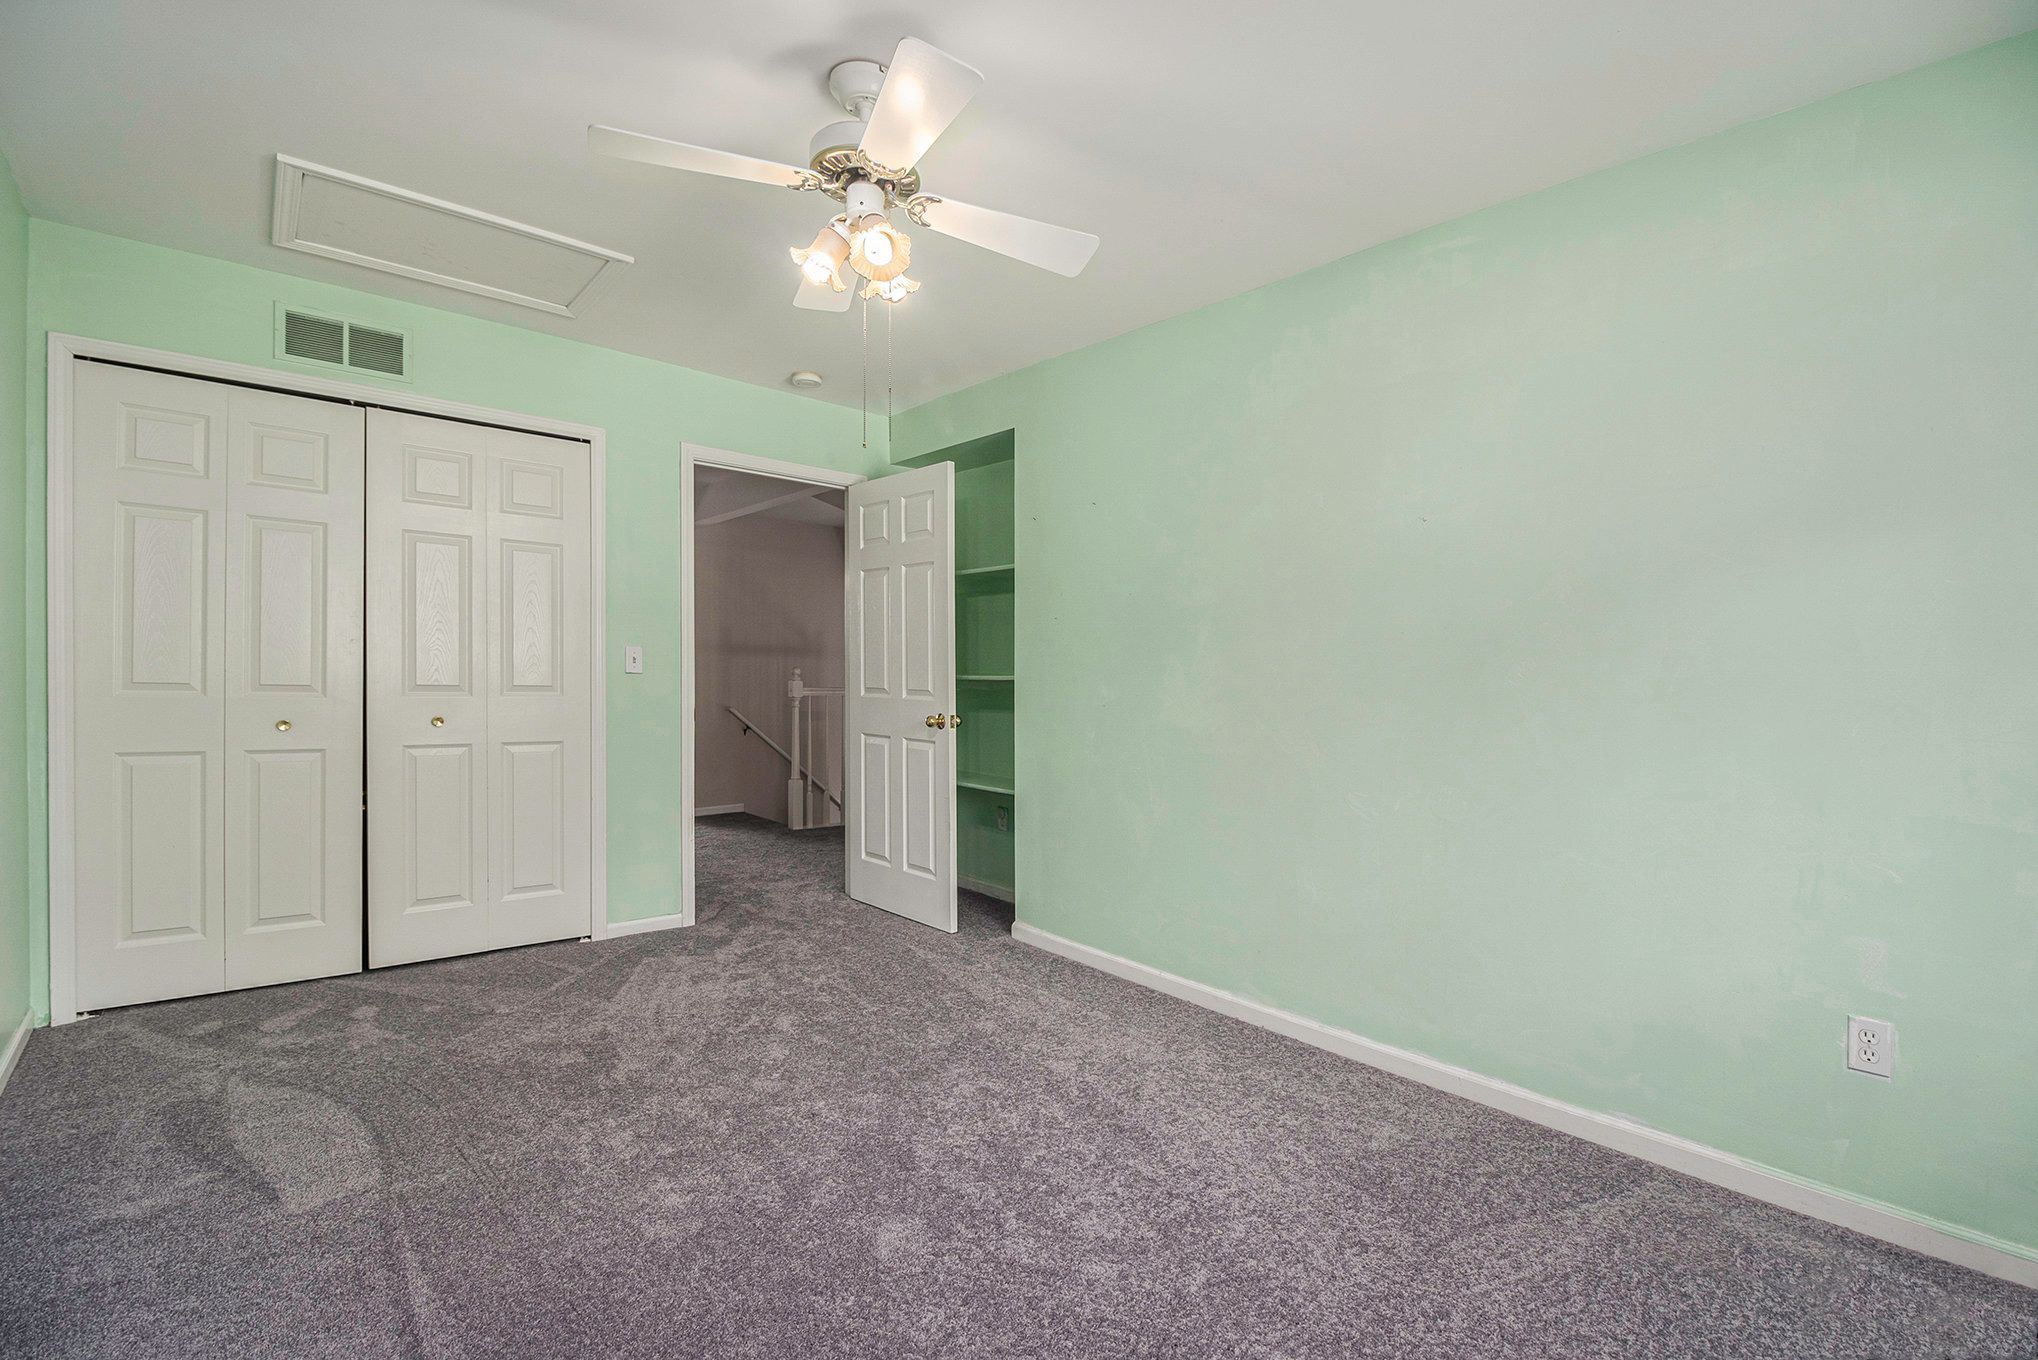
Vacant bedroom with mint-green walls, gray carpet, white closet doors, and a ceiling fan.
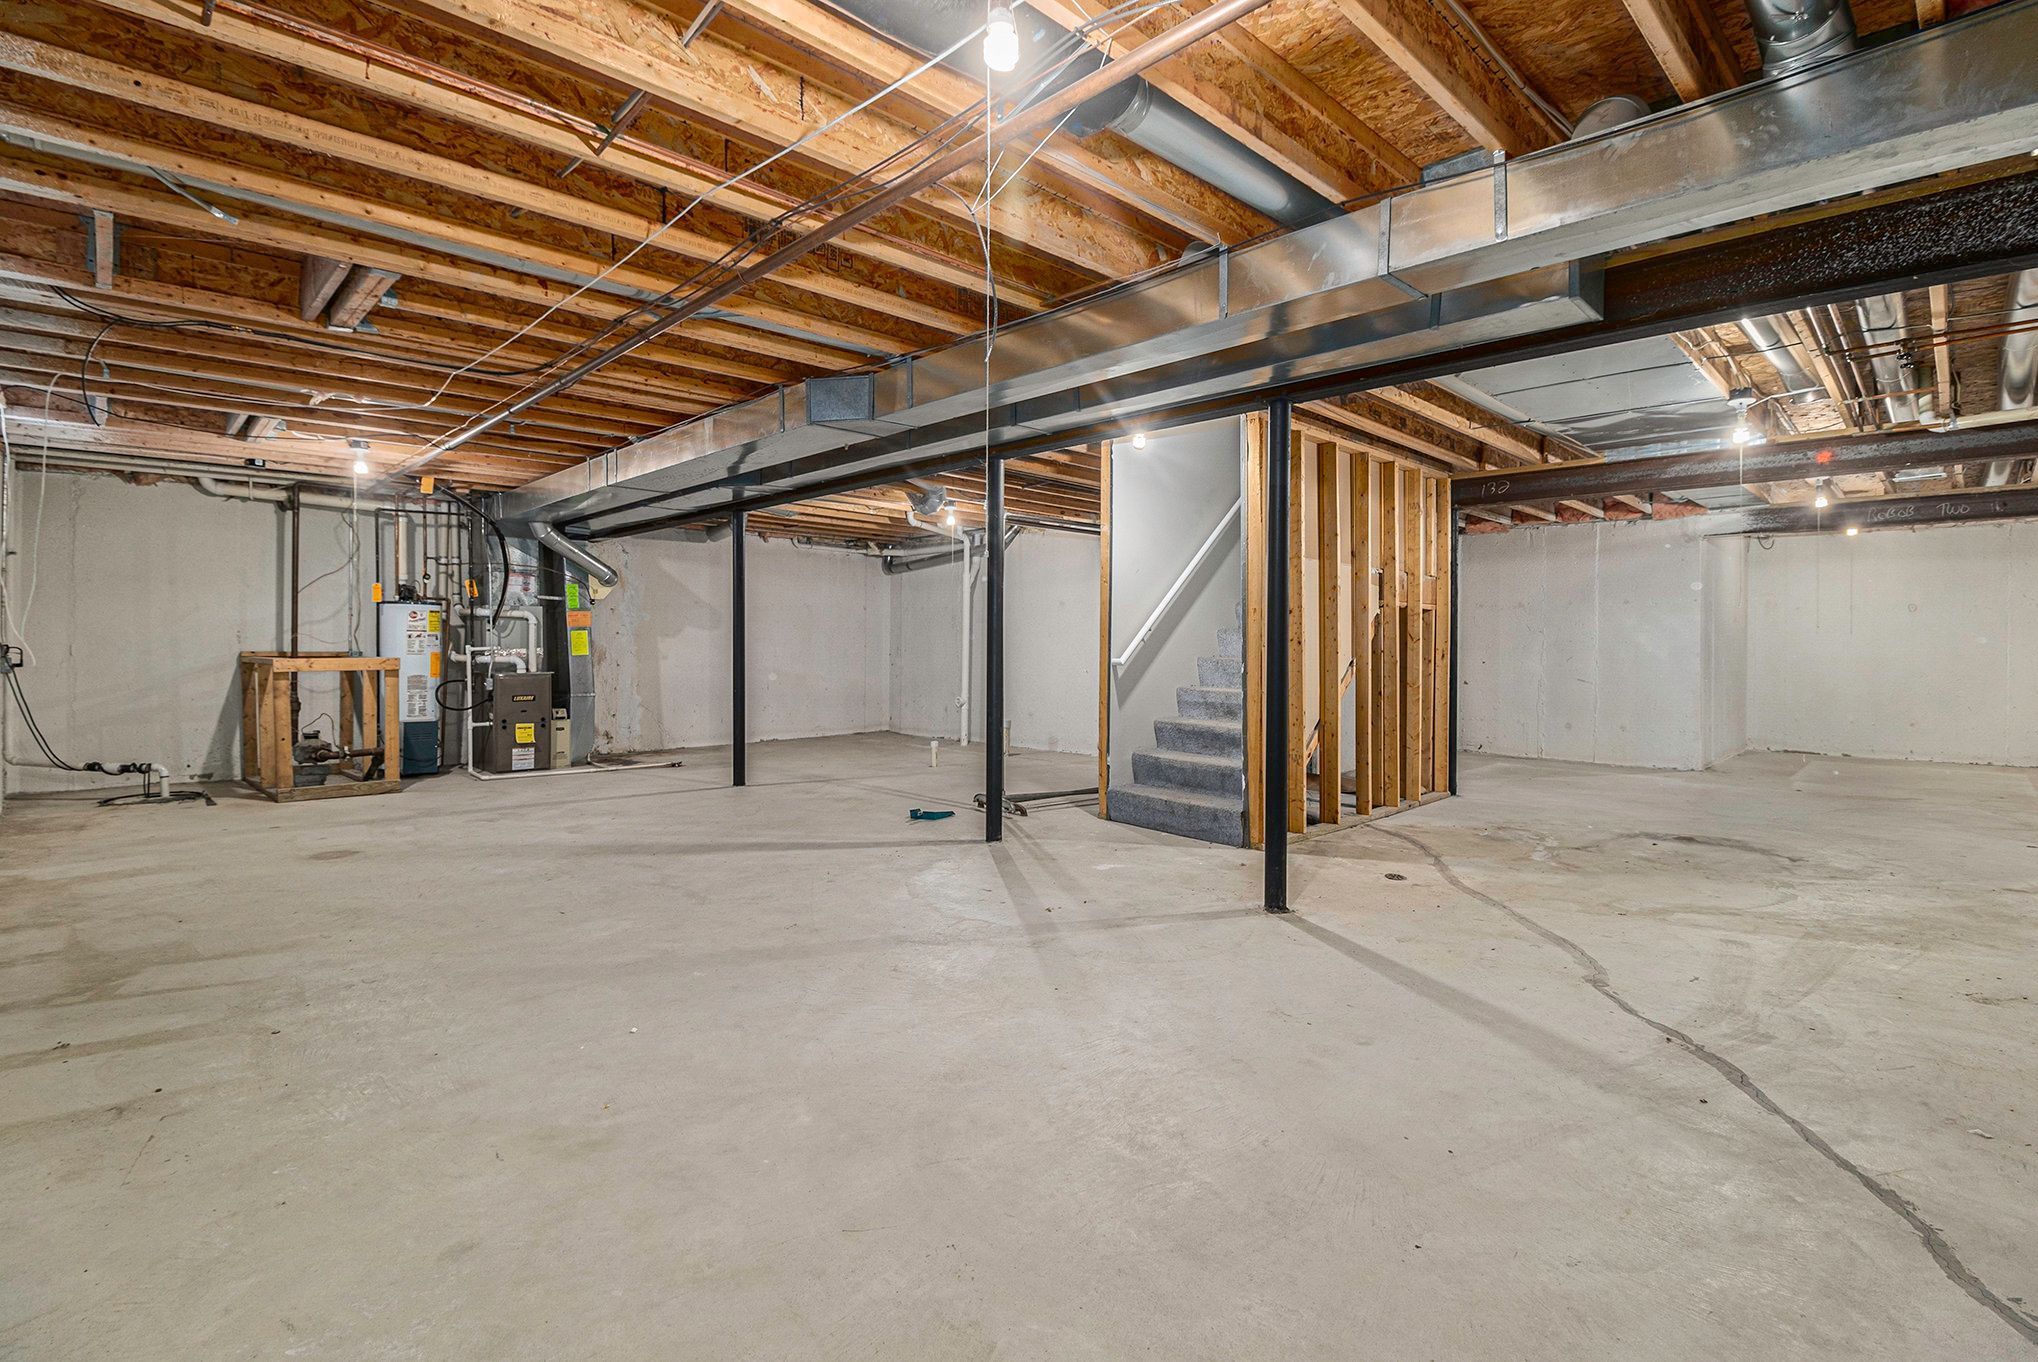
Unfinished basement with exposed joists, concrete floor, utility equipment, and stairs.
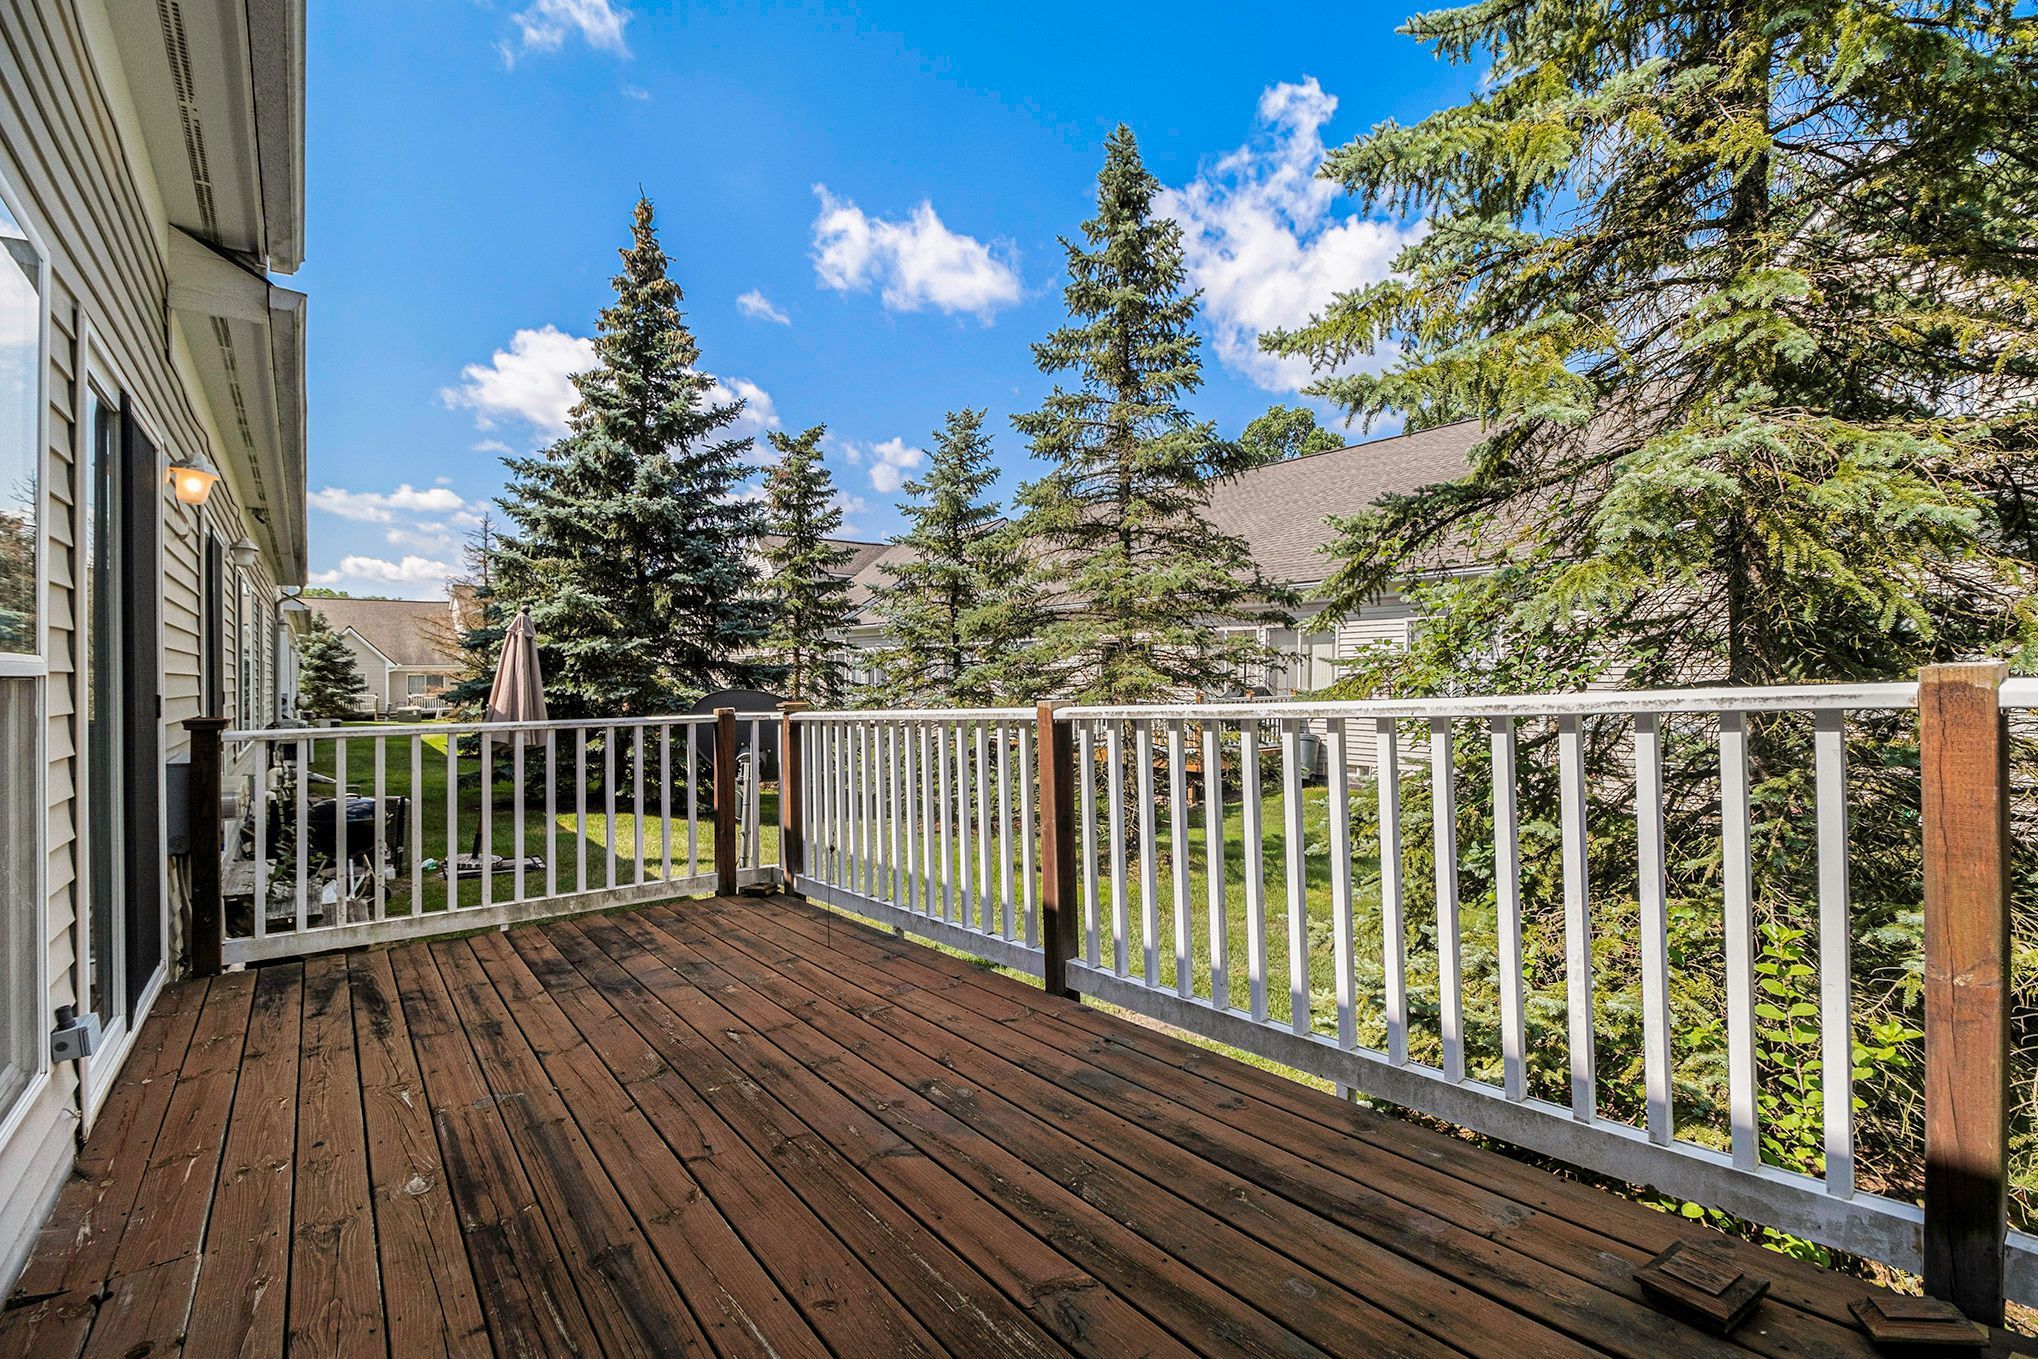
Wooden deck with white railings overlooking a leafy yard and tall evergreens.
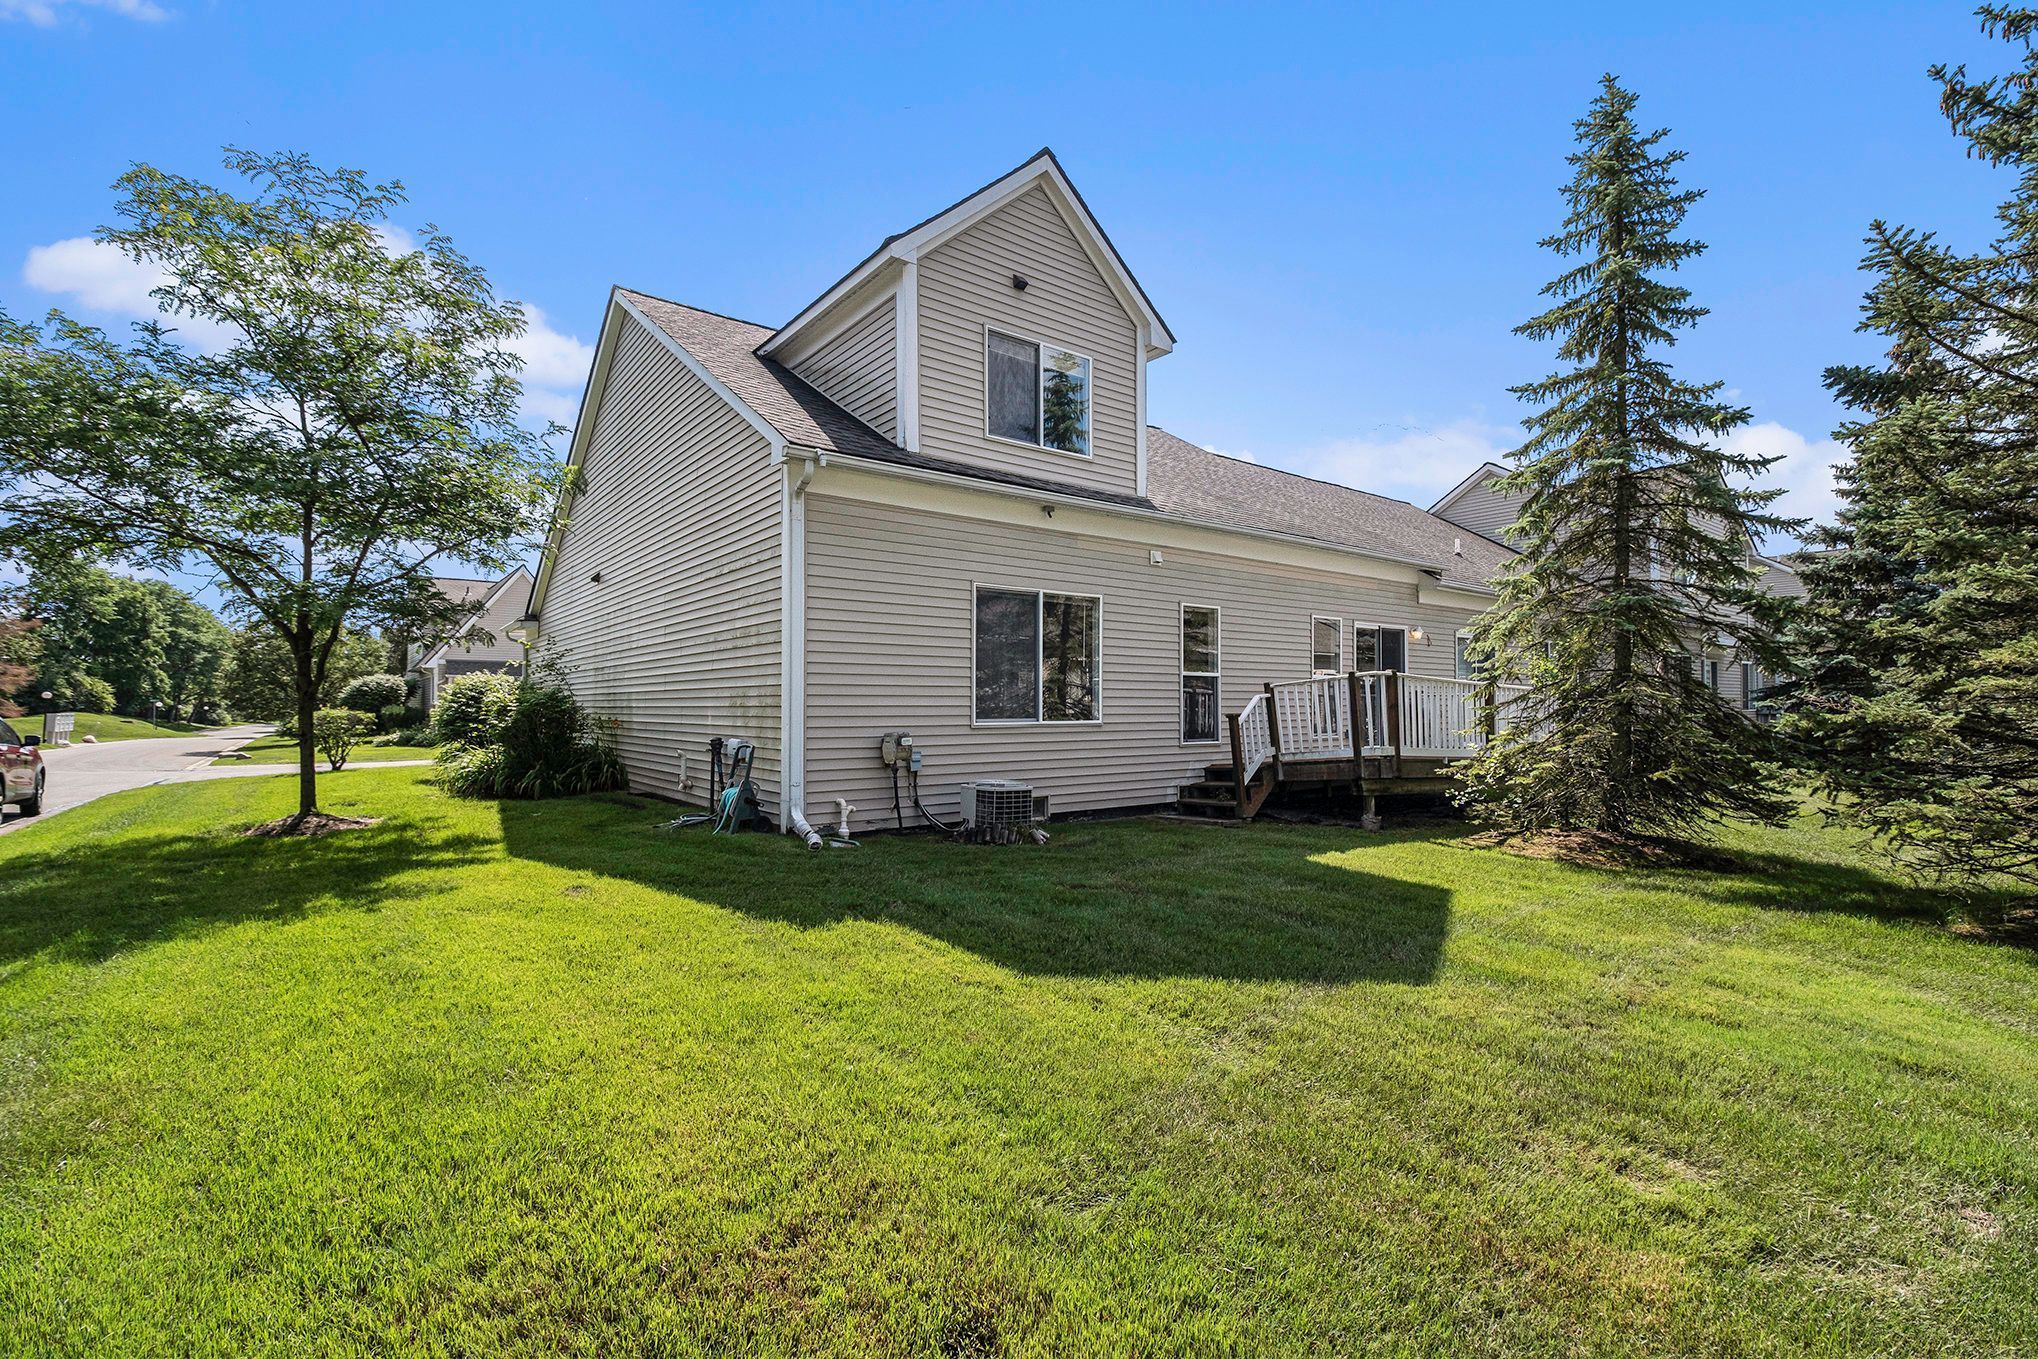
Two-story beige-sided home with a raised rear deck and a broad tree-shaded lawn.
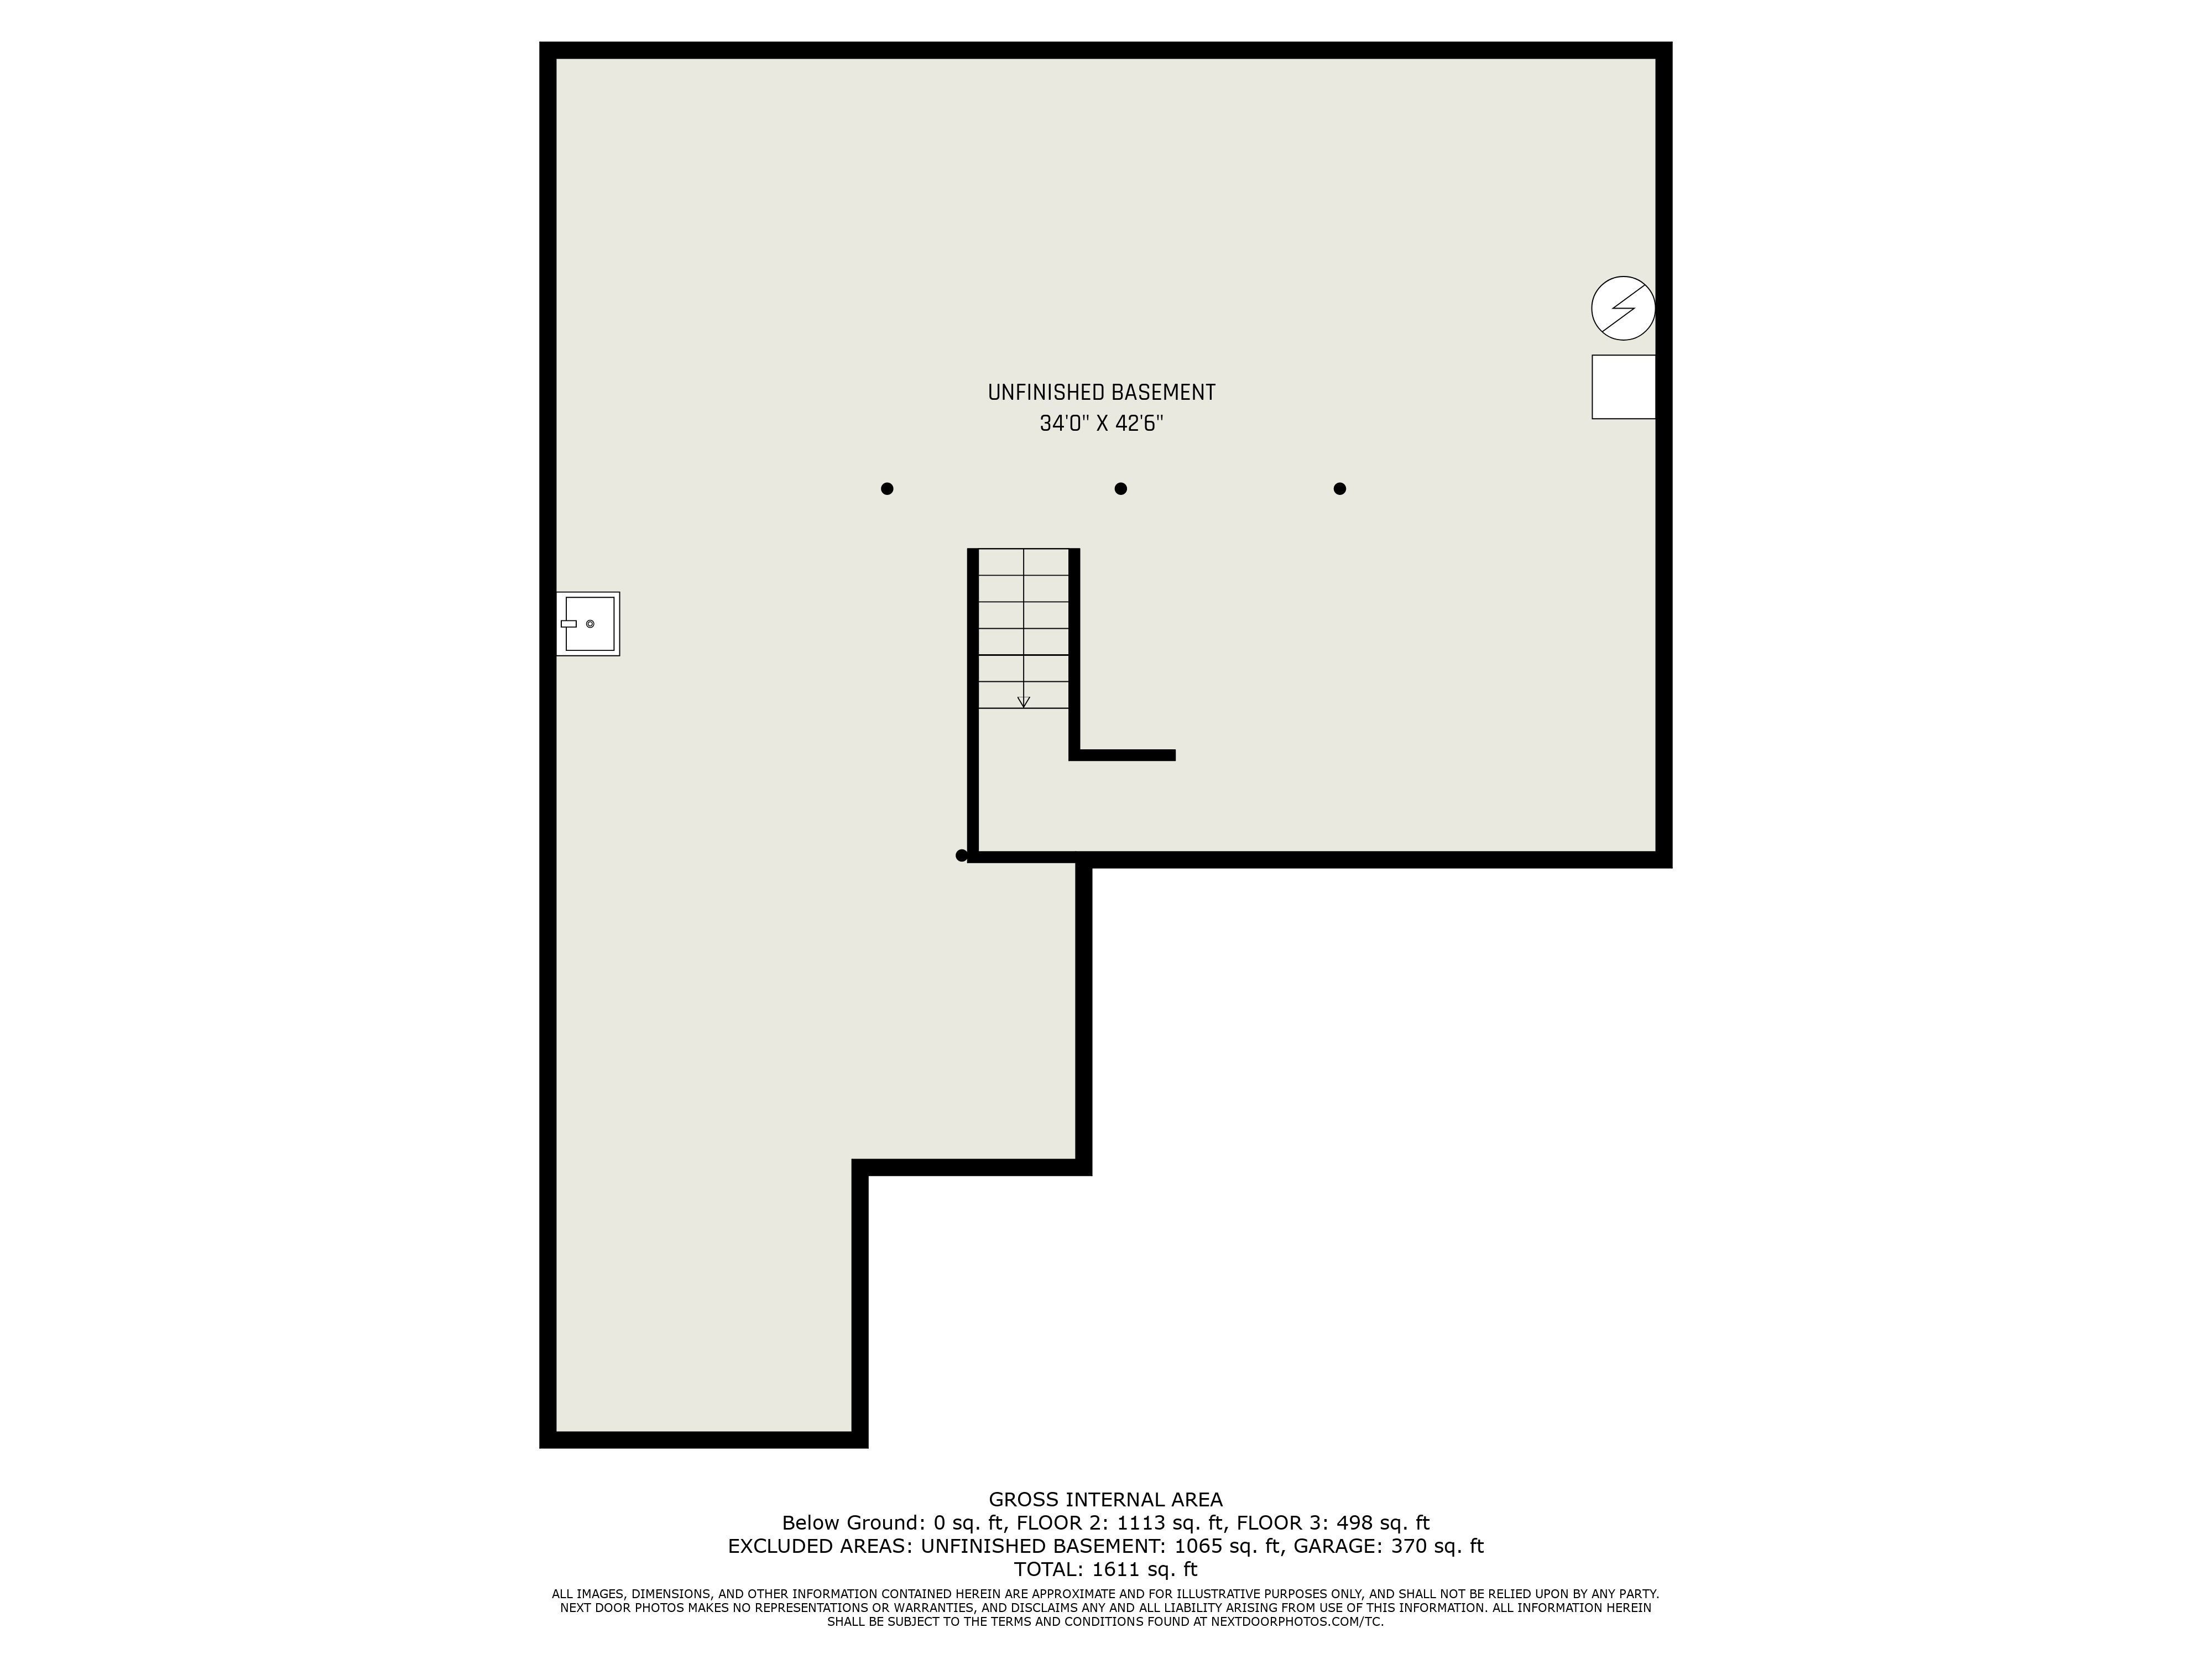
Floor plan showing an unfinished basement, stairs, a sink, and gross internal area figures.
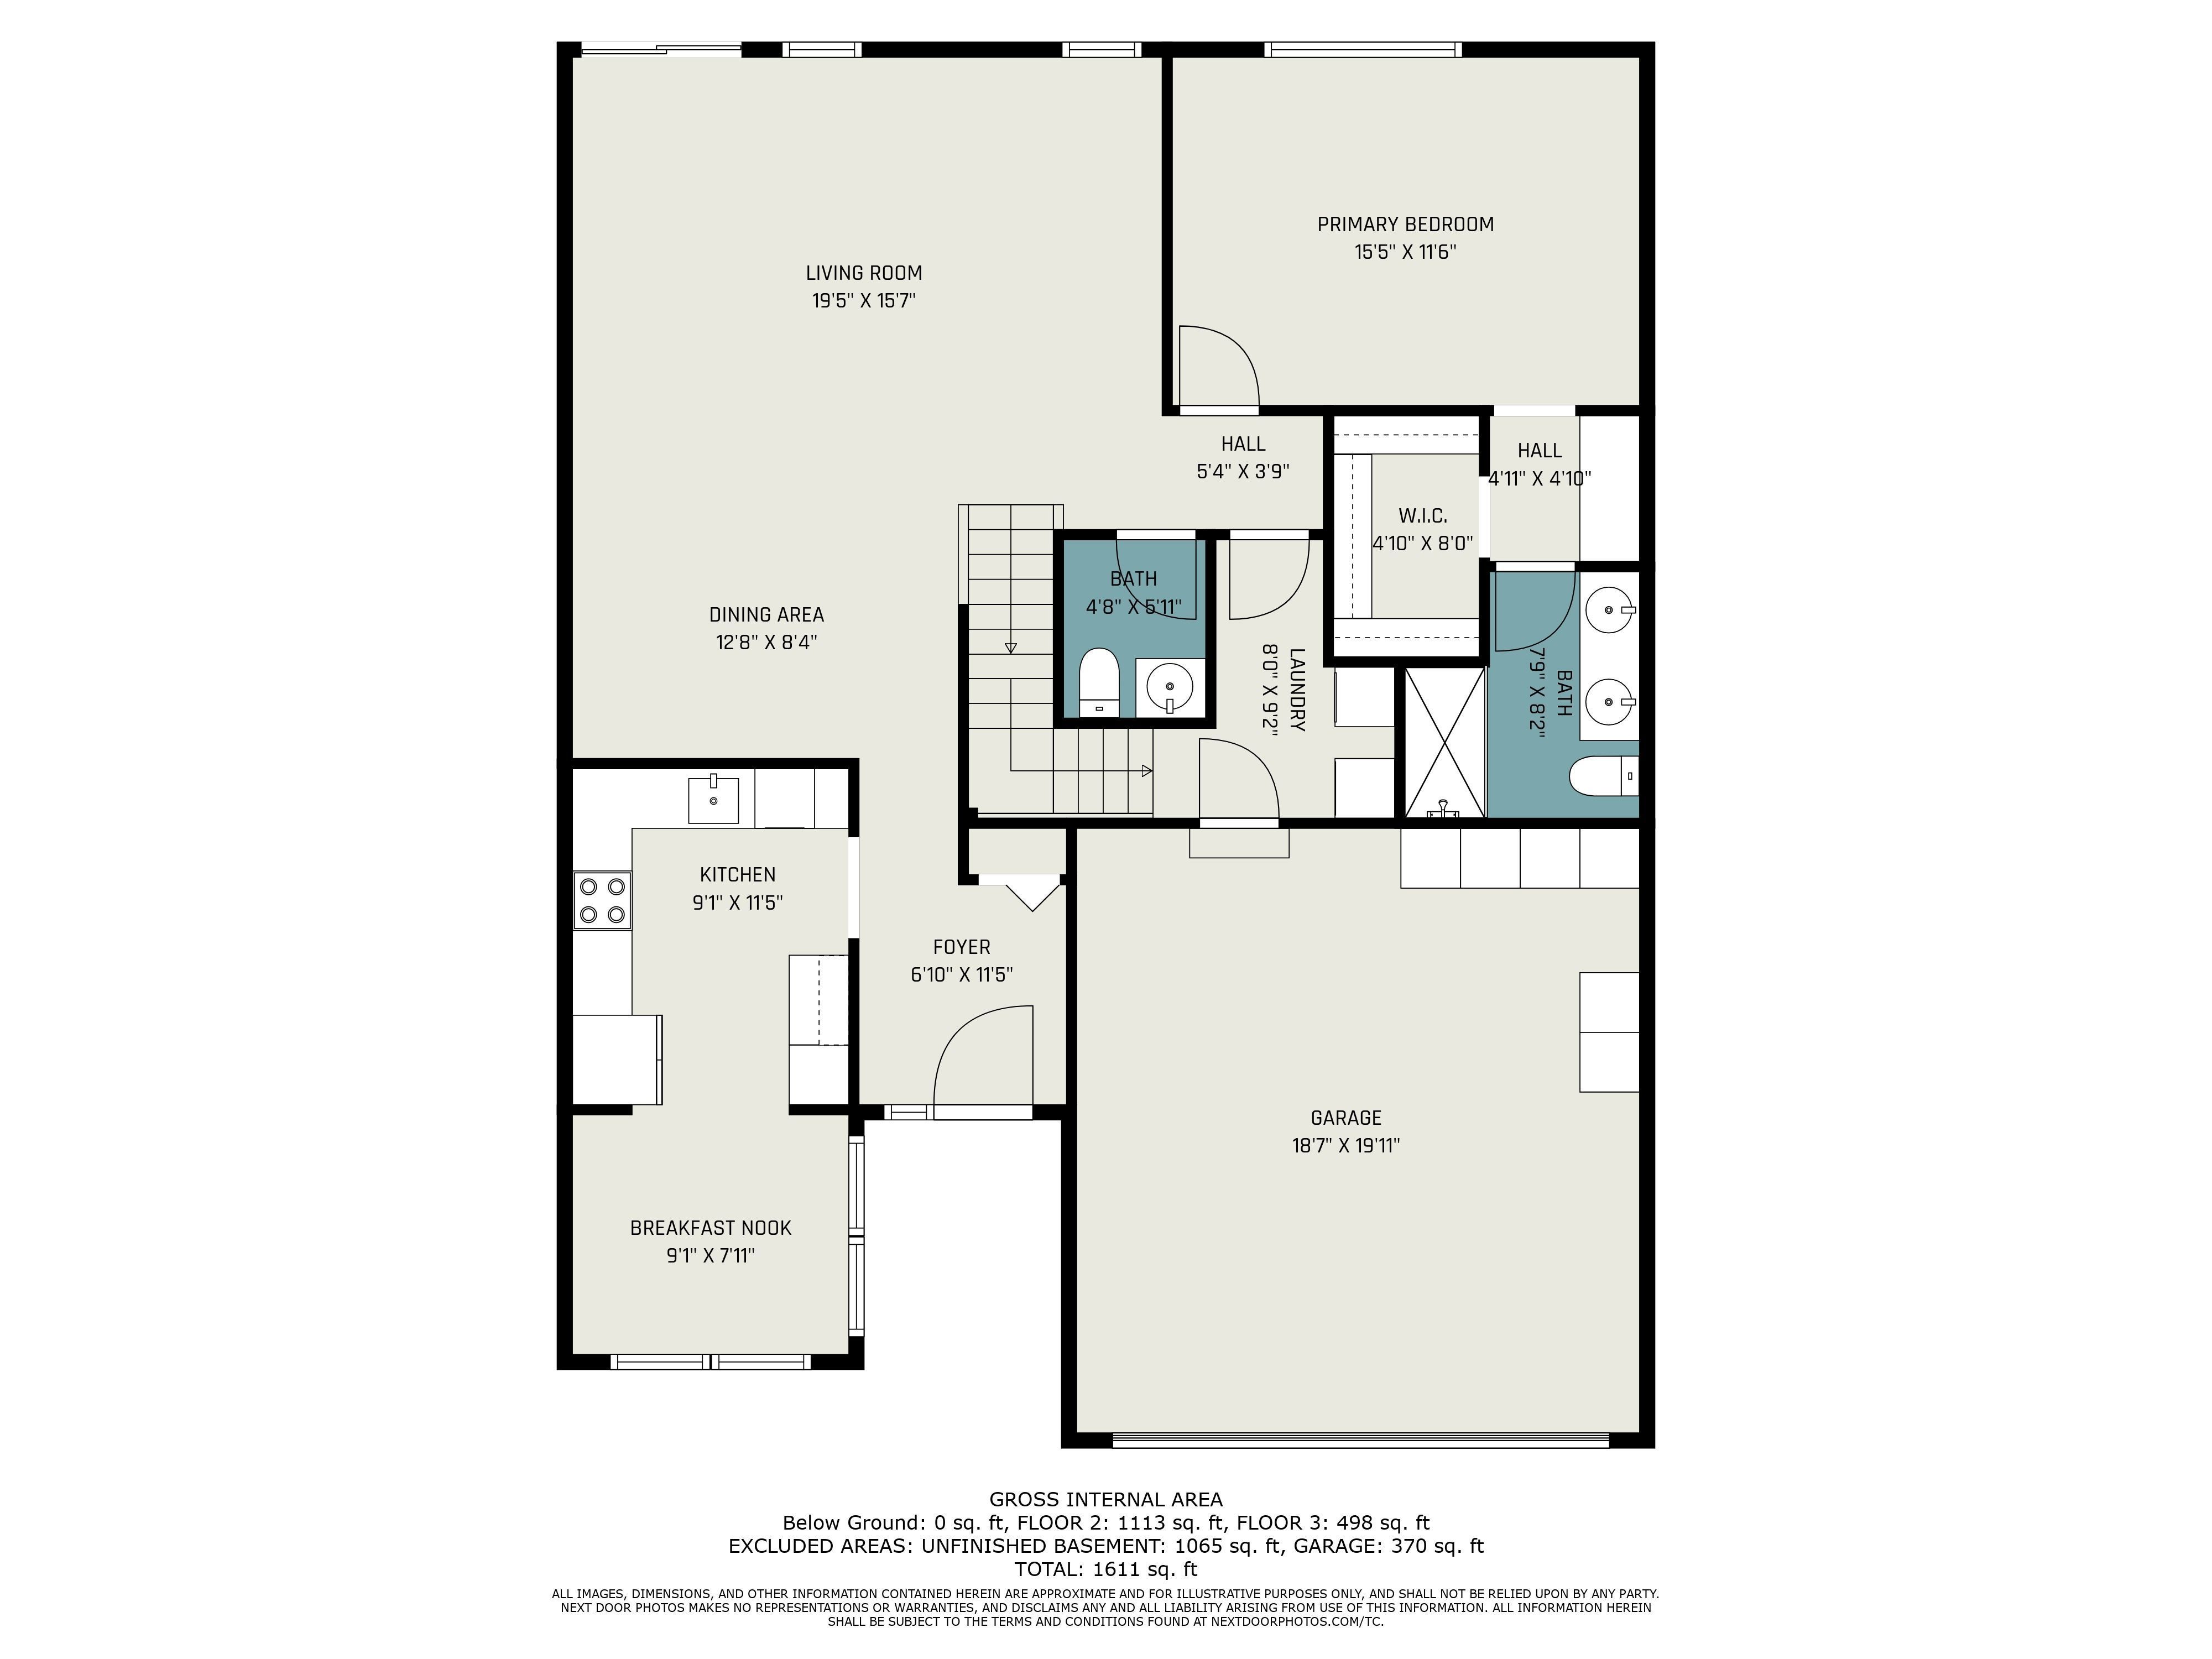
Floor plan with a large living and dining area, primary bedroom, kitchen, breakfast nook, and attached garage.
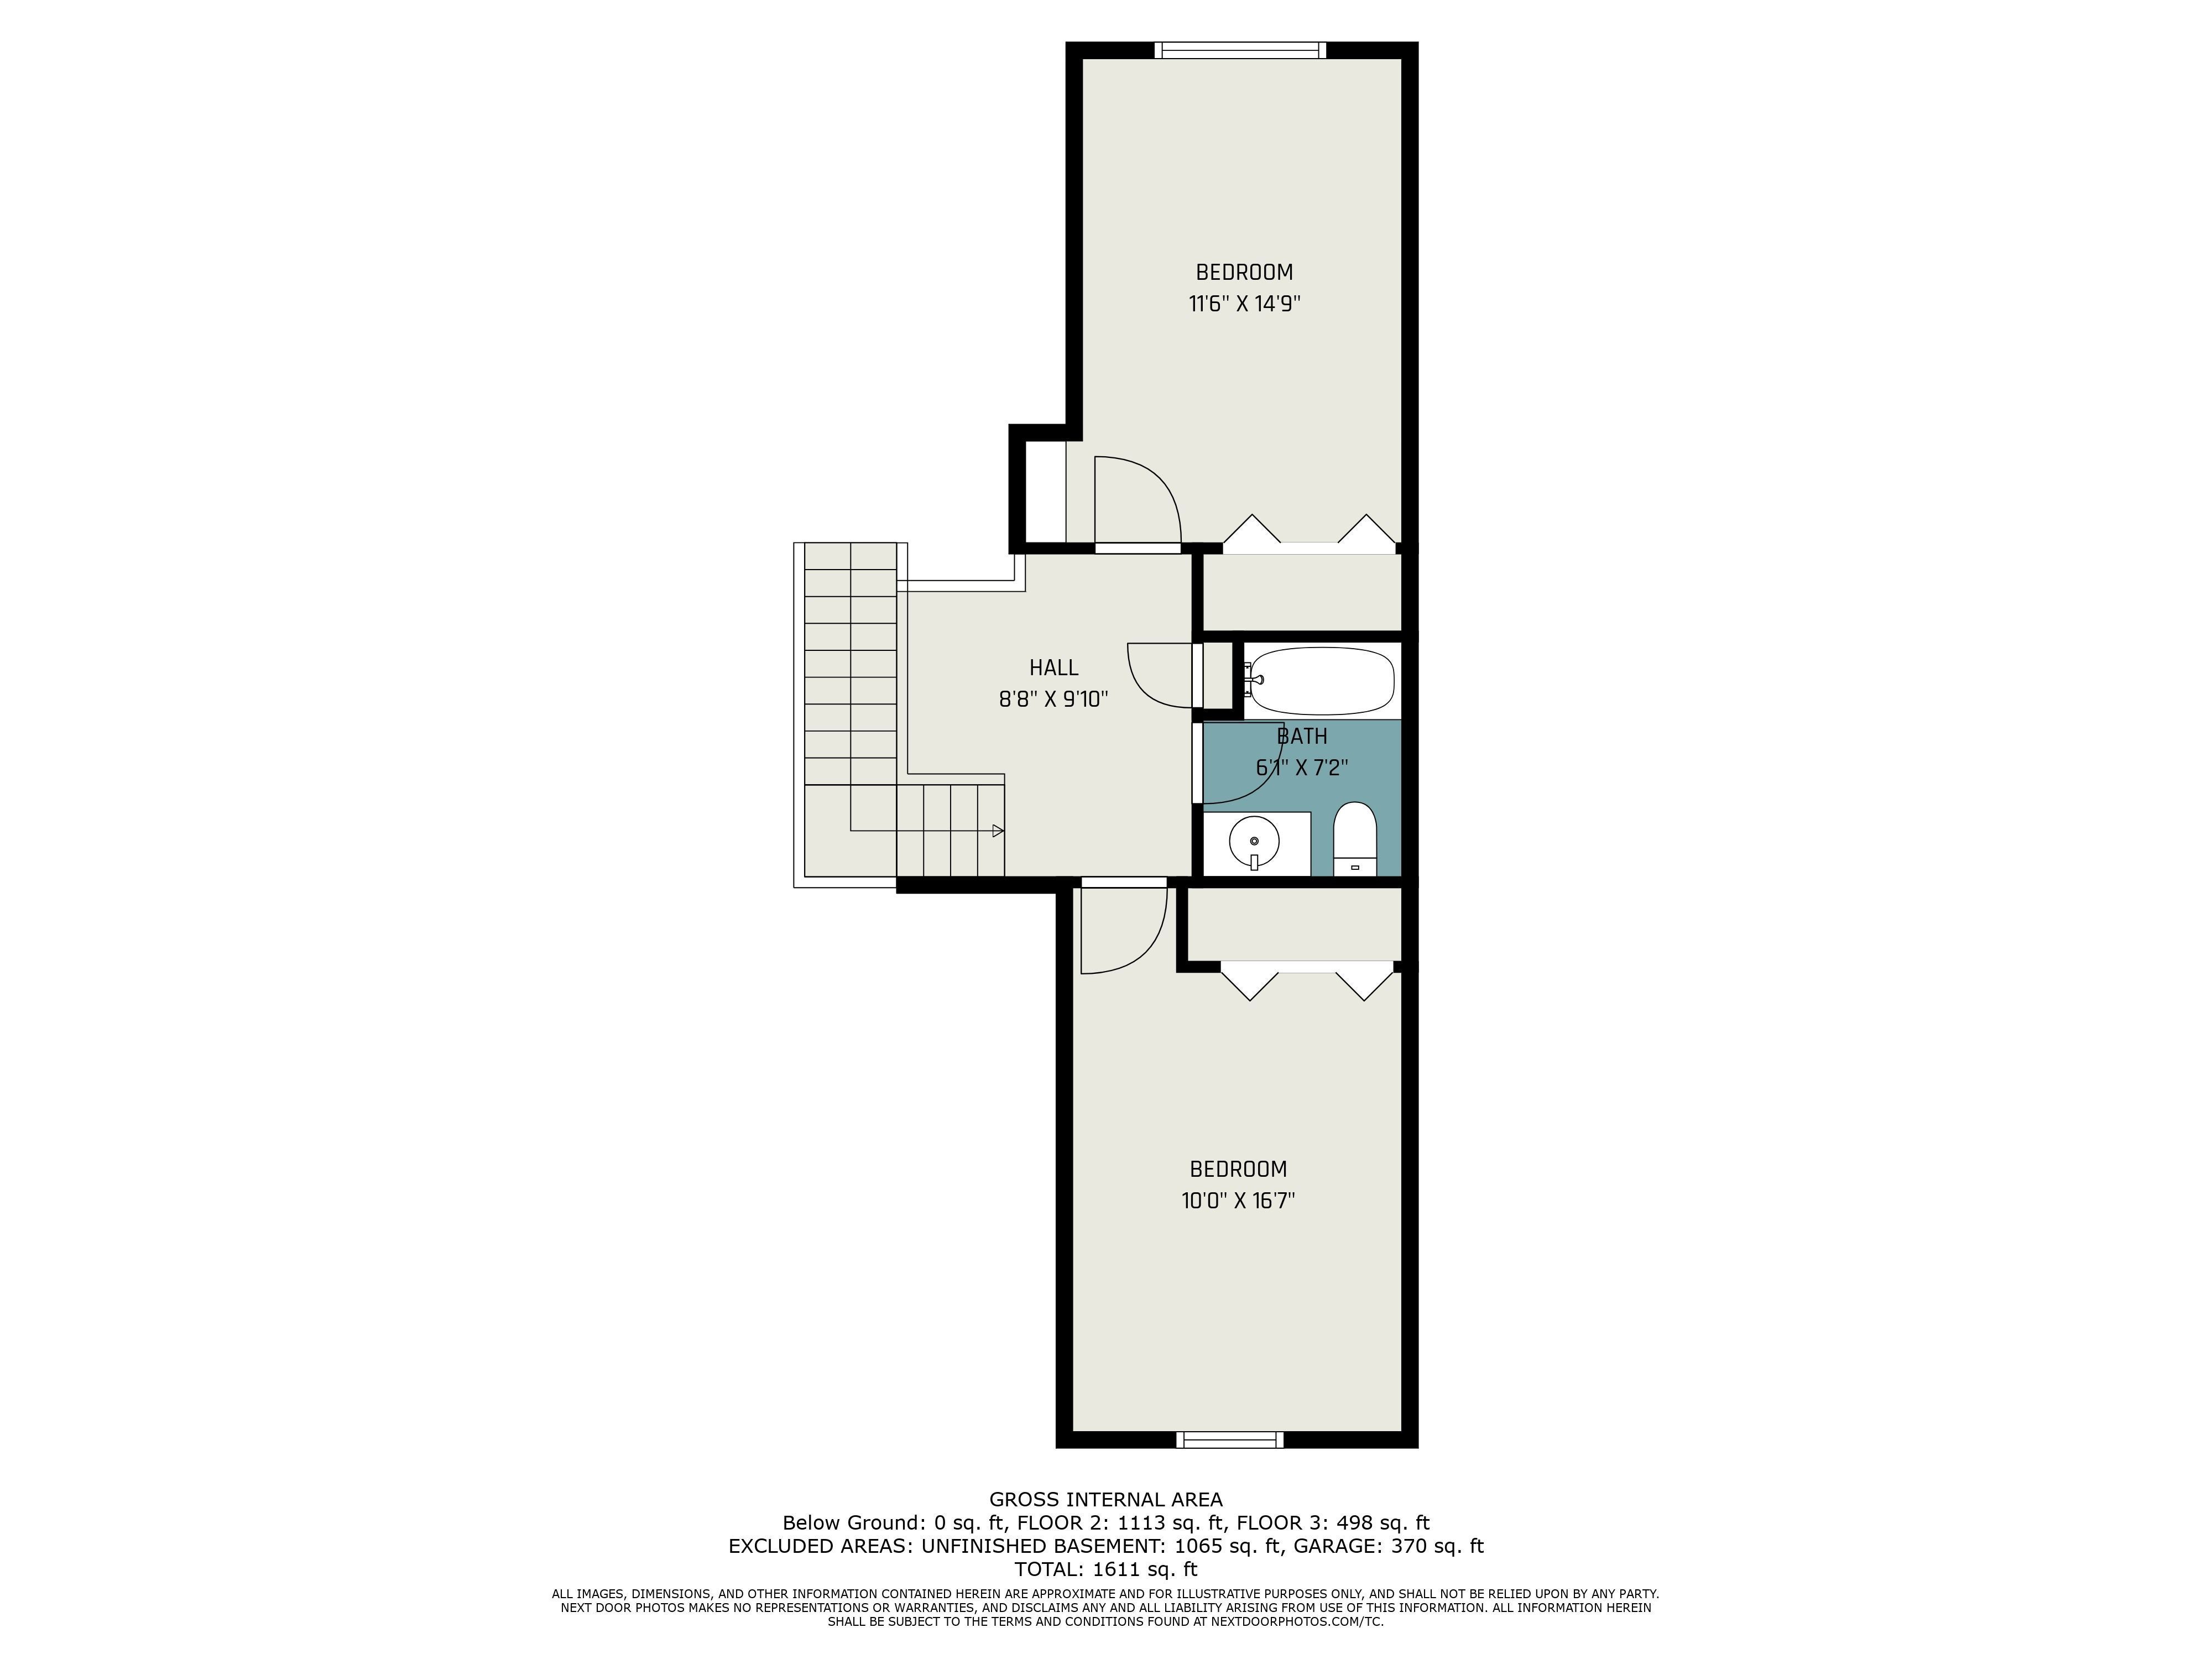
Floor plan showing two bedrooms, a bathroom, a hall, and stairs, with room dimensions and area details.
SEE ALL PHOTOS
Home exterior with a prominent gable dormer, double garage, and landscaped front lawn.
Home front with a two-car garage, broad driveway, and illuminated windows beneath a pink dusk sky.
House exterior with a two-car garage, covered entry, and flower garden.
Empty living room with vaulted ceiling, hardwood floors, and sliding glass door to a deck.
Open living area with hardwood floors and a carpeted staircase with white railings.
Empty two-story living room with hardwood floors, carpeted staircase, and chandelier.
Empty living room with vaulted ceiling, hardwood floors, and windows overlooking a tree-lined deck.
Kitchen with light wood cabinets, dark stone counters, stainless steel appliances, and hardwood floors.
Kitchen with light wood cabinets, gray countertops, a double-basin sink, and hardwood floors.
Vacant sunroom with large windows, hardwood floors, and a ceiling fan.
Kitchen with light wood cabinets and hardwood floors beside a large window overlooking a covered patio.
Kitchen with light wood cabinets, granite counters, and a stainless steel refrigerator beside a sunny window.
Bathroom with turquoise walls, a white toilet, and a light wood vanity beneath a large mirror.
Empty lavender bedroom with gray carpet, ceiling fan, and open doors to a bathroom and hall.
Empty lavender bedroom with gray carpet, ceiling fan, and a large window overlooking a lawn and deck.
Bathroom vanity with a long mirrored counter, wire-shelved closet, and grab bars.
Laundry room with washer and dryer beneath wire shelves, beside a door with hooks.
Bathroom with a gray vanity, frosted-glass shower, toilet, and grab bars.
Empty carpeted bedroom with a ceiling fan and a sunlit window.
Empty bedroom with gray carpet, a ceiling fan, and white sliding closet doors.
Bathroom with a light wood vanity, large mirror, toilet, and tiled shower.
Empty bedroom with mint-green walls, gray carpet, and a ceiling fan beneath a window.
Vacant bedroom with mint-green walls, gray carpet, white closet doors, and a ceiling fan.
Unfinished basement with exposed joists, concrete floor, utility equipment, and stairs.
Wooden deck with white railings overlooking a leafy yard and tall evergreens.
Two-story beige-sided home with a raised rear deck and a broad tree-shaded lawn.
Floor plan showing an unfinished basement, stairs, a sink, and gross internal area figures.
Floor plan with a large living and dining area, primary bedroom, kitchen, breakfast nook, and attached garage.
Floor plan showing two bedrooms, a bathroom, a hall, and stairs, with room dimensions and area details.
Sold

25189 DUNHAM Court

25189 DUNHAM Court, Farmington Hills, MI 48336

$250,000
FINAL OFFERS DUE BY 8PM ON WEDNESDAY JULY 12TH. Don't miss your chance to snag a premier corner unit in the quaint and lovely Briarwood Village Condominium community. You will love the open and light filled space, deep honey colored luxury vinyl flooring and brand new gray carpet on the stairs and in both upstairs bedrooms. The first floor boasts vaulted ceilings, a kitchen with stainless steel appliances and a cozy kitchen nook to enjoy your morning cup of coffee. You will love how the spacious dining area flows seamlessly into the living room. The first floor also offers a sizable primary suite and walk-in closet, a lavatory for guests, a separate laundry area that leads out to the attached two car garage and stairs down to the dry basement with loads of storage. The second floor includes two generous size bedrooms with ample closet space. The upstairs bedrooms share a full bathroom with a brand new toilet. Briarwood Village is centrally located, close to tons of beautiful parks, Costick Activities Center, shopping and schools. Condo is in need of some TLC and listing price reflects that. Don't hesitate, come check out this awesome space with tons of potential.

3
beds

2.5
baths

1,680 Sq.Ft. LIVING AREA

Abby Kushner

Abby Kushner

Features & Amenities

Interior

  • total bedrooms3
  • Total bathrooms2.5
  • full bathrooms2
  • half bathroom1
  • APPLIANCES Disposal, Microwave, Dishwasher, Refrigerator

Area & Lot

  • Status Sold
  • Date Sold July 28, 2023
  • Living Area1,680 Sq.Ft.
  • MLS® ID20230051950
  • TypeCondo
  • YEAR BUILT1997
  • NeighborhoodFarmington Hills
  • Architecture StylesColonial
  • School DistrictFarmington

Exterior

  • roofAsphalt
  • parkingAttached
  • HEAT TYPEForced Air
  • AIR CONDITIONINGCeiling Fan(s), Central Air

Financial

  • Sales Price$250,000
  • Real Estate Tax $3,538/yr

Farmington Hills

Explore

Work With Abby

Get assistance in determining current property value, crafting a competitive offer, writing and negotiating a contract, and much more. Contact me today.

Follow Me on Instagram