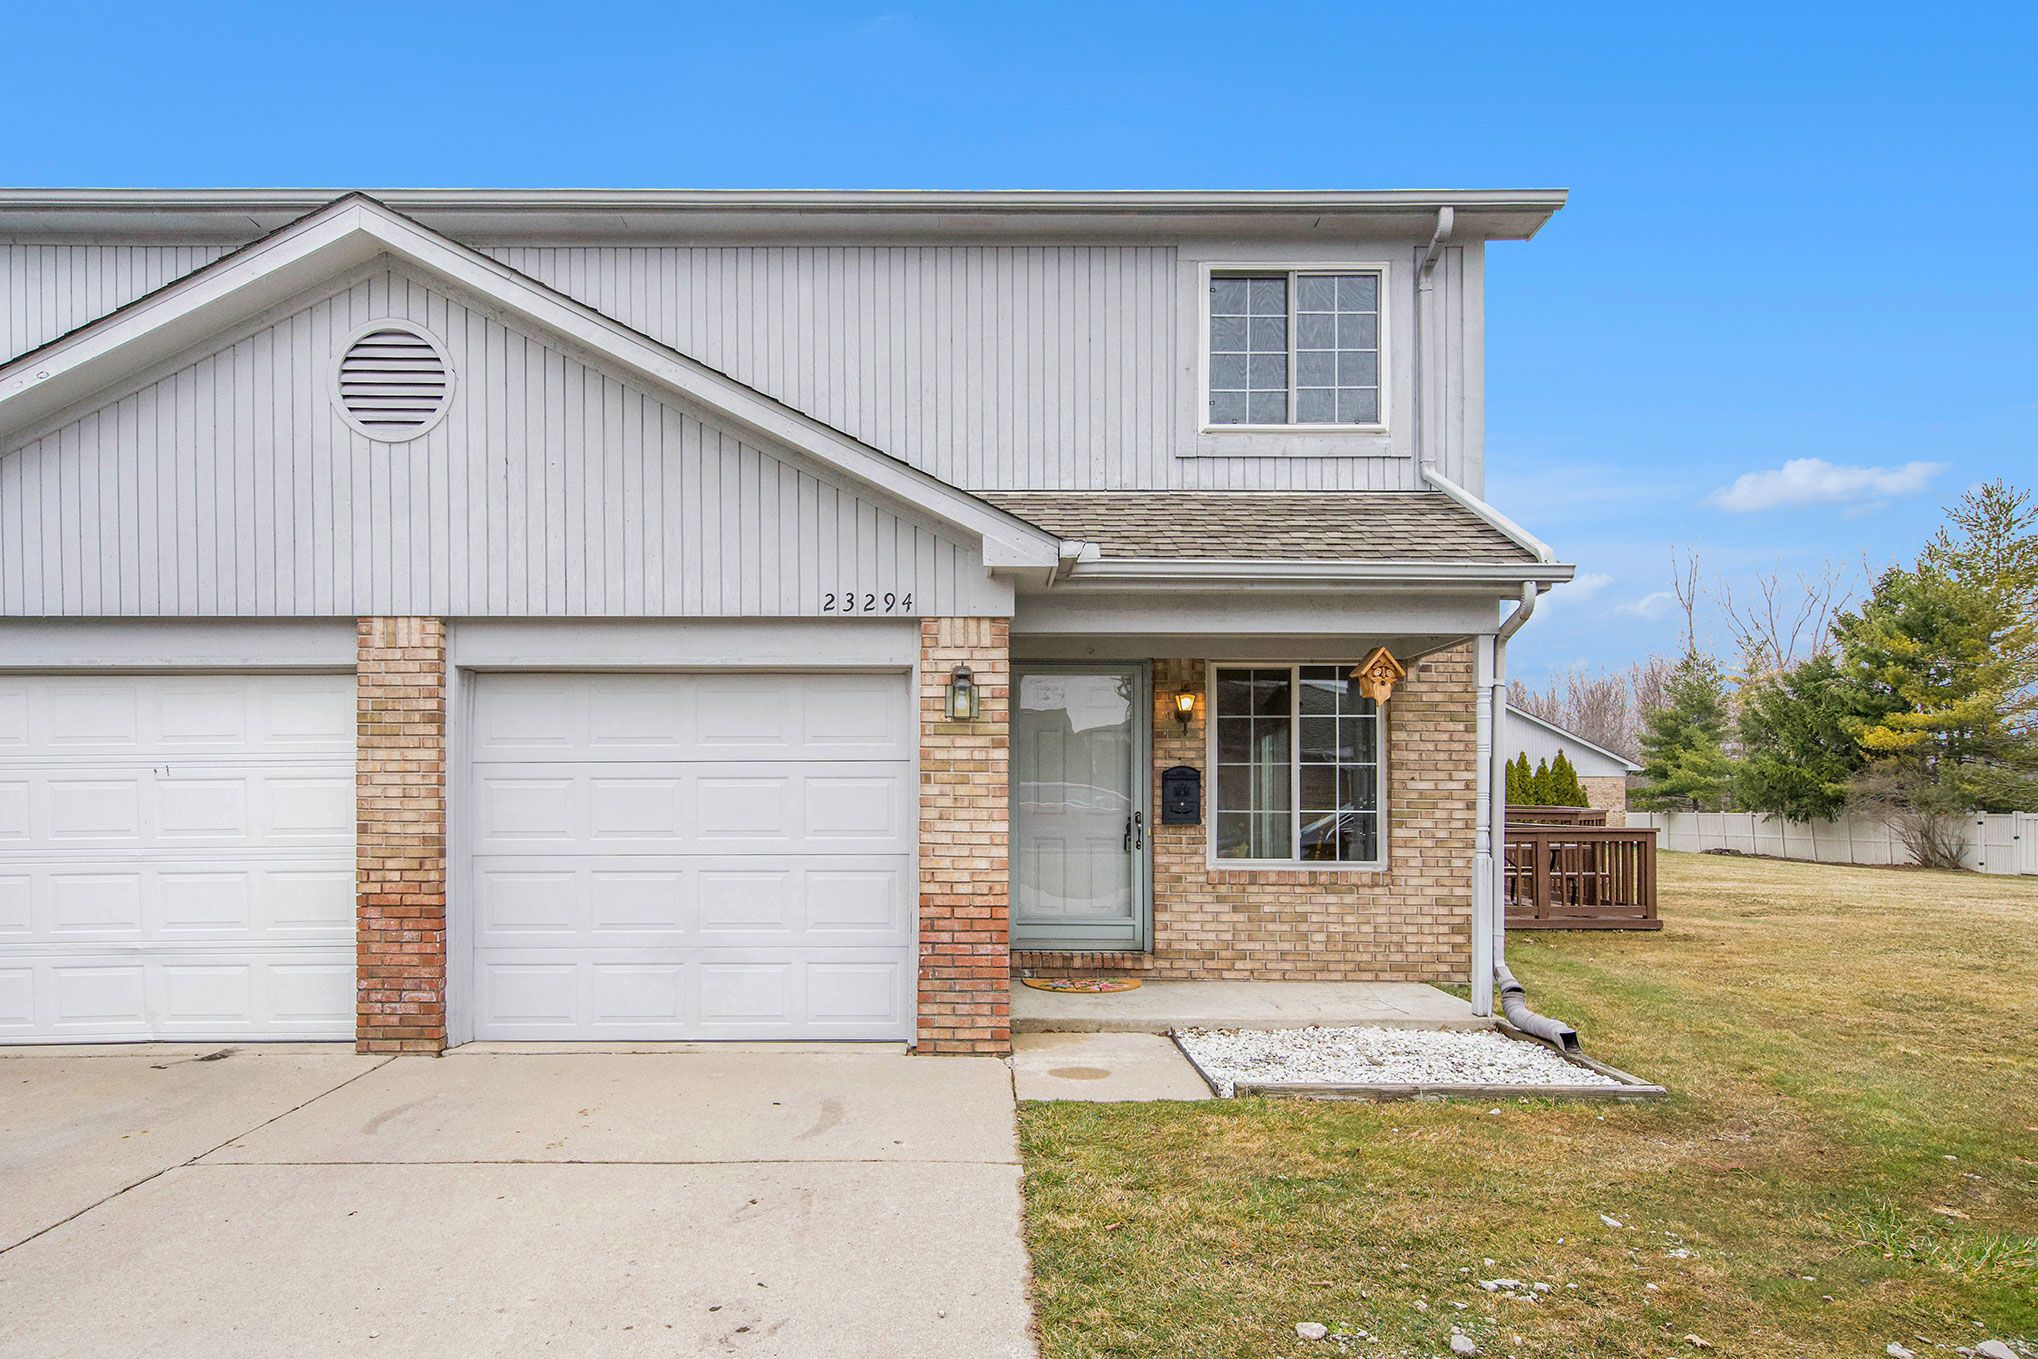

Two-story white-sided and brick house with a two-car garage and small deck.
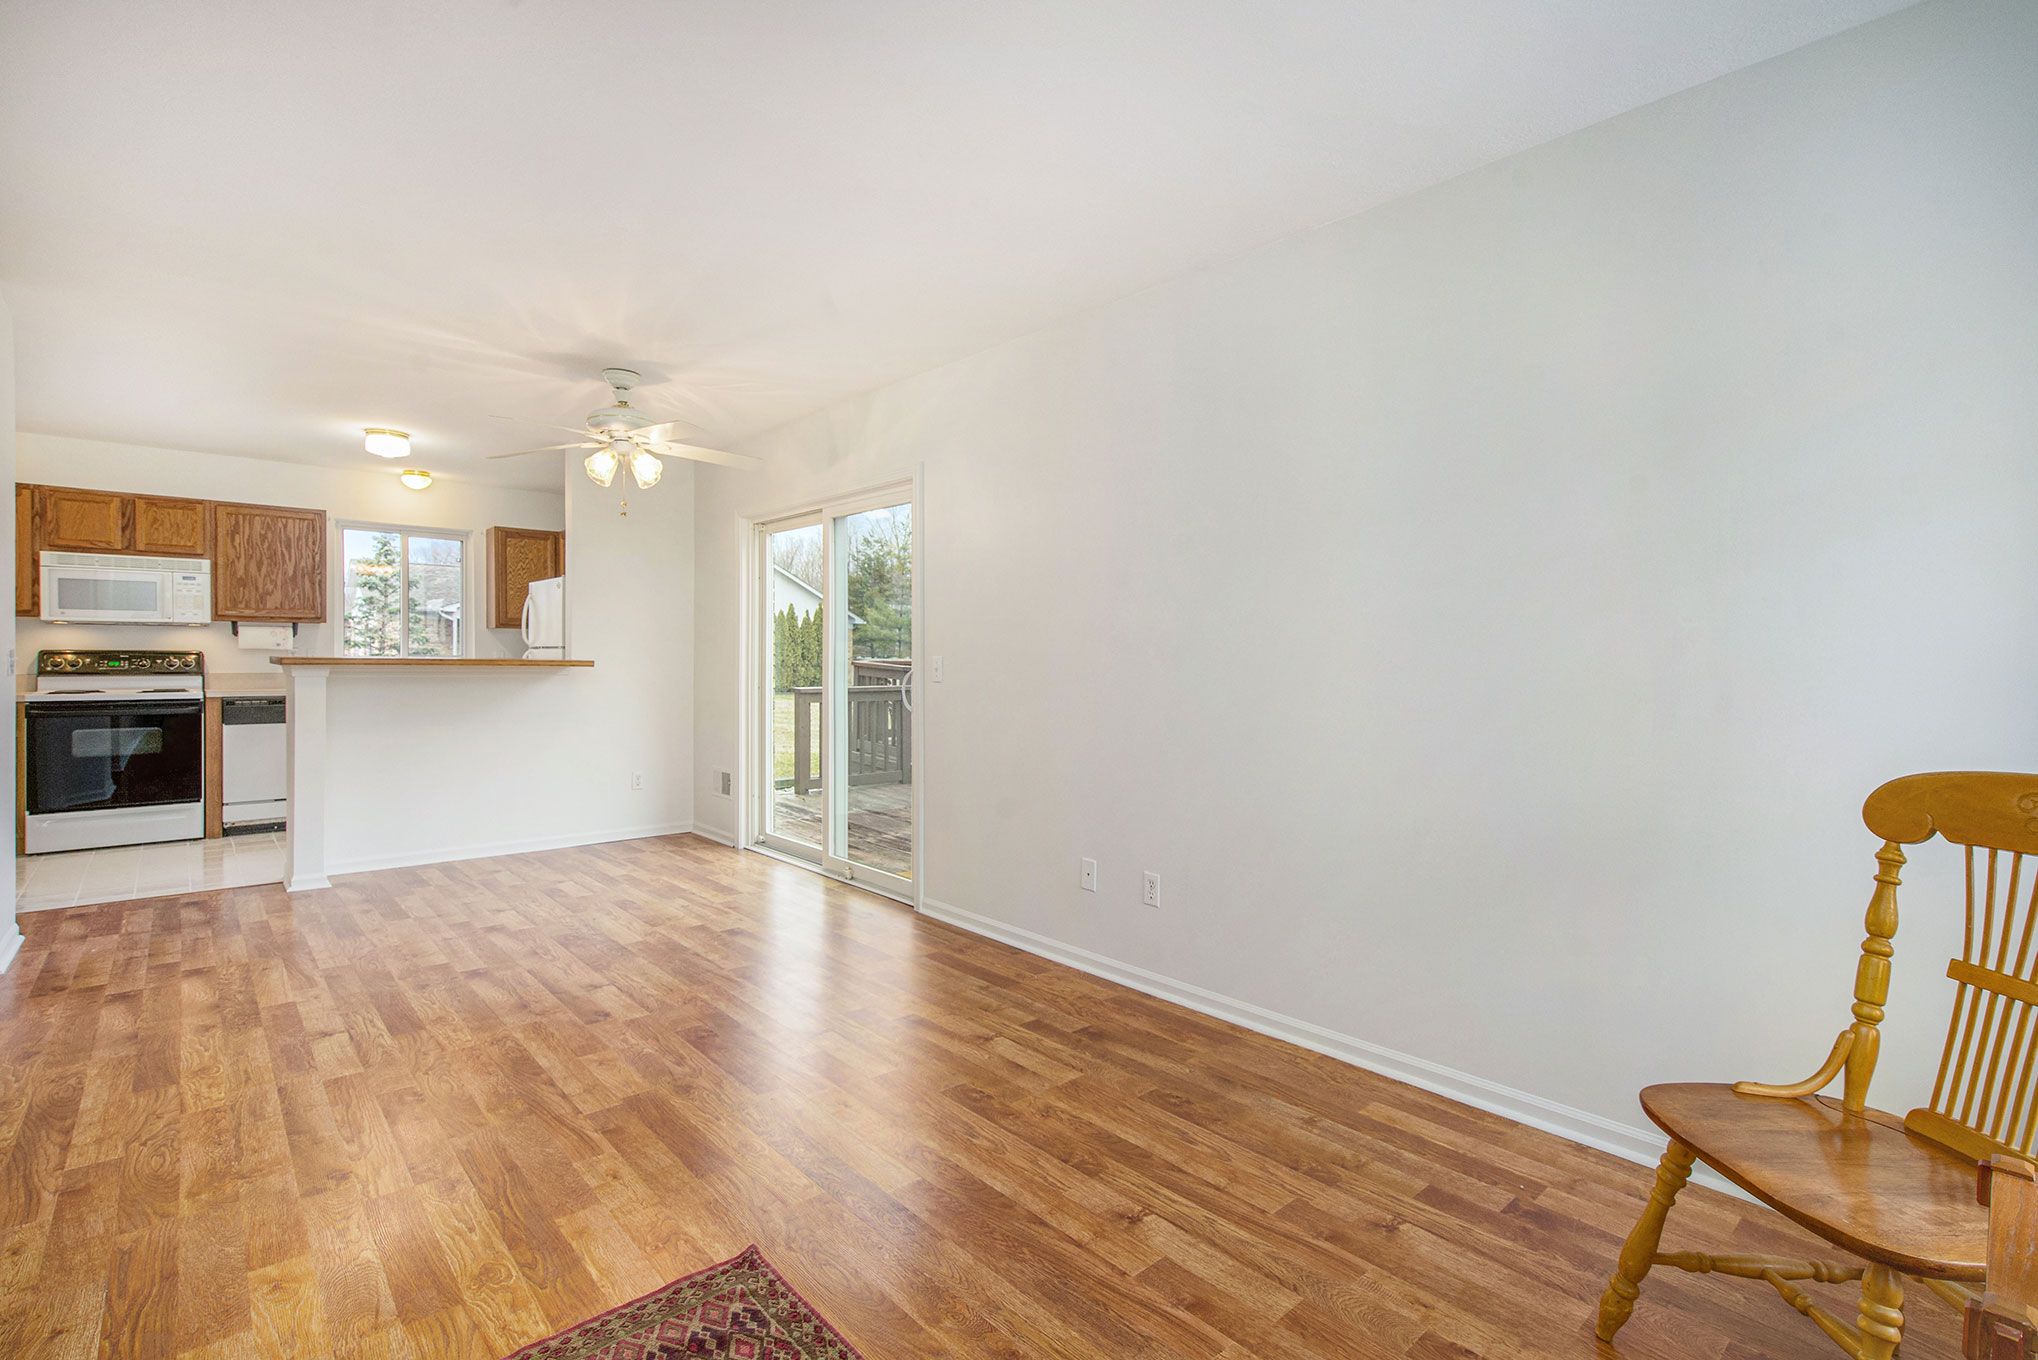
Open living area with wood-look floors, a kitchen pass-through, and sliding glass doors to a deck.
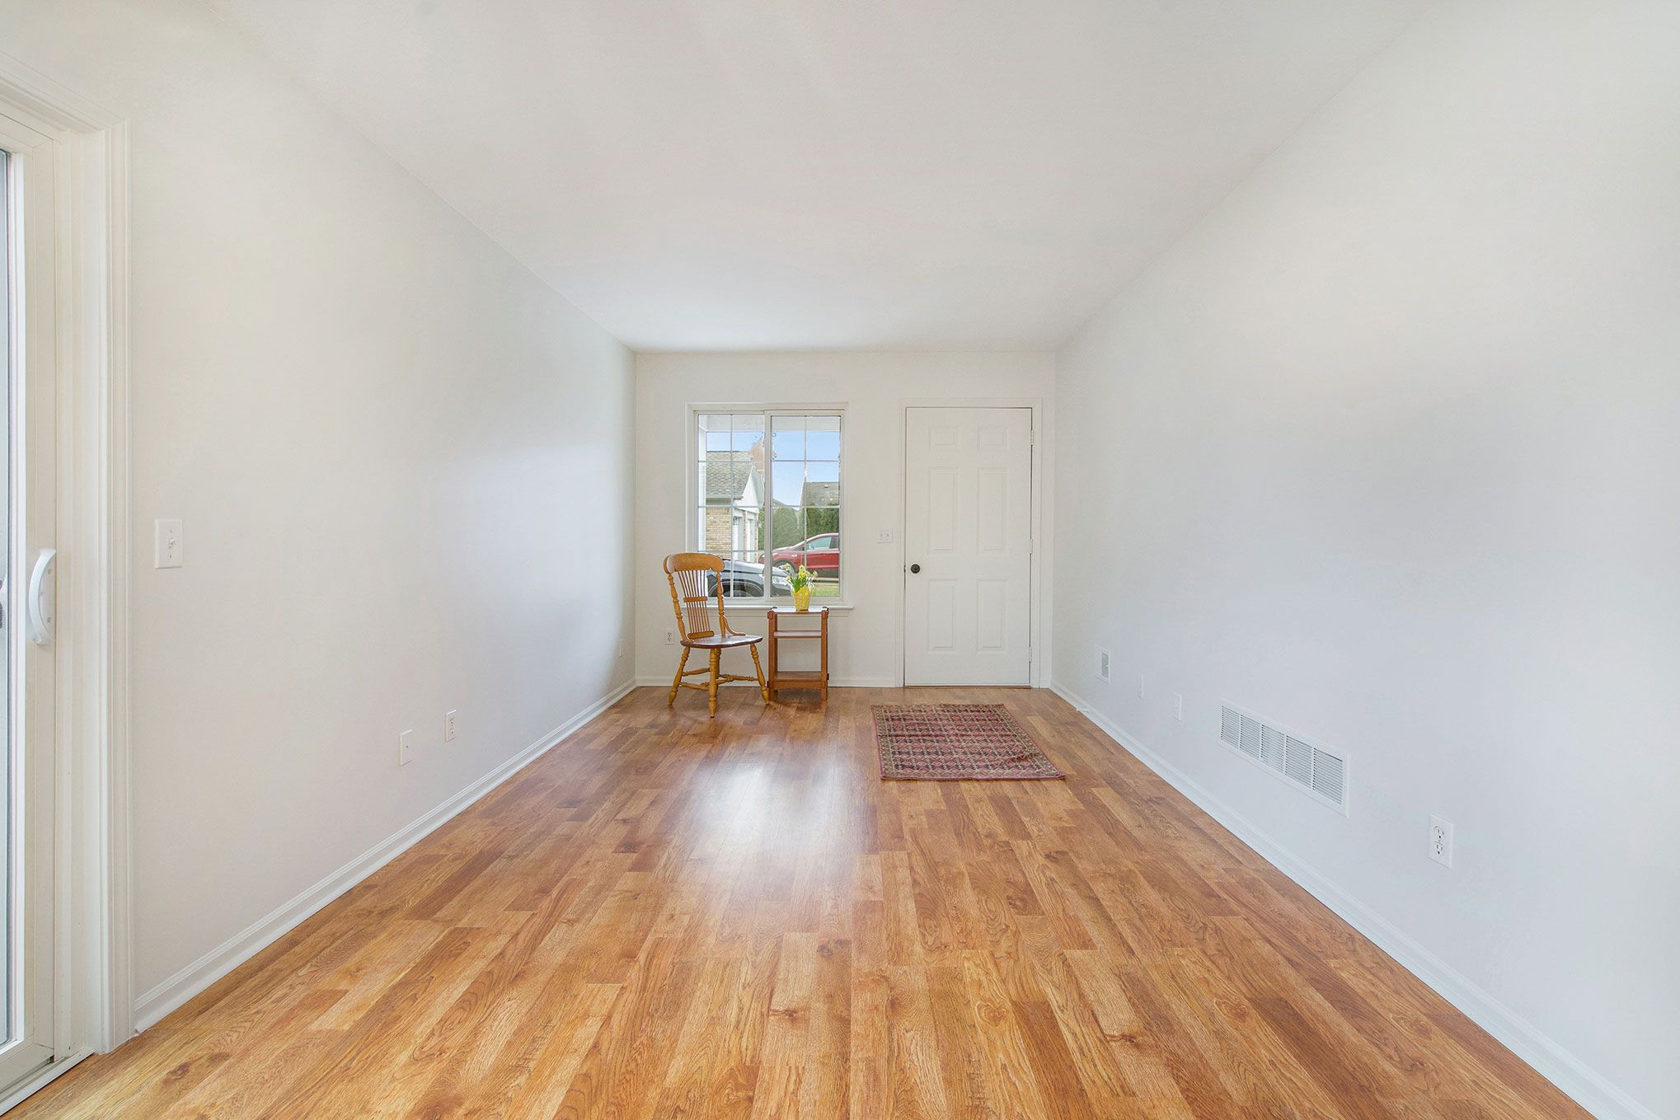
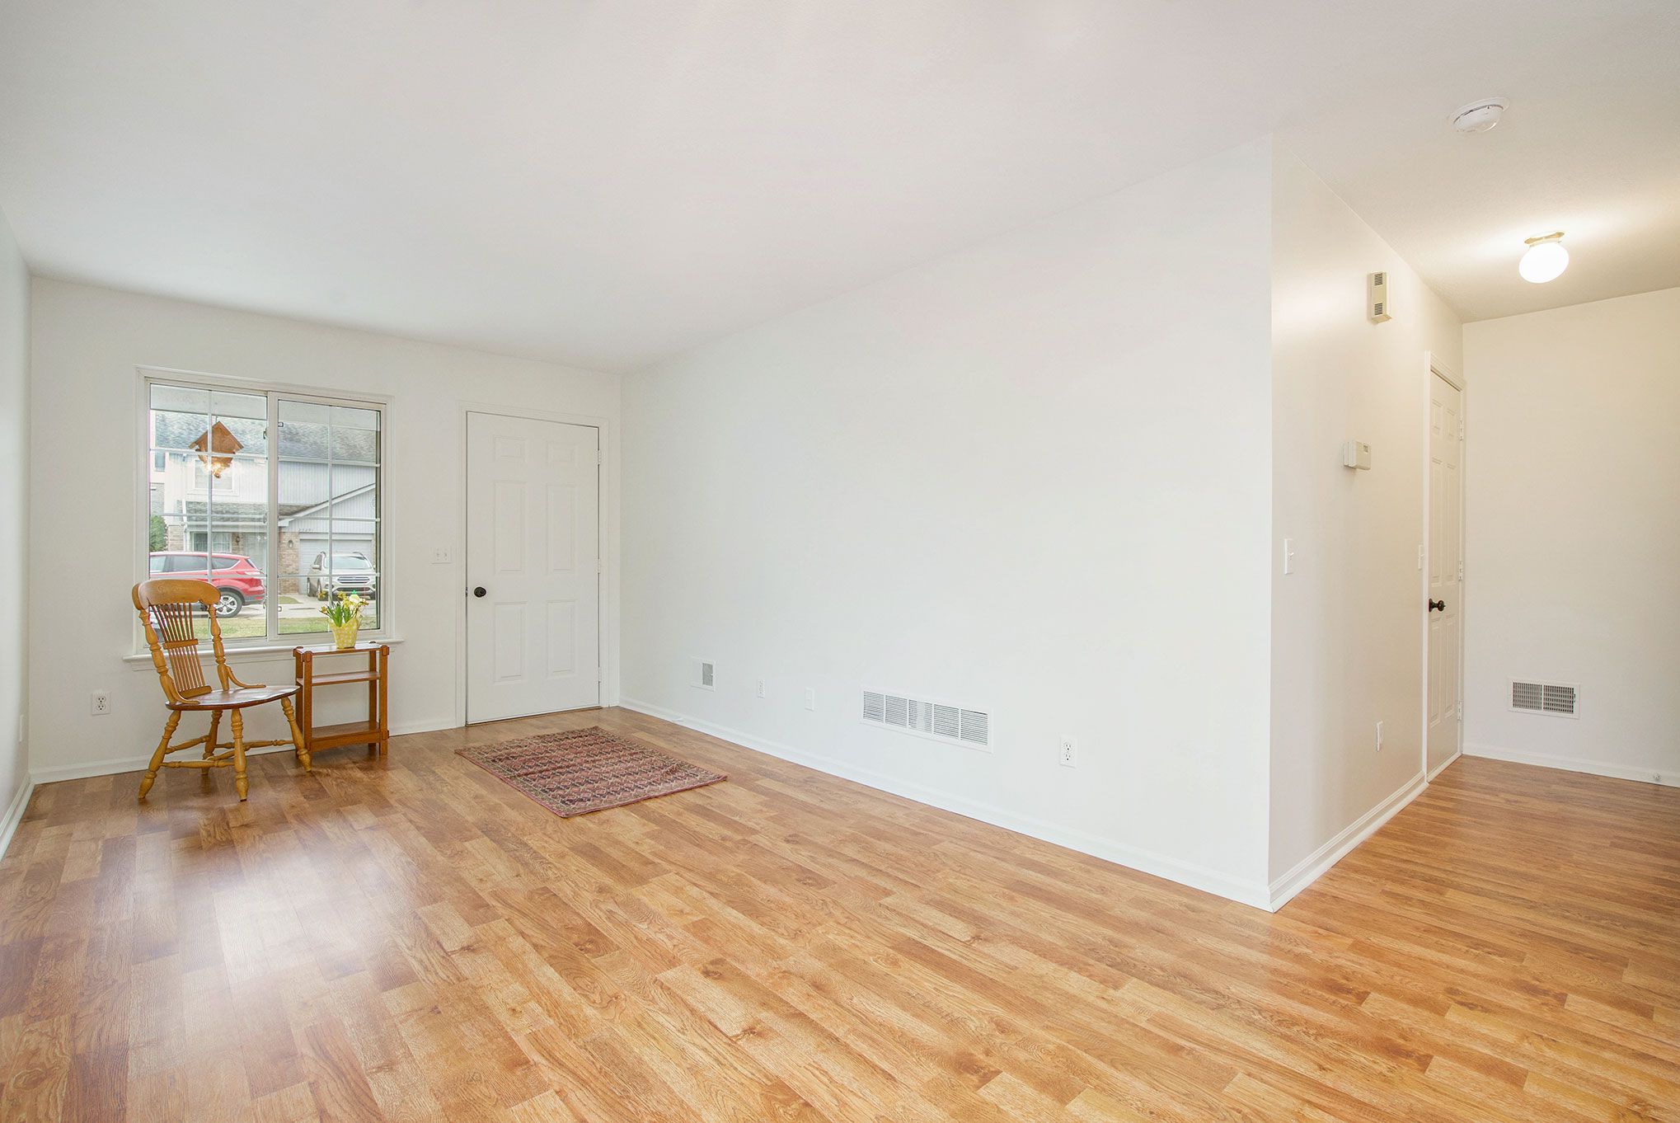
Long, bright room with hardwood floors, a window, and a wooden chair and table.
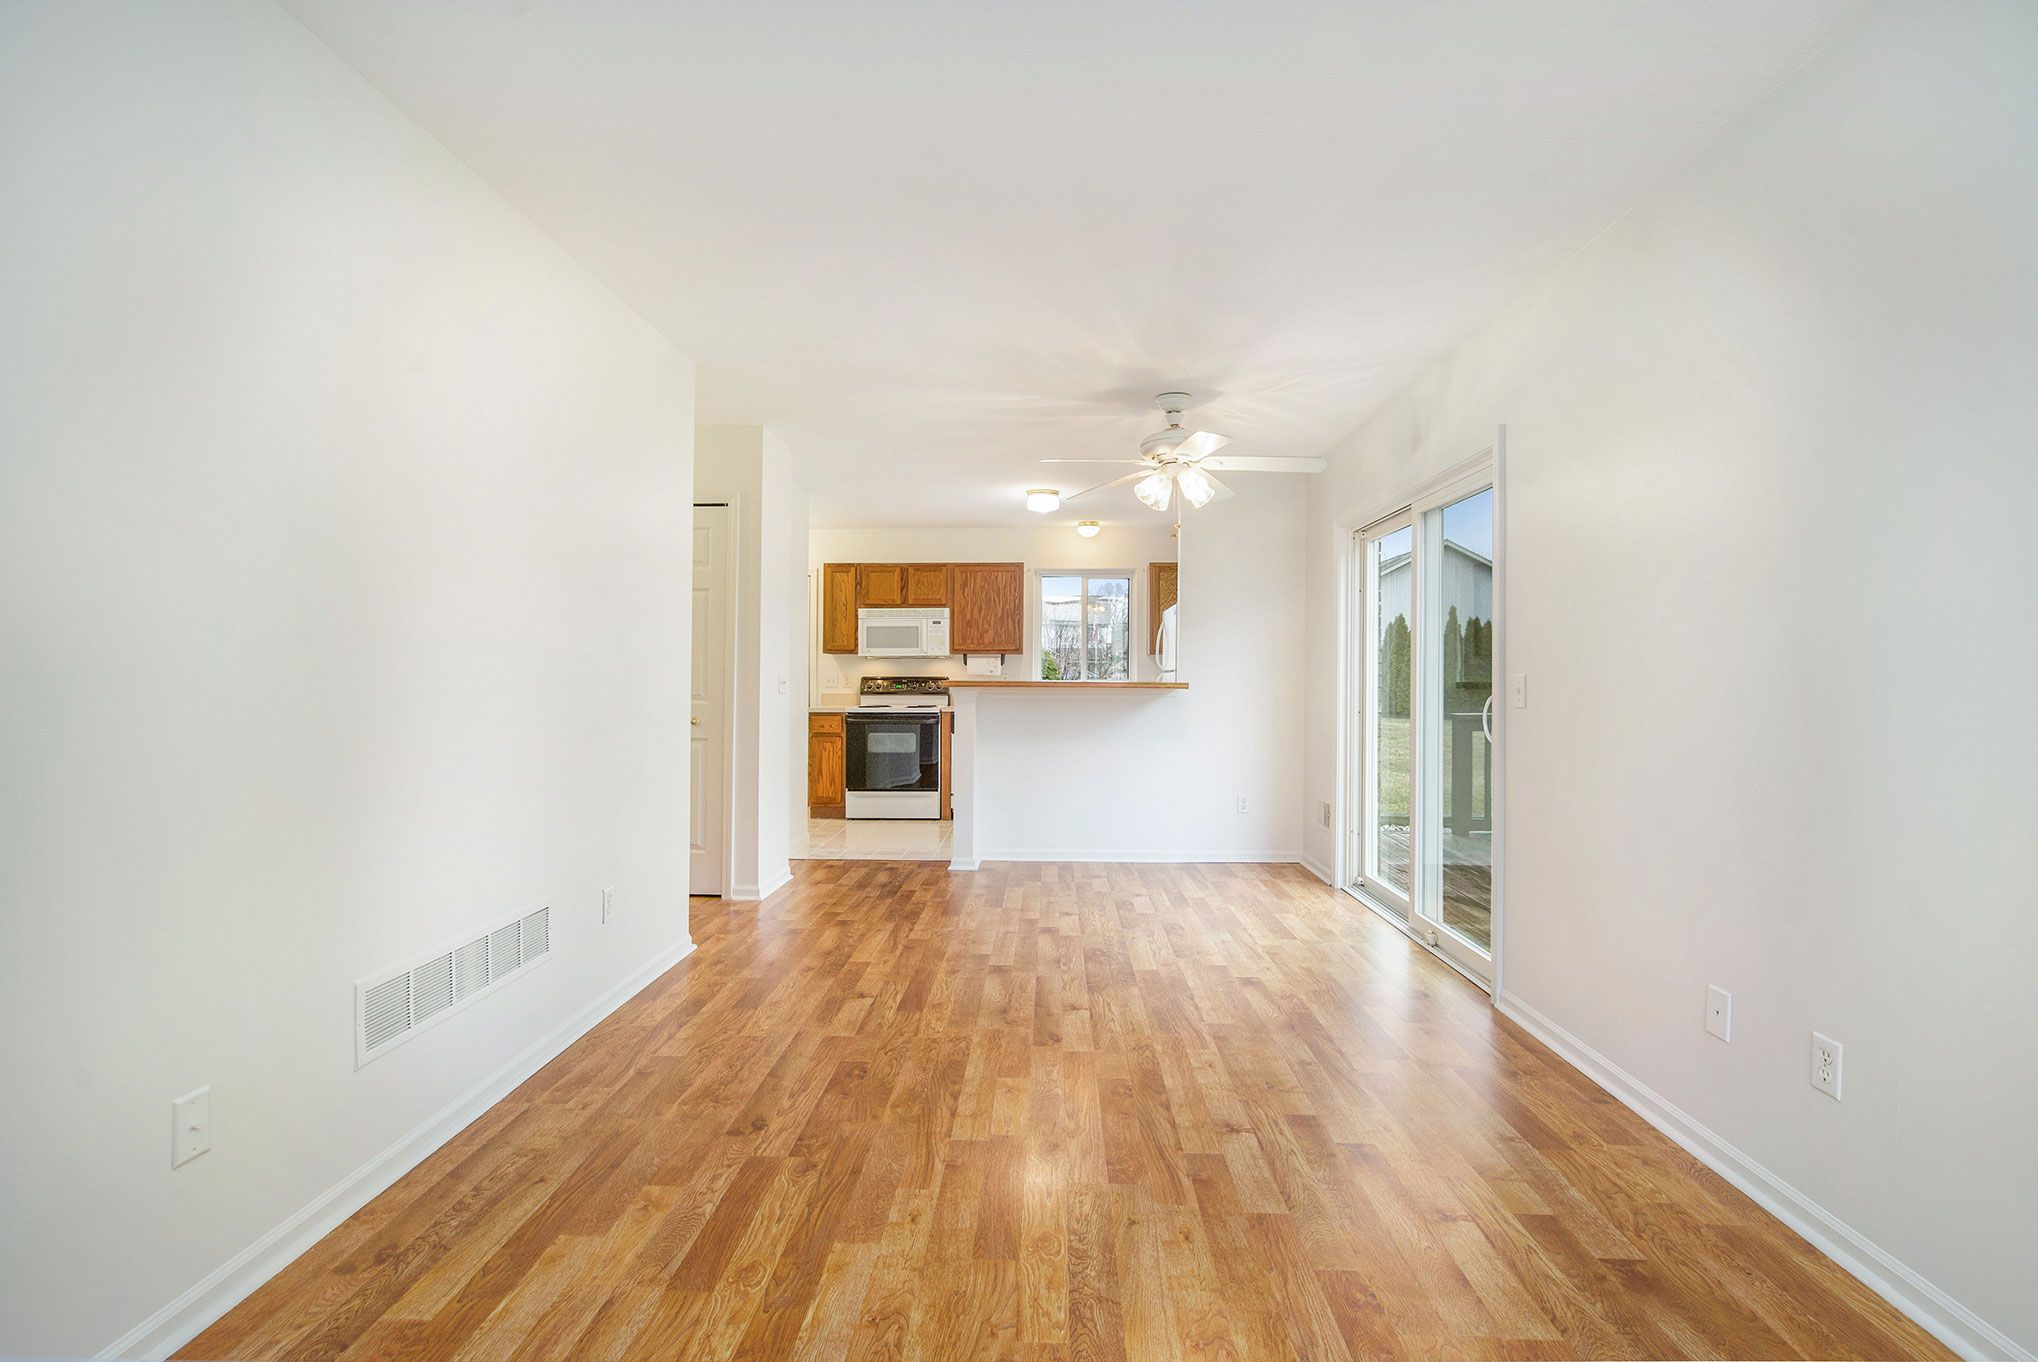
Open living and dining area with wood floors, ceiling fan, and sliding doors beside the kitchen.
Mostly empty living room with hardwood floors, a large window, and a wooden chair beside a small table.
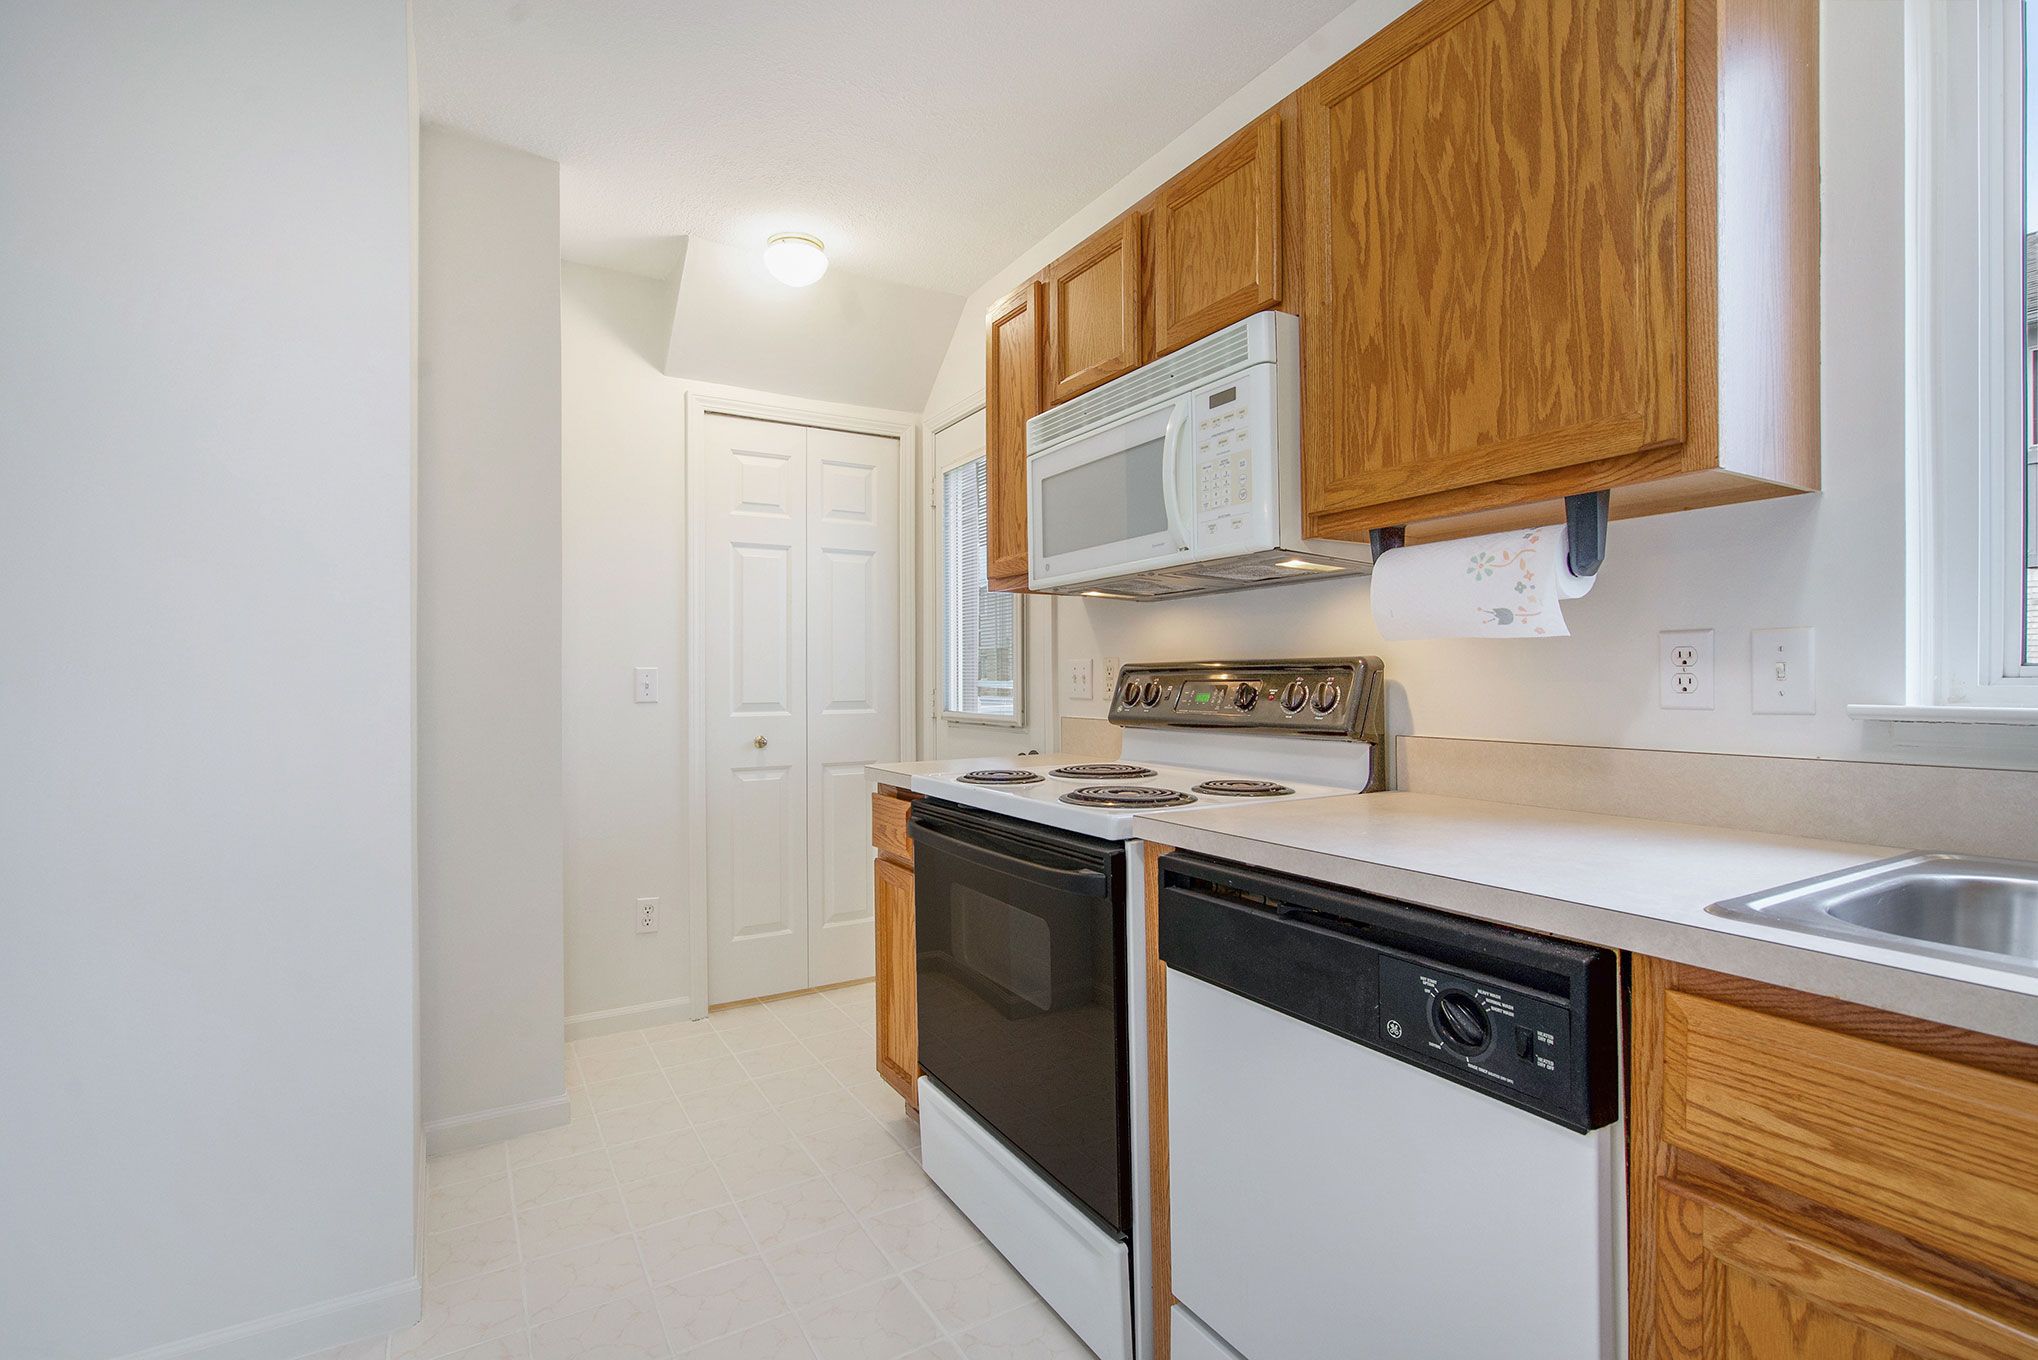
Kitchen with oak cabinets, white electric range and microwave, dishwasher, and sink beneath a window.
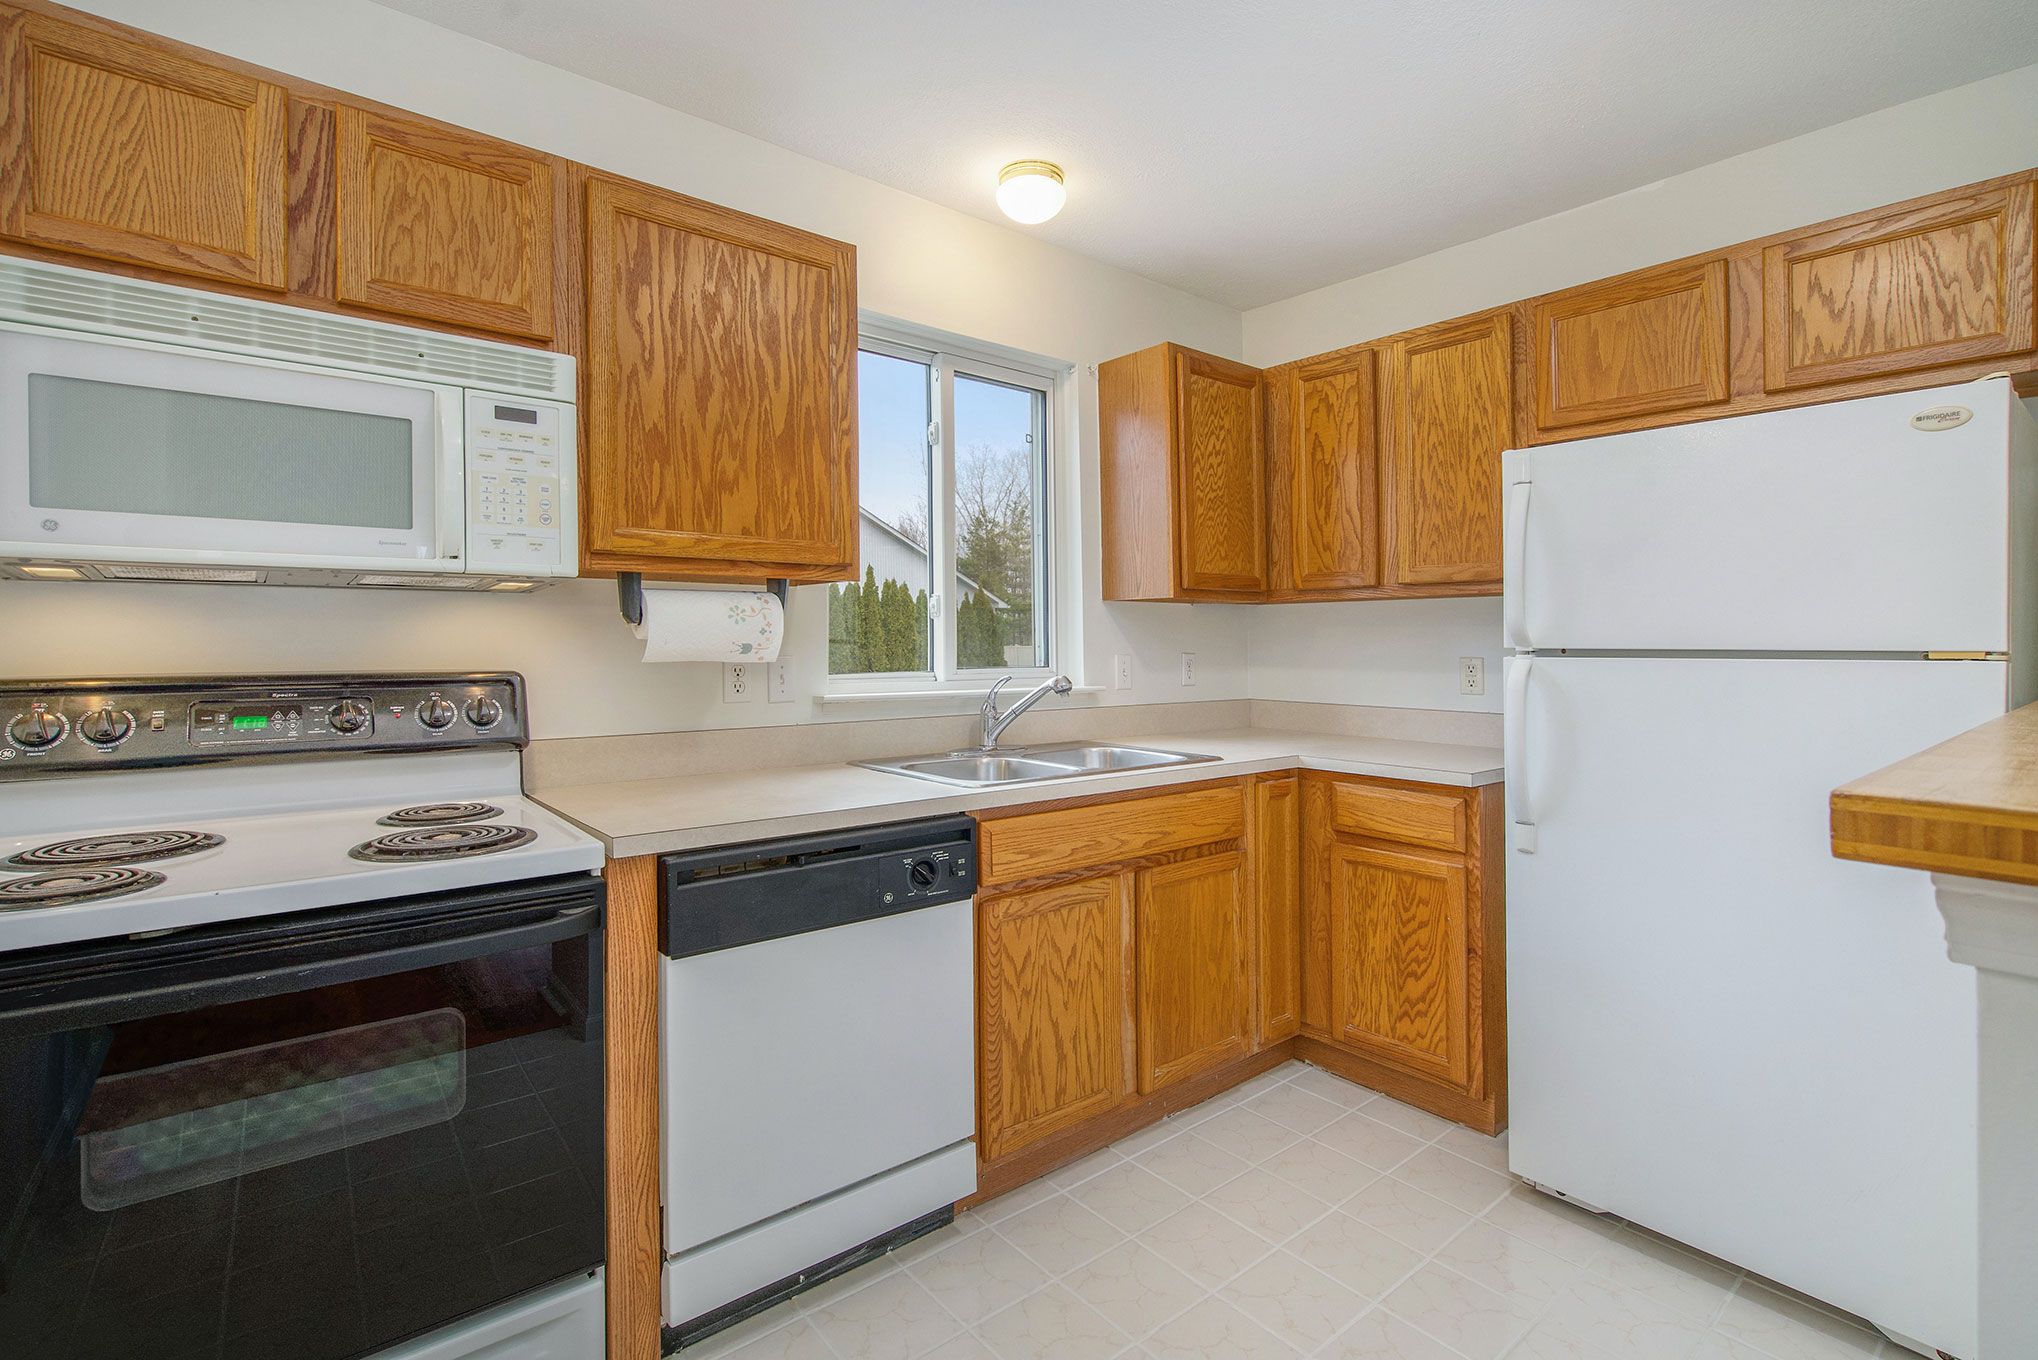
Kitchen with oak cabinets, white appliances, and a sink beneath the window.
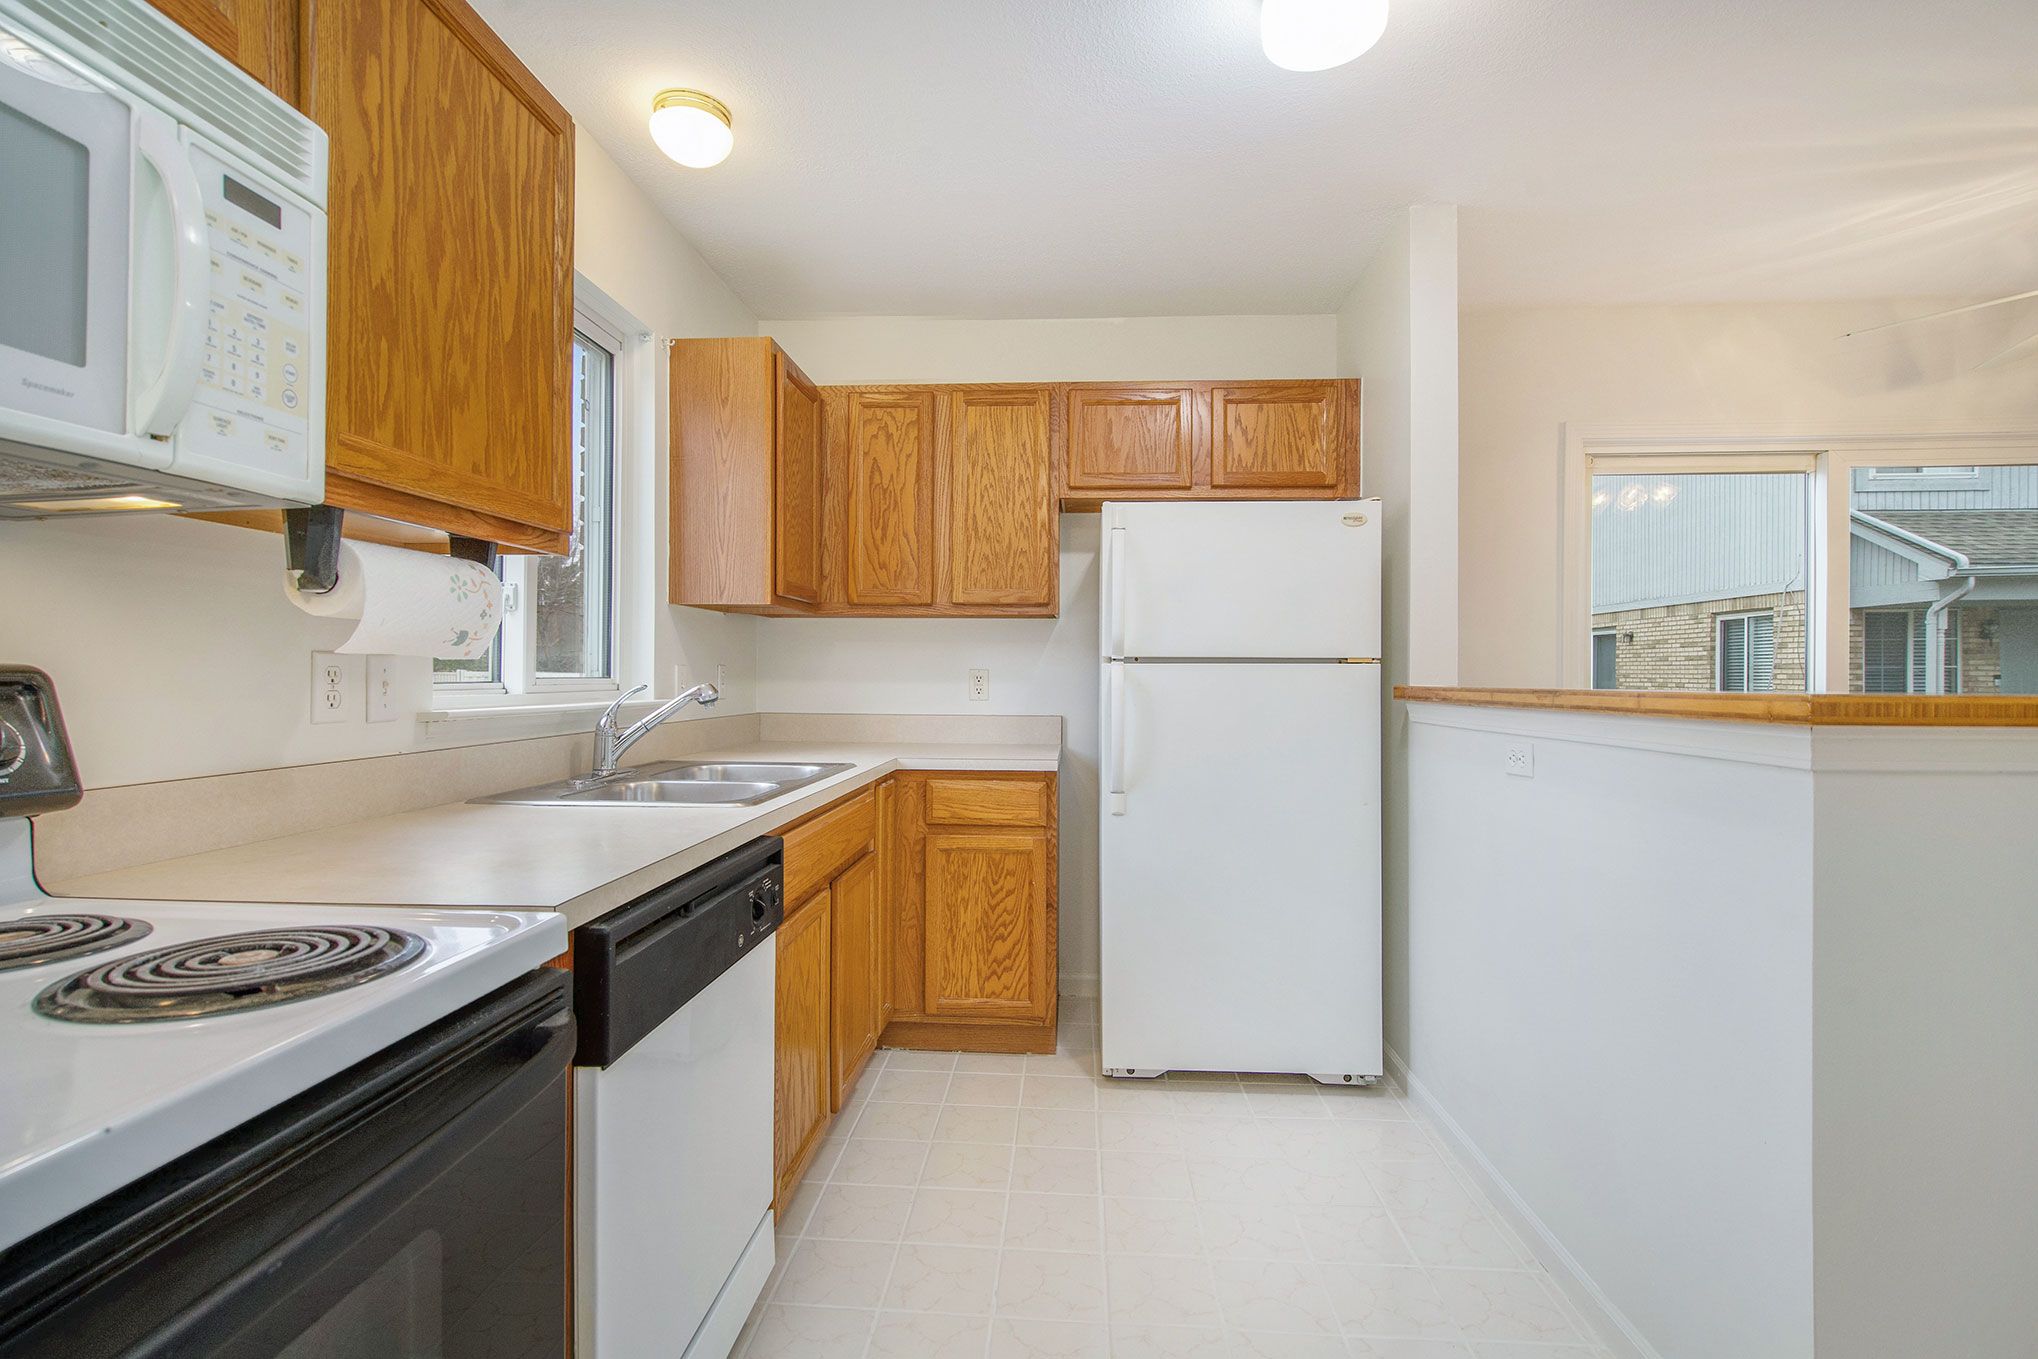
Kitchen with oak cabinets, white appliances, a double sink, and a raised breakfast bar.
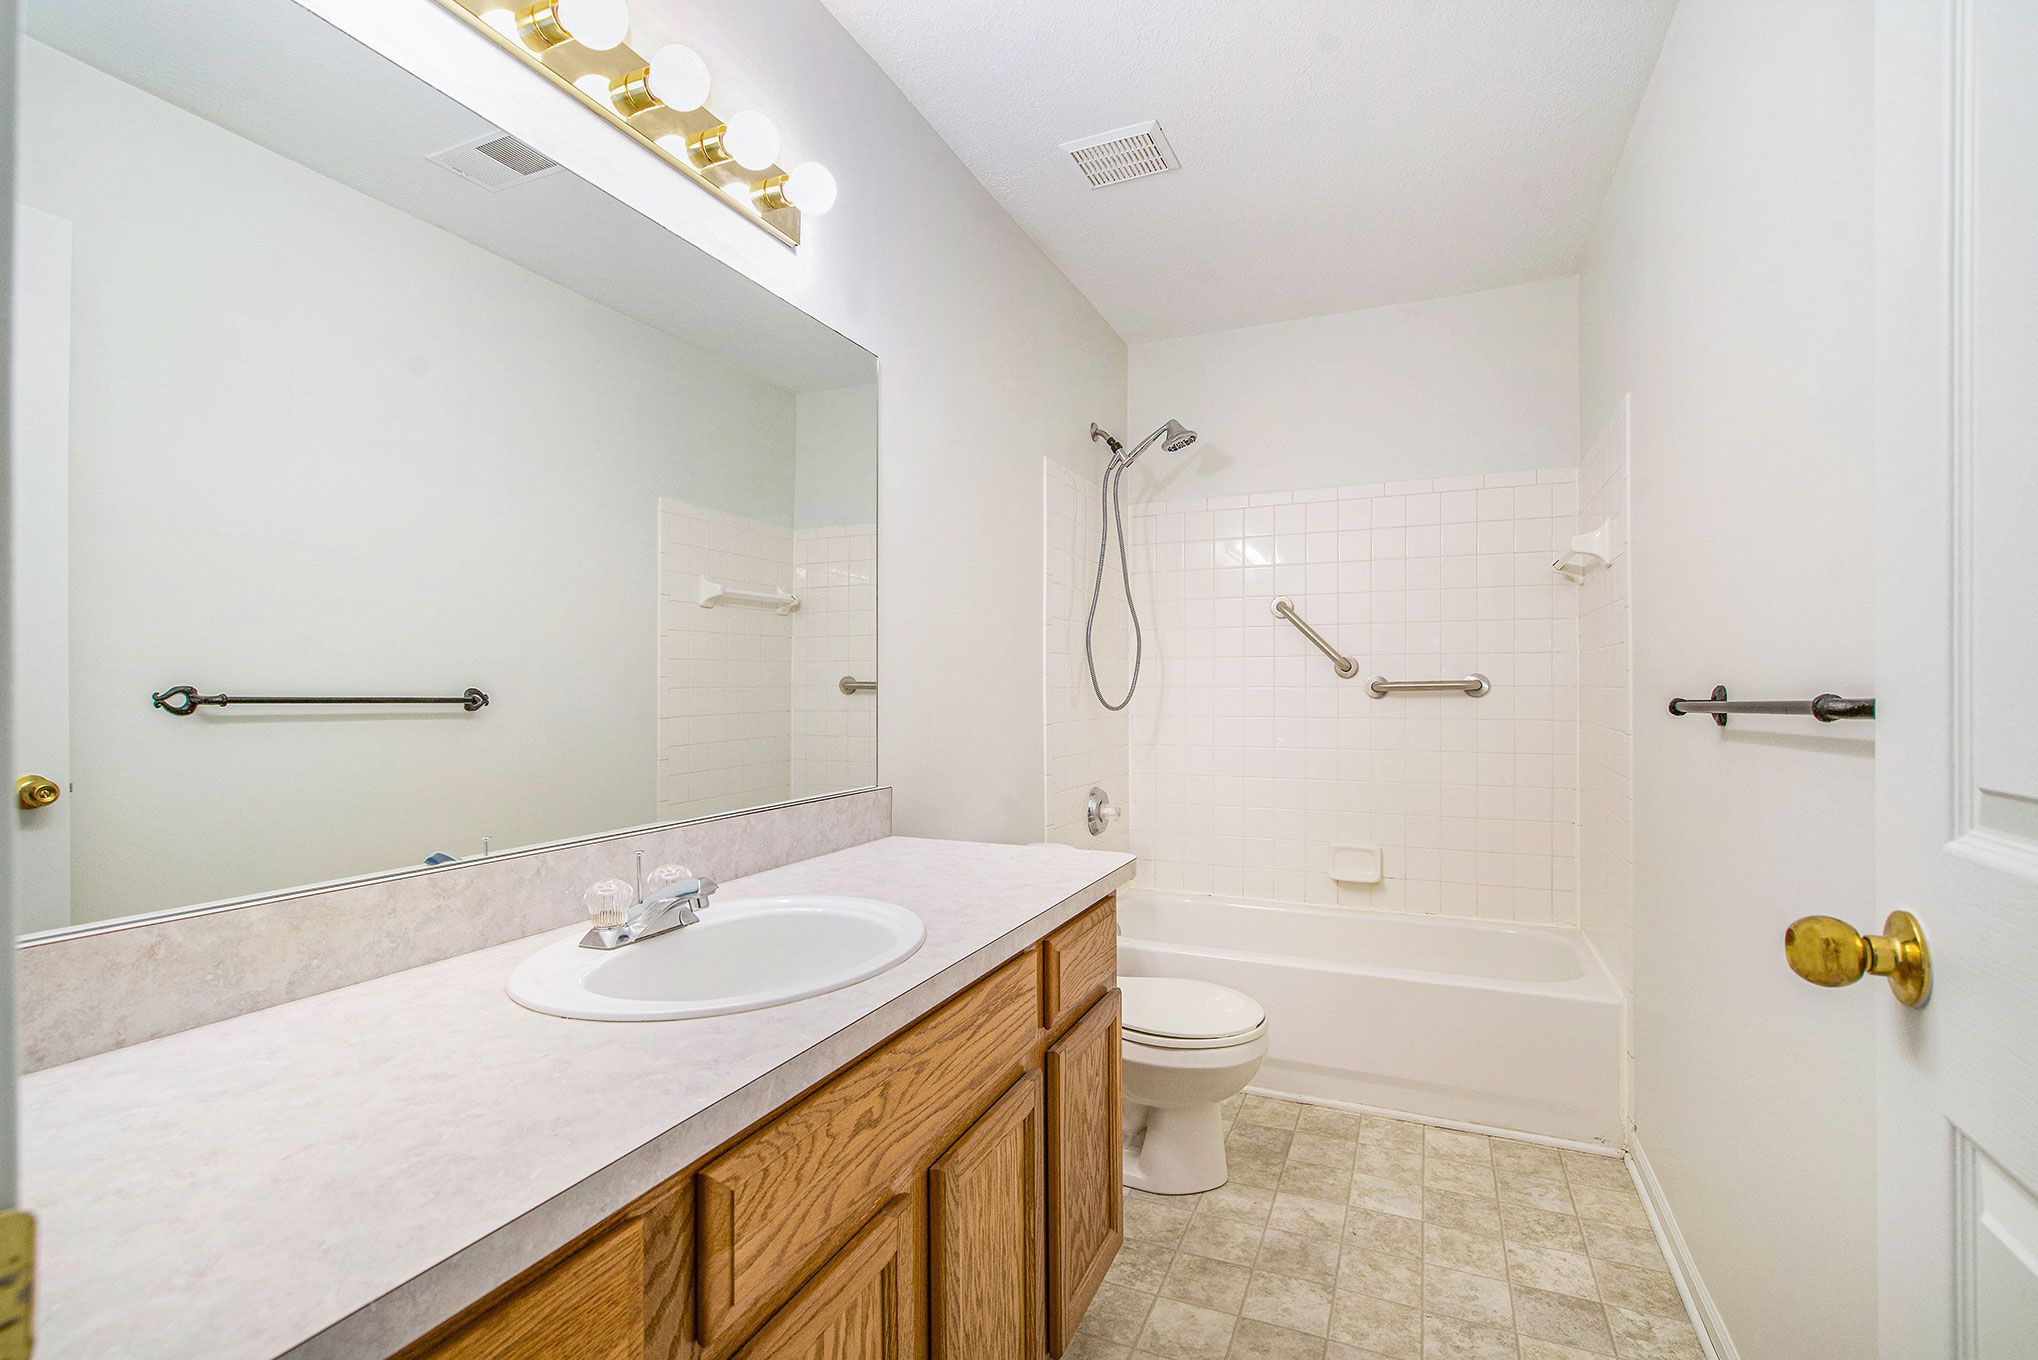
Bathroom with a wood vanity and a tiled tub-shower equipped with grab bars.
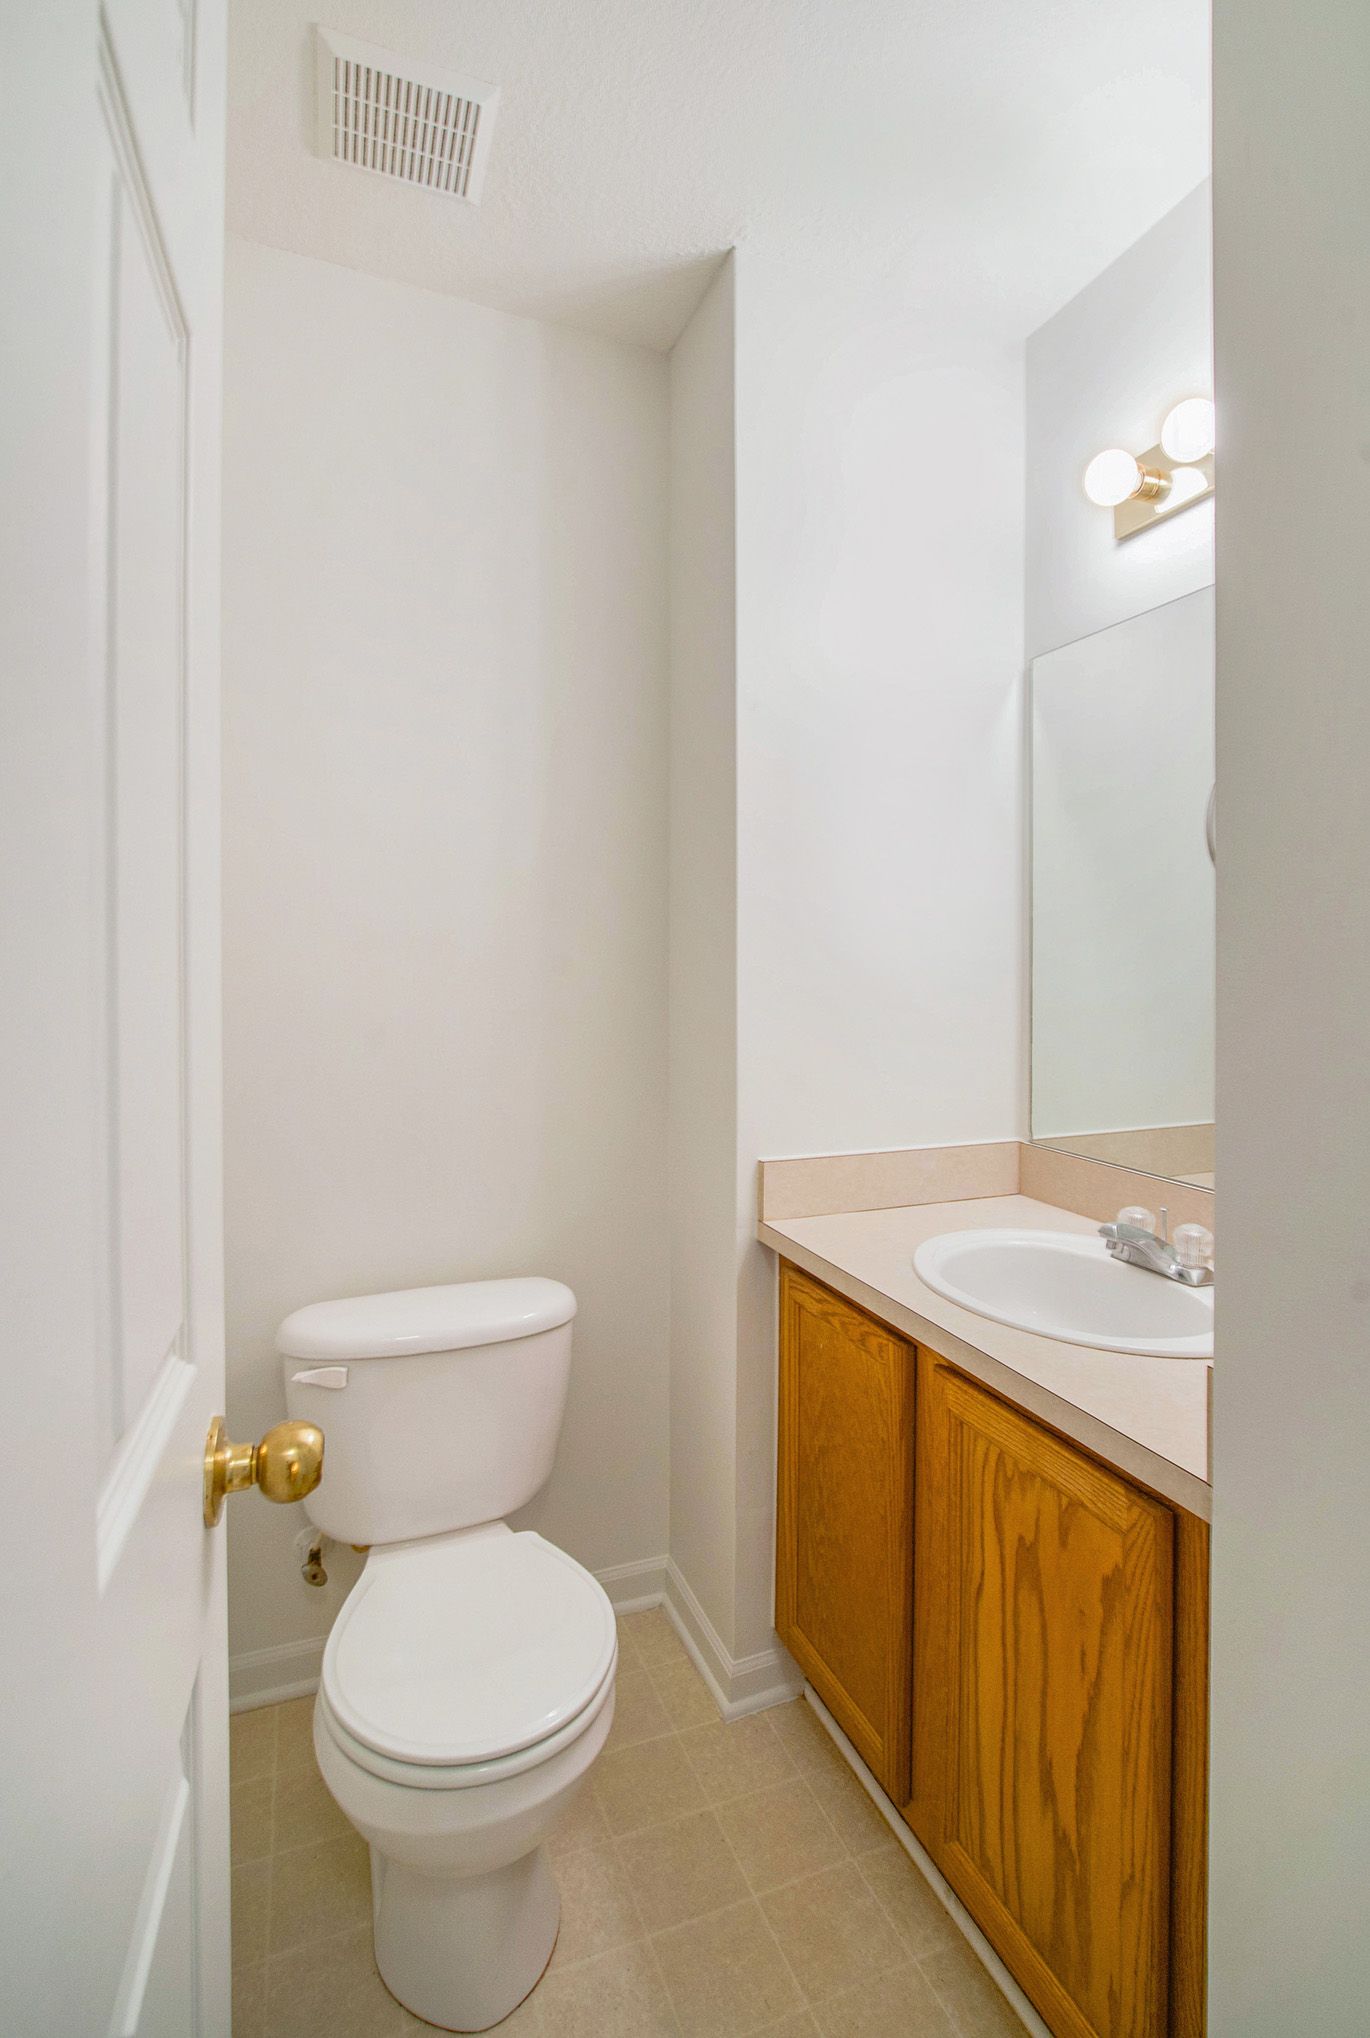
Bathroom with a white toilet and wood-front vanity beneath a large mirror.
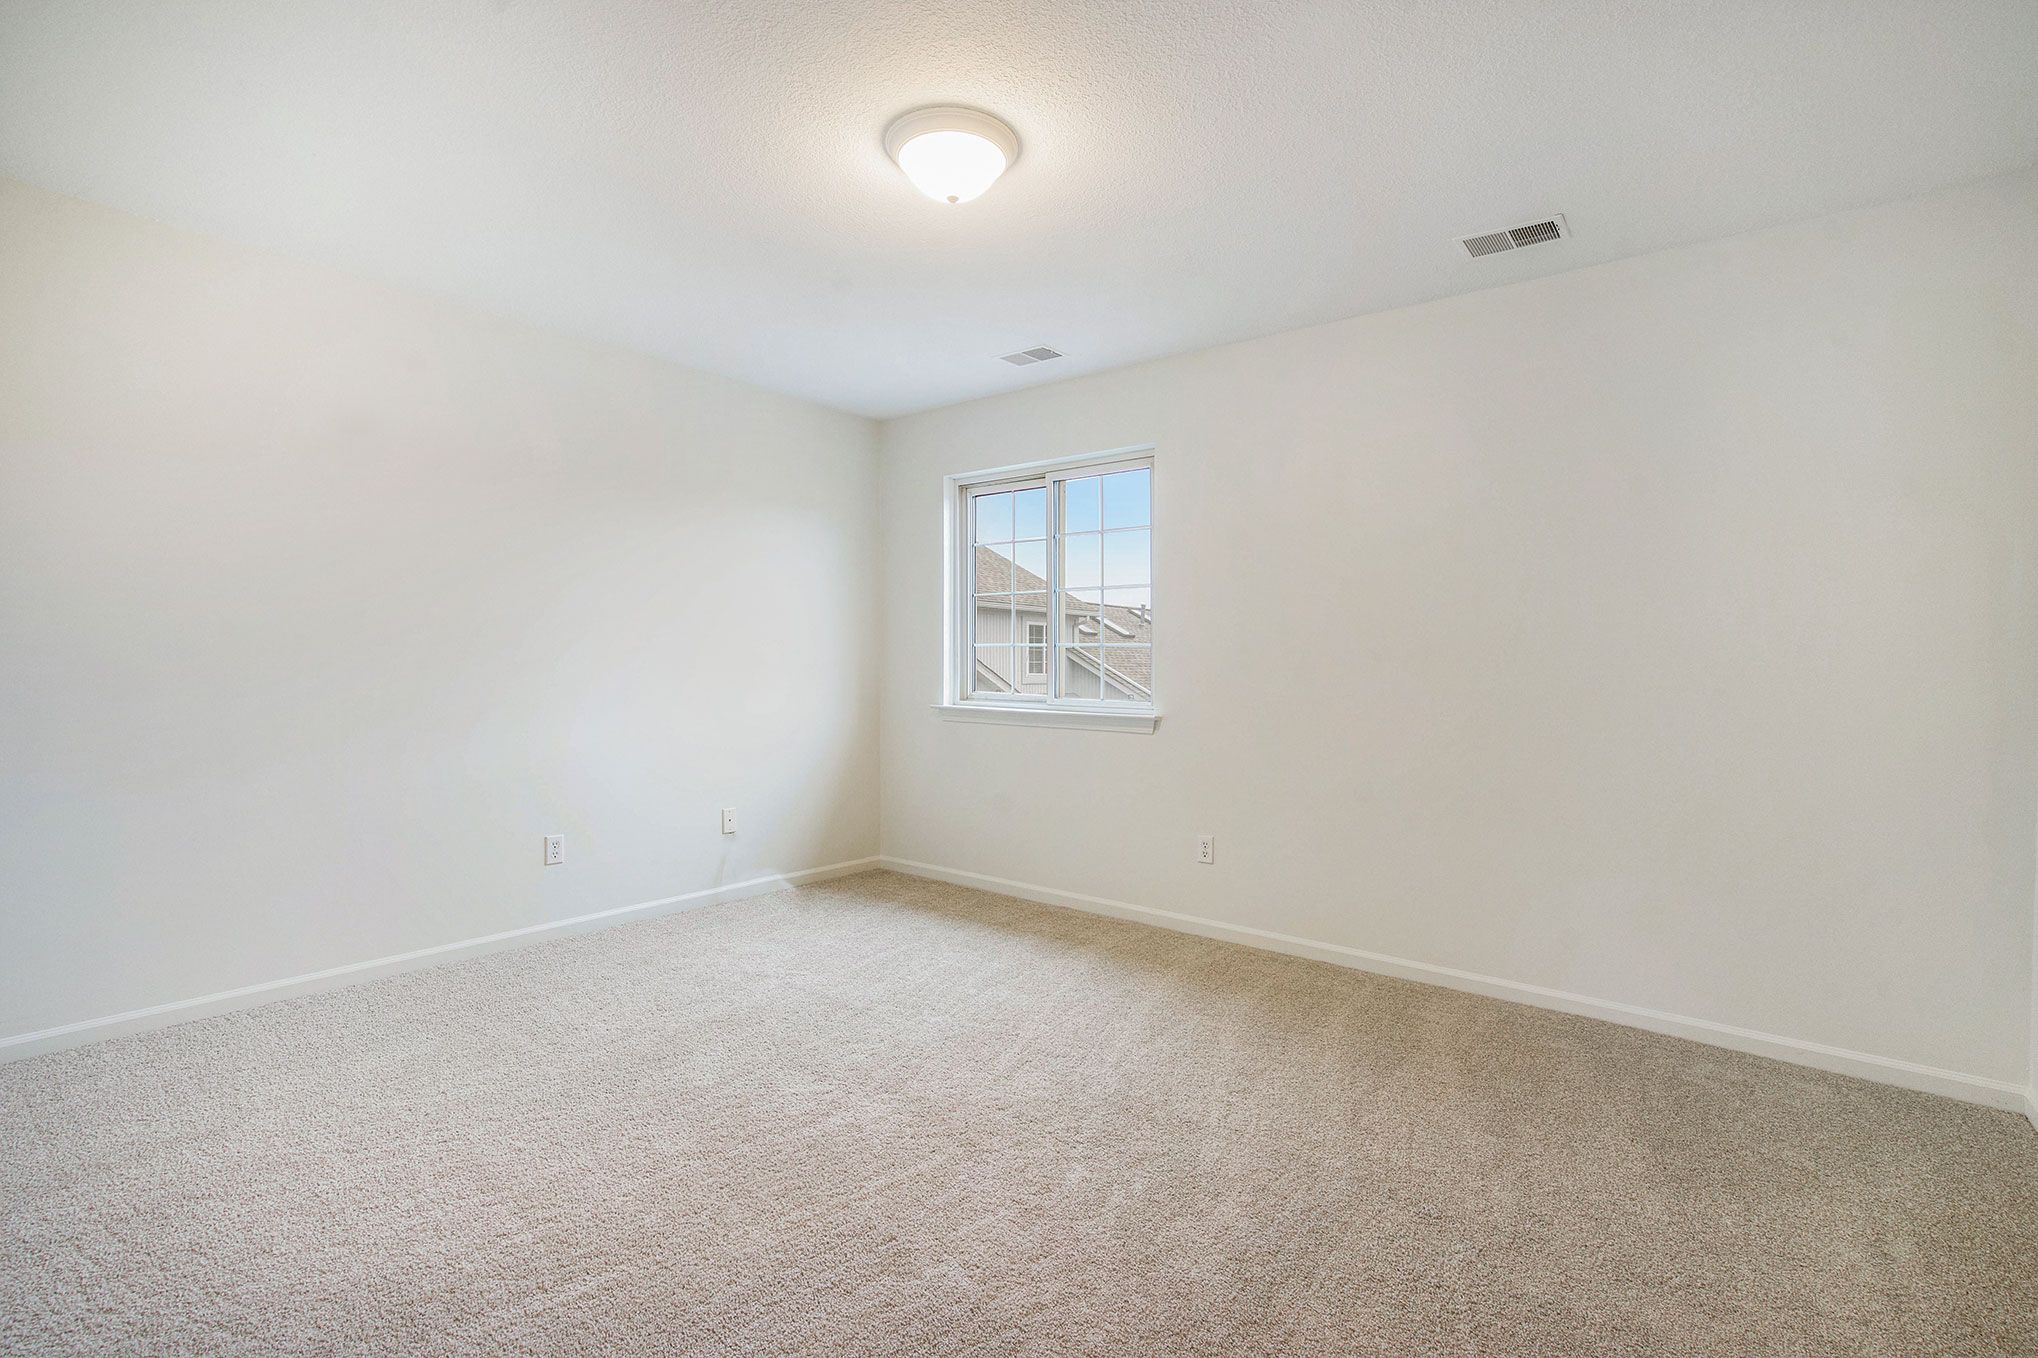
Empty bedroom with beige carpet and a window overlooking neighboring houses.
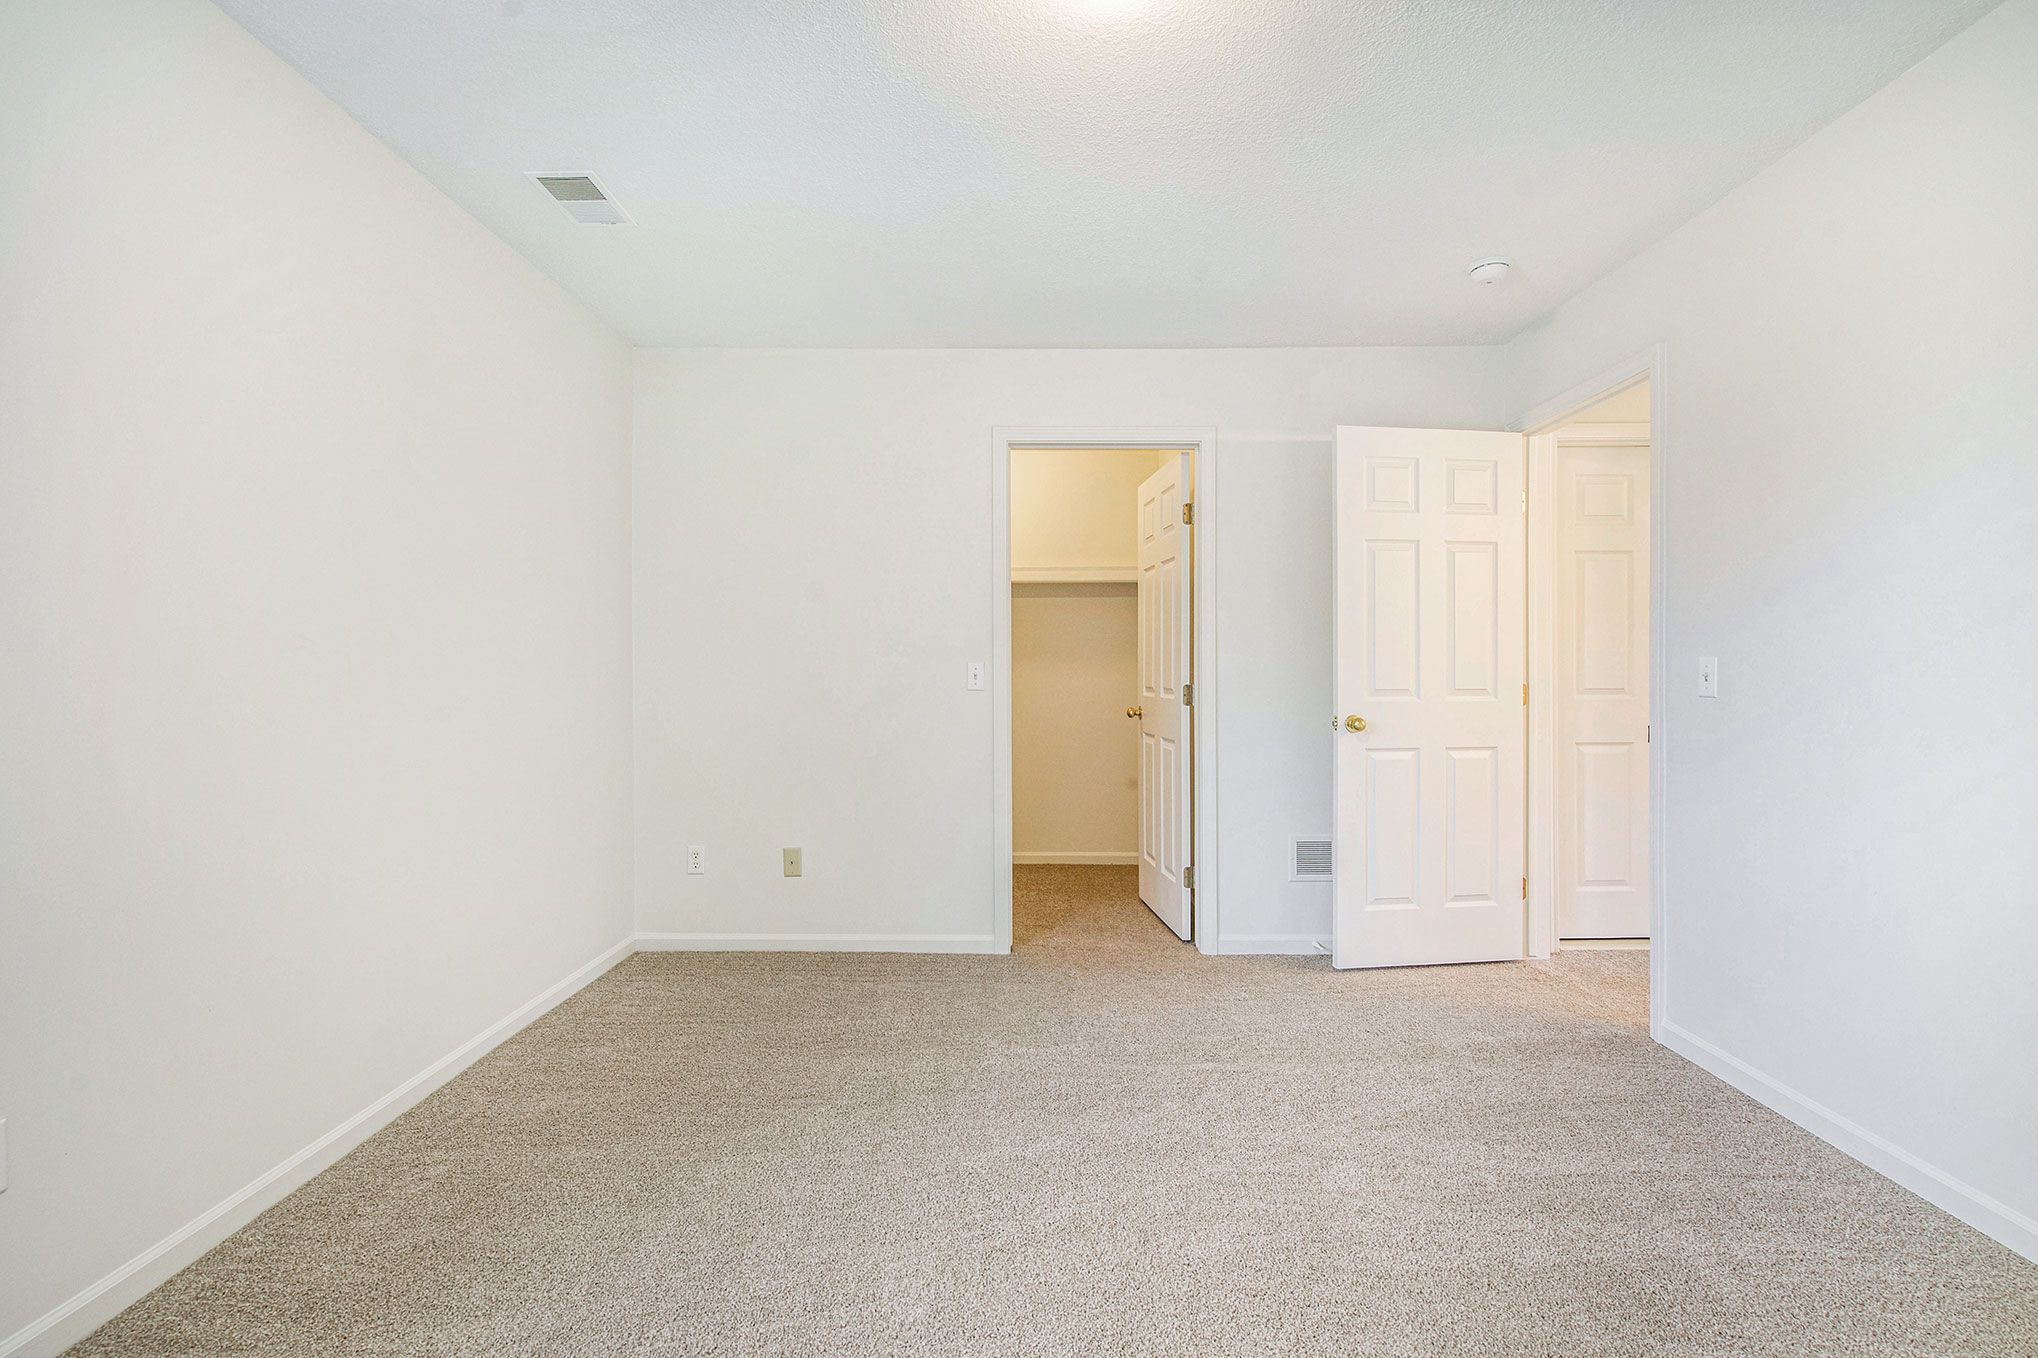
Empty carpeted bedroom with white walls and two open doors to adjoining spaces.
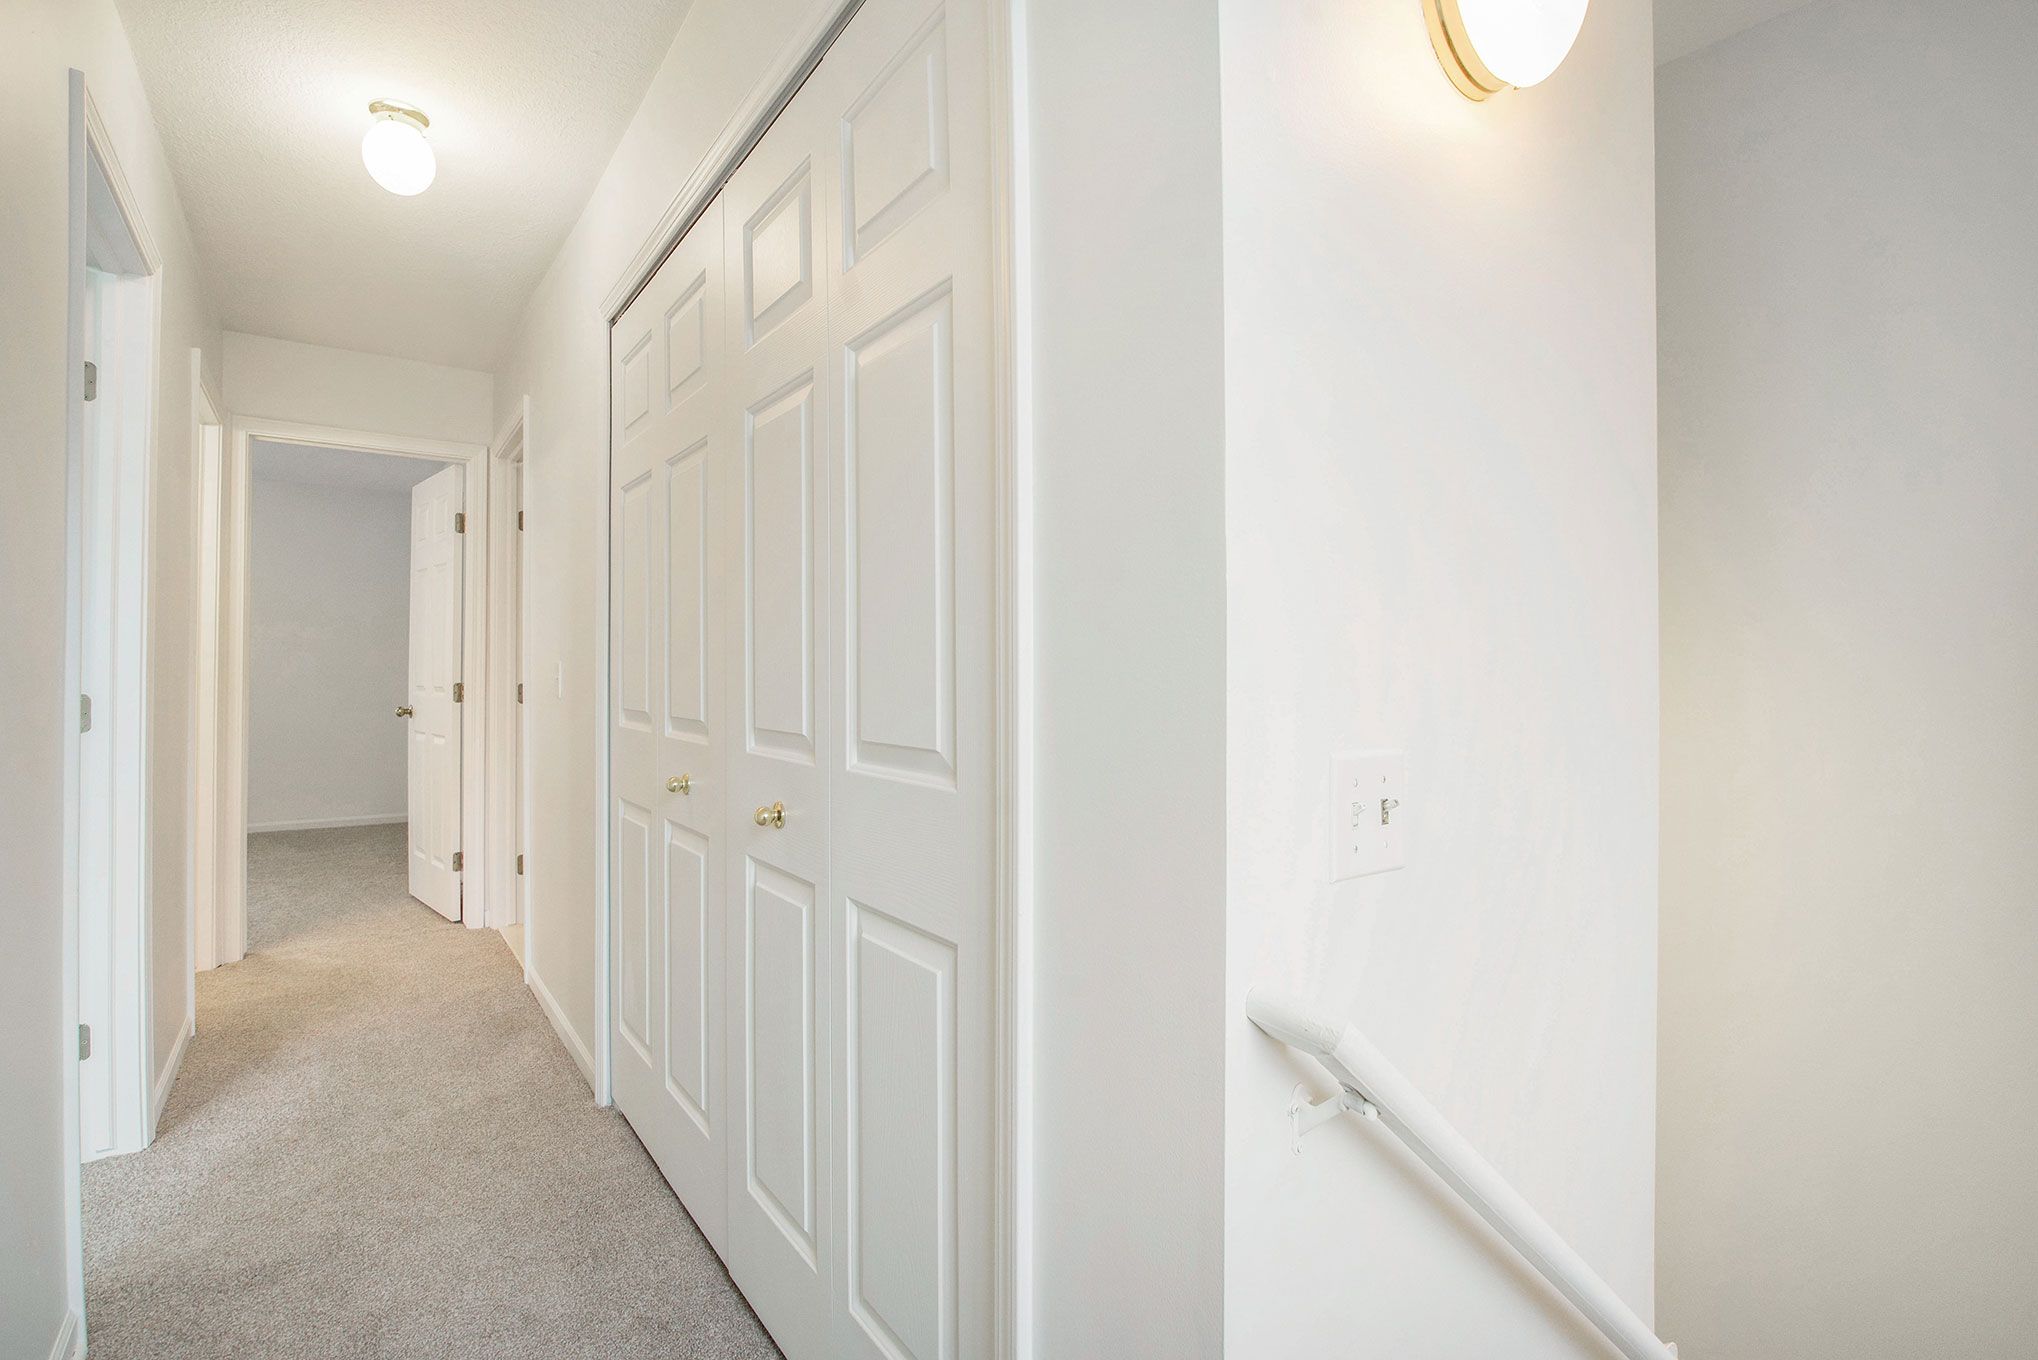
Carpeted hallway with white closet doors, several doorways, and a wall-mounted handrail.
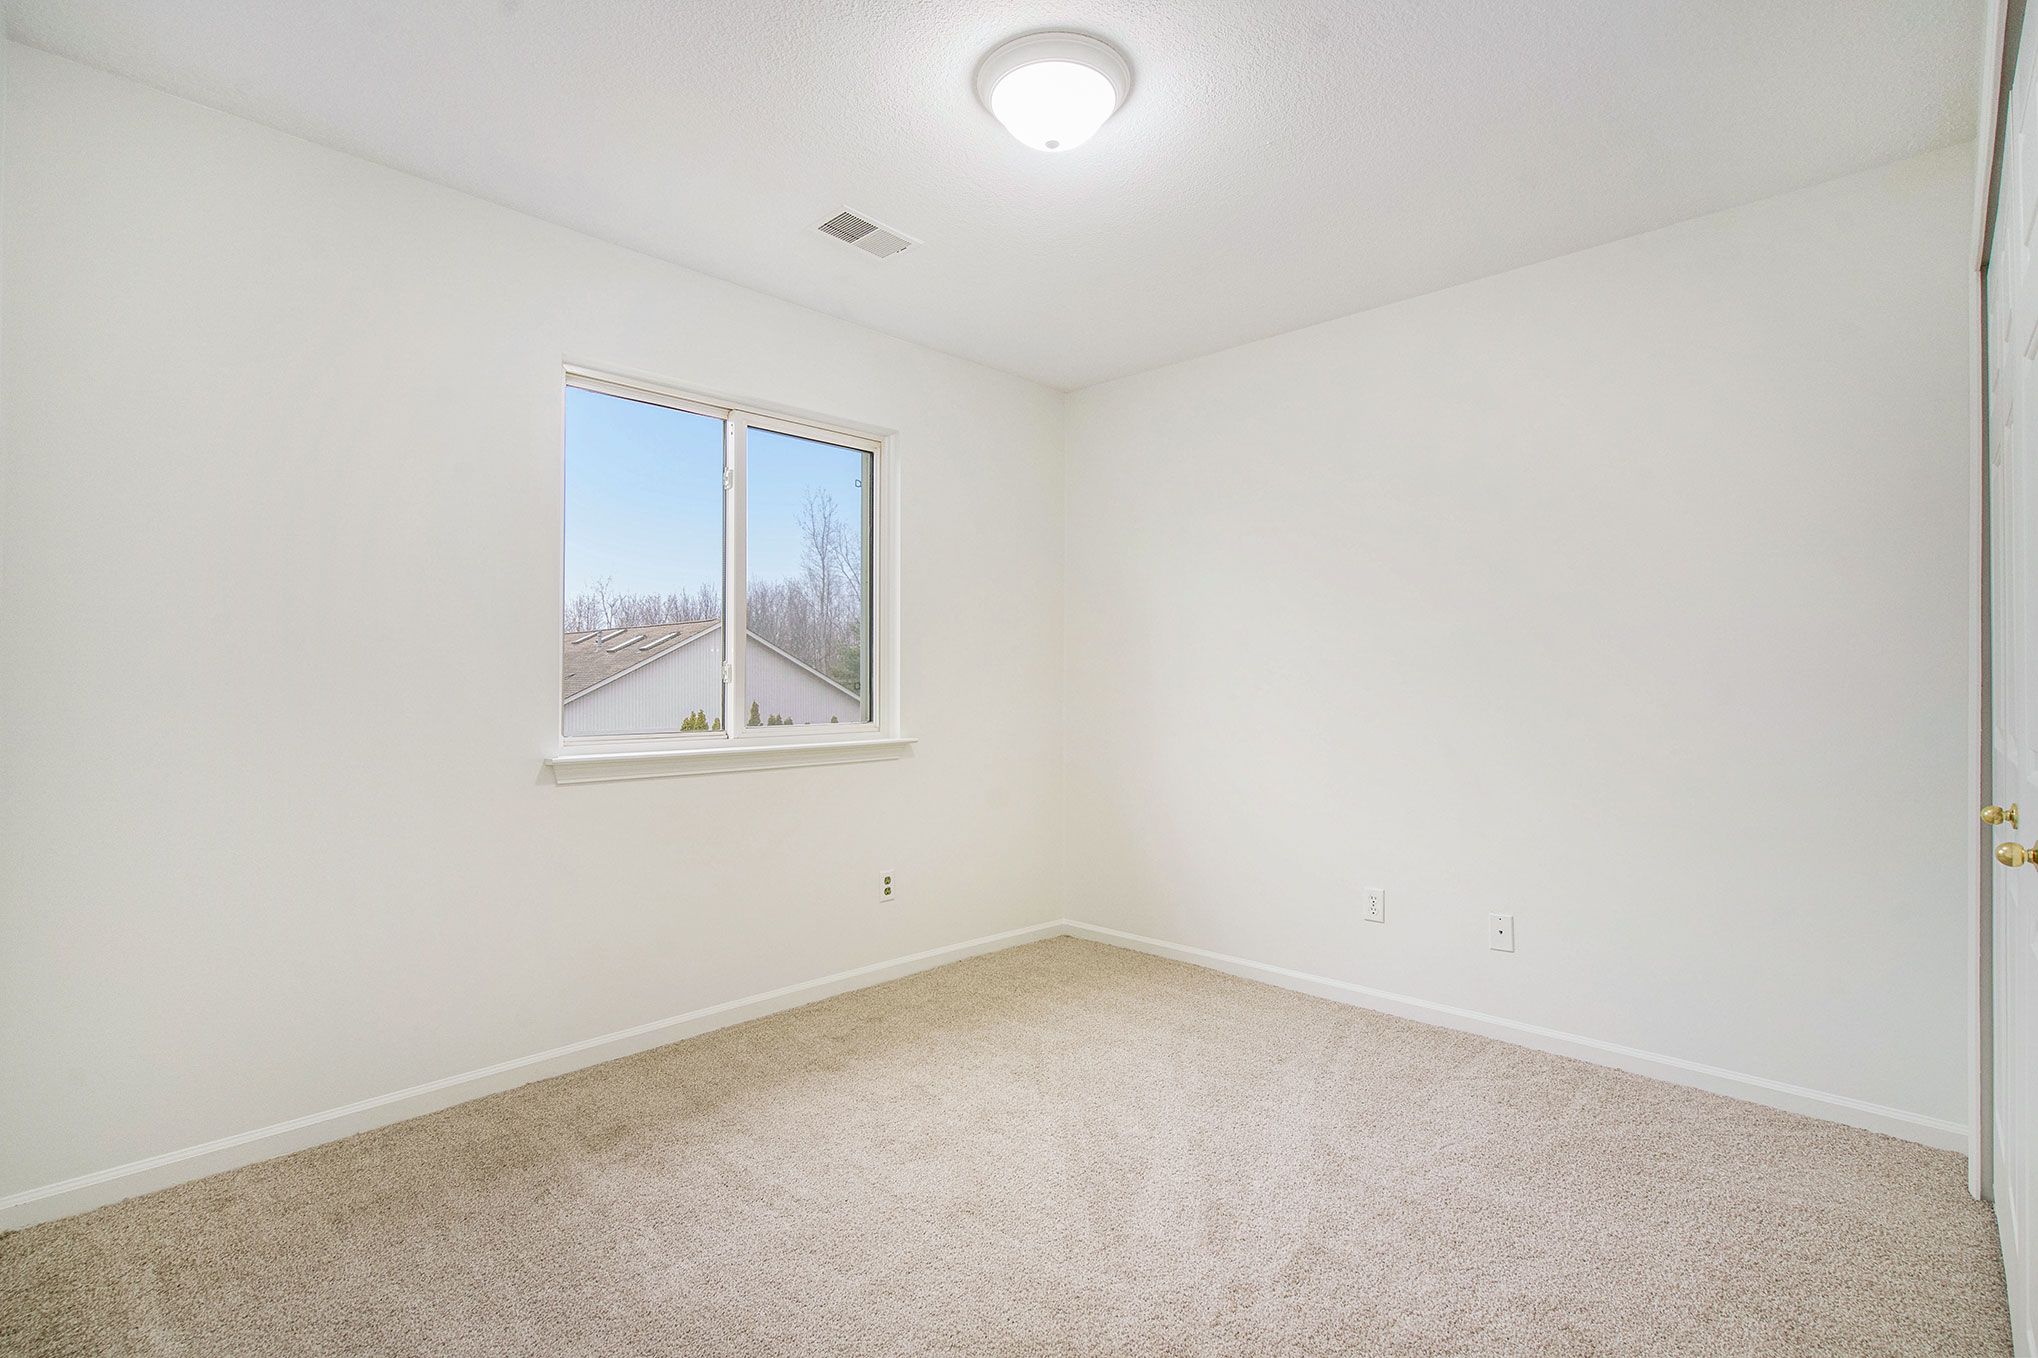
Empty carpeted bedroom with white walls and a window overlooking bare trees.
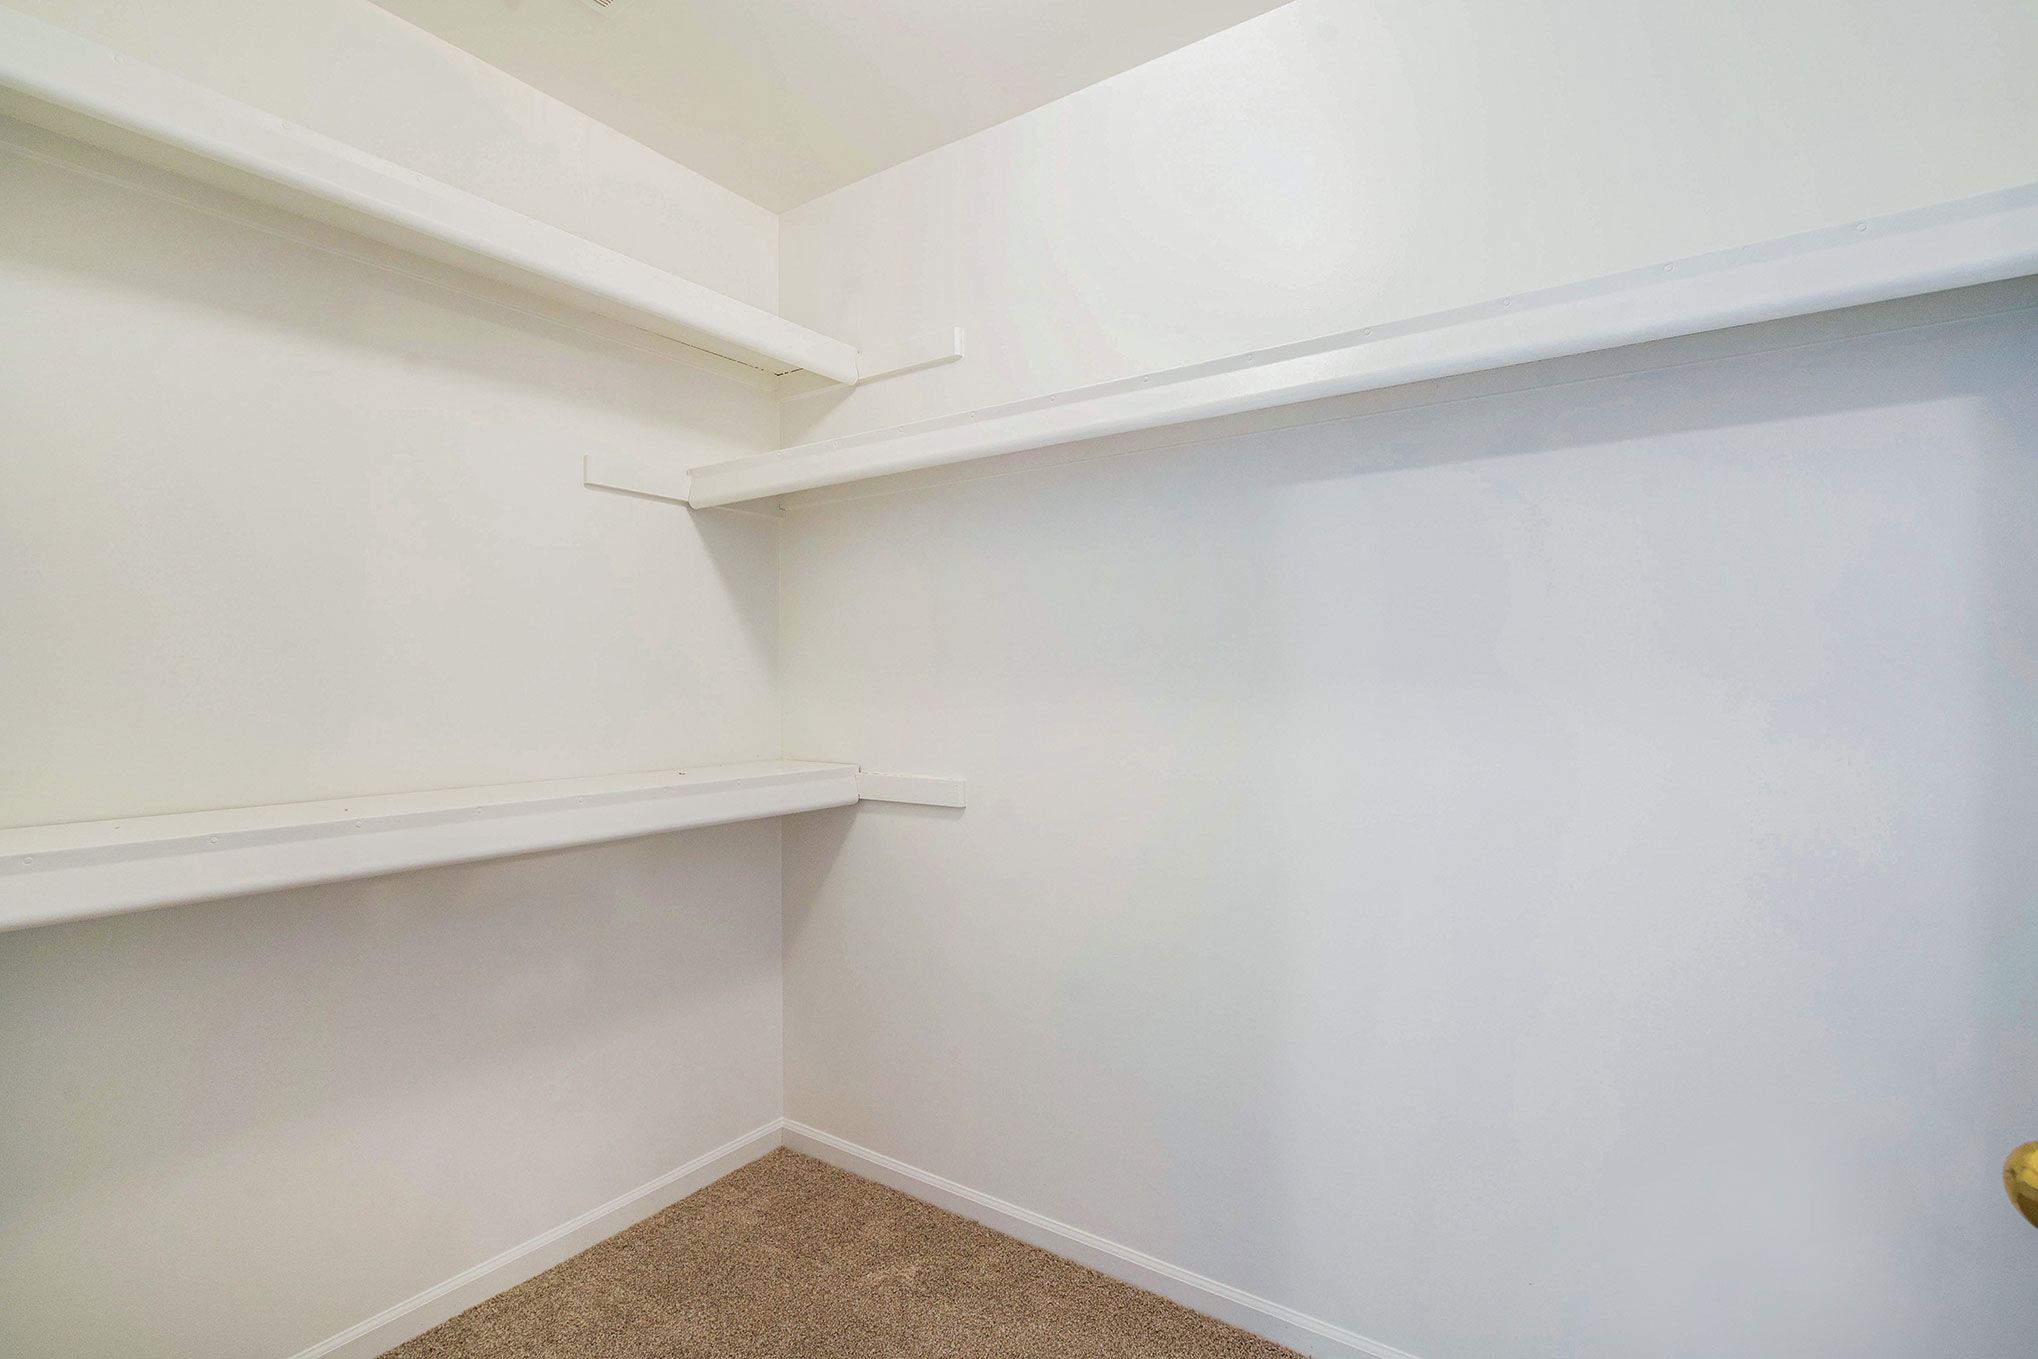
Empty walk-in closet with built-in shelves and hanging rods above beige carpet.
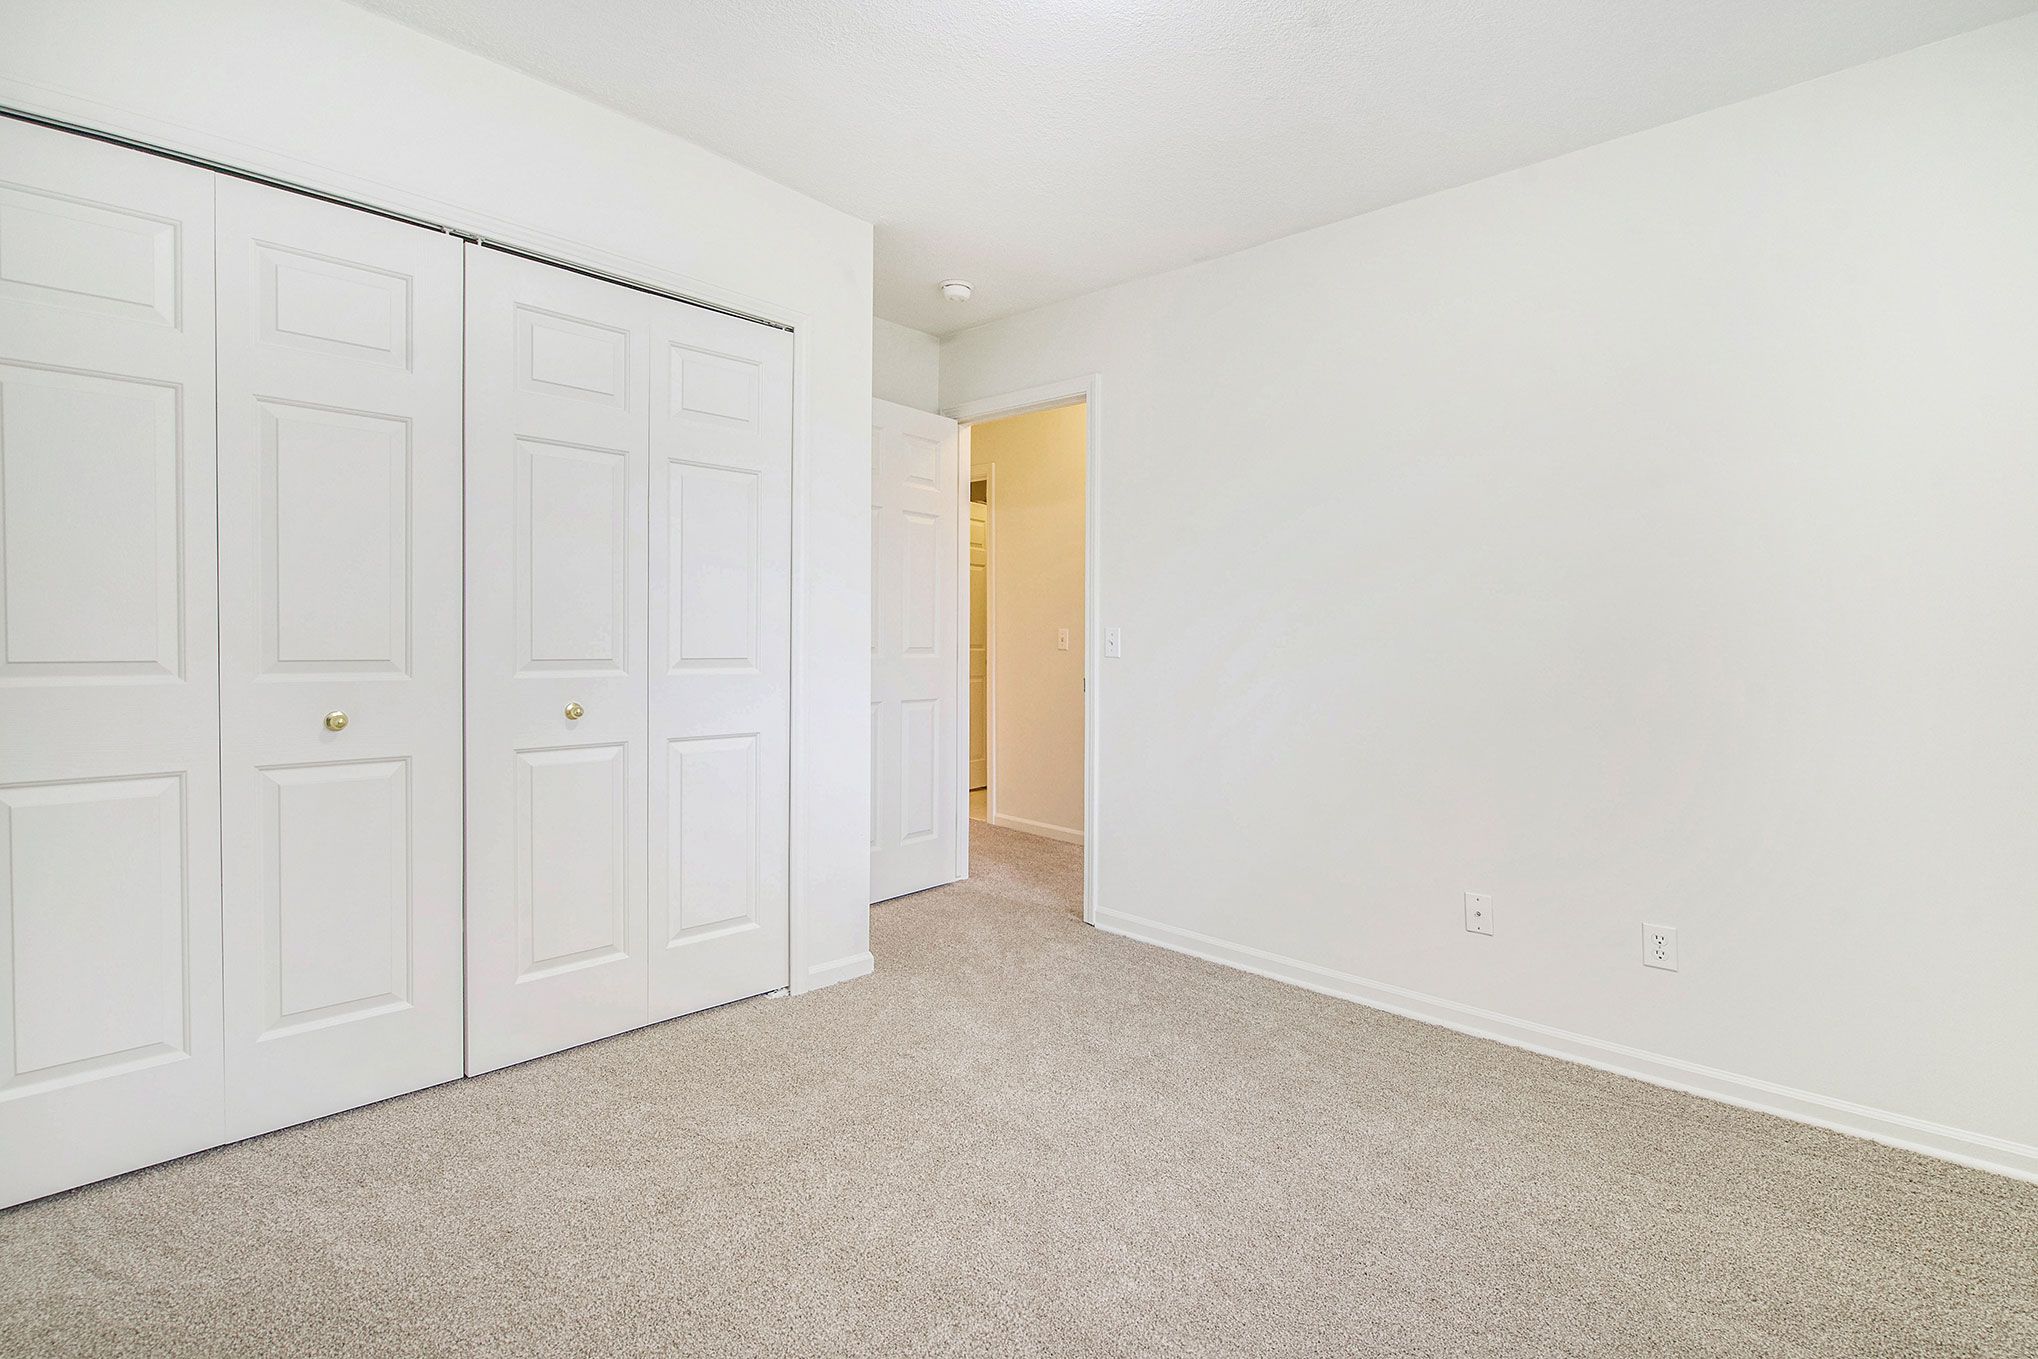
Empty bedroom with beige carpet, white paneled closet doors, and an open doorway.
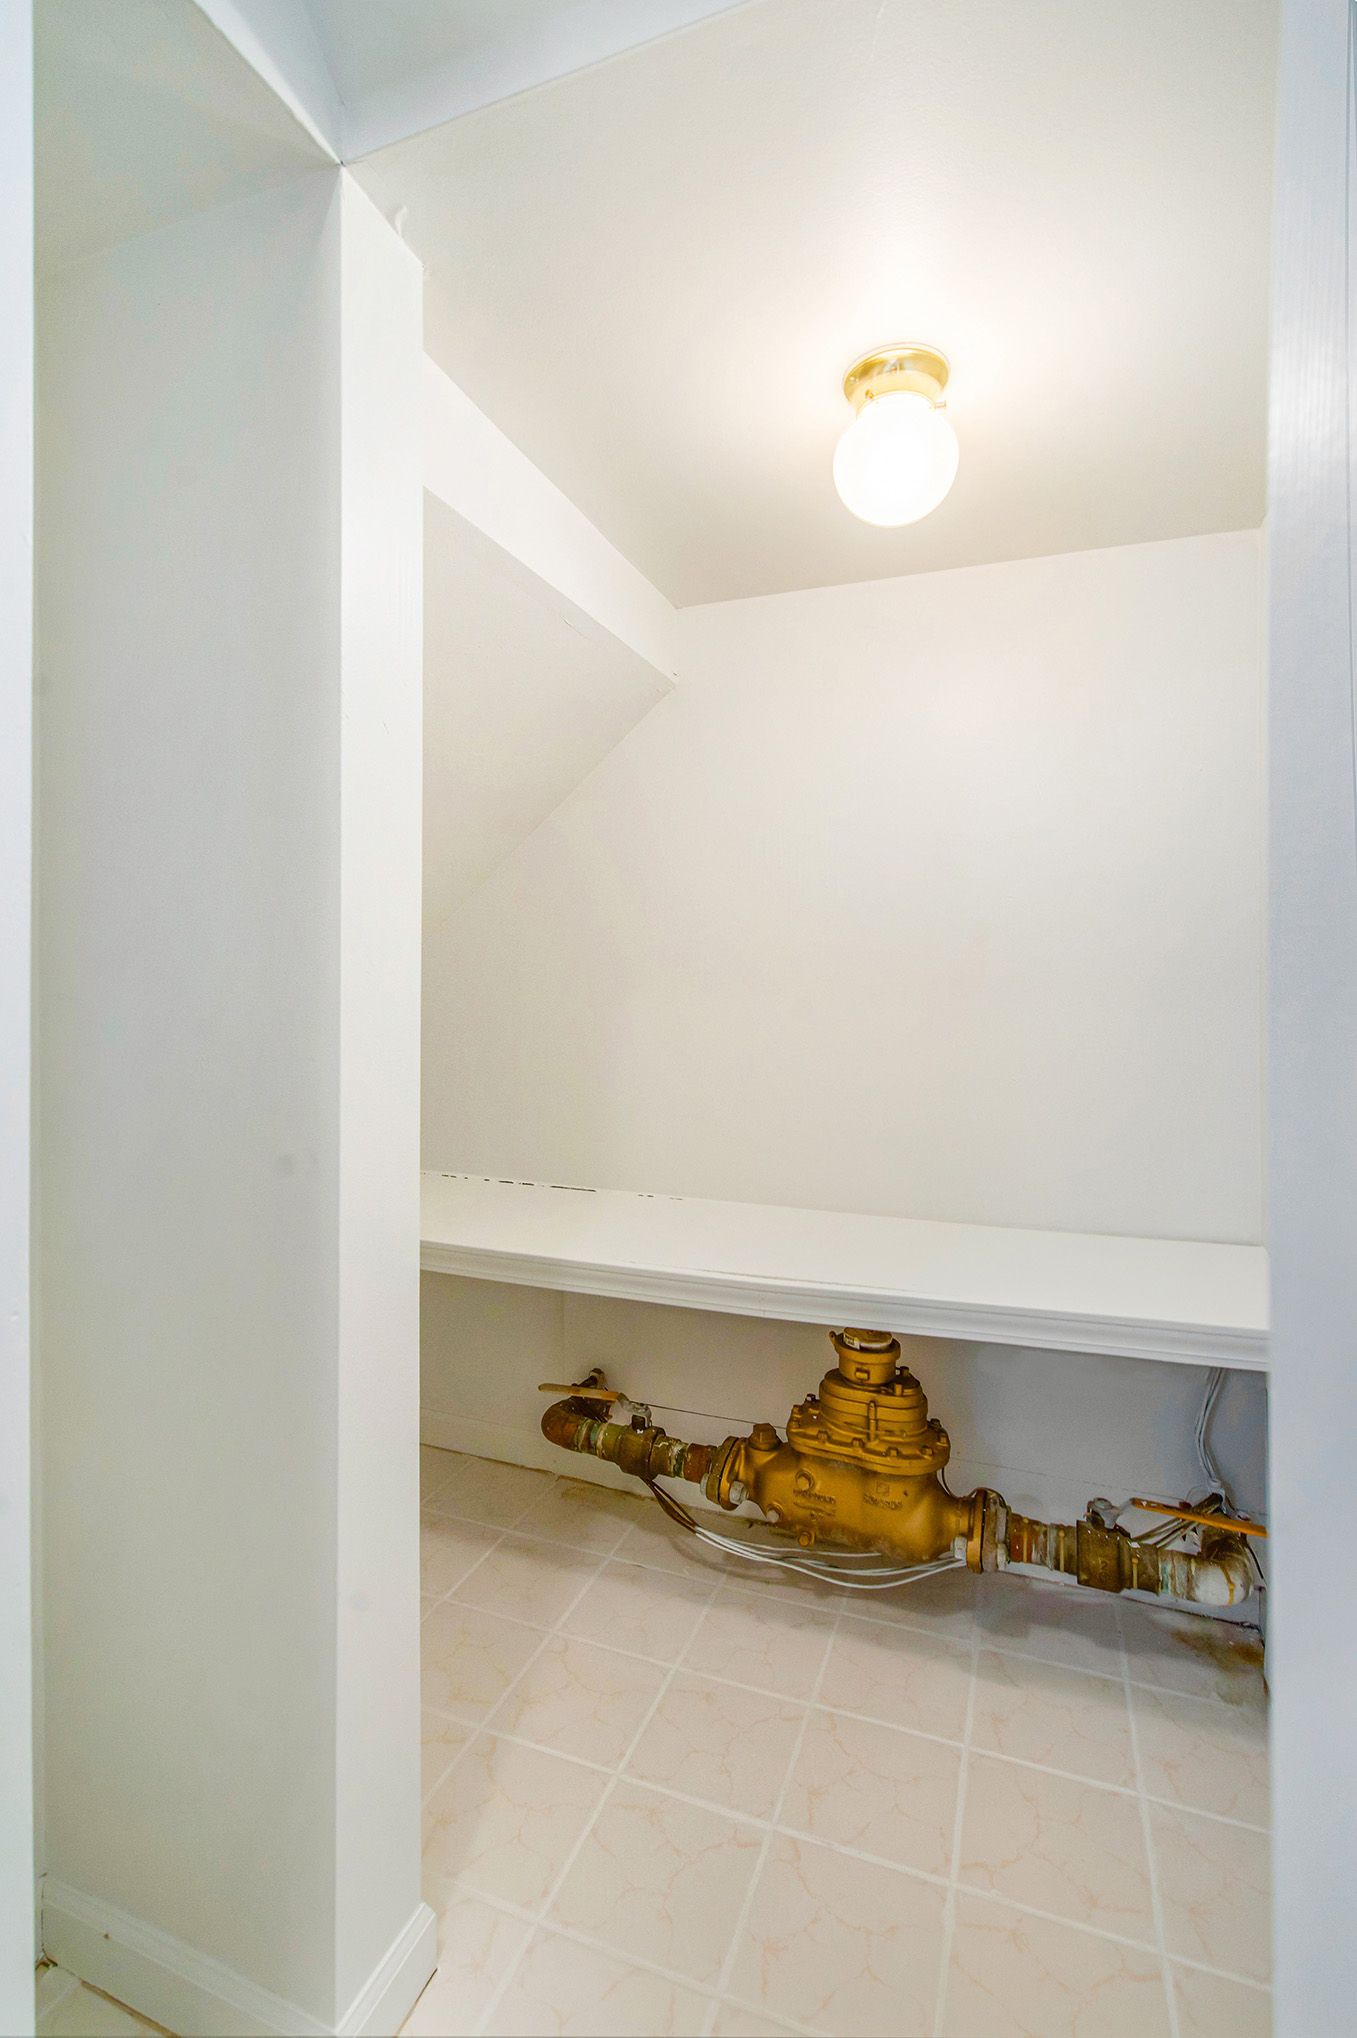
Water meter and pipes in a tiled utility alcove beneath a ceiling light.
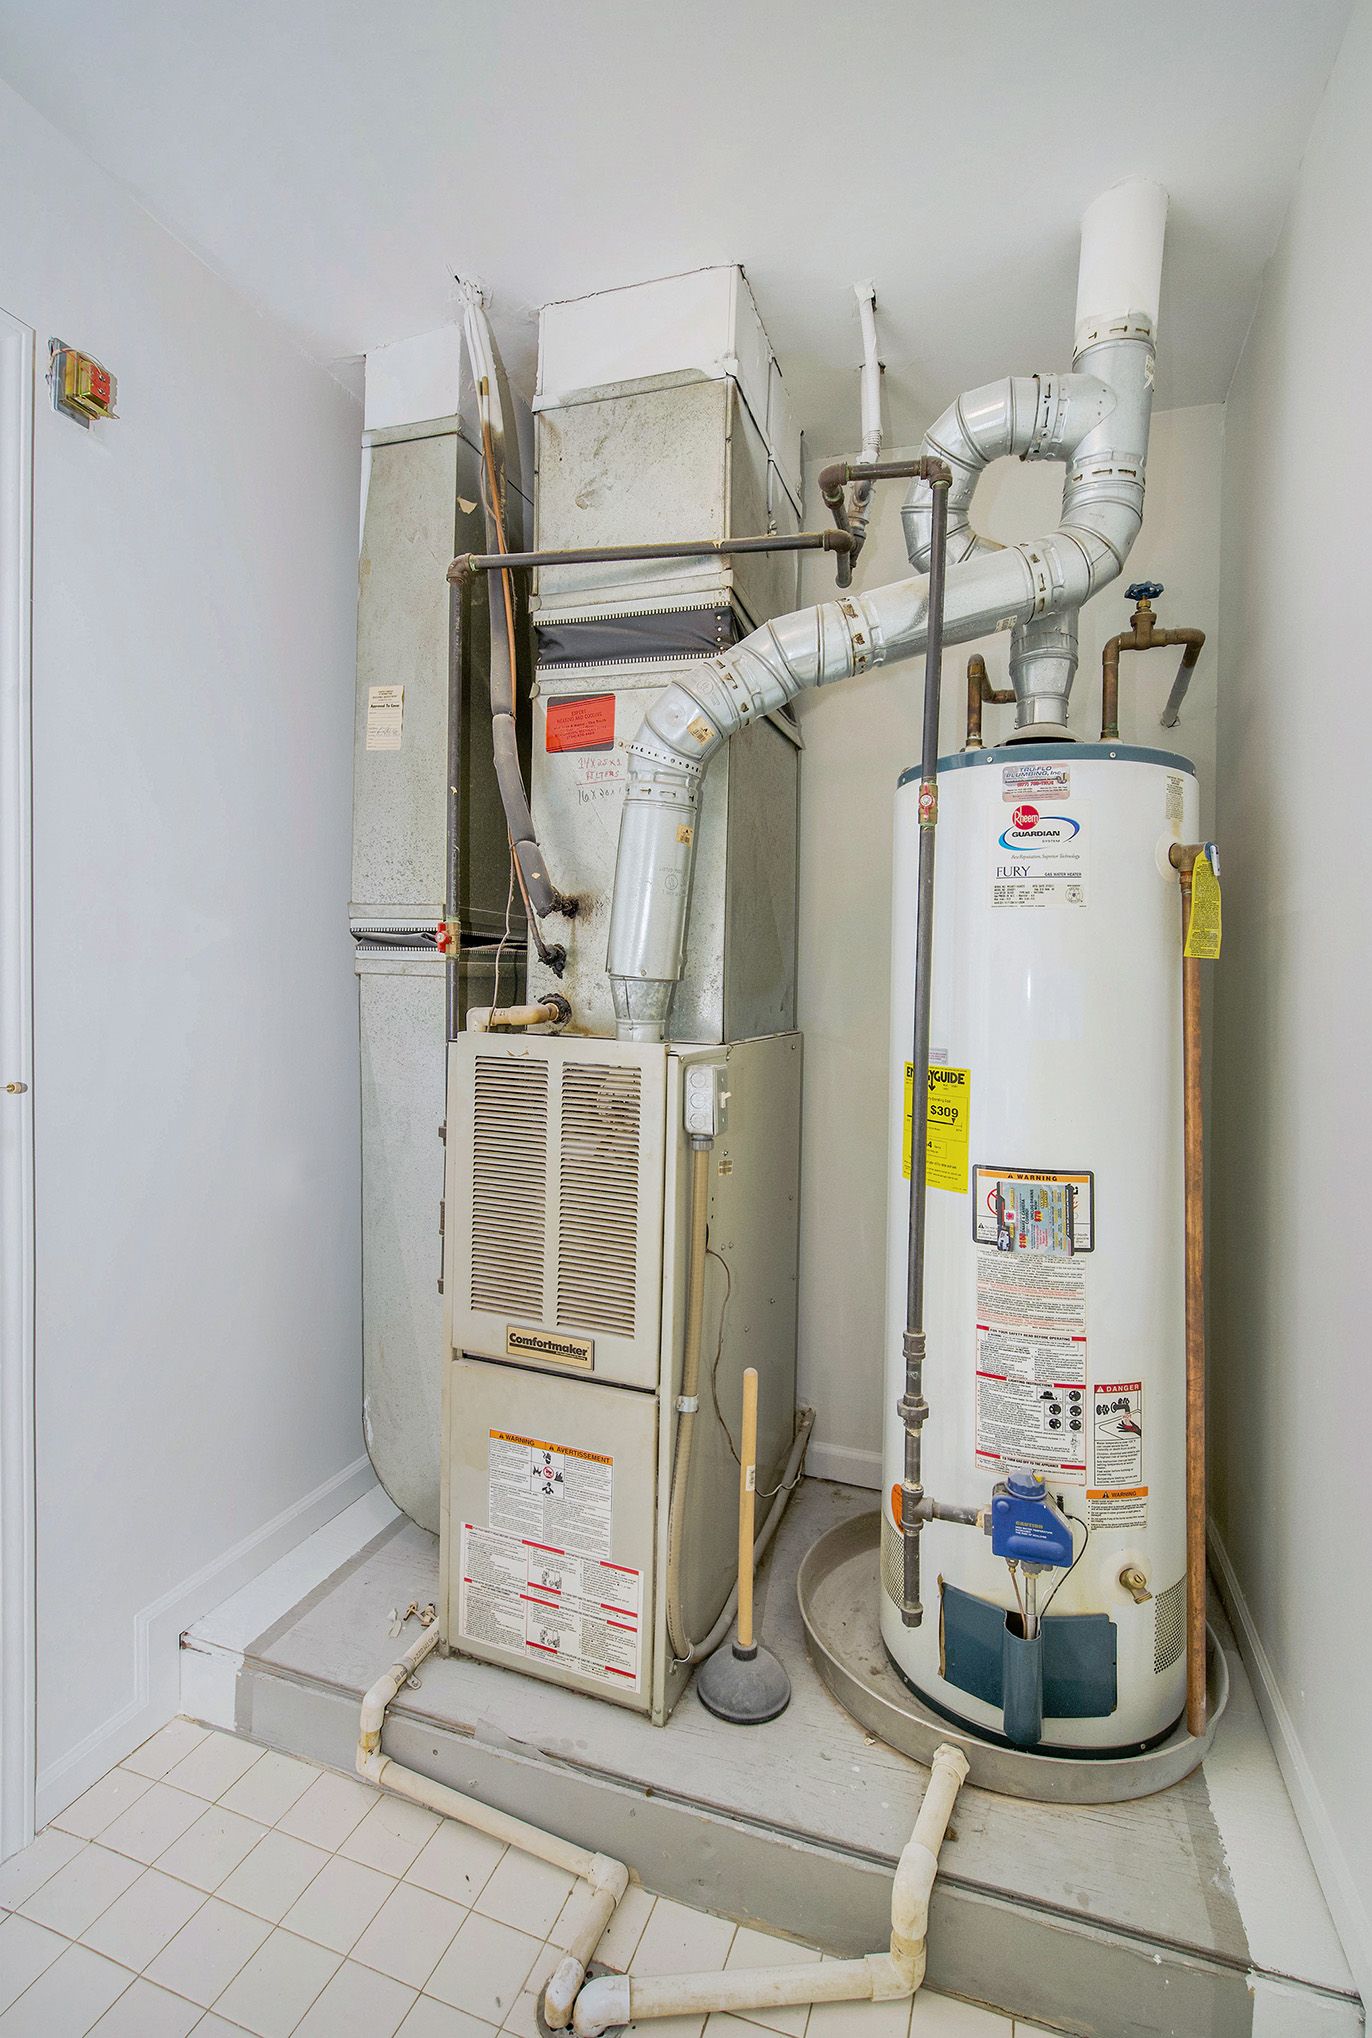
Utility room with a furnace and water heater, connected by prominent metal ductwork and pipes.
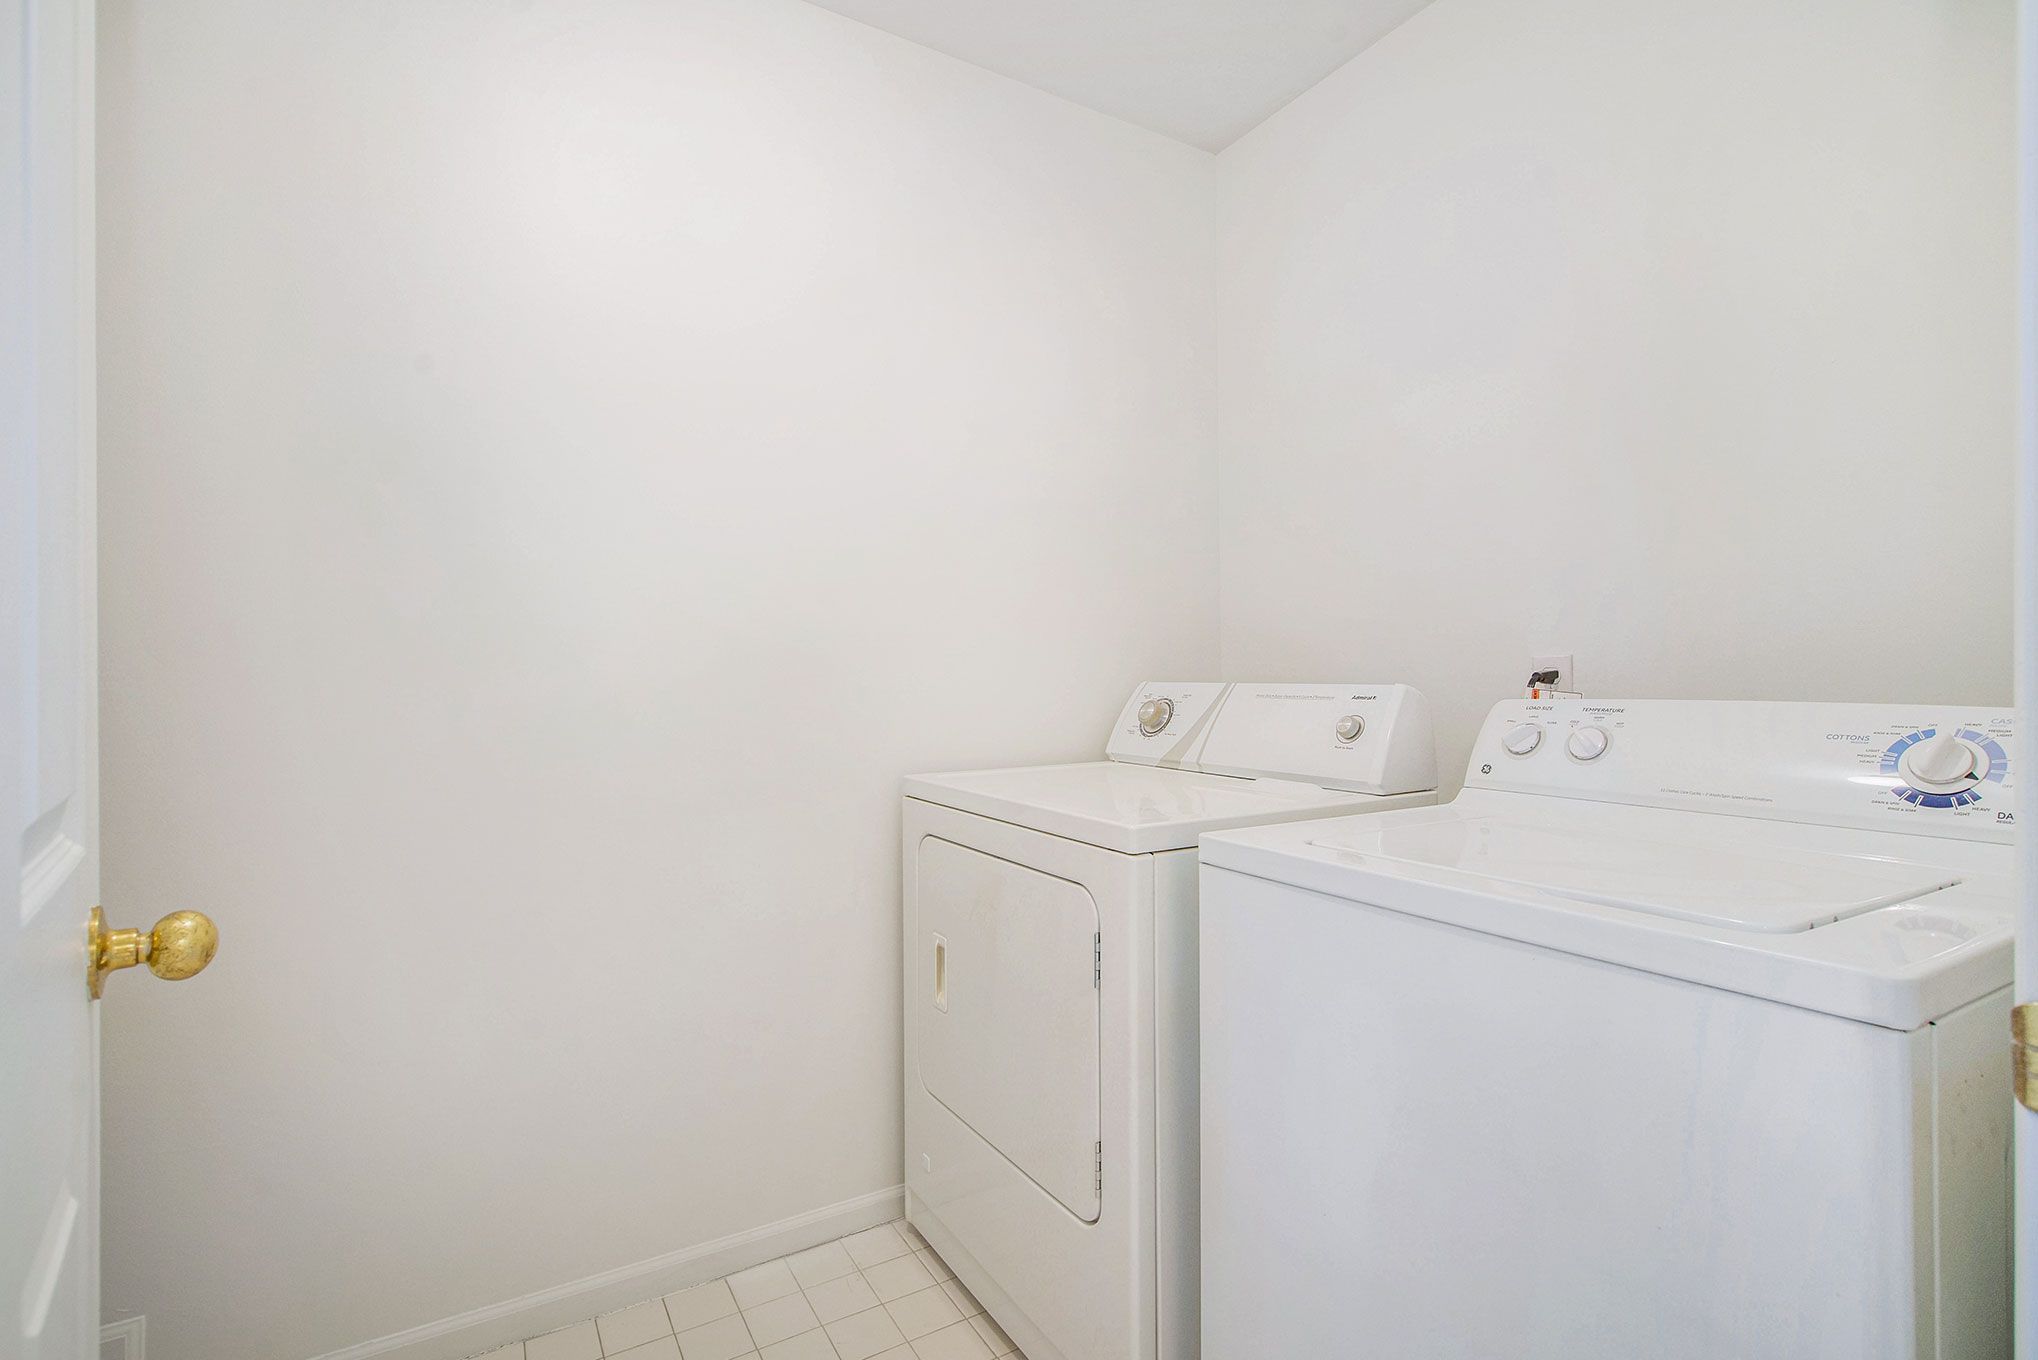
Laundry room with a white washer and dryer beside a tiled floor.
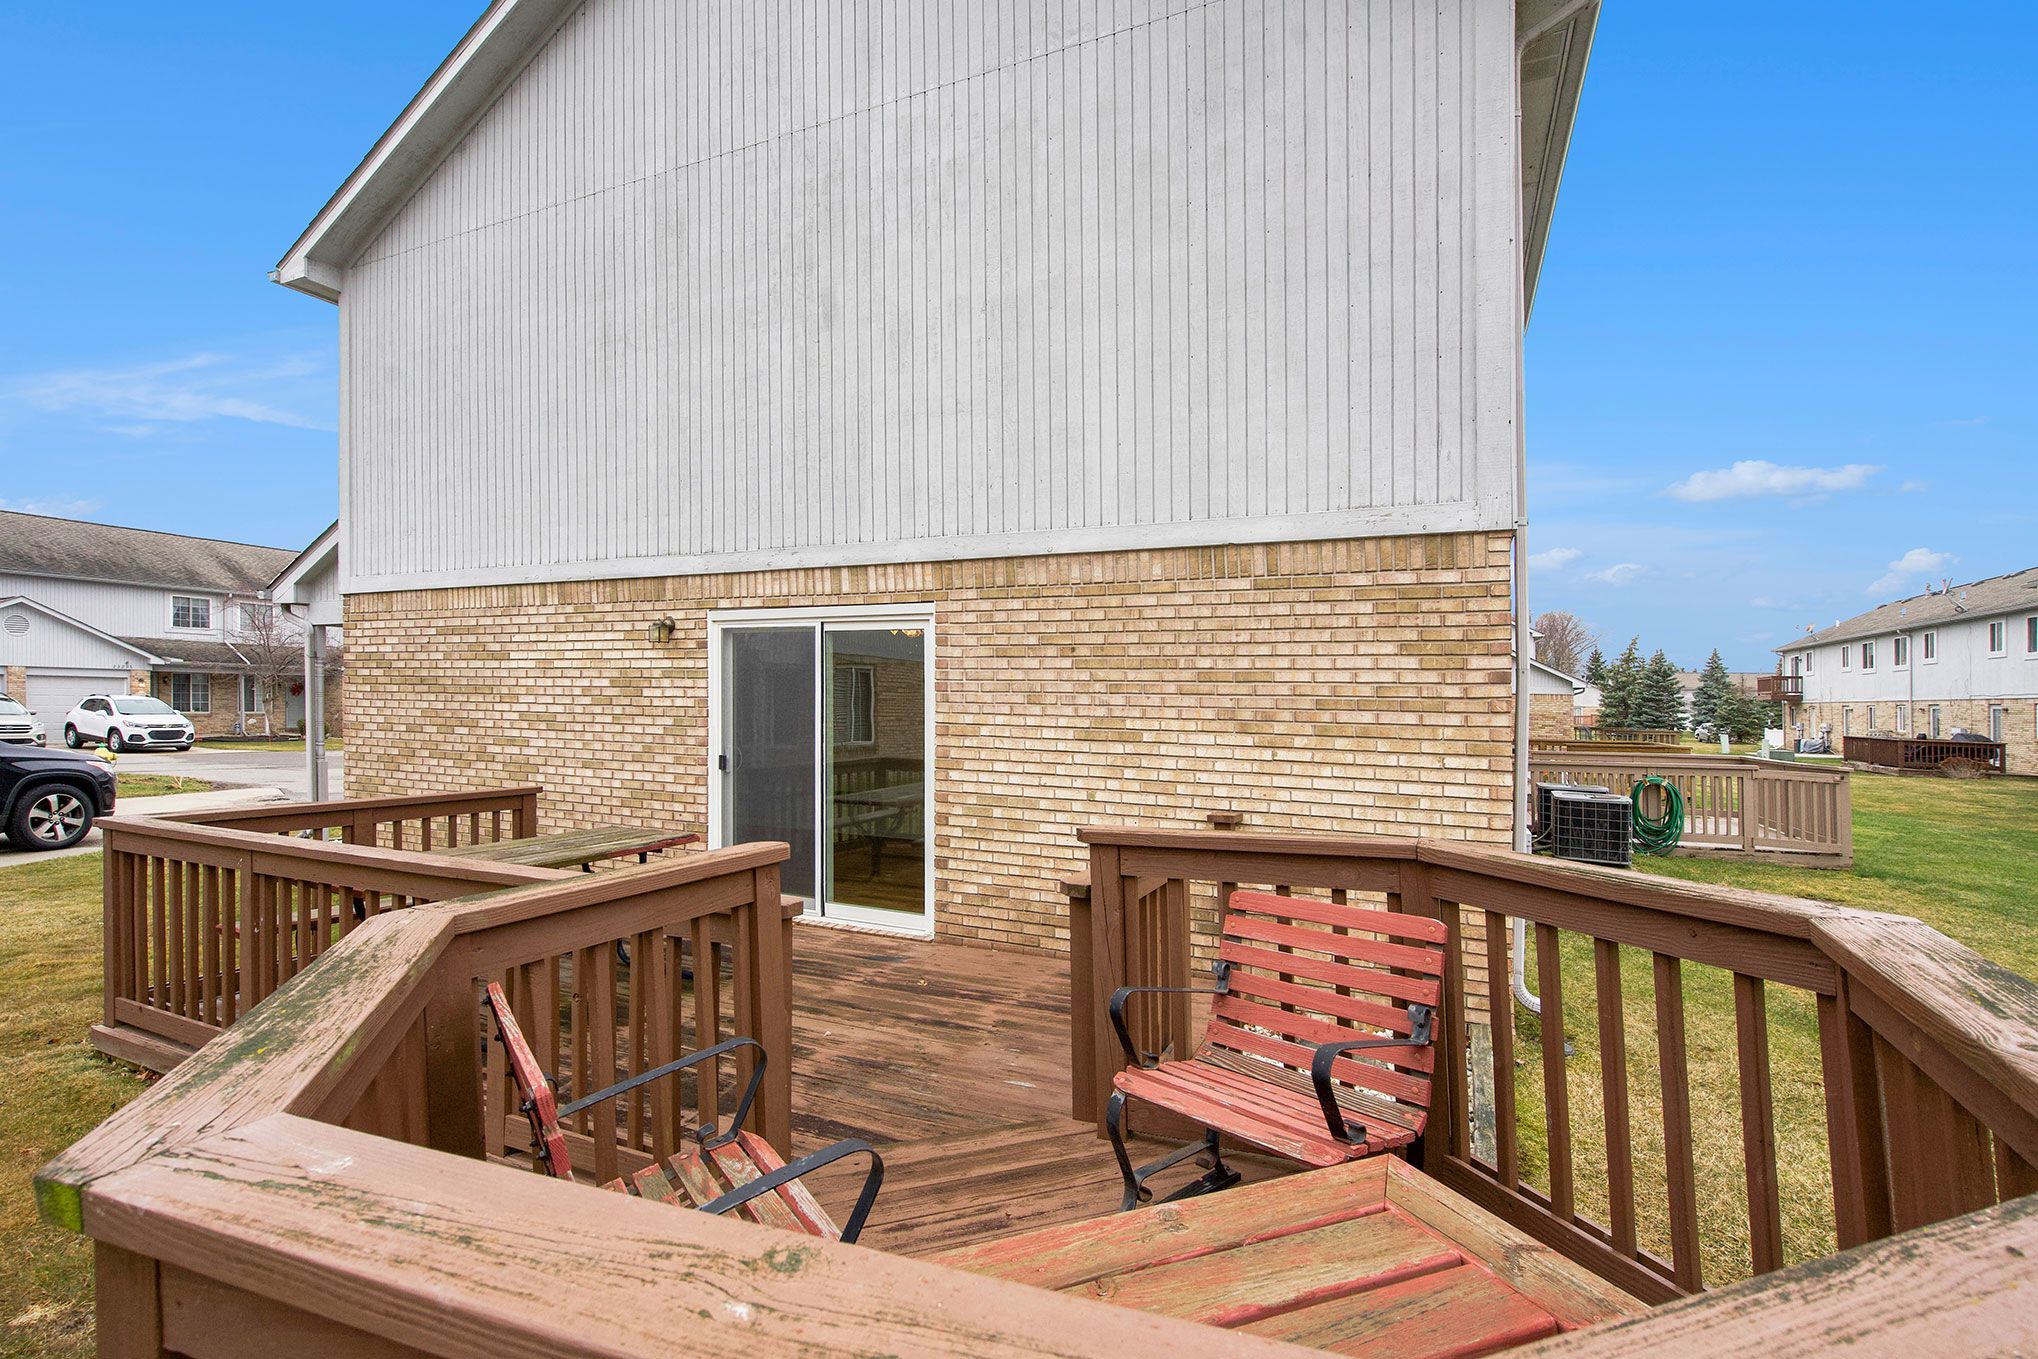
Home’s rear exterior with a weathered wooden deck, red patio chairs, and sliding glass door.
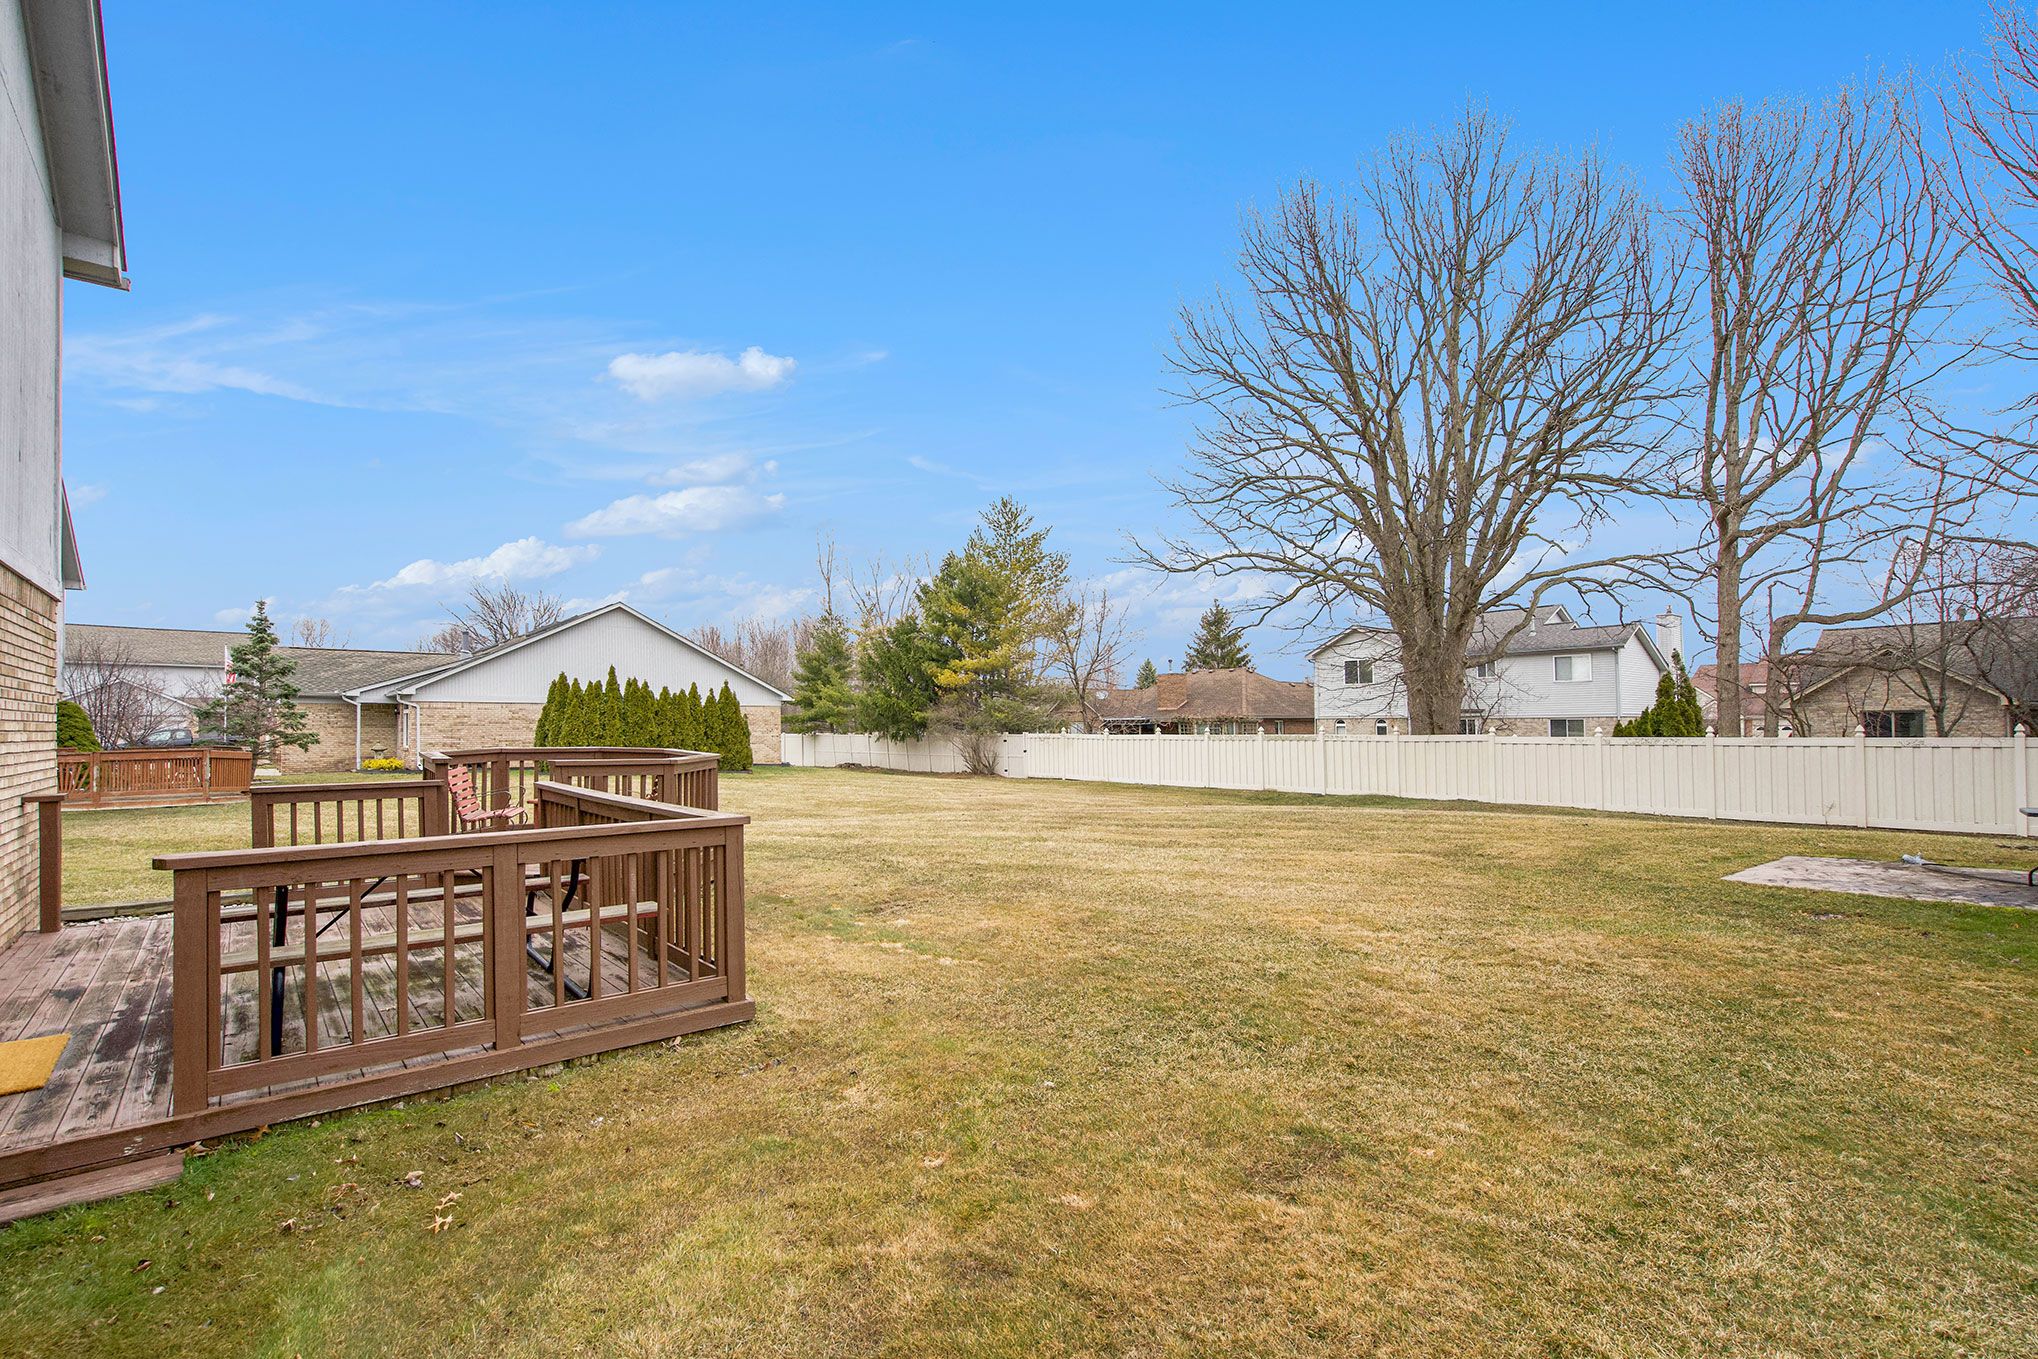
Fenced backyard with a broad lawn and raised wooden deck.
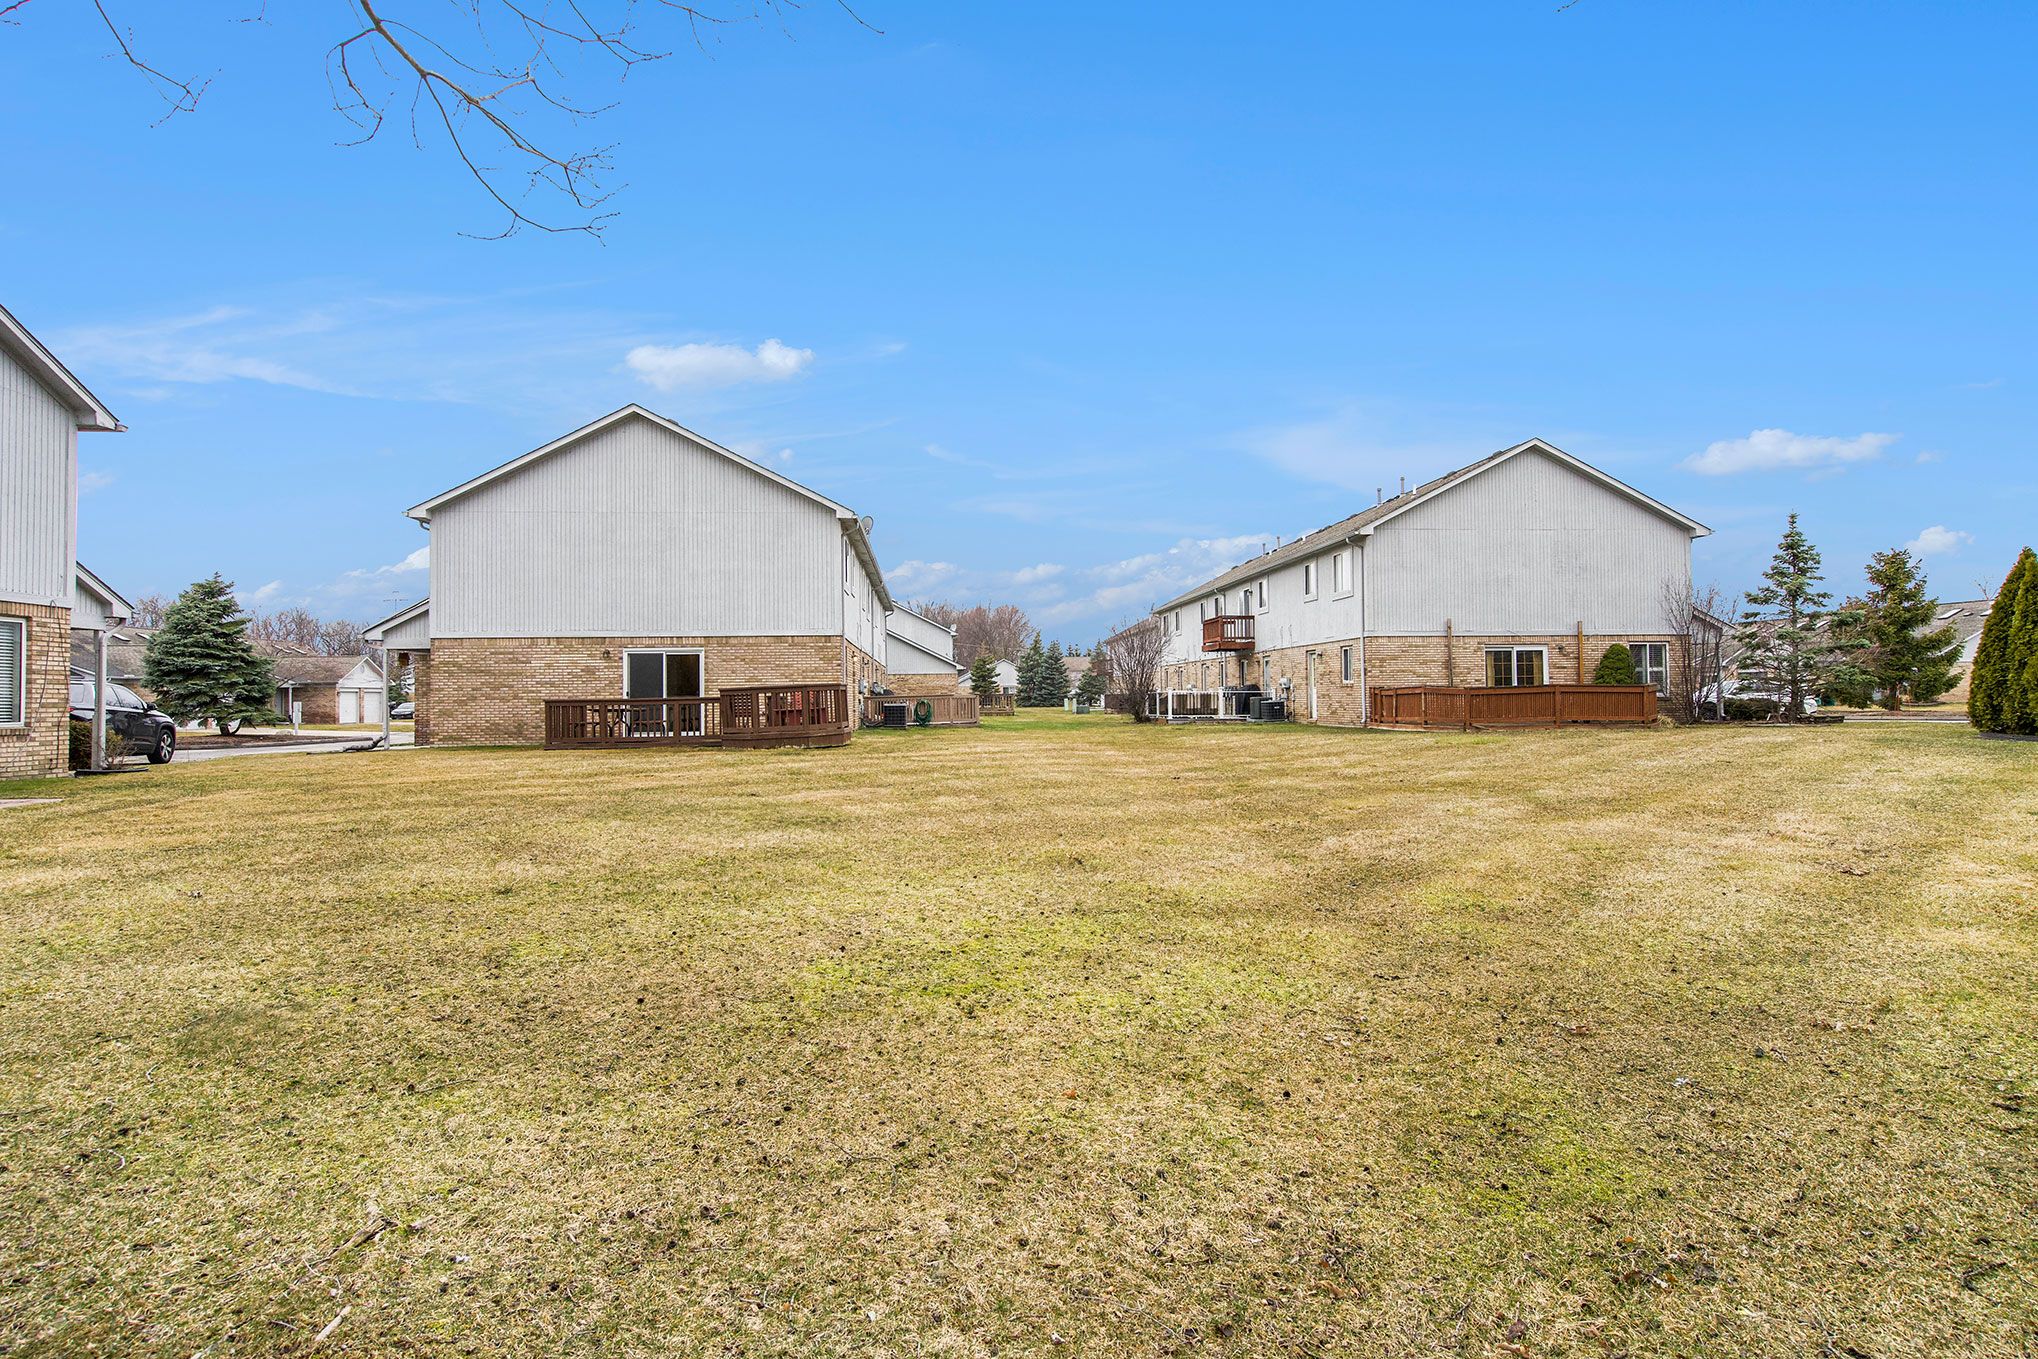
Rear exteriors of attached homes with wooden decks beyond a broad dormant lawn.
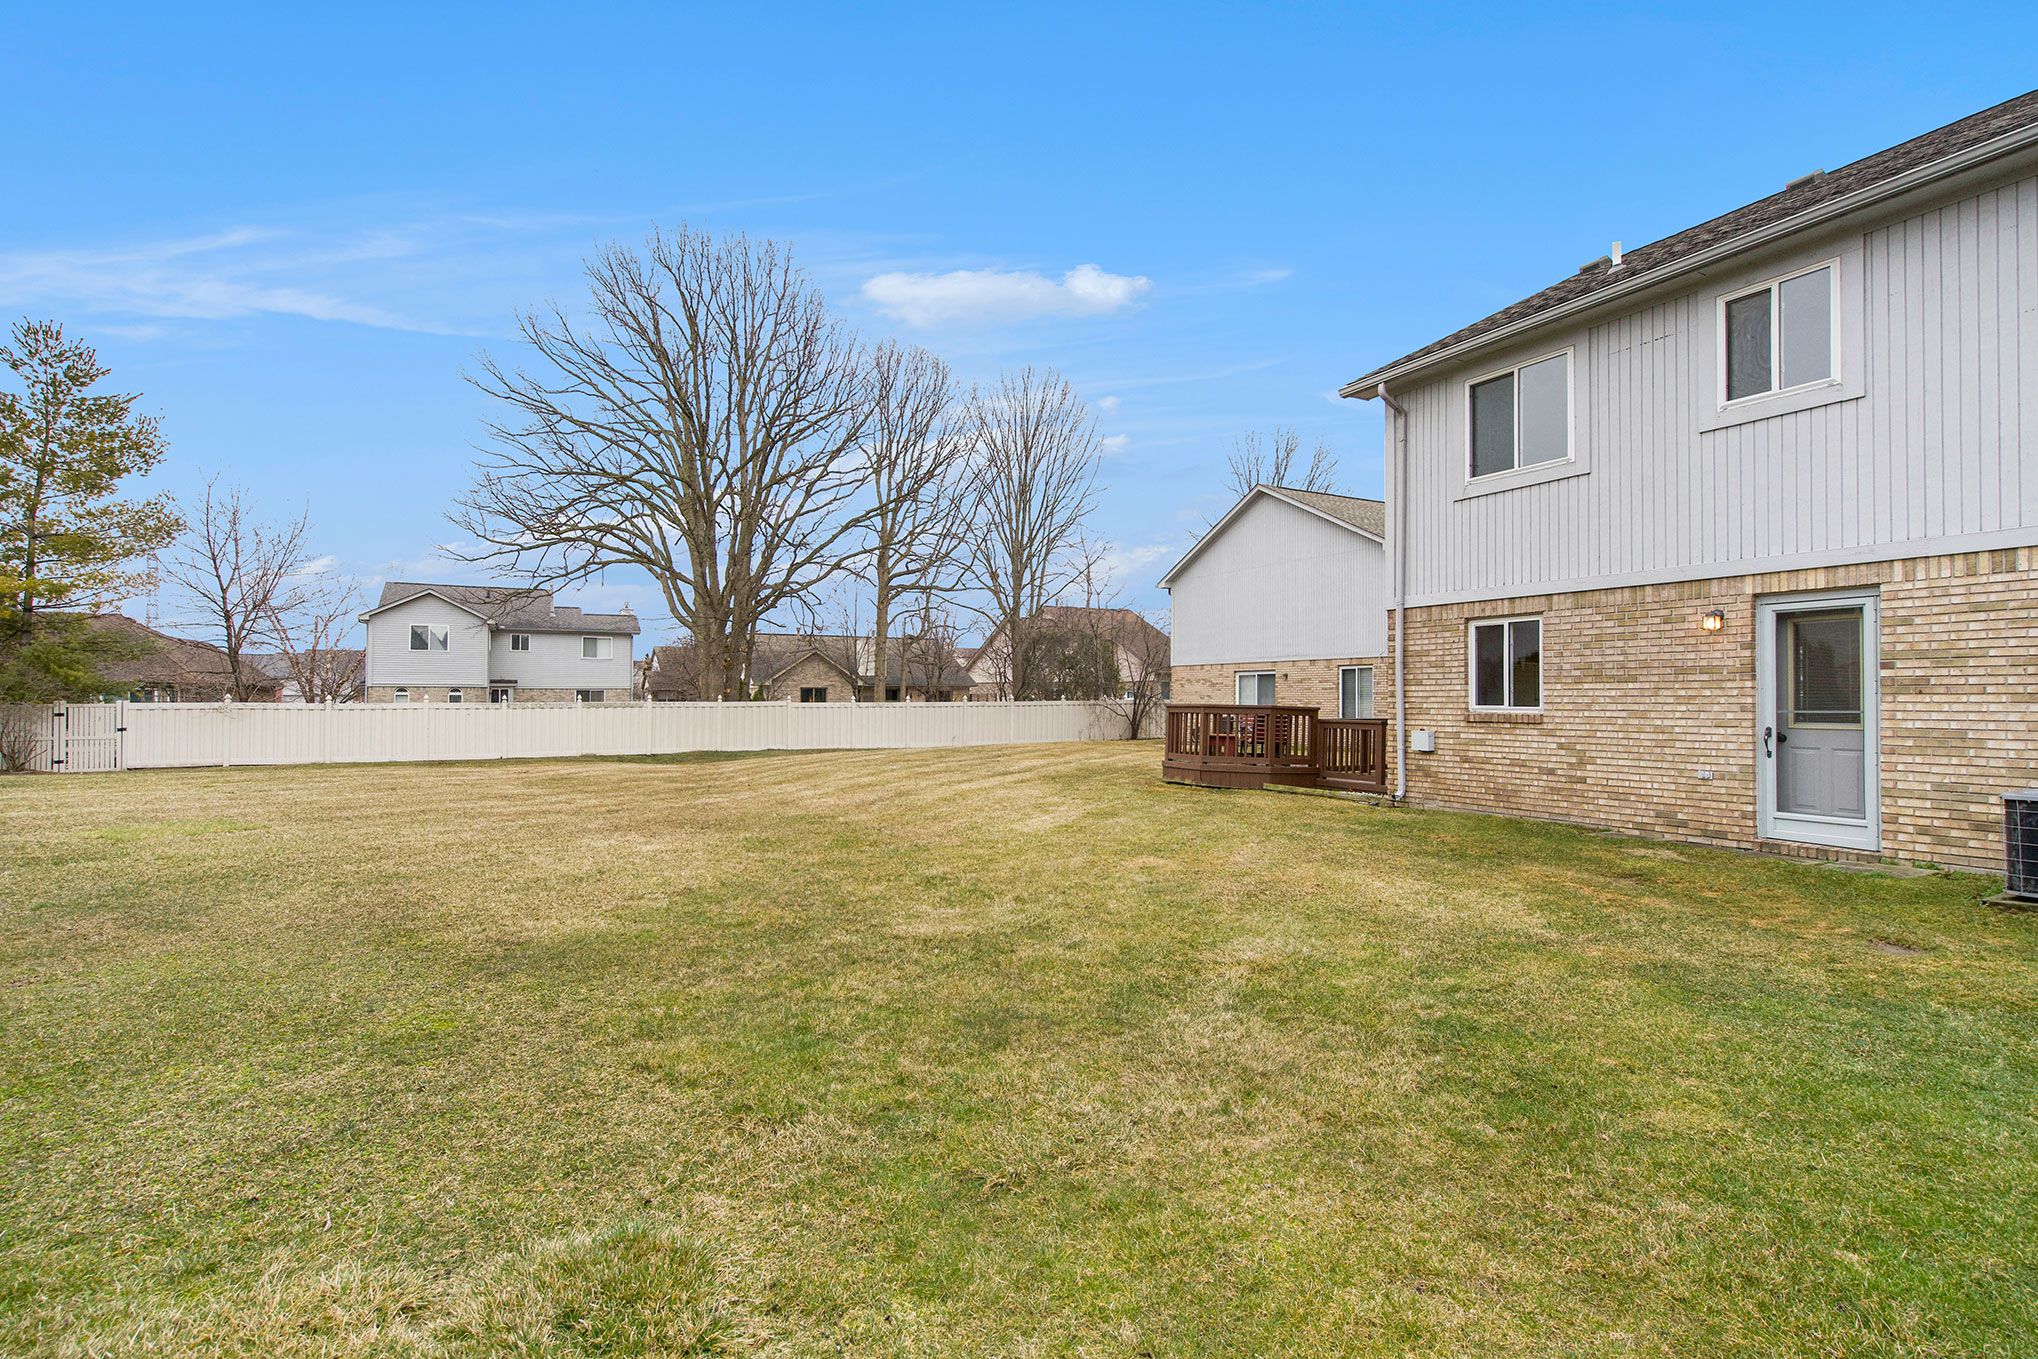
Backyard with a wide lawn, white privacy fence, and small deck beside a two-story brick-and-siding house.
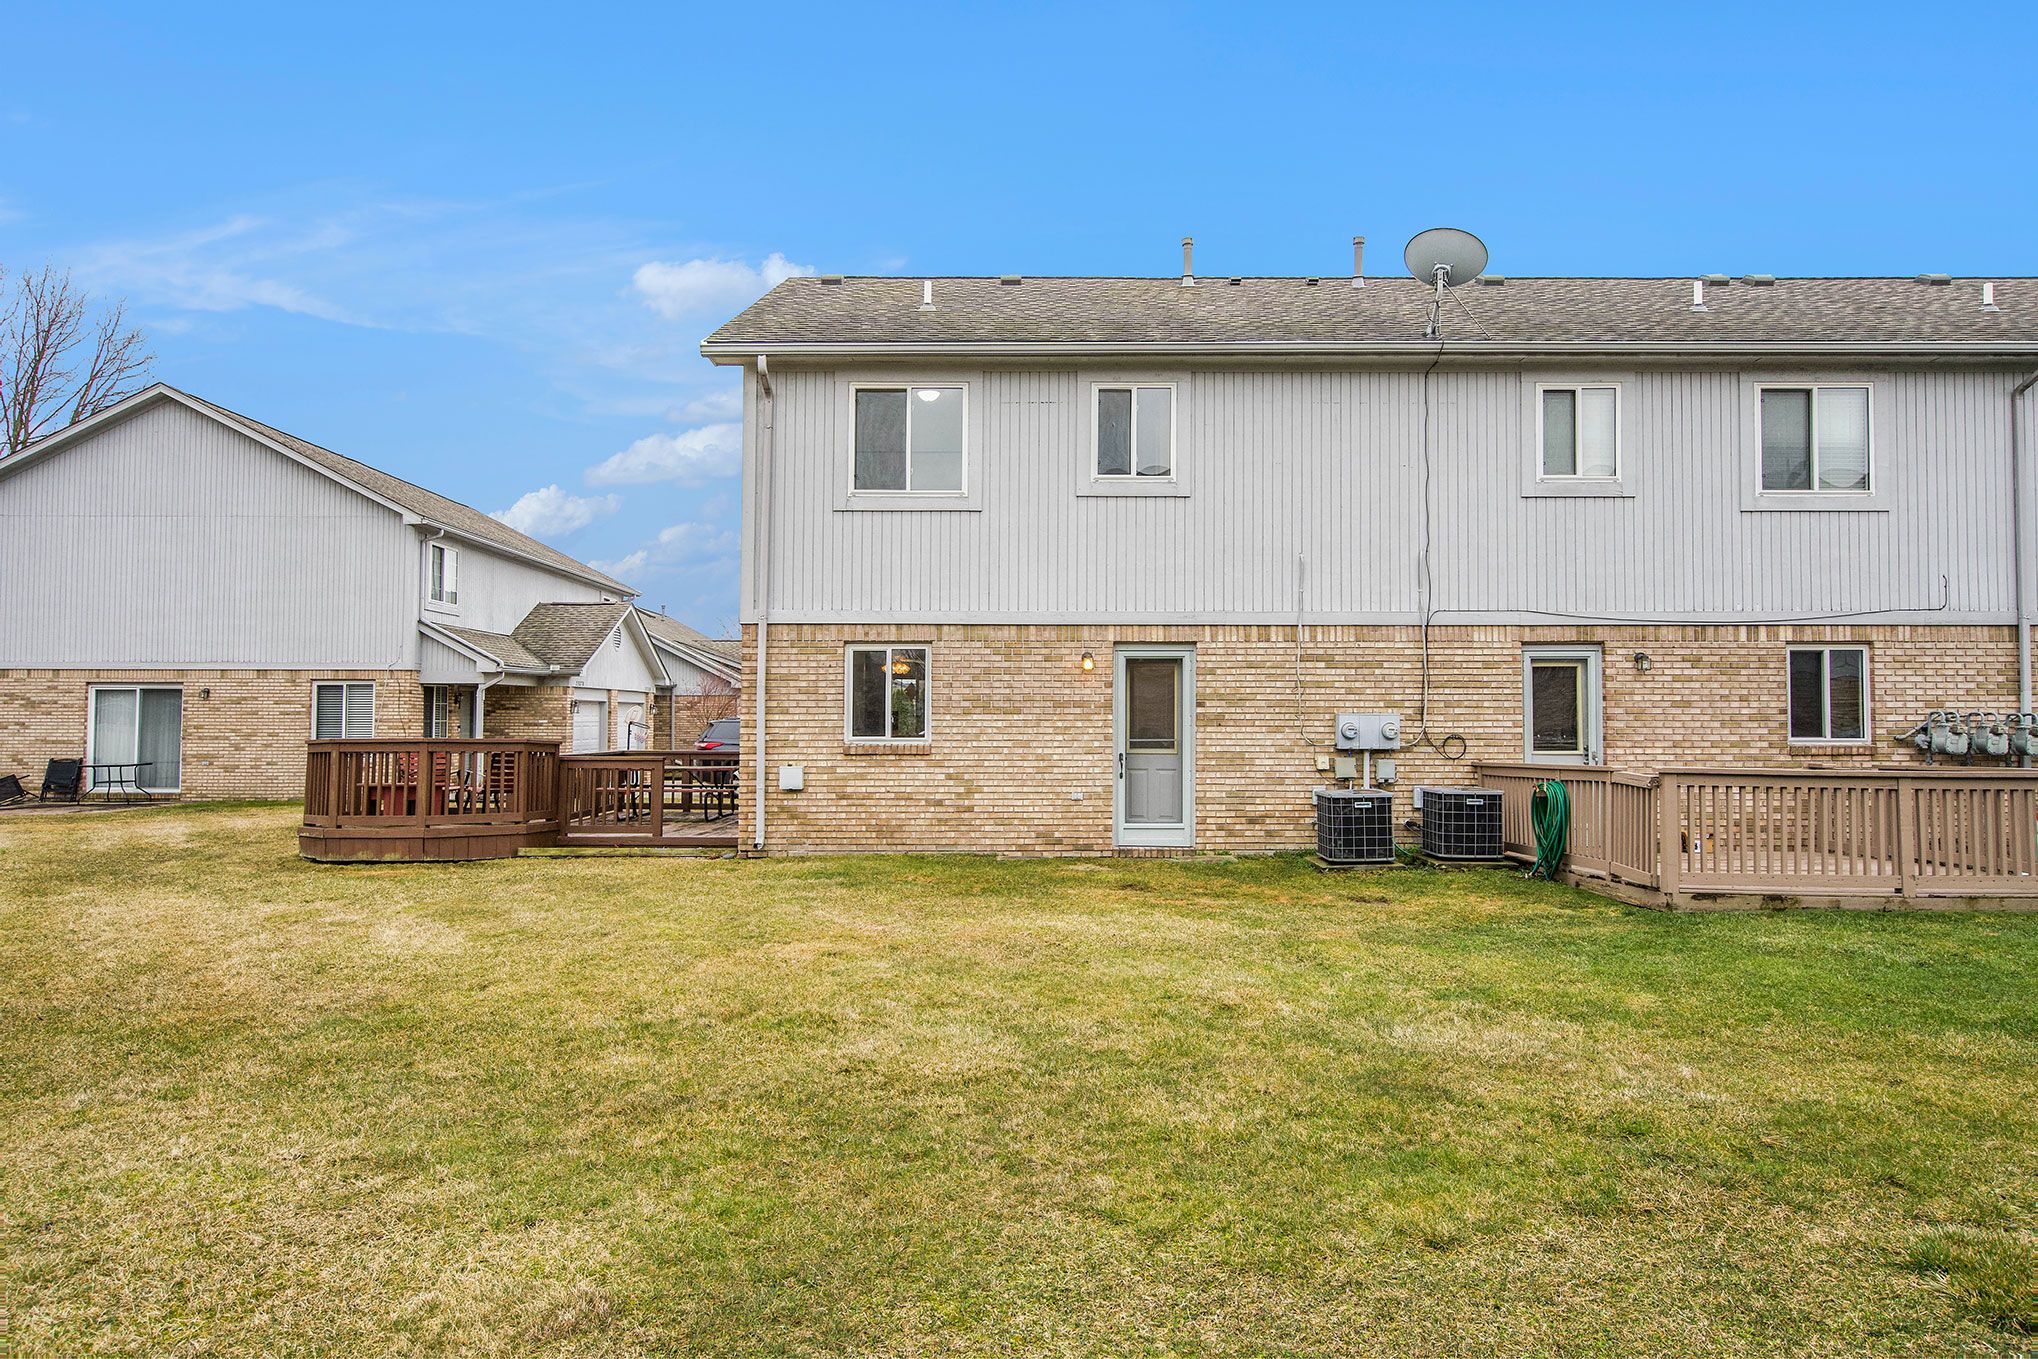
Townhouse rear exterior with brick lower level, wooden decks, and a broad grassy yard.
West Grove neighborhood entrance sign on a brick monument framed by evergreen trees.
SEE ALL PHOTOS
Two-story white-sided and brick house with a two-car garage and small deck.
Open living area with wood-look floors, a kitchen pass-through, and sliding glass doors to a deck.
Long, bright room with hardwood floors, a window, and a wooden chair and table.
Open living and dining area with wood floors, ceiling fan, and sliding doors beside the kitchen.
Mostly empty living room with hardwood floors, a large window, and a wooden chair beside a small table.
Kitchen with oak cabinets, white electric range and microwave, dishwasher, and sink beneath a window.
Kitchen with oak cabinets, white appliances, and a sink beneath the window.
Kitchen with oak cabinets, white appliances, a double sink, and a raised breakfast bar.
Bathroom with a wood vanity and a tiled tub-shower equipped with grab bars.
Bathroom with a white toilet and wood-front vanity beneath a large mirror.
Empty bedroom with beige carpet and a window overlooking neighboring houses.
Empty carpeted bedroom with white walls and two open doors to adjoining spaces.
Carpeted hallway with white closet doors, several doorways, and a wall-mounted handrail.
Empty carpeted bedroom with white walls and a window overlooking bare trees.
Empty walk-in closet with built-in shelves and hanging rods above beige carpet.
Empty bedroom with beige carpet, white paneled closet doors, and an open doorway.
Water meter and pipes in a tiled utility alcove beneath a ceiling light.
Utility room with a furnace and water heater, connected by prominent metal ductwork and pipes.
Laundry room with a white washer and dryer beside a tiled floor.
Home’s rear exterior with a weathered wooden deck, red patio chairs, and sliding glass door.
Fenced backyard with a broad lawn and raised wooden deck.
Rear exteriors of attached homes with wooden decks beyond a broad dormant lawn.
Backyard with a wide lawn, white privacy fence, and small deck beside a two-story brick-and-siding house.
Townhouse rear exterior with brick lower level, wooden decks, and a broad grassy yard.
West Grove neighborhood entrance sign on a brick monument framed by evergreen trees.
Sold

23294 STILES

23294 STILES, Brownstown Twp, MI 48183

$135,000
Here is an opportunity you don't want to miss! This light filled, corner unit, 2 bedroom, 1.5 bathroom, open concept condo was just freshly painted and has brand new carpet! The first floor boasts a spacious living room-dining room combo that flows seamlessly into the kitchen where you can enjoy your morning coffee at the cute breakfast bar. You will enjoy the spacious pantry, as well an impressive amount of cabinet and countertop space the quaint kitchen offers. You need not share your personal bathroom with guests, as there is a convenient half bath on the first floor. On the second floor you have a very generous sized primary bedroom with a huge walk-in closet, as well as another spacious bedroom and laundry room (the washer and dryer stay). Once you step out the first floor door wall, you are going to absolutely fall in love with the massive amount of greenspace which serves as your backyard. Extra win, you don't even have to mow it! Enjoy the beautiful outdoors on a large attached deck with plenty of room for friends or family. No carports here, instead get out of the elements and park in the one car attached garage with opener. Bonus; there is tons of extra parking for guests when they come visit. Located in lovely Brownstown Township, this condo is conveniently located near schools, shopping, restaurants, I-75, the Brownstown Recreation Center with a splash pad, fitness court, and dog park, and Woodhaven's Civic Center Park. Come check this gem out and see exactly why you are going to want to make this condo your home.

2
beds

1.5
baths

1,108 Sq.Ft. LIVING AREA

Abby Kushner

Abby Kushner

Features & Amenities

Interior

  • total bedrooms2
  • Total bathrooms1.5
  • full bathroom1
  • half bathroom1
  • APPLIANCES Disposal, Microwave, Dishwasher, Dryer, Refrigerator

Area & Lot

  • Status Sold
  • Date Sold June 2, 2023
  • Living Area1,108 Sq.Ft.
  • MLS® ID20230023441
  • TypeCondo
  • YEAR BUILT2000
  • Architecture StylesTownhouse
  • School DistrictWoodhaven

Exterior

  • roofAsphalt
  • parkingAttached
  • HEAT TYPEForced Air
  • AIR CONDITIONINGCeiling Fan(s), Central Air
  • SubstructureSlab

Financial

  • Sales Price$135,000
  • Real Estate Tax $1,485/yr

Work With Abby

Get assistance in determining current property value, crafting a competitive offer, writing and negotiating a contract, and much more. Contact me today.

Follow Me on Instagram