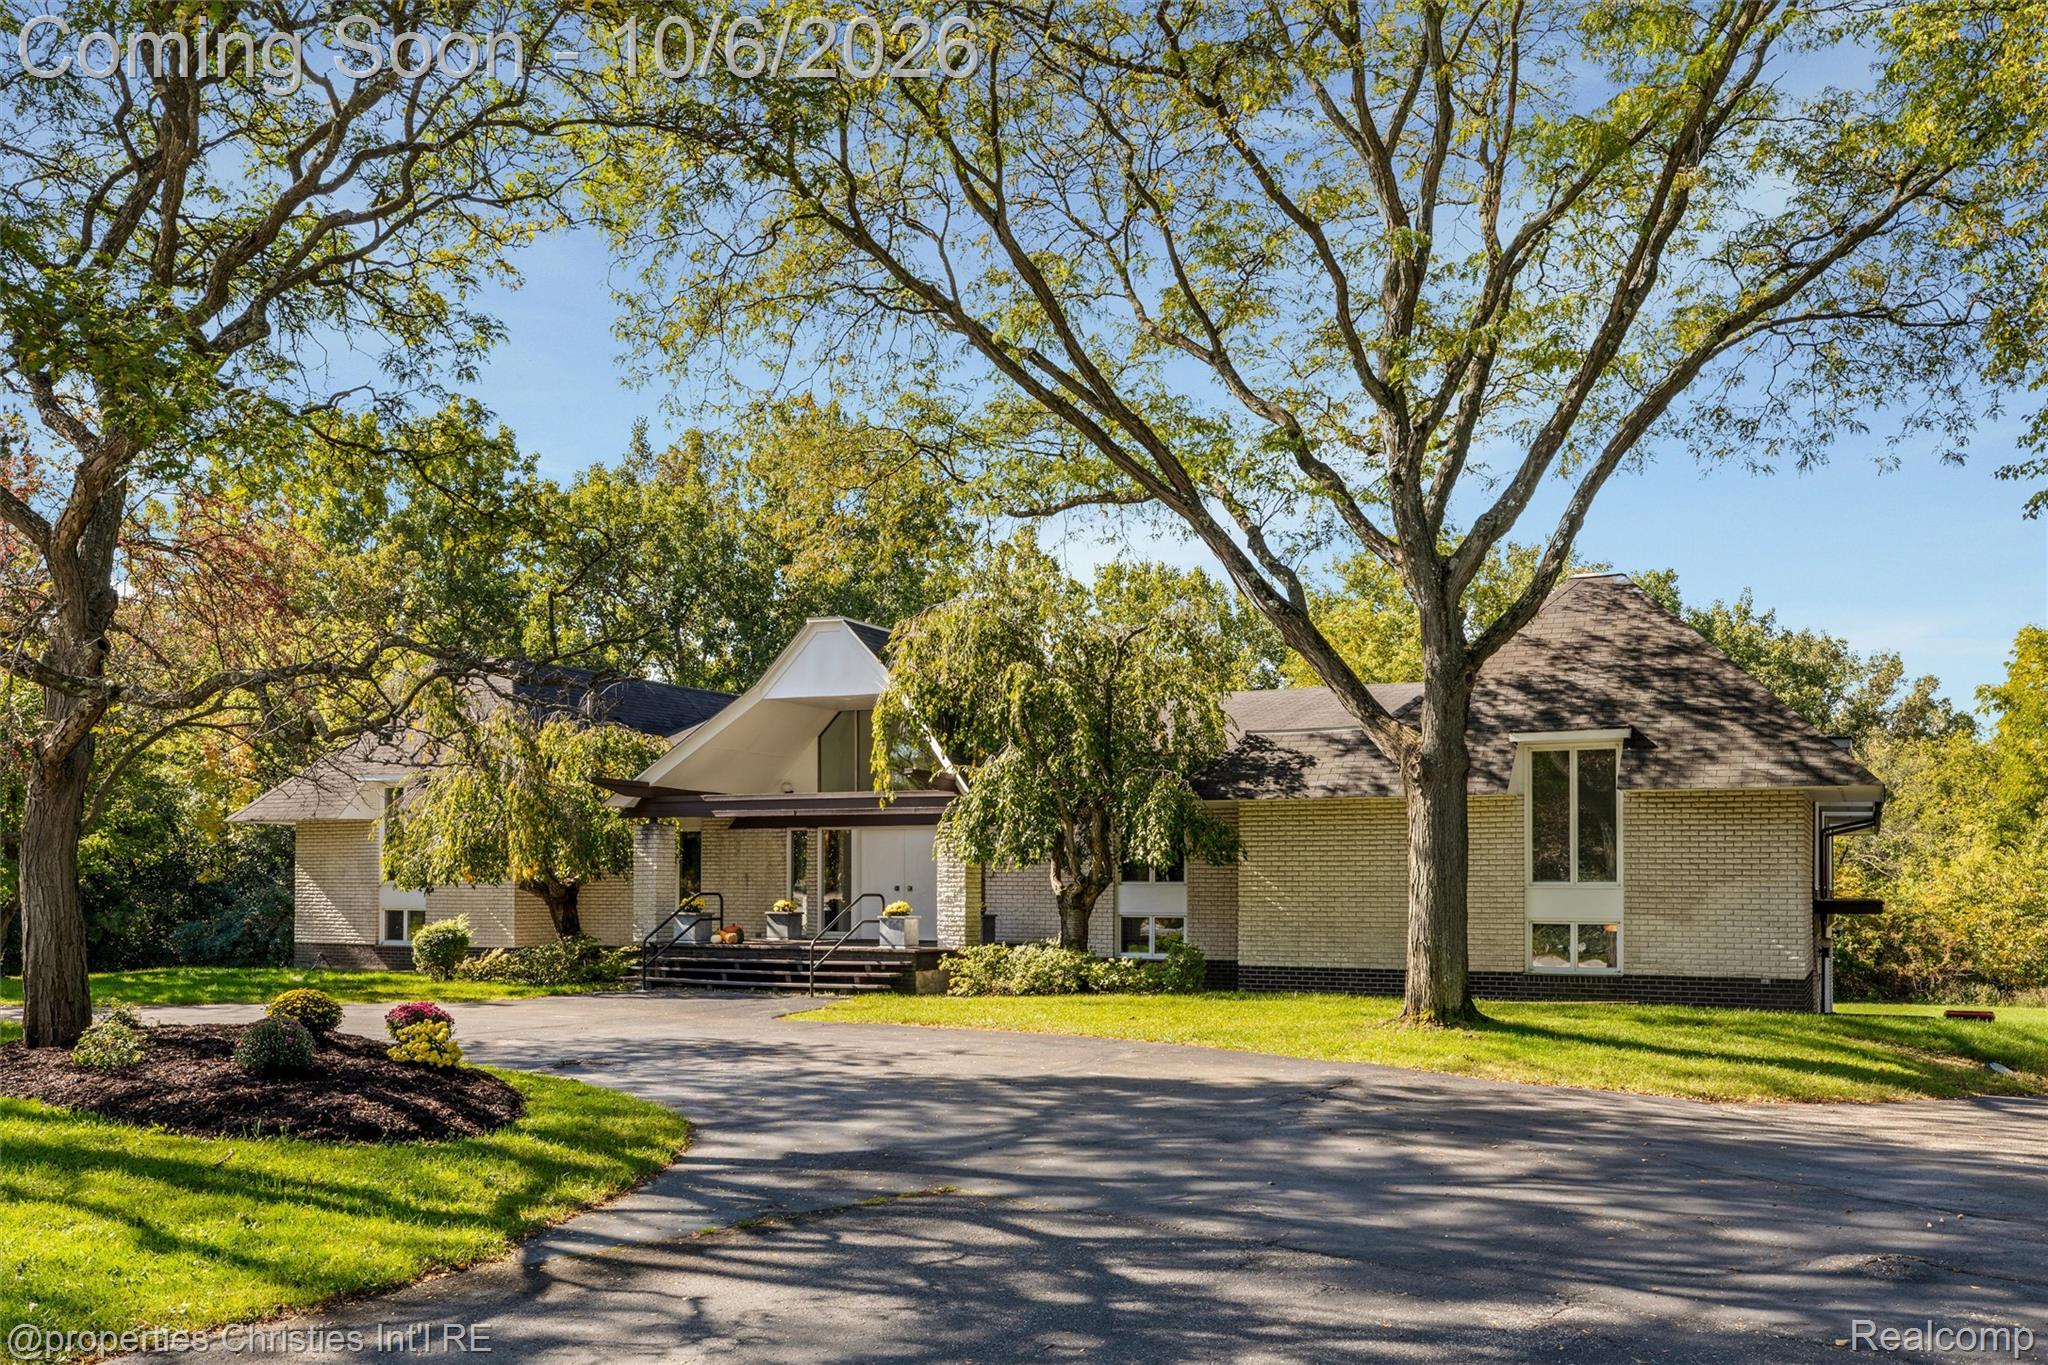
Light-brick home framed by mature trees, with broad front steps and a curved driveway.
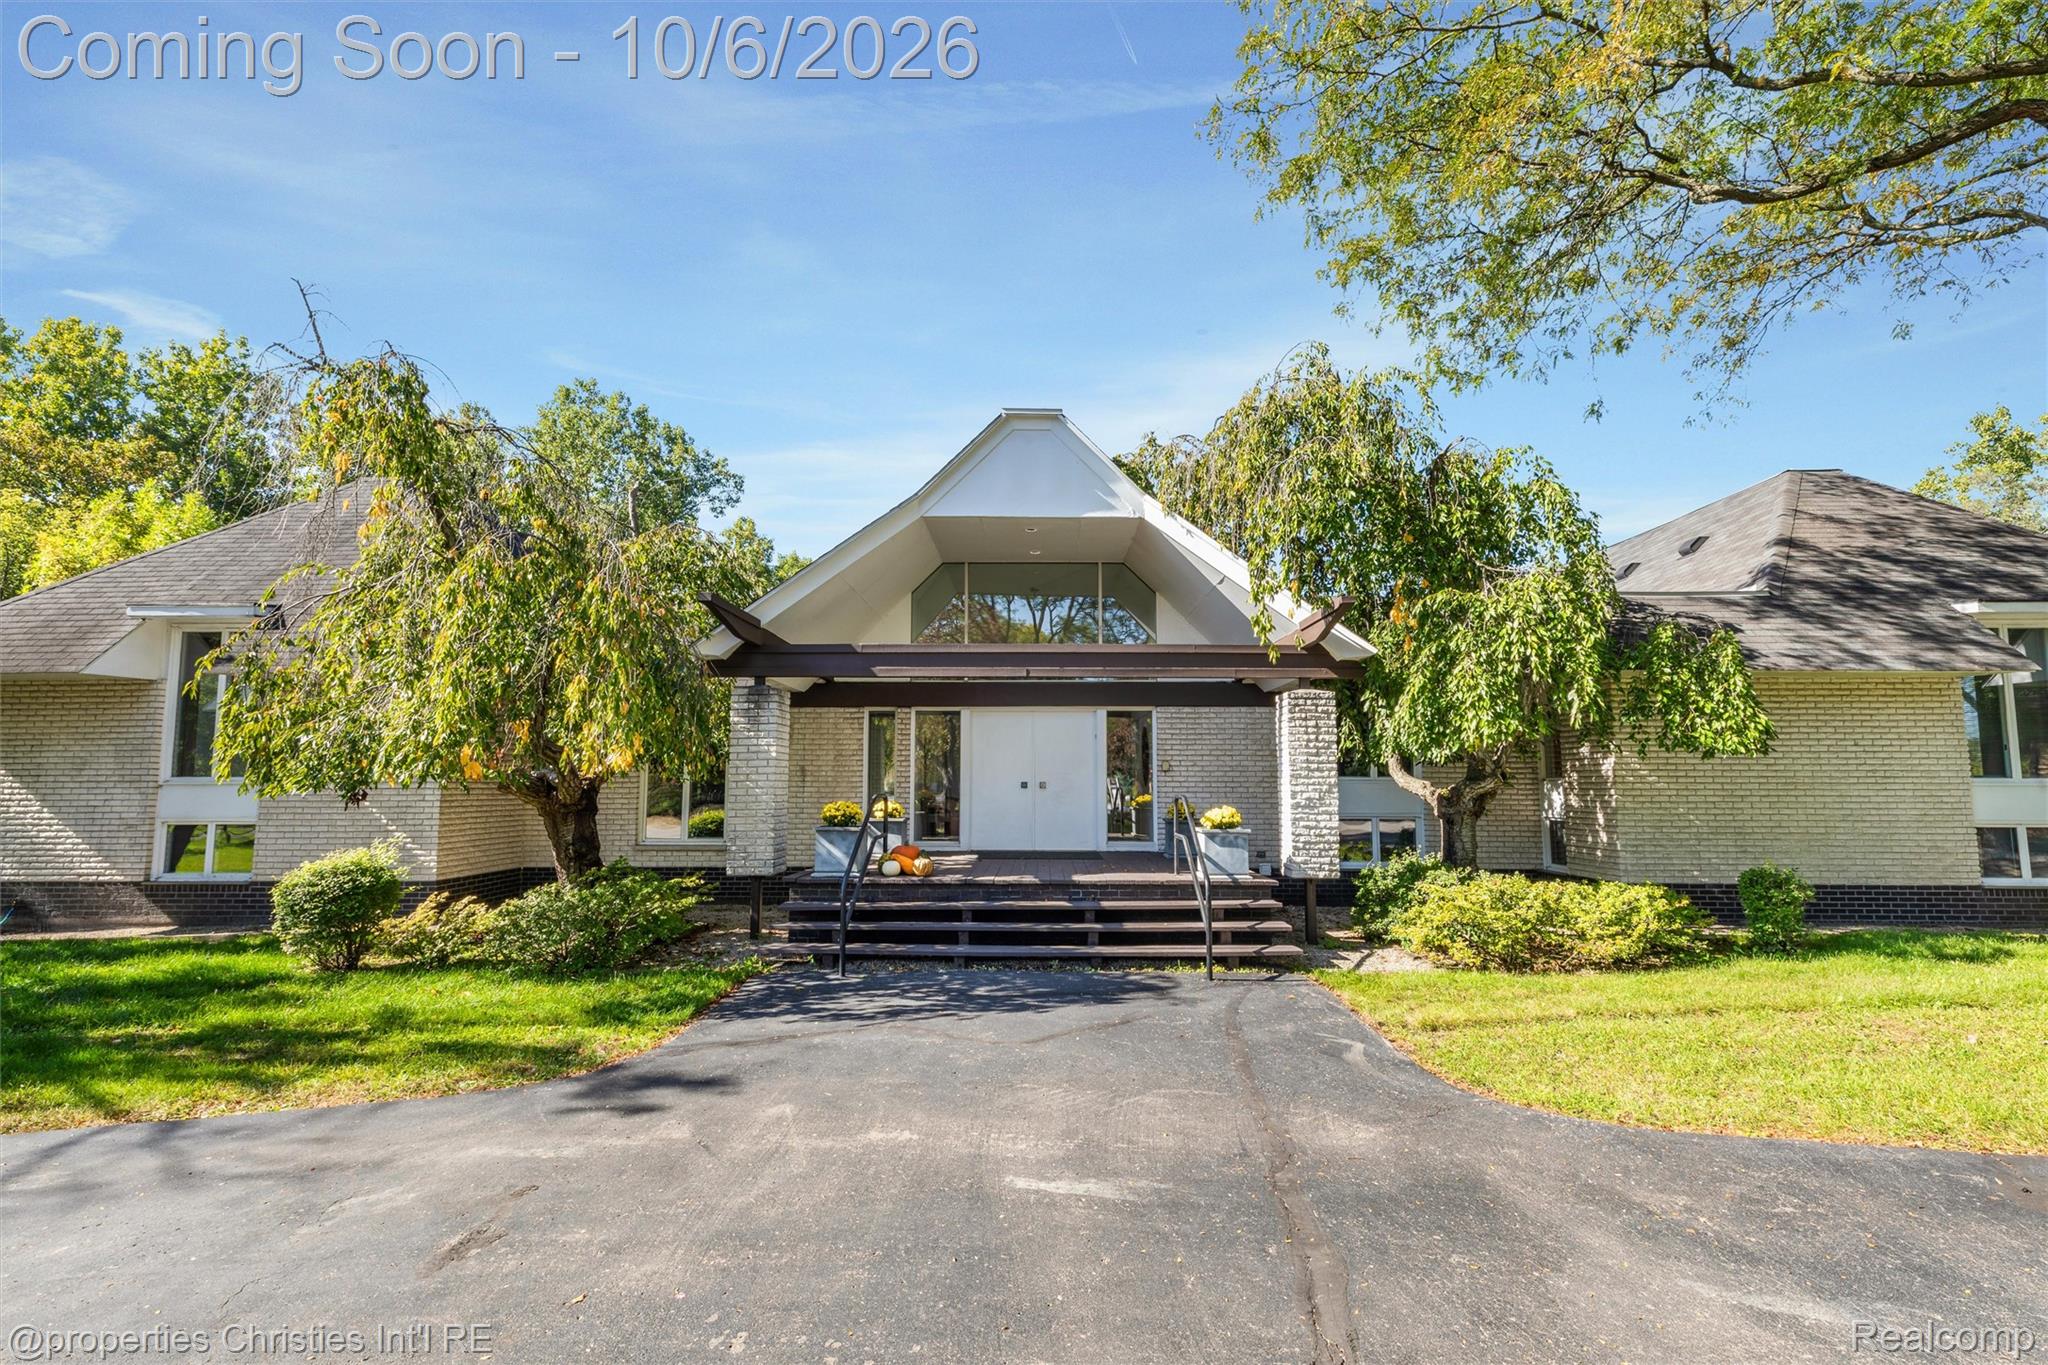
Brick home with a distinctive peaked entry, front steps, and broad asphalt driveway.
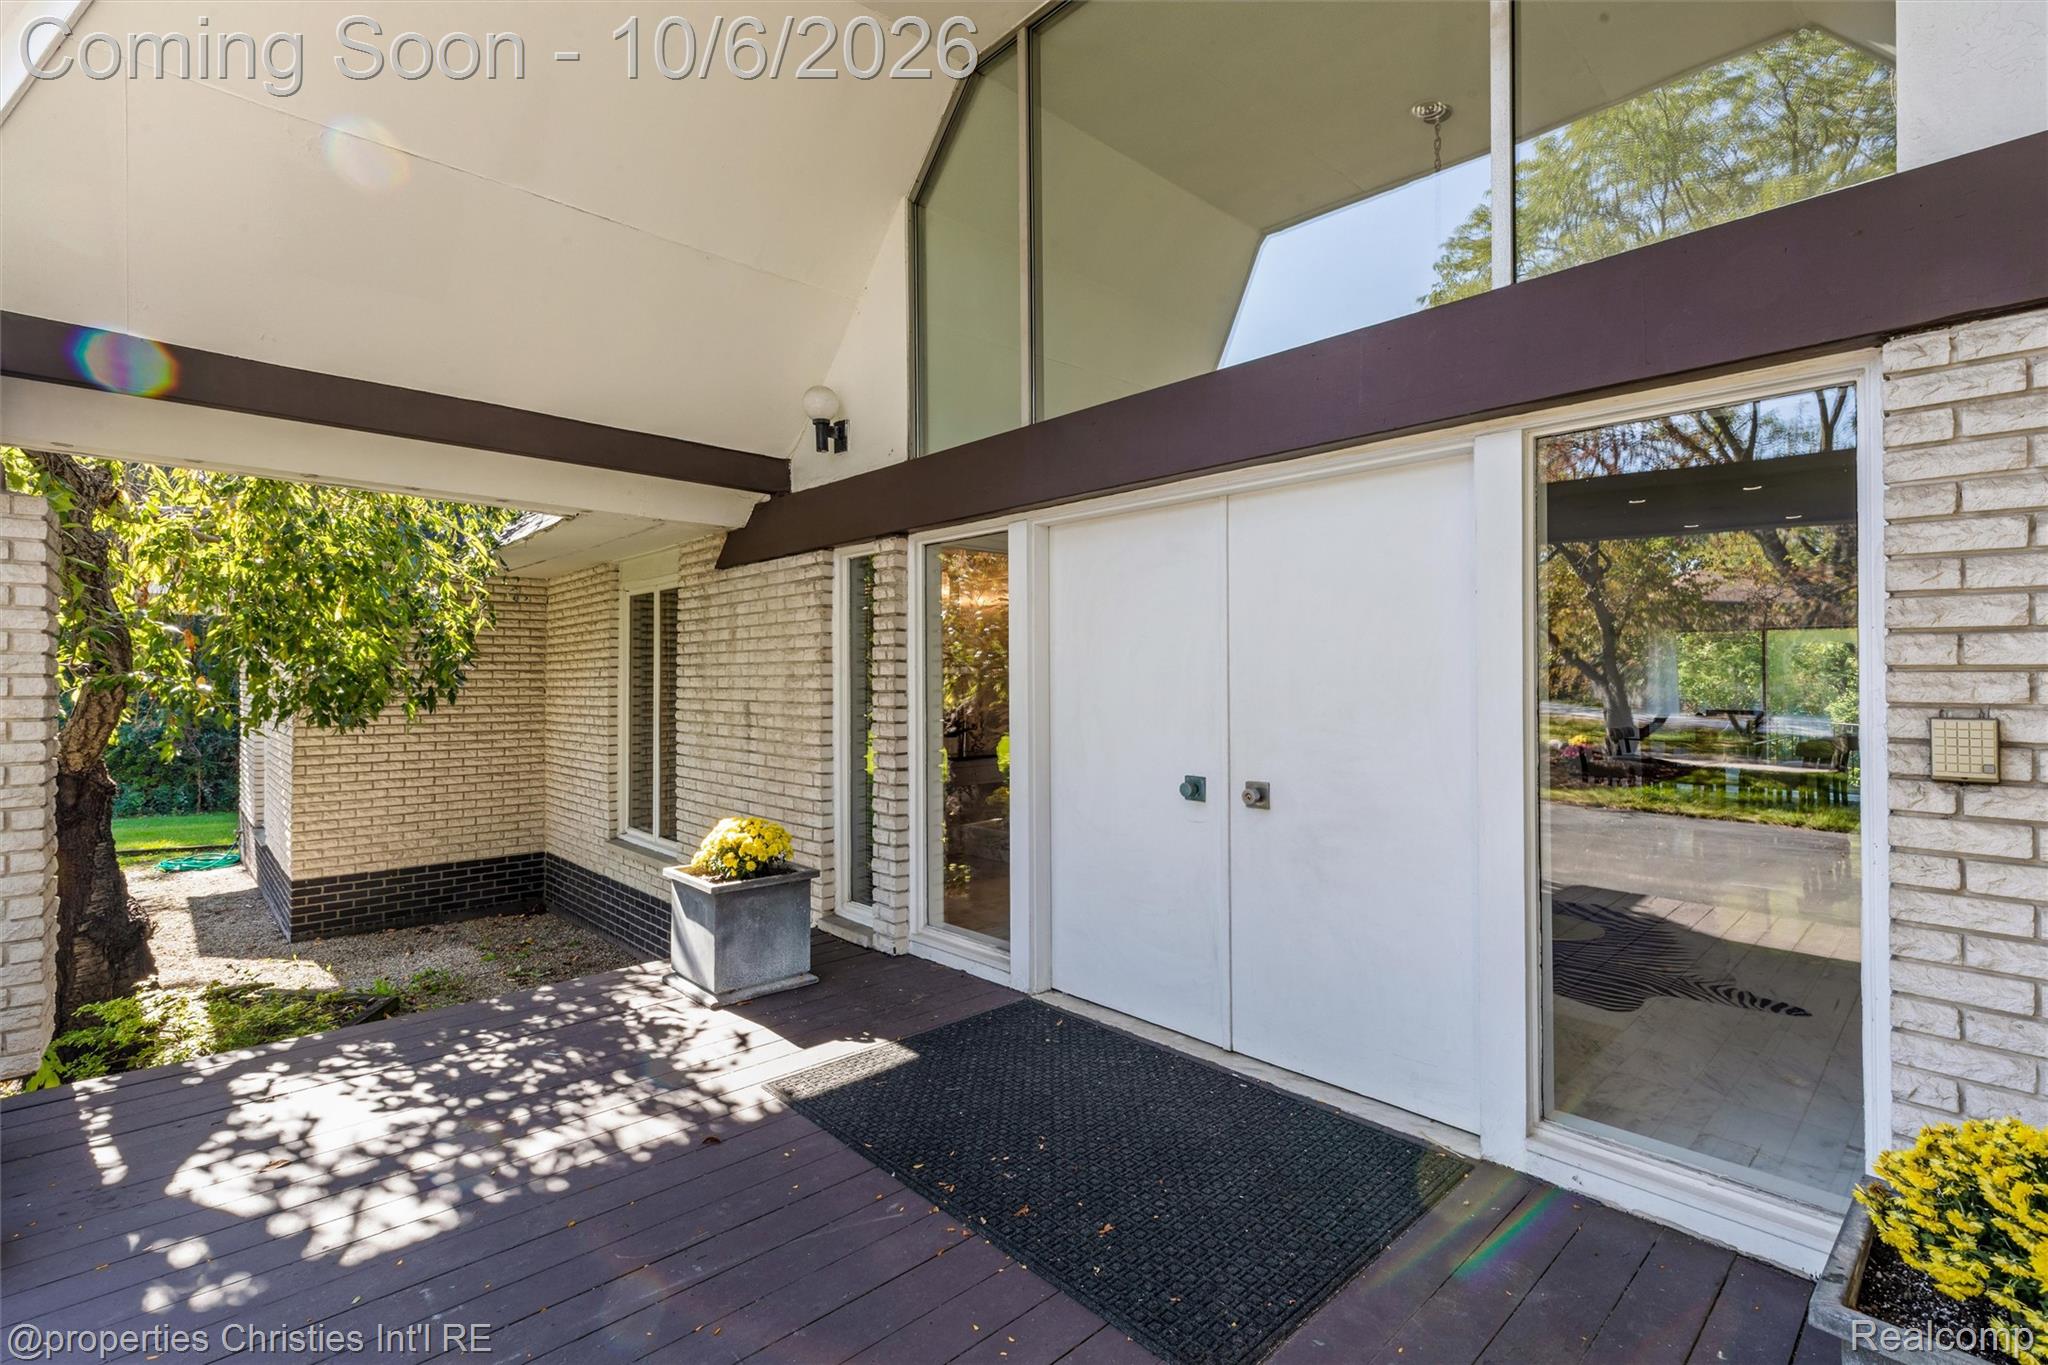
White brick home entrance with double doors, large windows, and a shaded wood deck.
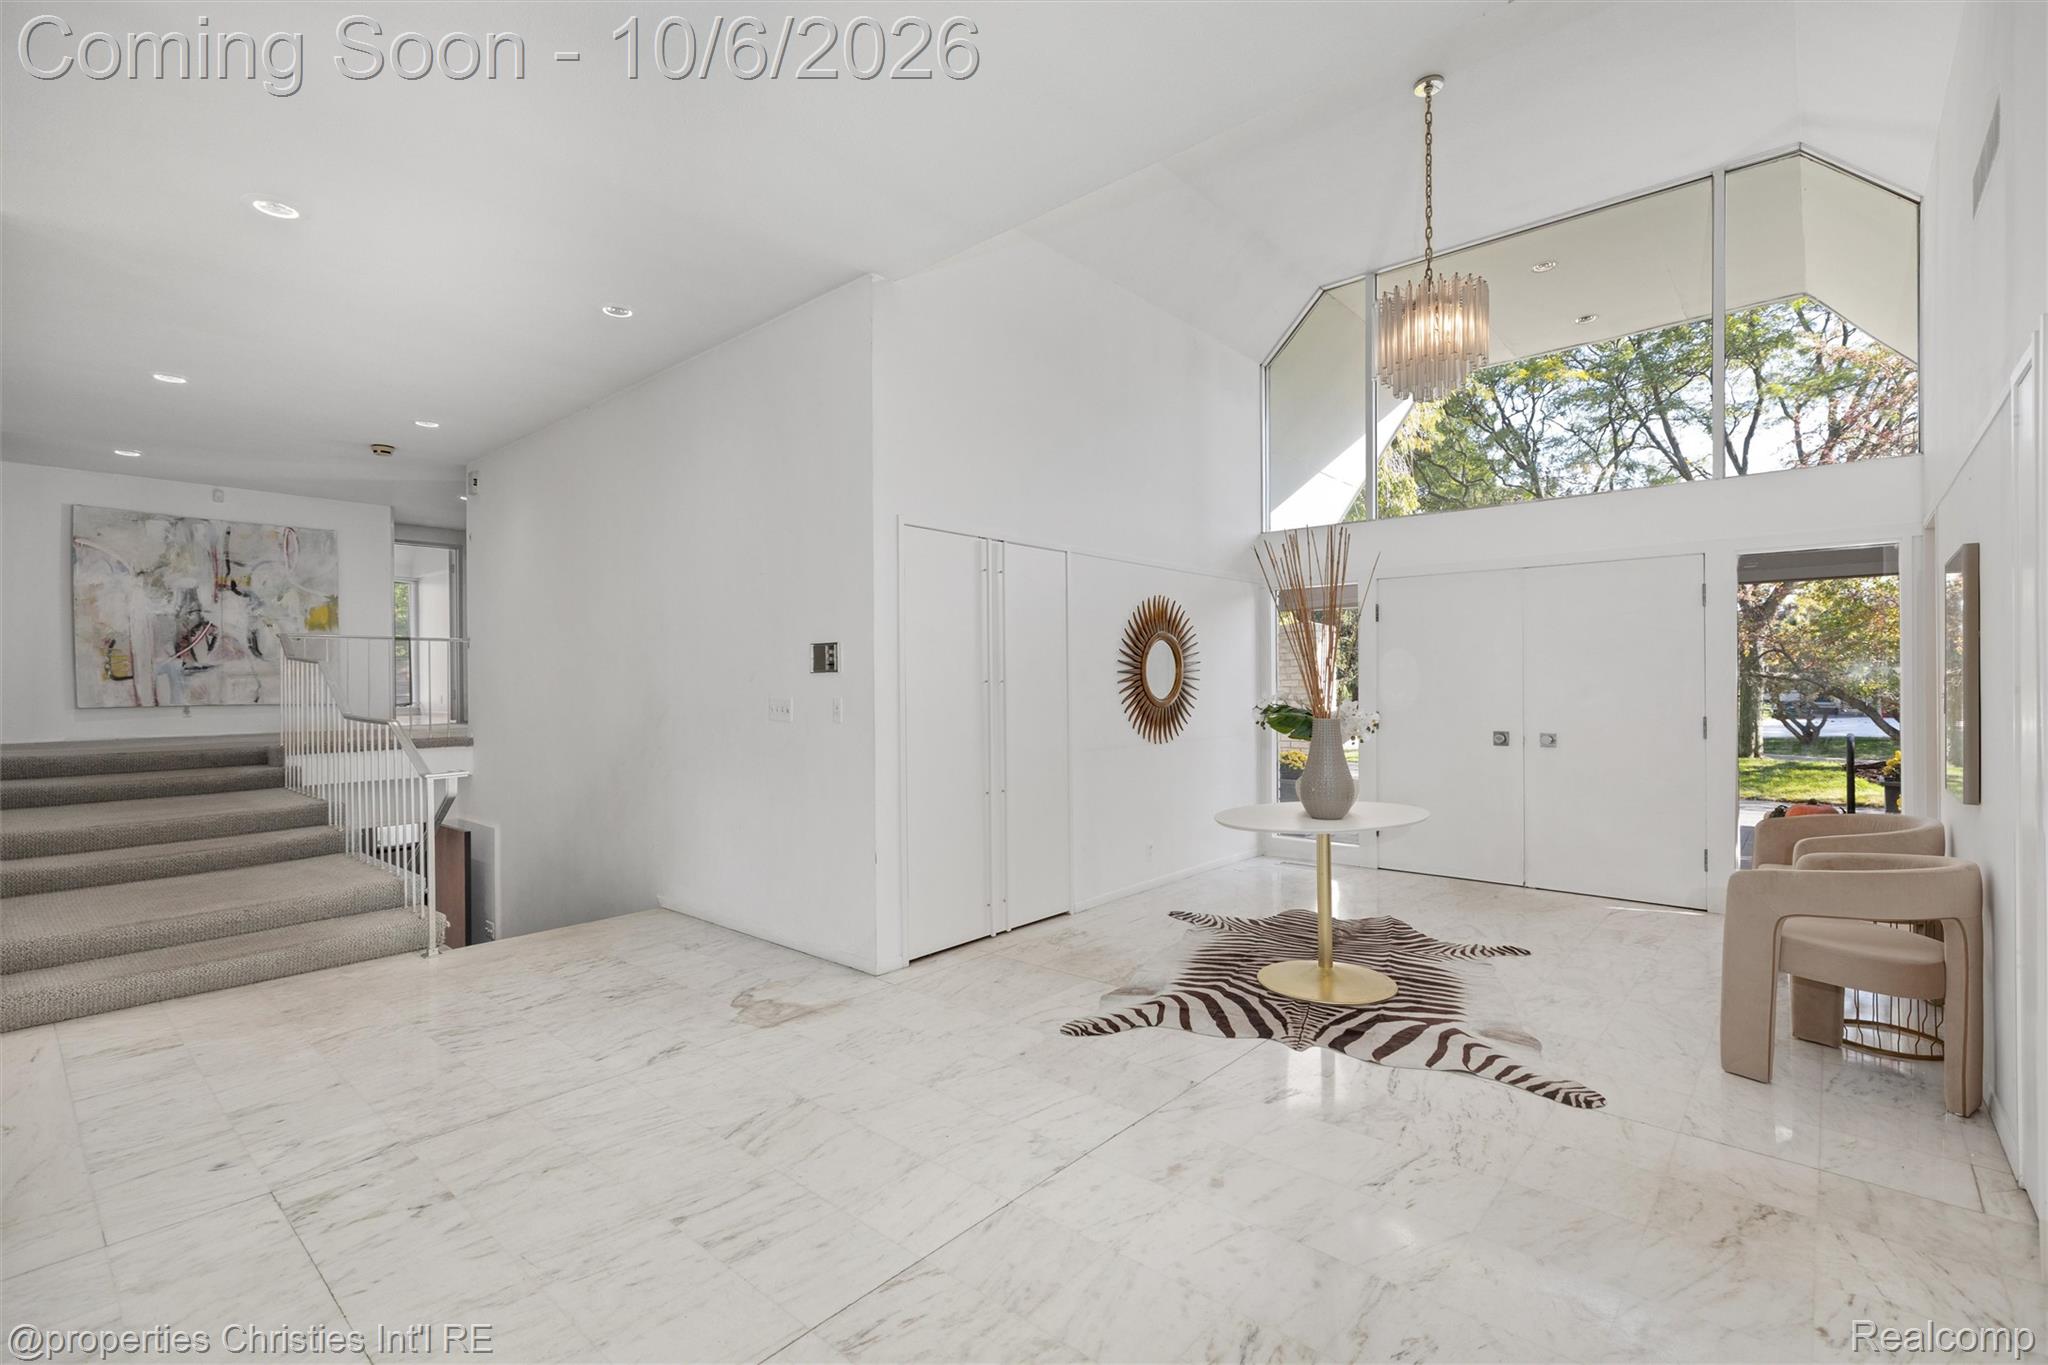
Double-height foyer with marble floors, a carpeted staircase, tall windows, and a round console table.
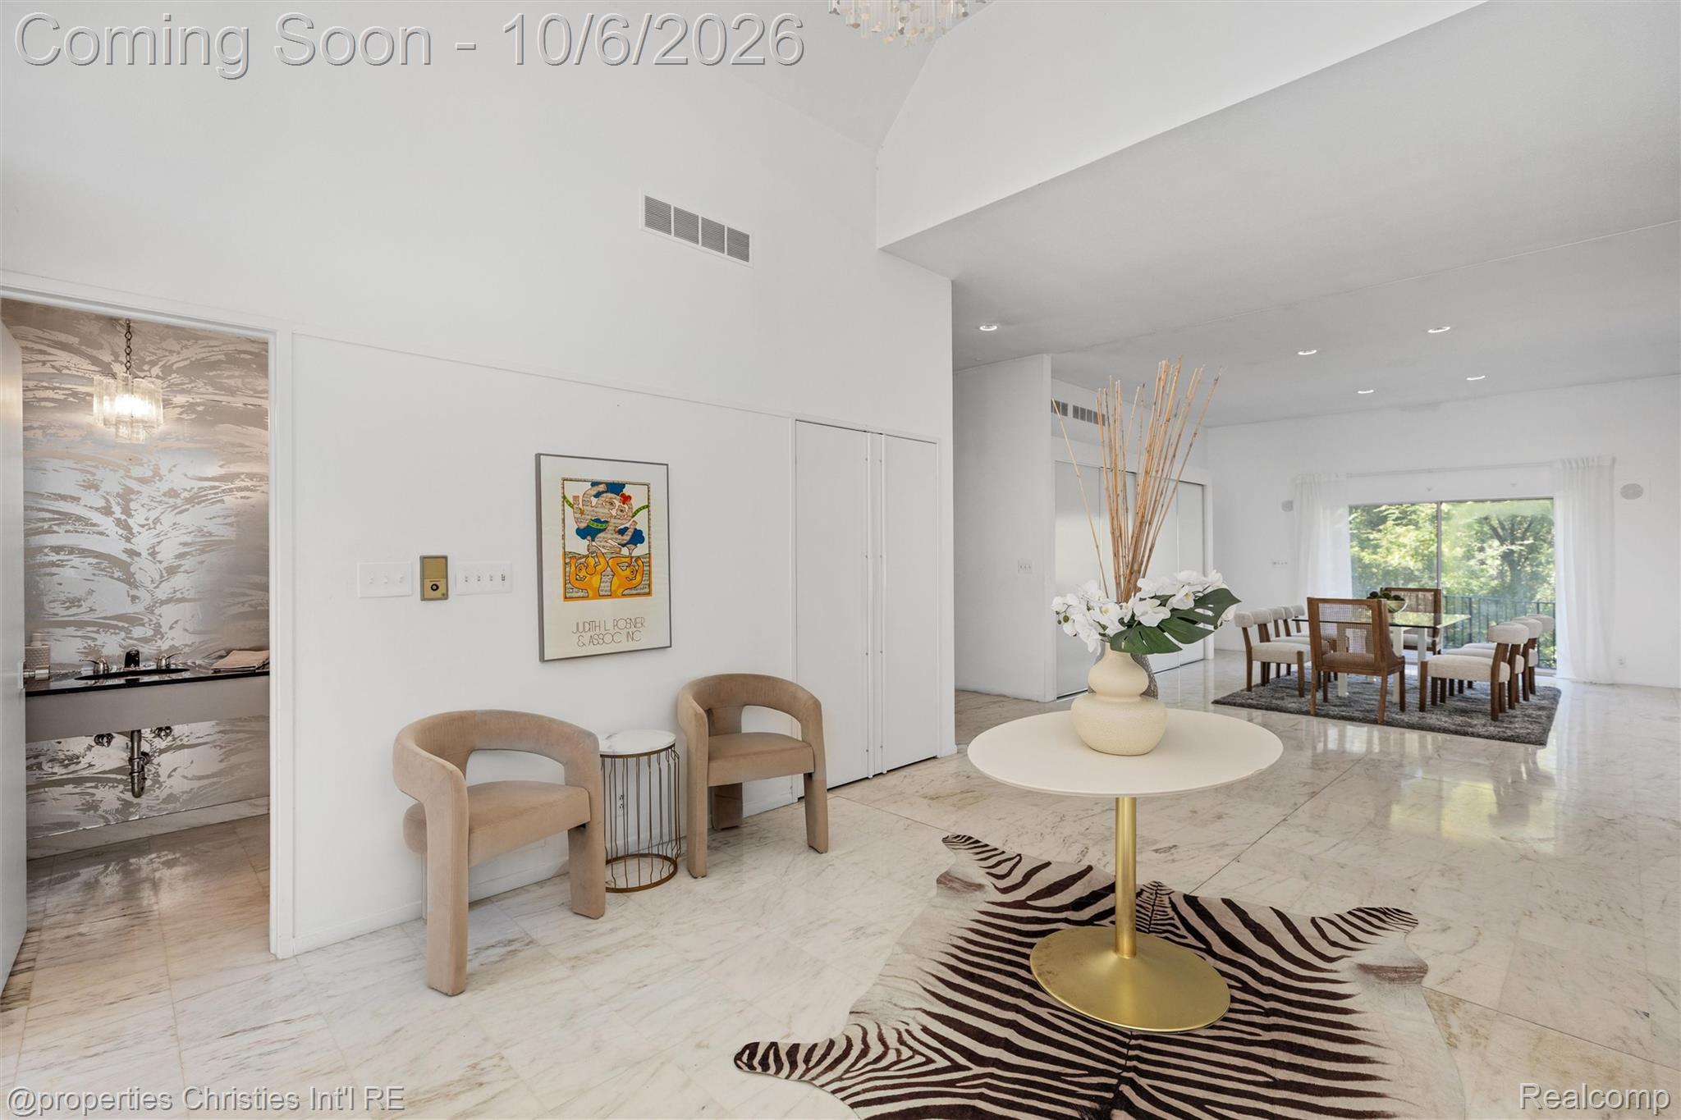
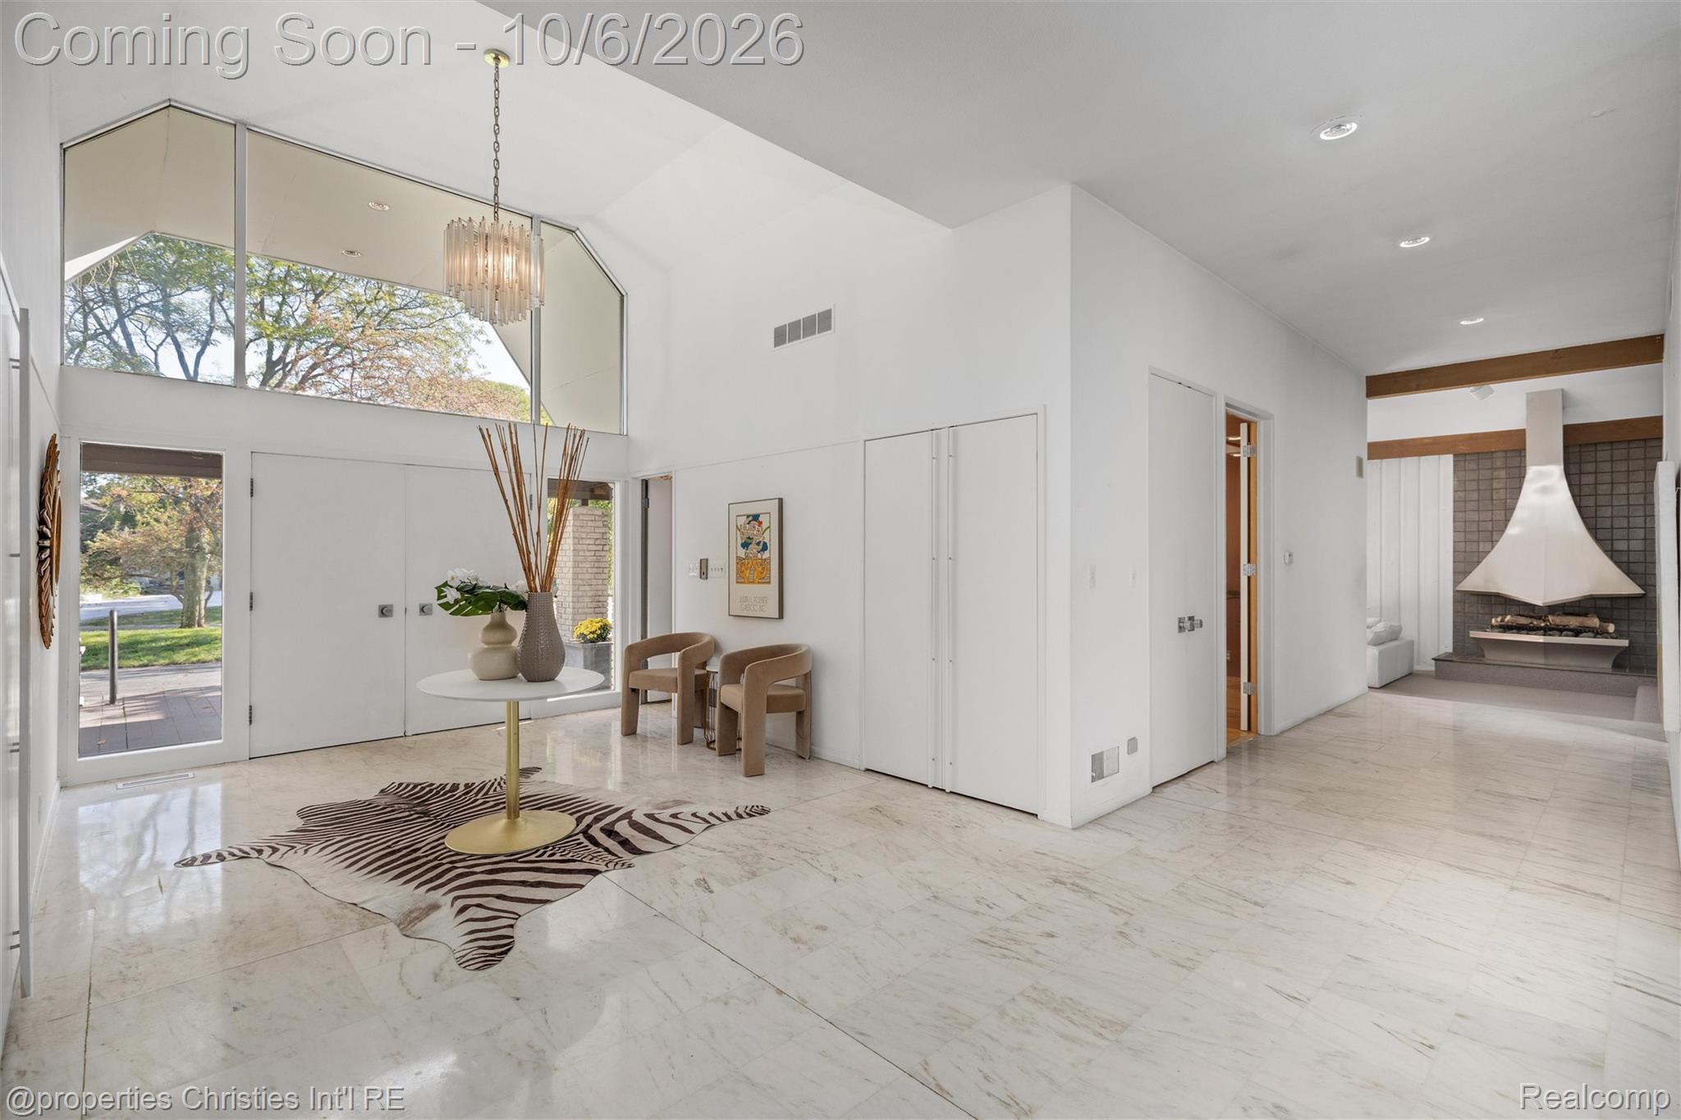
Bright staged interior with marble floors, tan chairs, a dining area, and a zebra-print rug.
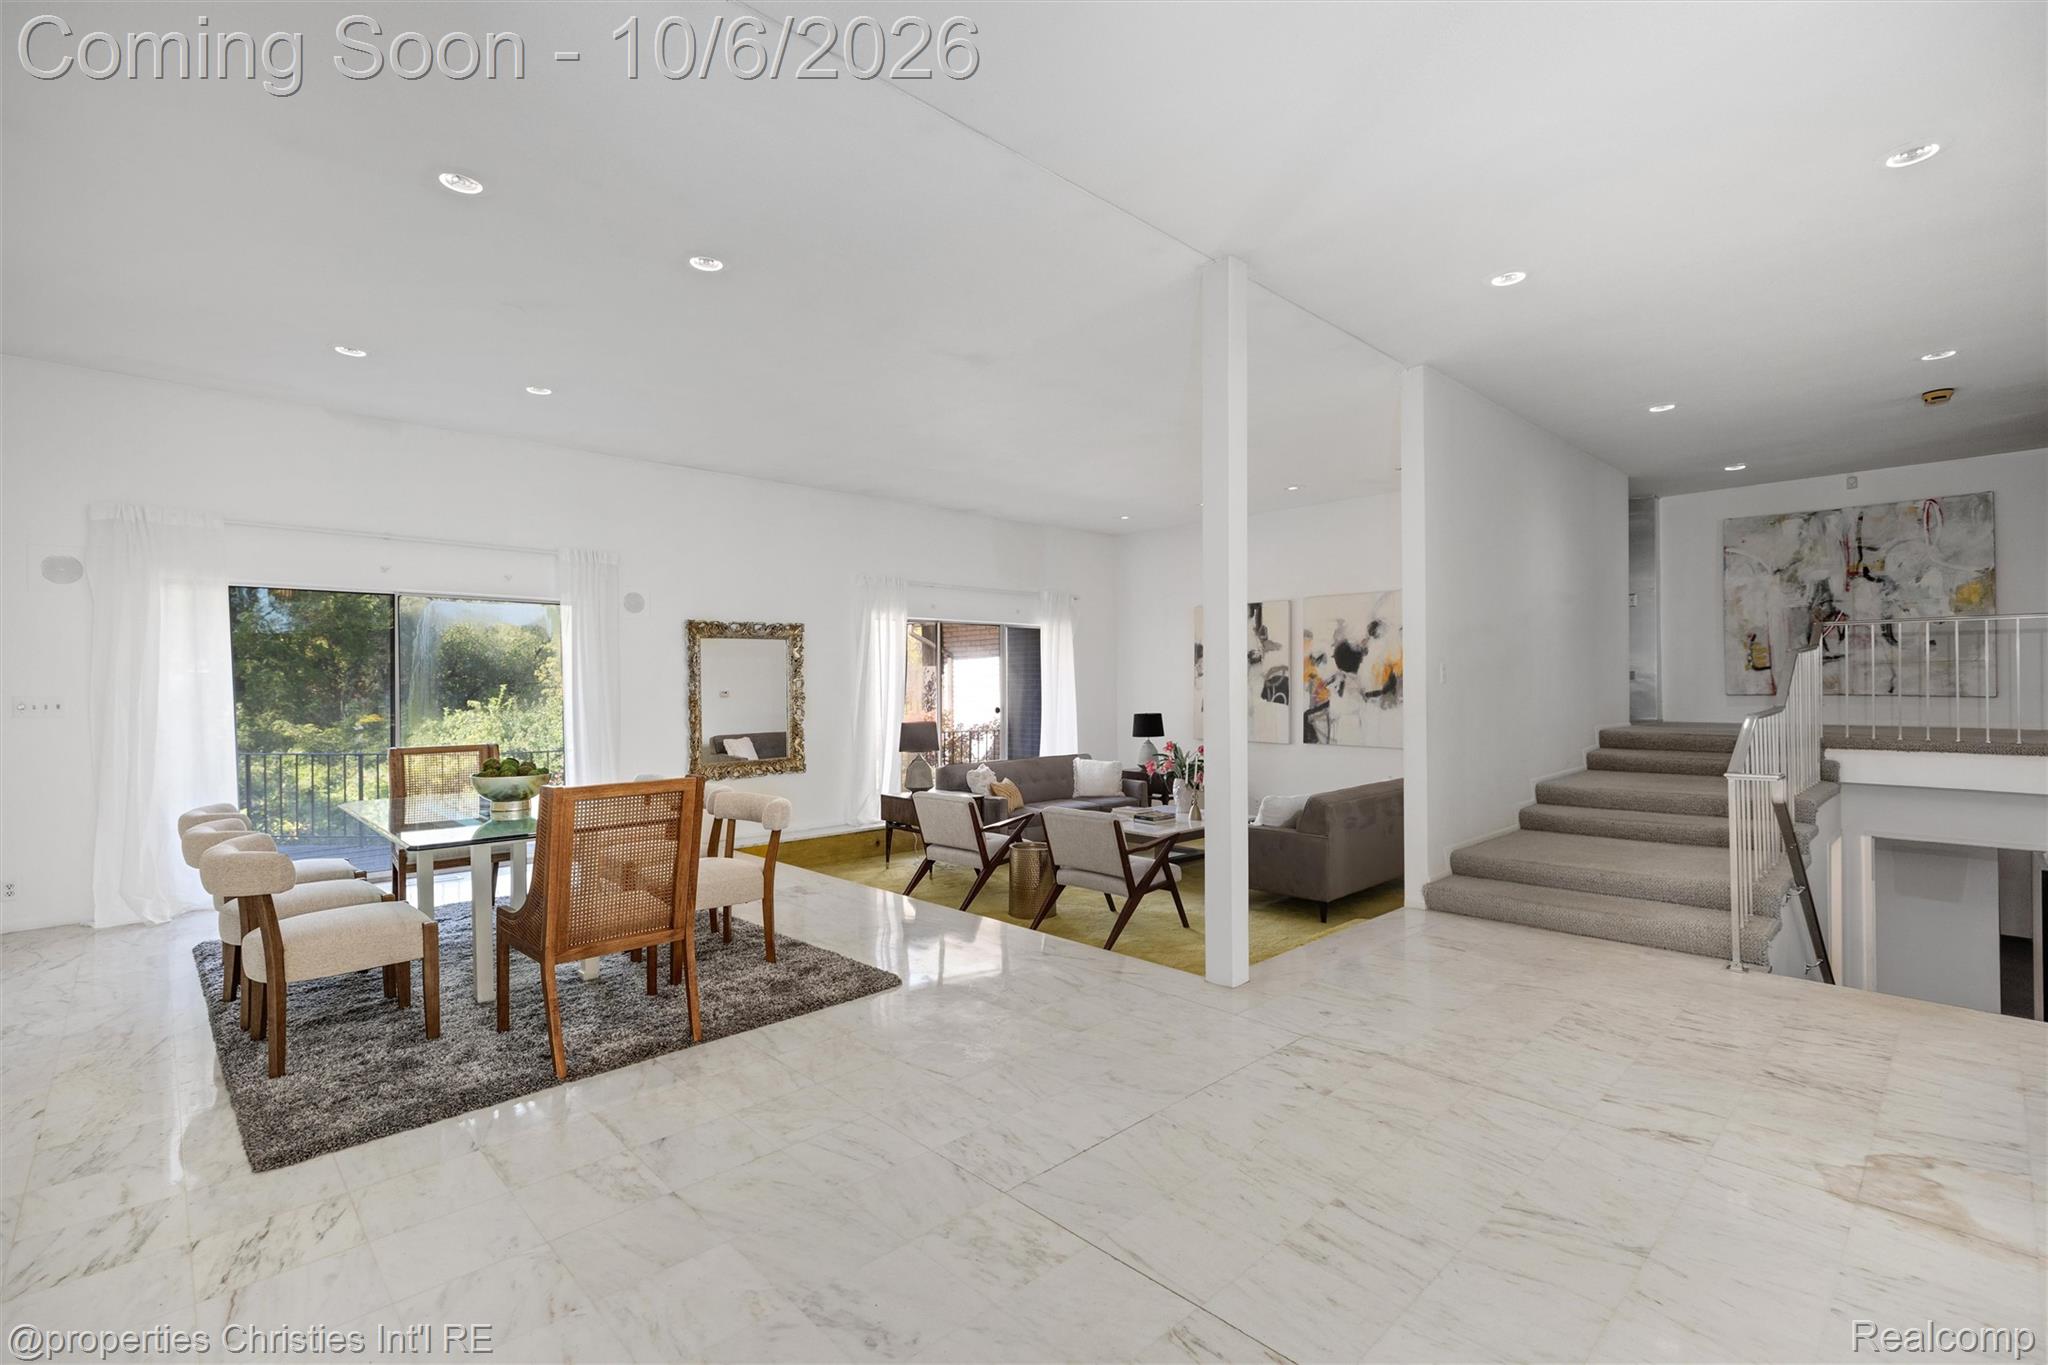
Open-plan dining and living area with marble floors, large windows, and a carpeted staircase.
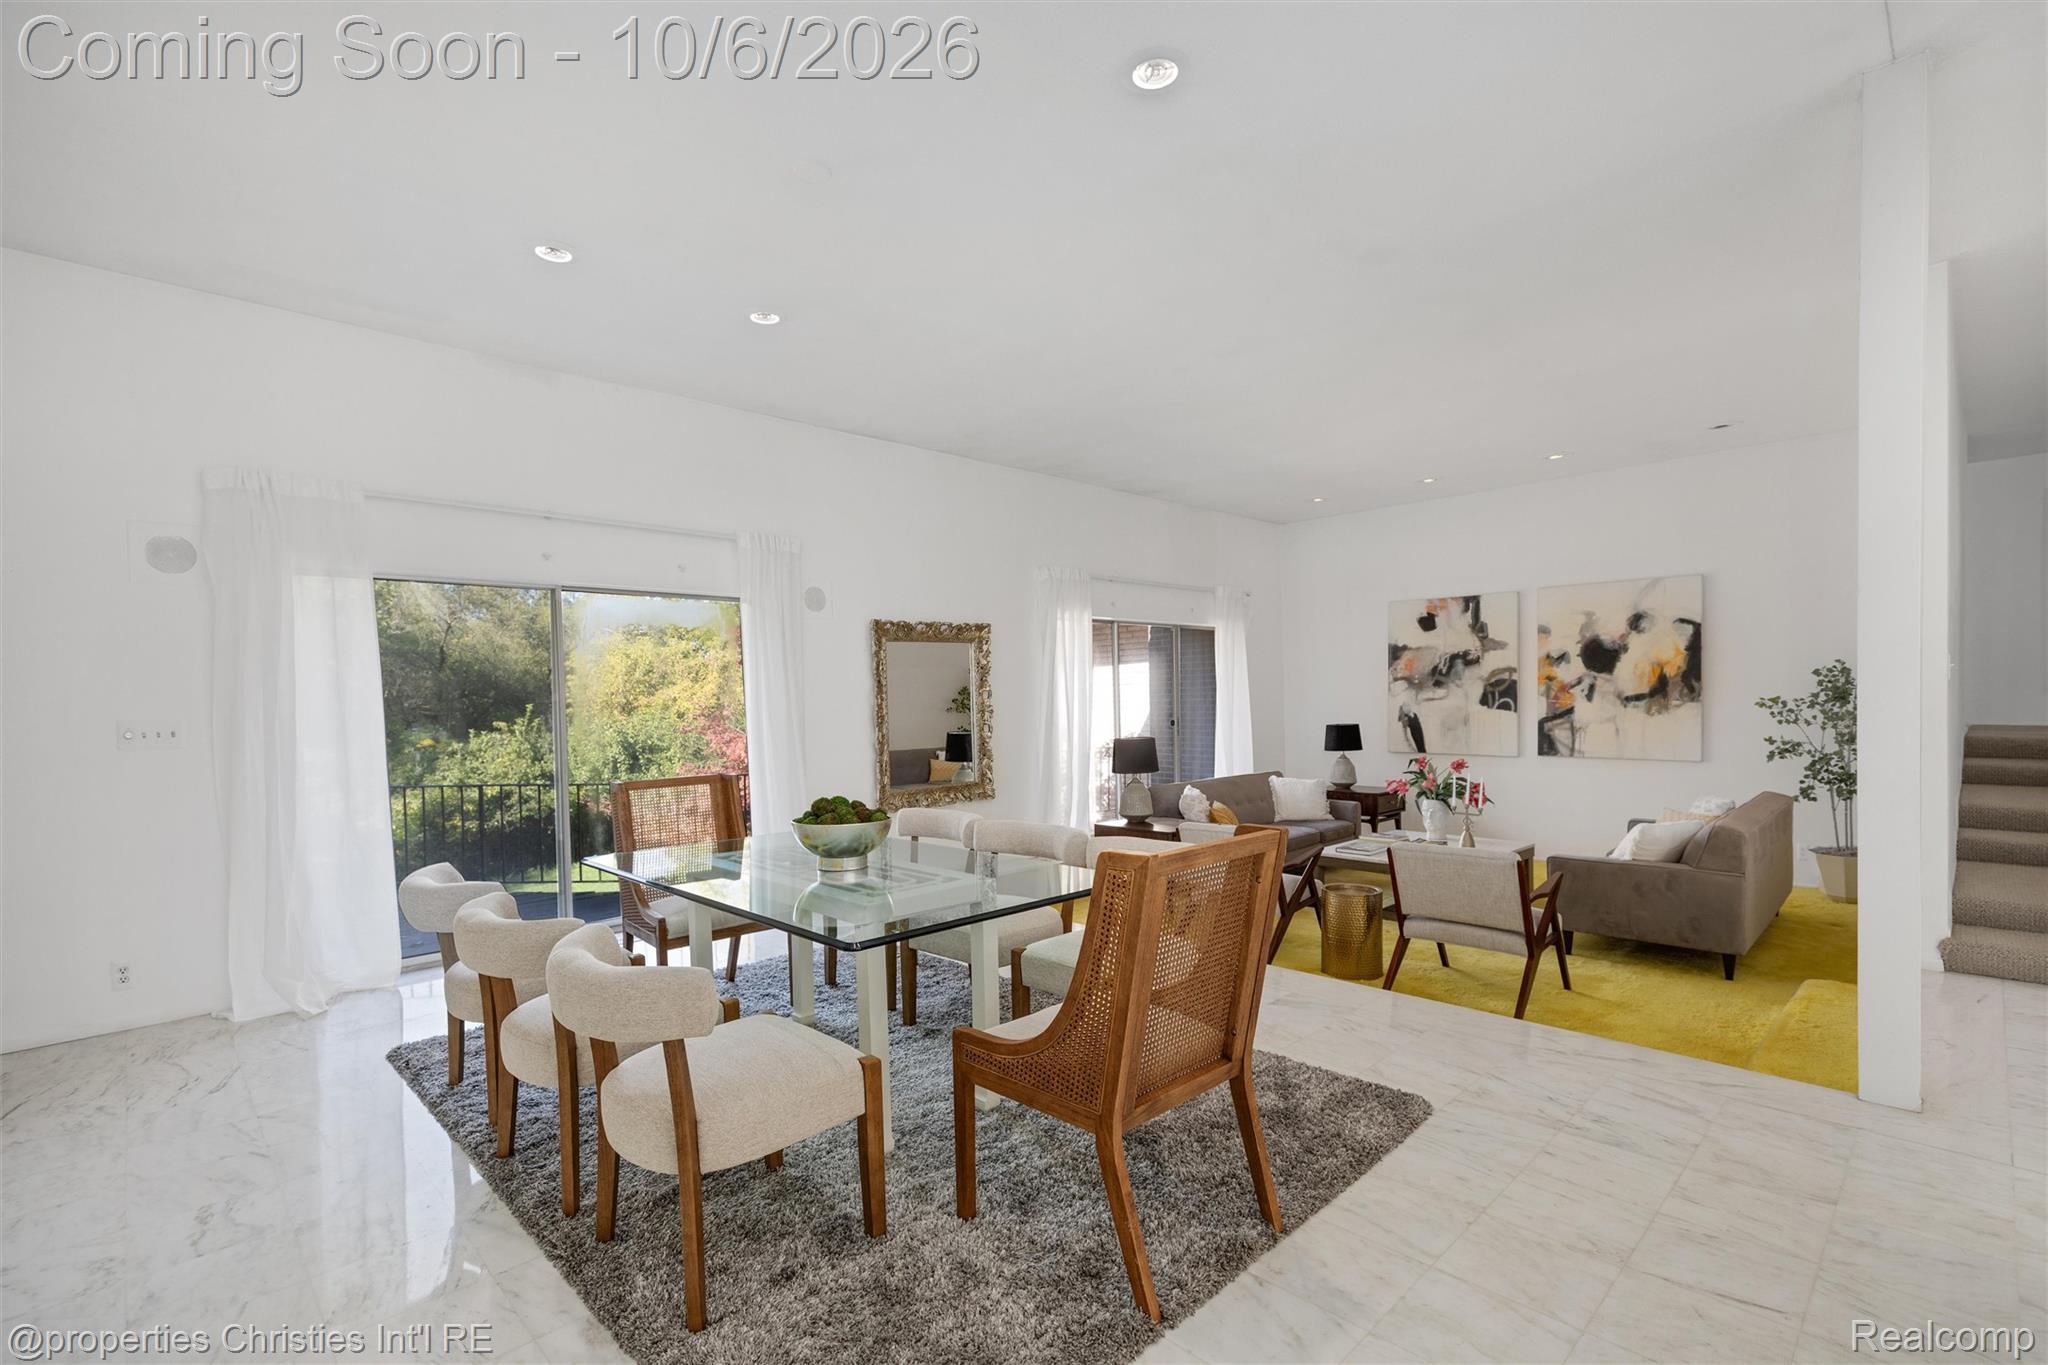
Open-plan dining and living room with a glass table, cane-back chairs, and sliding doors overlooking greenery.
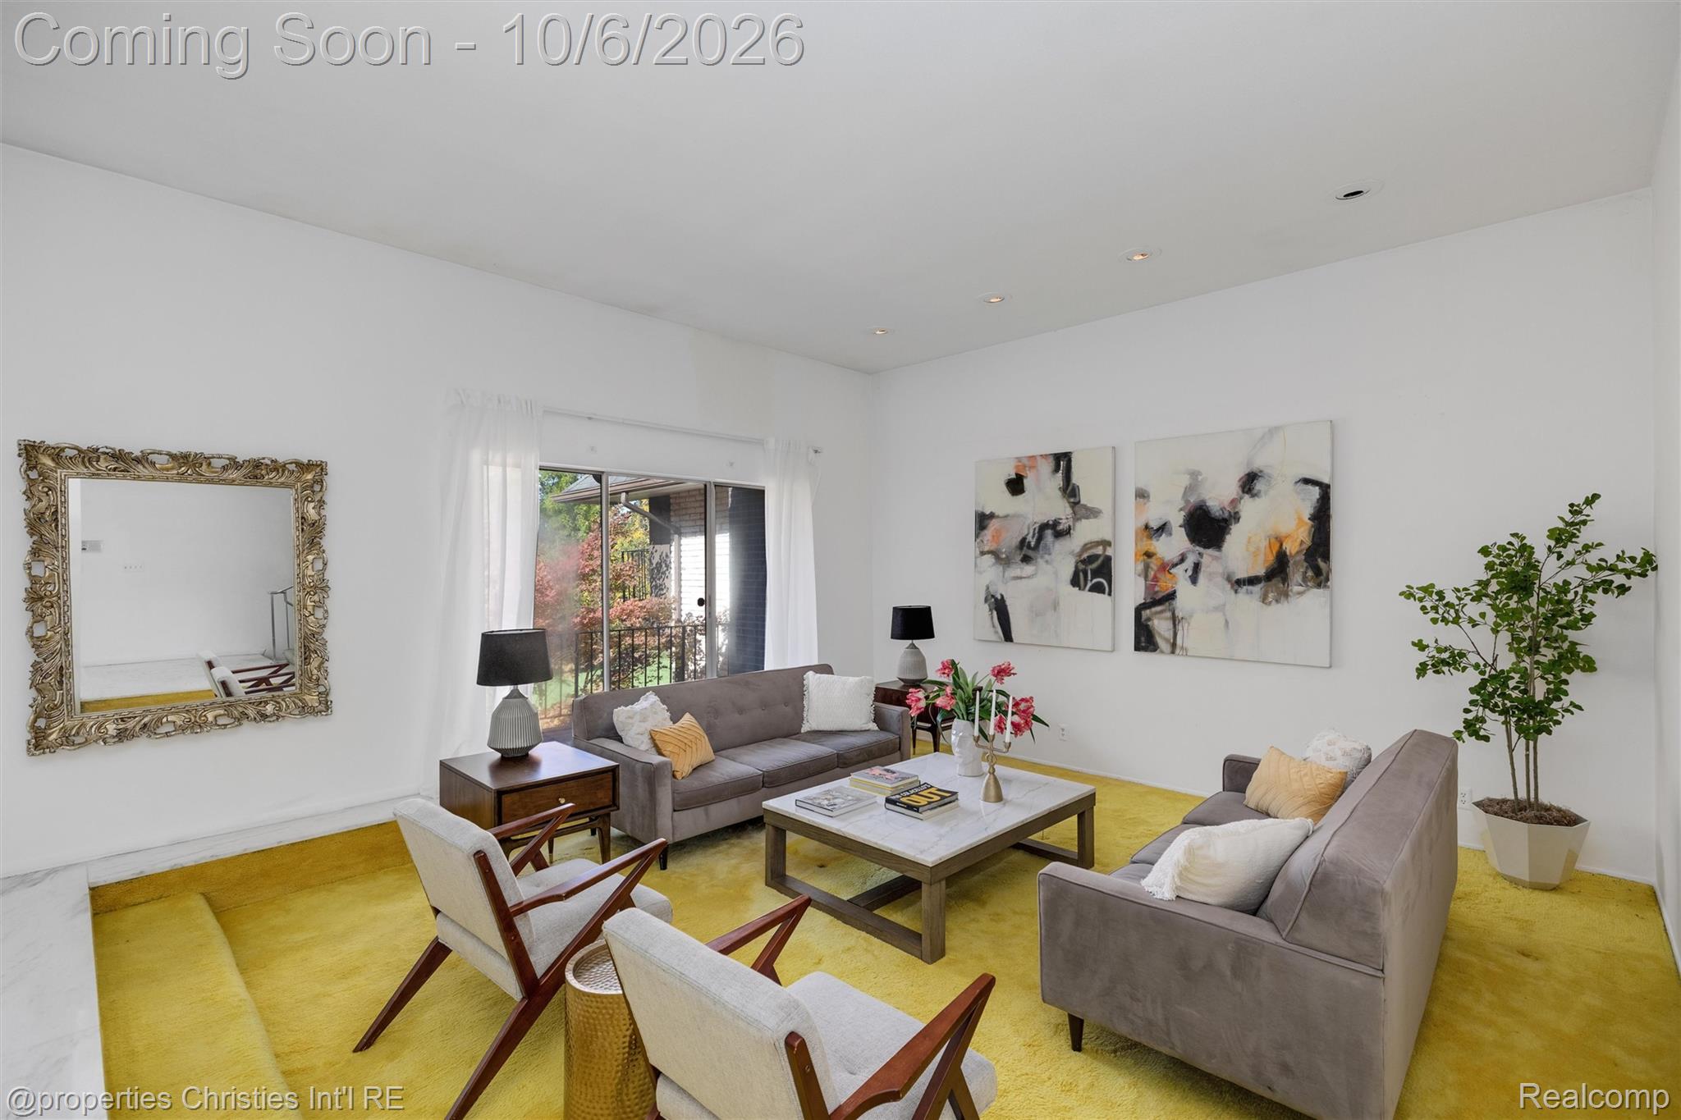
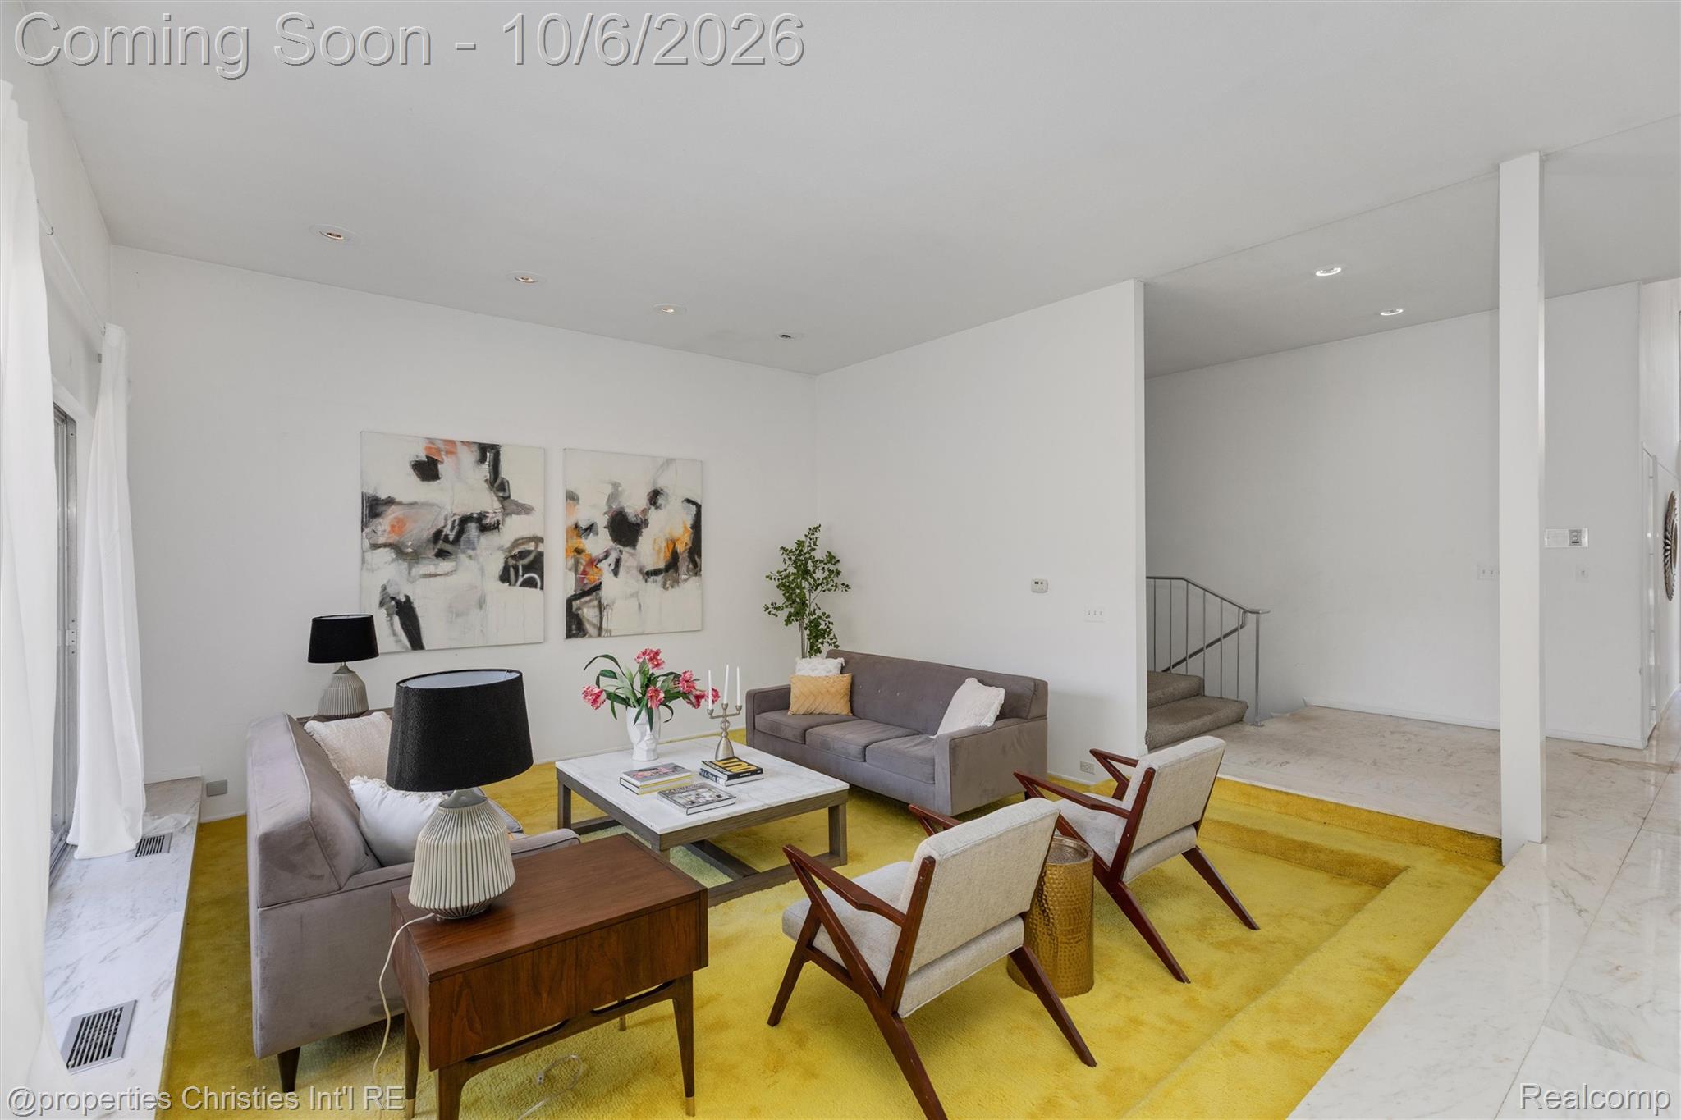
Staged living room with gray sofas, a yellow rug, abstract art, and sliding glass doors.
Furnished living room with gray sofas, wood-framed armchairs, and a large mustard-yellow rug.
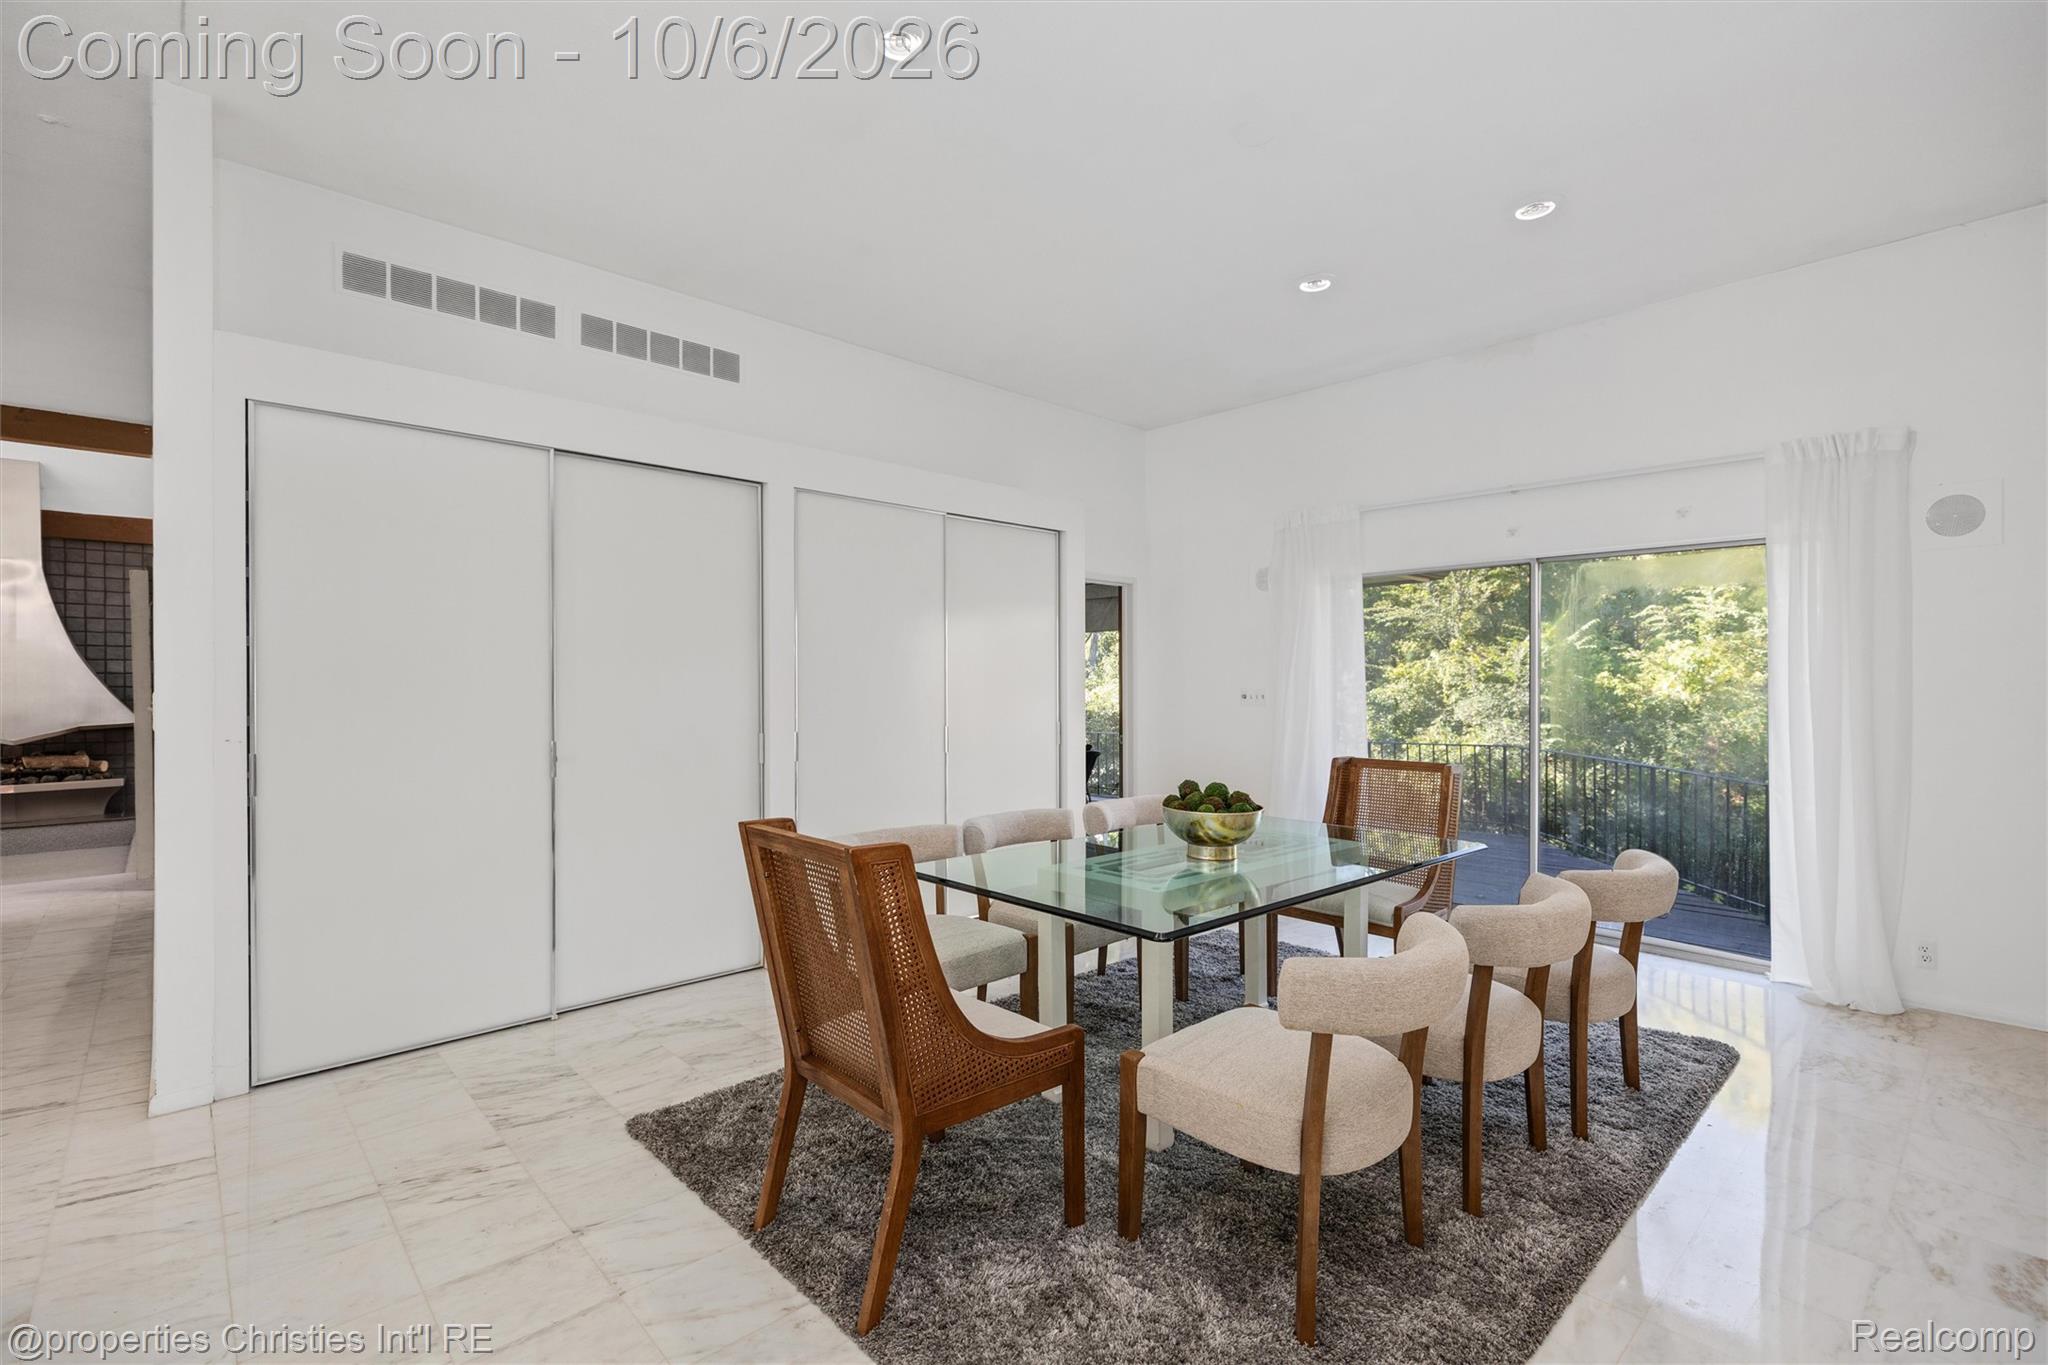
Dining room with glass table, cane-back chairs, and sliding doors opening to a wooded balcony.
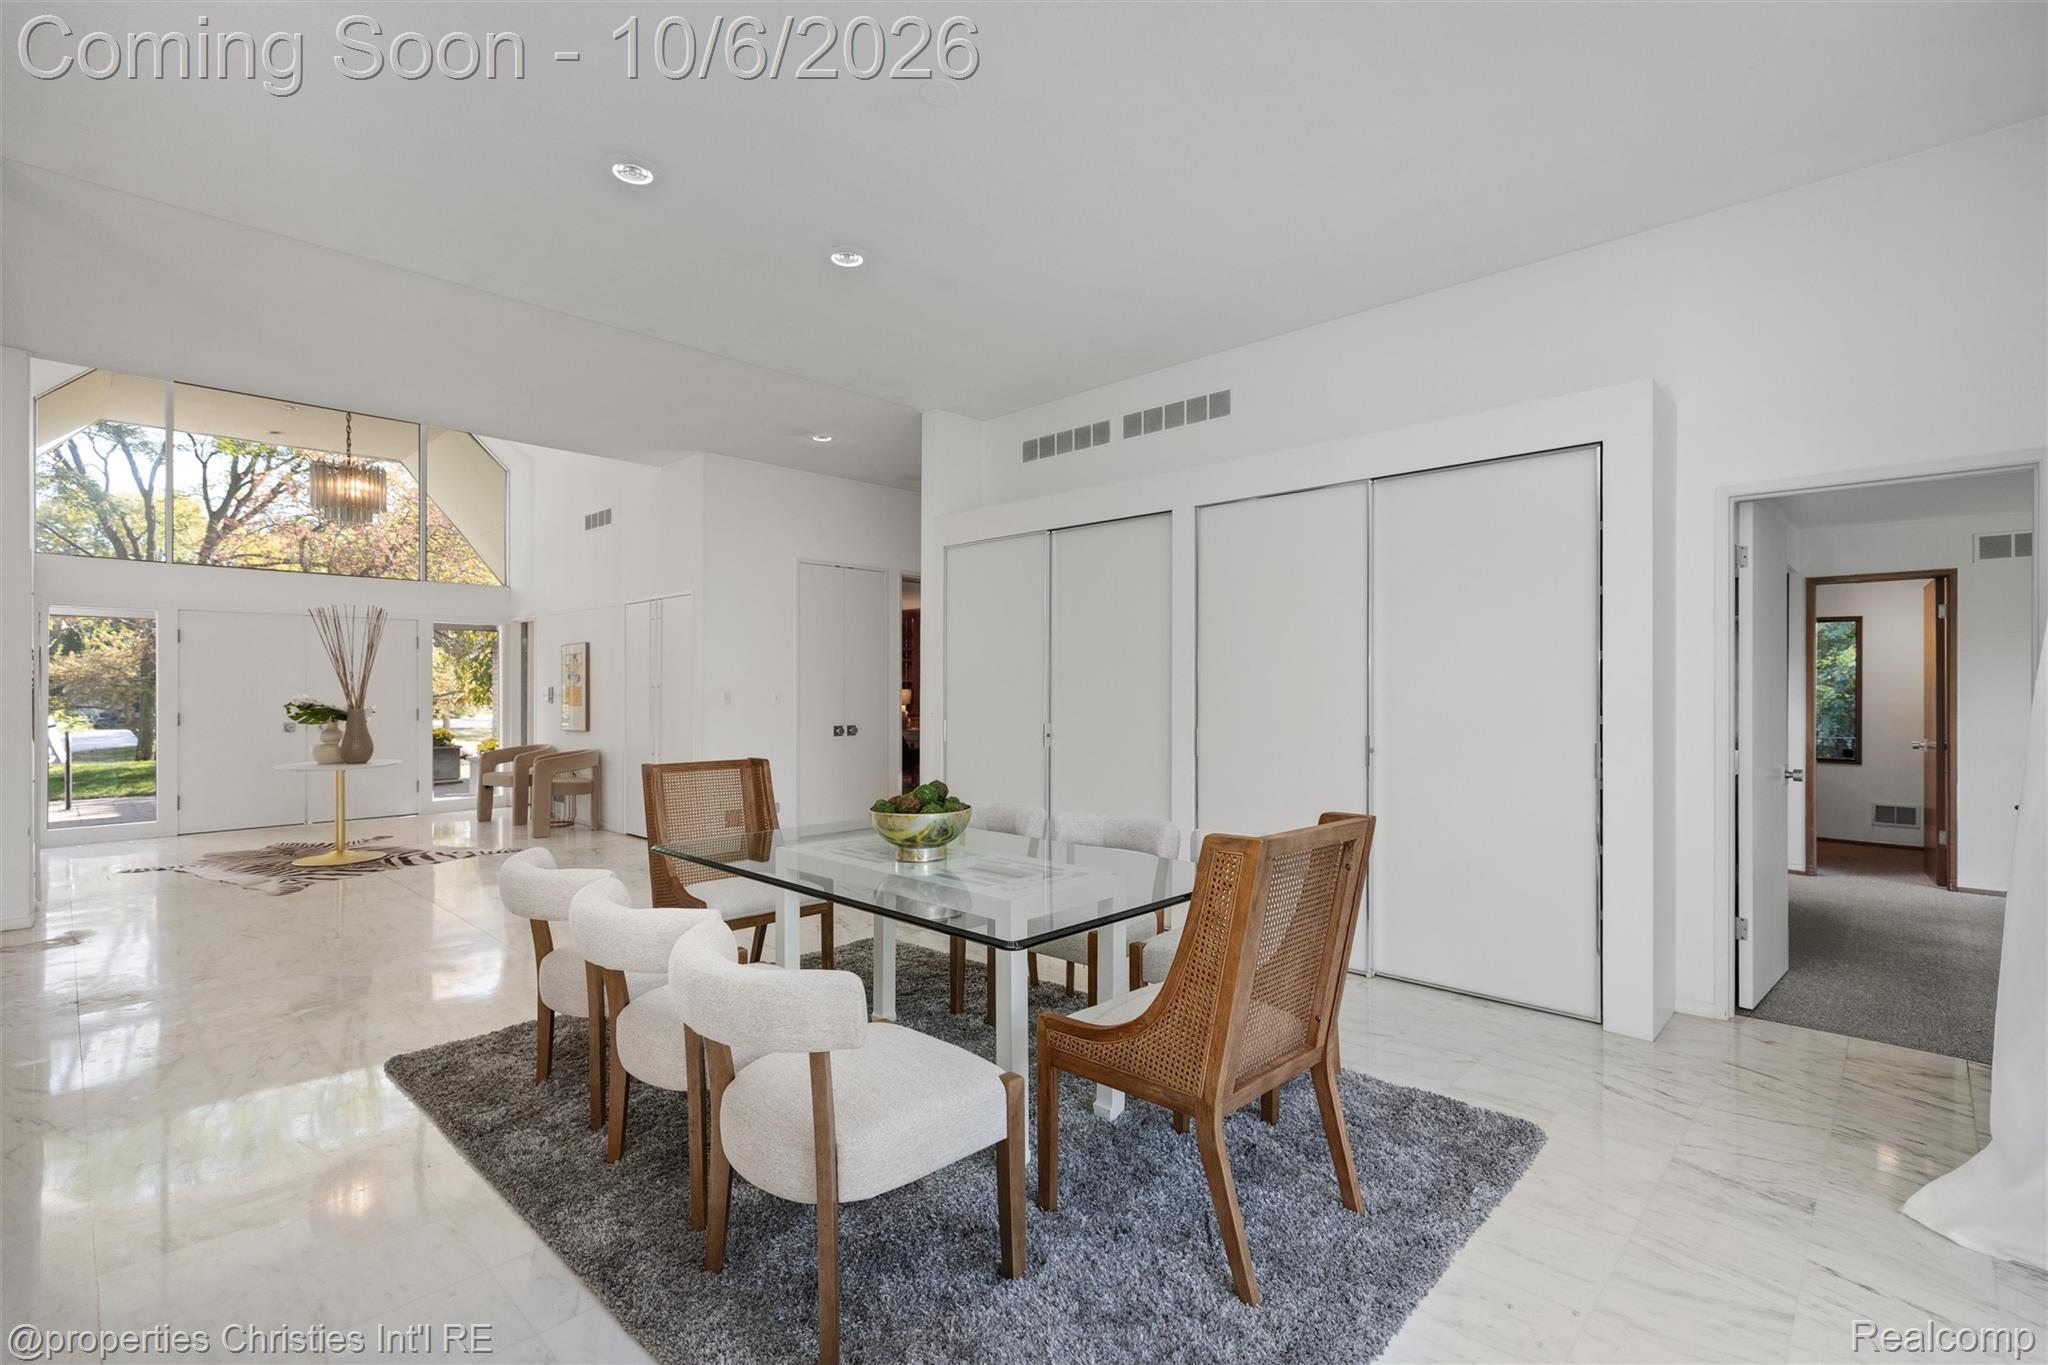
Dining room with a glass-top table, woven chairs, gray rug, and tall entry windows.
Furnished entry hall with vaulted ceiling, marble floors, large windows, and a sculptural fireplace in the adjoining room.
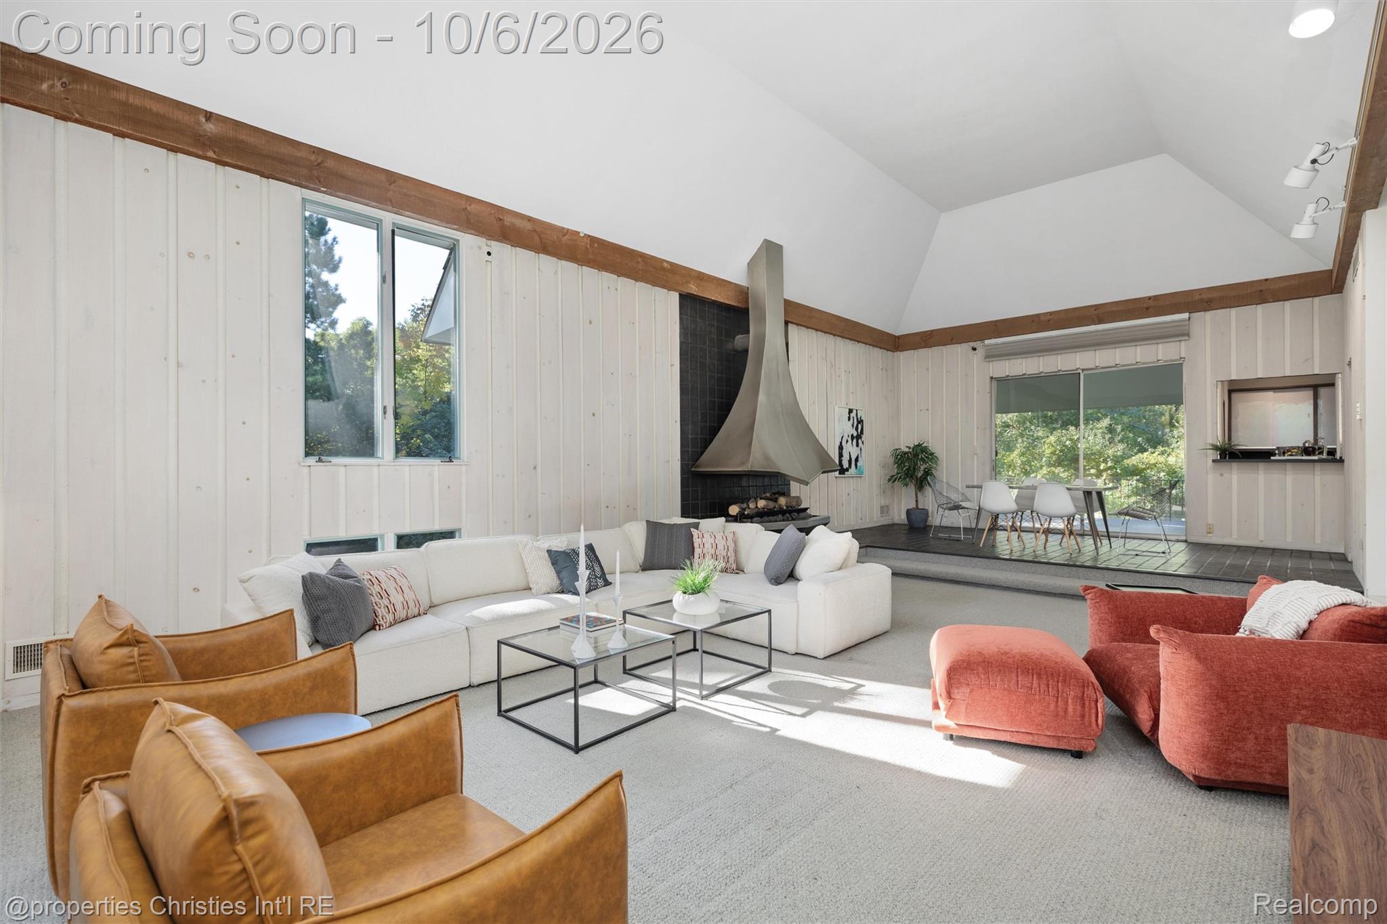
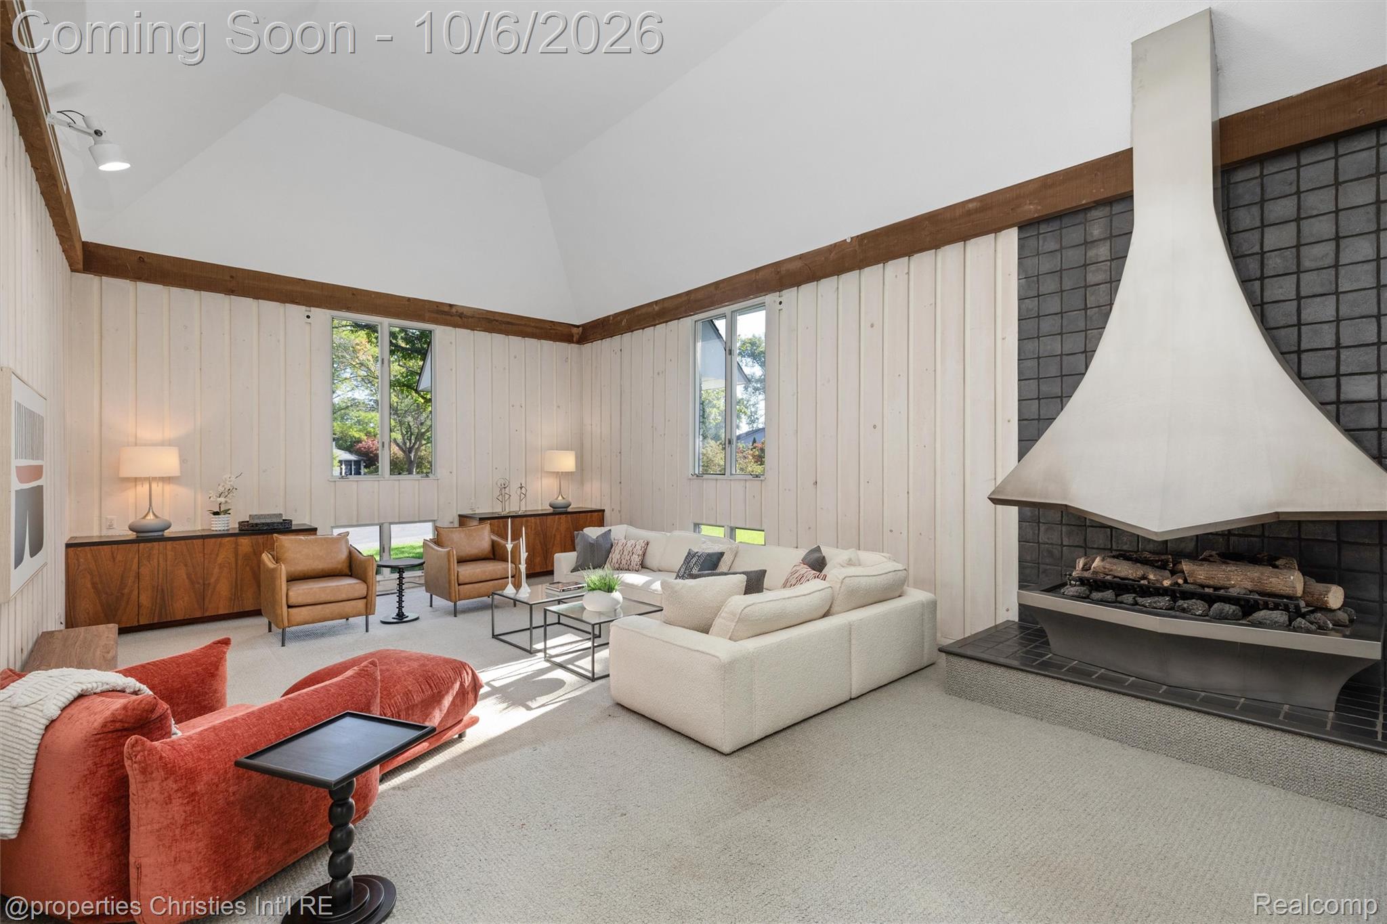
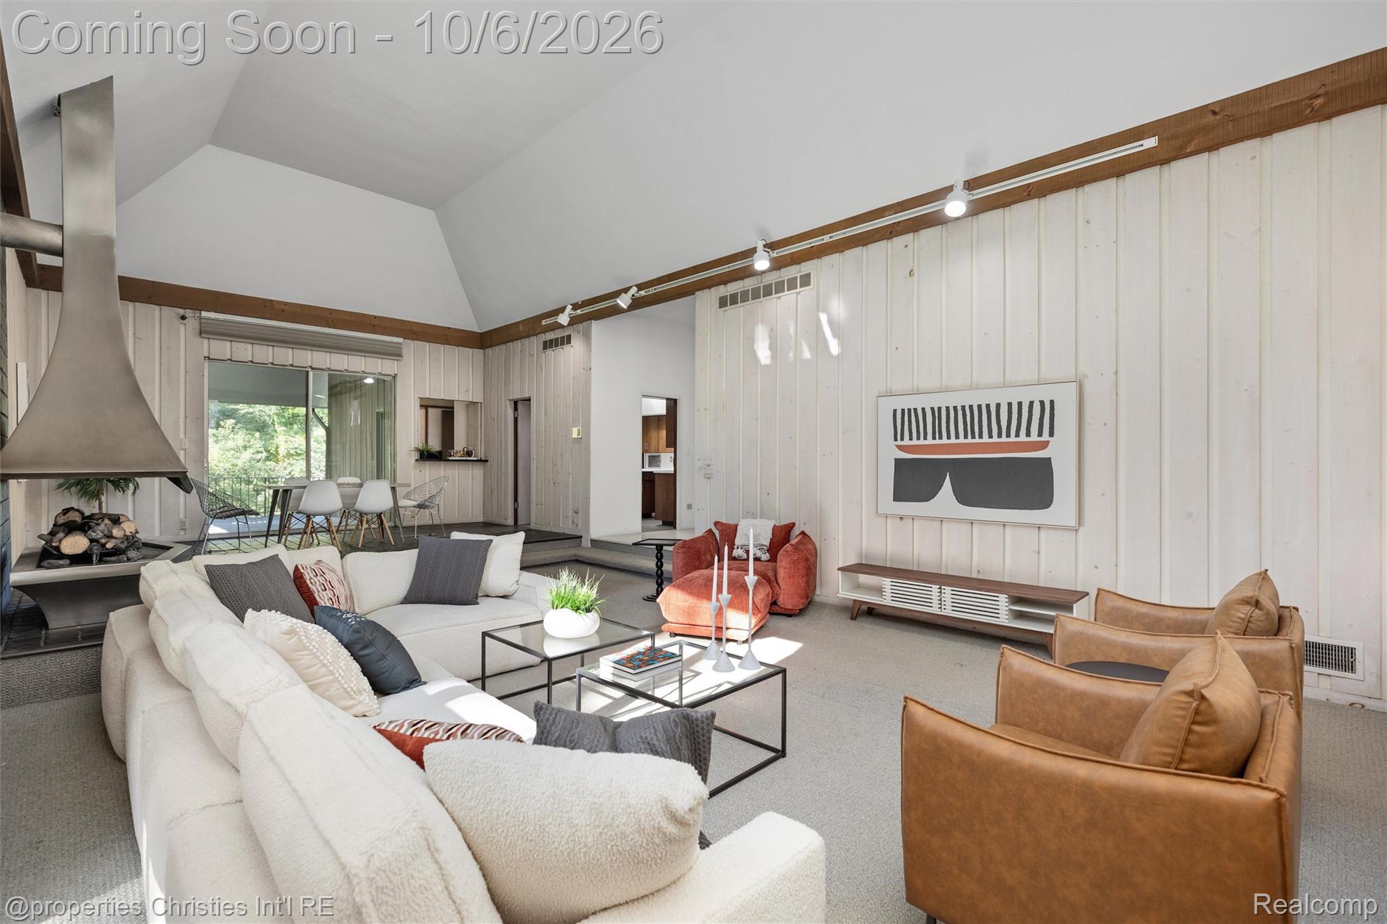
Living room with vaulted ceiling, sculptural fireplace, white sectional, and raised dining area.
Staged vaulted living room with a sculptural fireplace, white seating, and warm wood accents.
Staged living room with vaulted ceiling, sculptural fireplace, and dining area.
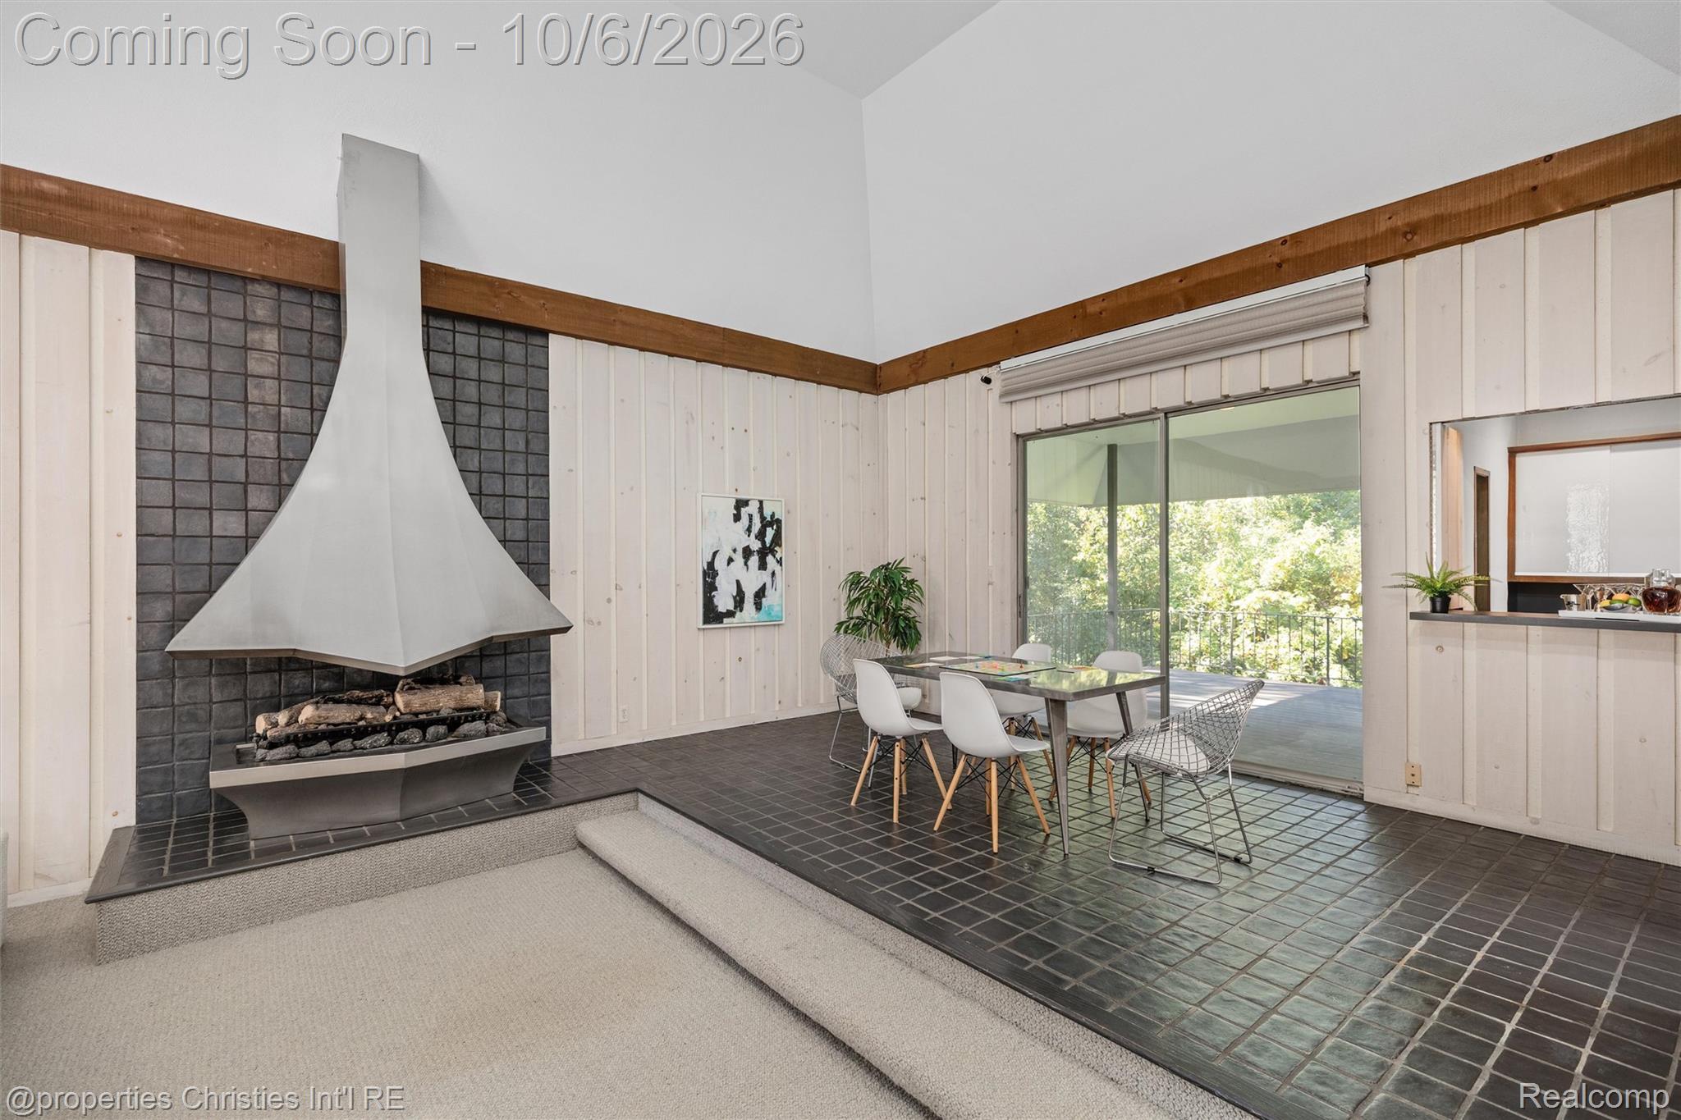
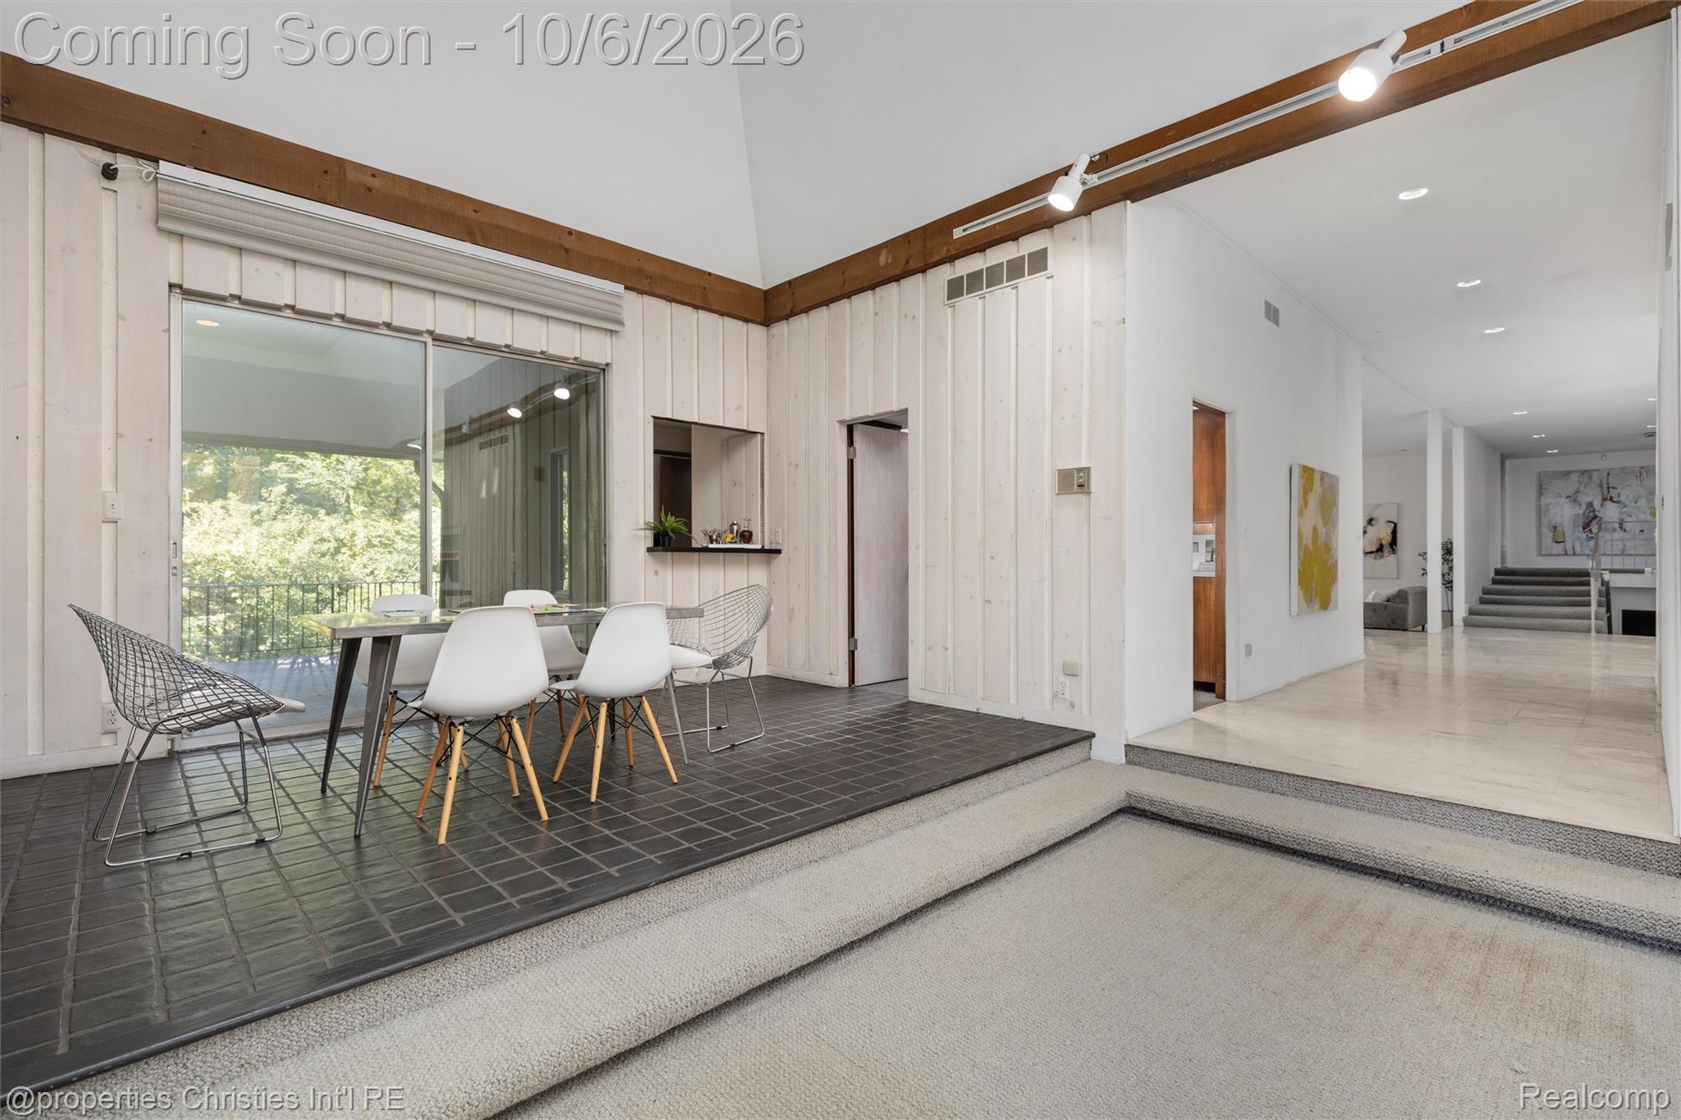
Dining area with a sculptural fireplace, dark tile floor, and sliding glass doors to a deck.
Dining area with a glass table and sliding doors, opening toward a bright hallway.
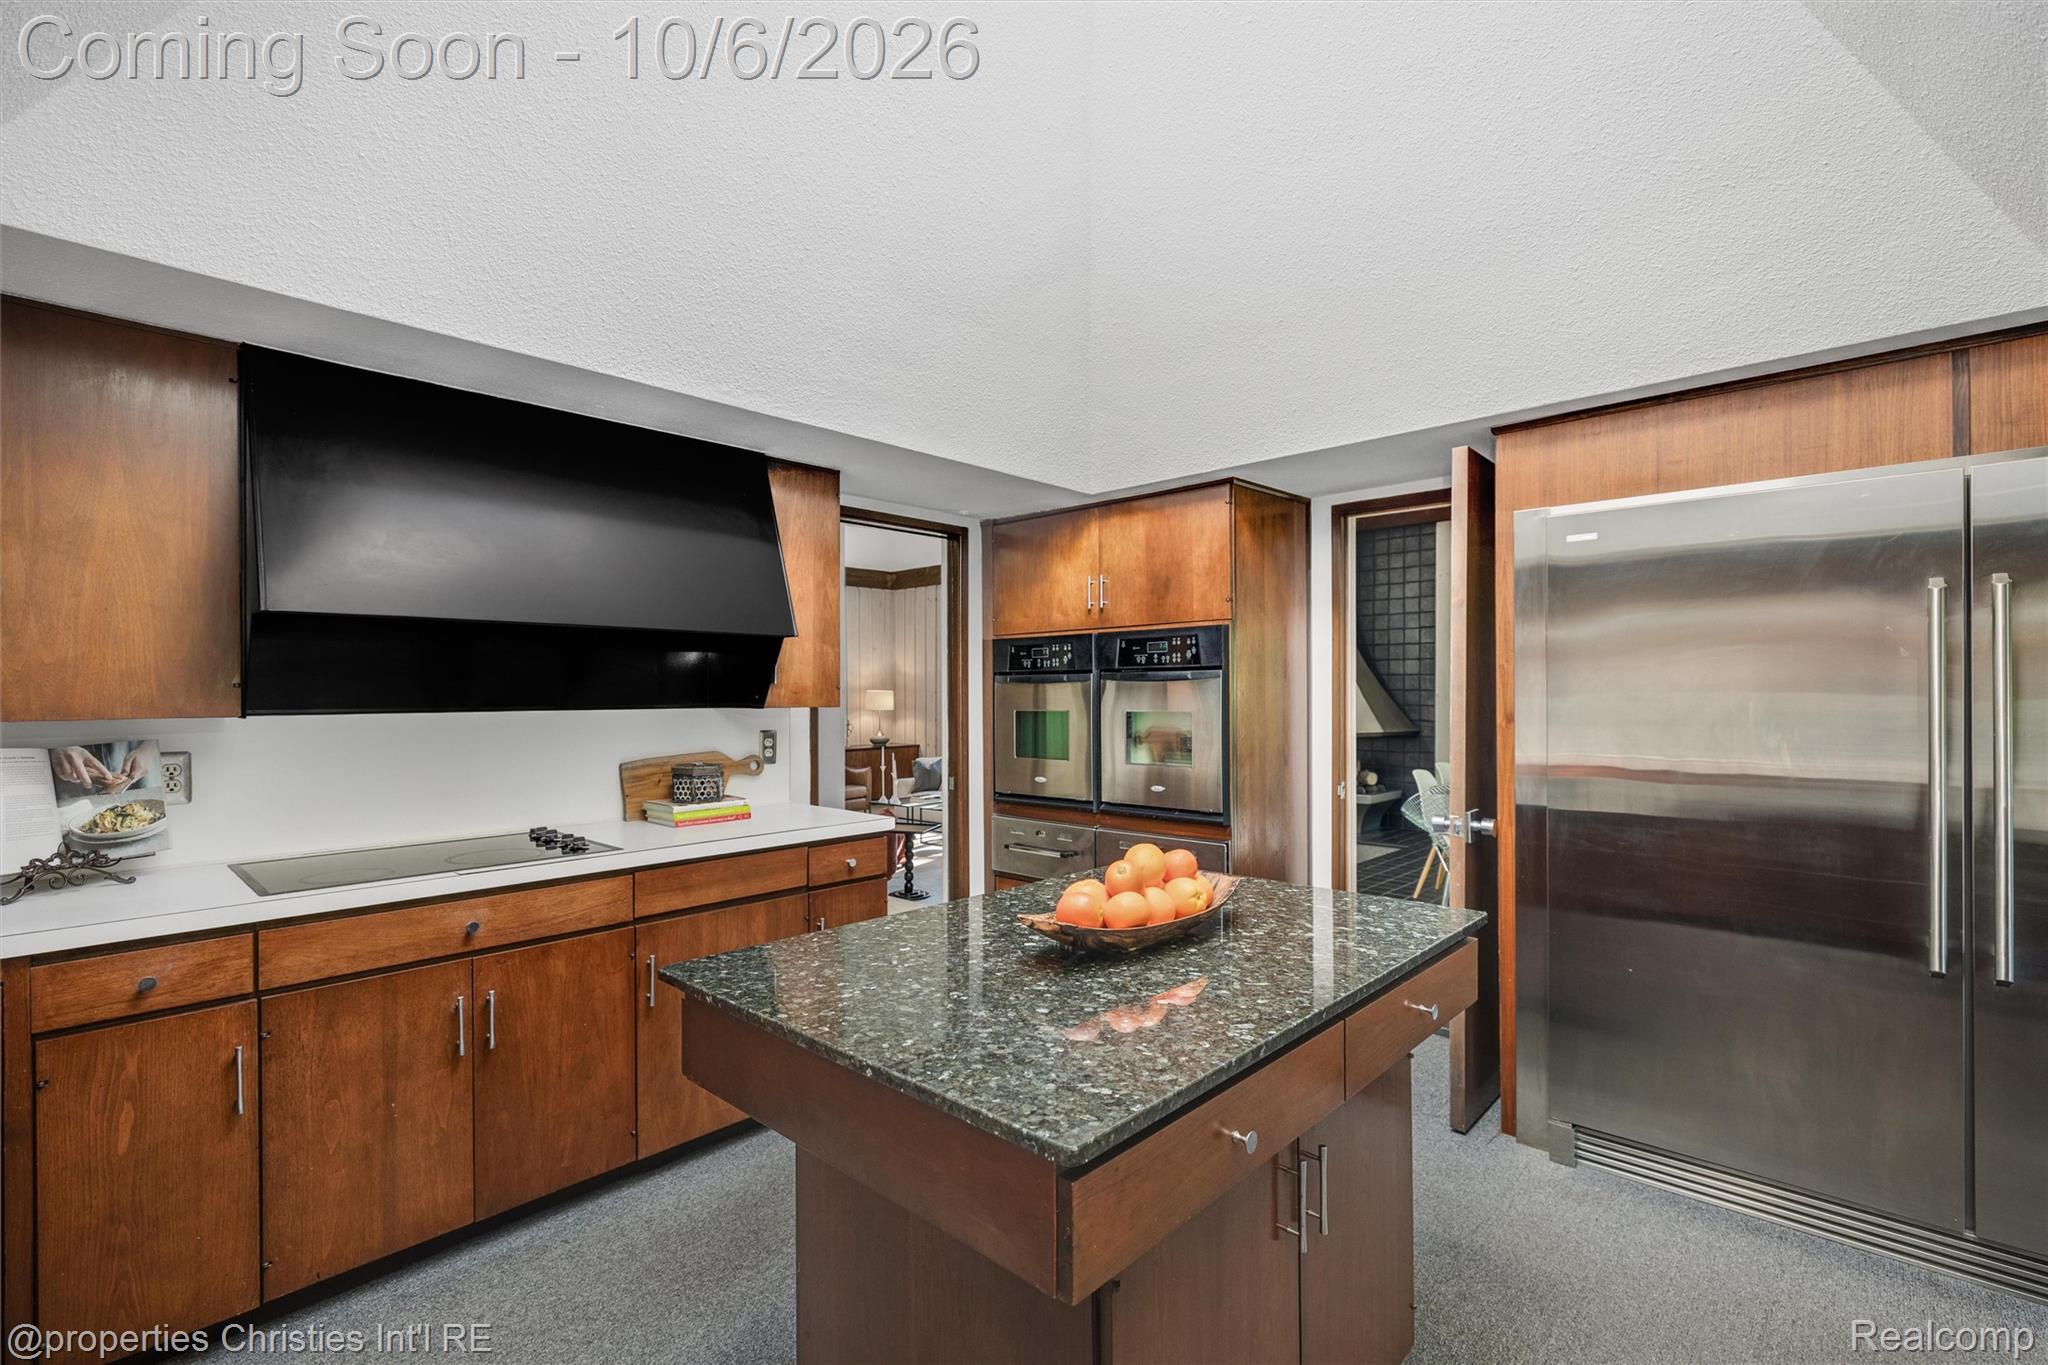
Kitchen with warm wood cabinetry, a dark granite island, stainless steel refrigerator, and double wall ovens.
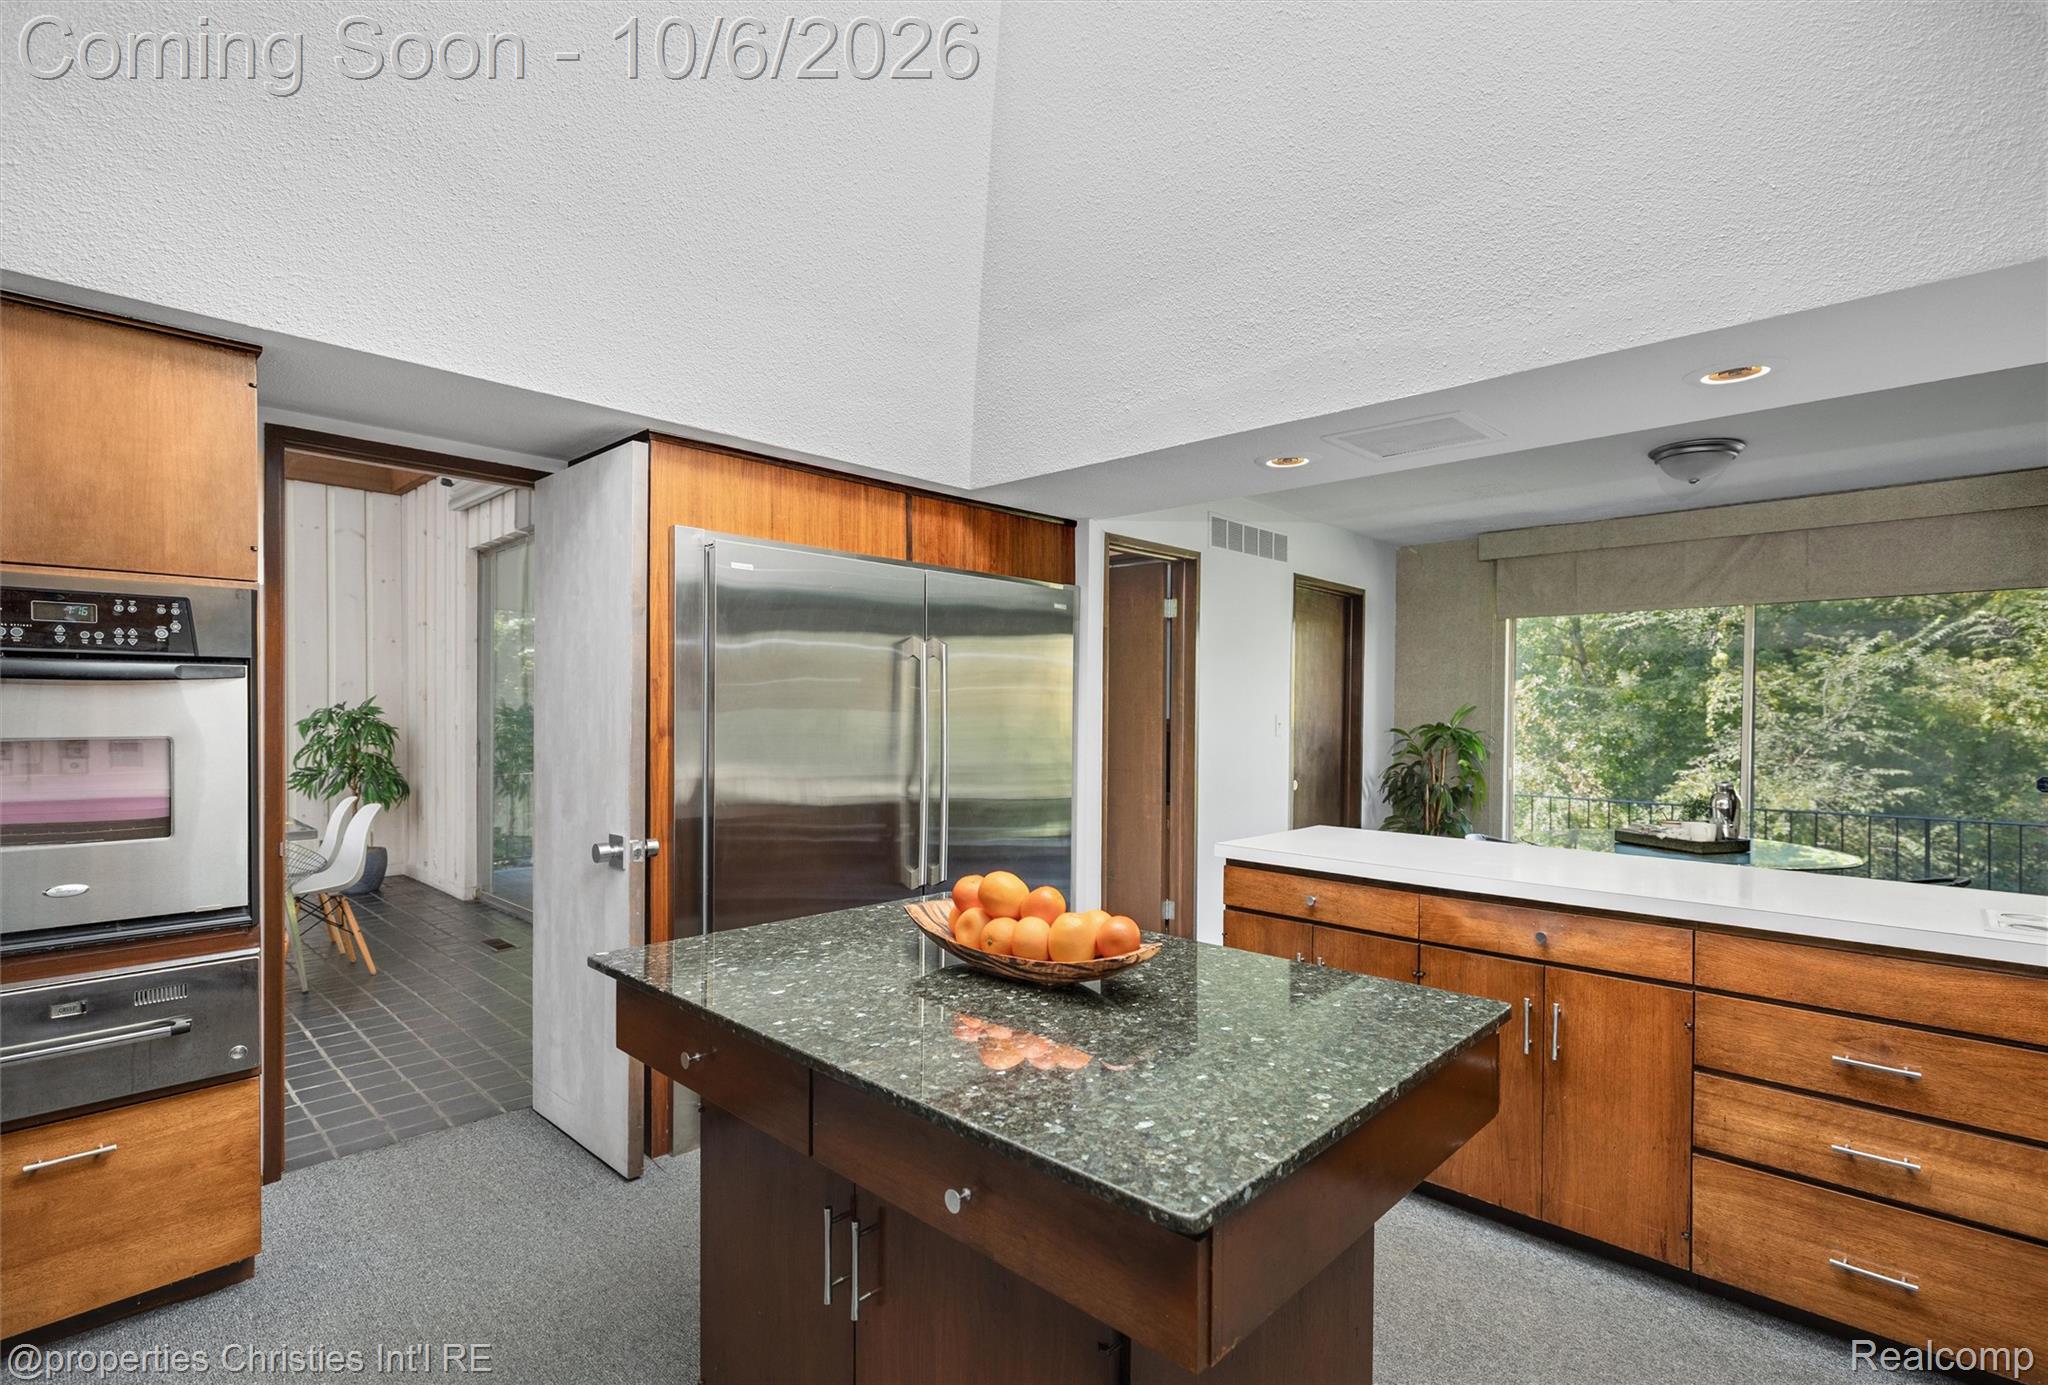
Kitchen with warm wood cabinetry, a dark stone island, stainless steel appliances, and a window overlooking trees.
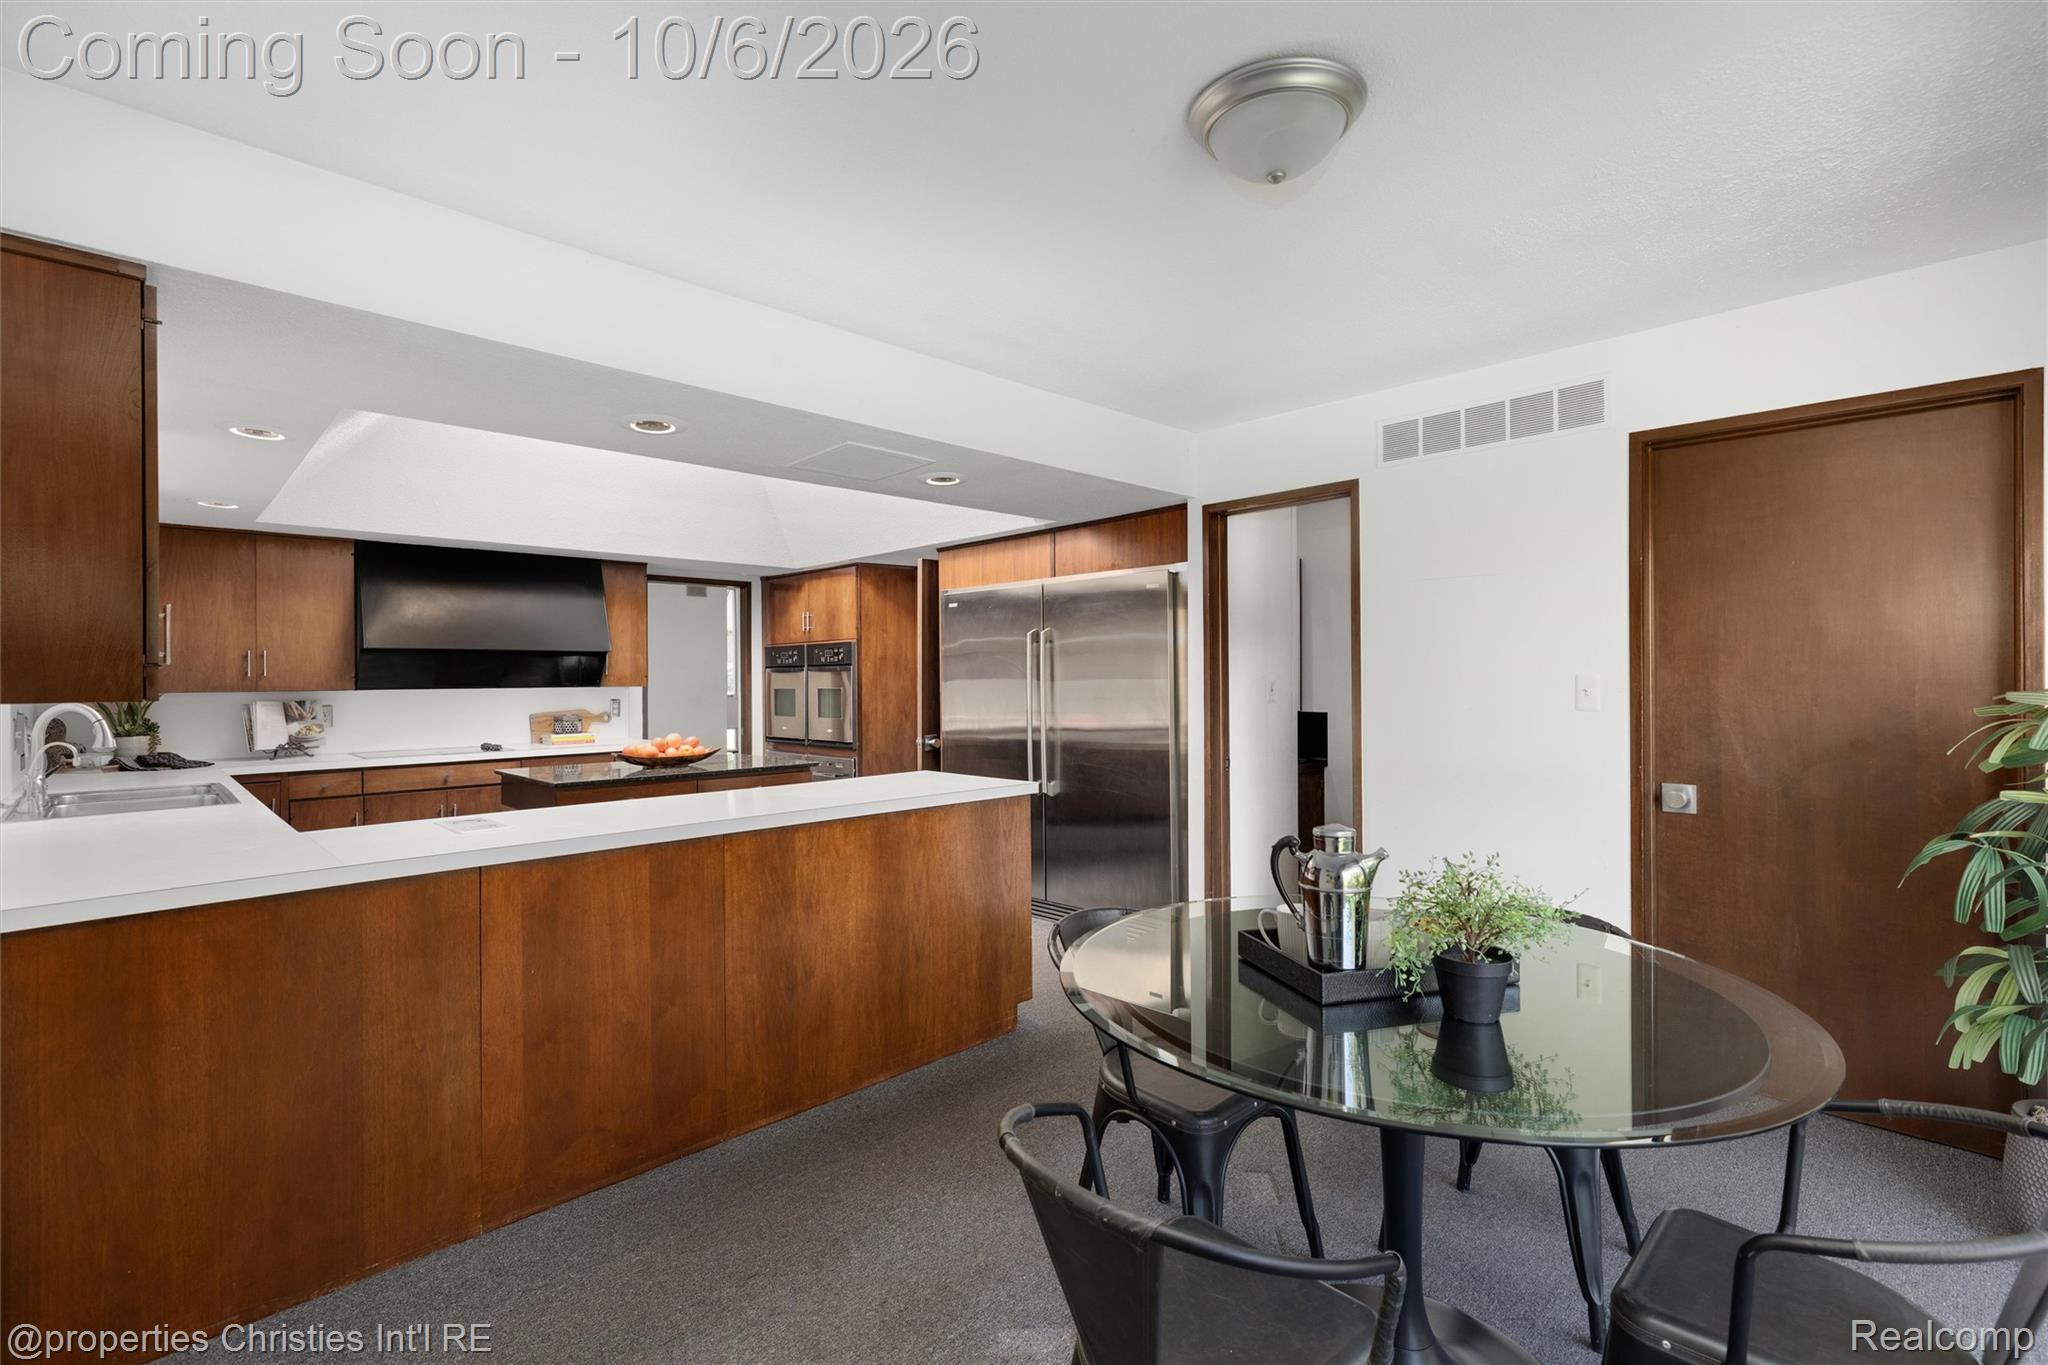
Kitchen and dining area with warm wood cabinets, stainless appliances, and a glass table.
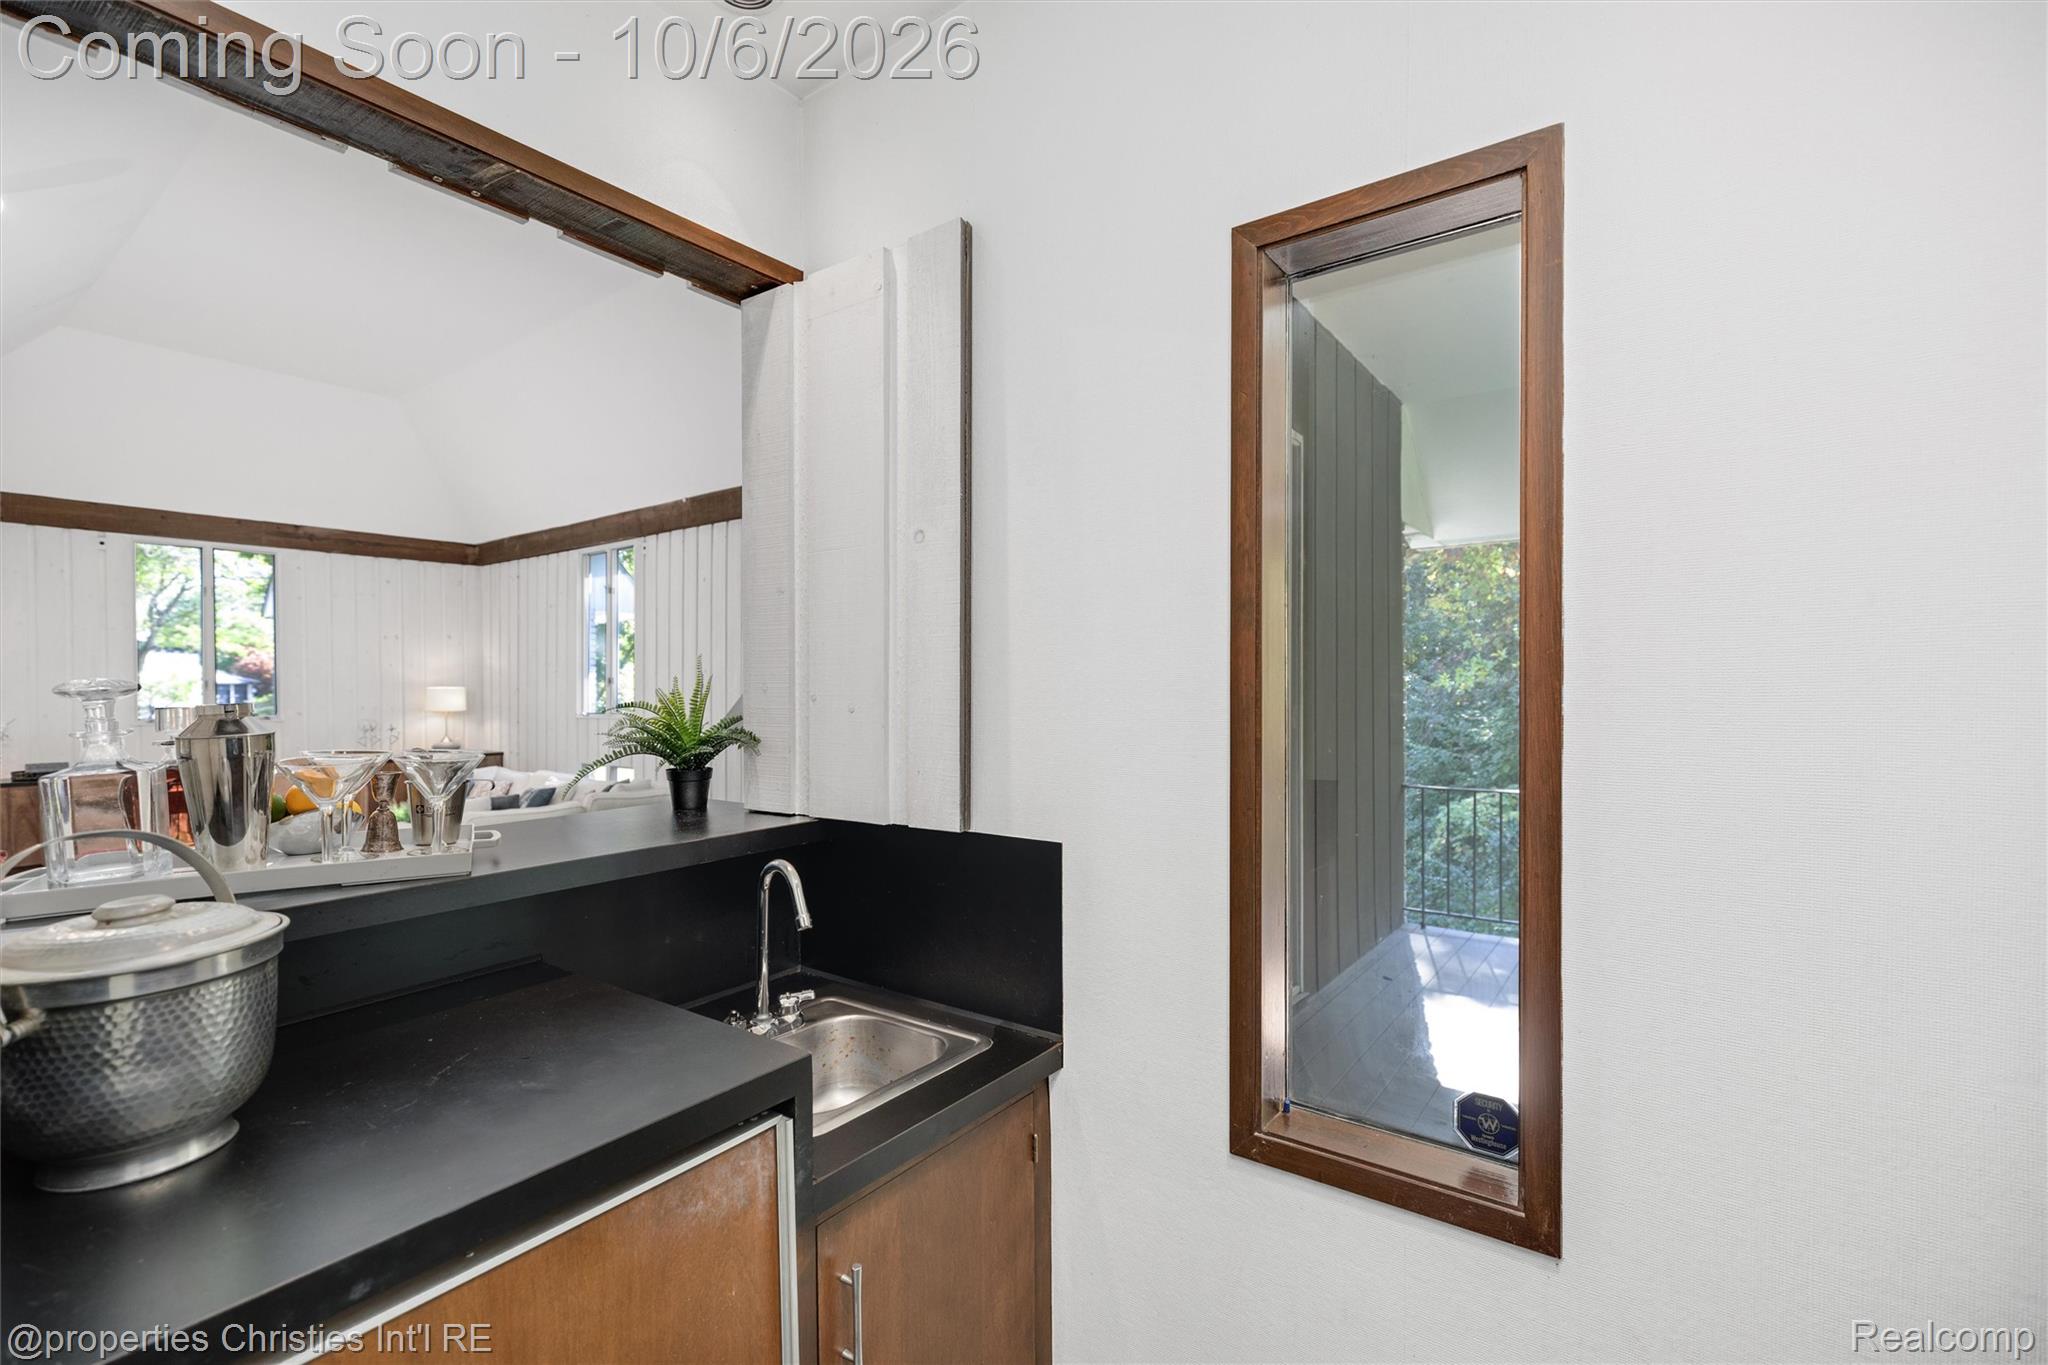
Kitchen bar with black counters and sink, opening to a bright adjoining room and balcony.
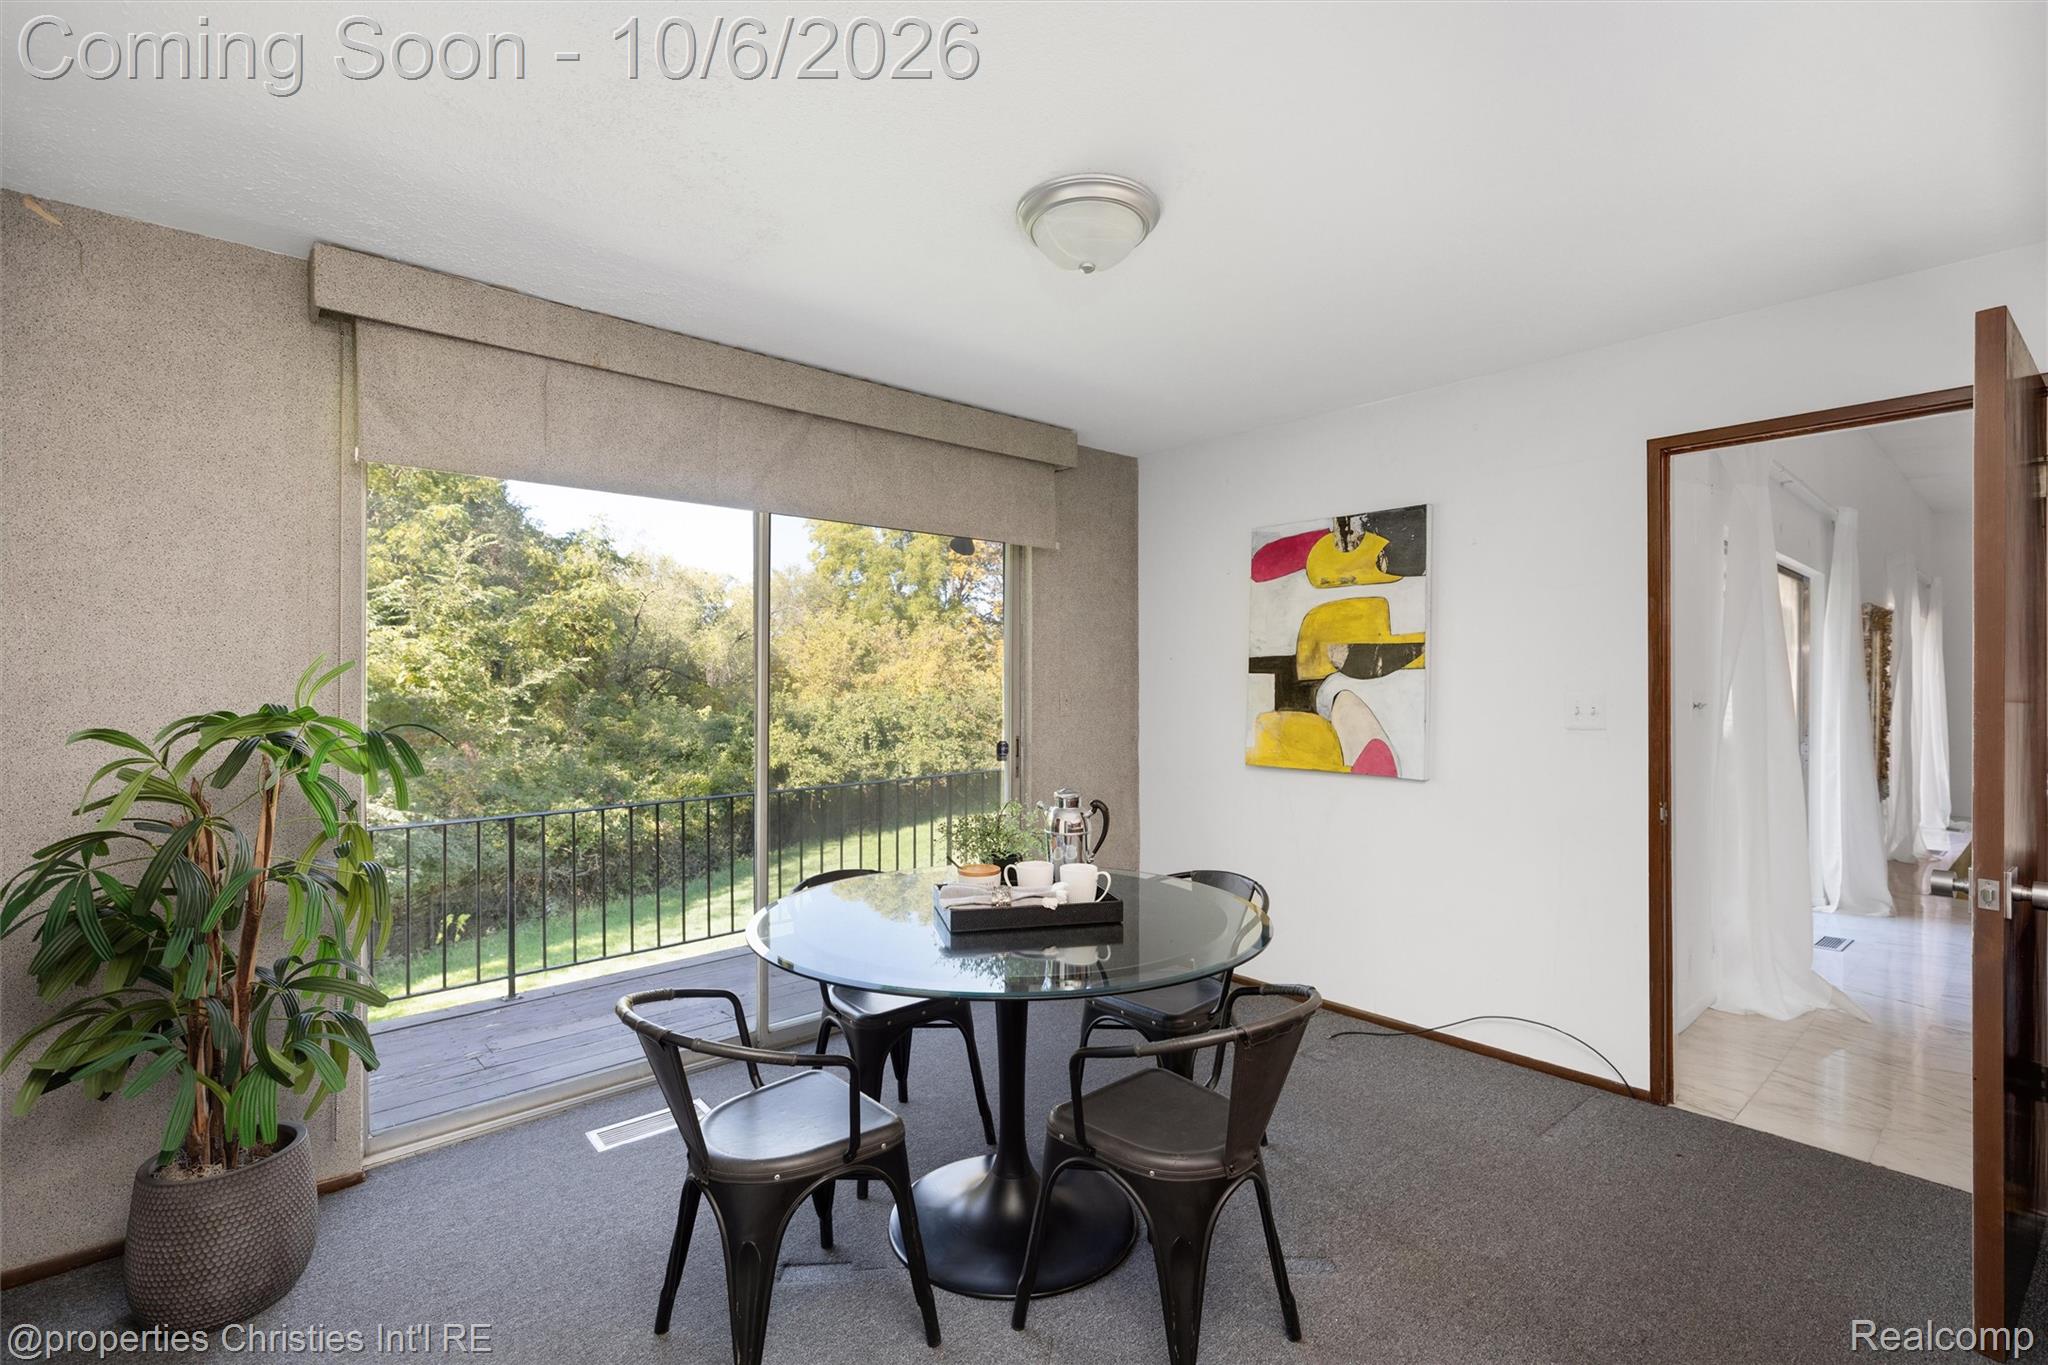
Dining area with a round glass table beside a balcony overlooking leafy trees.
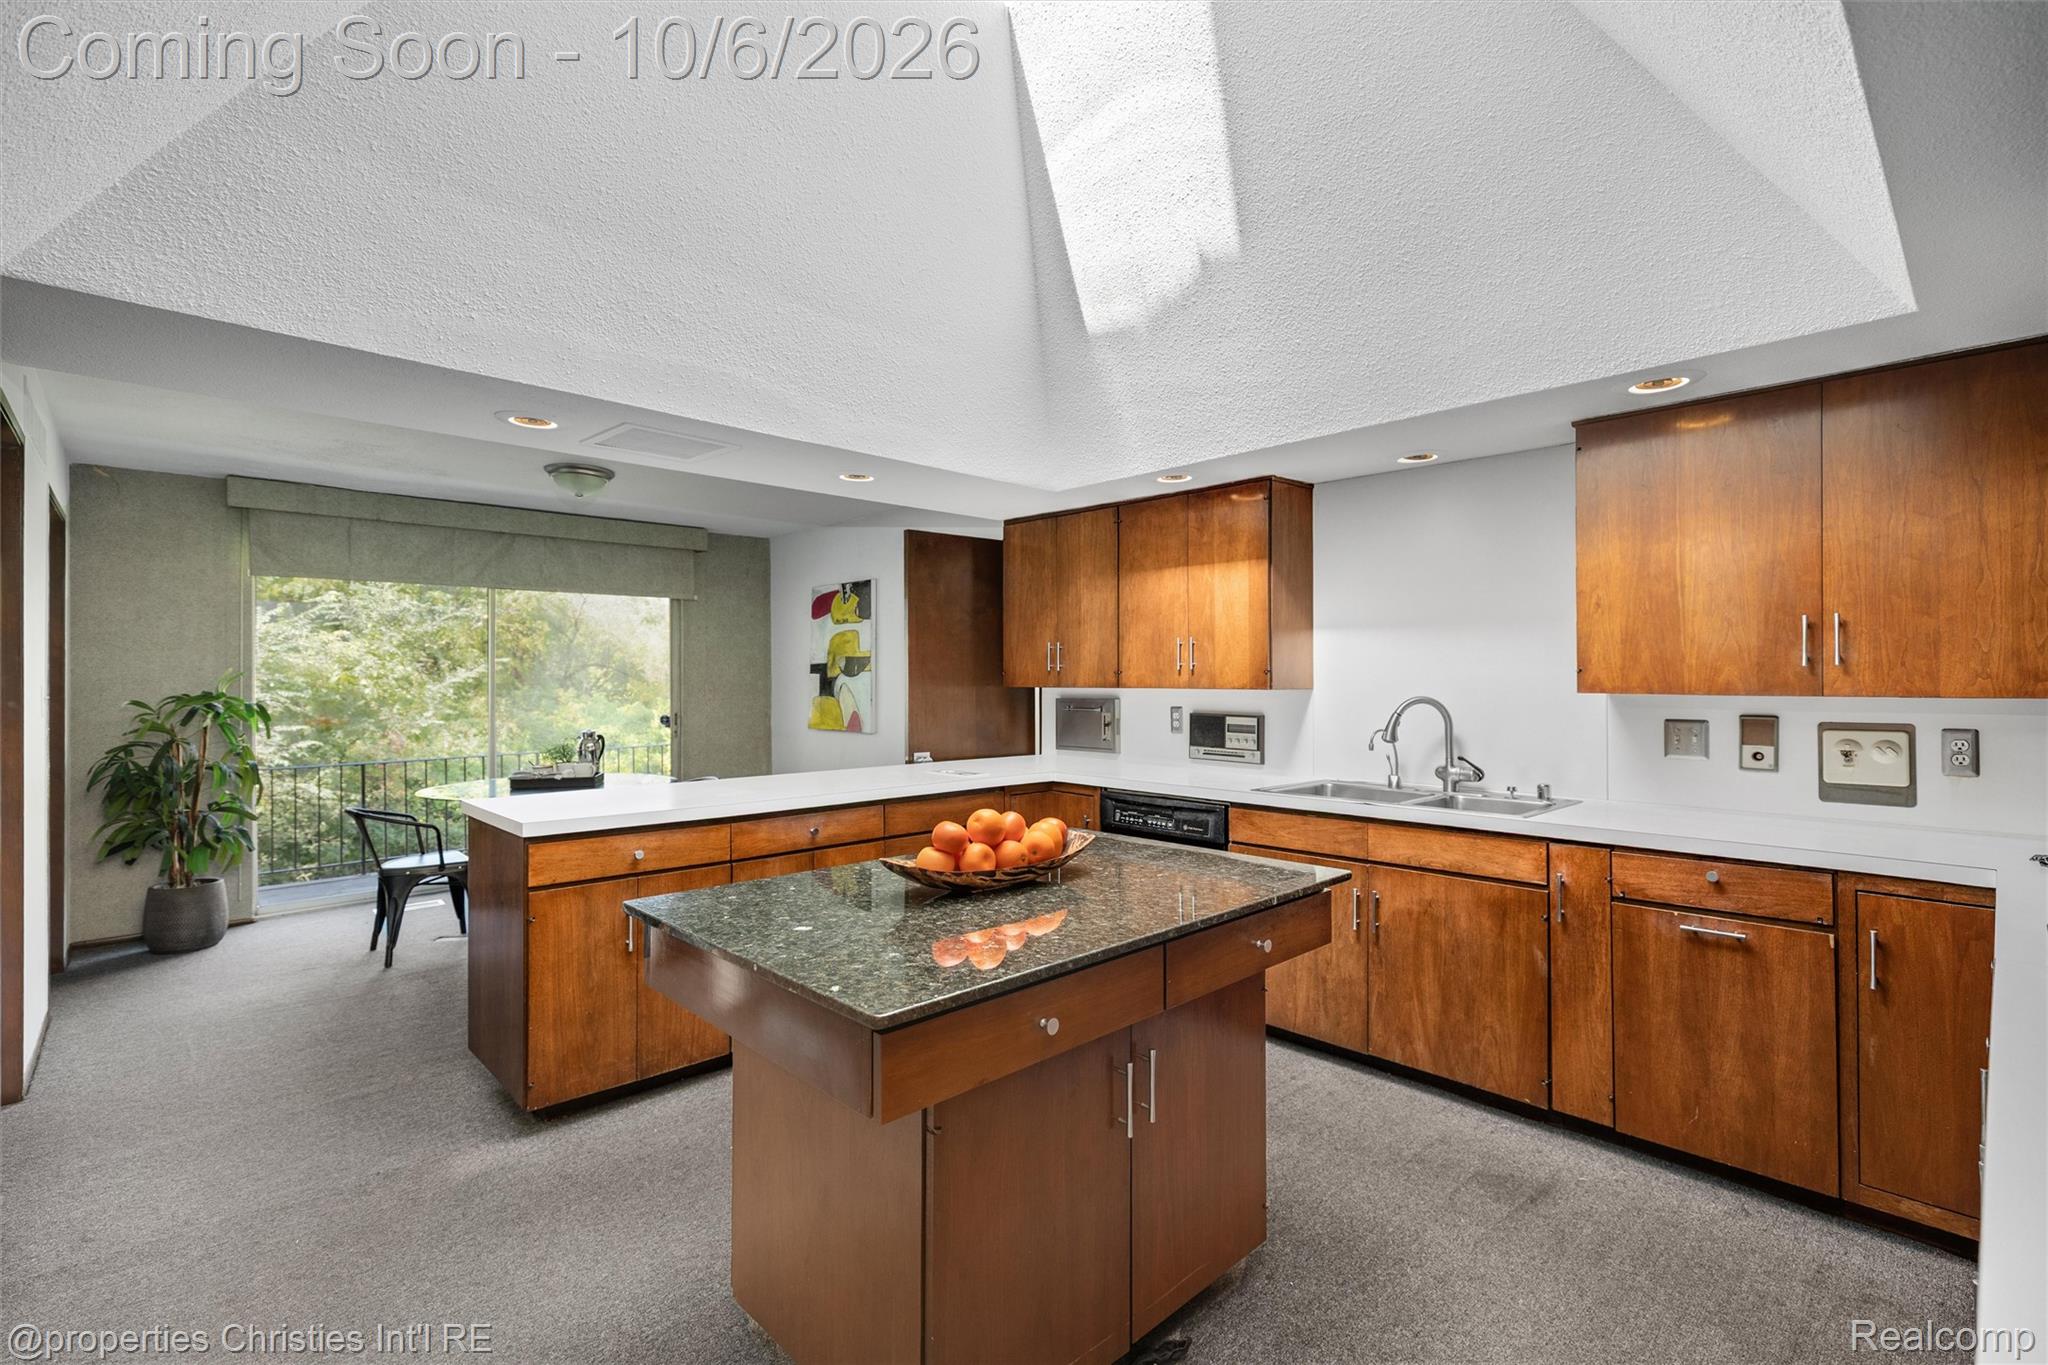
Kitchen with wood cabinetry, granite island, and large window beneath a vaulted skylight.
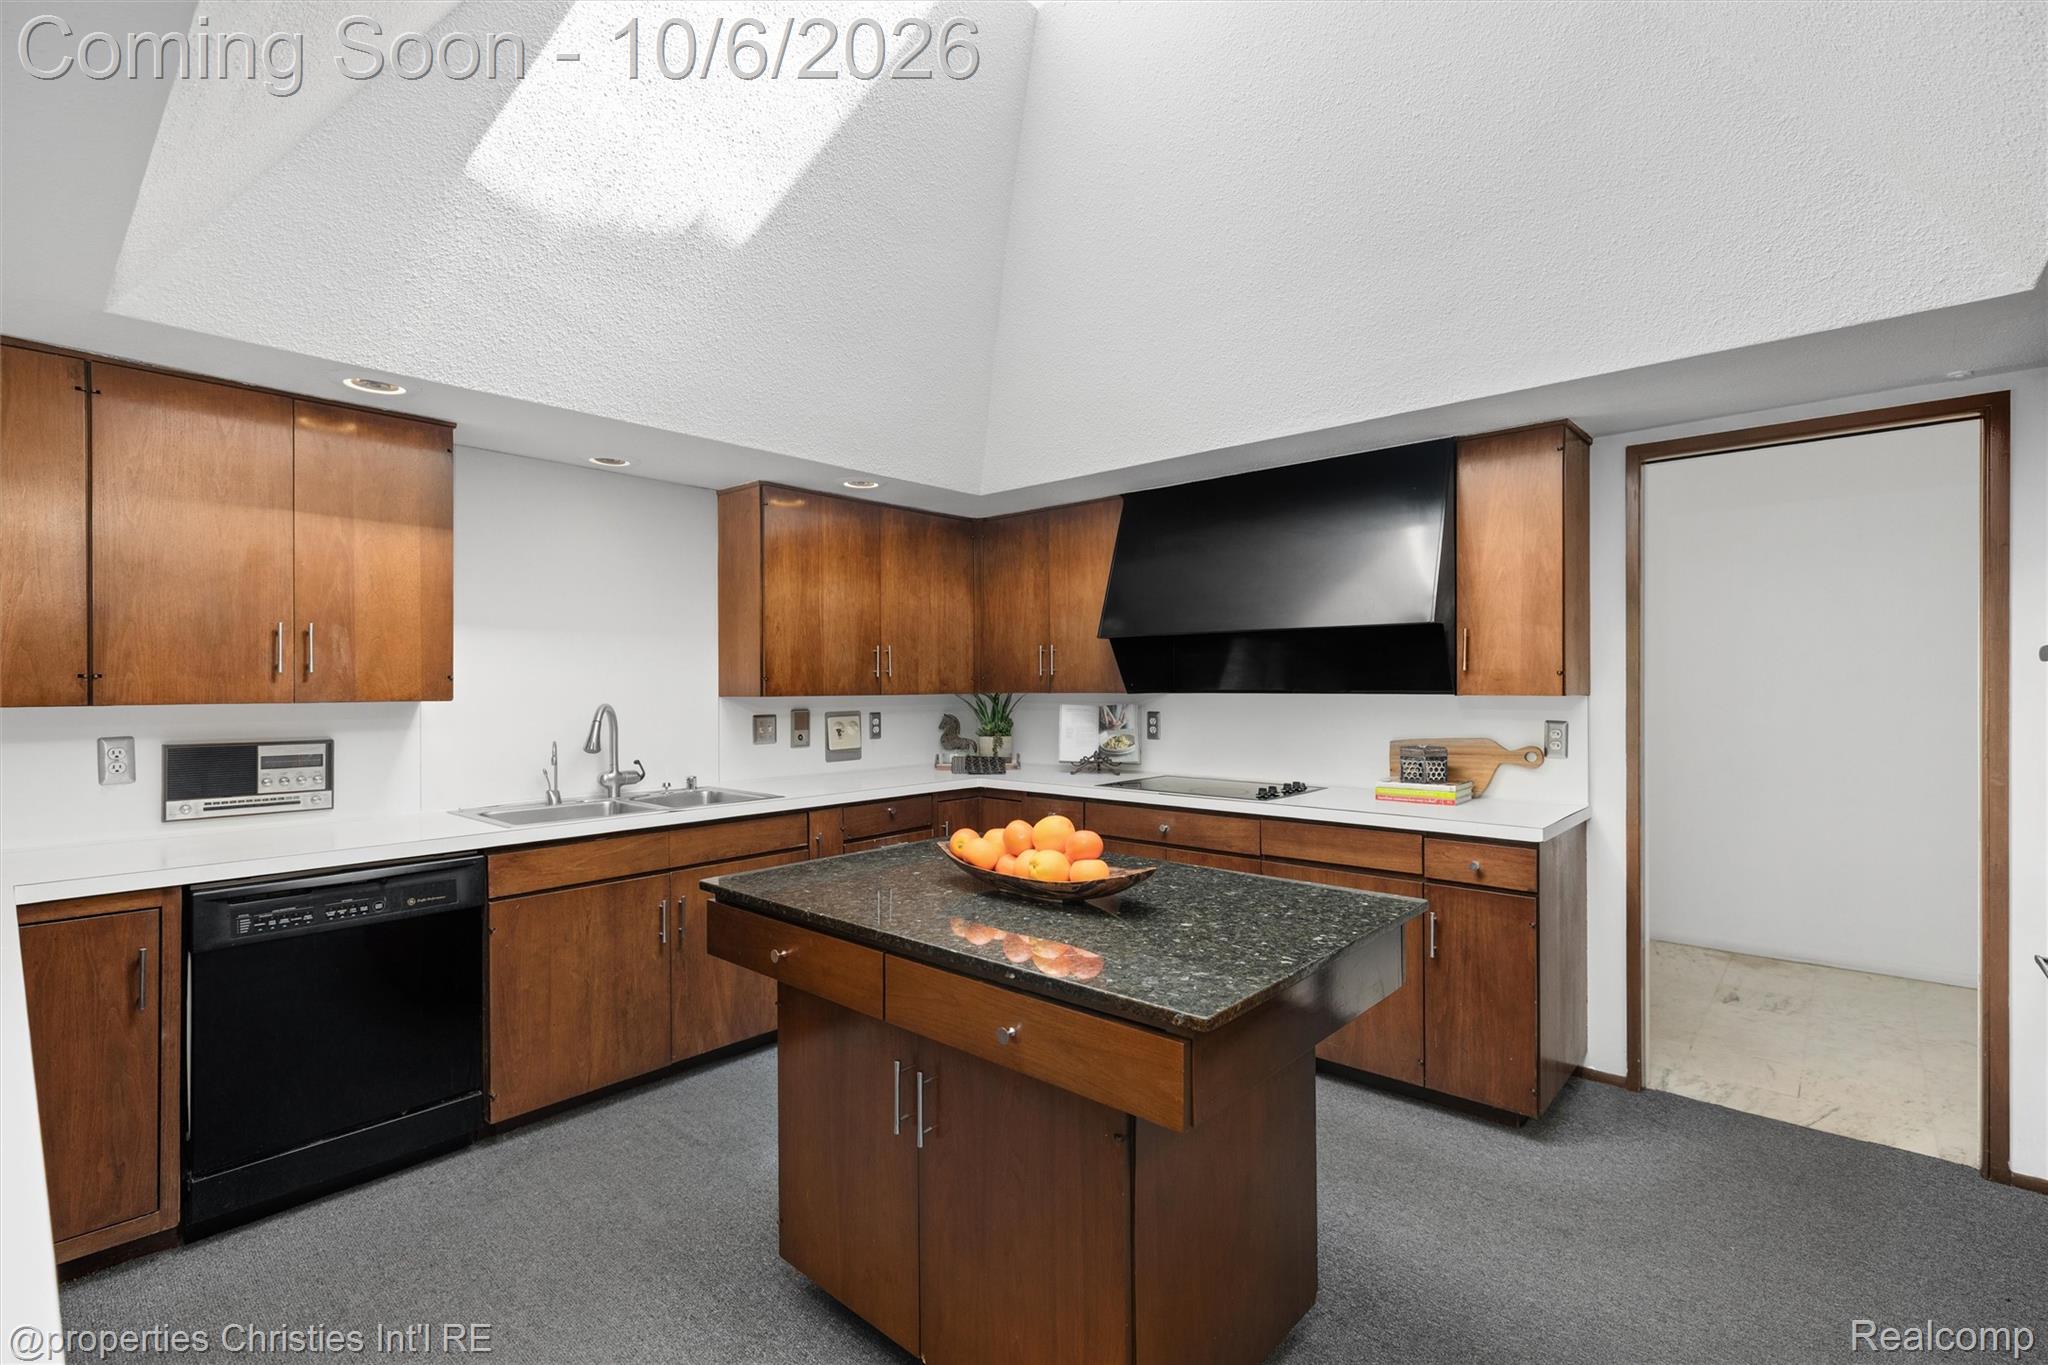
Kitchen with warm wood cabinets, dark stone island, black range hood, and skylight.
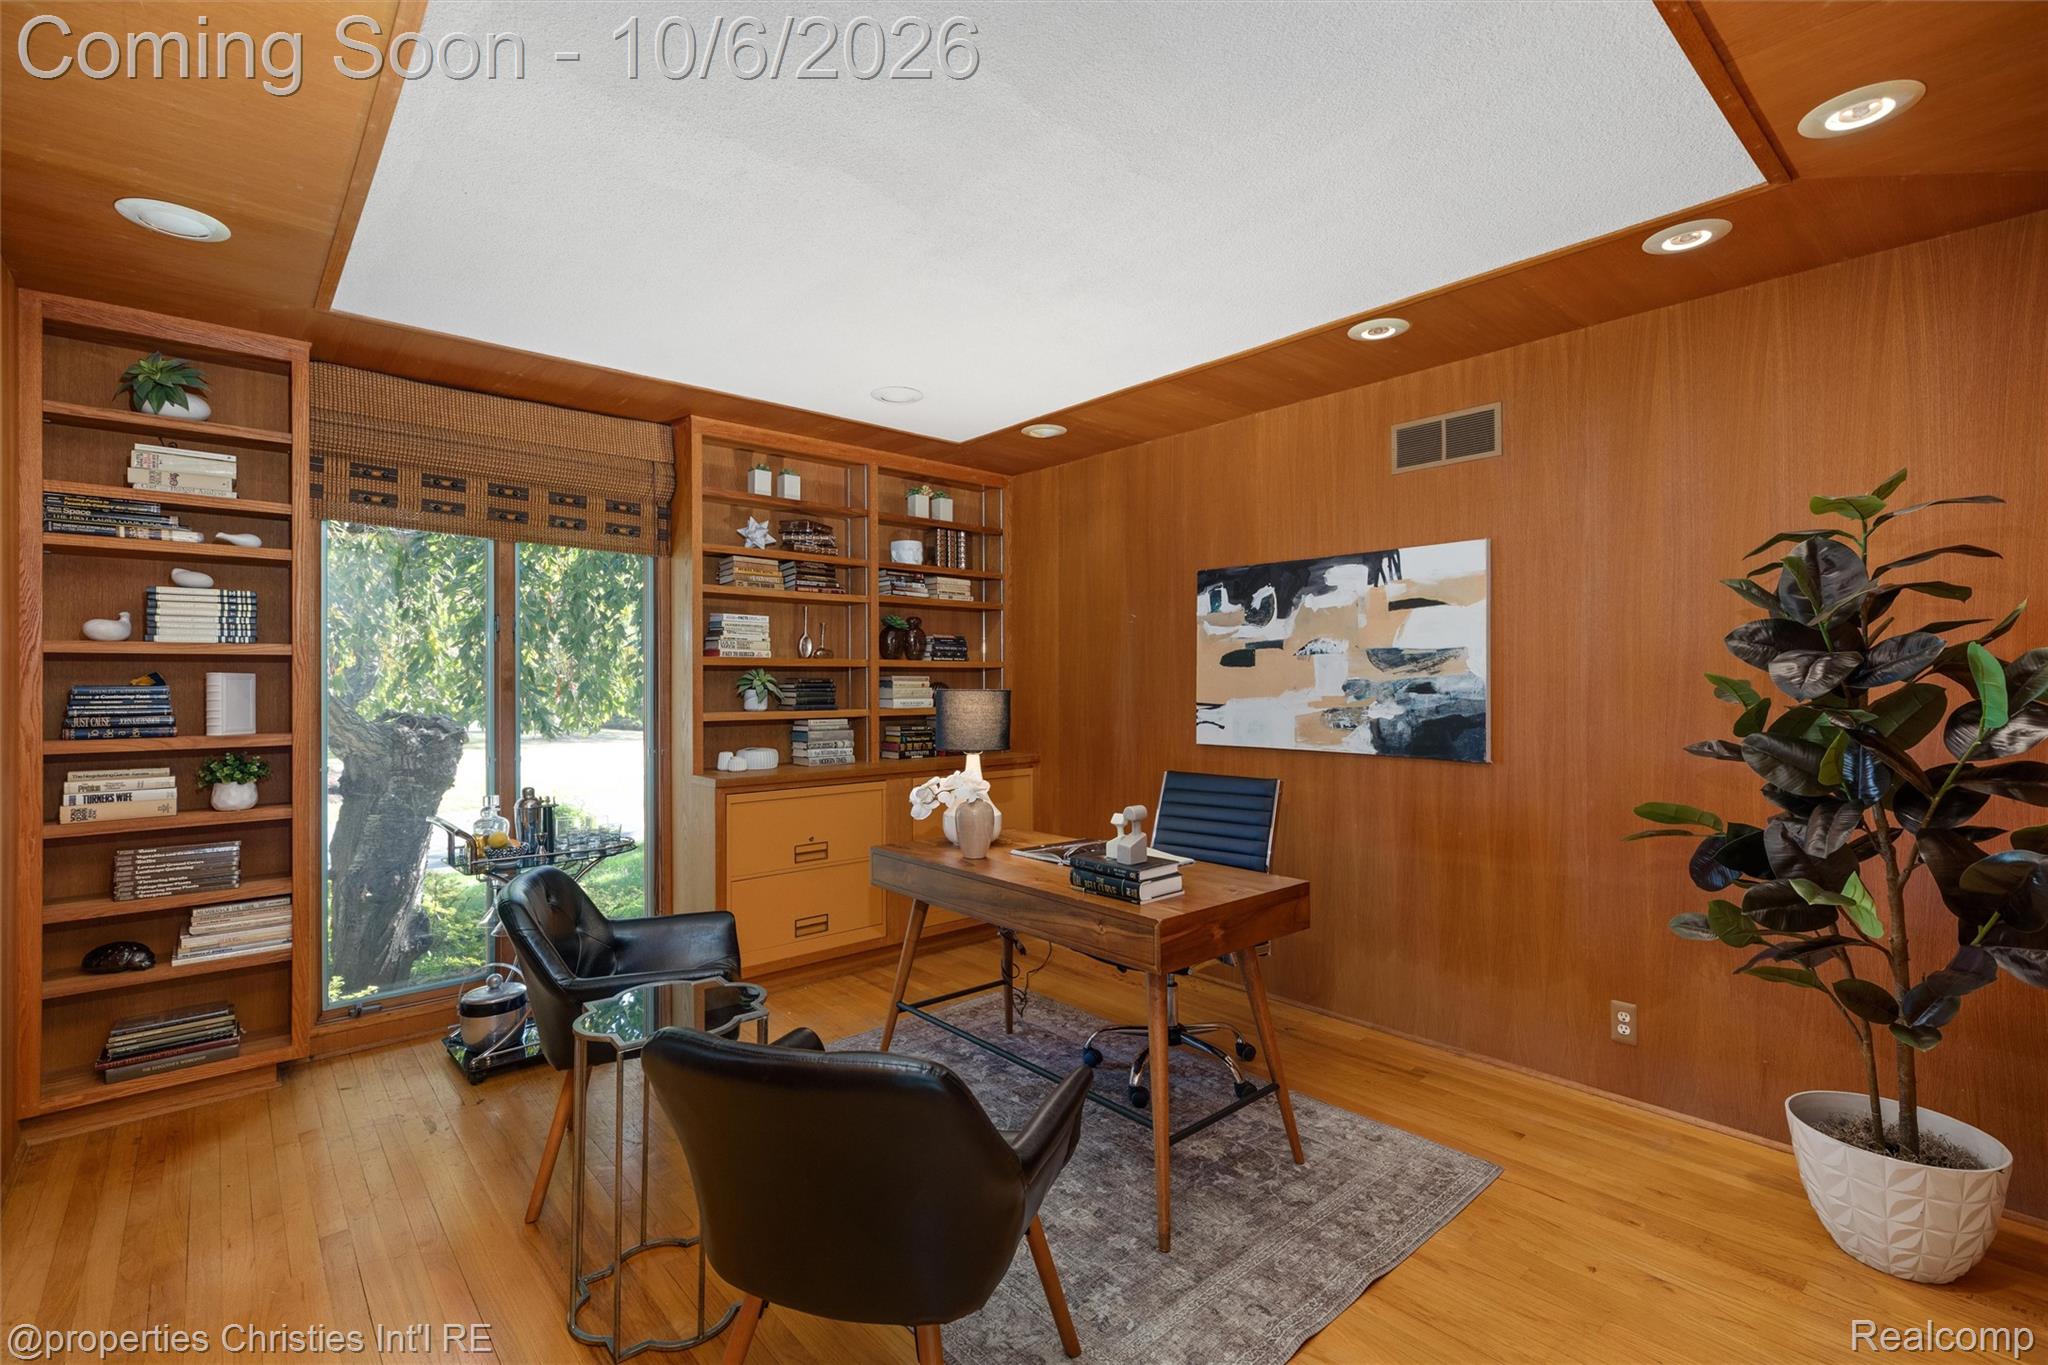
Wood-paneled home office with built-in bookshelves, a desk, and black leather chairs.
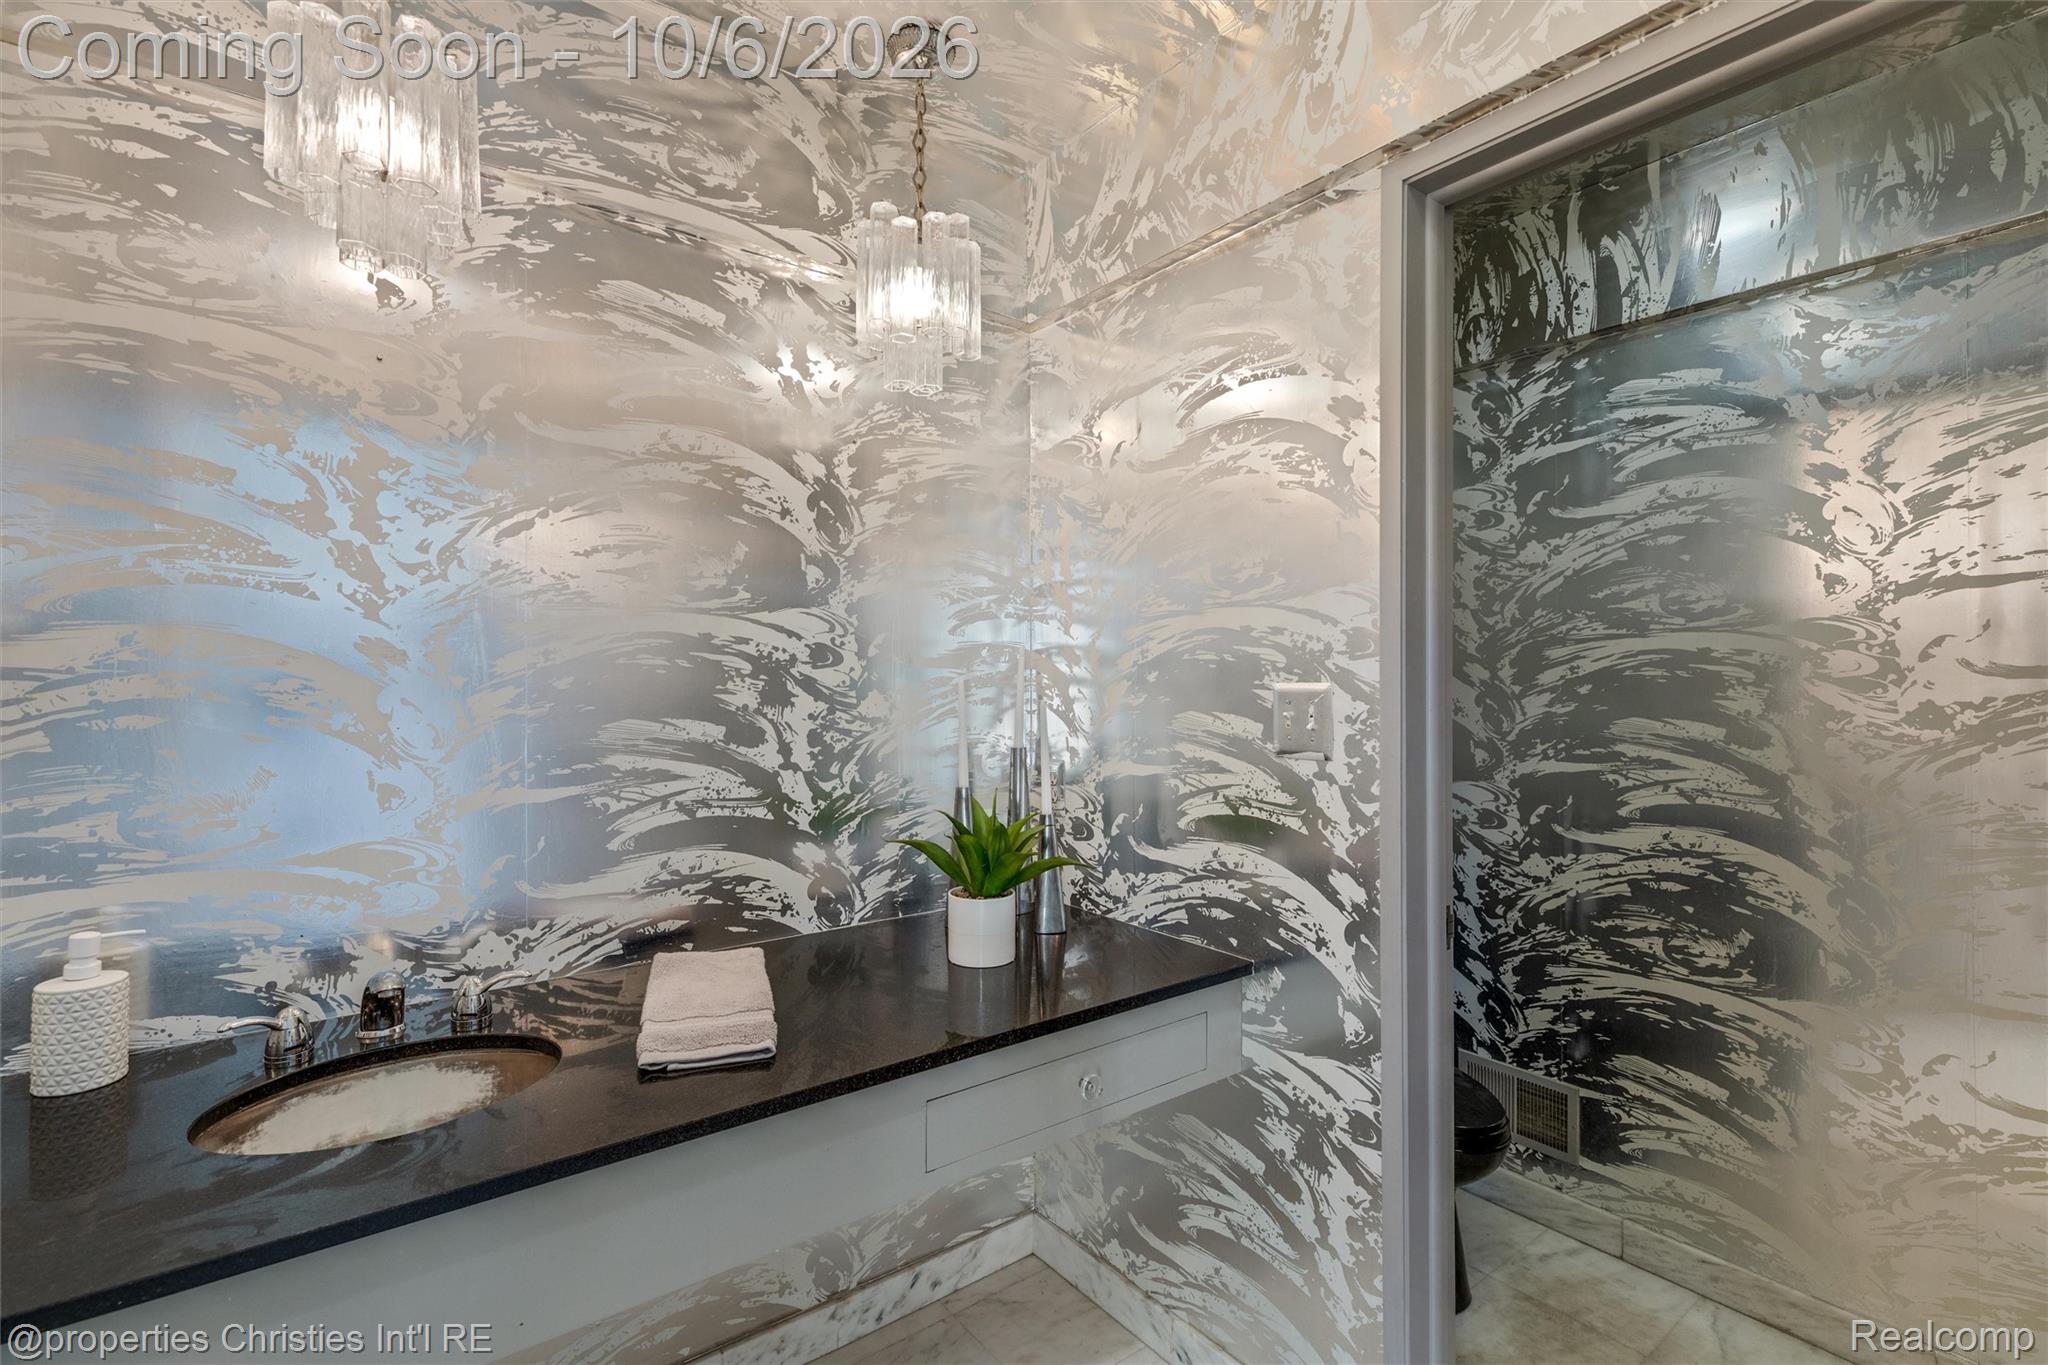
Bathroom vanity with an oval sink, dark countertop, and striking abstract-patterned walls.
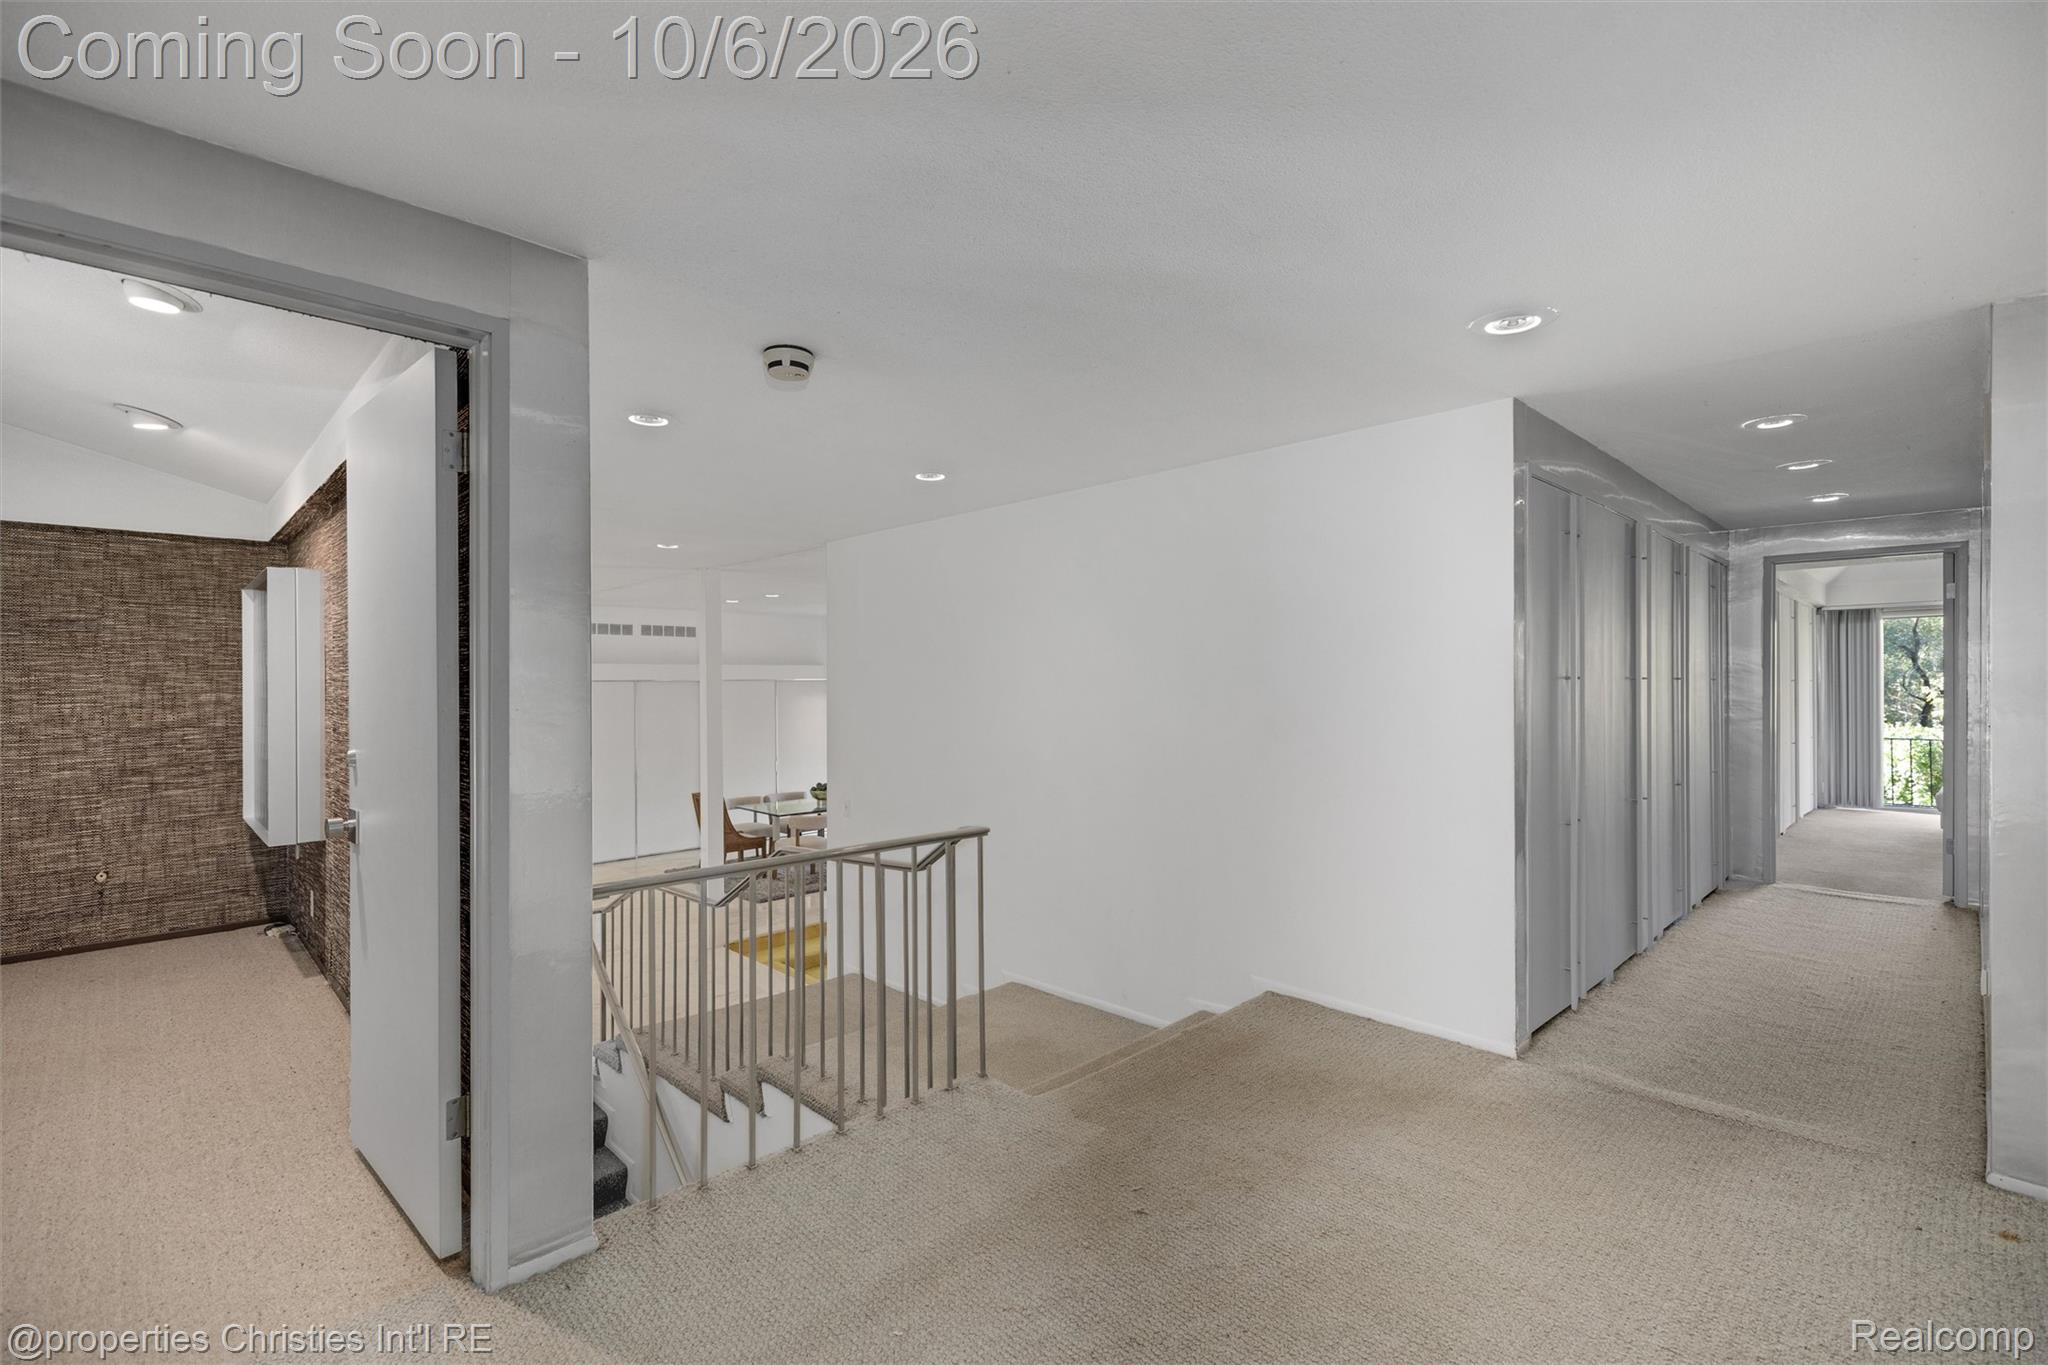
Carpeted landing with a stair railing, closet doors, and a hallway leading to a balcony.
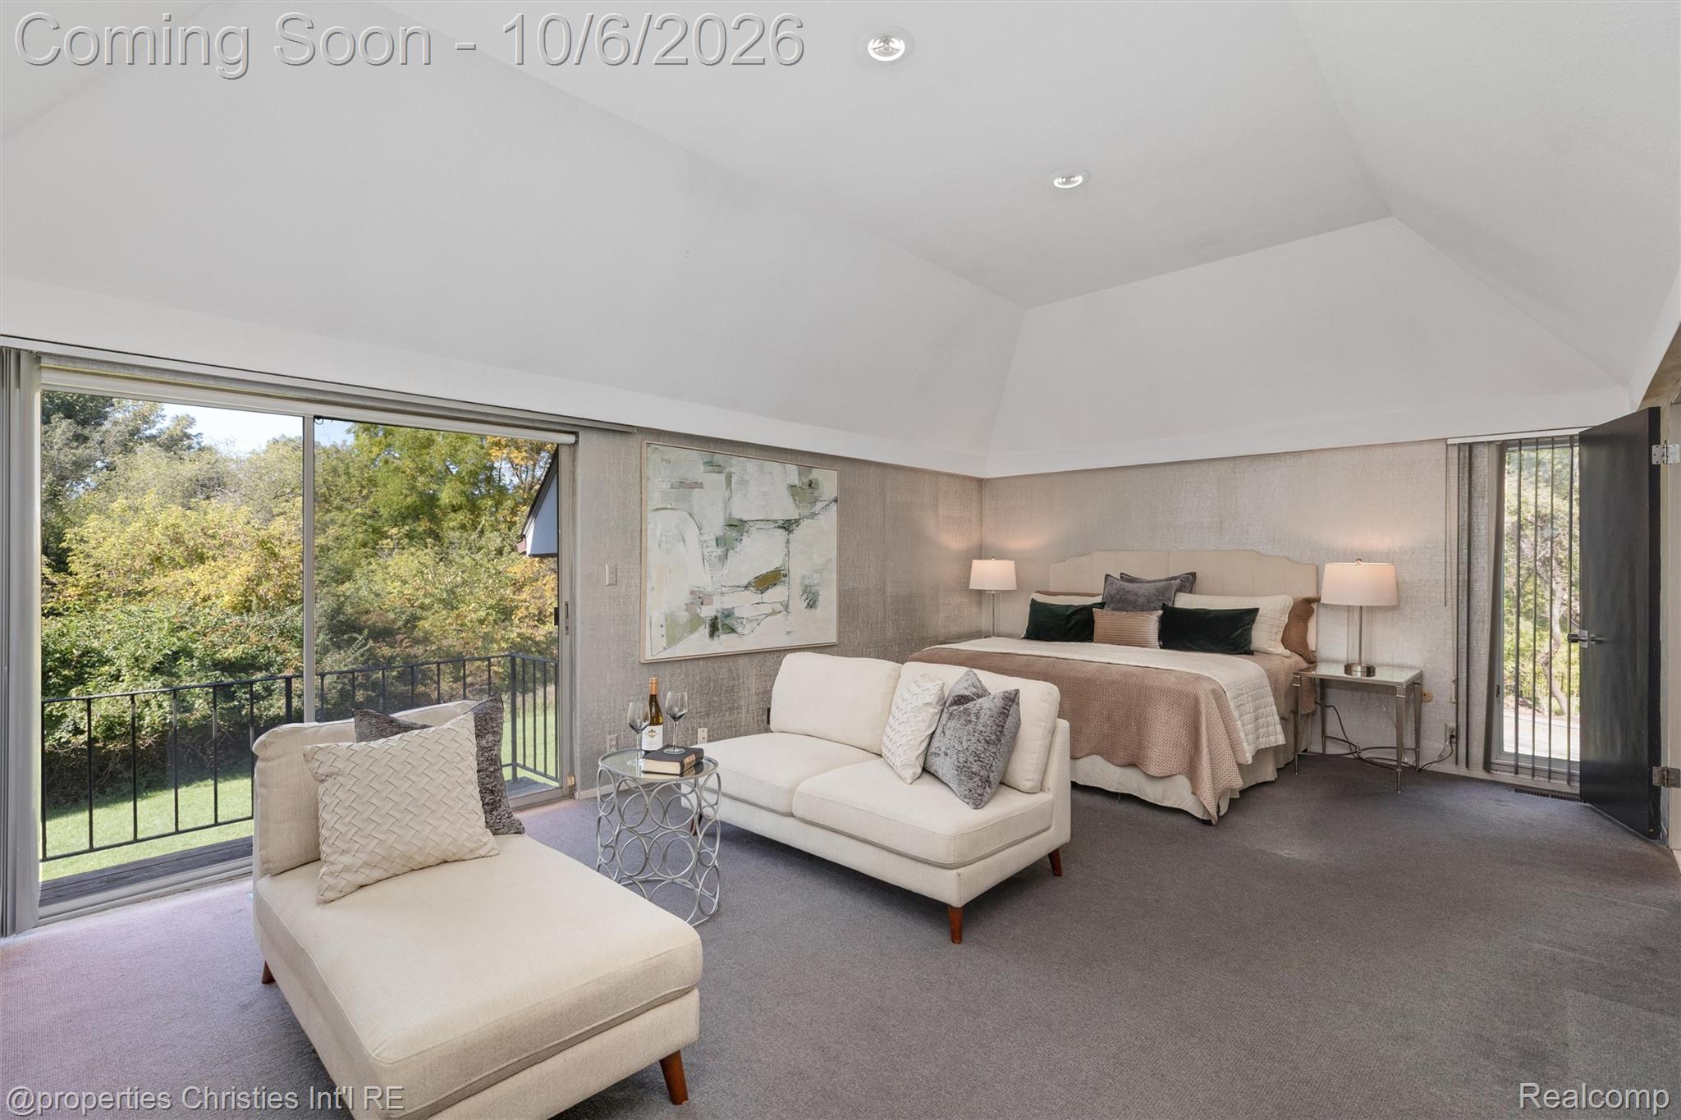
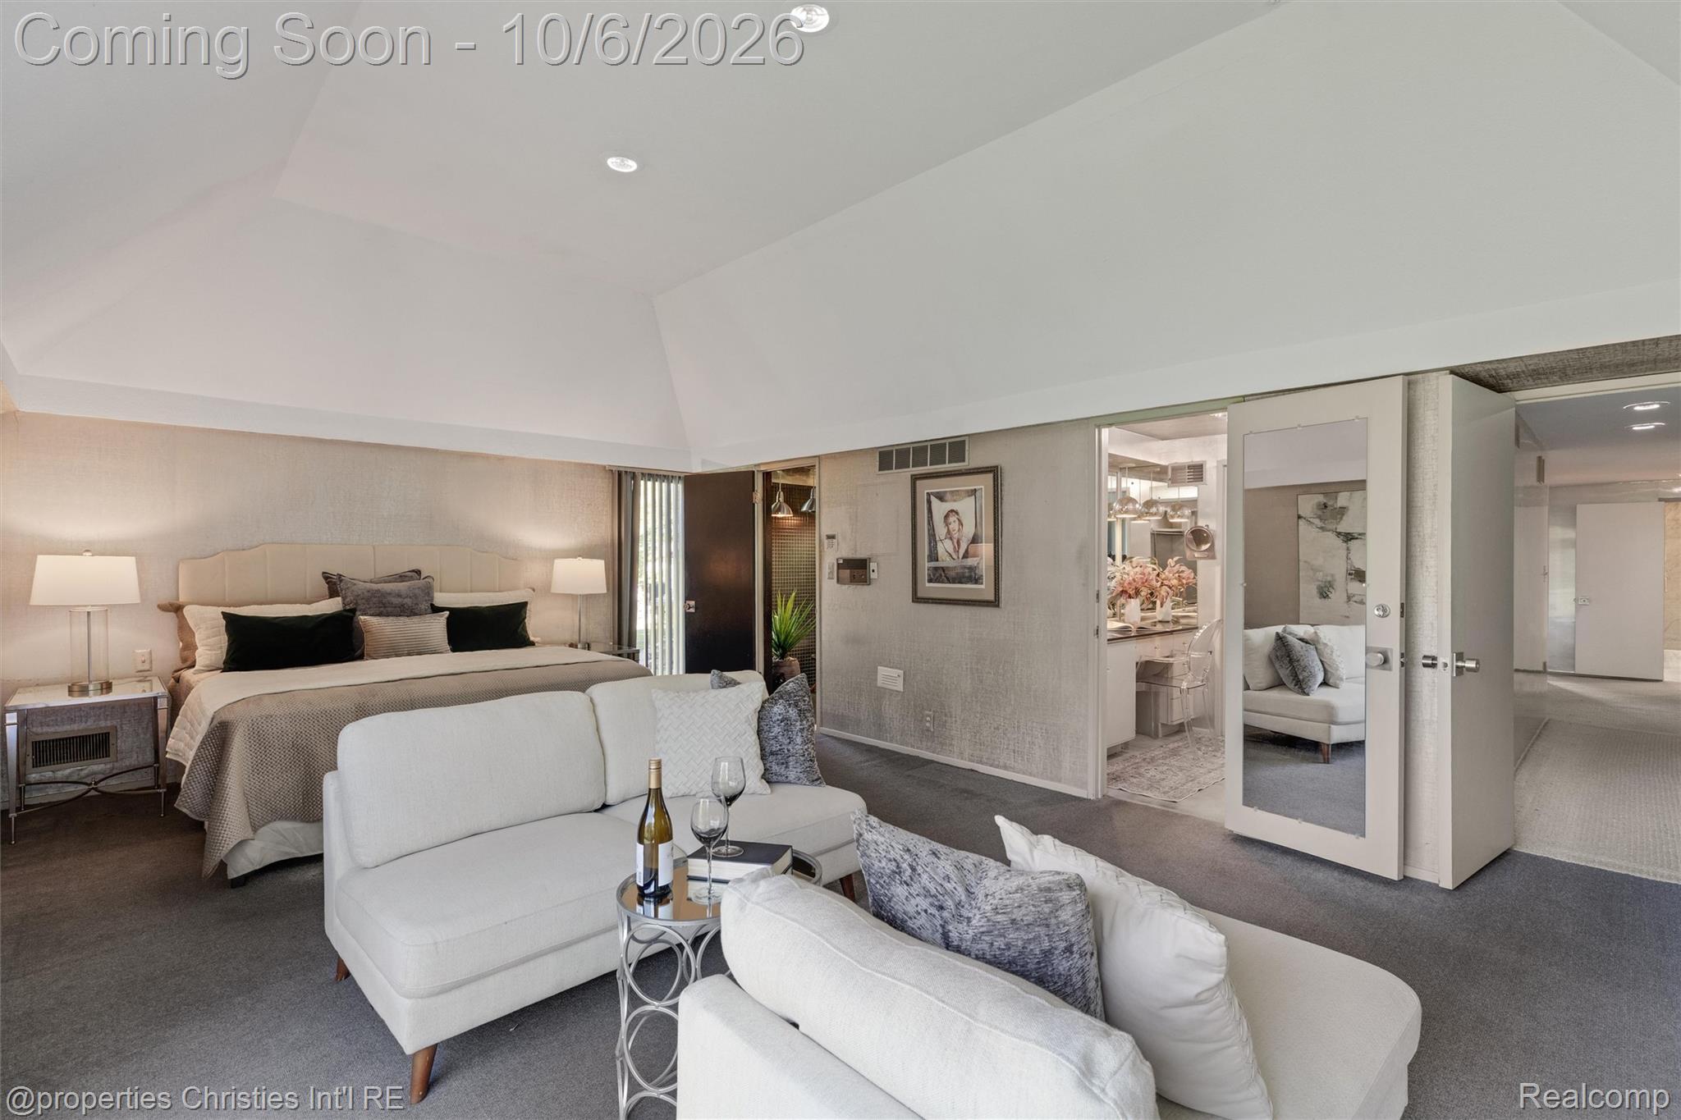
Staged bedroom suite with a king bed, cream lounge seating, and sliding doors to a tree-lined balcony.
Staged bedroom with a large bed, white sectional sofas, and open doors to adjoining rooms.
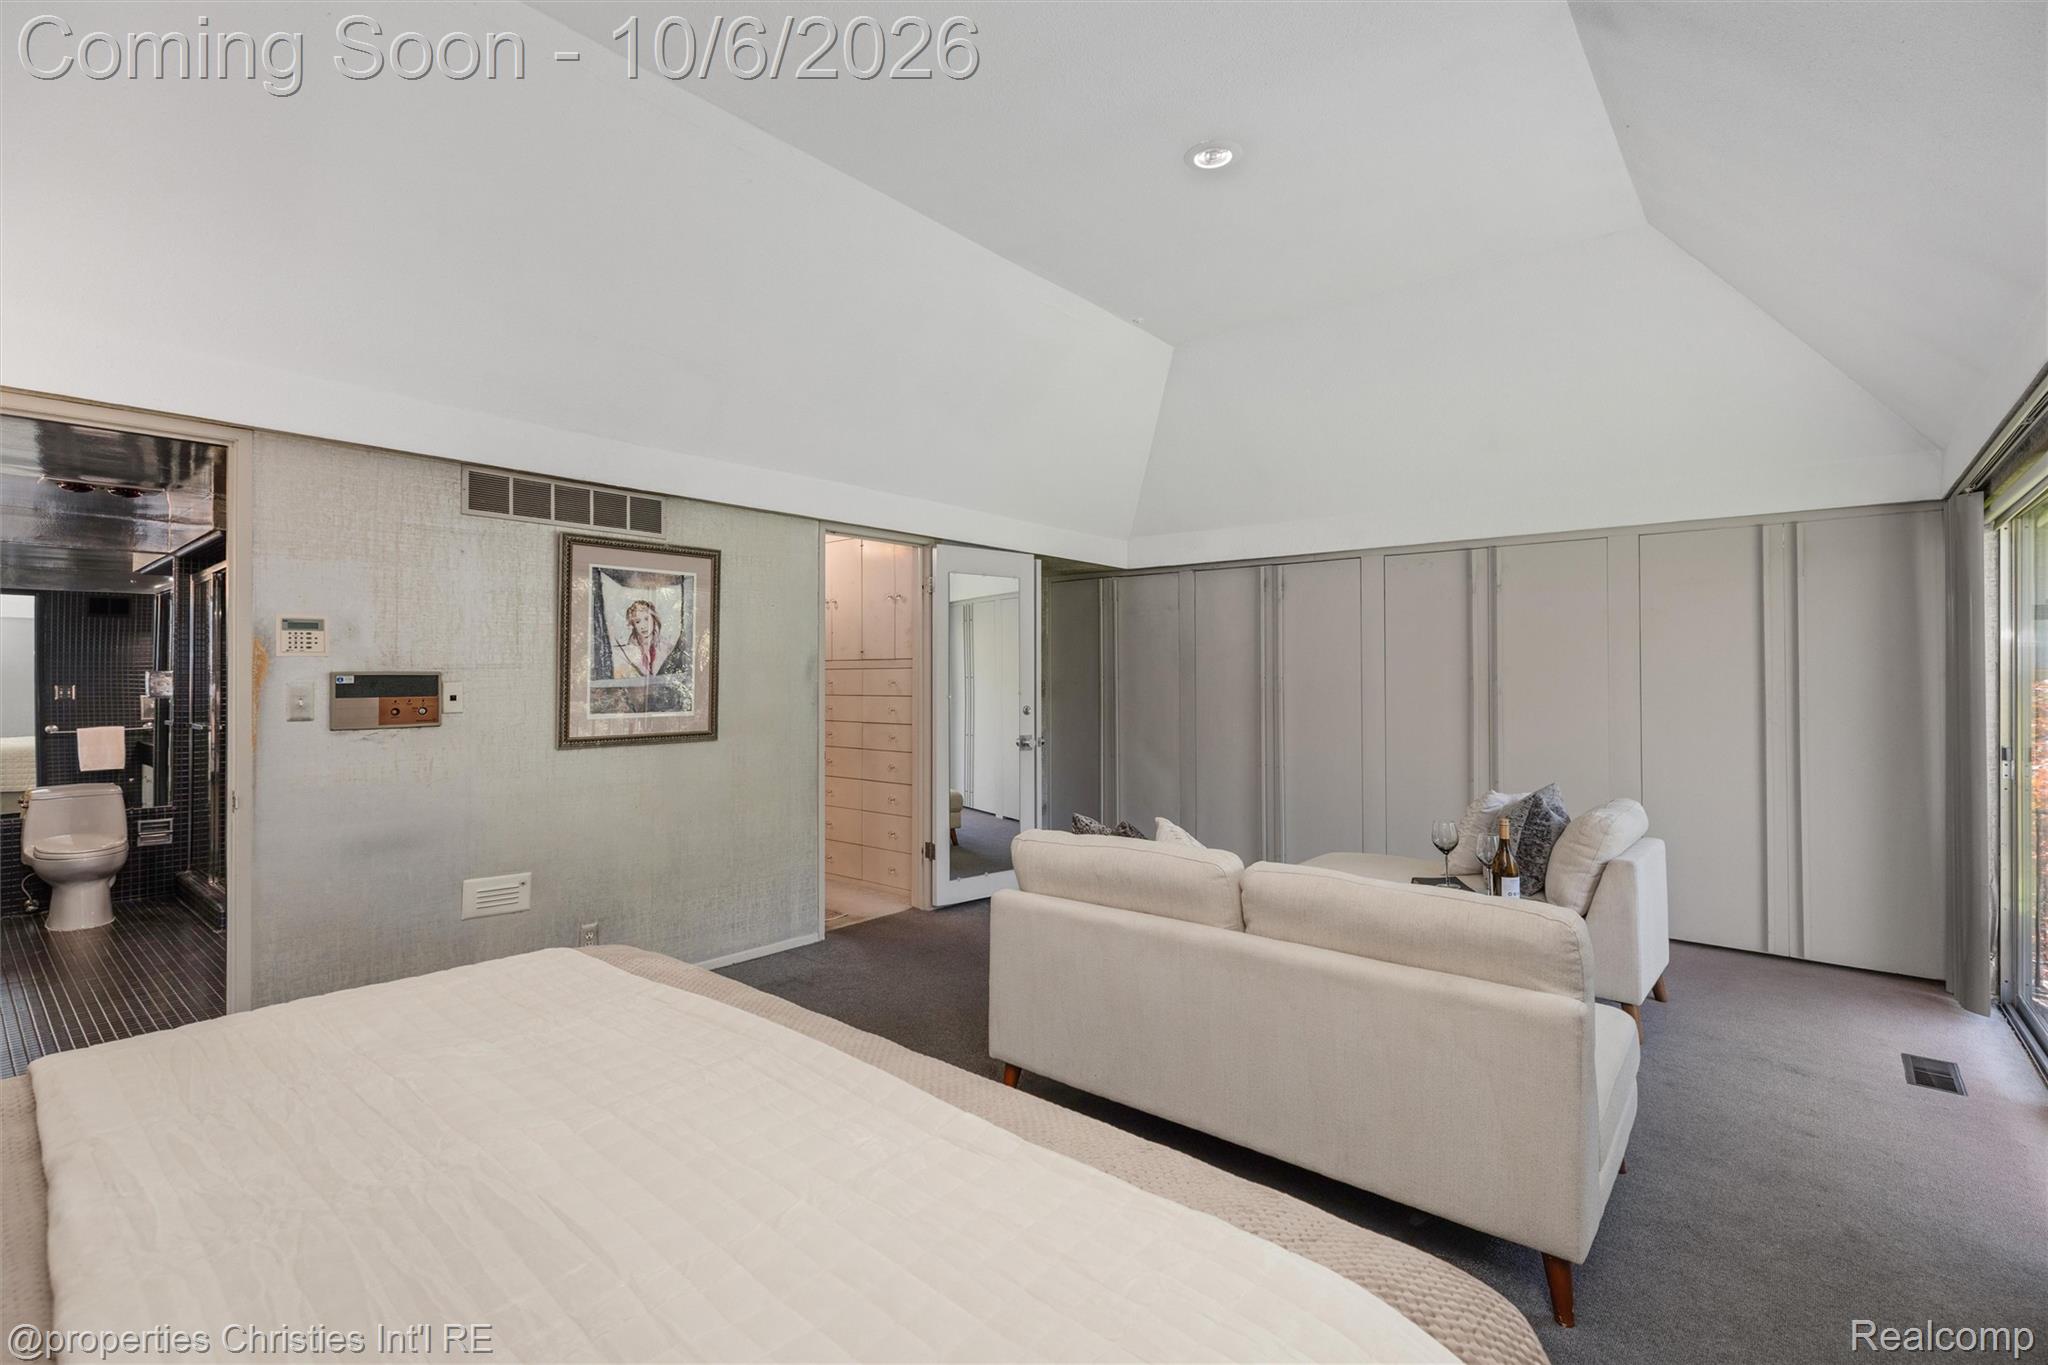
Furnished bedroom with a large bed, white seating area, vaulted ceiling, and adjoining bathroom.
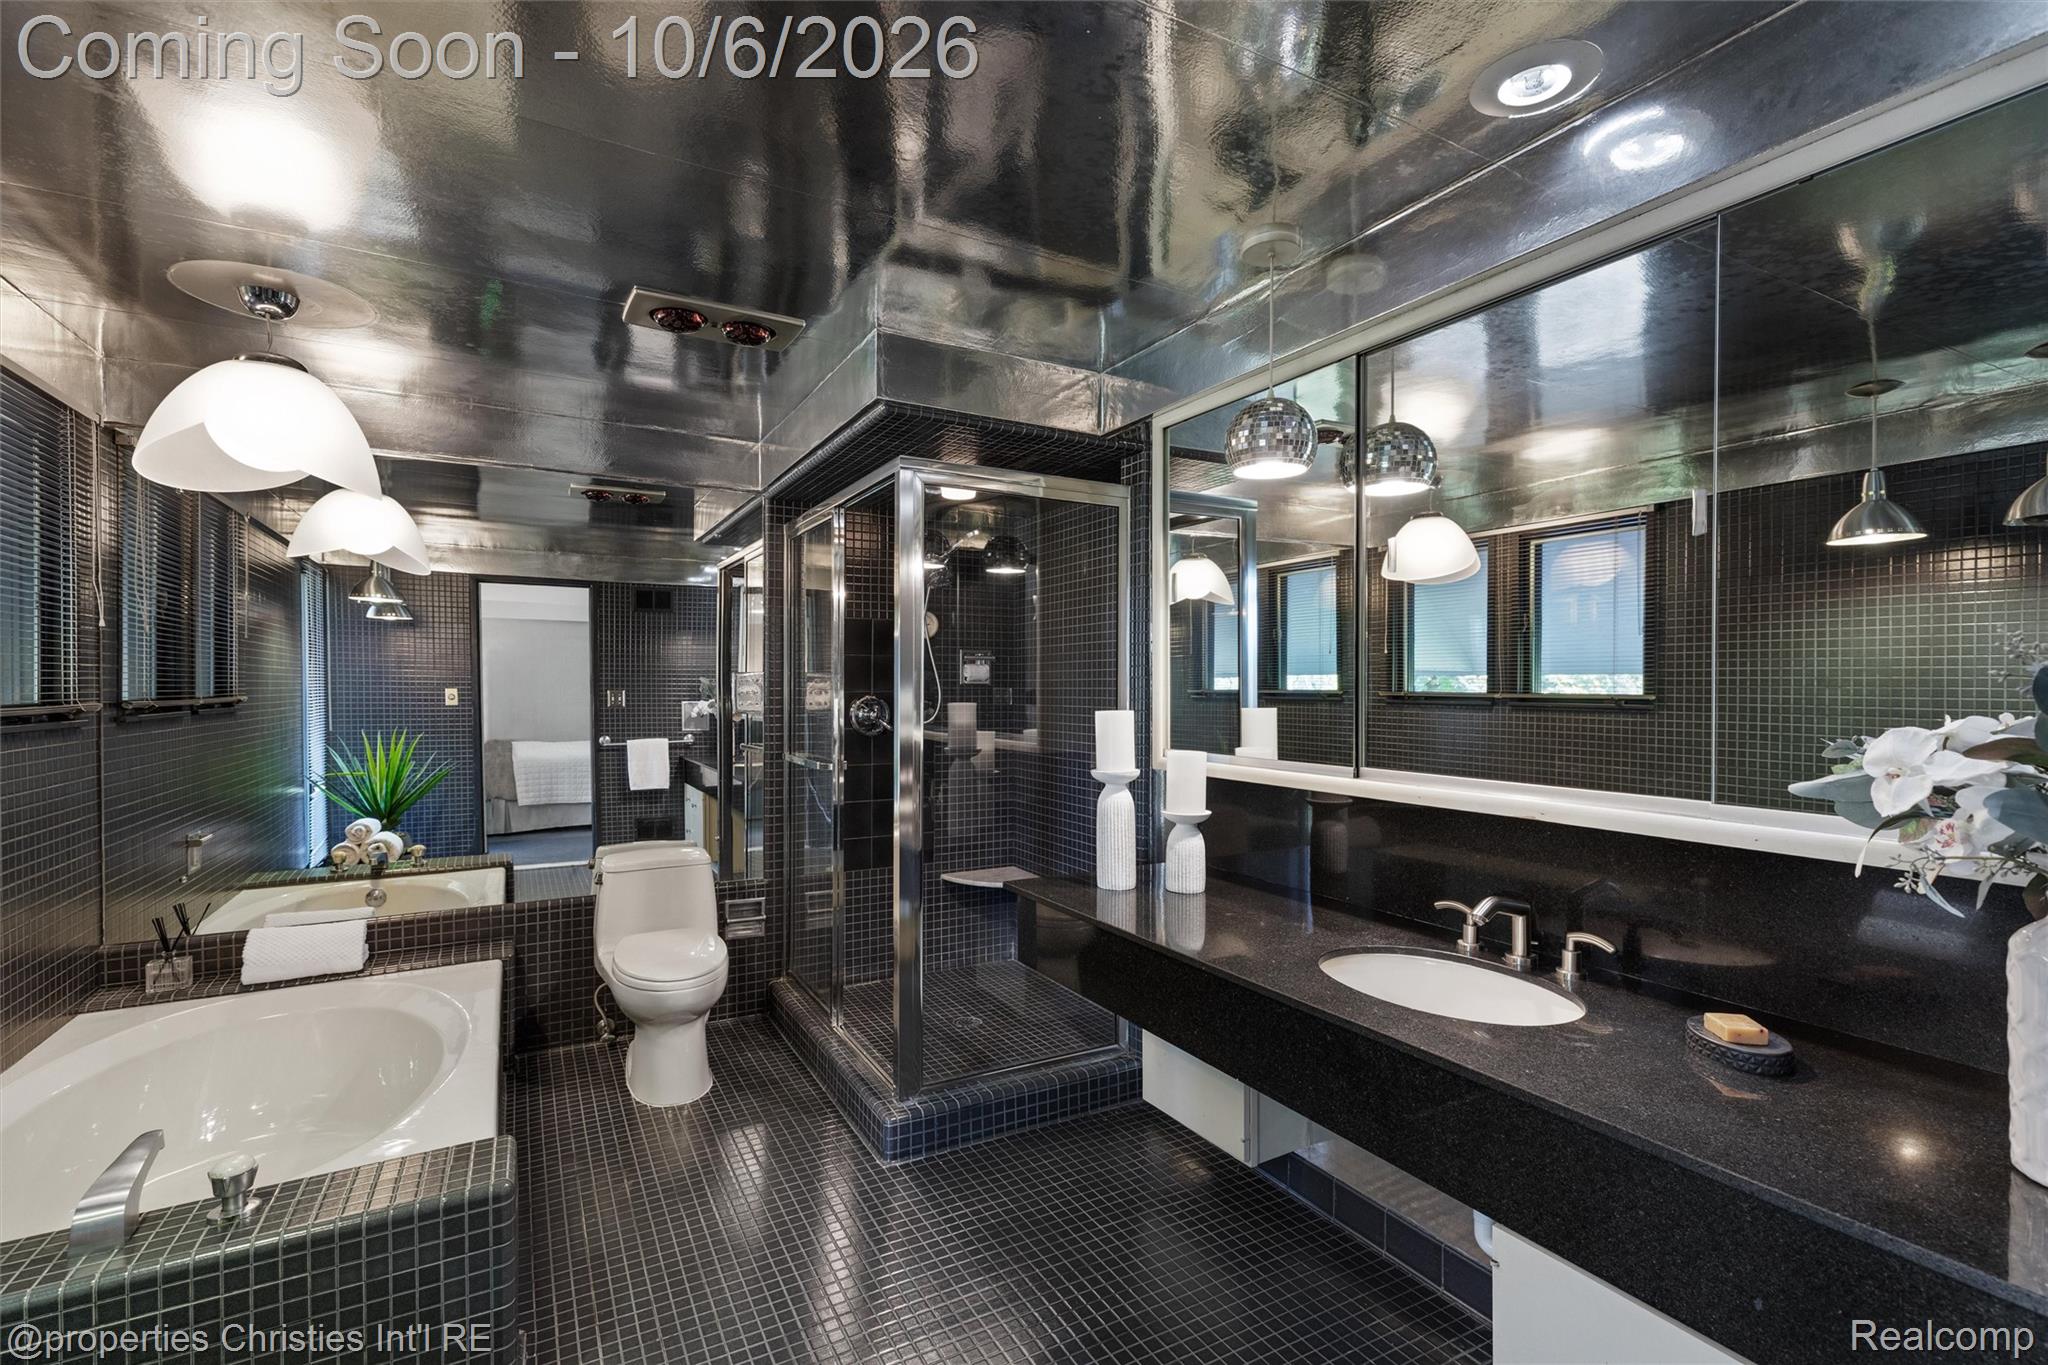
Bathroom with dark mosaic tile, a glass-enclosed shower, soaking tub, and long double vanity.
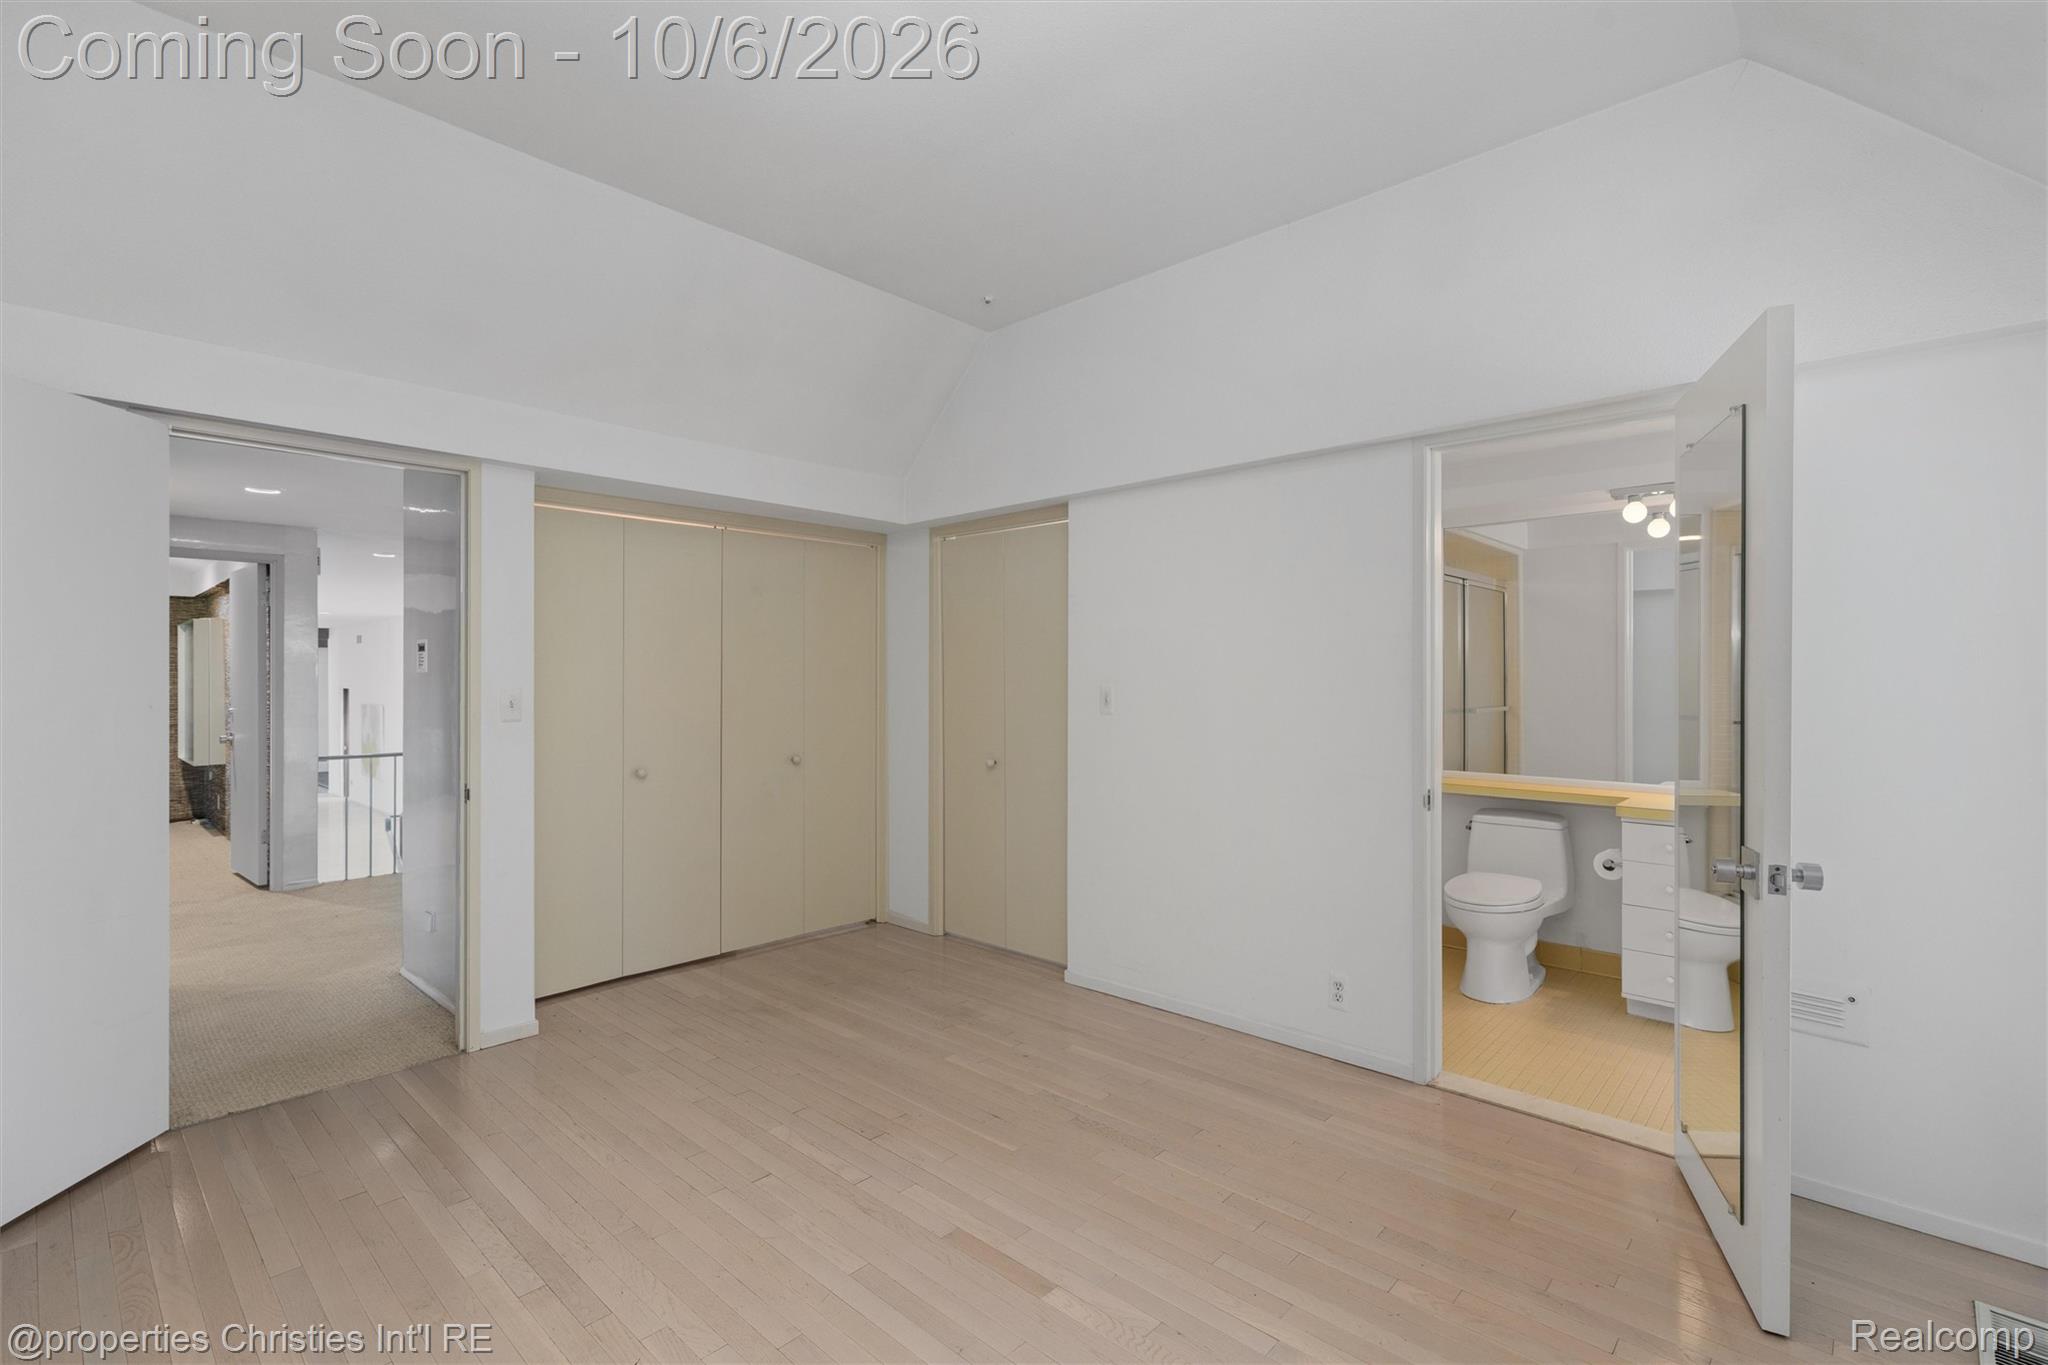
Empty bedroom with beige closet doors and an open ensuite bathroom.
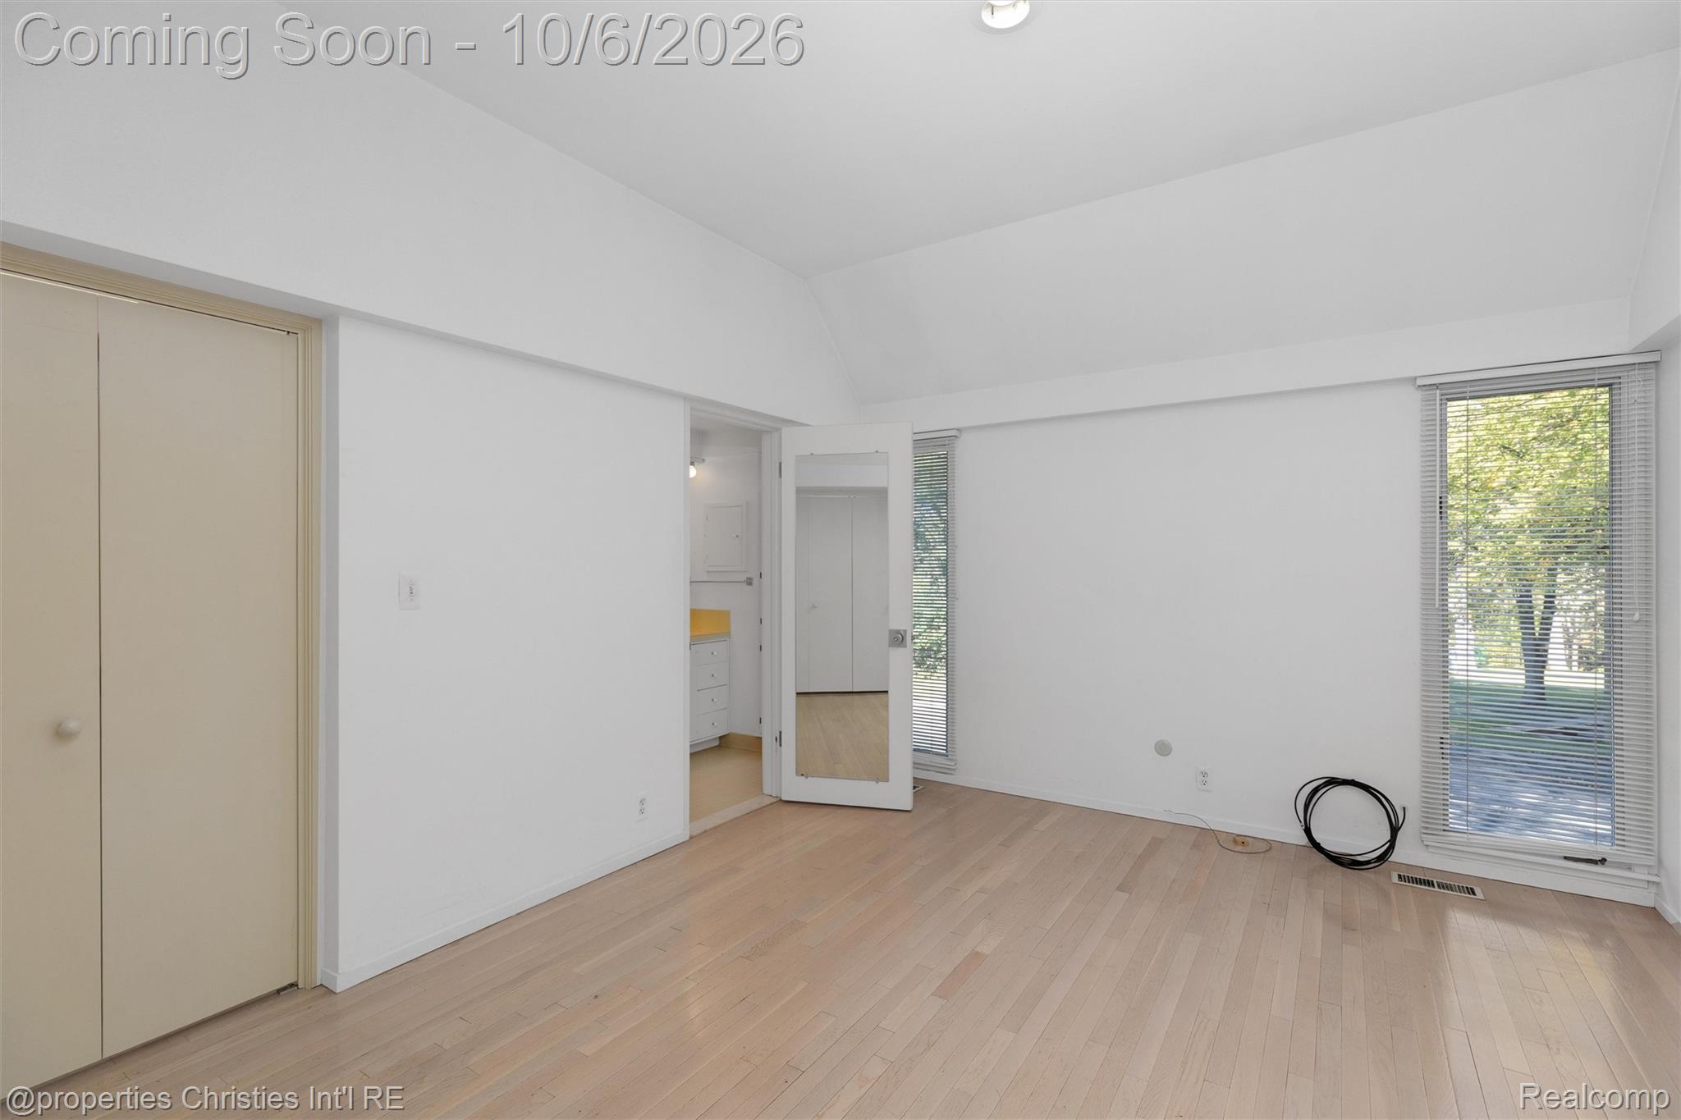
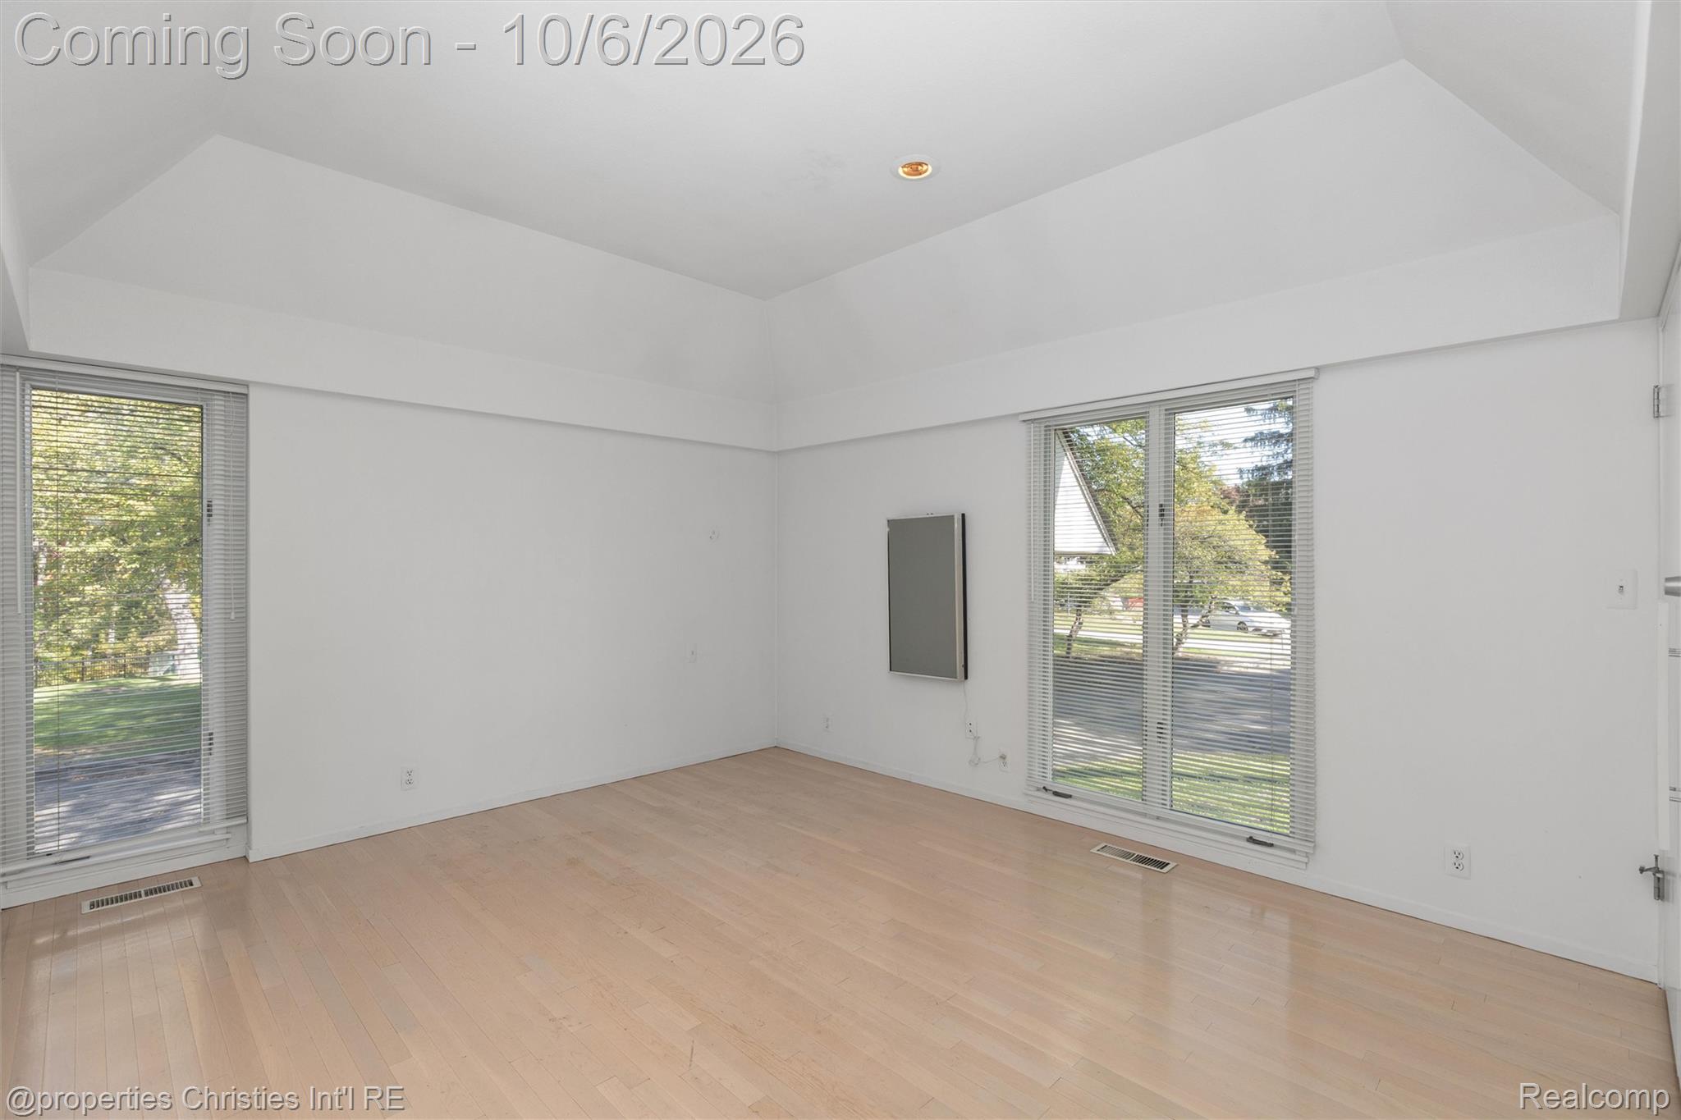
Vacant bedroom with pale wood floors, a vaulted ceiling, and a large window with blinds.
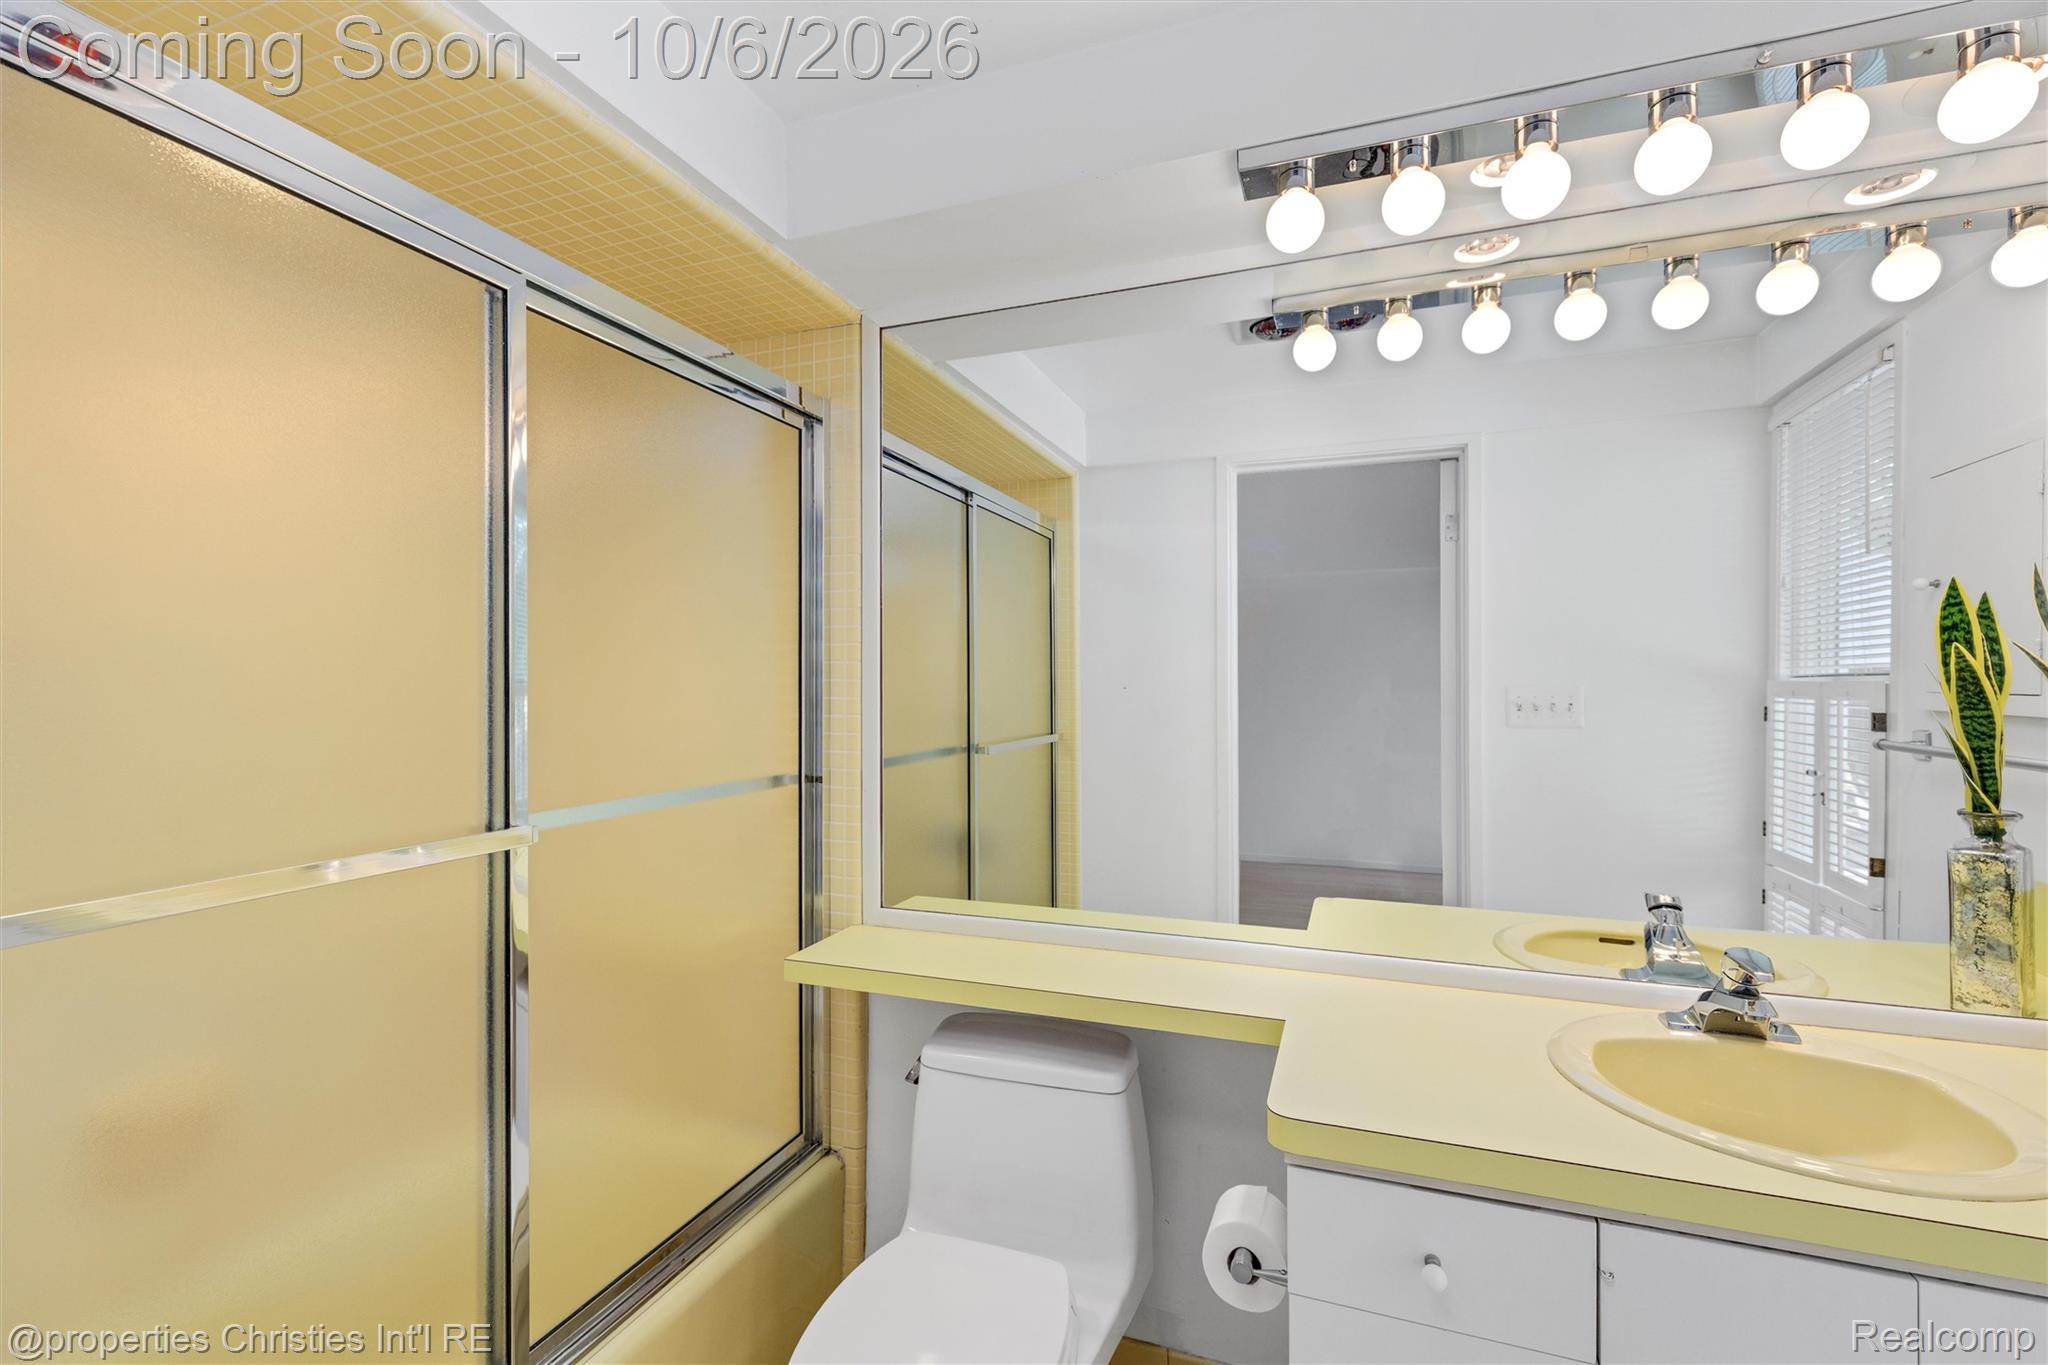
Bathroom with yellow shower enclosure, matching vanity countertop, large mirror, and globe vanity lights.
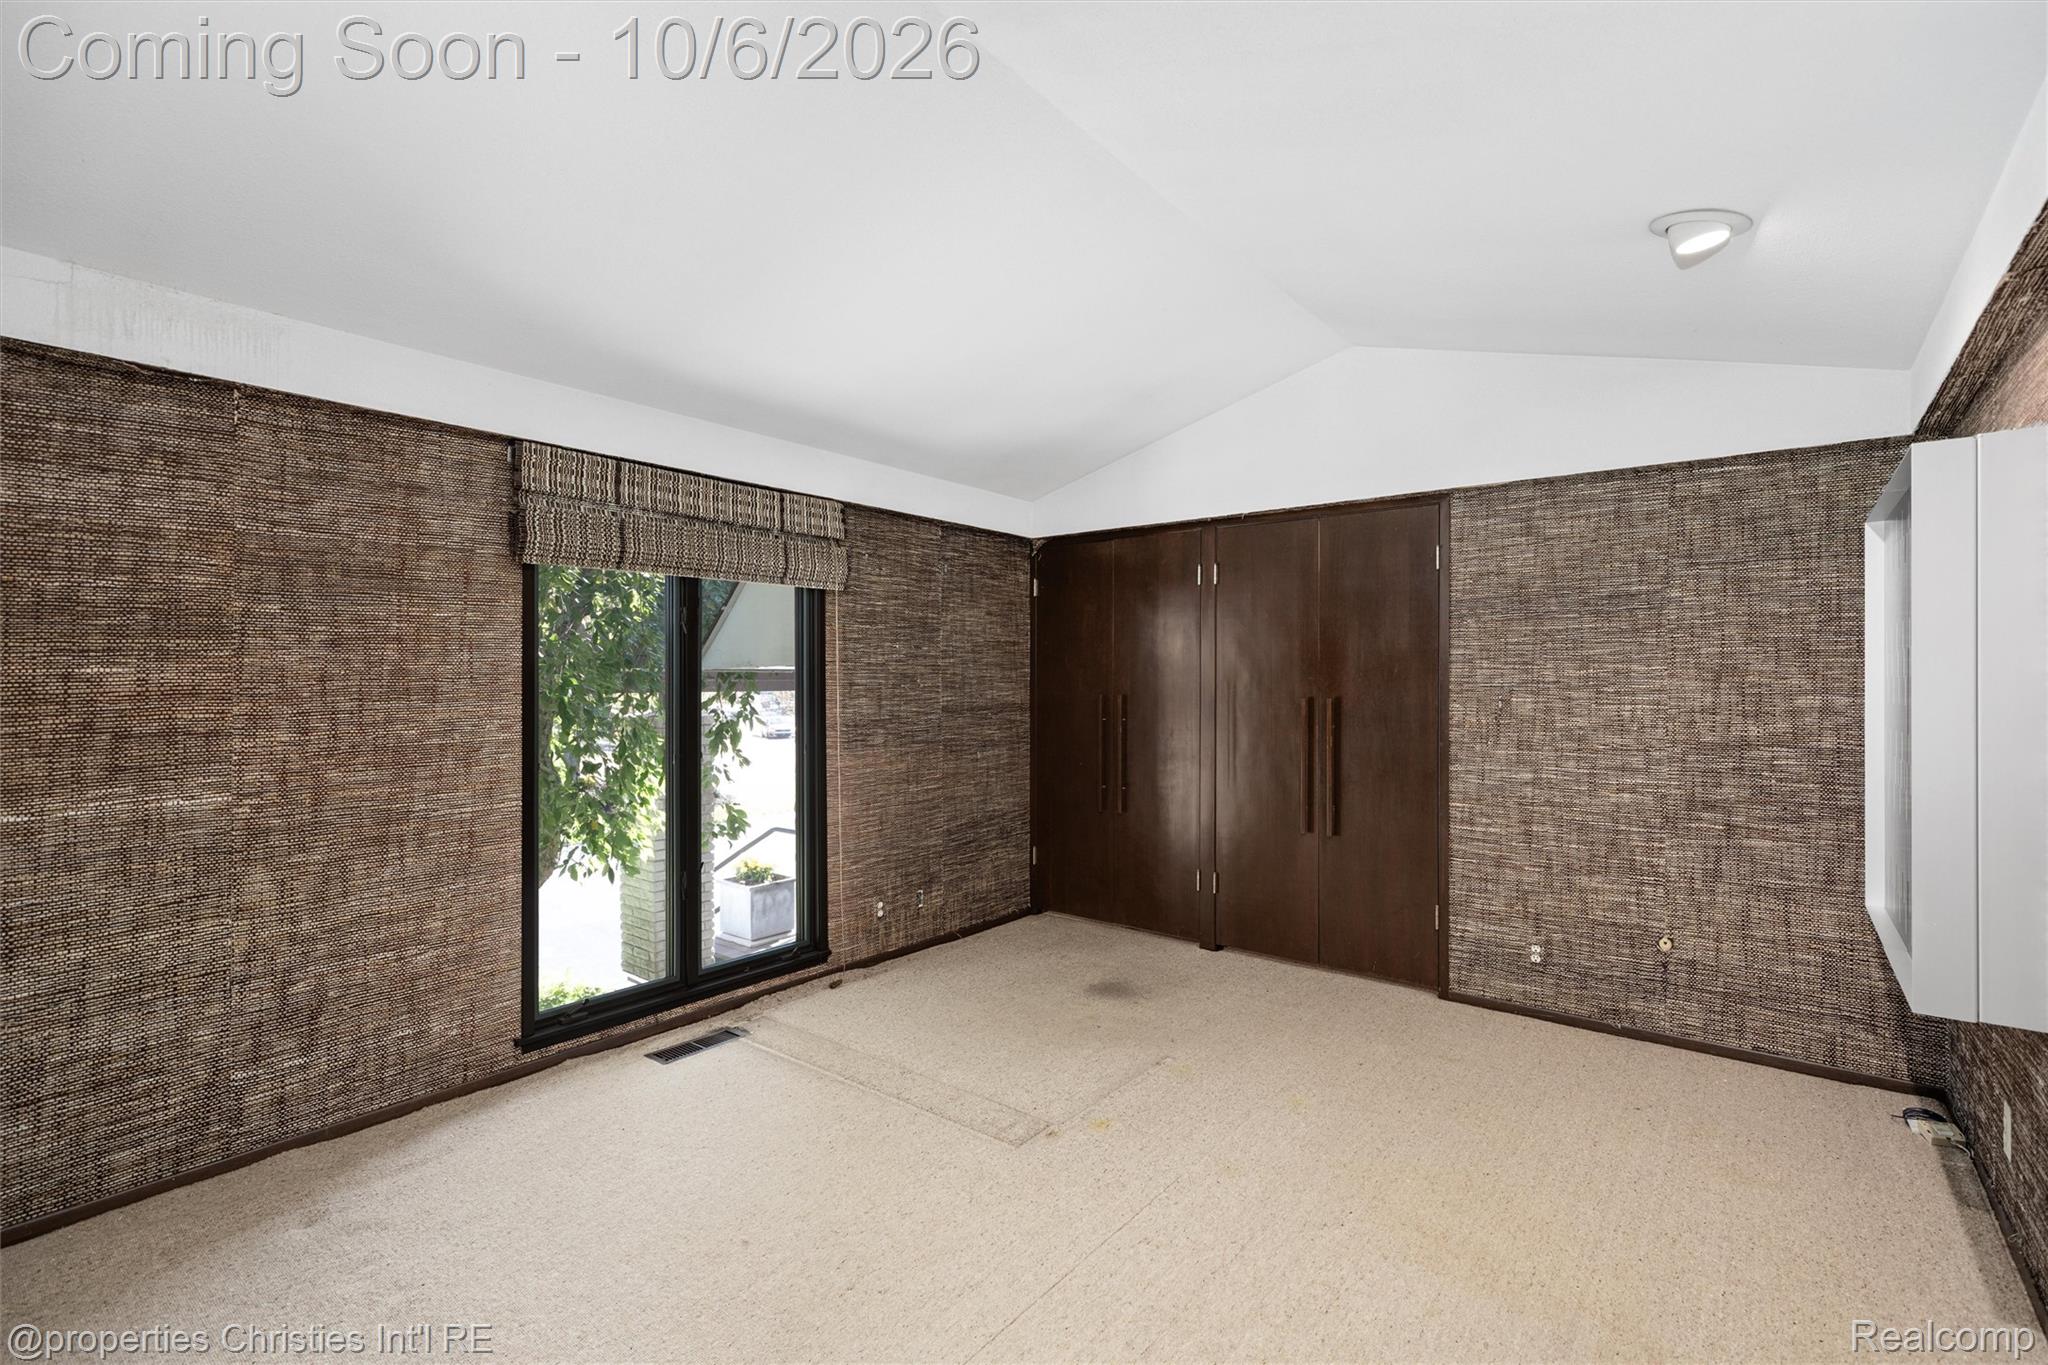
Empty bedroom with woven brown walls, a dark wood closet, and a sliding glass door.
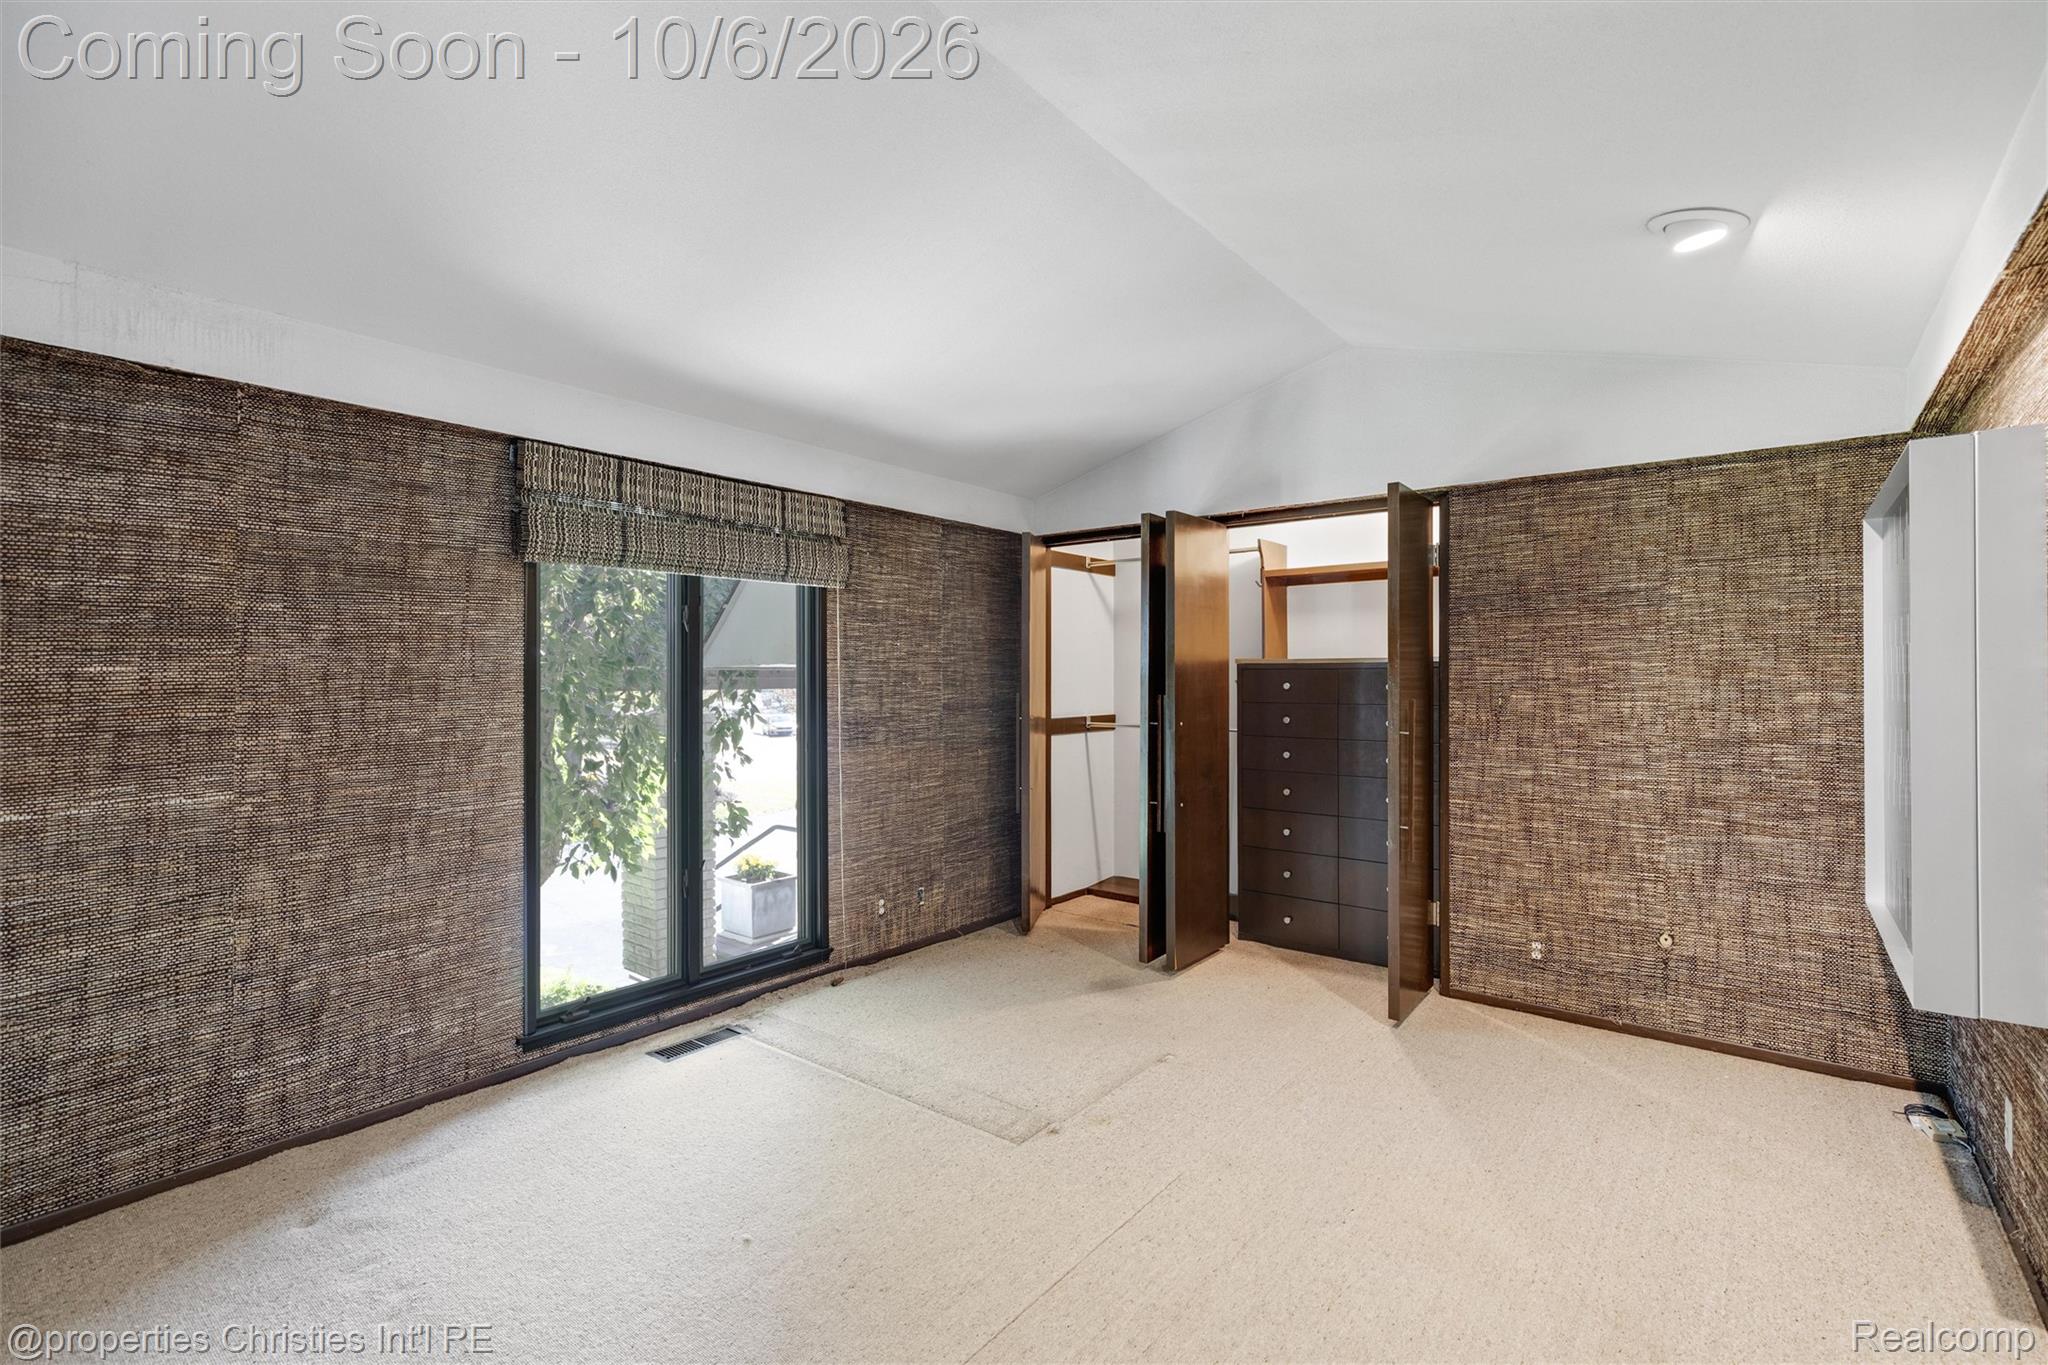
Empty bedroom with textured brown walls, beige carpet, and open closets beside a large window.
Vacant room with light wood floors, tall blinded windows, and a high recessed ceiling.
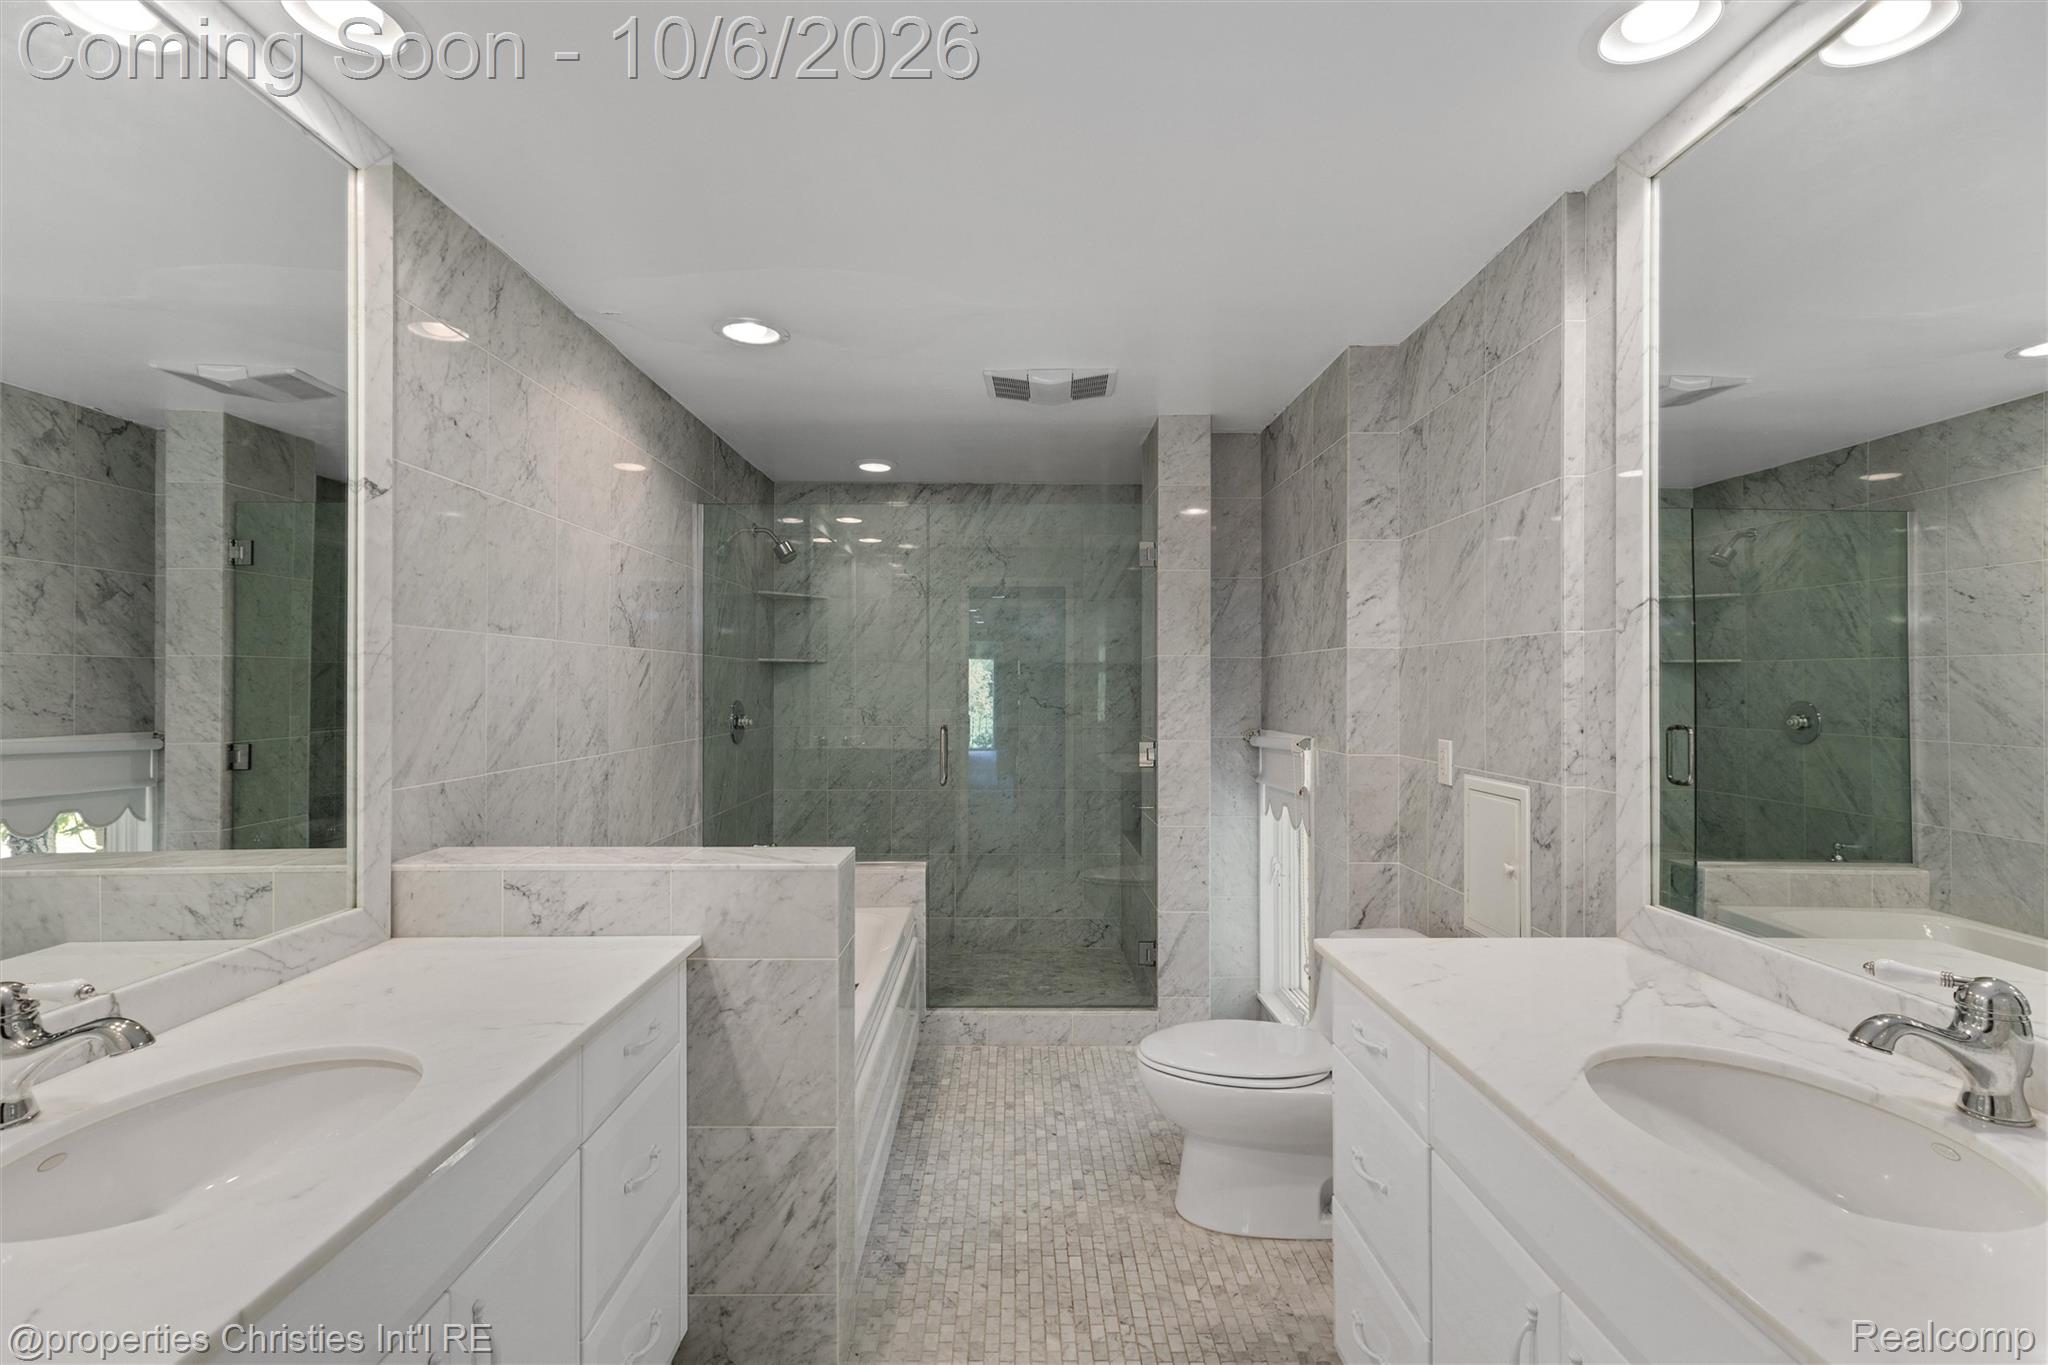
Bathroom with marble walls, a glass shower, bathtub, and double vanity.
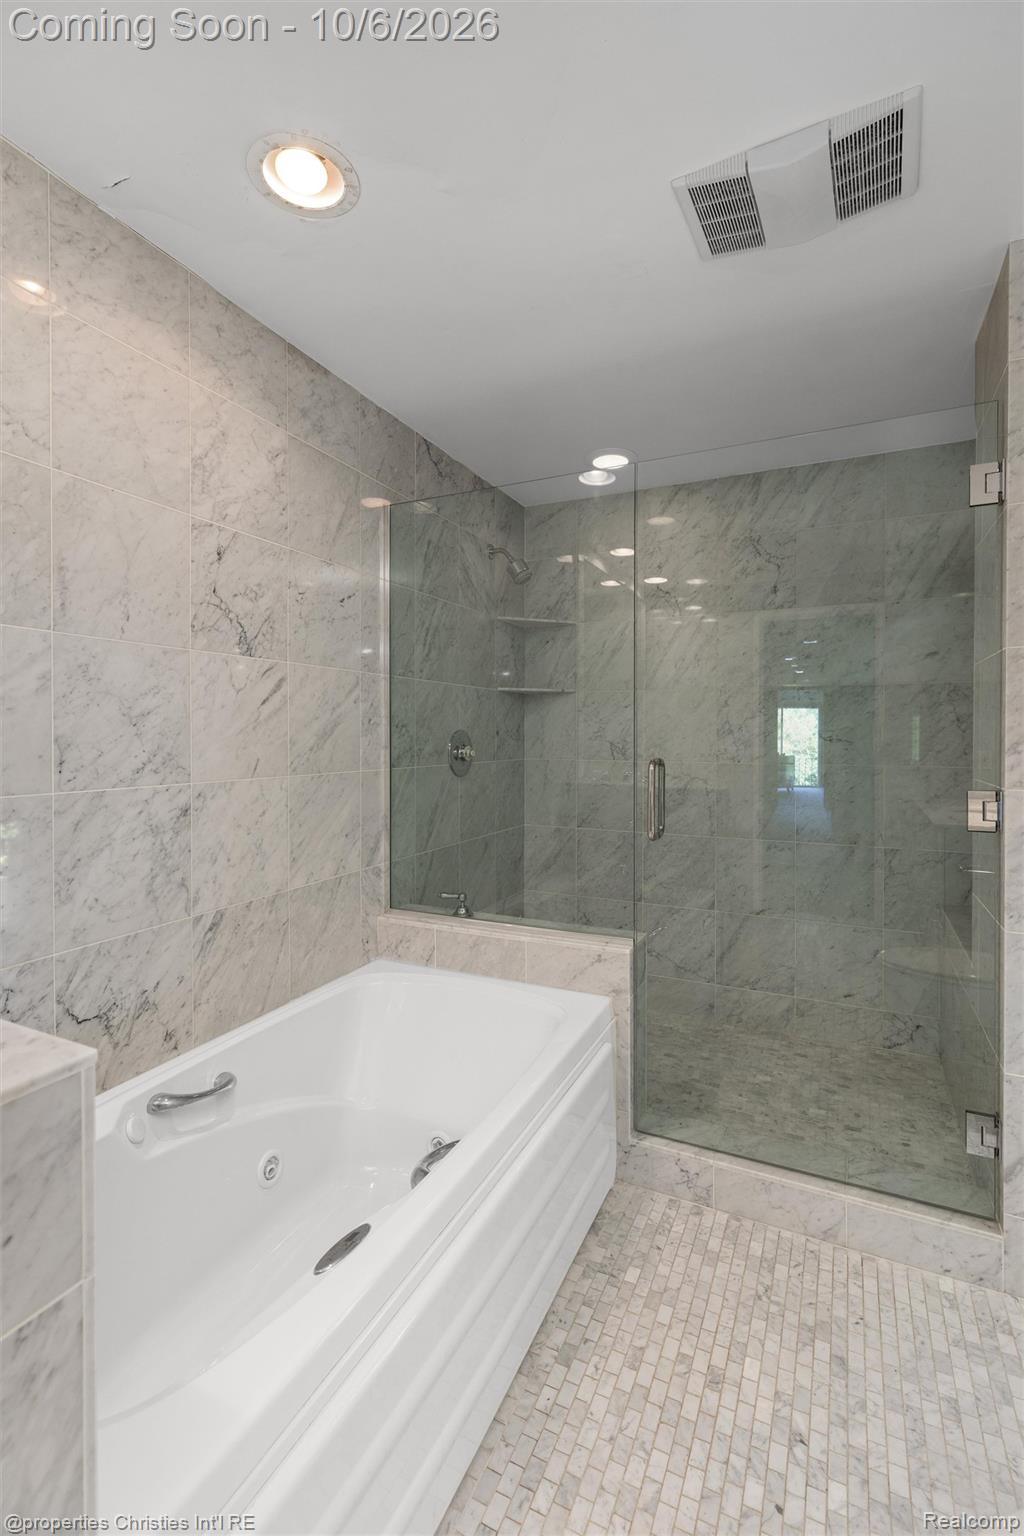
Bathroom with a jetted tub and glass-enclosed shower, finished in gray marble tile.
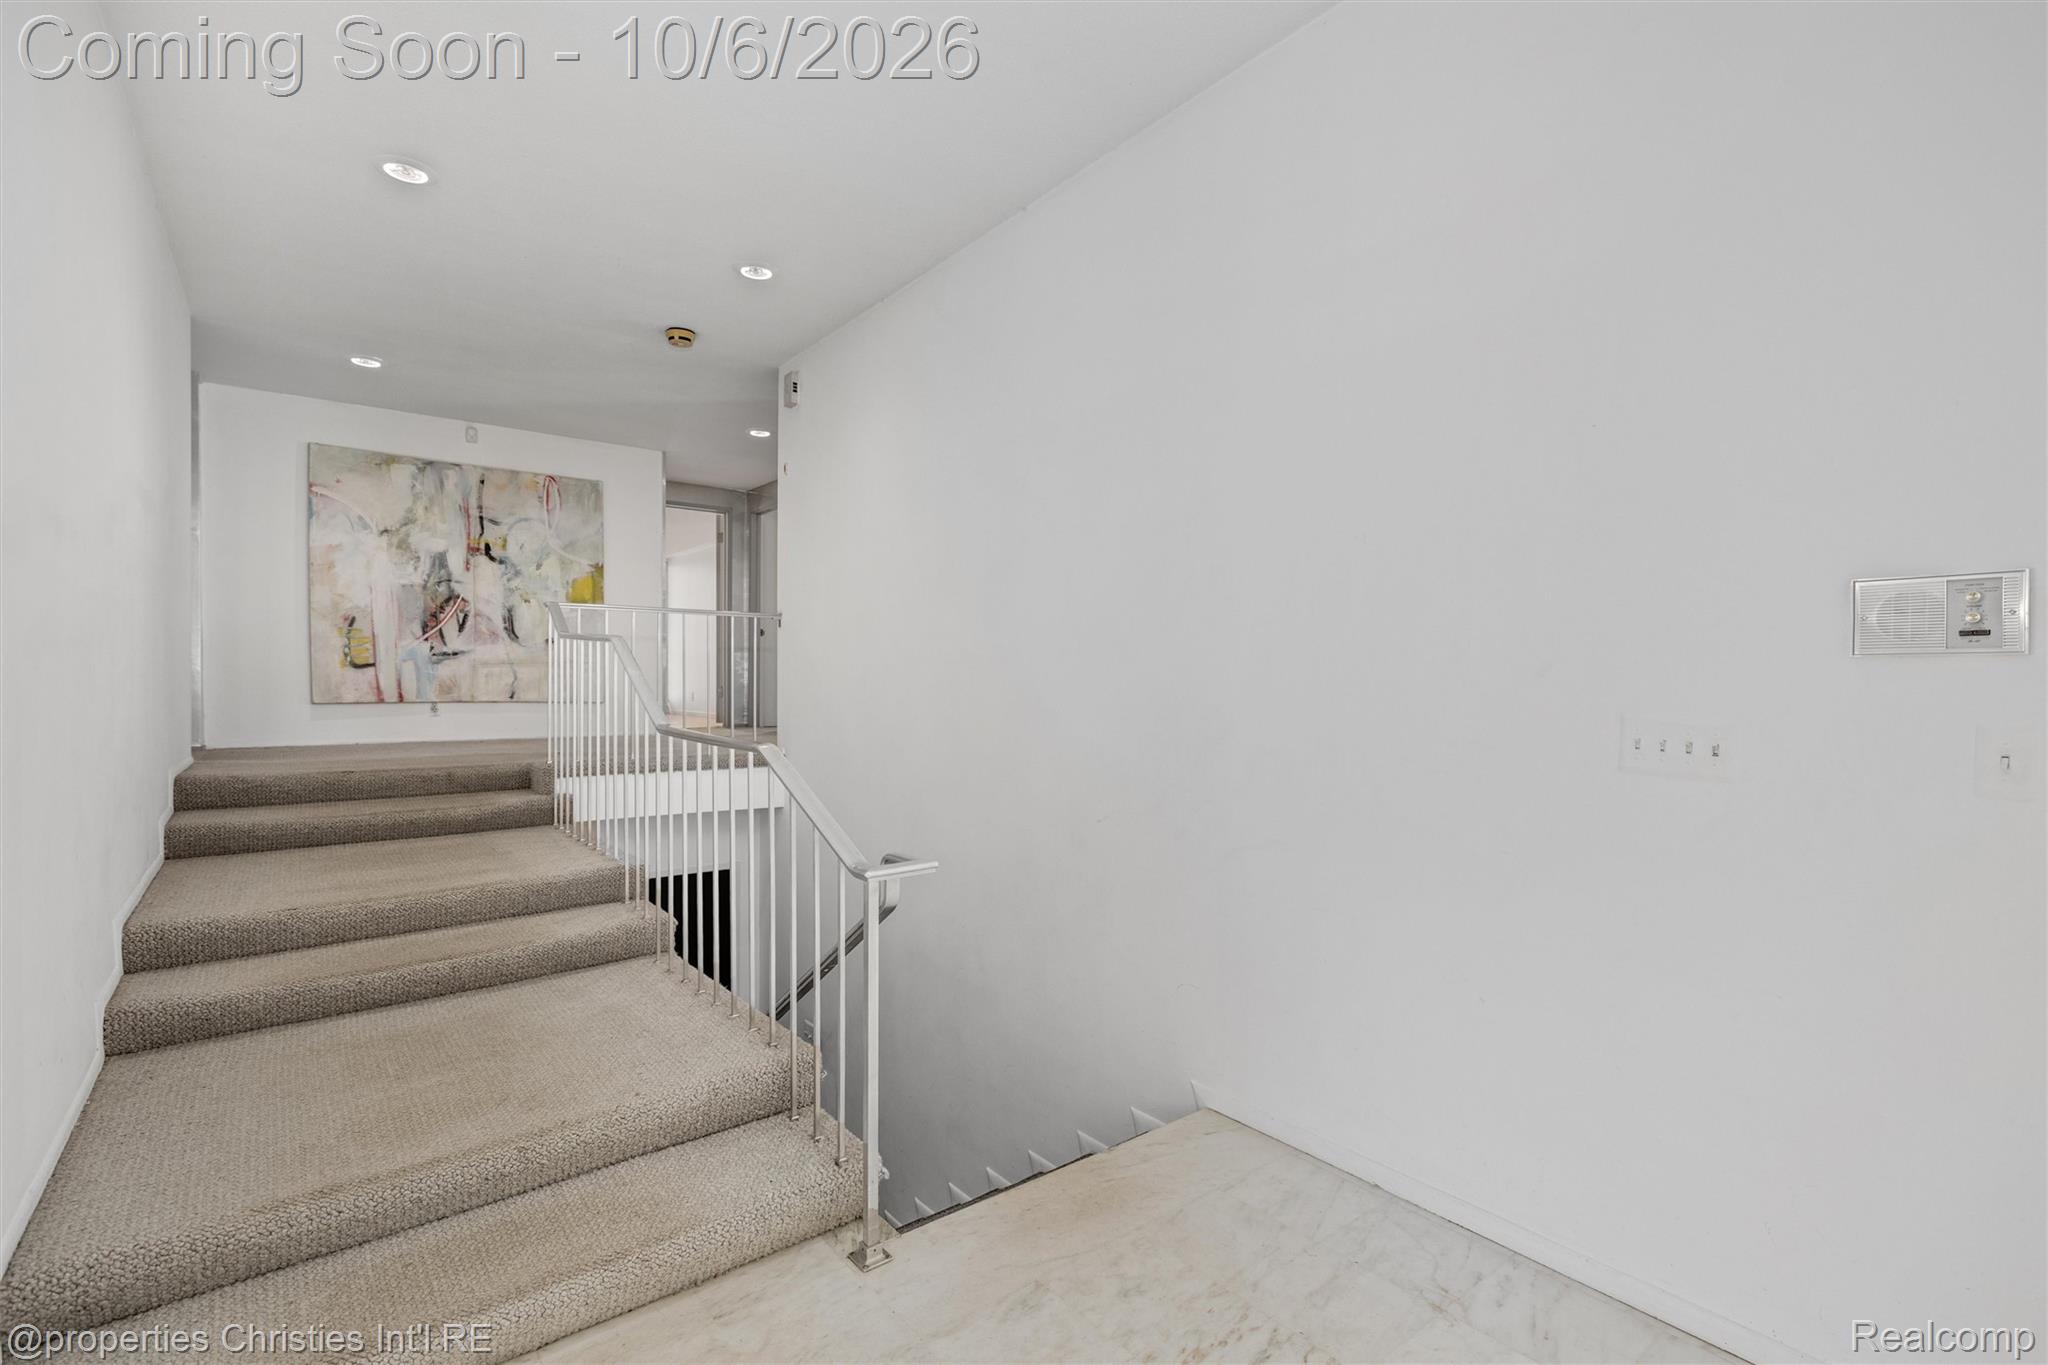
Carpeted stairwell with a white metal railing and abstract artwork at the upper landing.
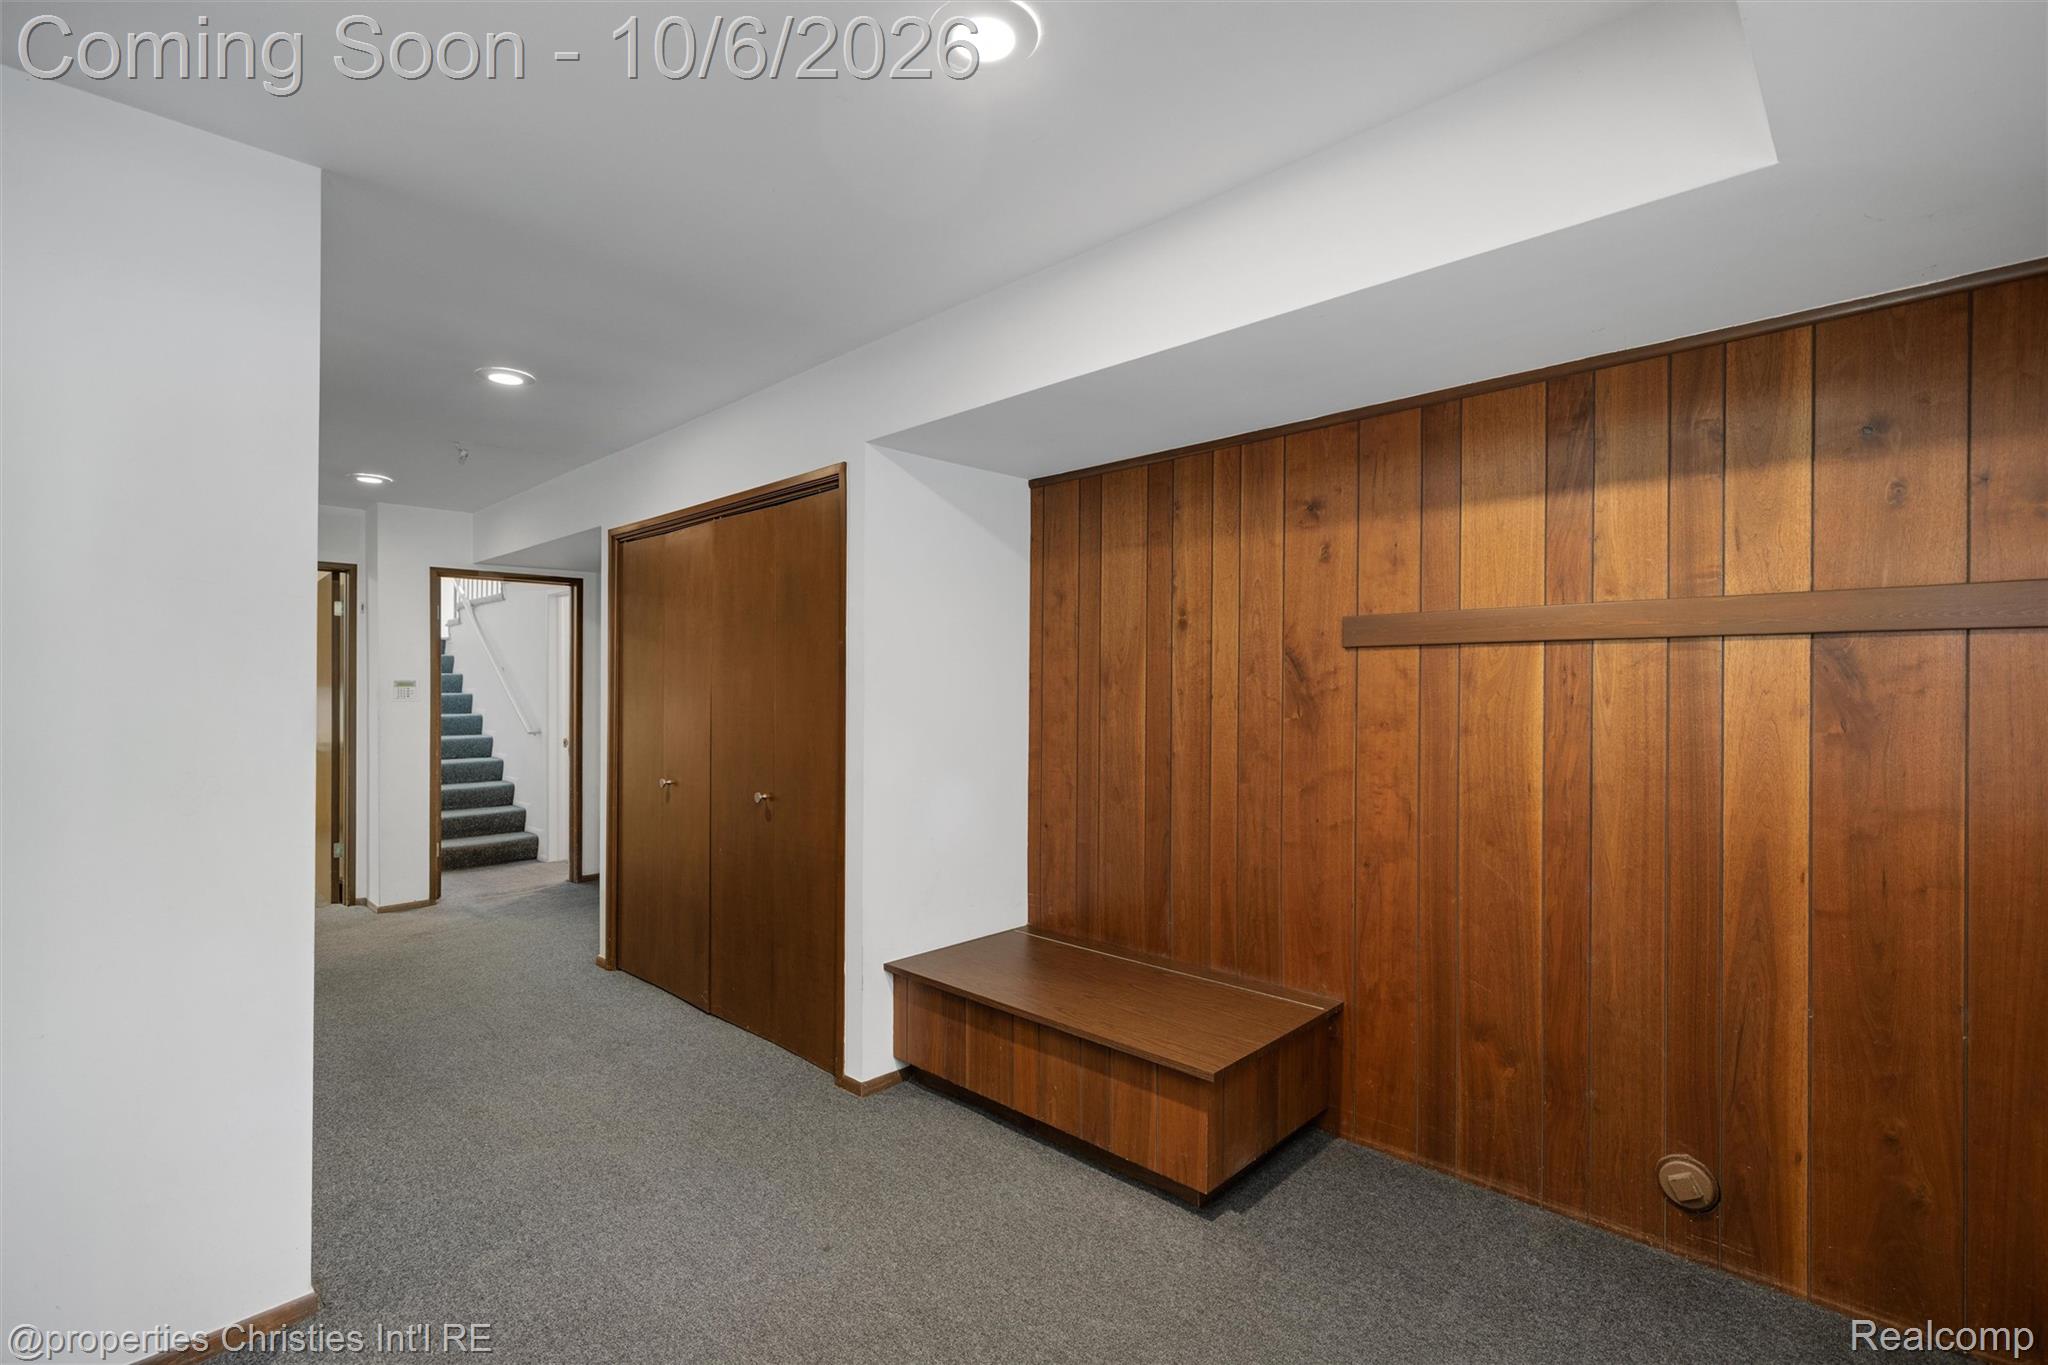
Hallway with a carpeted staircase, wooden closet doors, and a wood-paneled wall with a built-in bench.
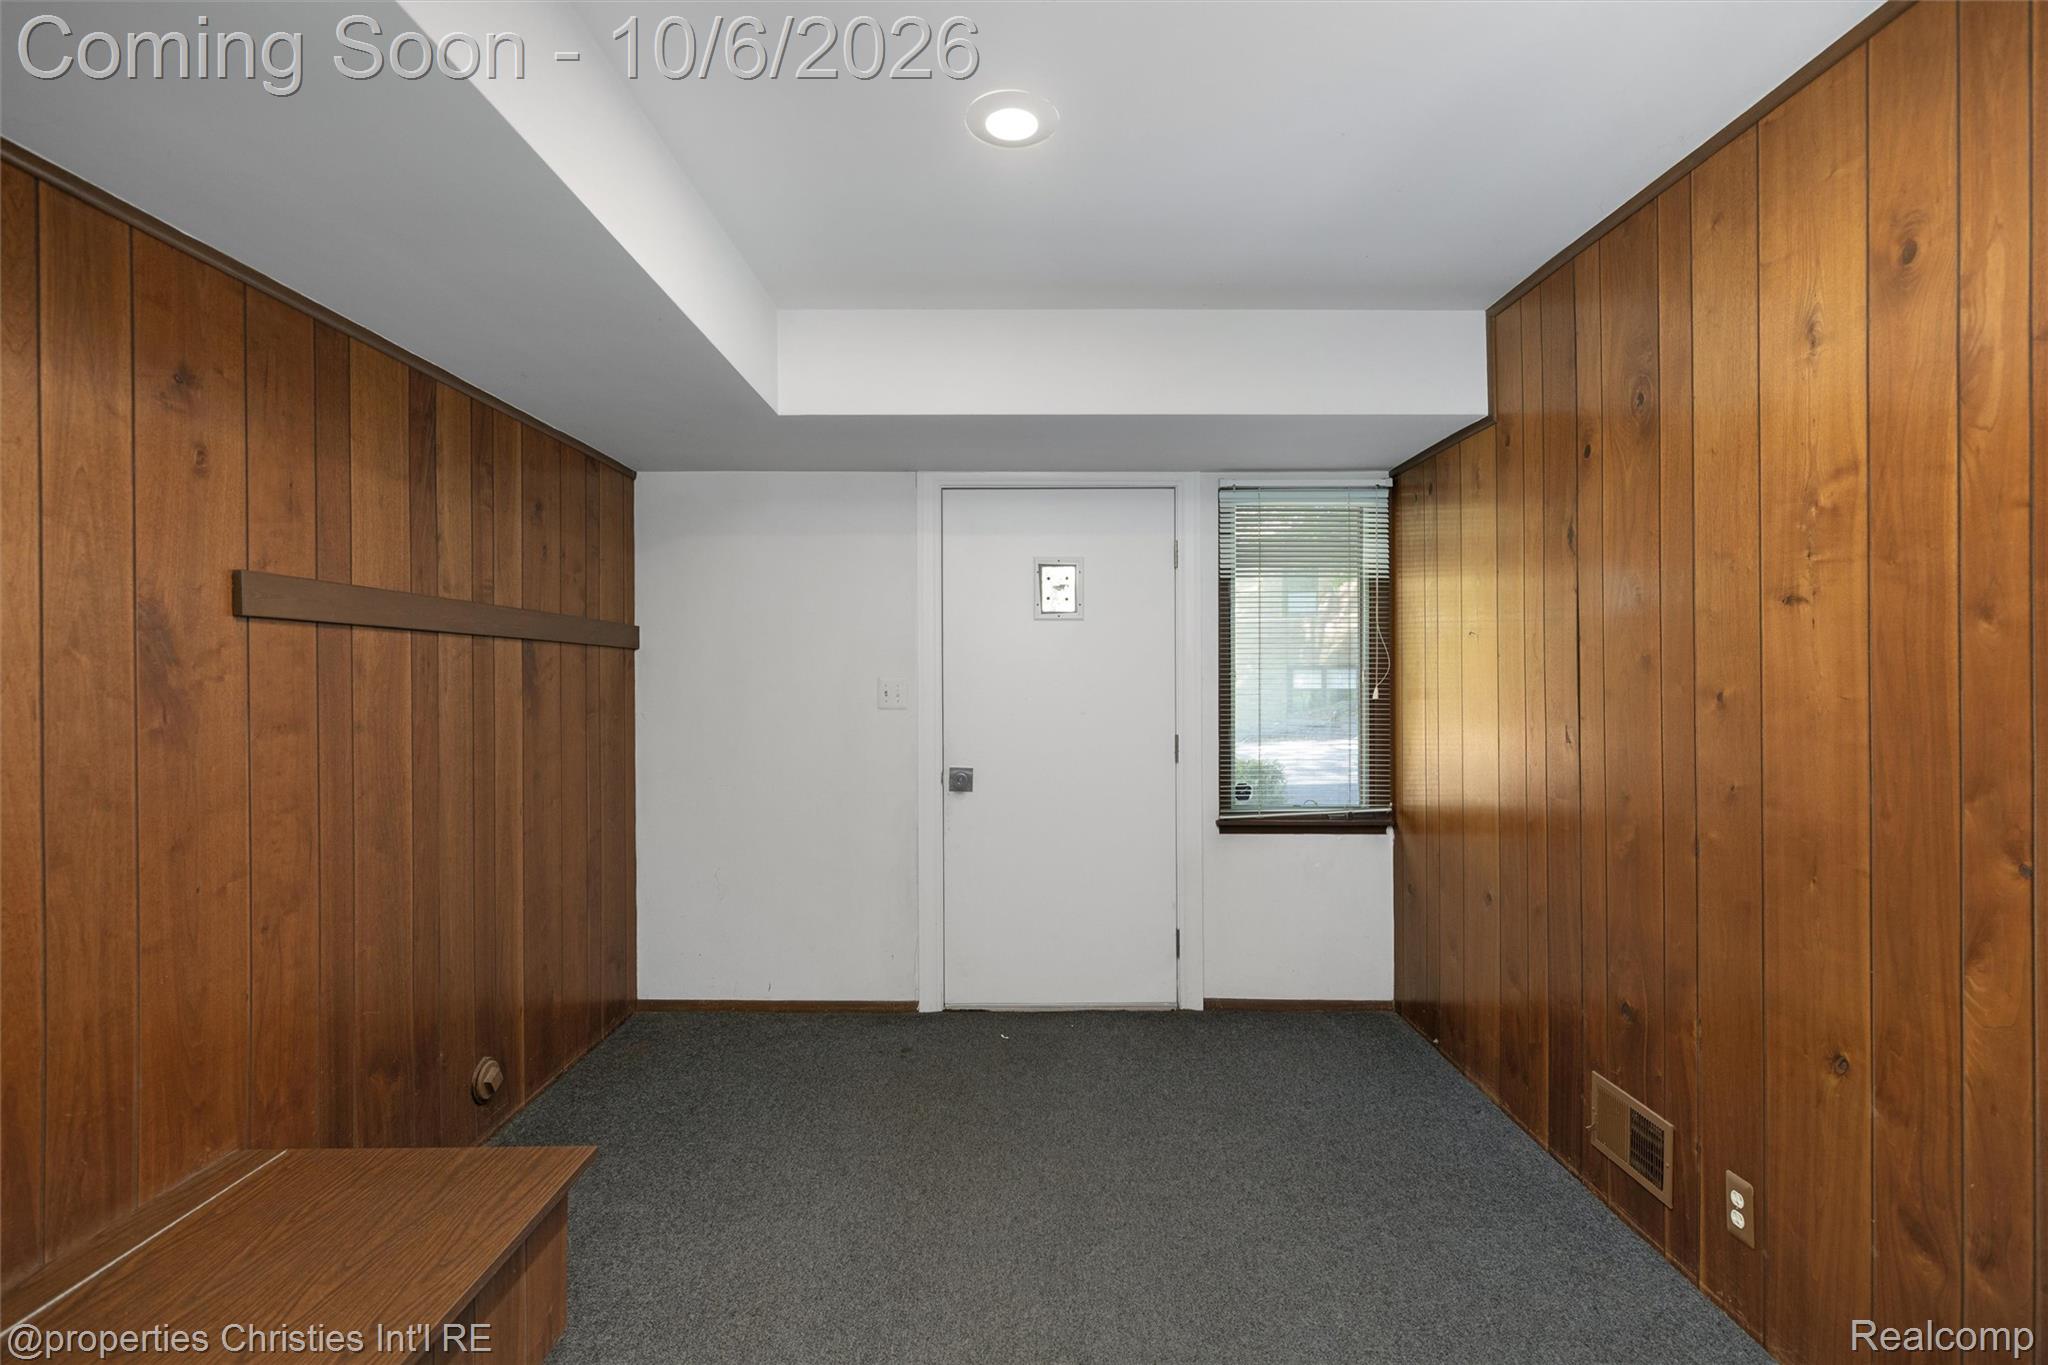
Entry room with wood-paneled walls, gray carpet, a white door, and a narrow window.
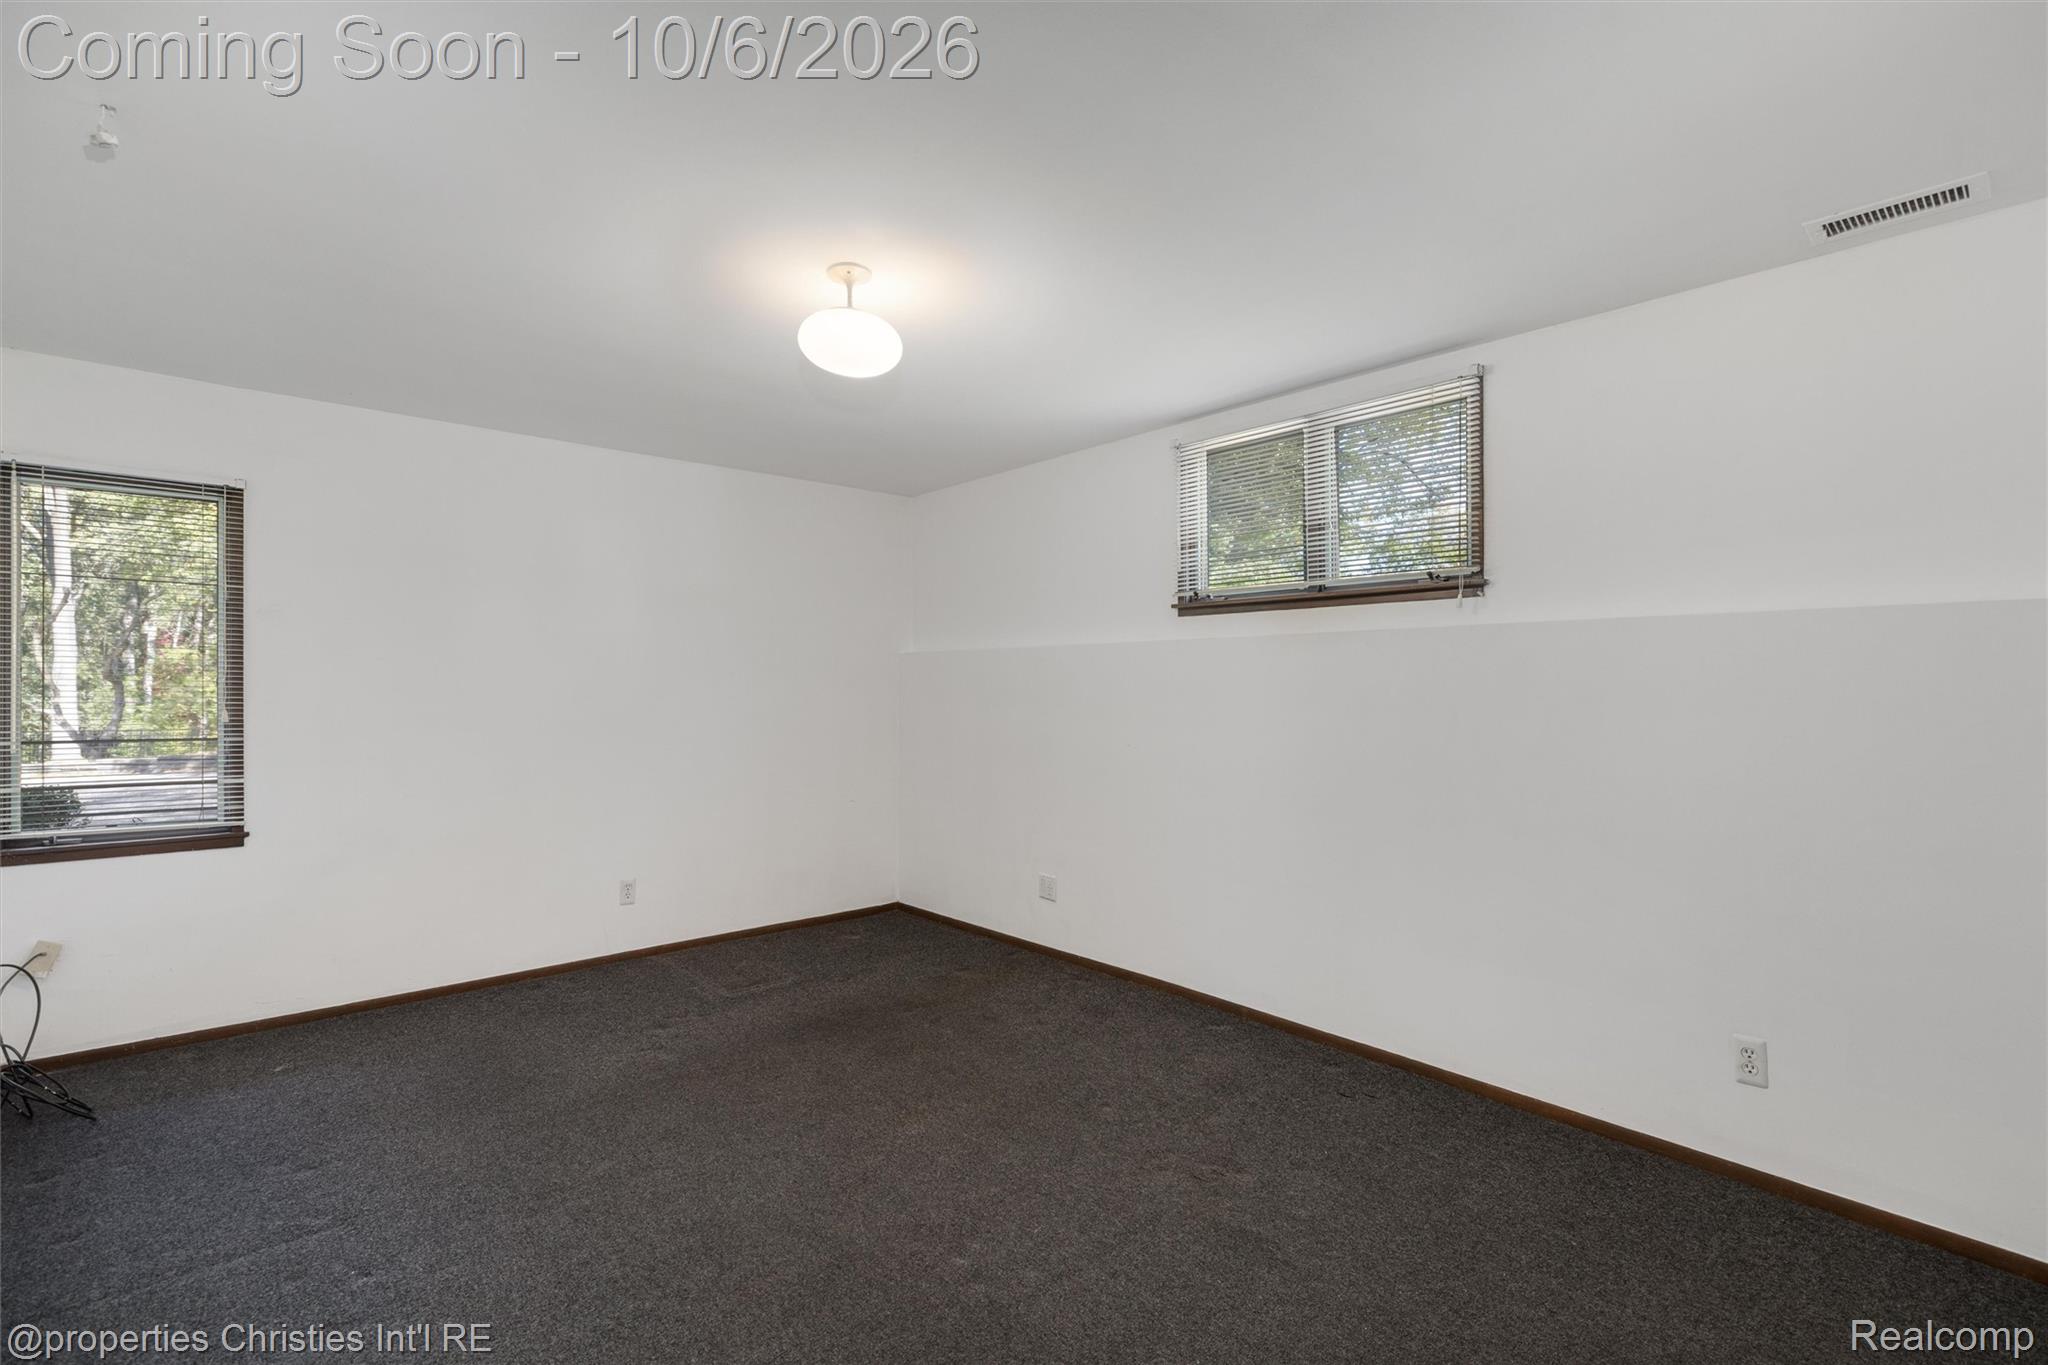
Empty carpeted room with white walls, wood trim, and two windows with blinds.
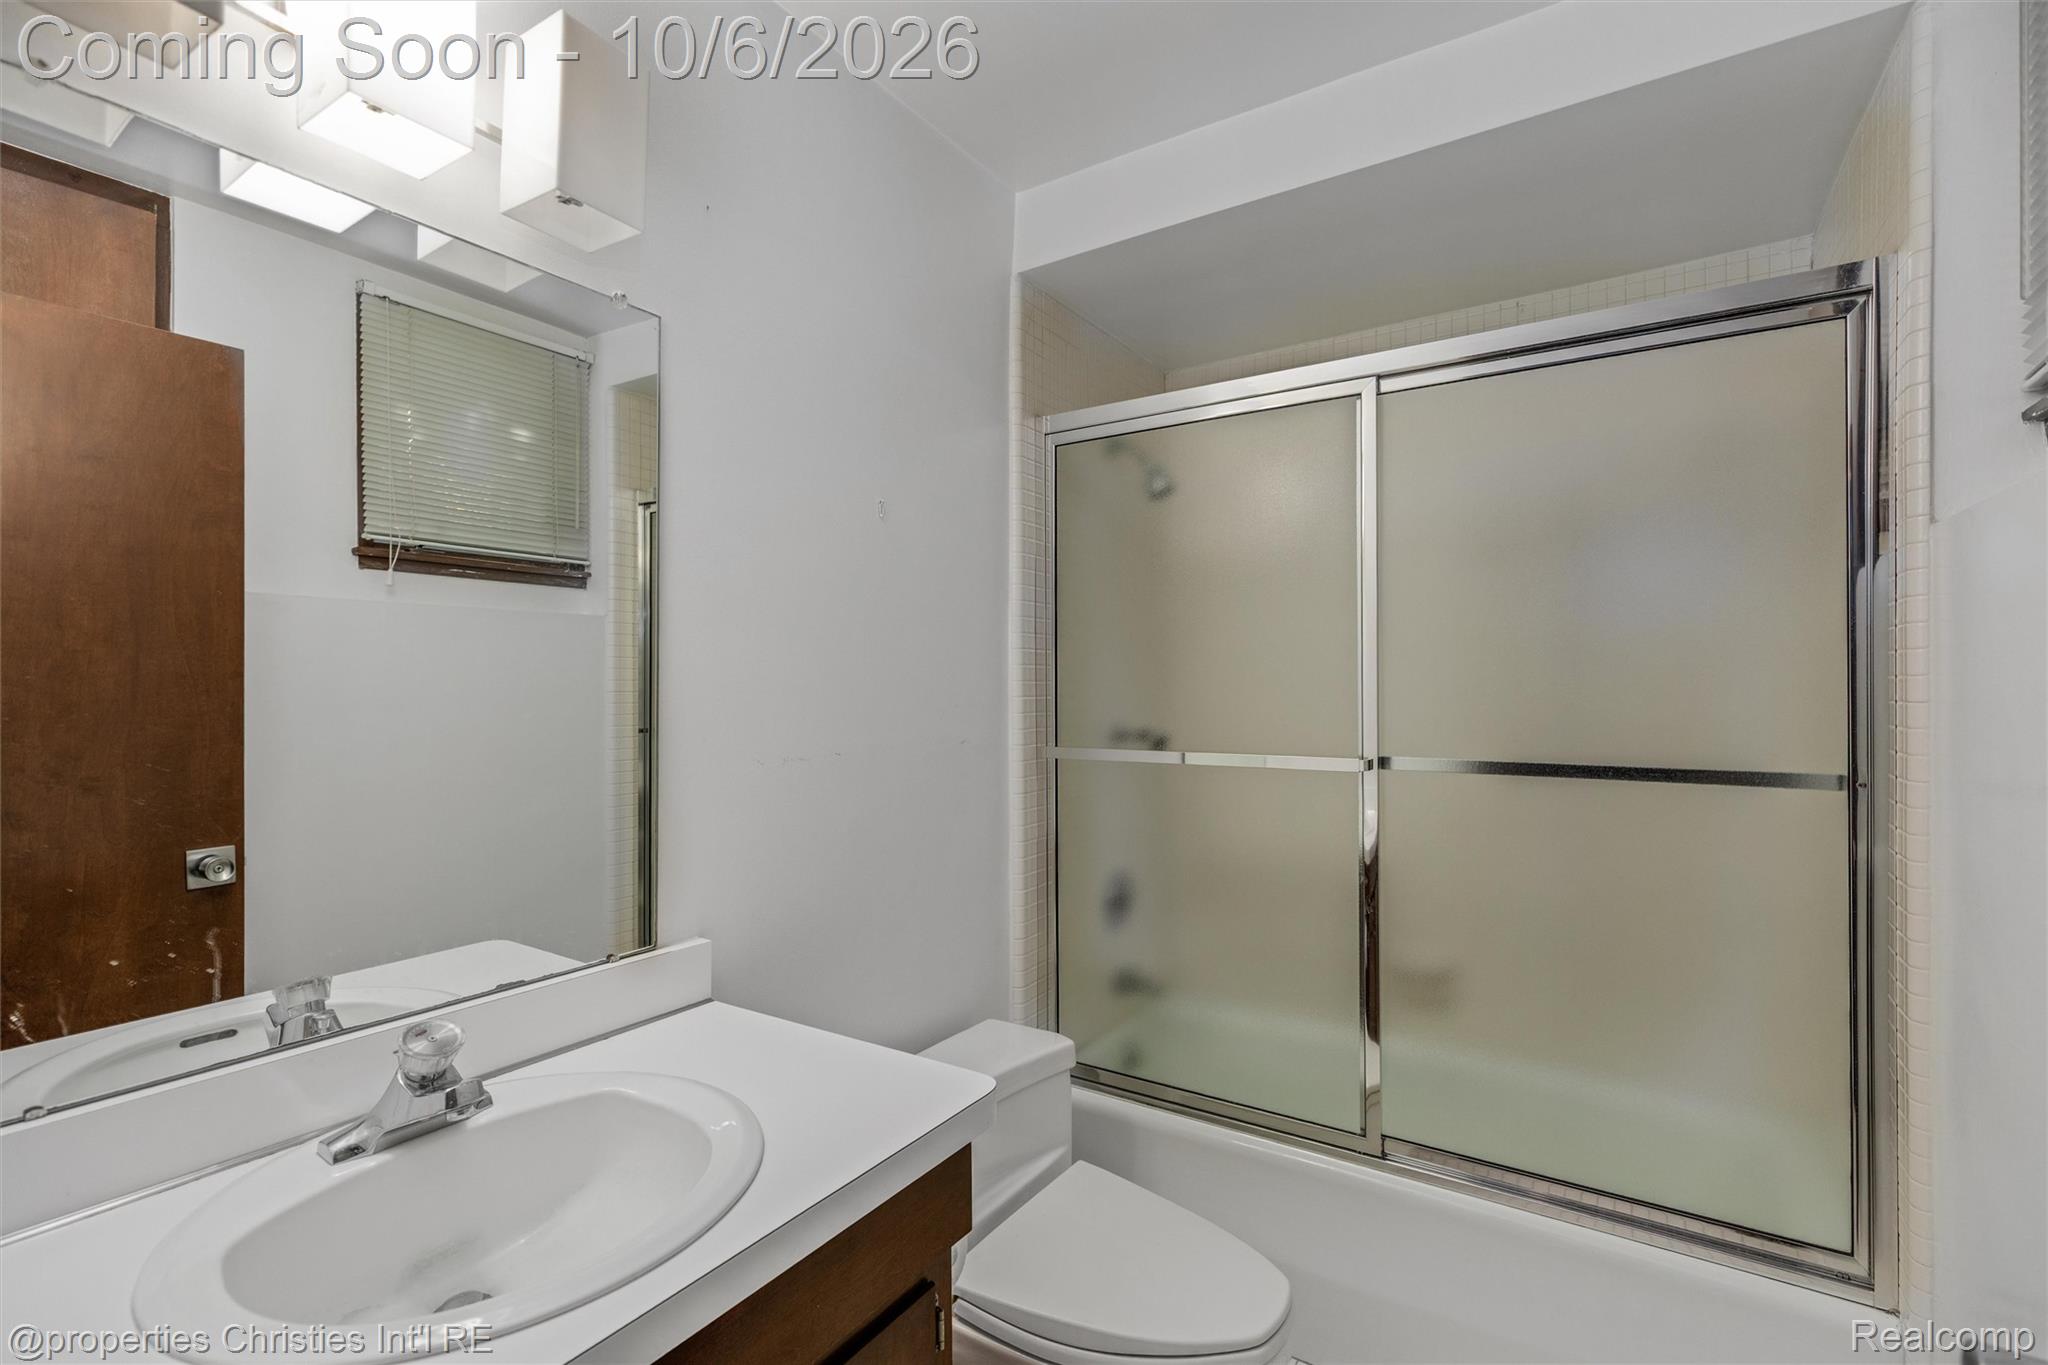
Bathroom with a white vanity, toilet, and bathtub behind frosted sliding glass doors.
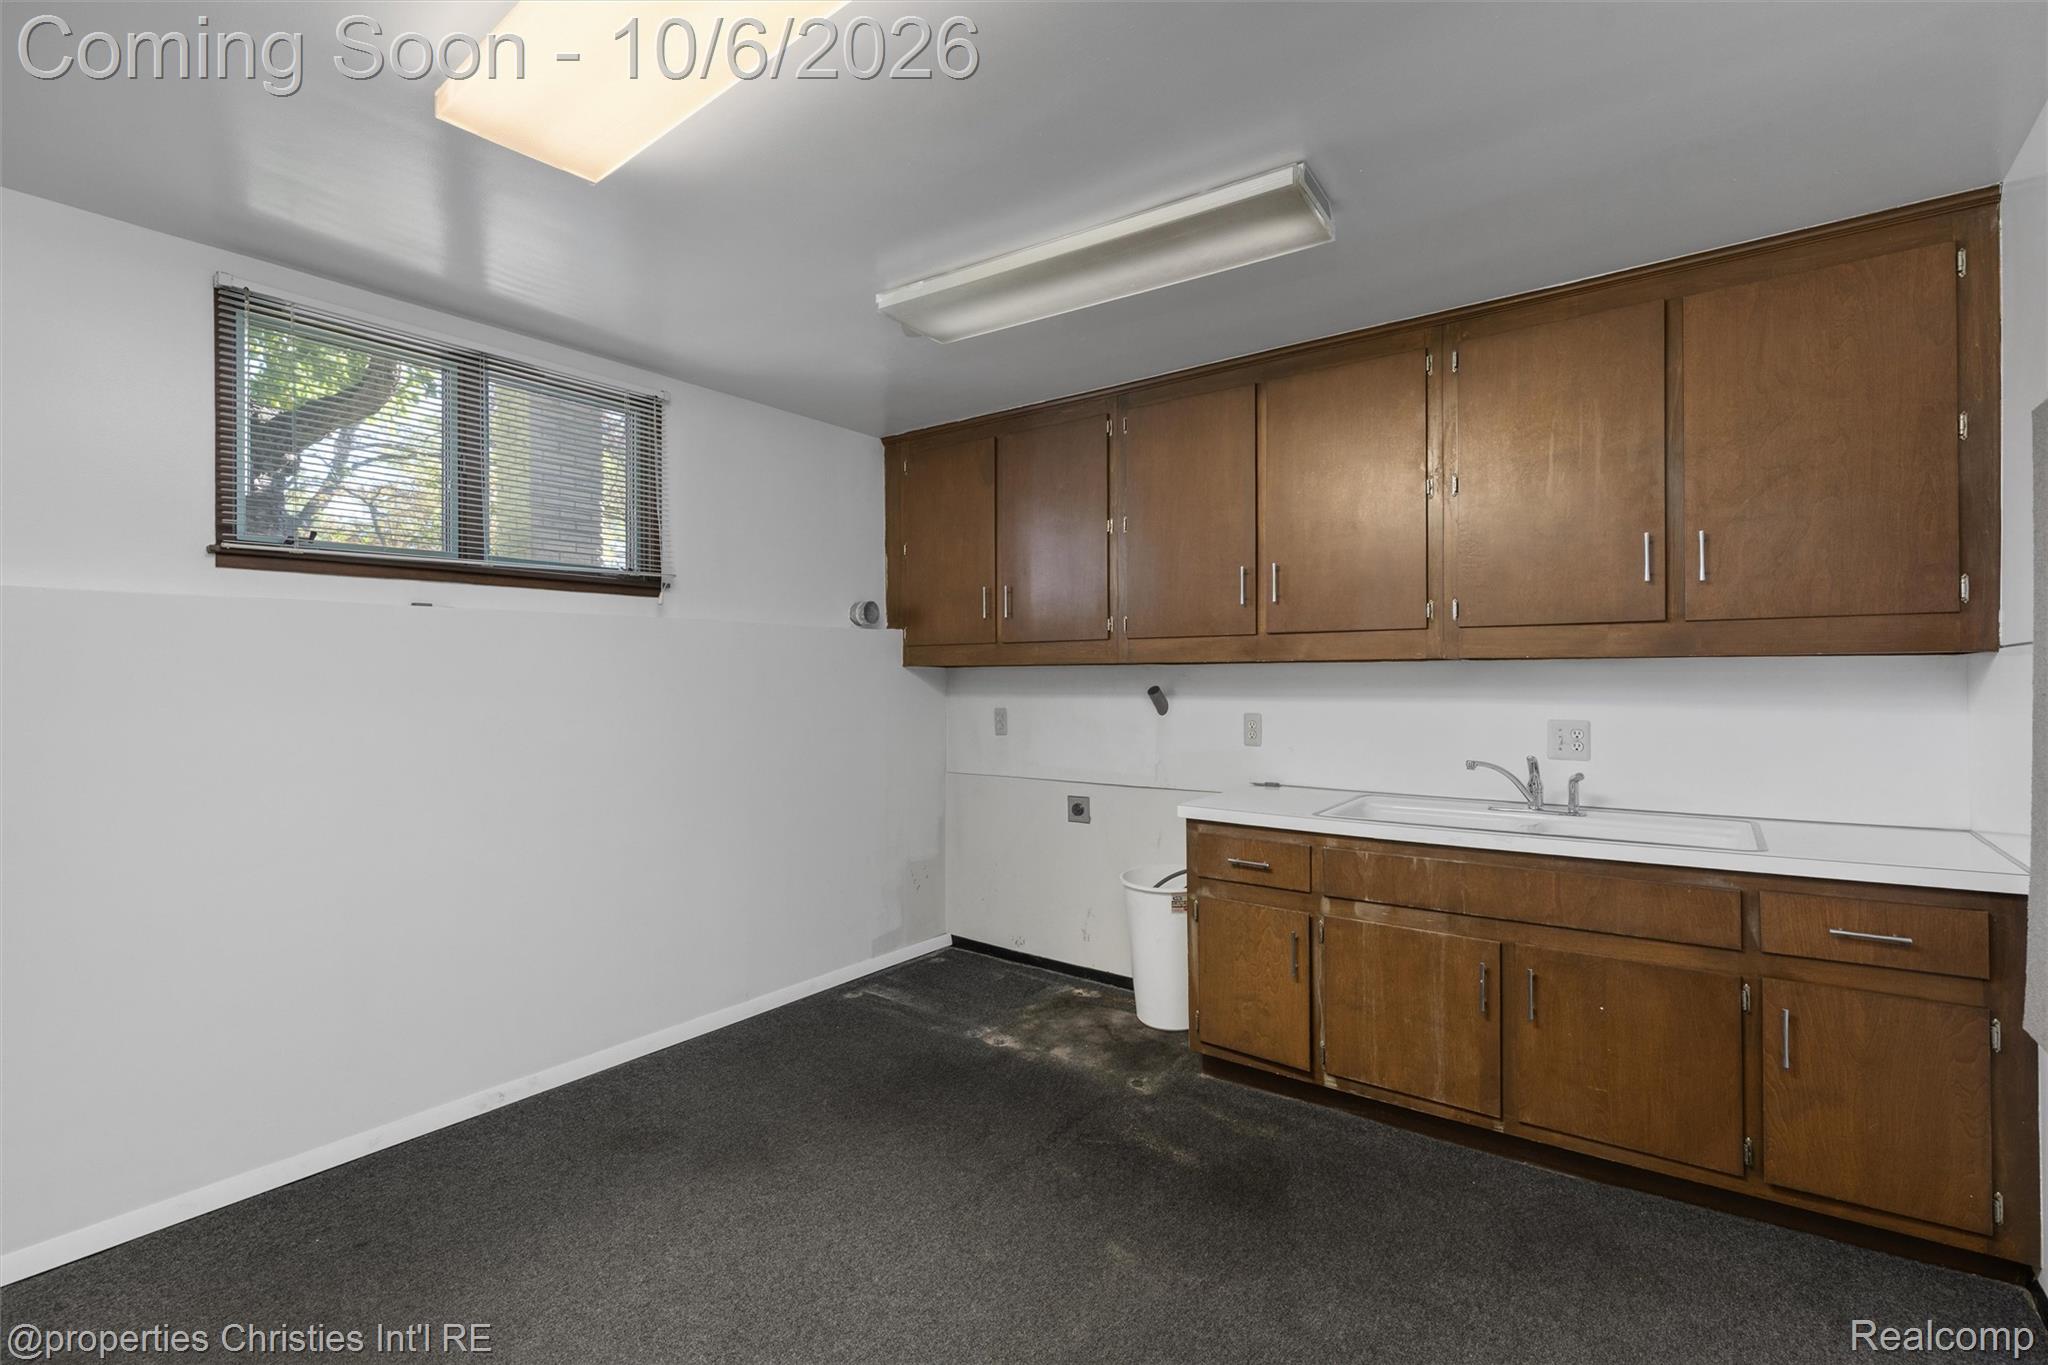
Utility room with extensive wood cabinetry, a built-in sink, and a window with blinds.
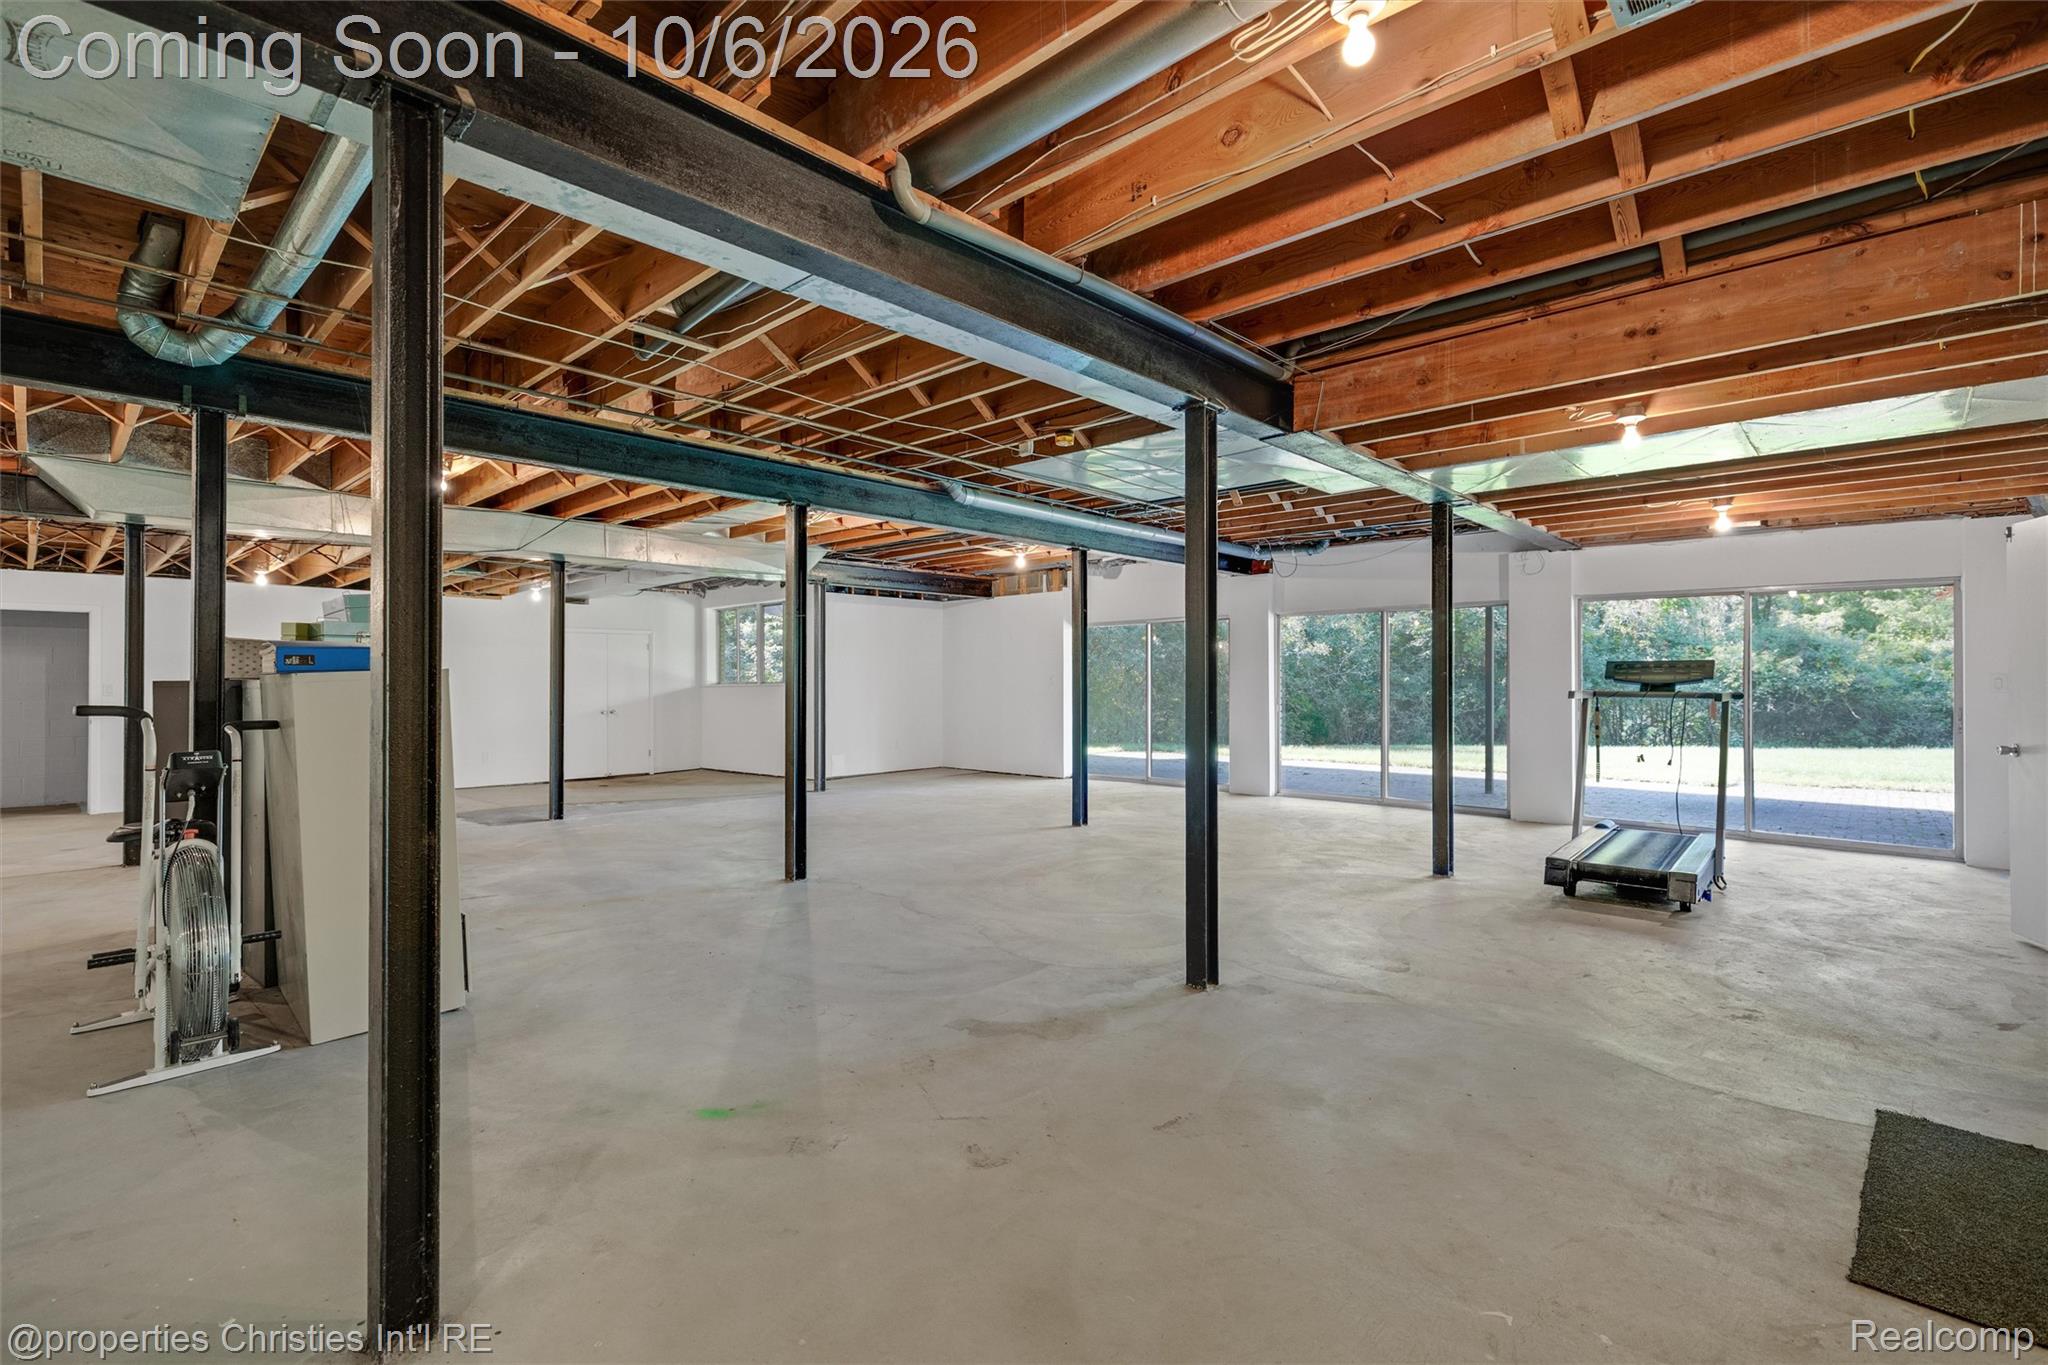
Open basement with exposed ceiling joists, steel support posts, and exercise equipment beside large windows.
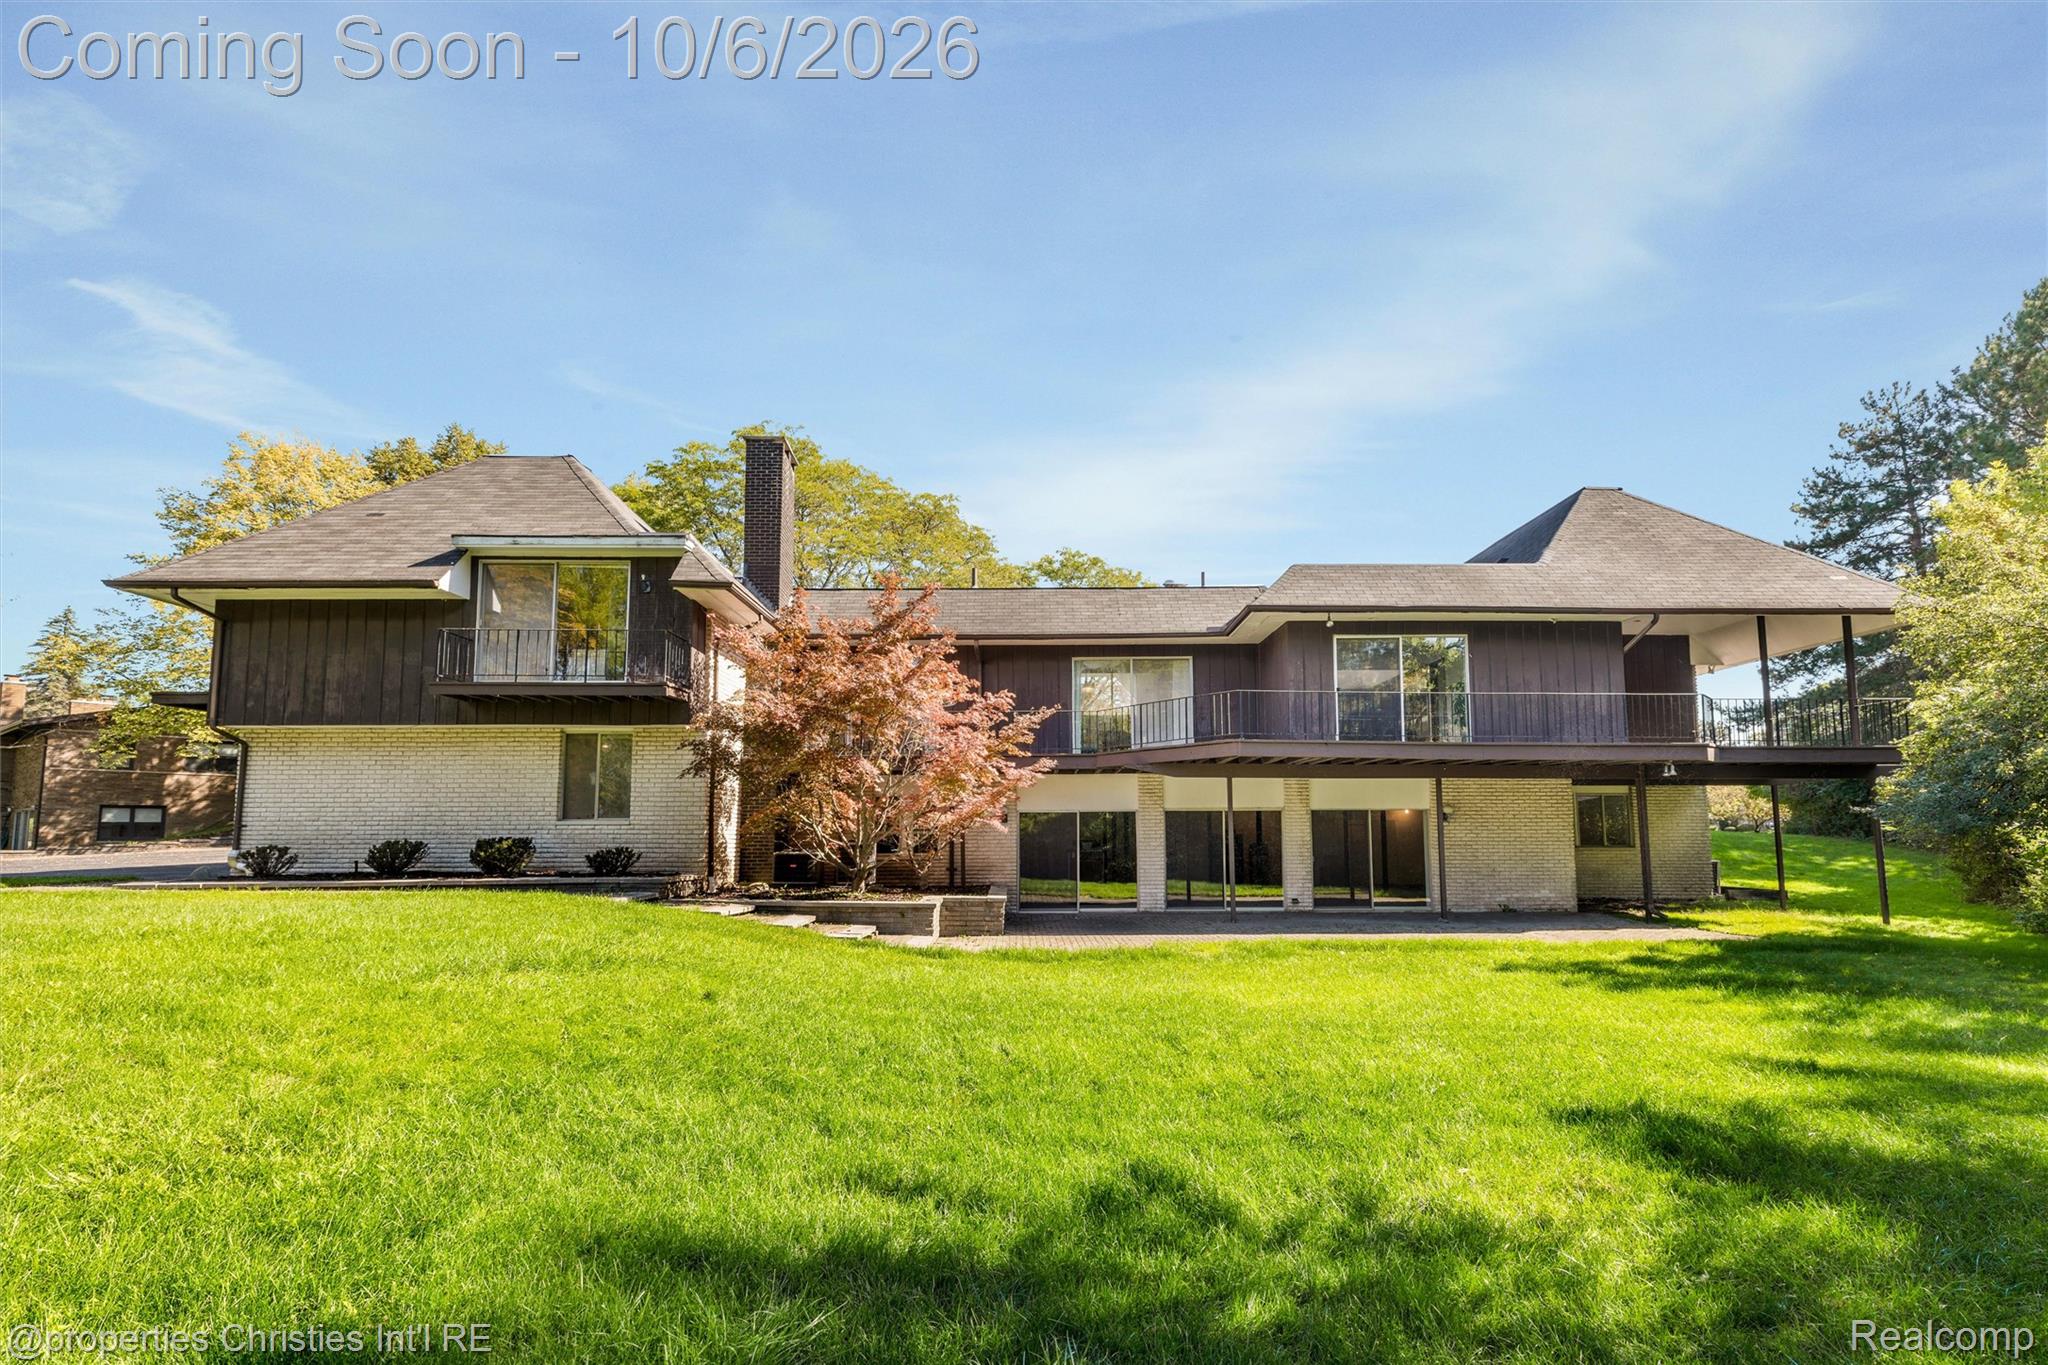
Rear of a two-story house with broad balconies overlooking a large lawn.
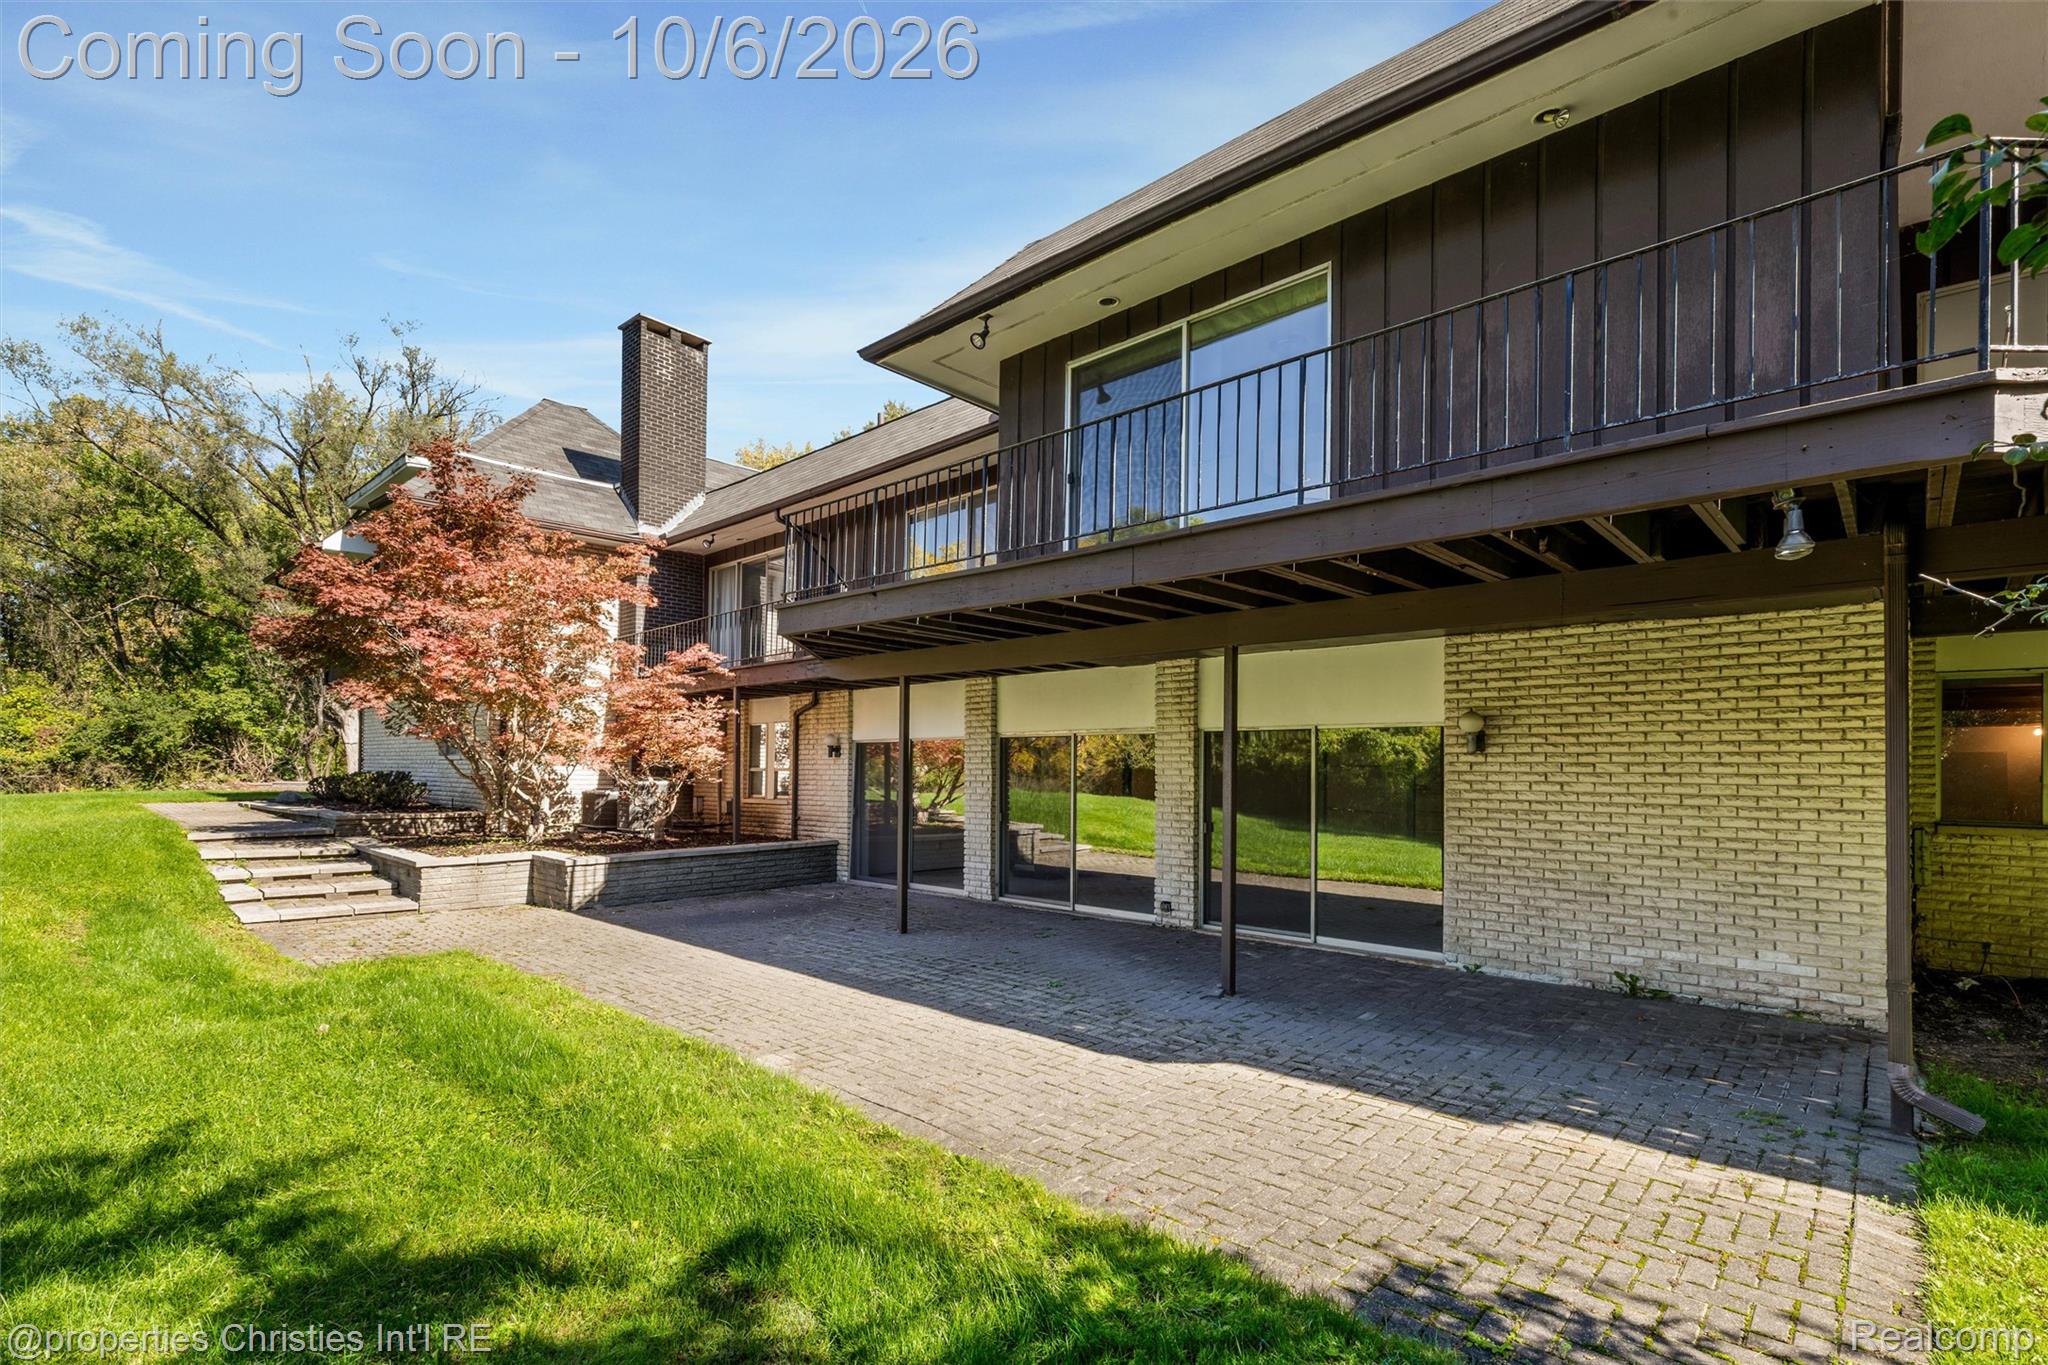
Home’s rear exterior with a raised deck overlooking a brick-paver patio and lawn.
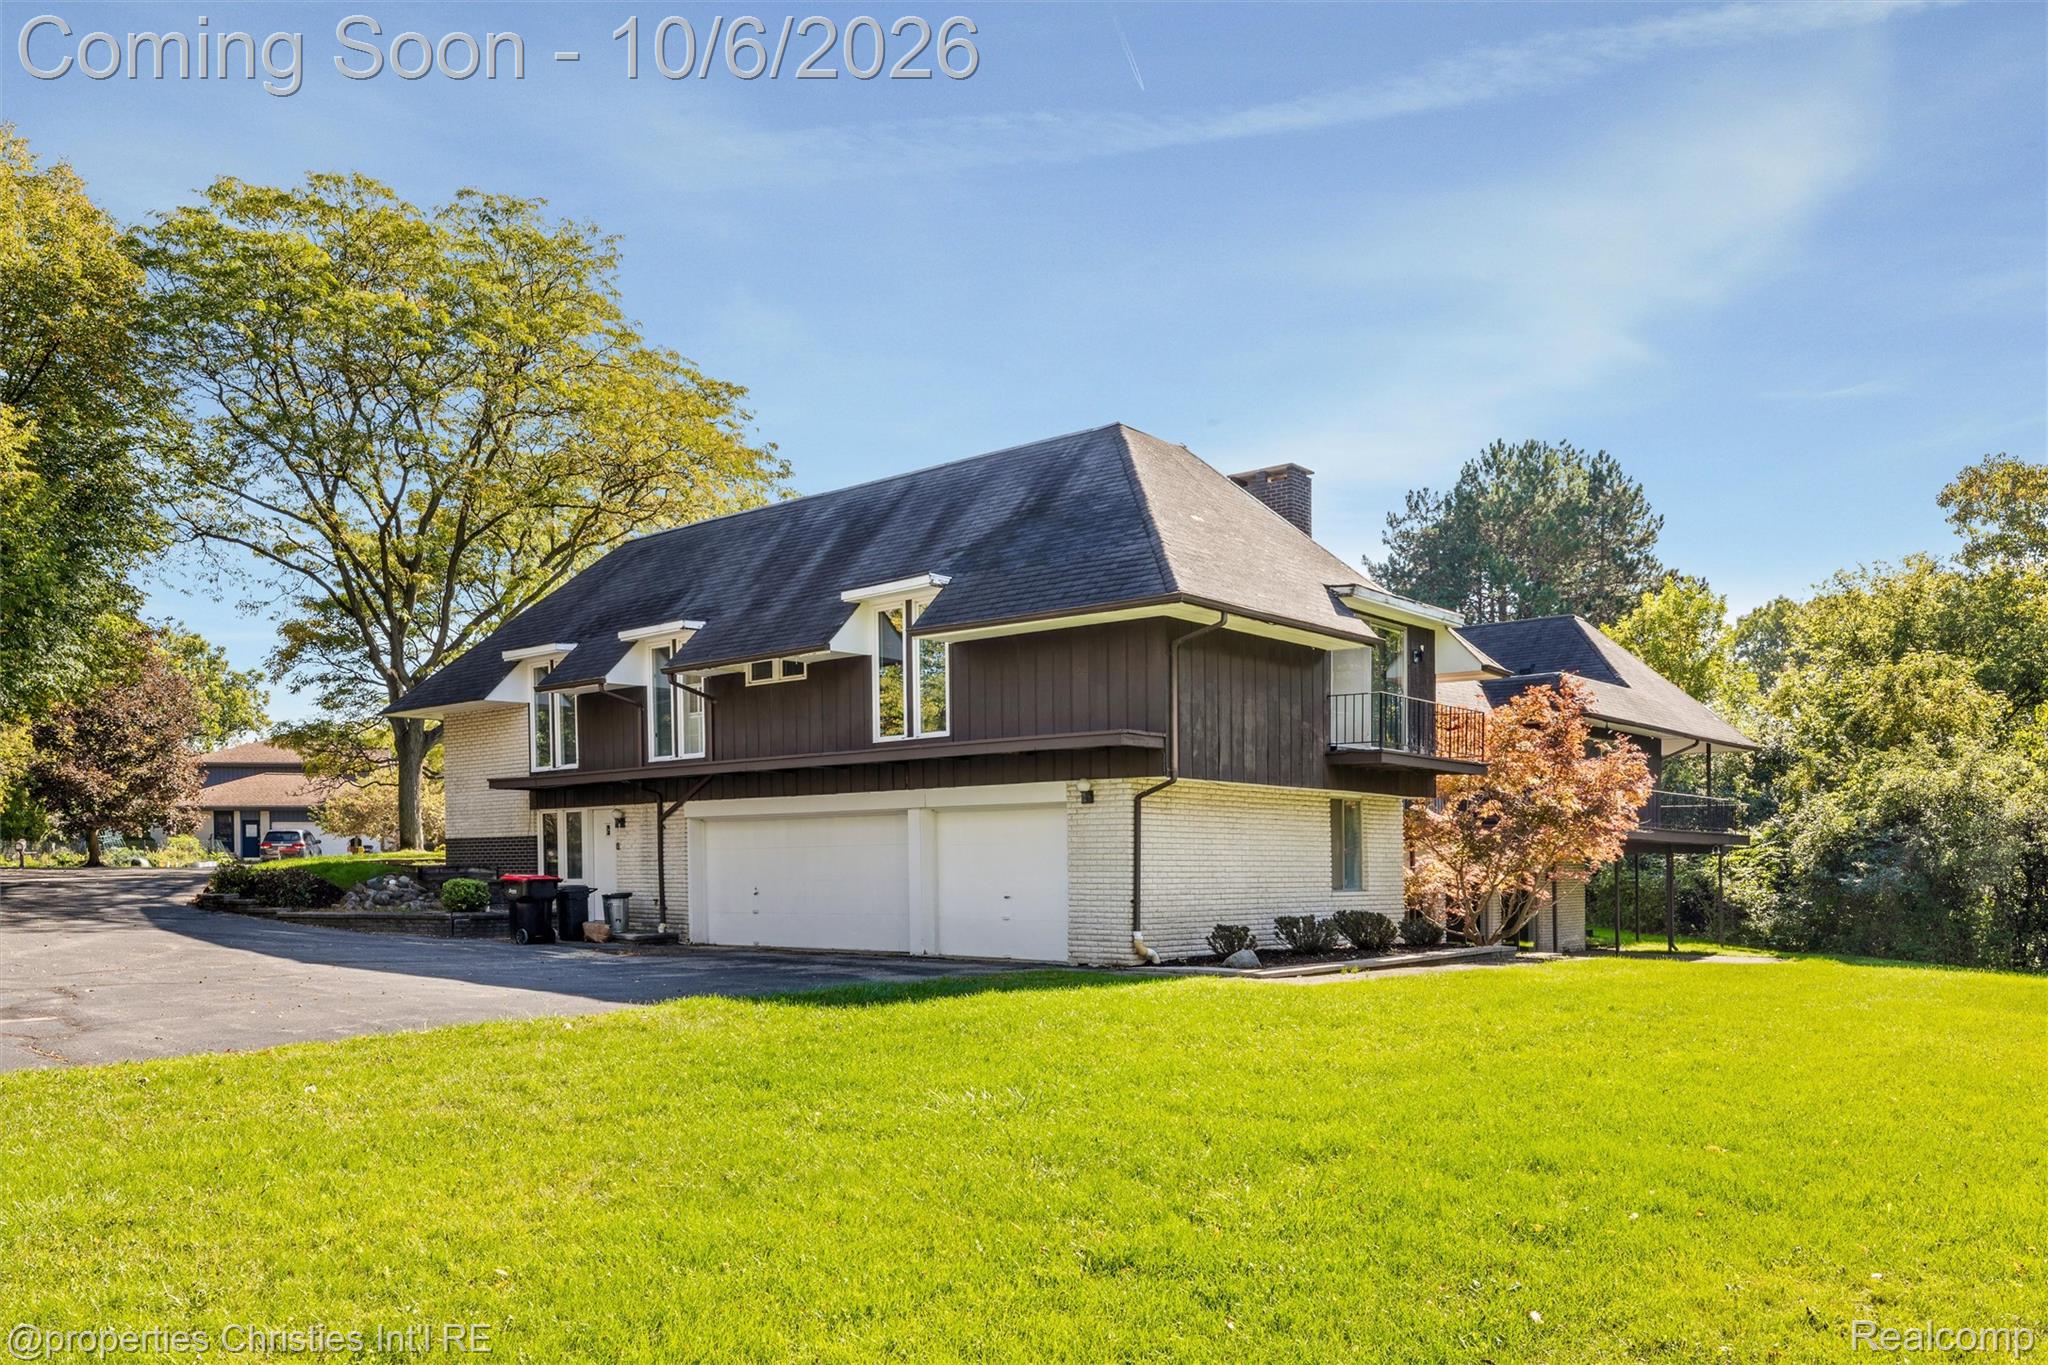
Two-story white-brick home with steep dark roof, attached garages, balconies, and a broad green lawn.
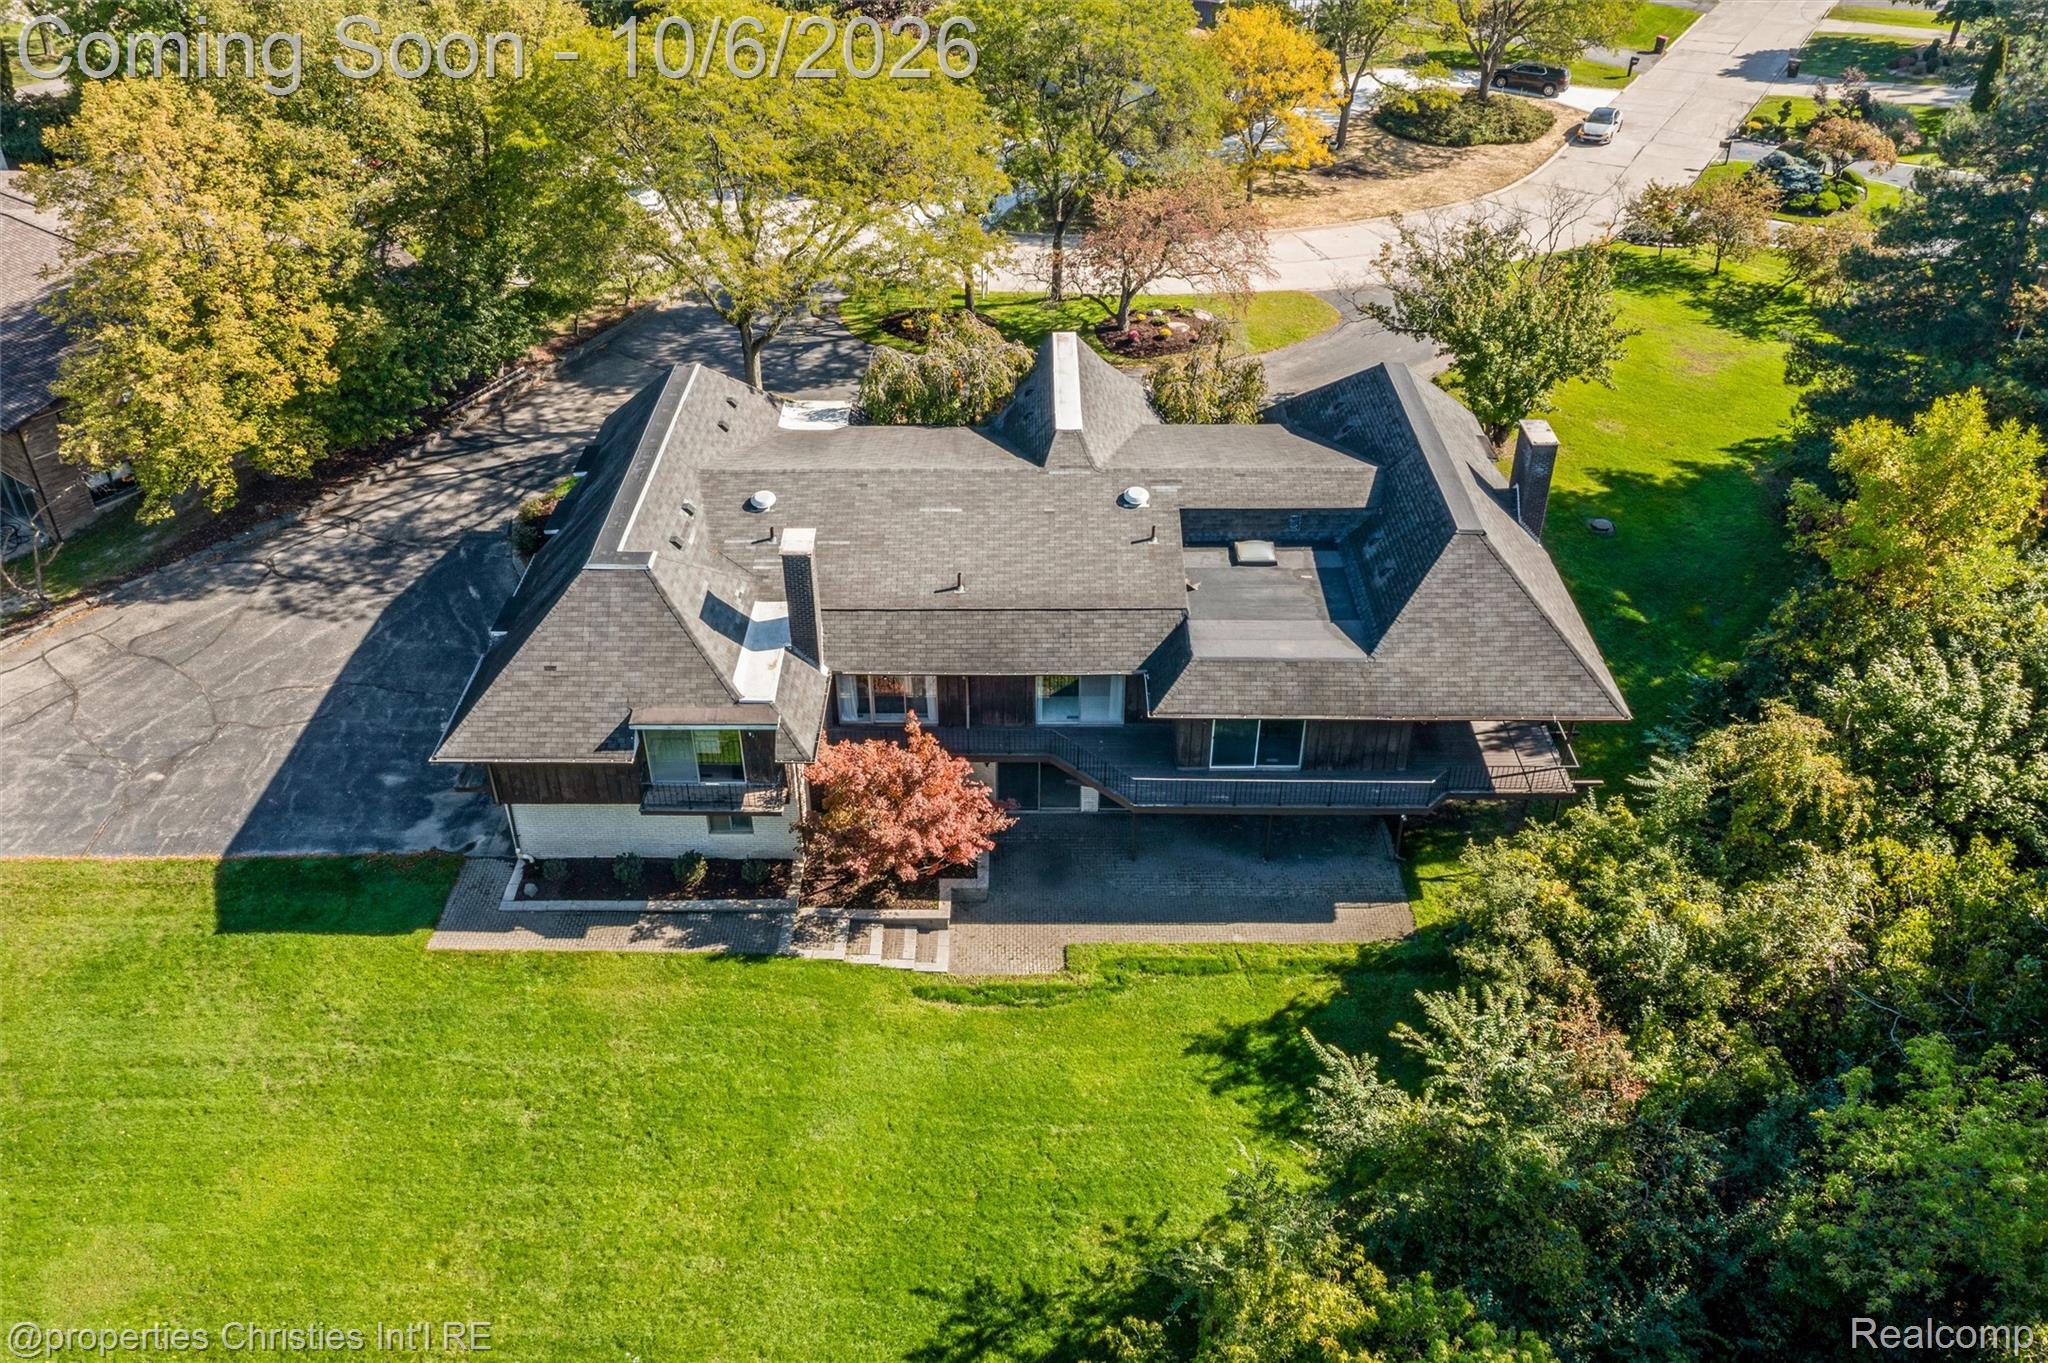
Aerial view of a large house with a complex roof, wraparound deck, and expansive lawn.
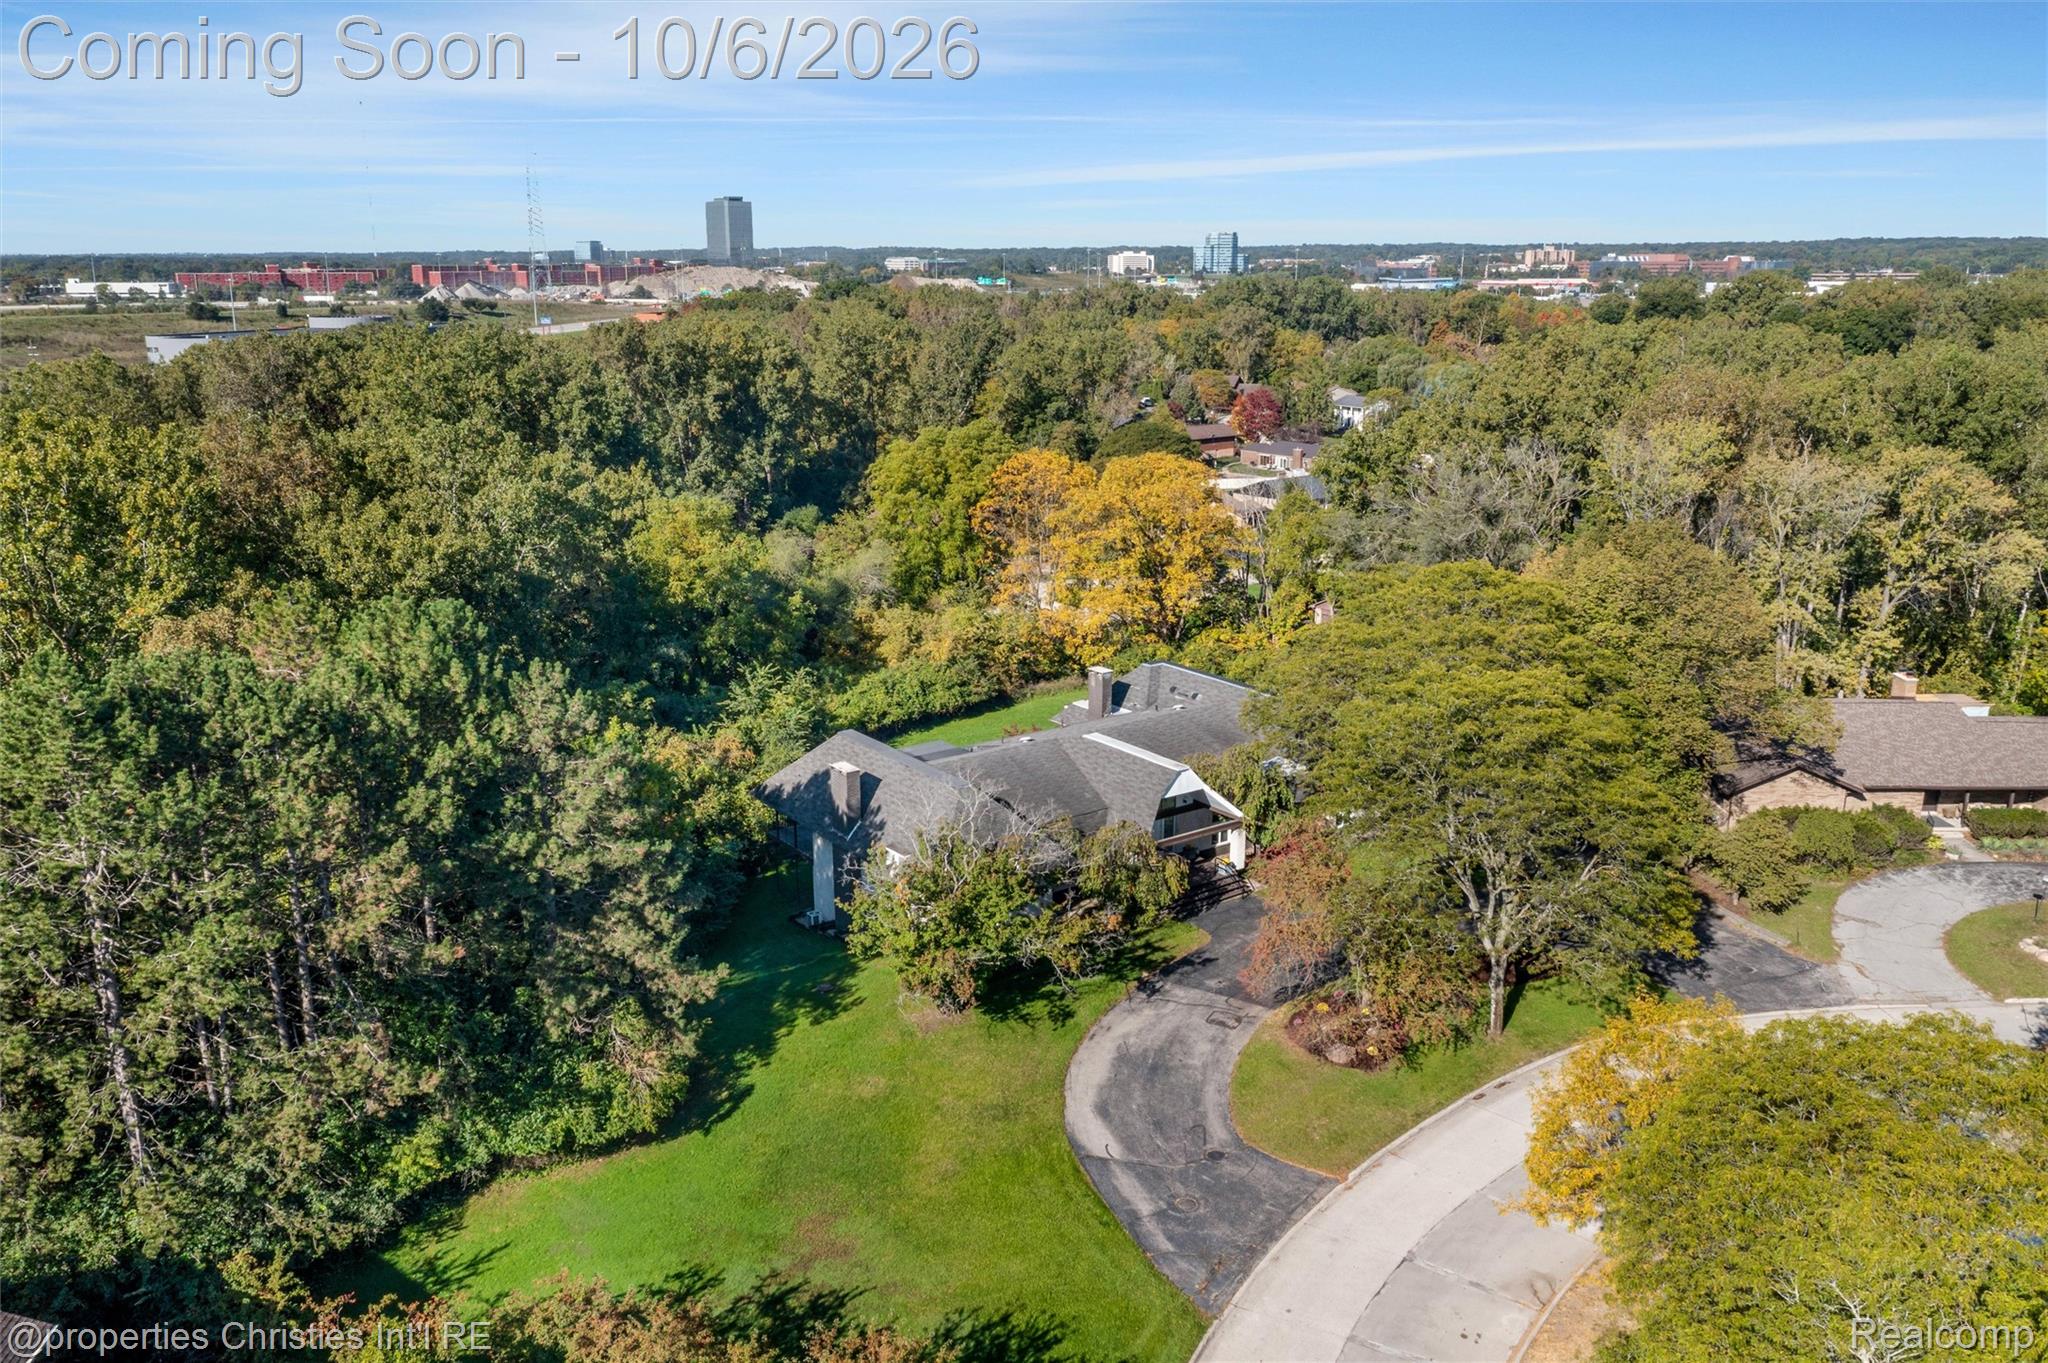
Aerial view of a home surrounded by mature trees, with a curved driveway and distant buildings.
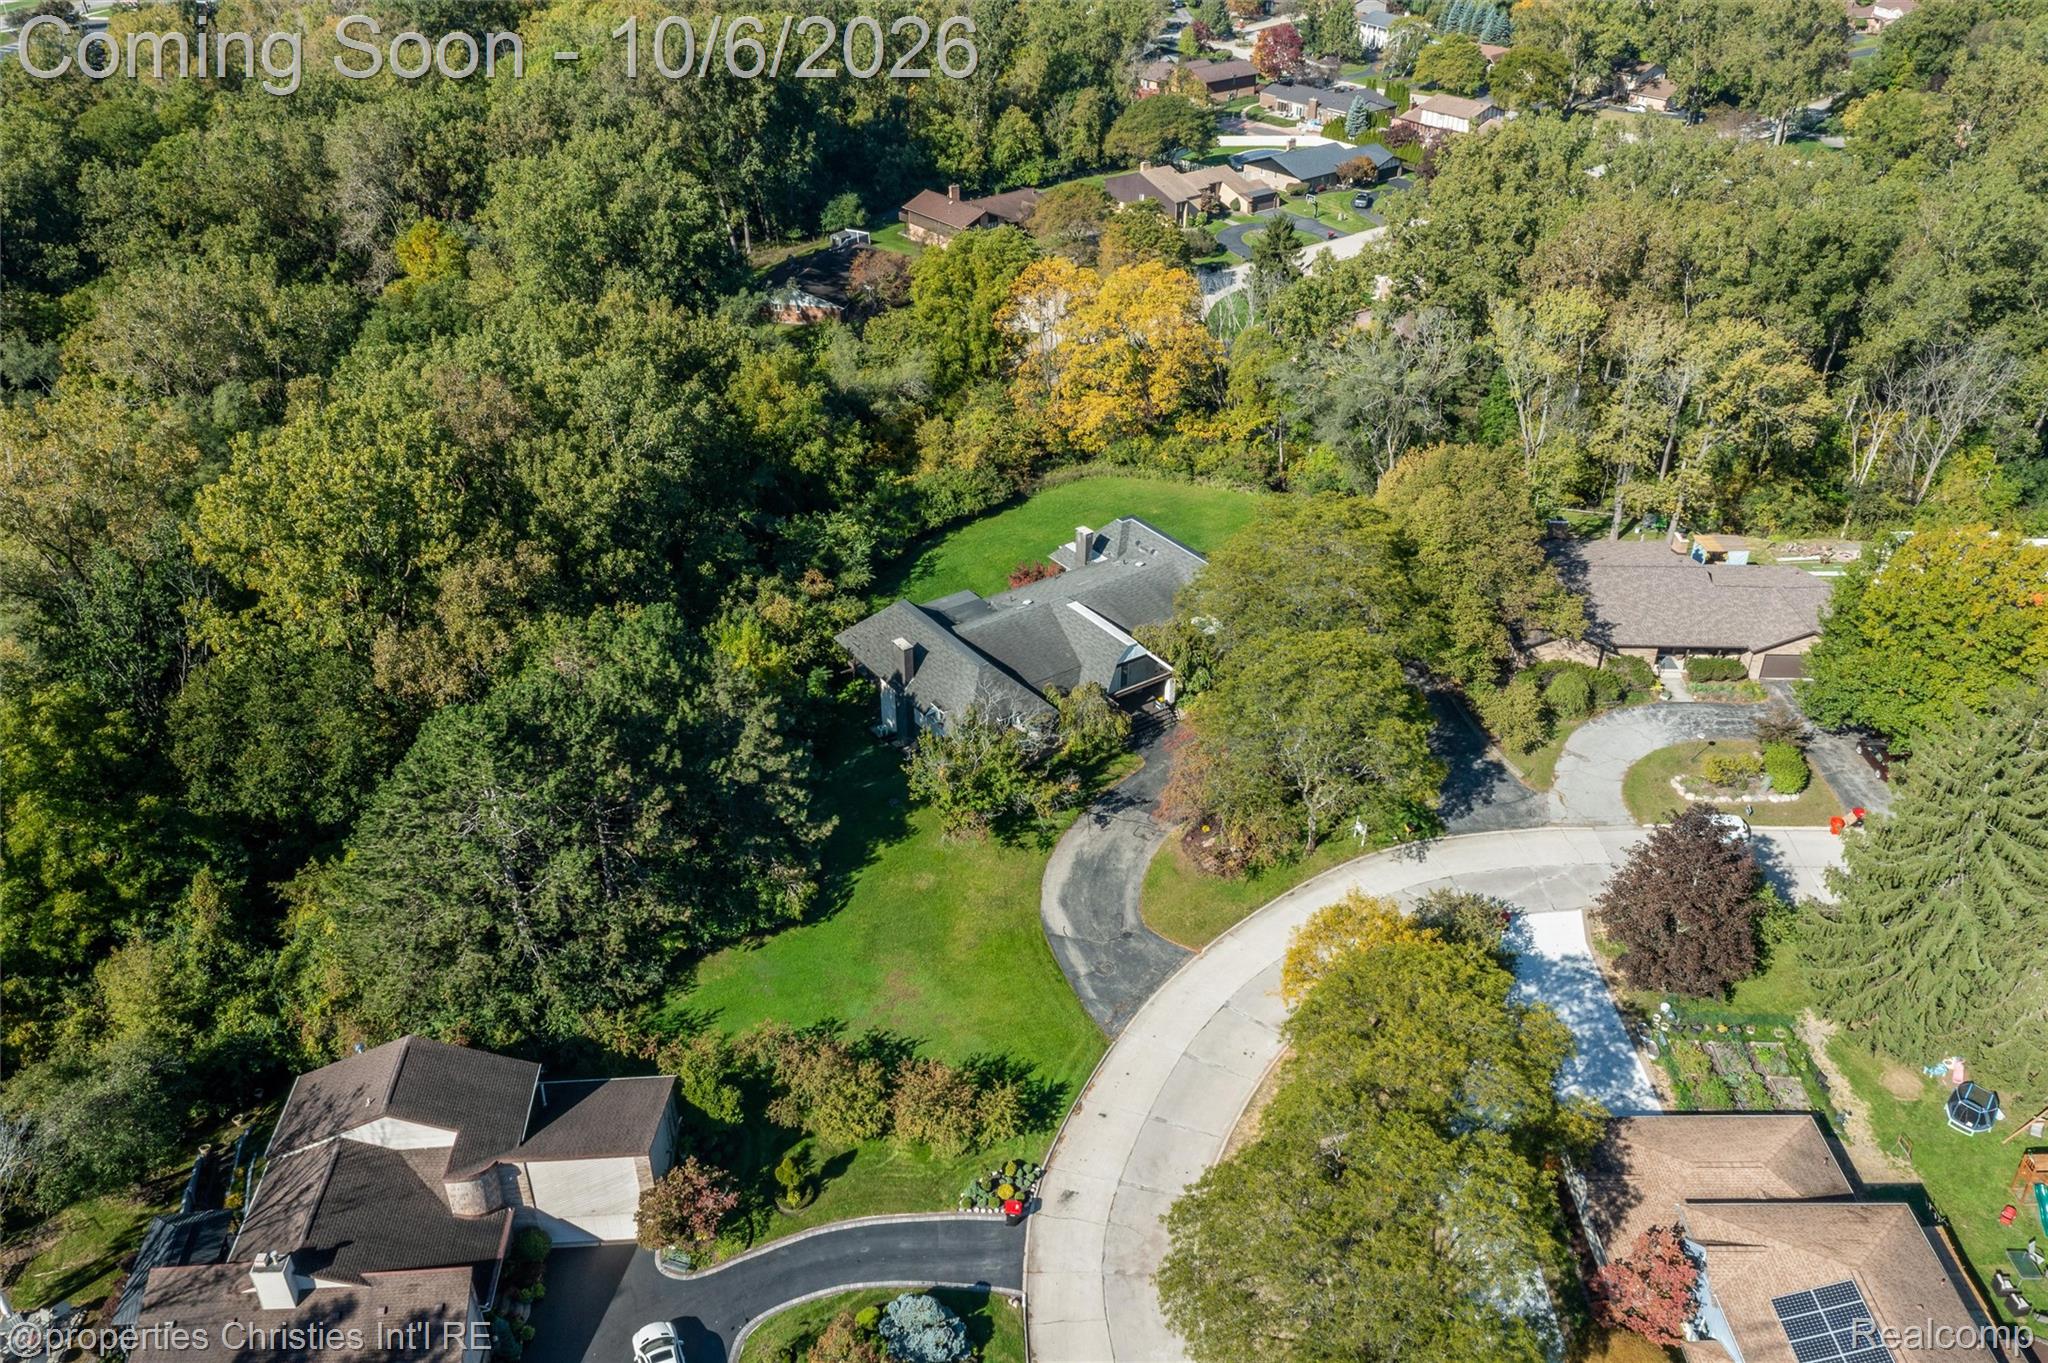
Aerial view of a wooded home on a cul-de-sac, with a broad green lawn and mature trees.
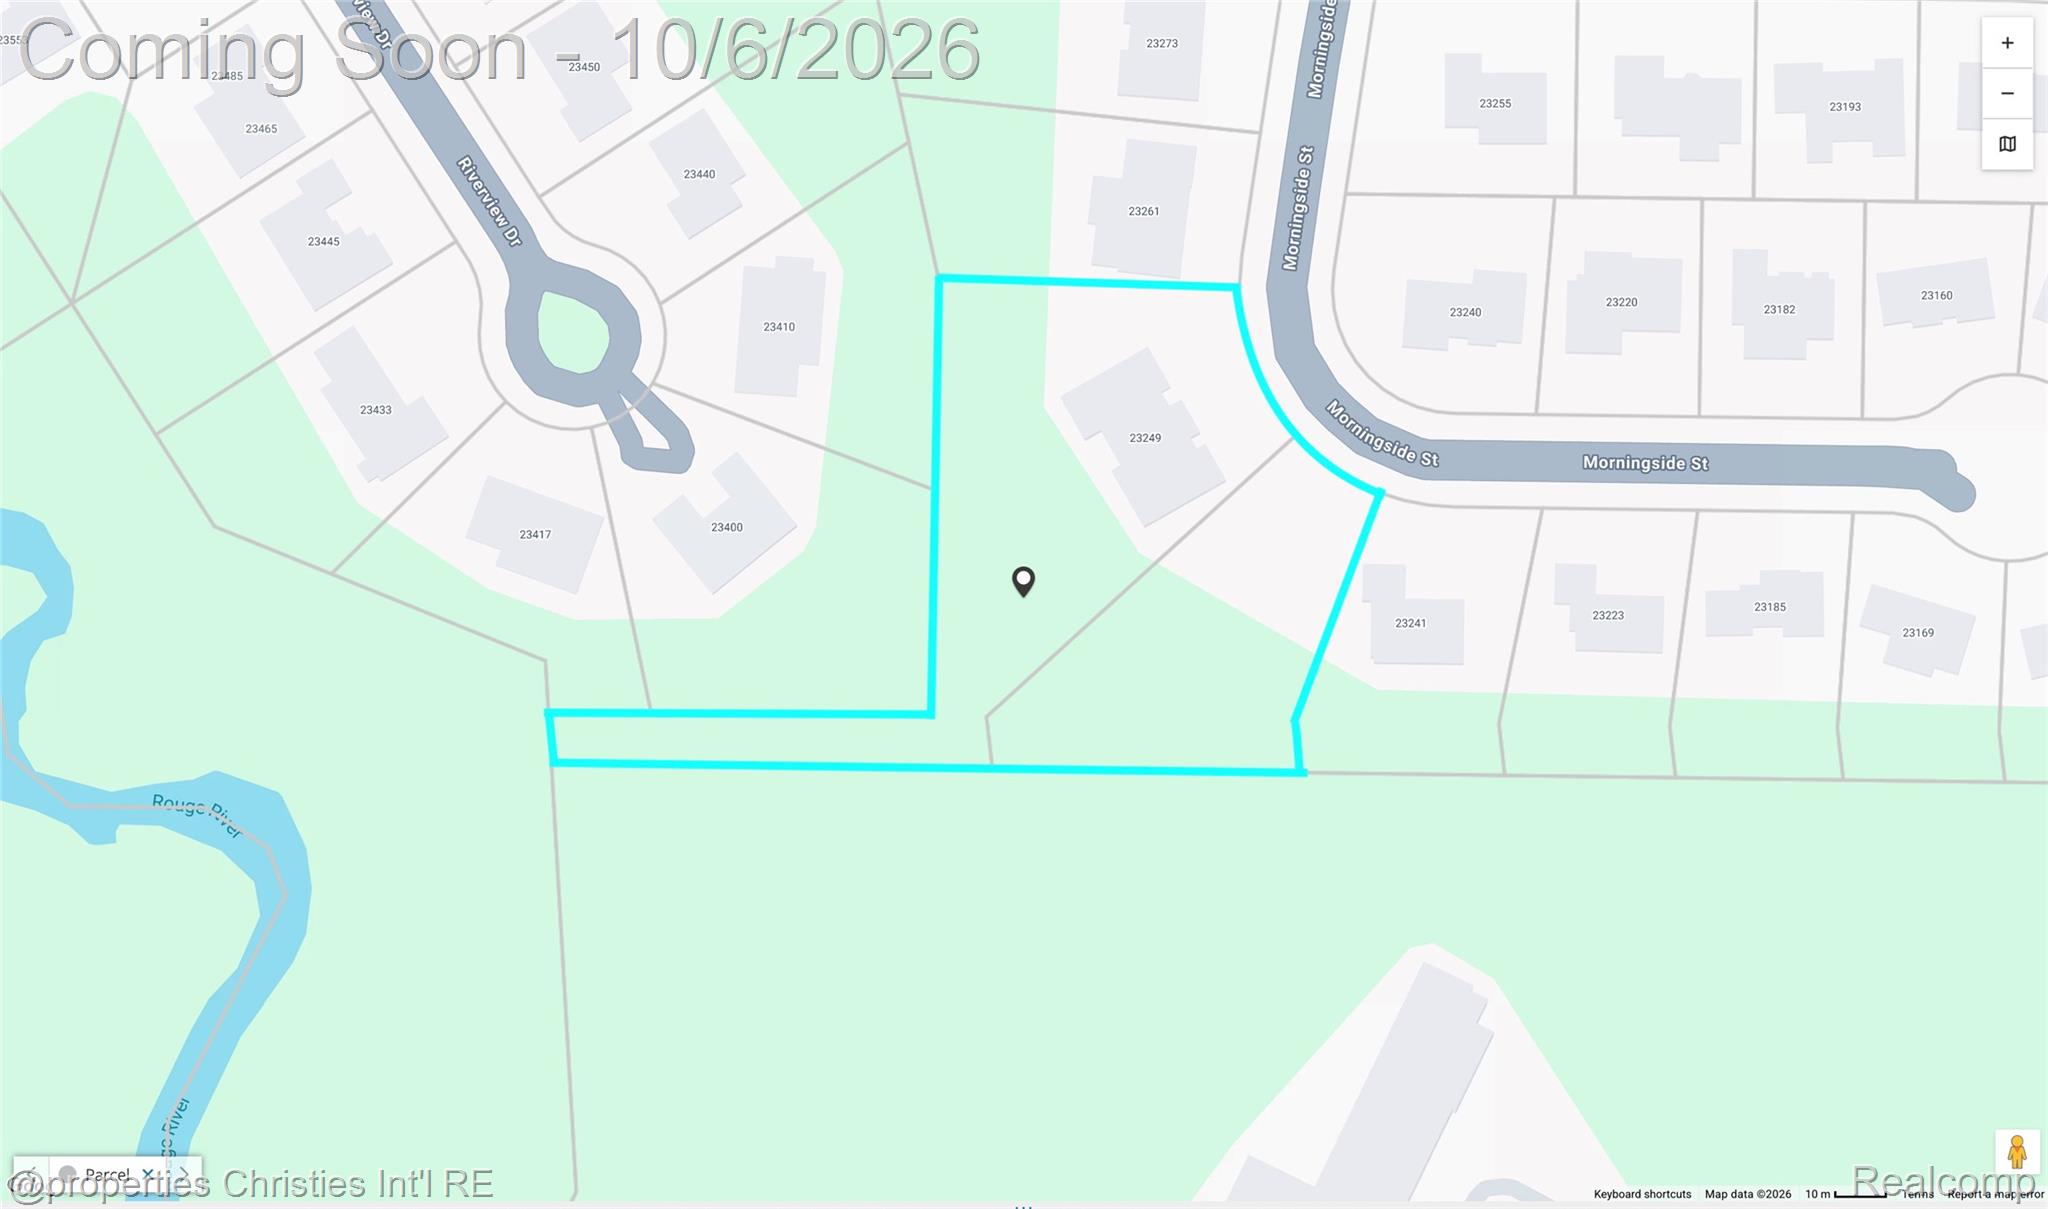
Map showing the outlined parcel for 23249 Morningside Street, with a location marker and nearby roads.
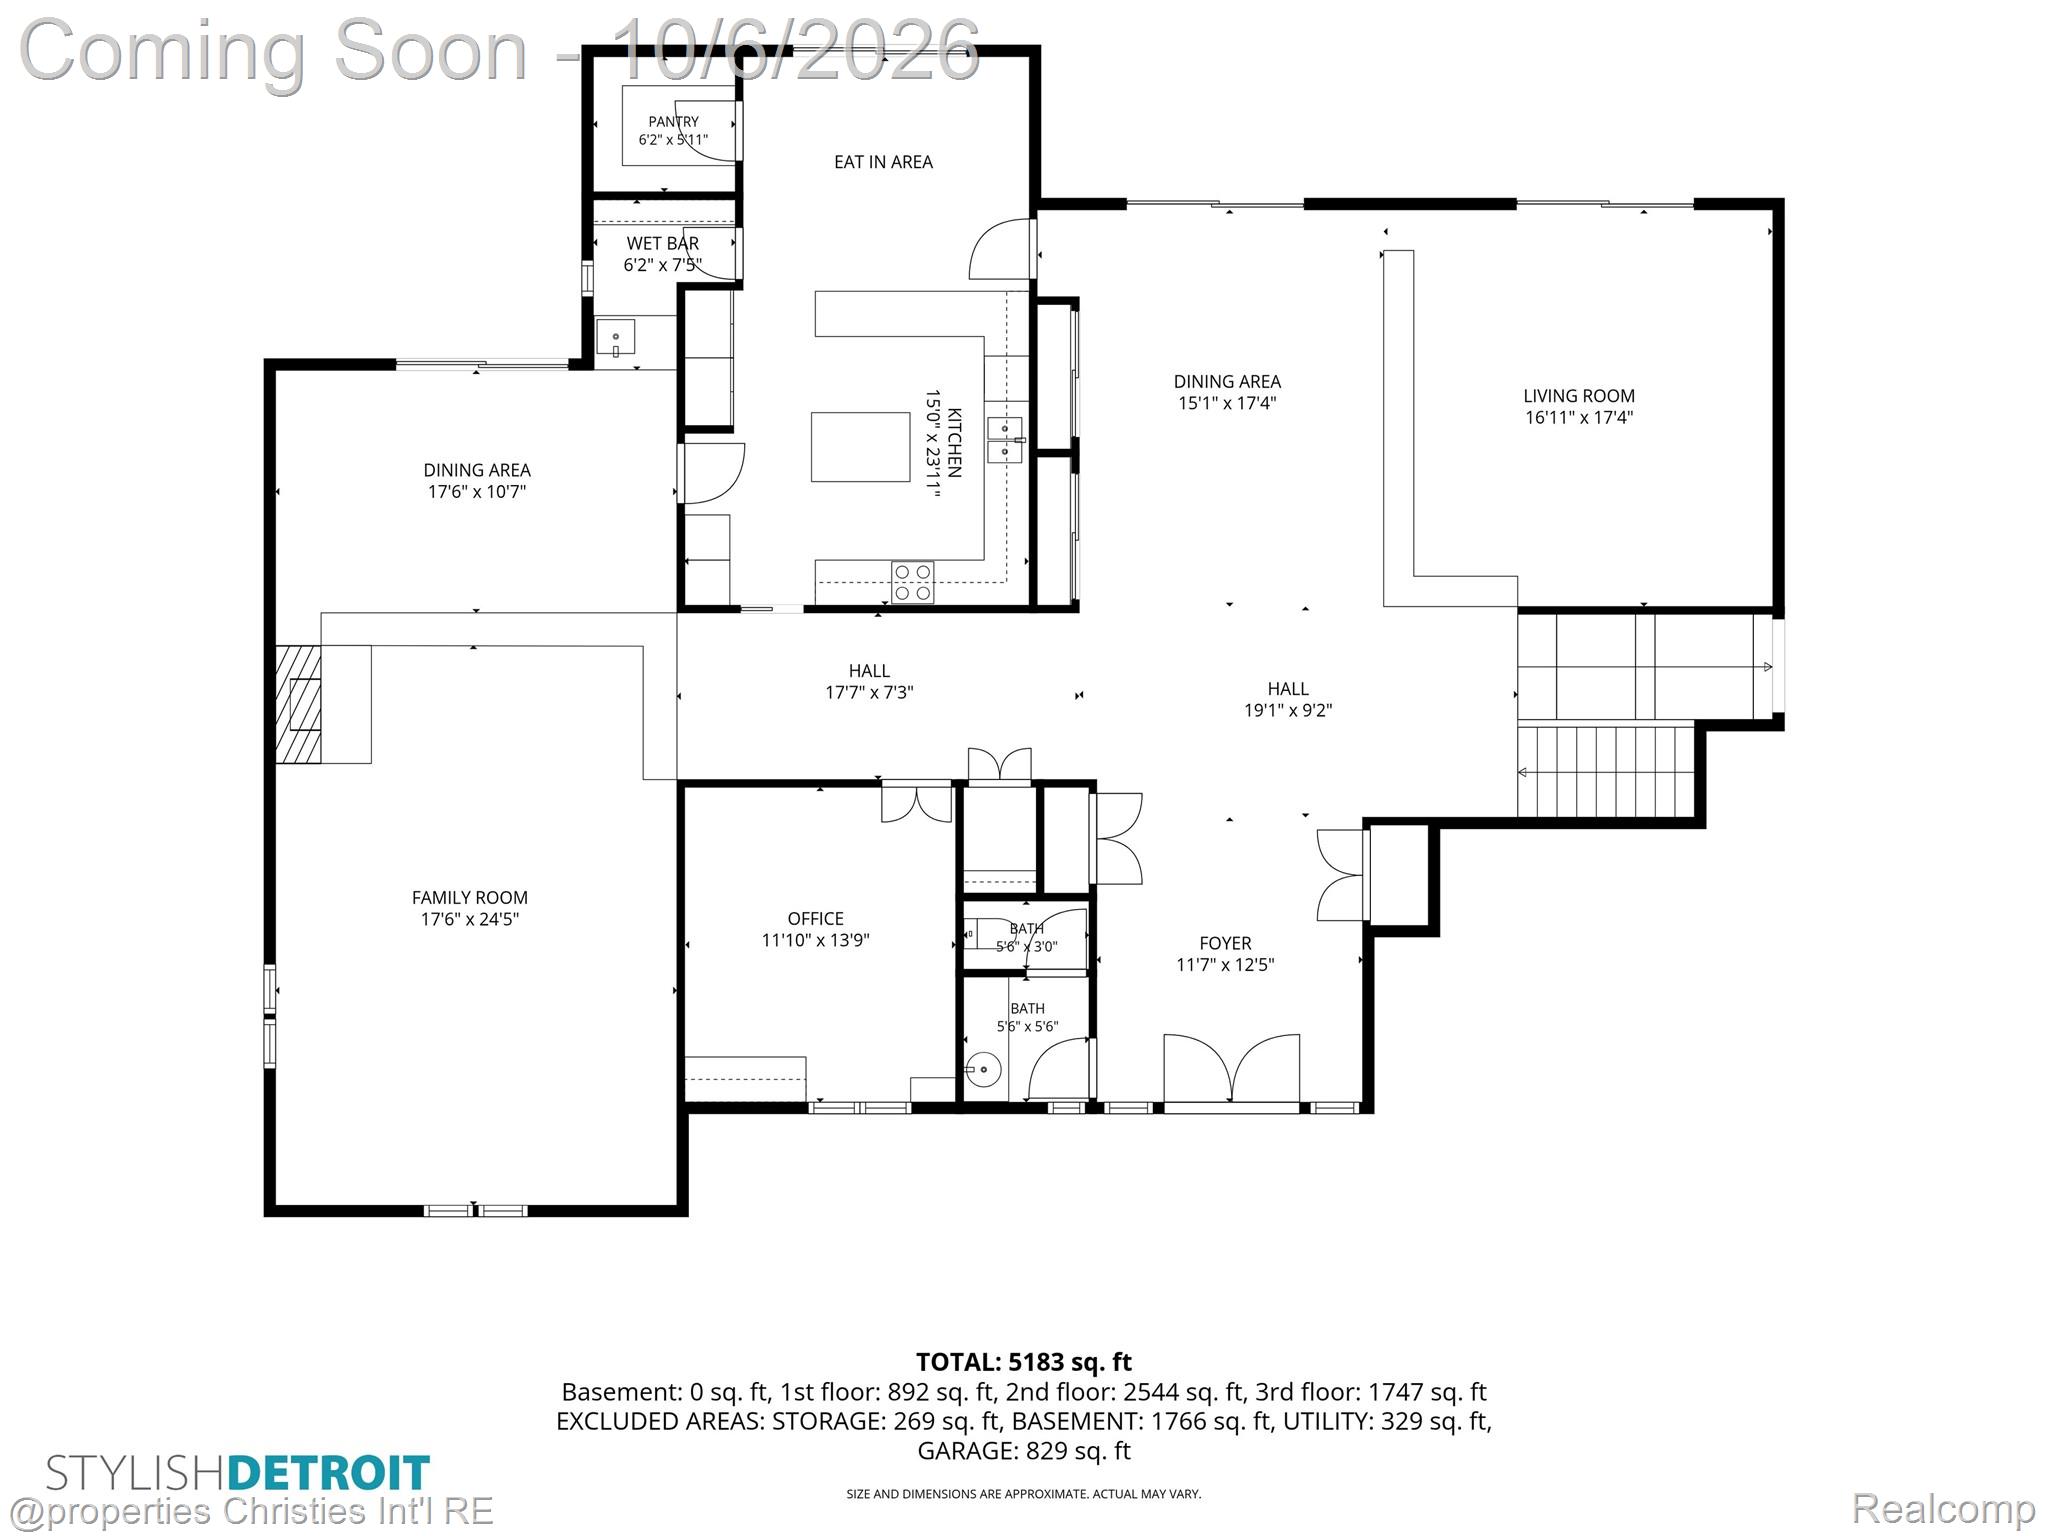
Floor plan showing the home’s kitchen, living and dining areas, family room, office, foyer, and room dimensions.
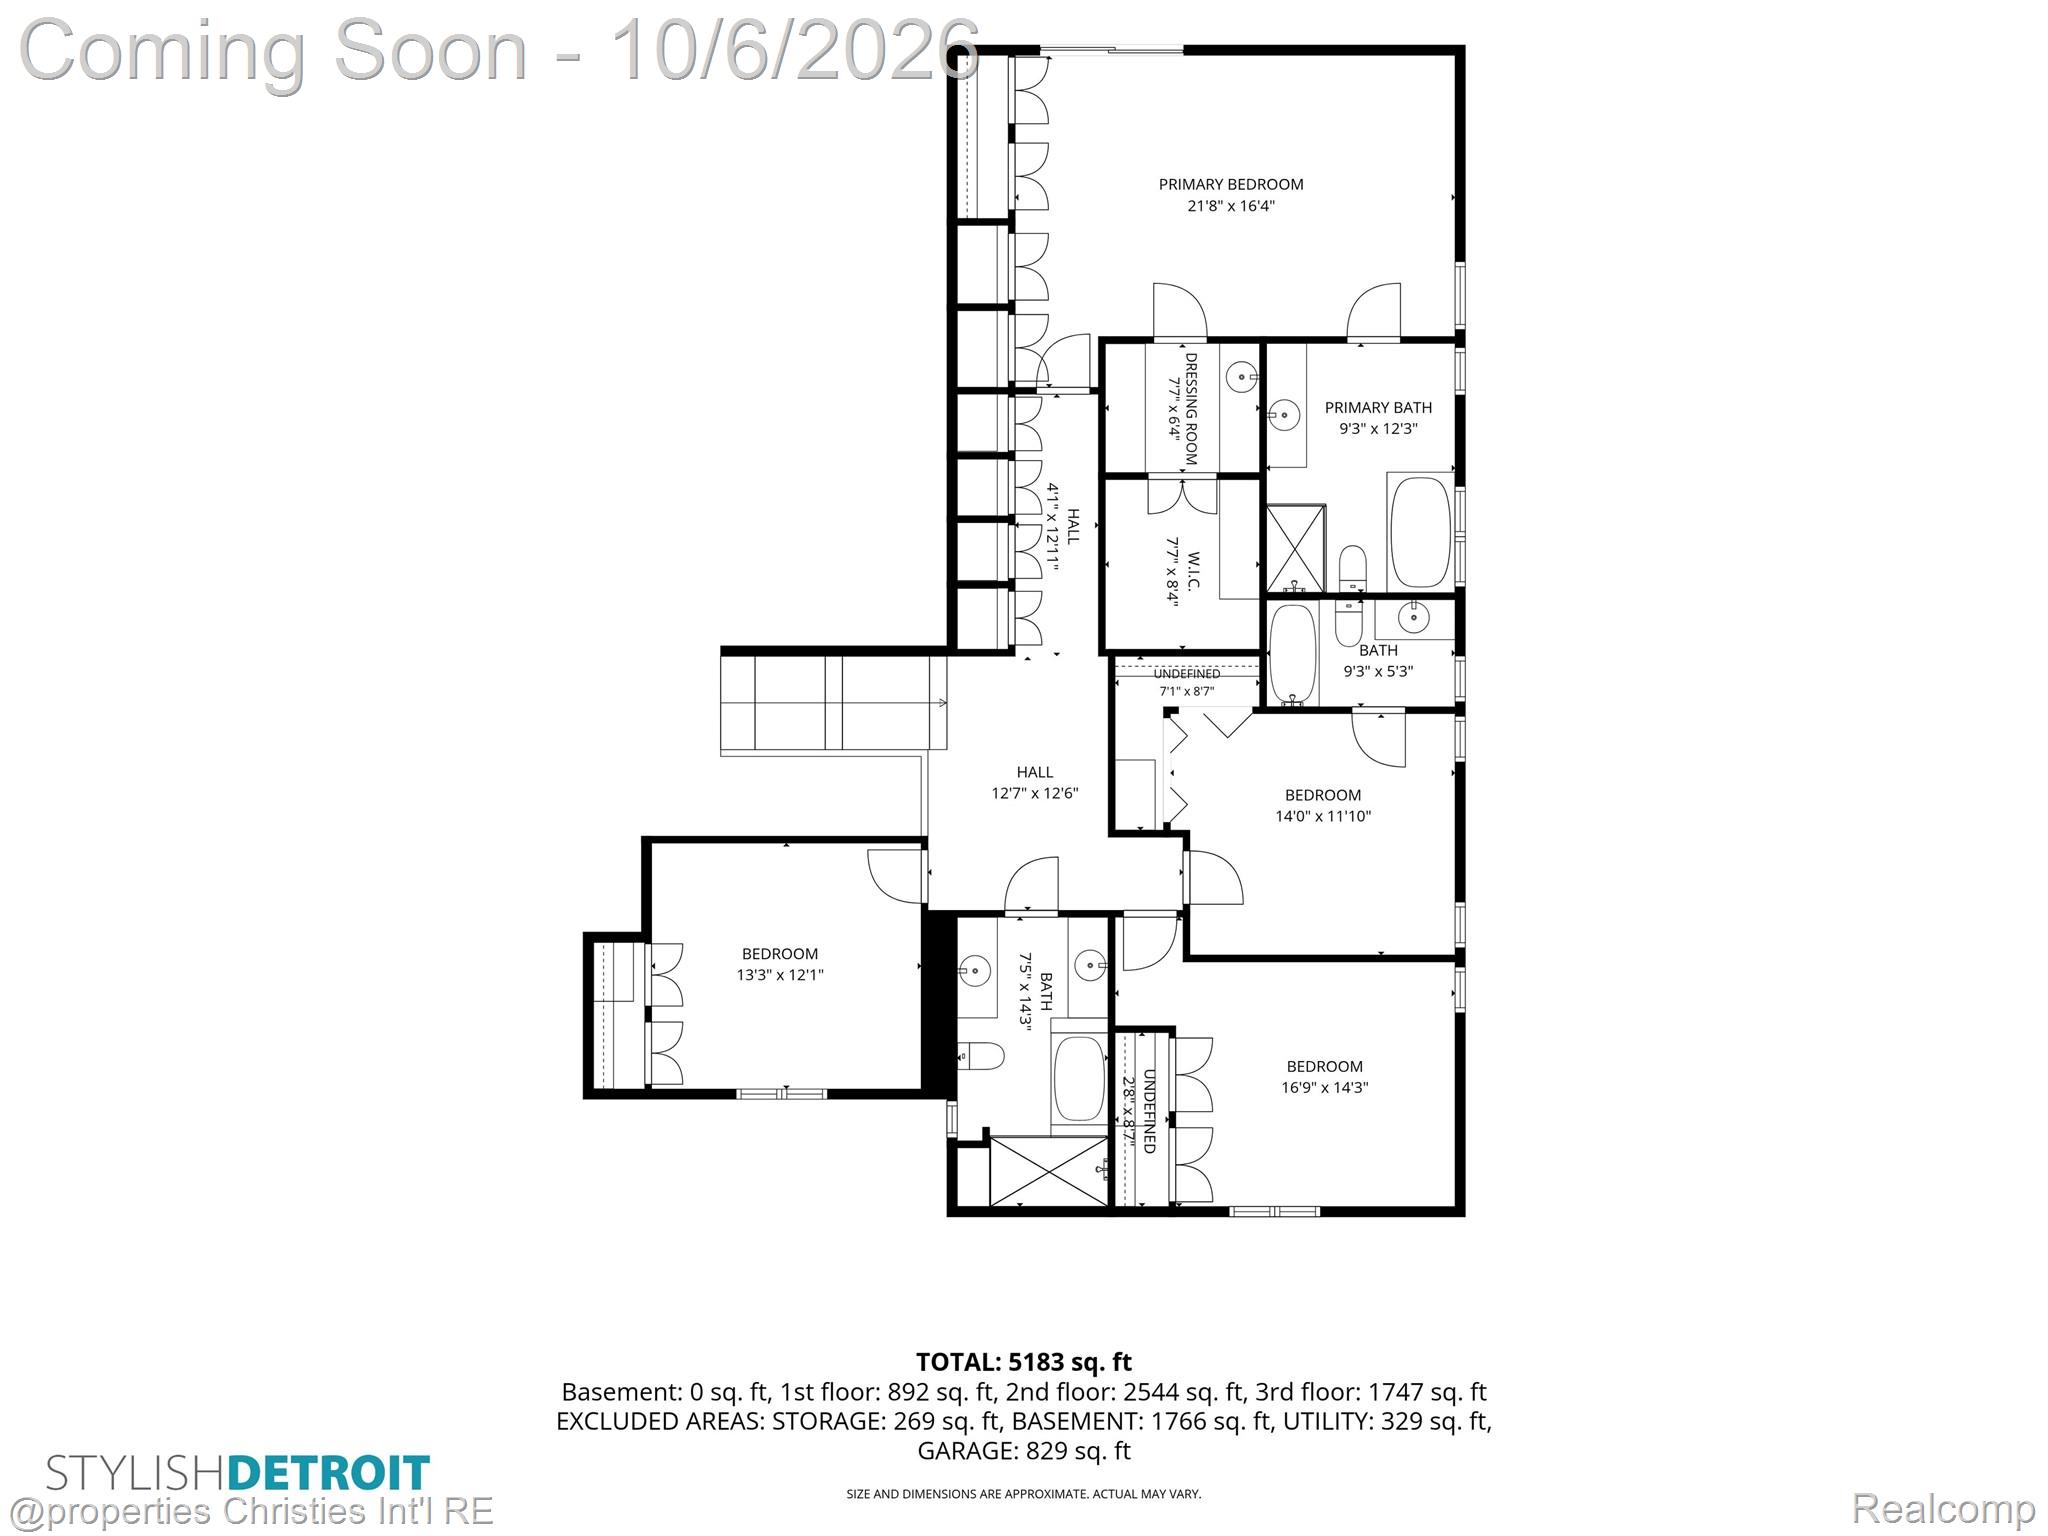
Floor plan showing a primary suite, three additional bedrooms, bathrooms, halls, and a total area of 5,183 square feet.
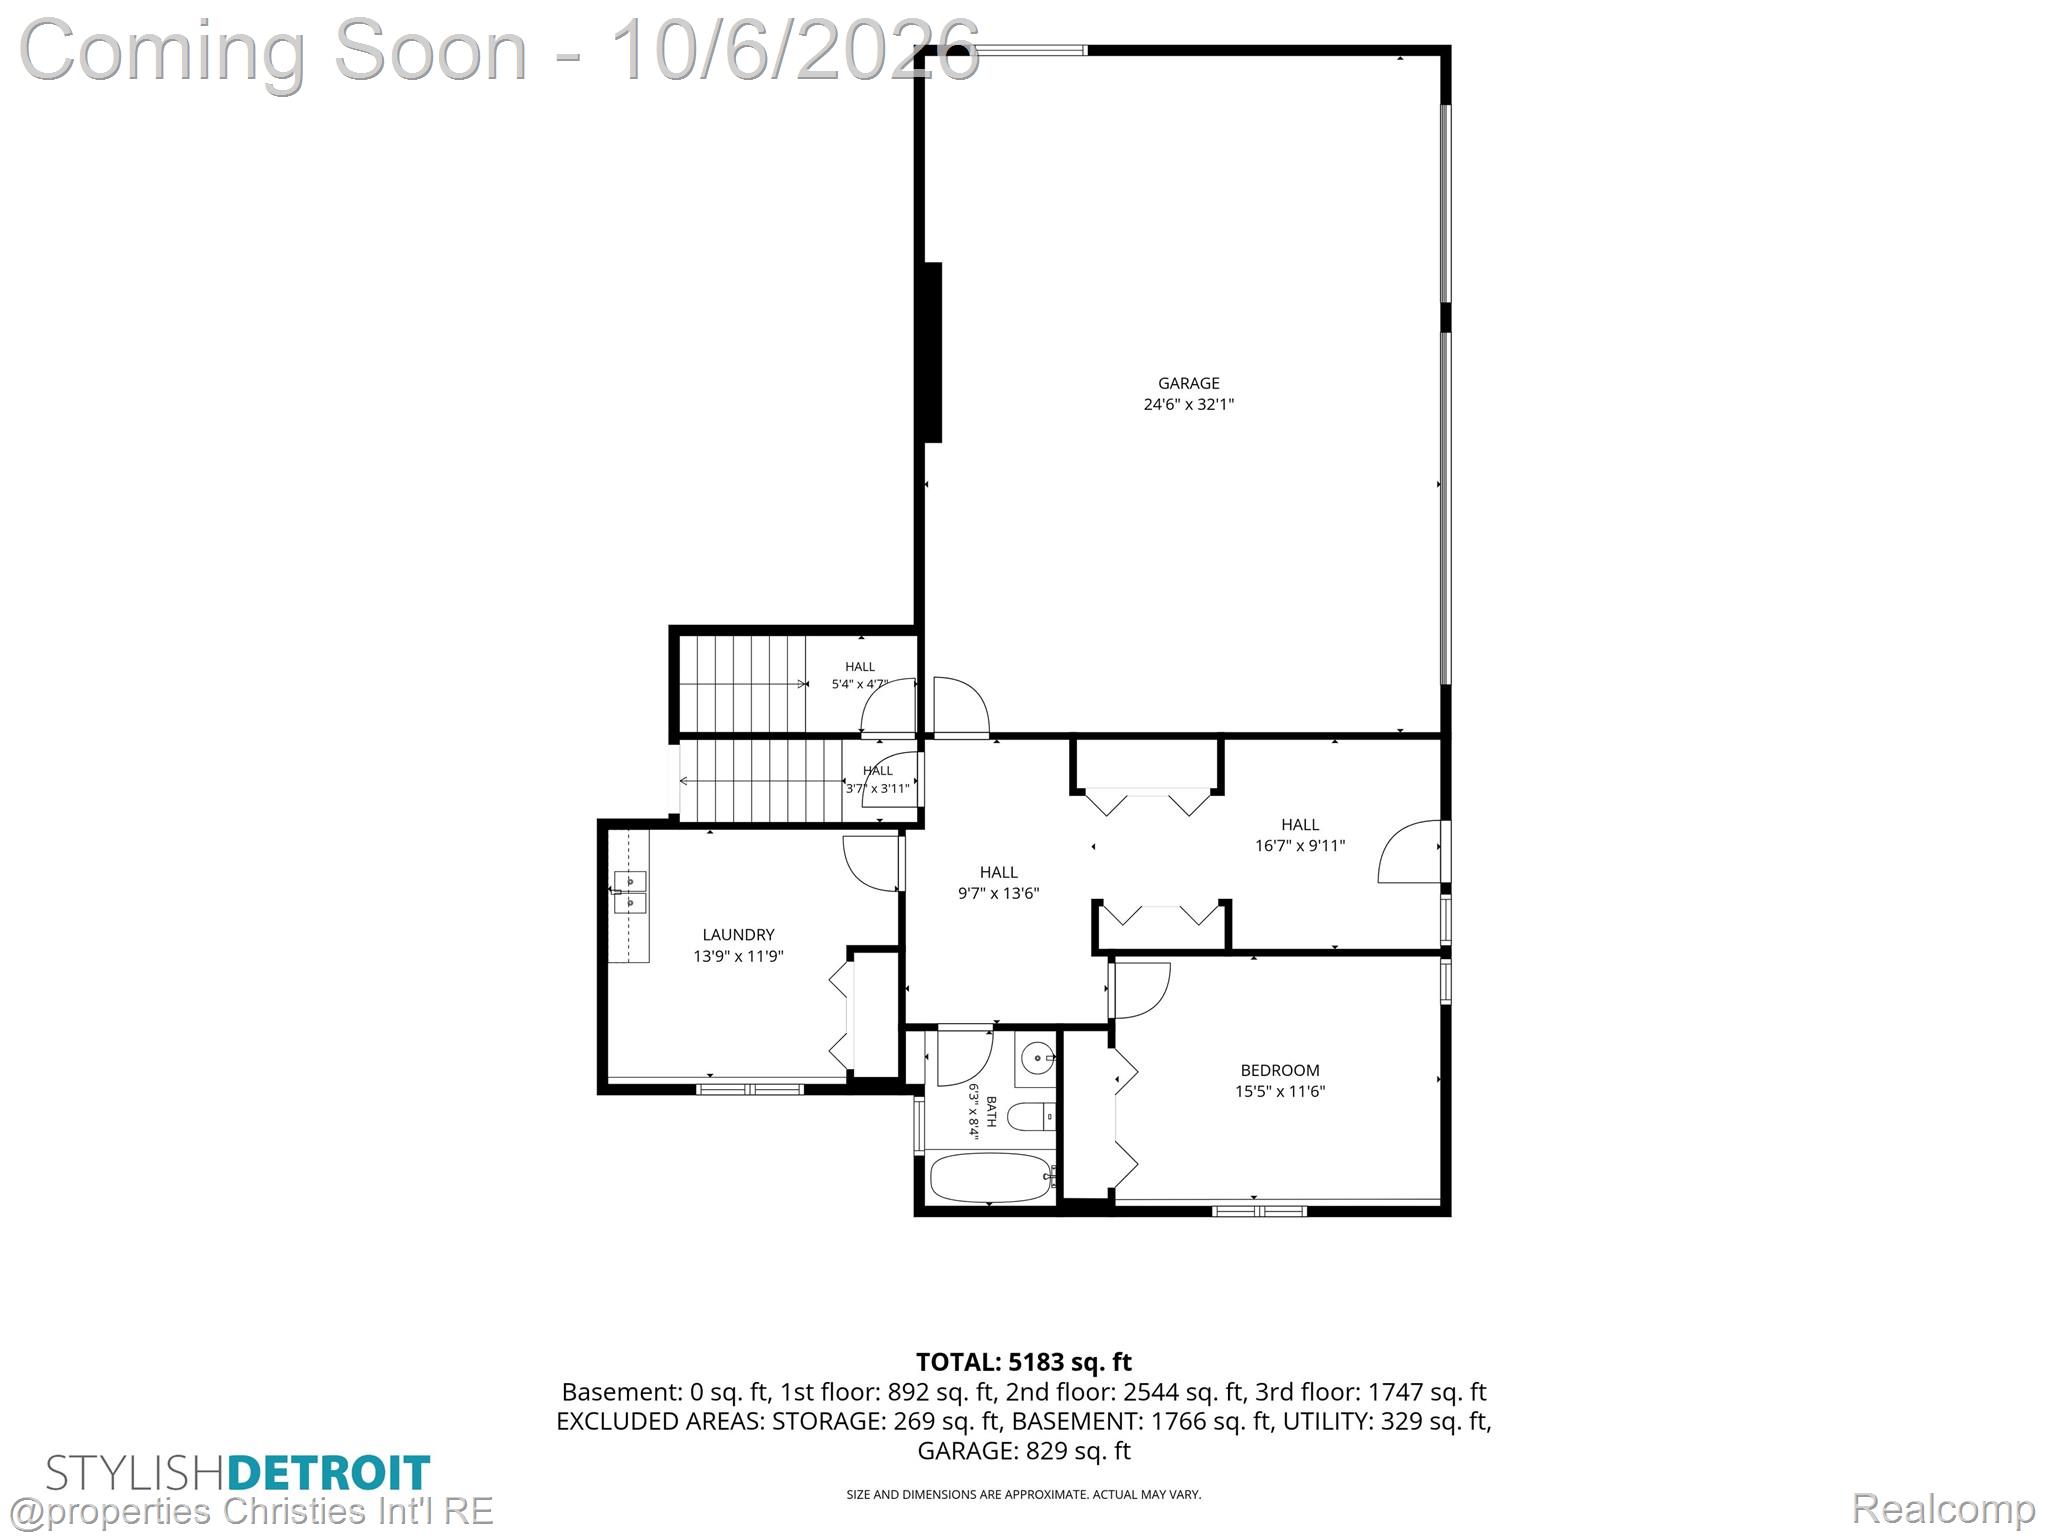
Floor plan showing a garage, laundry room, bedroom, bathroom, and listed total of 5,183 square feet.
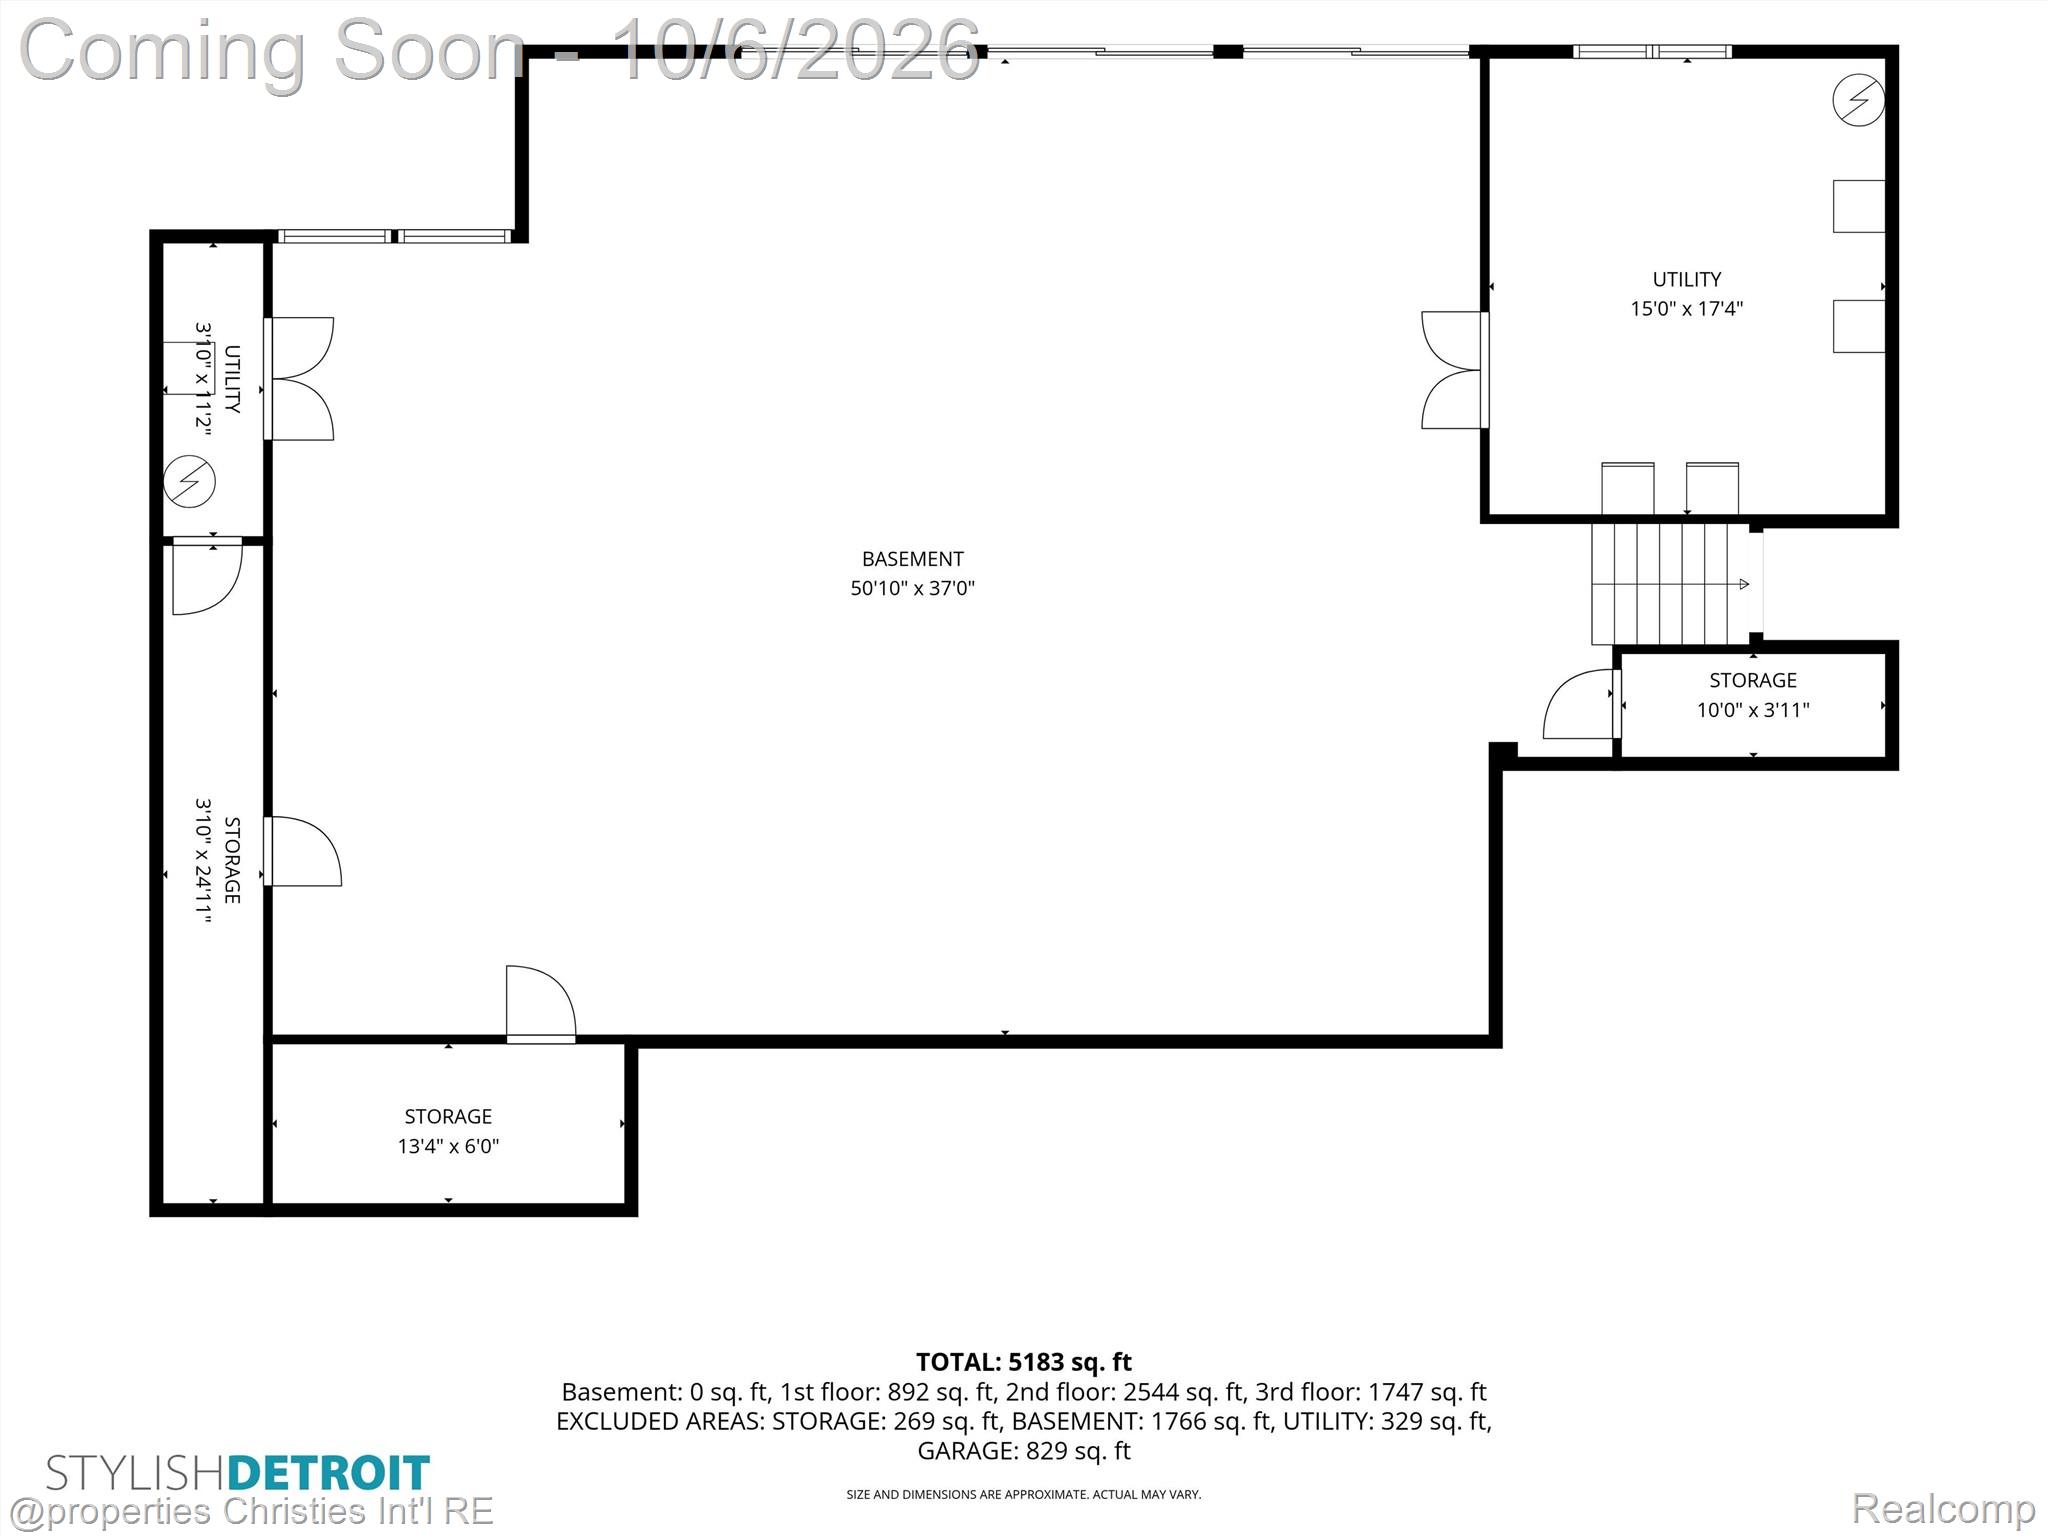
Basement floor plan with utility and storage rooms, dimensions, and total square footage.
SEE ALL PHOTOS
Light-brick home framed by mature trees, with broad front steps and a curved driveway.
Brick home with a distinctive peaked entry, front steps, and broad asphalt driveway.
White brick home entrance with double doors, large windows, and a shaded wood deck.
Double-height foyer with marble floors, a carpeted staircase, tall windows, and a round console table.
Bright staged interior with marble floors, tan chairs, a dining area, and a zebra-print rug.
Open-plan dining and living area with marble floors, large windows, and a carpeted staircase.
Open-plan dining and living room with a glass table, cane-back chairs, and sliding doors overlooking greenery.
Staged living room with gray sofas, a yellow rug, abstract art, and sliding glass doors.
Furnished living room with gray sofas, wood-framed armchairs, and a large mustard-yellow rug.
Dining room with glass table, cane-back chairs, and sliding doors opening to a wooded balcony.
Dining room with a glass-top table, woven chairs, gray rug, and tall entry windows.
Furnished entry hall with vaulted ceiling, marble floors, large windows, and a sculptural fireplace in the adjoining room.
Living room with vaulted ceiling, sculptural fireplace, white sectional, and raised dining area.
Staged vaulted living room with a sculptural fireplace, white seating, and warm wood accents.
Staged living room with vaulted ceiling, sculptural fireplace, and dining area.
Dining area with a sculptural fireplace, dark tile floor, and sliding glass doors to a deck.
Dining area with a glass table and sliding doors, opening toward a bright hallway.
Kitchen with warm wood cabinetry, a dark granite island, stainless steel refrigerator, and double wall ovens.
Kitchen with warm wood cabinetry, a dark stone island, stainless steel appliances, and a window overlooking trees.
Kitchen and dining area with warm wood cabinets, stainless appliances, and a glass table.
Kitchen bar with black counters and sink, opening to a bright adjoining room and balcony.
Dining area with a round glass table beside a balcony overlooking leafy trees.
Kitchen with wood cabinetry, granite island, and large window beneath a vaulted skylight.
Kitchen with warm wood cabinets, dark stone island, black range hood, and skylight.
Wood-paneled home office with built-in bookshelves, a desk, and black leather chairs.
Bathroom vanity with an oval sink, dark countertop, and striking abstract-patterned walls.
Carpeted landing with a stair railing, closet doors, and a hallway leading to a balcony.
Staged bedroom suite with a king bed, cream lounge seating, and sliding doors to a tree-lined balcony.
Staged bedroom with a large bed, white sectional sofas, and open doors to adjoining rooms.
Furnished bedroom with a large bed, white seating area, vaulted ceiling, and adjoining bathroom.
Bathroom with dark mosaic tile, a glass-enclosed shower, soaking tub, and long double vanity.
Empty bedroom with beige closet doors and an open ensuite bathroom.
Vacant bedroom with pale wood floors, a vaulted ceiling, and a large window with blinds.
Bathroom with yellow shower enclosure, matching vanity countertop, large mirror, and globe vanity lights.
Empty bedroom with woven brown walls, a dark wood closet, and a sliding glass door.
Empty bedroom with textured brown walls, beige carpet, and open closets beside a large window.
Vacant room with light wood floors, tall blinded windows, and a high recessed ceiling.
Bathroom with marble walls, a glass shower, bathtub, and double vanity.
Bathroom with a jetted tub and glass-enclosed shower, finished in gray marble tile.
Carpeted stairwell with a white metal railing and abstract artwork at the upper landing.
Hallway with a carpeted staircase, wooden closet doors, and a wood-paneled wall with a built-in bench.
Entry room with wood-paneled walls, gray carpet, a white door, and a narrow window.
Empty carpeted room with white walls, wood trim, and two windows with blinds.
Bathroom with a white vanity, toilet, and bathtub behind frosted sliding glass doors.
Utility room with extensive wood cabinetry, a built-in sink, and a window with blinds.
Open basement with exposed ceiling joists, steel support posts, and exercise equipment beside large windows.
Rear of a two-story house with broad balconies overlooking a large lawn.
Home’s rear exterior with a raised deck overlooking a brick-paver patio and lawn.
Two-story white-brick home with steep dark roof, attached garages, balconies, and a broad green lawn.
Aerial view of a large house with a complex roof, wraparound deck, and expansive lawn.
Aerial view of a home surrounded by mature trees, with a curved driveway and distant buildings.
Aerial view of a wooded home on a cul-de-sac, with a broad green lawn and mature trees.
Map showing the outlined parcel for 23249 Morningside Street, with a location marker and nearby roads.
Floor plan showing the home’s kitchen, living and dining areas, family room, office, foyer, and room dimensions.
Floor plan showing a primary suite, three additional bedrooms, bathrooms, halls, and a total area of 5,183 square feet.
Floor plan showing a garage, laundry room, bedroom, bathroom, and listed total of 5,183 square feet.
Basement floor plan with utility and storage rooms, dimensions, and total square footage.
For Sale

23249 Morningside Street

23249 Morningside Street, Southfield City Oakland, Michigan 48034

$700,000
Magnificent Mid-century Masterpiece on 1.48 acres. This custom-designed quad-level residence was thoughtfully conceived by acclaimed architect James W. Conn for effortless living and elegant entertaining. A grand entry welcomes you into a light-filled interior defined by vaulted ceilings, airy proportions and an exceptional sense of space. Each main-level living space opens onto a sprawling back deck overlooking the private yard with a natural wooded backdrop creating a sense of seclusion and privacy. The original mid-century kitchen cabinetry has been beautifully preserved and paired with updated appliances, a generous walk-in pantry and wet bar opening to the adjacent family room where you will find a sunken living area with an elevated dining area anchored by a fantastic mid-century fireplace. An elegant paneled den/office with custom built-ins provides a sophisticated space for work or relaxation. A few steps lead to the upper level dedicated to four private bedroom accommodations. The spacious primary suite boasts abundant closets and a discreet dressing area. An additional bedroom features an ensuite bath, while the remaining two bedrooms share a beautifully updated marble bath. The lower living level offers remarkable versatility, including a fifth bedroom that can be used as a flexible office or studio. Also on this level is a full bath, large laundry room, mud room and direct access to the three-car garage. The expansive walk-out basement offers a true blank canvas and boasts abundant storage and a wall of door walls opening to a private patio. This space provides endless potential to create a home gym, recreation room, family room or other personalized living areas. Price includes the current .86 acre lot and adjacent .62 parcel for a total of 1.48 acres of wooded privacy. Ideally located along the Bell Road corridor, providing exceptional access to major thoroughfares and everything that Metro Detroit has to offer.

5
beds

5
baths

5,183 Sq.Ft. LIVING AREA

1.48 Acres lot

Abby Kushner

Abby Kushner

Features & Amenities

Interior

  • total bedrooms5
  • Total bathrooms5
  • full bathrooms4
  • half bathroom1
  • Fireplace Family Room, Gas
  • APPLIANCES Dishwasher, Disposal, Double Oven, Electric Cooktop, Exhaust Fan, Free Standing Refrigerator, Stainless Steel Appliances

Area & Lot

  • Status For Sale
  • Living Area5,183 Sq.Ft.
  • Lot Area1.48 Acres
  • MLS® ID20261077698
  • TypeResidential
  • YEAR BUILT1971
  • Architecture StylesSplit Level
  • School DistrictSouthfieldPublicSchools

Exterior

  • STORIES4
  • Garage Space3.0
  • water SourcePublic
  • PoolNone
  • roofAsphalt
  • parkingThree Car Garage, Attached, Direct Access
  • HEAT TYPEForced Air, Natural Gas
  • AIR CONDITIONINGCentral Air
  • sewerPublic Sewer
  • SubstructureBasement, Block

Financial

  • Sales Price$700,000
  • Real Estate Tax $10,247/yr
Brick home with a distinctive peaked entry, front steps, and broad asphalt driveway.

Schedule a Showing

I would love to show you my beautiful property. Please select your preferred date and time below. I will be in touch shortly to confirm your appointment.

Schedule a Showing

I would love to show you my beautiful property. Please select your preferred date and time below. I will be in touch shortly to confirm your appointment.

Thank you for your interest in 23249 Morningside Street, Southfield City Oakland, Michigan 48034. We are reviewing your request and will be in touch shortly!

Mortgage Calculator

Estimate your monthly mortgage payment, including the principal and interest, property taxes, and HOA. Adjust the values to generate a more accurate rate.

All estimates are provided for informational purposes only. Actual amounts may vary.
$0,000 Your Payment 20 15 65
$0,000 Your Payment

Work With Abby

Get assistance in determining current property value, crafting a competitive offer, writing and negotiating a contract, and much more. Contact me today.

Follow Me on Instagram