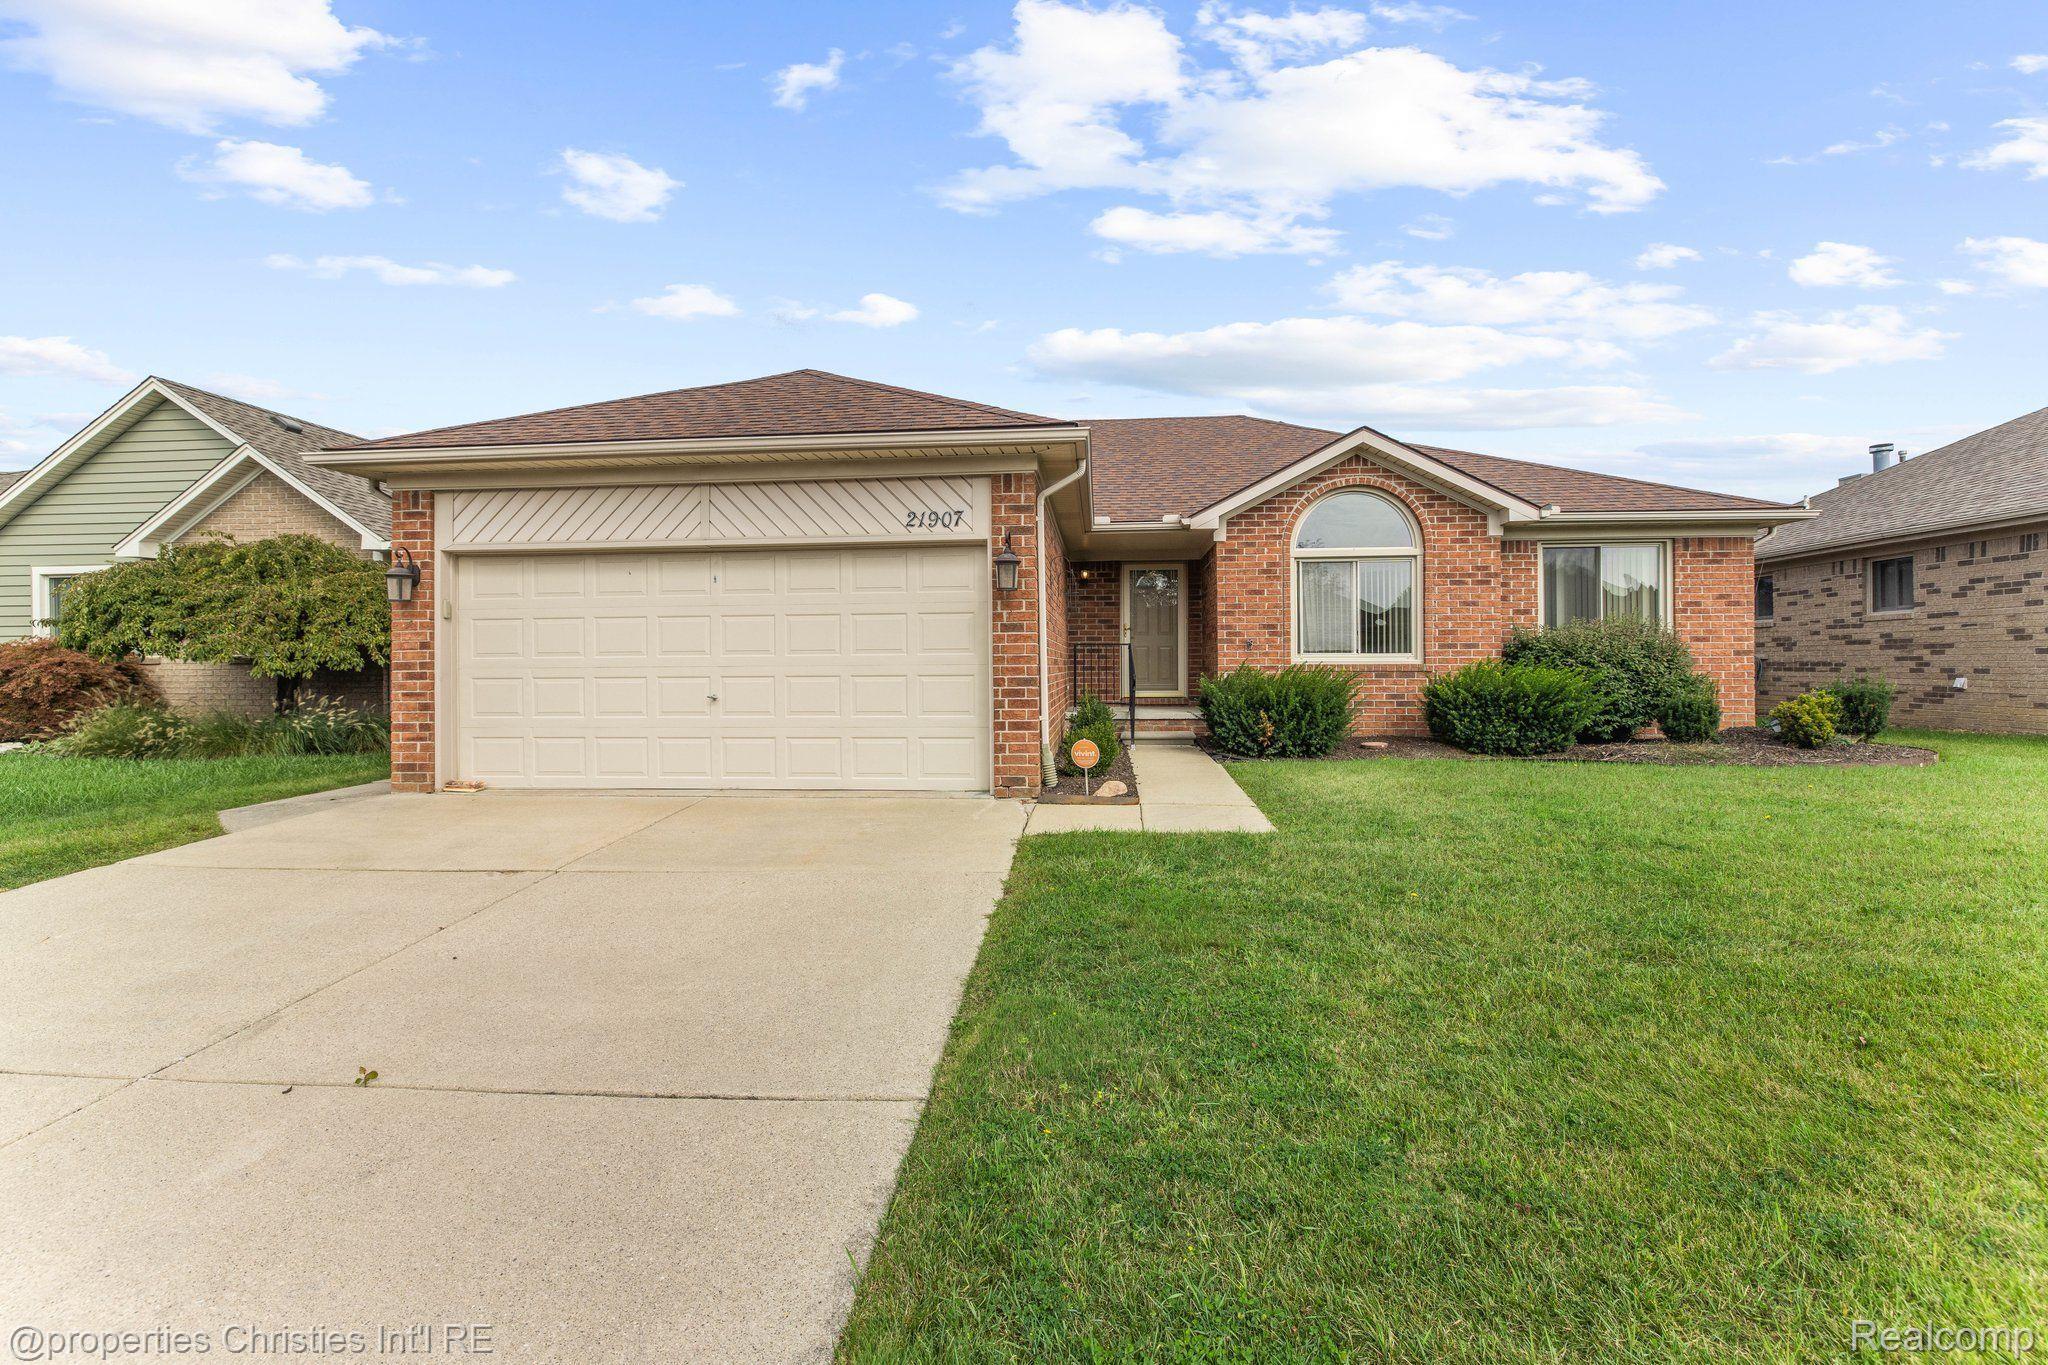
Single-story brick house with a two-car garage, arched window, and broad concrete driveway.
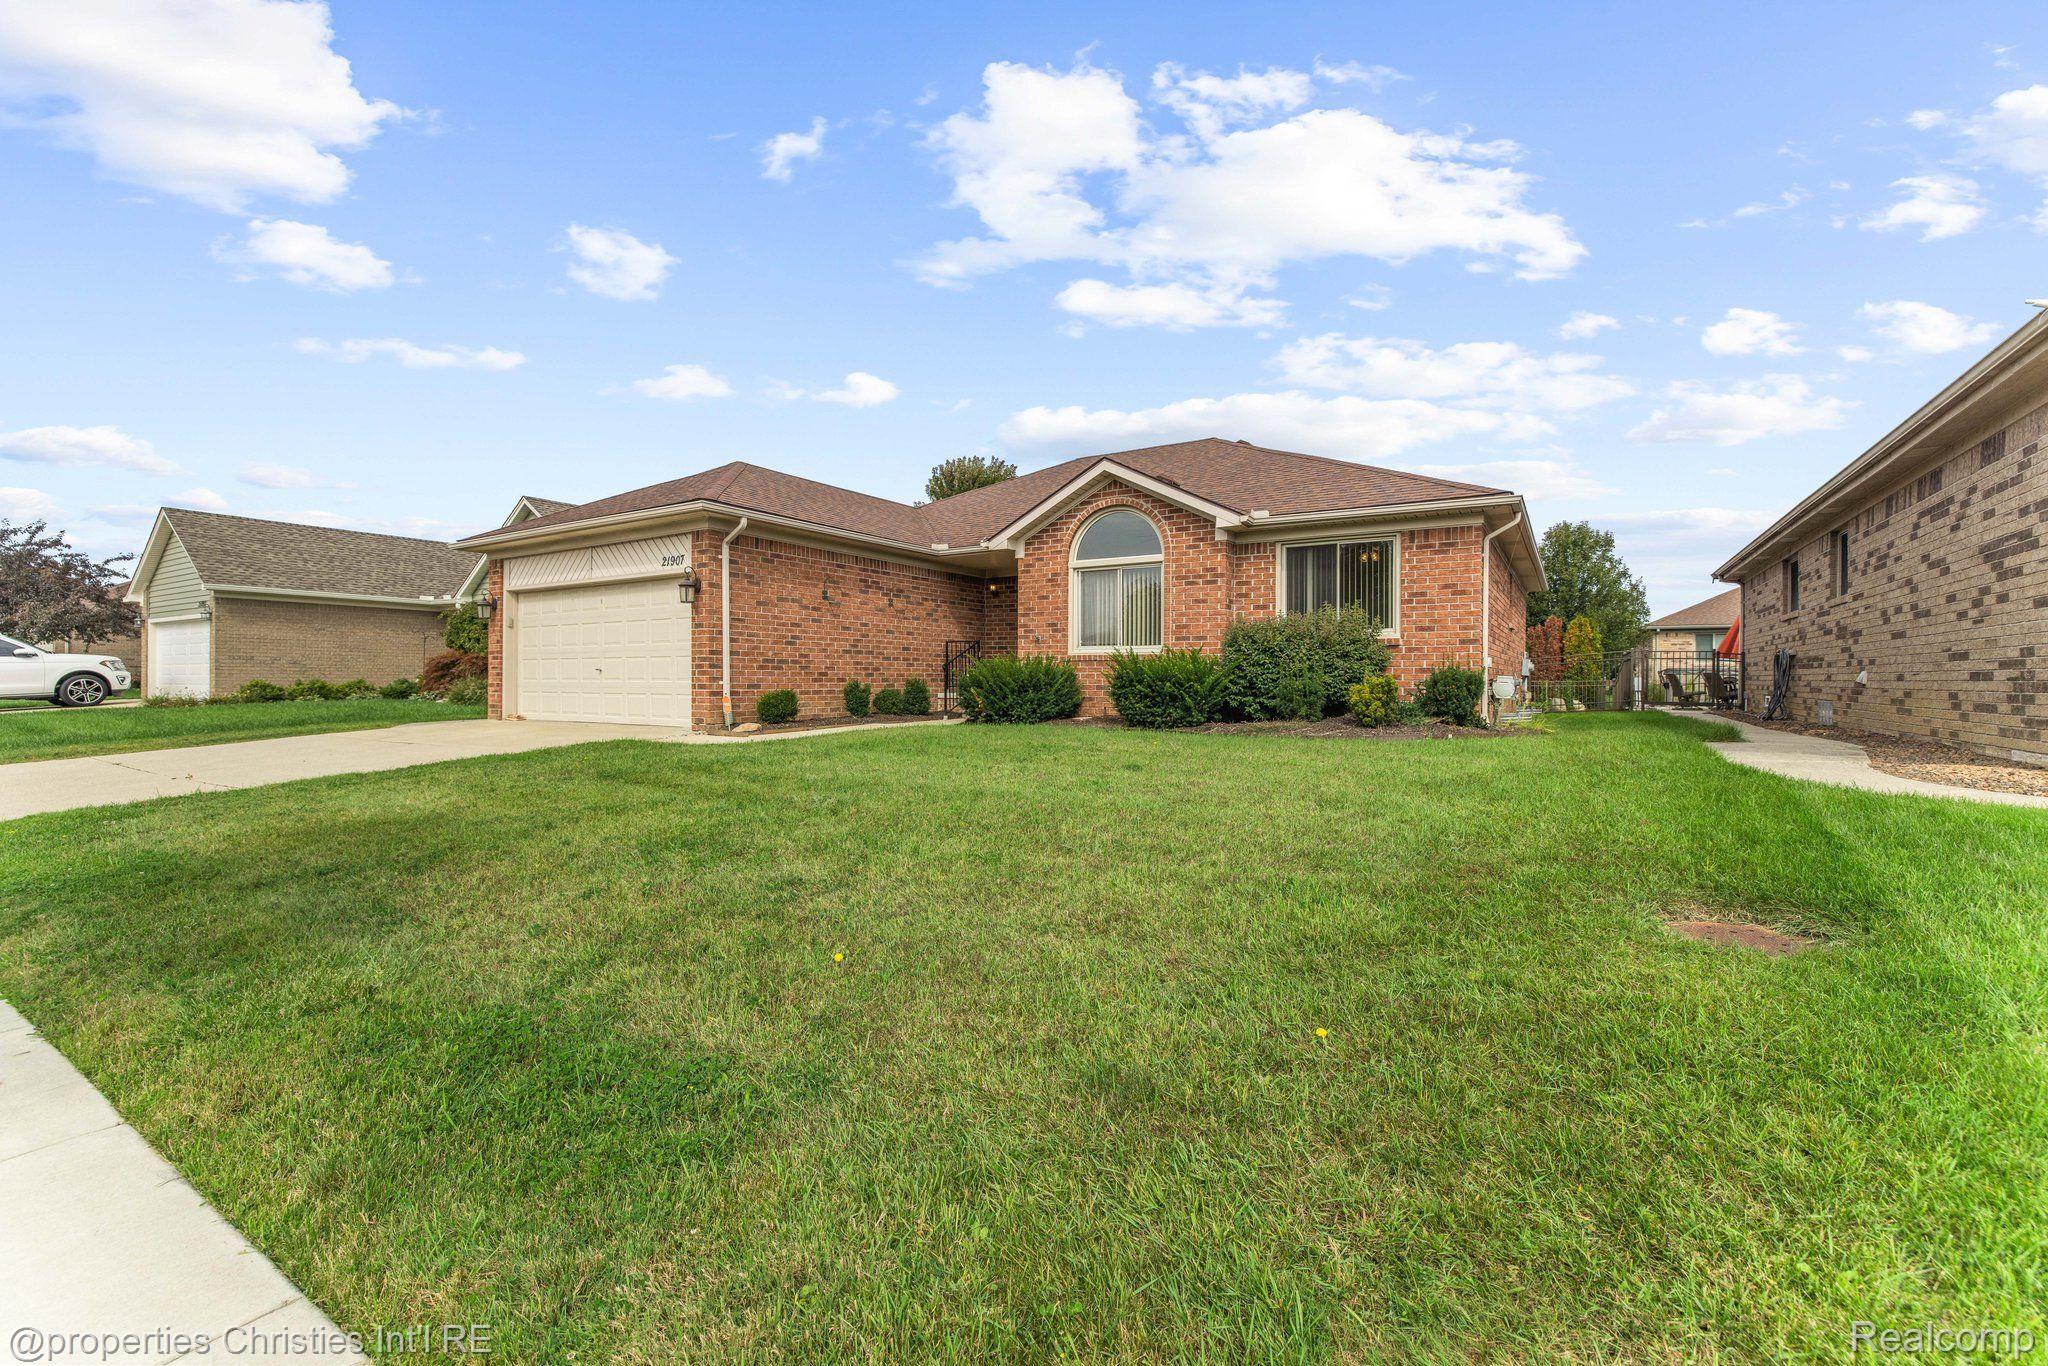
Single-story brick home with an attached garage, arched window, and broad front lawn.
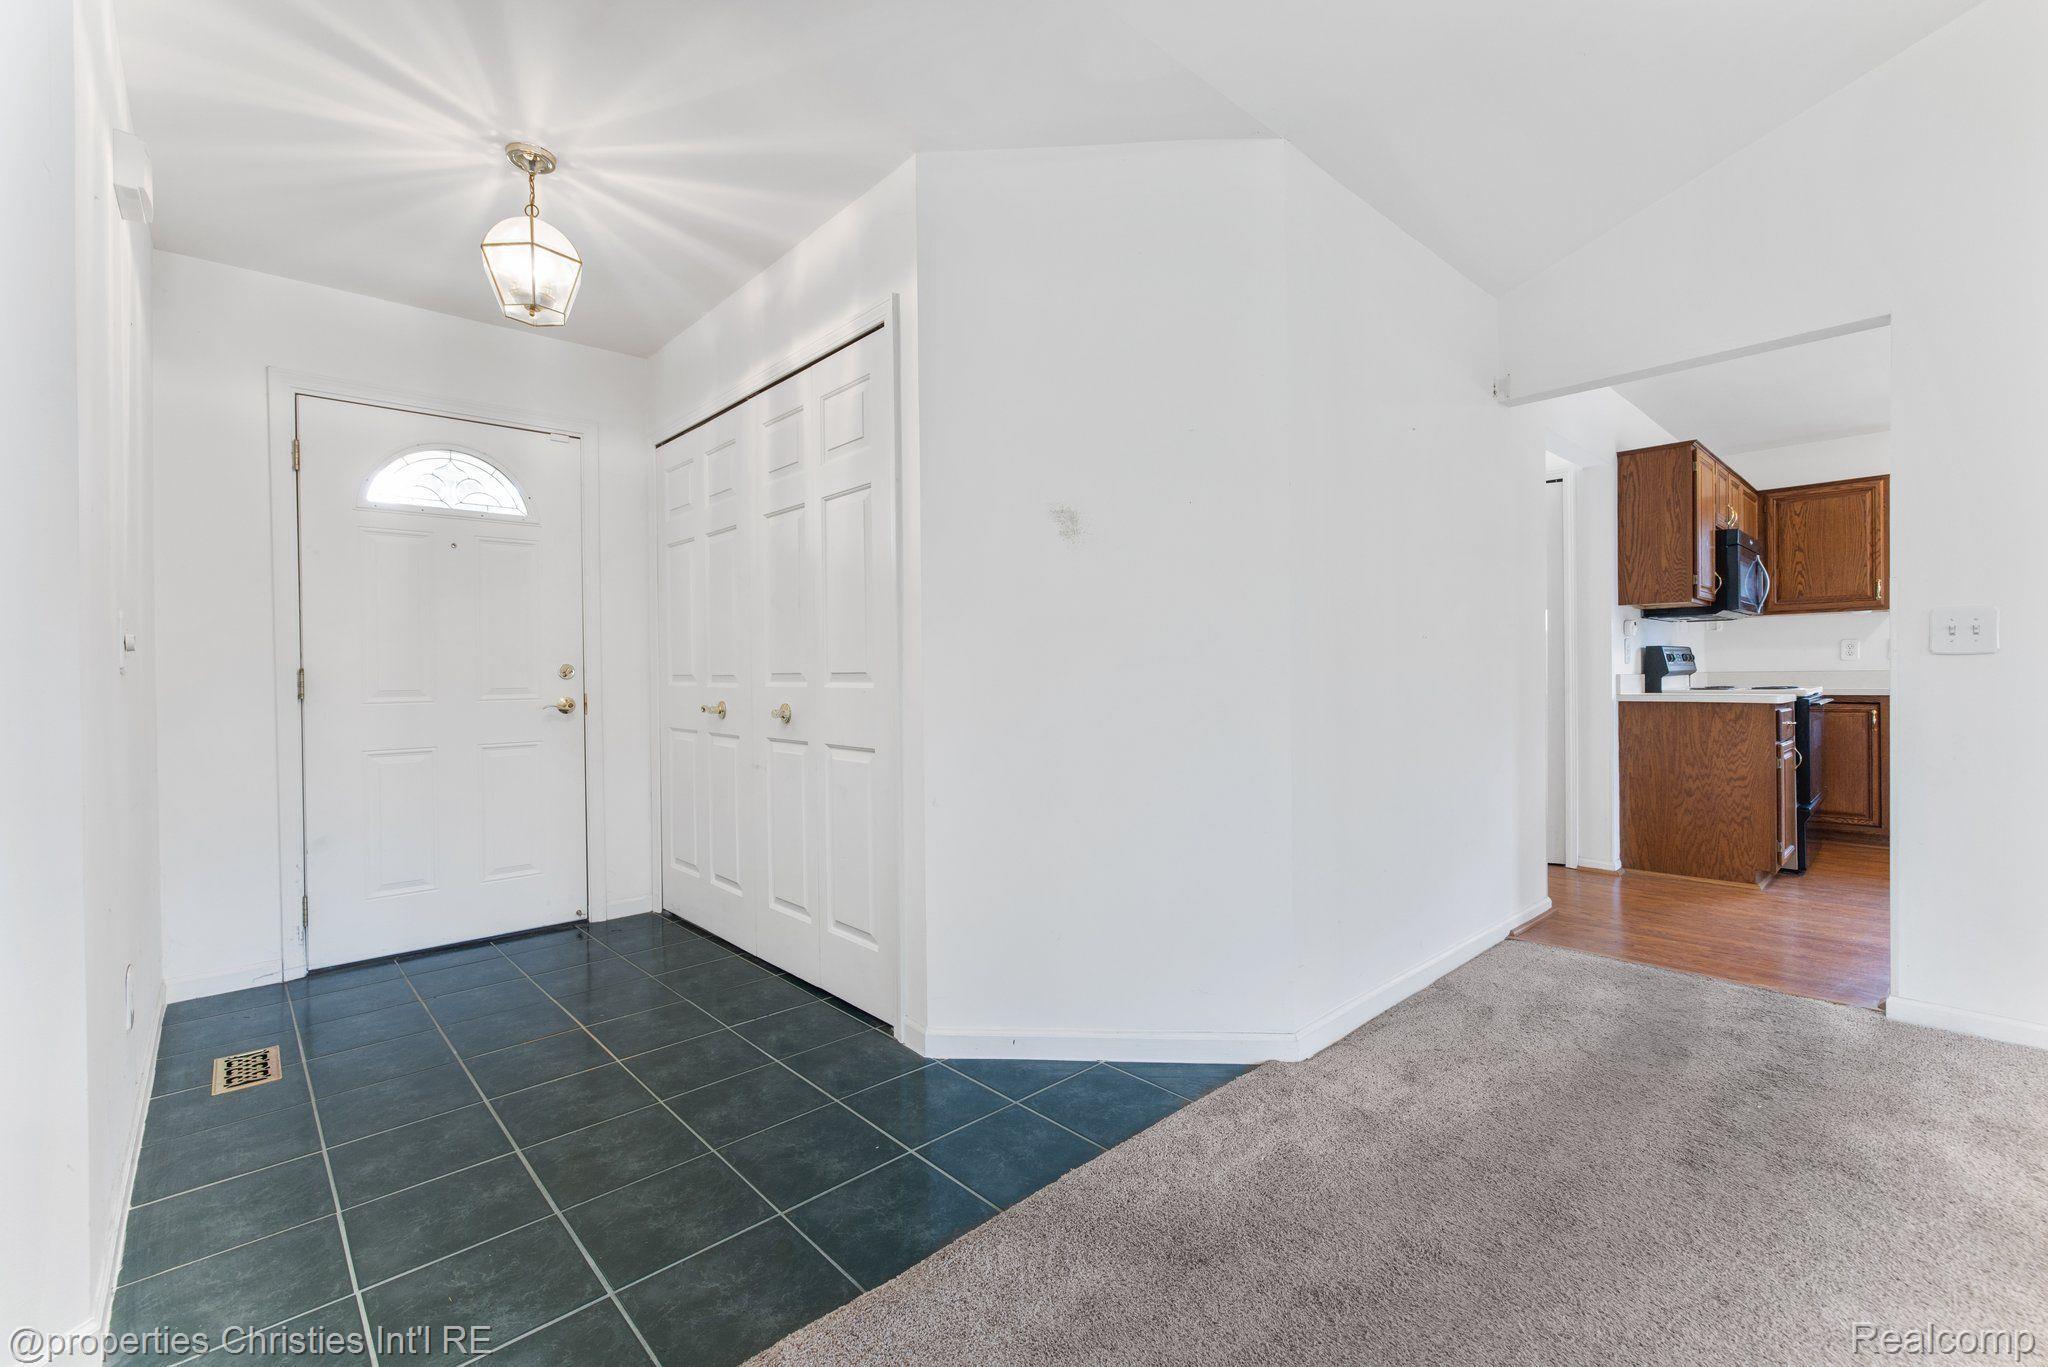
Entry foyer with dark tile flooring, a white front door, double closet, and view into the kitchen.
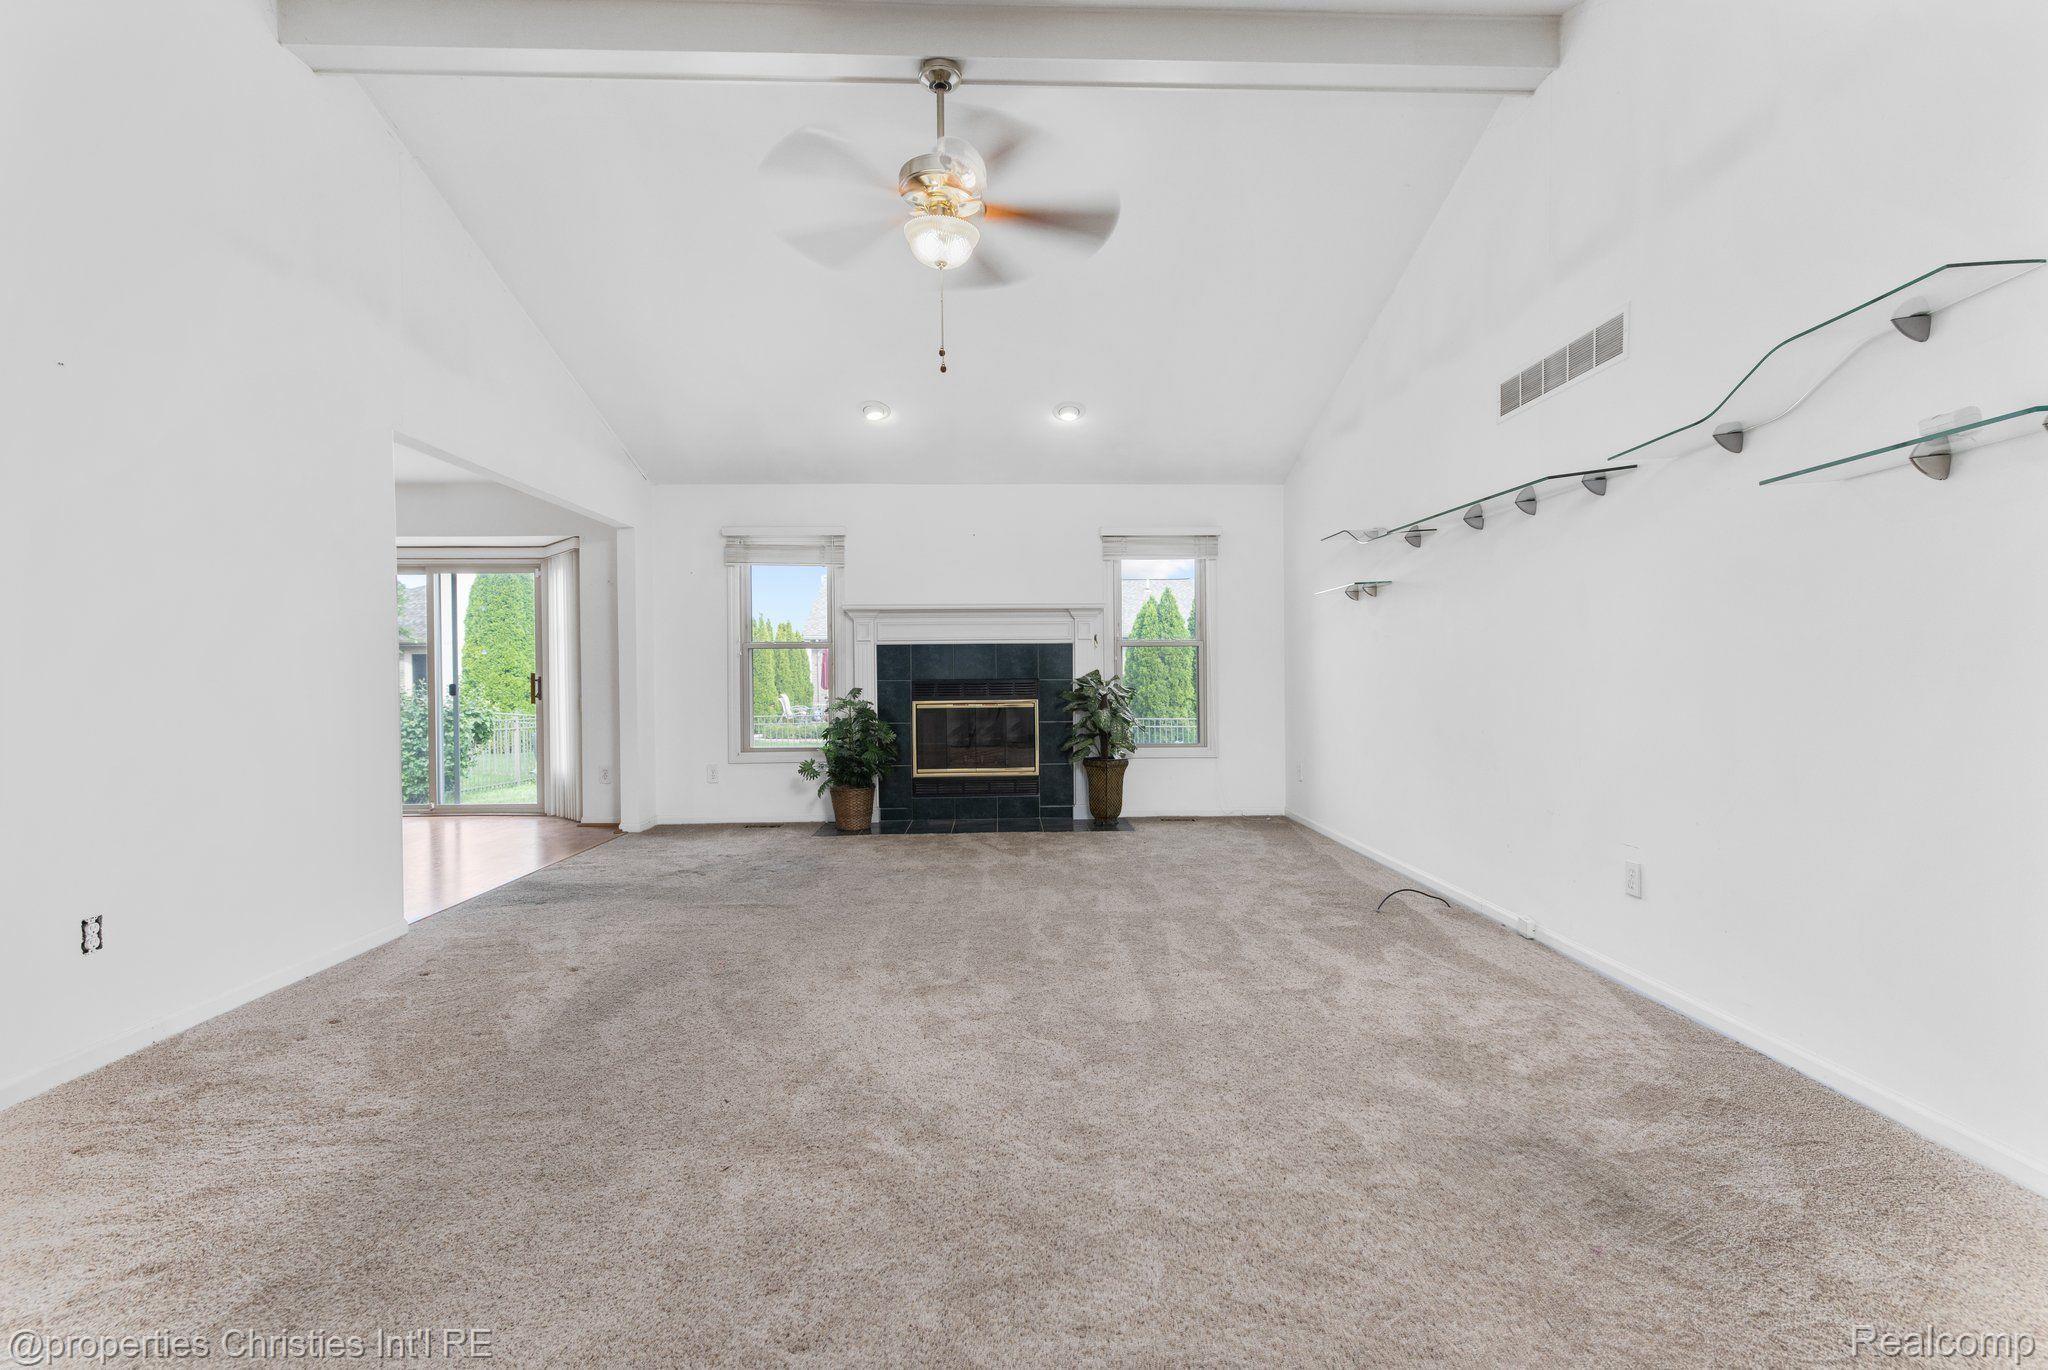
Living room with beige carpet, a central fireplace, ceiling fan, and sliding glass doors.
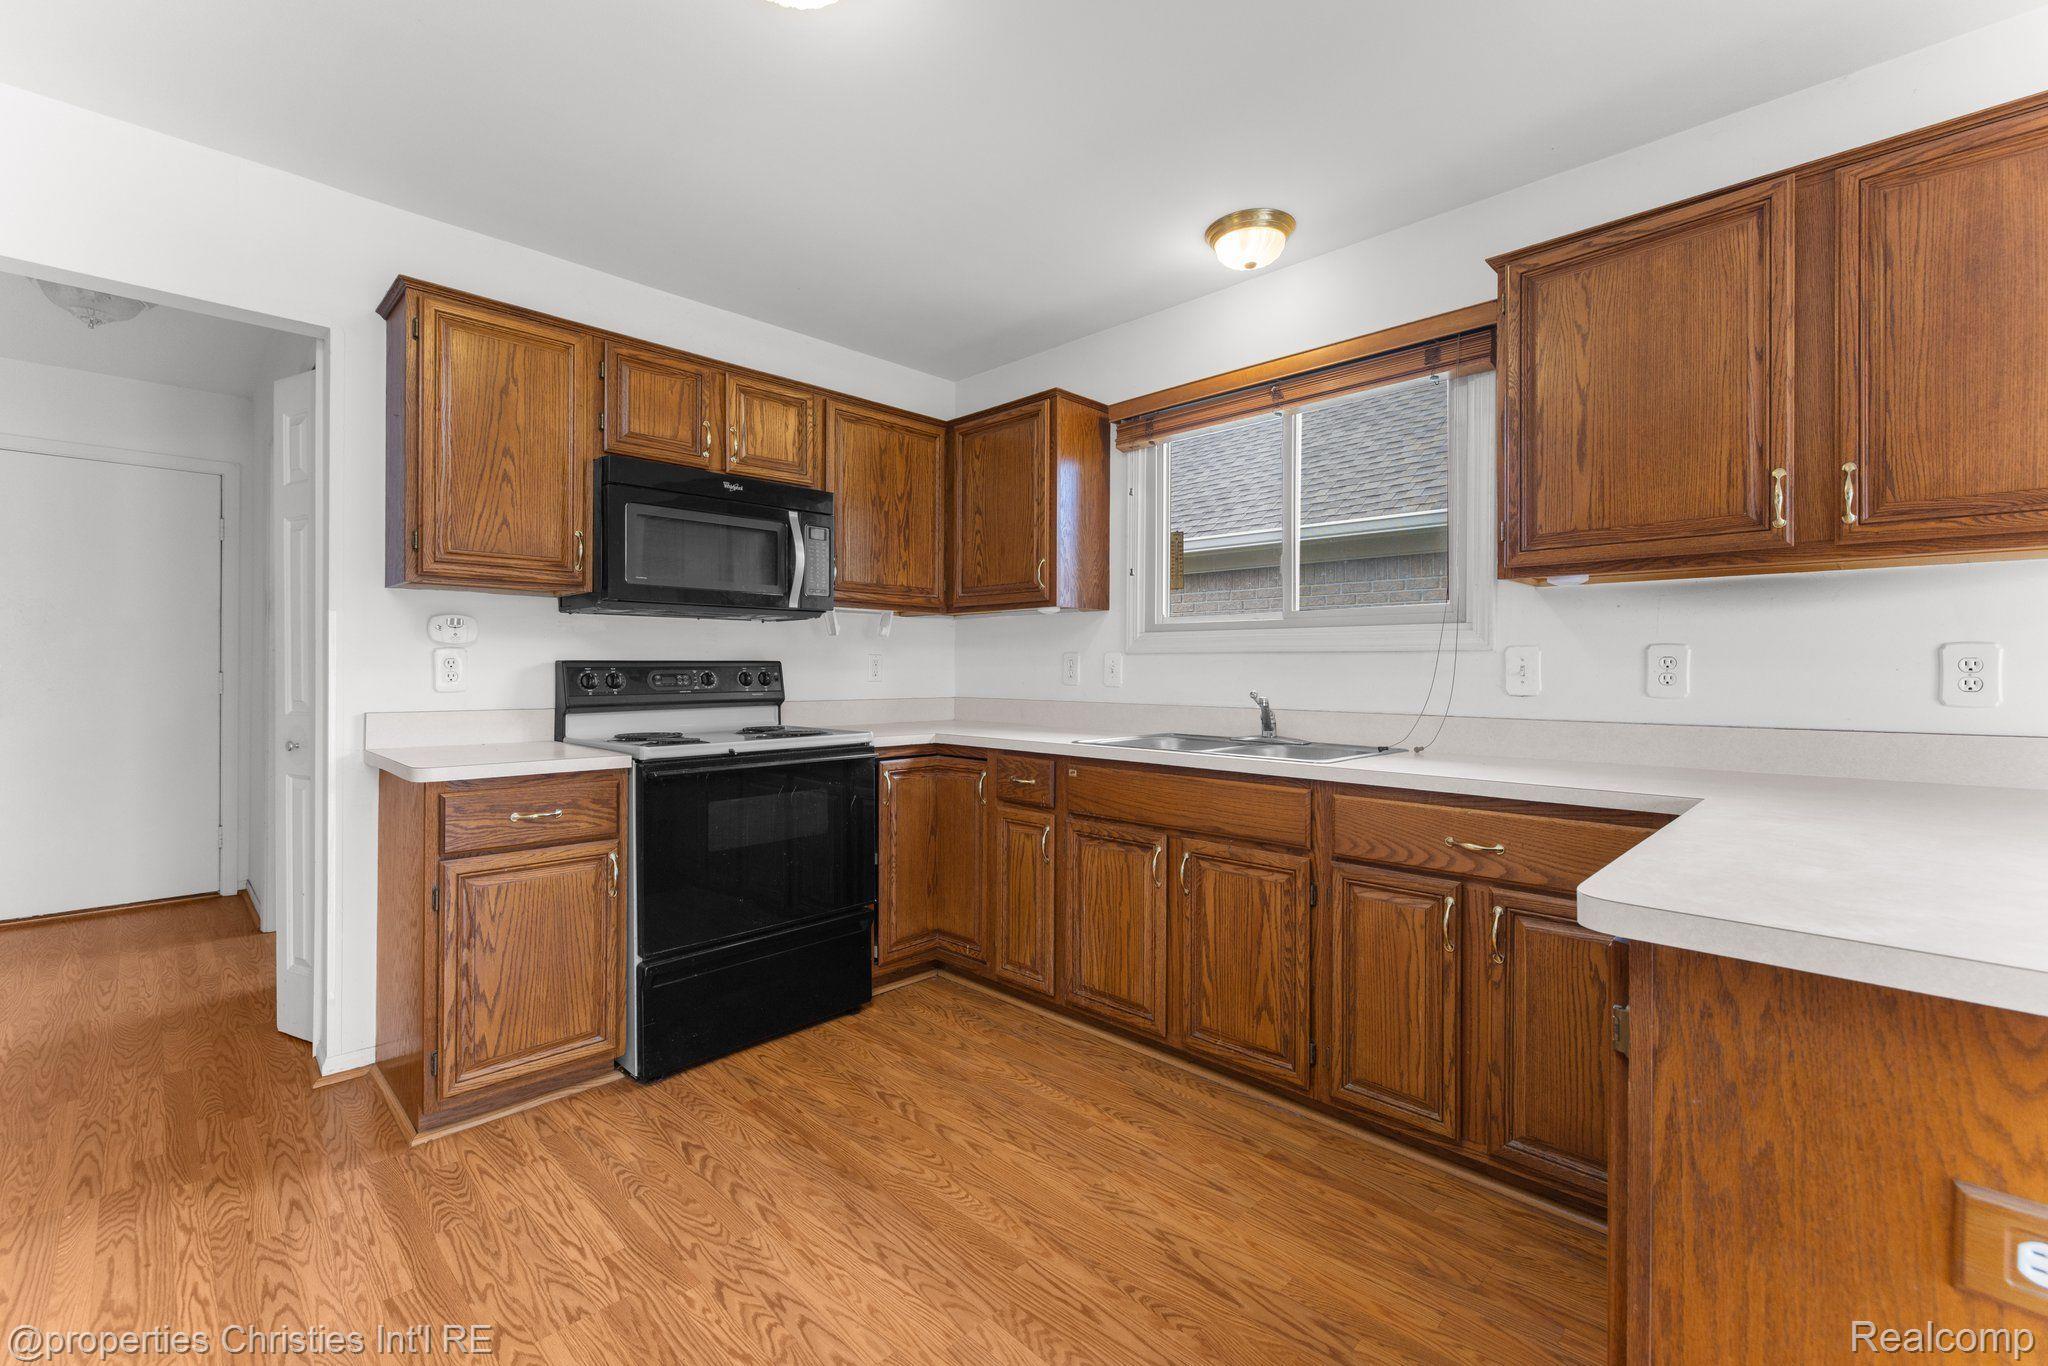
Kitchen with oak cabinets, white countertops, black appliances, and wood-look flooring.
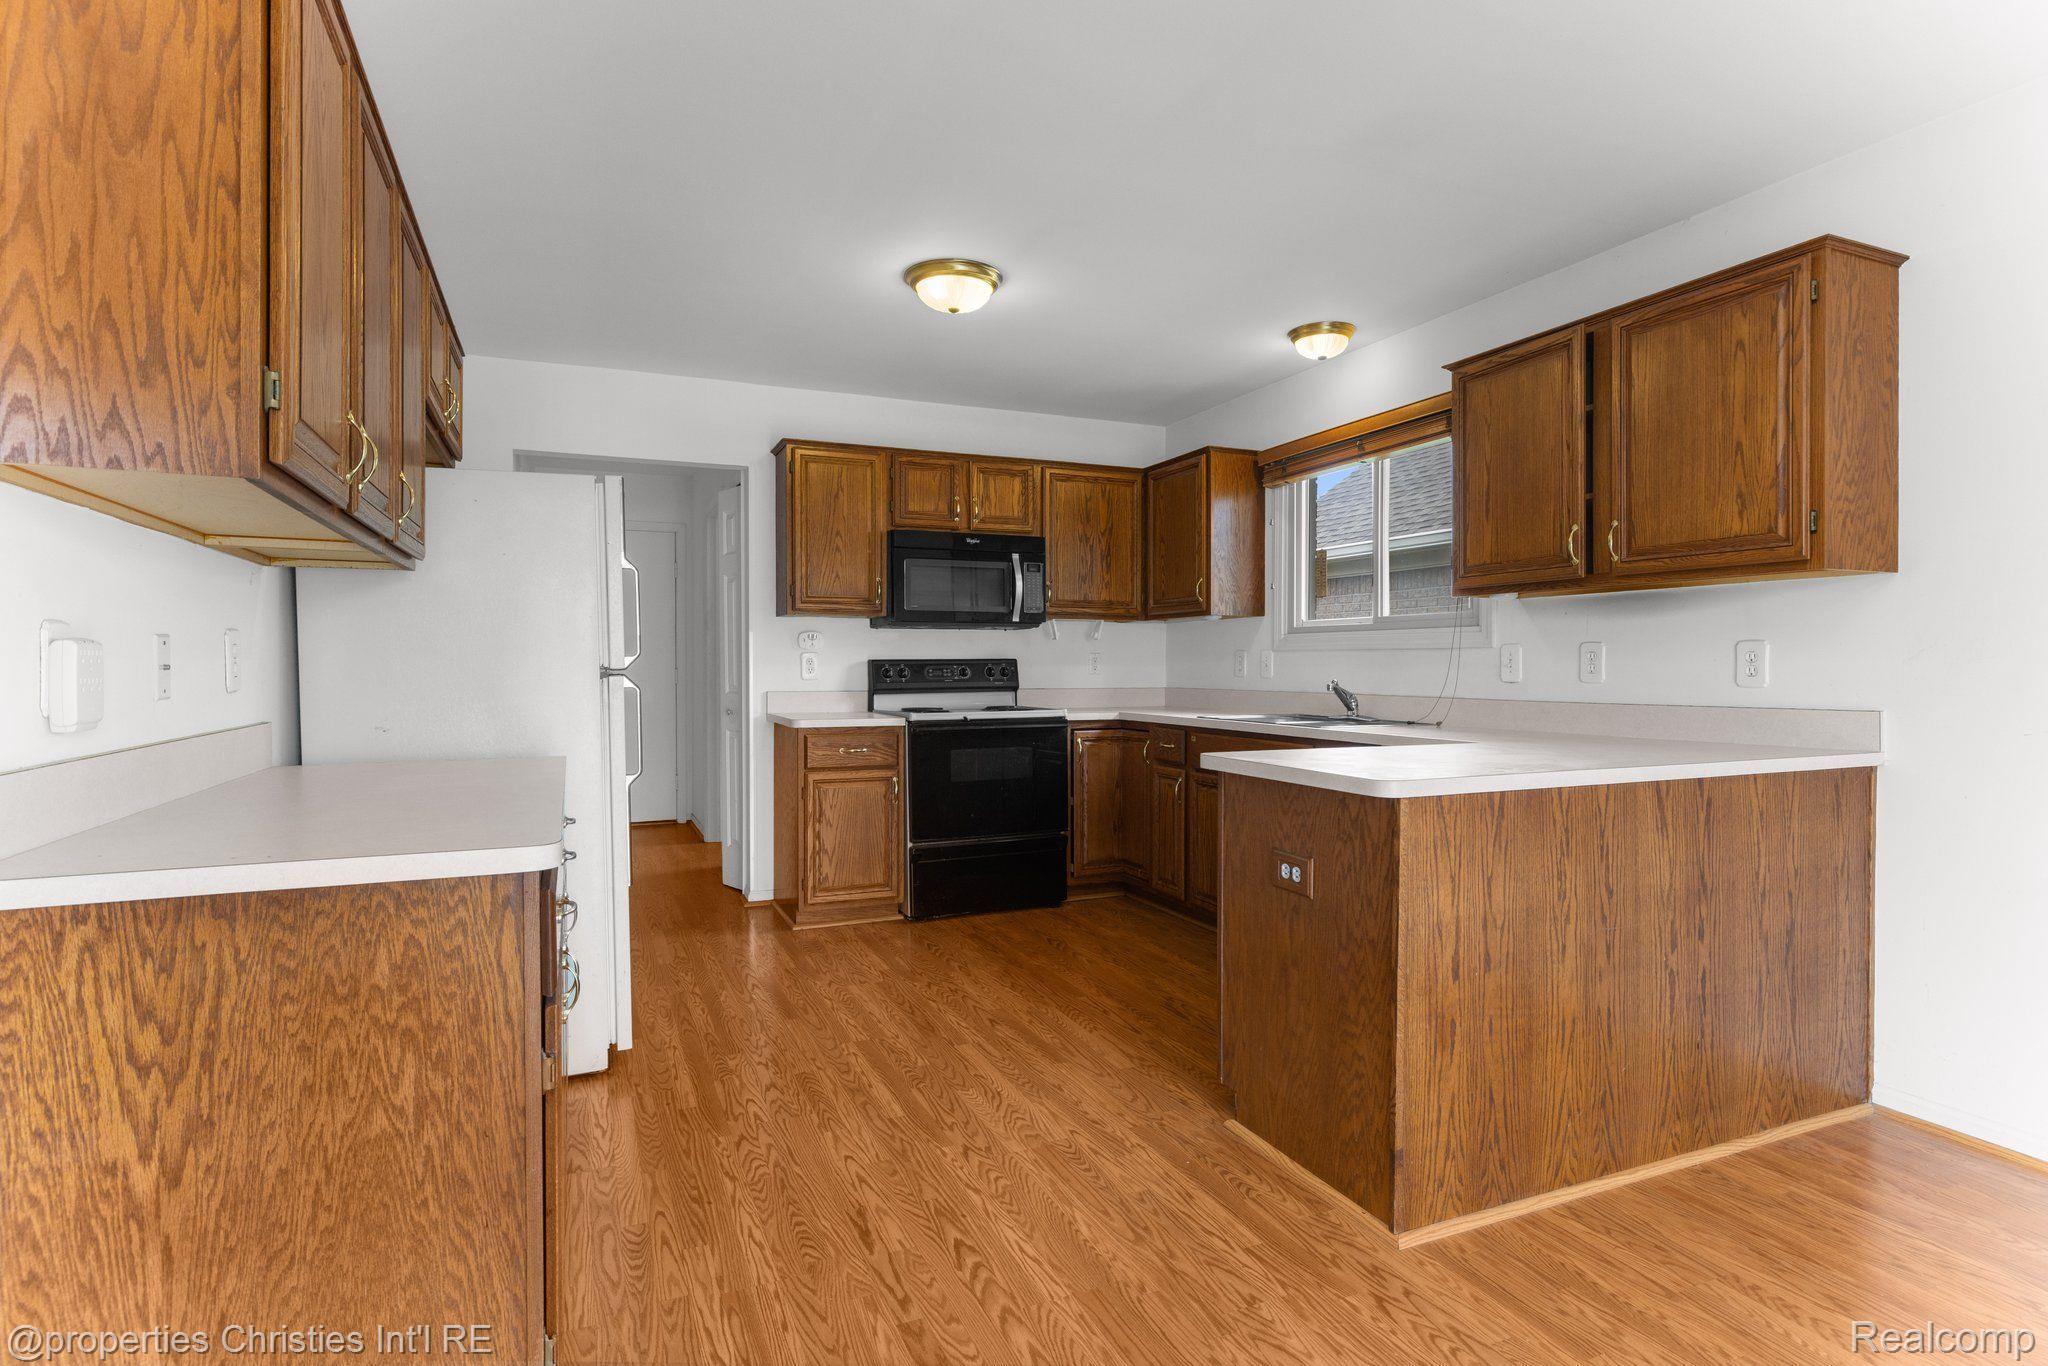
Kitchen with wood cabinets and flooring, white countertops, a peninsula, and black appliances.
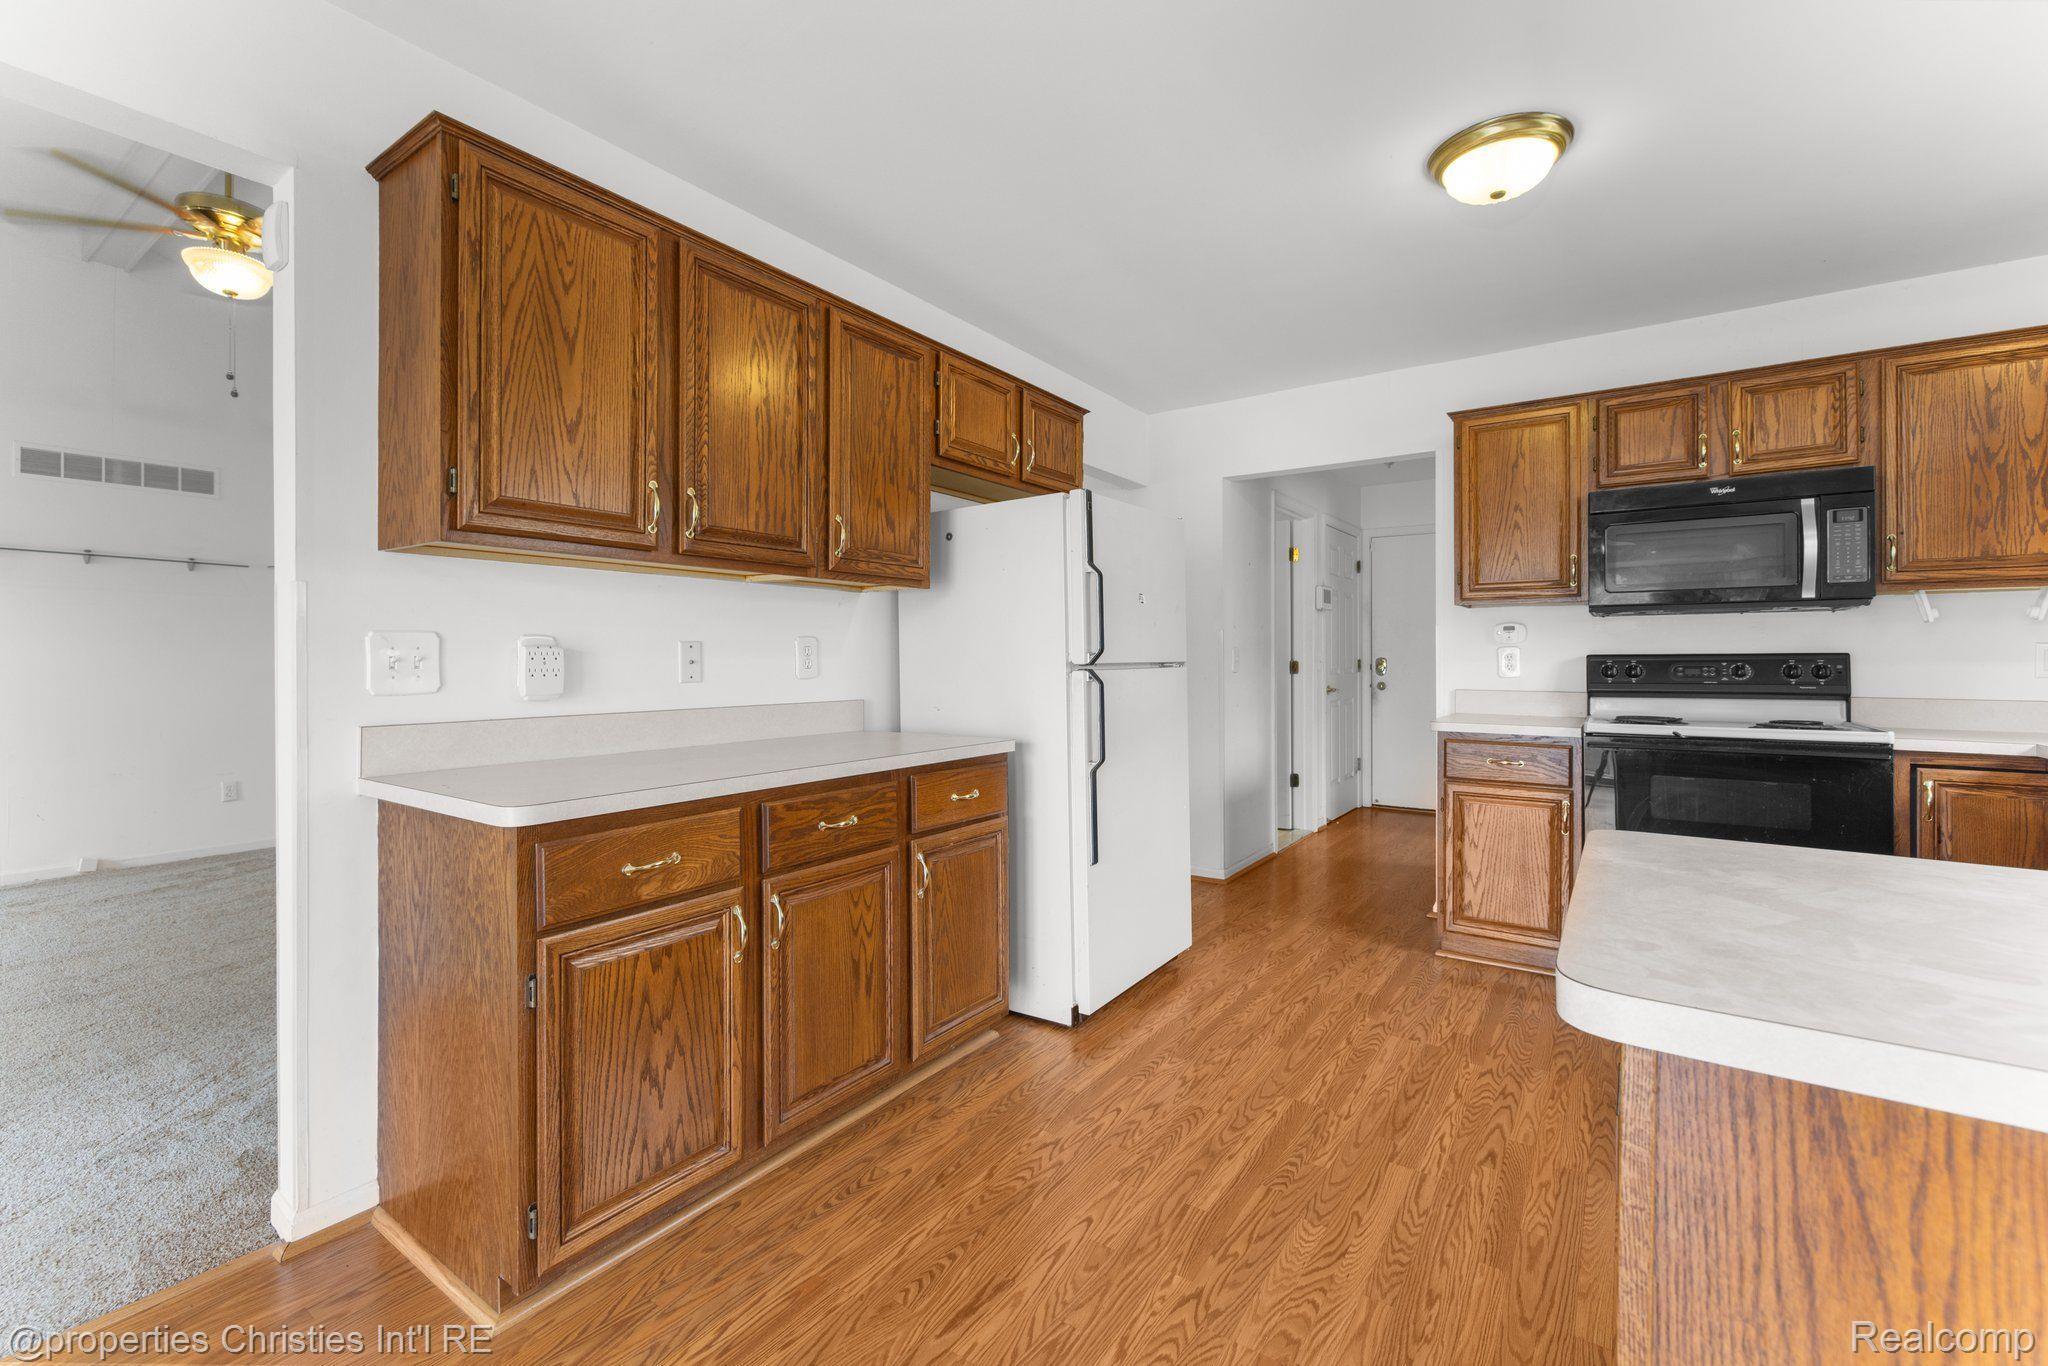
Kitchen with oak cabinets, hardwood floors, white refrigerator, and black range and microwave.
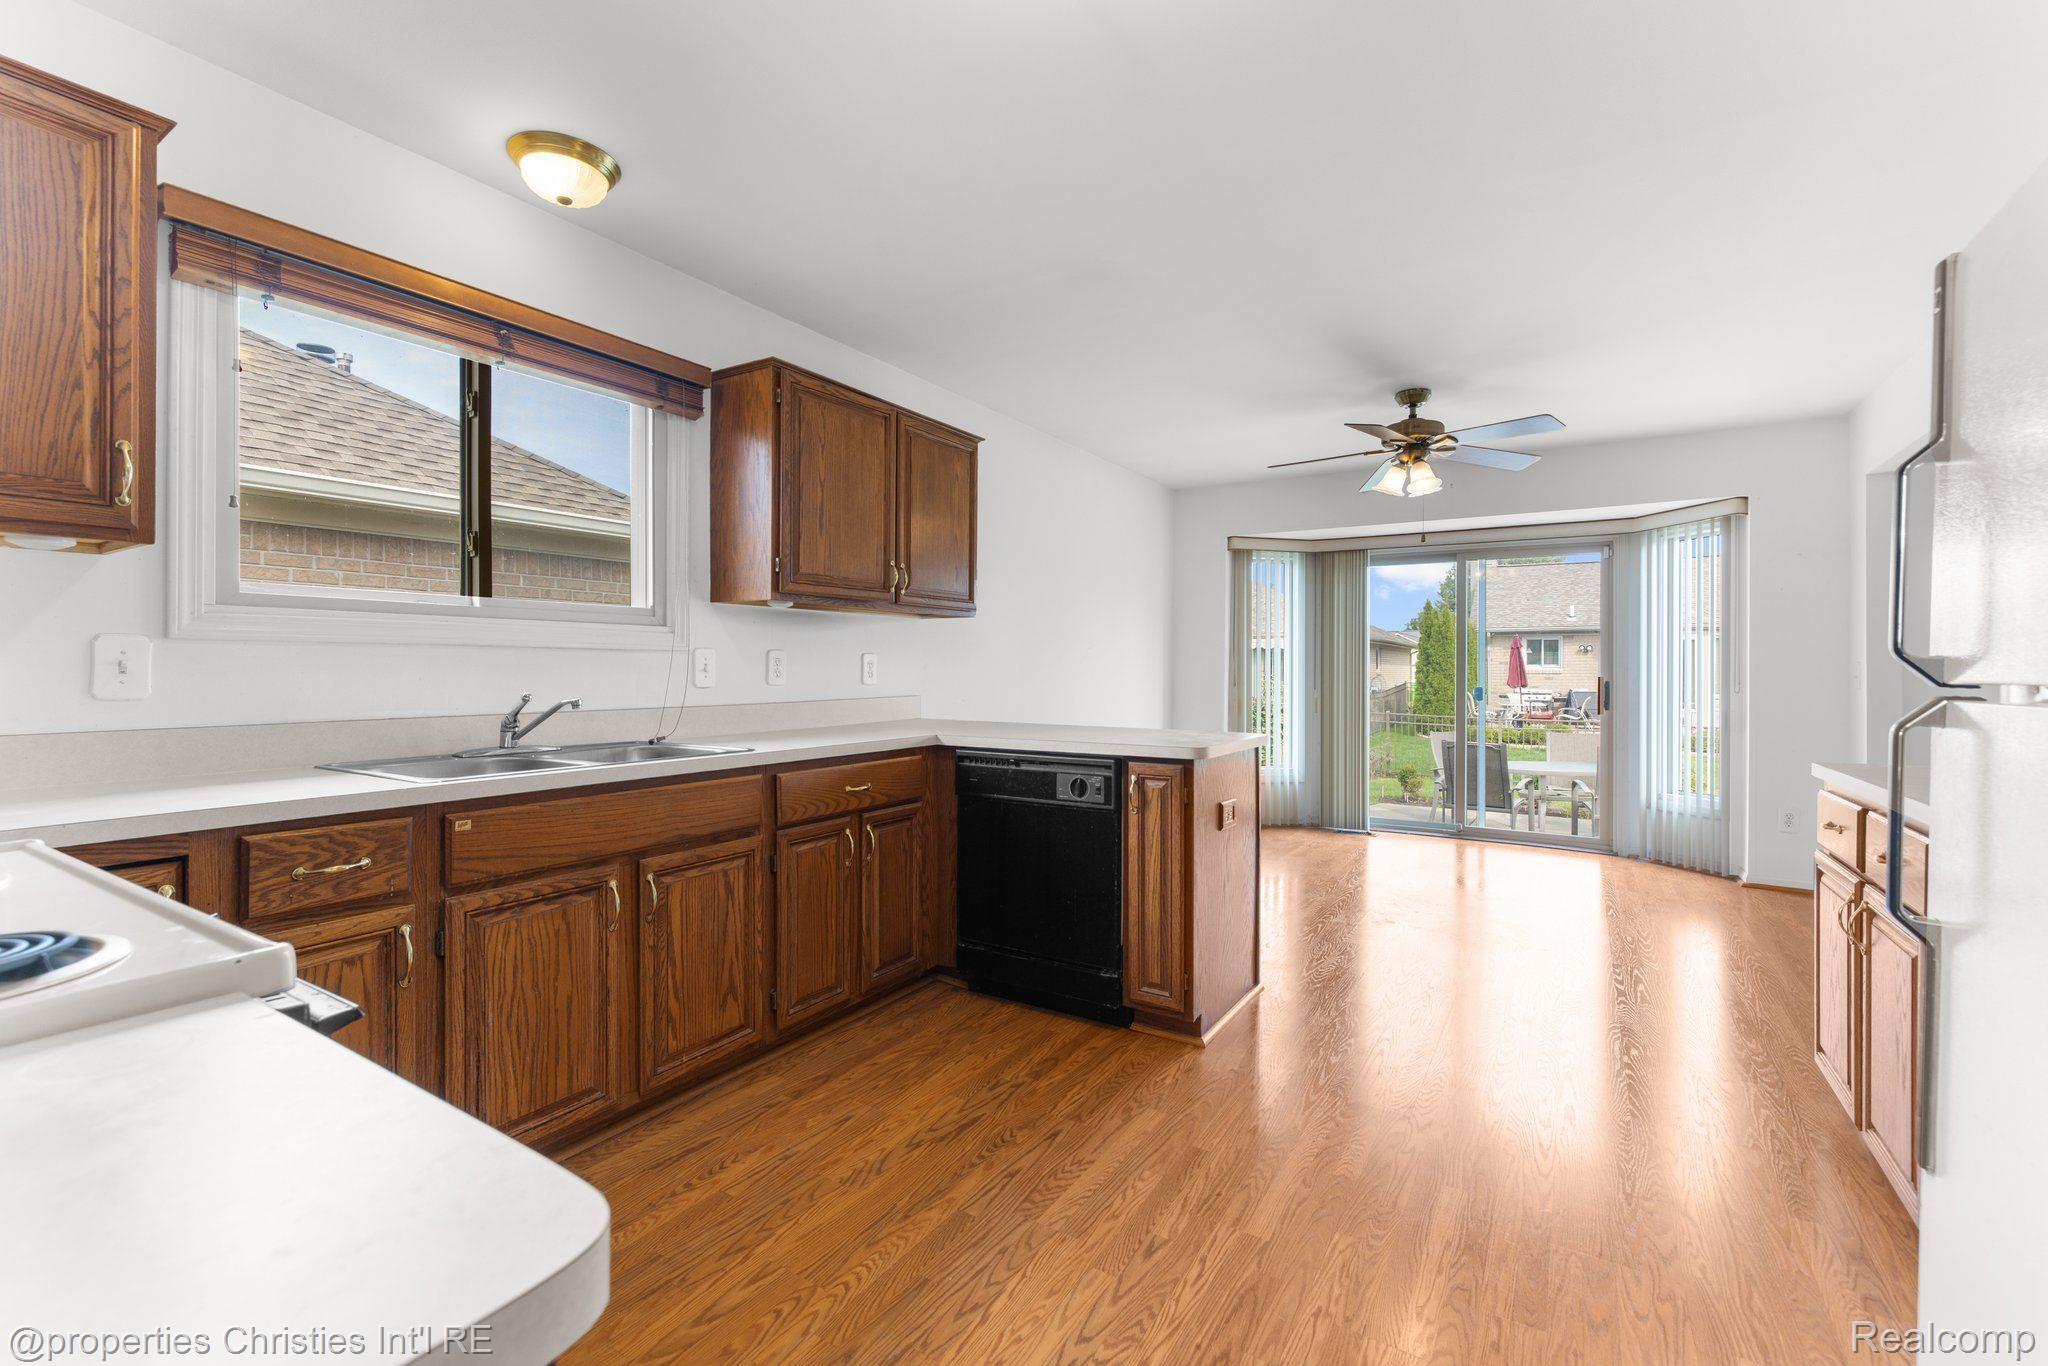
Kitchen with dark wood cabinets and hardwood floors, opening to a dining area with sliding glass doors.
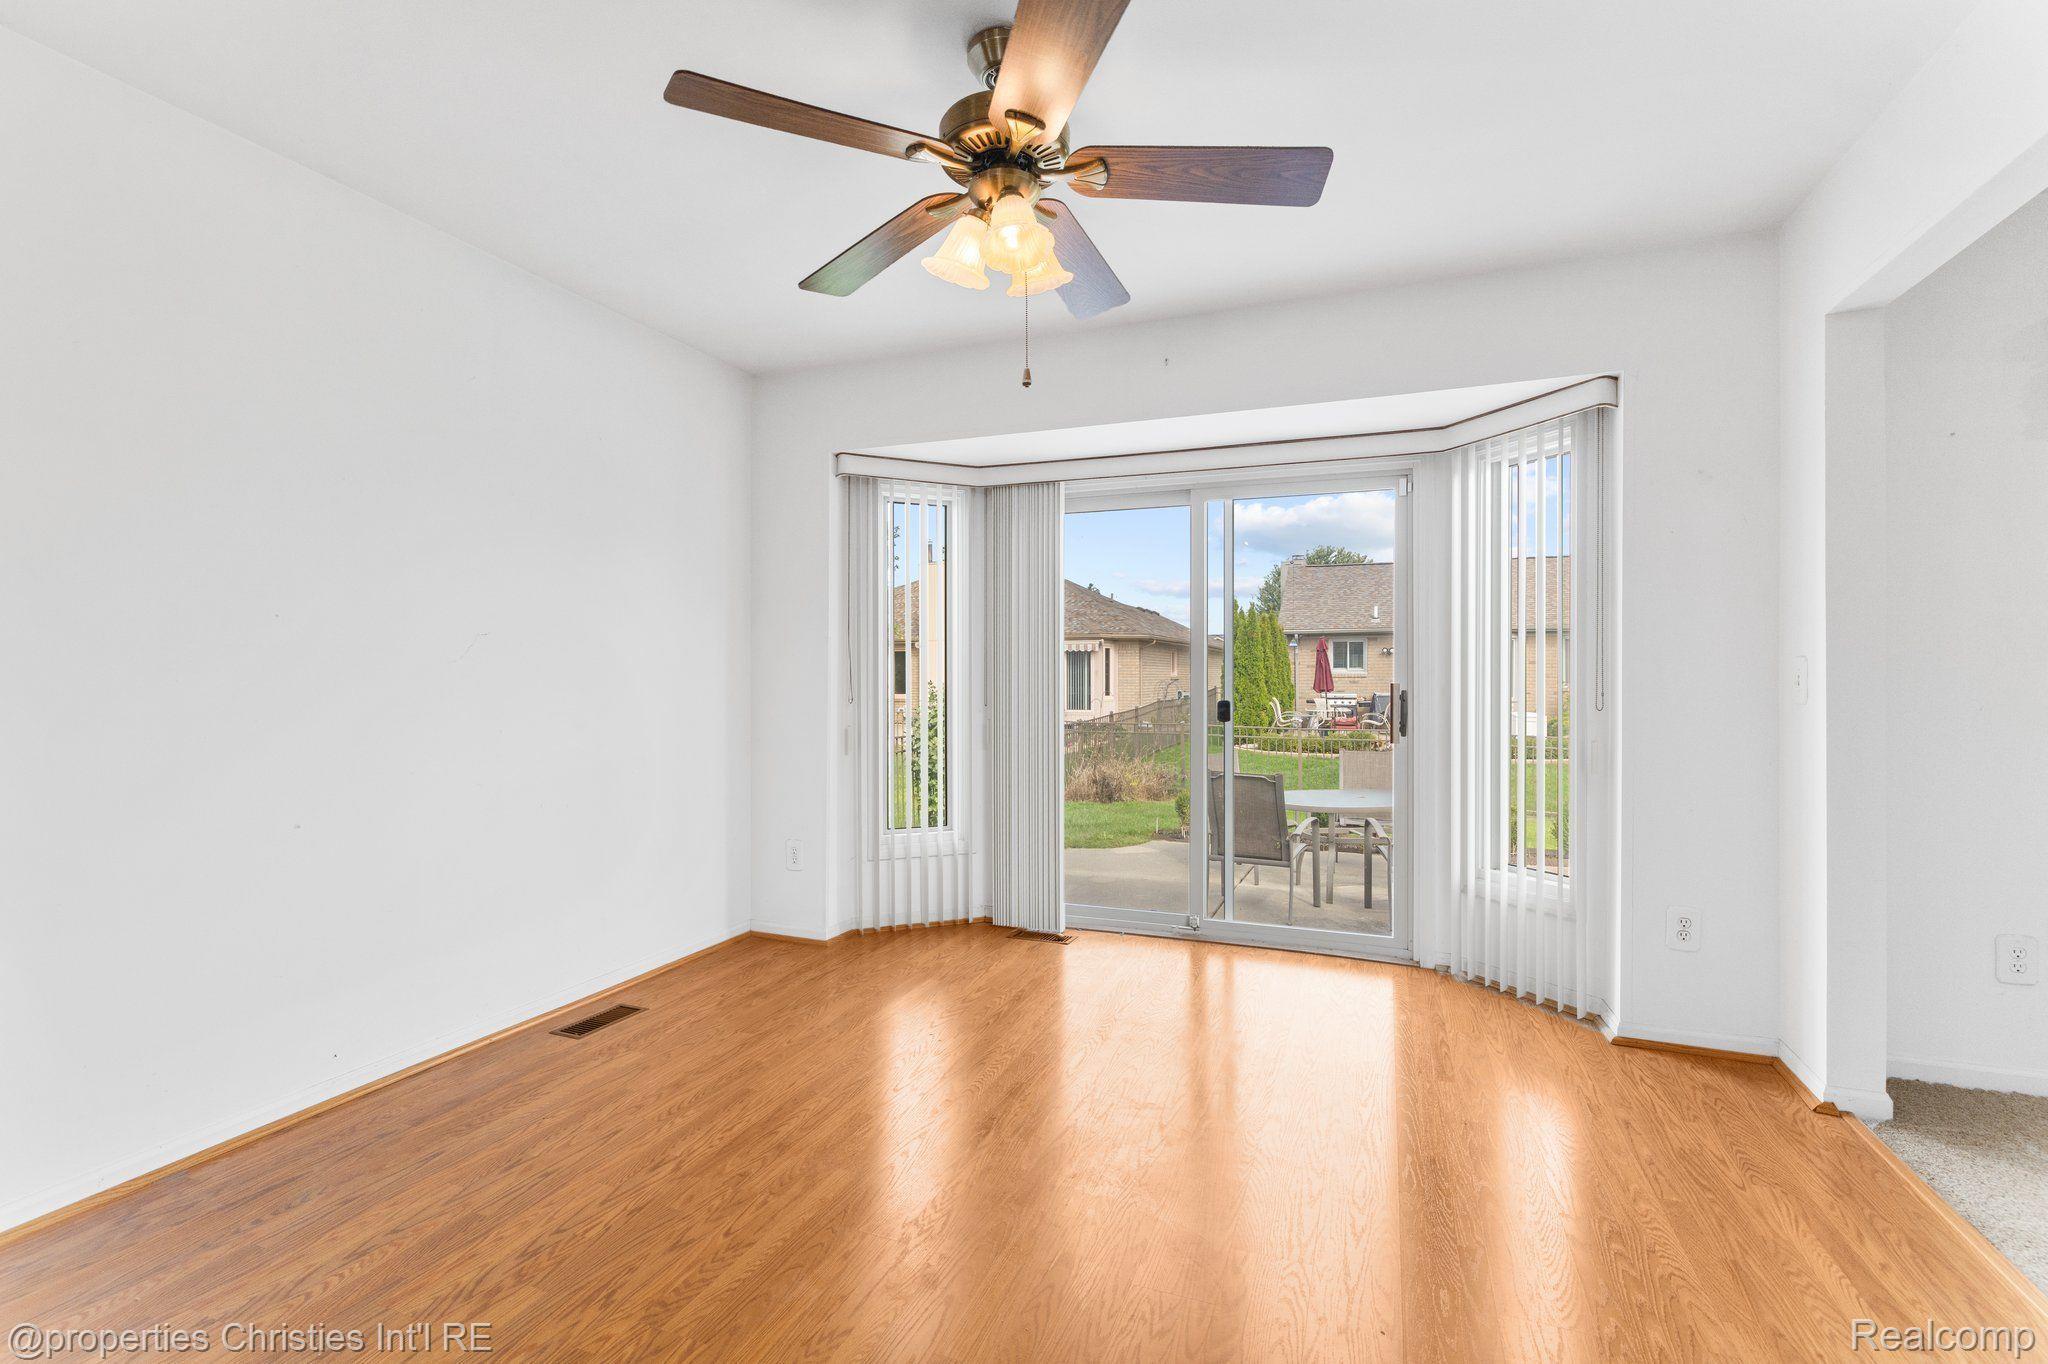
Vacant living room with hardwood floors, ceiling fan, and sliding glass doors opening to a patio.
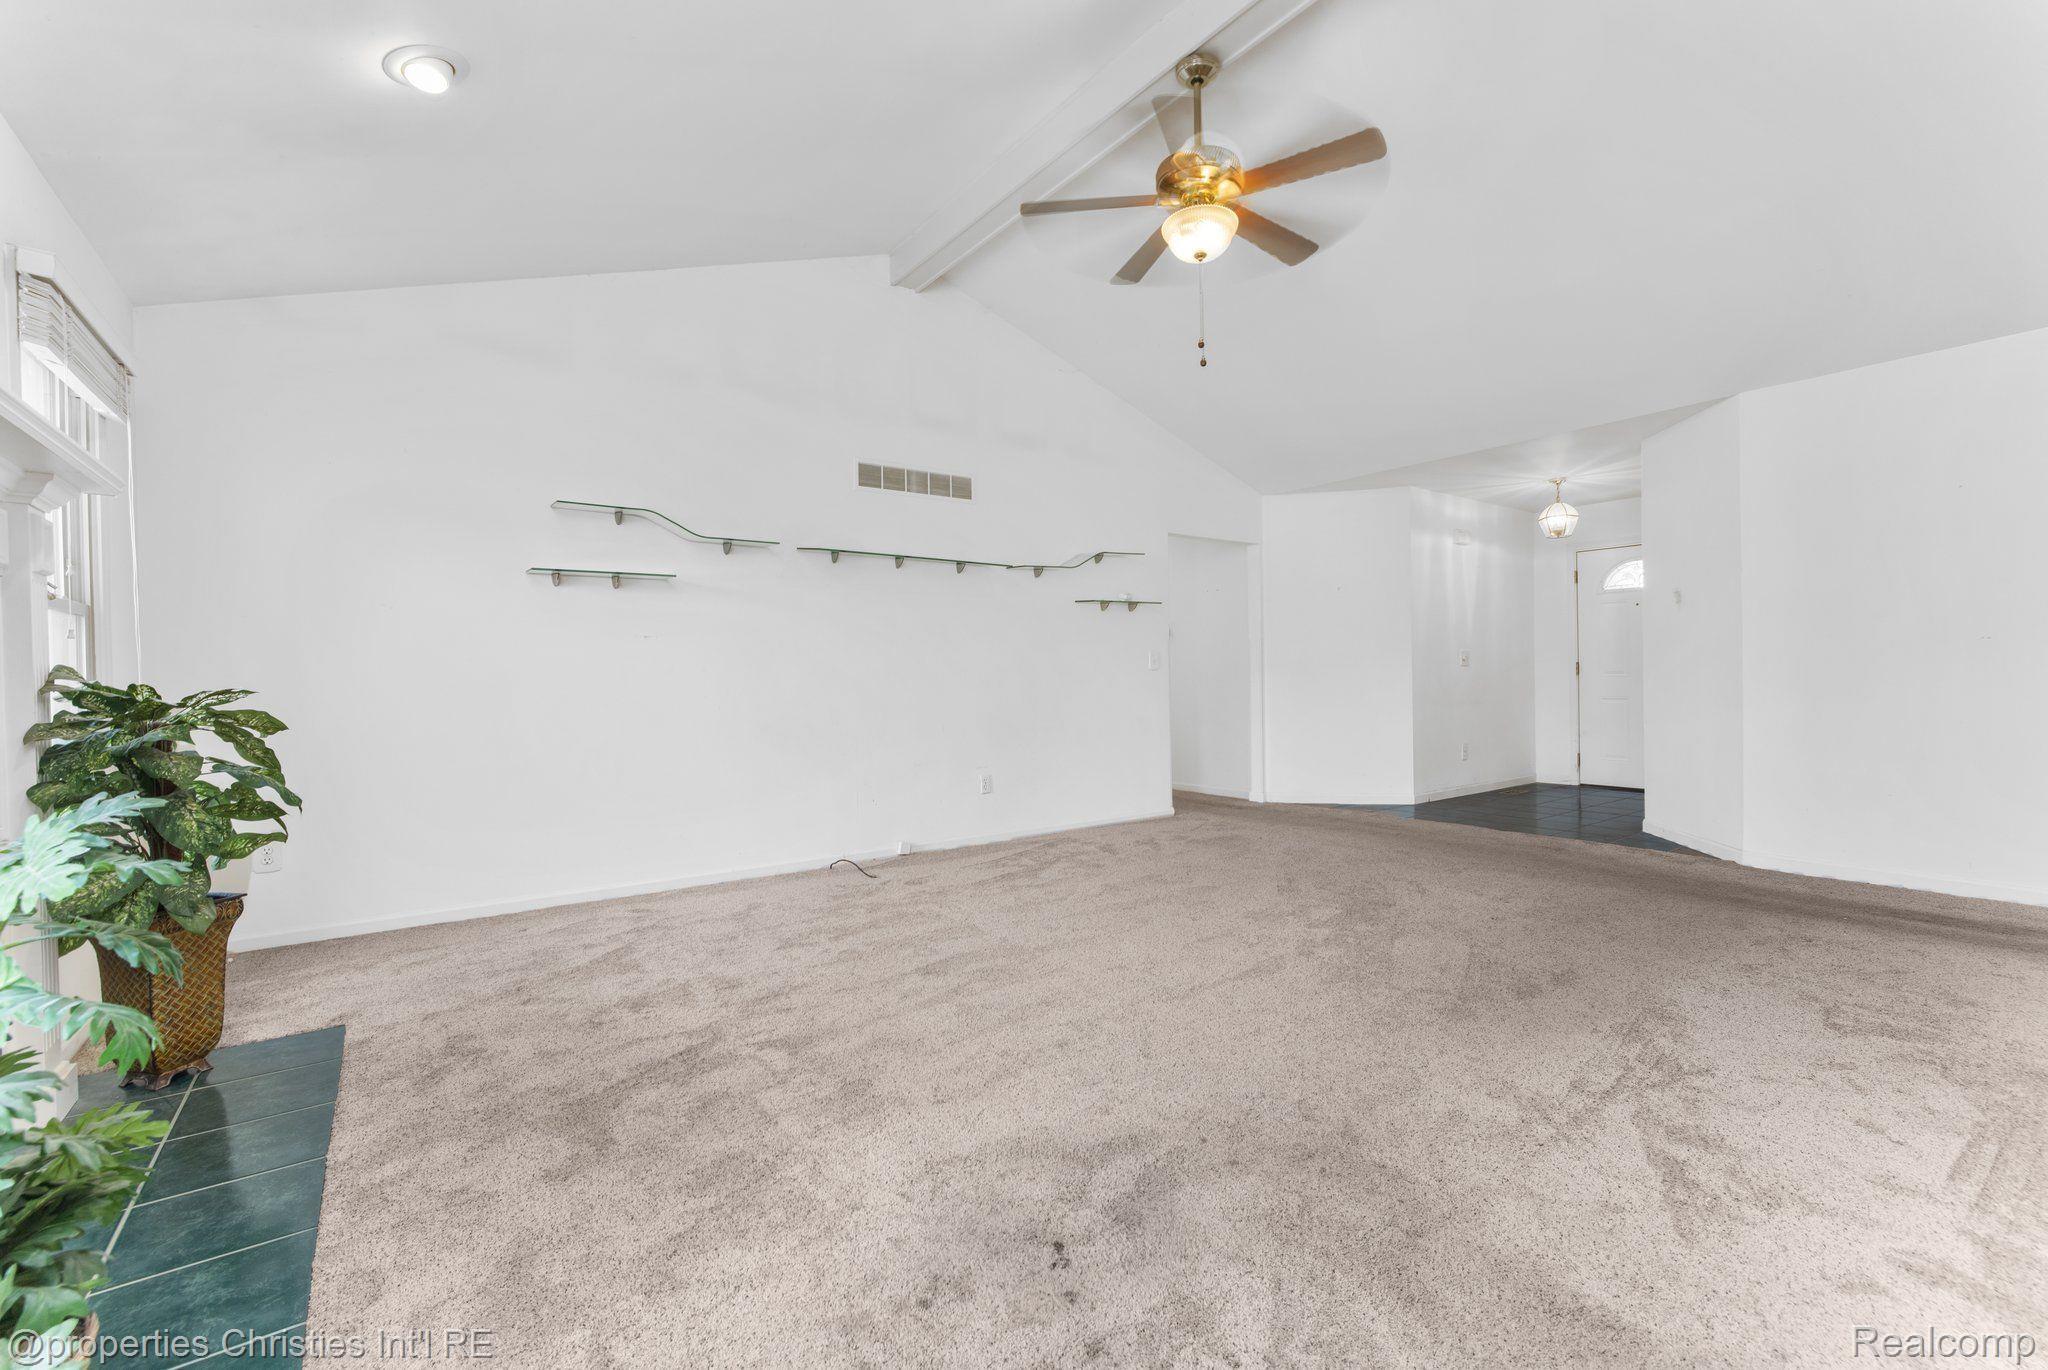
Mostly vacant living room with beige carpet, vaulted ceiling, ceiling fan, and plants beside the windows.
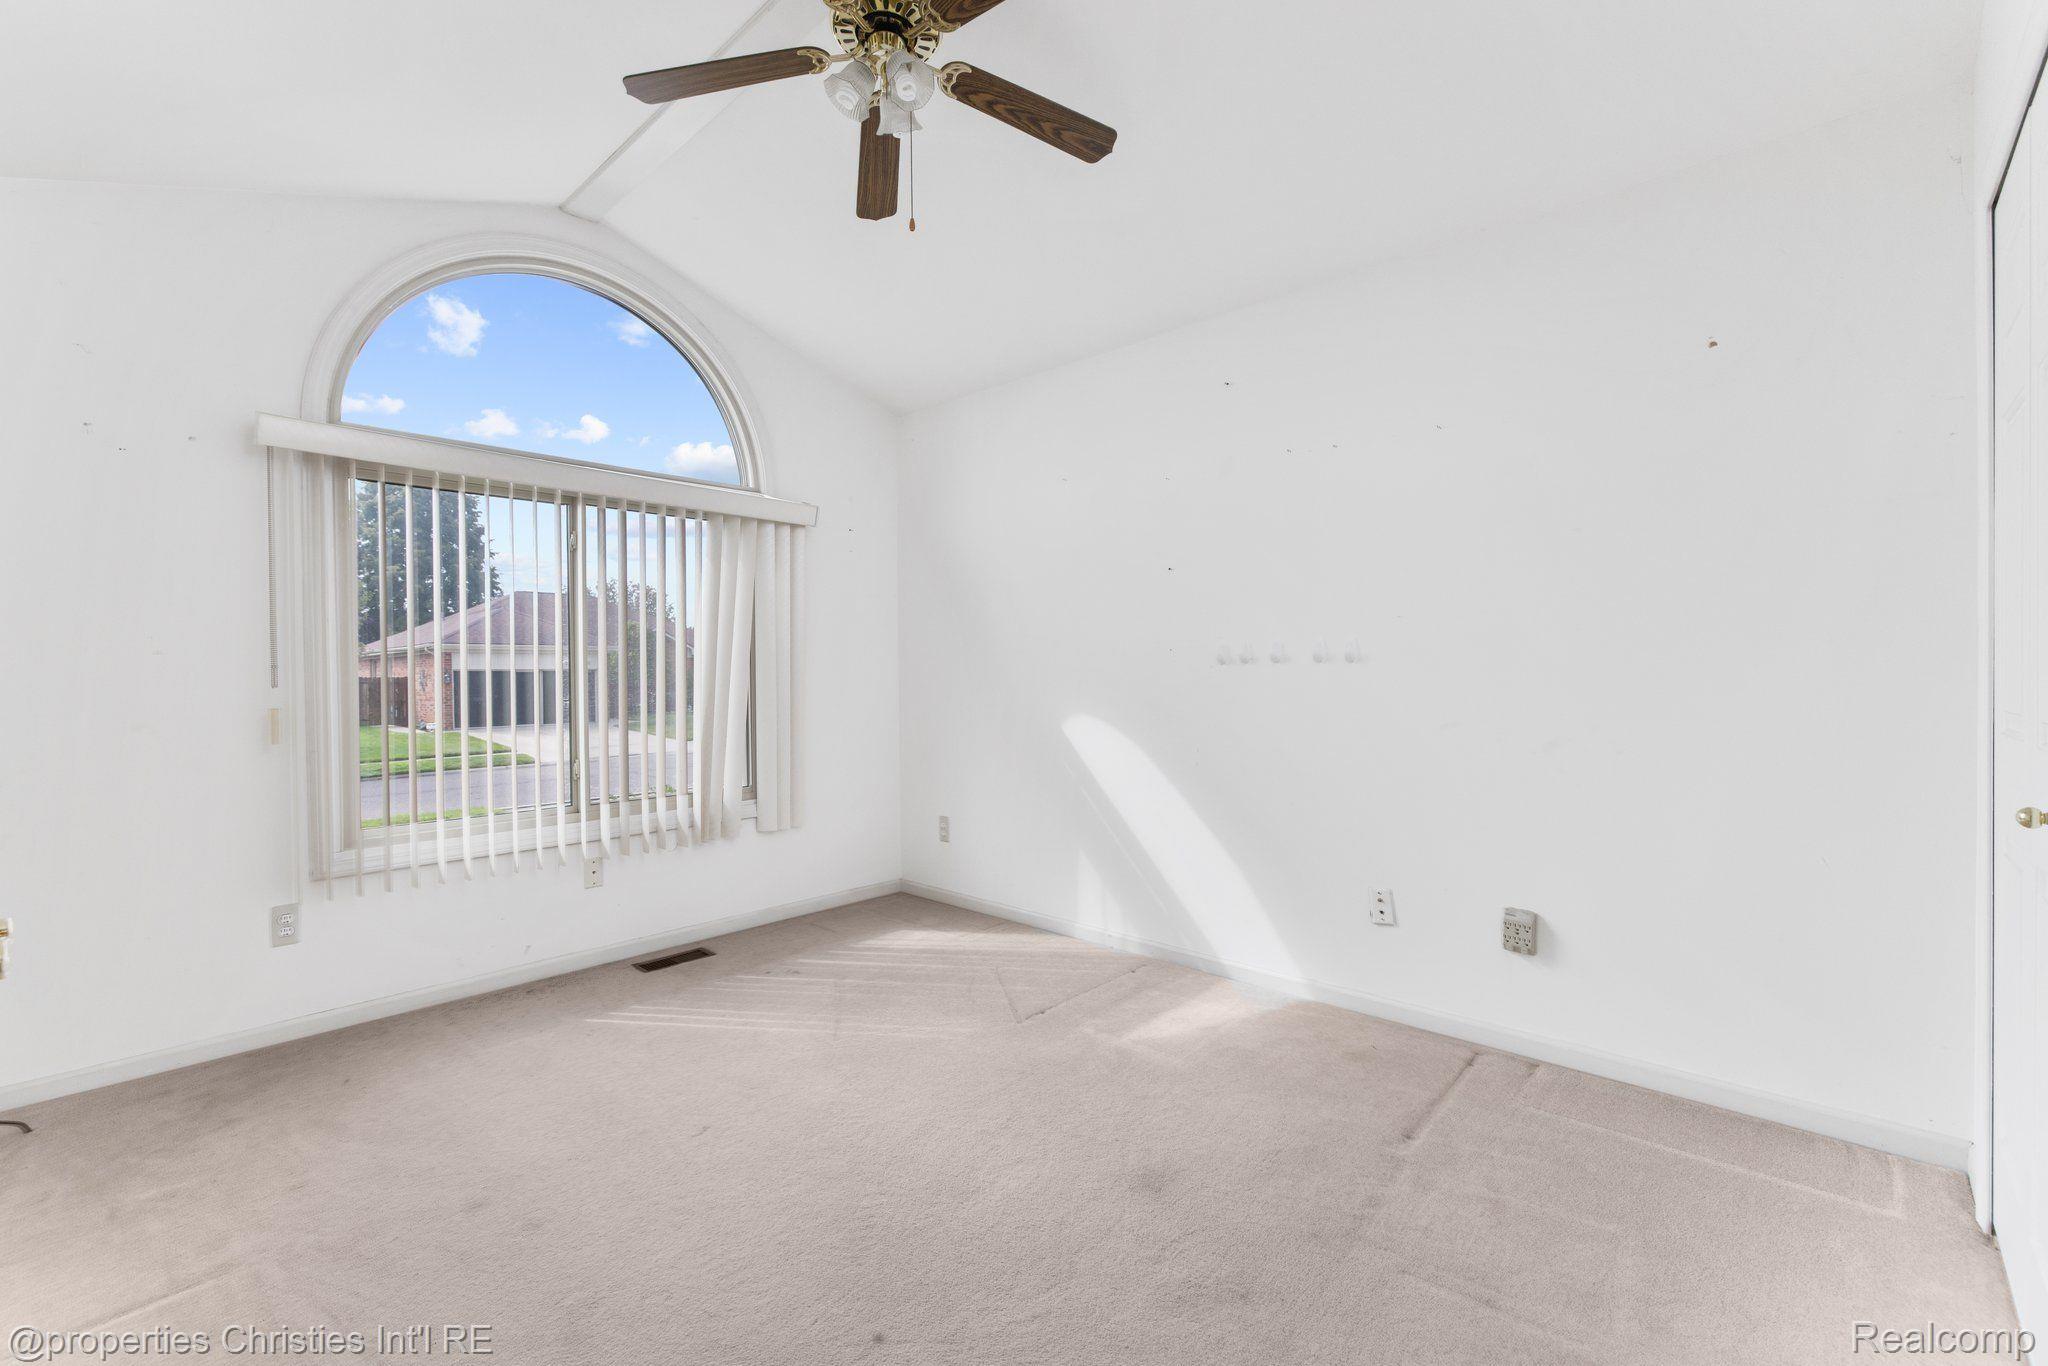
Vacant carpeted room with an arched window, vertical blinds, and a ceiling fan.
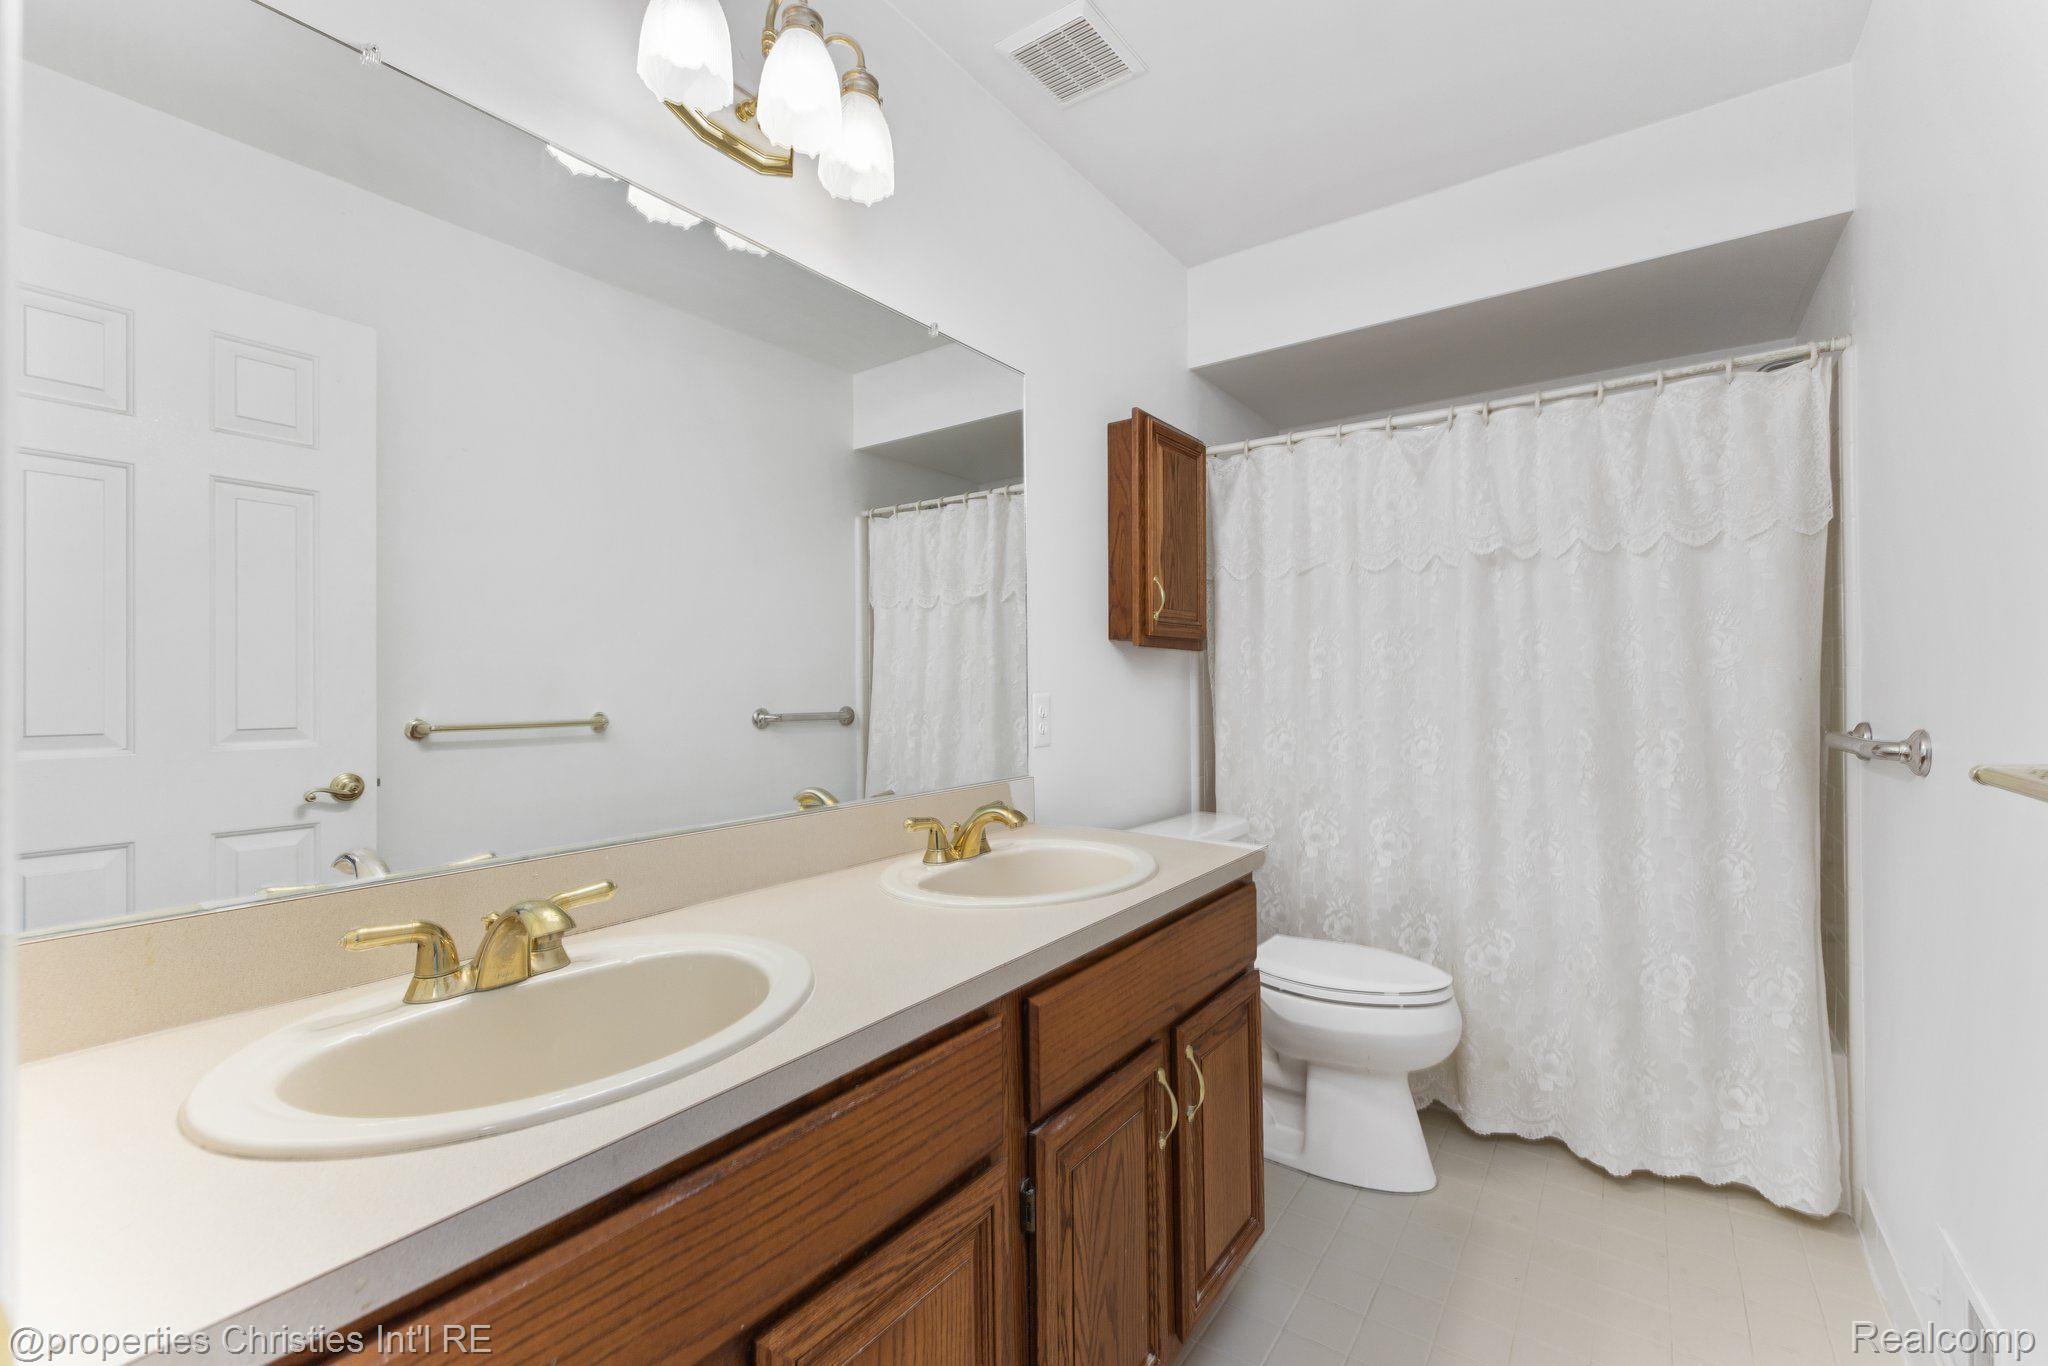
Bathroom with a double-sink wood vanity and a white patterned shower curtain.
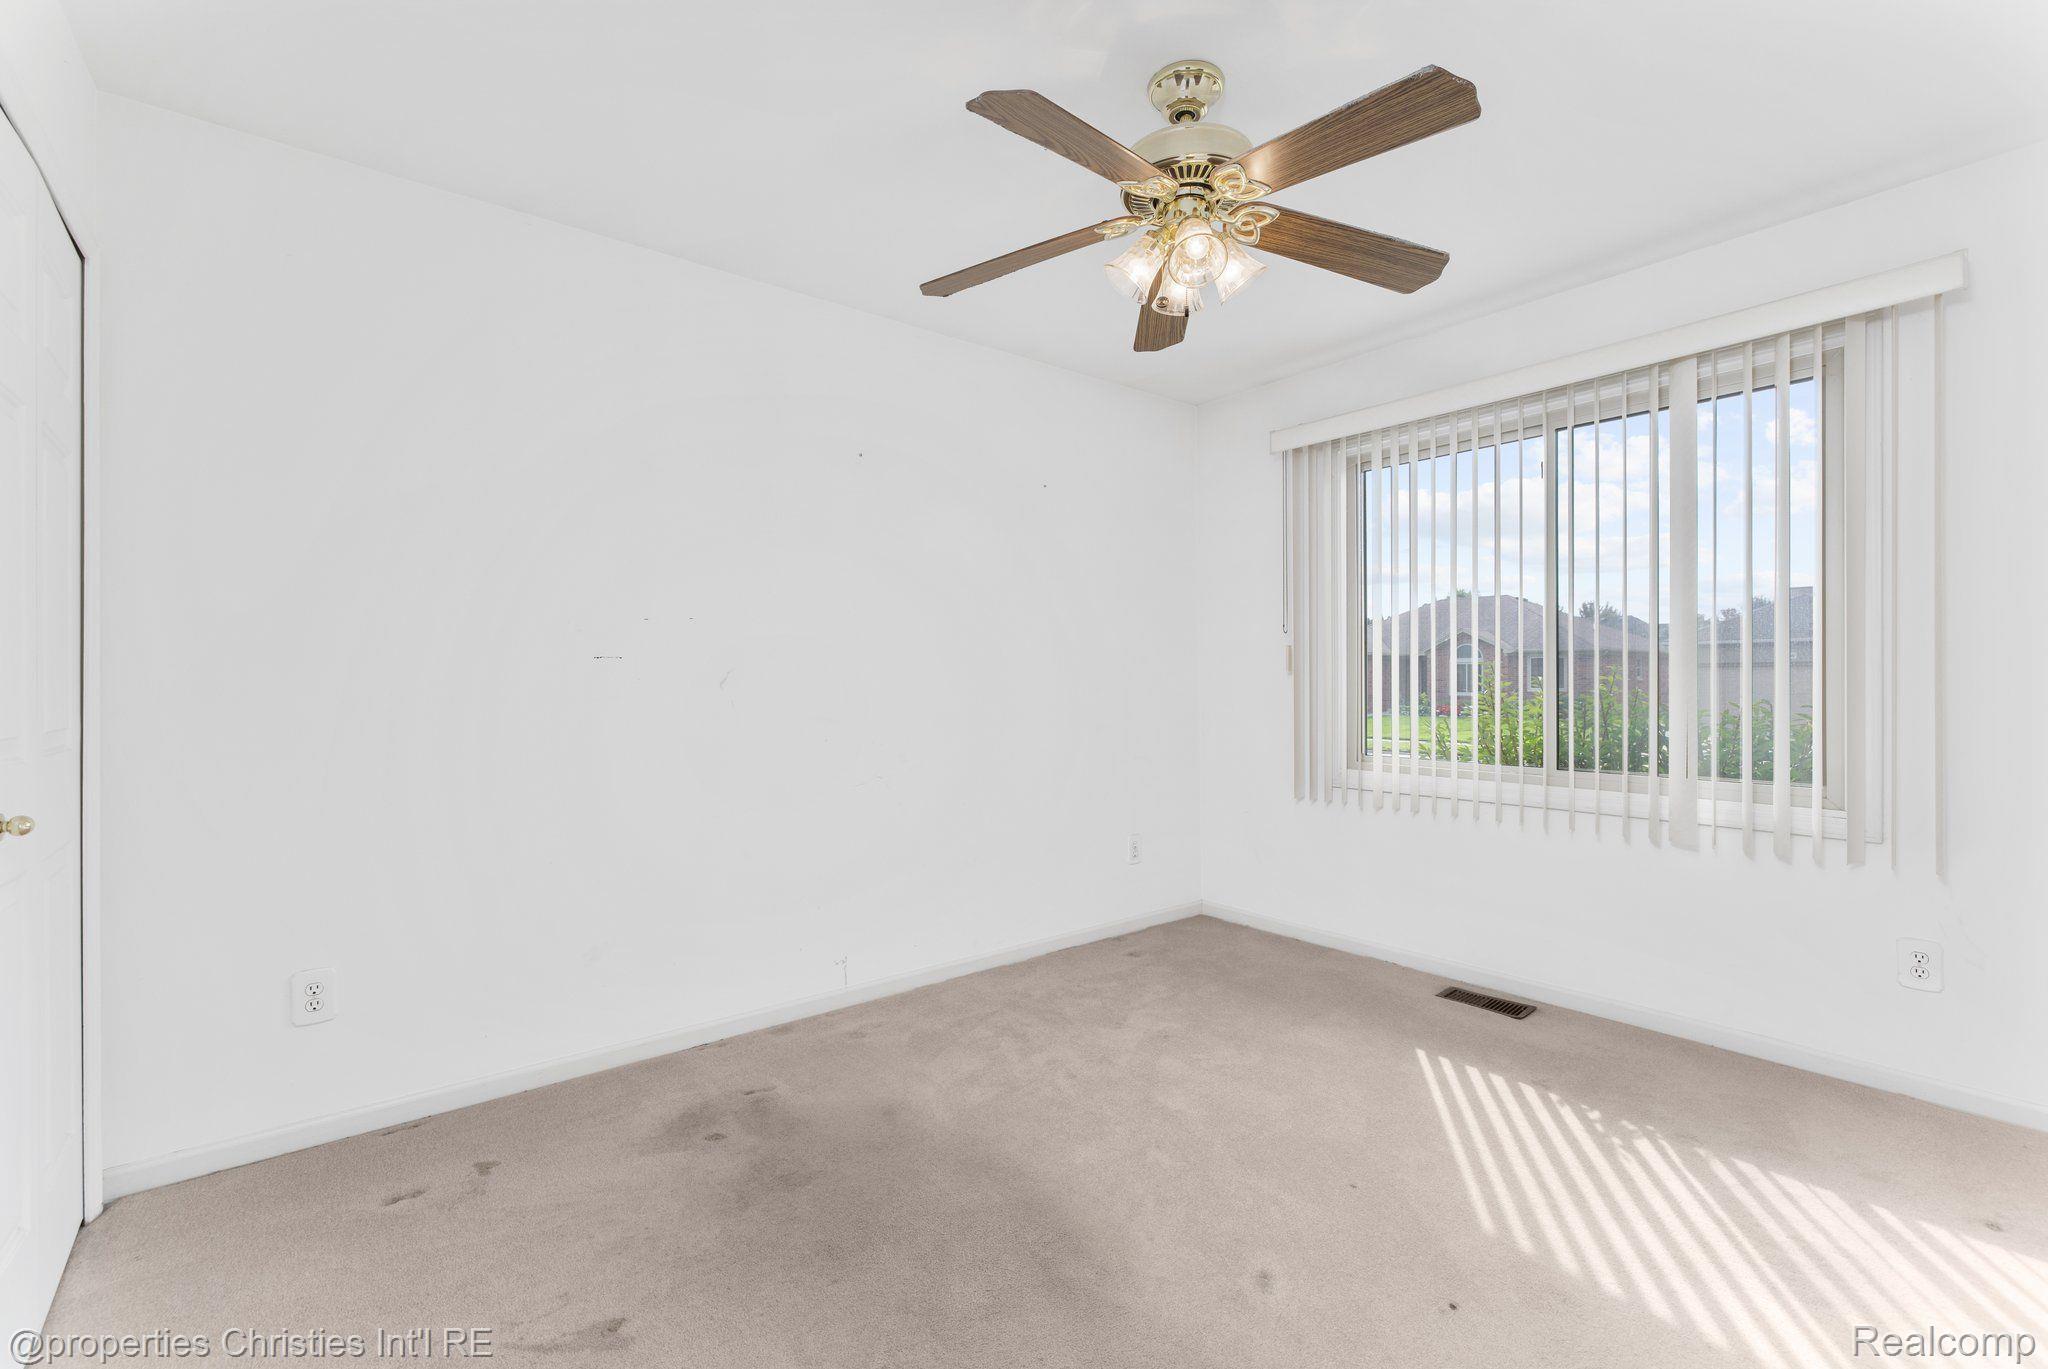
Unfurnished bedroom with beige carpet, a ceiling fan, and sunlight through vertical blinds.
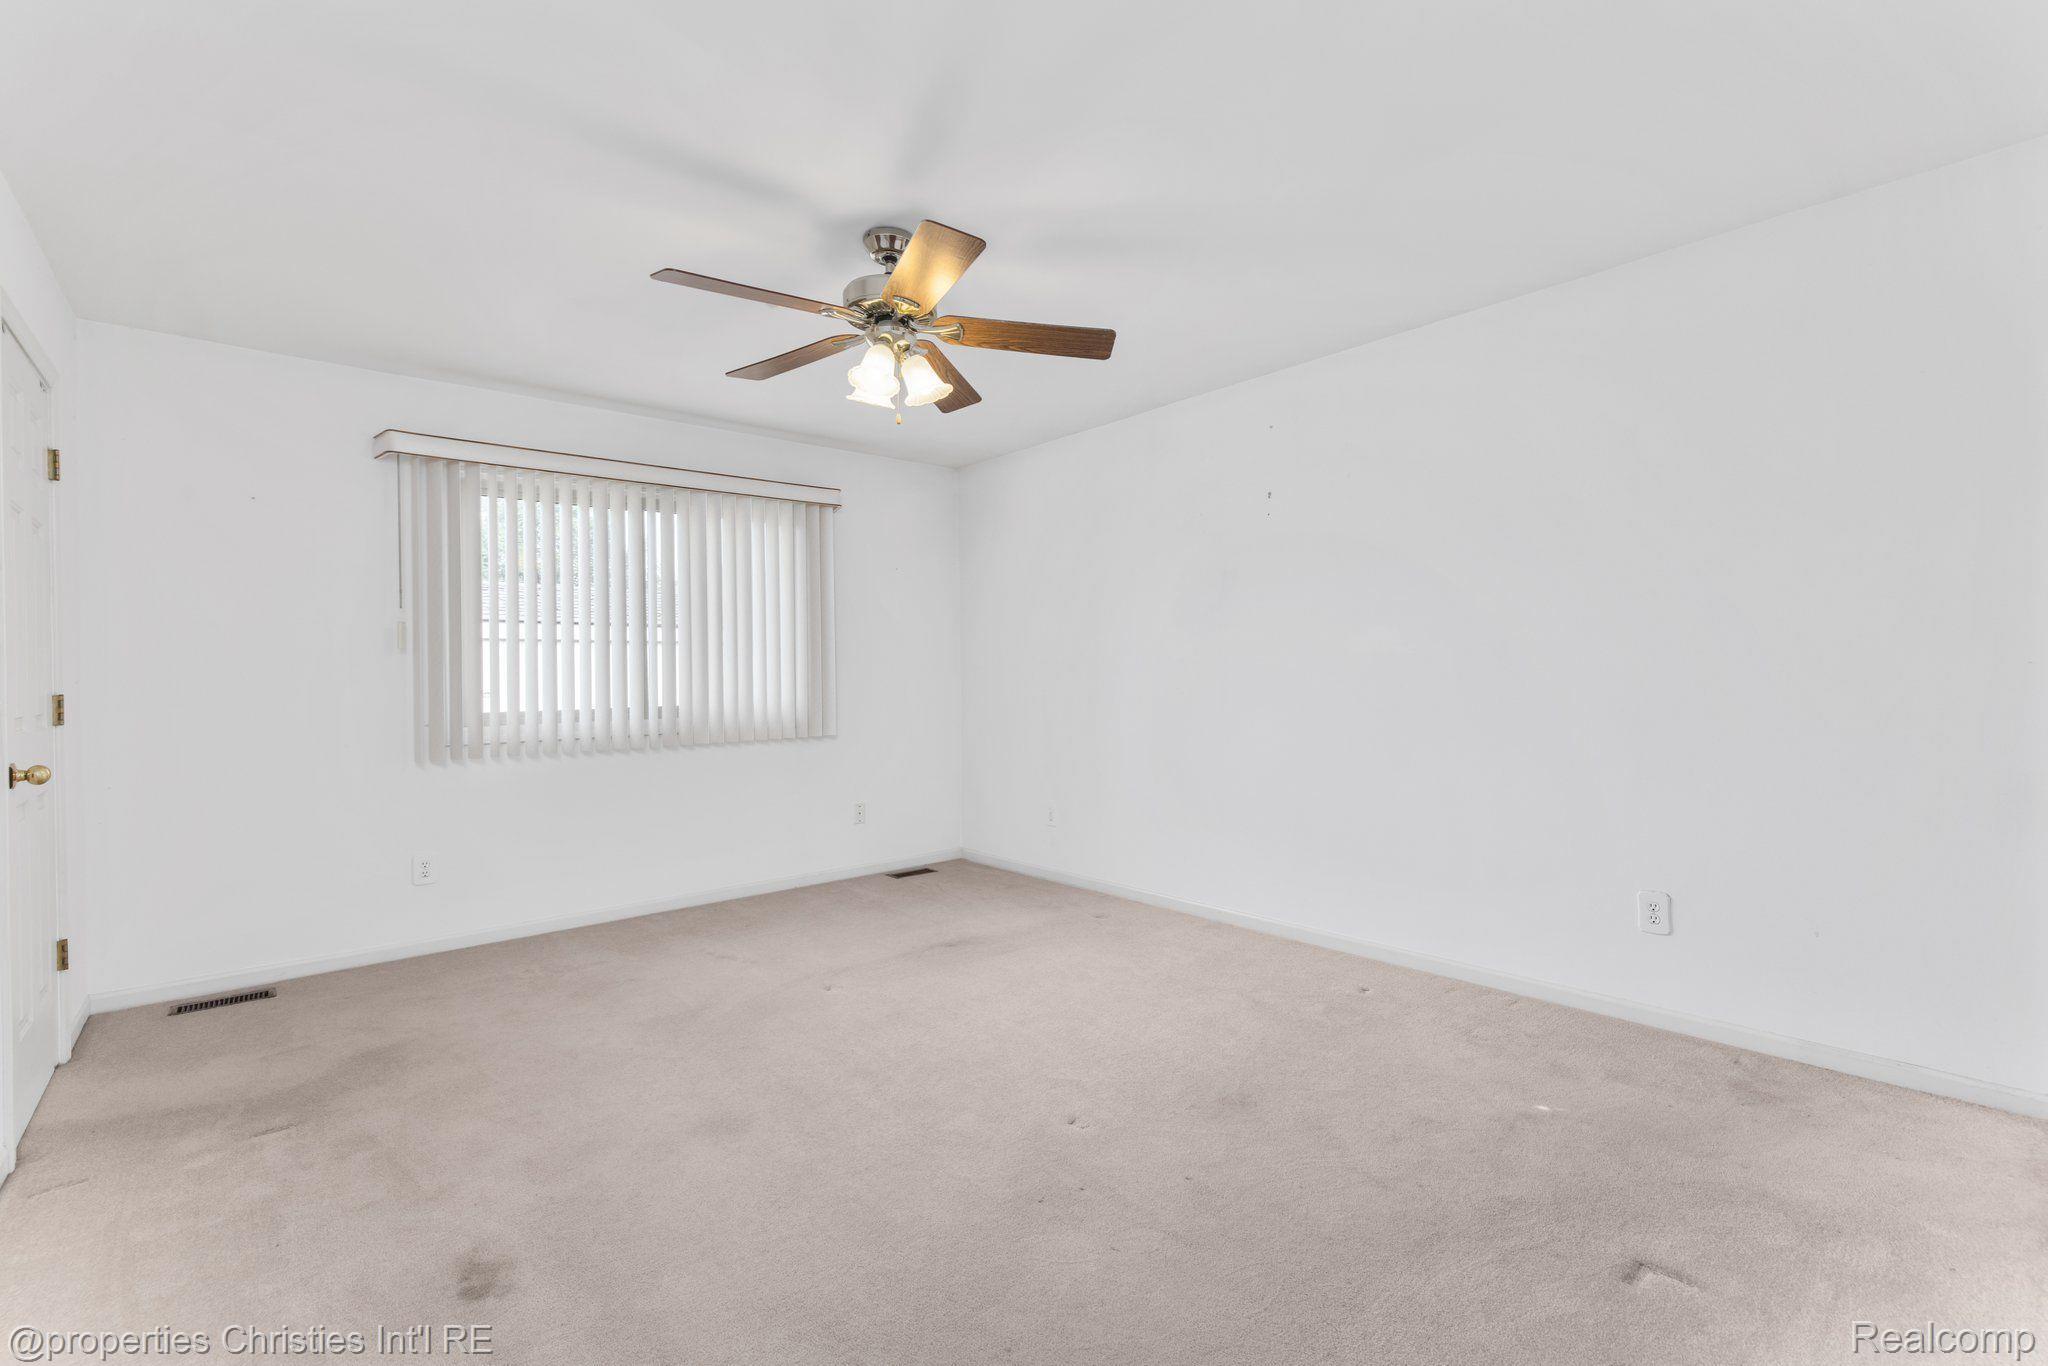
Empty carpeted room with vertical blinds and a lit ceiling fan.
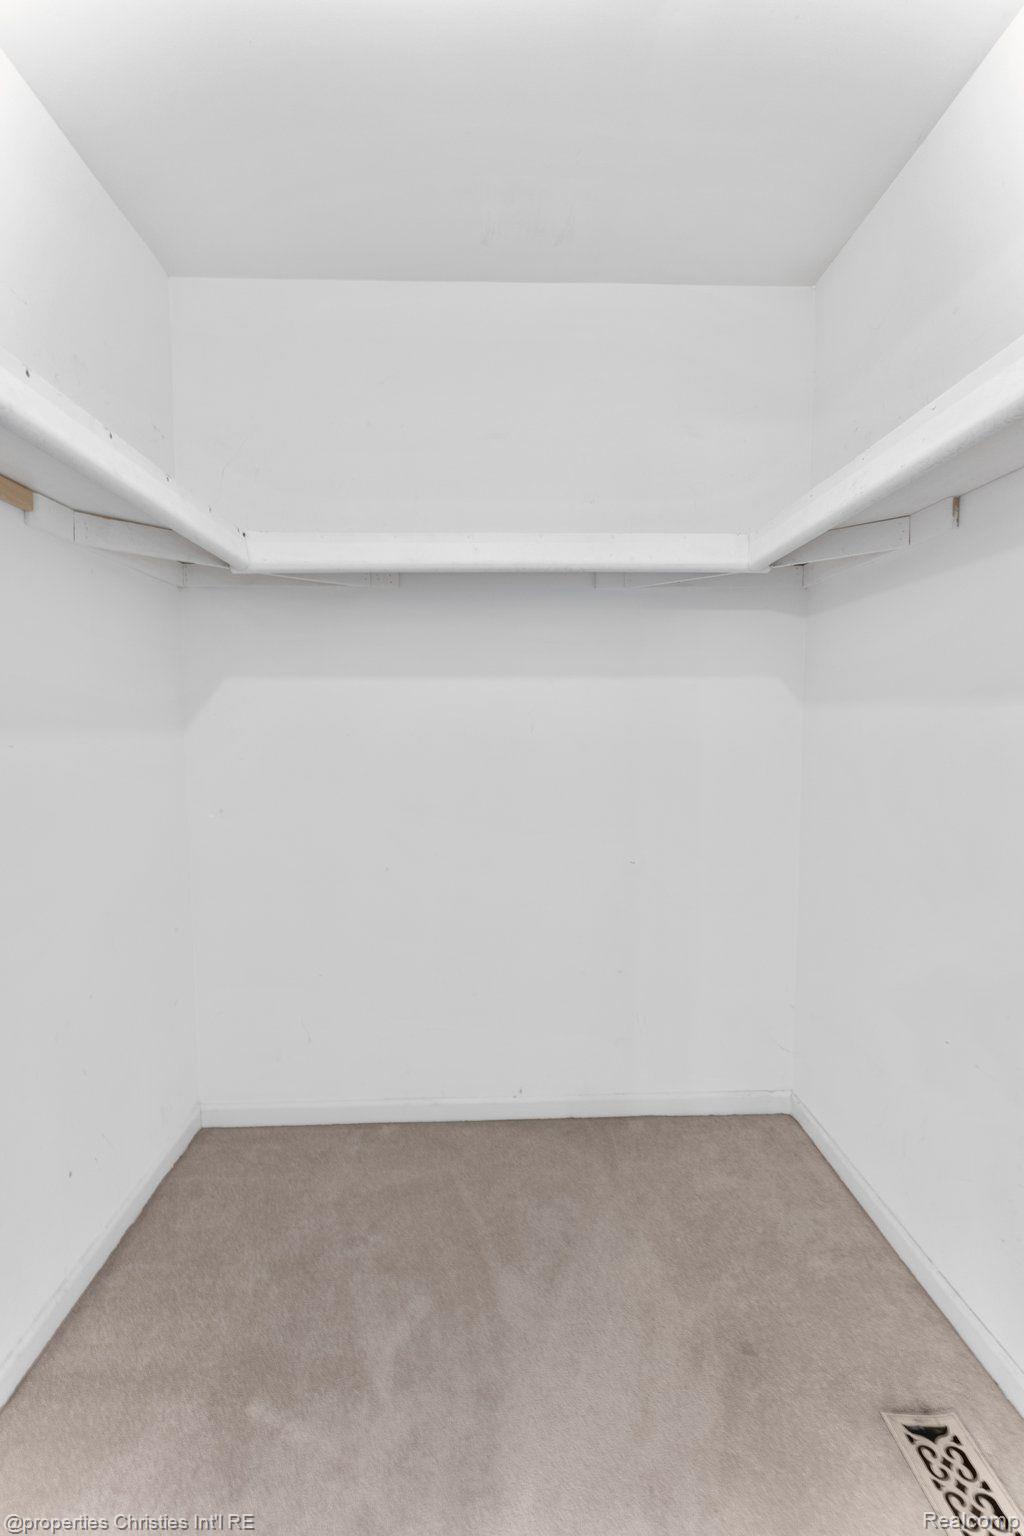
Empty walk-in closet with upper shelving and beige carpet.
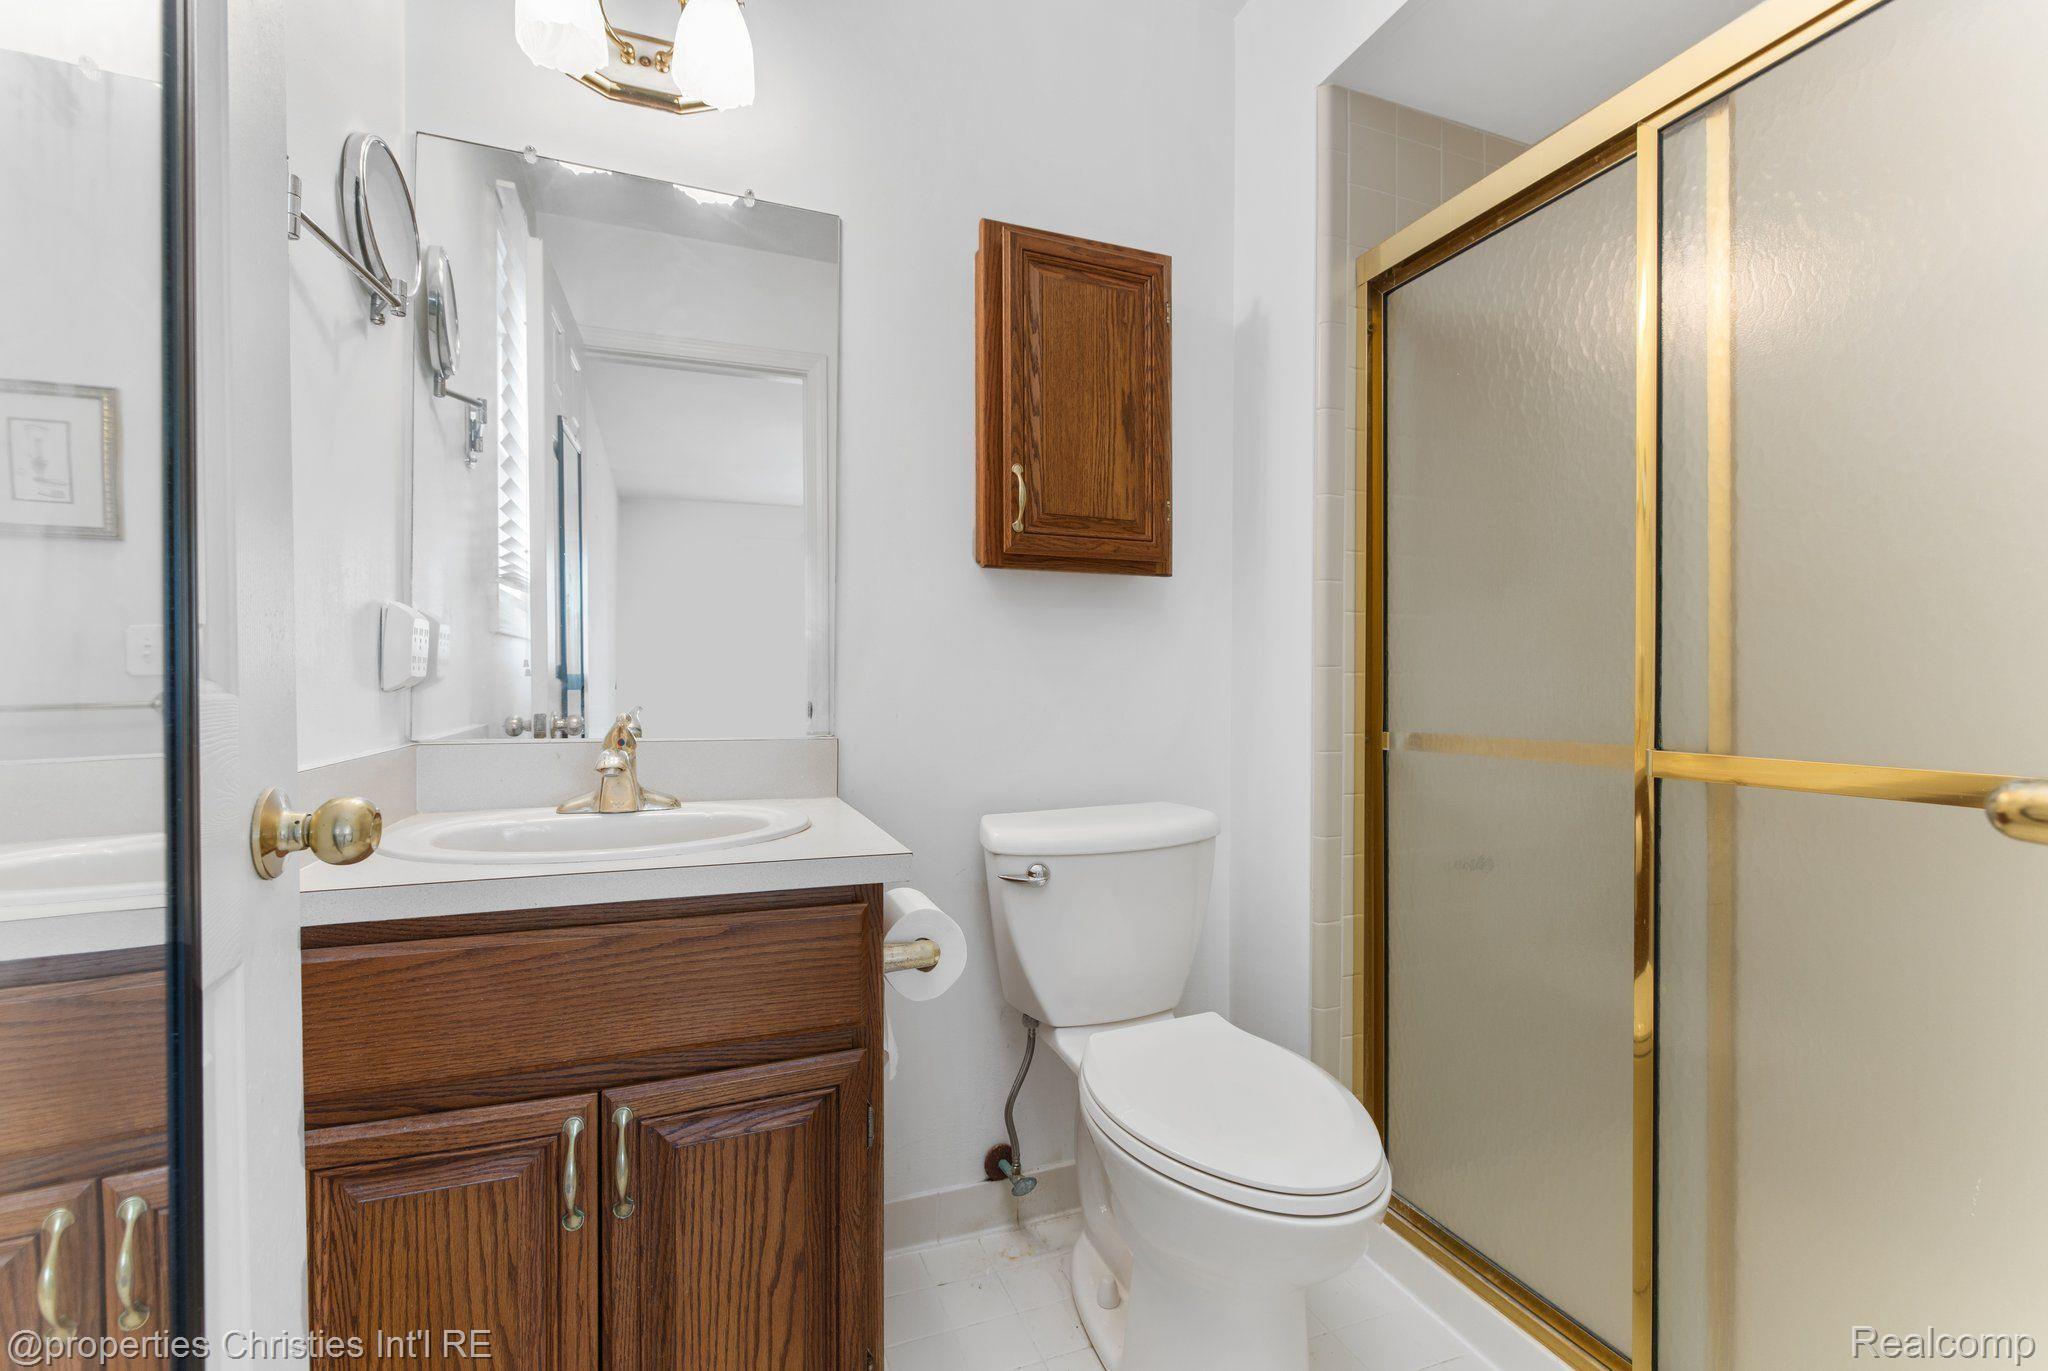
Bathroom with a dark wood vanity, white sink and toilet, and gold-framed frosted-glass shower.
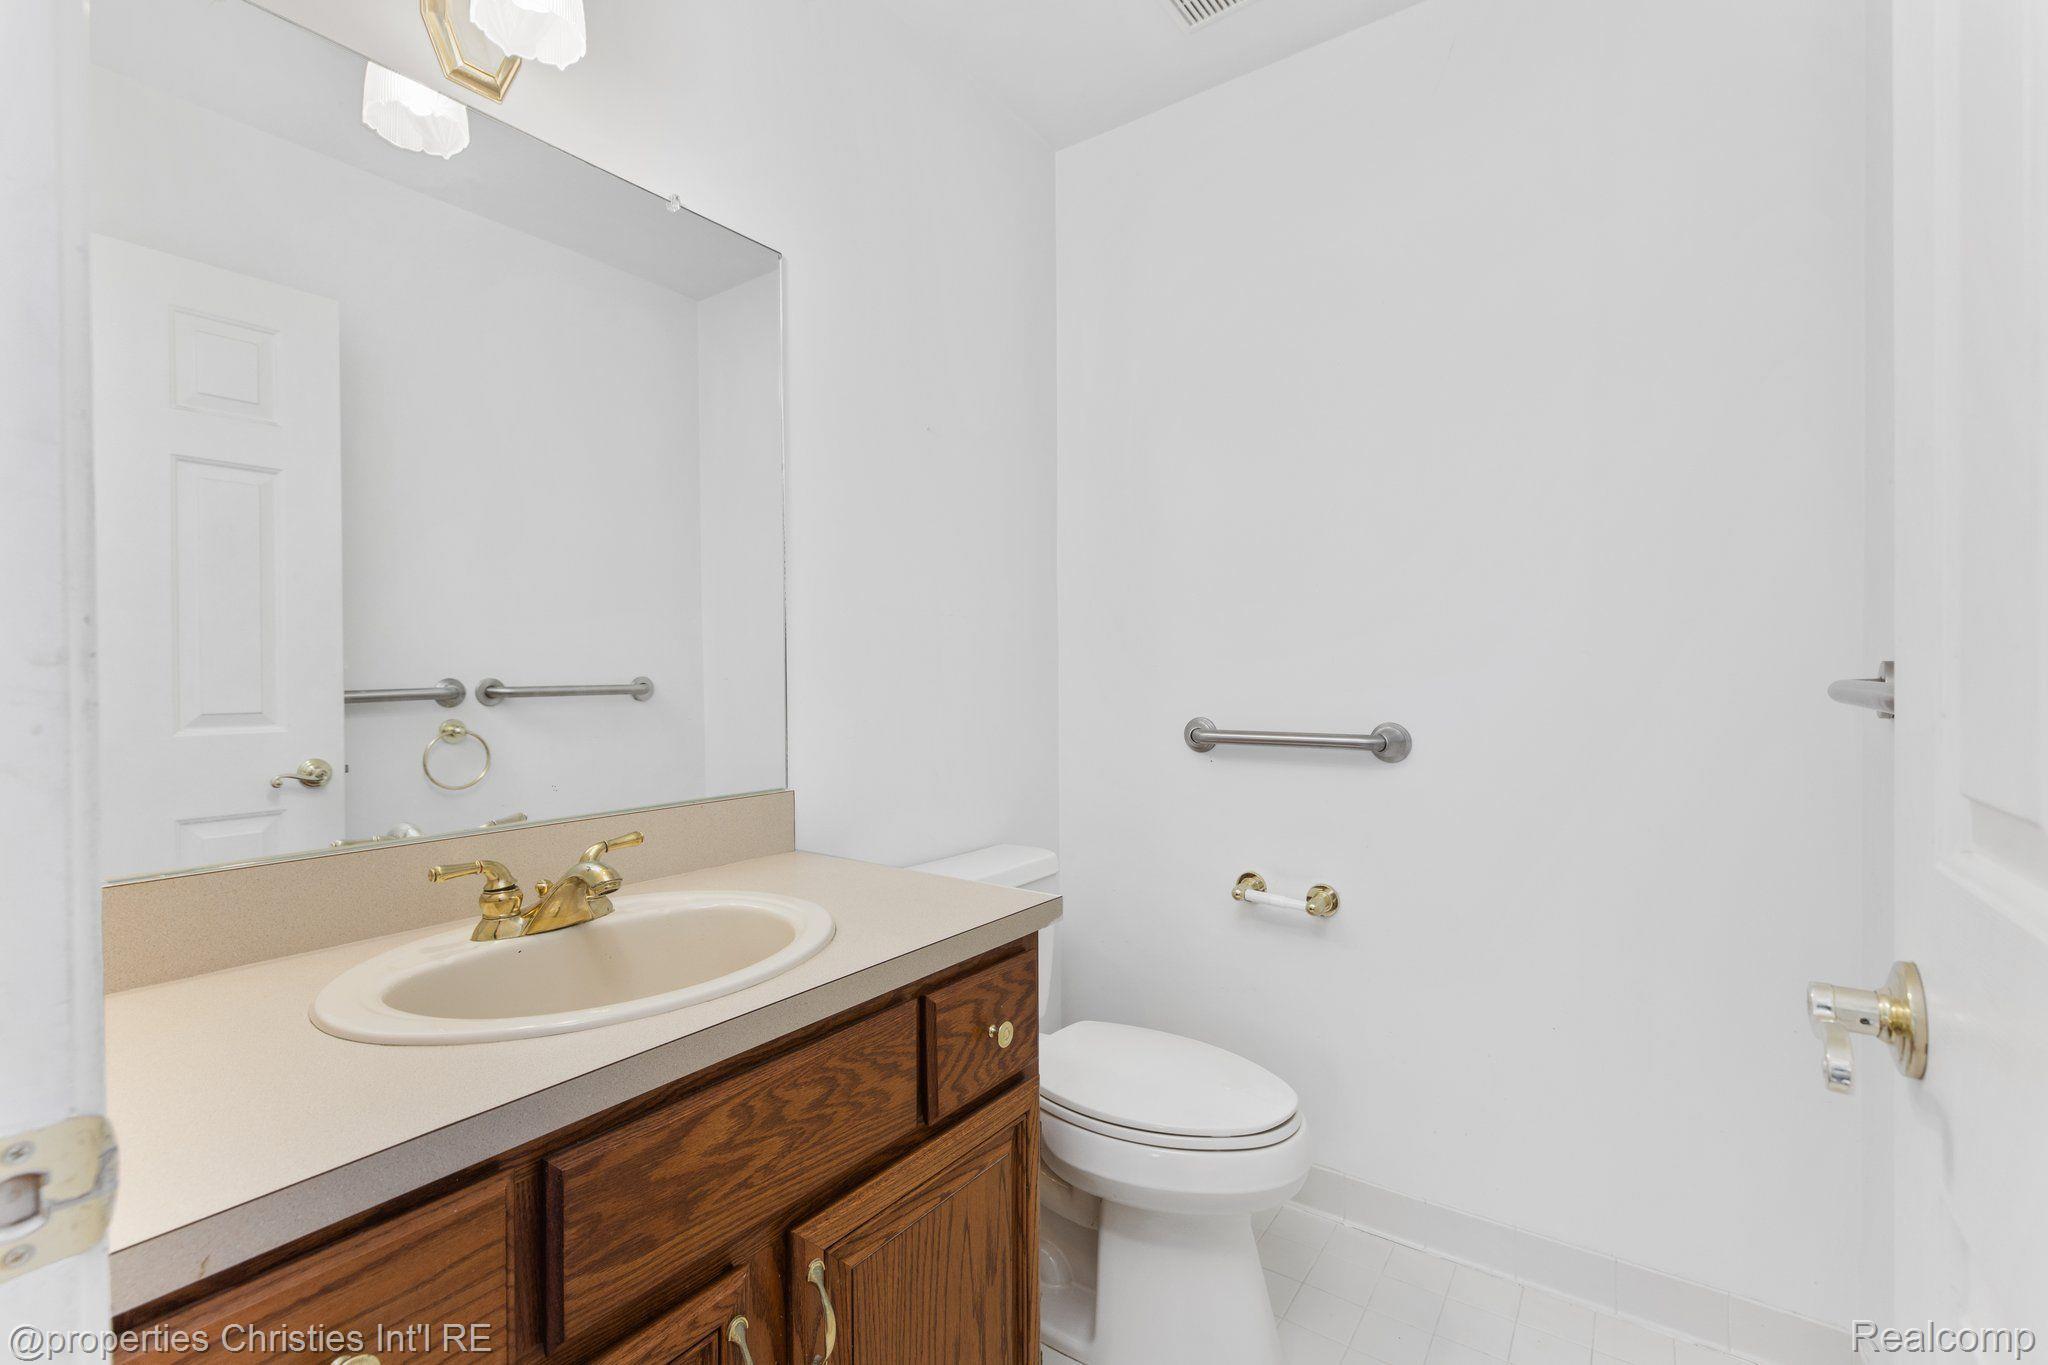
Bathroom with a dark wood vanity, oval sink, and grab bars beside the toilet.
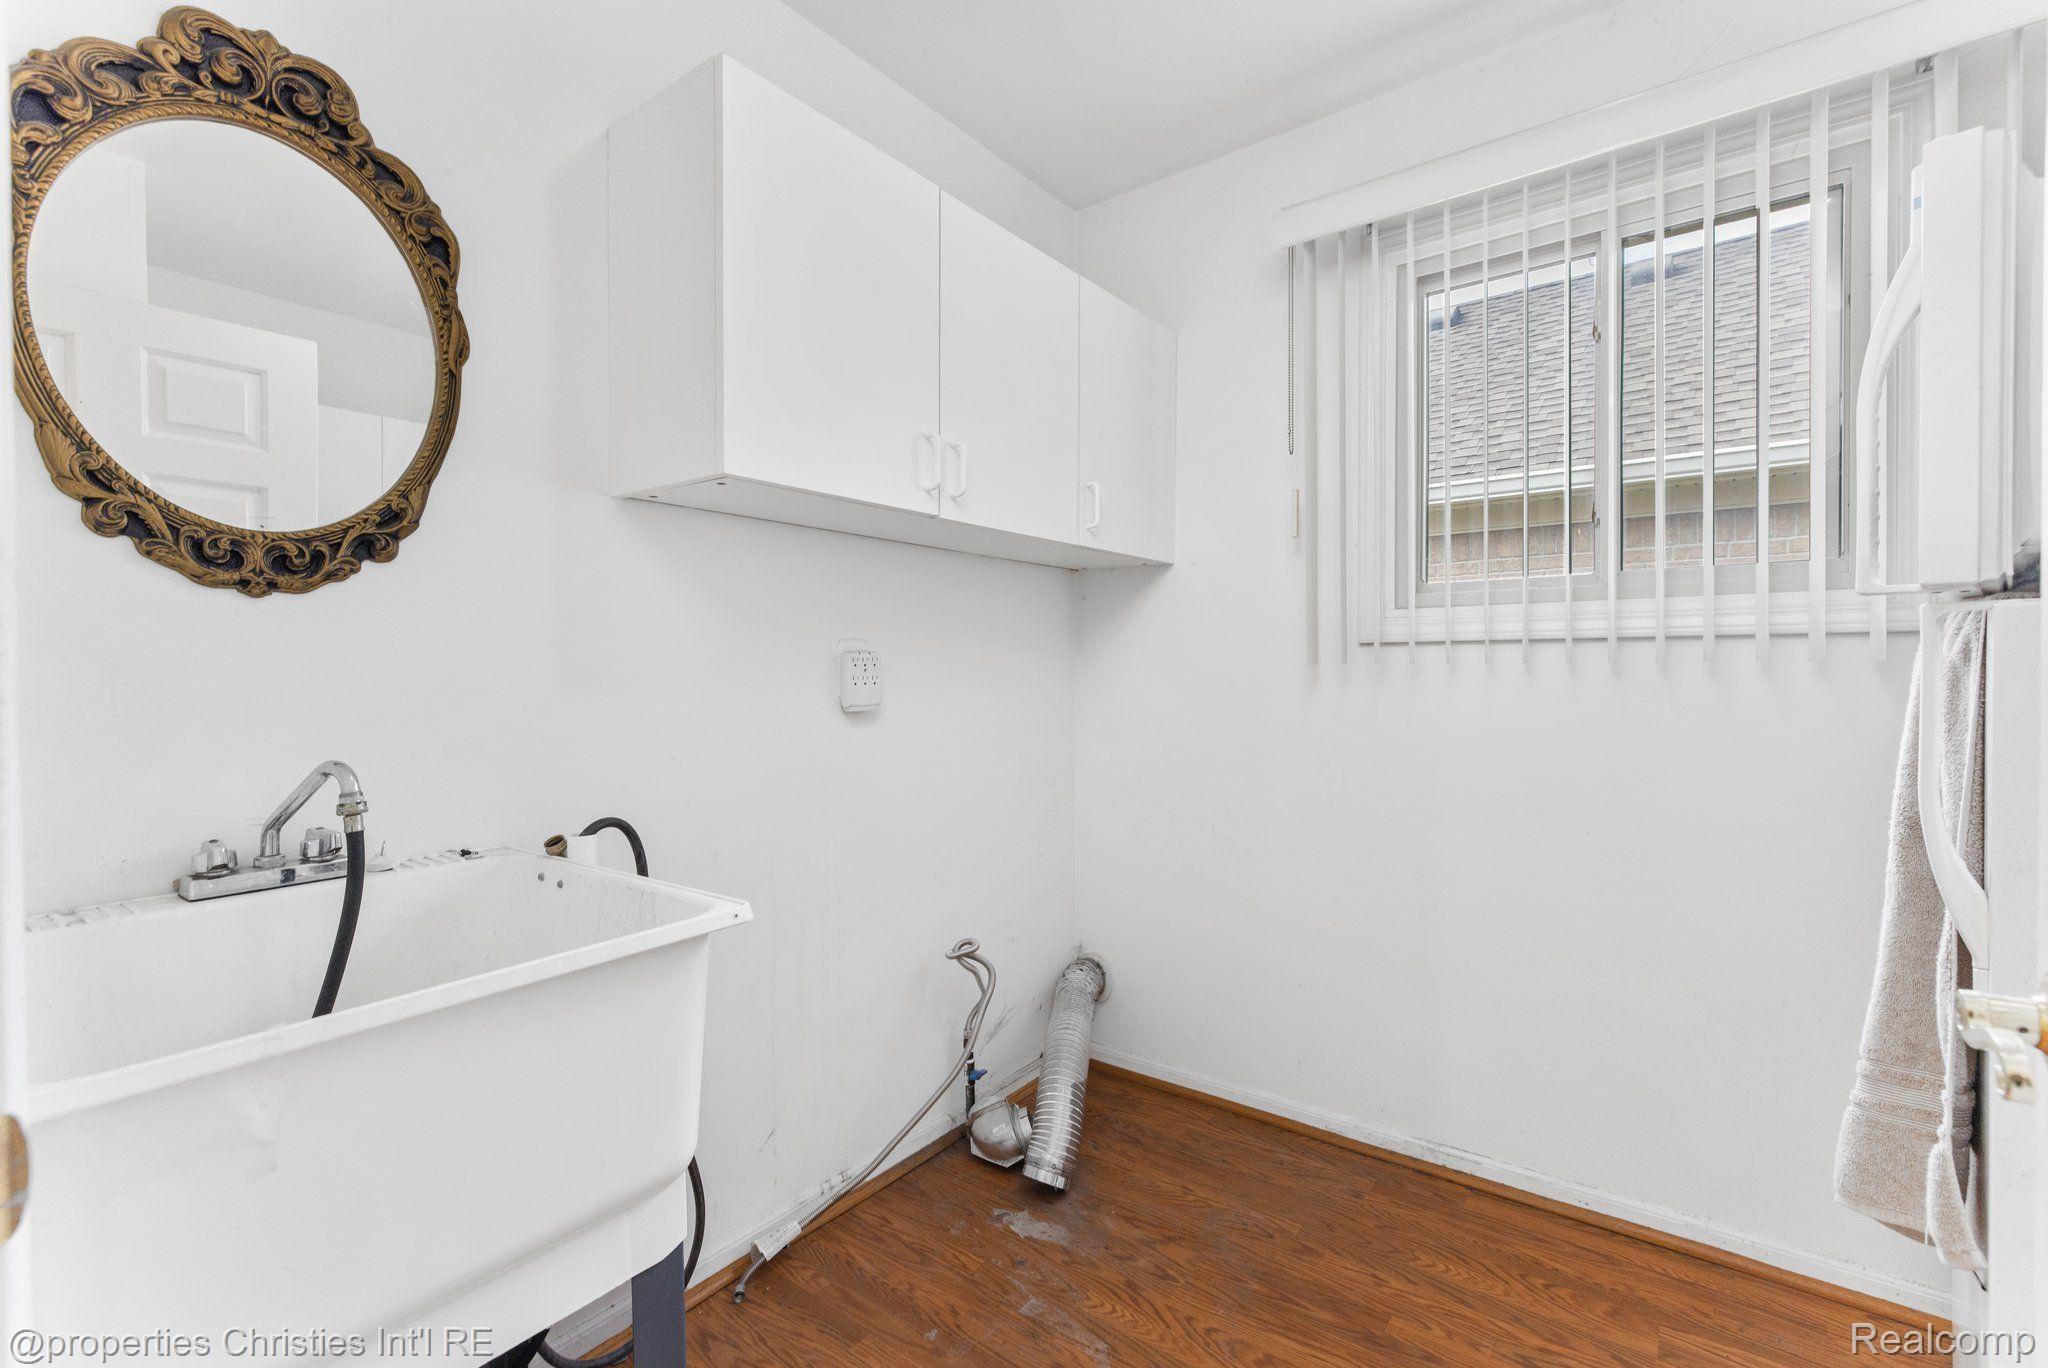
Laundry room with a deep utility sink, white cabinets, an ornate mirror, and wood flooring.
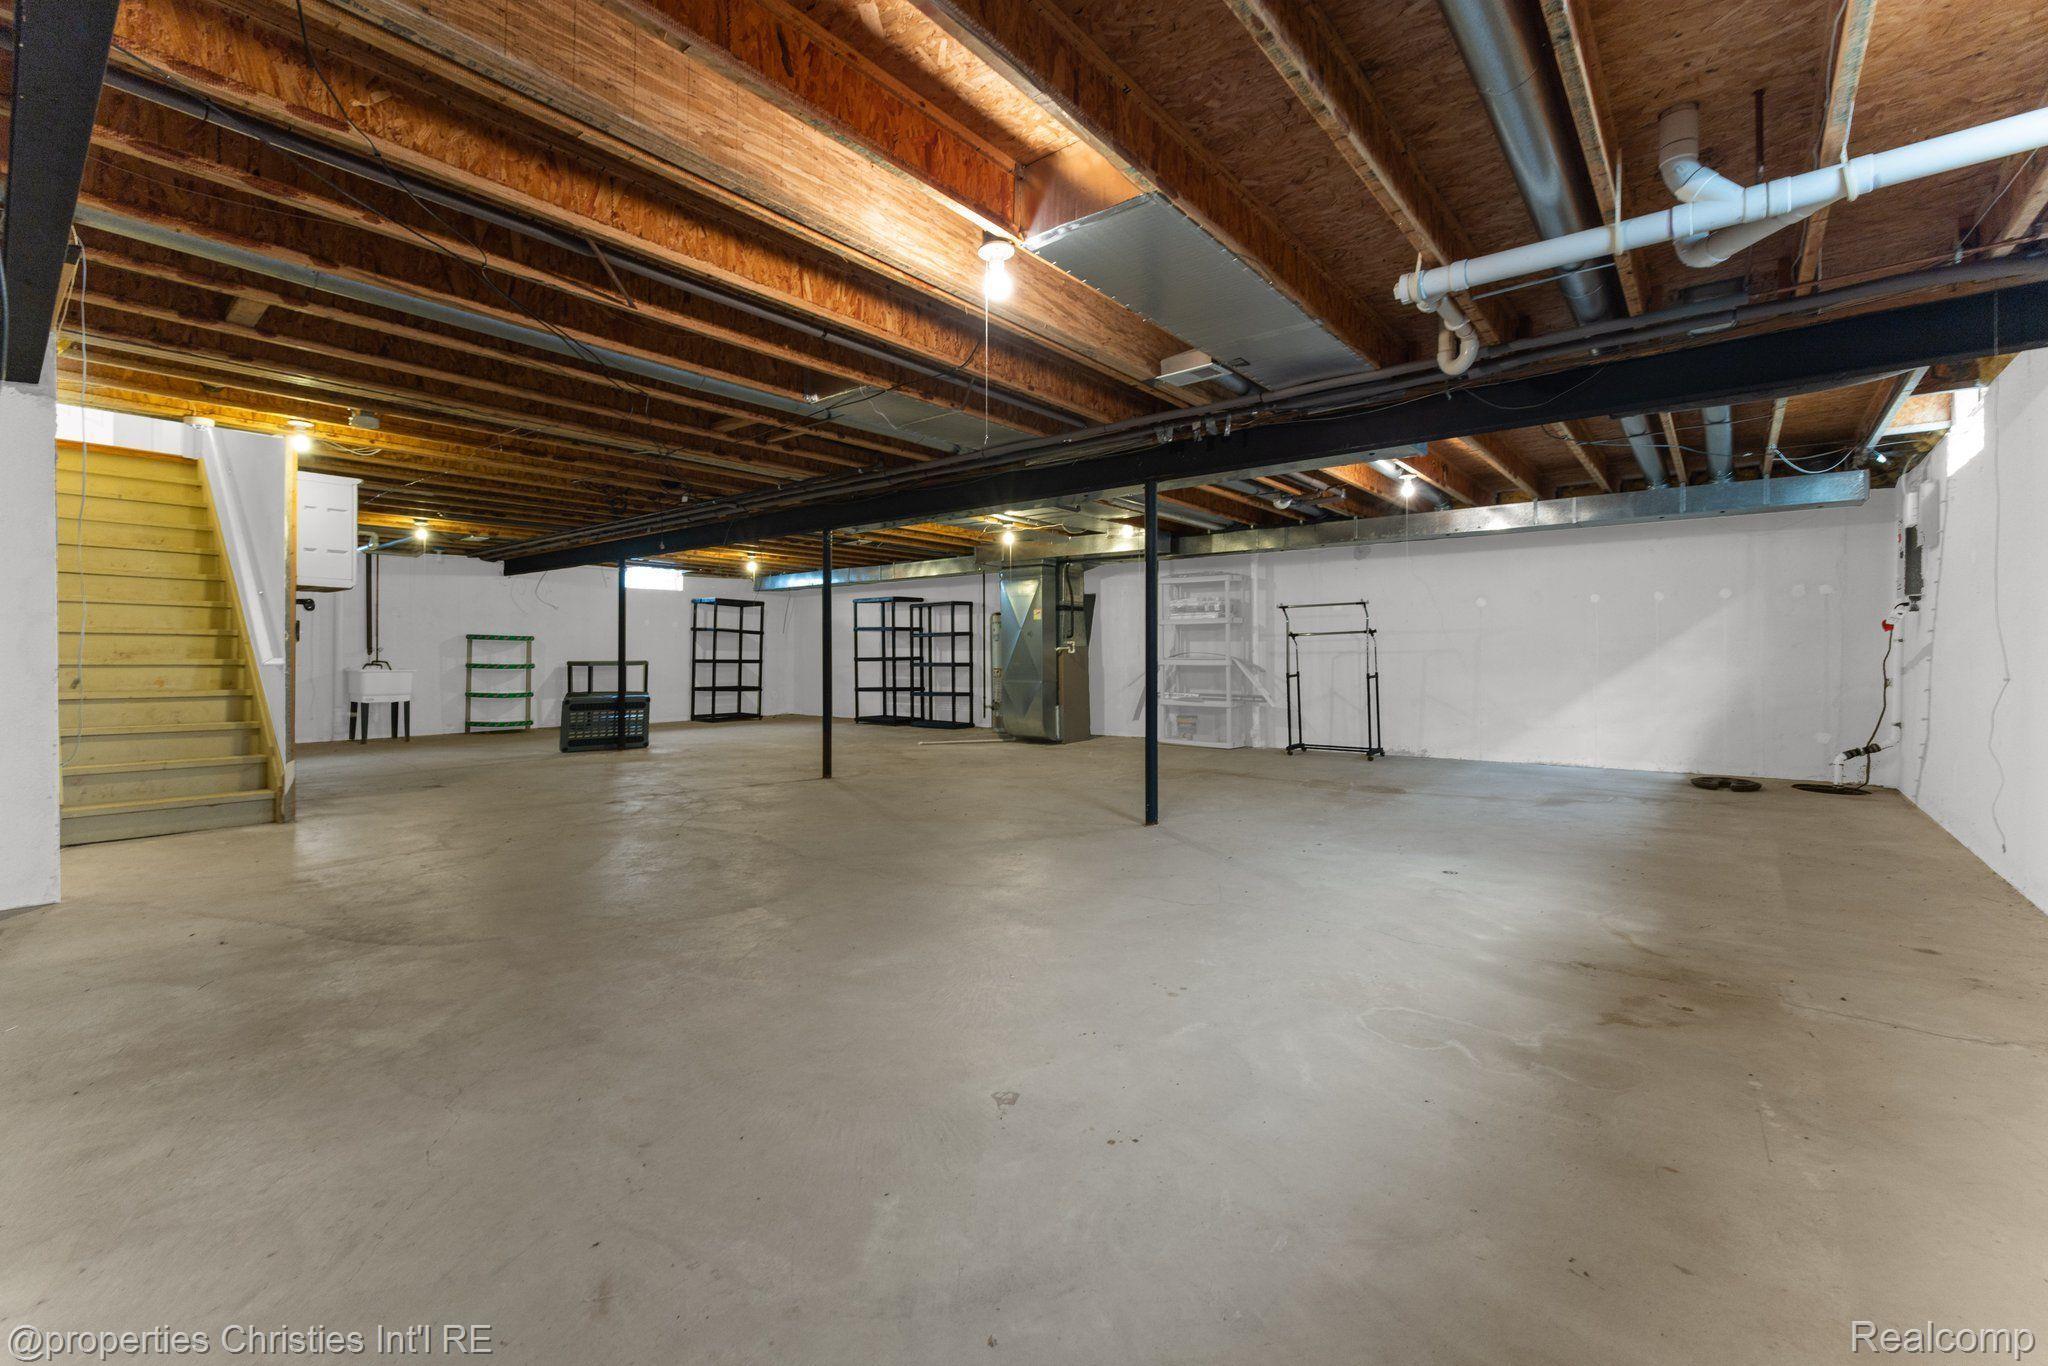
Unfinished basement with exposed joists, concrete floor, black support posts, and stairs.
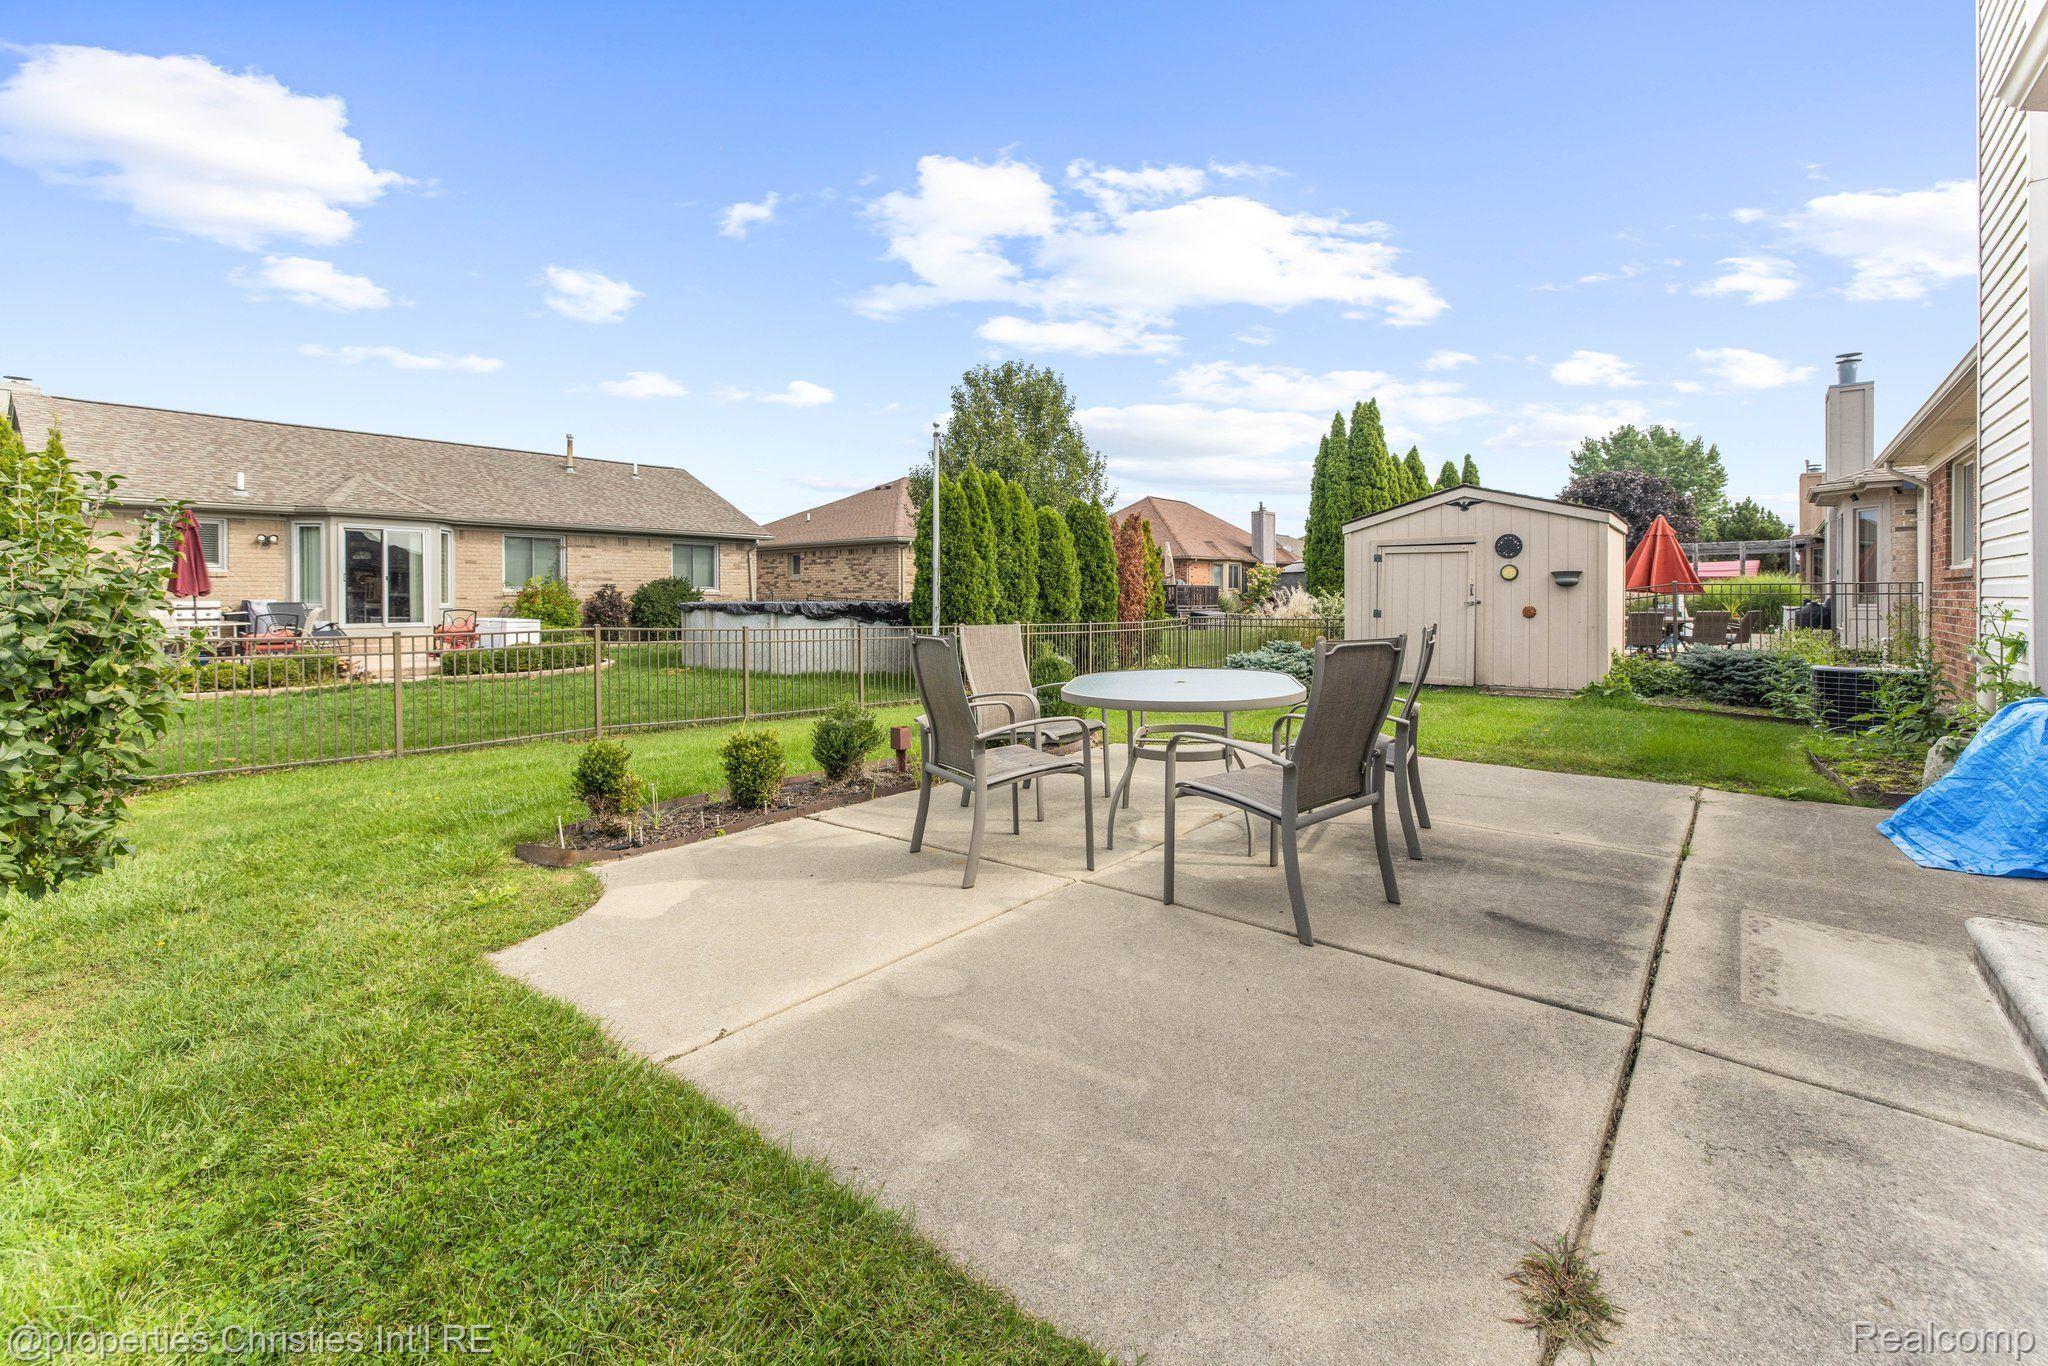
Backyard patio with a round table and chairs beside a lawn and beige storage shed.
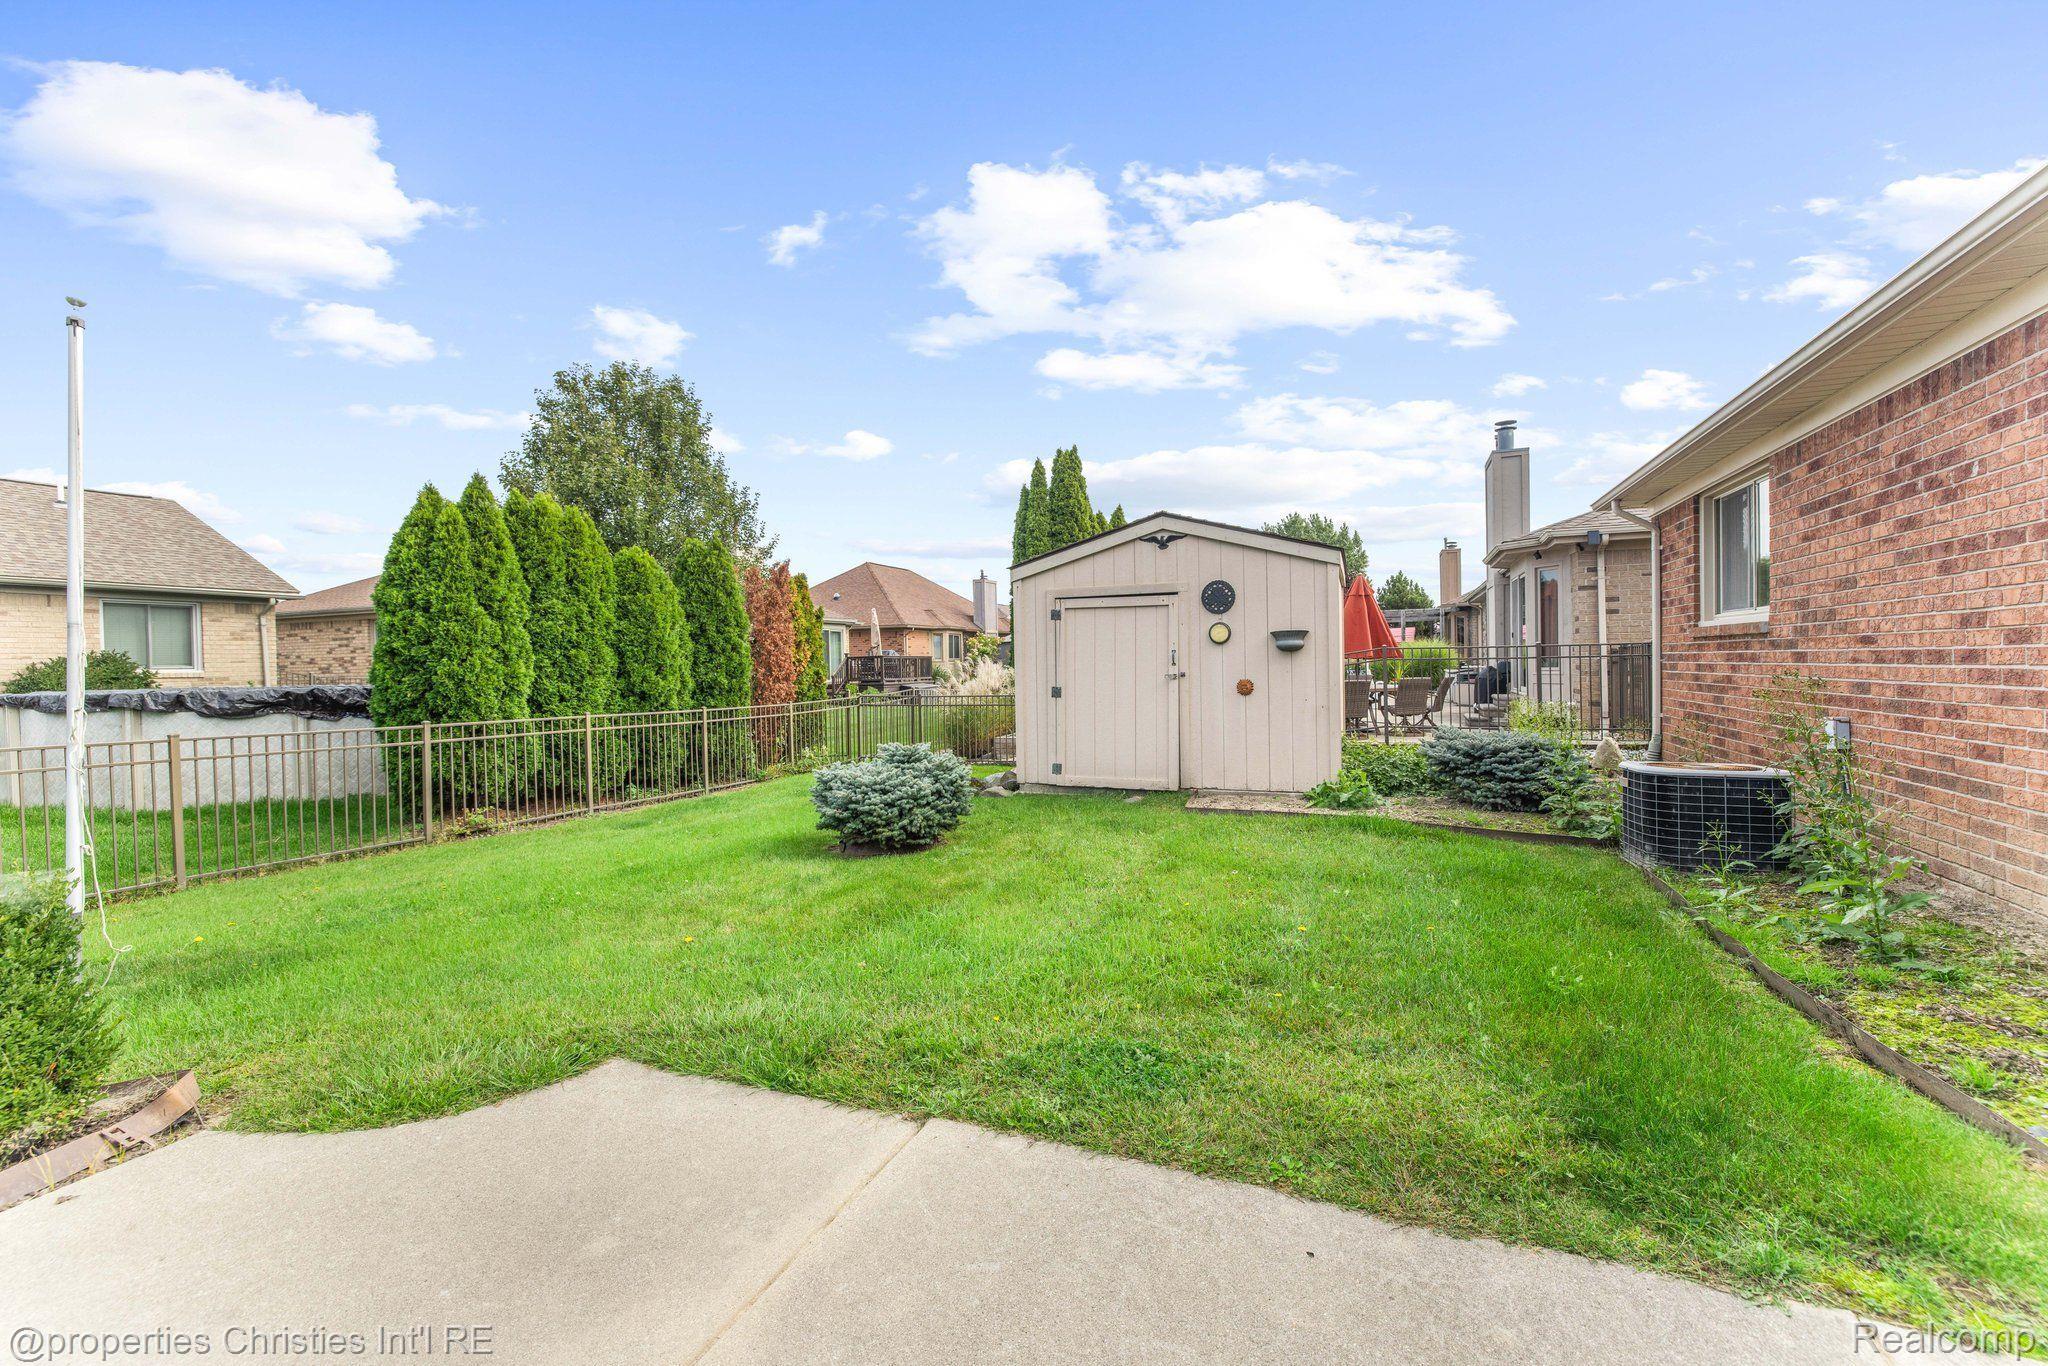
Backyard with a green lawn, beige storage shed, metal fence, and patio beside a brick house.
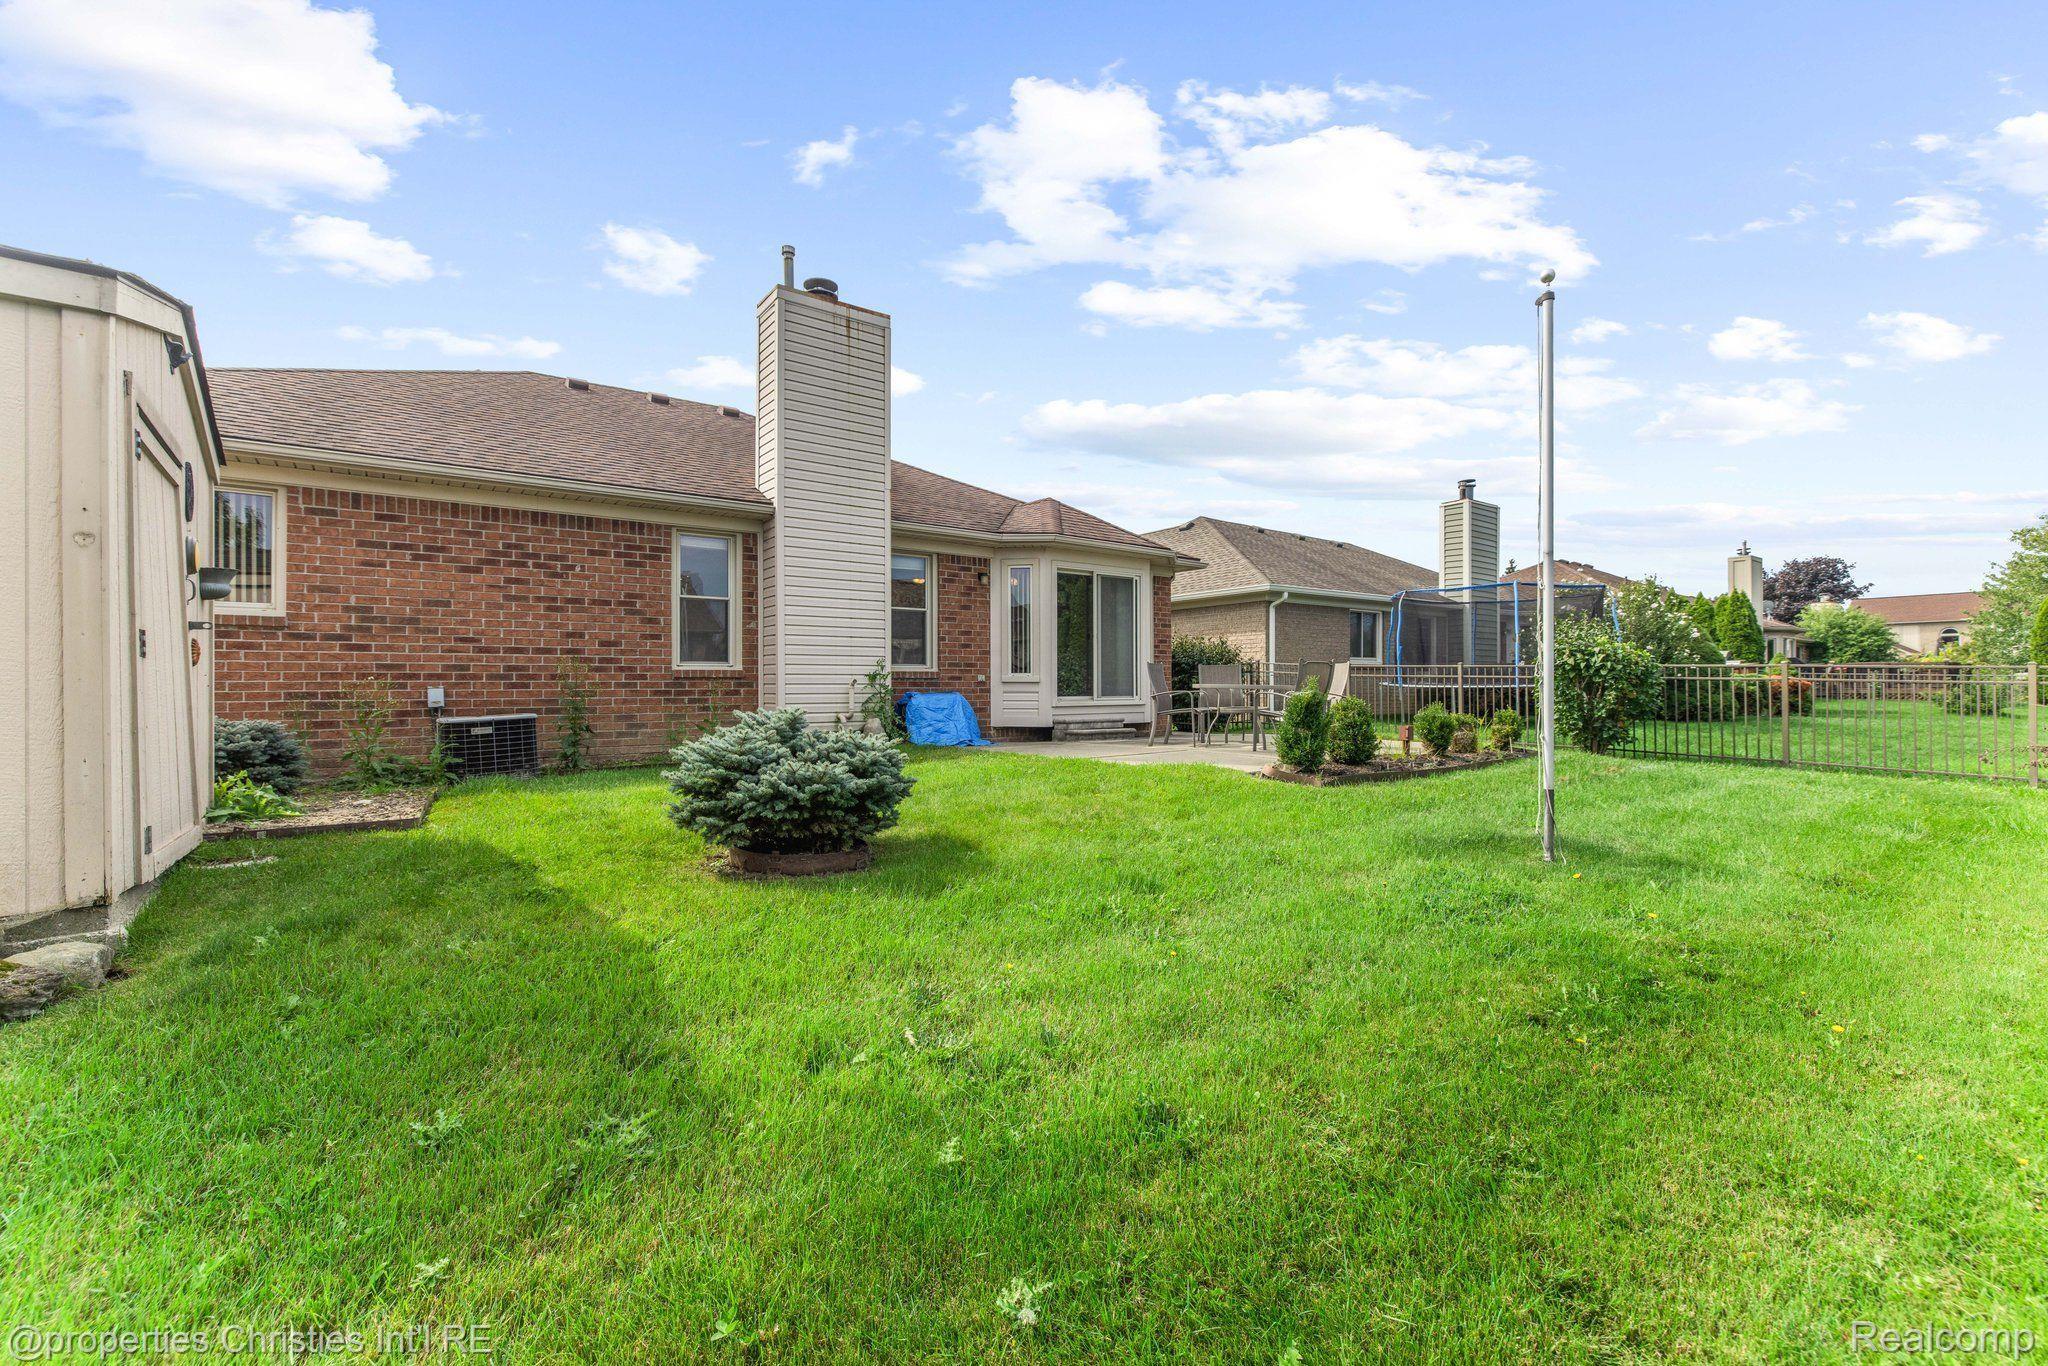
Brick home’s backyard with a broad lawn, patio seating, and a fenced trampoline area.
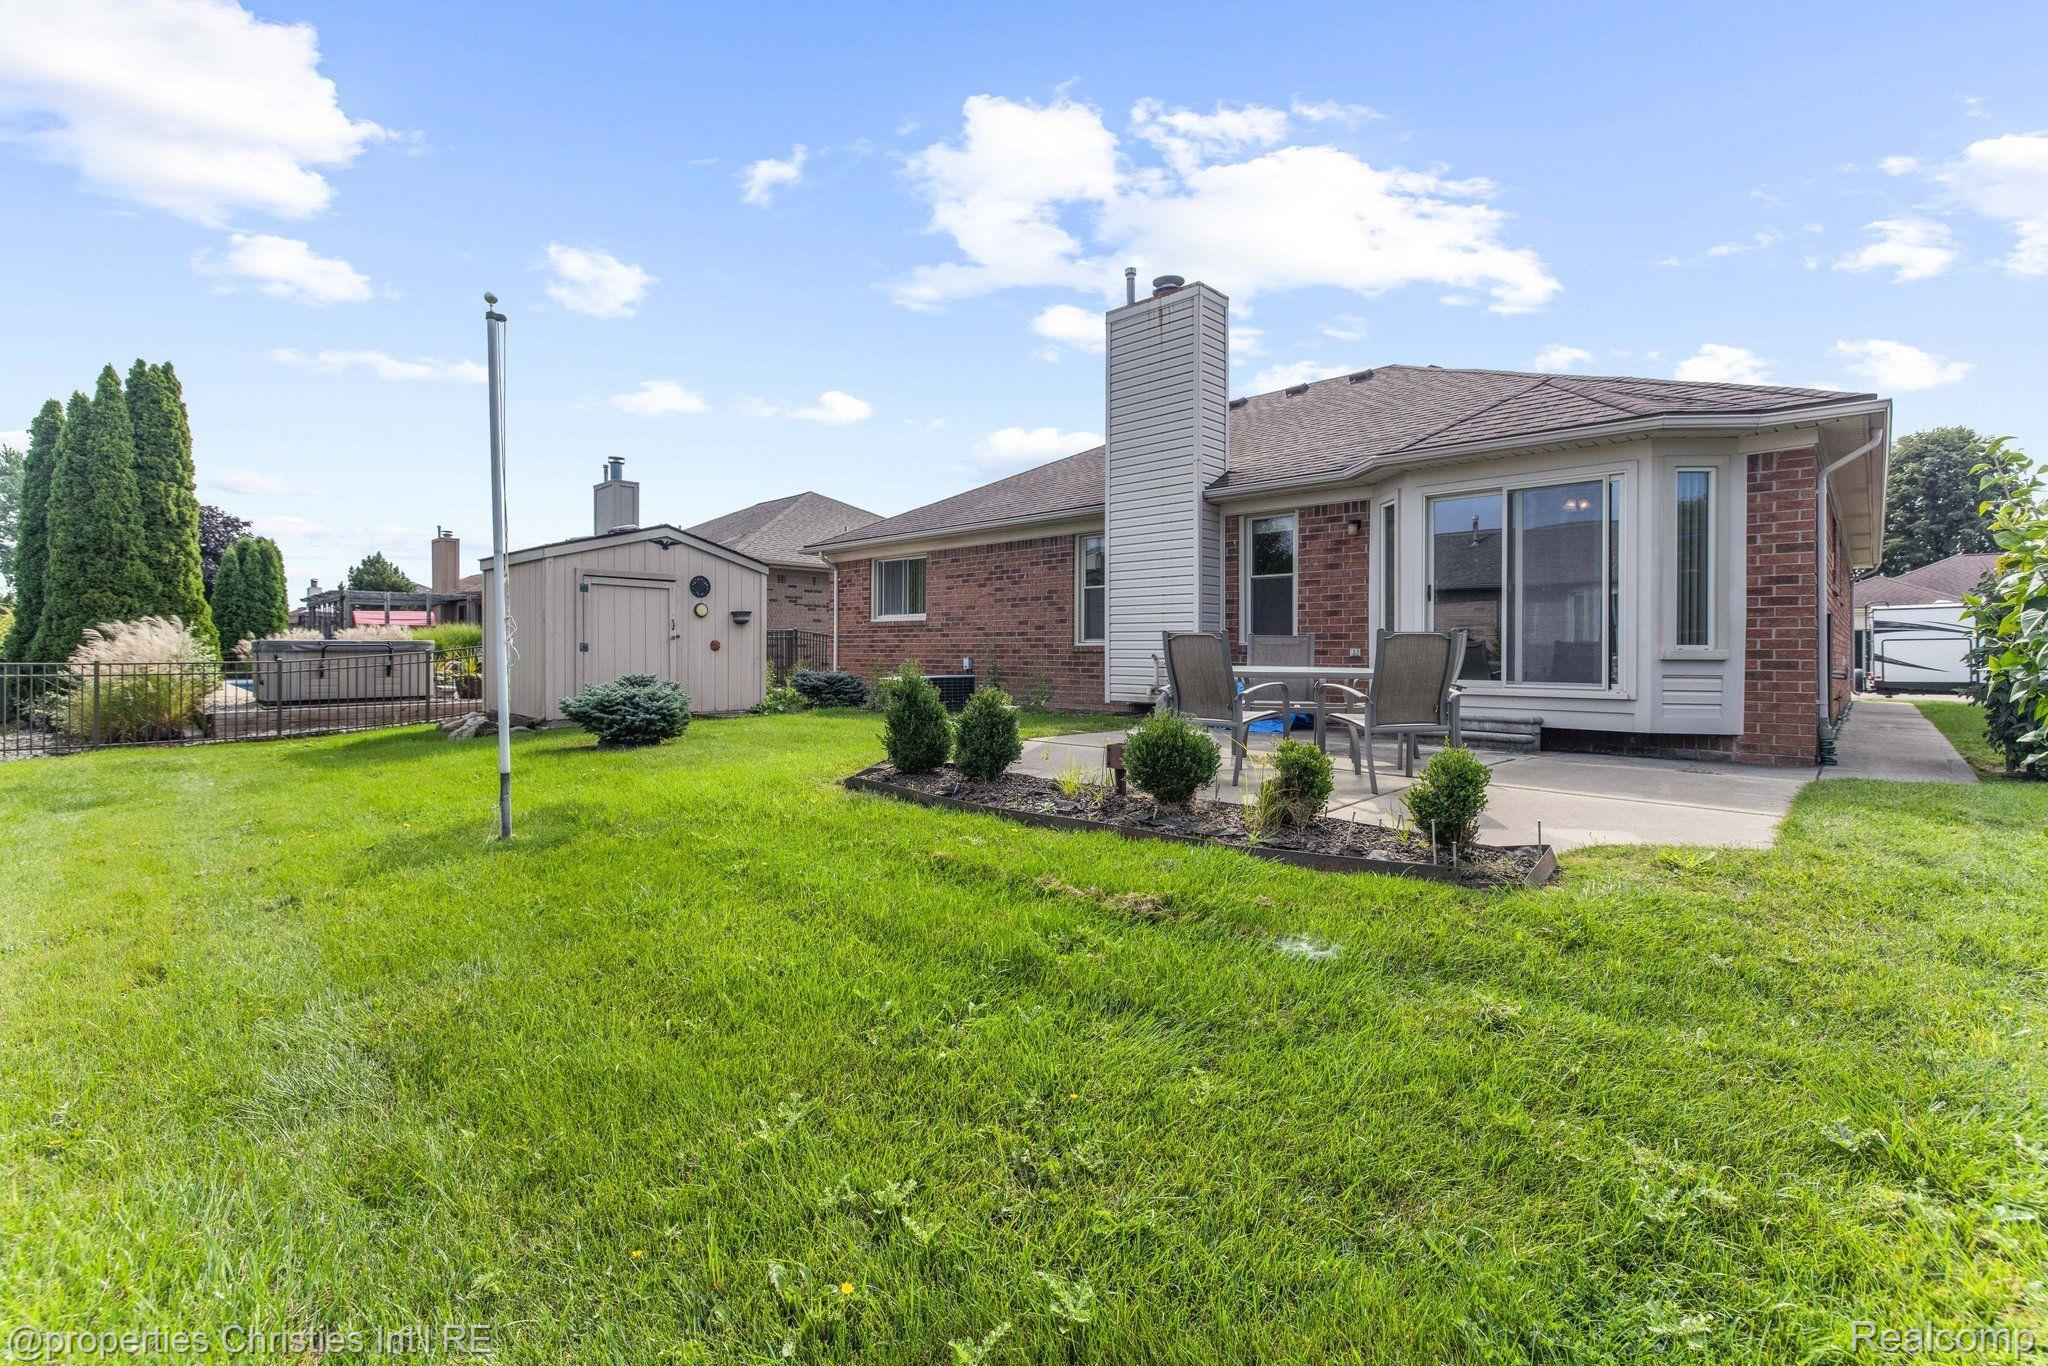
Brick home’s rear patio with chairs, garden shed, and broad lawn.
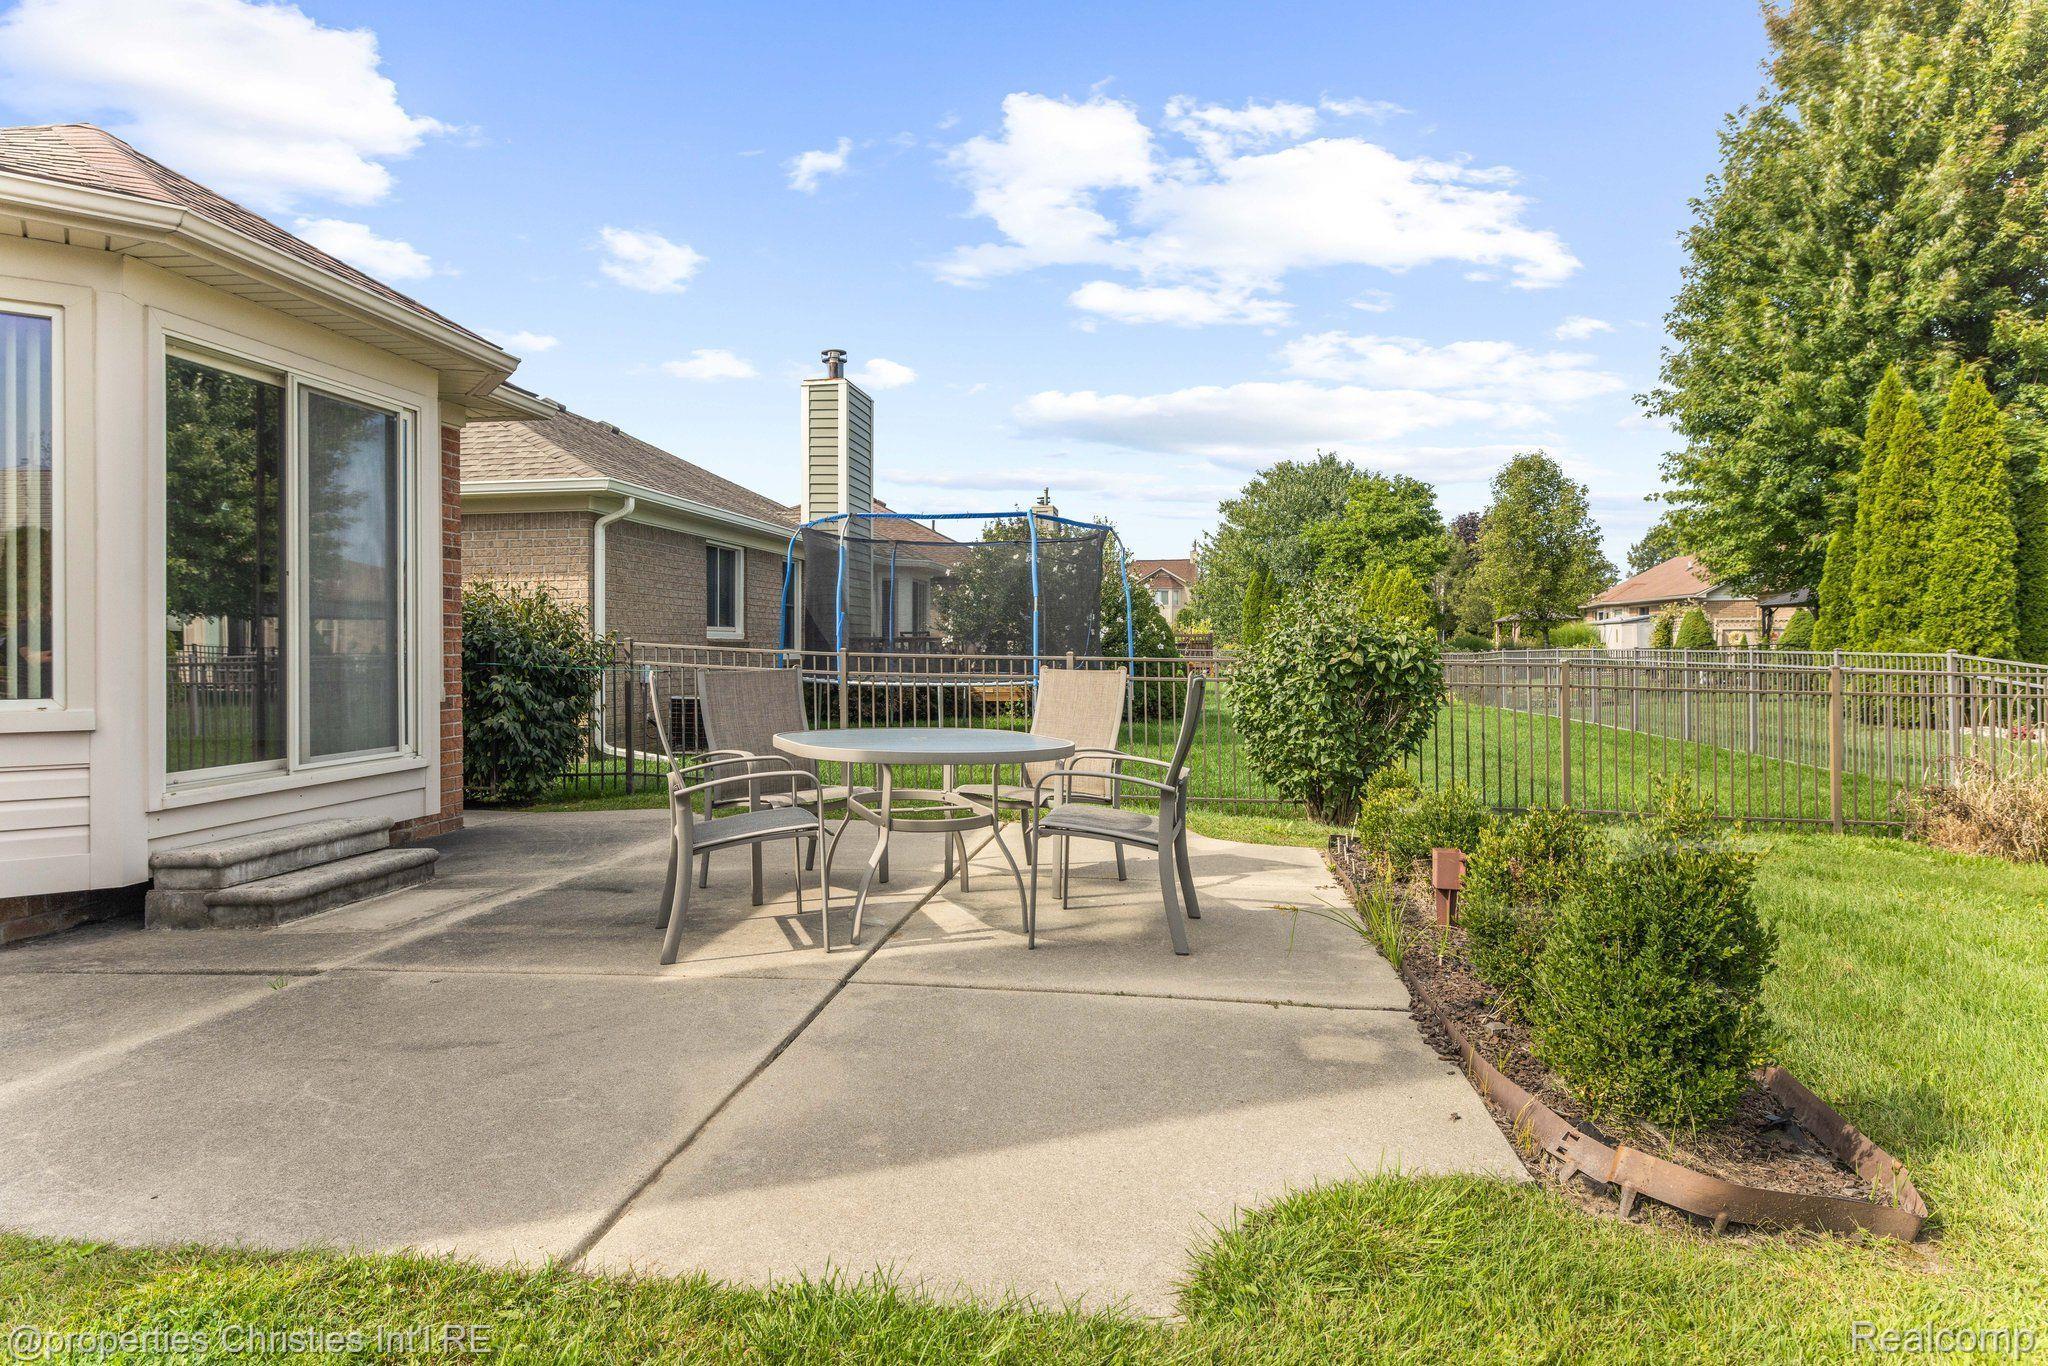
Backyard patio with an outdoor dining set, fenced lawn, landscaped shrubs, and a trampoline.
SEE ALL PHOTOS
Single-story brick house with a two-car garage, arched window, and broad concrete driveway.
Single-story brick home with an attached garage, arched window, and broad front lawn.
Entry foyer with dark tile flooring, a white front door, double closet, and view into the kitchen.
Living room with beige carpet, a central fireplace, ceiling fan, and sliding glass doors.
Kitchen with oak cabinets, white countertops, black appliances, and wood-look flooring.
Kitchen with wood cabinets and flooring, white countertops, a peninsula, and black appliances.
Kitchen with oak cabinets, hardwood floors, white refrigerator, and black range and microwave.
Kitchen with dark wood cabinets and hardwood floors, opening to a dining area with sliding glass doors.
Vacant living room with hardwood floors, ceiling fan, and sliding glass doors opening to a patio.
Mostly vacant living room with beige carpet, vaulted ceiling, ceiling fan, and plants beside the windows.
Vacant carpeted room with an arched window, vertical blinds, and a ceiling fan.
Bathroom with a double-sink wood vanity and a white patterned shower curtain.
Unfurnished bedroom with beige carpet, a ceiling fan, and sunlight through vertical blinds.
Empty carpeted room with vertical blinds and a lit ceiling fan.
Empty walk-in closet with upper shelving and beige carpet.
Bathroom with a dark wood vanity, white sink and toilet, and gold-framed frosted-glass shower.
Bathroom with a dark wood vanity, oval sink, and grab bars beside the toilet.
Laundry room with a deep utility sink, white cabinets, an ornate mirror, and wood flooring.
Unfinished basement with exposed joists, concrete floor, black support posts, and stairs.
Backyard patio with a round table and chairs beside a lawn and beige storage shed.
Backyard with a green lawn, beige storage shed, metal fence, and patio beside a brick house.
Brick home’s backyard with a broad lawn, patio seating, and a fenced trampoline area.
Brick home’s rear patio with chairs, garden shed, and broad lawn.
Backyard patio with an outdoor dining set, fenced lawn, landscaped shrubs, and a trampoline.
Sold

21907 WILSHIRE Circle

21907 WILSHIRE Circle, Macomb Township, MI 48044

$305,100
Come check out this fantastic and clean 3 bedroom and 2.5 bathroom home in the lovely Fairways East subdivision located in Macomb Twp. Natural light floods the interior bringing a sense of warmth and comfort. The eat-in kitchen flows easily into the family room which boast a gas fireplace for you enjoyment in the chilly months. The primary en-suite also has a generous sized walk in closet. The remaining two sizable bedrooms share a full bath with a tub-shower. Guest have their own lavatory between the kitchen and two car attaced garage. You will certainly enjoy the laundry room/mudroom just as you enter the home from the garage. The massive basement is clean and dry and ready for your ideas and vision for additional living space. Kitchen doorwall opens to a fully fenced backyard with patio and shed for extra storage. Close to tons of dining and recreational options. Property is being sold as-is and is subject to probate approval.

3
beds

2.5
baths

1,597 Sq.Ft. LIVING AREA

6,969.6 Sq.Ft. lot

Abby Kushner

Abby Kushner

Features & Amenities

Interior

  • total bedrooms3
  • Total bathrooms2.5
  • full bathrooms2
  • half bathroom1

Area & Lot

  • Status Sold
  • Date Sold November 3, 2023
  • Living Area1,597 Sq.Ft.
  • Lot Area6,969.6 Sq.Ft.
  • MLS® ID20230086721
  • TypeResidential
  • YEAR BUILT1996
  • Architecture StylesRanch
  • School DistrictChippewaValley

Exterior

  • STORIES1
  • Garage Space2.0
  • water SourcePublic
  • PoolNone
  • roofAsphalt
  • parkingAttached
  • HEAT TYPEForced Air, Natural Gas
  • AIR CONDITIONINGNone
  • sewerPublic Sewer
  • other exterior FeaturesLighting

Financial

  • Sales Price$305,100
  • Real Estate Tax $2,965/yr
  • HOA $180/3 mos

Work With Abby

Get assistance in determining current property value, crafting a competitive offer, writing and negotiating a contract, and much more. Contact me today.

Follow Me on Instagram