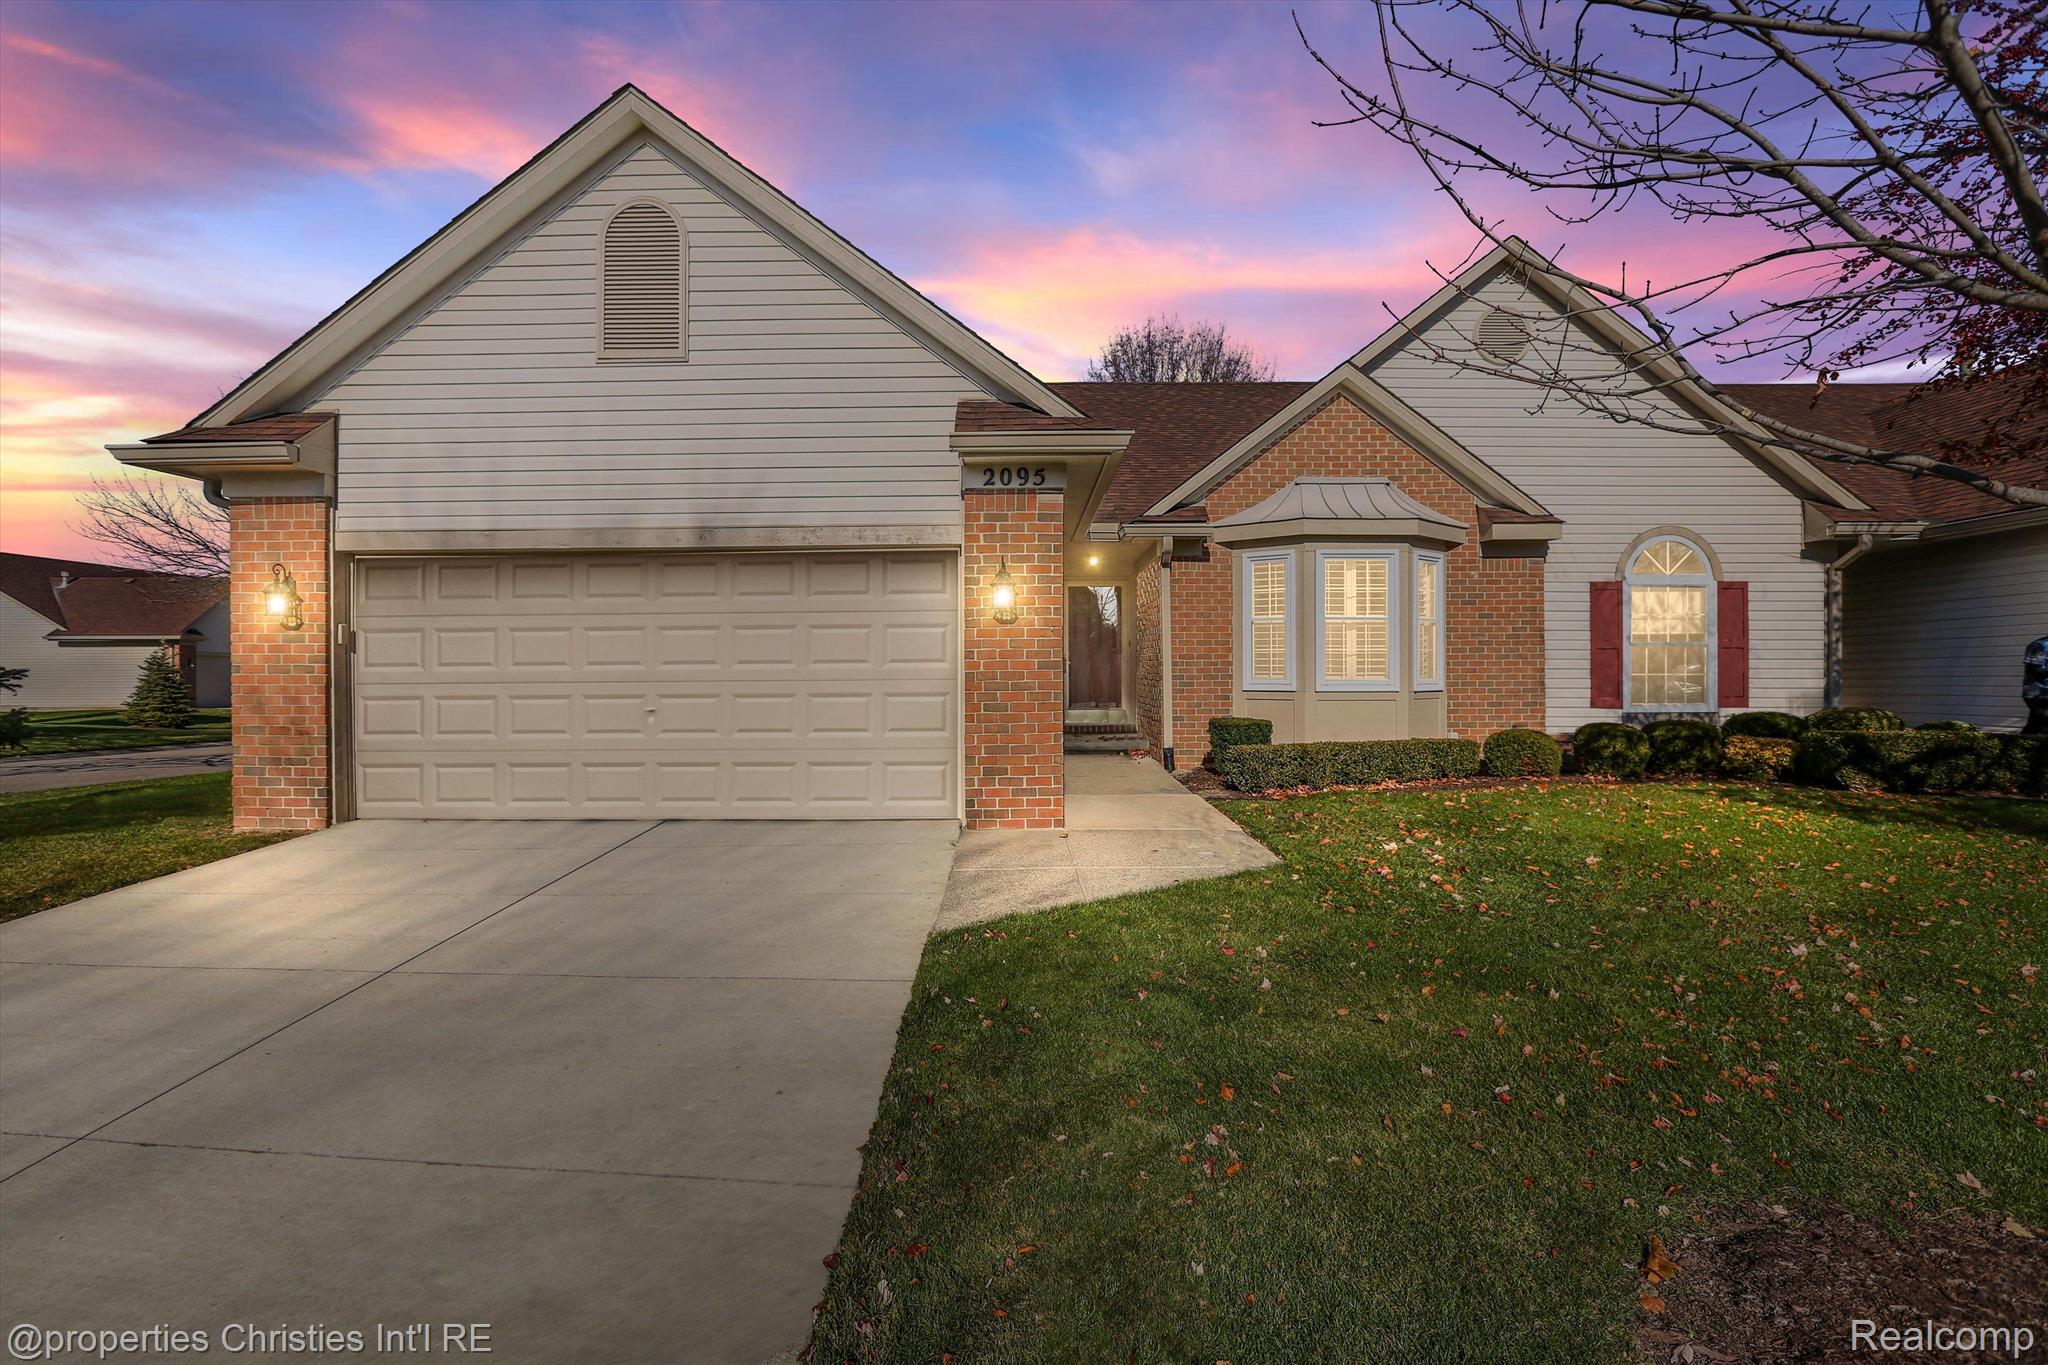
House exterior with brick and light siding, a double garage, and a pink dusk sky.
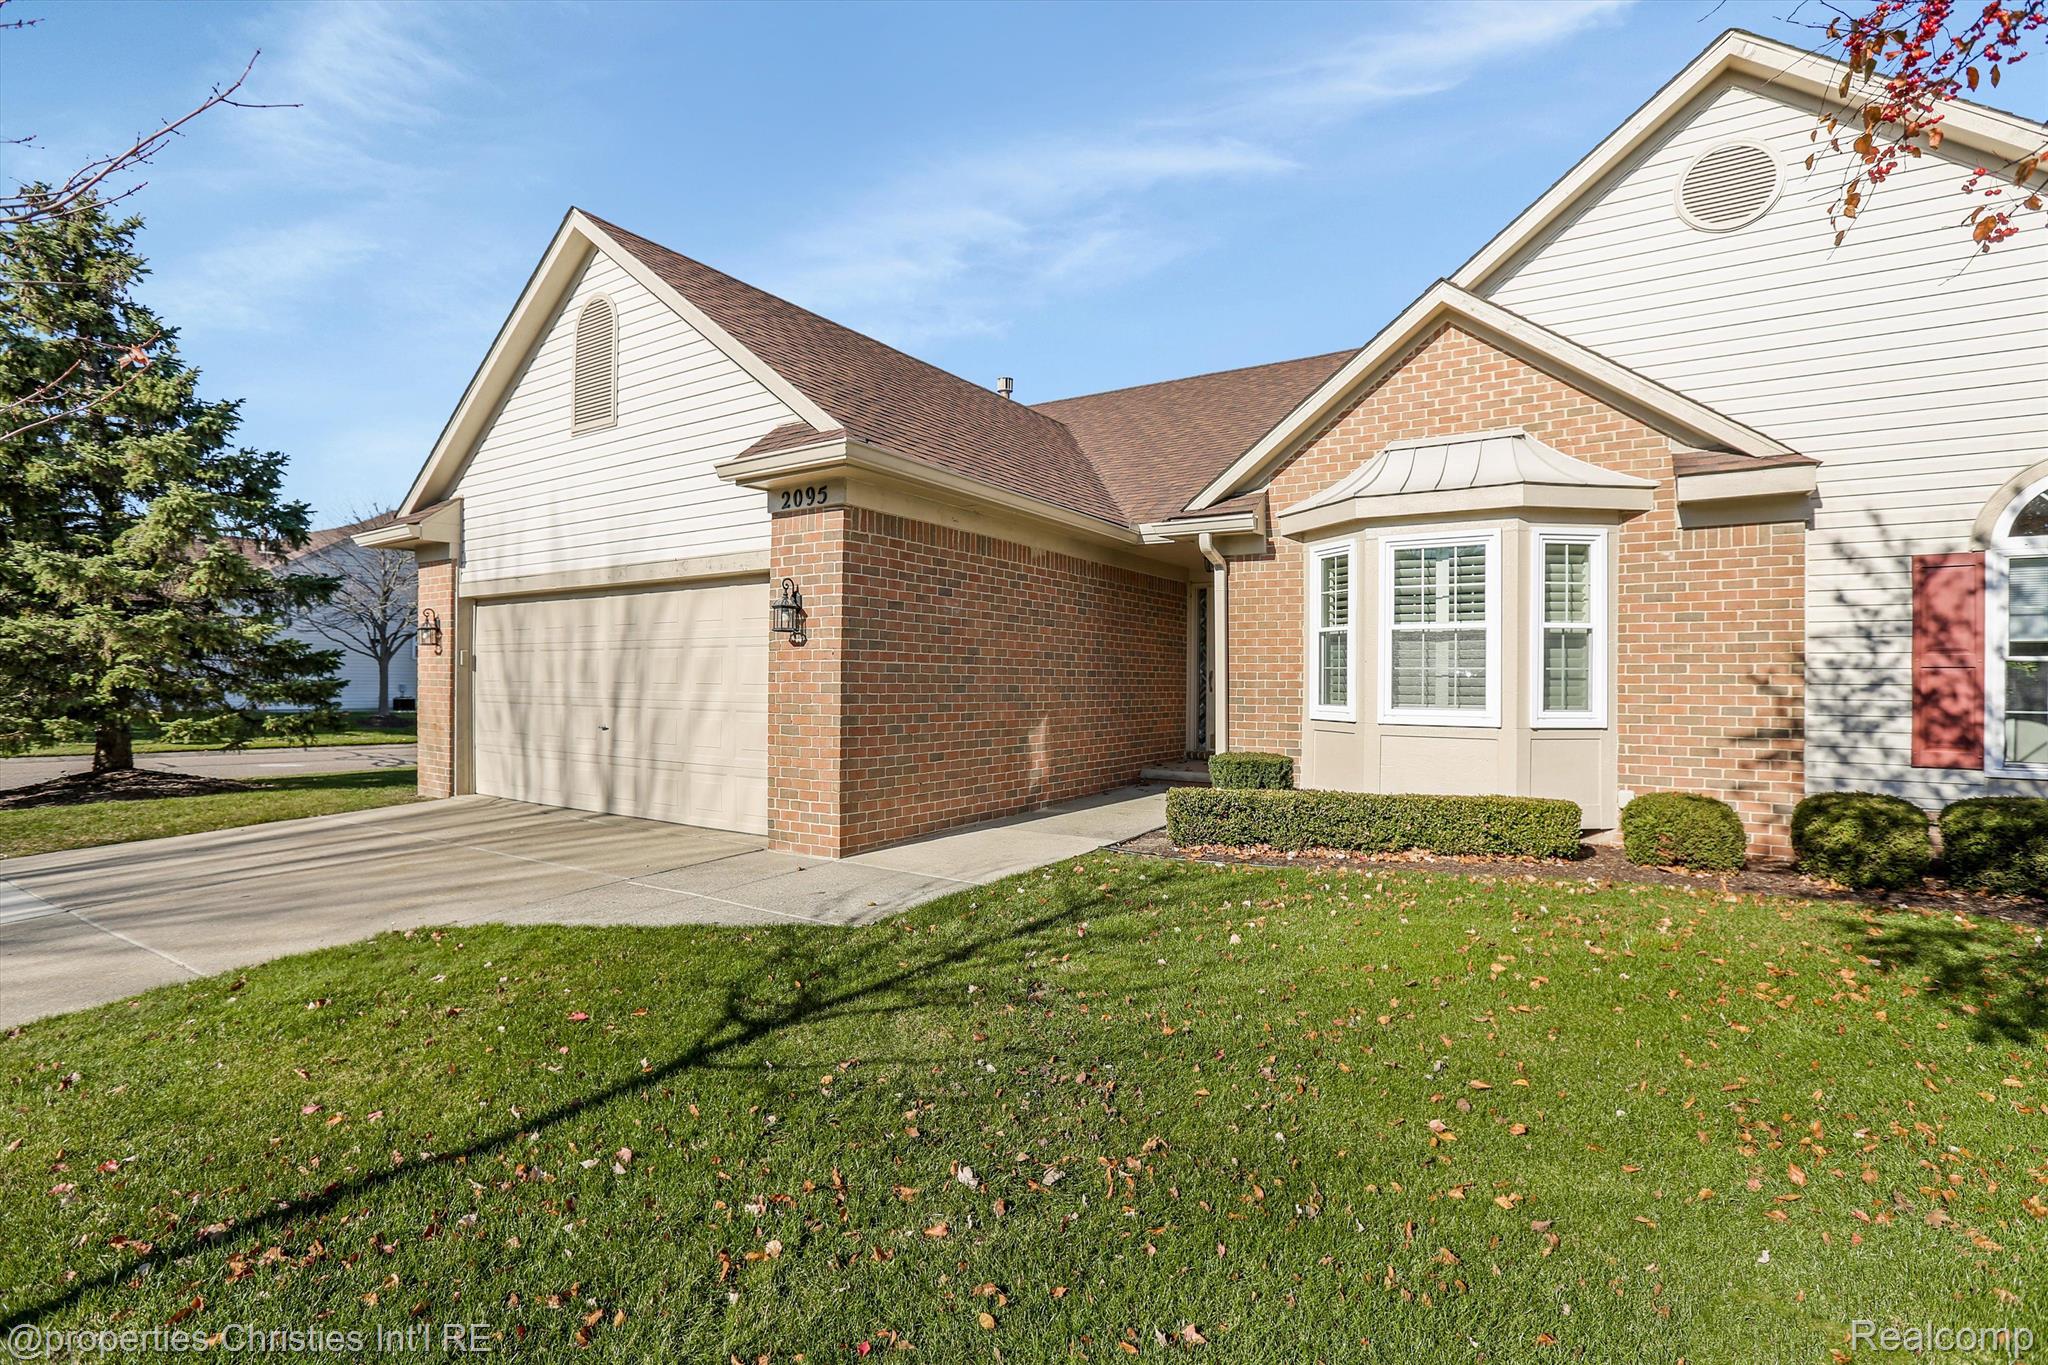
Home exterior with red brick, white siding, an attached garage, and a projecting bay window.
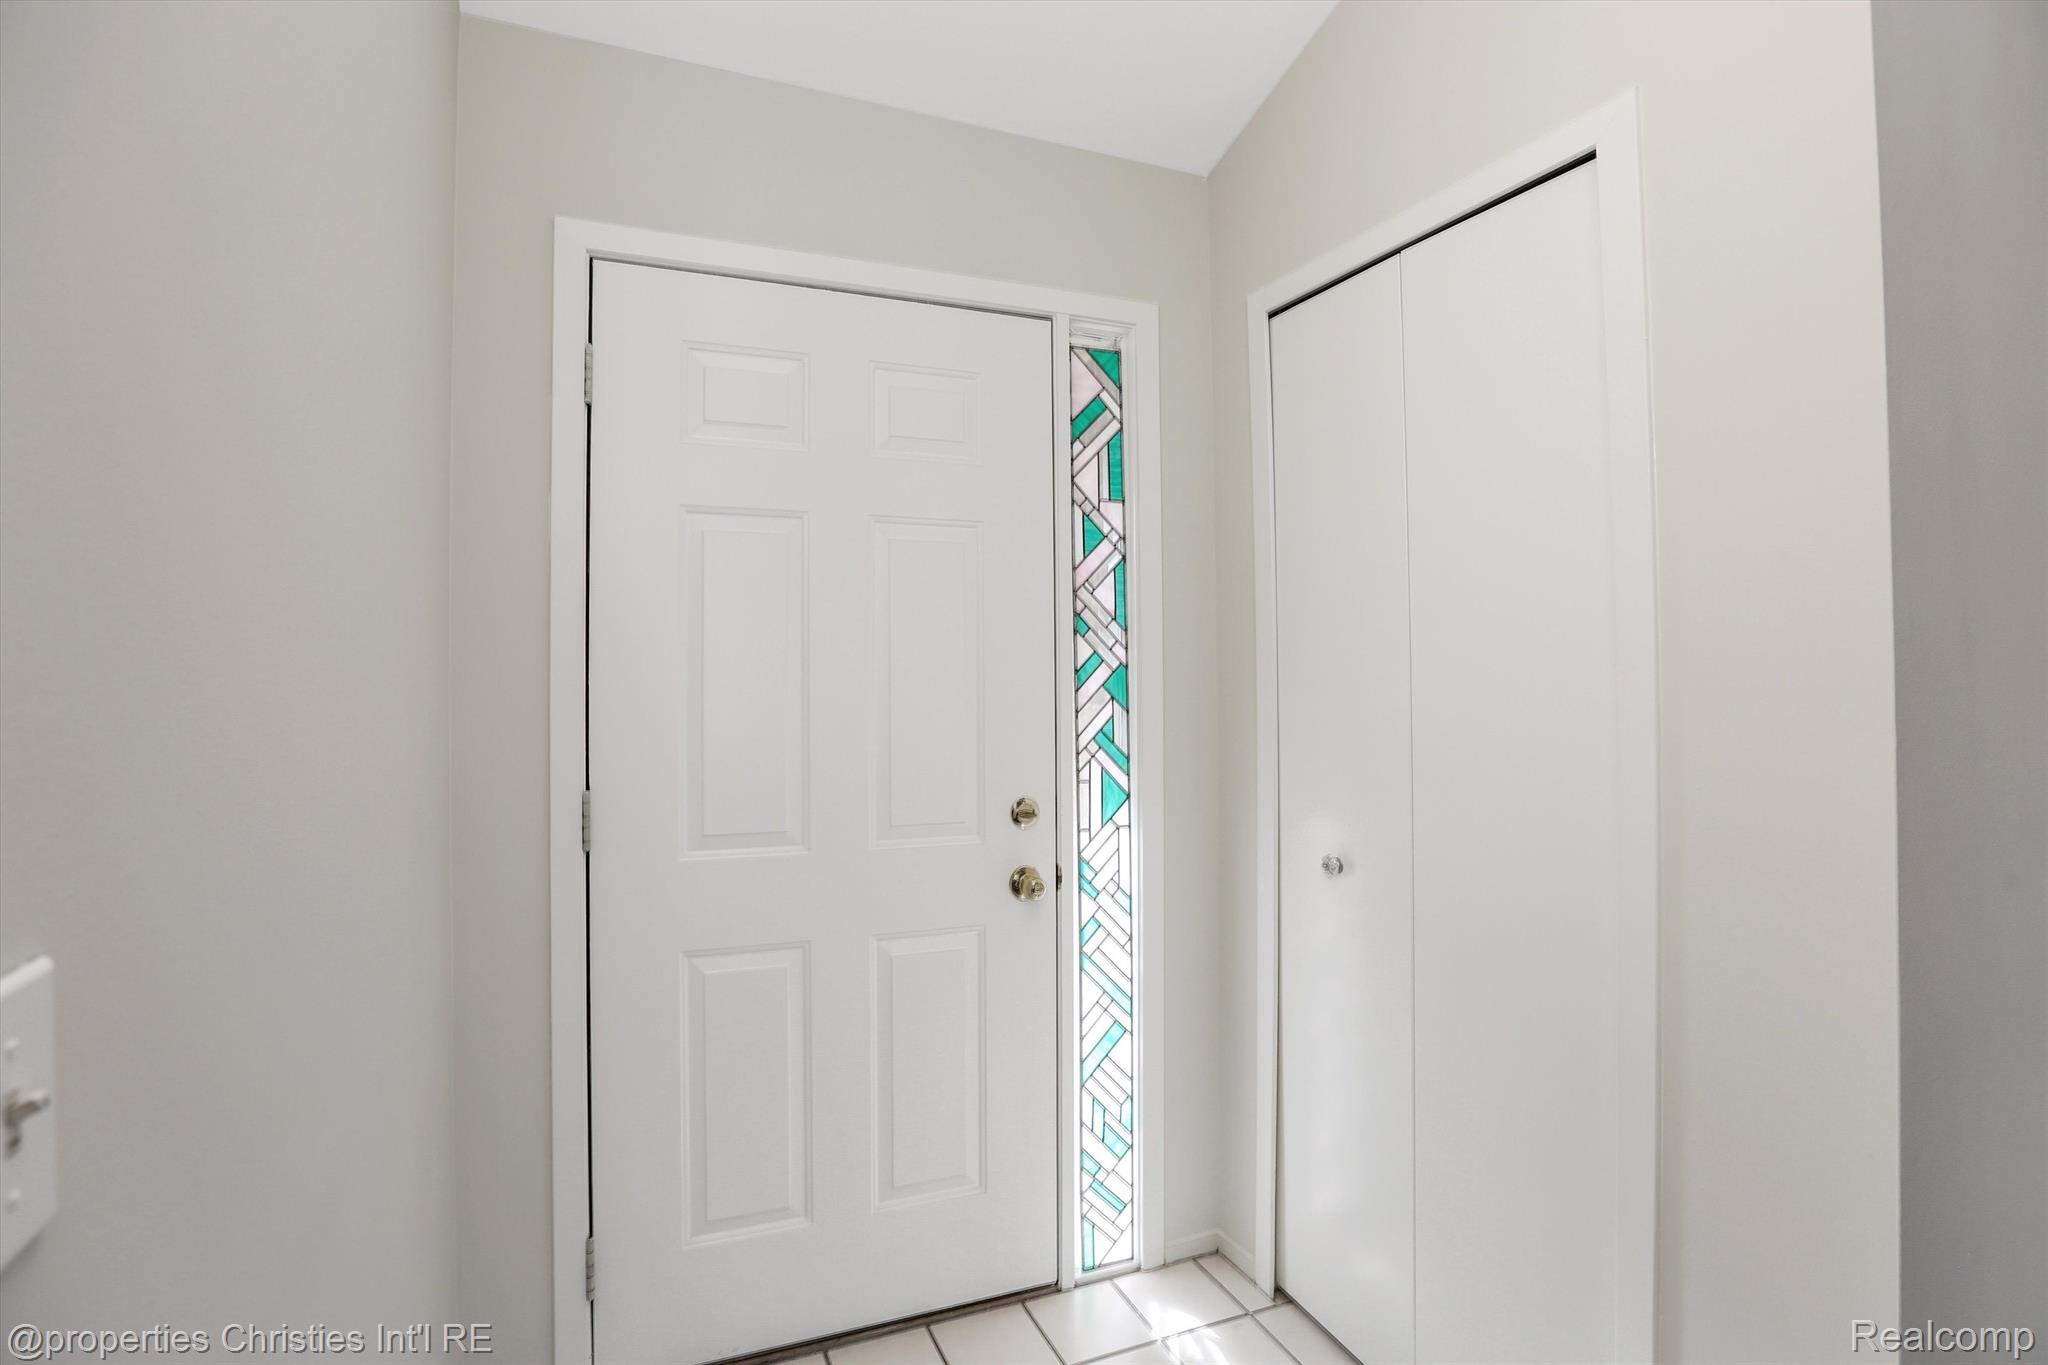
Entryway with a white front door, turquoise geometric stained-glass sidelight, and double-door closet.
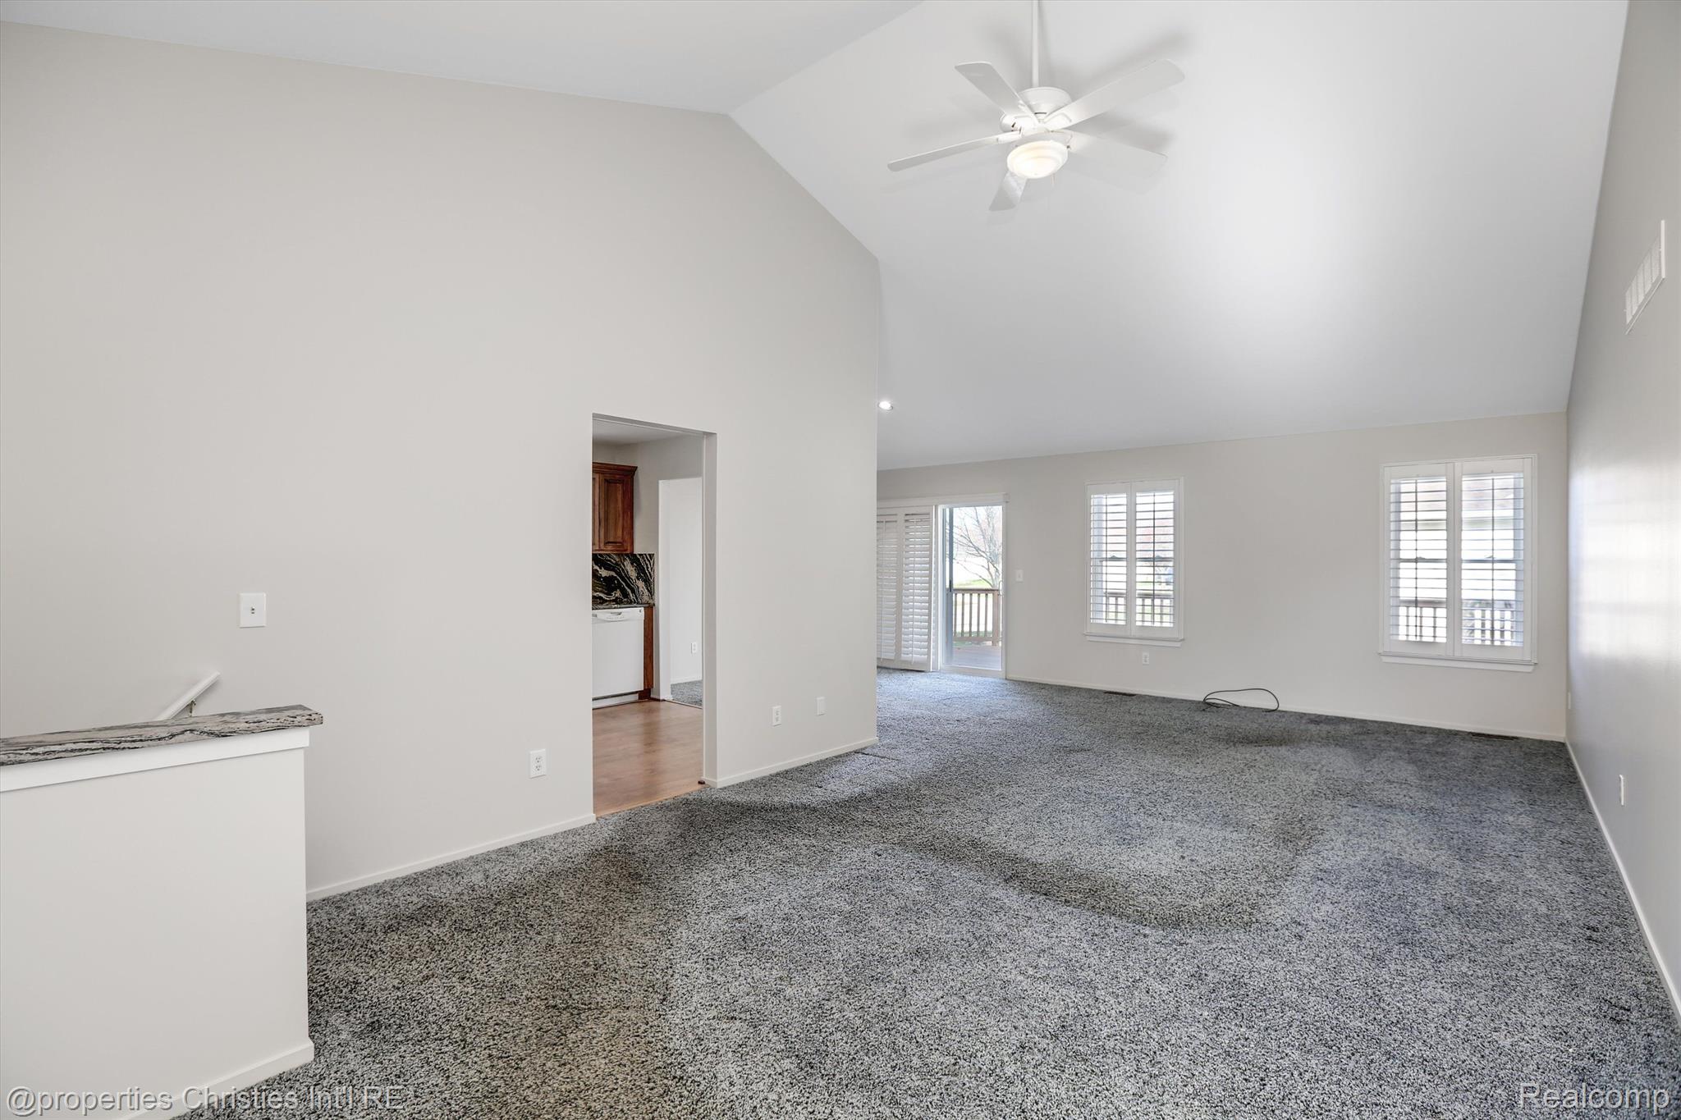
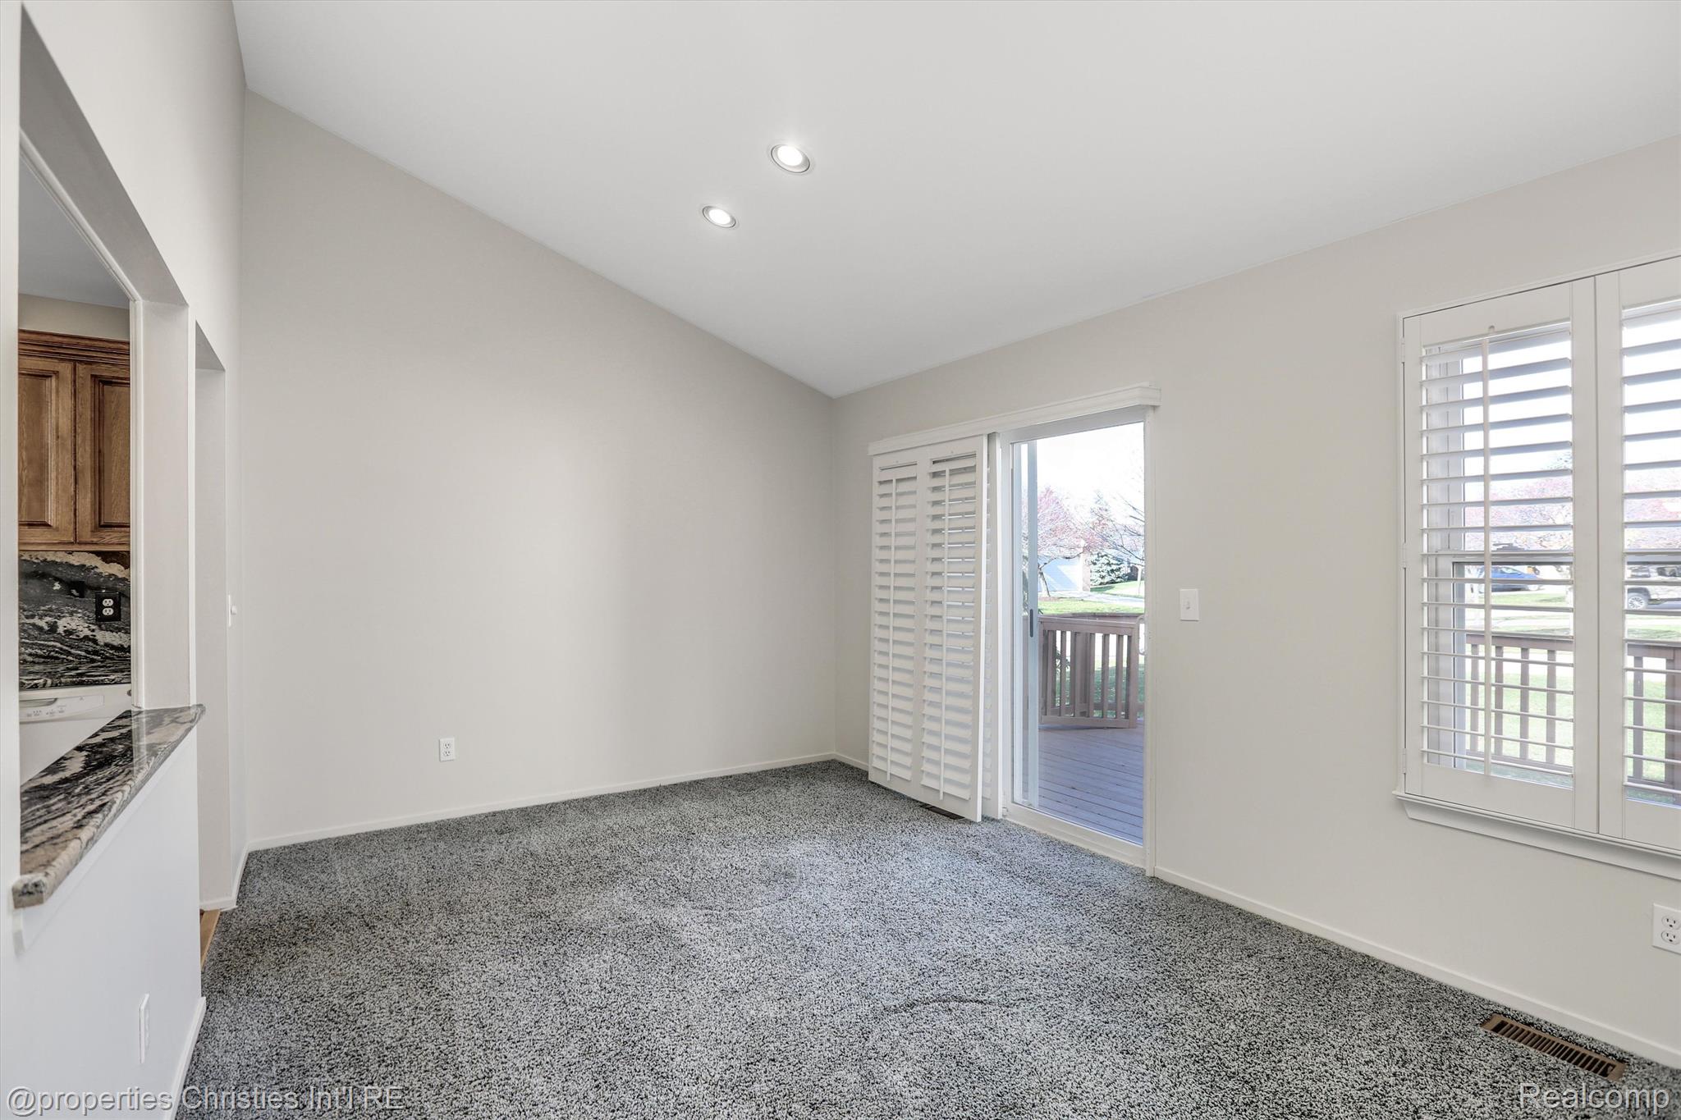
Empty living room with gray carpet, vaulted ceiling, plantation shutters, and a sliding glass door to a balcony.
Empty carpeted living room with plantation shutters and a sliding door to a deck.
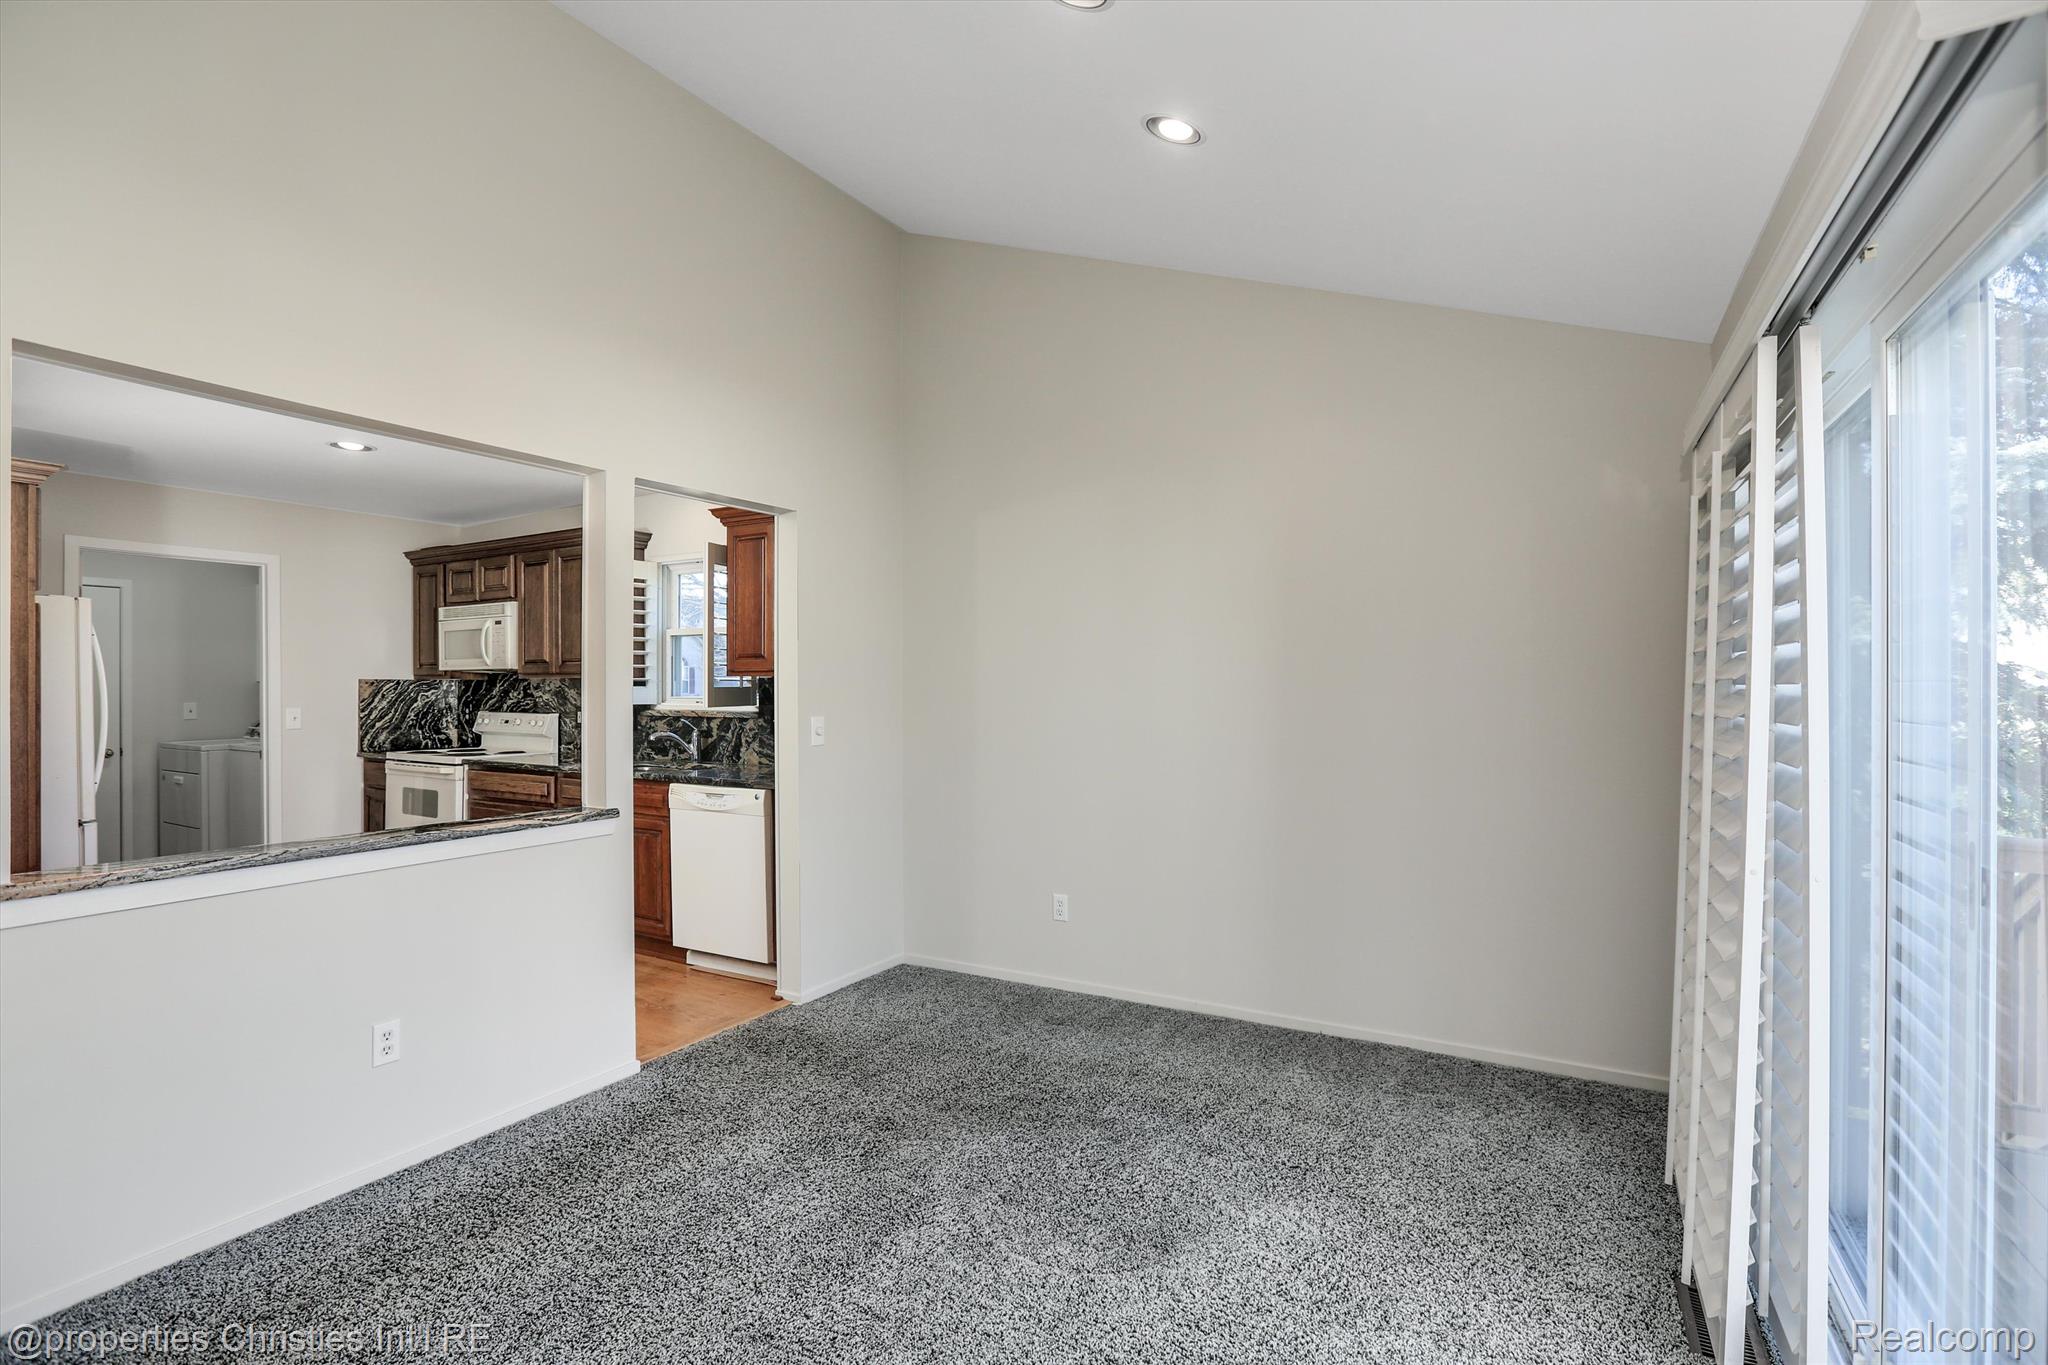
Unfurnished carpeted room with sliding glass doors and openings to a kitchen.
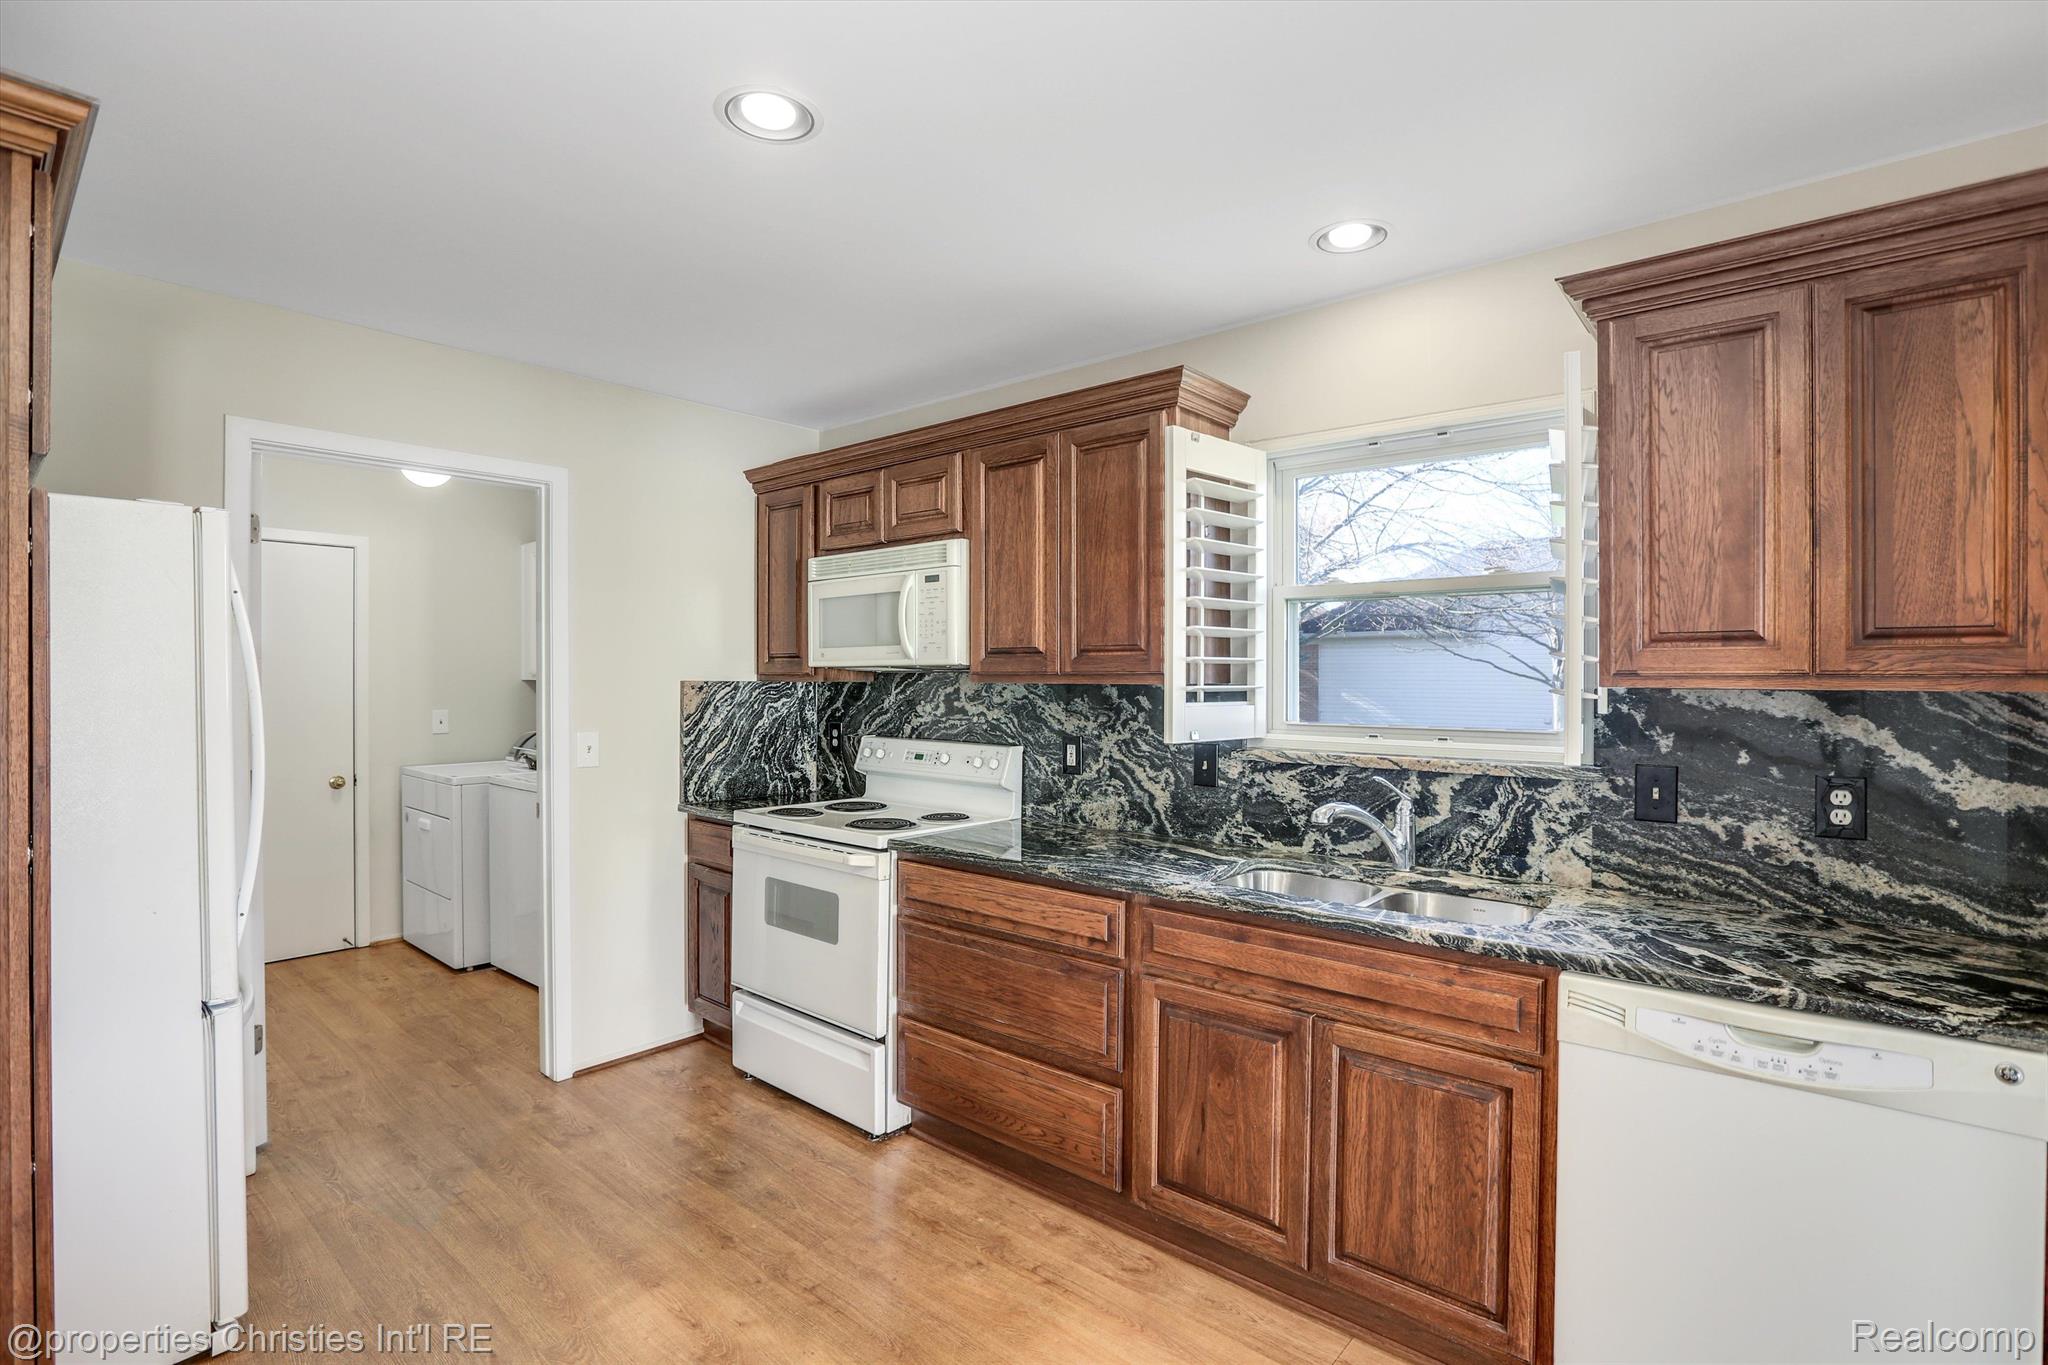
Kitchen with dark wood cabinets, dramatic stone counters, white appliances, and a laundry area through the doorway.
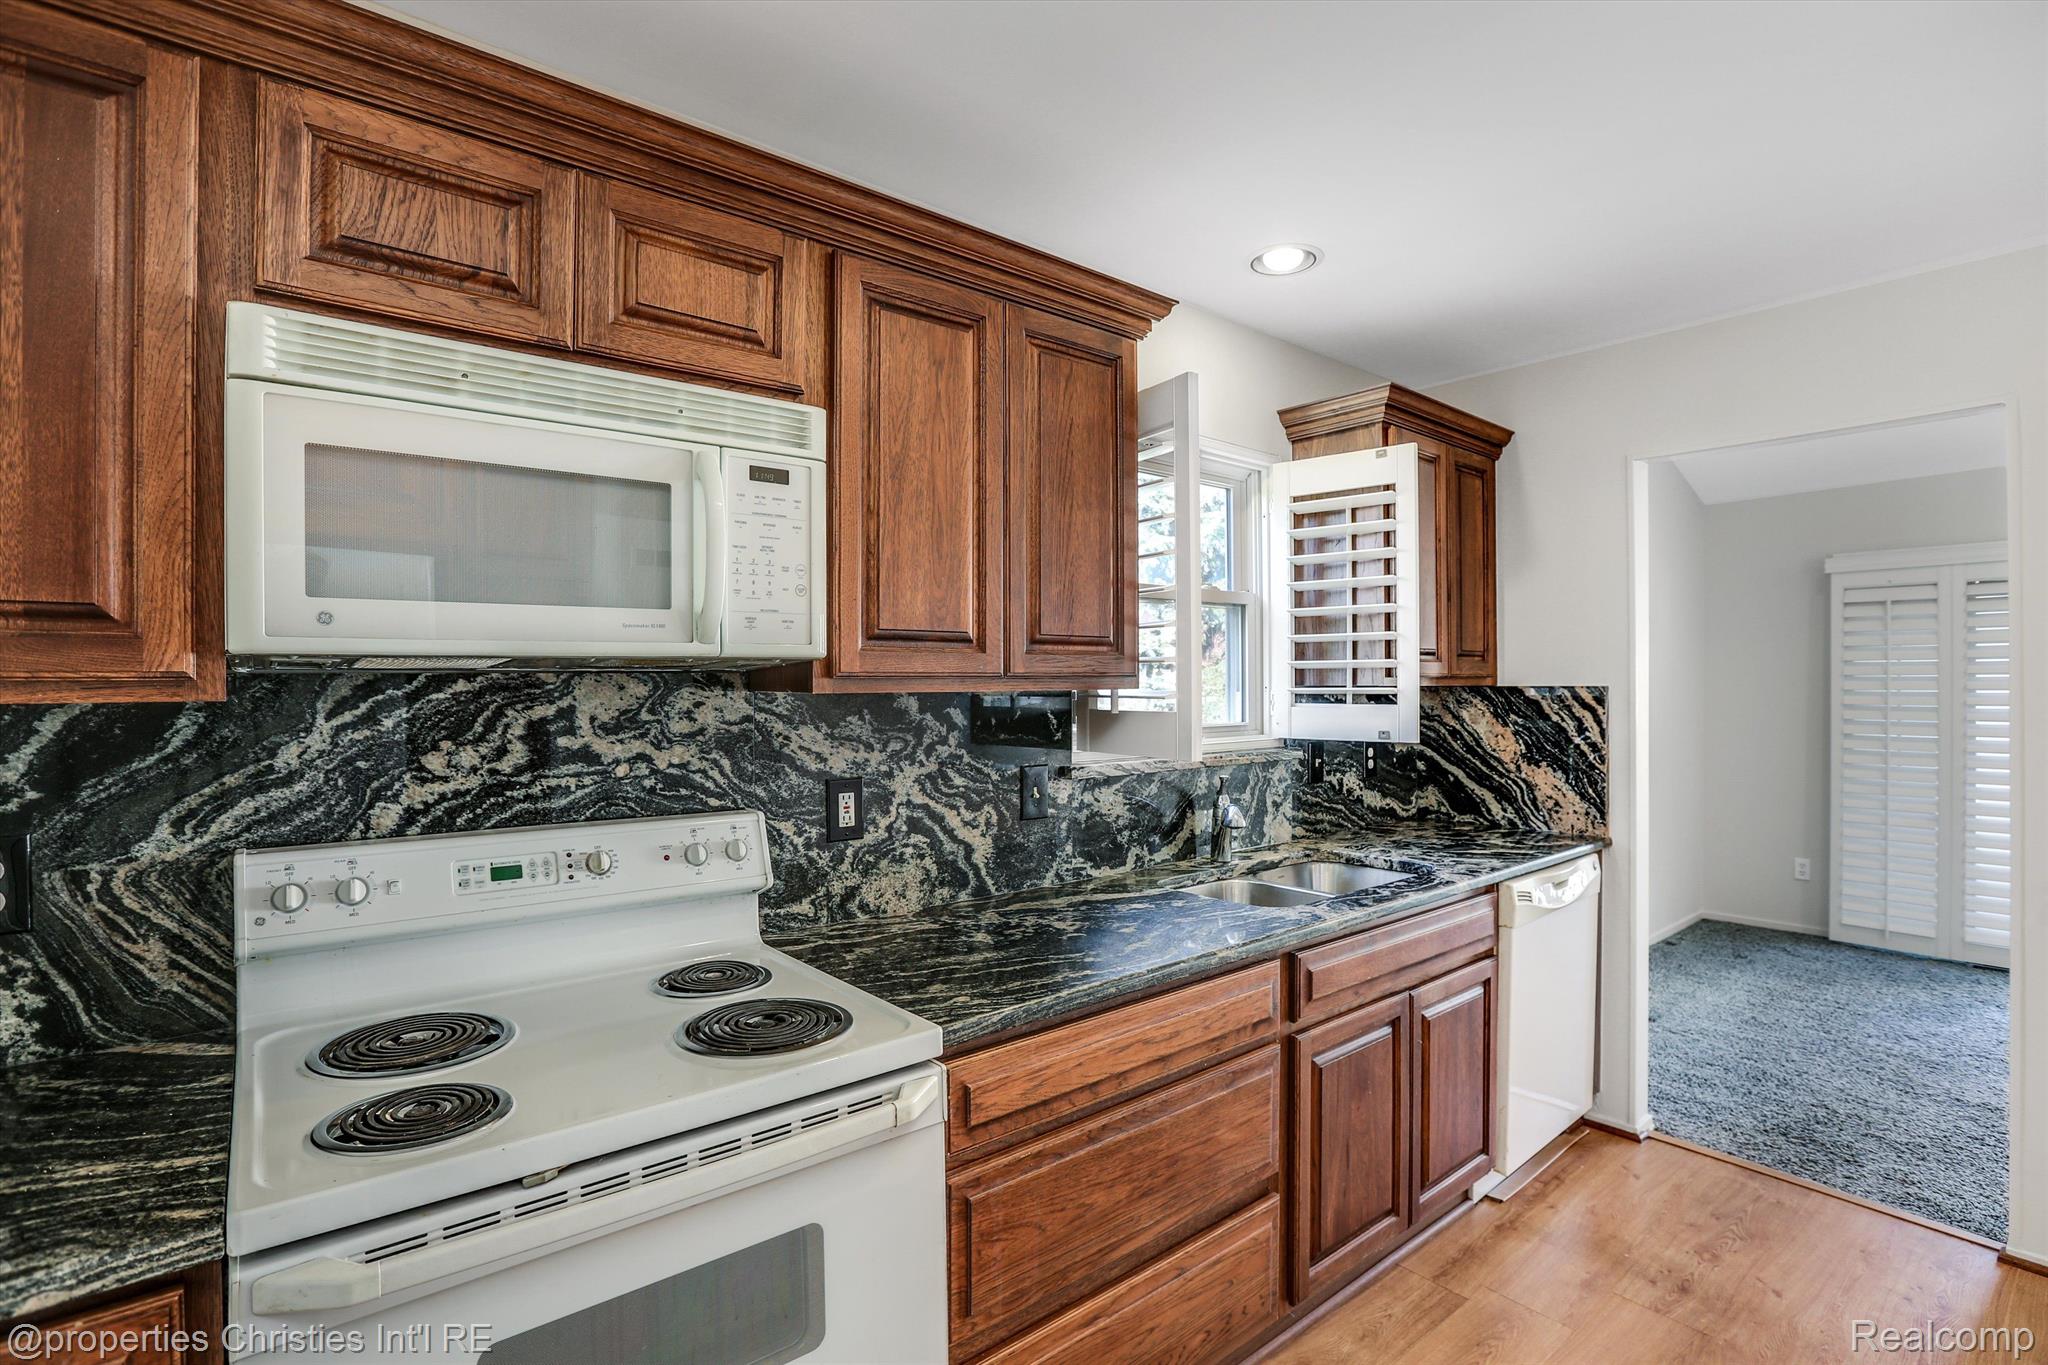
Kitchen with dark wood cabinets, dramatic granite counters and backsplash, and white appliances.
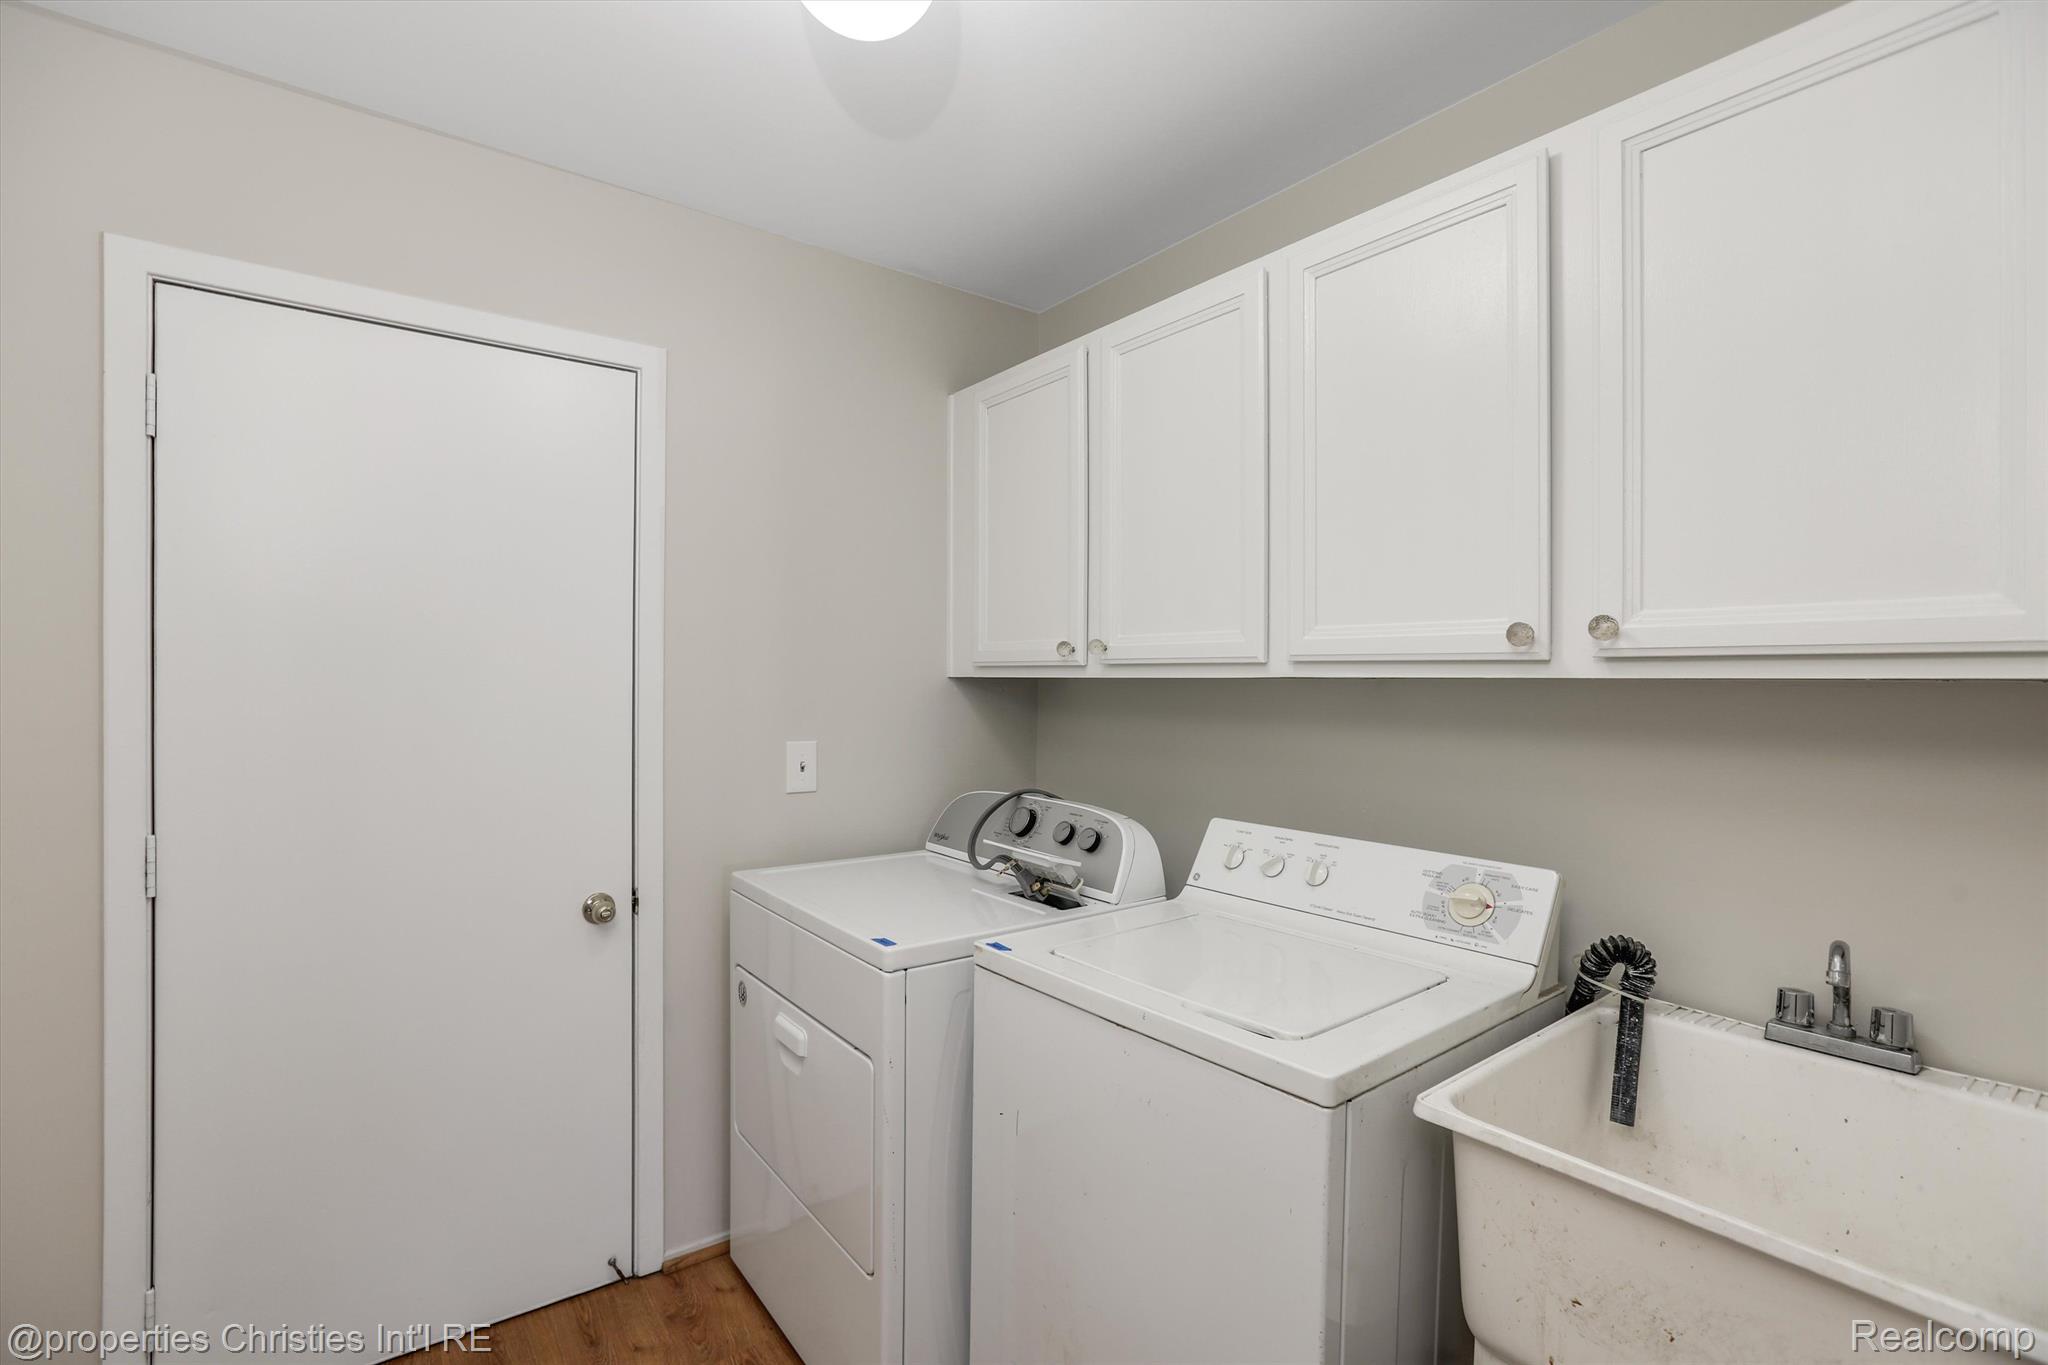
Laundry room with washer, dryer, overhead cabinets, and a utility sink.
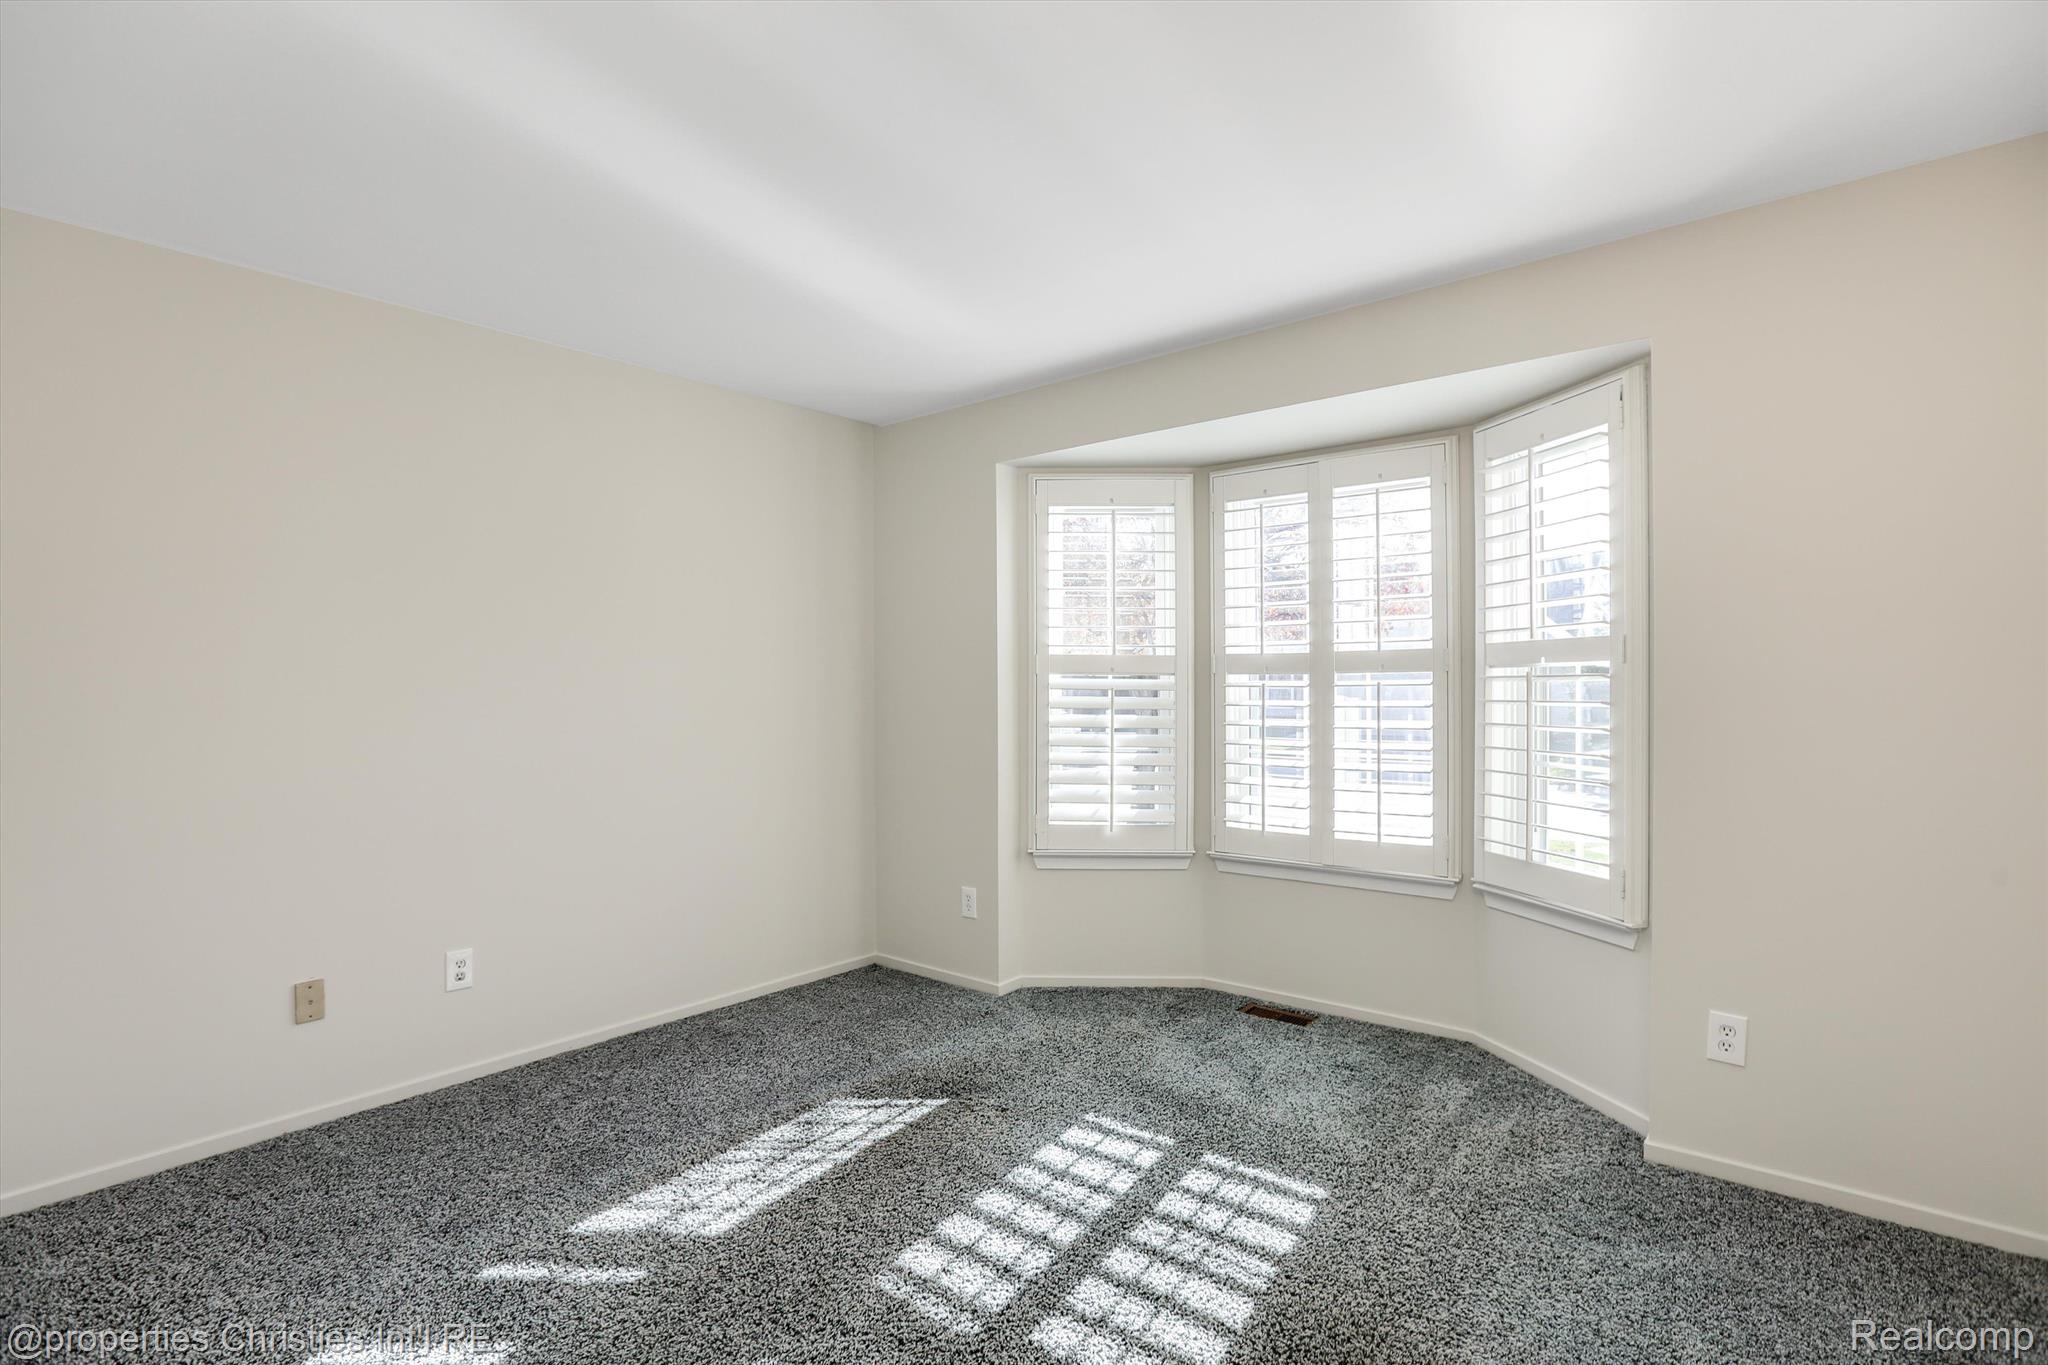
Empty bedroom with gray carpet and bright bay windows fitted with white plantation shutters.
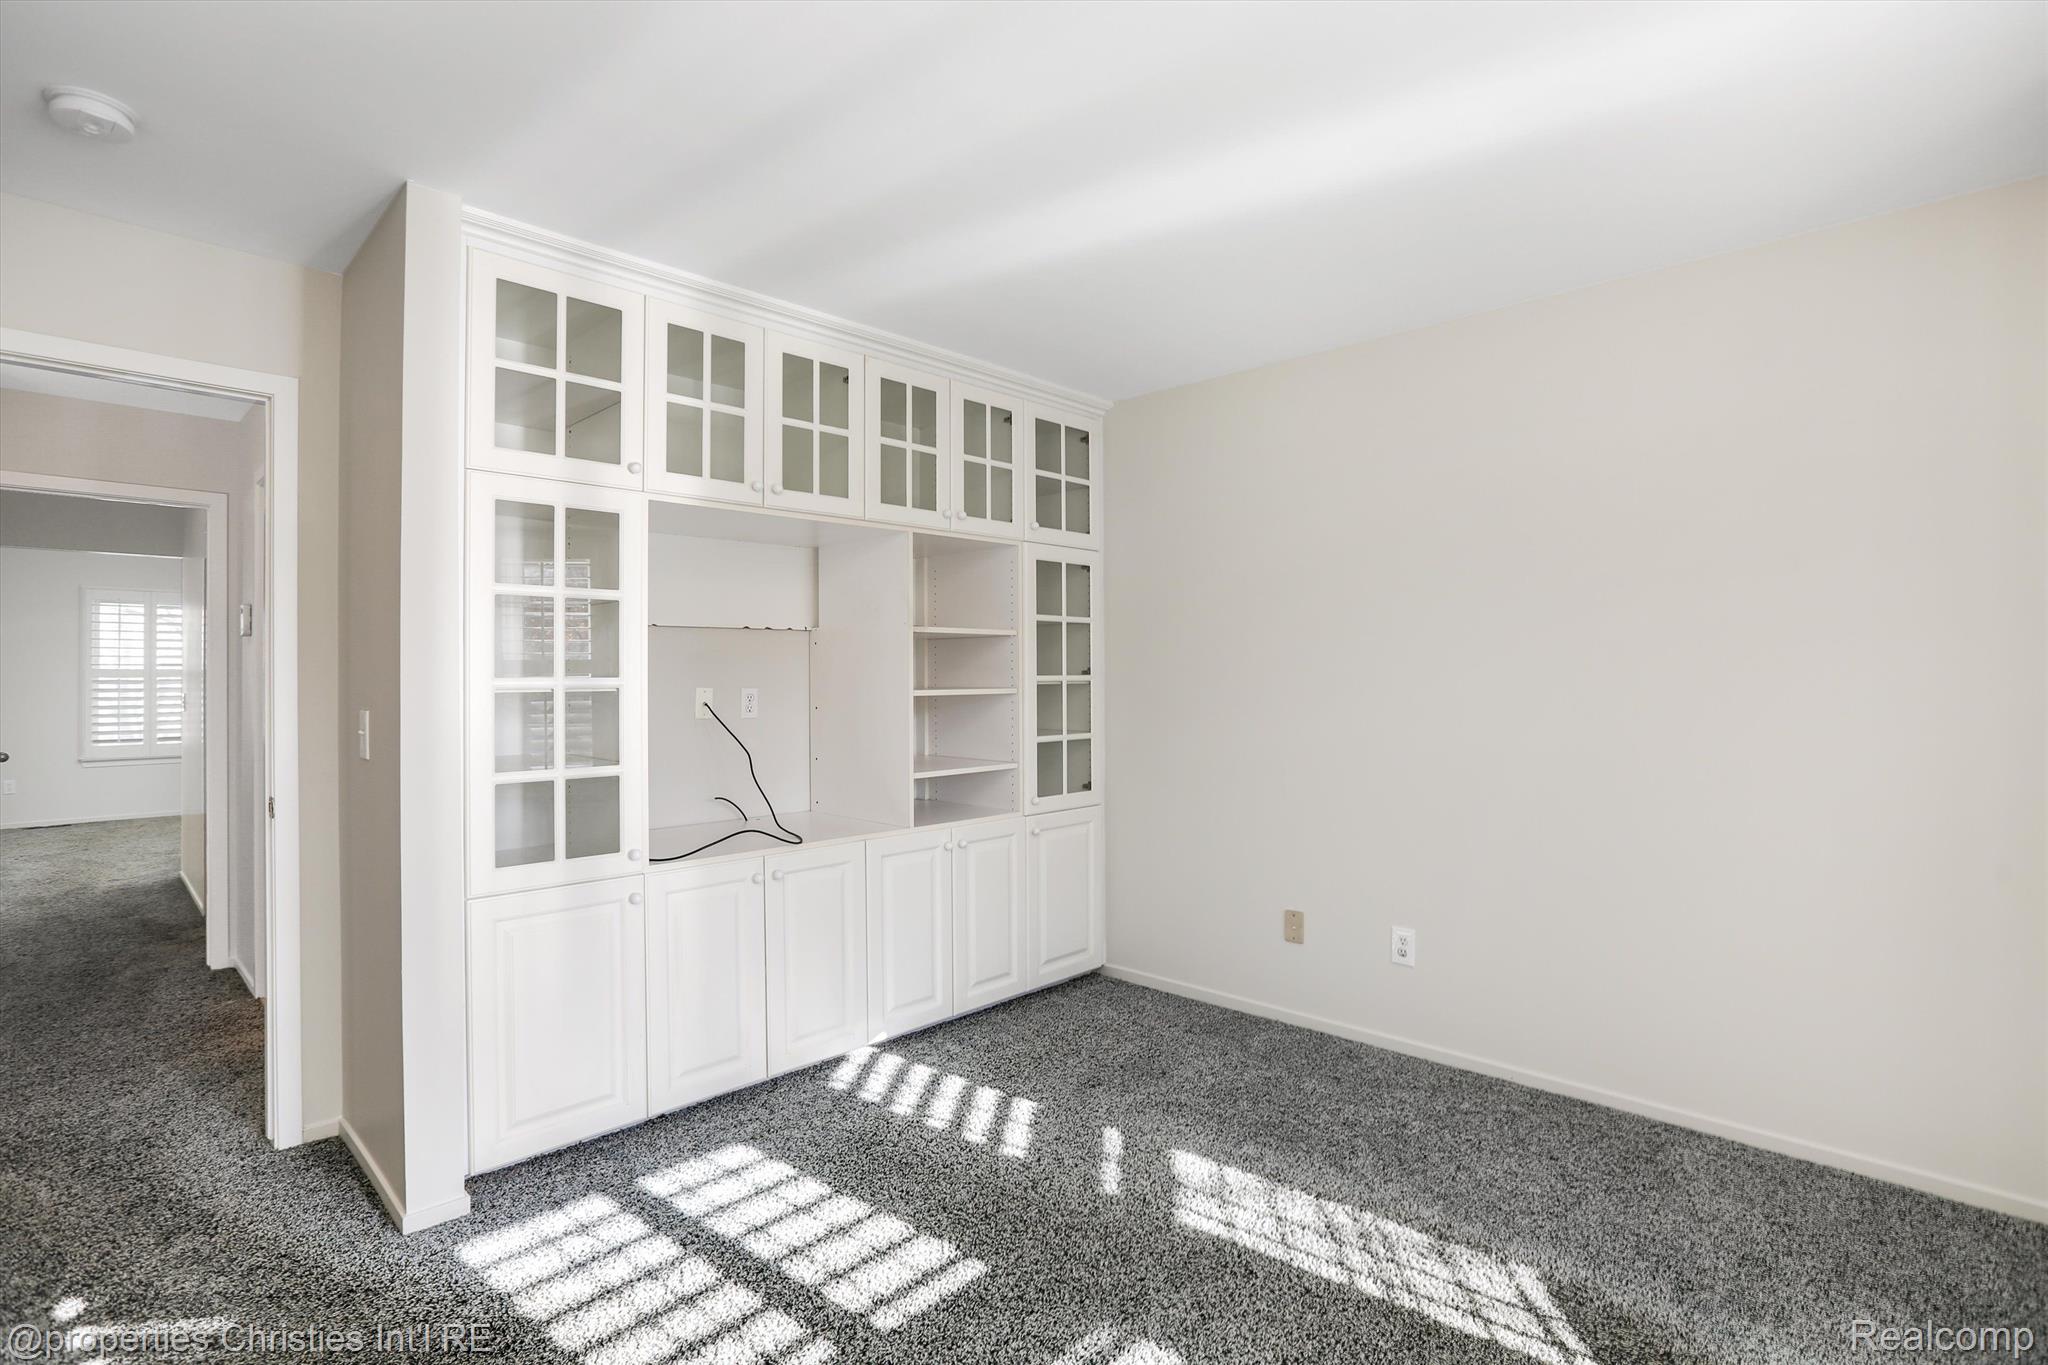
Vacant room with white built-in cabinets and desk nook, gray carpet, and sunlight through a nearby window.
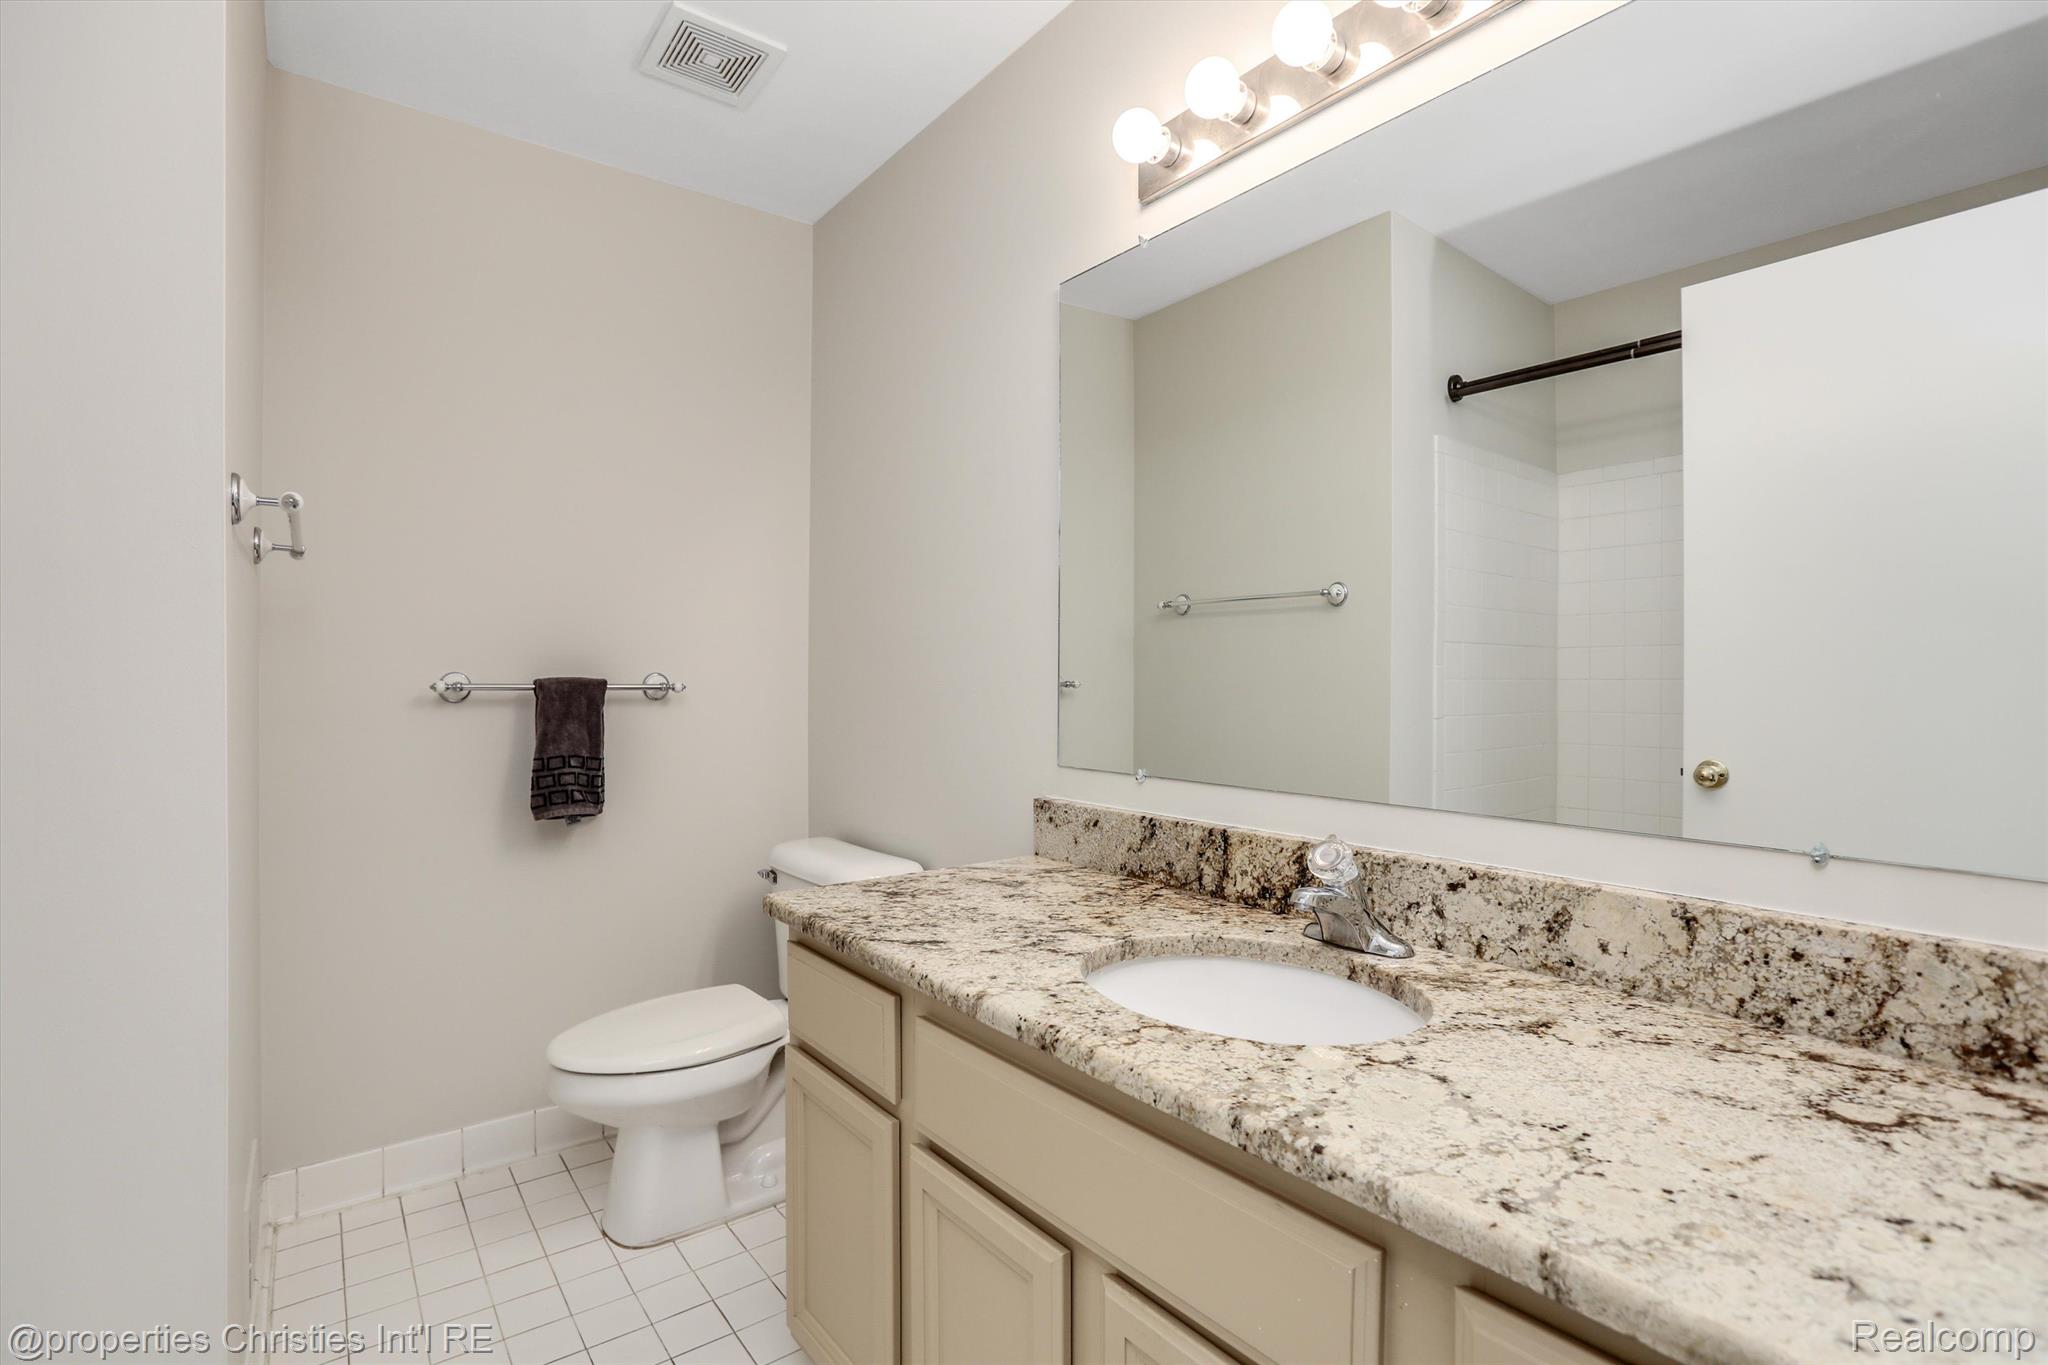
Bathroom with a long granite vanity, large mirror, bright lights, and tiled shower.
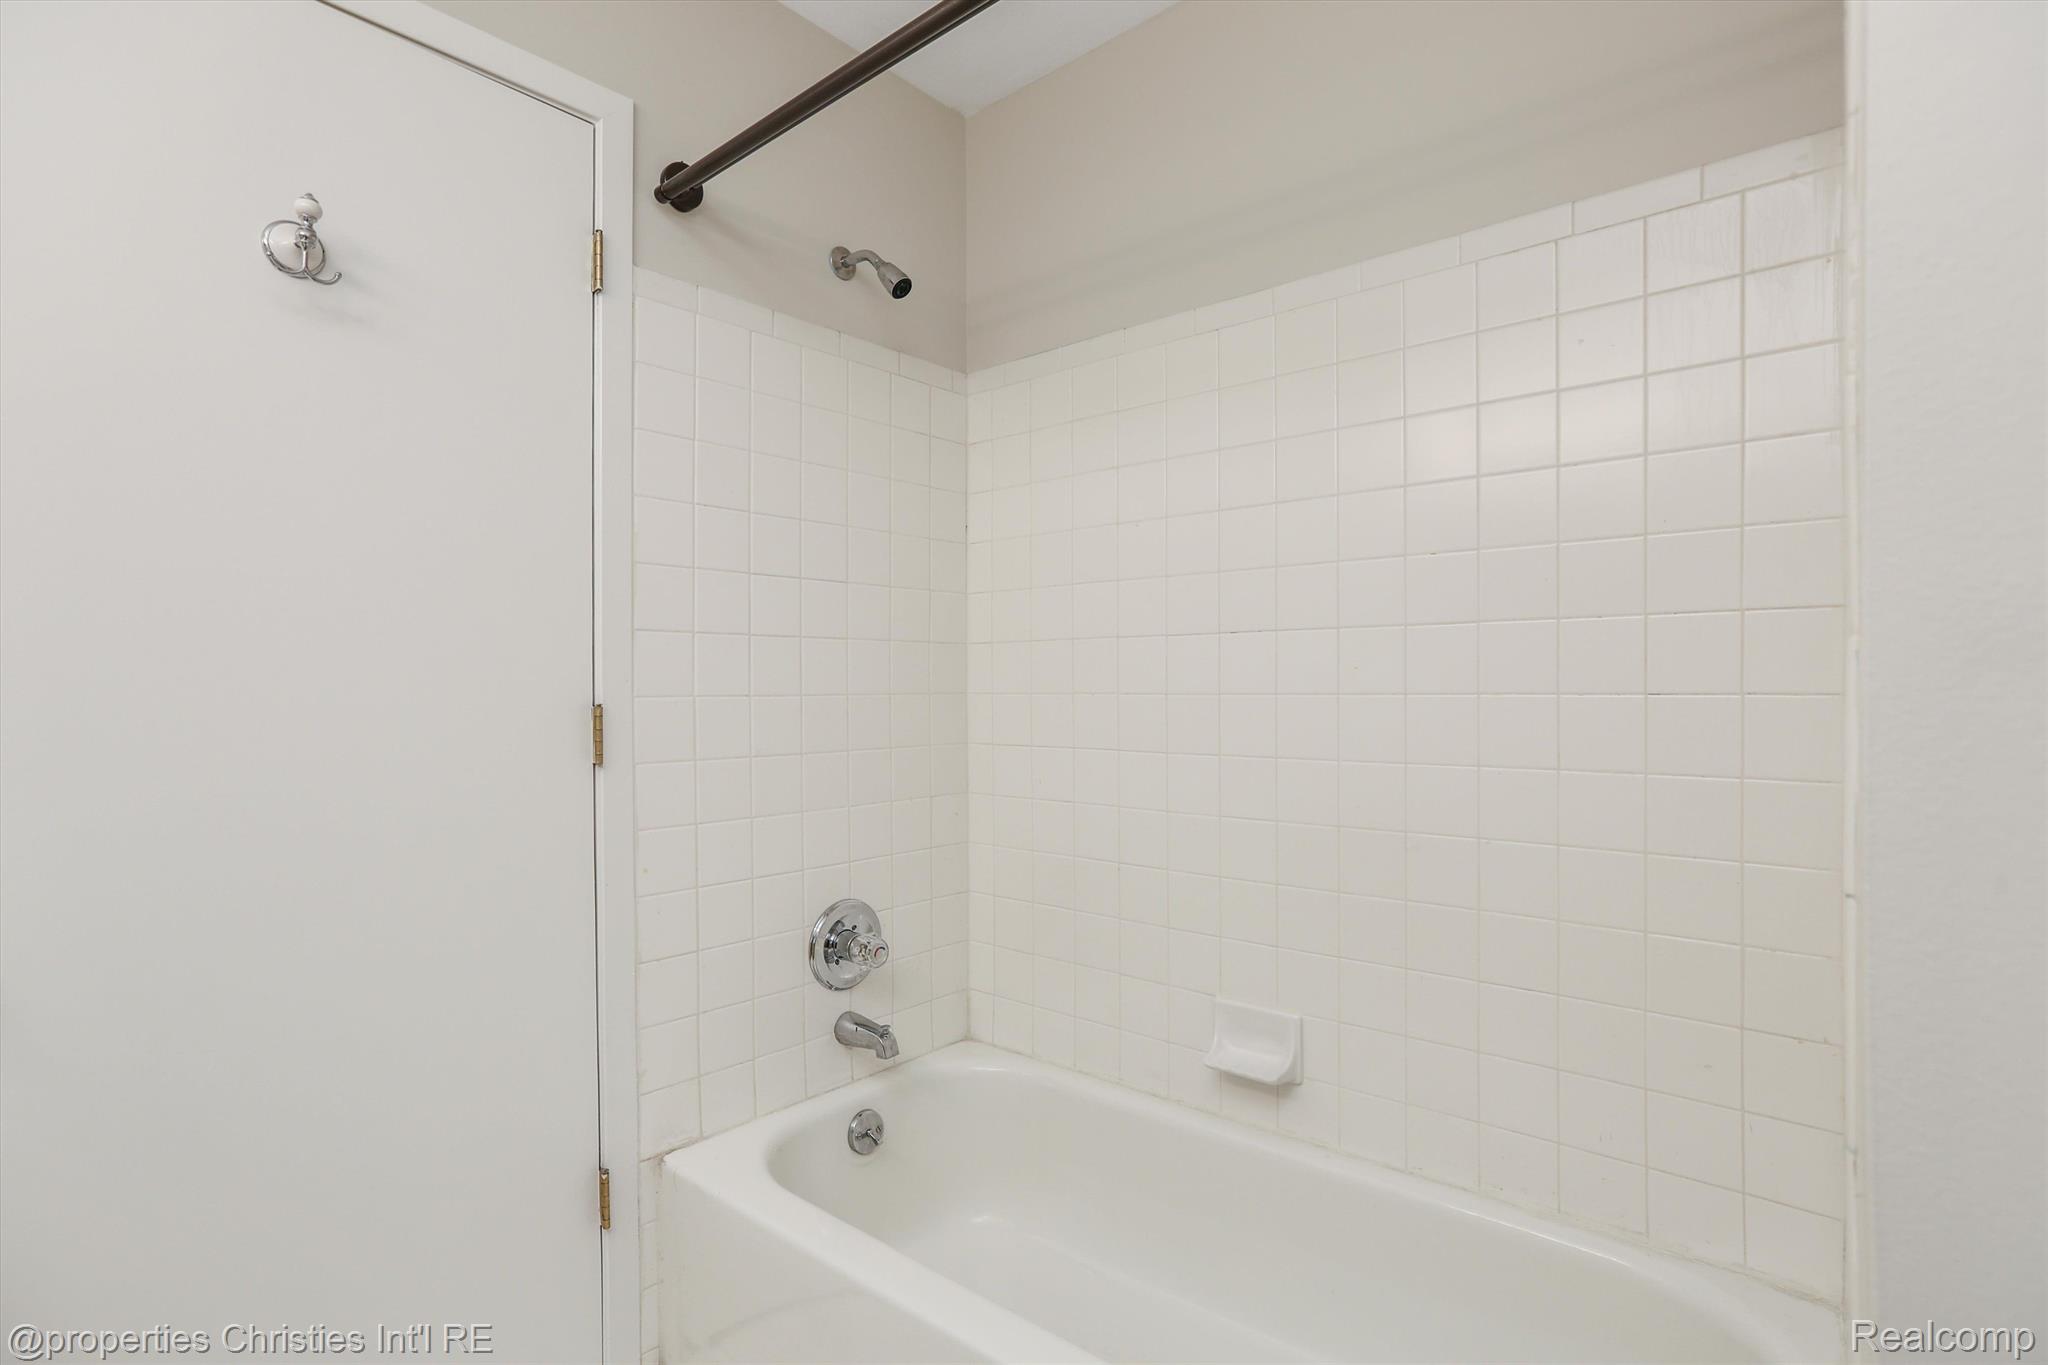
Bathroom with a white bathtub, tiled shower surround, chrome fixtures, and a dark curtain rod.
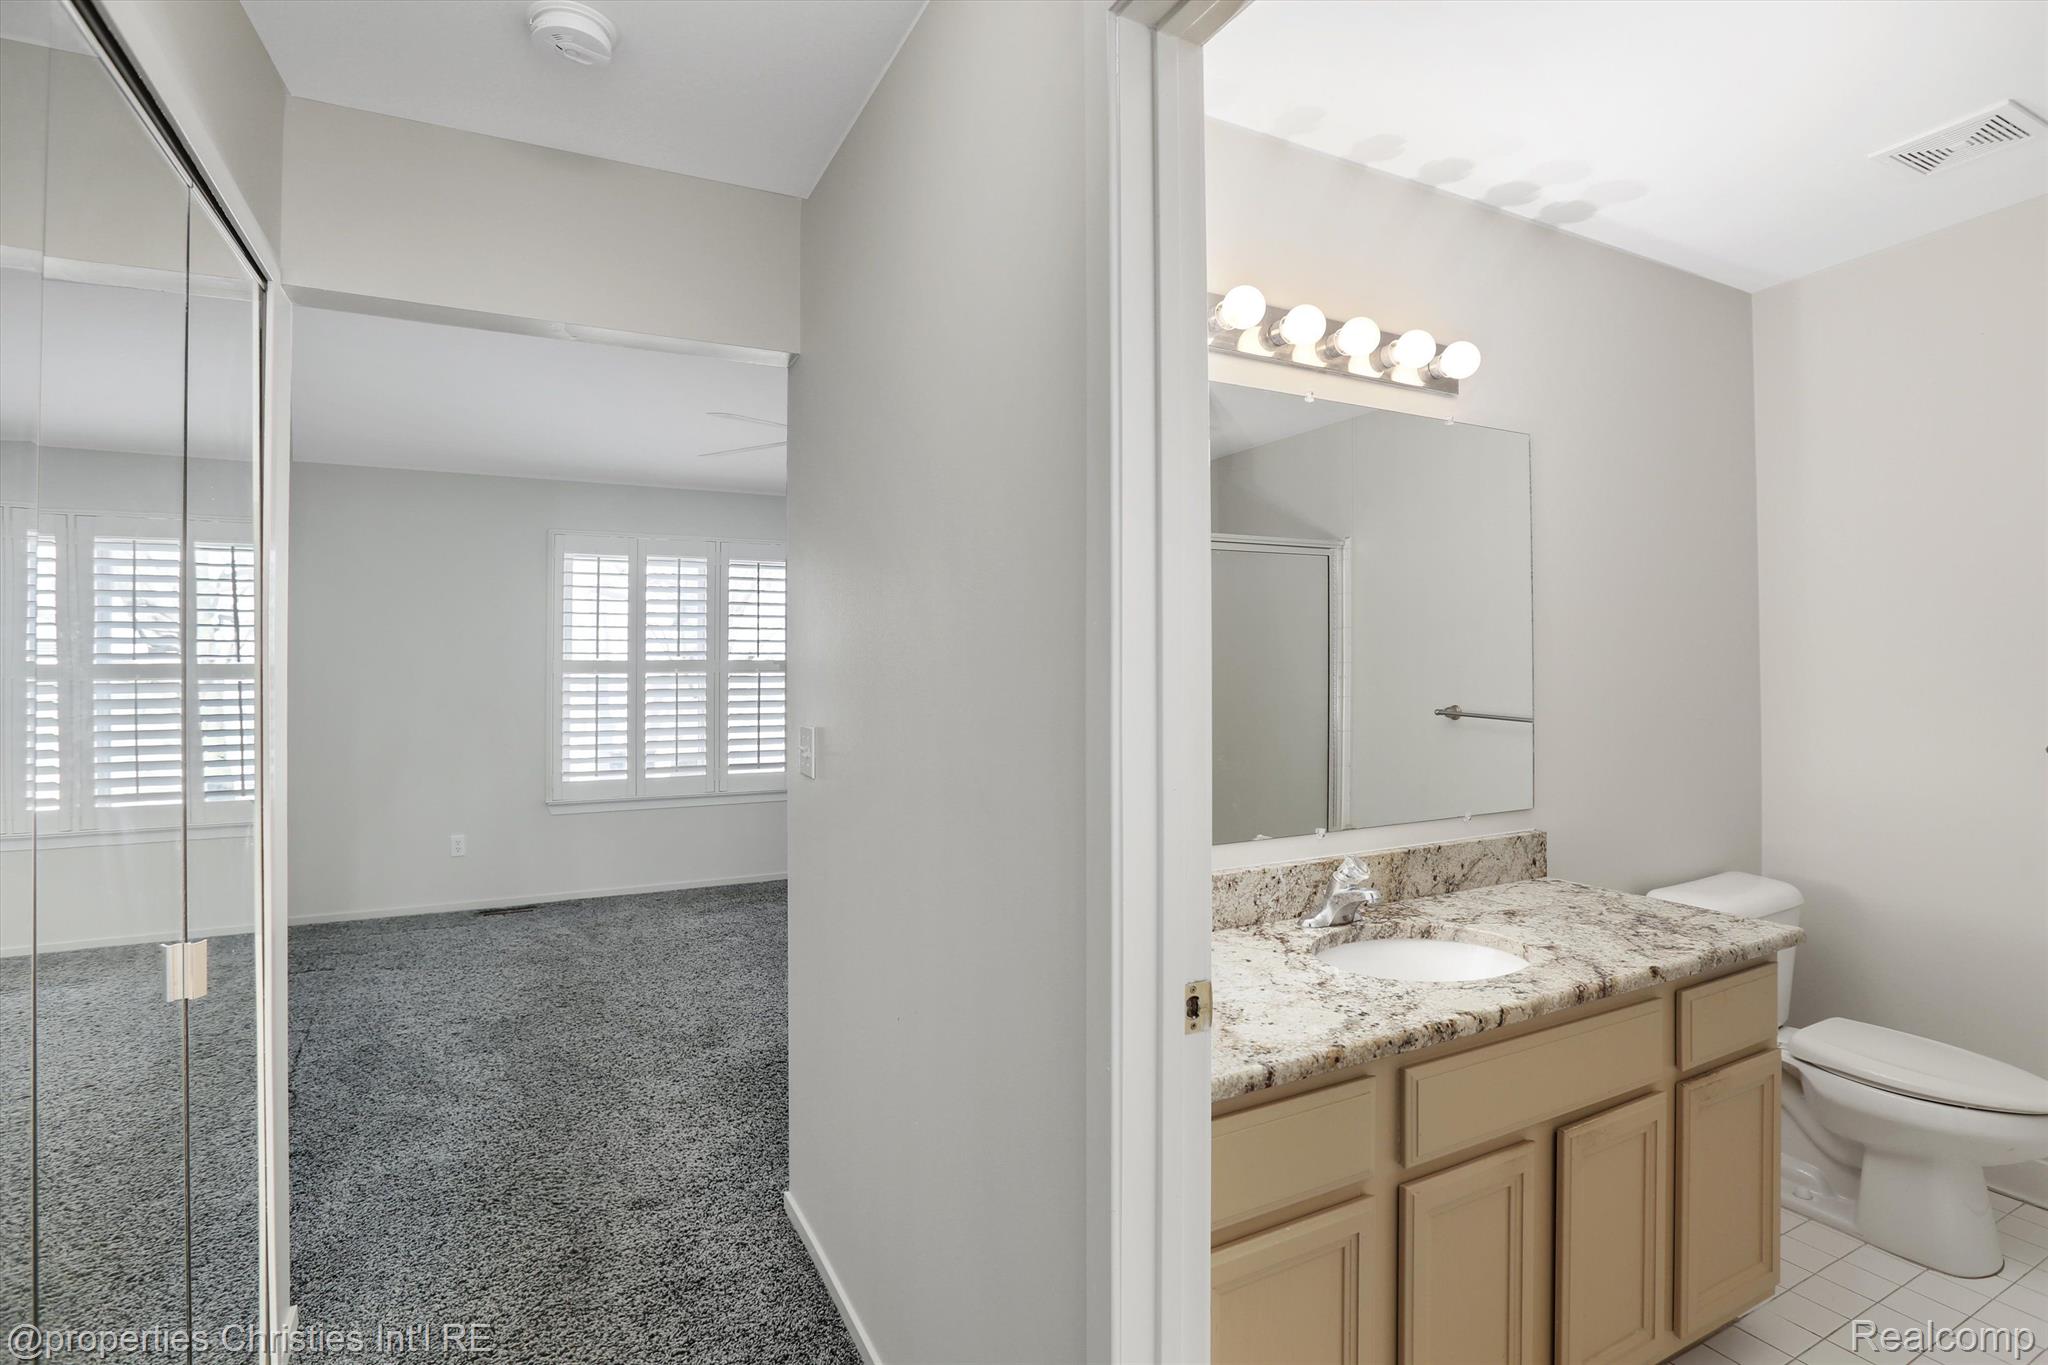
Bathroom vanity and toilet beside an empty carpeted bedroom with plantation-shuttered windows.
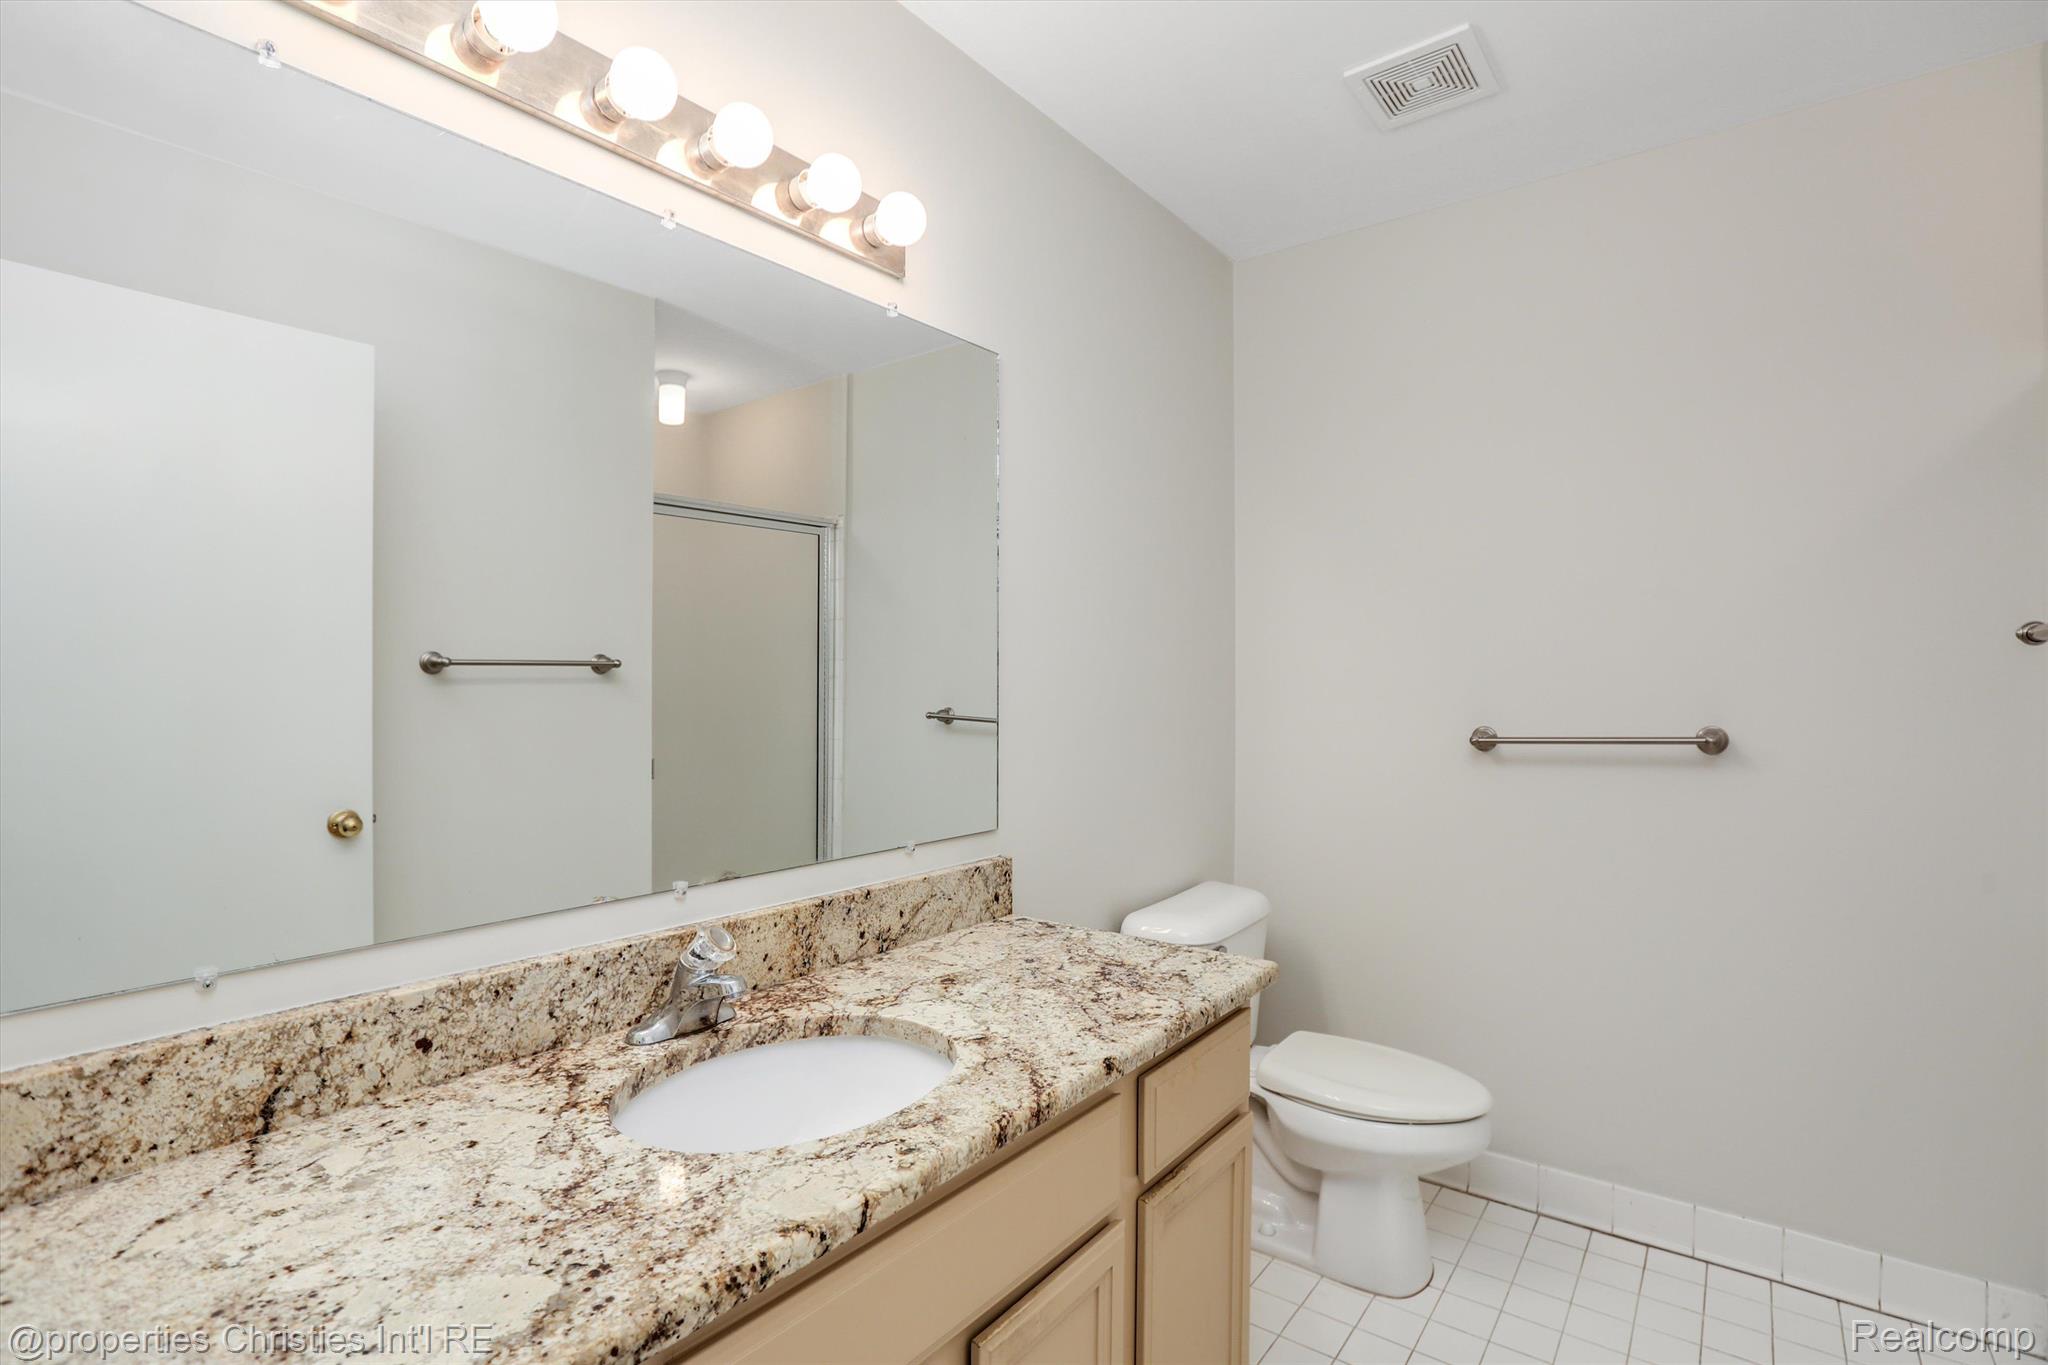
Bathroom with a granite vanity, large mirror, and white toilet.
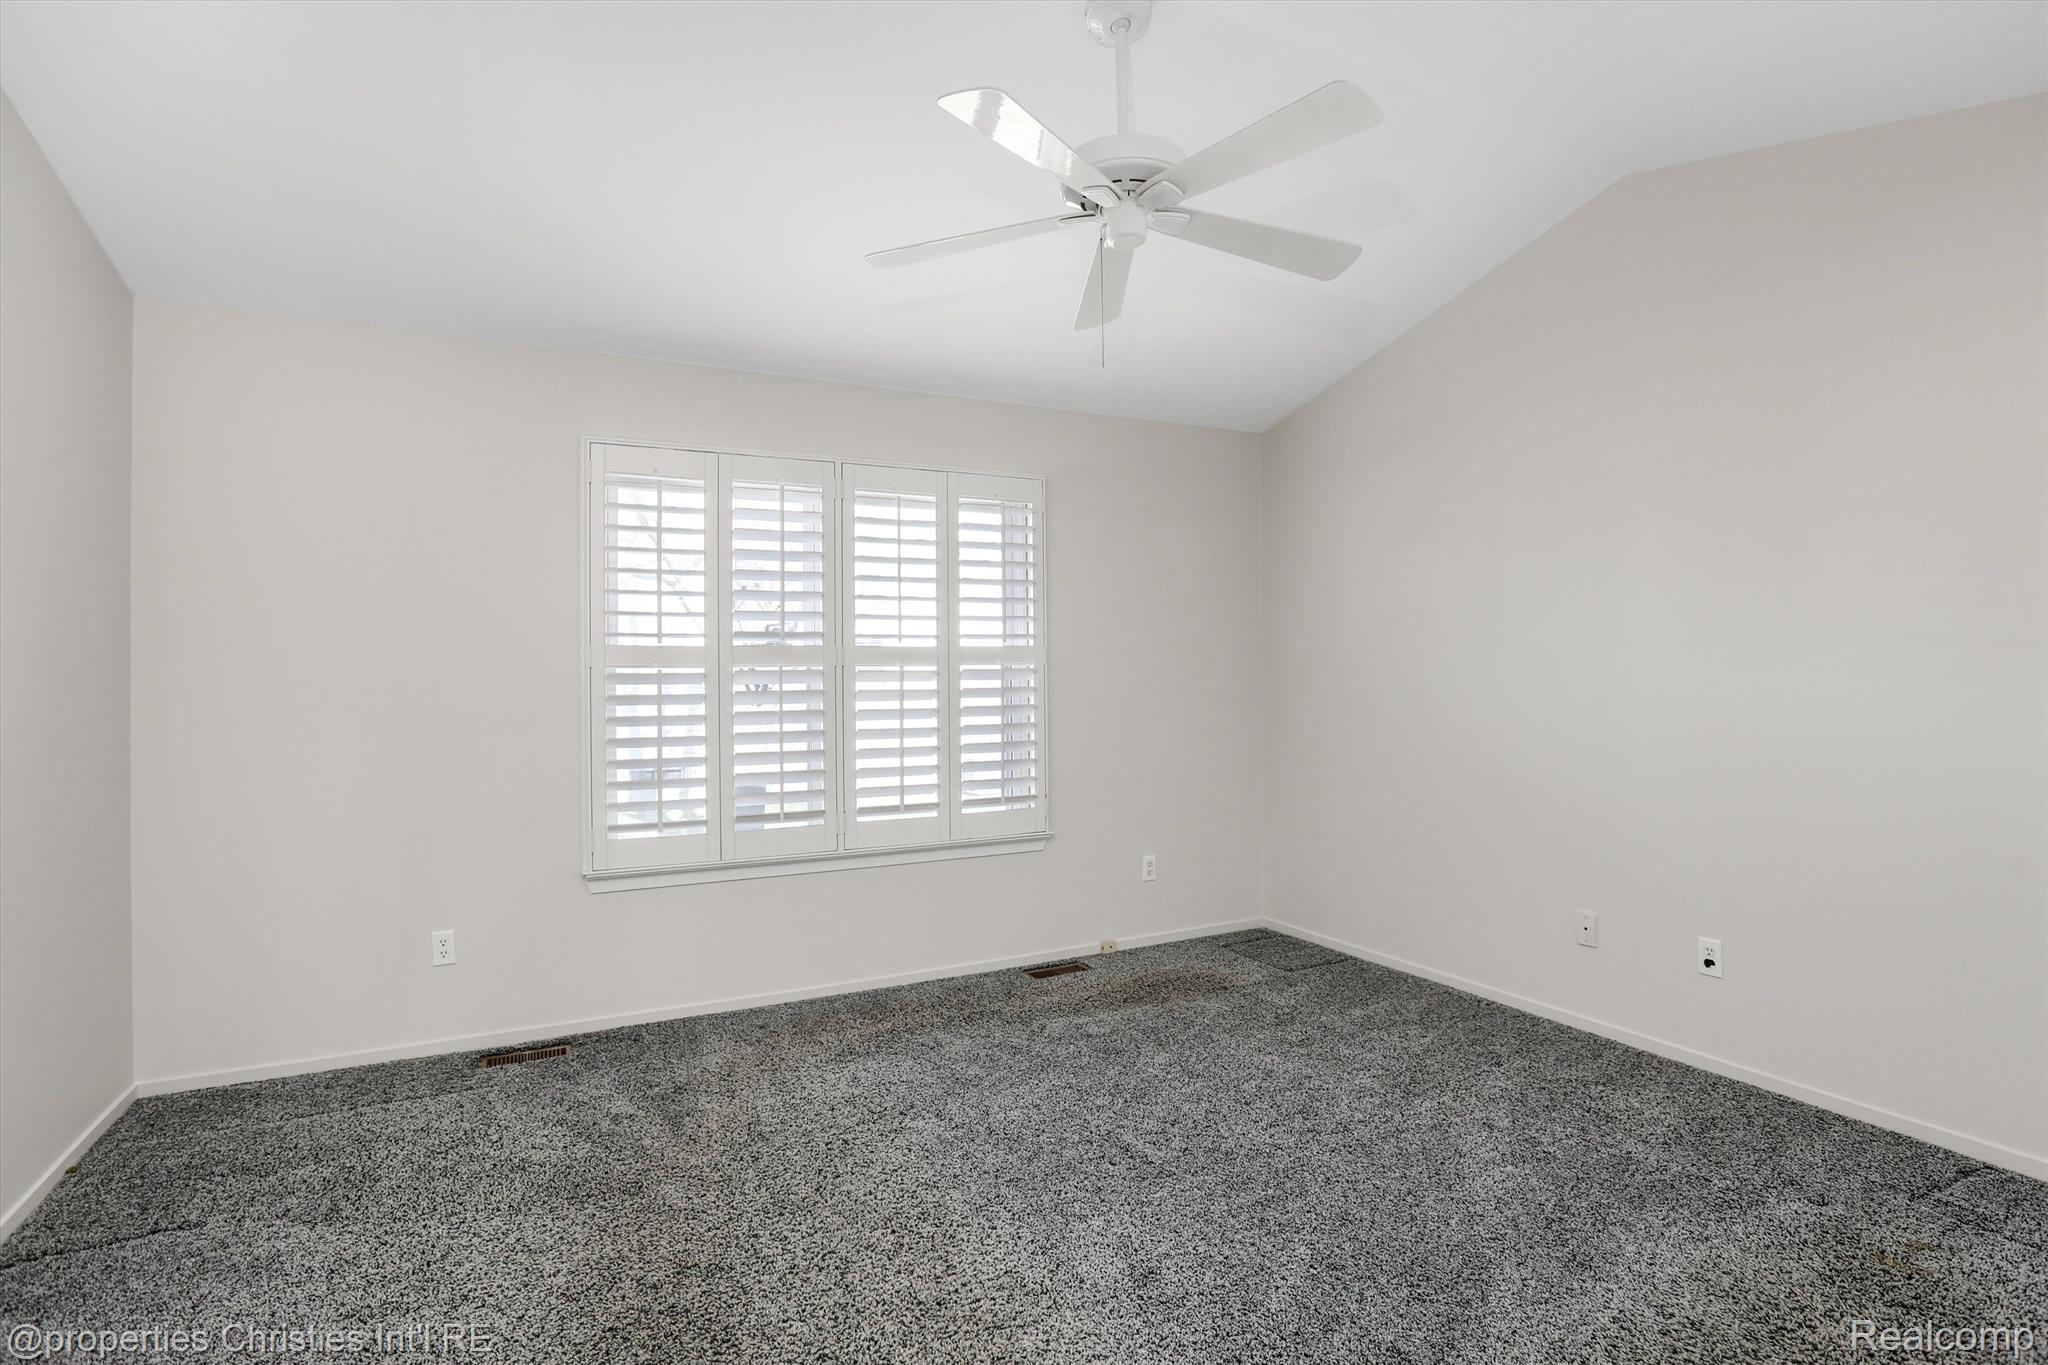
Empty bedroom with gray carpet, plantation shutters, and a white ceiling fan.
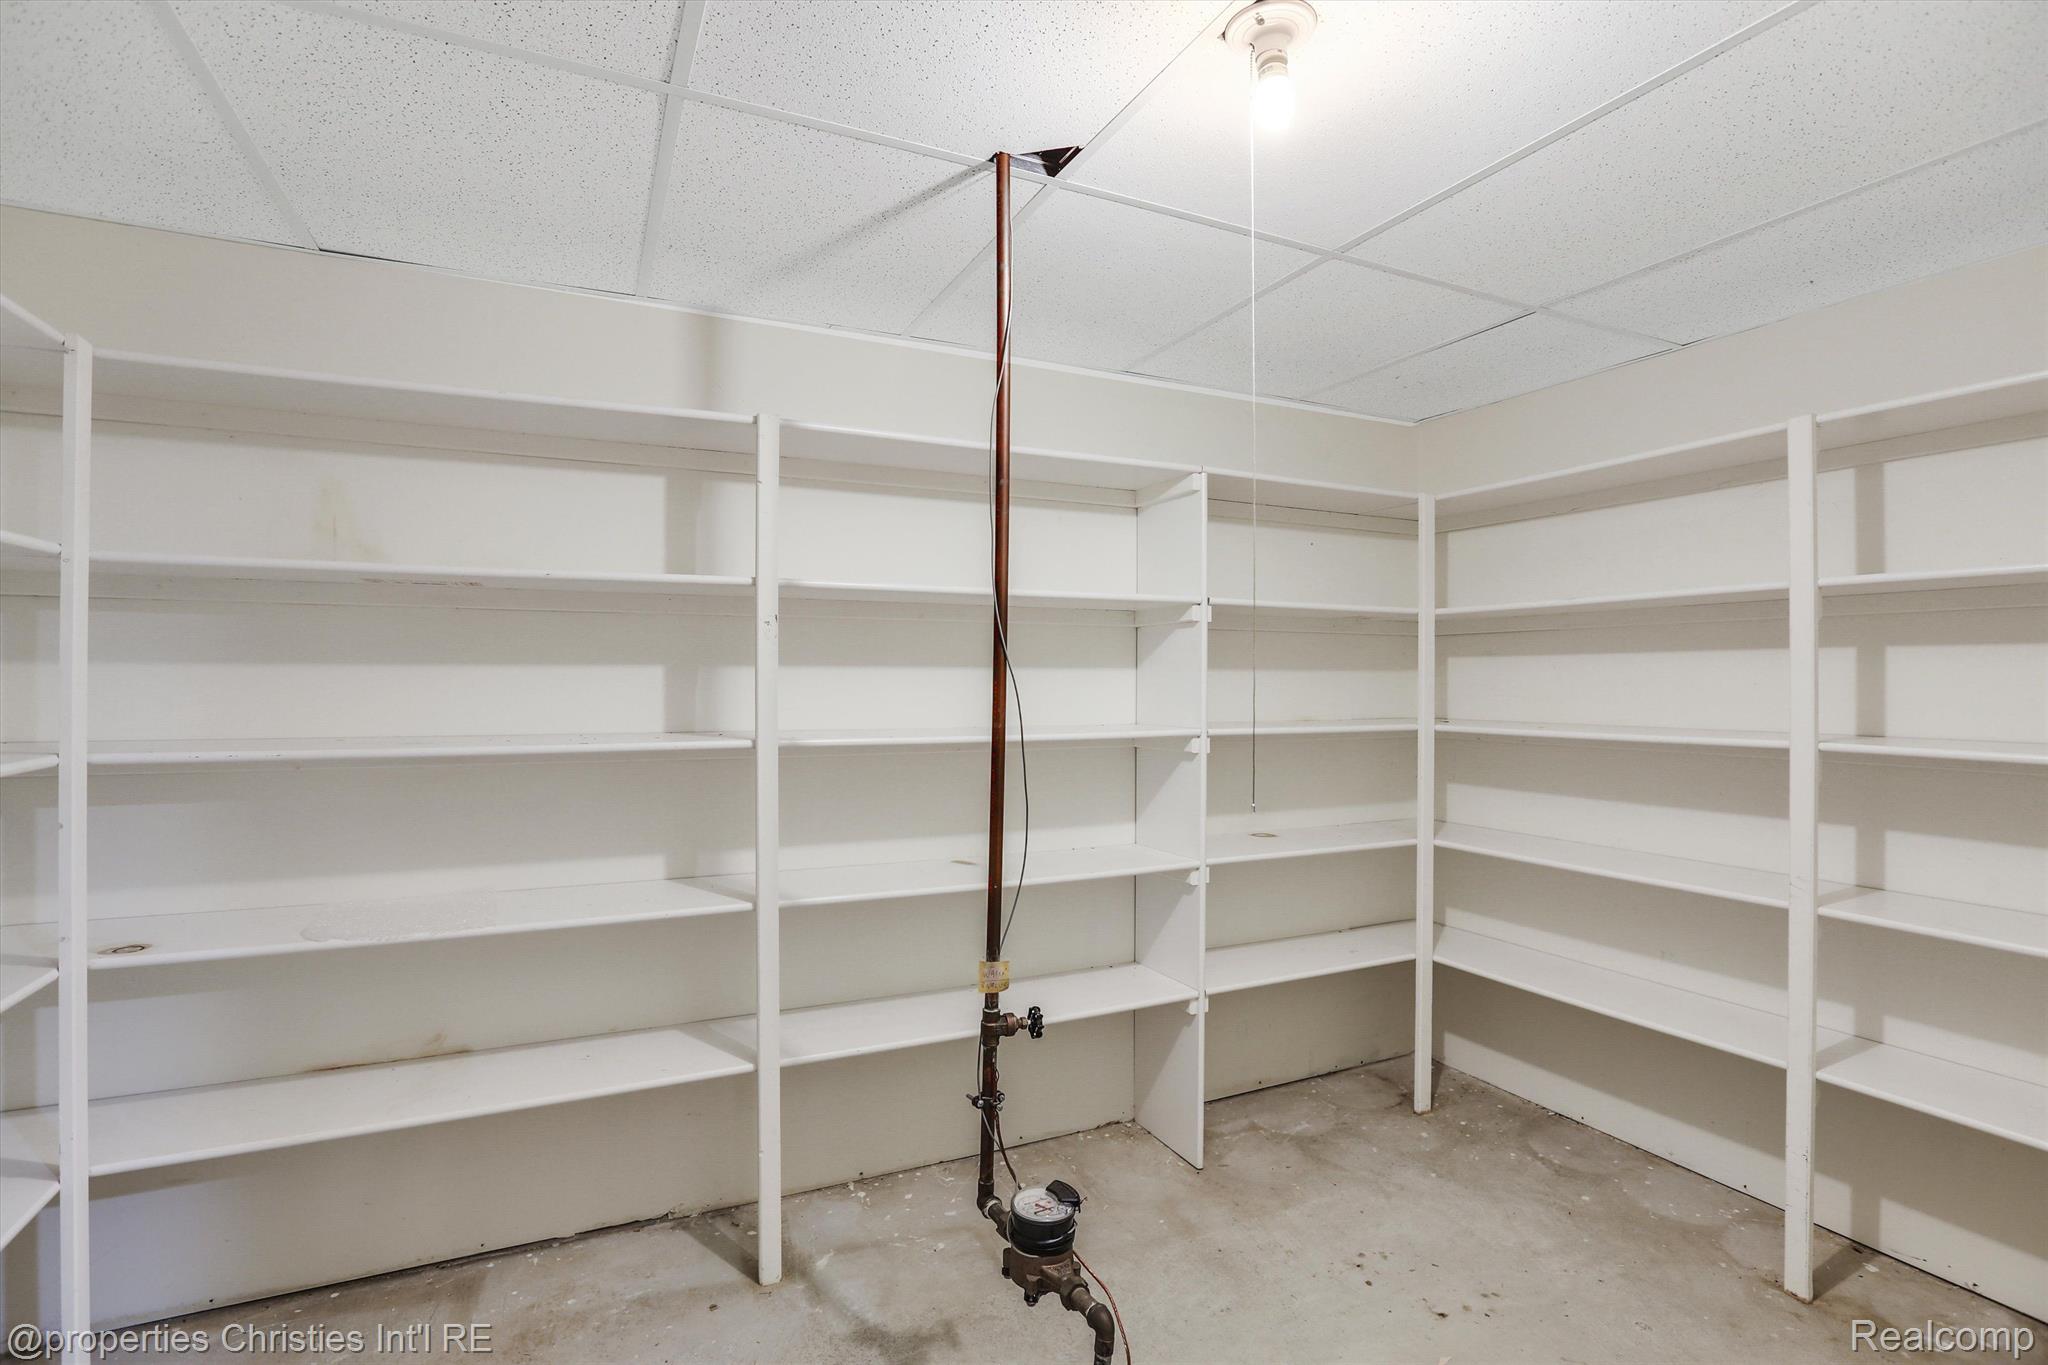
Utility room with wraparound white shelving, concrete floor, and exposed water meter and pipes.
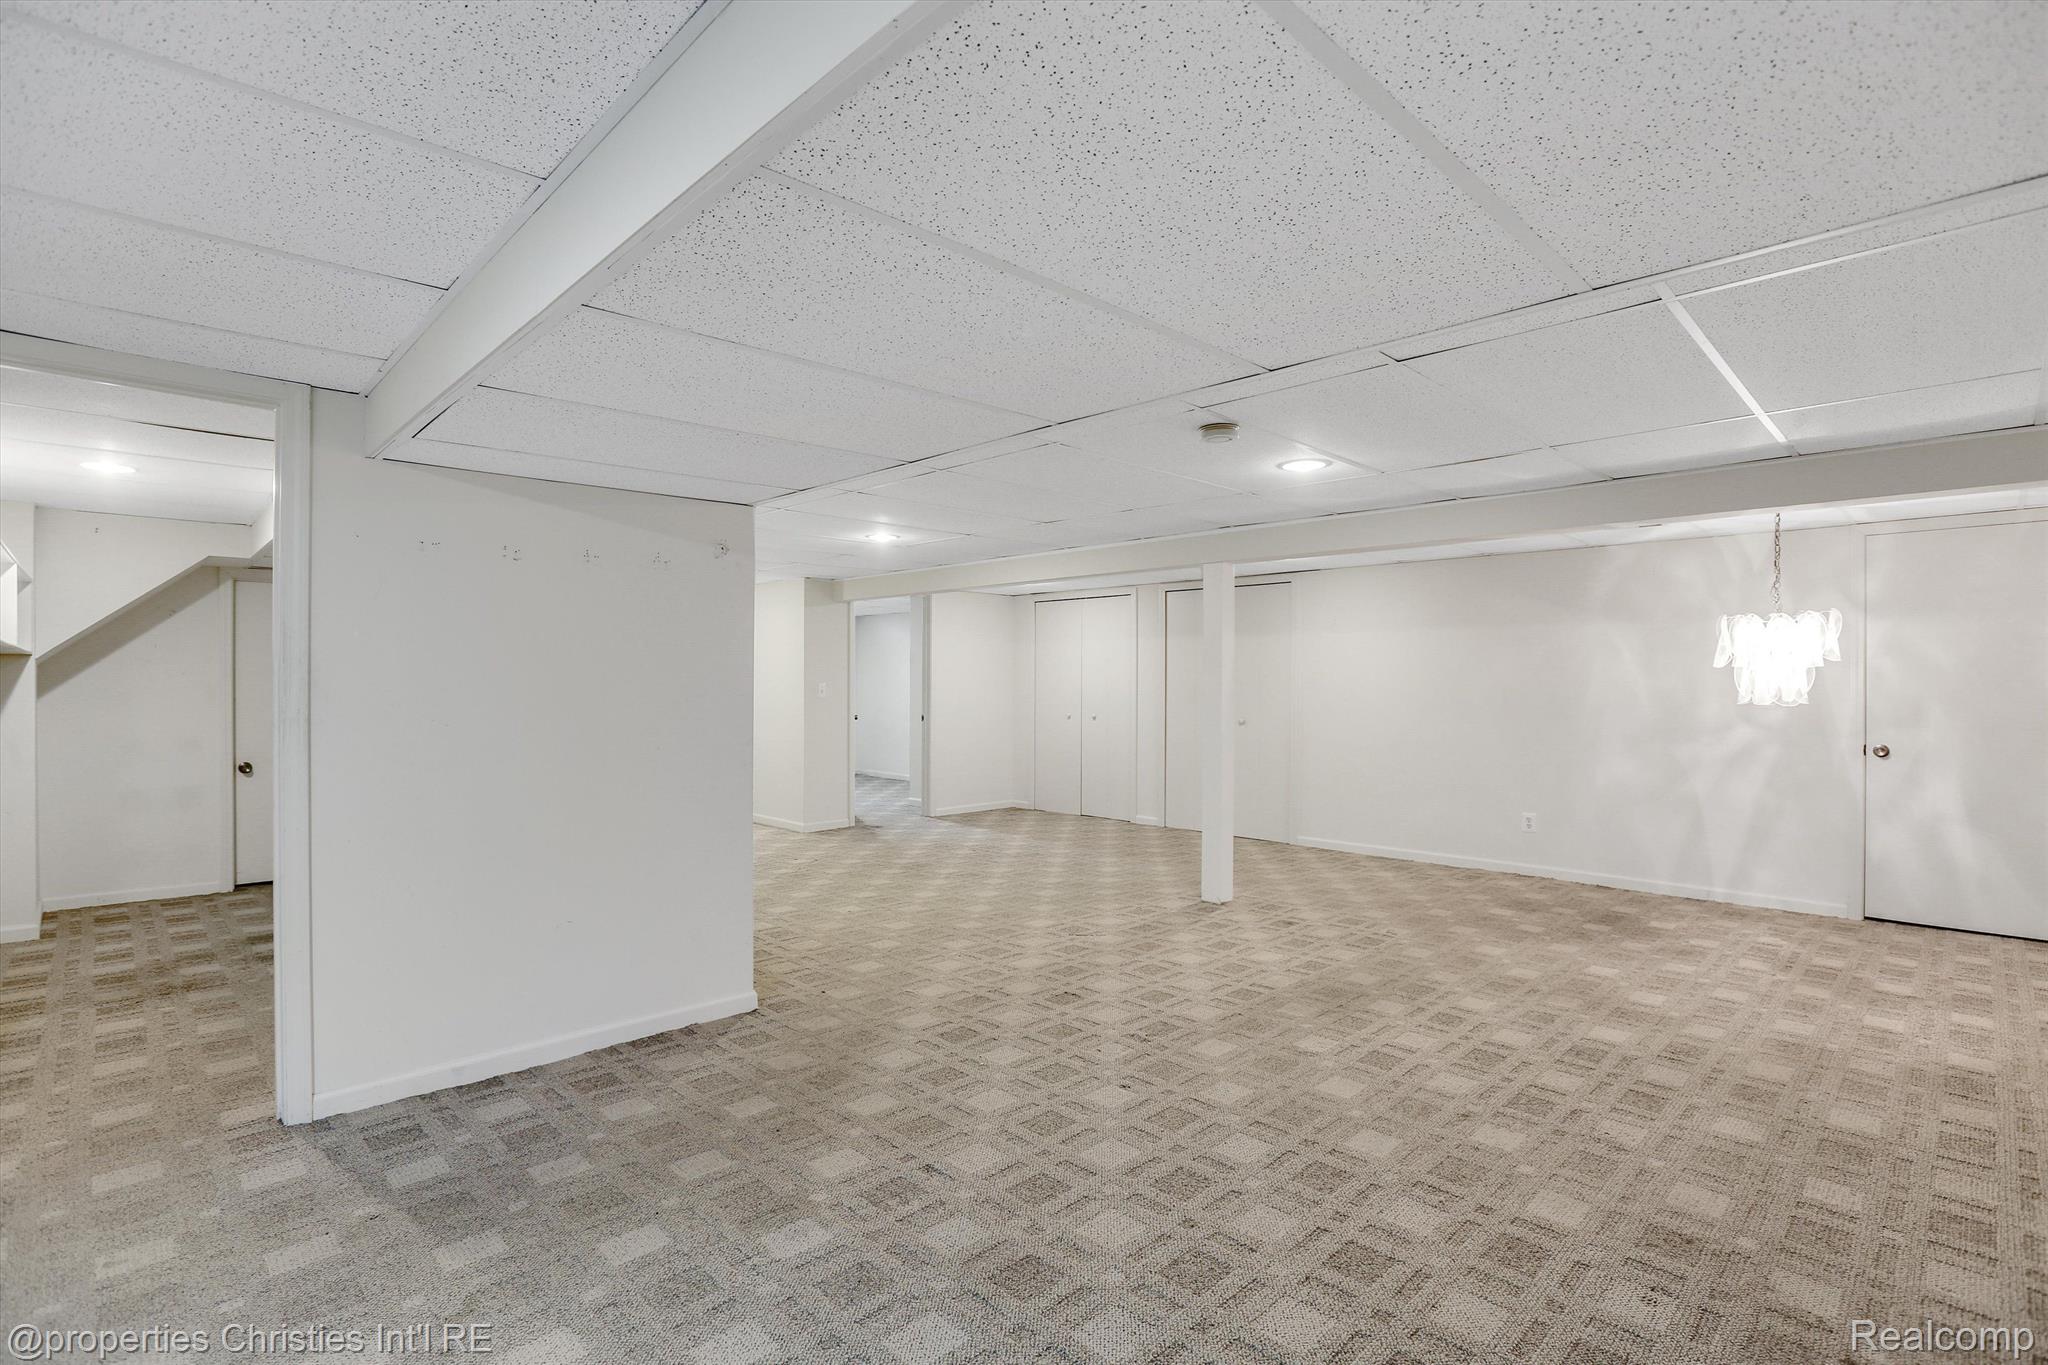
Vacant finished basement with patterned carpet, a drop ceiling, and a small chandelier.
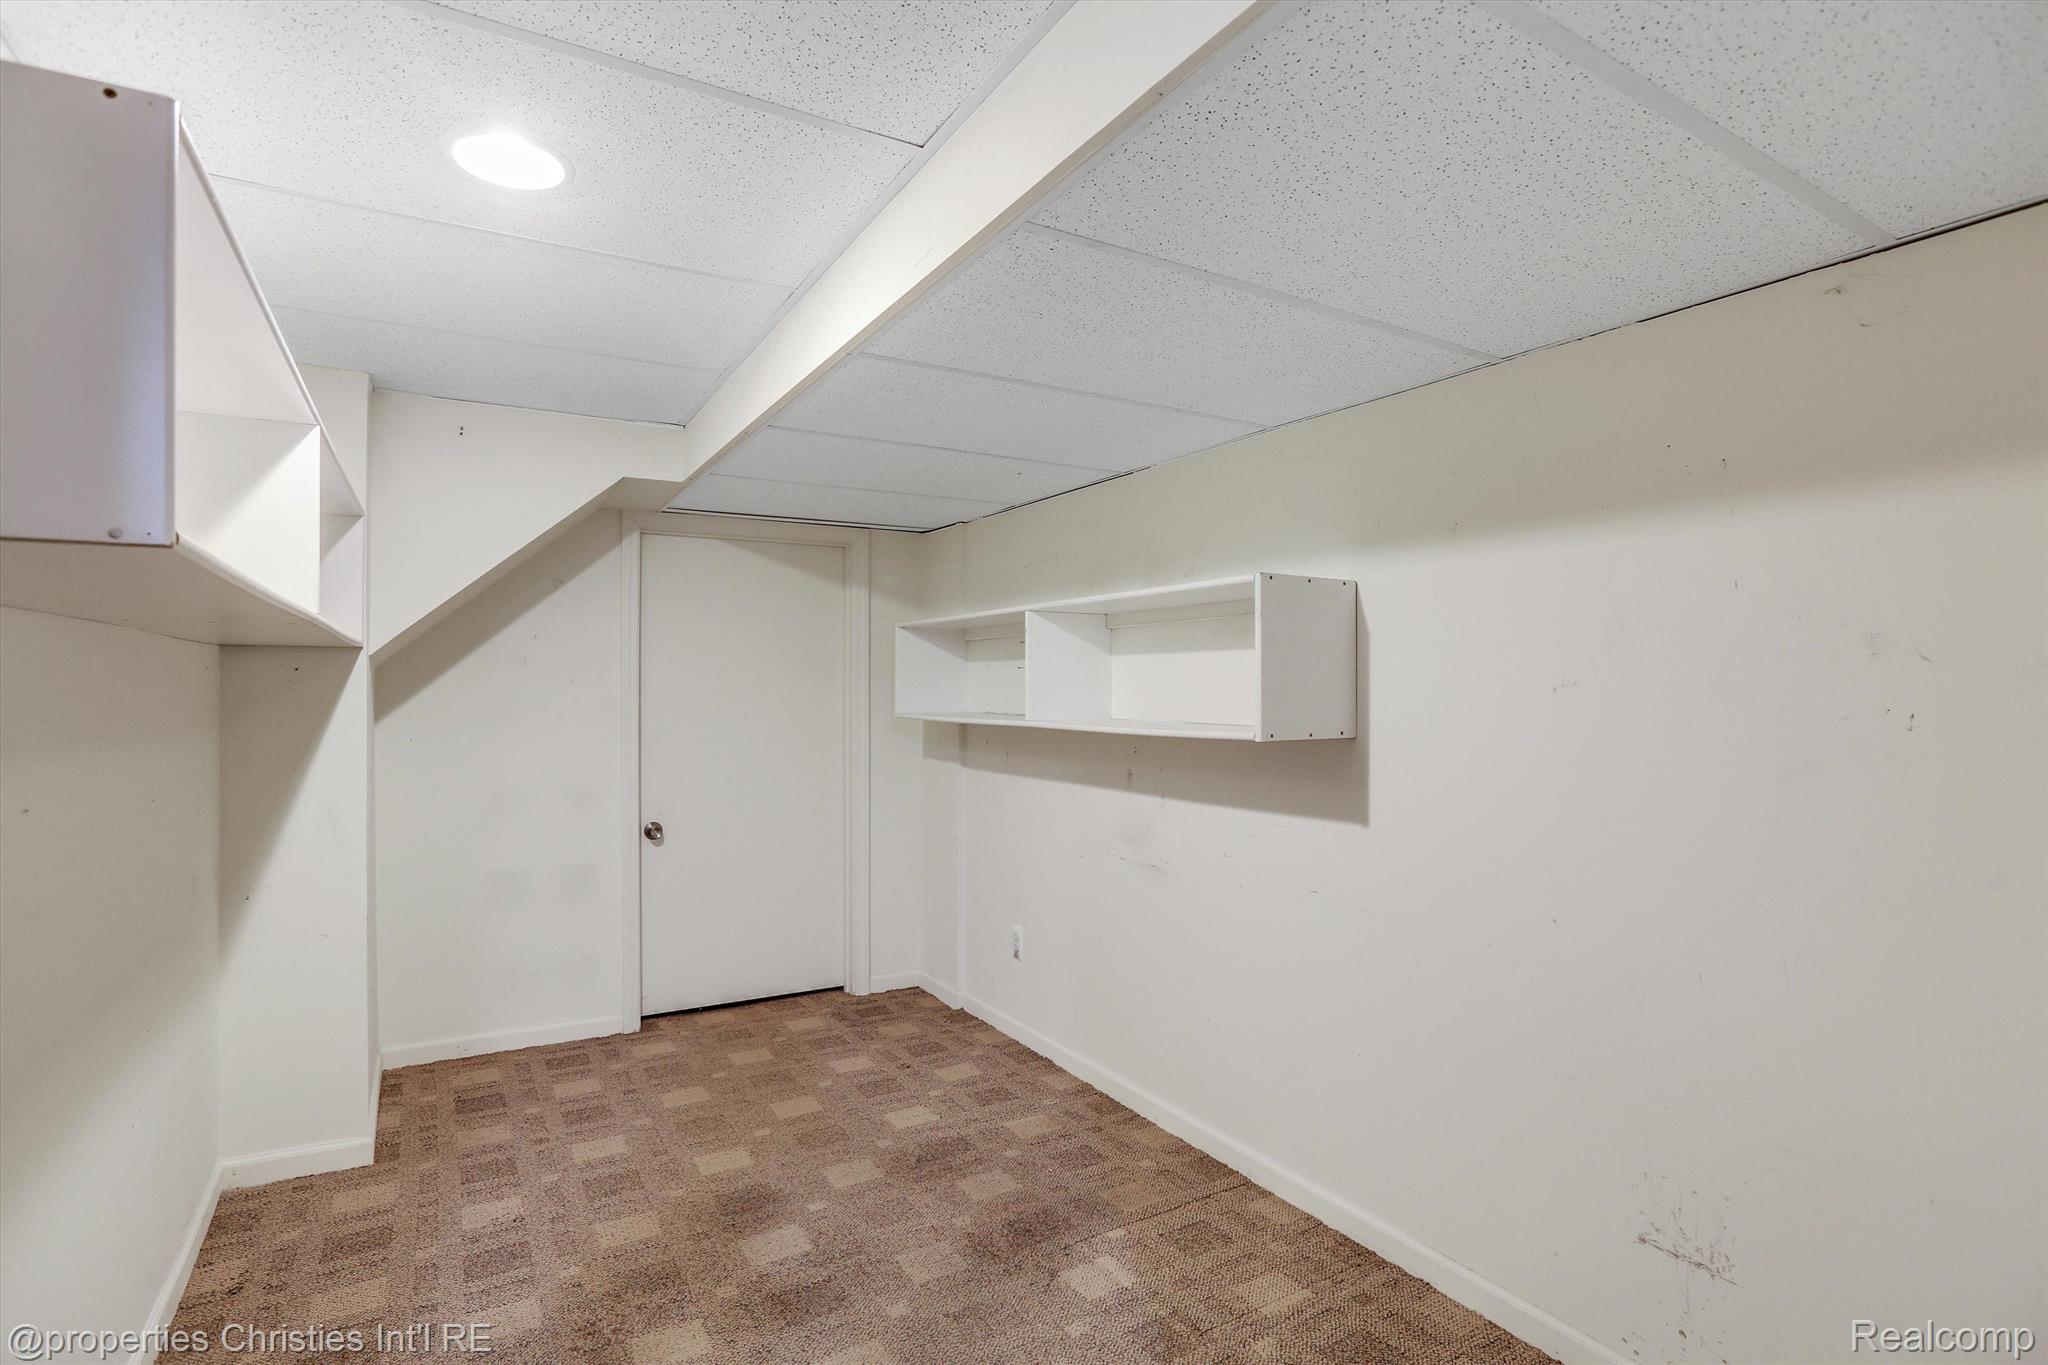
Empty storage room with beige patterned carpet, white walls, and wall-mounted shelves.
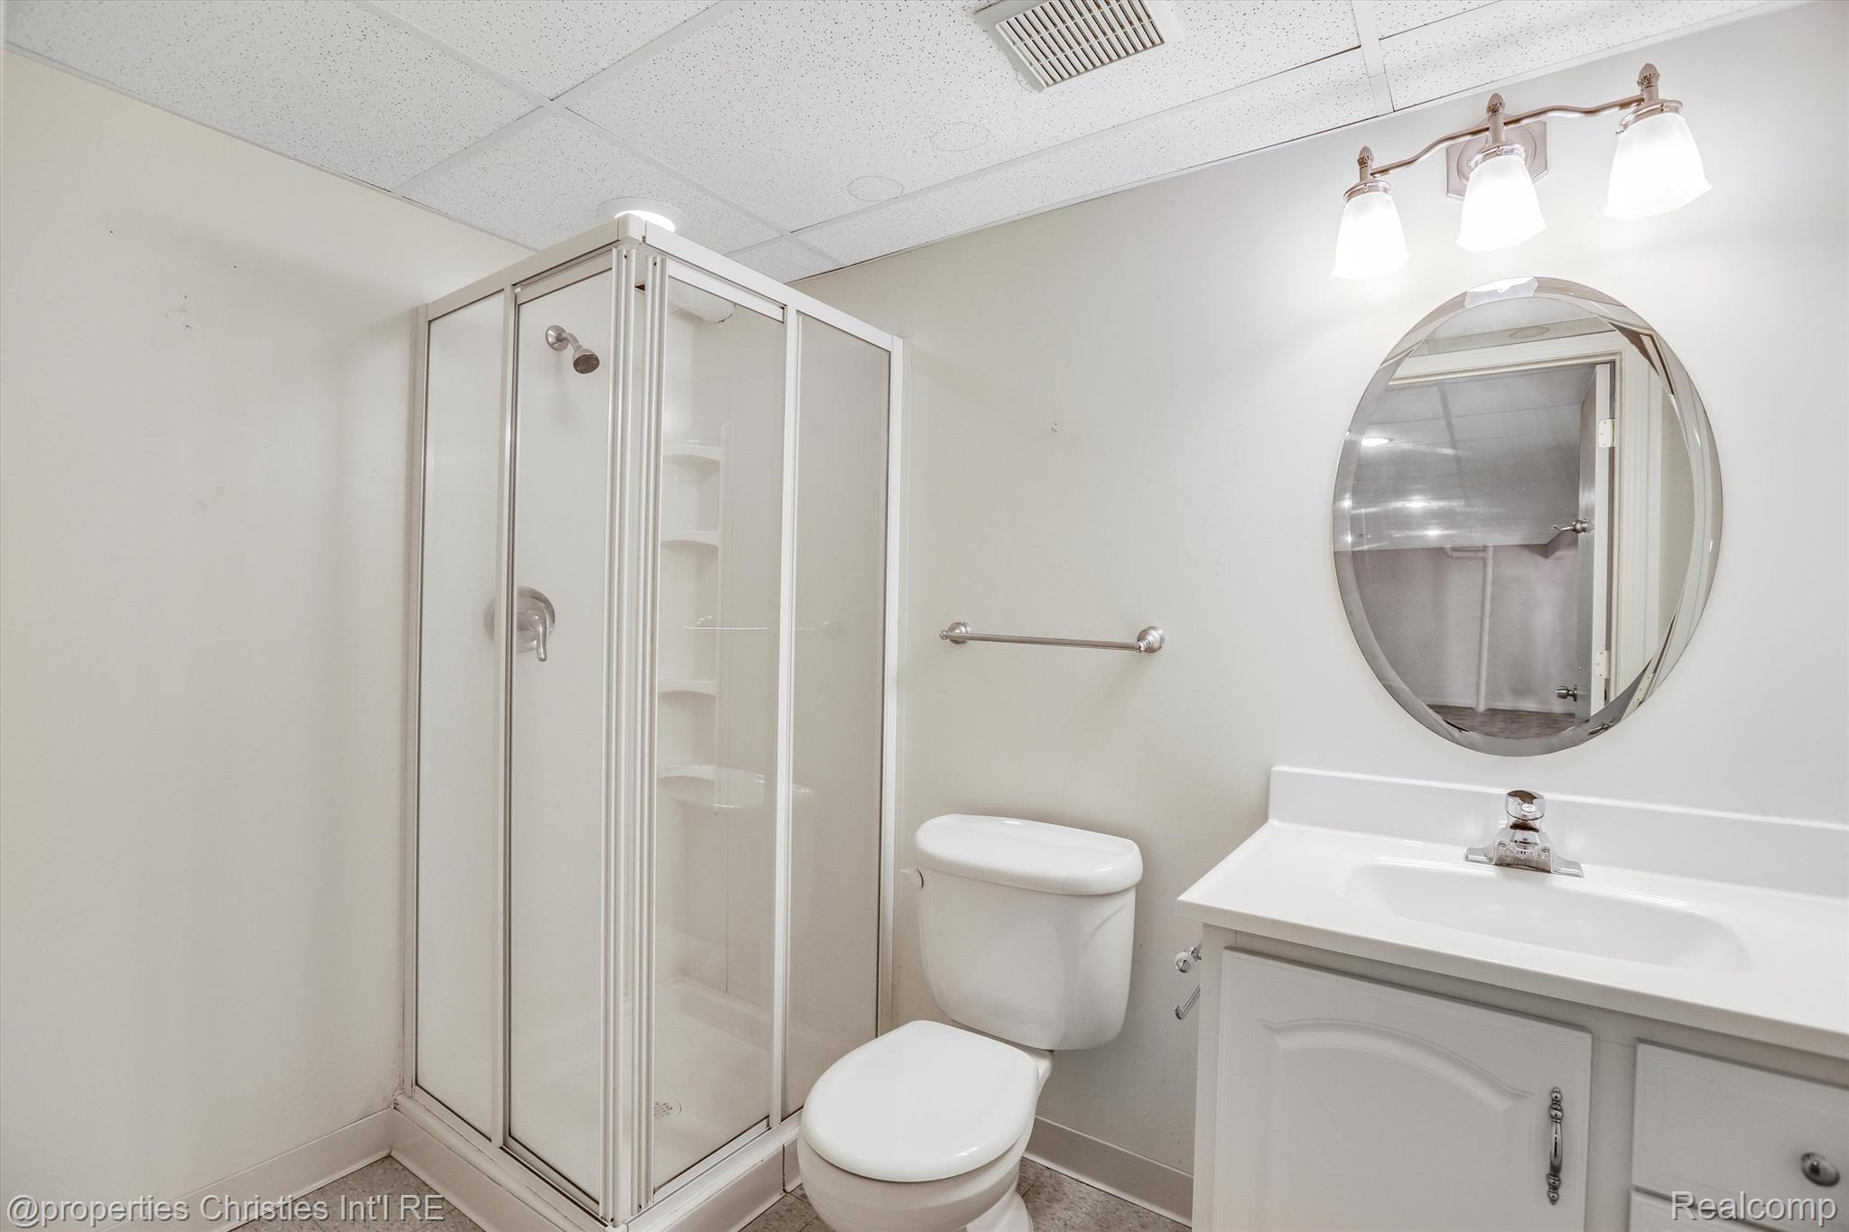
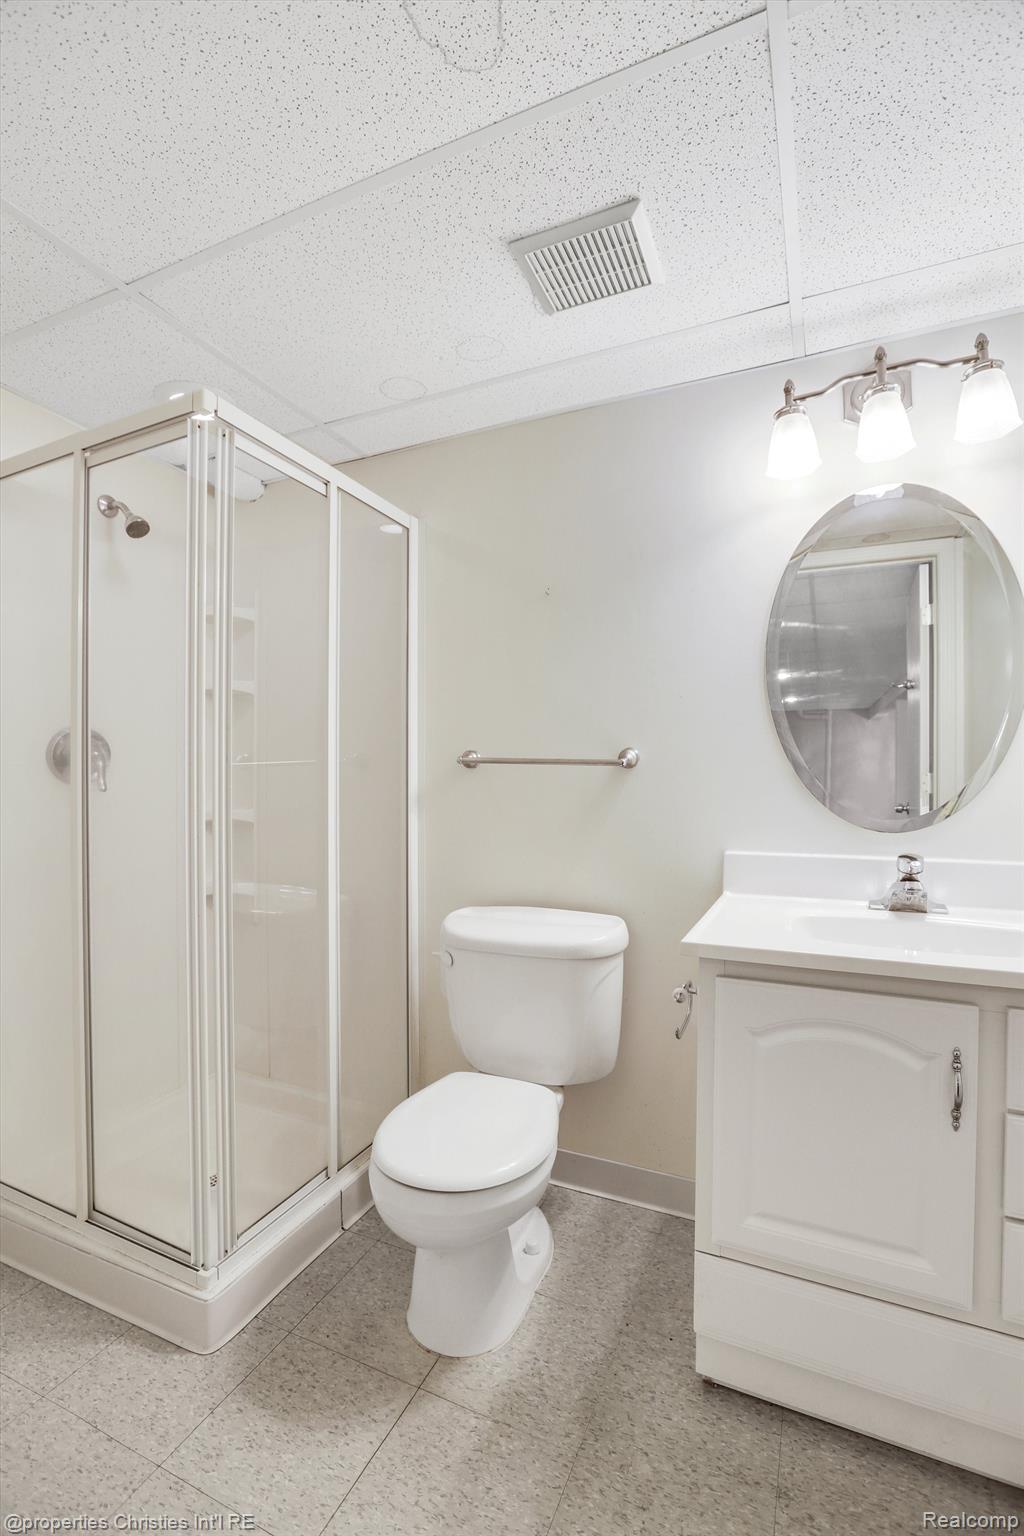
Bathroom with glass-enclosed shower, toilet, and white vanity beneath a round mirror.
Bathroom with glass-enclosed shower, white vanity, oval mirror, and speckled tile floor.
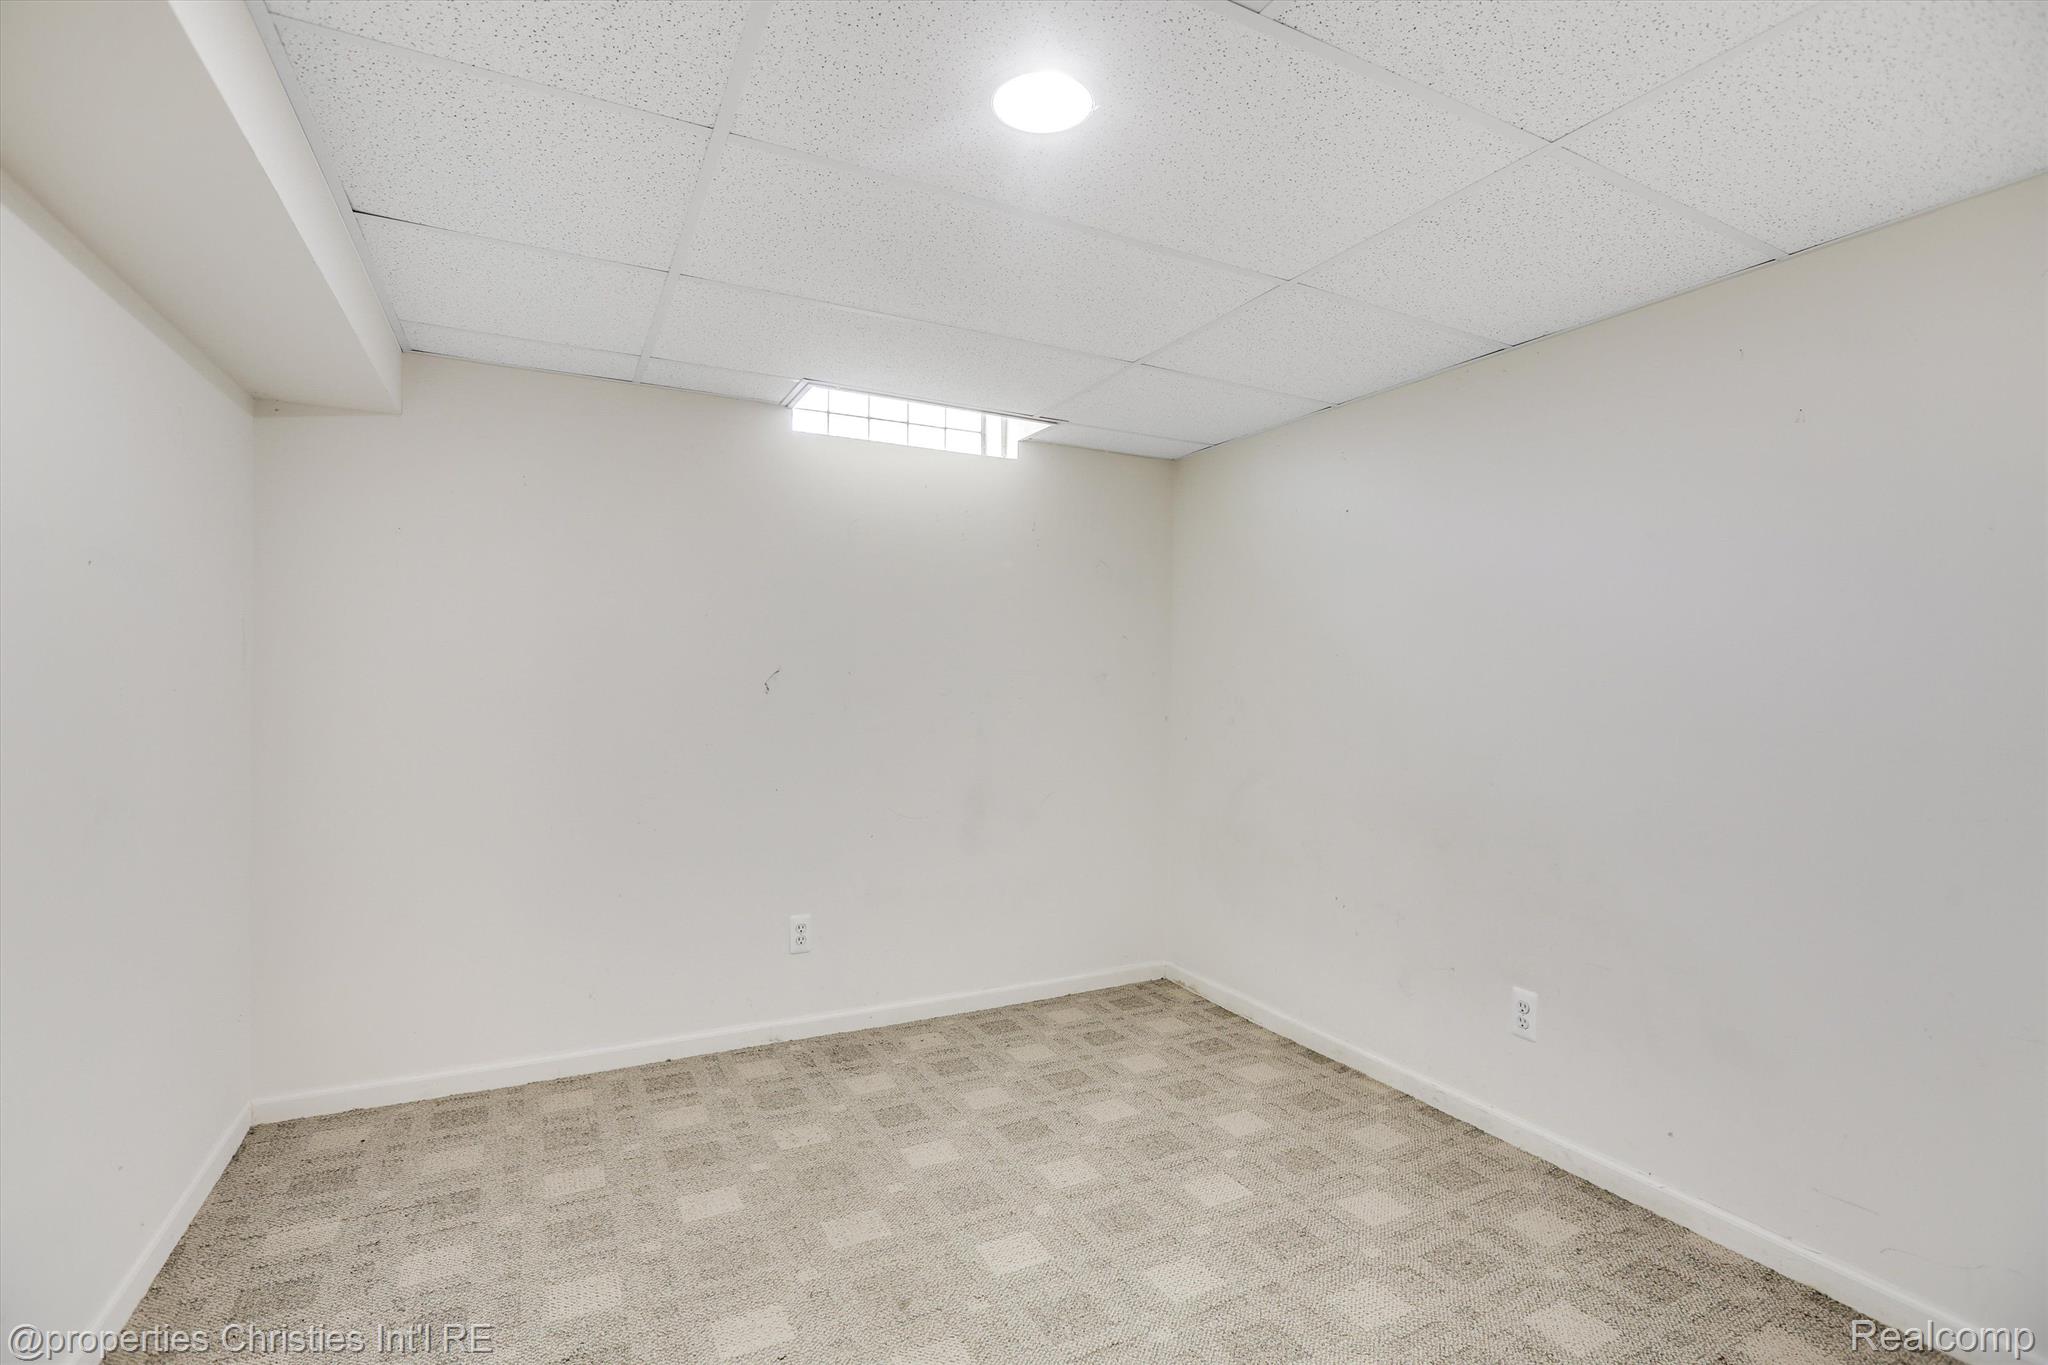
Empty carpeted room with white walls, a suspended ceiling, and a narrow high window.
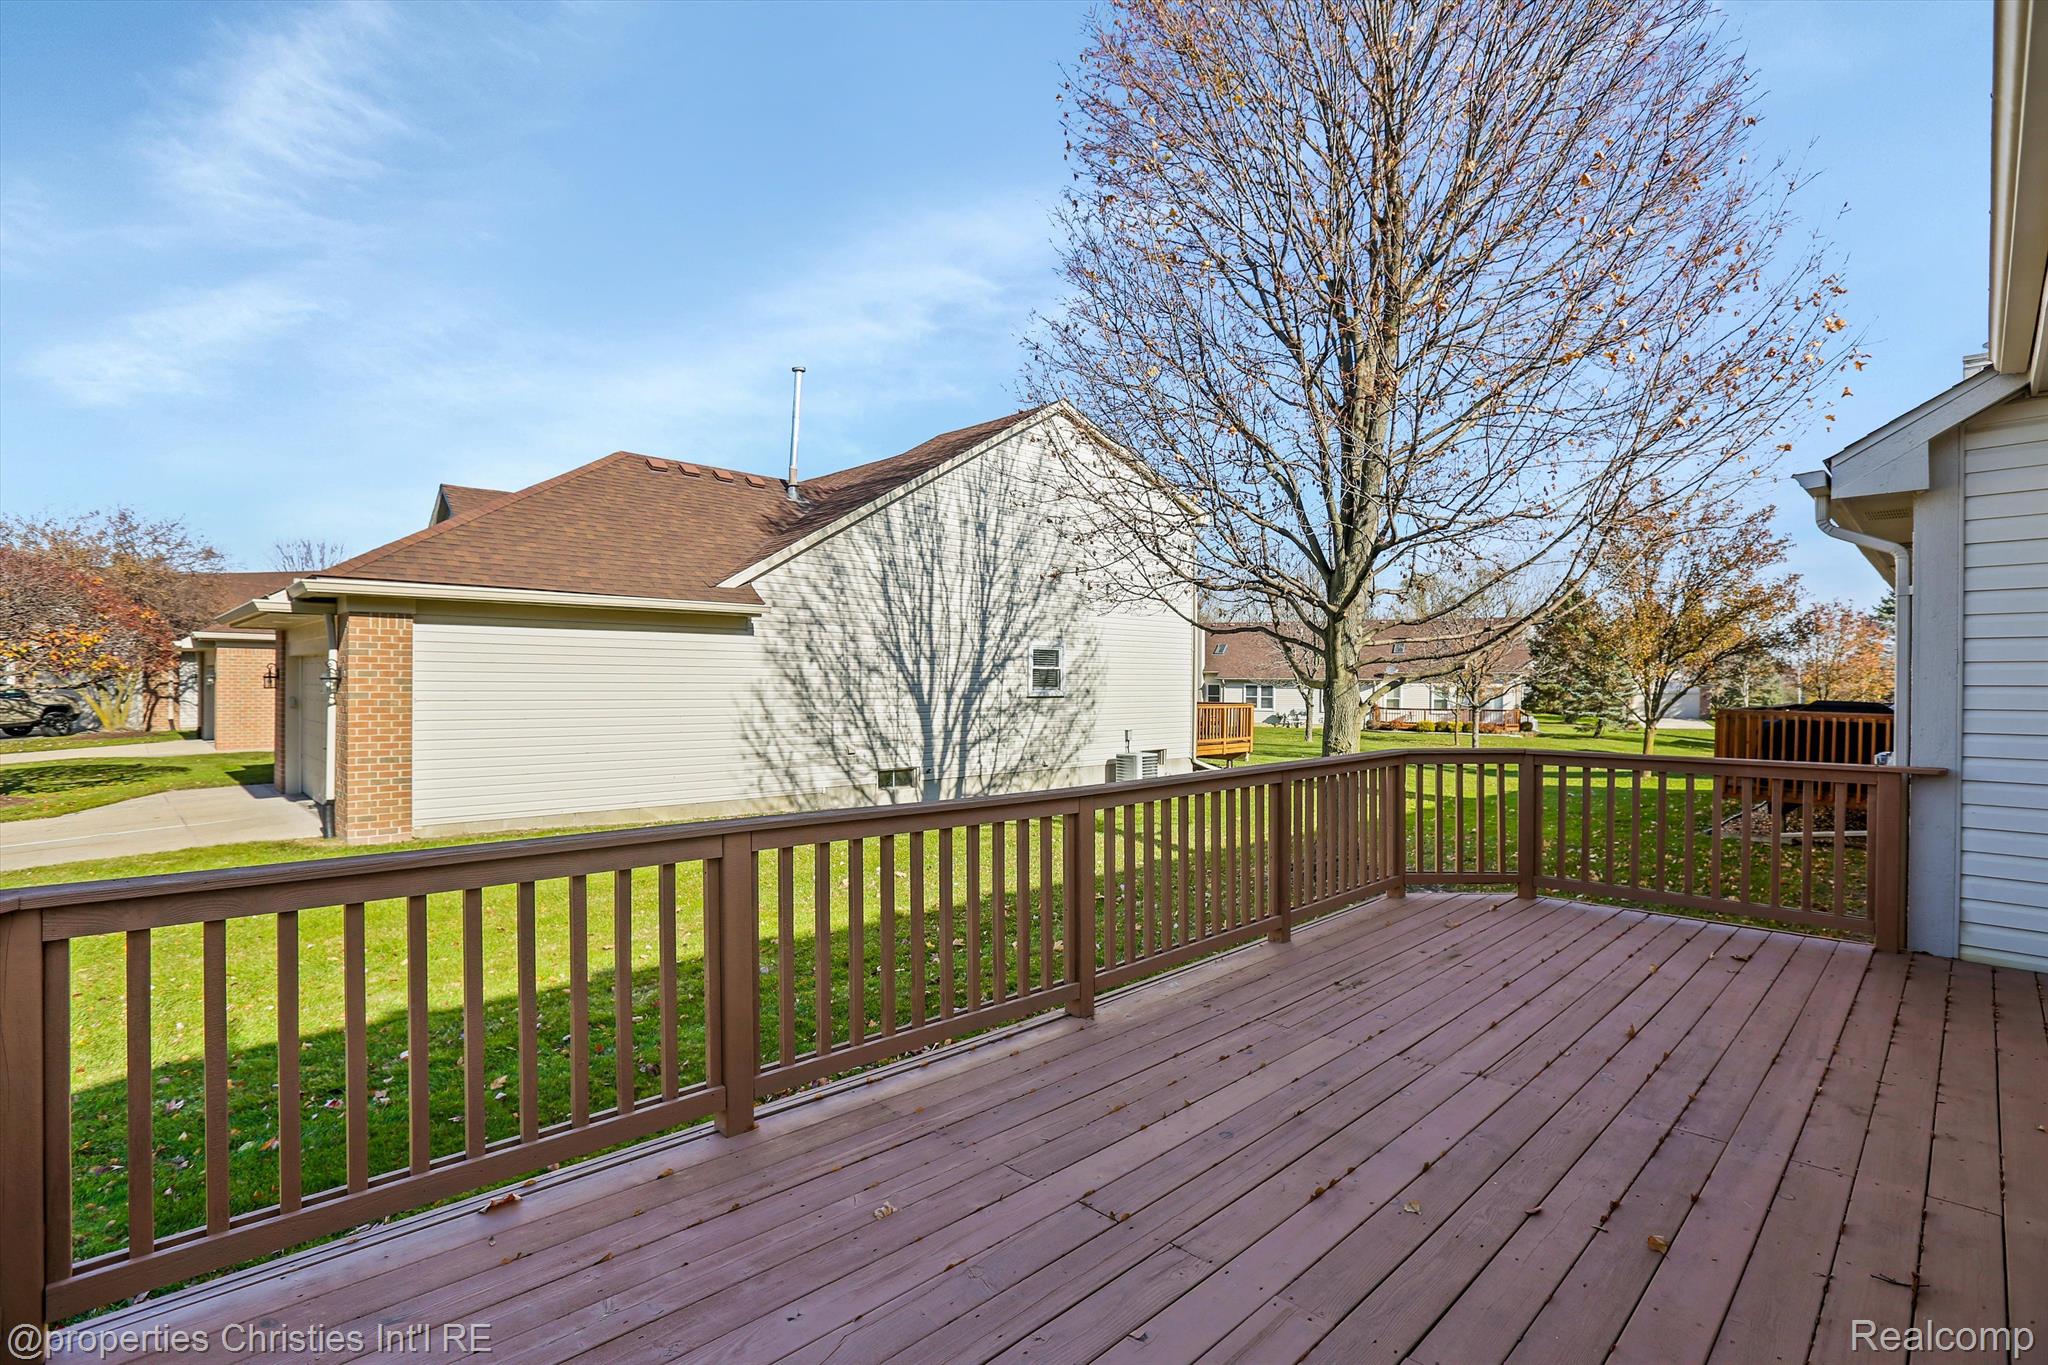
Spacious wood deck with brown railings overlooking a lawn, neighboring homes, and a leaf-sparse tree.
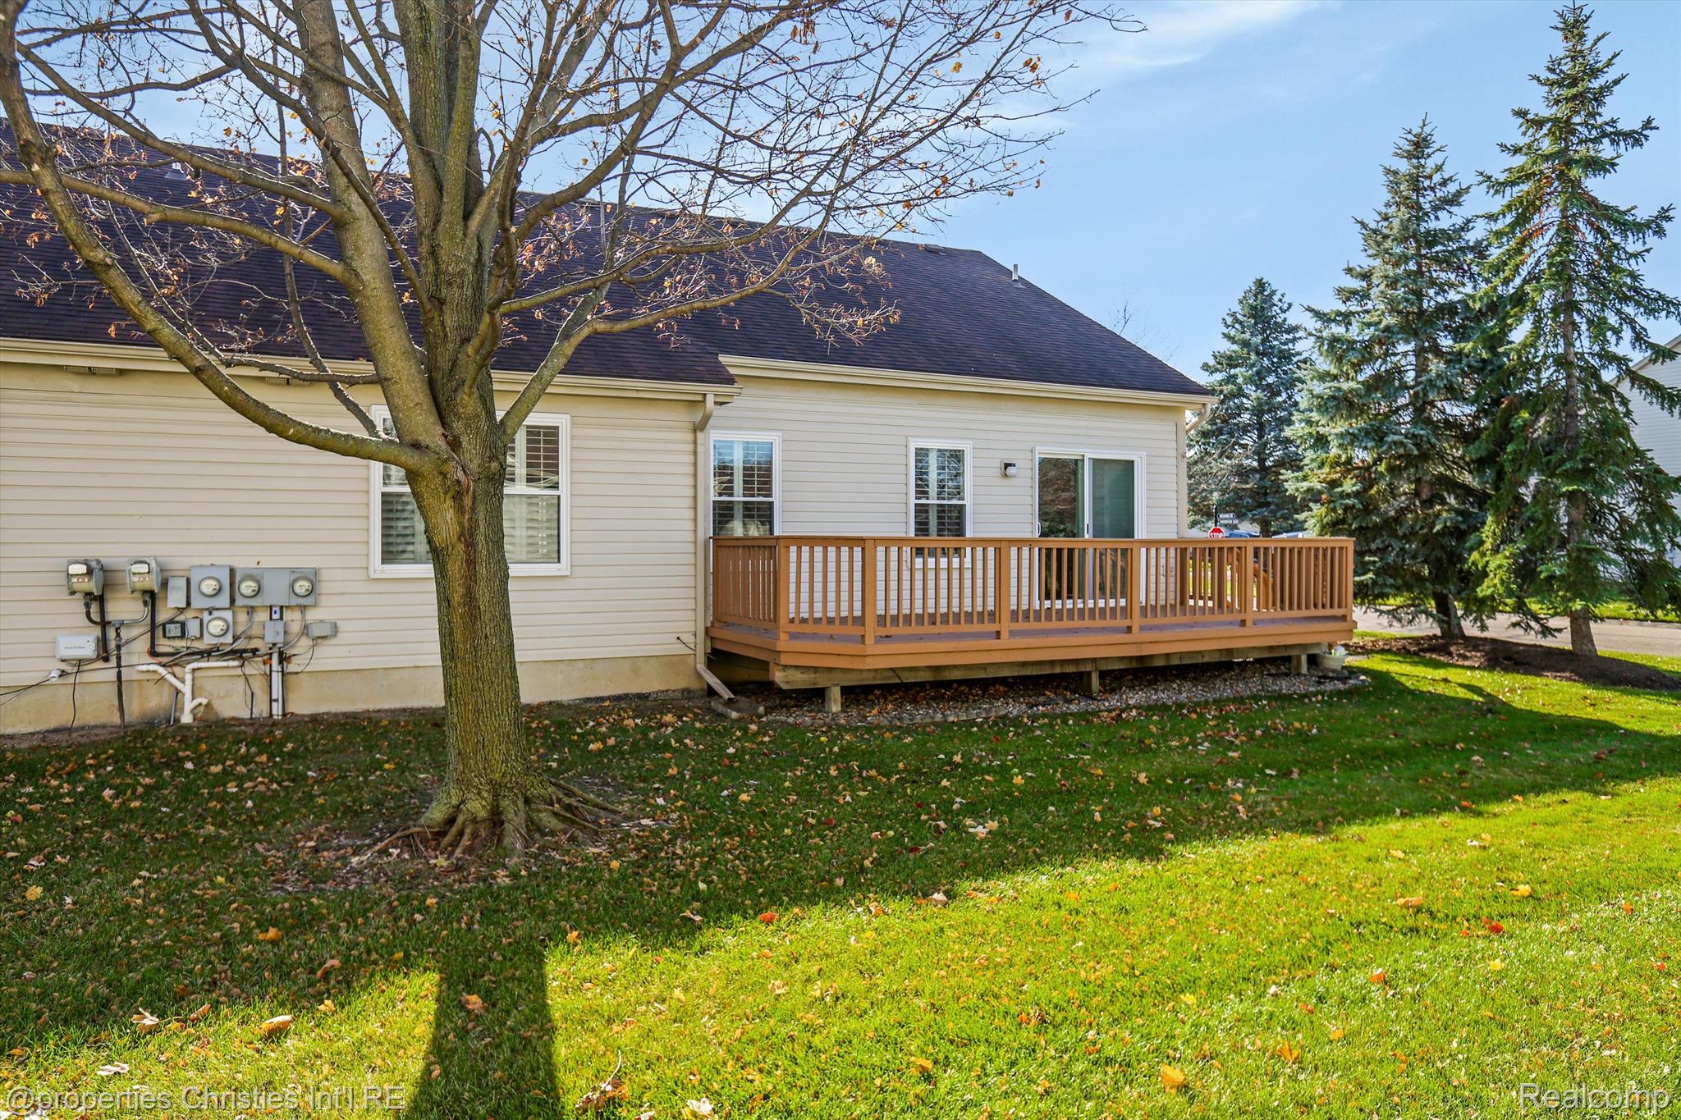
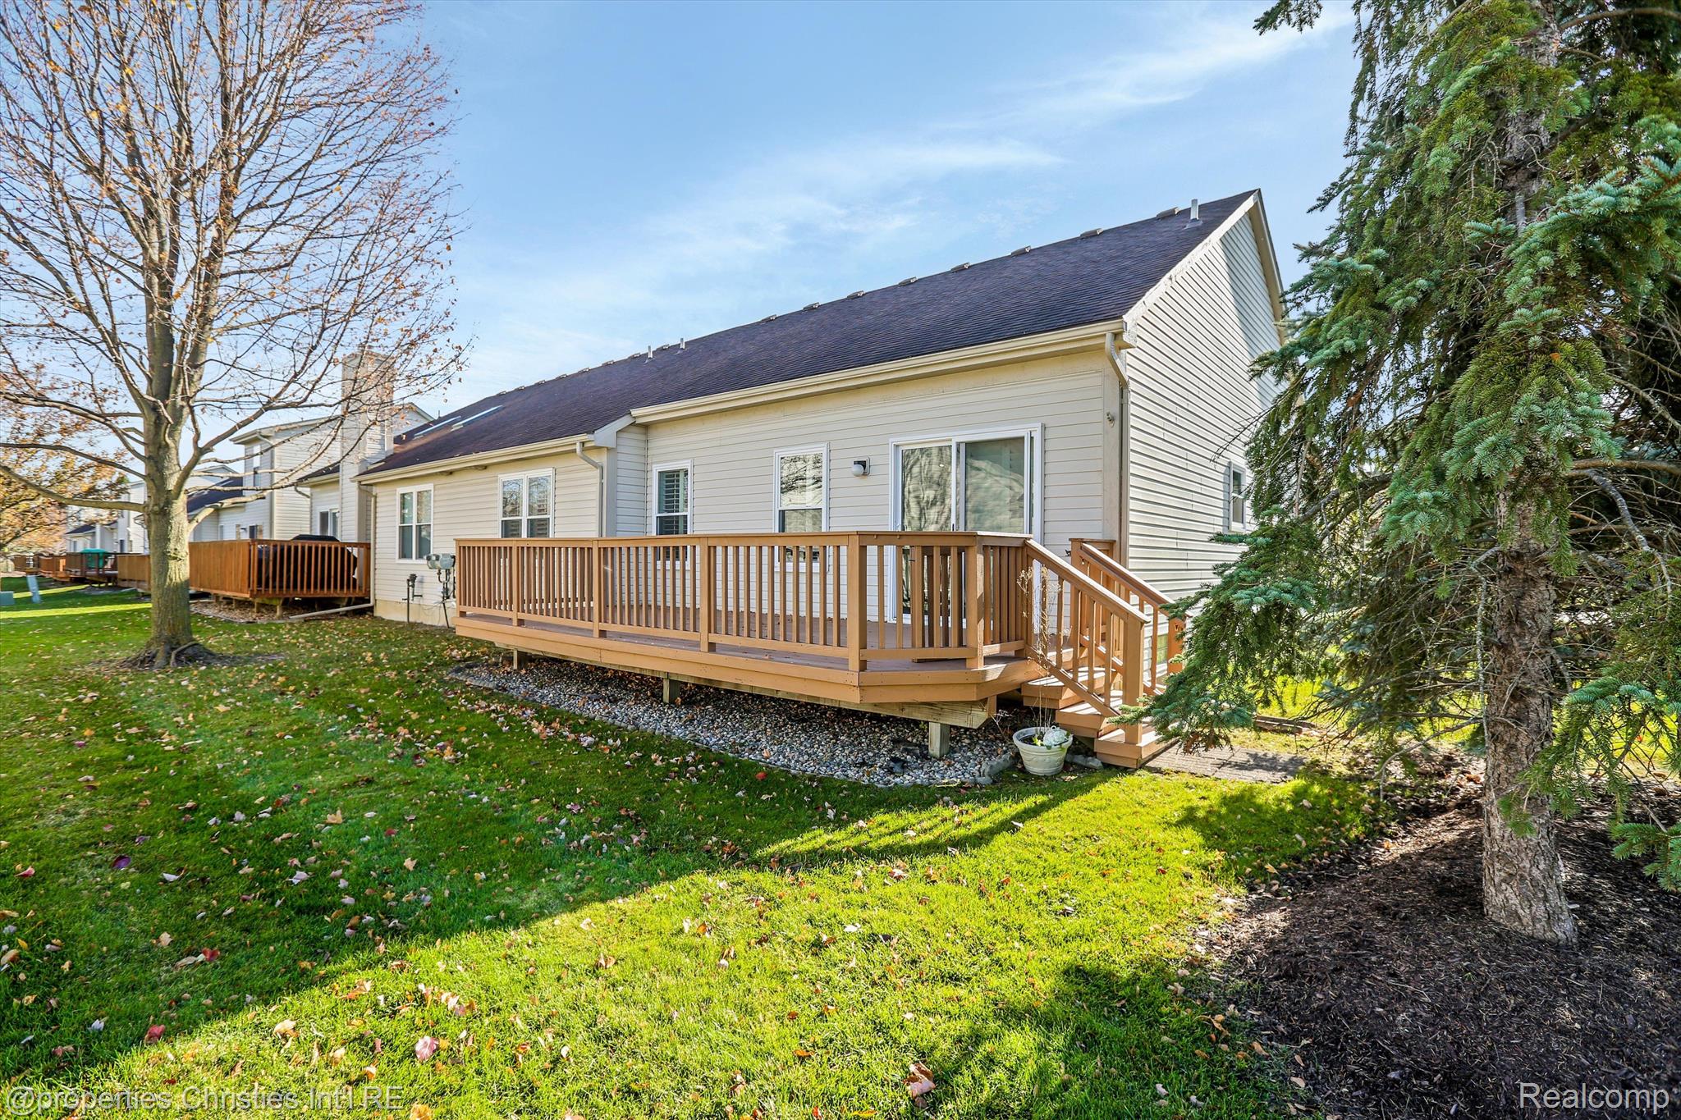
Rear of a beige house with a raised wooden deck, framed by a large tree and evergreens.
Rear of a beige-sided home with a raised wooden deck, stairs, and leafy lawn.
SEE ALL PHOTOS
House exterior with brick and light siding, a double garage, and a pink dusk sky.
Home exterior with red brick, white siding, an attached garage, and a projecting bay window.
Entryway with a white front door, turquoise geometric stained-glass sidelight, and double-door closet.
Empty living room with gray carpet, vaulted ceiling, plantation shutters, and a sliding glass door to a balcony.
Empty carpeted living room with plantation shutters and a sliding door to a deck.
Unfurnished carpeted room with sliding glass doors and openings to a kitchen.
Kitchen with dark wood cabinets, dramatic stone counters, white appliances, and a laundry area through the doorway.
Kitchen with dark wood cabinets, dramatic granite counters and backsplash, and white appliances.
Laundry room with washer, dryer, overhead cabinets, and a utility sink.
Empty bedroom with gray carpet and bright bay windows fitted with white plantation shutters.
Vacant room with white built-in cabinets and desk nook, gray carpet, and sunlight through a nearby window.
Bathroom with a long granite vanity, large mirror, bright lights, and tiled shower.
Bathroom with a white bathtub, tiled shower surround, chrome fixtures, and a dark curtain rod.
Bathroom vanity and toilet beside an empty carpeted bedroom with plantation-shuttered windows.
Bathroom with a granite vanity, large mirror, and white toilet.
Empty bedroom with gray carpet, plantation shutters, and a white ceiling fan.
Utility room with wraparound white shelving, concrete floor, and exposed water meter and pipes.
Vacant finished basement with patterned carpet, a drop ceiling, and a small chandelier.
Empty storage room with beige patterned carpet, white walls, and wall-mounted shelves.
Bathroom with glass-enclosed shower, toilet, and white vanity beneath a round mirror.
Bathroom with glass-enclosed shower, white vanity, oval mirror, and speckled tile floor.
Empty carpeted room with white walls, a suspended ceiling, and a narrow high window.
Spacious wood deck with brown railings overlooking a lawn, neighboring homes, and a leaf-sparse tree.
Rear of a beige house with a raised wooden deck, framed by a large tree and evergreens.
Rear of a beige-sided home with a raised wooden deck, stairs, and leafy lawn.
Sold

2095 OAKBROOK Boulevard

2095 OAKBROOK Boulevard, Commerce Charter Township, MI 48390

$296,000
Freshly painted end unit condo in the beautiful Oakbrook Village community! Contemporary architecture with an open floor plan, filled with tons of natural light and vaulted ceilings make for a great spacious, yet warm feel. The easy flow from the kitchen to dining room and out to the deck make living and entertaining a breeze in the warmer months. The kitchen opens into a laundry/mudroom attached to a two car garage. Two bedrooms and two full baths are separated from the living space by a private hall, including the primary suite with an ensuite bath and two deep closets. The lower level has a nicely finished additional living space/workout room/office, as well as tons of storage and a bathroom with a stall shower. The association includes snow removal, grounds and structural maintenance. Bring your ideas, add your flair and make this clean welcoming space your next home.

2
beds

2.5
baths

1,376 Sq.Ft. LIVING AREA

Abby Kushner

Abby Kushner

Features & Amenities

Interior

  • total bedrooms2
  • Total bathrooms2.5
  • full bathrooms2
  • half bathroom1
  • Fireplace Great Room

Area & Lot

  • Status Sold
  • Date Sold December 5, 2023
  • Living Area1,376 Sq.Ft.
  • MLS® ID20230089442
  • TypeCondo
  • YEAR BUILT1995
  • Architecture StylesRanch
  • School DistrictWalledLake

Exterior

  • STORIES1
  • Garage Space2.0
  • water SourcePublic
  • parkingAttached
  • HEAT TYPEForced Air, Natural Gas
  • AIR CONDITIONINGCeiling Fan(s), Central Air
  • sewerPublic Sewer

Financial

  • Sales Price$296,000
  • Real Estate Tax $3,536/yr
  • HOA $260/mo

Work With Abby

Get assistance in determining current property value, crafting a competitive offer, writing and negotiating a contract, and much more. Contact me today.

Follow Me on Instagram