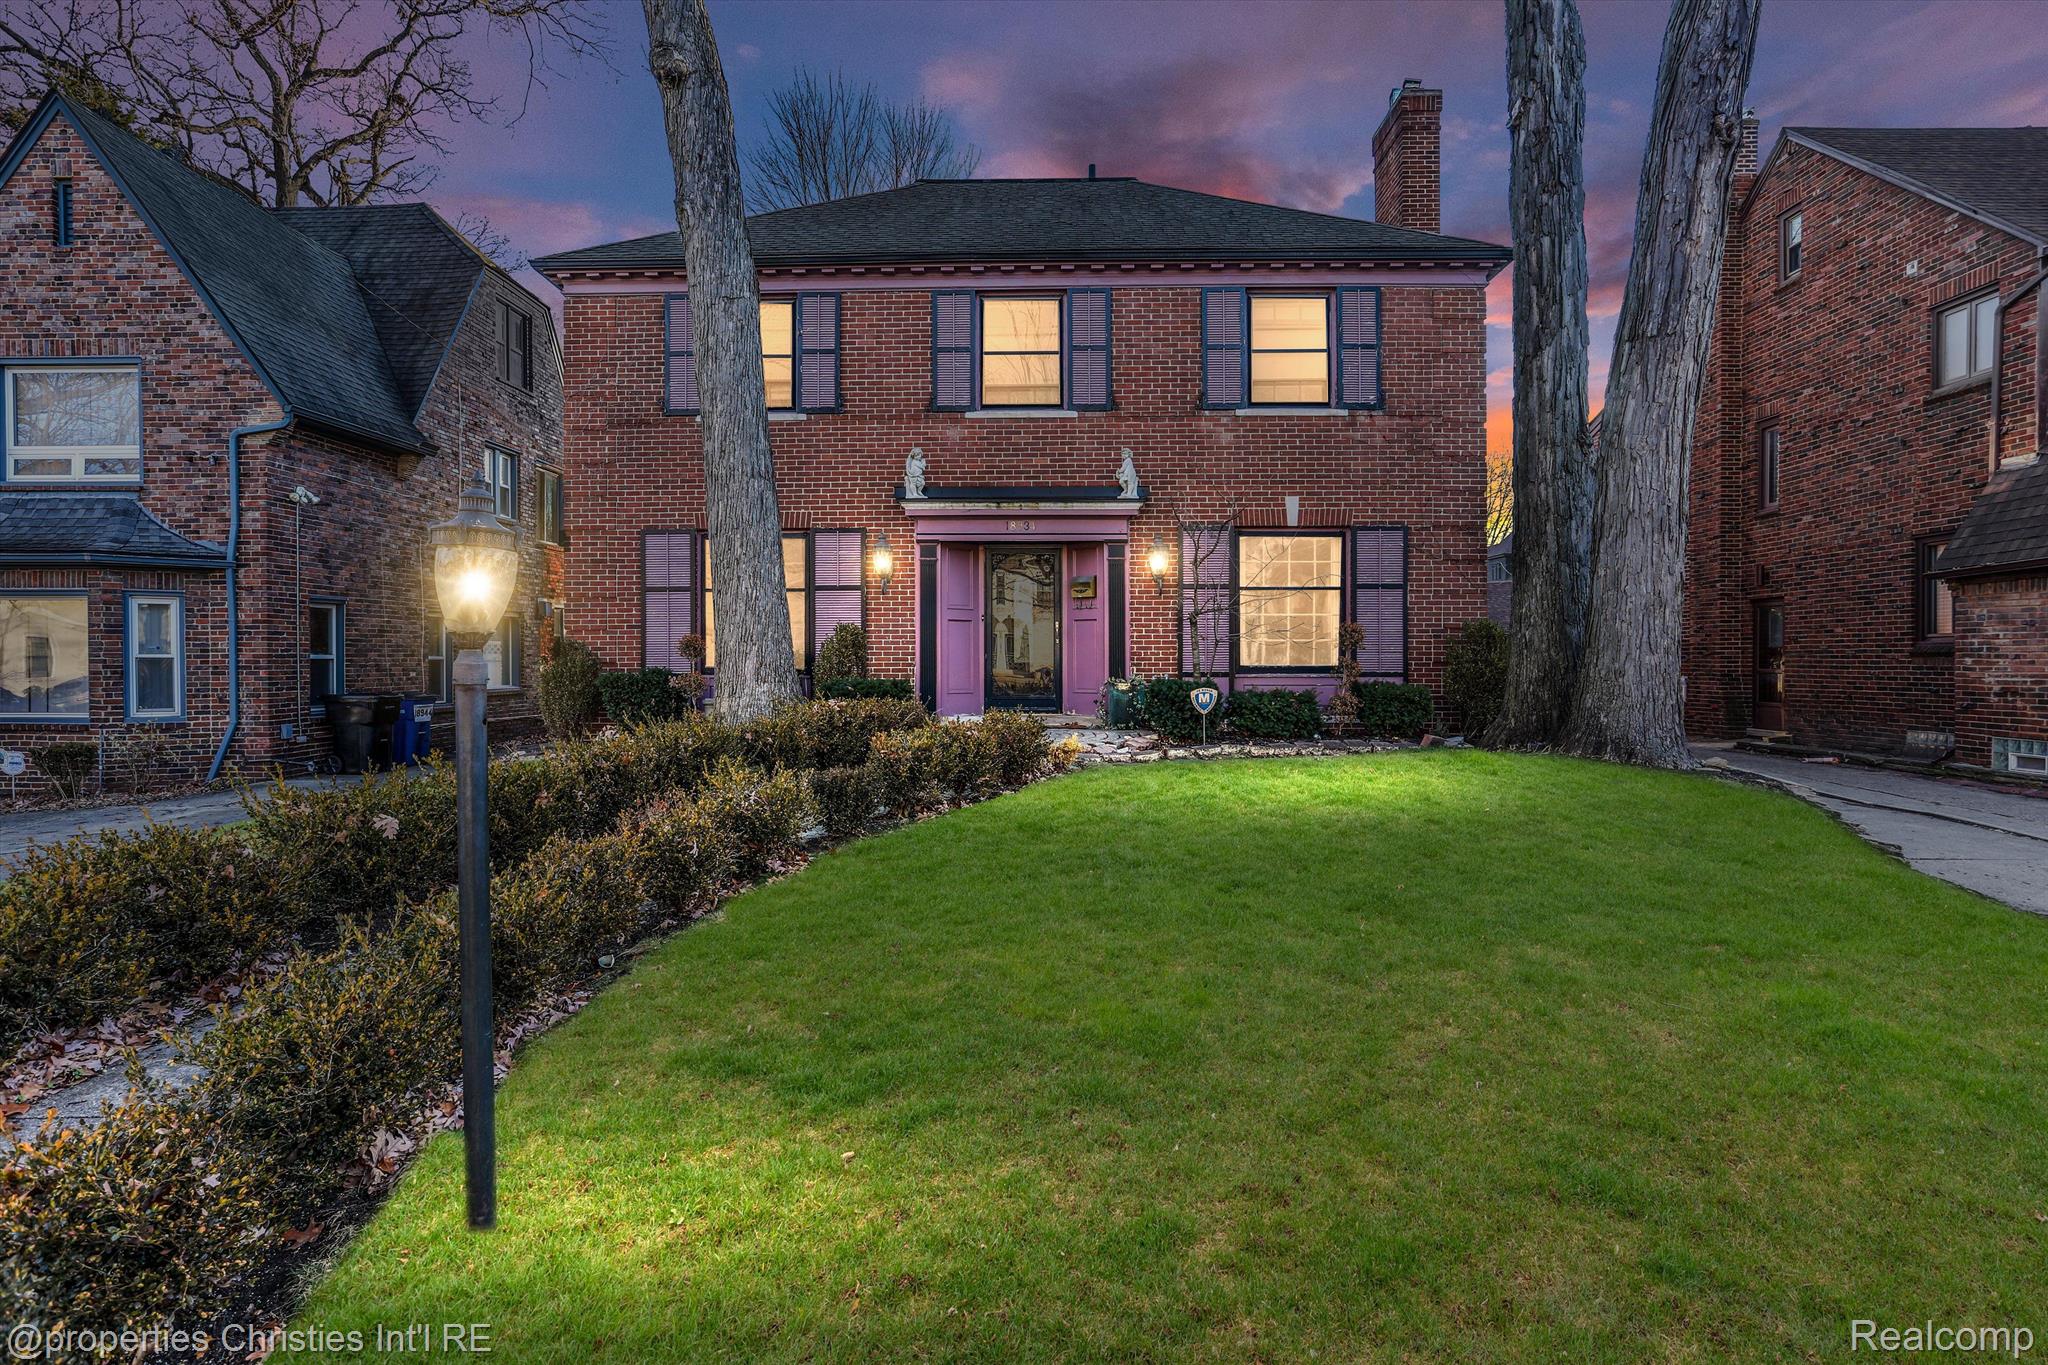
Two-story brick house with purple shutters and entry, front lawn, and mature trees at dusk.
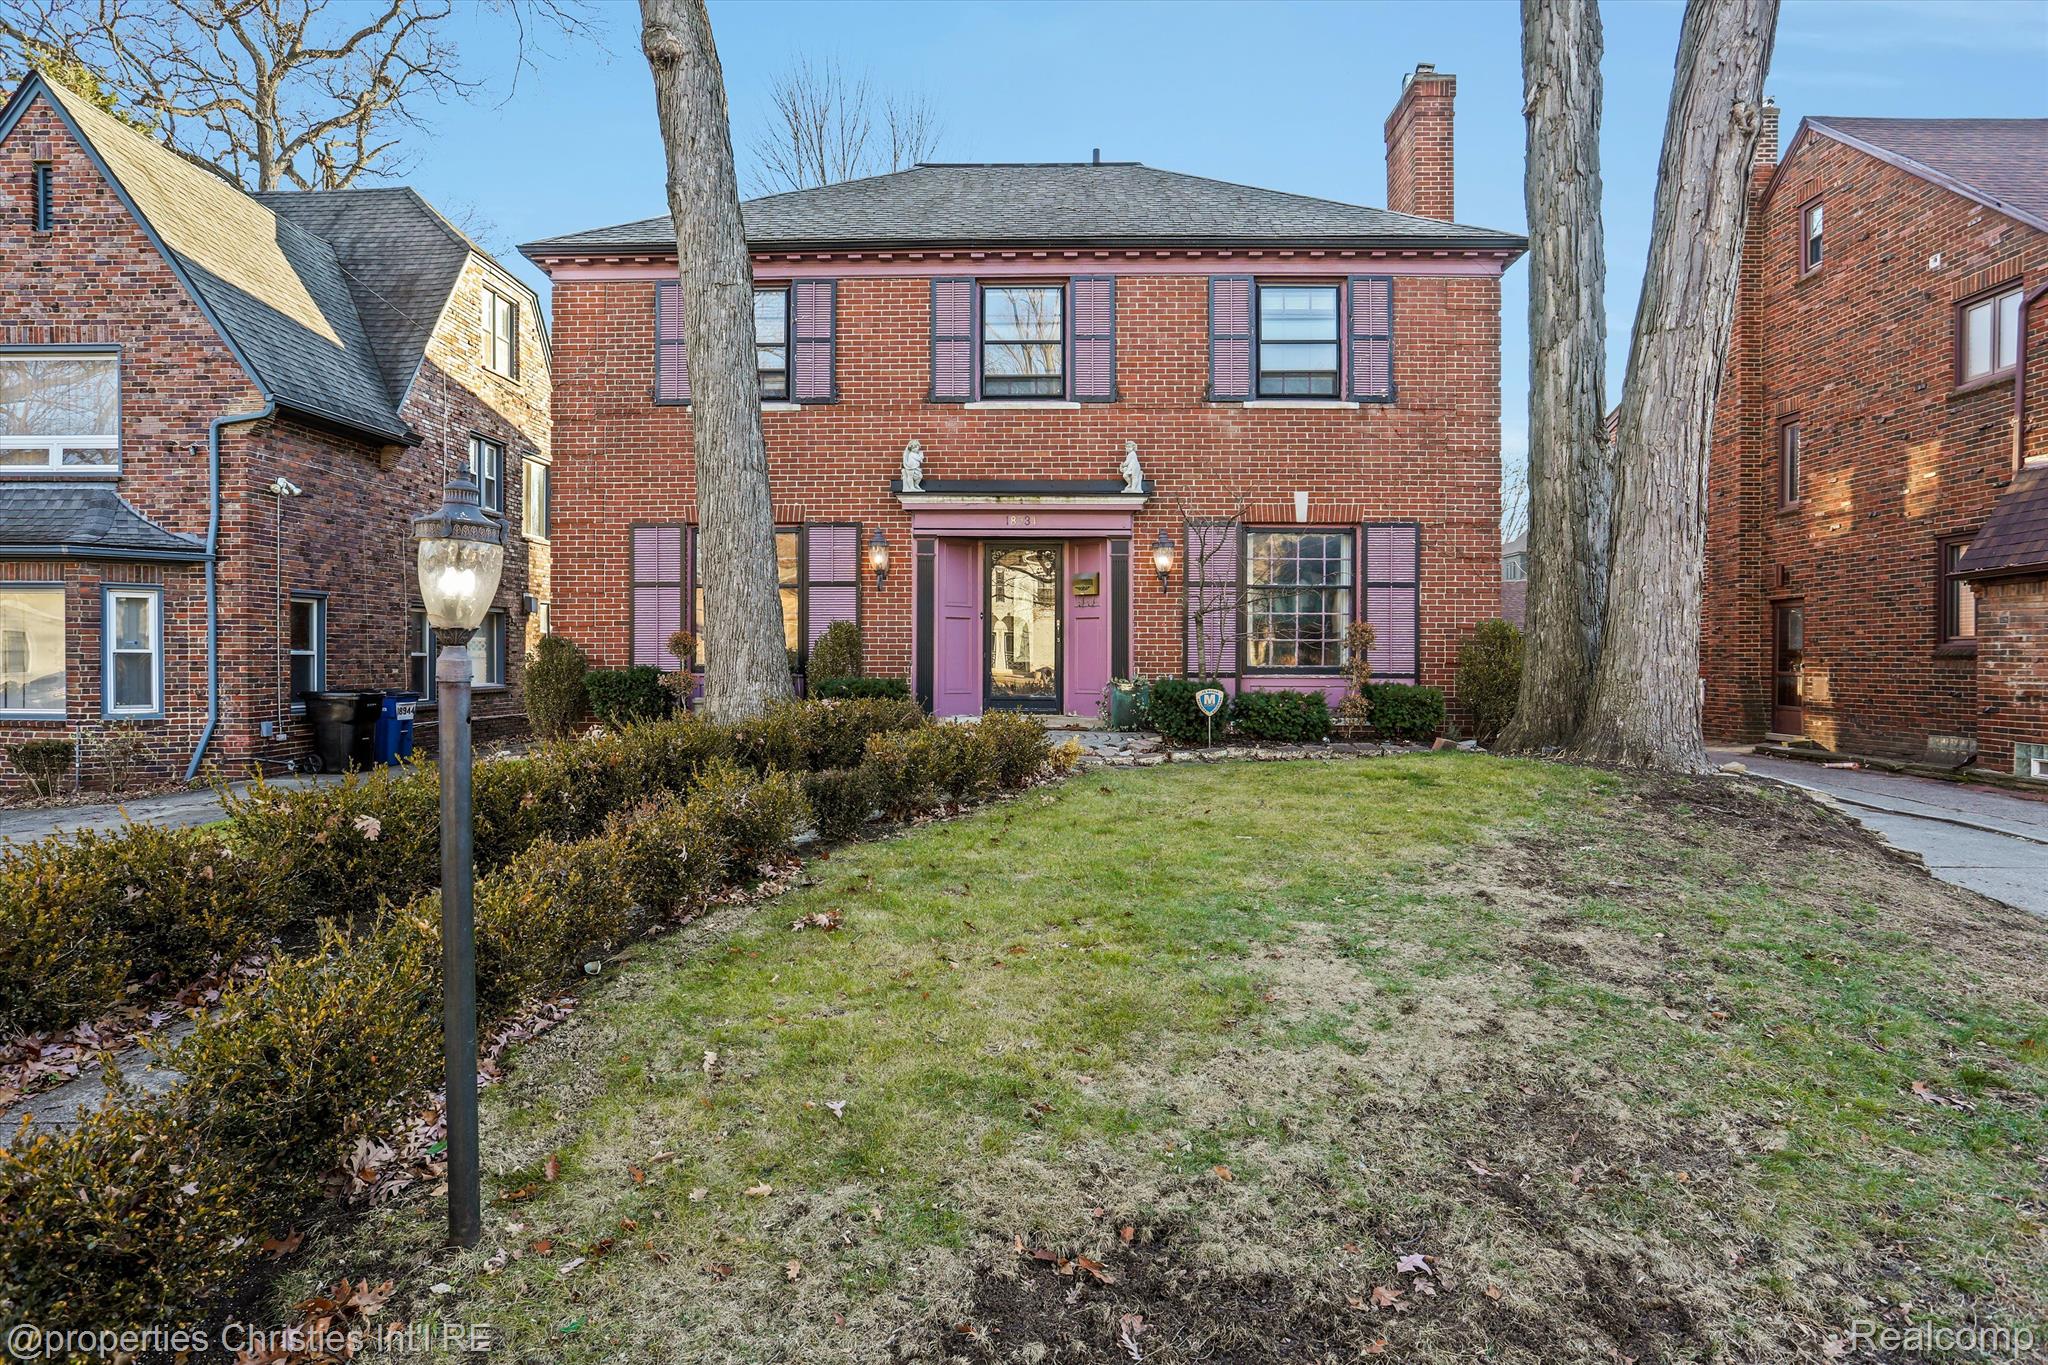
Red-brick two-story house with purple shutters and entrance, framed by mature bare trees.
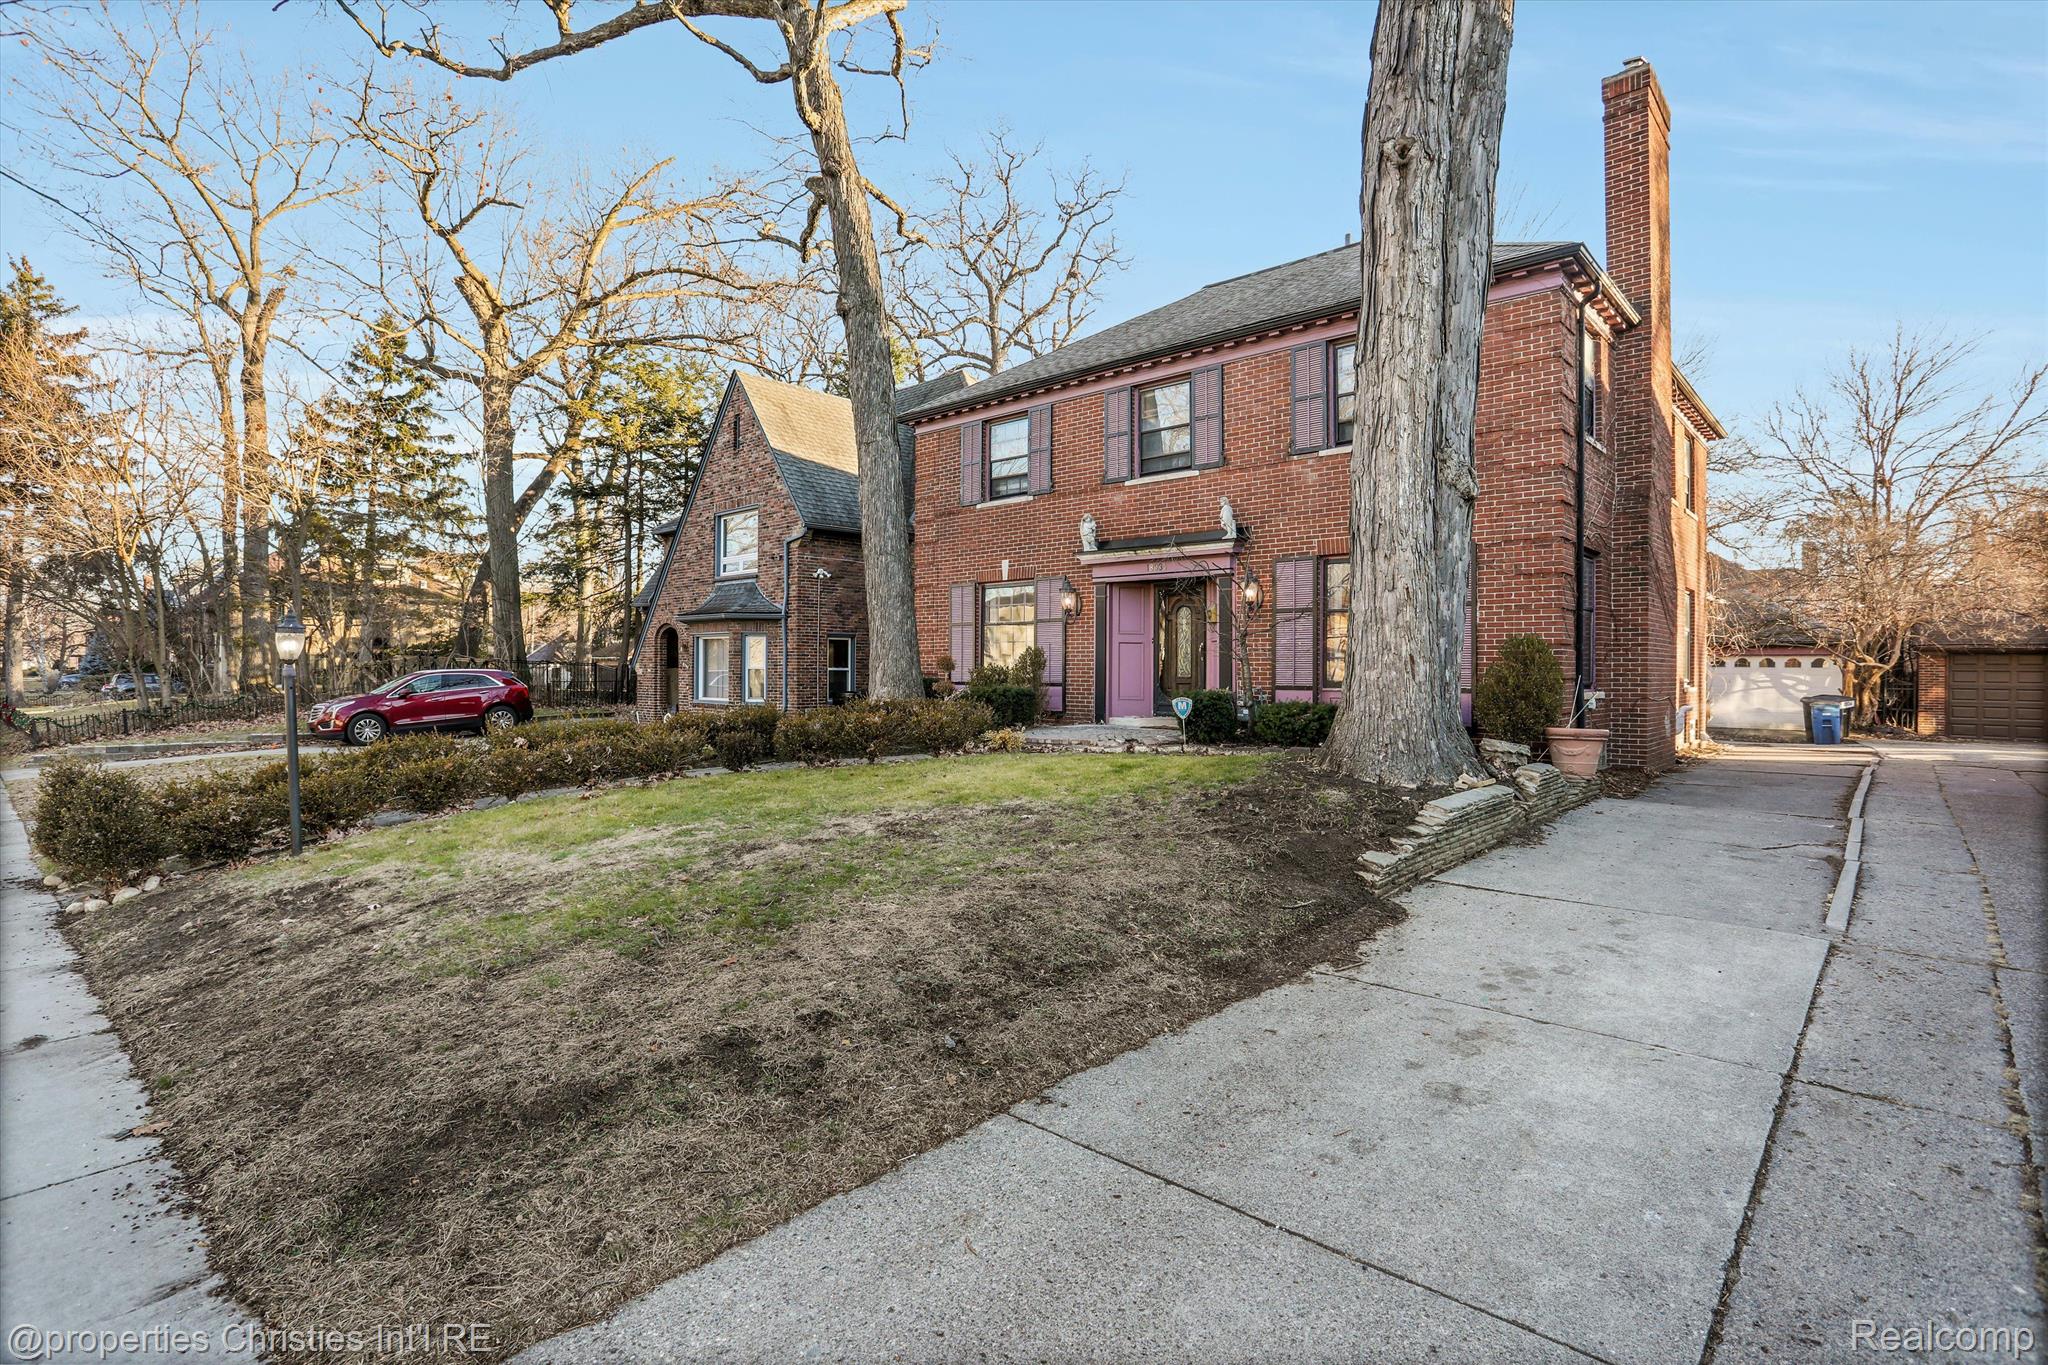
Two-story brick house with purple shutters and a large tree partly obscuring the front facade.
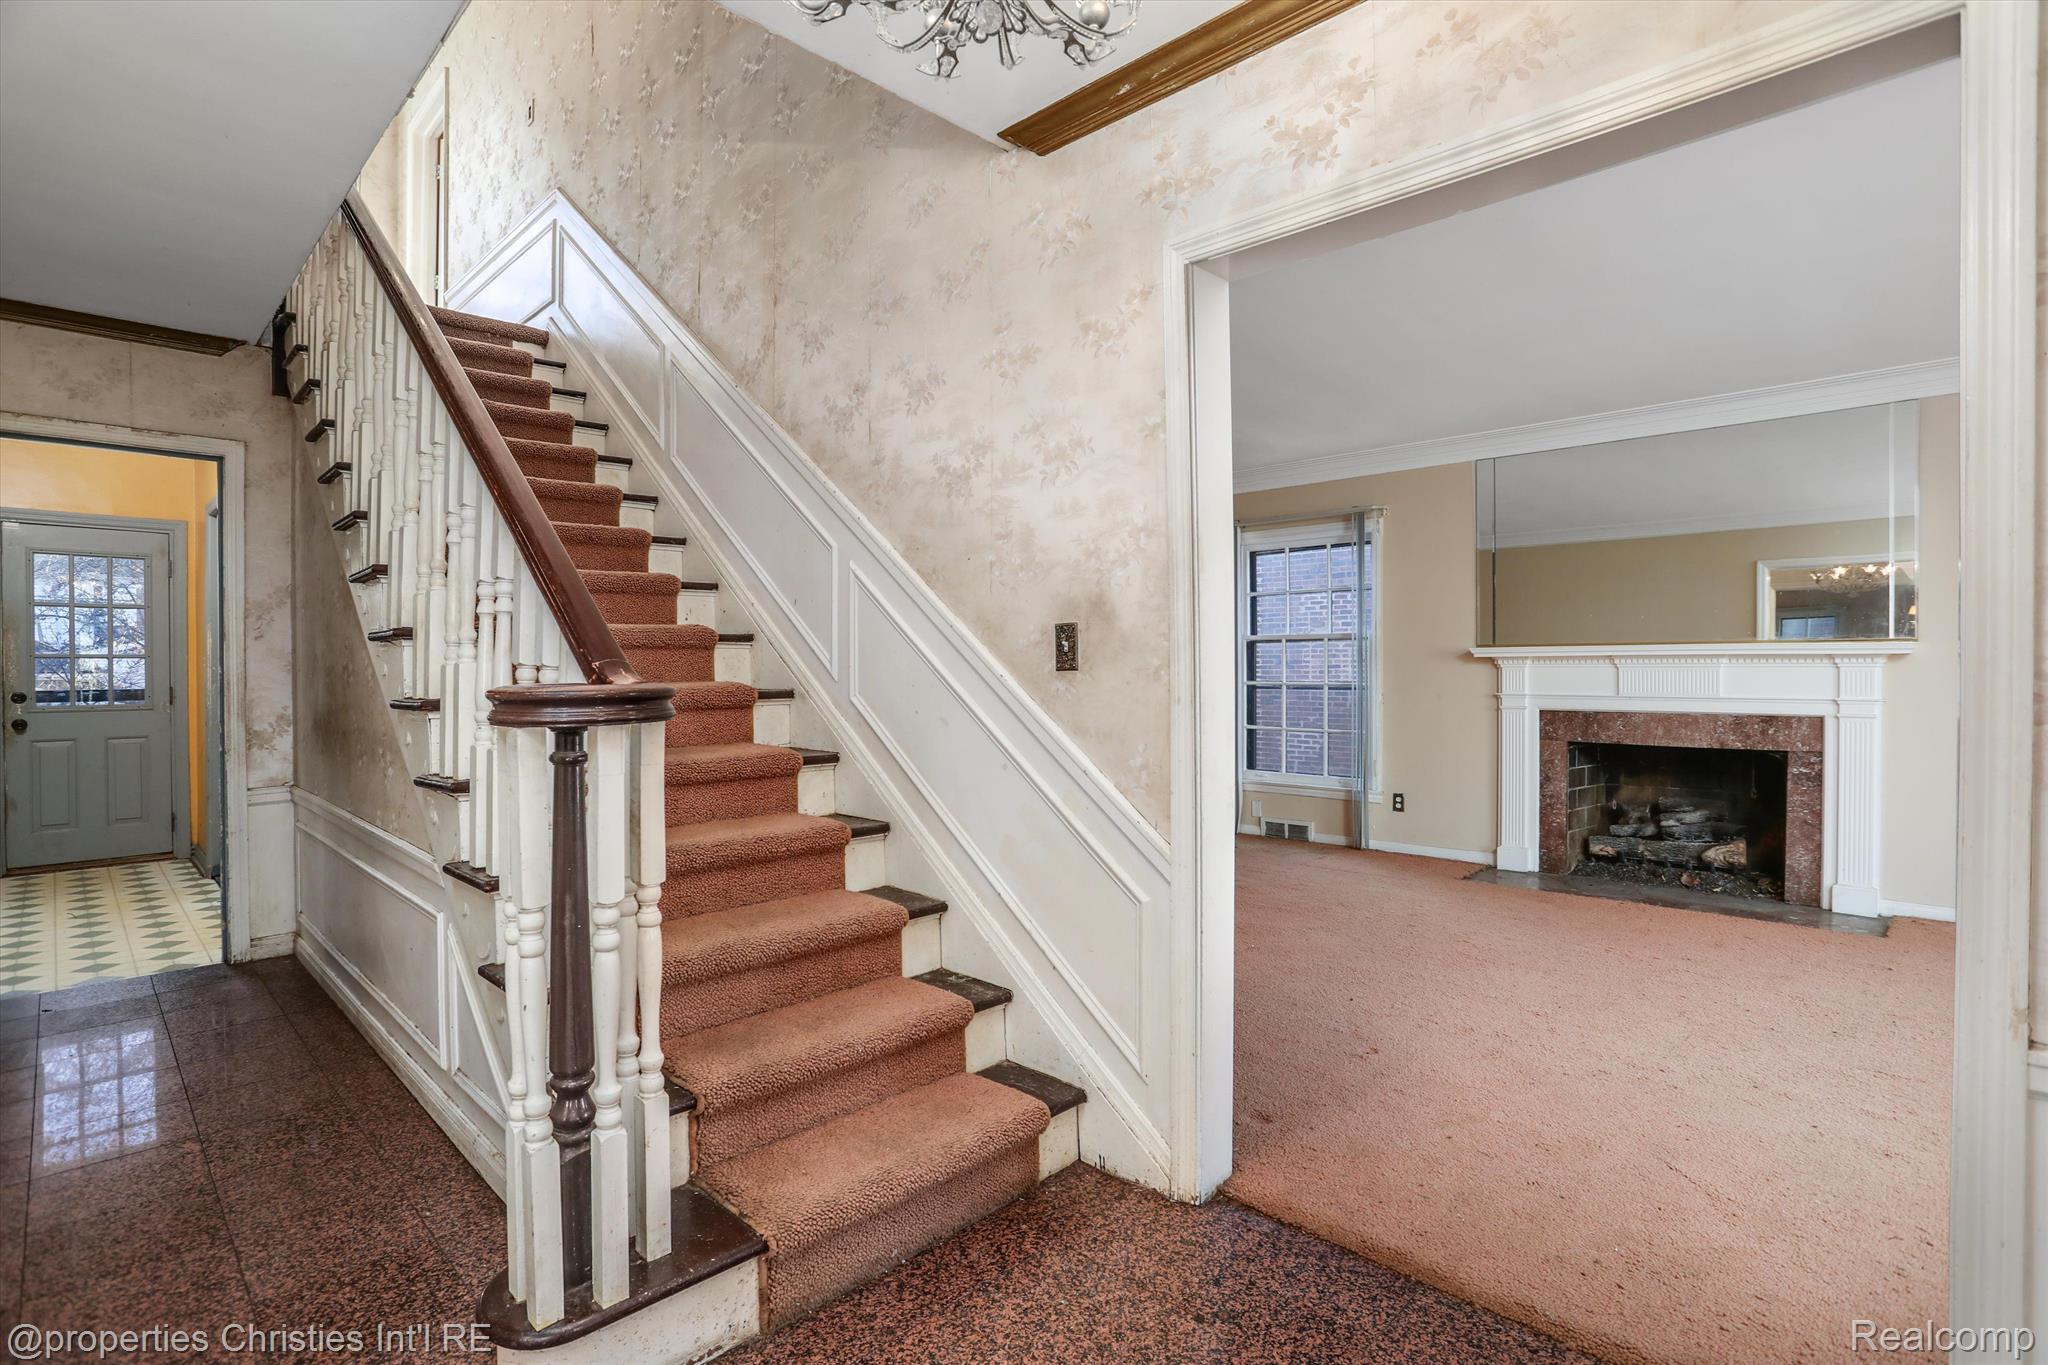
Foyer staircase beside an unfurnished living room with a white mantel and brick fireplace.
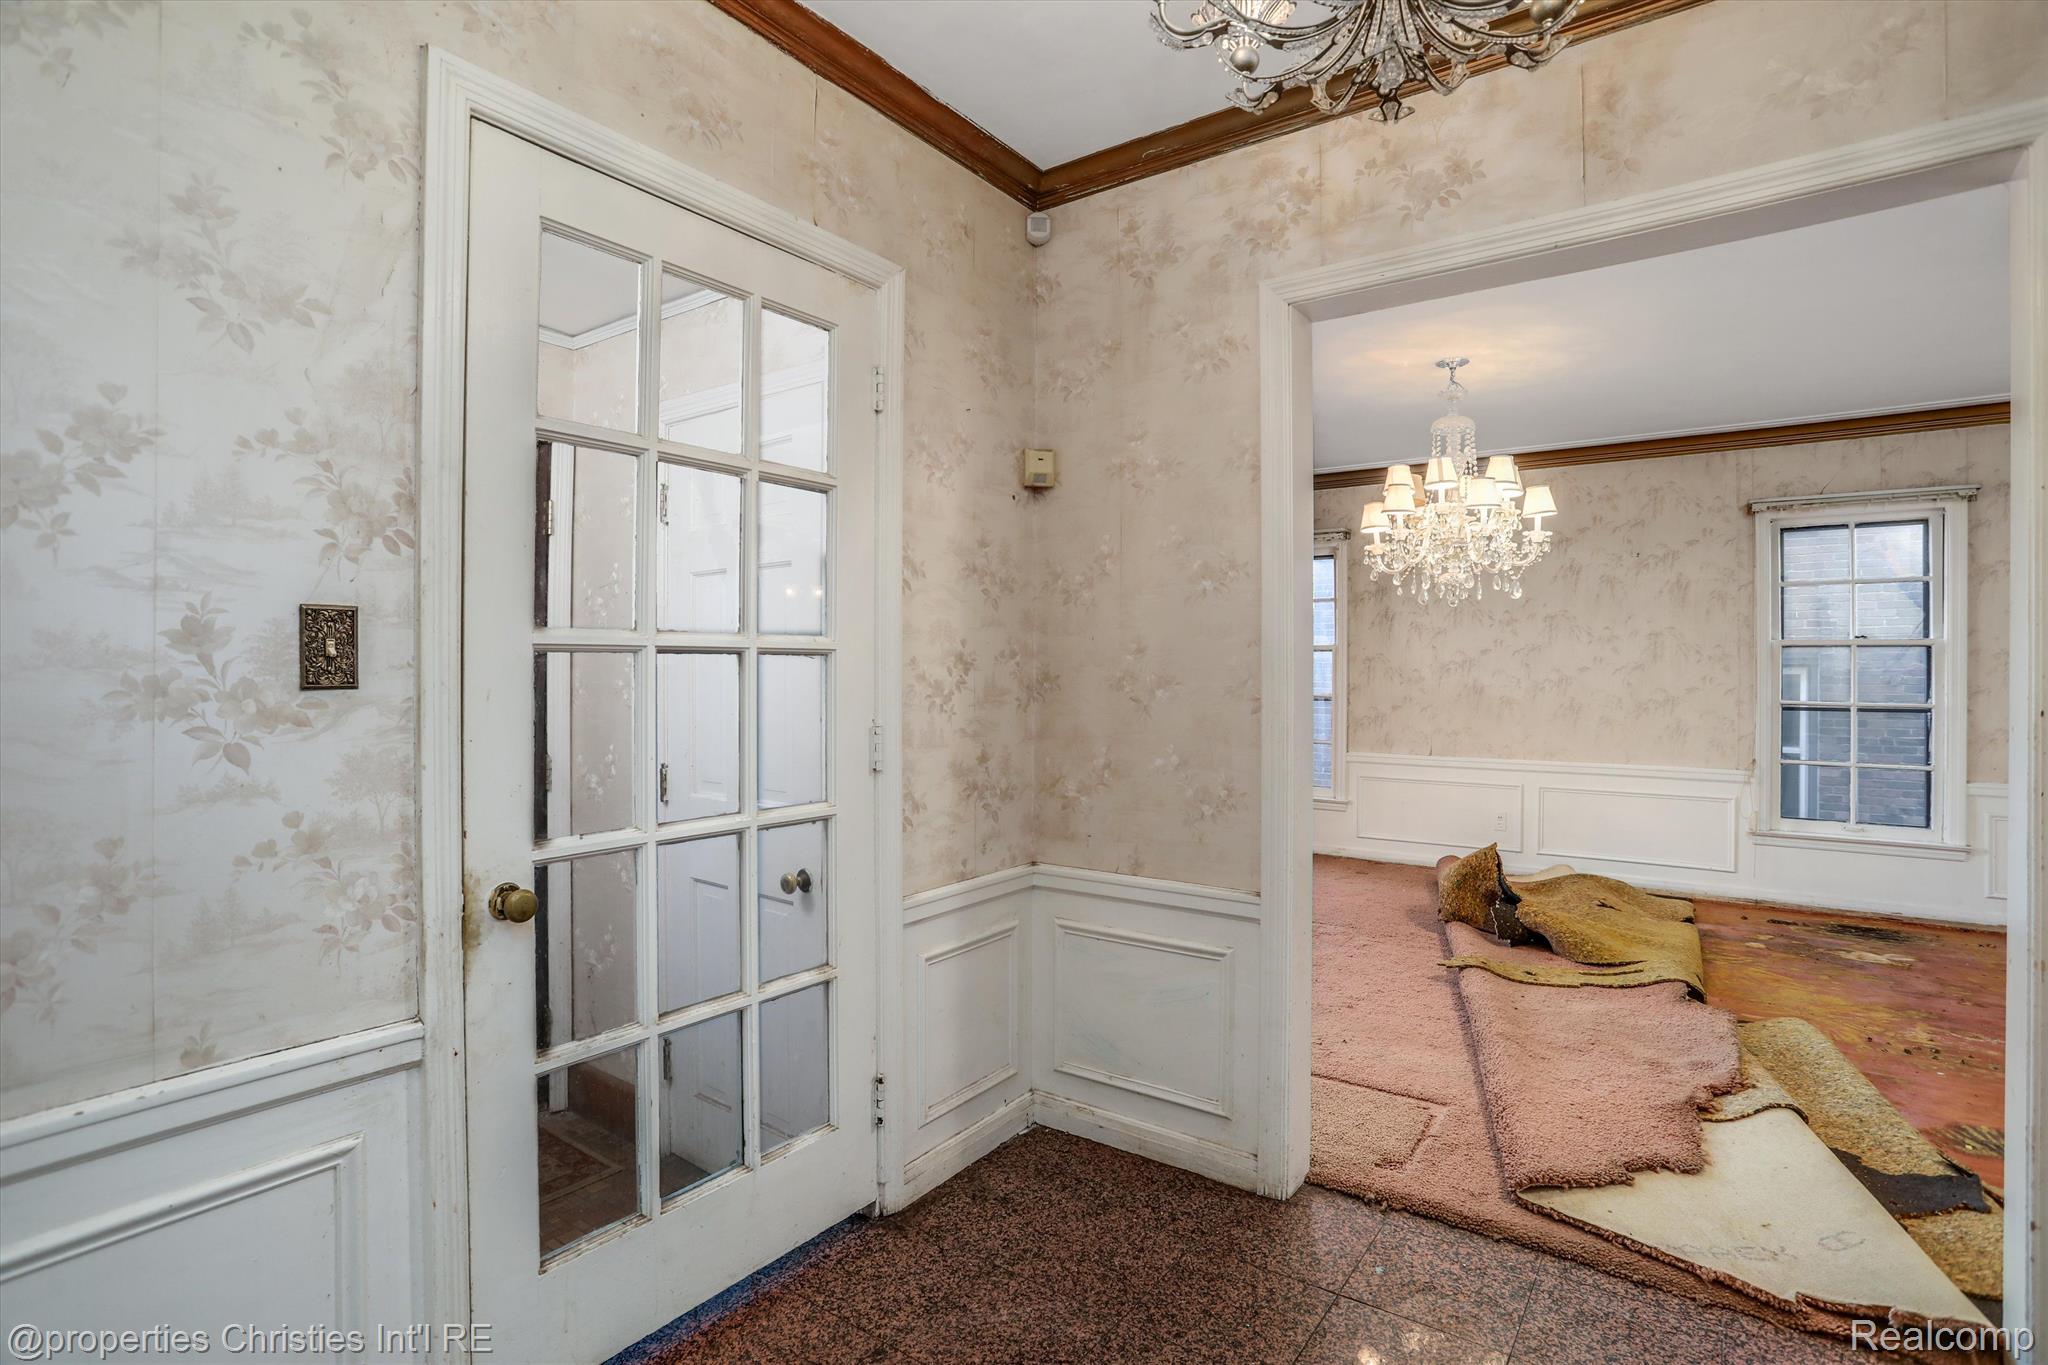
Entry hall with a glass-paneled door, ornate chandelier, and carpet remnants in the adjoining room.
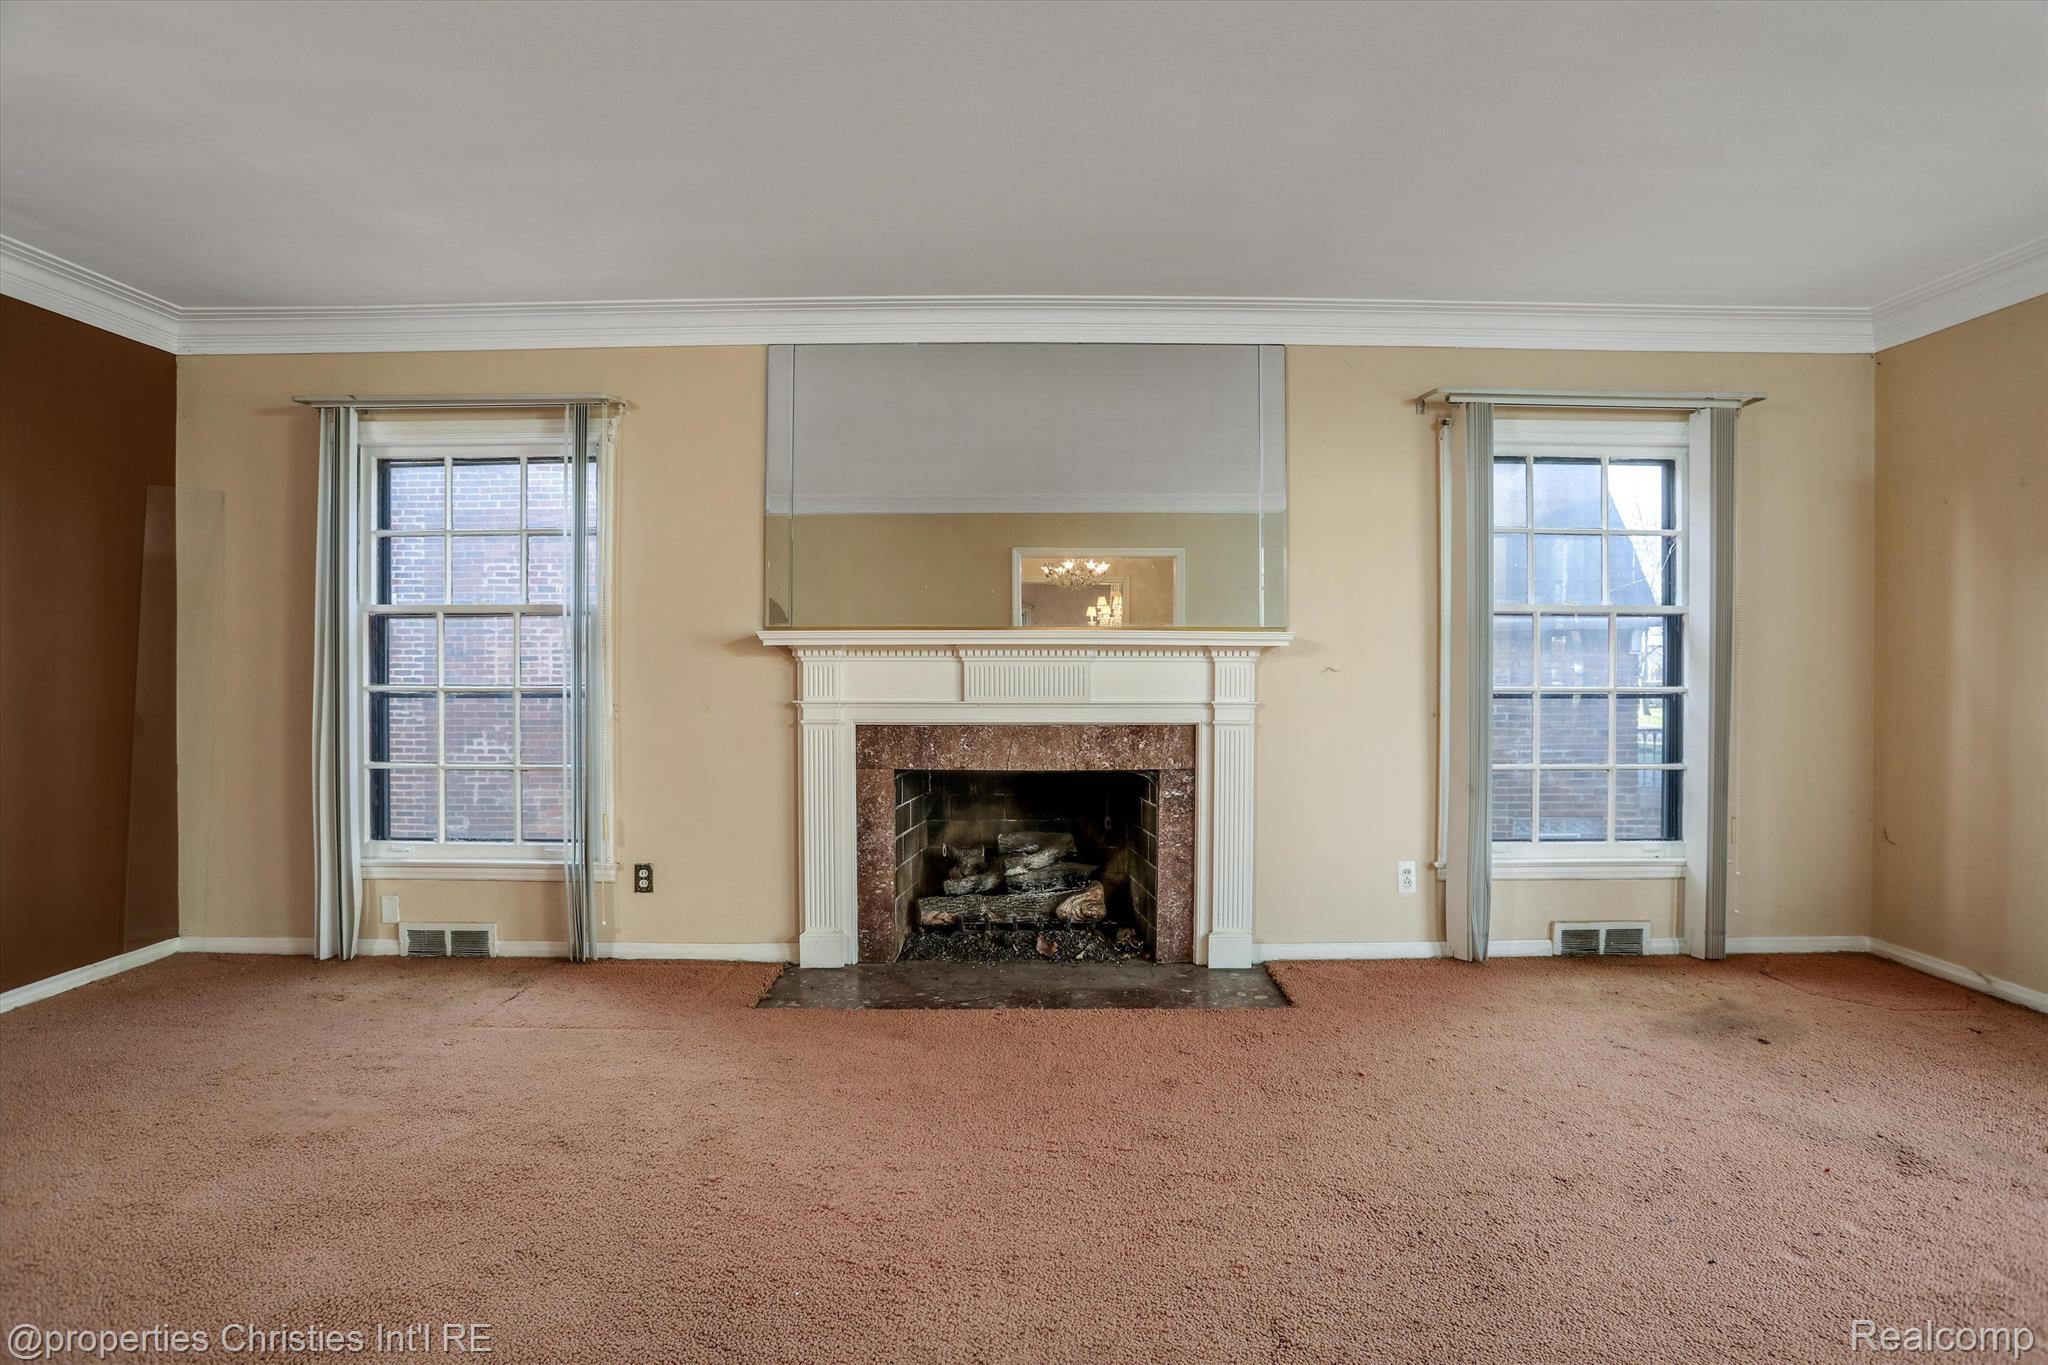
Empty living room with an ornate white fireplace, large mirror, and tall windows.
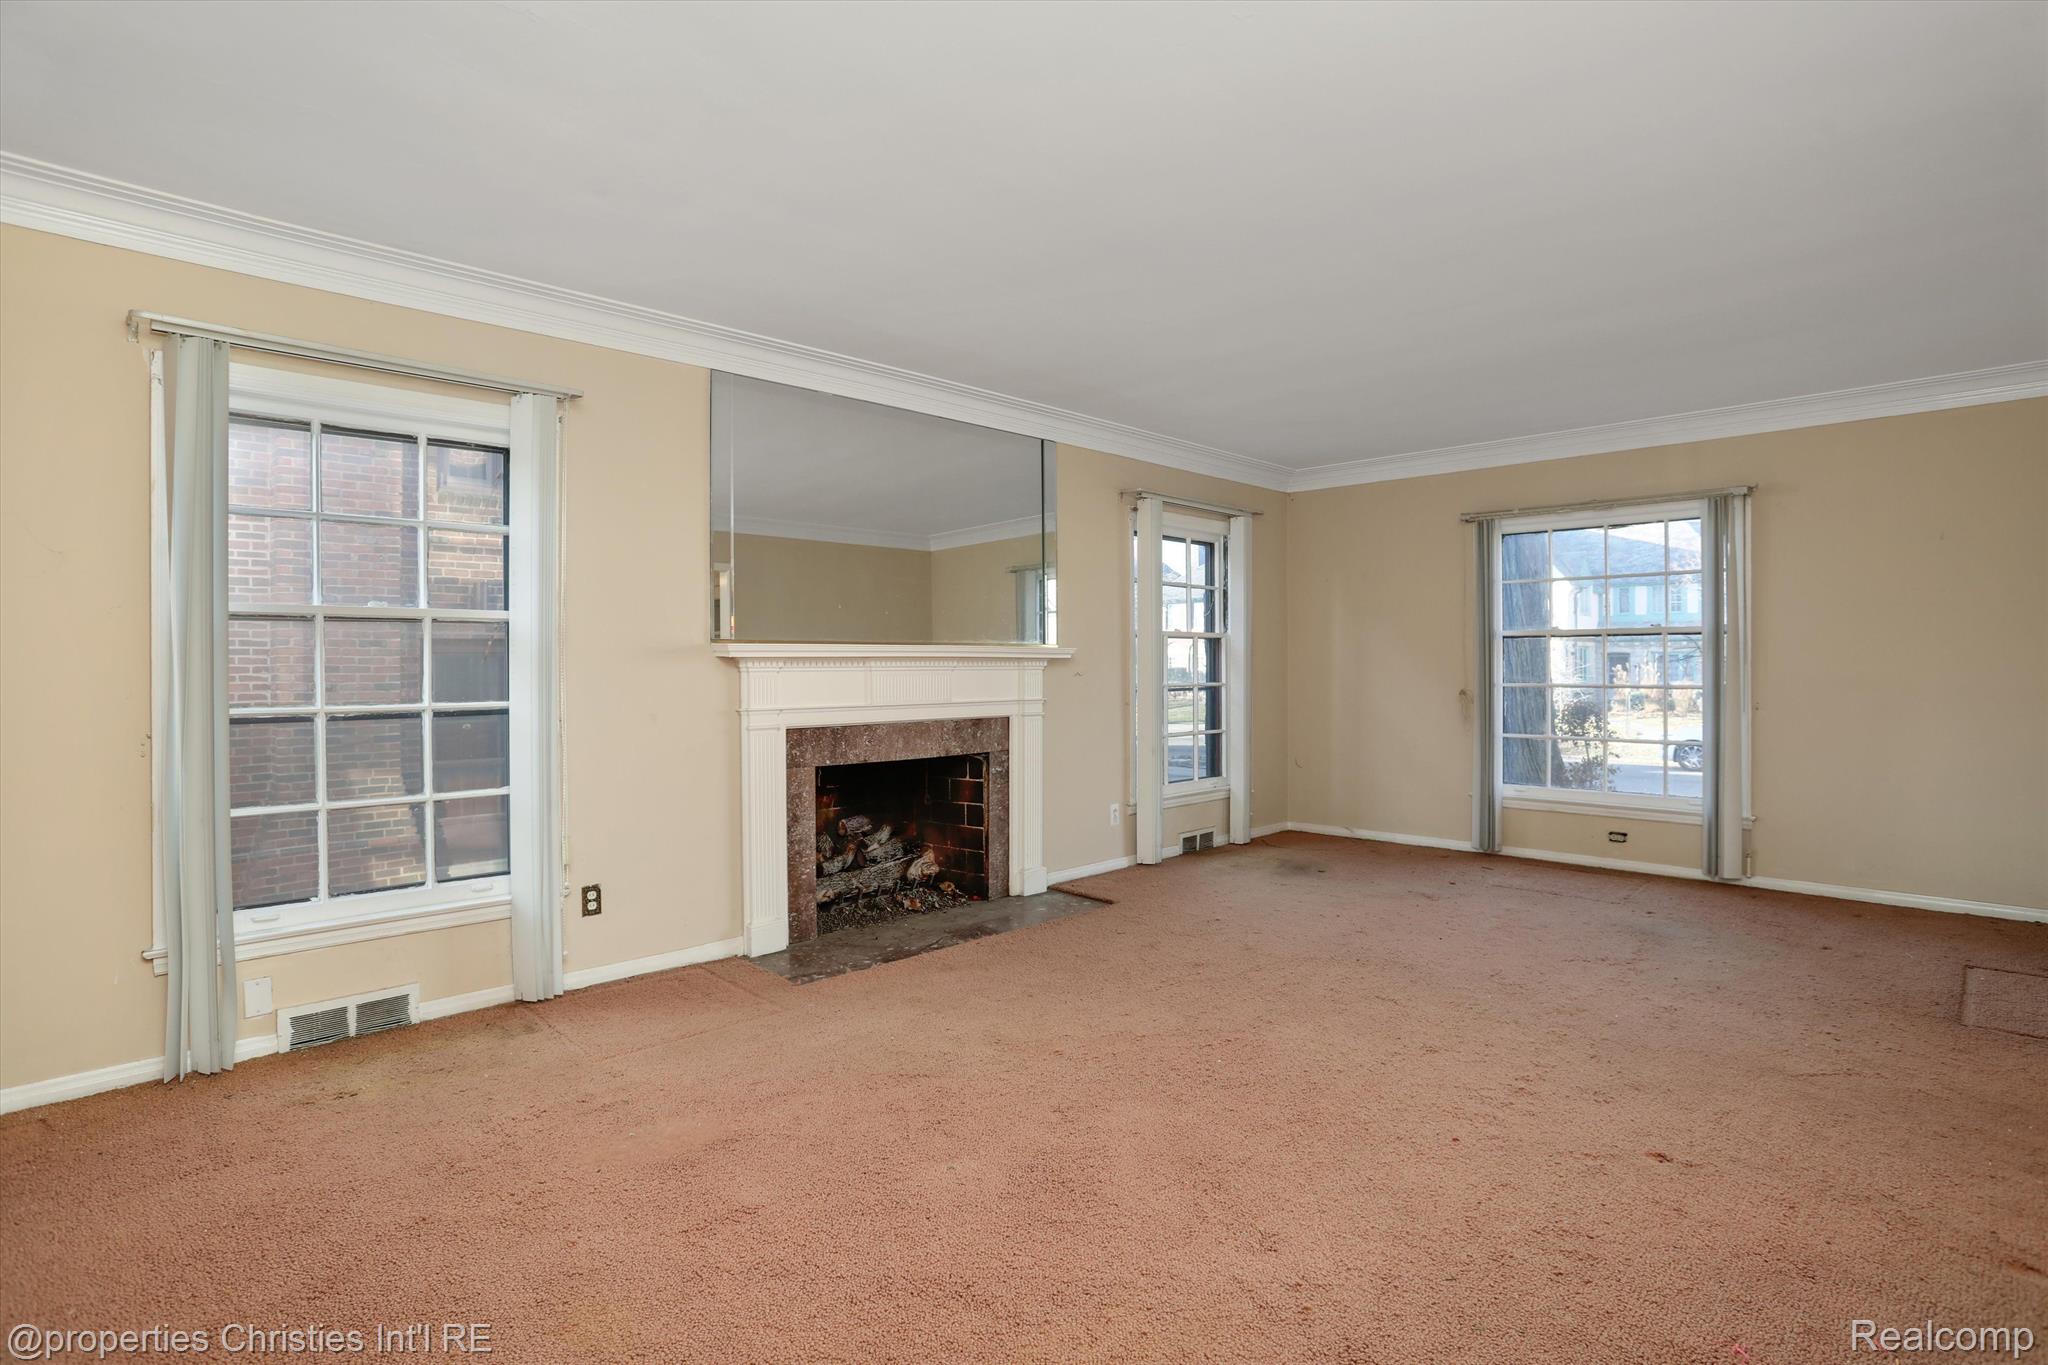
Empty living room with a fireplace, large mirror, and tall windows.
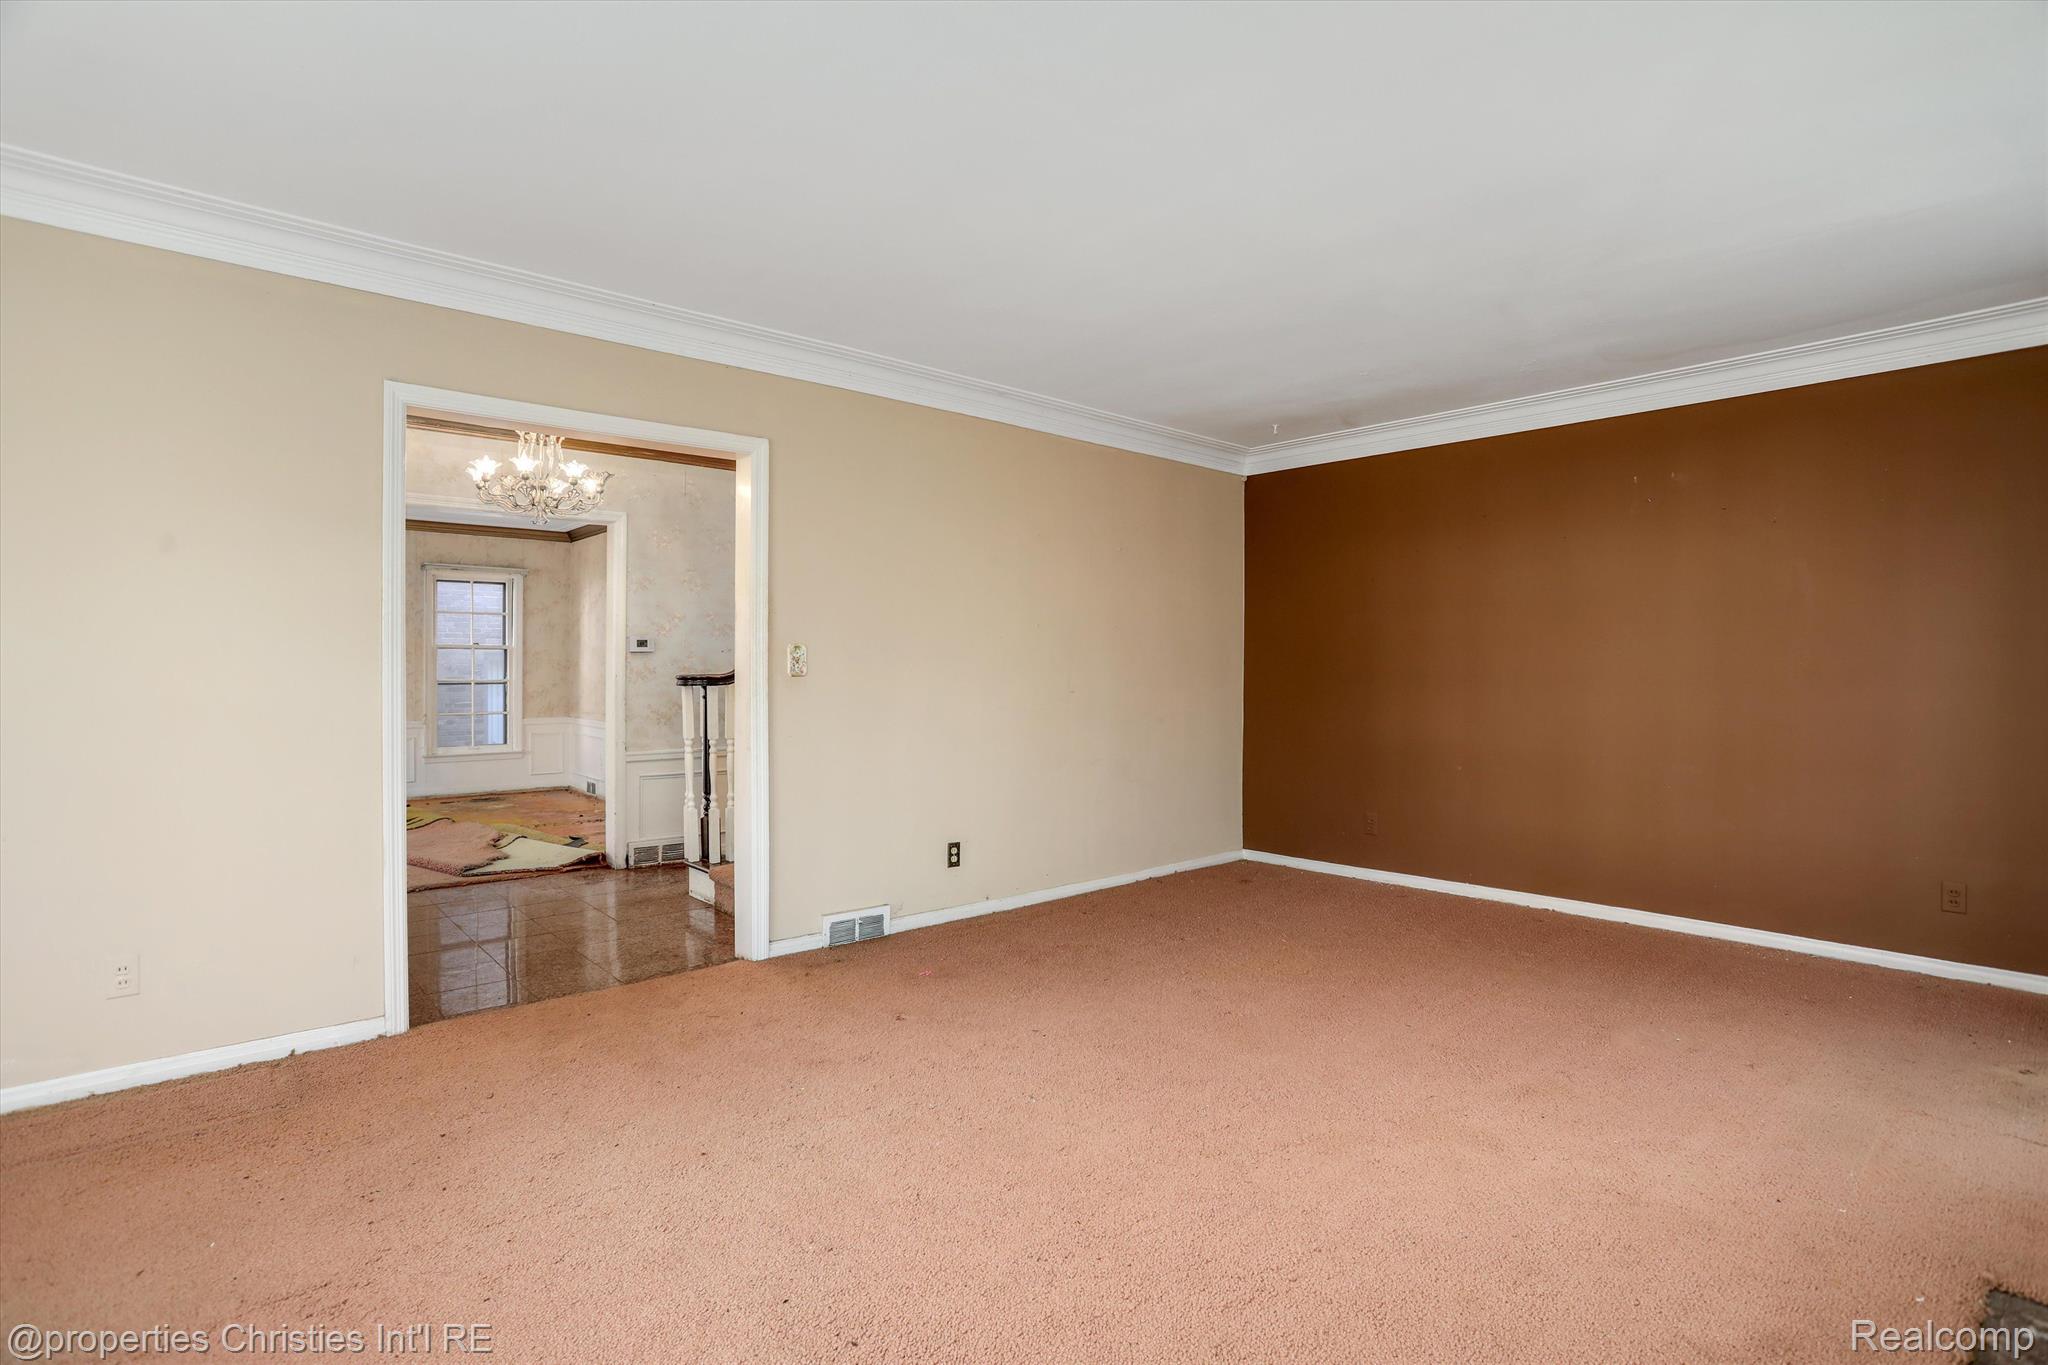
Empty living room with tan carpet and brown accent wall, opening to a room with a chandelier.
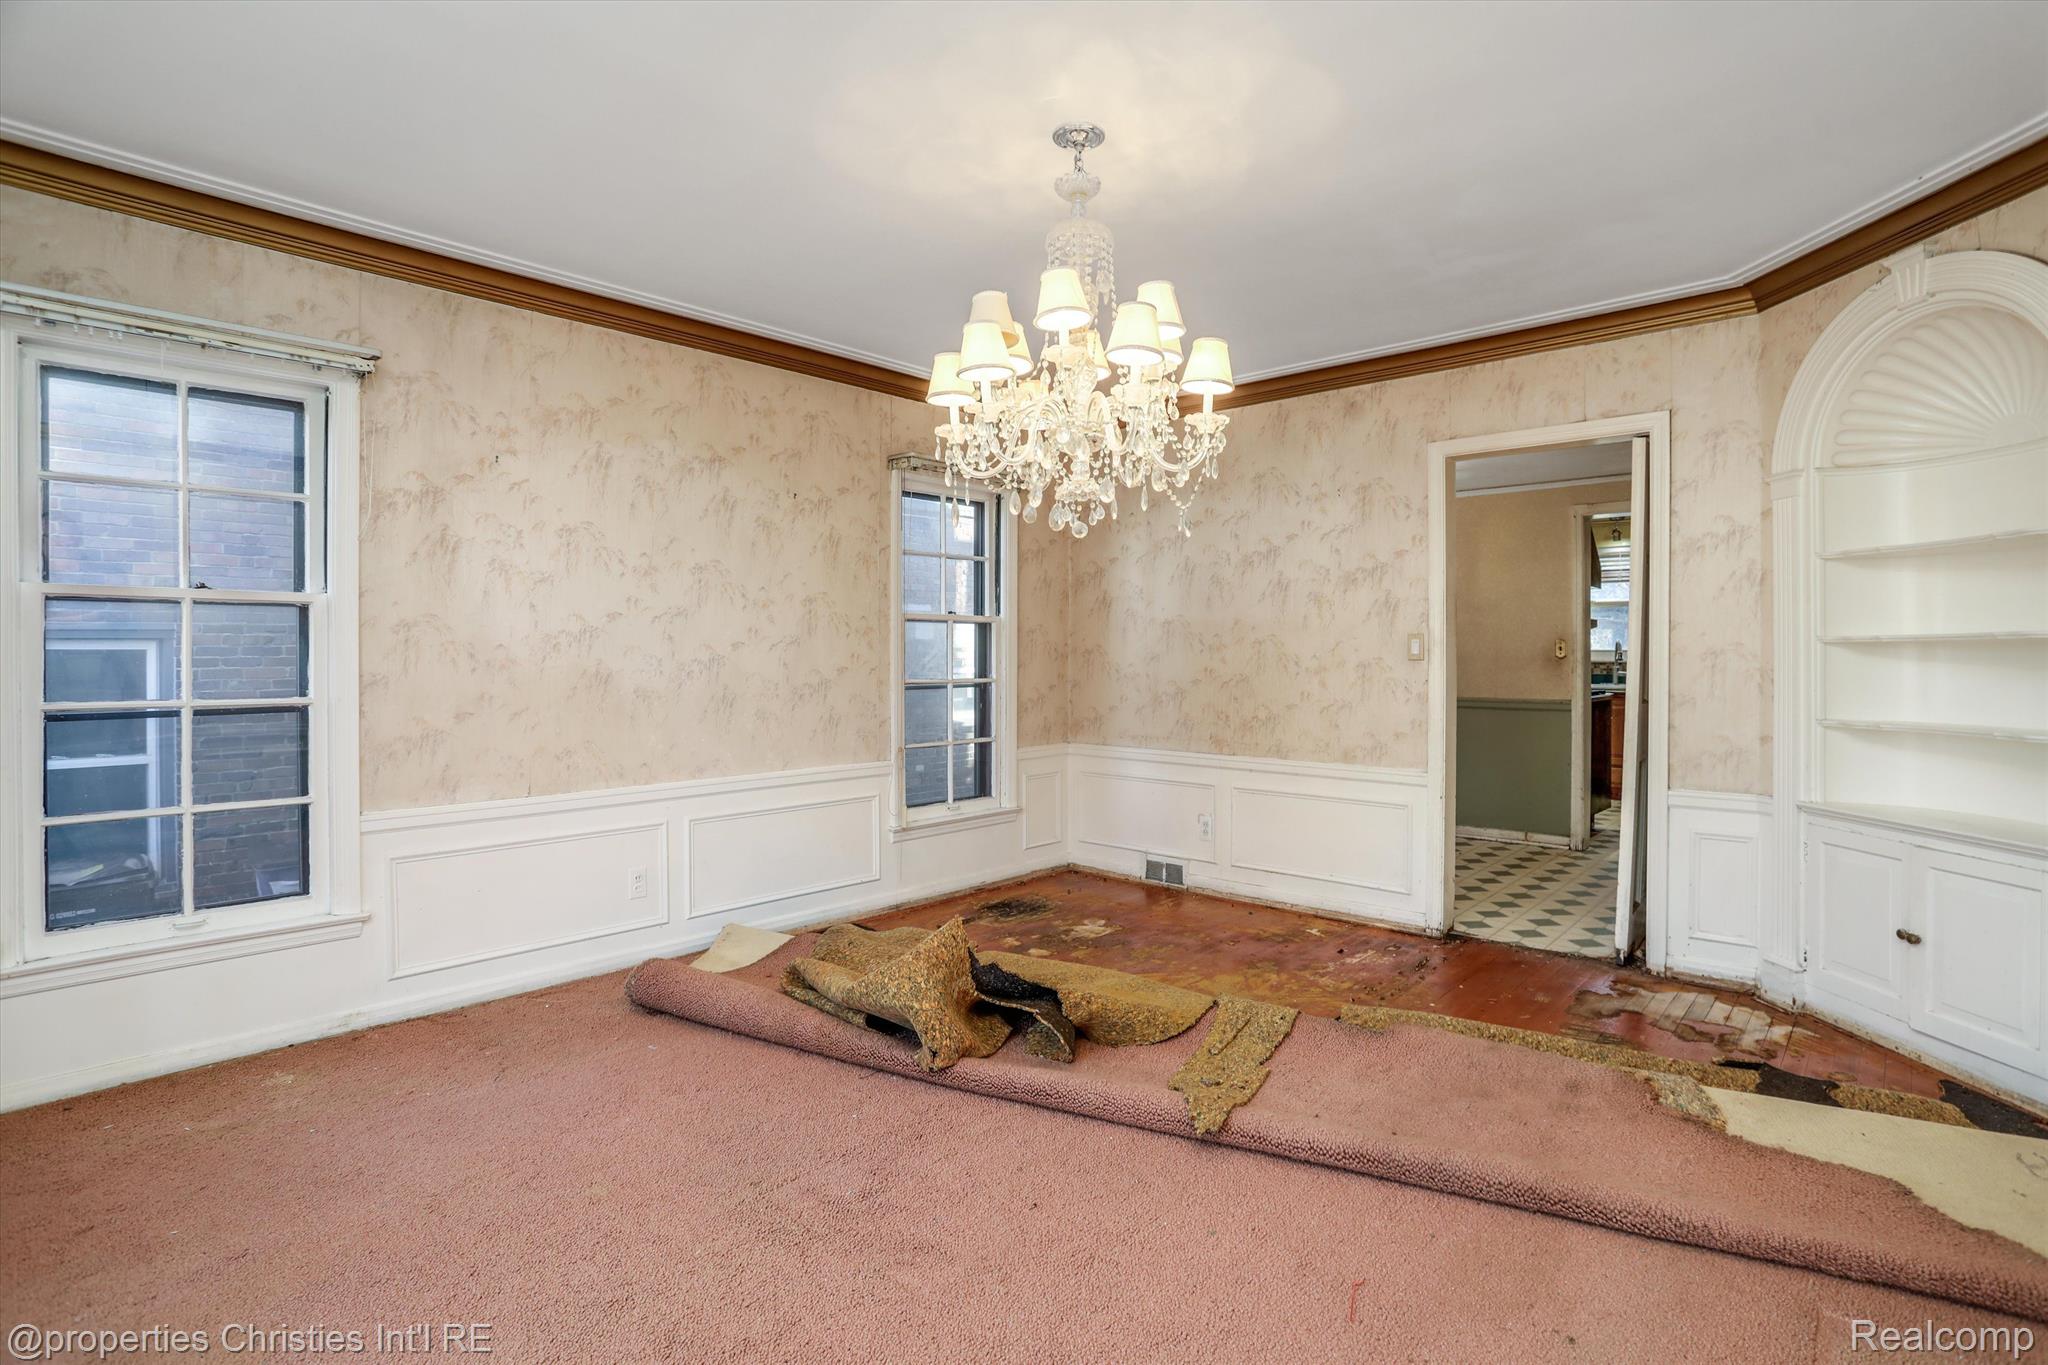
Empty room with a crystal chandelier, built-in shelves, and torn carpet exposing damaged wood flooring.
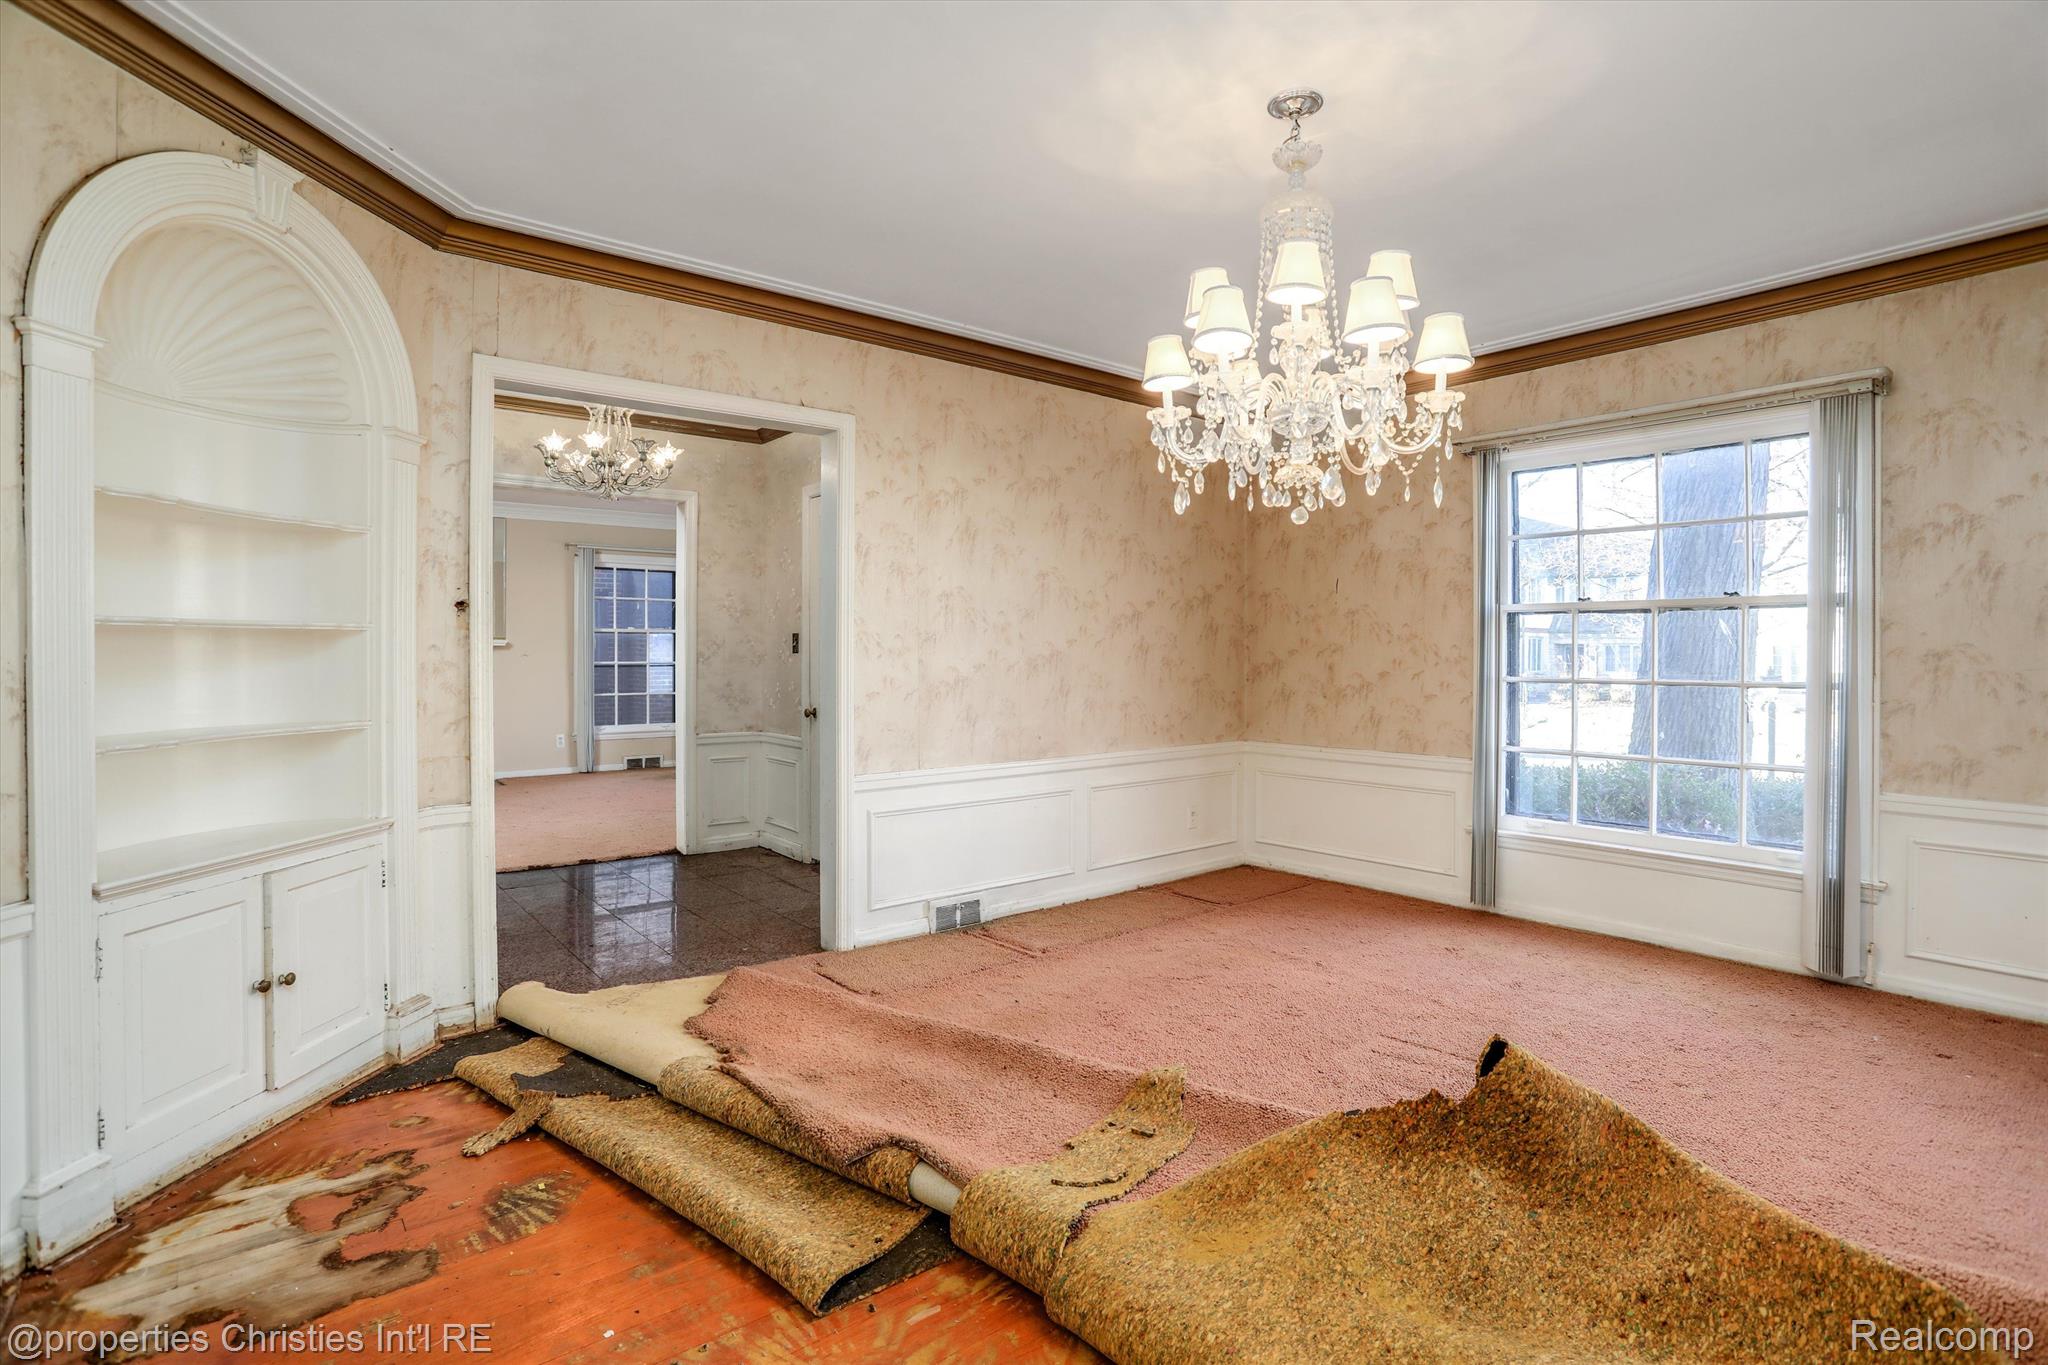
Vacant dining room with a crystal chandelier, built-in shelving, and carpet peeled back from the wood floor.
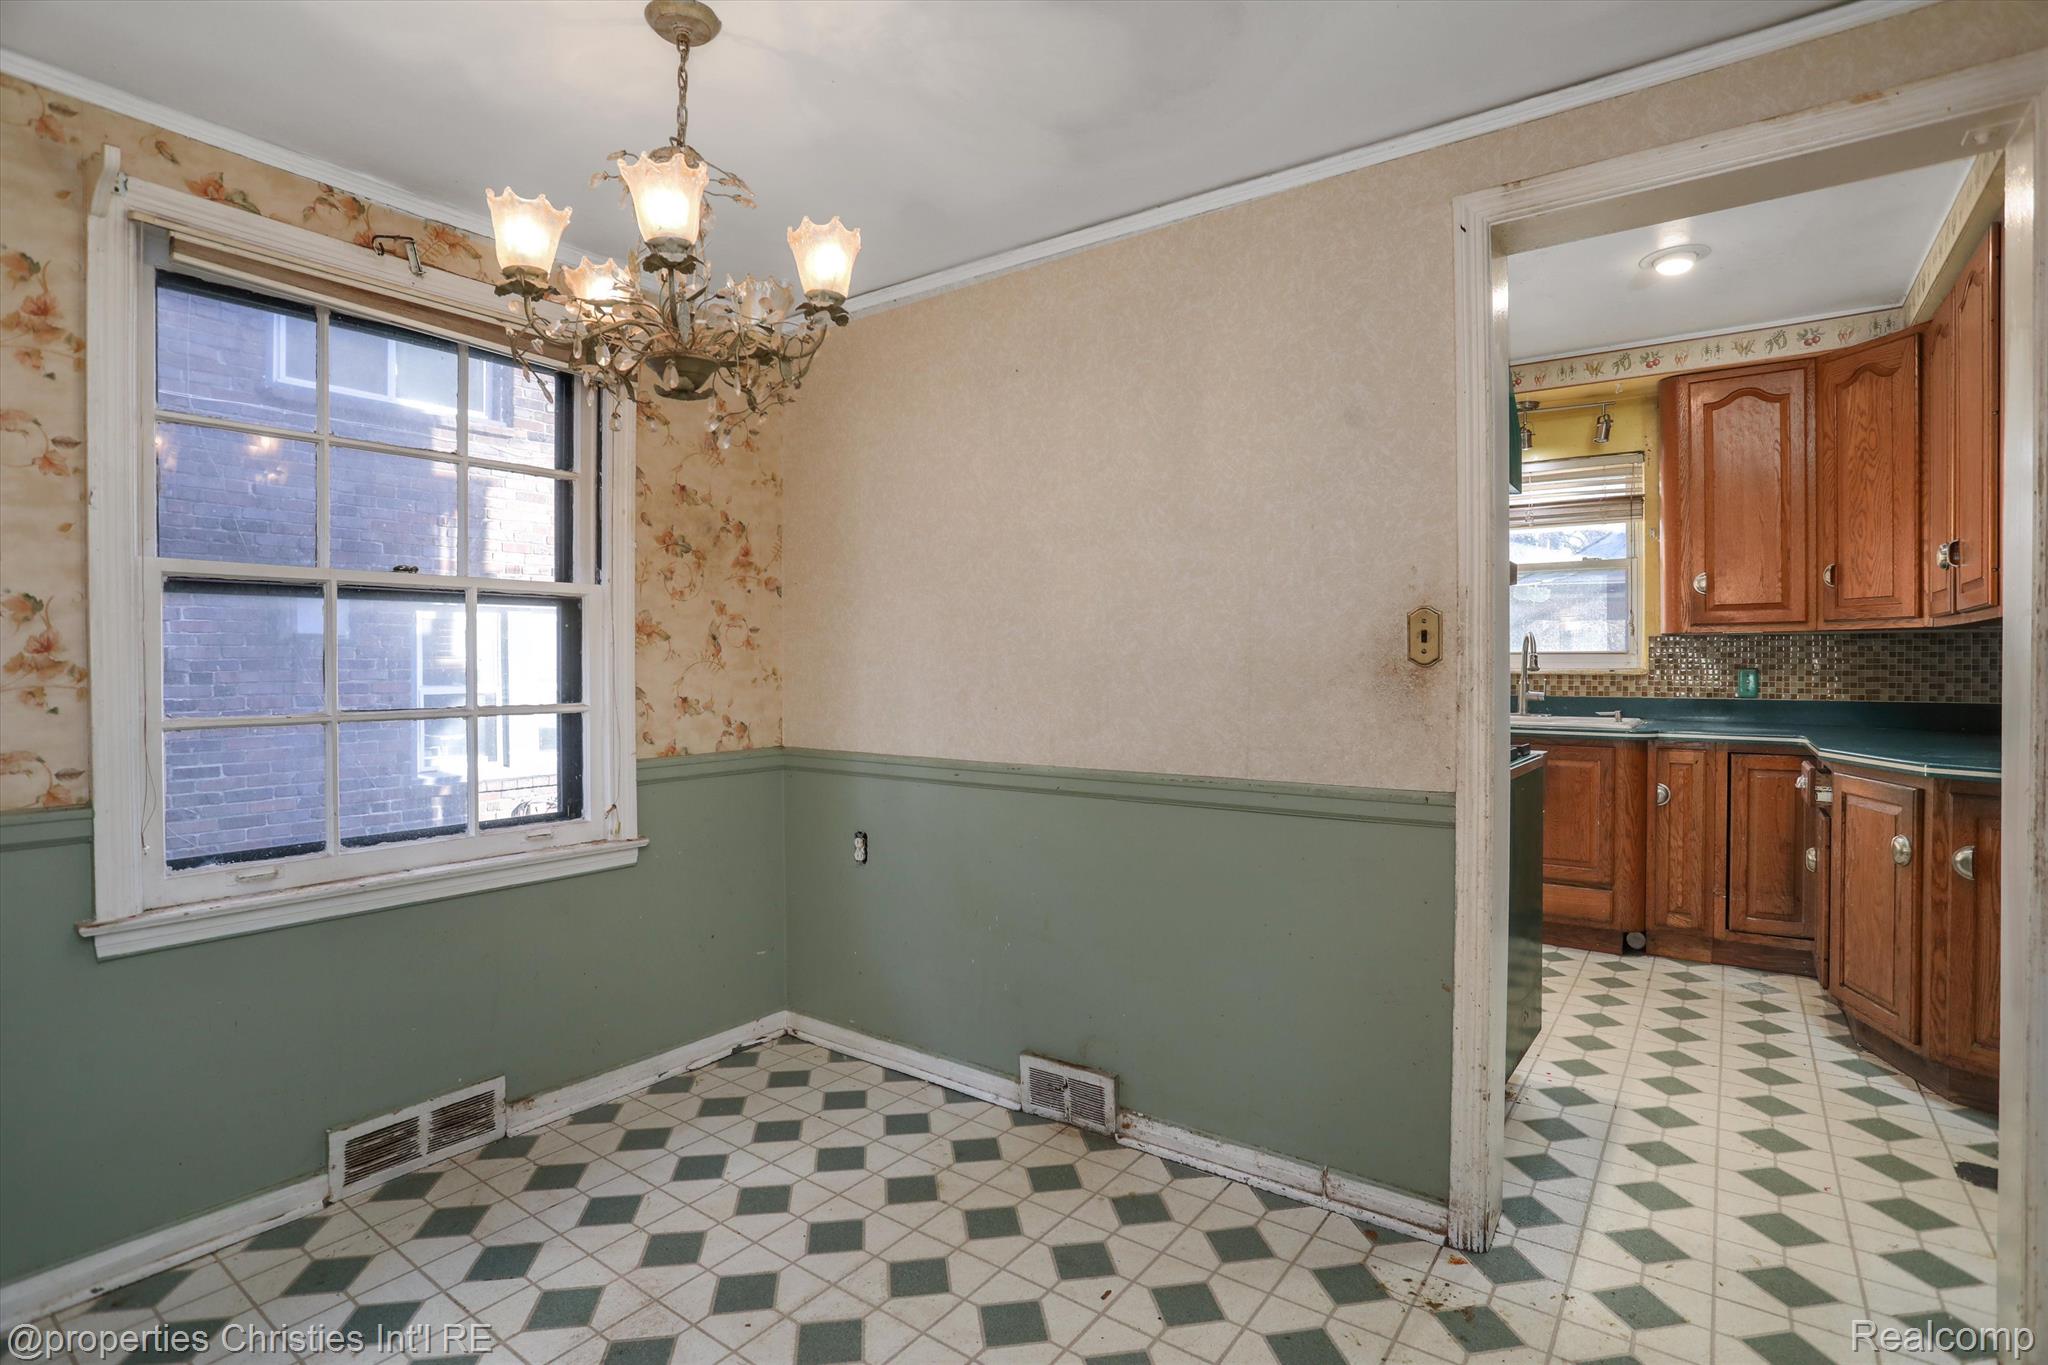
Vacant dining room with a chandelier and patterned tile floor, opening into a wood-cabinet kitchen.
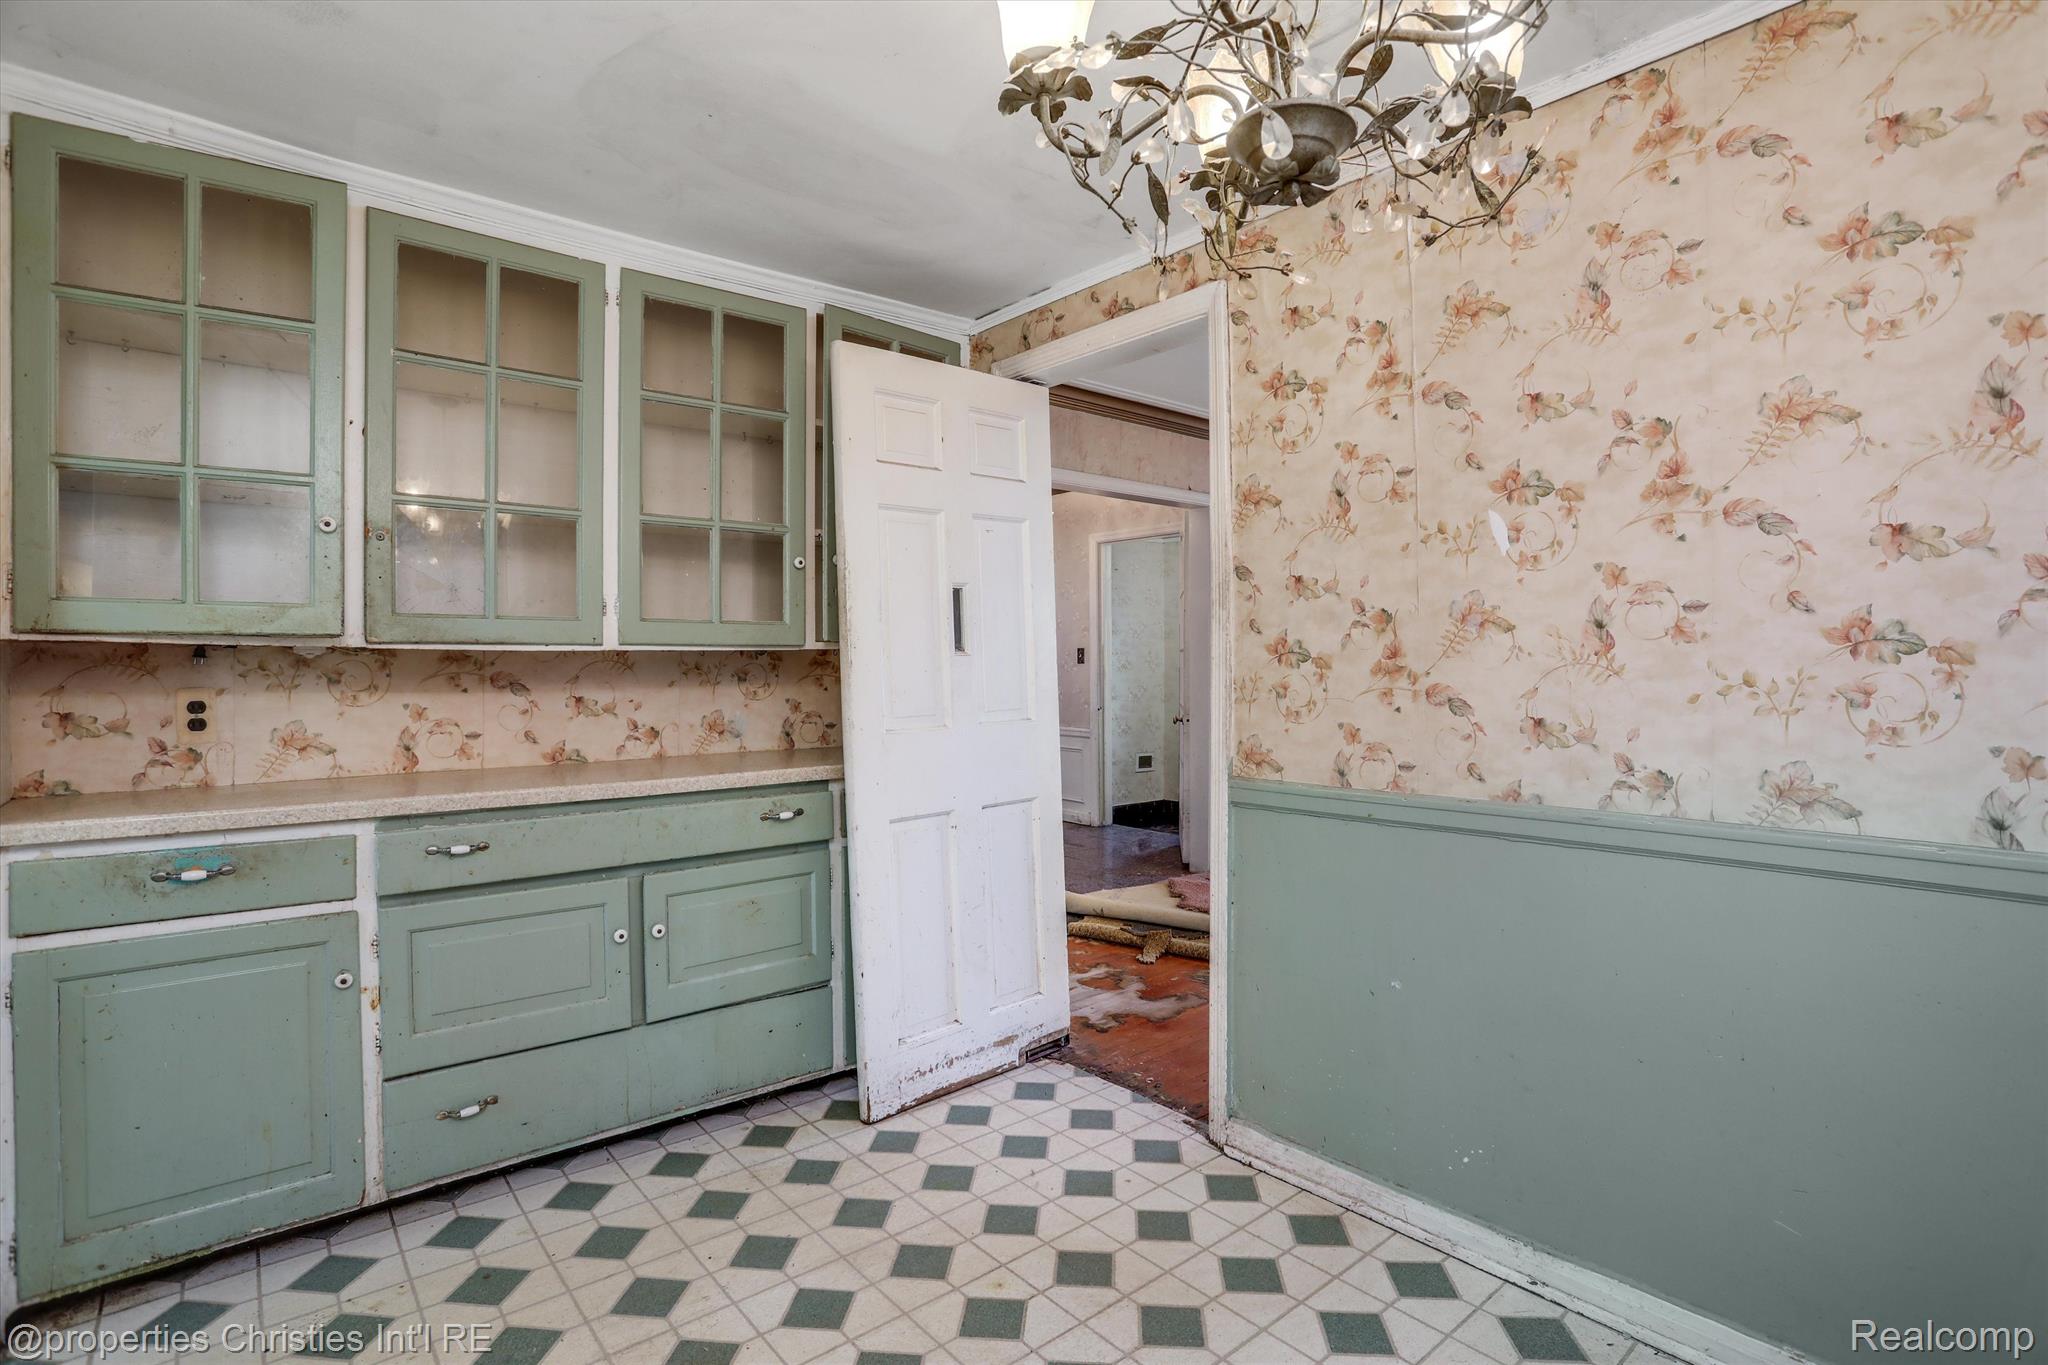
Empty kitchen with pale green cabinets, floral wallpaper, and a diamond-pattern tile floor.
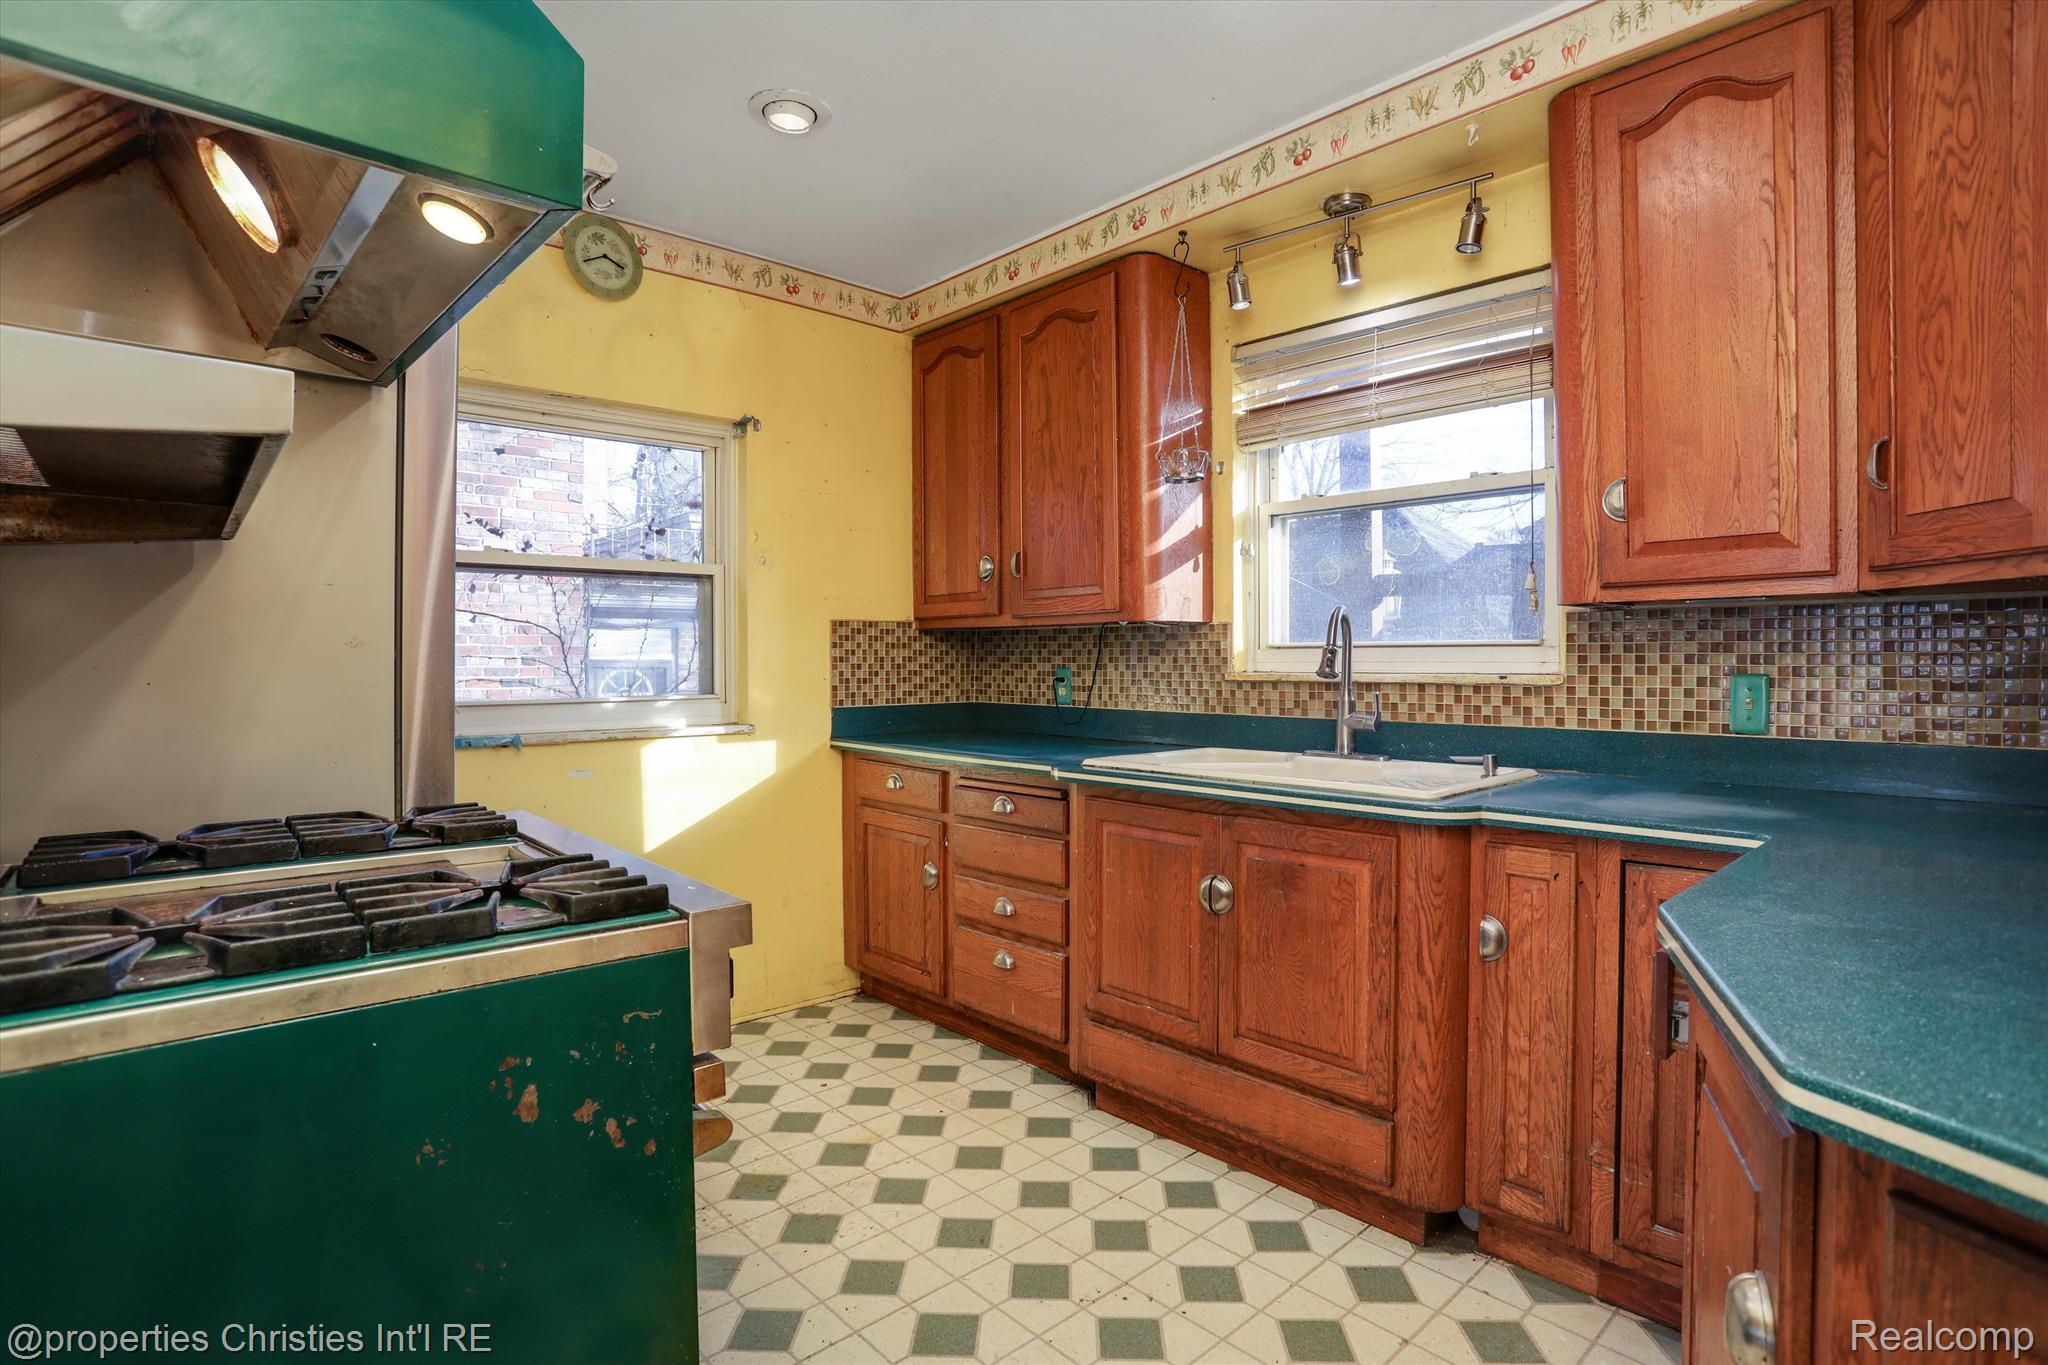
Kitchen with reddish wood cabinets, teal countertops, a green range, and patterned tile floor.
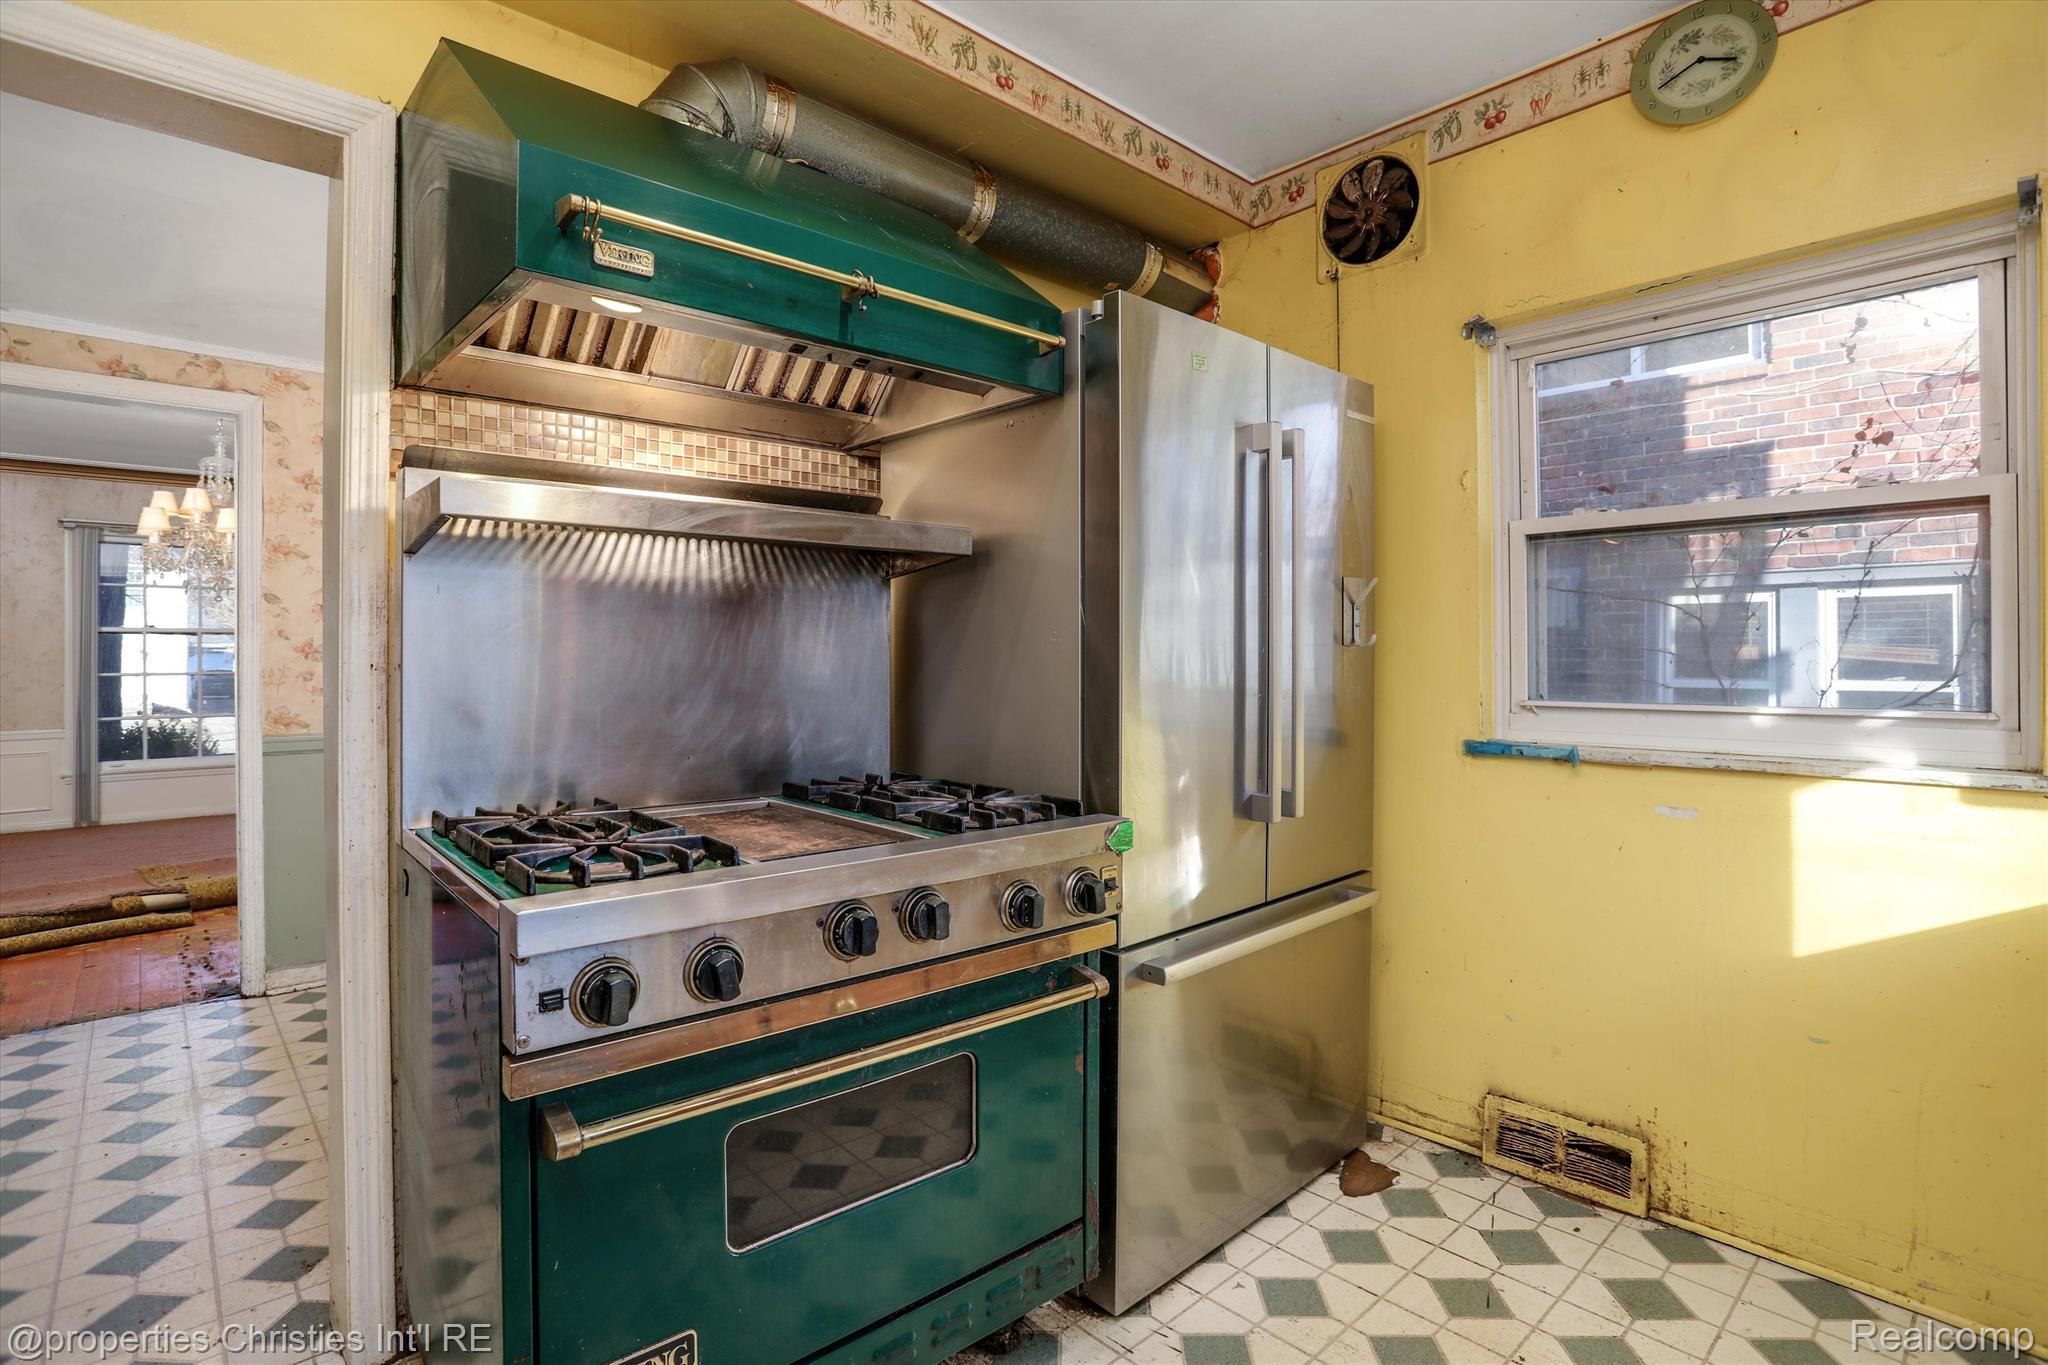
Kitchen with a green Viking range, stainless-steel refrigerator, yellow walls, and patterned tile floor.
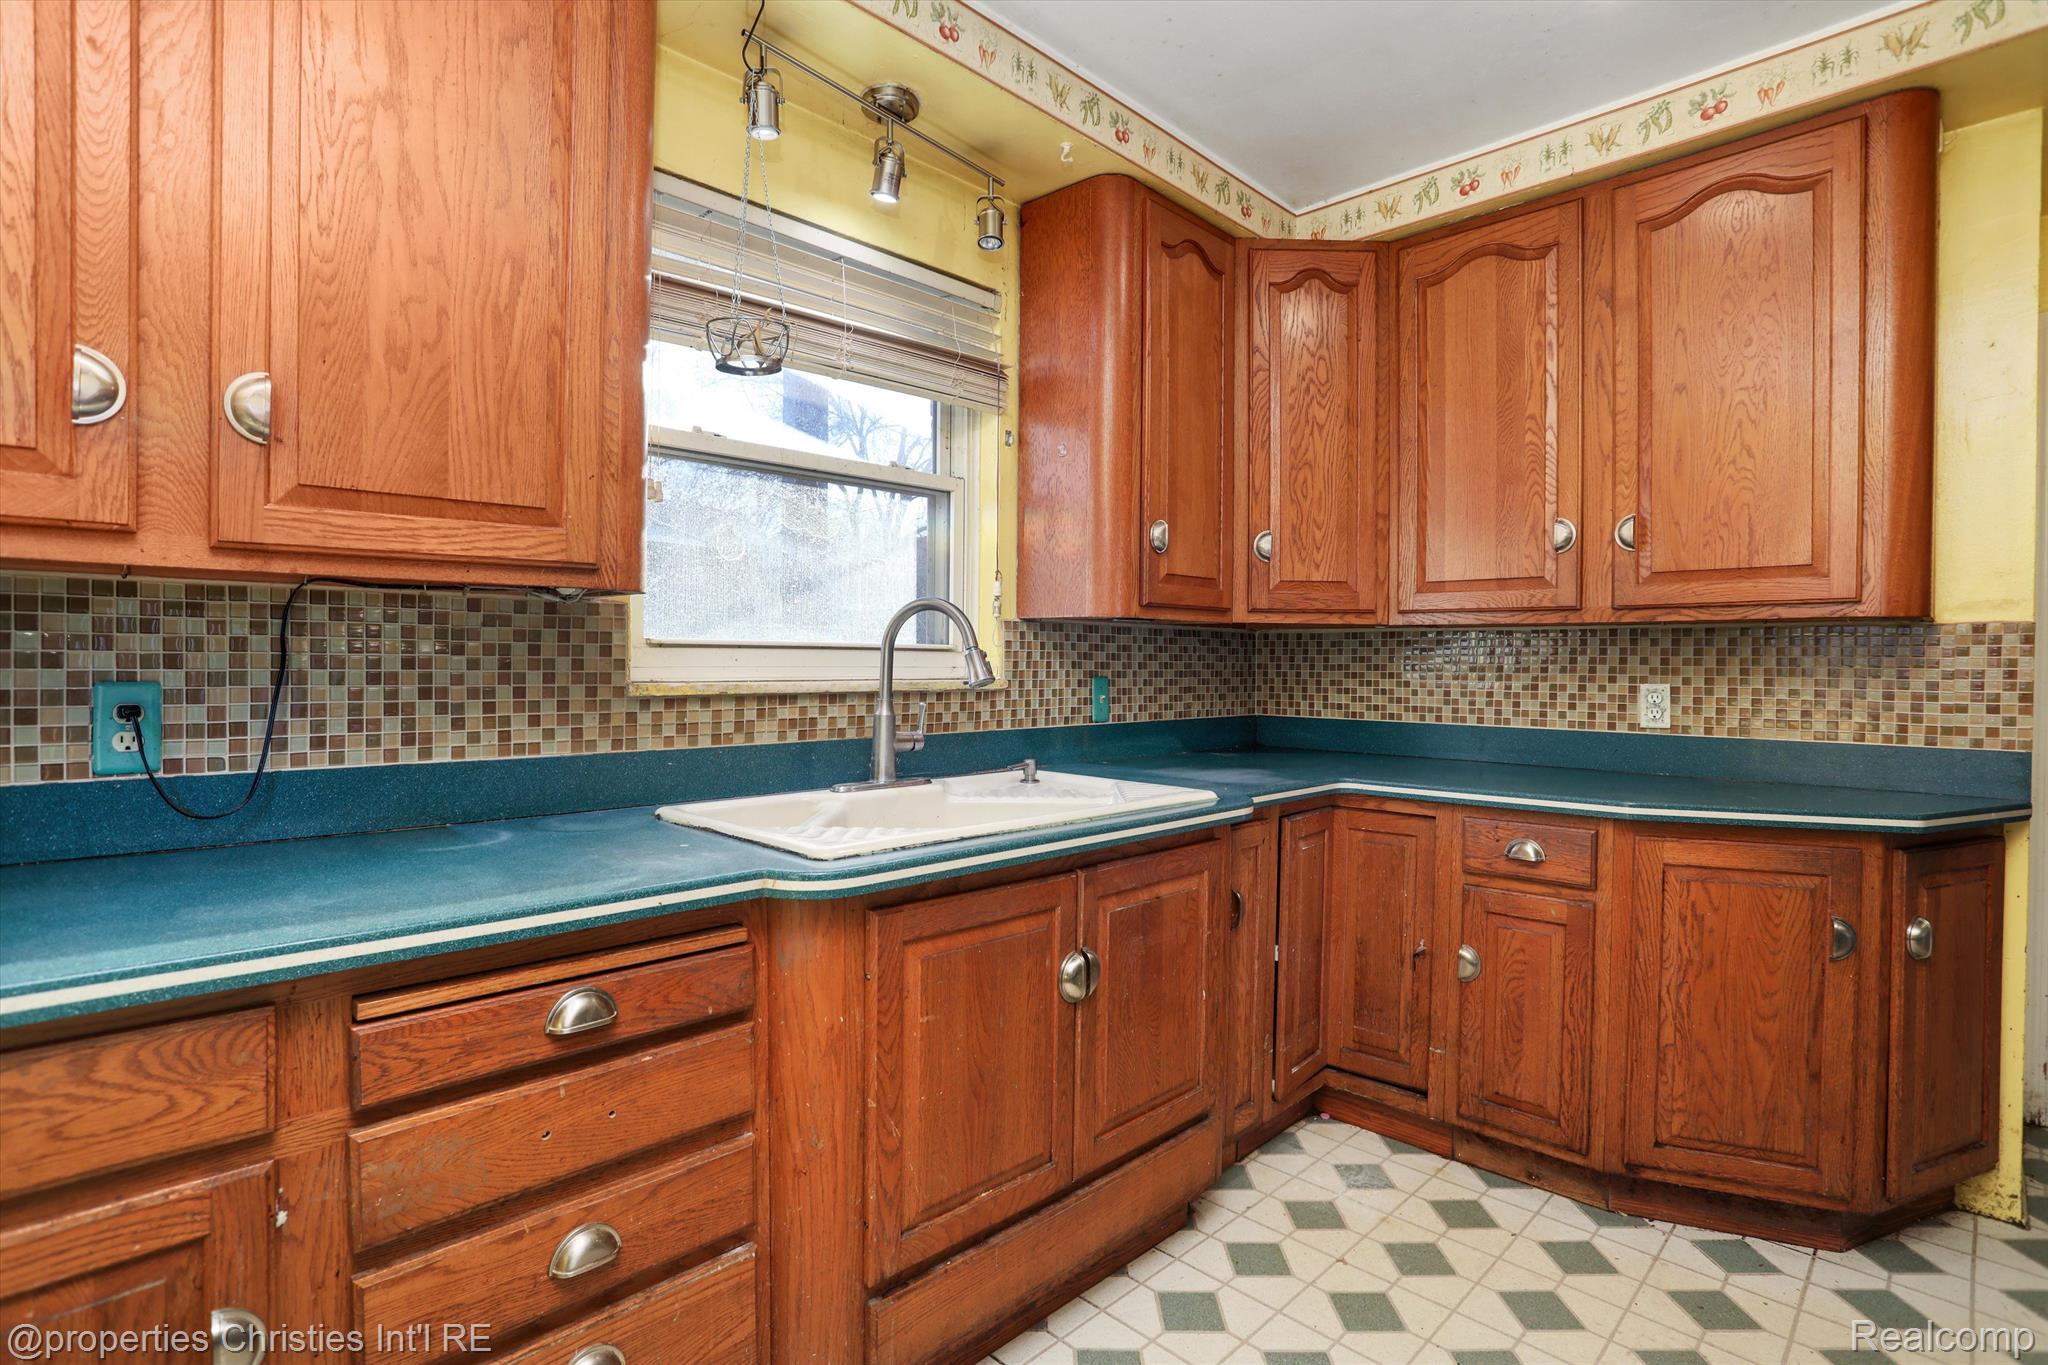
Kitchen with reddish wood cabinets, teal countertops, and a white sink beneath the window.
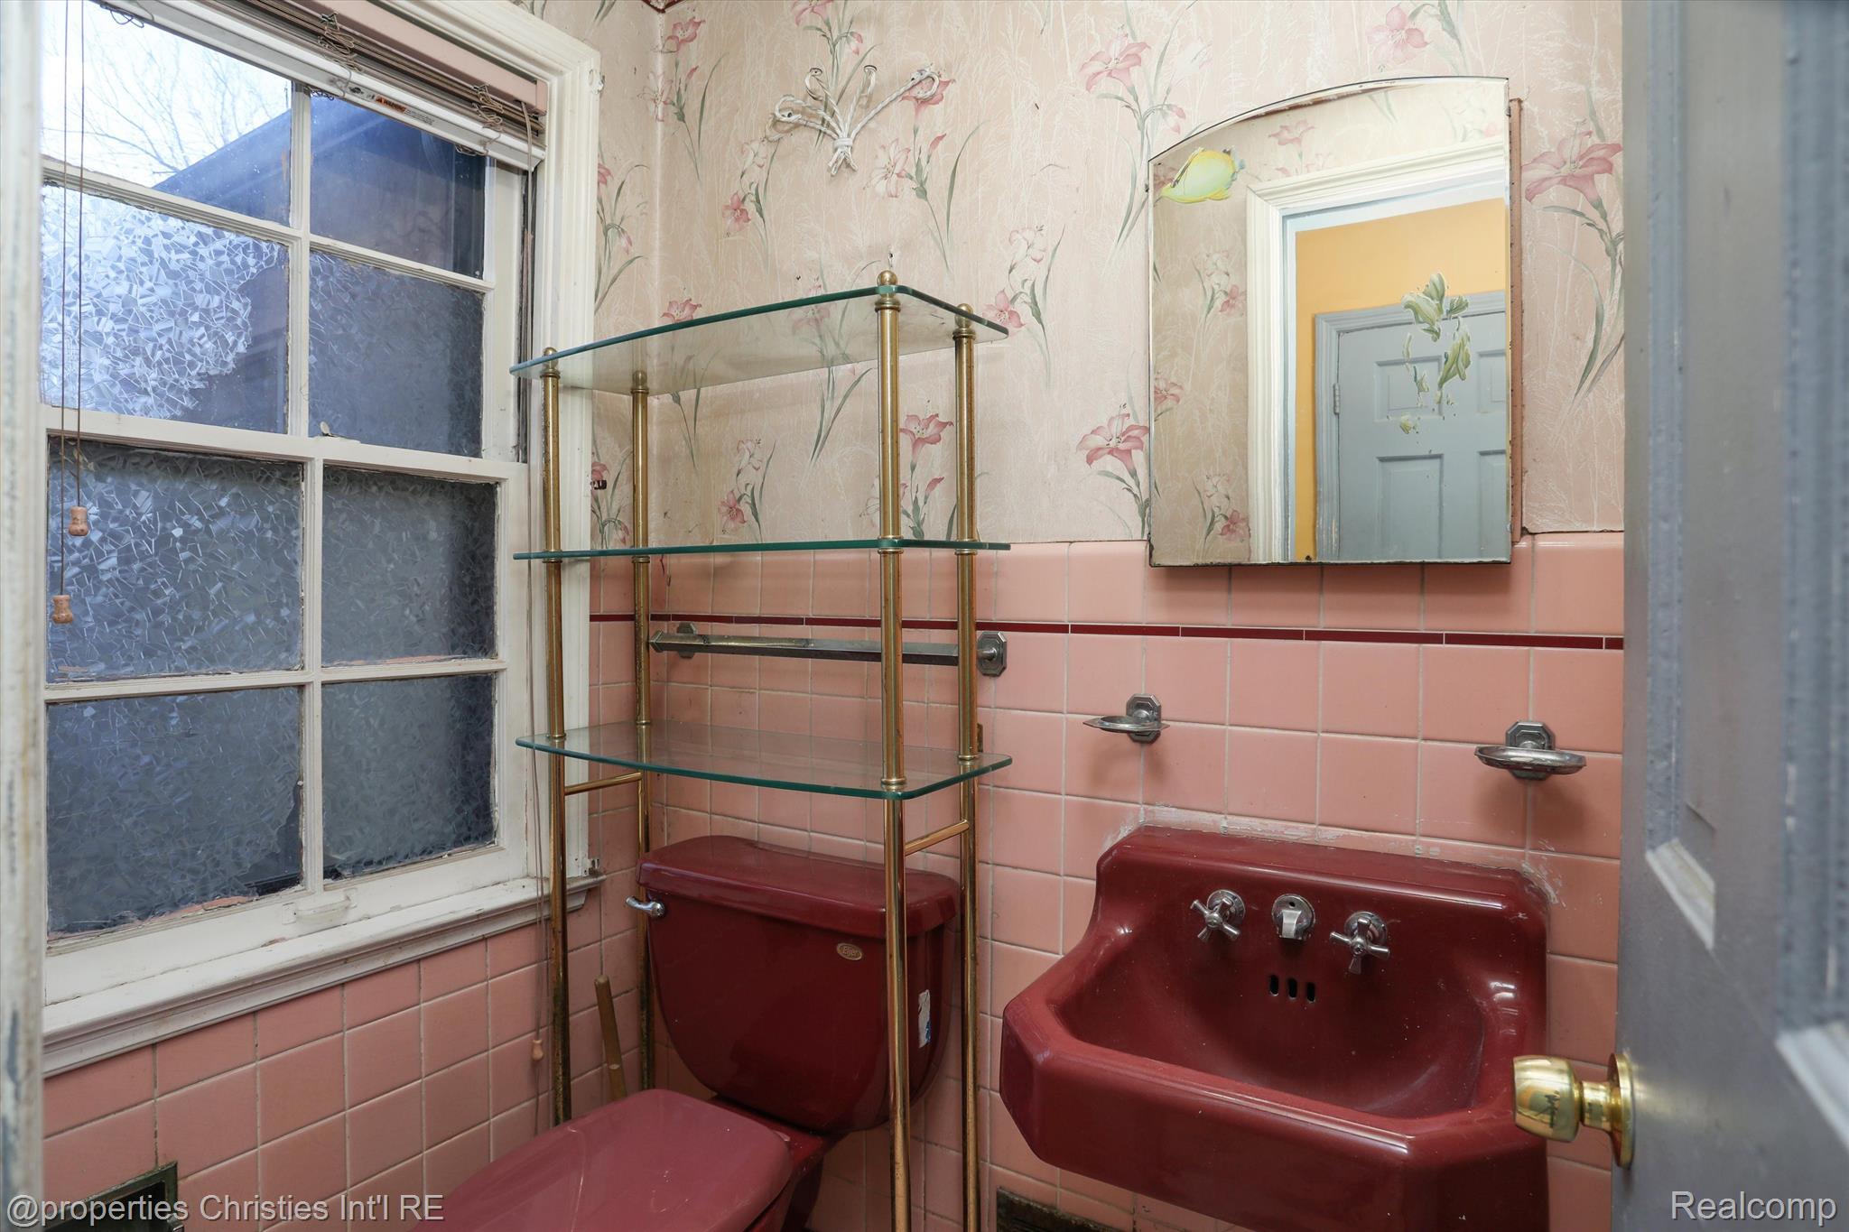
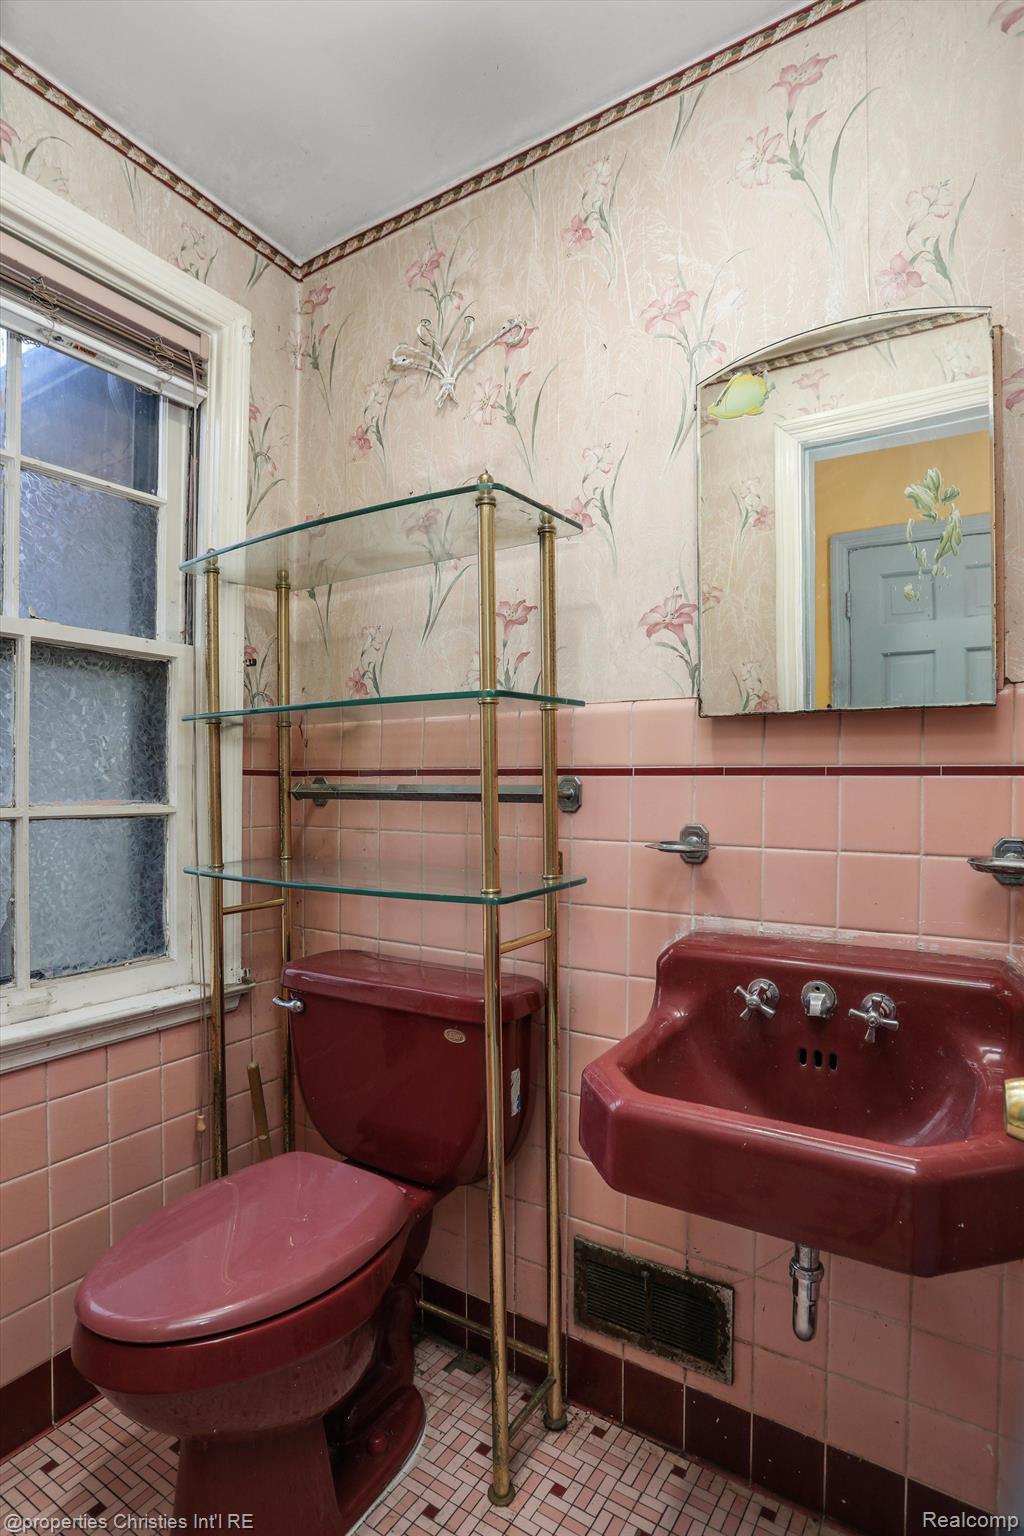
Vintage bathroom with pink tile, burgundy sink and toilet, floral wallpaper, and frosted window.
Vintage bathroom with pink tile, matching toilet and sink, floral wallpaper, and glass shelving.
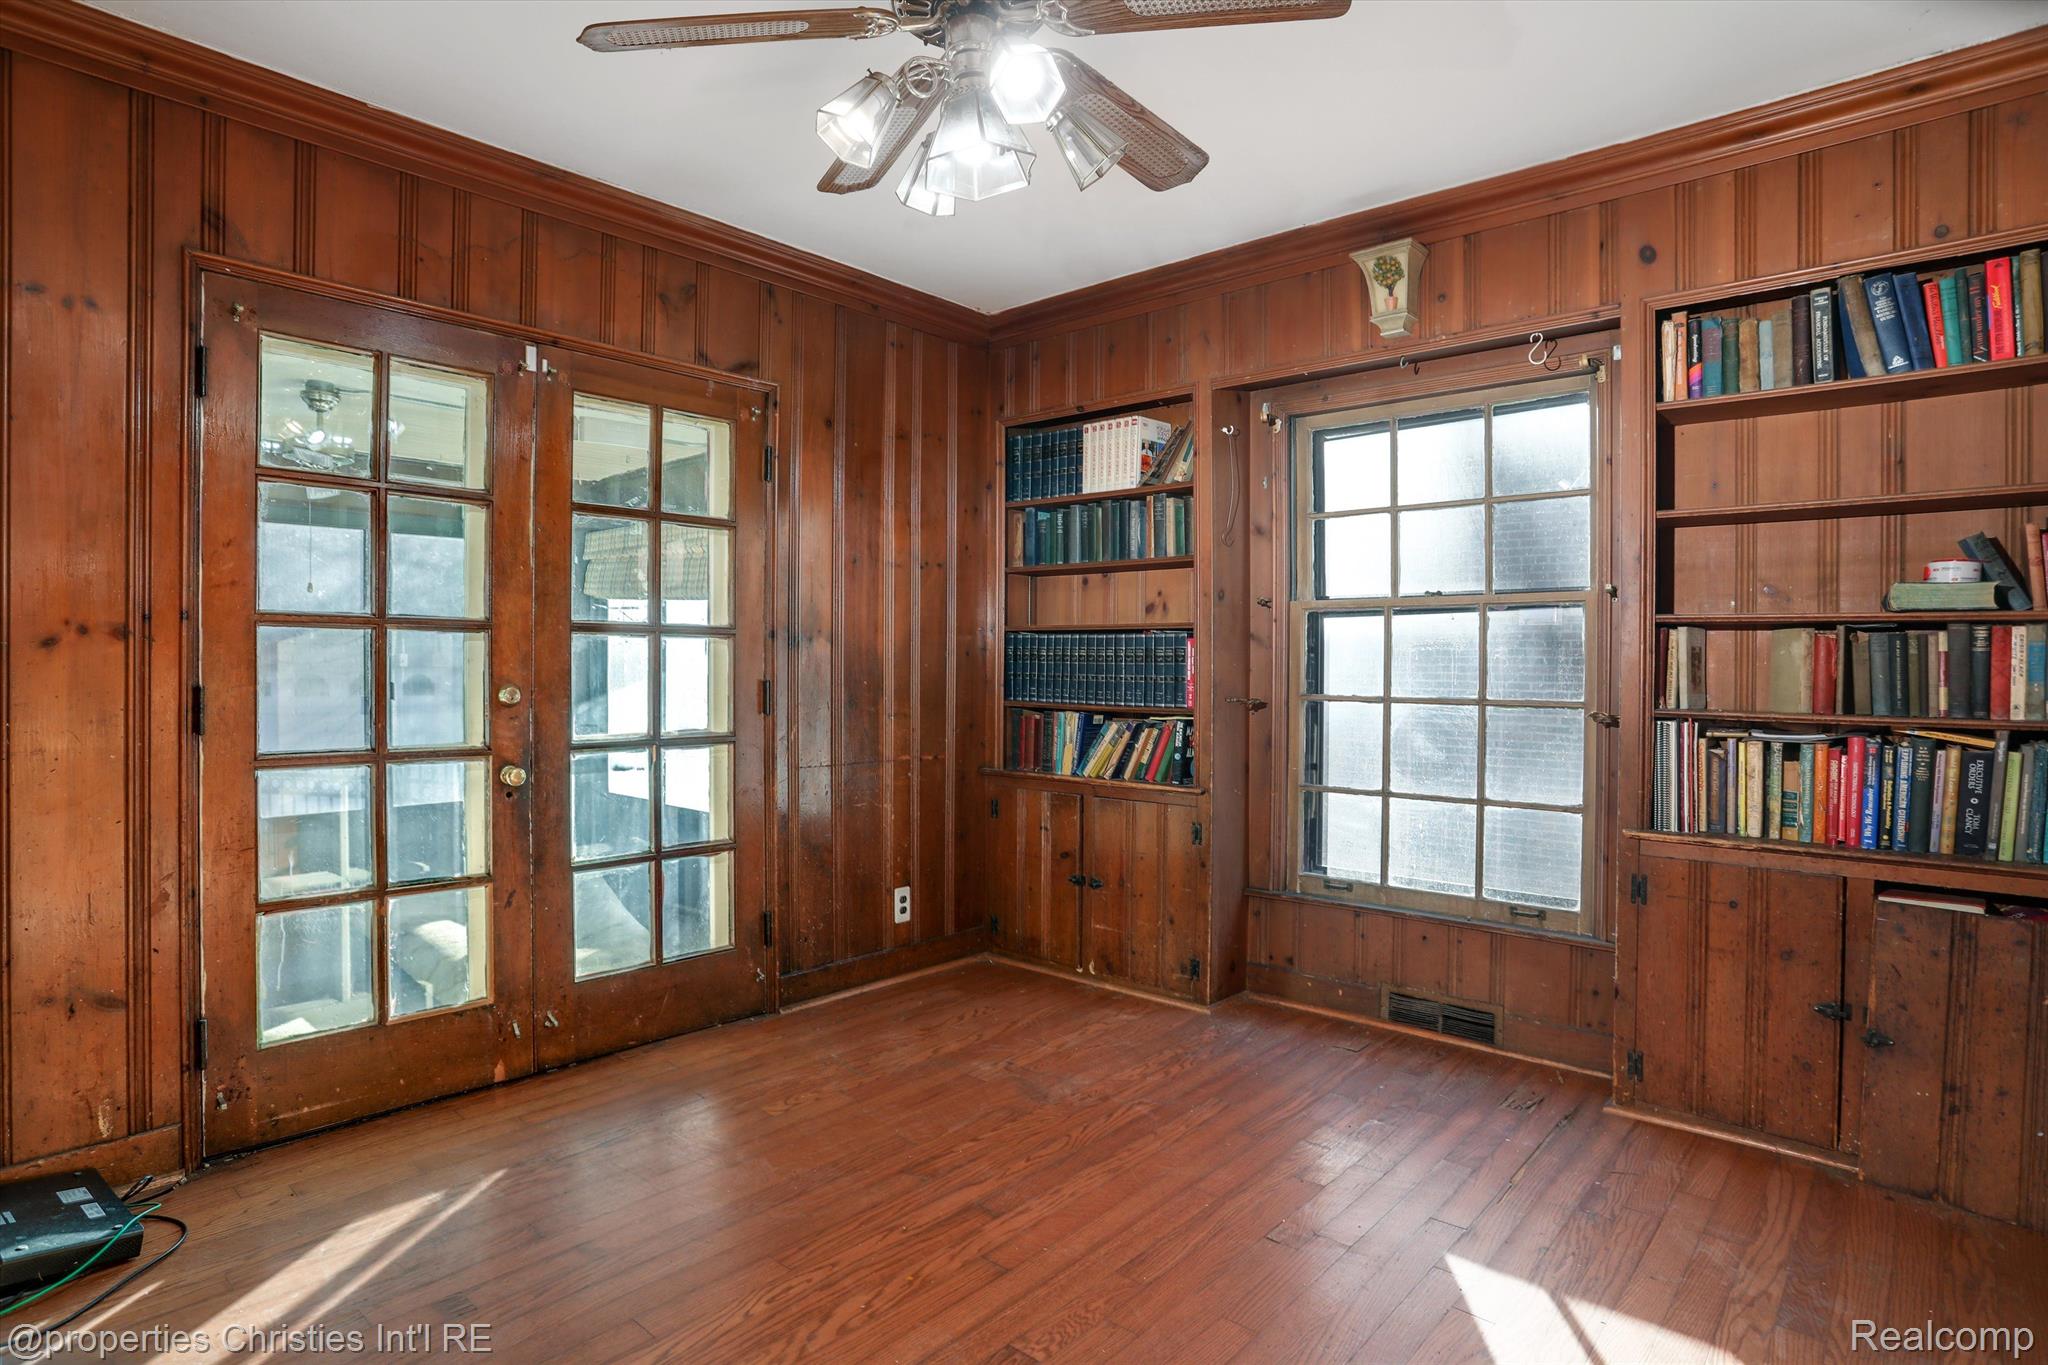
Wood-paneled room with built-in bookshelves, hardwood floors, and glass-paneled French doors.
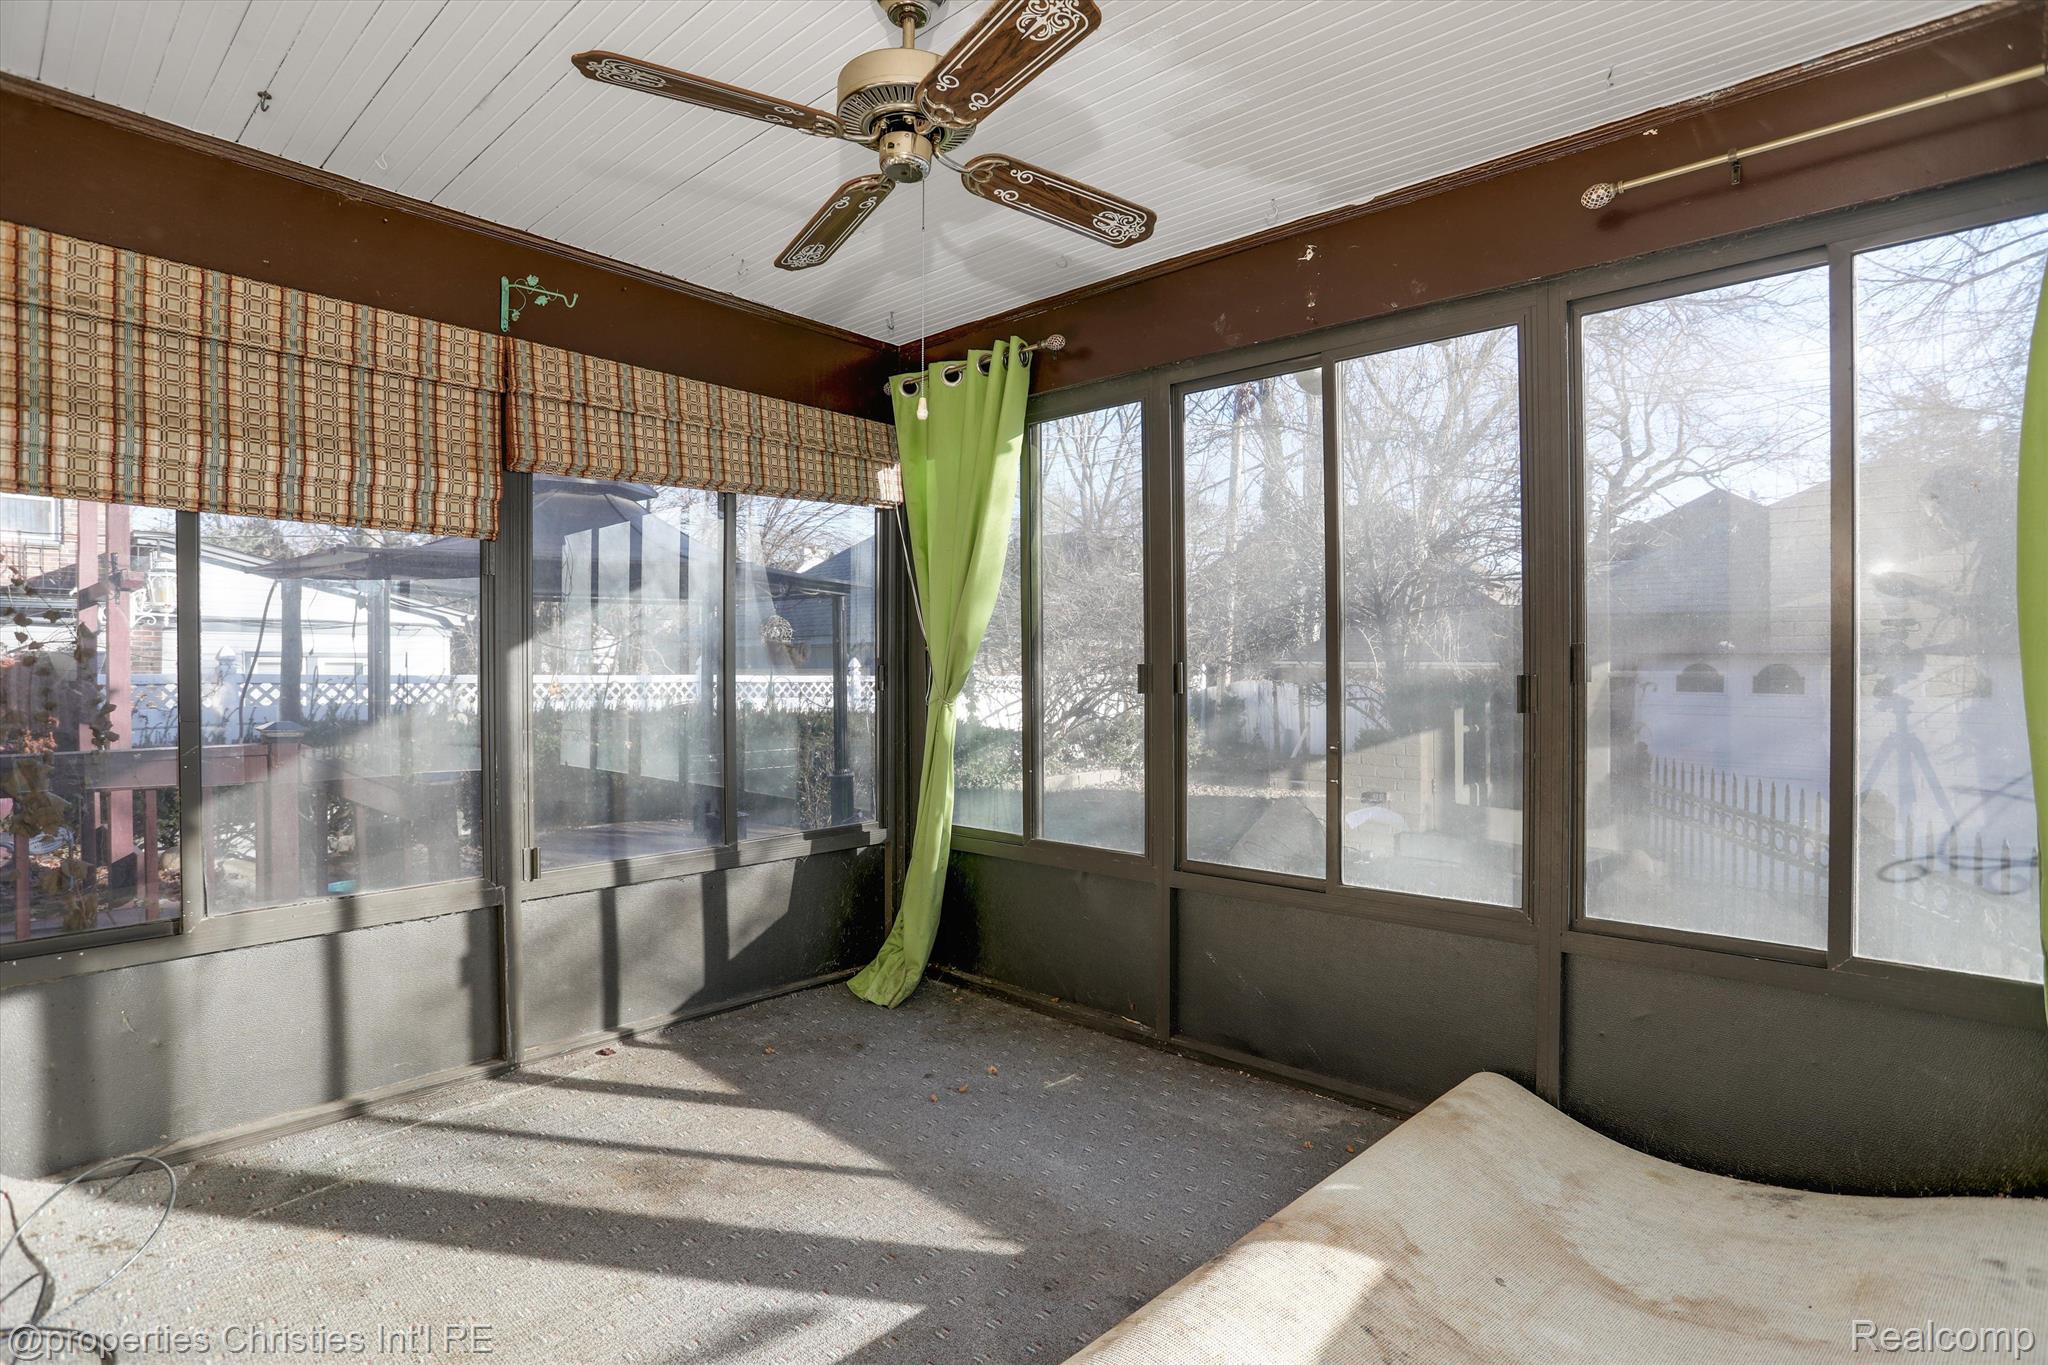
Sunroom with wide windows, green curtains, and a decorative ceiling fan.
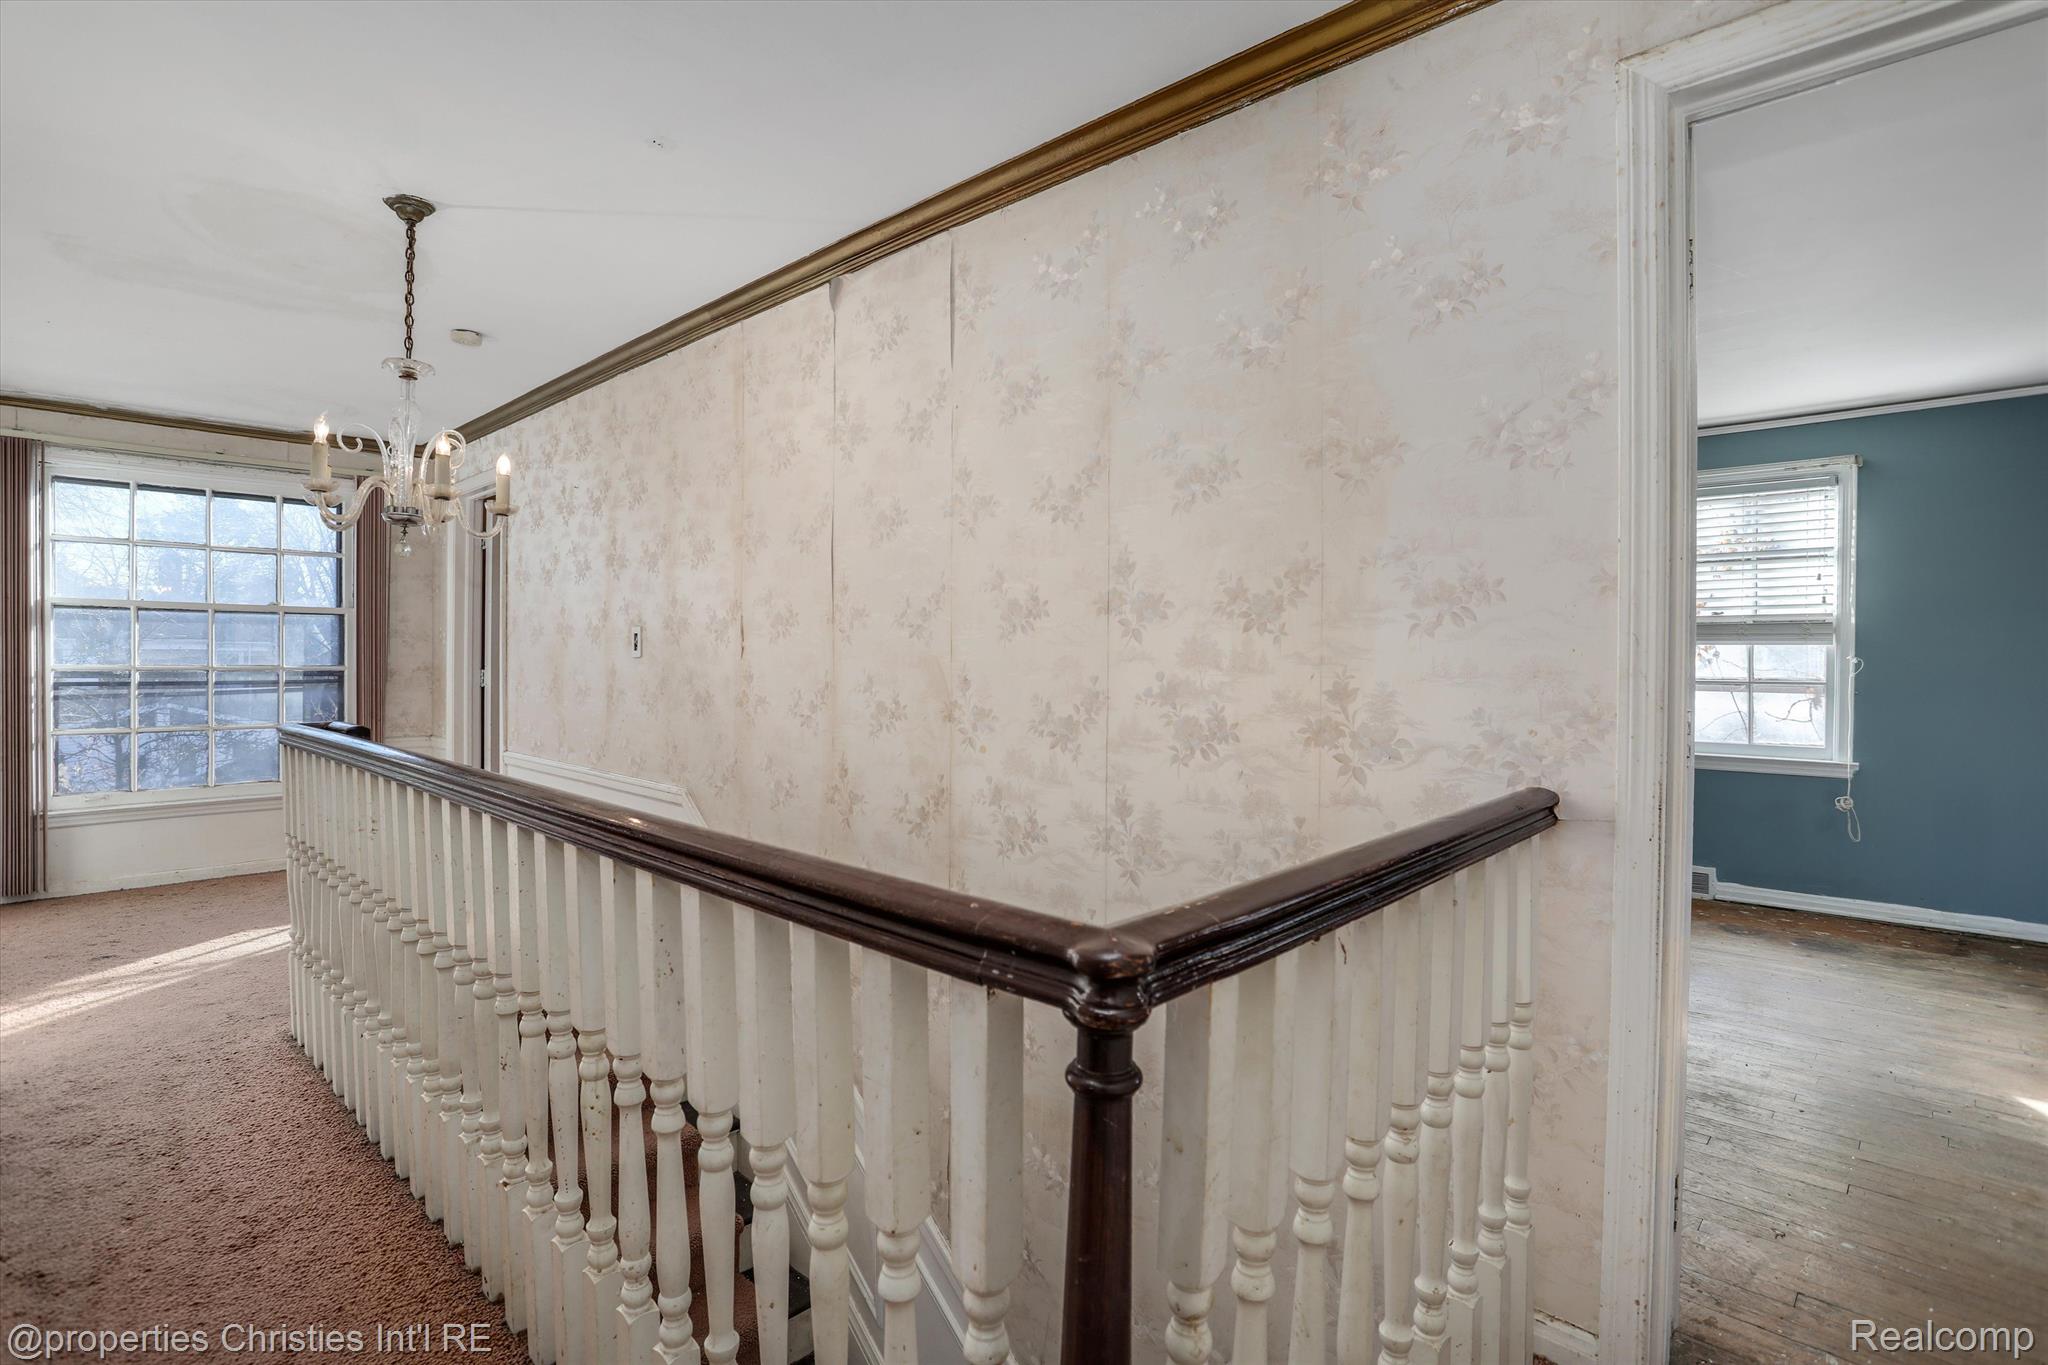
Upstairs landing with a white balustrade, dark wood handrail, floral wallpaper, and chandelier.
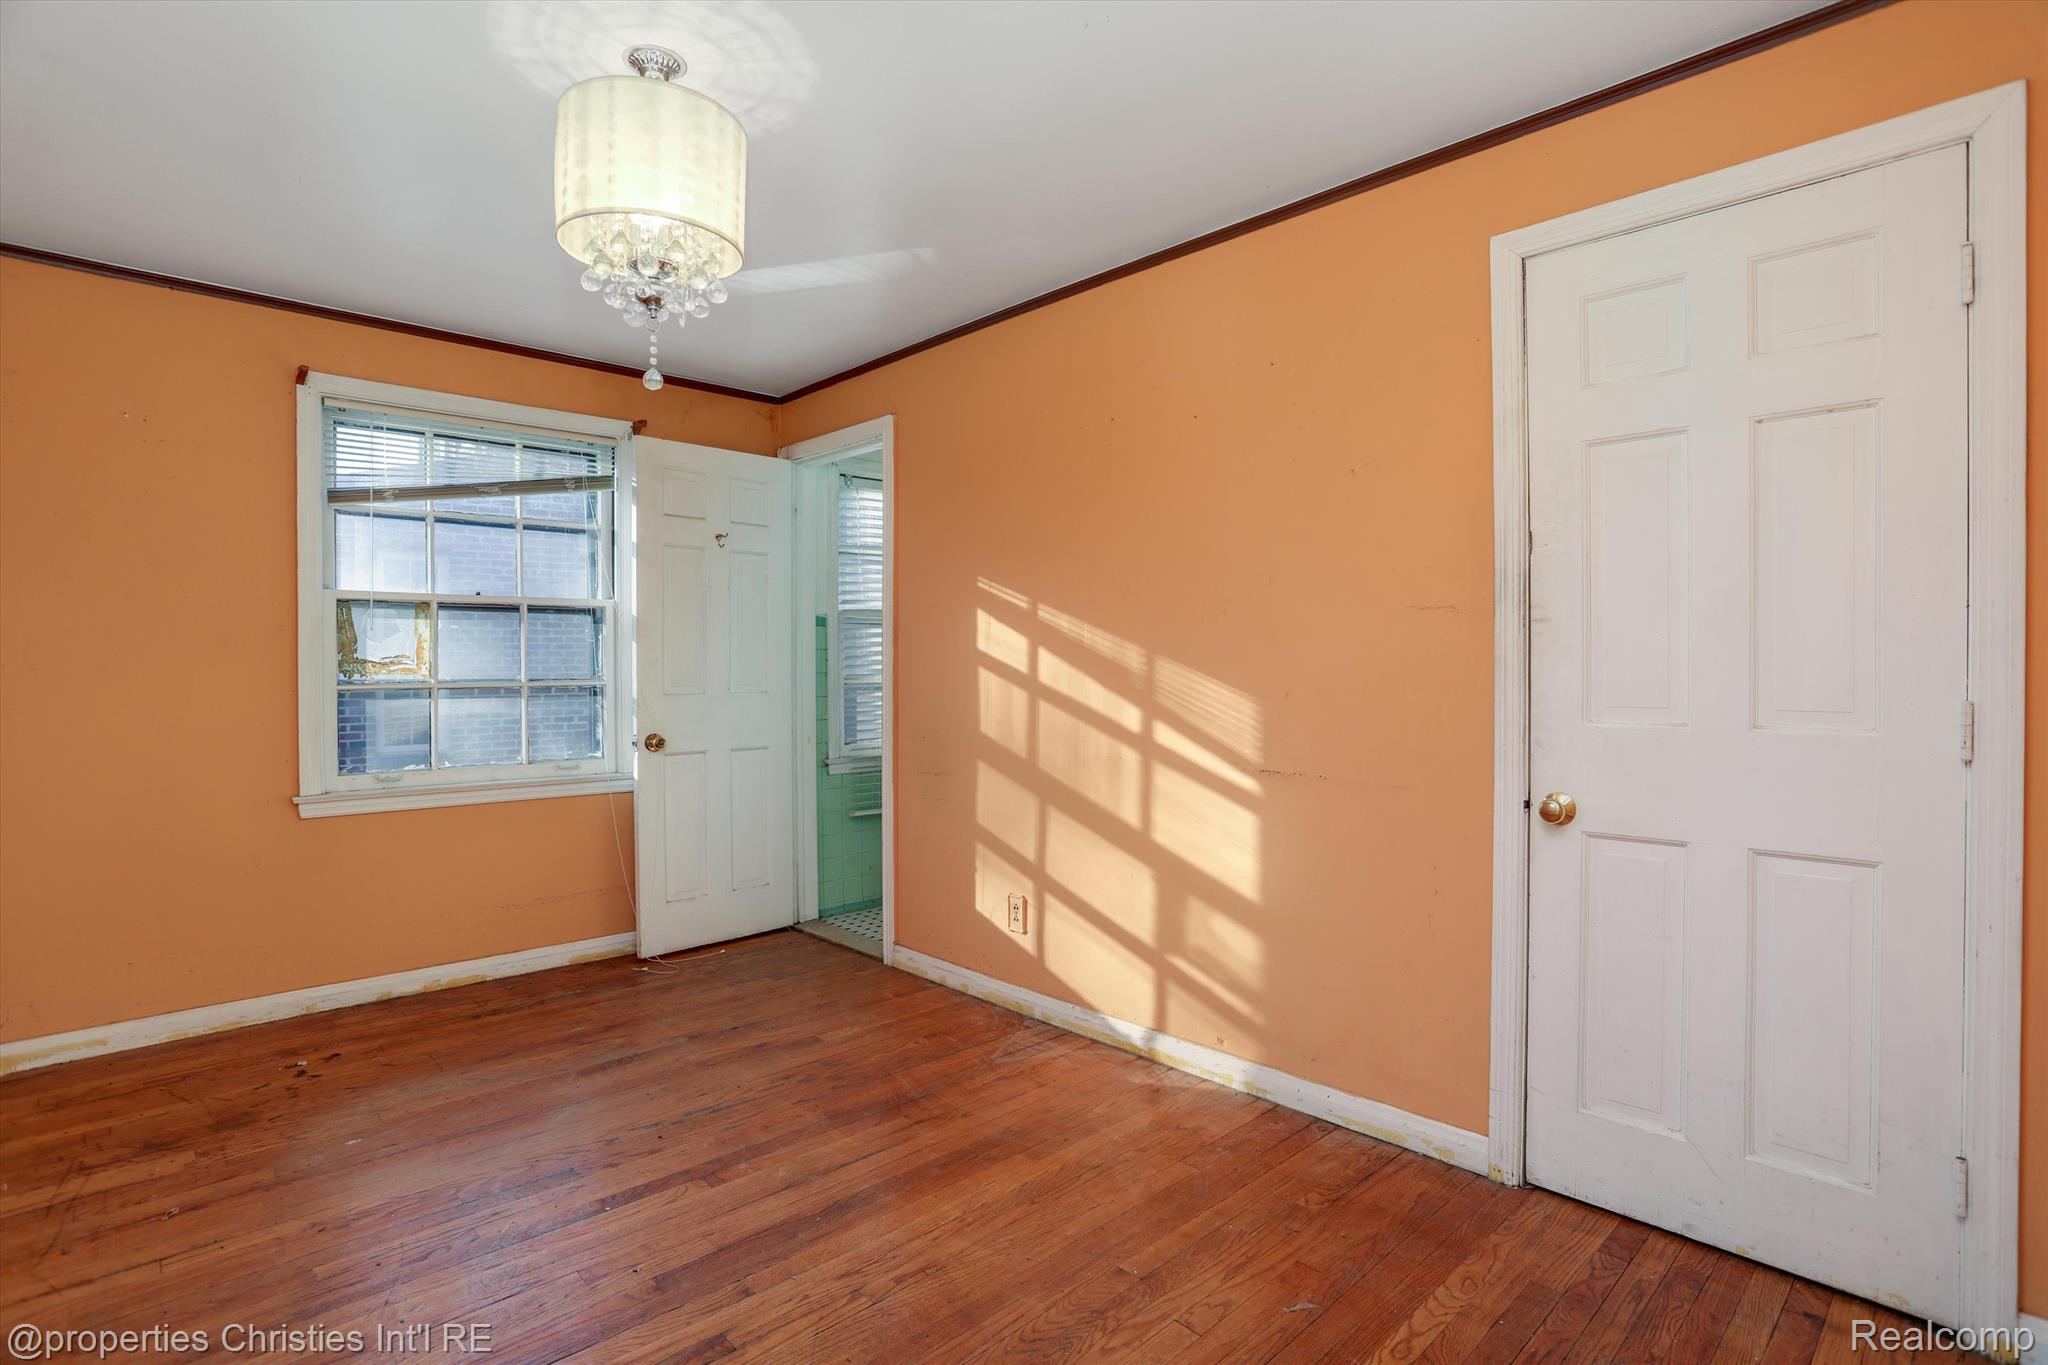
Empty room with orange walls, worn hardwood floors, and sunlight casting window shadows.
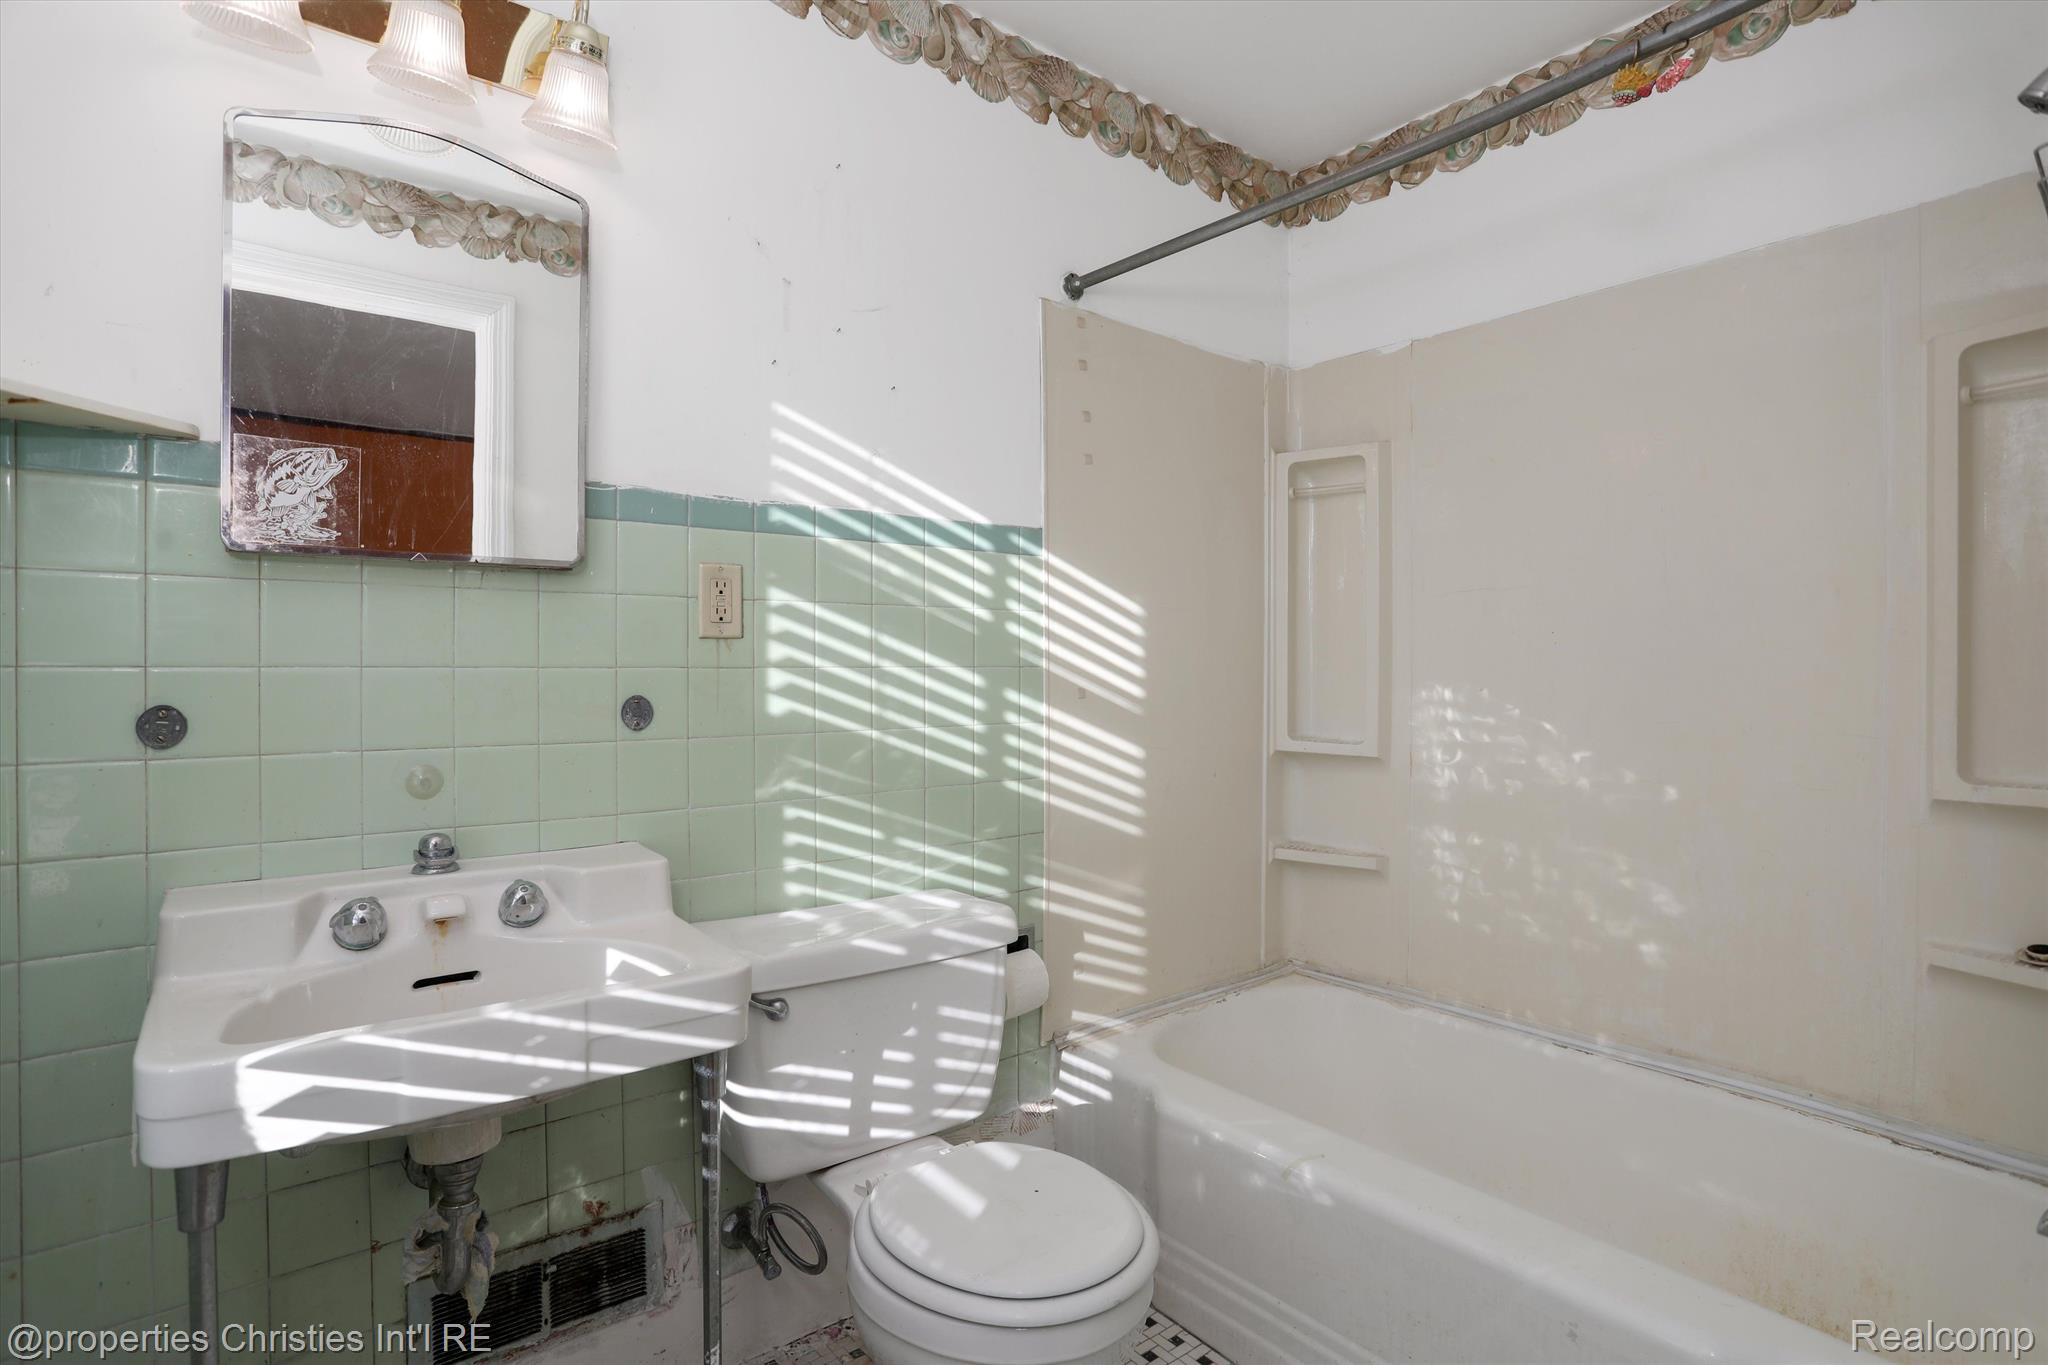
Bathroom with mint-green tile, a white sink and toilet, and a bathtub with a built-in shower surround.
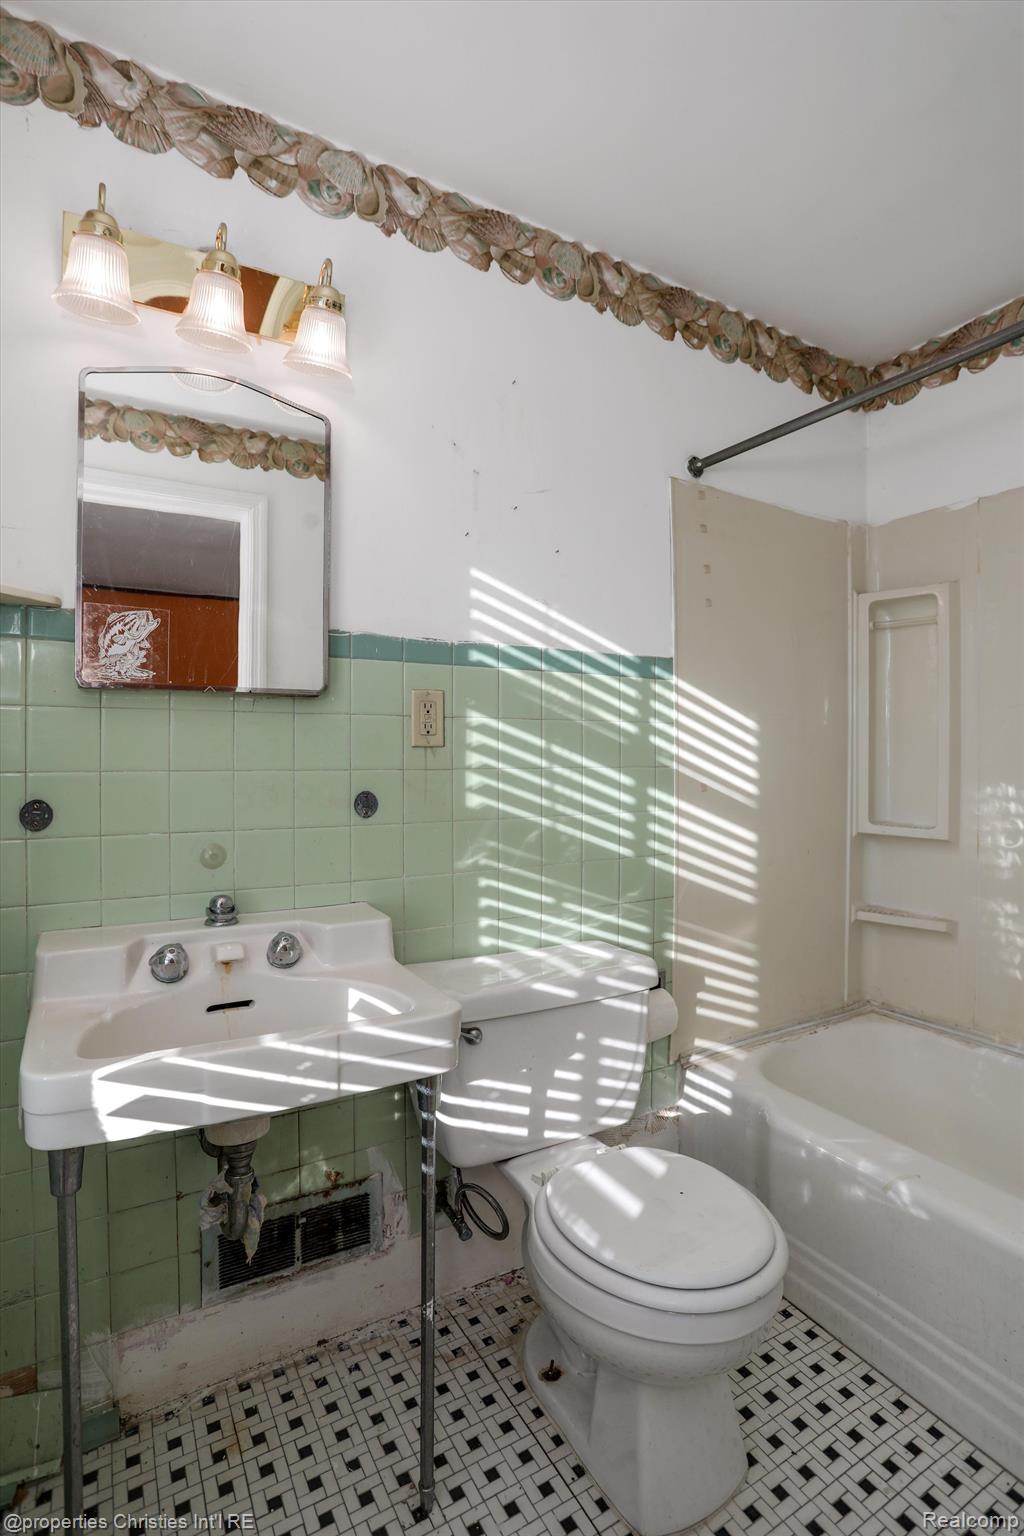
Vintage bathroom with pale green tile, a white sink and tub, and black-and-white mosaic flooring.
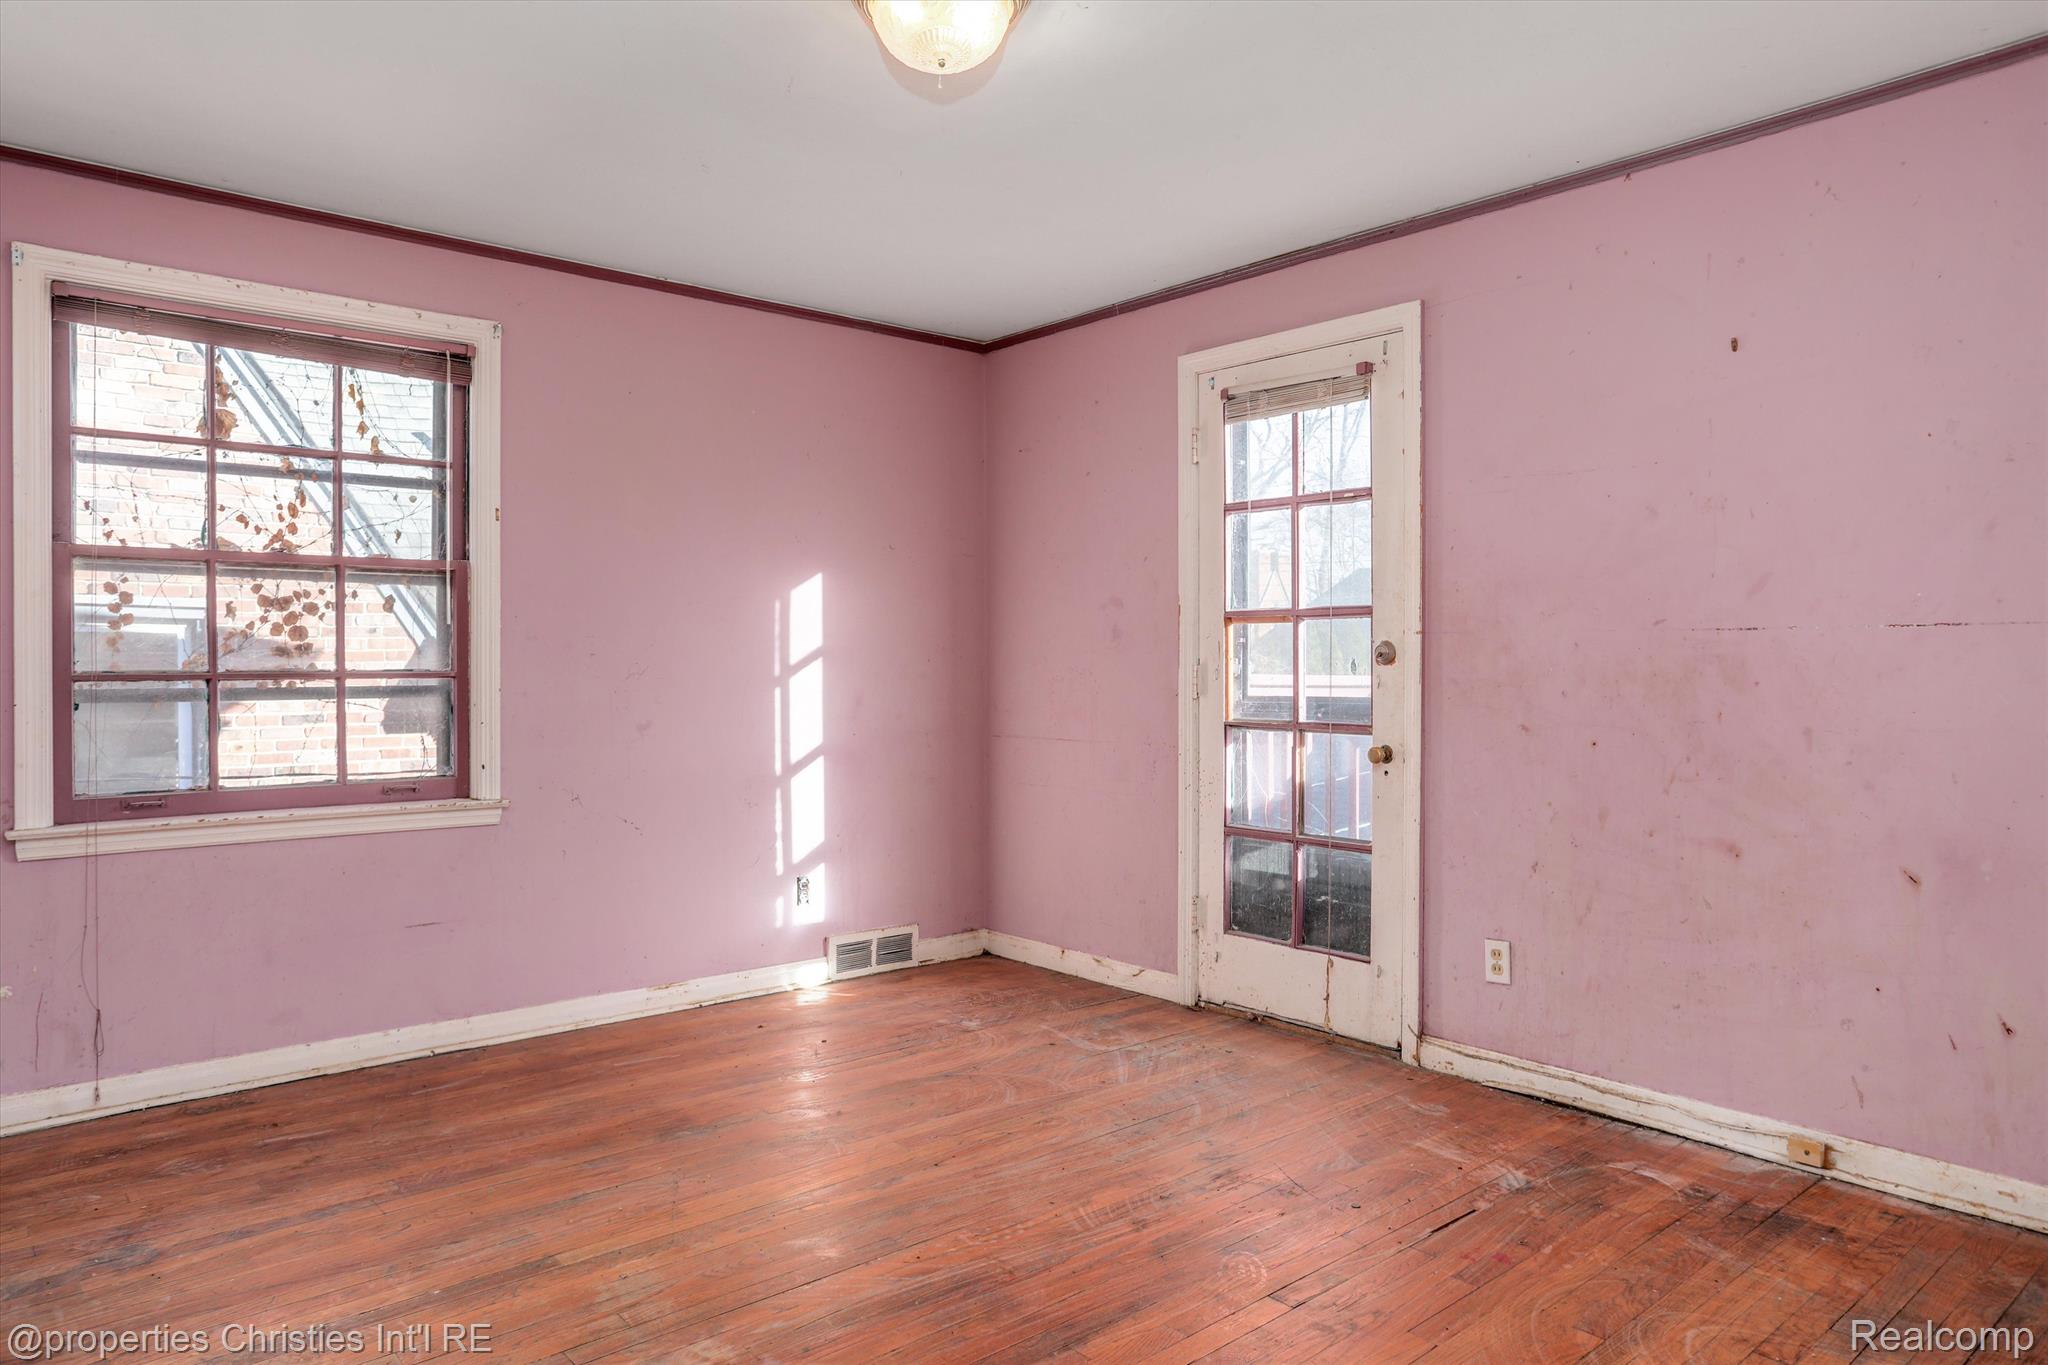
Empty room with pink walls, worn hardwood floors, a large window, and a glass-paneled door.
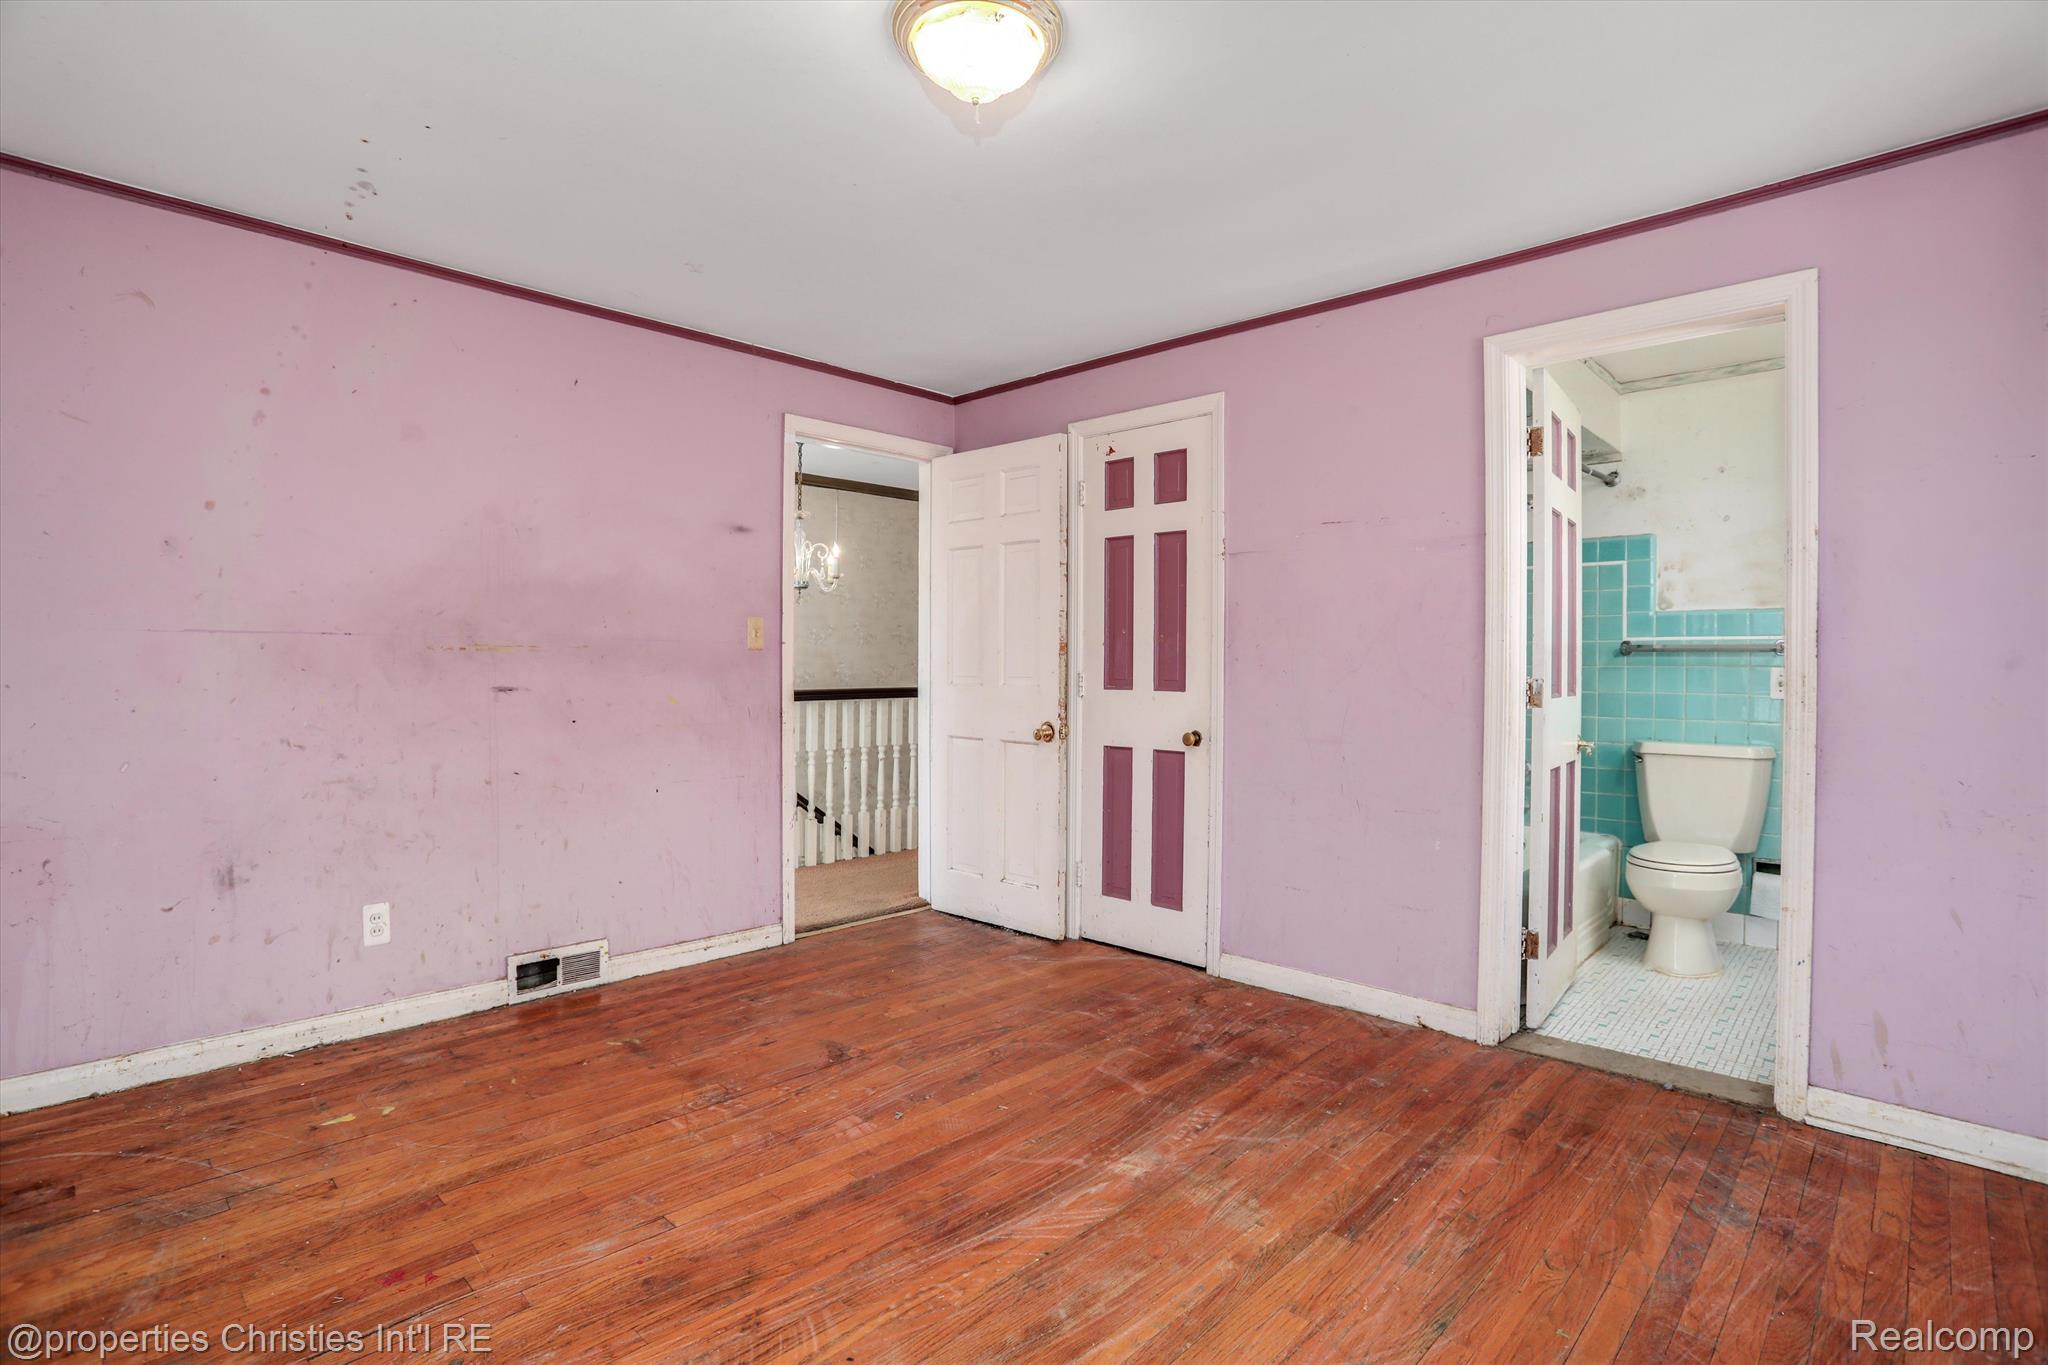
Vacant bedroom with pink walls and hardwood floors, opening onto a turquoise-tiled bathroom.
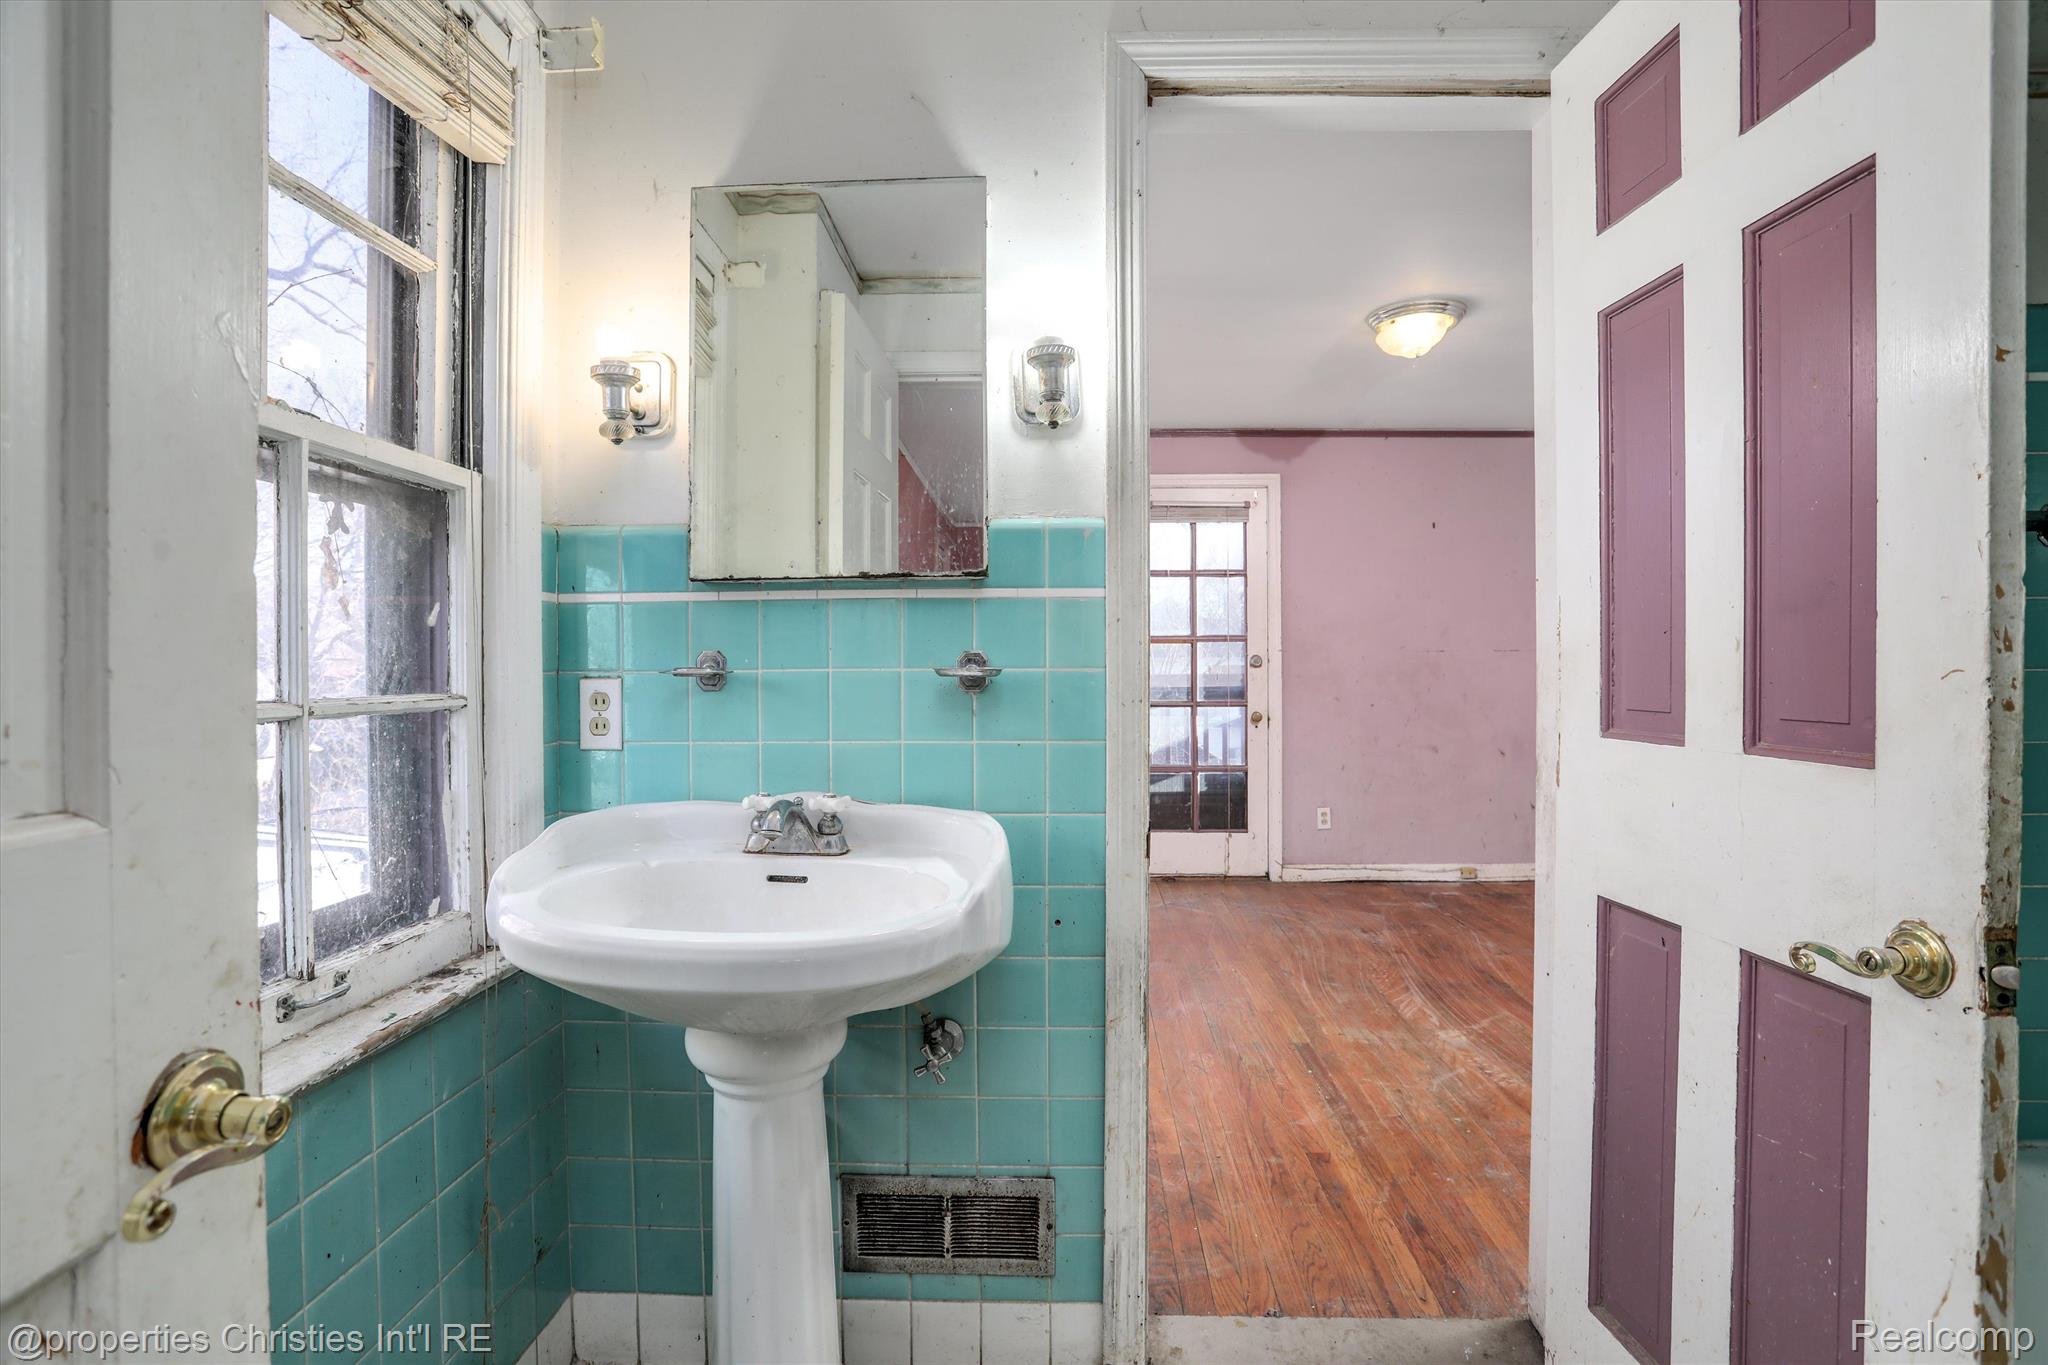
Bathroom with turquoise tile, a pedestal sink, and an open doorway to a pink room with hardwood floors.
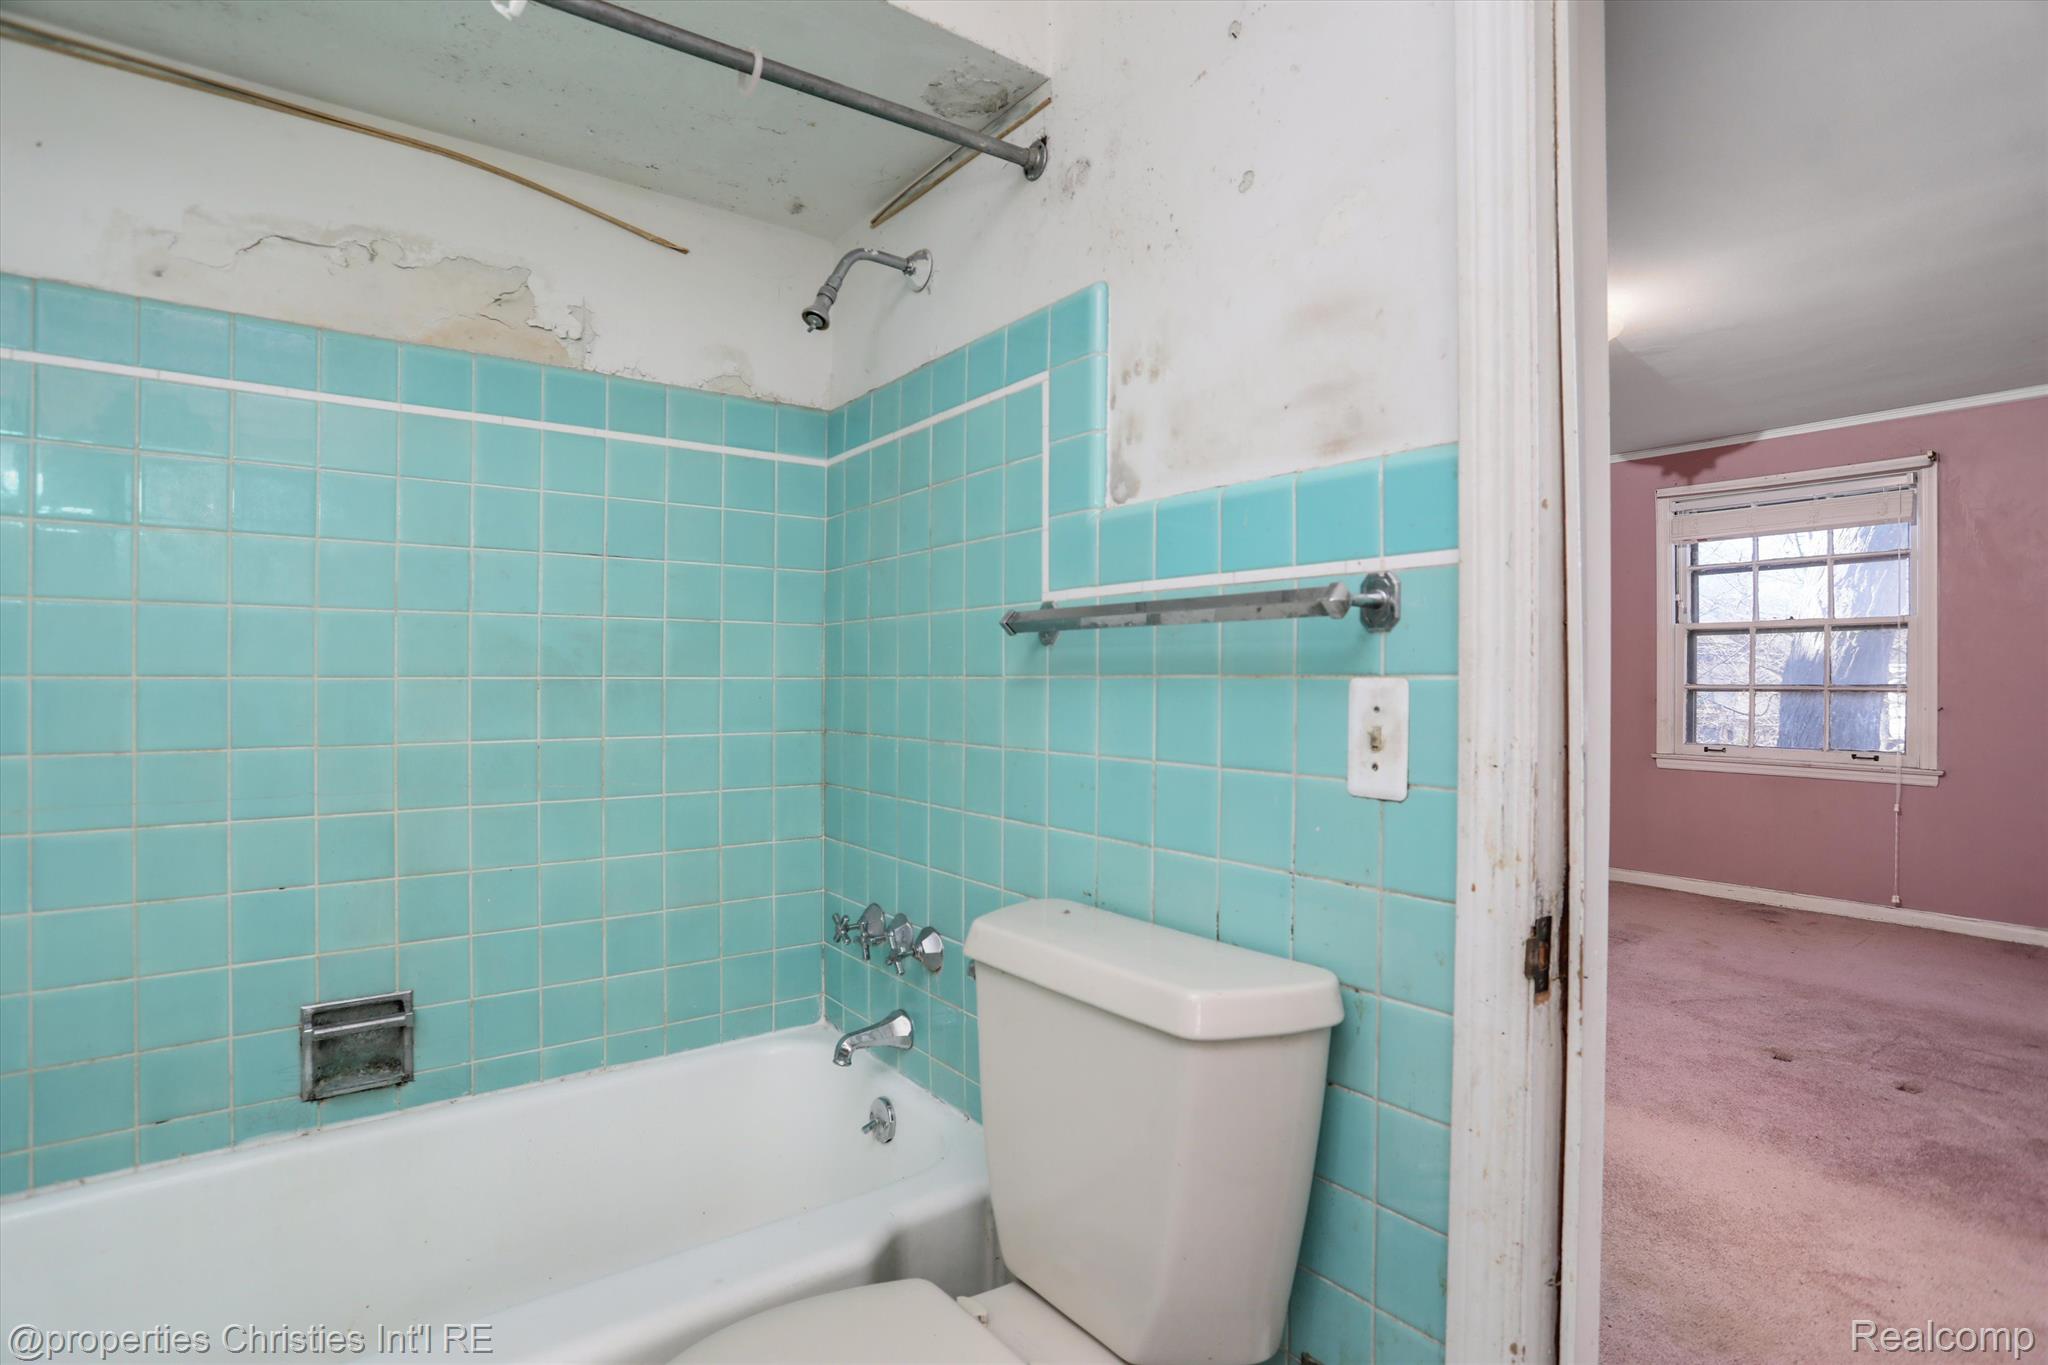
Bathroom with turquoise tile, bathtub and toilet, opening to an empty pink bedroom.
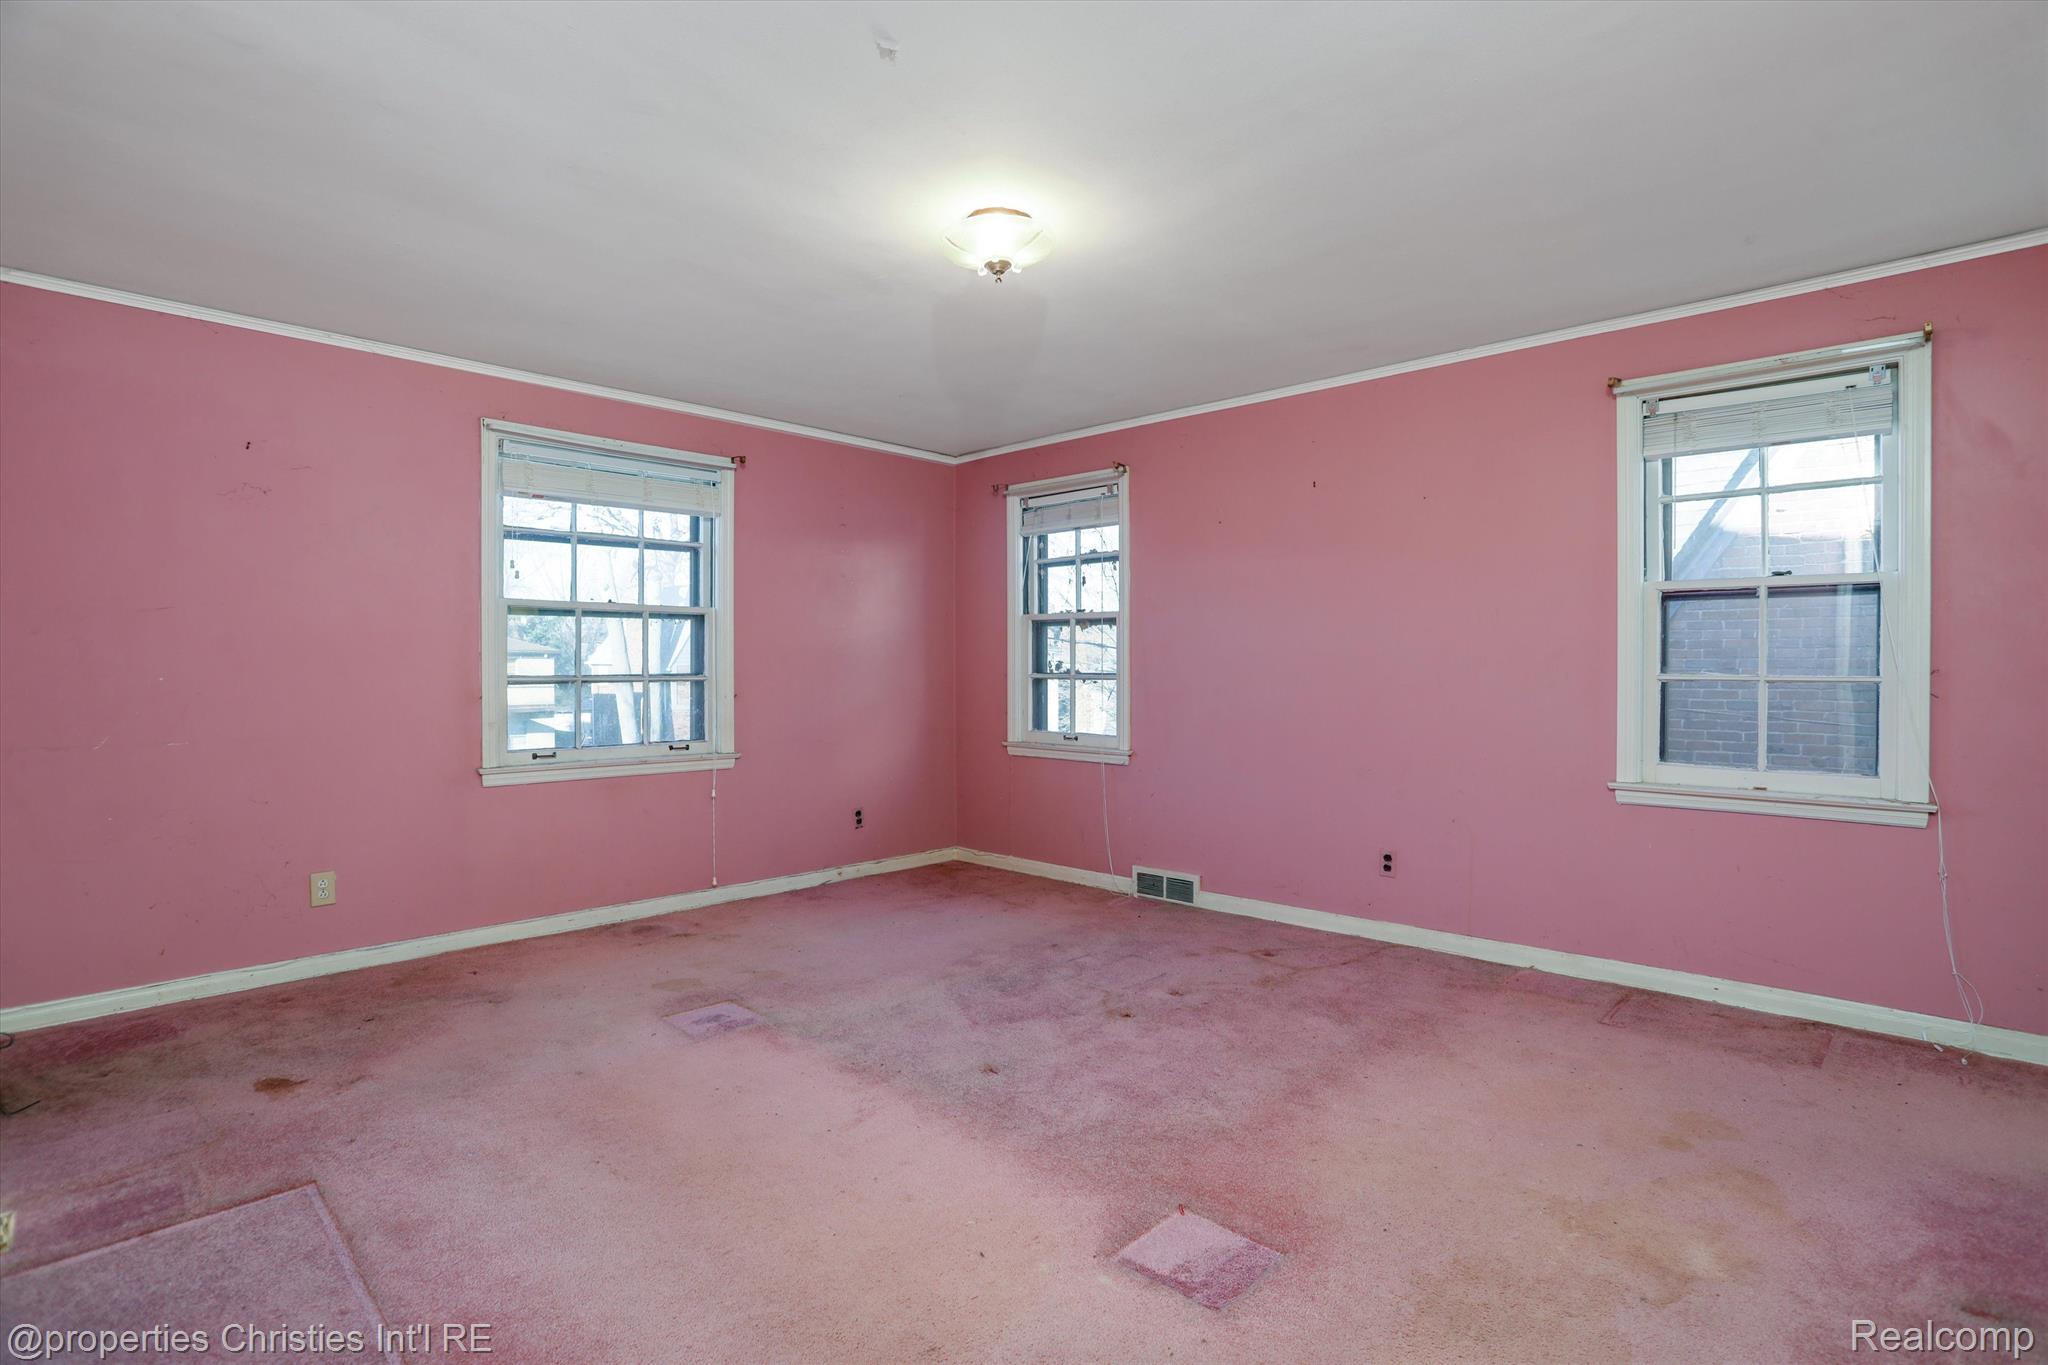
Empty bedroom with pink walls, three white-trimmed windows, and stained pink carpet.
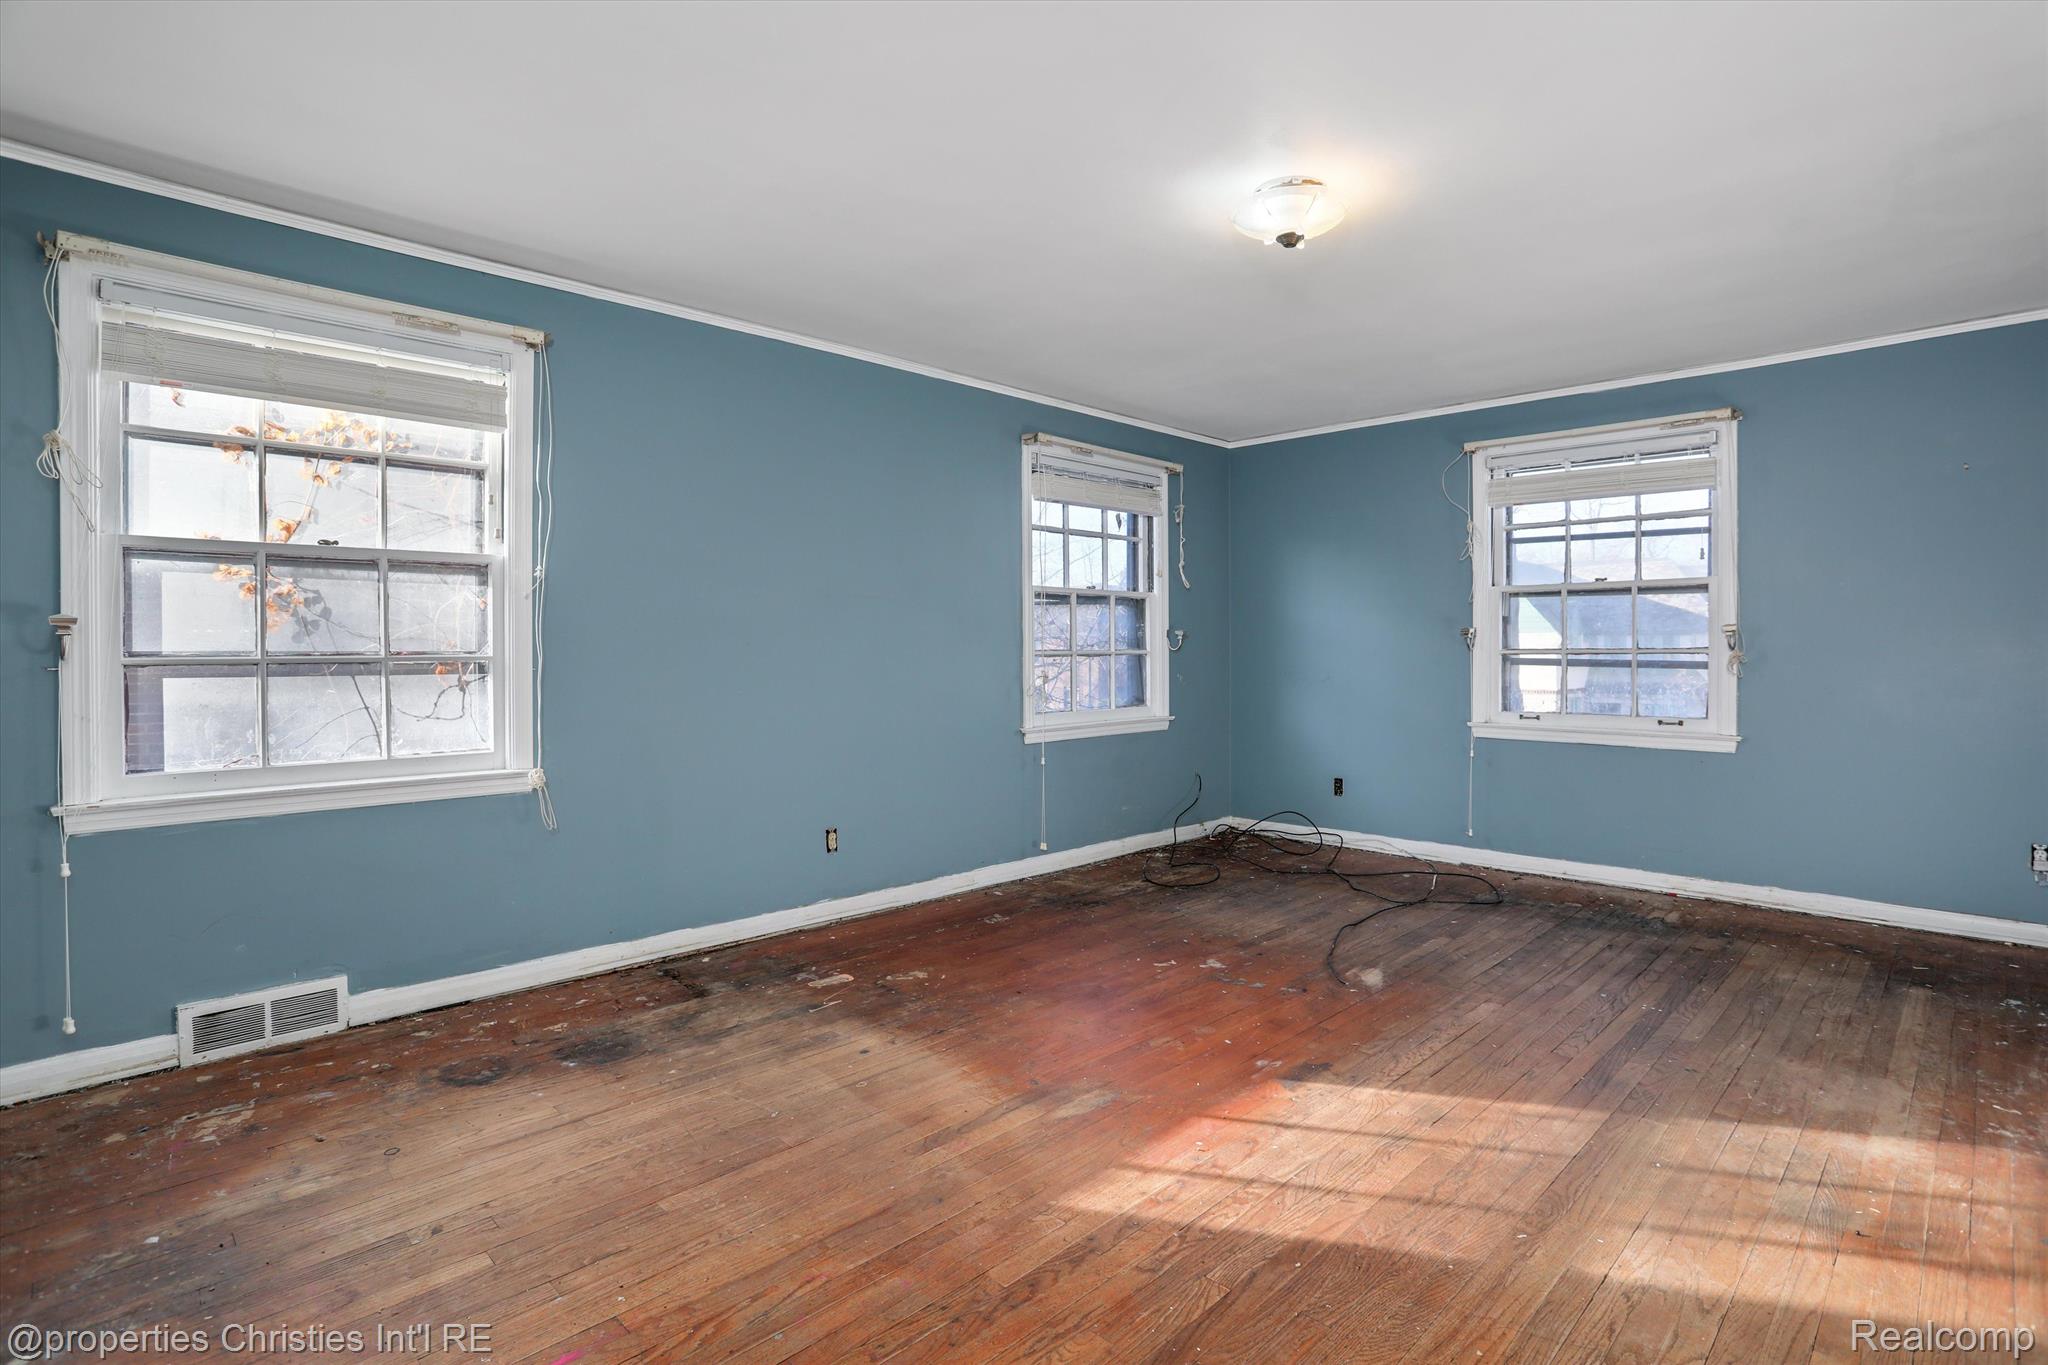
Empty blue-walled room with three windows and worn hardwood floors.
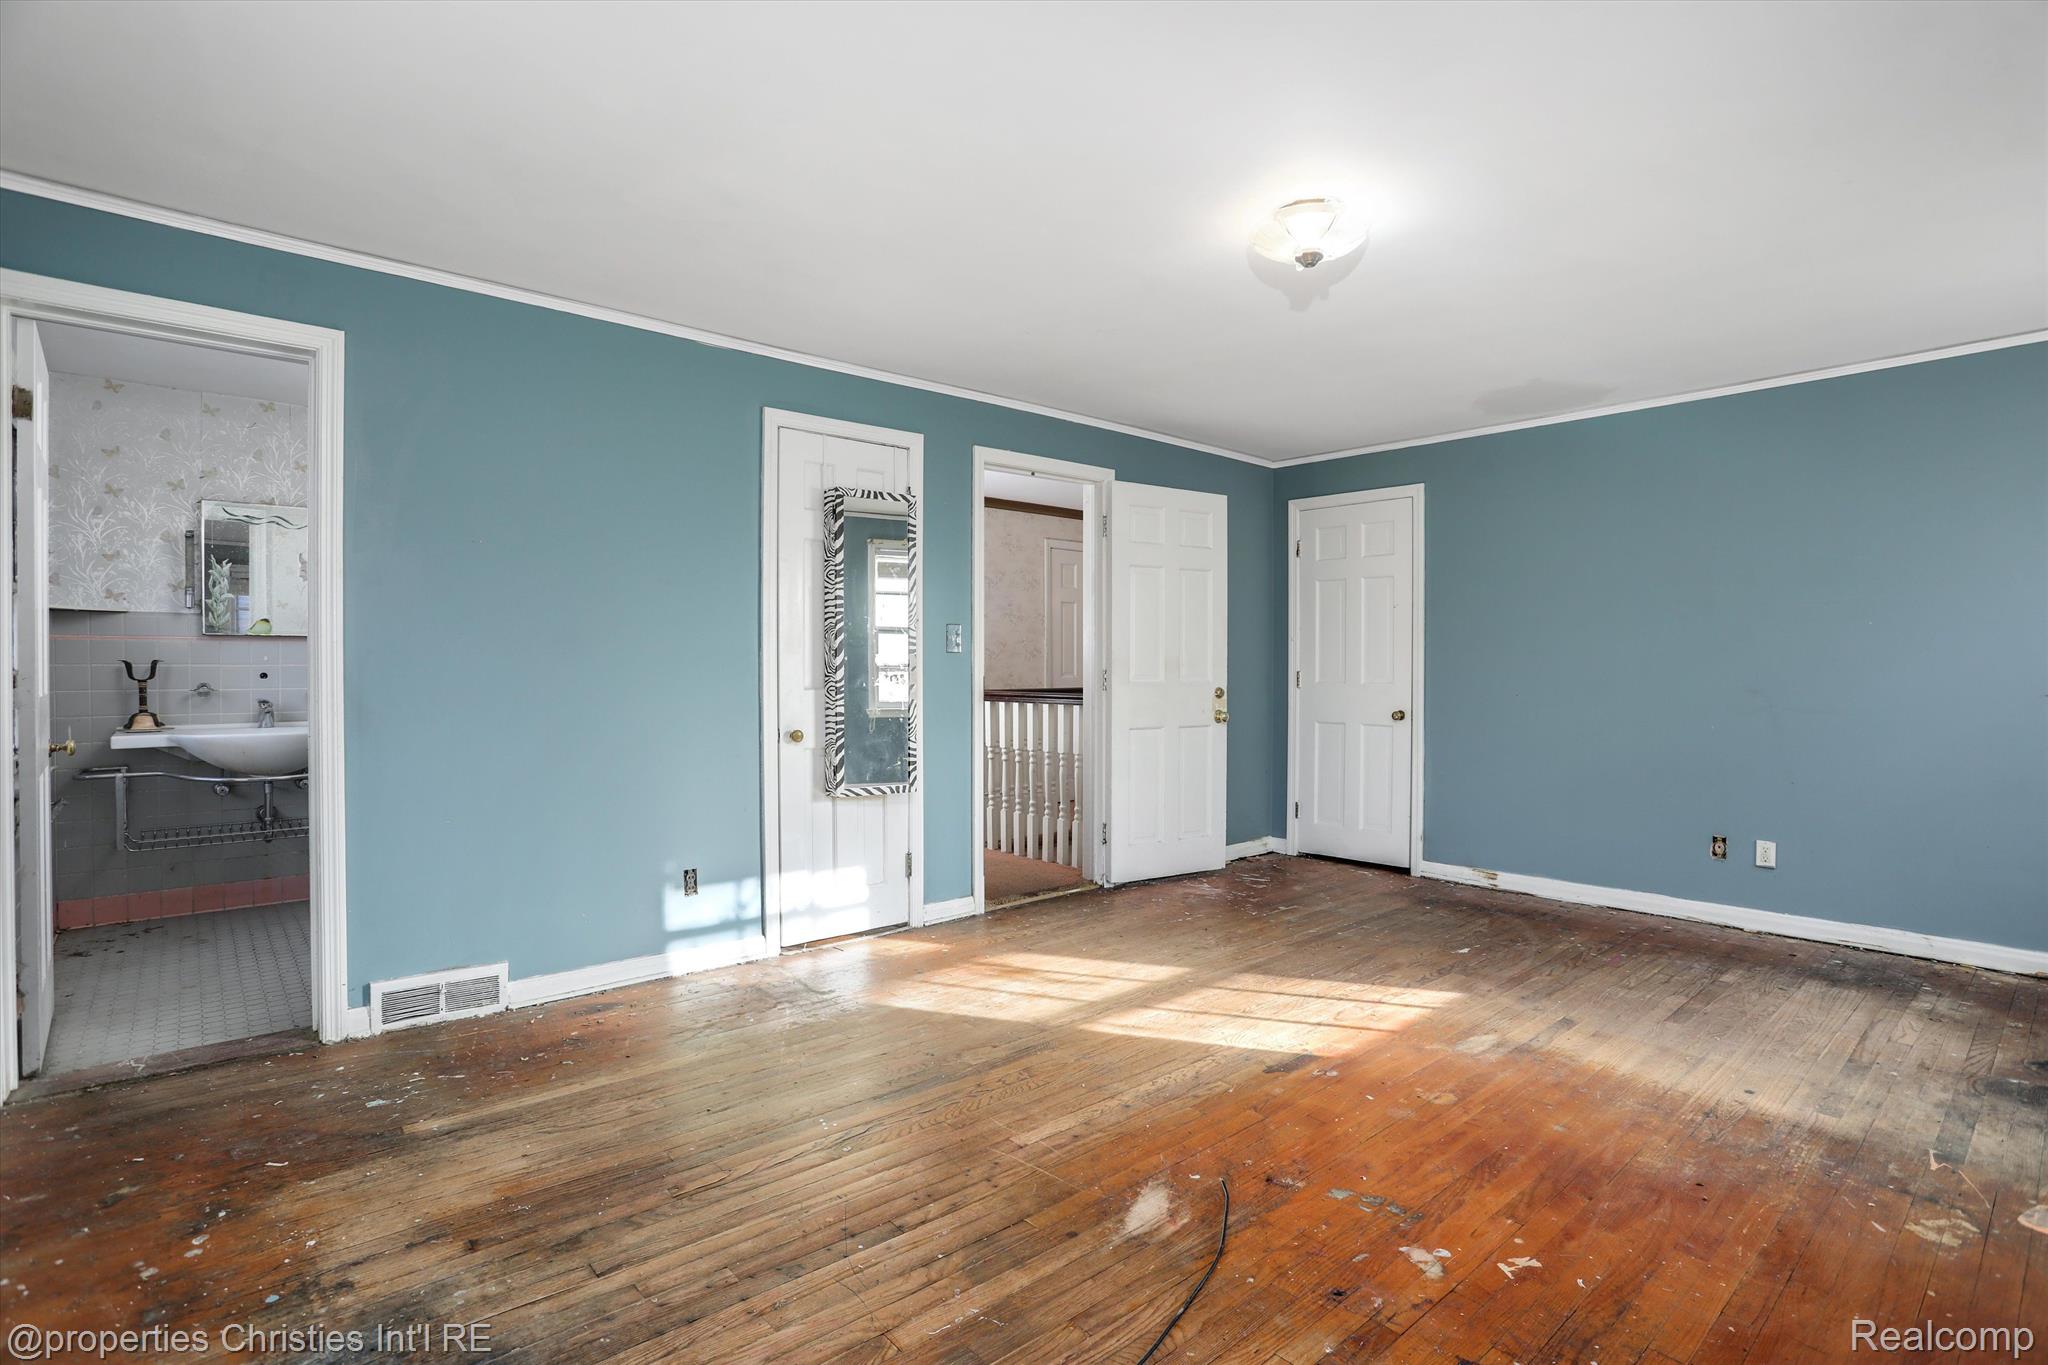
Empty blue bedroom with worn hardwood floors and an open doorway to a bathroom.
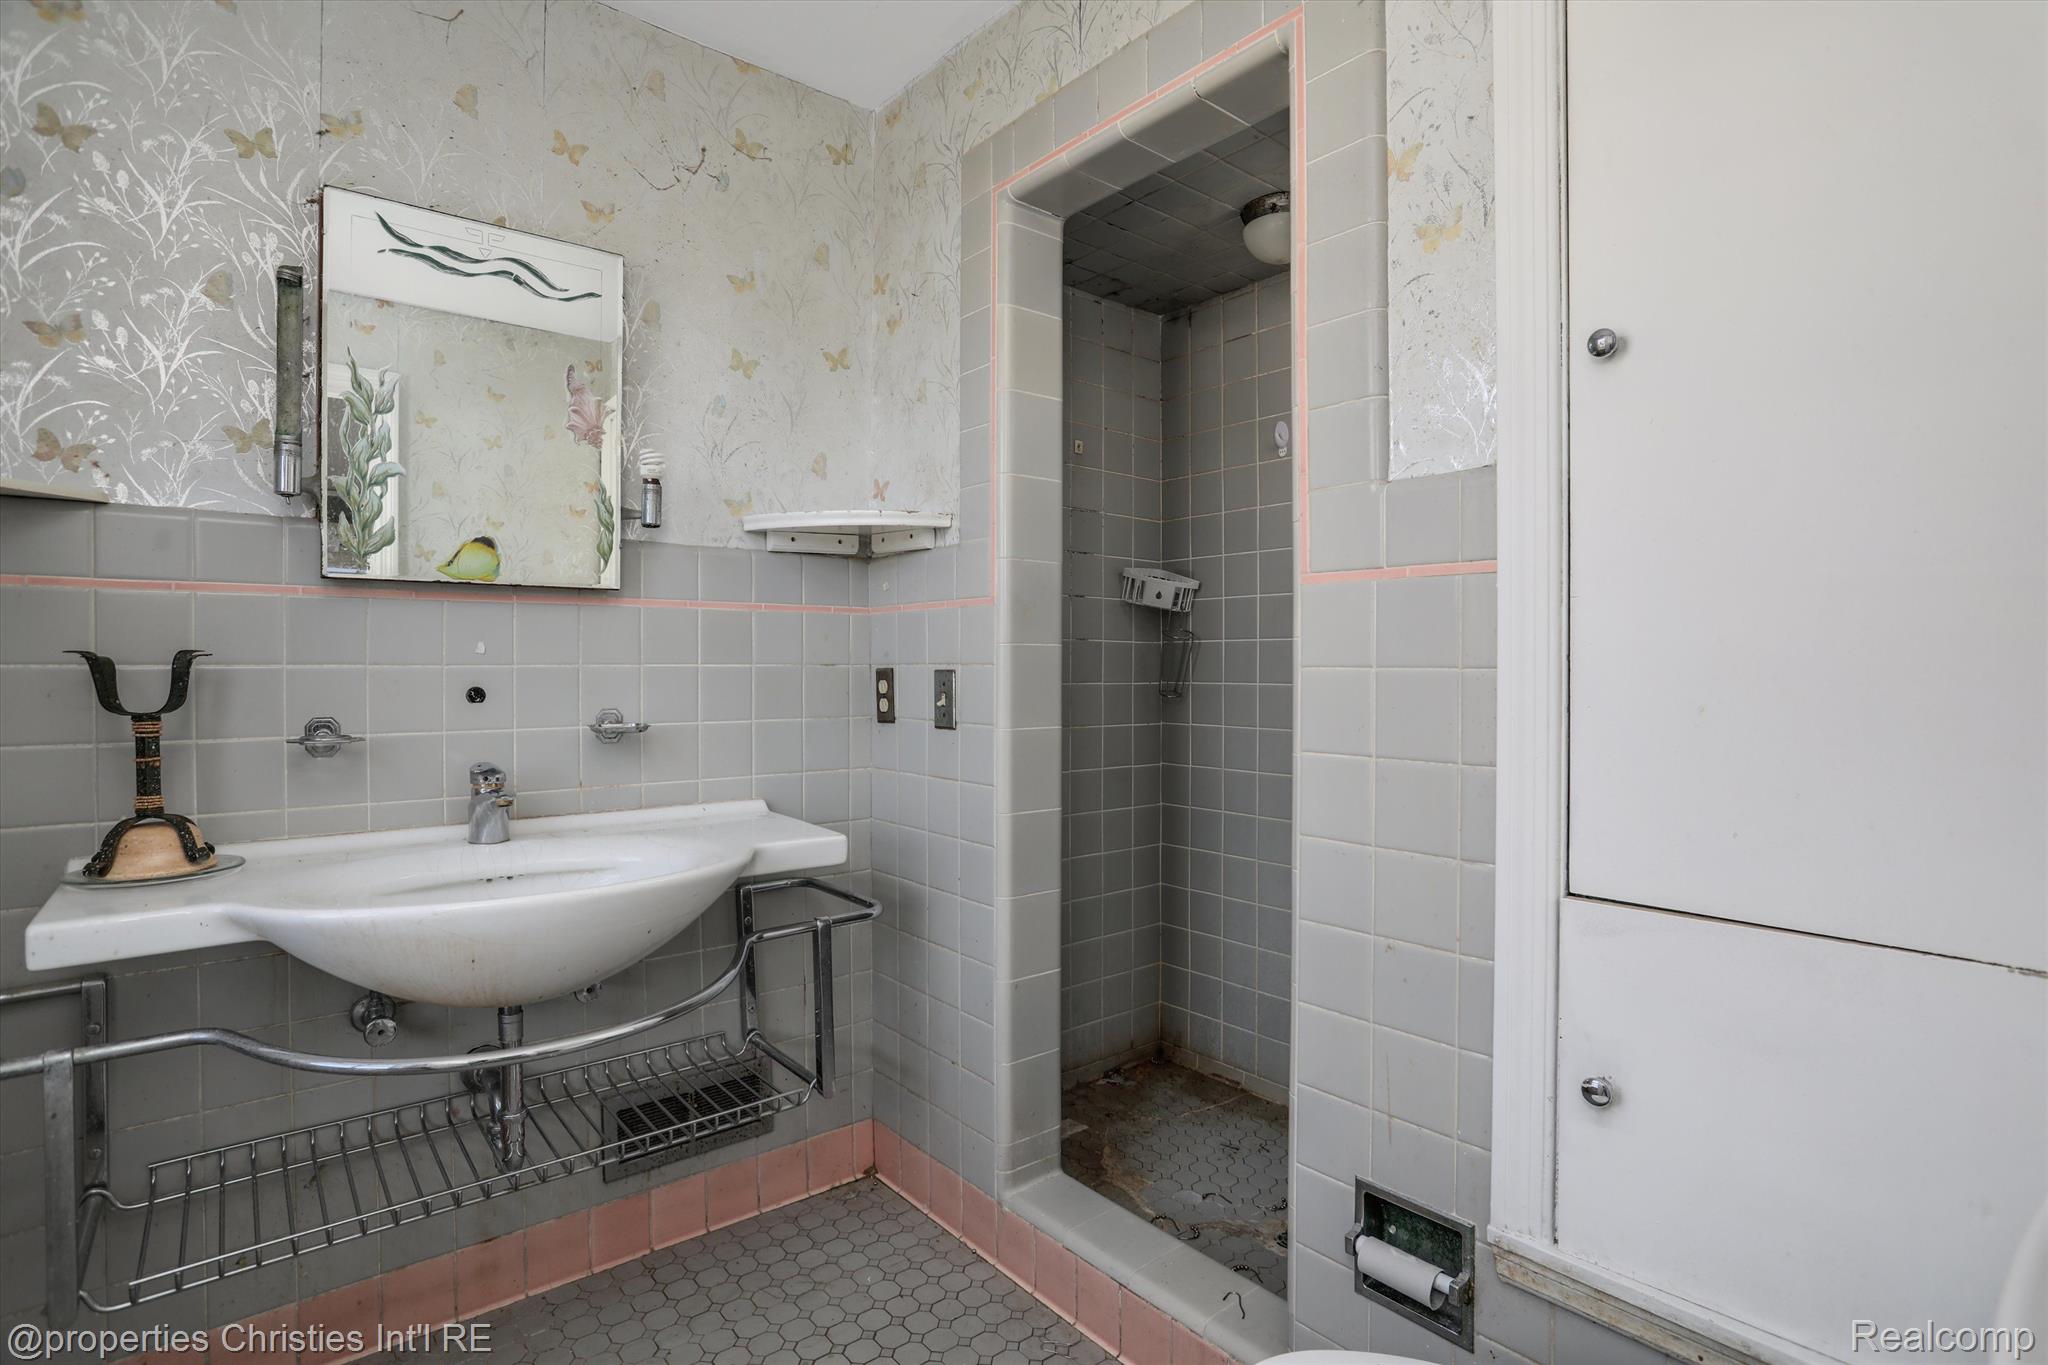
Vintage bathroom with gray and pink tile, butterfly wallpaper, wall-mounted sink, and tiled shower stall.
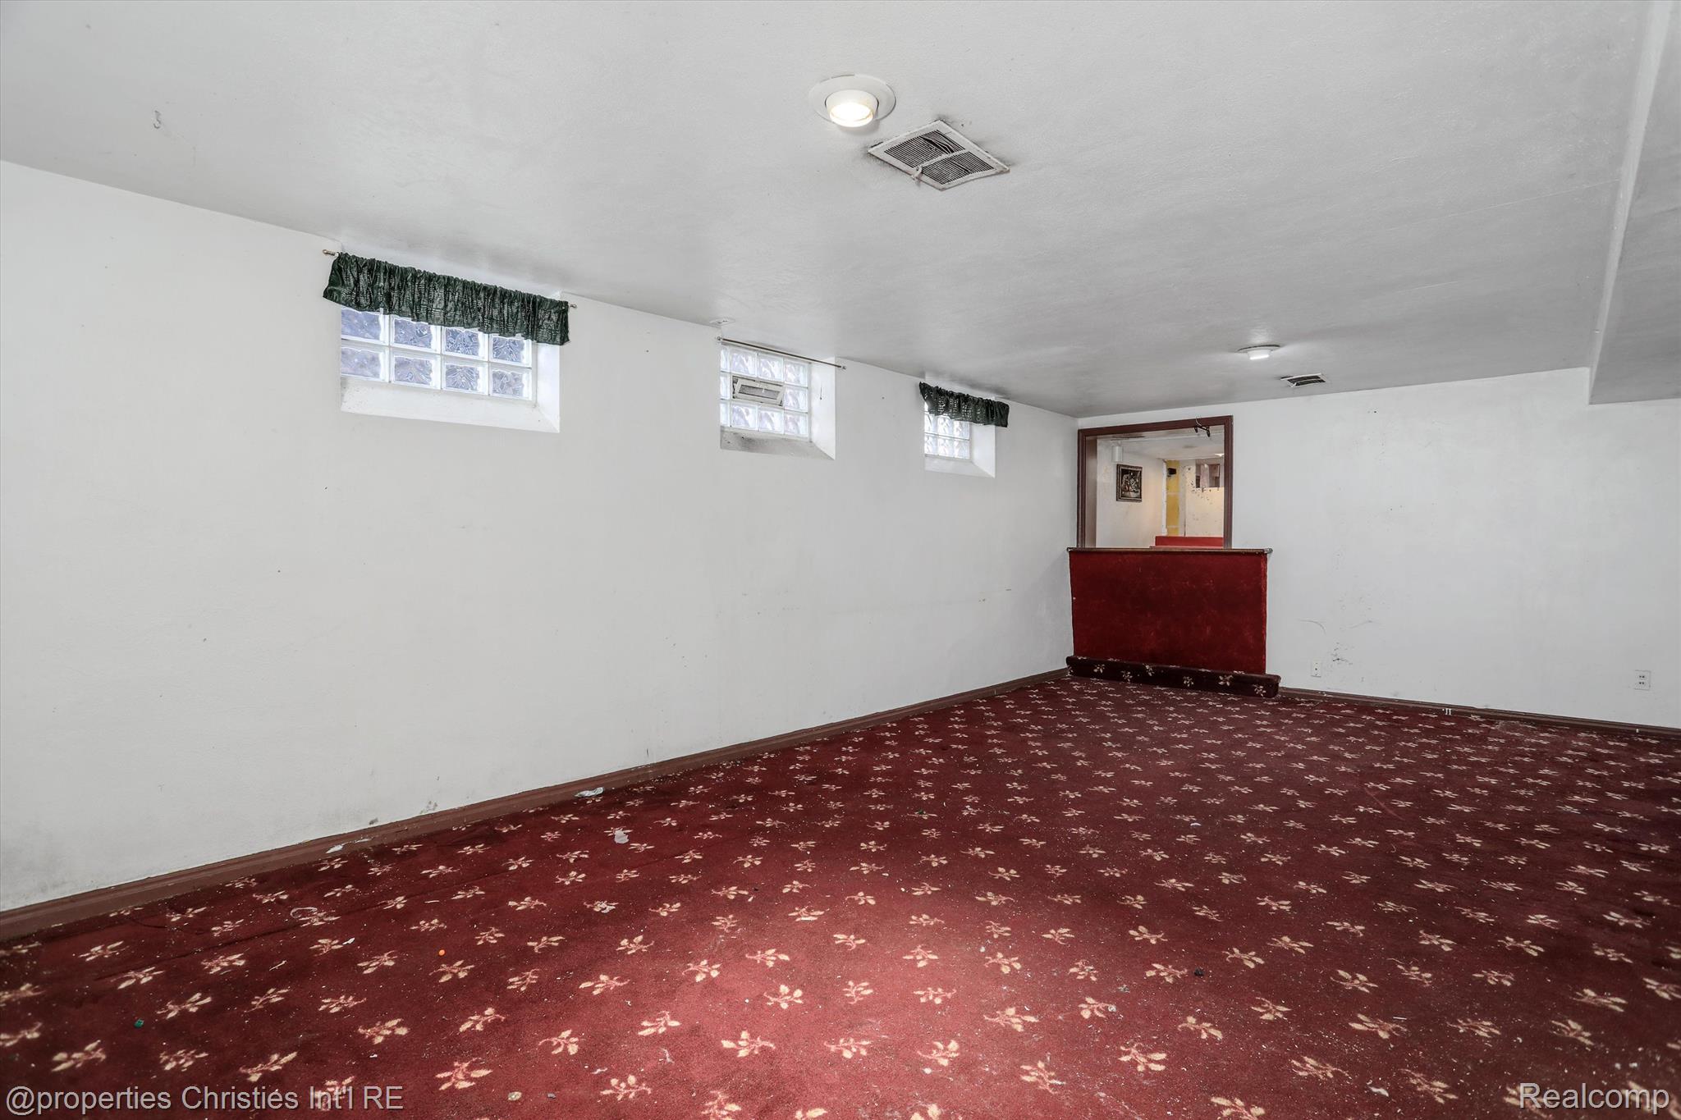
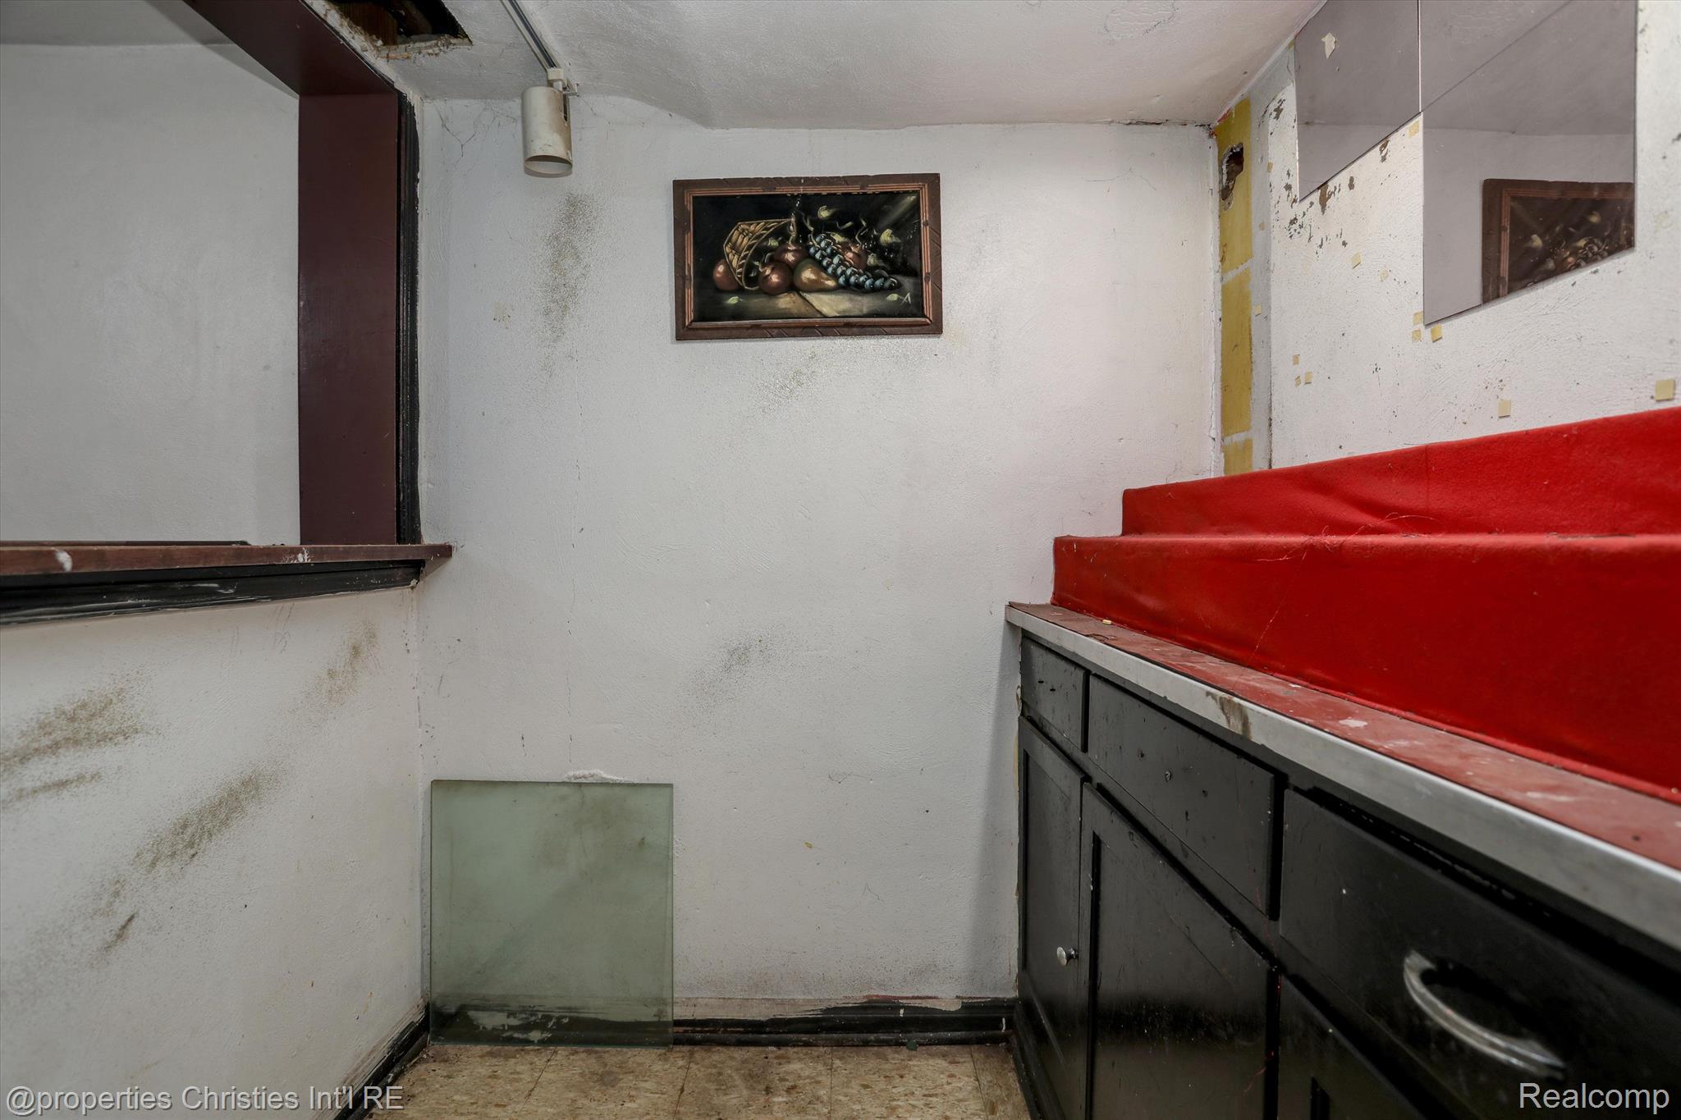
Empty basement room with red patterned carpet, glass-block windows, and a built-in bar.
Room with a red upholstered bench over dark cabinetry and visibly stained, damaged walls.
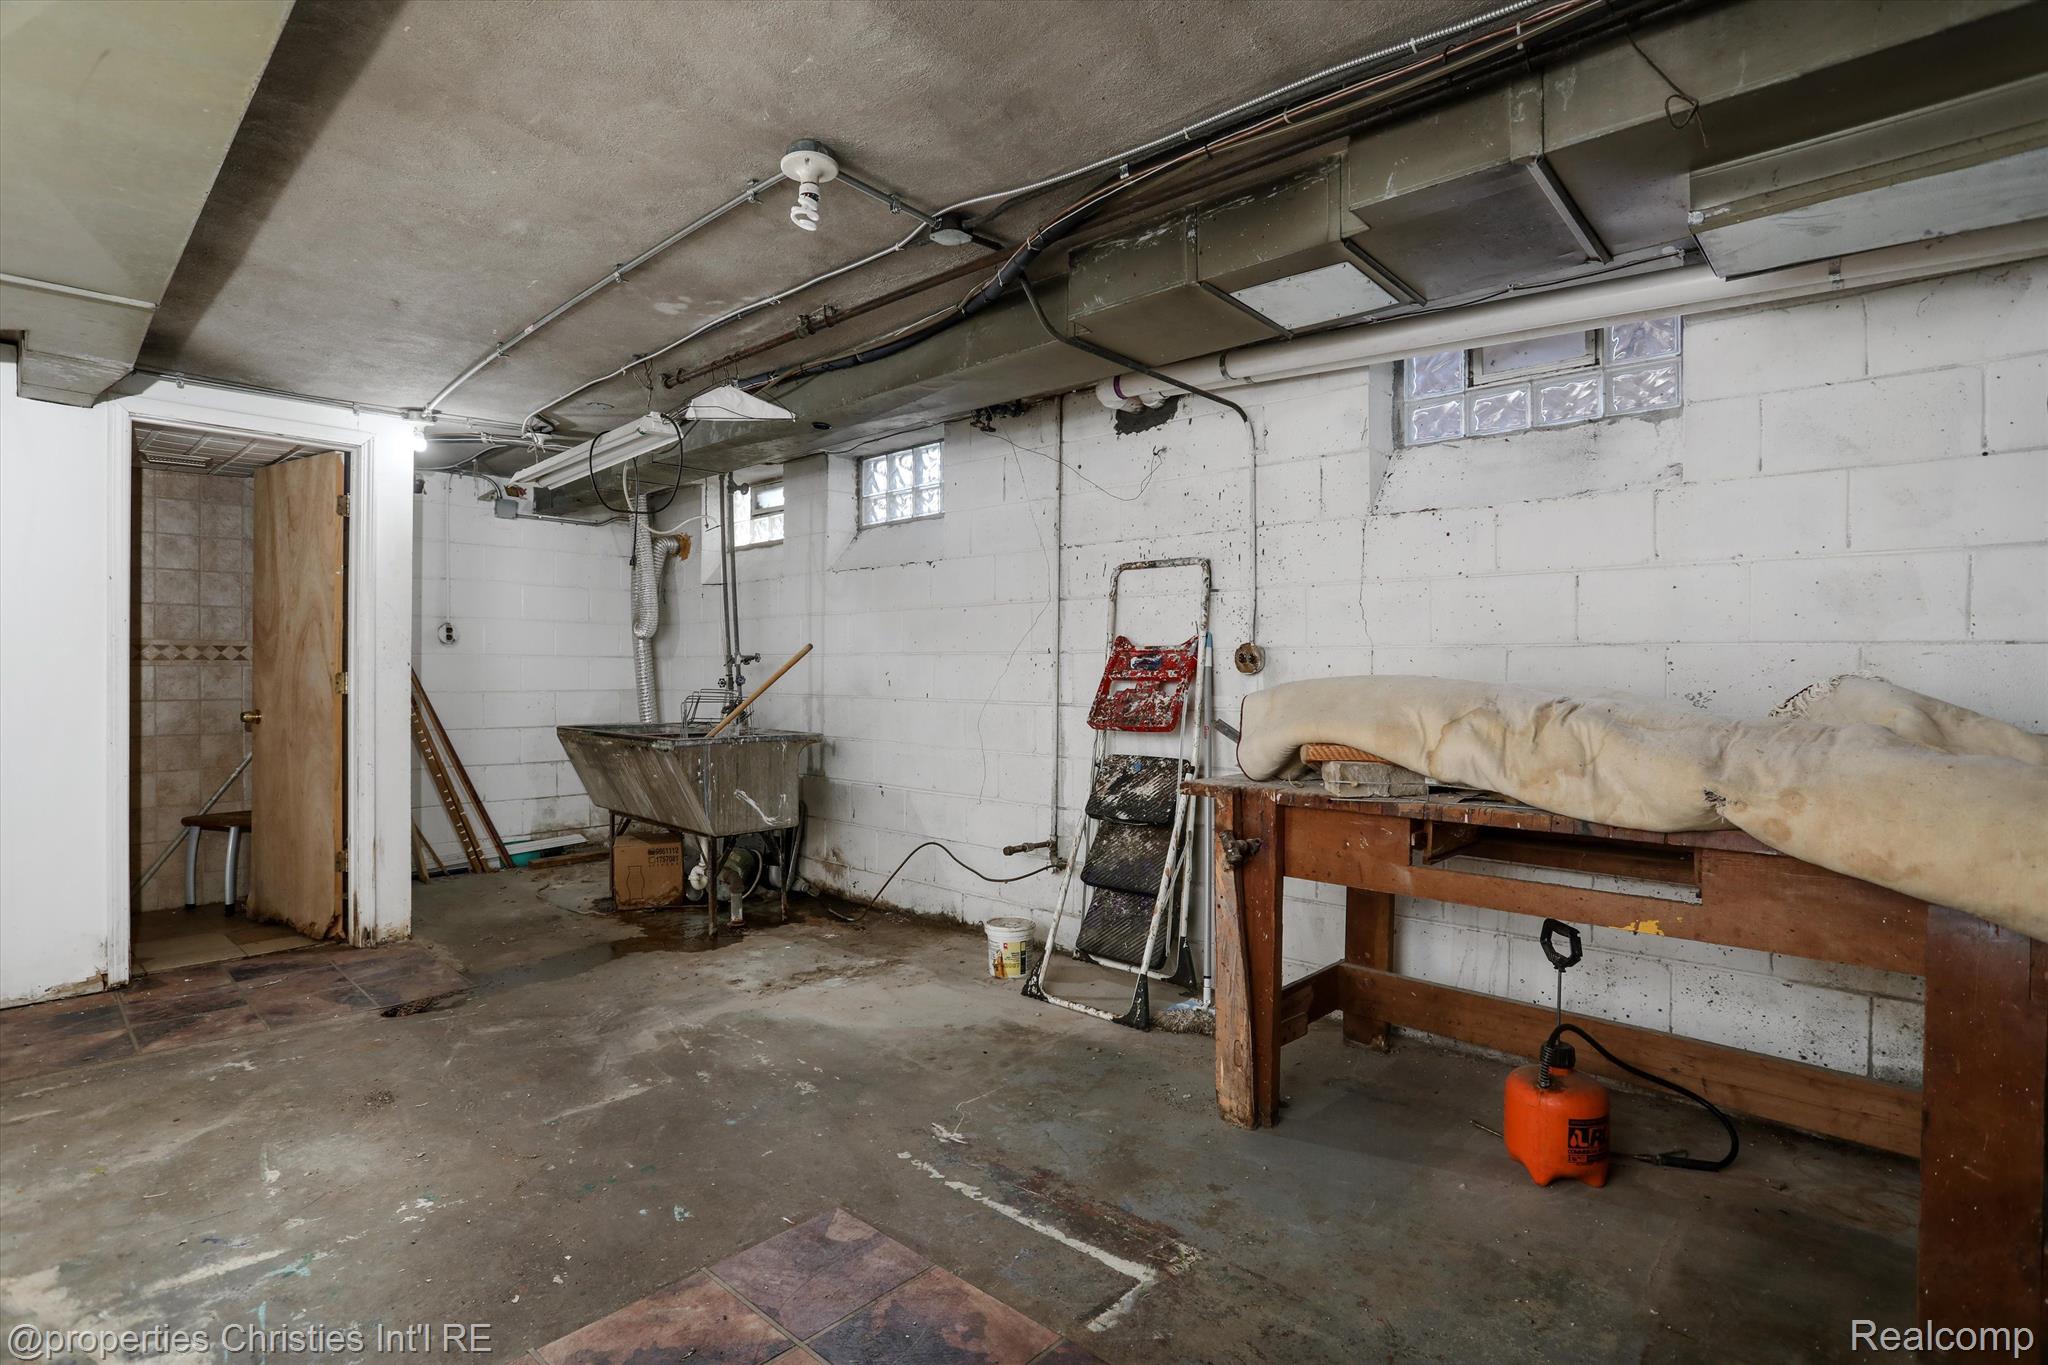
Unfinished basement with exposed ducts, a utility sink, and a fabric-covered wooden workbench.
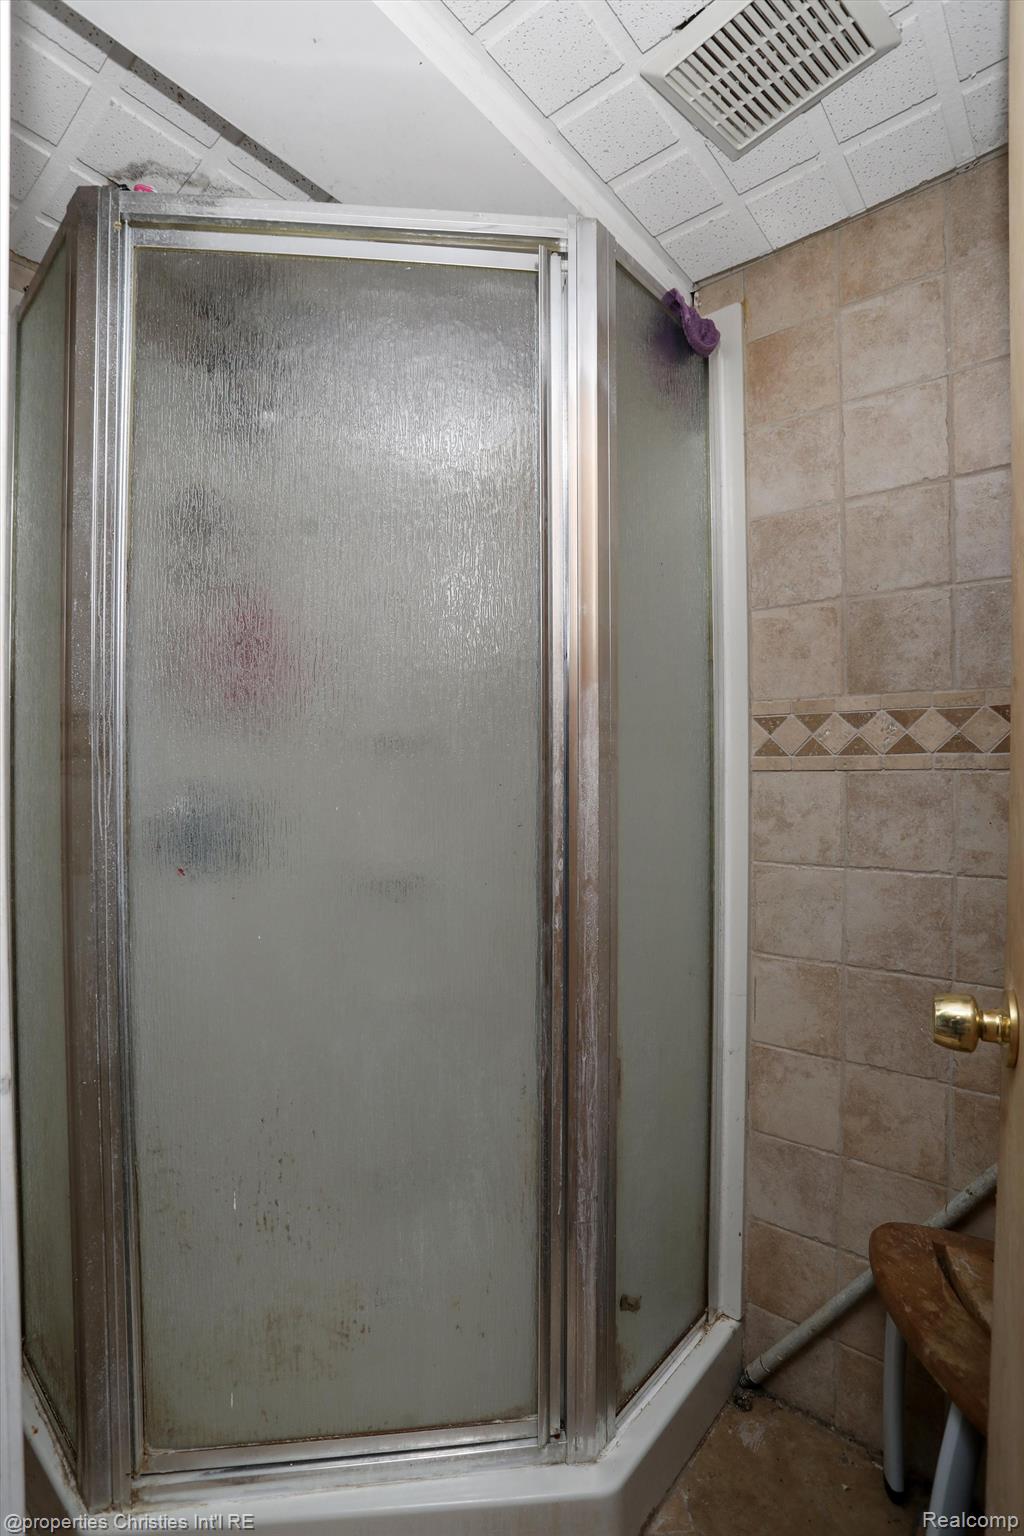
Corner shower with frosted glass doors, beige tiled walls, and a decorative tile border.
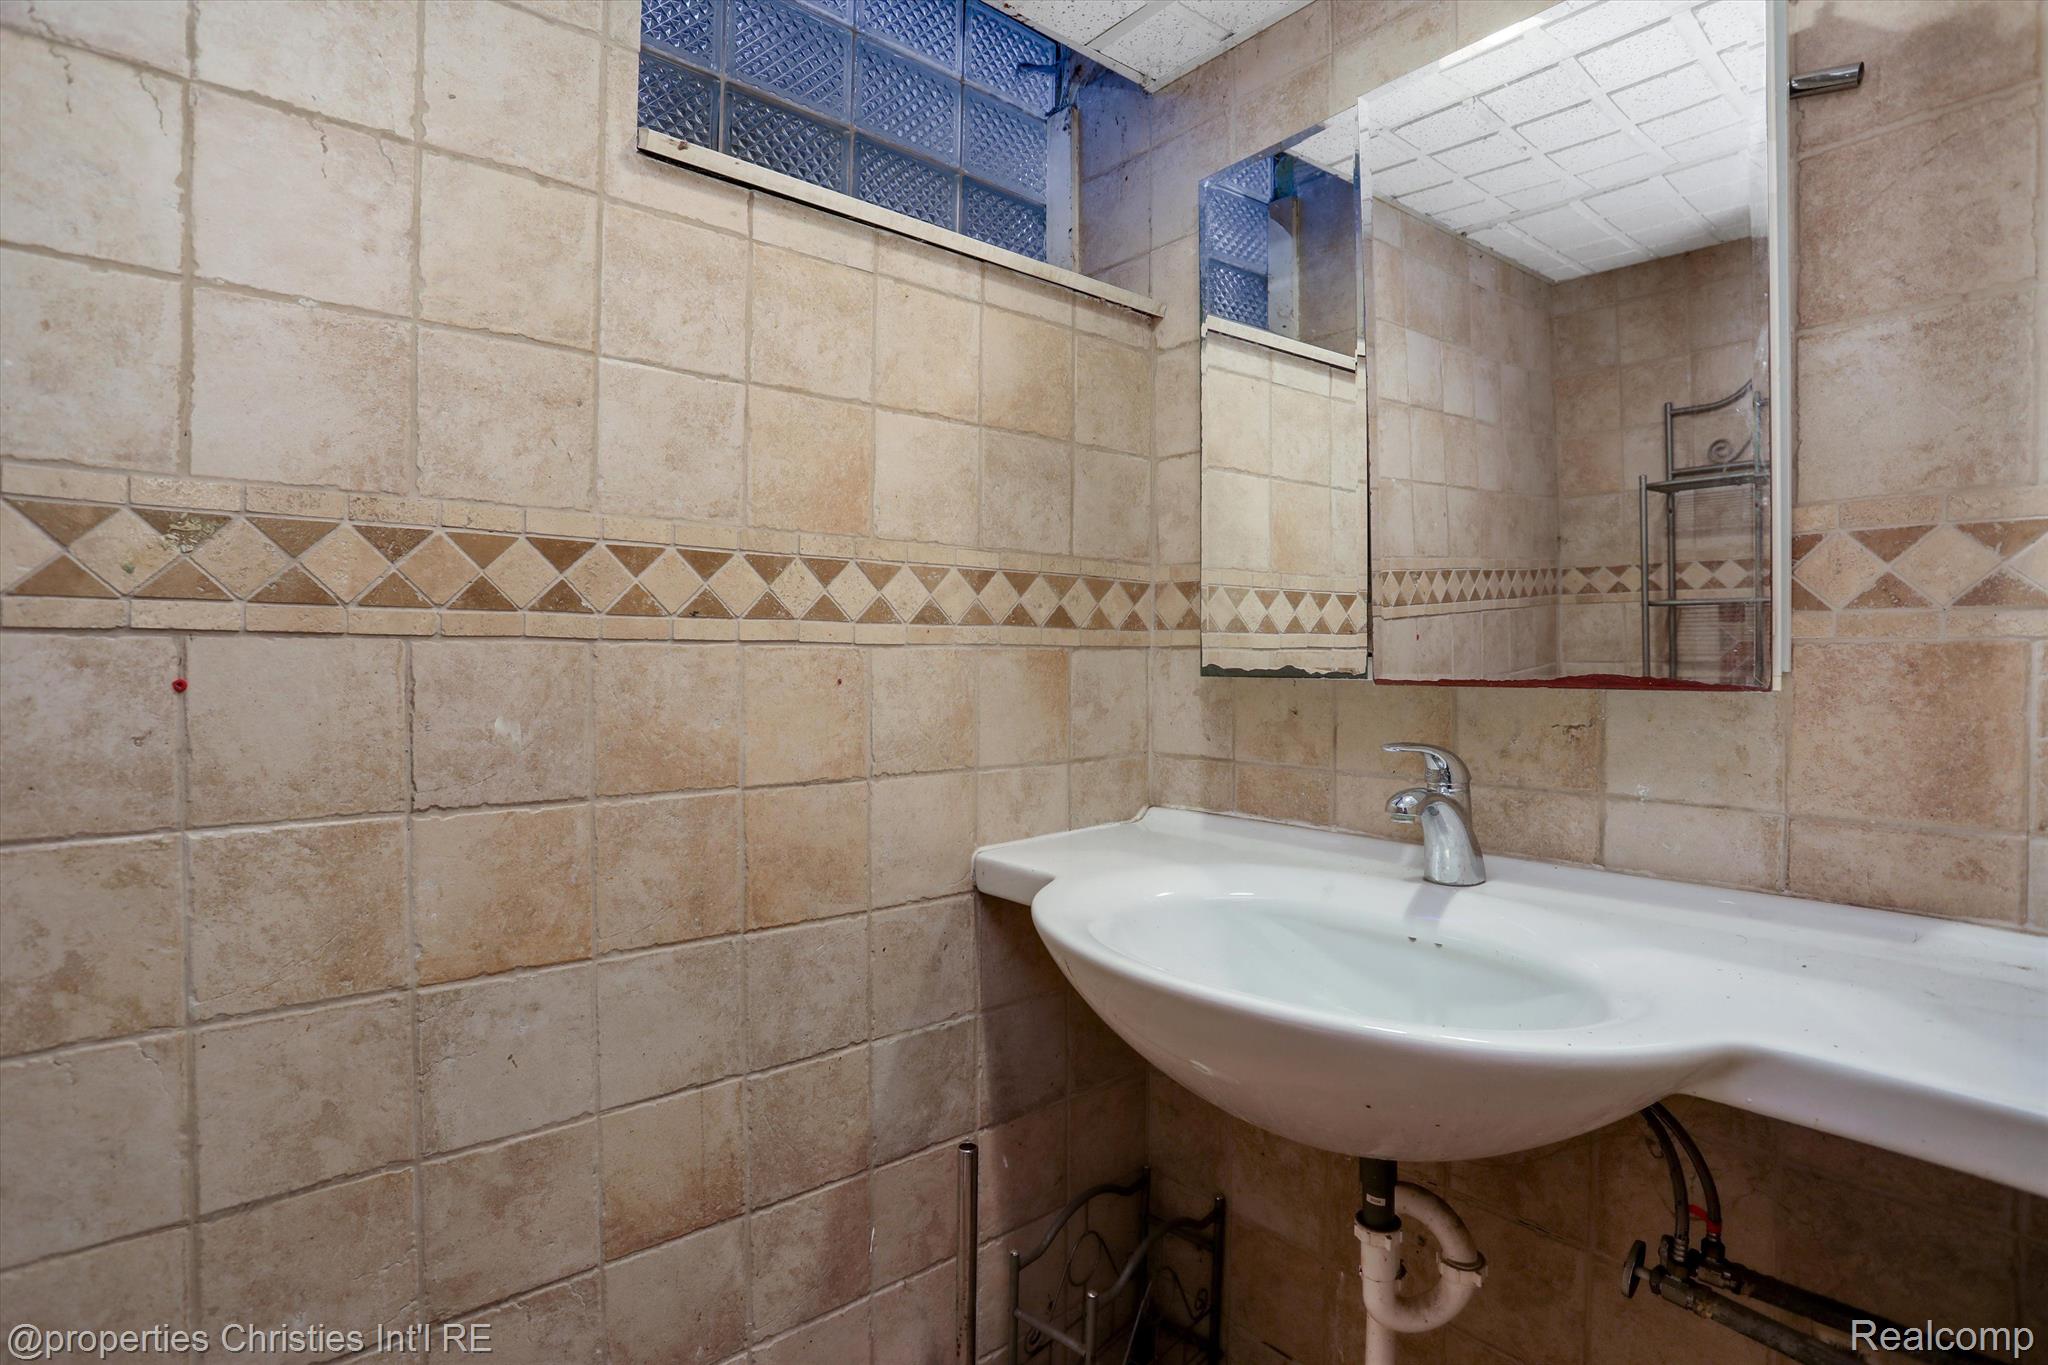
Bathroom with a white wall-mounted sink, large mirror, and beige tiled walls with a patterned border.
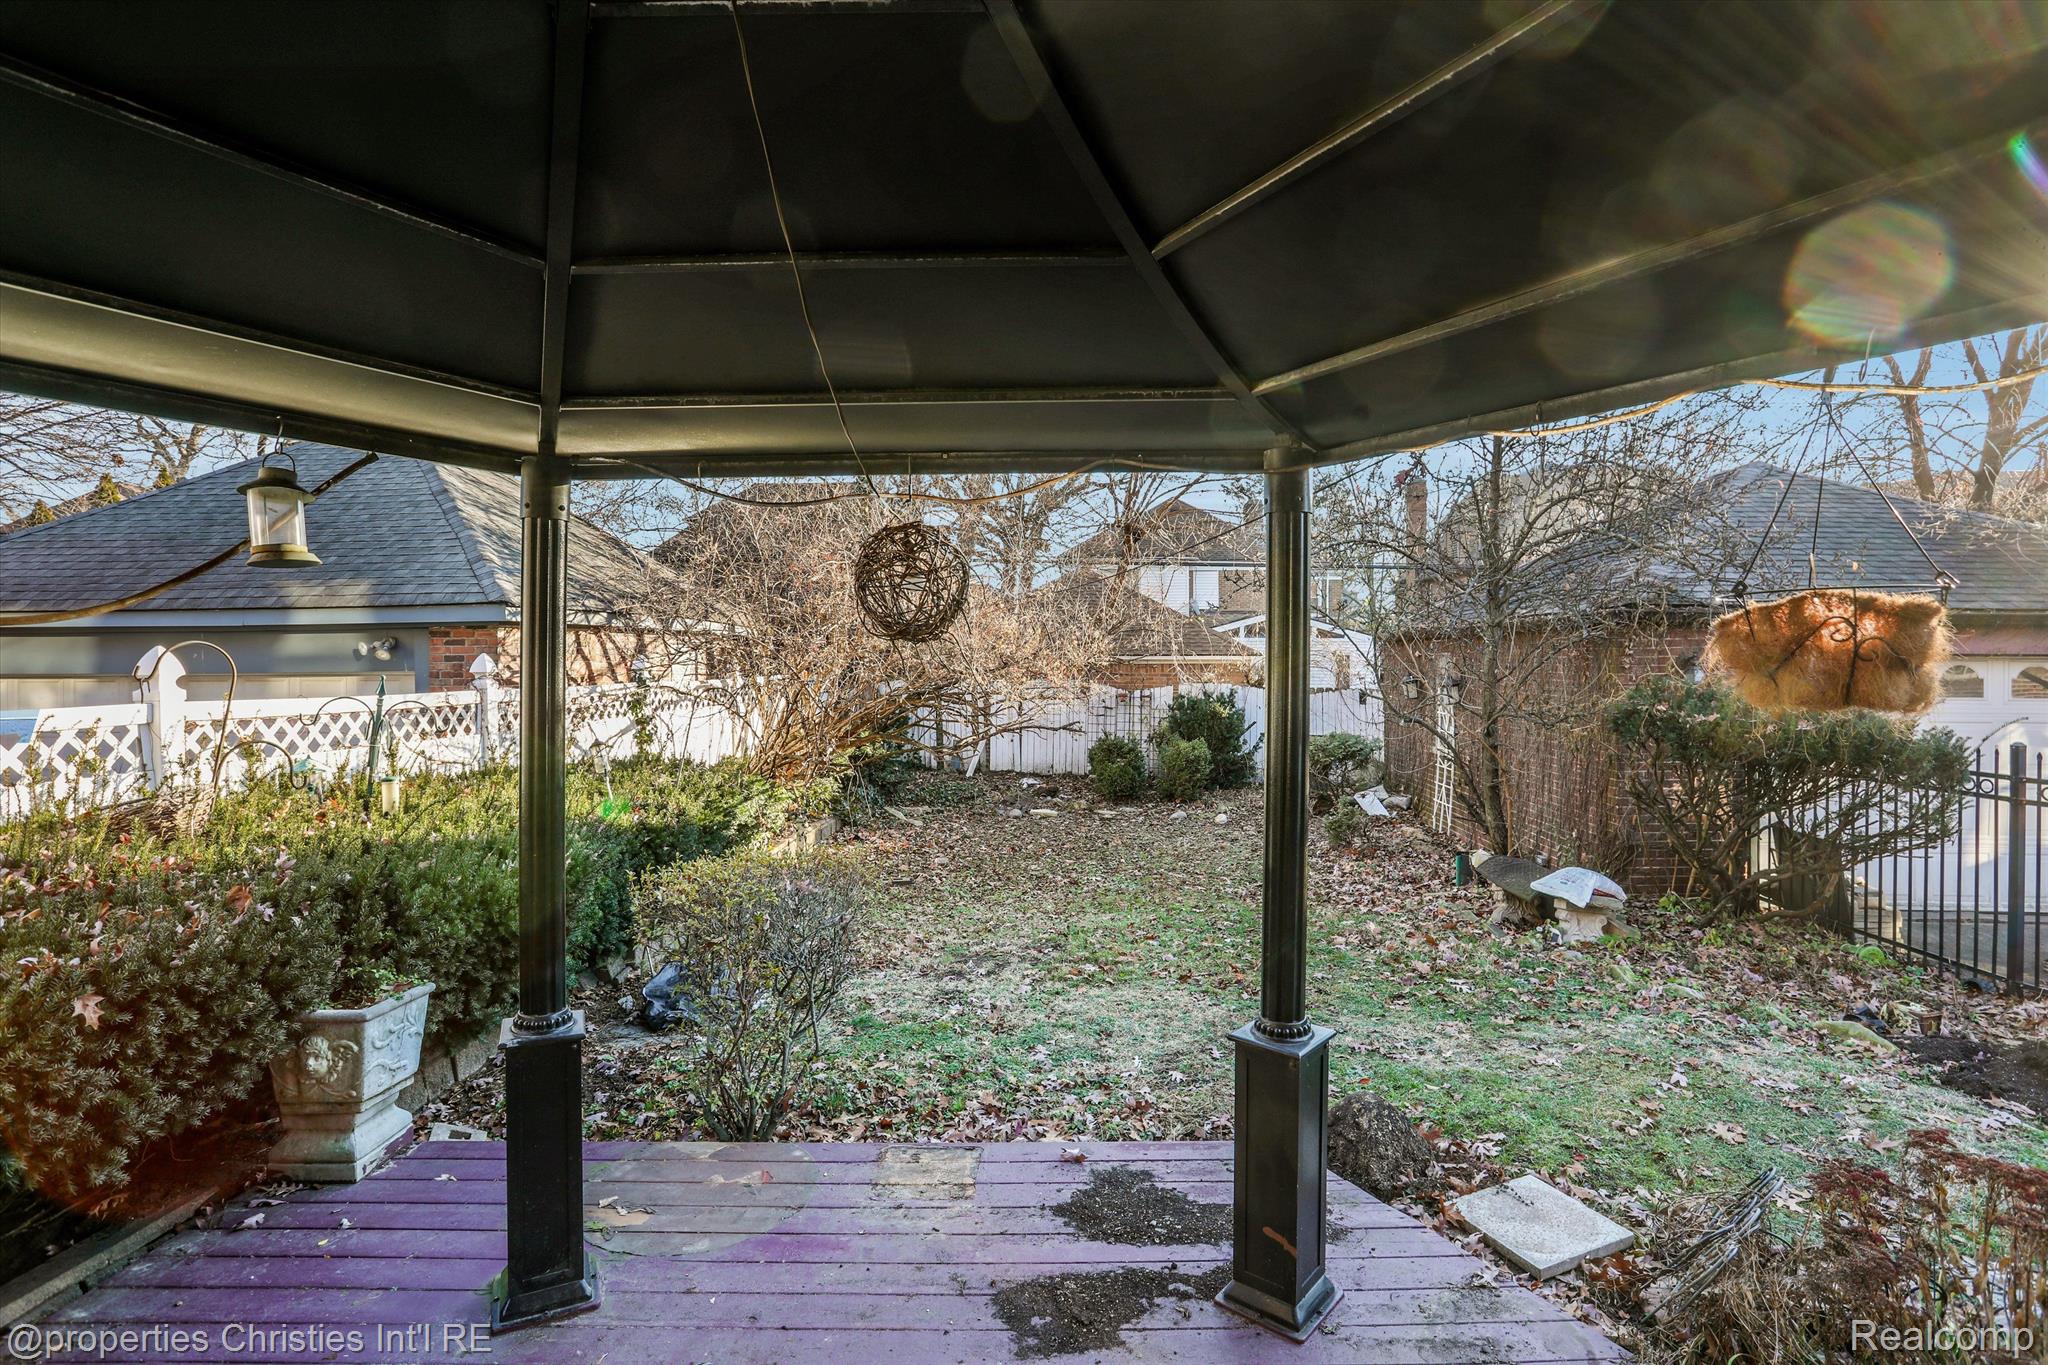
Backyard garden and deck beneath a black metal gazebo, with shrubs, bare trees, and white fencing.
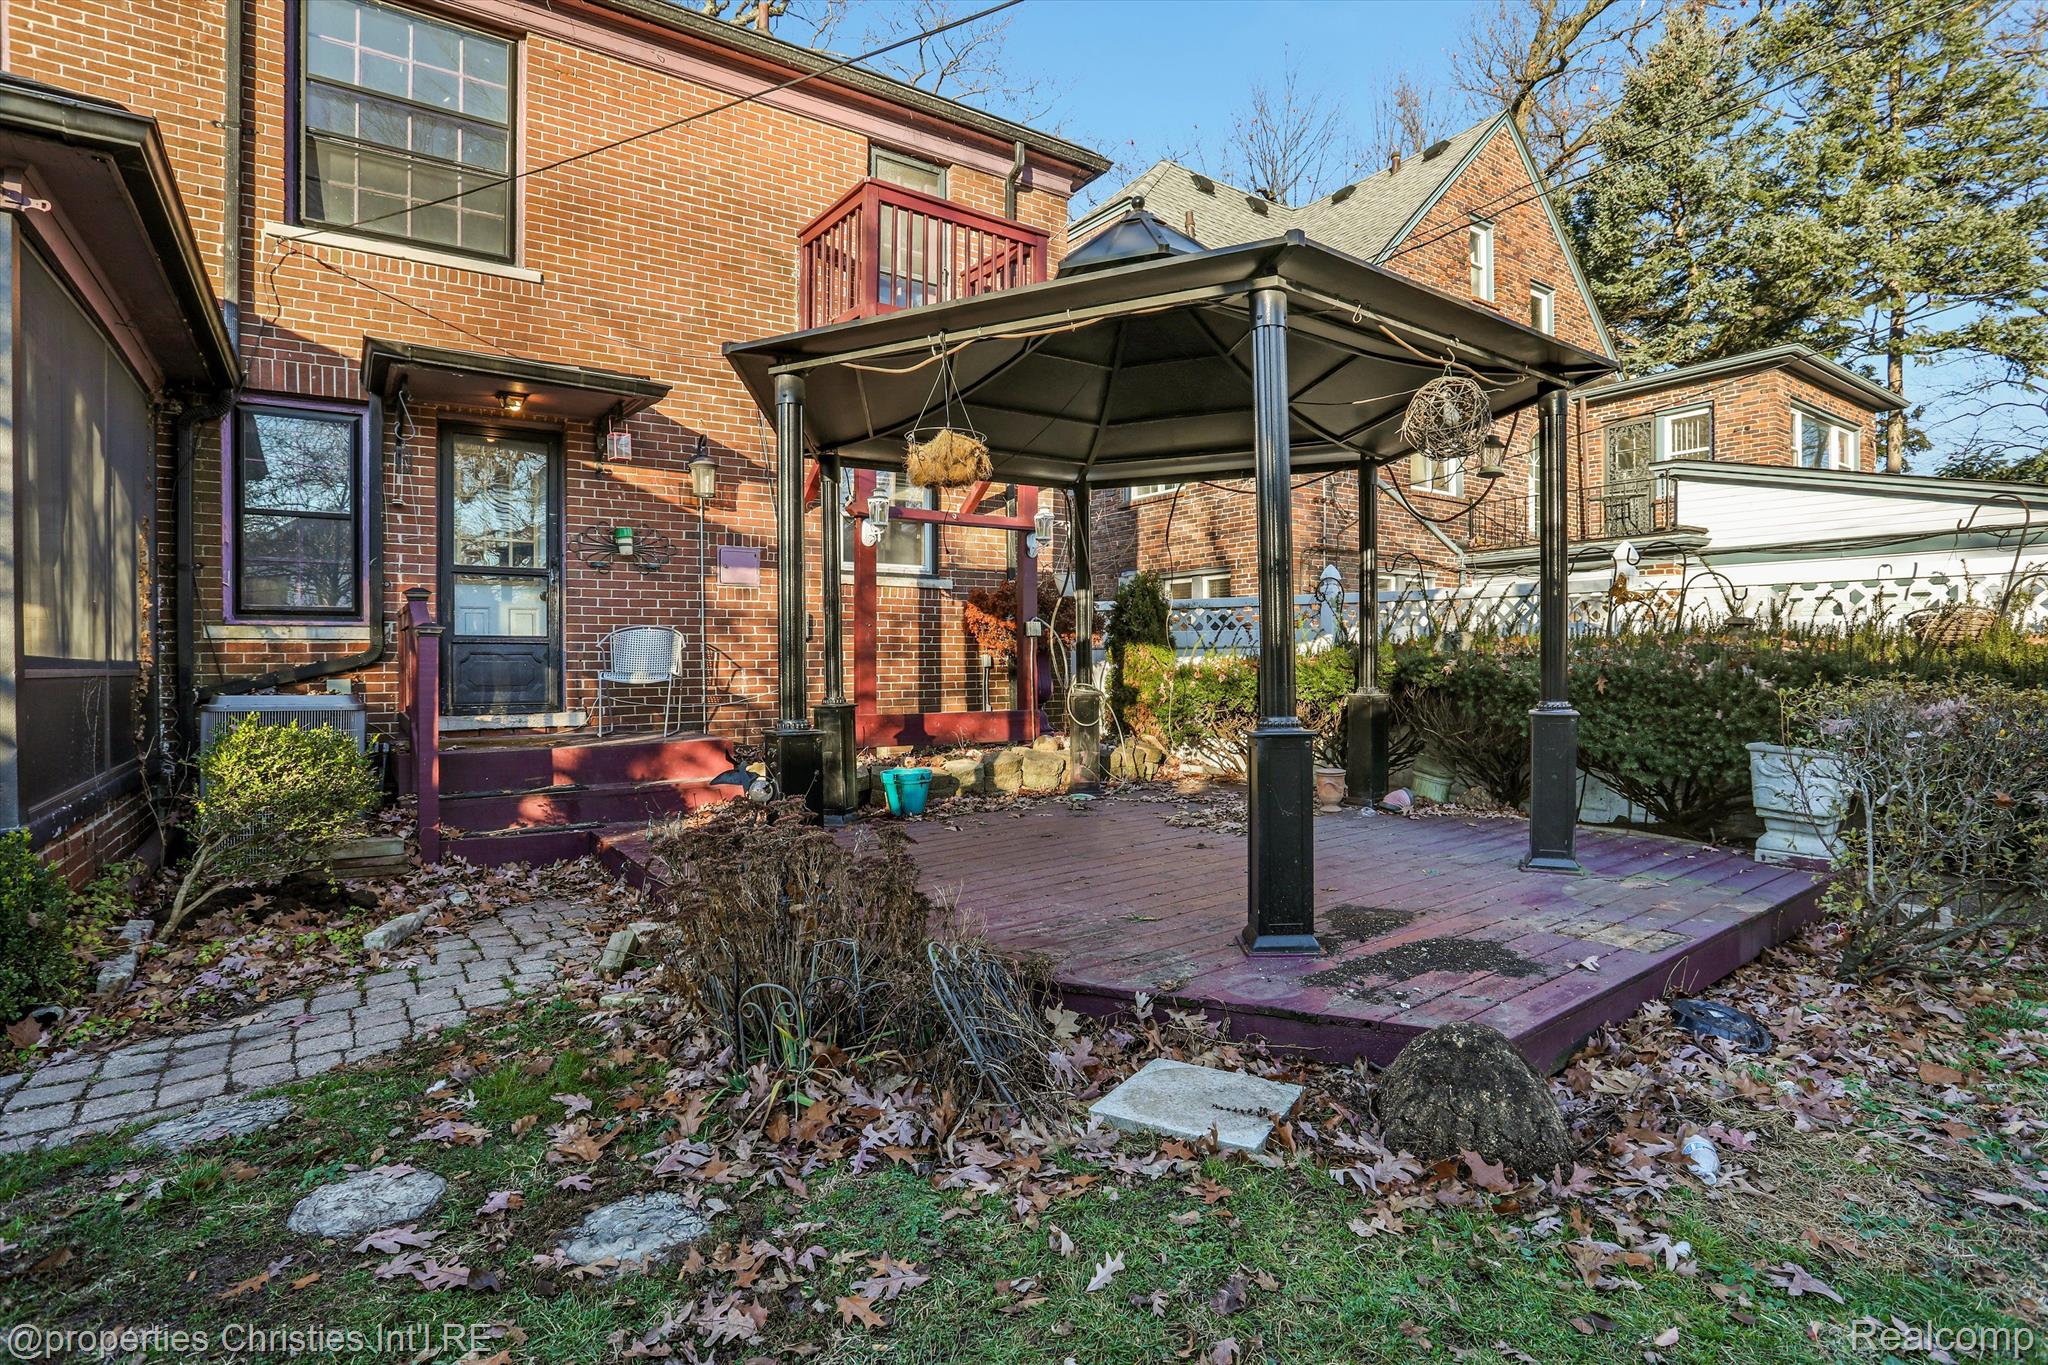
Rear brick home with a raised deck and black gazebo amid autumn leaves.
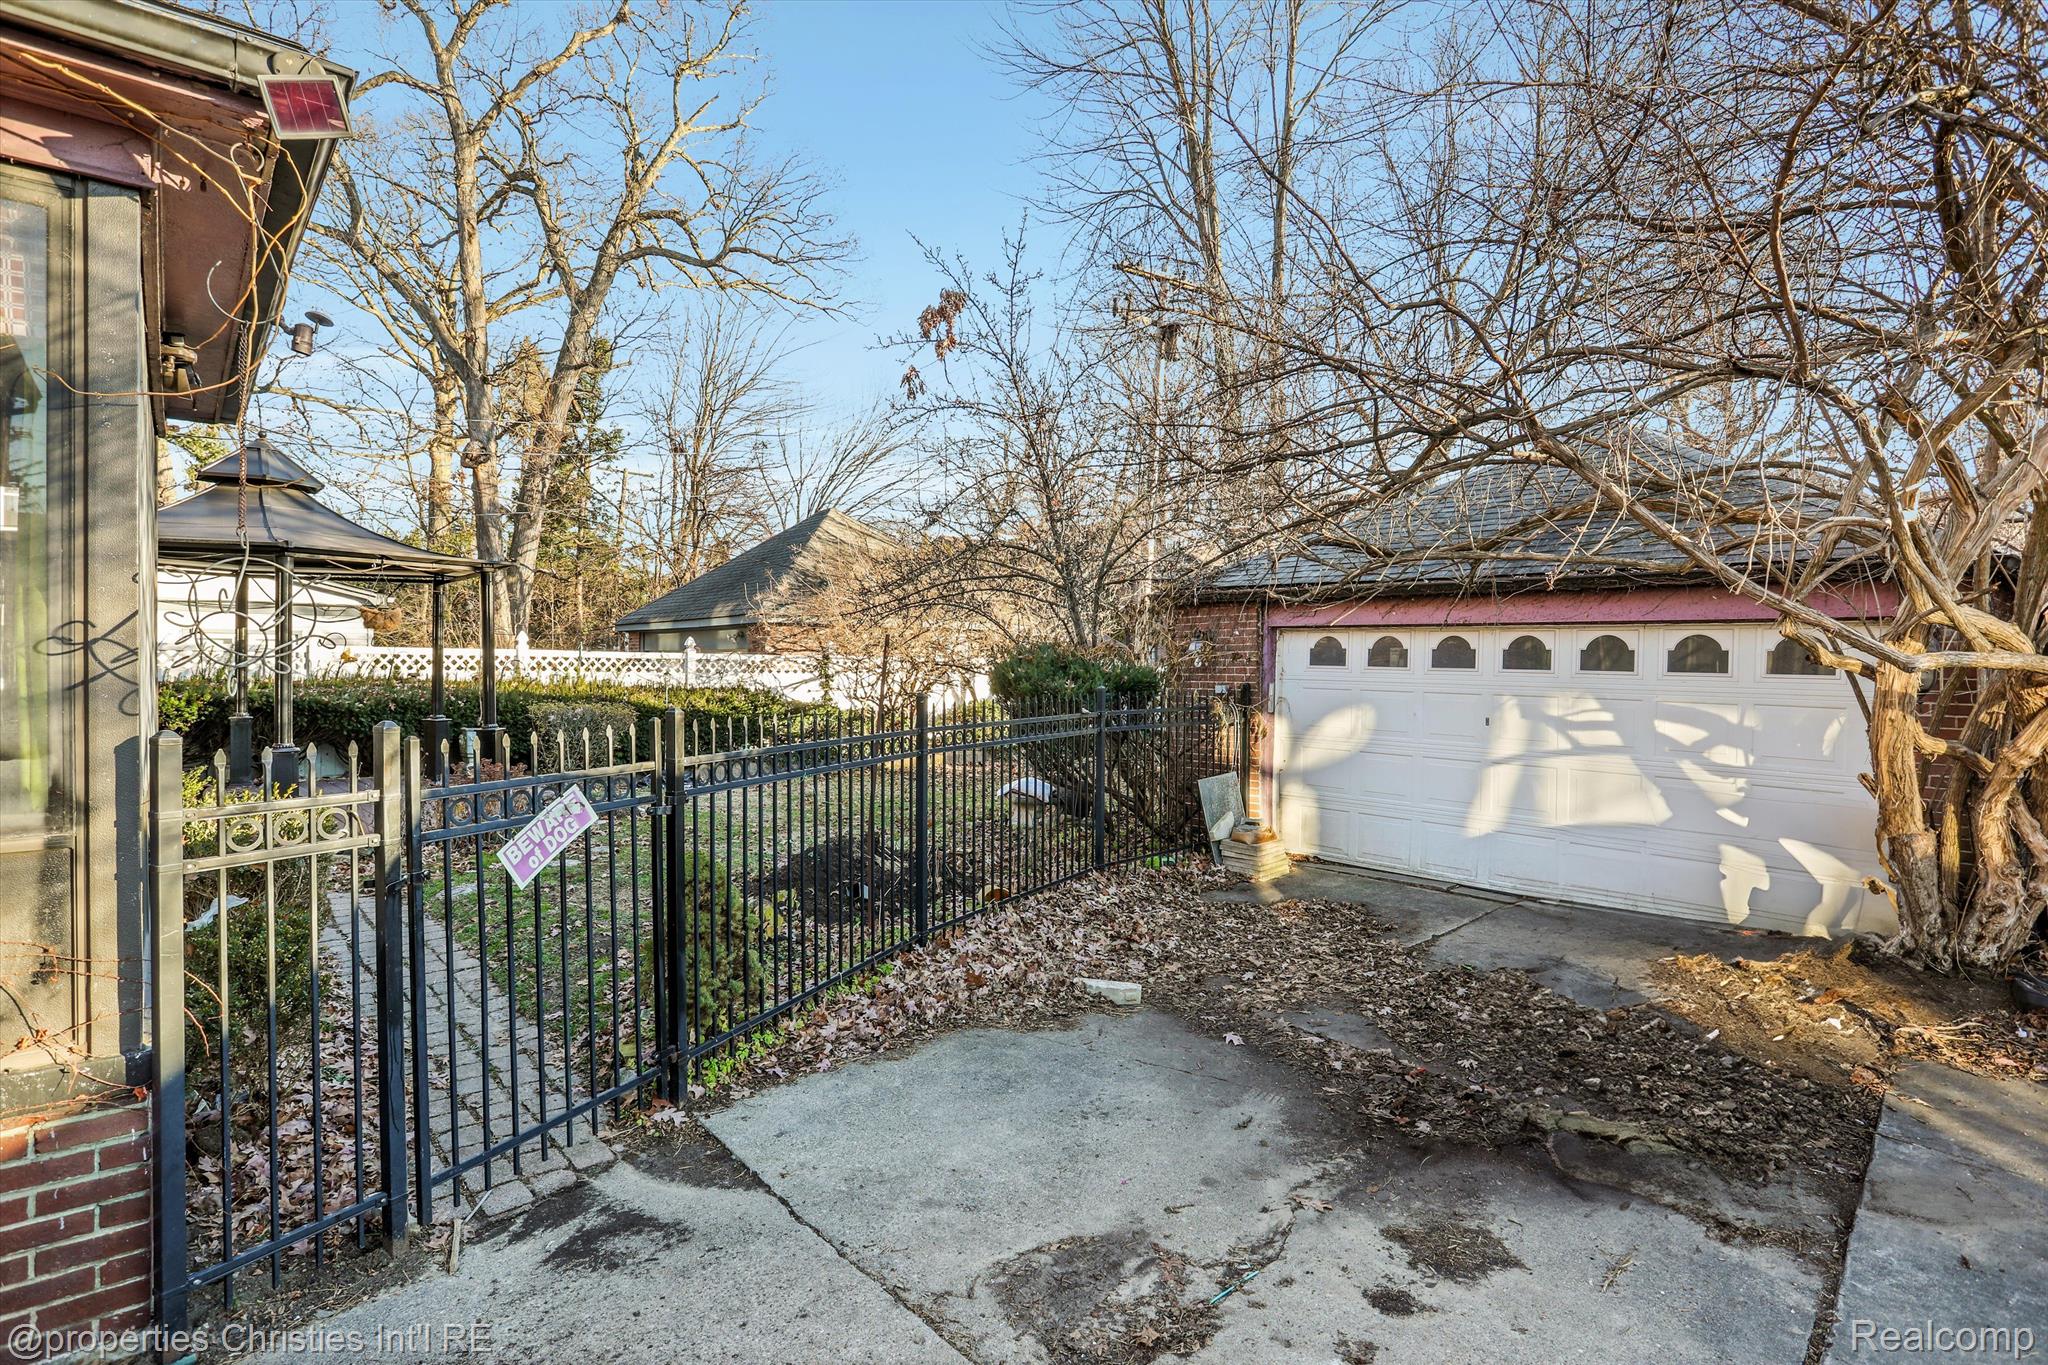
Driveway and brick garage behind a black metal gate, with leafless trees and fallen leaves.
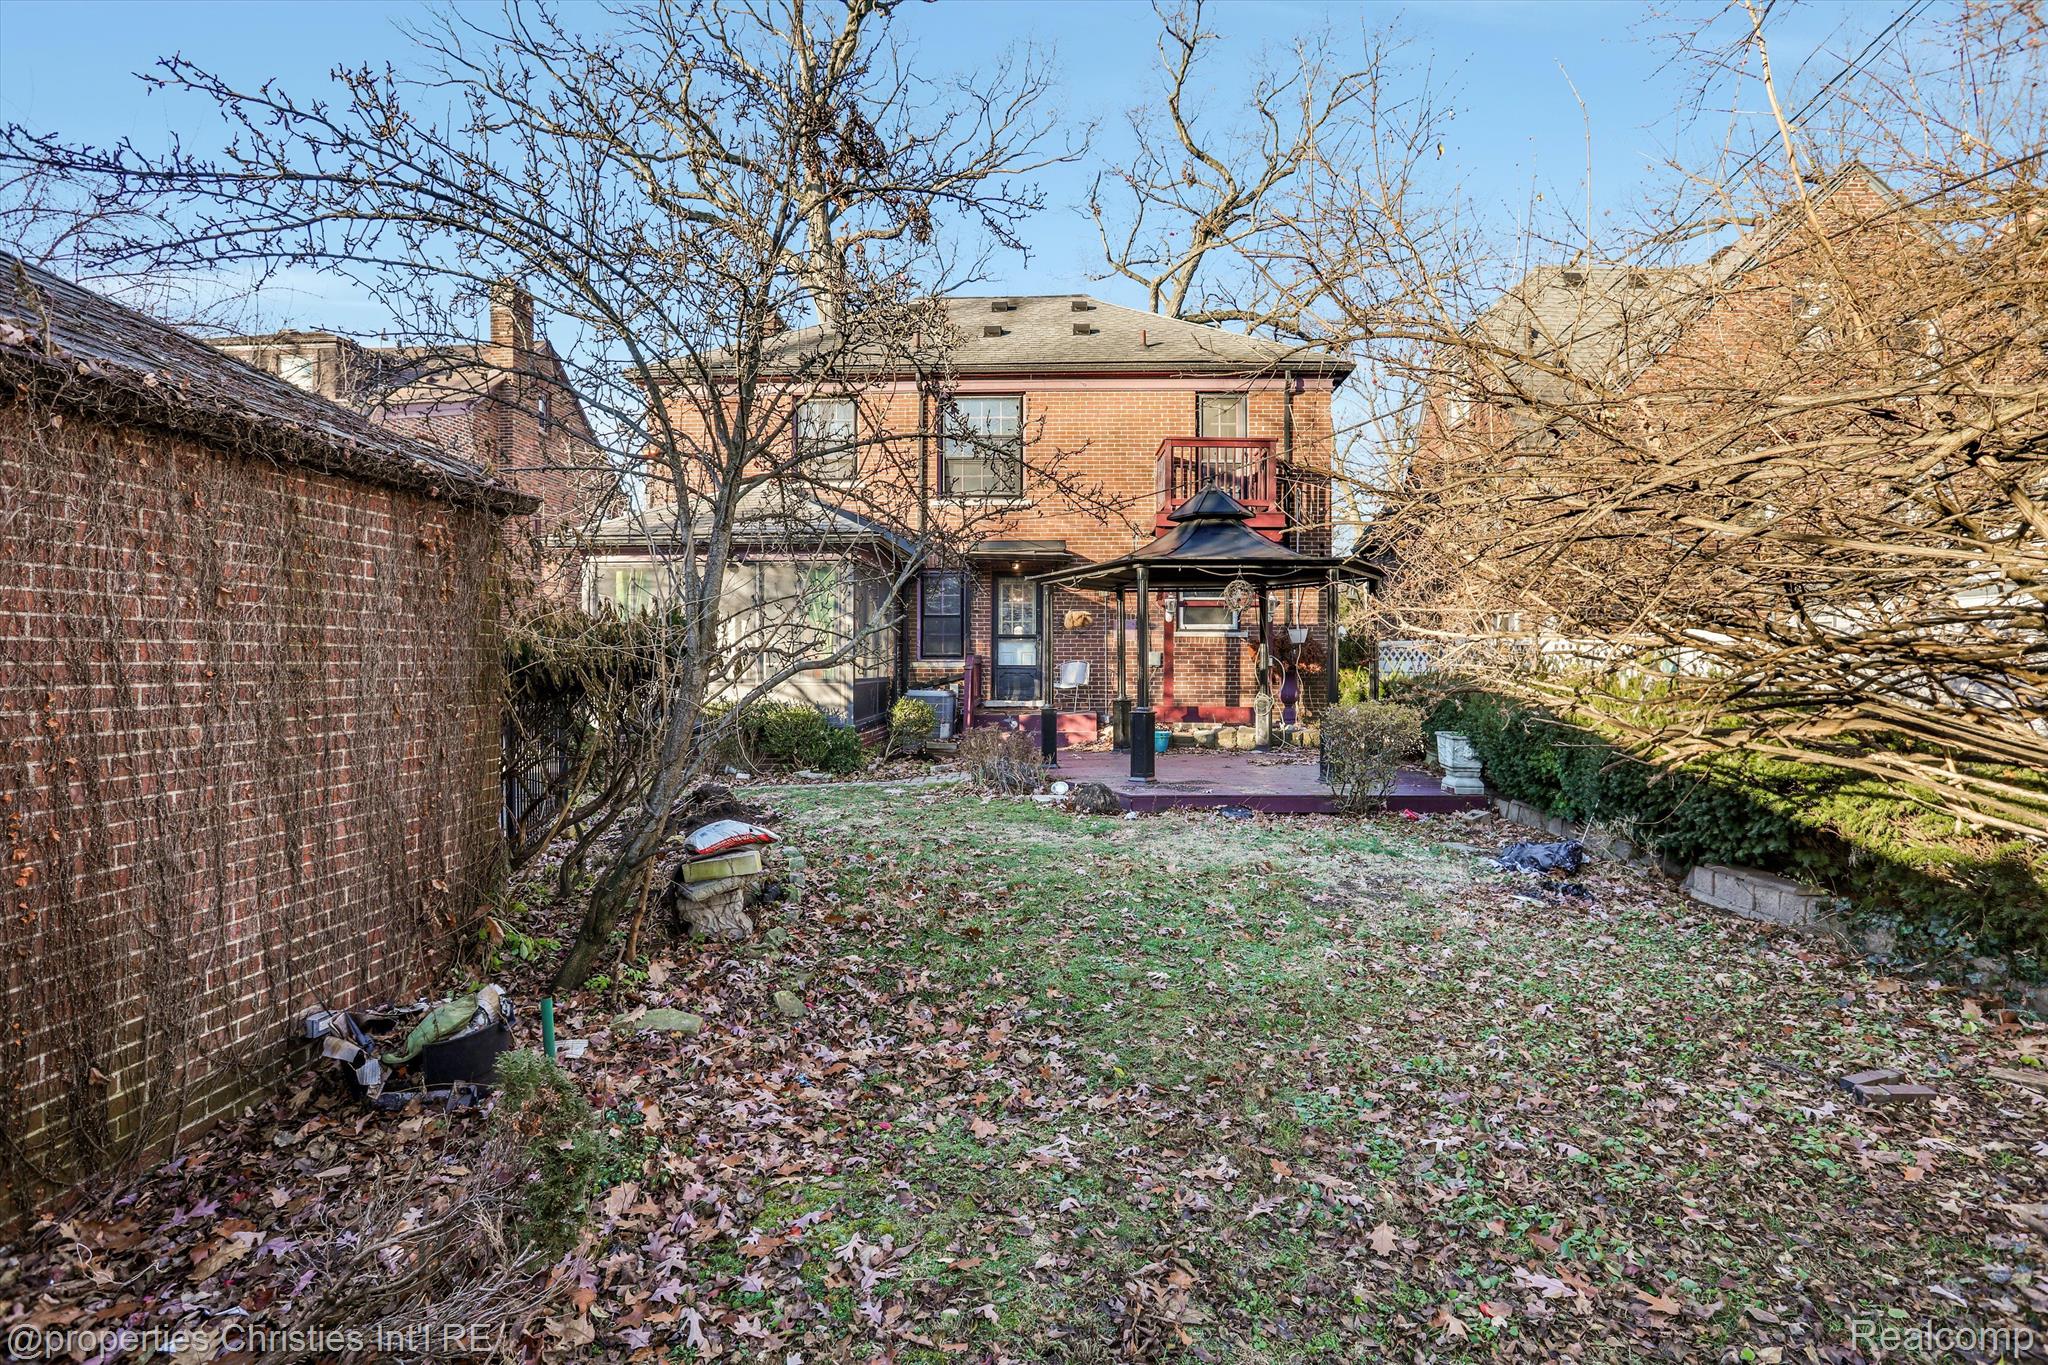
Two-story brick house viewed from its leaf-covered backyard, with a covered patio and bare trees.
SEE ALL PHOTOS
Two-story brick house with purple shutters and entry, front lawn, and mature trees at dusk.
Red-brick two-story house with purple shutters and entrance, framed by mature bare trees.
Two-story brick house with purple shutters and a large tree partly obscuring the front facade.
Foyer staircase beside an unfurnished living room with a white mantel and brick fireplace.
Entry hall with a glass-paneled door, ornate chandelier, and carpet remnants in the adjoining room.
Empty living room with an ornate white fireplace, large mirror, and tall windows.
Empty living room with a fireplace, large mirror, and tall windows.
Empty living room with tan carpet and brown accent wall, opening to a room with a chandelier.
Empty room with a crystal chandelier, built-in shelves, and torn carpet exposing damaged wood flooring.
Vacant dining room with a crystal chandelier, built-in shelving, and carpet peeled back from the wood floor.
Vacant dining room with a chandelier and patterned tile floor, opening into a wood-cabinet kitchen.
Empty kitchen with pale green cabinets, floral wallpaper, and a diamond-pattern tile floor.
Kitchen with reddish wood cabinets, teal countertops, a green range, and patterned tile floor.
Kitchen with a green Viking range, stainless-steel refrigerator, yellow walls, and patterned tile floor.
Kitchen with reddish wood cabinets, teal countertops, and a white sink beneath the window.
Vintage bathroom with pink tile, burgundy sink and toilet, floral wallpaper, and frosted window.
Vintage bathroom with pink tile, matching toilet and sink, floral wallpaper, and glass shelving.
Wood-paneled room with built-in bookshelves, hardwood floors, and glass-paneled French doors.
Sunroom with wide windows, green curtains, and a decorative ceiling fan.
Upstairs landing with a white balustrade, dark wood handrail, floral wallpaper, and chandelier.
Empty room with orange walls, worn hardwood floors, and sunlight casting window shadows.
Bathroom with mint-green tile, a white sink and toilet, and a bathtub with a built-in shower surround.
Vintage bathroom with pale green tile, a white sink and tub, and black-and-white mosaic flooring.
Empty room with pink walls, worn hardwood floors, a large window, and a glass-paneled door.
Vacant bedroom with pink walls and hardwood floors, opening onto a turquoise-tiled bathroom.
Bathroom with turquoise tile, a pedestal sink, and an open doorway to a pink room with hardwood floors.
Bathroom with turquoise tile, bathtub and toilet, opening to an empty pink bedroom.
Empty bedroom with pink walls, three white-trimmed windows, and stained pink carpet.
Empty blue-walled room with three windows and worn hardwood floors.
Empty blue bedroom with worn hardwood floors and an open doorway to a bathroom.
Vintage bathroom with gray and pink tile, butterfly wallpaper, wall-mounted sink, and tiled shower stall.
Empty basement room with red patterned carpet, glass-block windows, and a built-in bar.
Room with a red upholstered bench over dark cabinetry and visibly stained, damaged walls.
Unfinished basement with exposed ducts, a utility sink, and a fabric-covered wooden workbench.
Corner shower with frosted glass doors, beige tiled walls, and a decorative tile border.
Bathroom with a white wall-mounted sink, large mirror, and beige tiled walls with a patterned border.
Backyard garden and deck beneath a black metal gazebo, with shrubs, bare trees, and white fencing.
Rear brick home with a raised deck and black gazebo amid autumn leaves.
Driveway and brick garage behind a black metal gate, with leafless trees and fallen leaves.
Two-story brick house viewed from its leaf-covered backyard, with a covered patio and bare trees.
Sold

18934 FAIRFIELD Street

18934 FAIRFIELD Street, Detroit City, MI 48221

$275,000
Beautiful brick colonial in the desirable University District looking for its next owner! The first floor offers a spacious and light-filled living room with a gas fireplace, a generous sized dining room, library, lavatory, kitchen and eating nook. Upstairs you will find the massive primary bedroom with an ensuite bathroom, a second bedroom with an ensuite bathroom and two more sizable bedrooms that share a Jack and Jill bathroom. In the warmer weather you will certainly appreciate the lovely backyard with the large covered deck. This is the perfect house for renovation and your vision! There are real wood floors throughout the home, some exposed and some covered by carpet. With a little love they will be as good as new. The basement is partially finished with a bar, a lavatory and a stall shower. This home boasts central air conditioning (updated 2022) a rare find for the area! Additional updates include a new Bosch refrigerator (2023), replaced wood beams for upstairs balcony (2022) gutter guards (2022), water heater (2018), roof (2005) and furnace (2005). The University District neighborhood is surrounded by a vibrant community and is just minutes away from a ton of amenities that Detroit has to offer. Property is being sold as-is. Don't miss your chance to visit this gem with excellent bones! May be subject to probate approval.

4
beds

2.5
baths

2,520 Sq.Ft. LIVING AREA

6,969.6 Sq.Ft. lot

Abby Kushner

Abby Kushner

Features & Amenities

Interior

  • total bedrooms4
  • Total bathrooms2.5
  • full bathrooms2
  • half bathroom1

Area & Lot

  • Status Sold
  • Date Sold January 26, 2024
  • Living Area2,520 Sq.Ft.
  • Lot Area6,969.6 Sq.Ft.
  • MLS® ID20230091361
  • TypeResidential
  • YEAR BUILT1941
  • NeighborhoodDetroit
  • Architecture StylesColonial
  • School DistrictDetroit

Exterior

  • Garage Space2.0
  • water SourcePublic
  • PoolNone
  • roofAsphalt
  • parkingDetached
  • HEAT TYPEHot Water, Natural Gas
  • AIR CONDITIONINGNone
  • sewerPublic Sewer
  • SubstructureBlock

Financial

  • Sales Price$275,000
  • Real Estate Tax $6,234/yr

Detroit

Explore

Work With Abby

Get assistance in determining current property value, crafting a competitive offer, writing and negotiating a contract, and much more. Contact me today.

Follow Me on Instagram