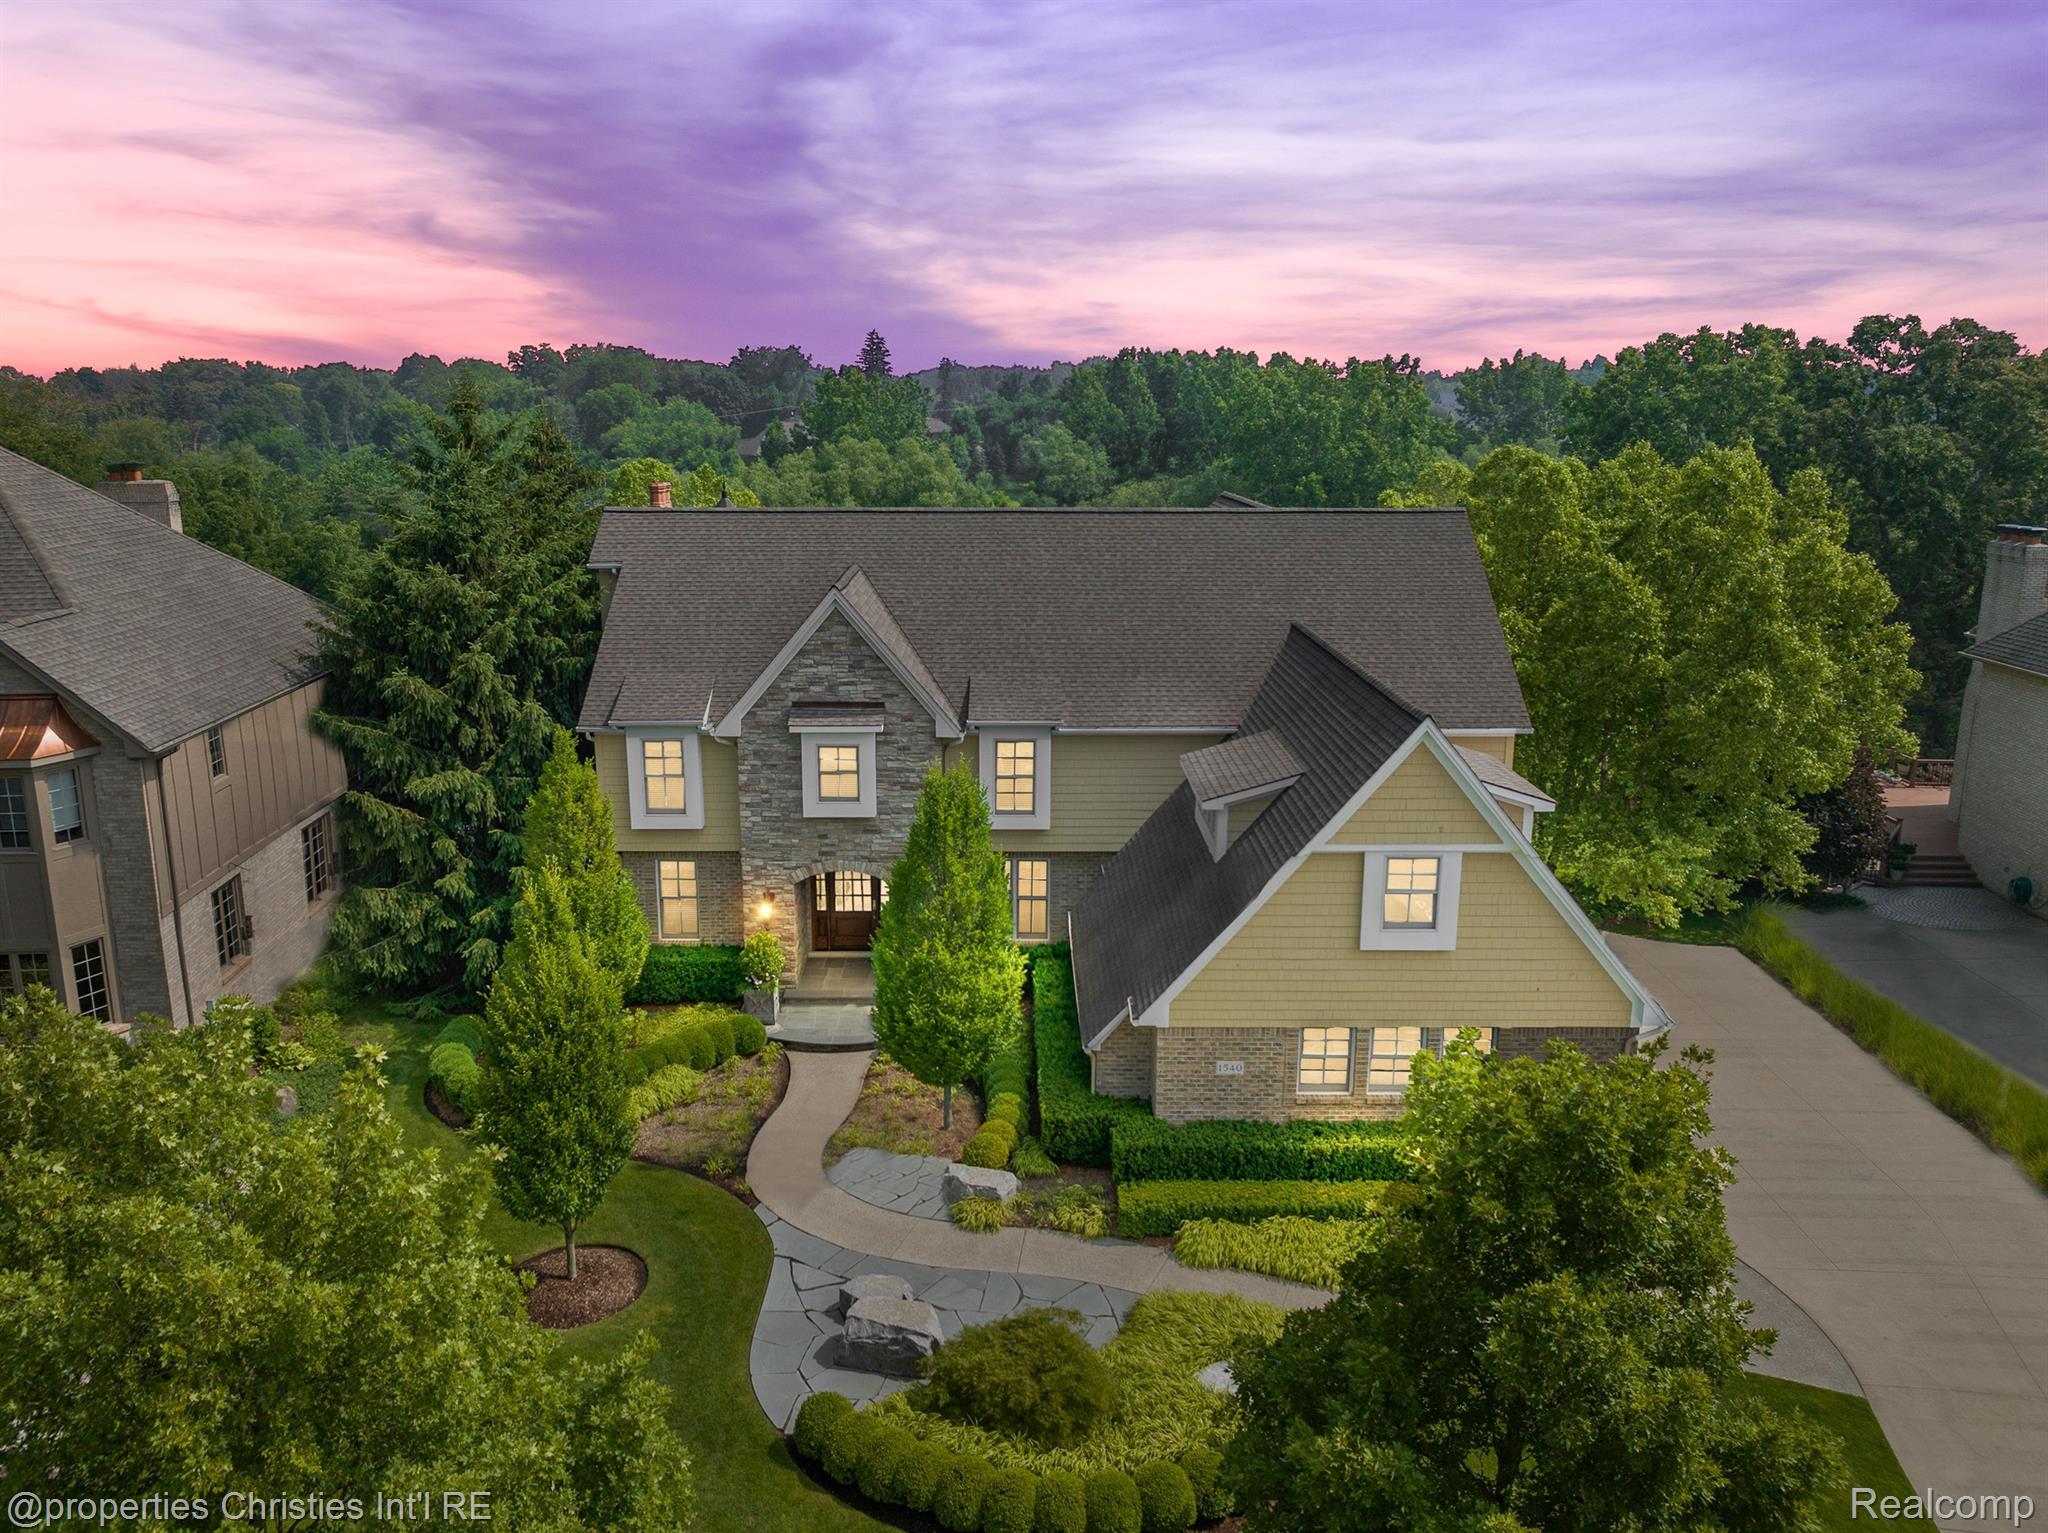
Aerial view of a stone-and-siding home with landscaped grounds beneath a pink dusk sky.
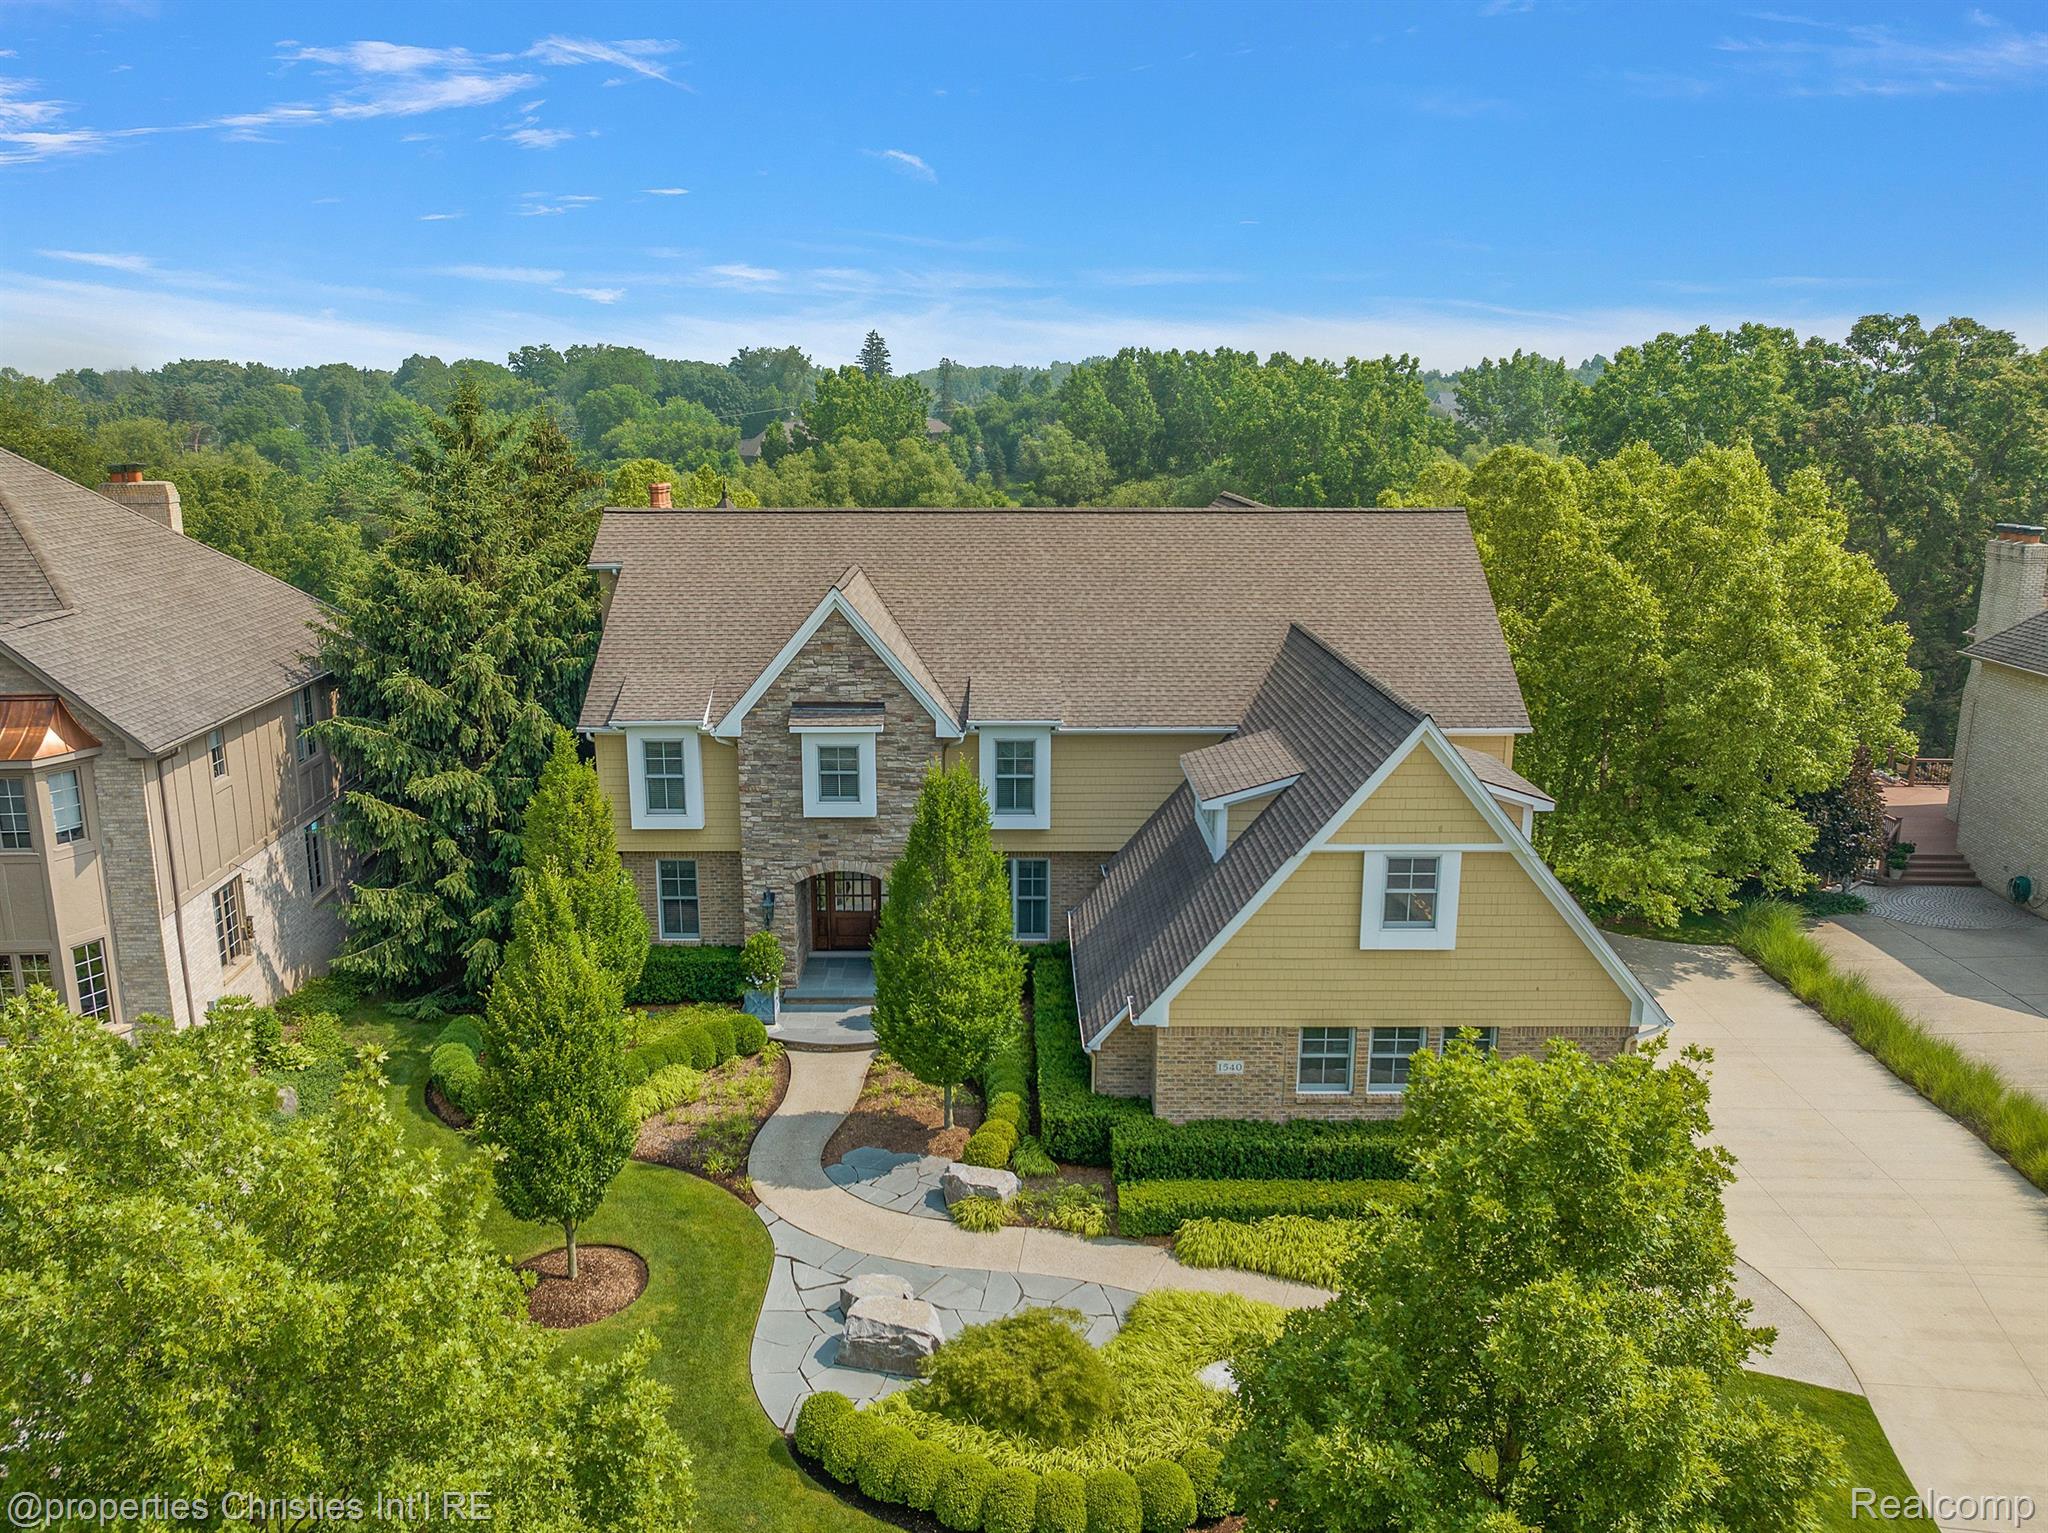
Aerial view of a yellow and stone two-story home with a curved front walkway and landscaped yard.
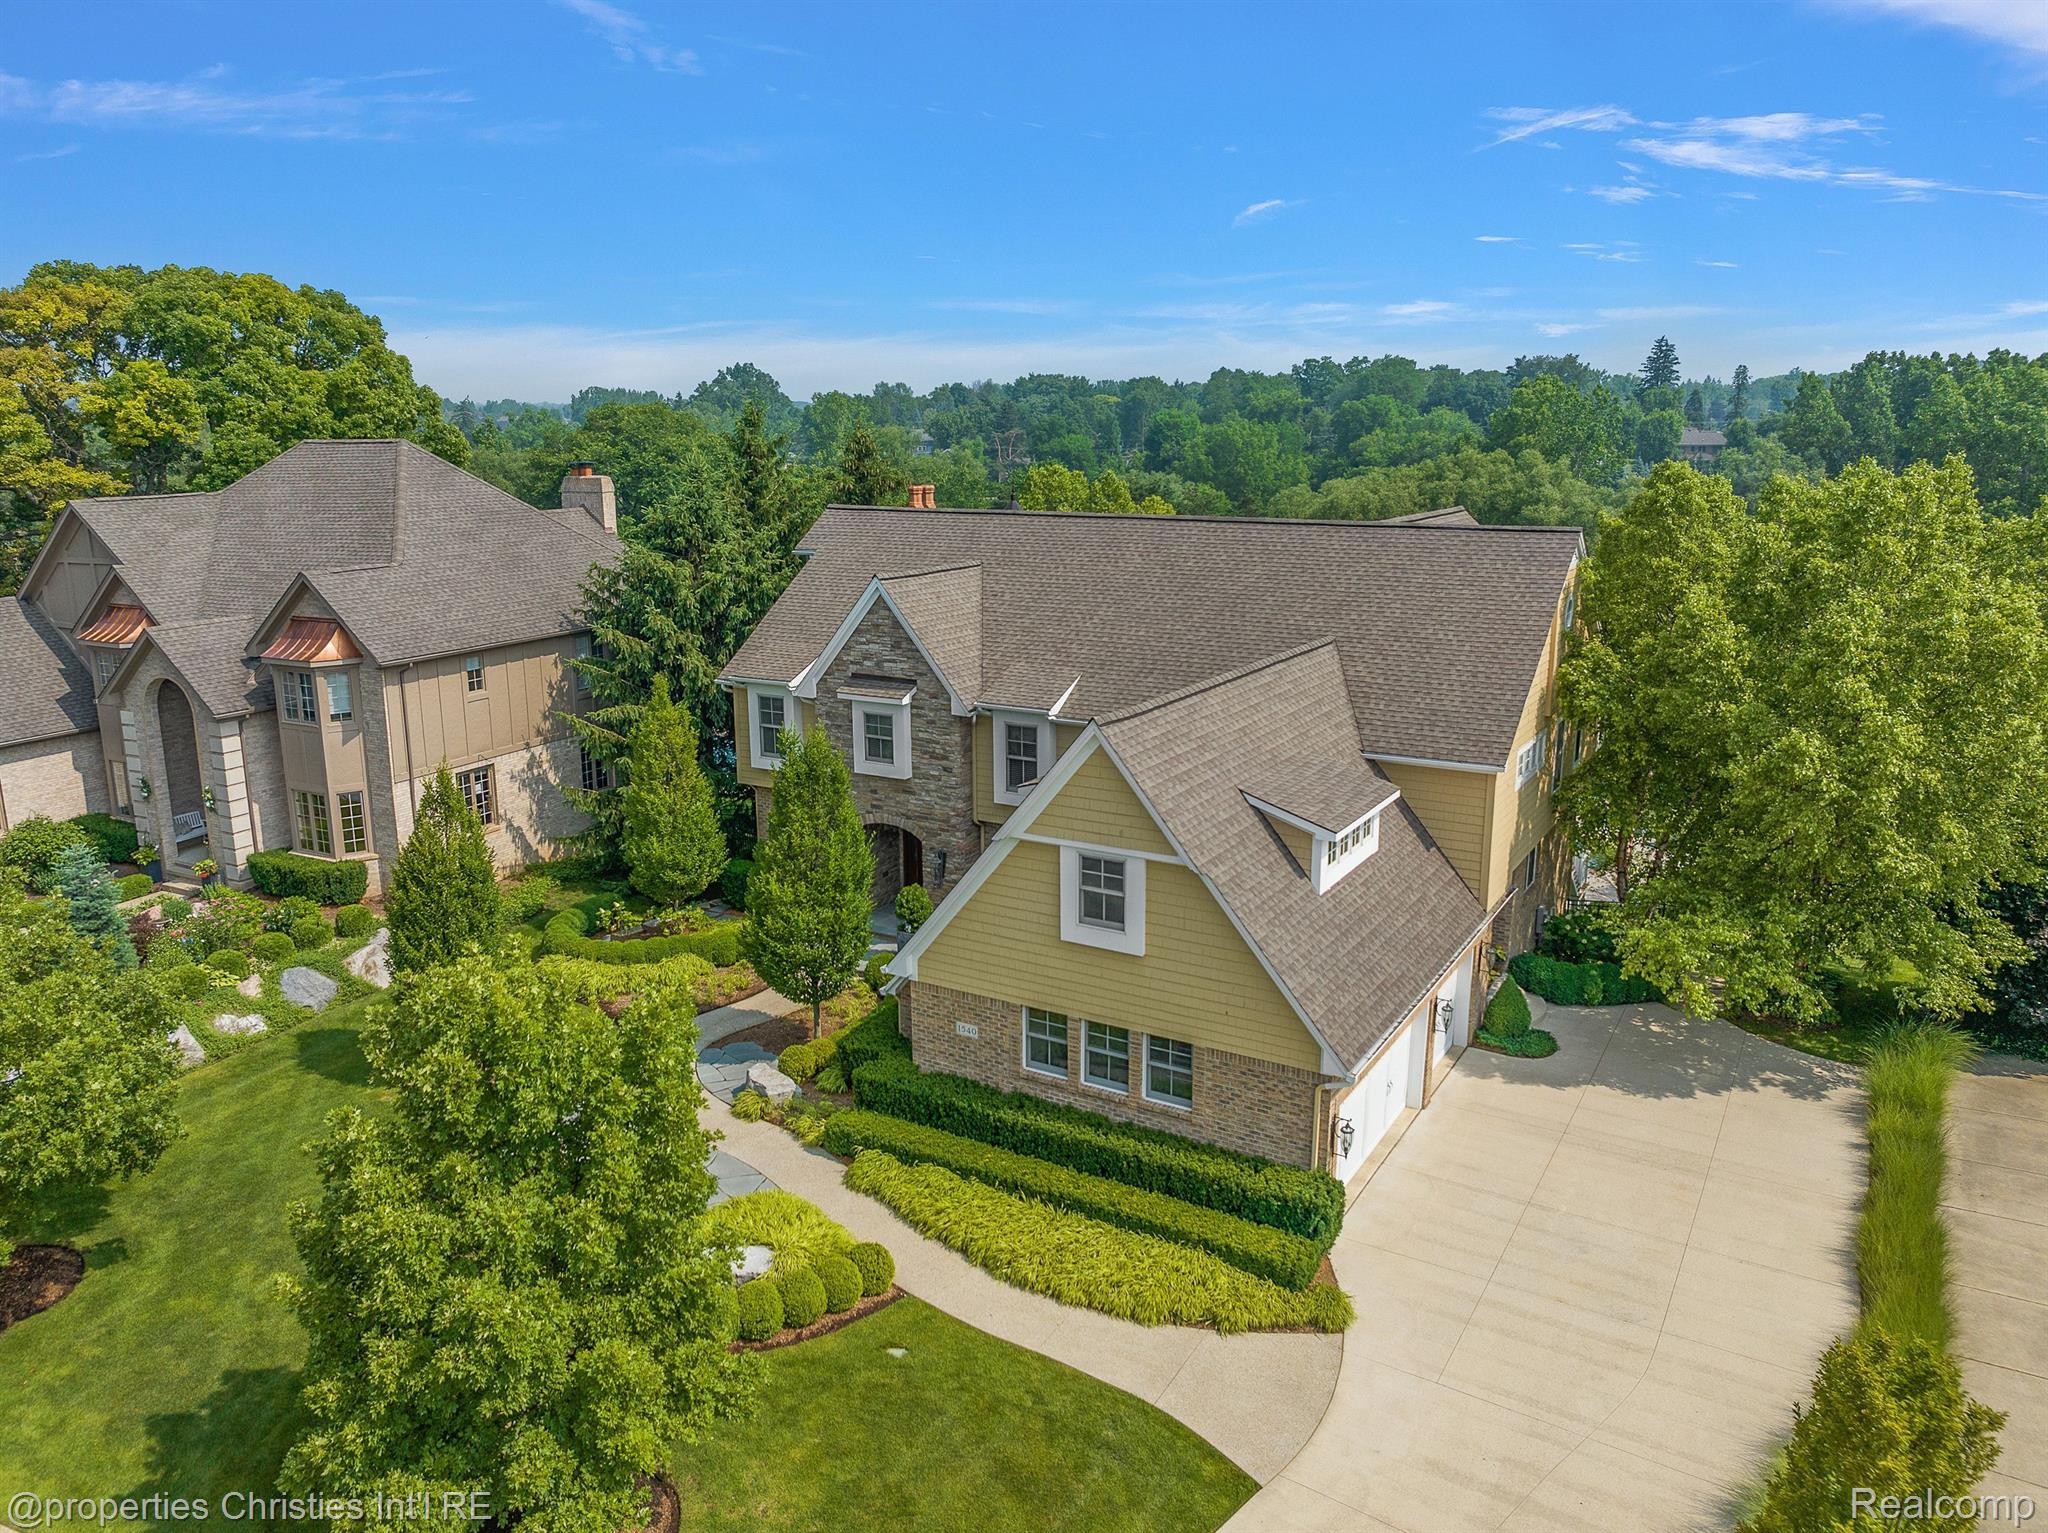
Aerial view of a stone-and-yellow-sided house with landscaped gardens and a wide driveway.
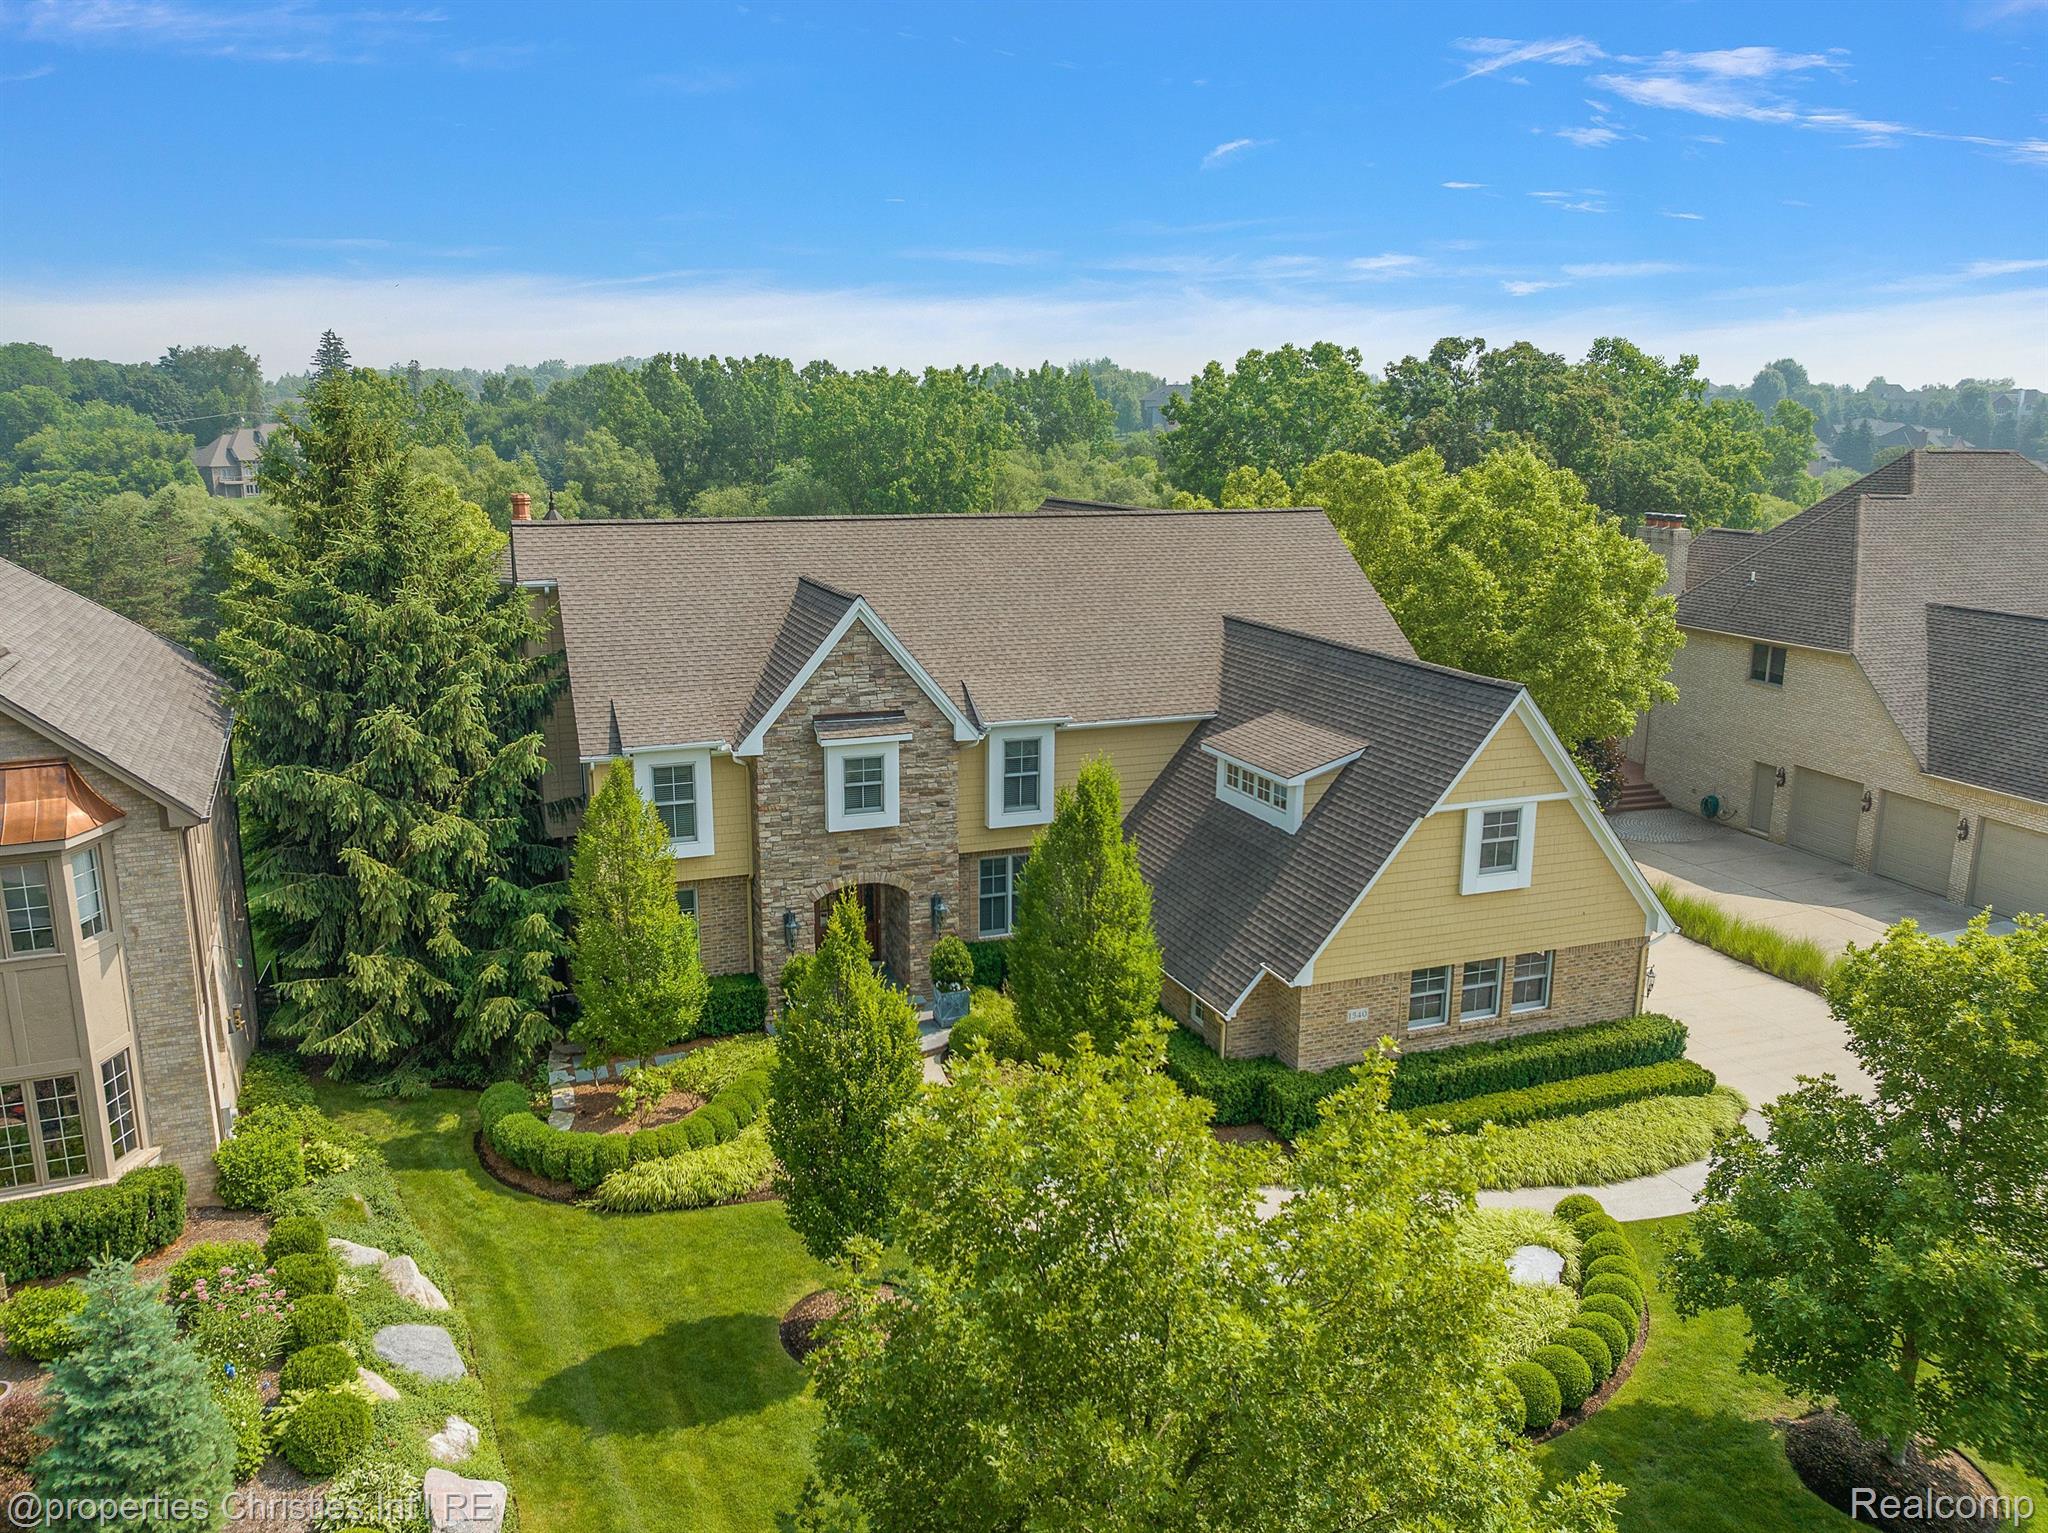
Aerial view of a yellow-and-stone house amid mature trees and landscaped gardens.
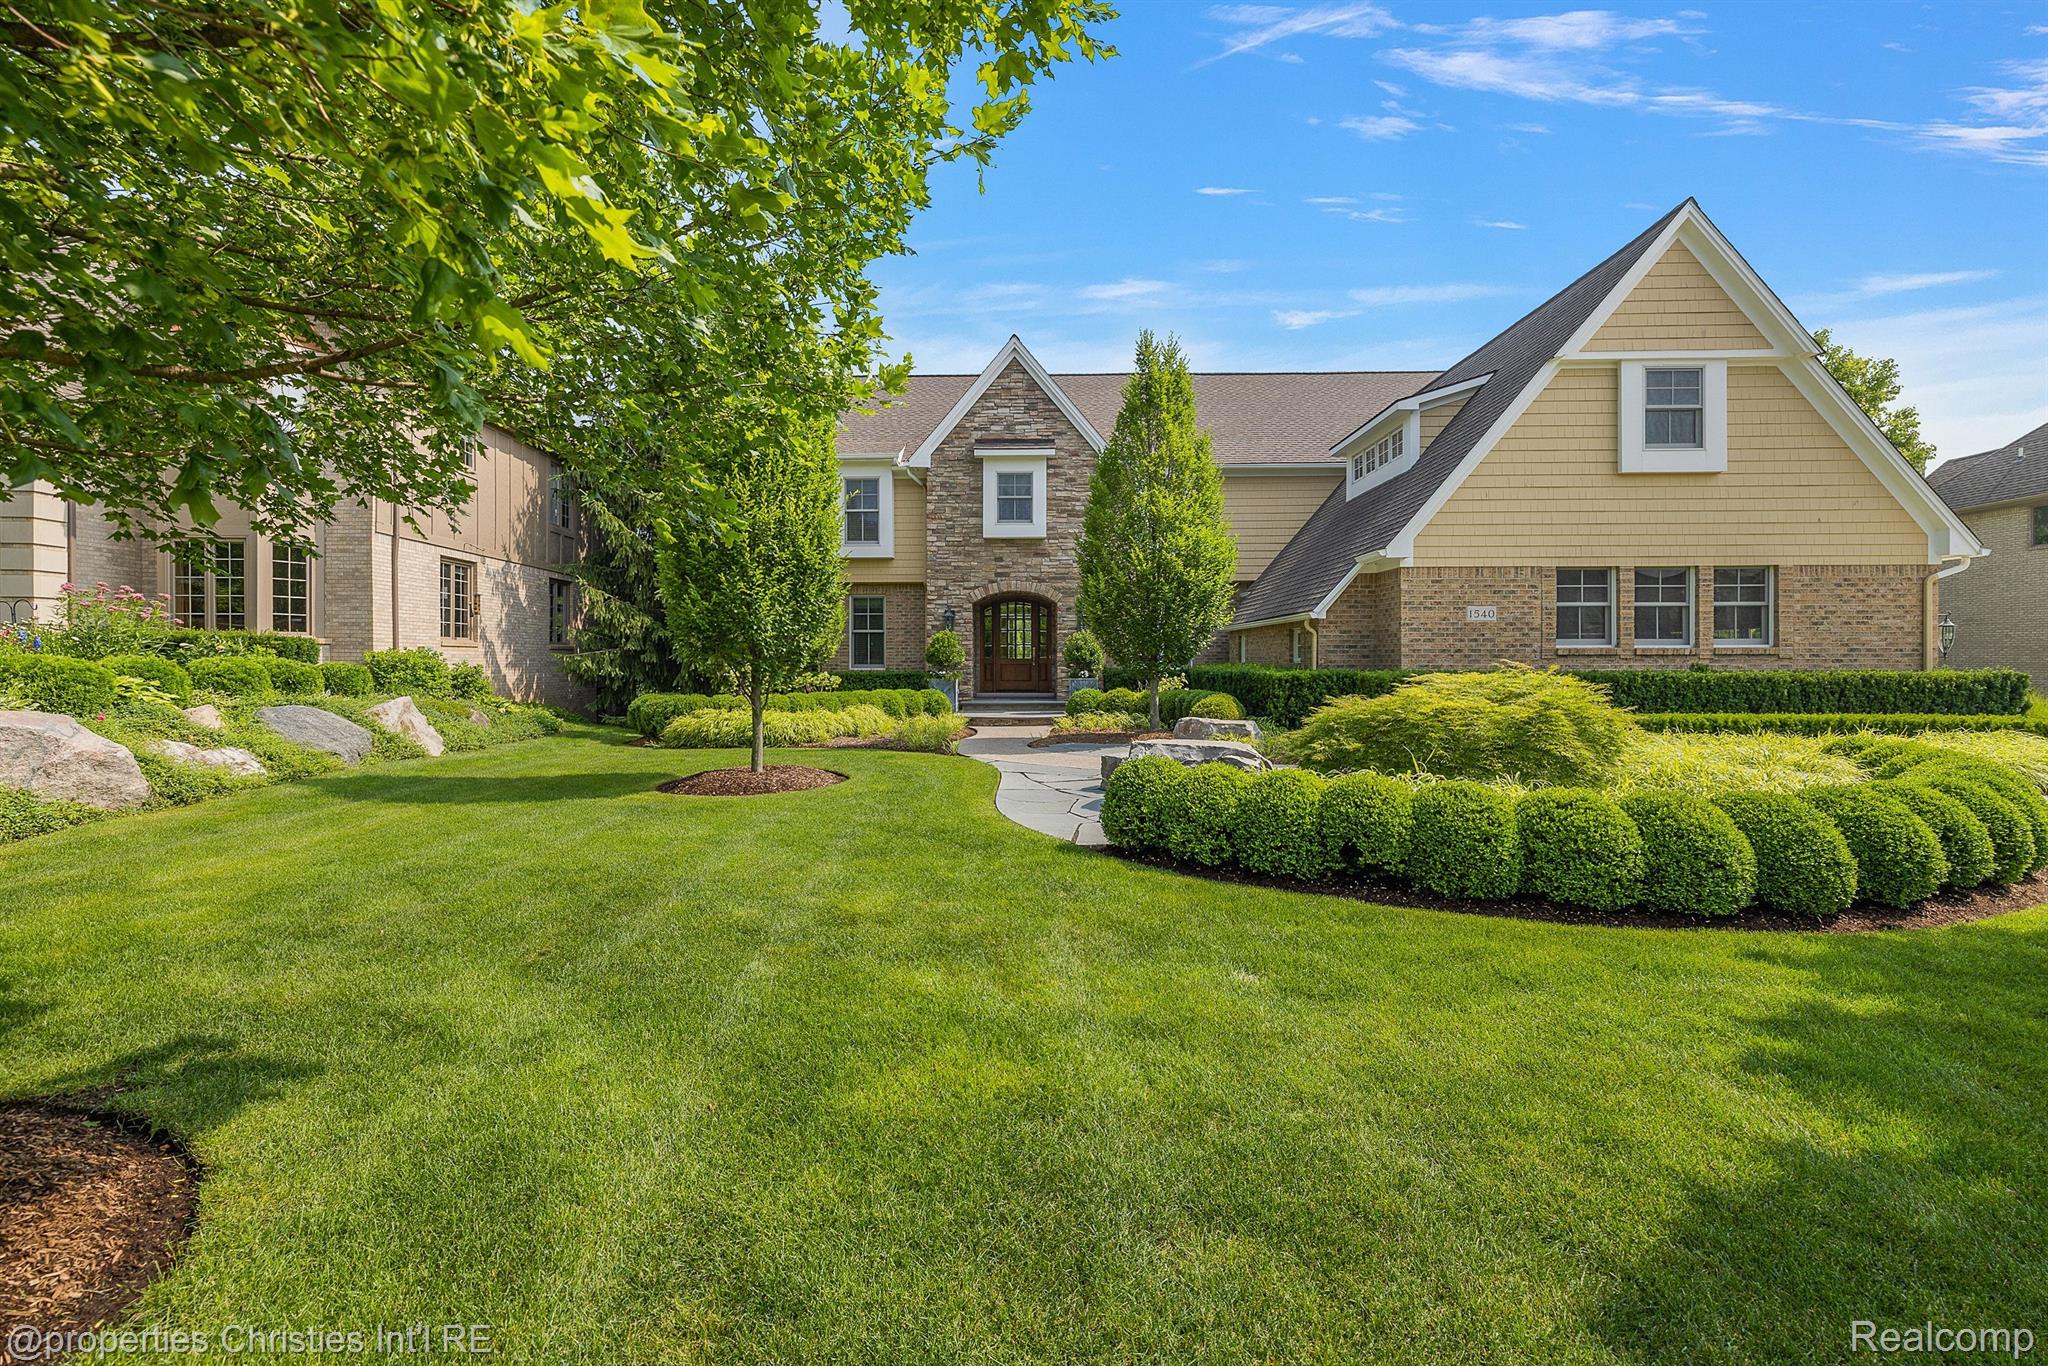
Two-story home with brick and stone accents, a steep gable, and landscaped front lawn.
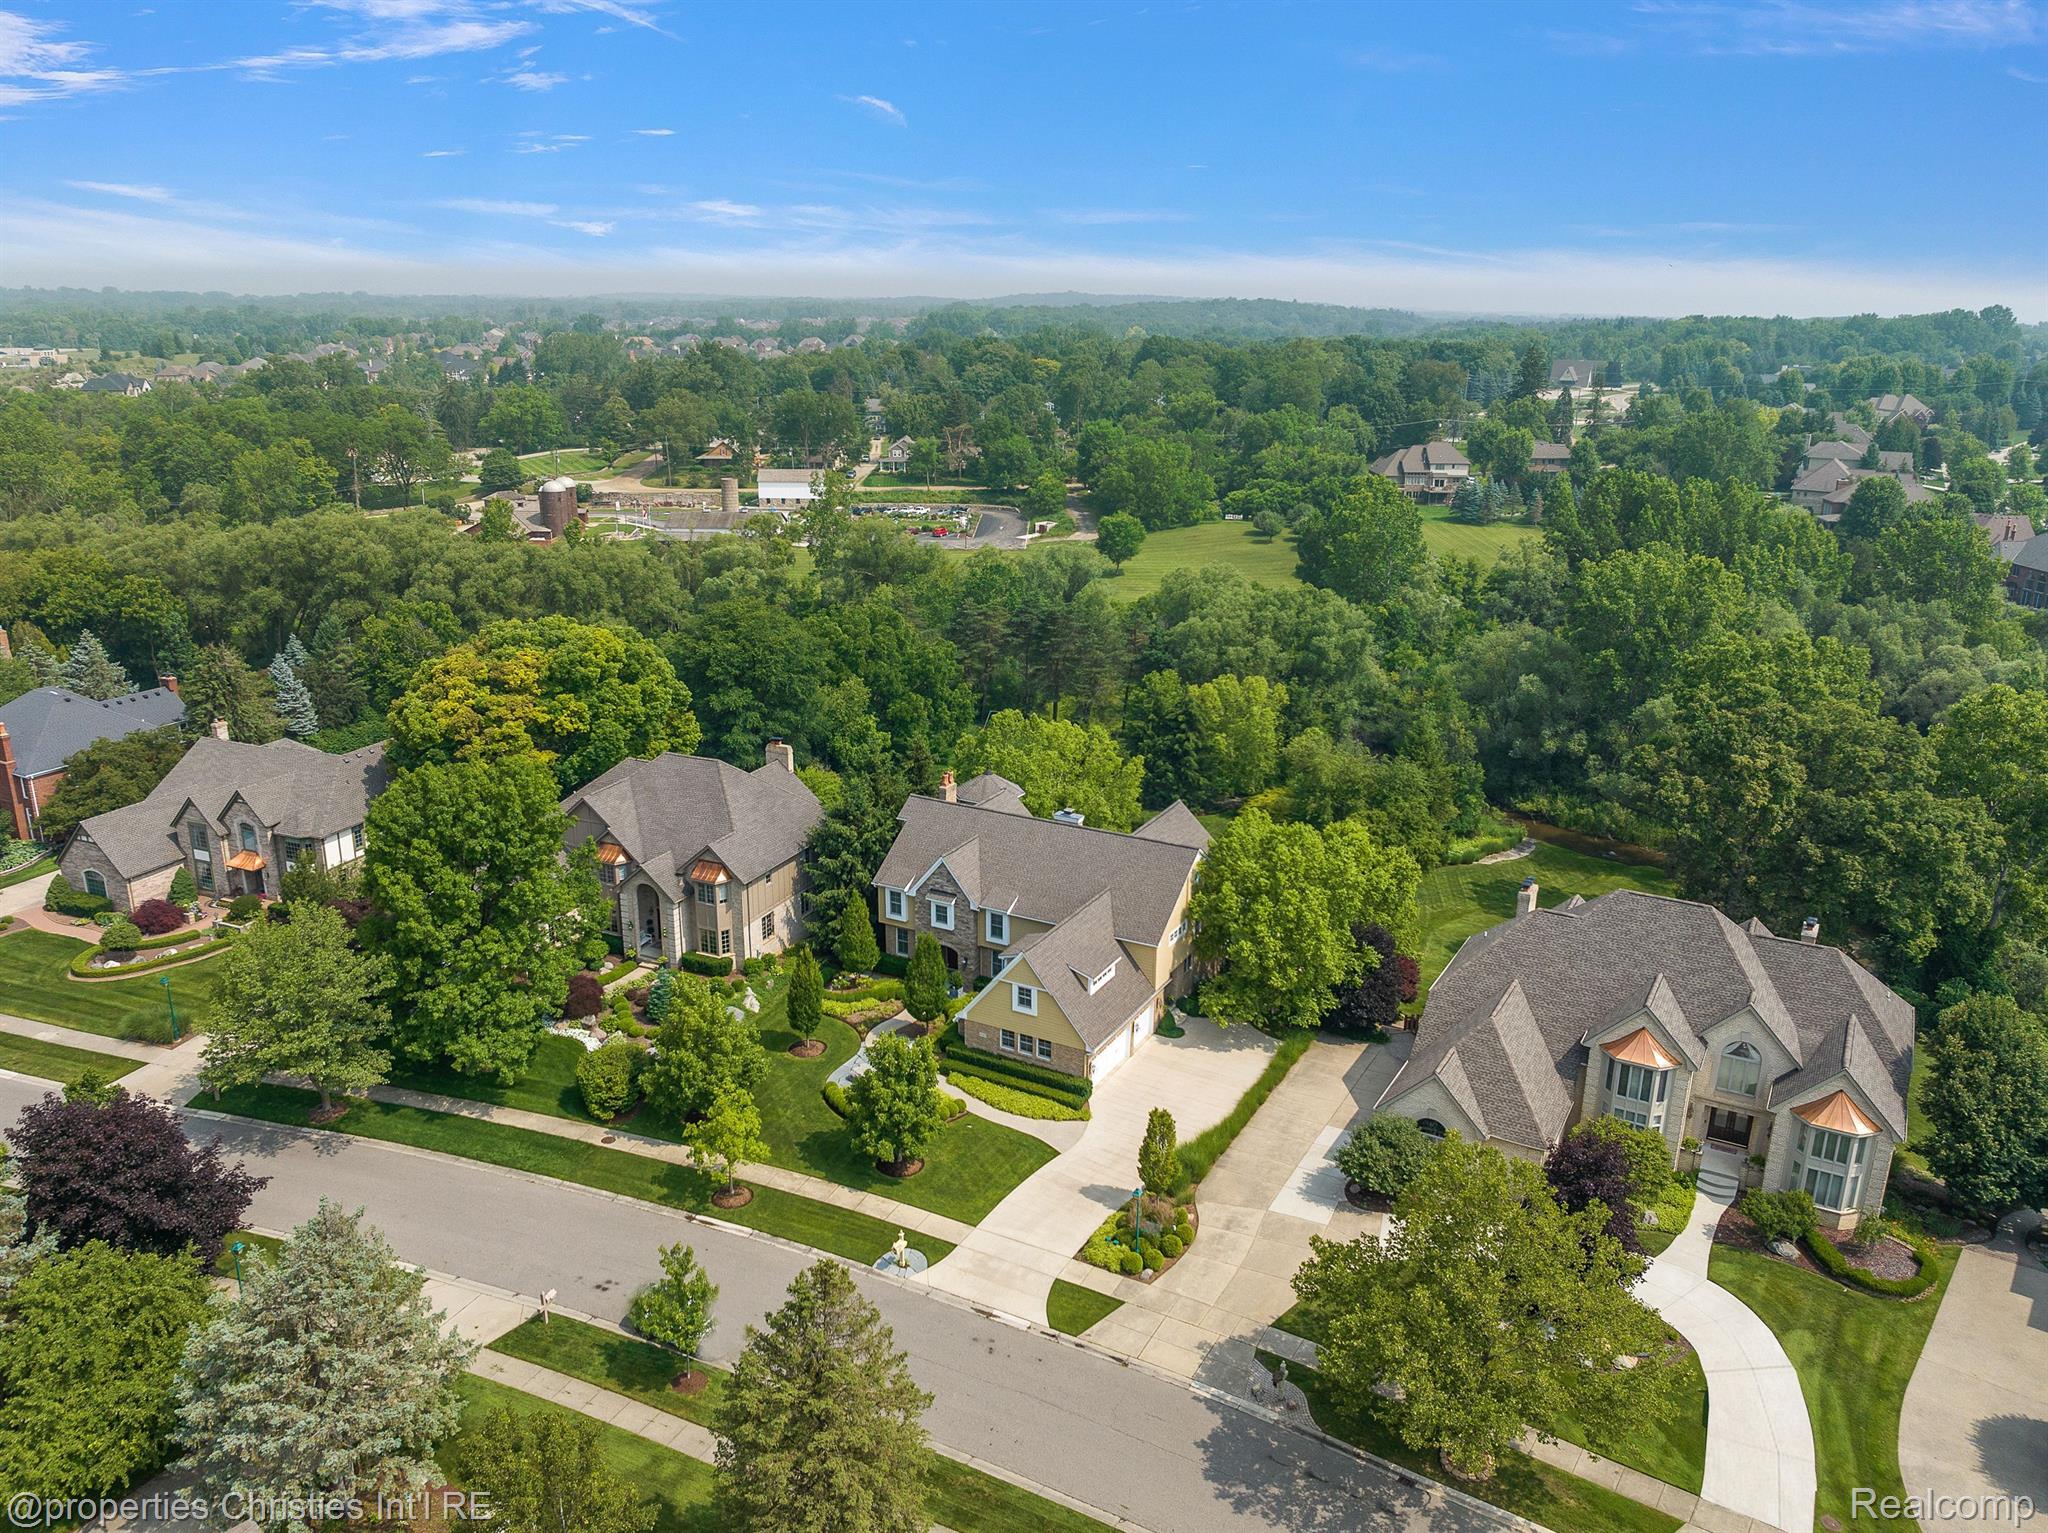
Aerial view of homes along a tree-lined street beside a wooded greenbelt.
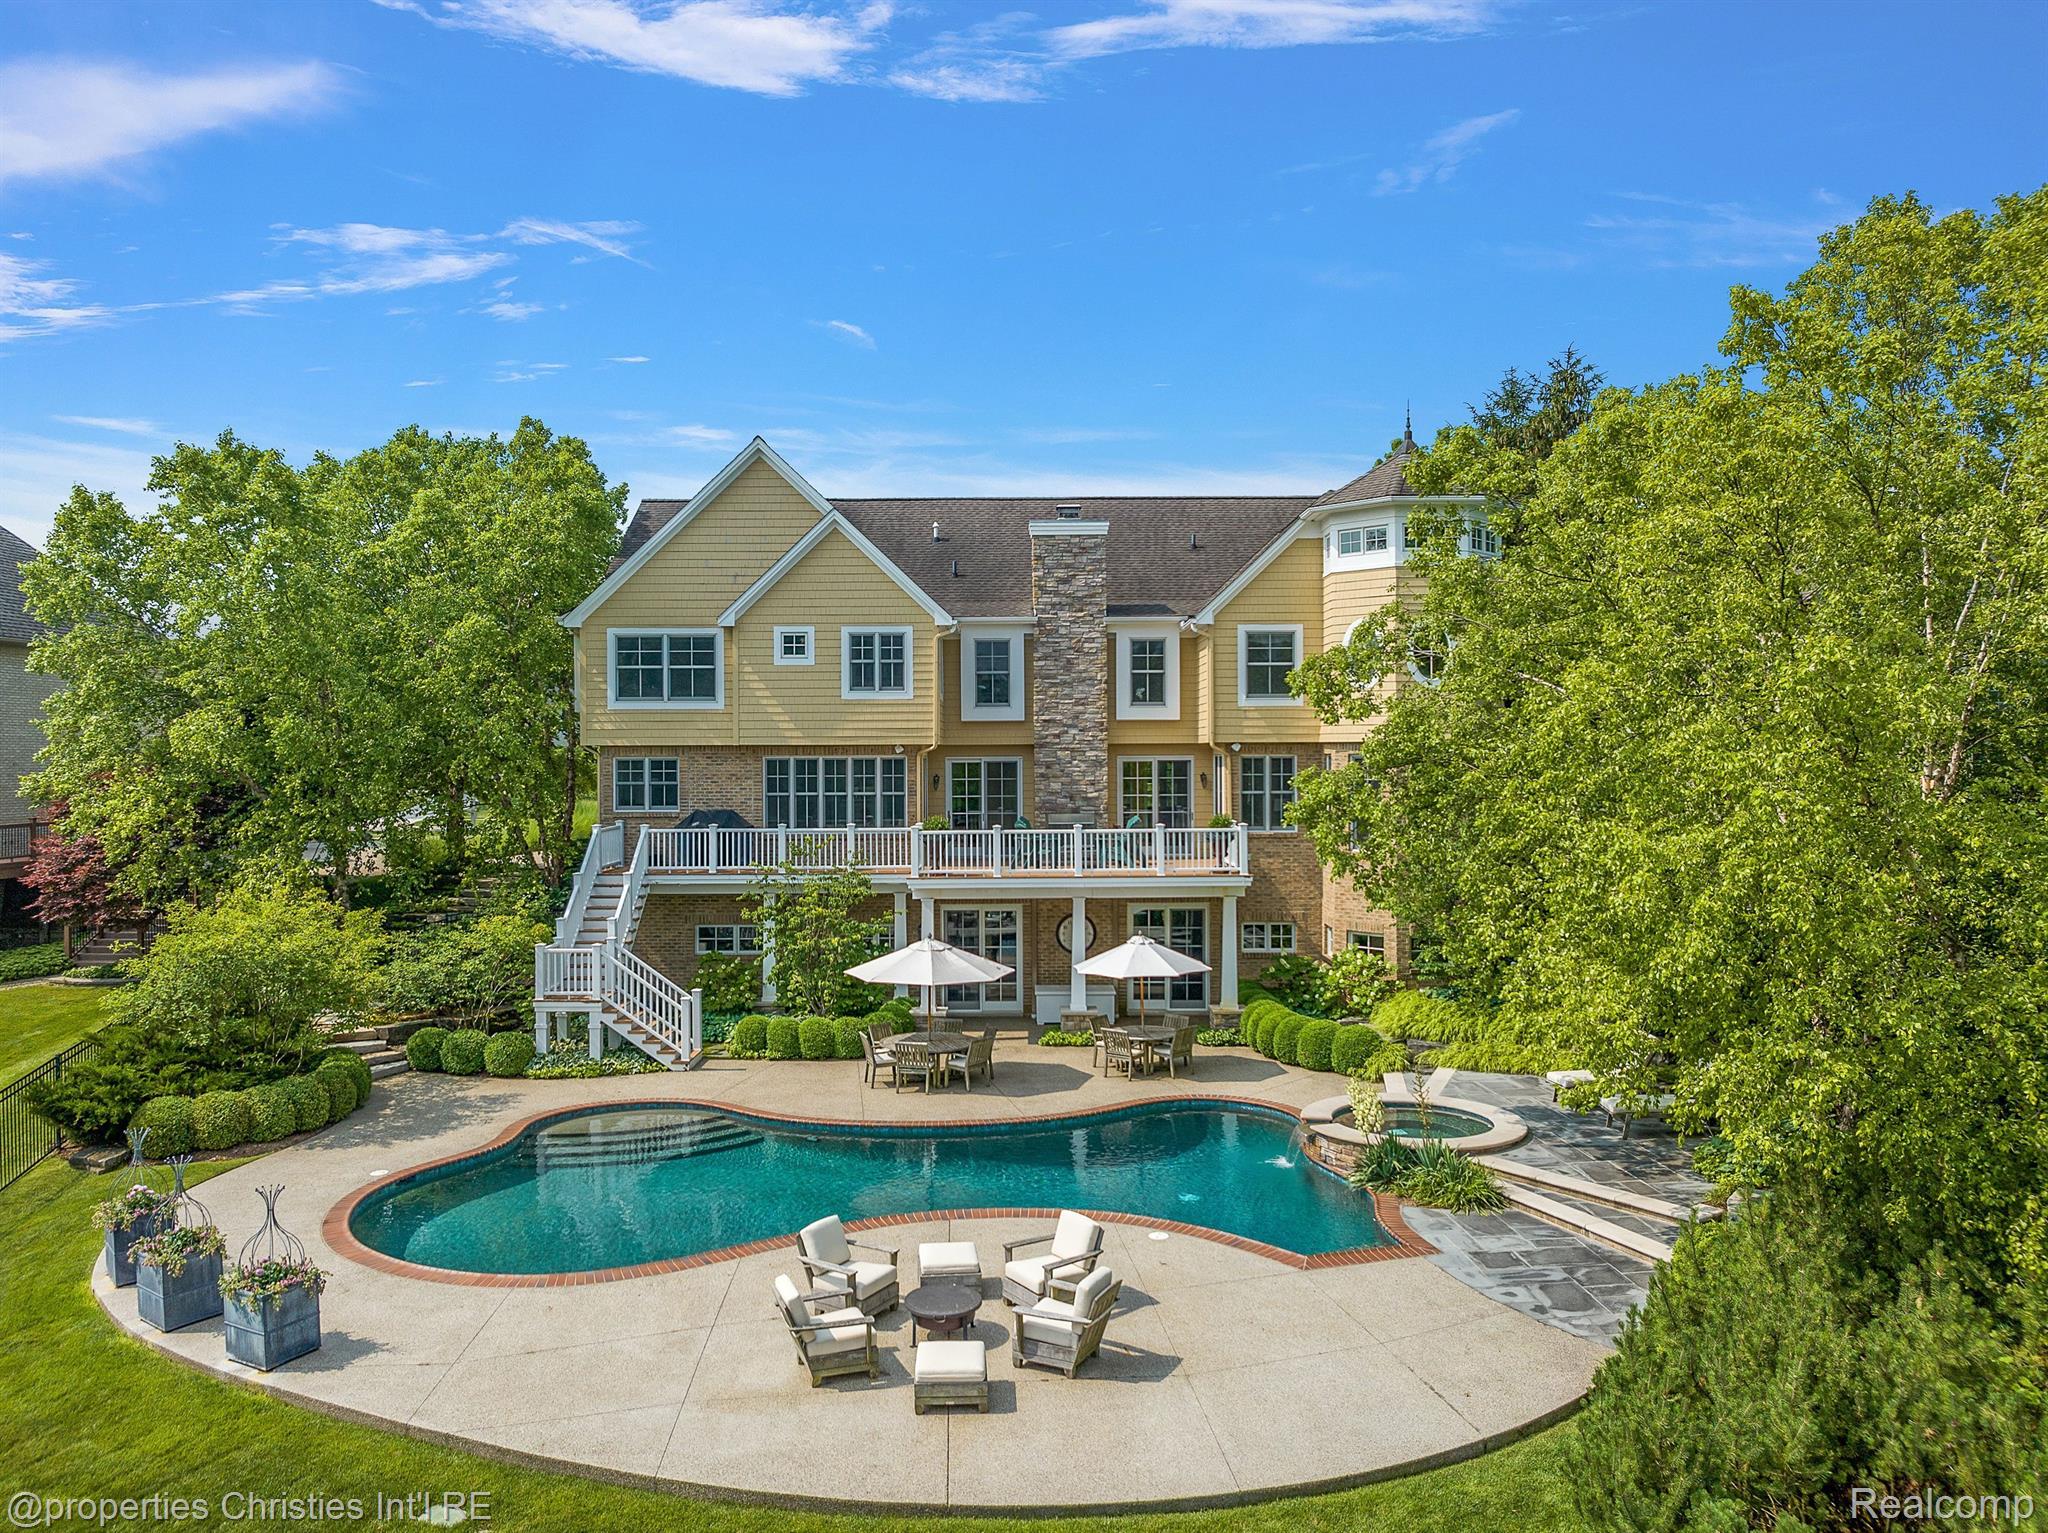
Rear of a large yellow home overlooking a curved pool, landscaped patio, and outdoor seating.
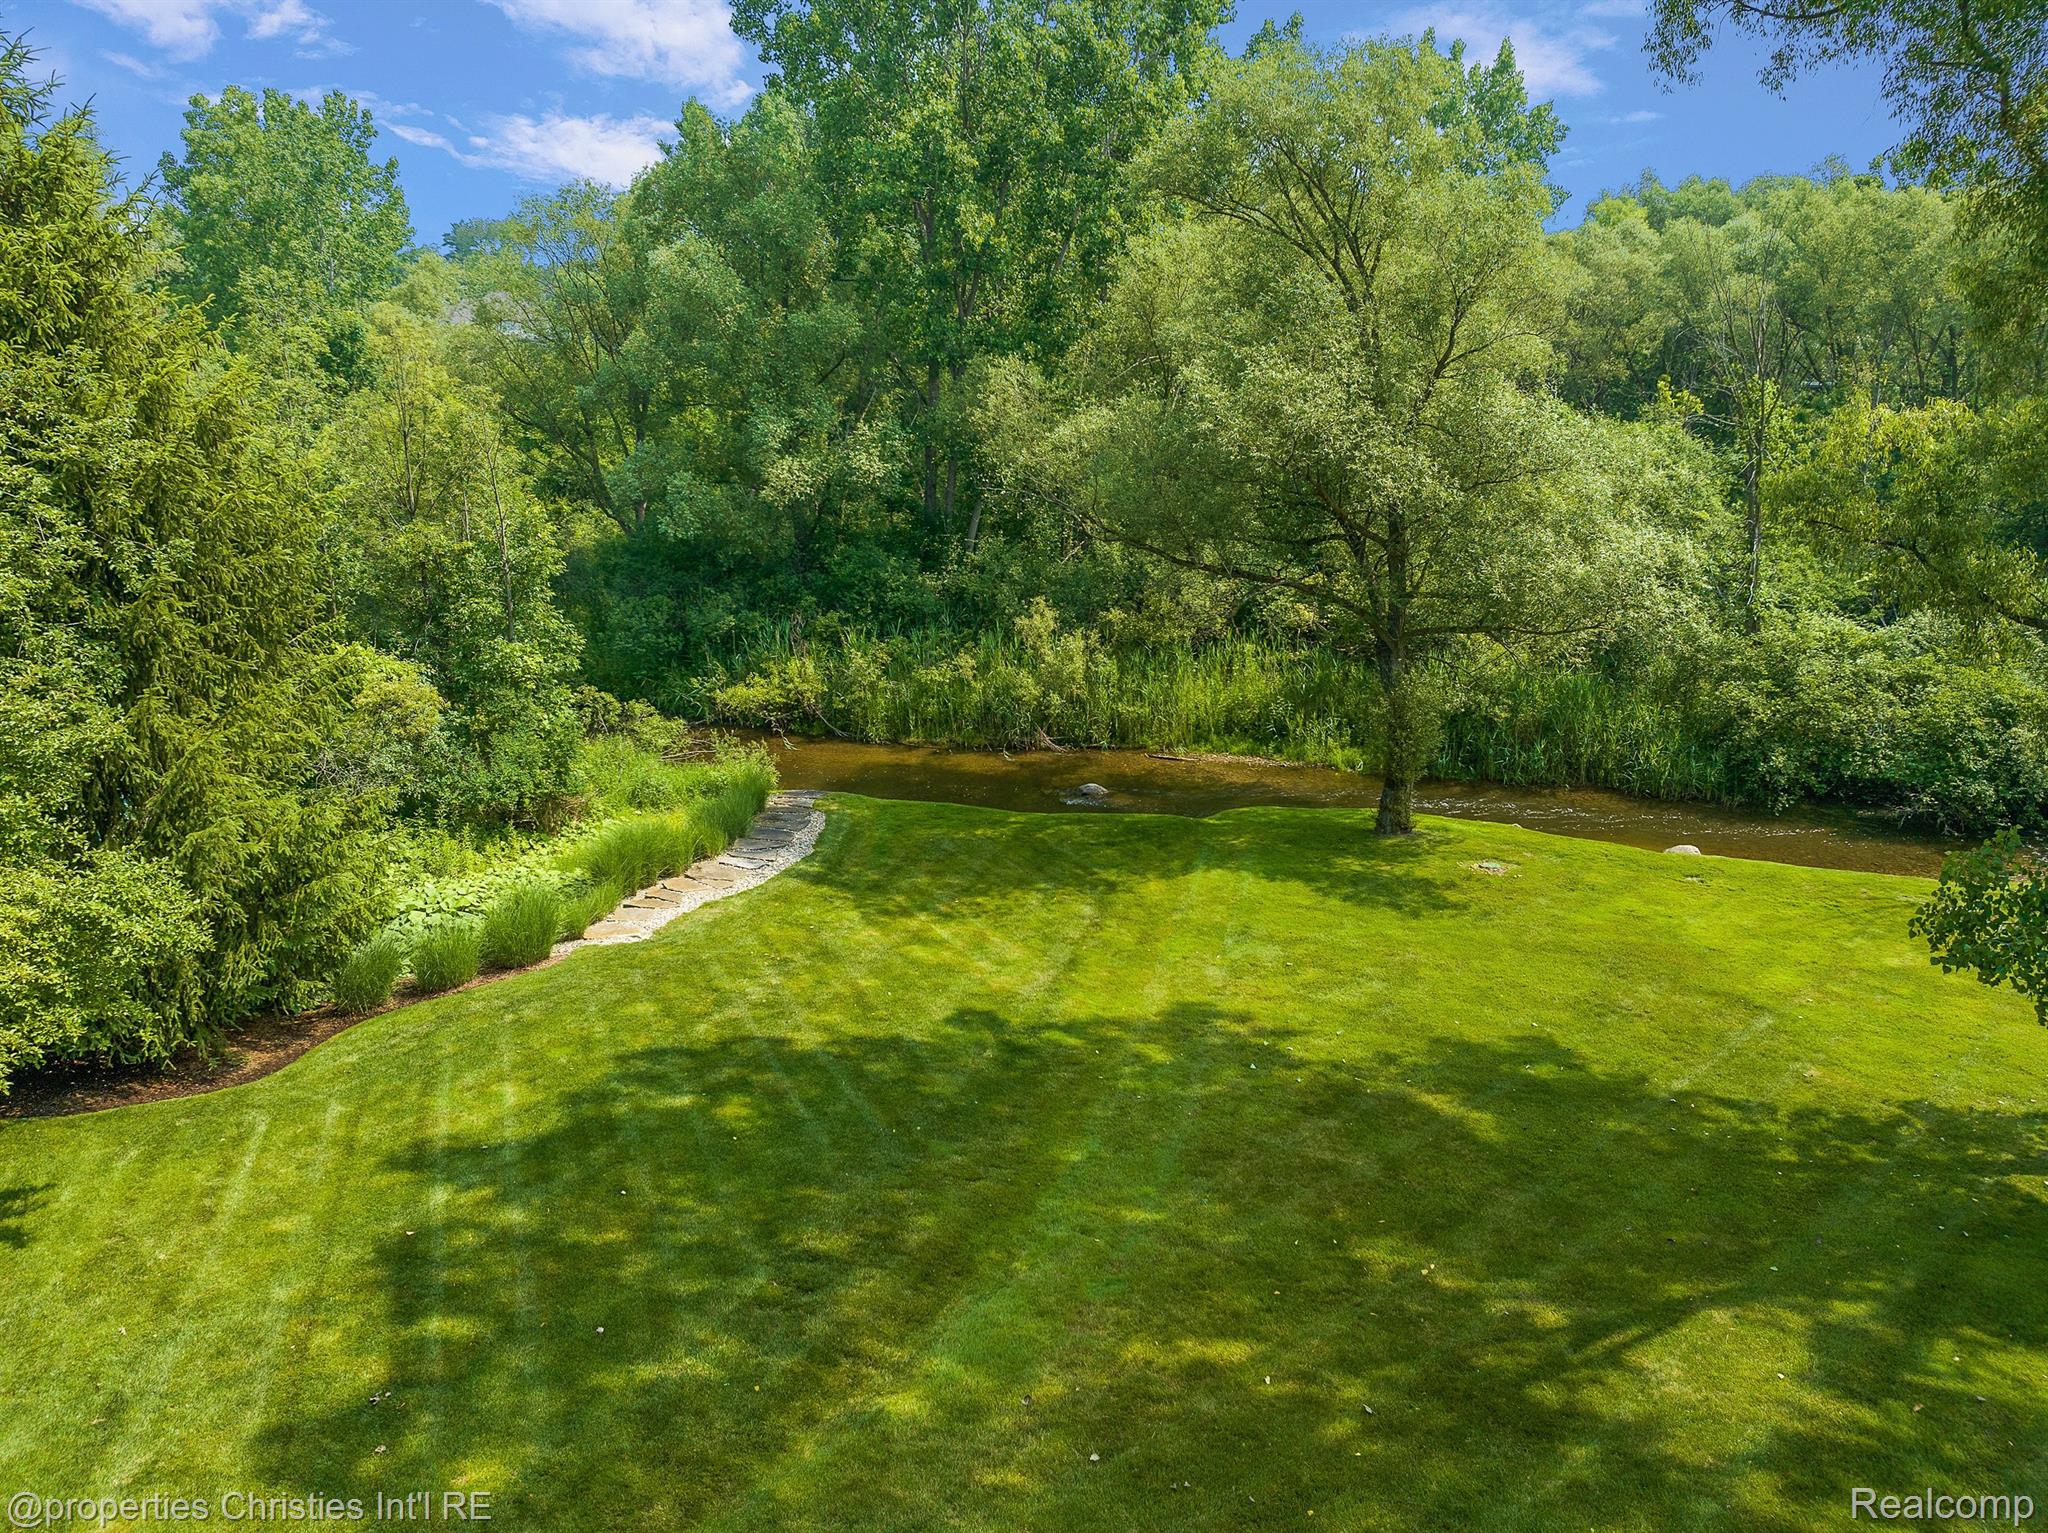
Landscaped backyard lawn bordered by mature trees and a small creek.
Landscaped backyard lawn beside a shallow creek, shaded by mature trees.
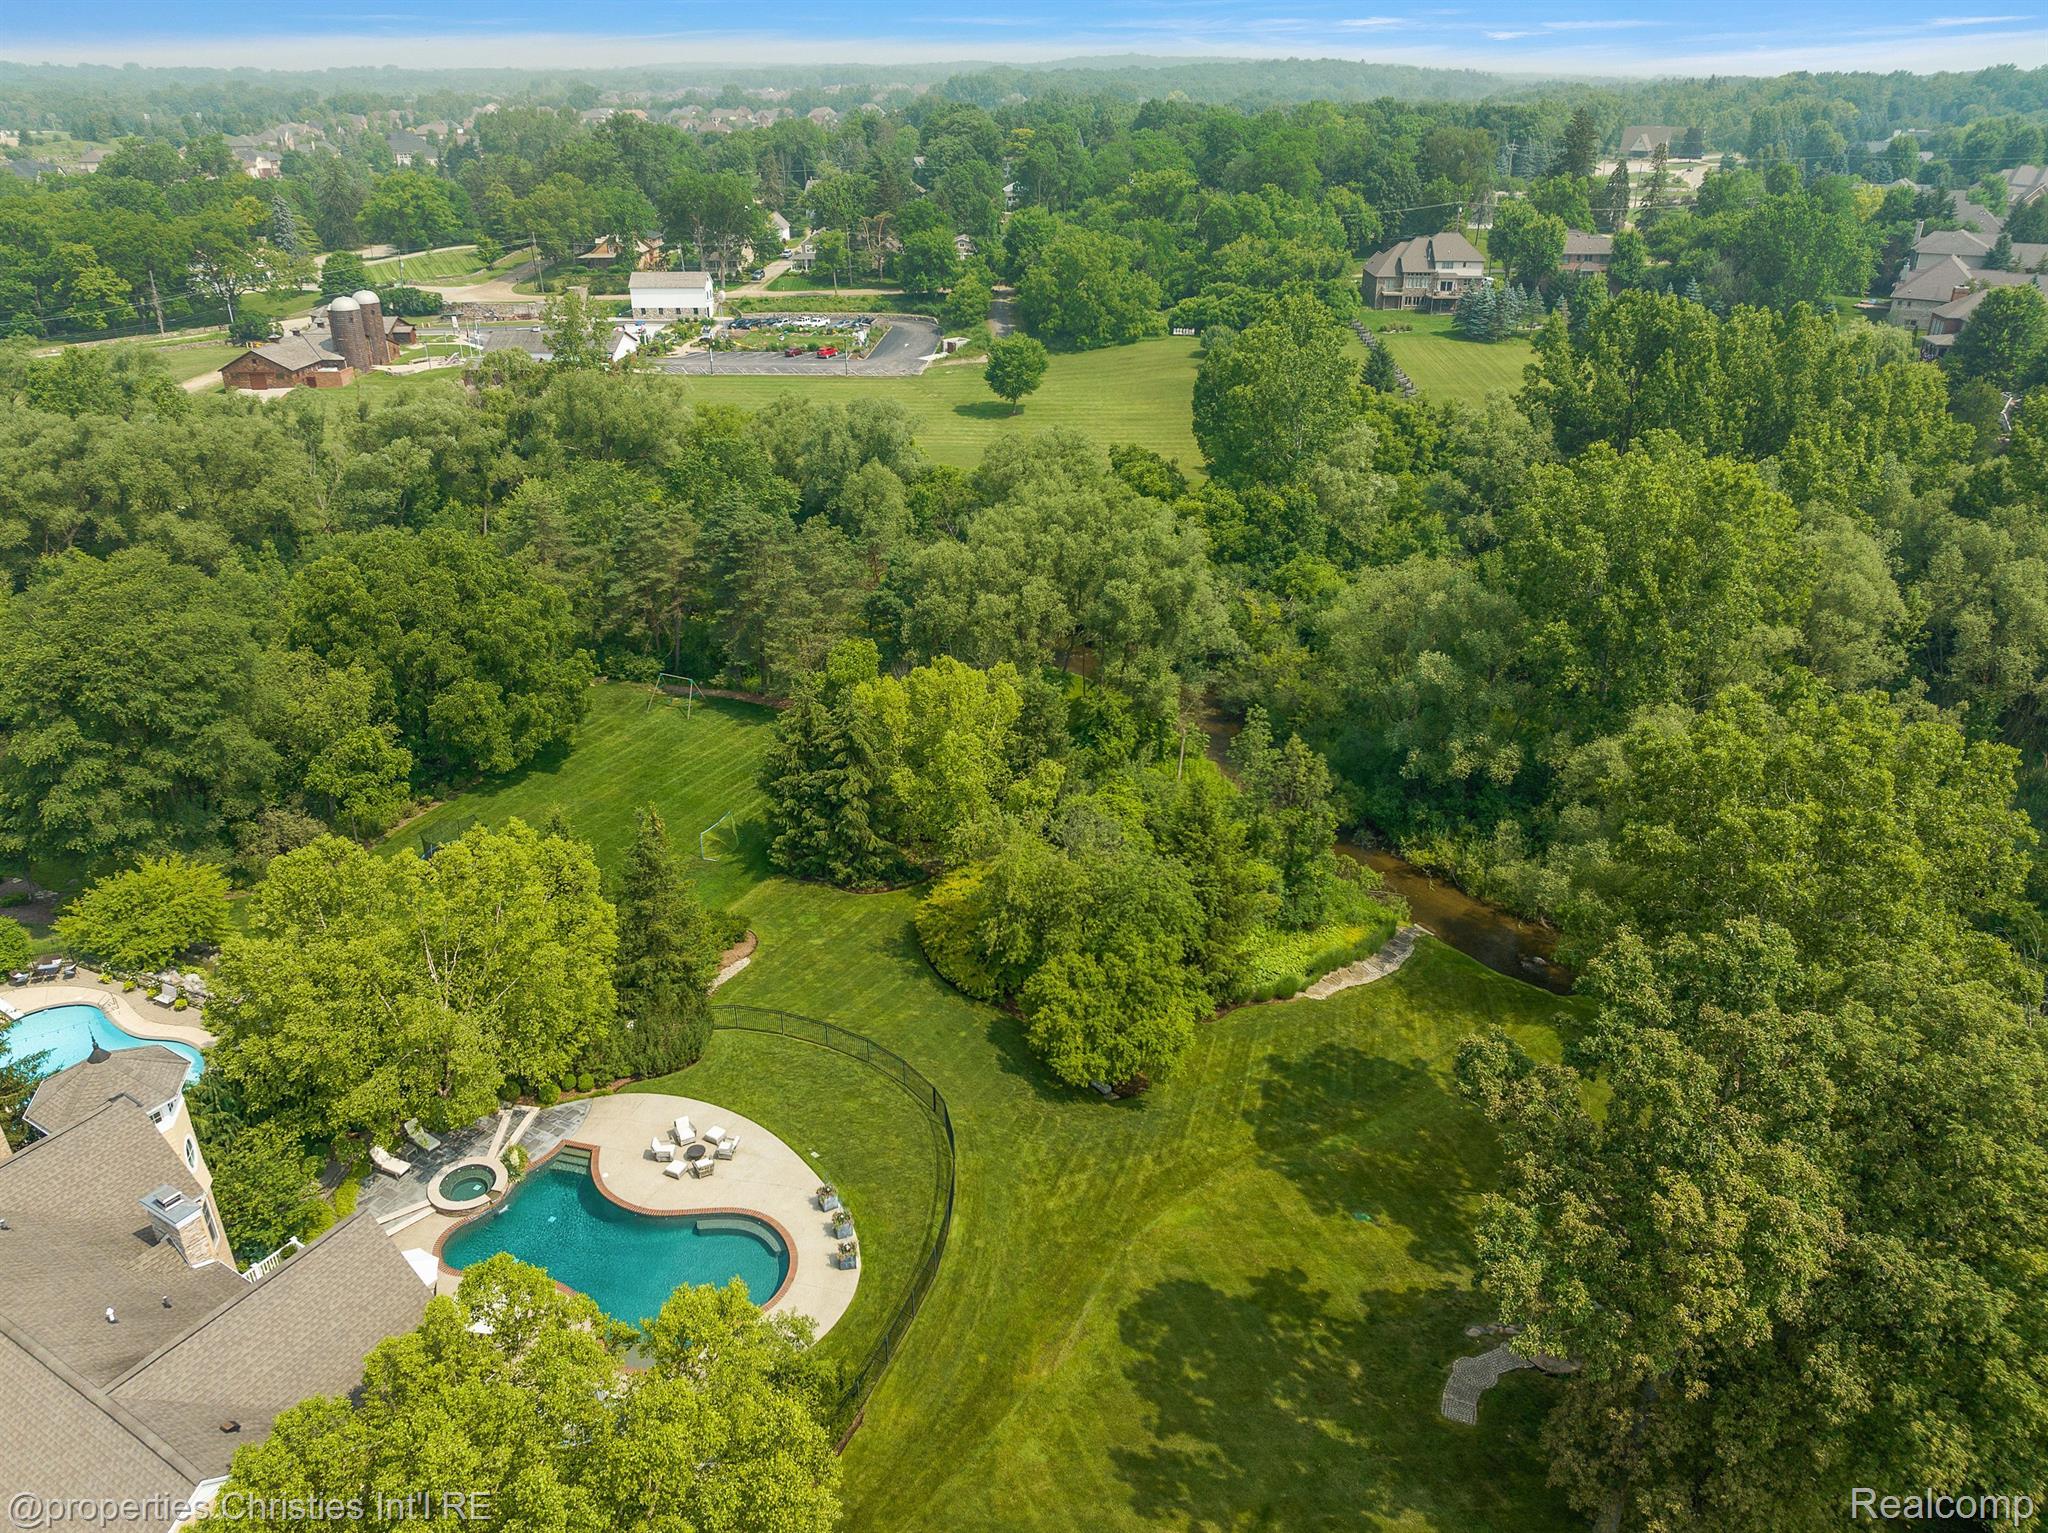
Aerial view of a wooded property with a swimming pool, broad lawns, and a creek.
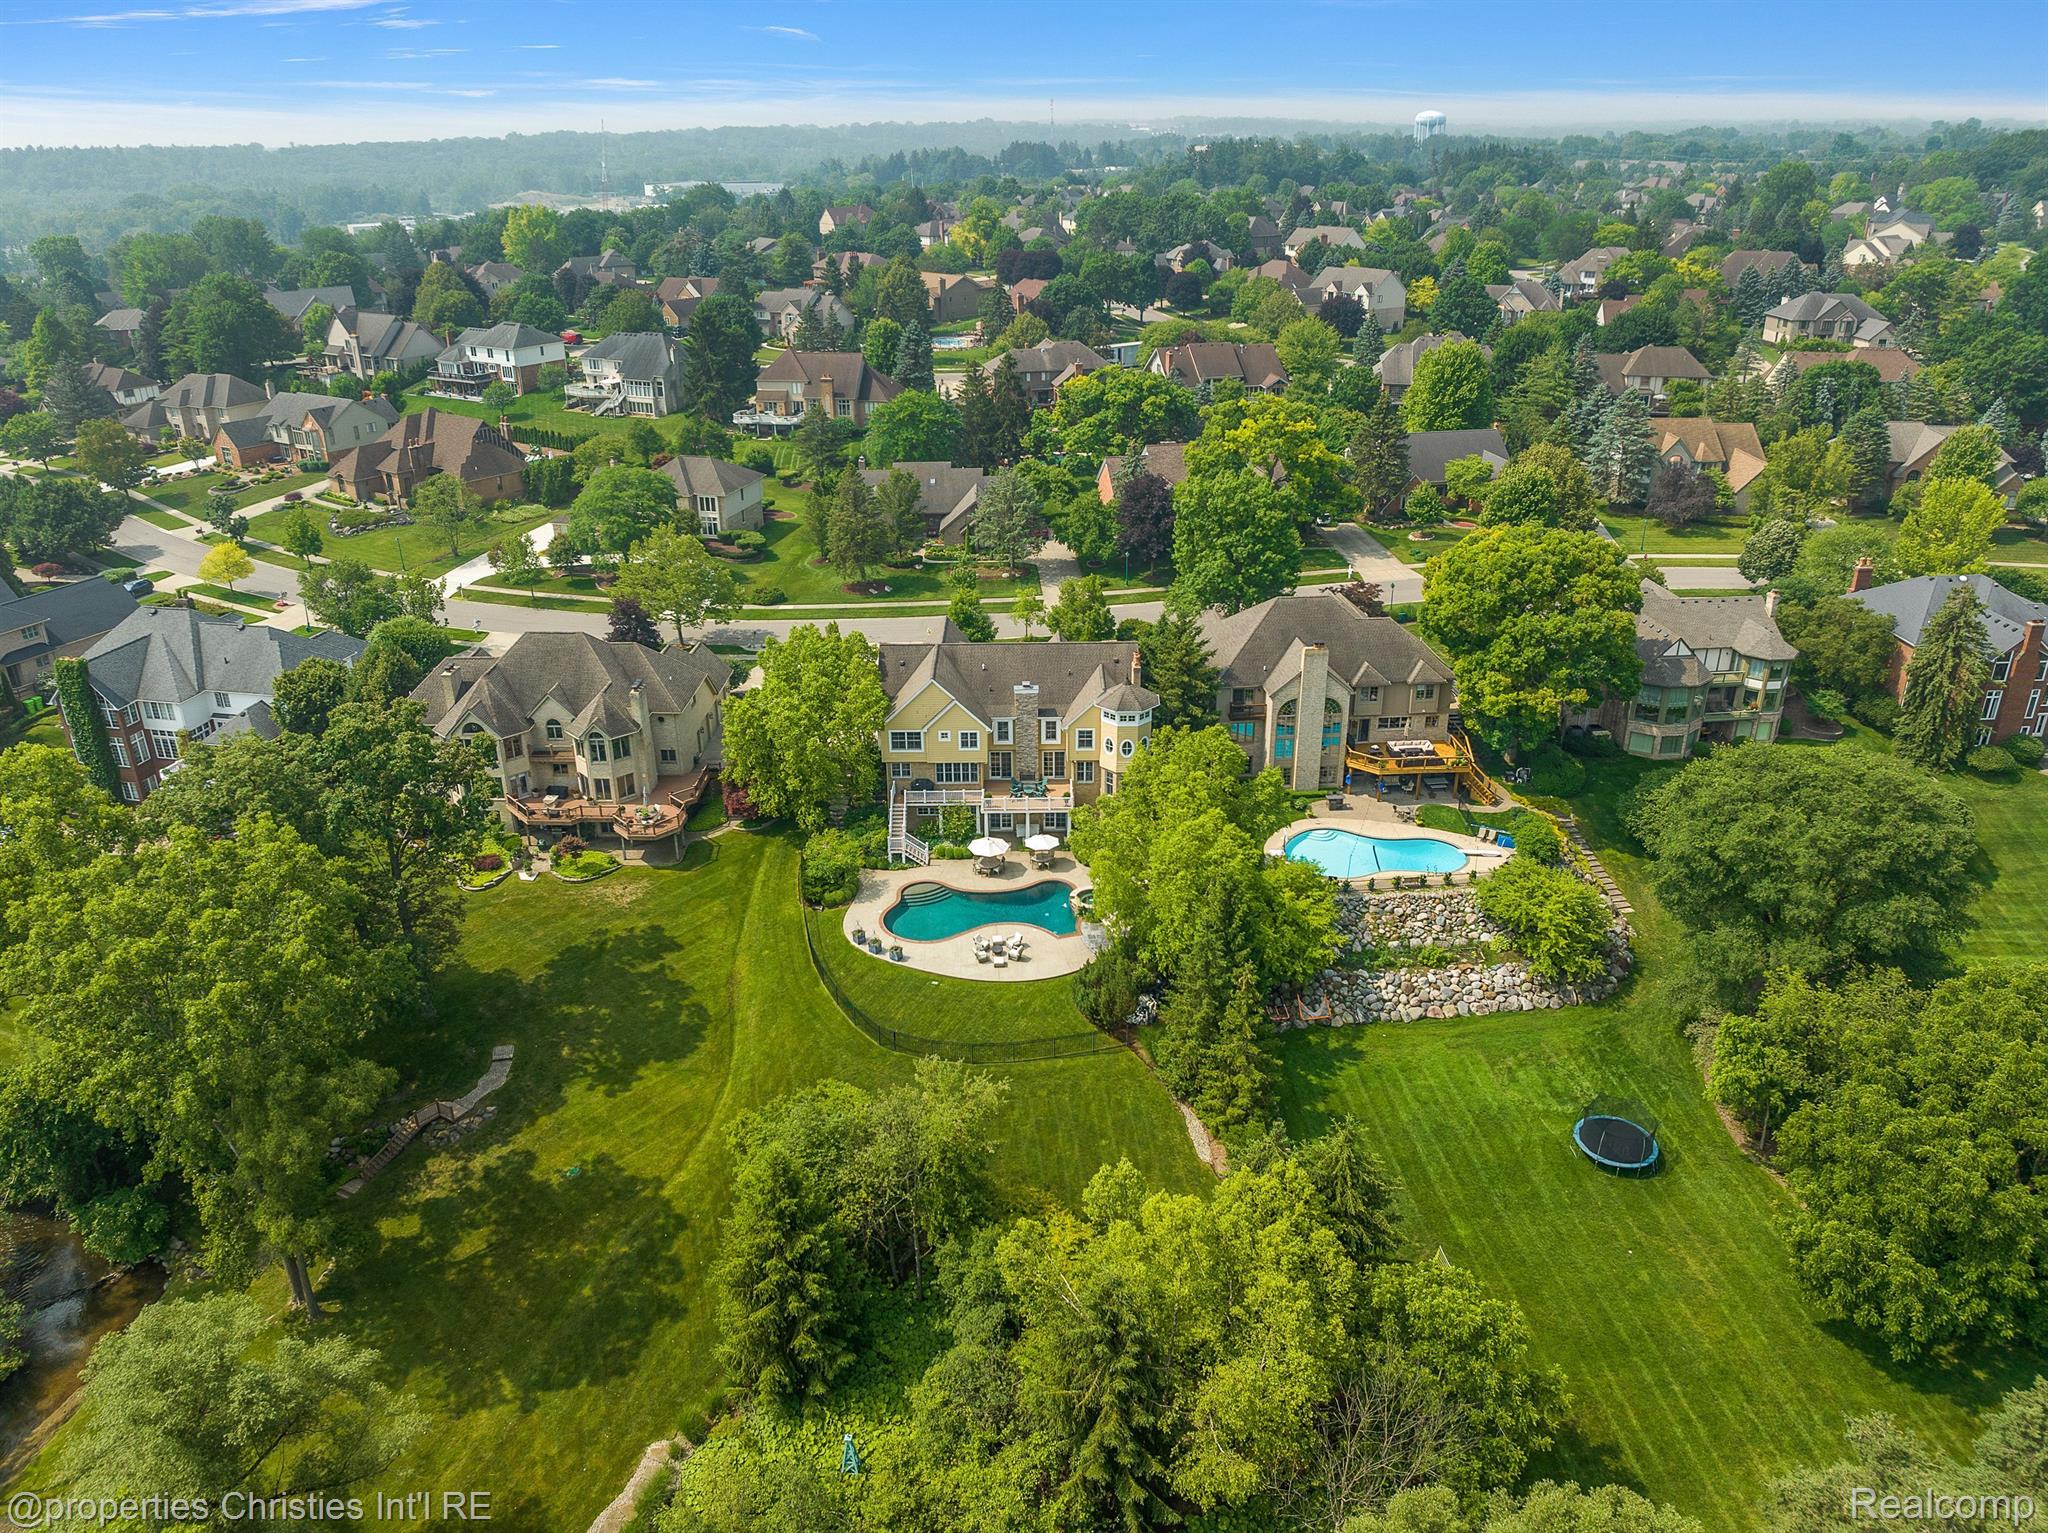
Aerial view of a large home with a backyard pool, landscaped yard, and surrounding neighborhood.
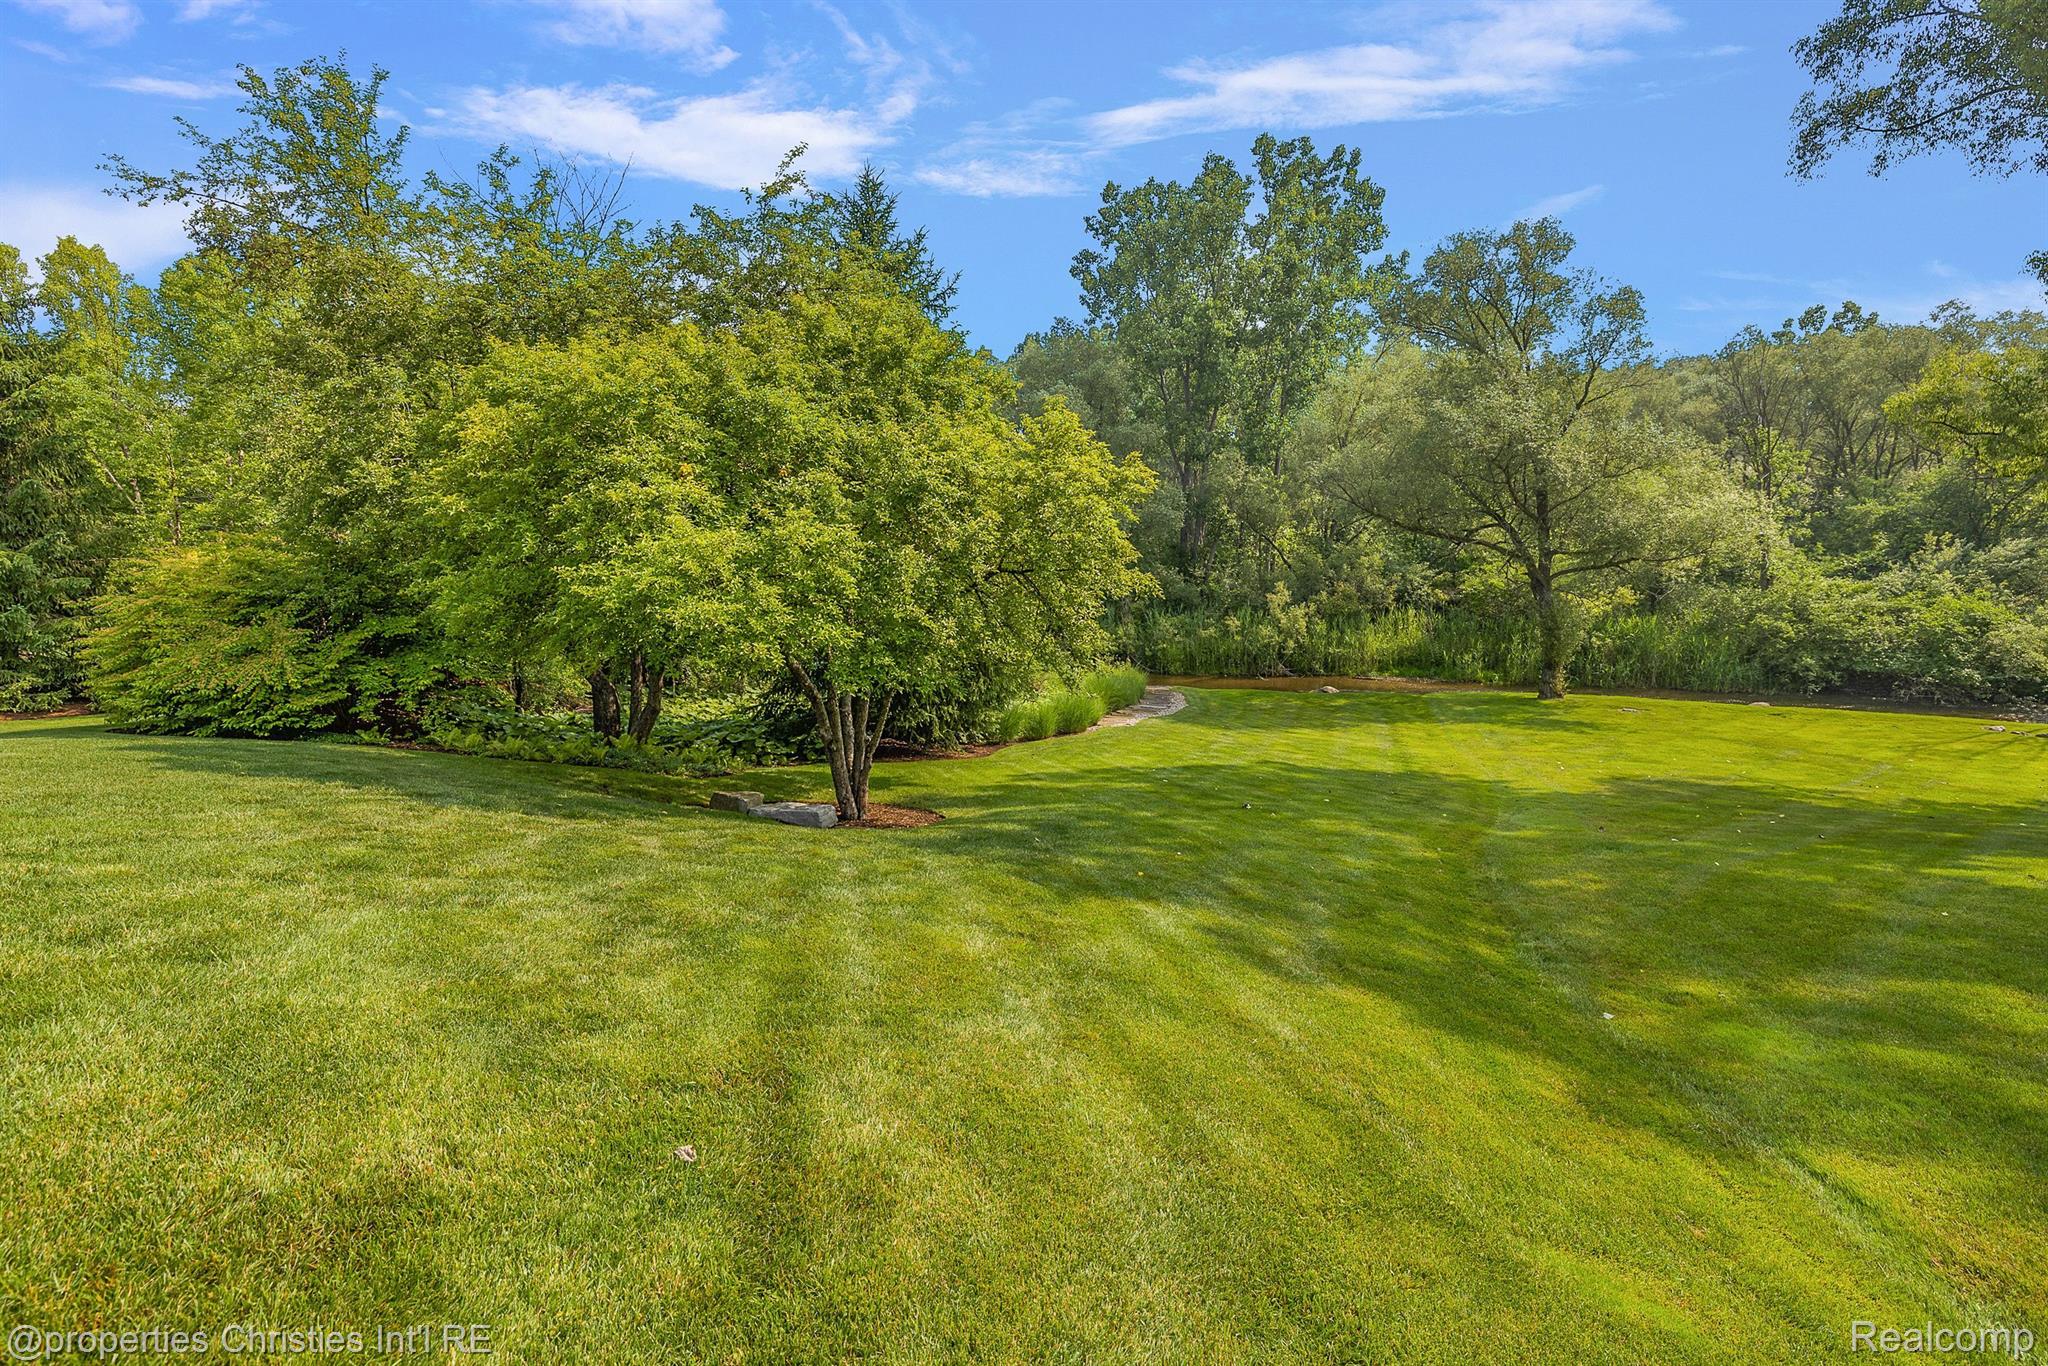
Expansive lawn bordered by mature trees, with a small creek and wooded greenery beyond.
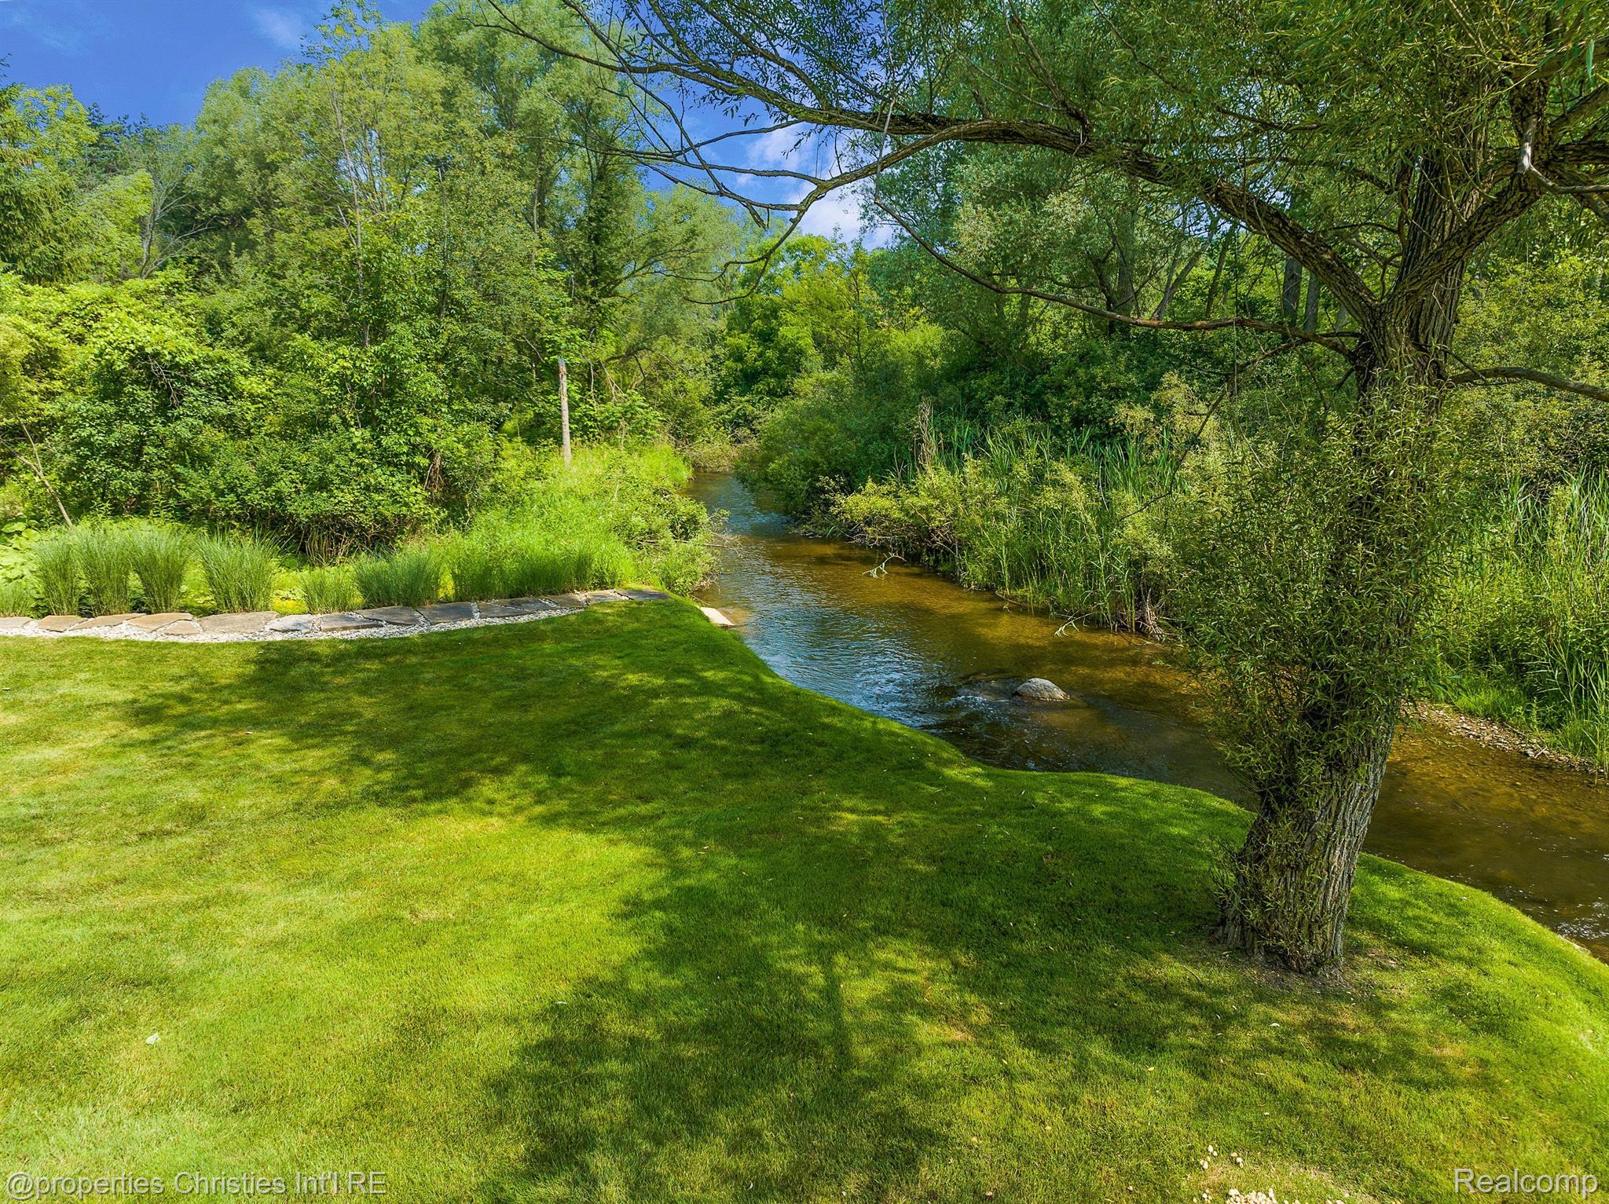
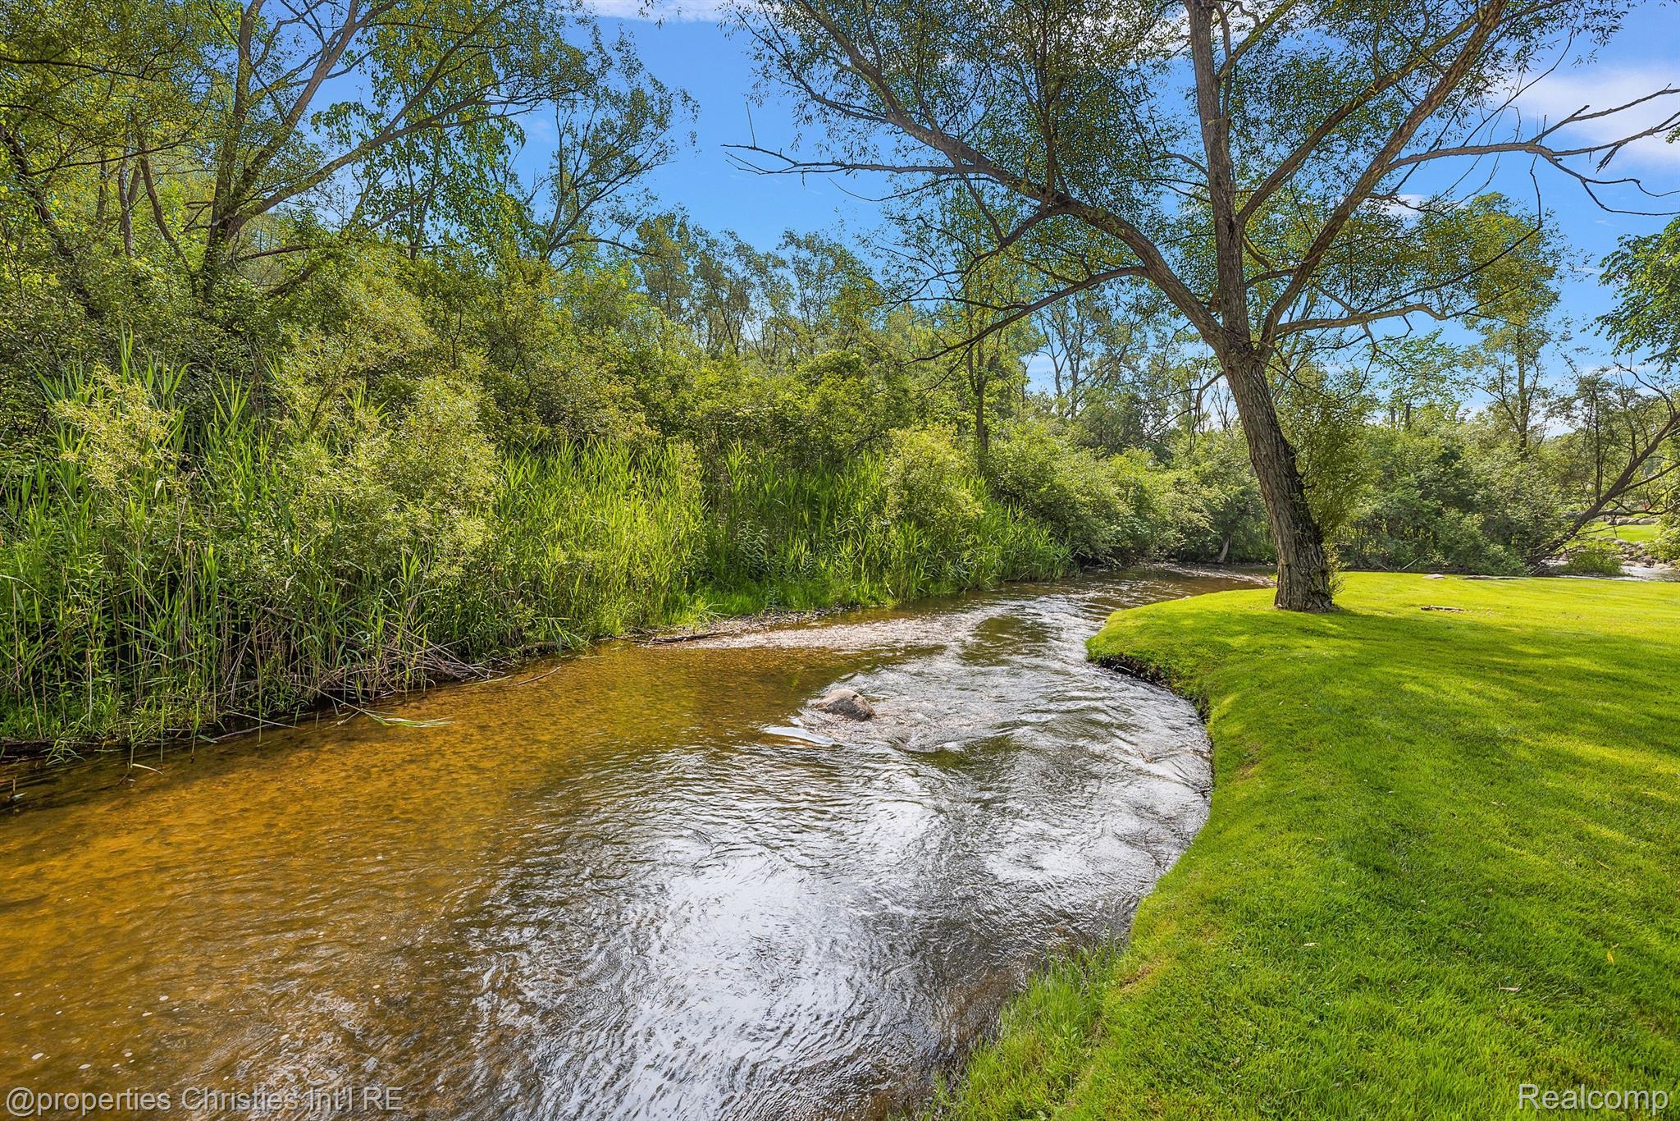
A creek curves beside a bright green lawn, with tall reeds and mature trees along its banks.
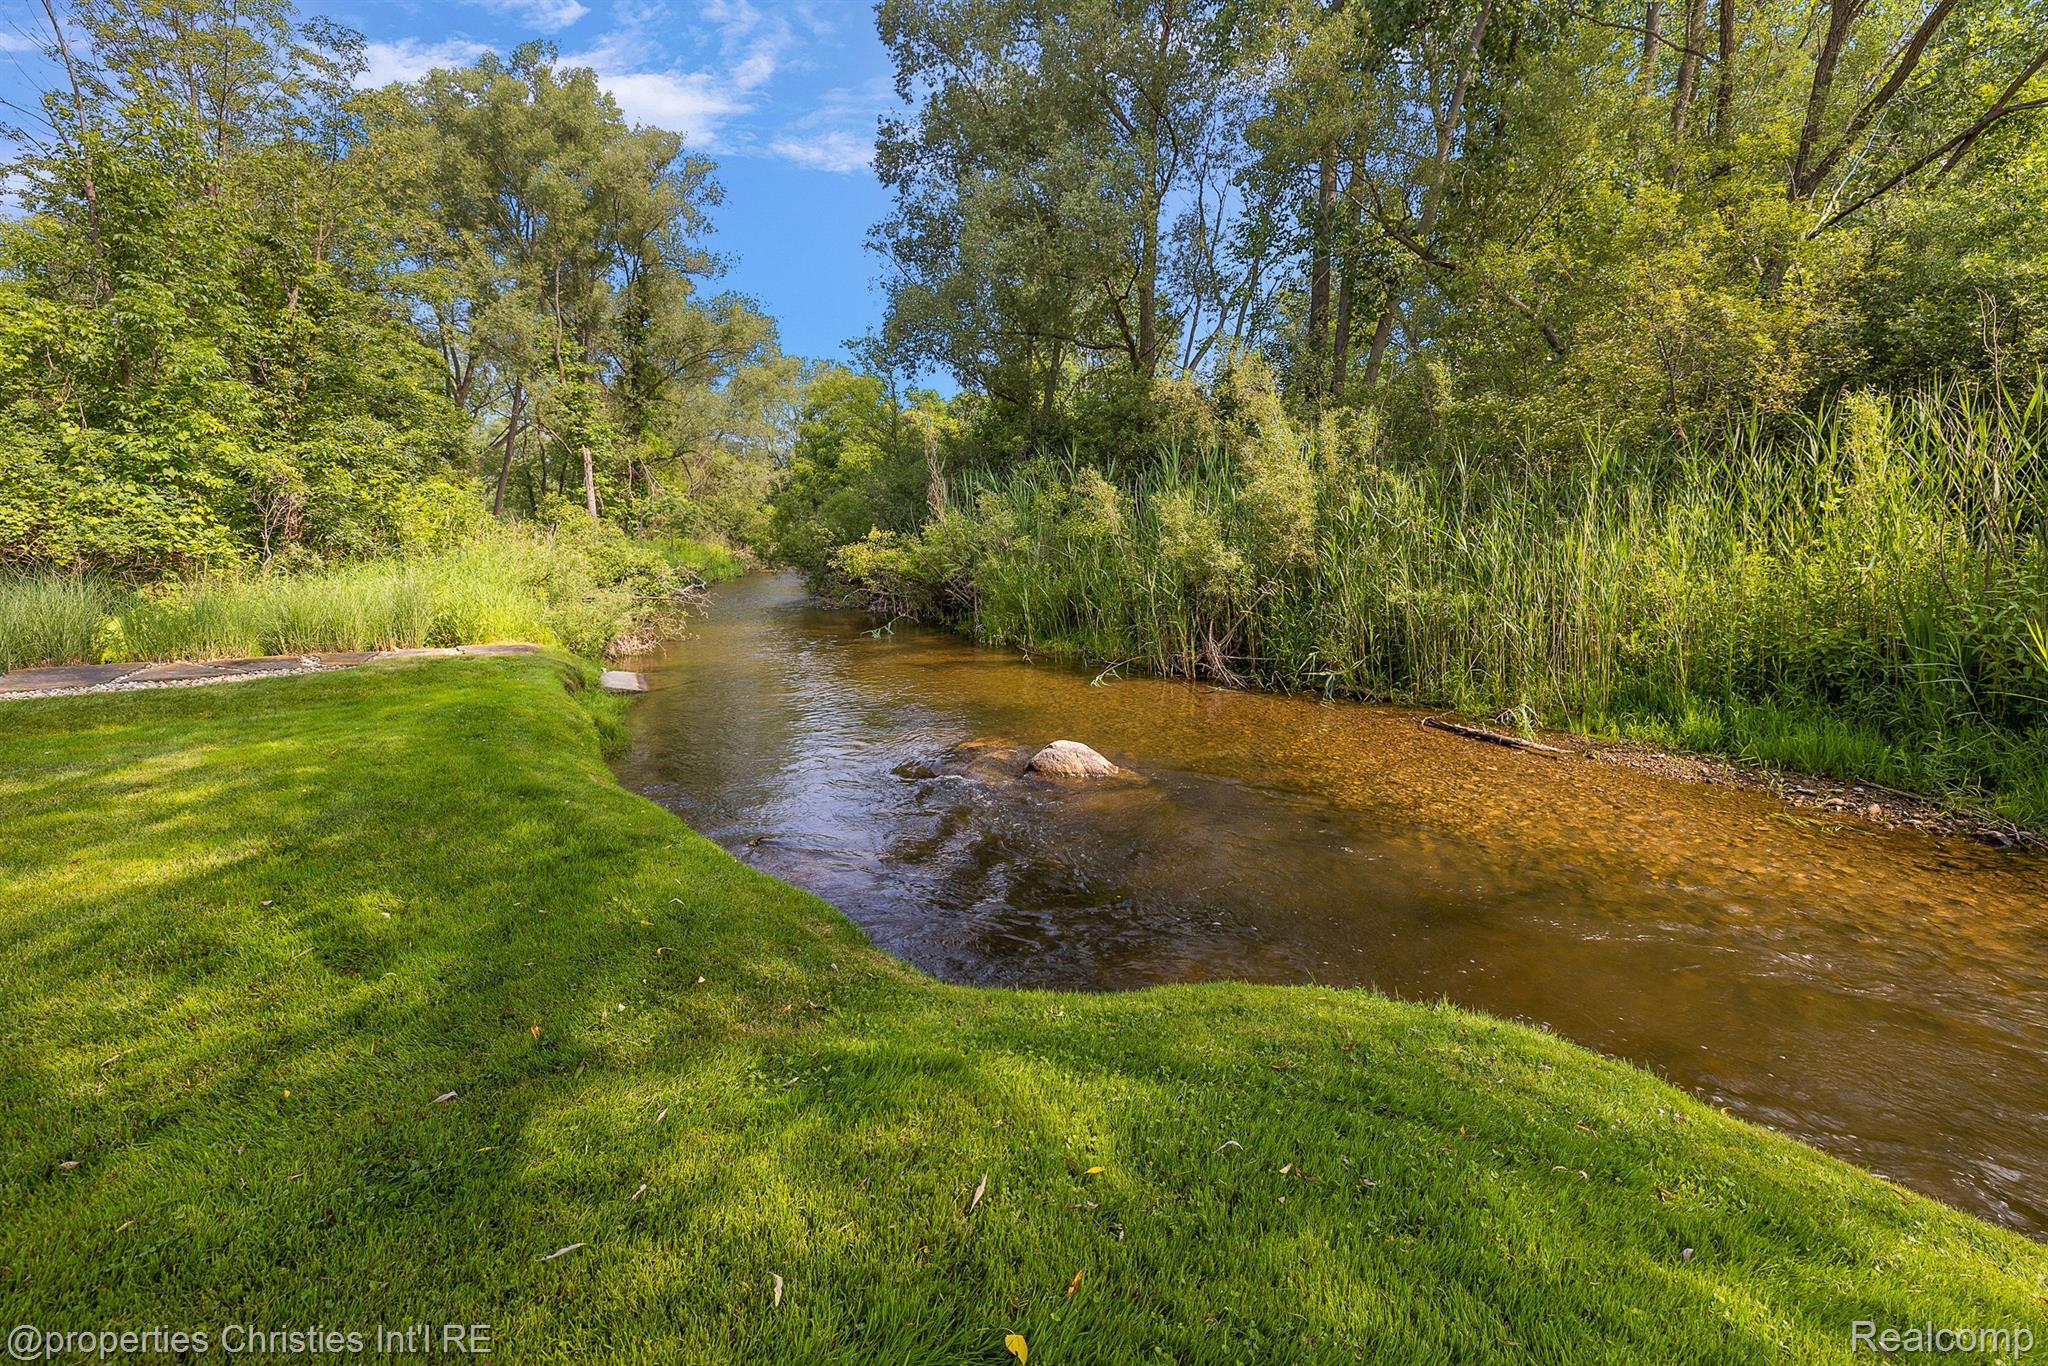
A shallow creek curves beside a green lawn, with tall reeds and mature trees along its banks.
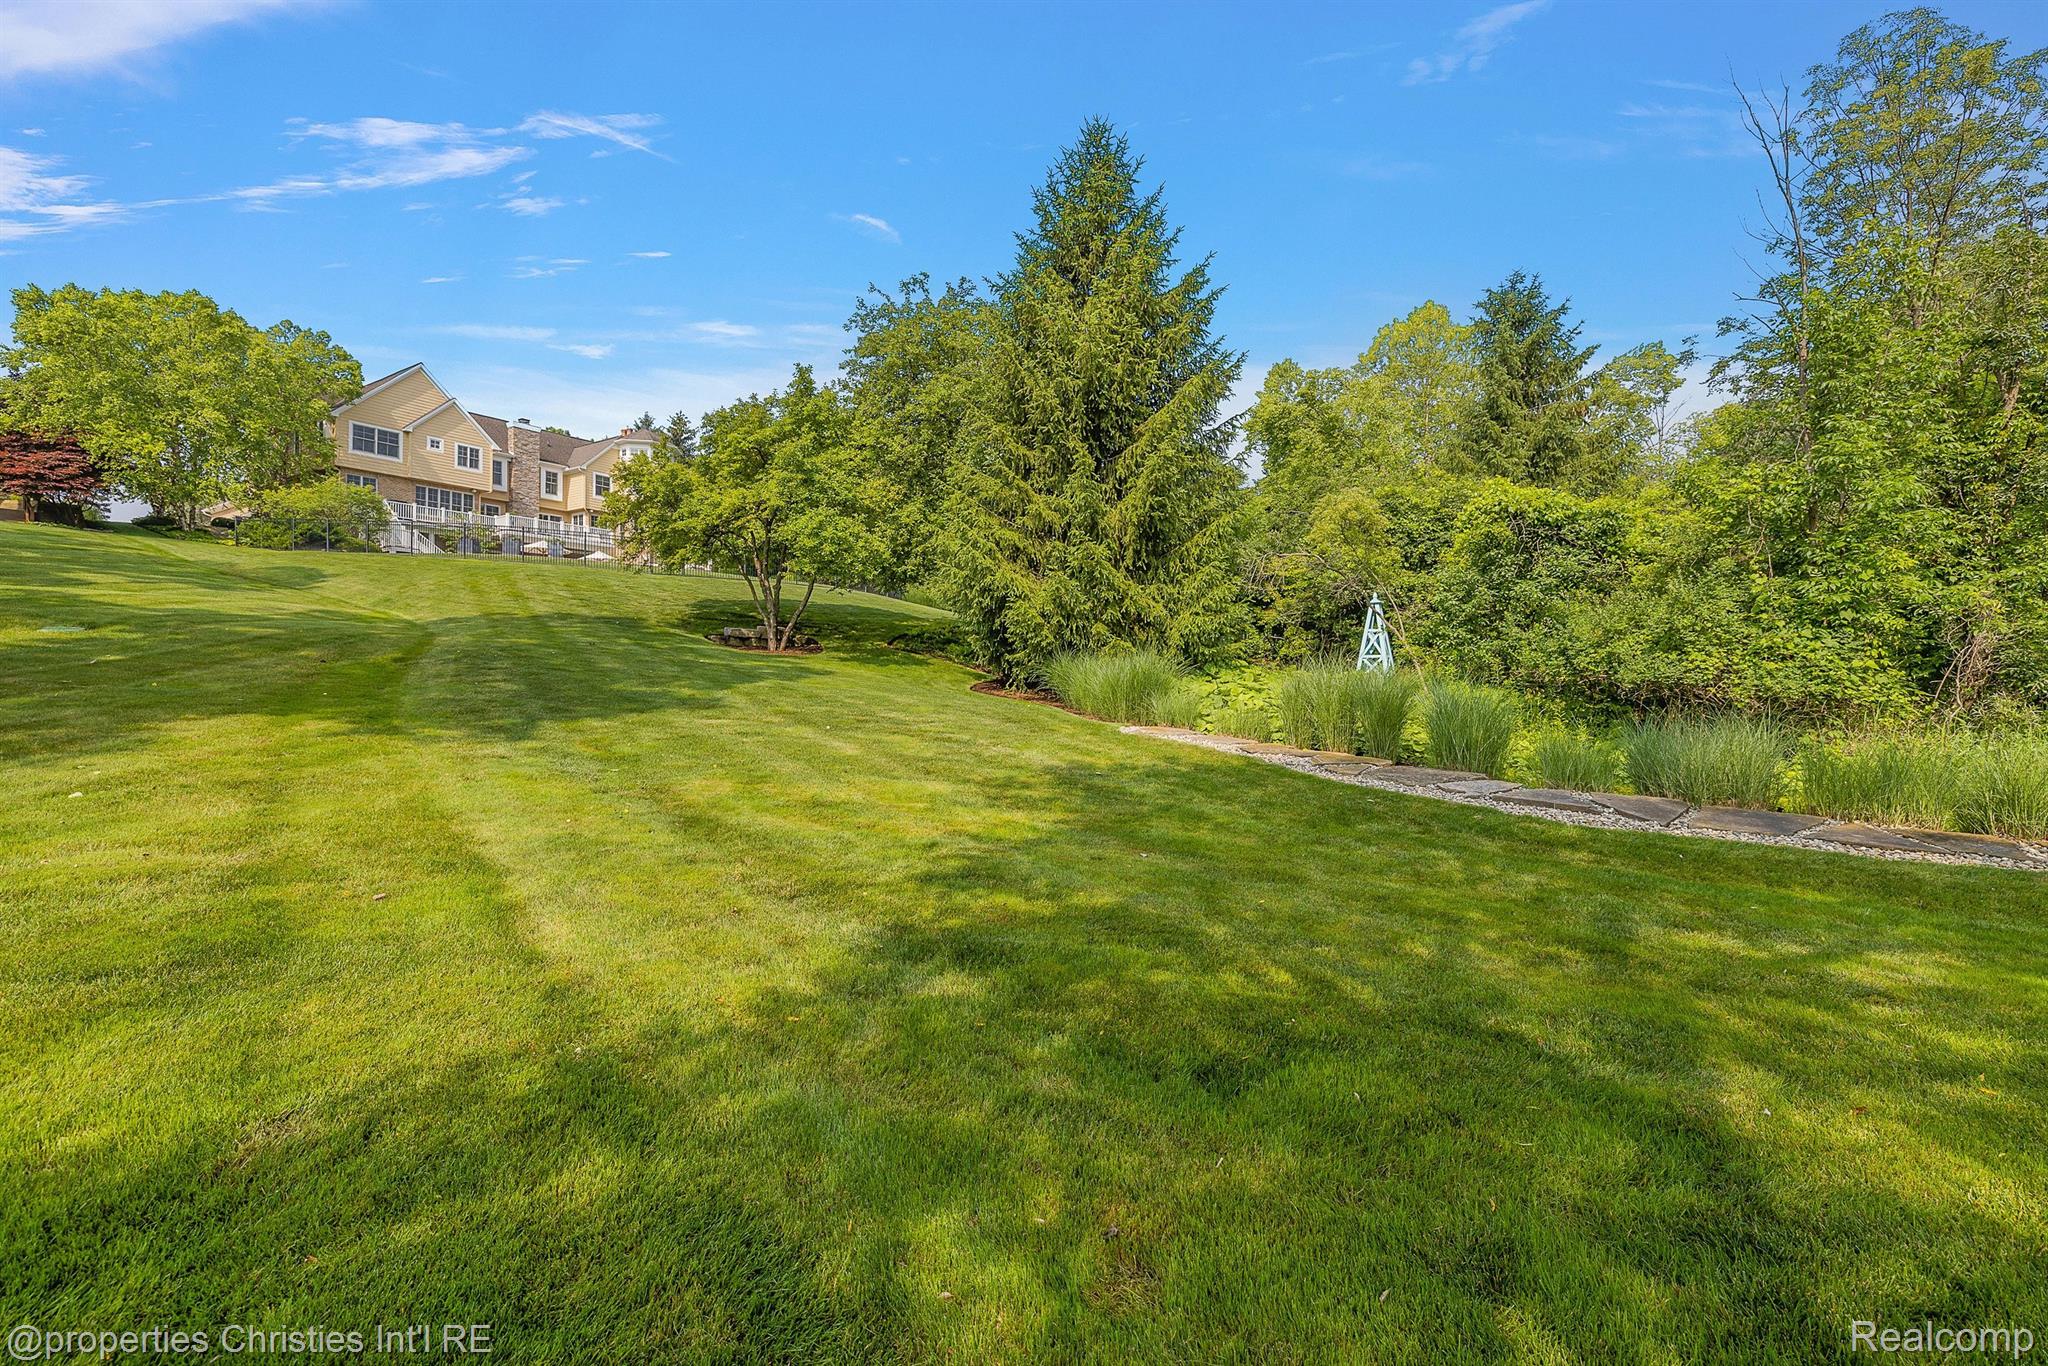
House beyond a broad sloping lawn, with a white deck, mature trees, and landscaped garden border.
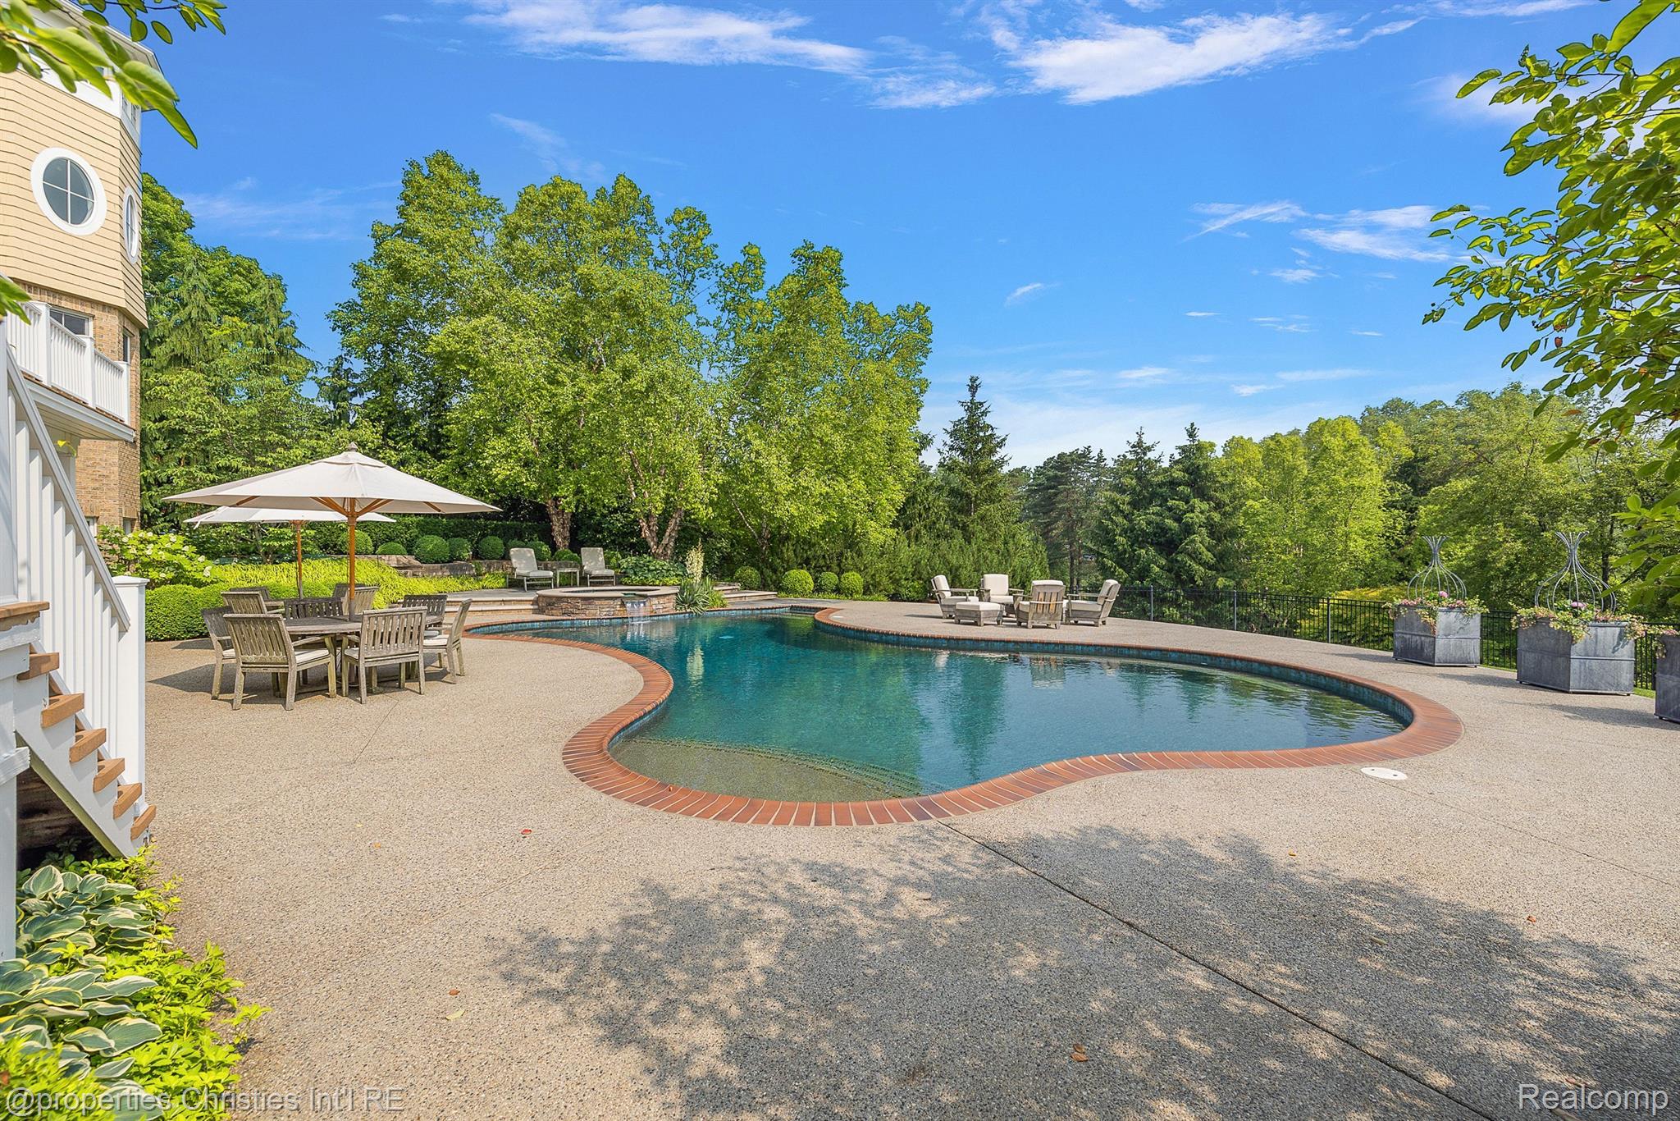
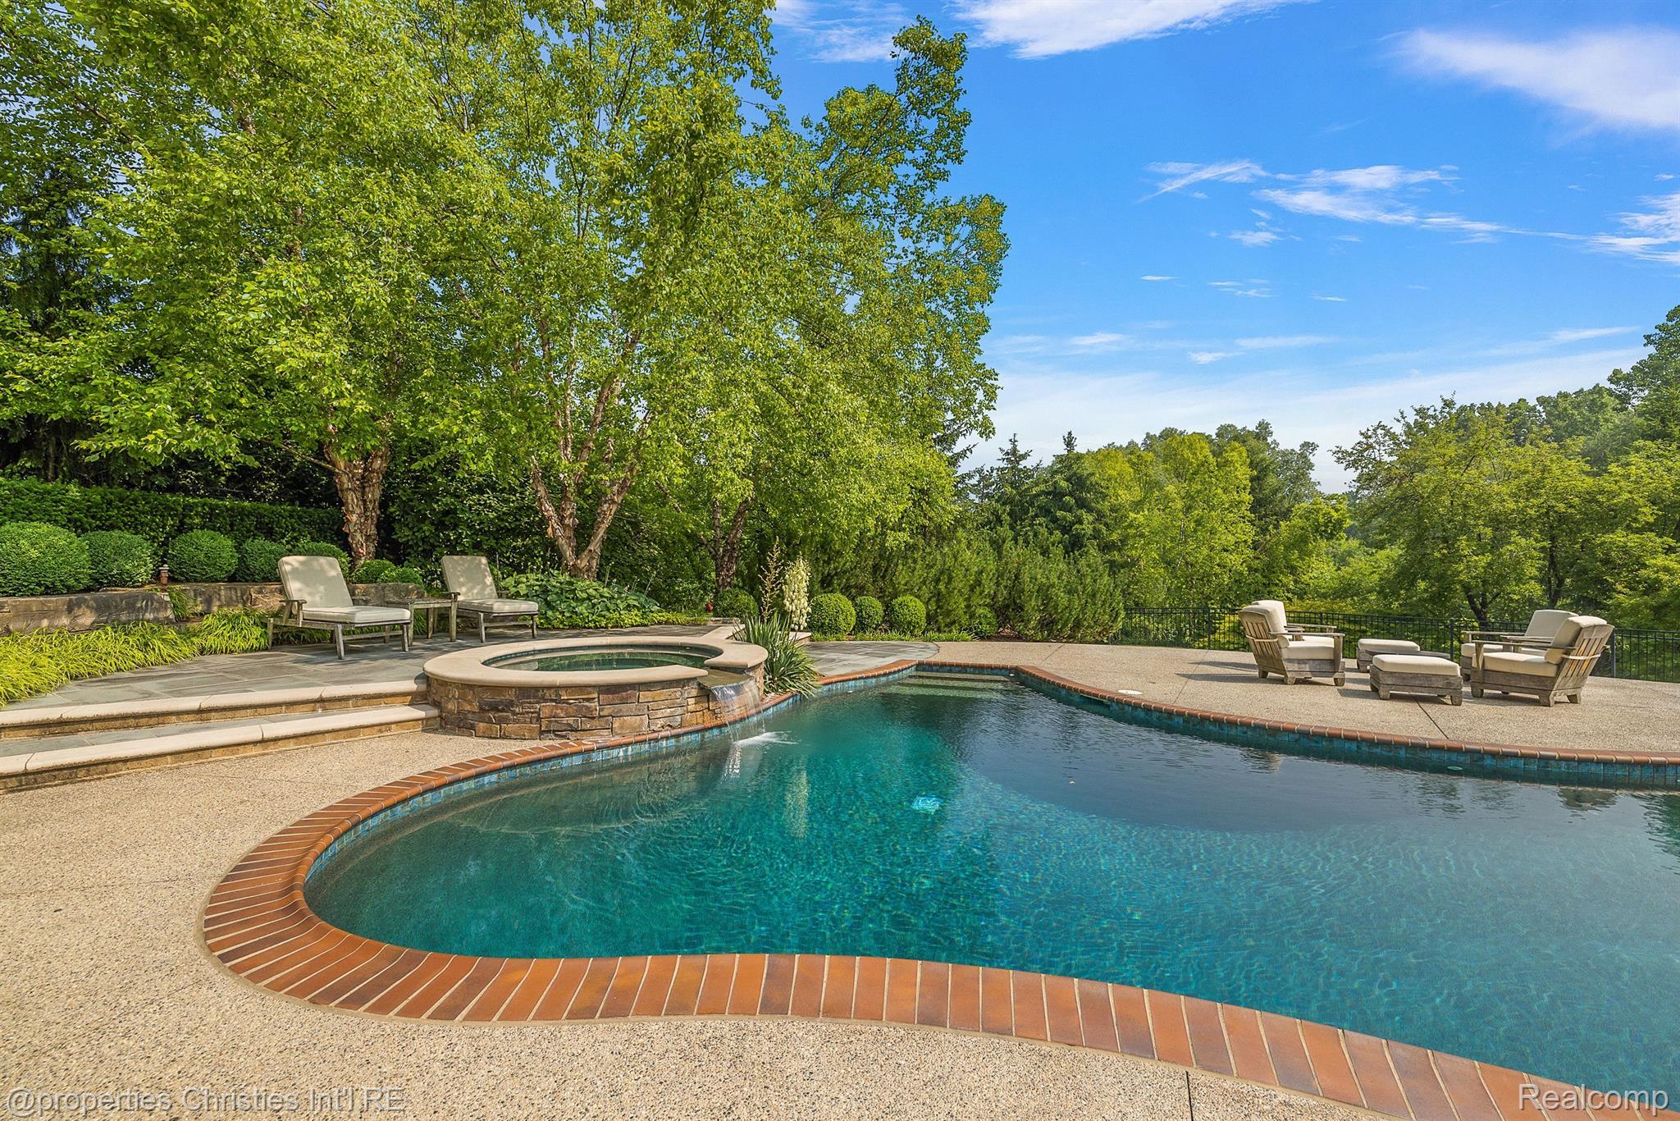
Backyard swimming pool with brick edging, patio dining set, umbrella, and surrounding mature trees.
Curved backyard swimming pool with raised spa, brick edging, and lounge seating.
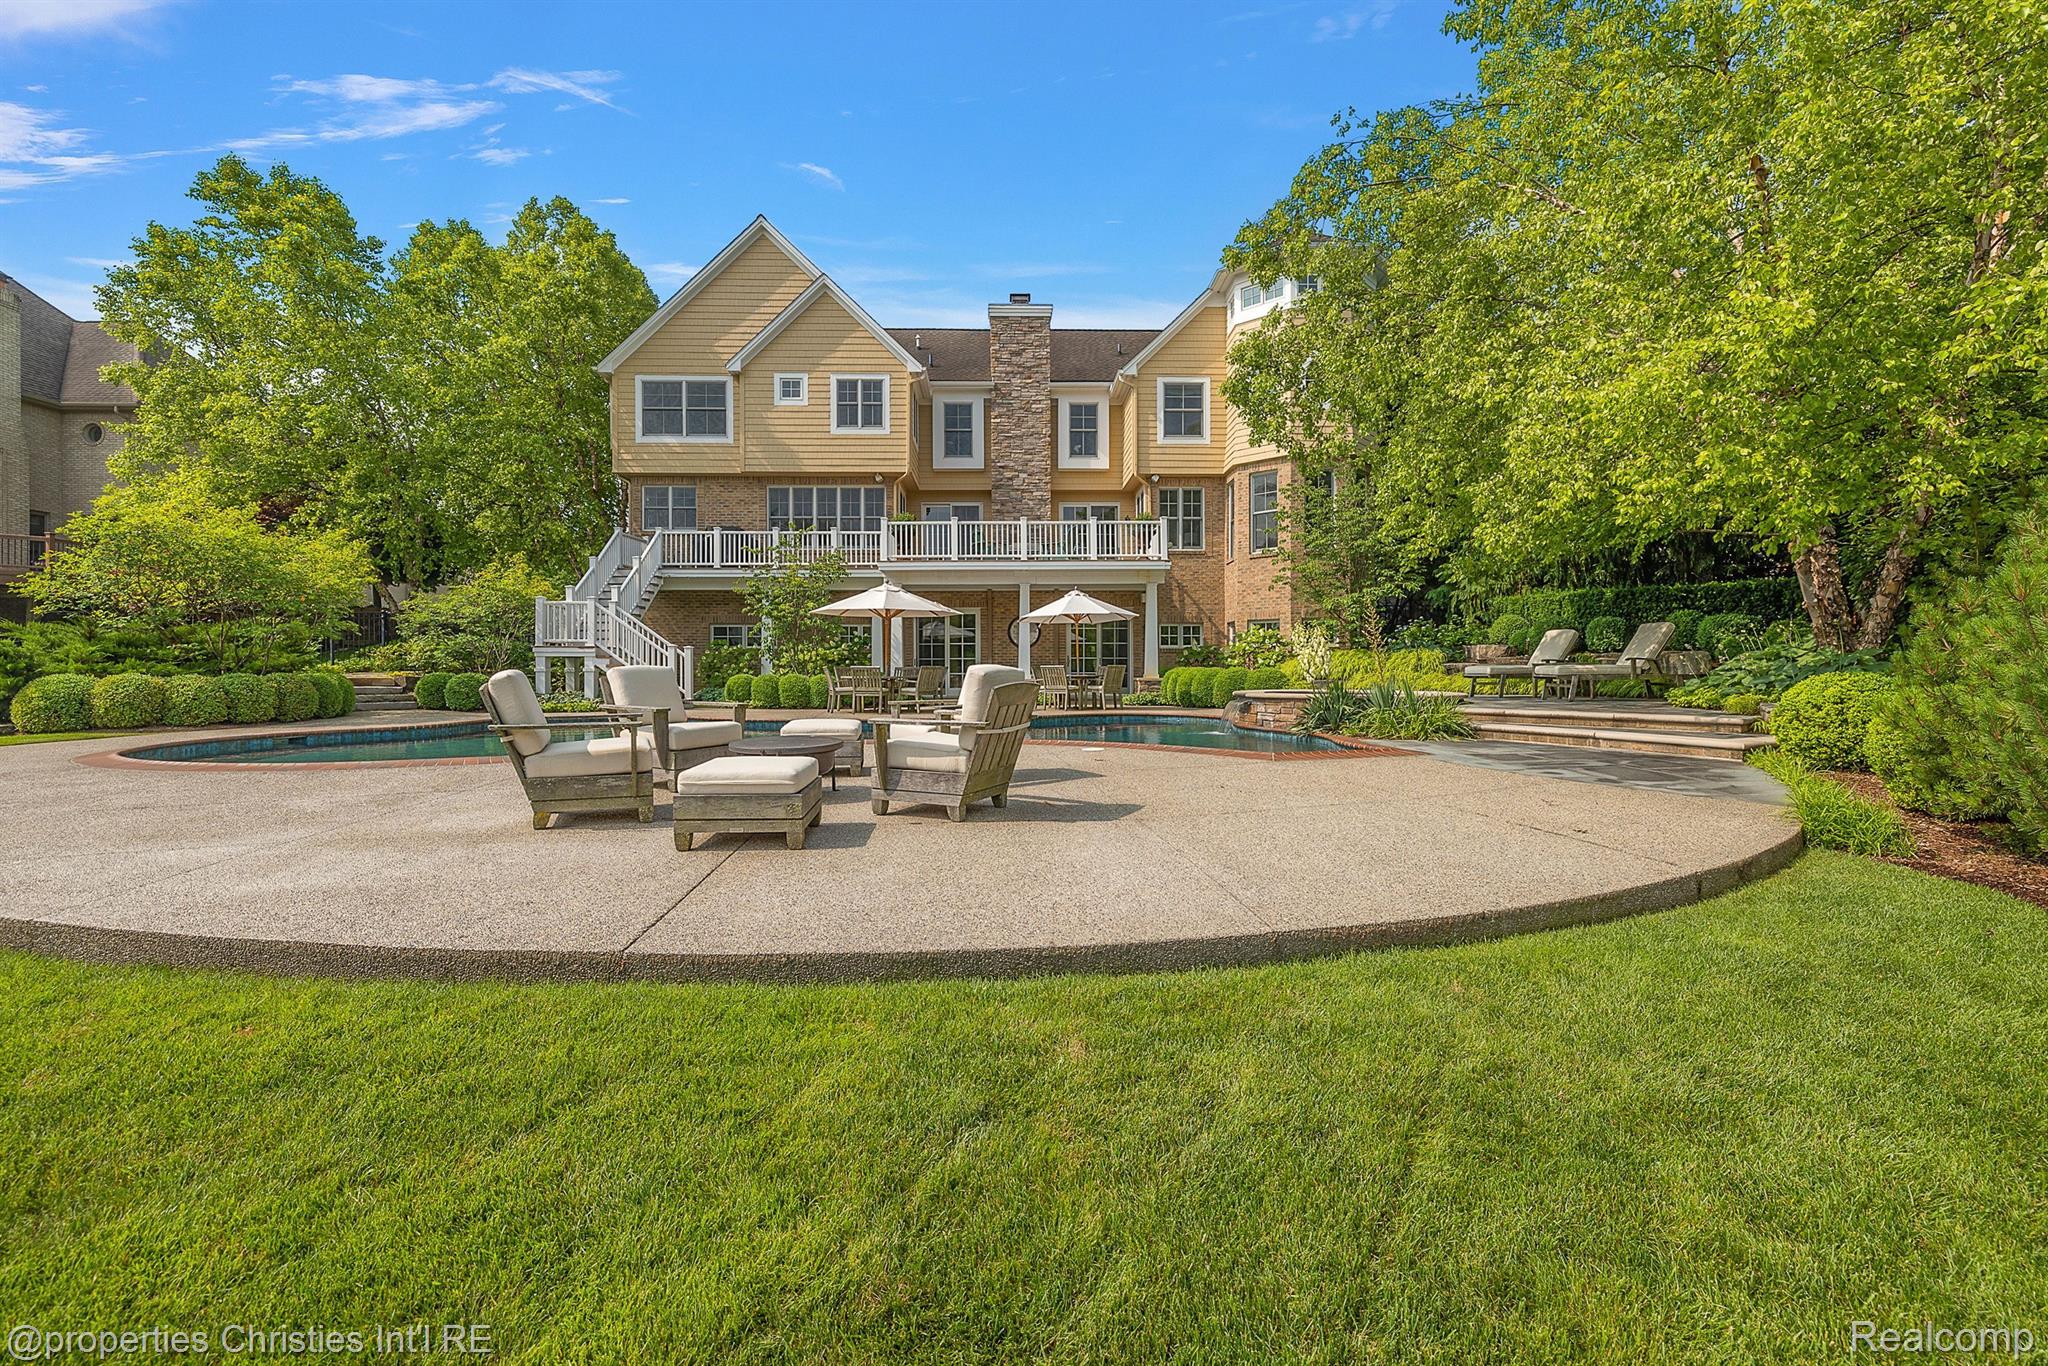
Rear of a two-story home with a swimming pool, elevated deck, and furnished patio.
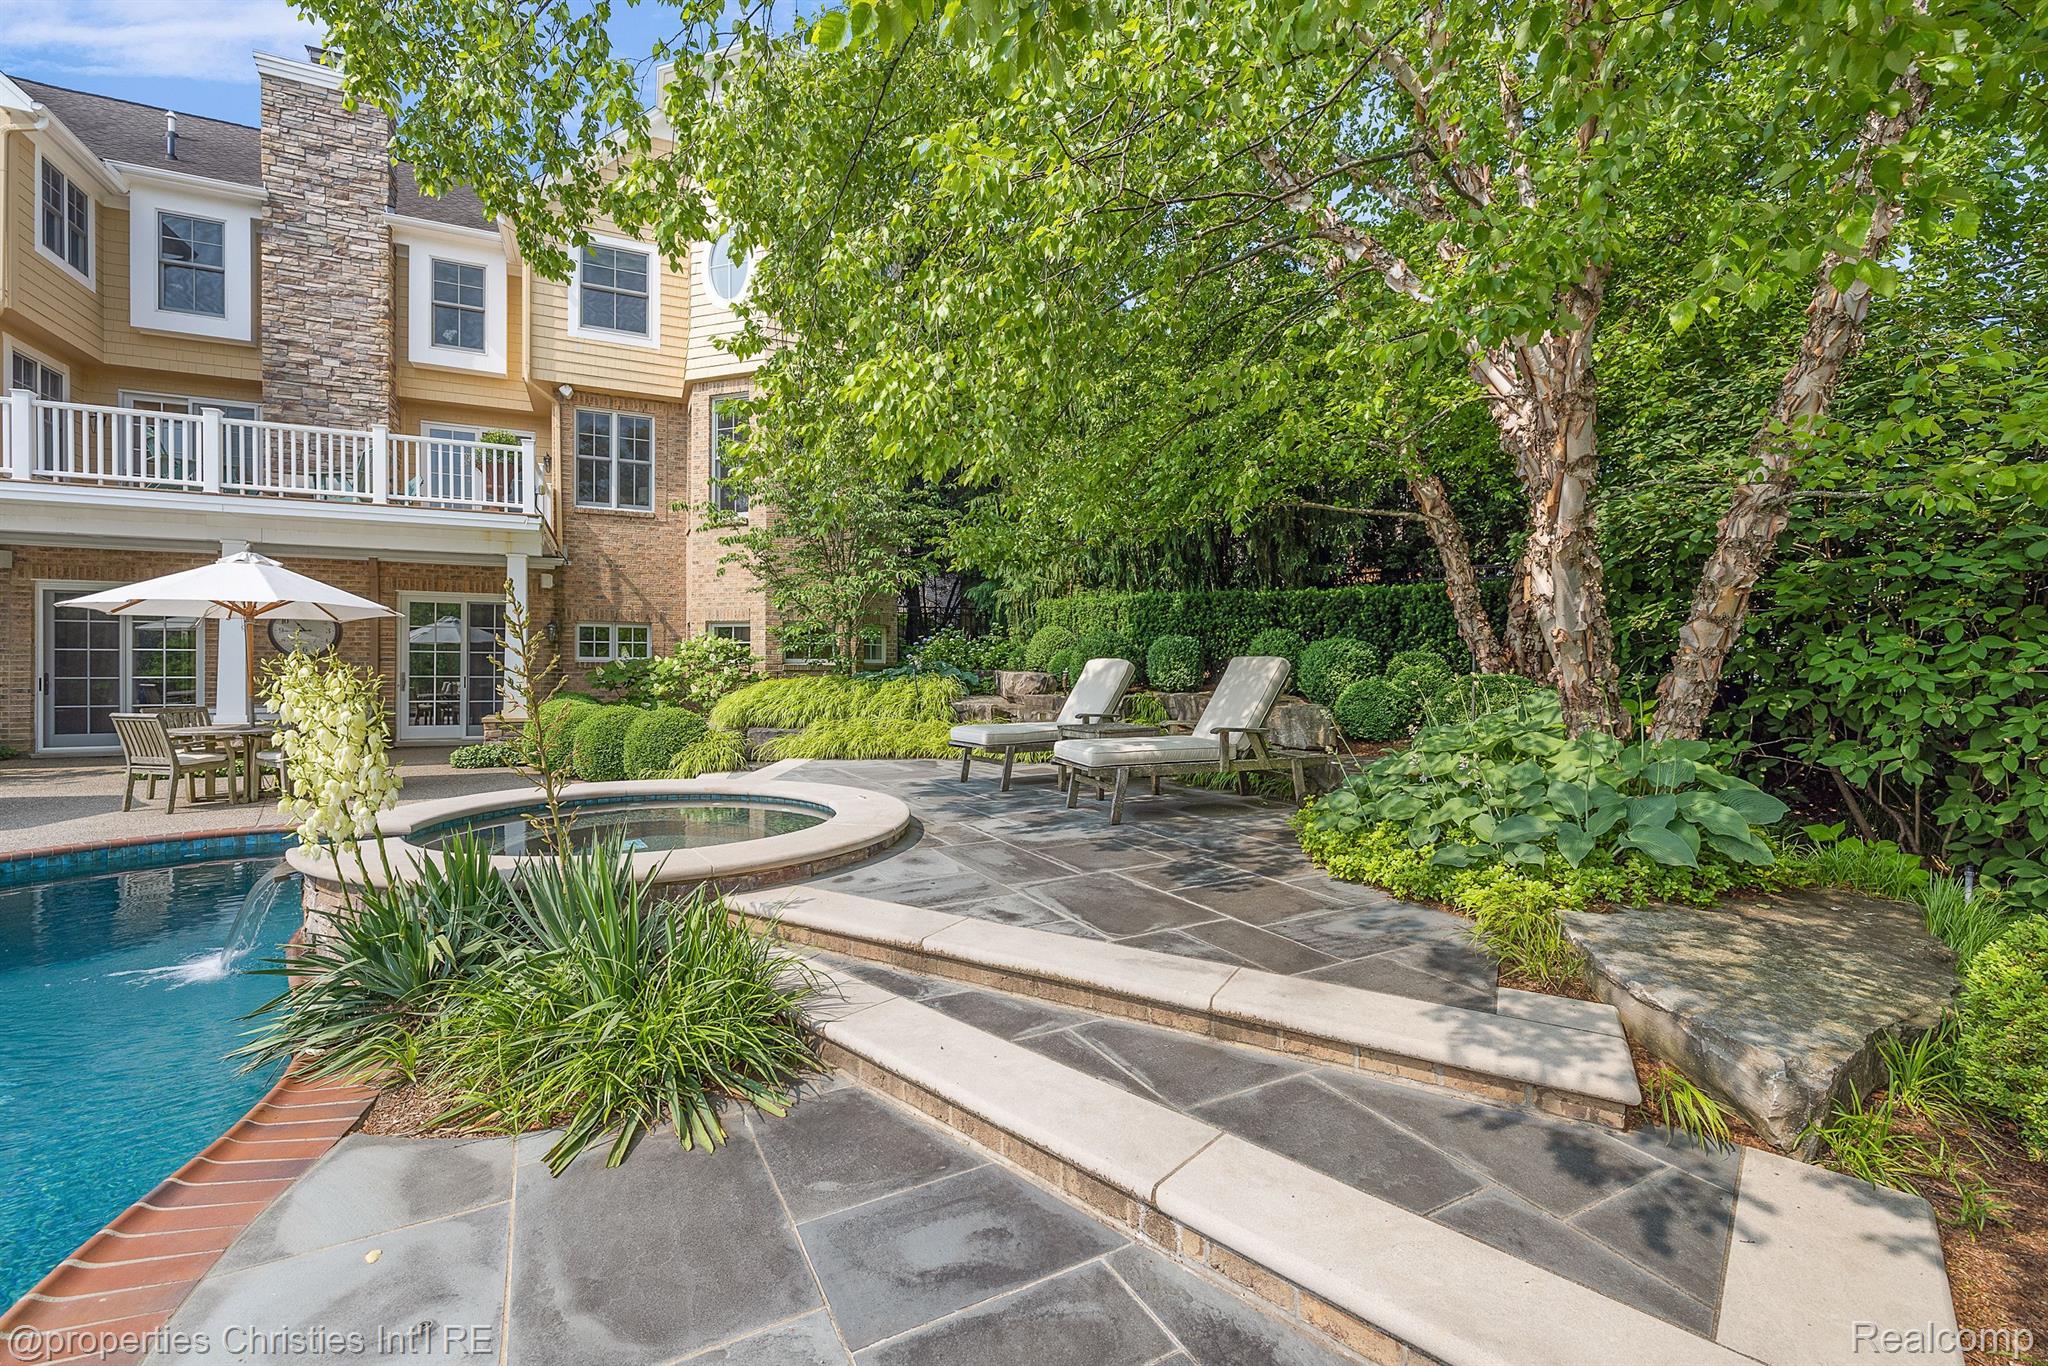
Backyard pool and raised circular spa beside a stone patio with lounge chairs and mature trees.
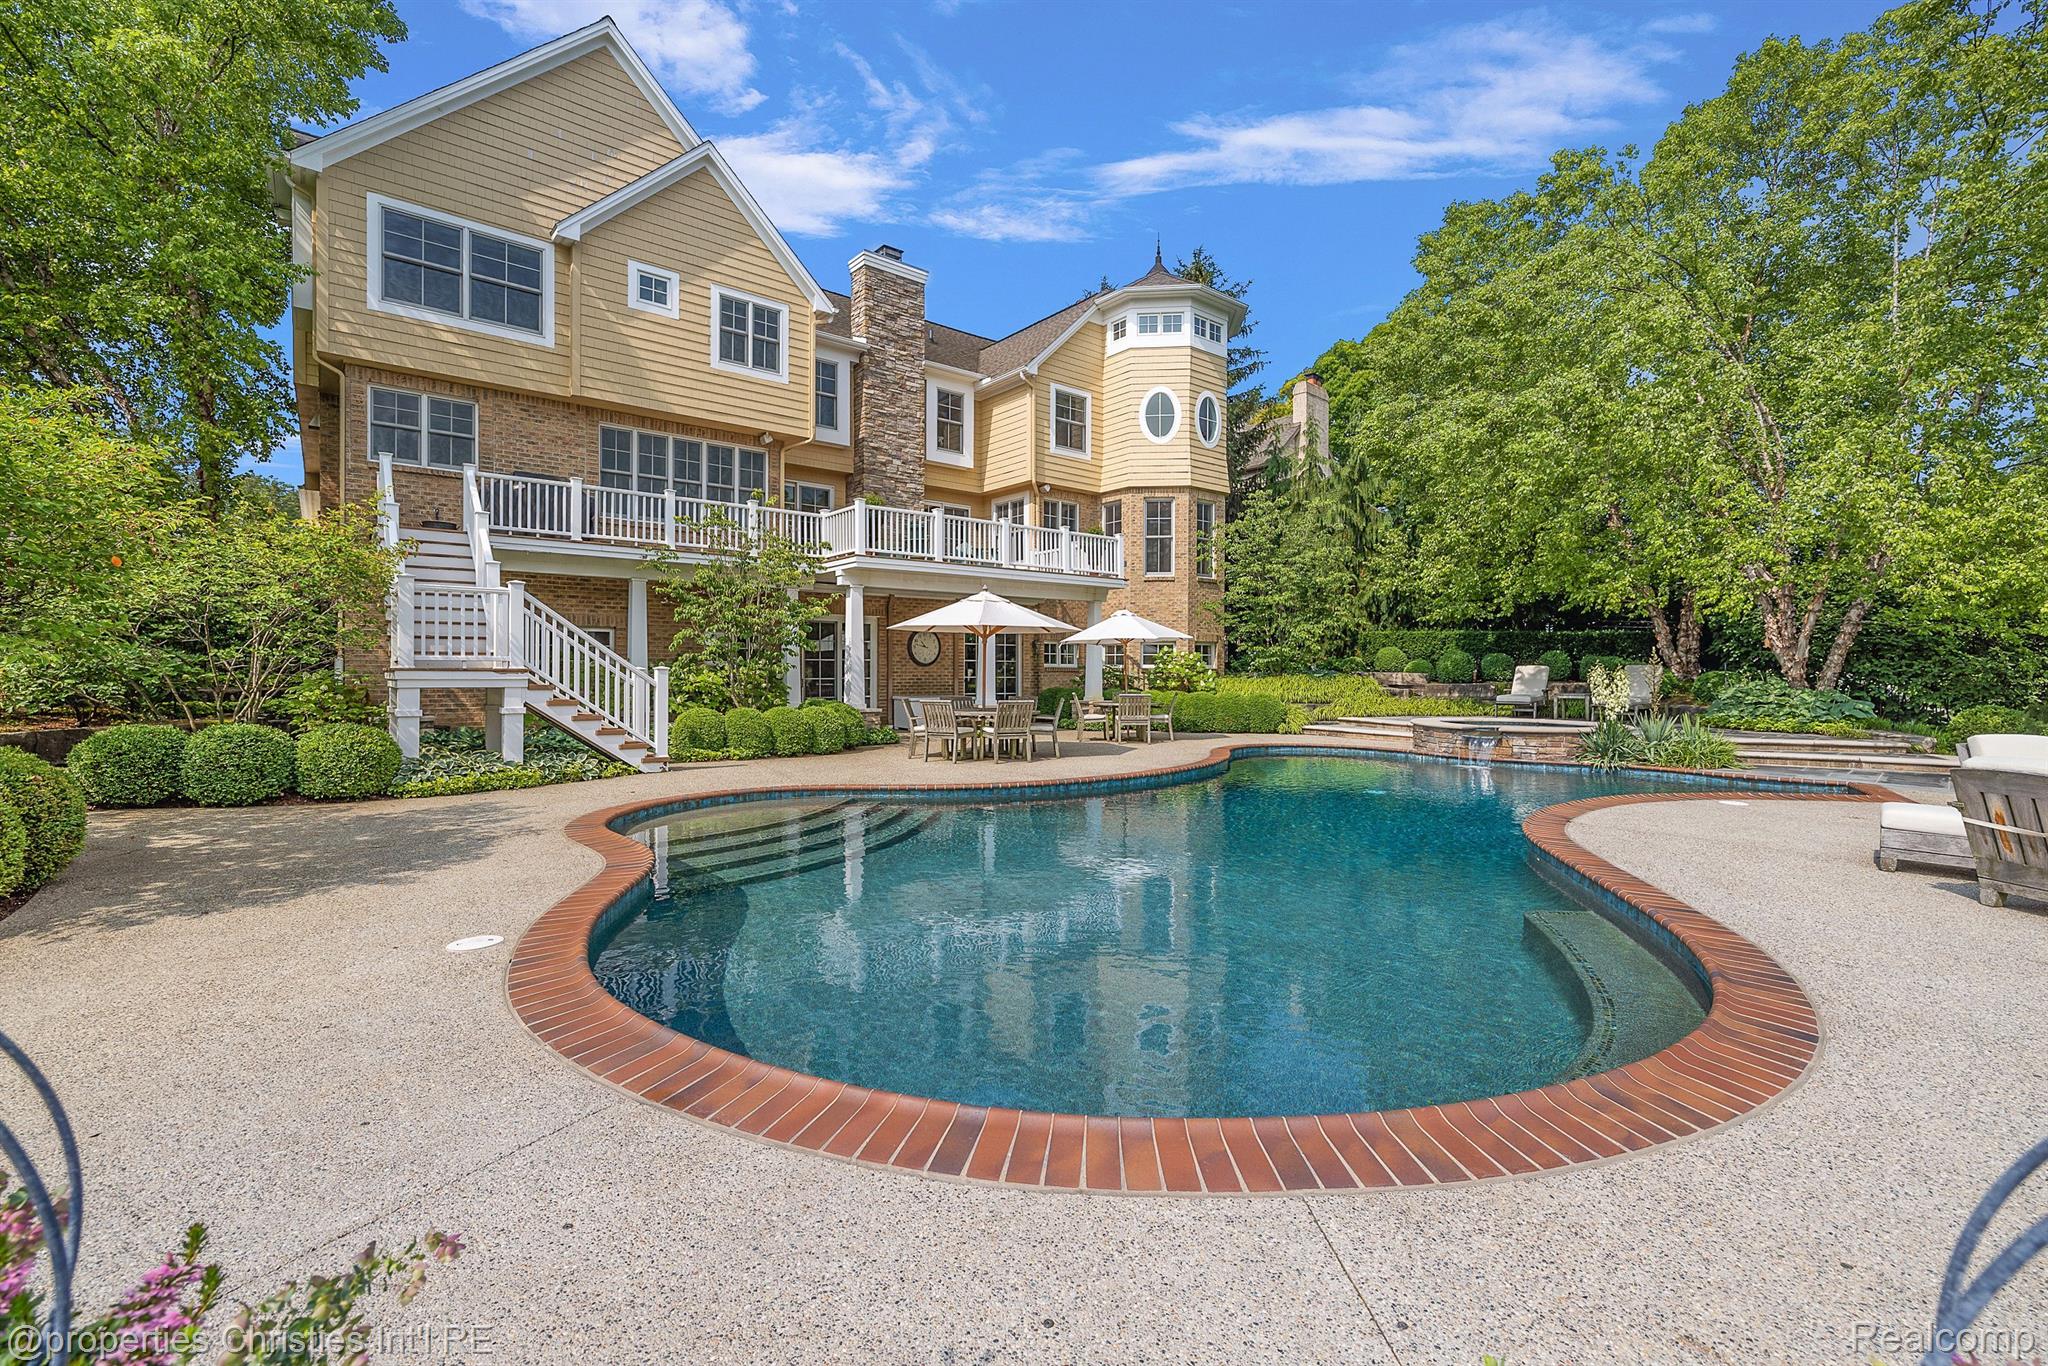
Back of a large tan-and-brick house above a curved pool, deck, and landscaped patio.
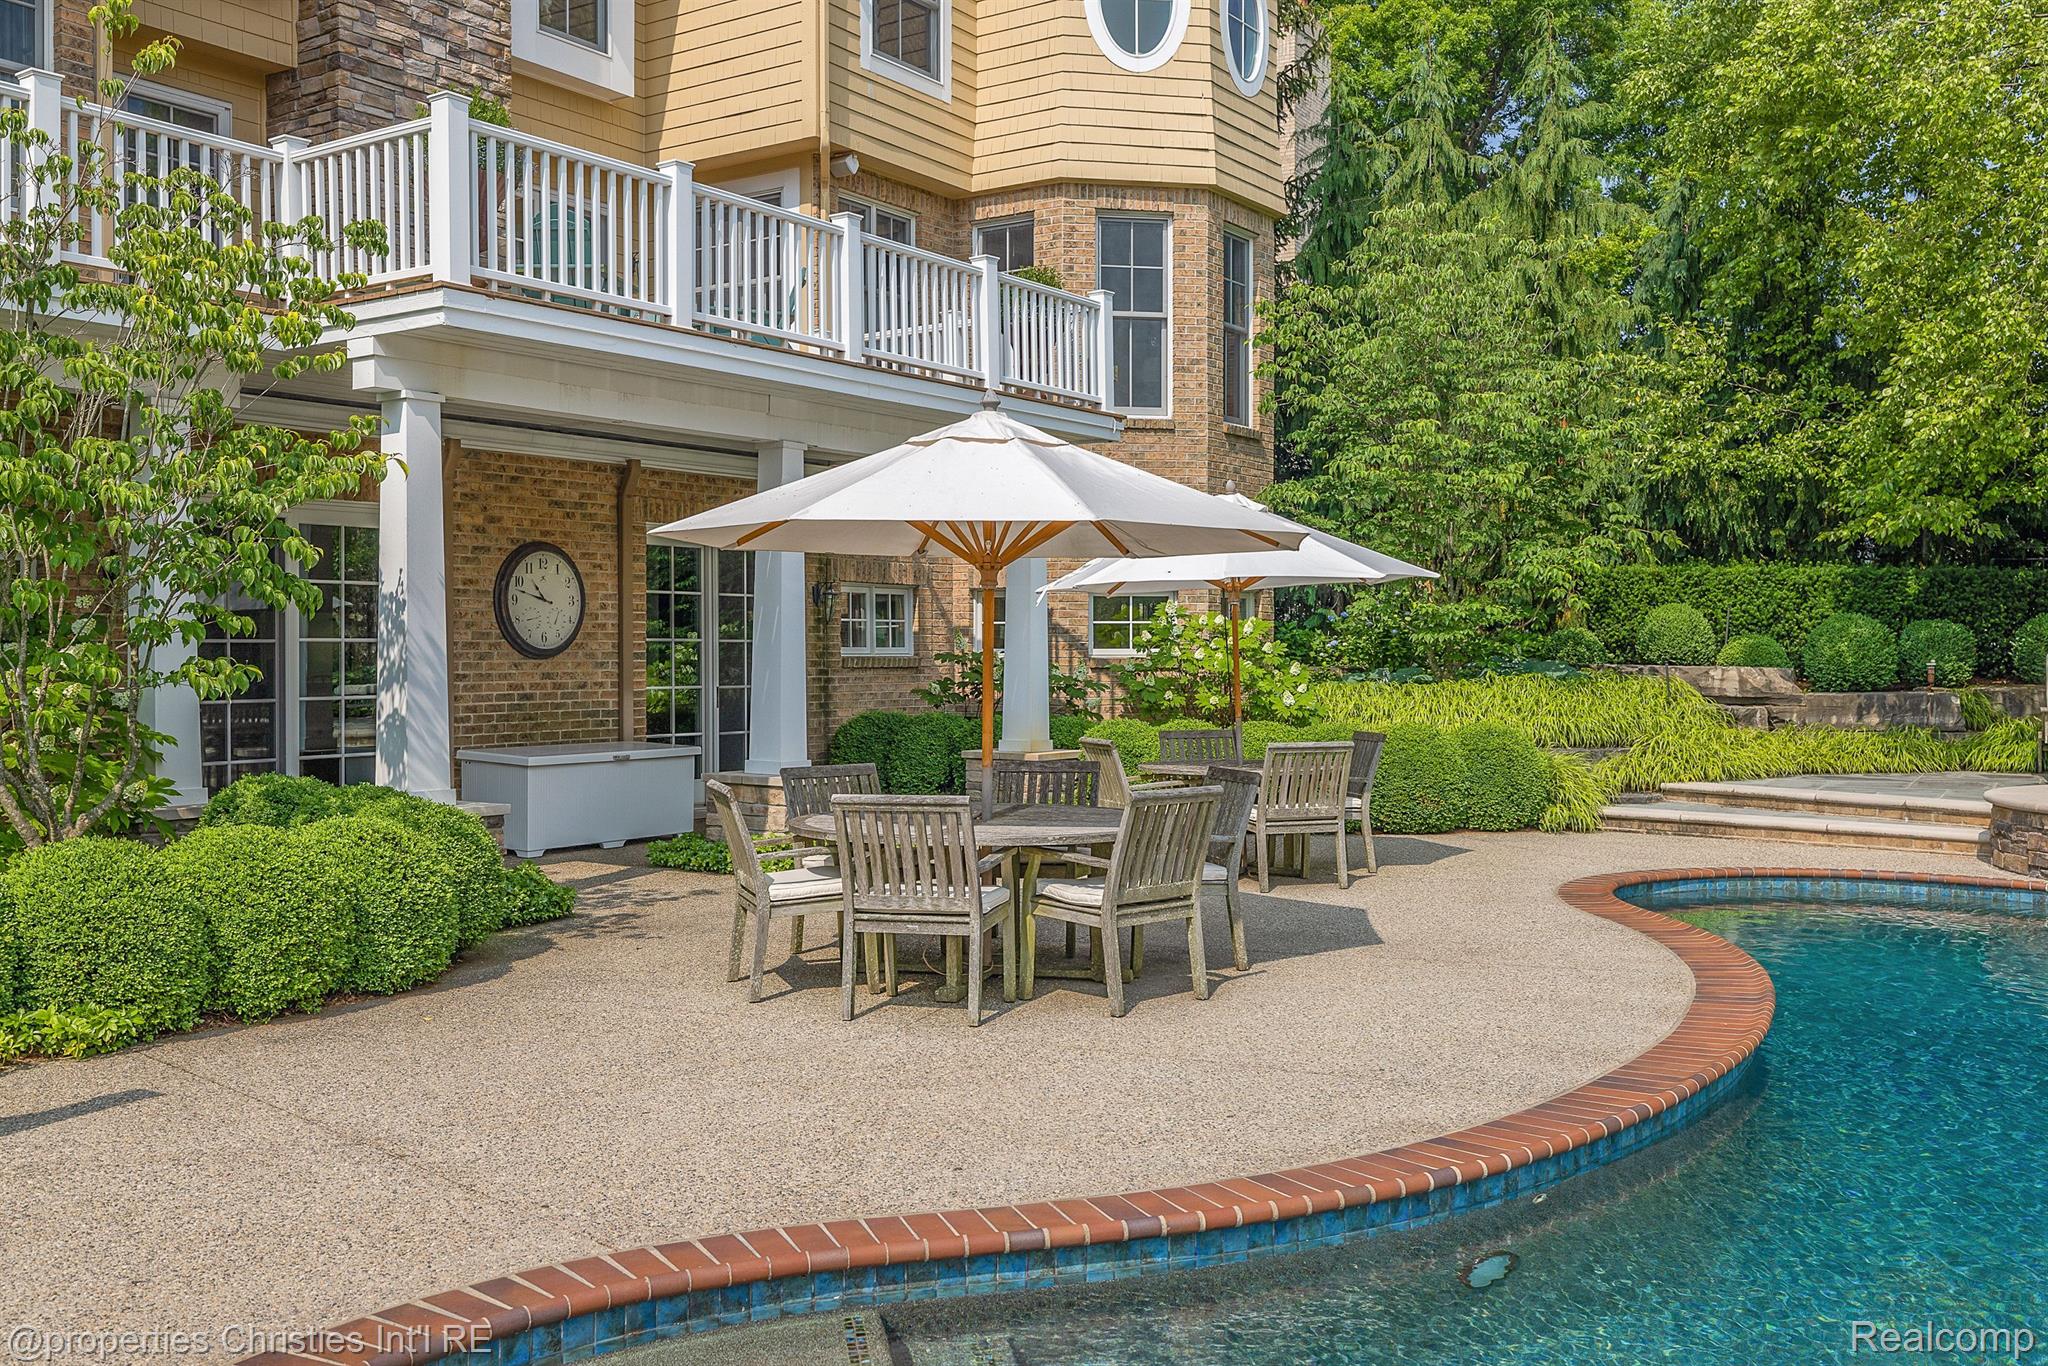
Back patio and curved swimming pool beside a brick home, with umbrella-shaded dining furniture.
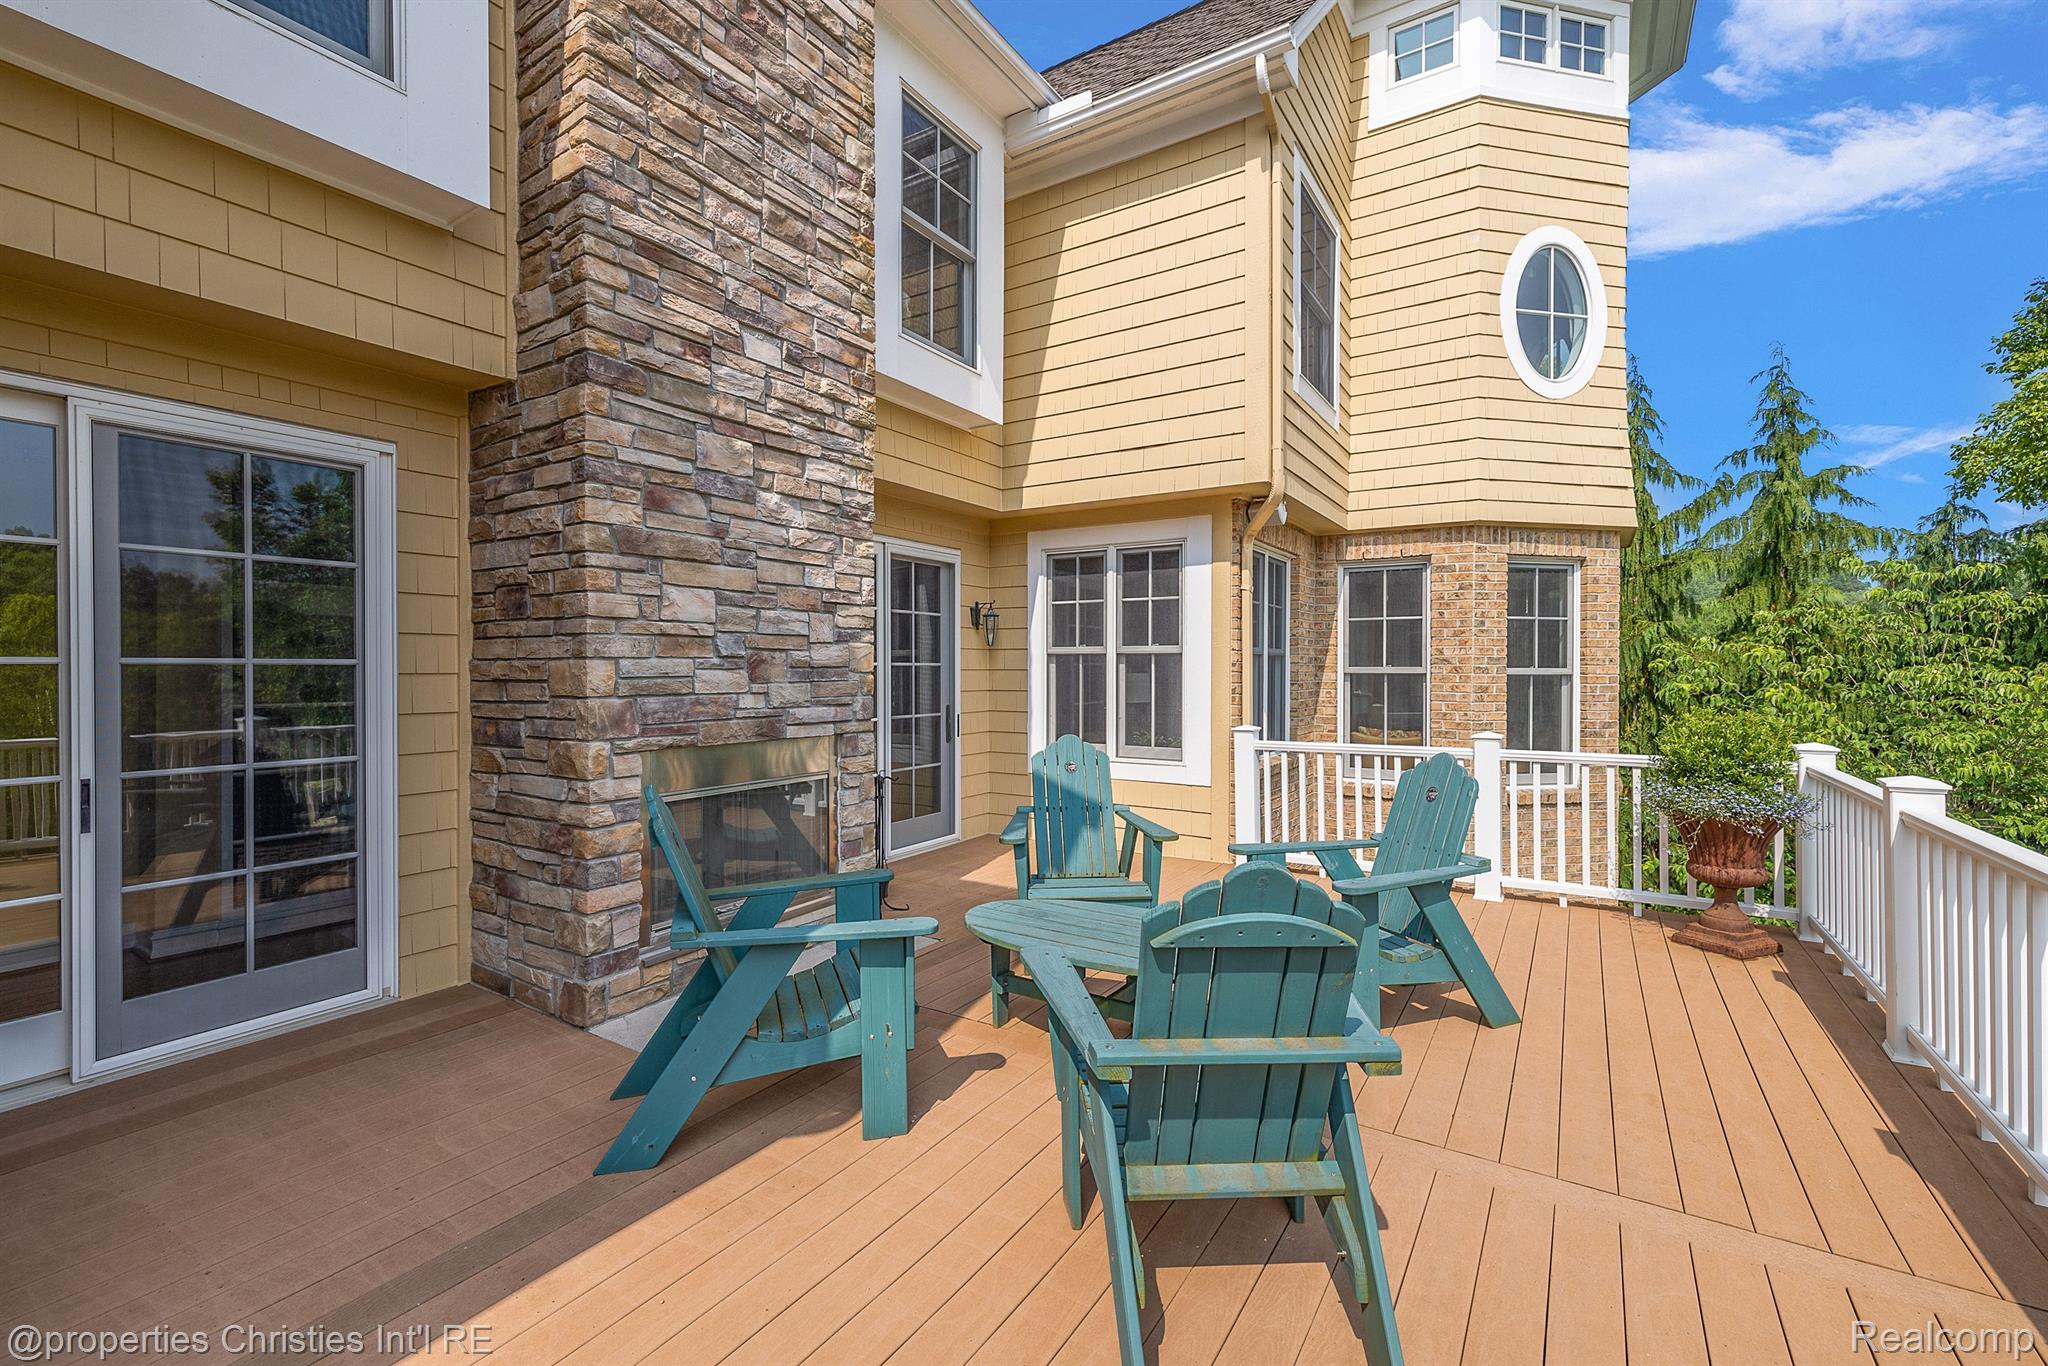
Wood deck with teal Adirondack chairs beside a yellow-sided home and stone chimney.
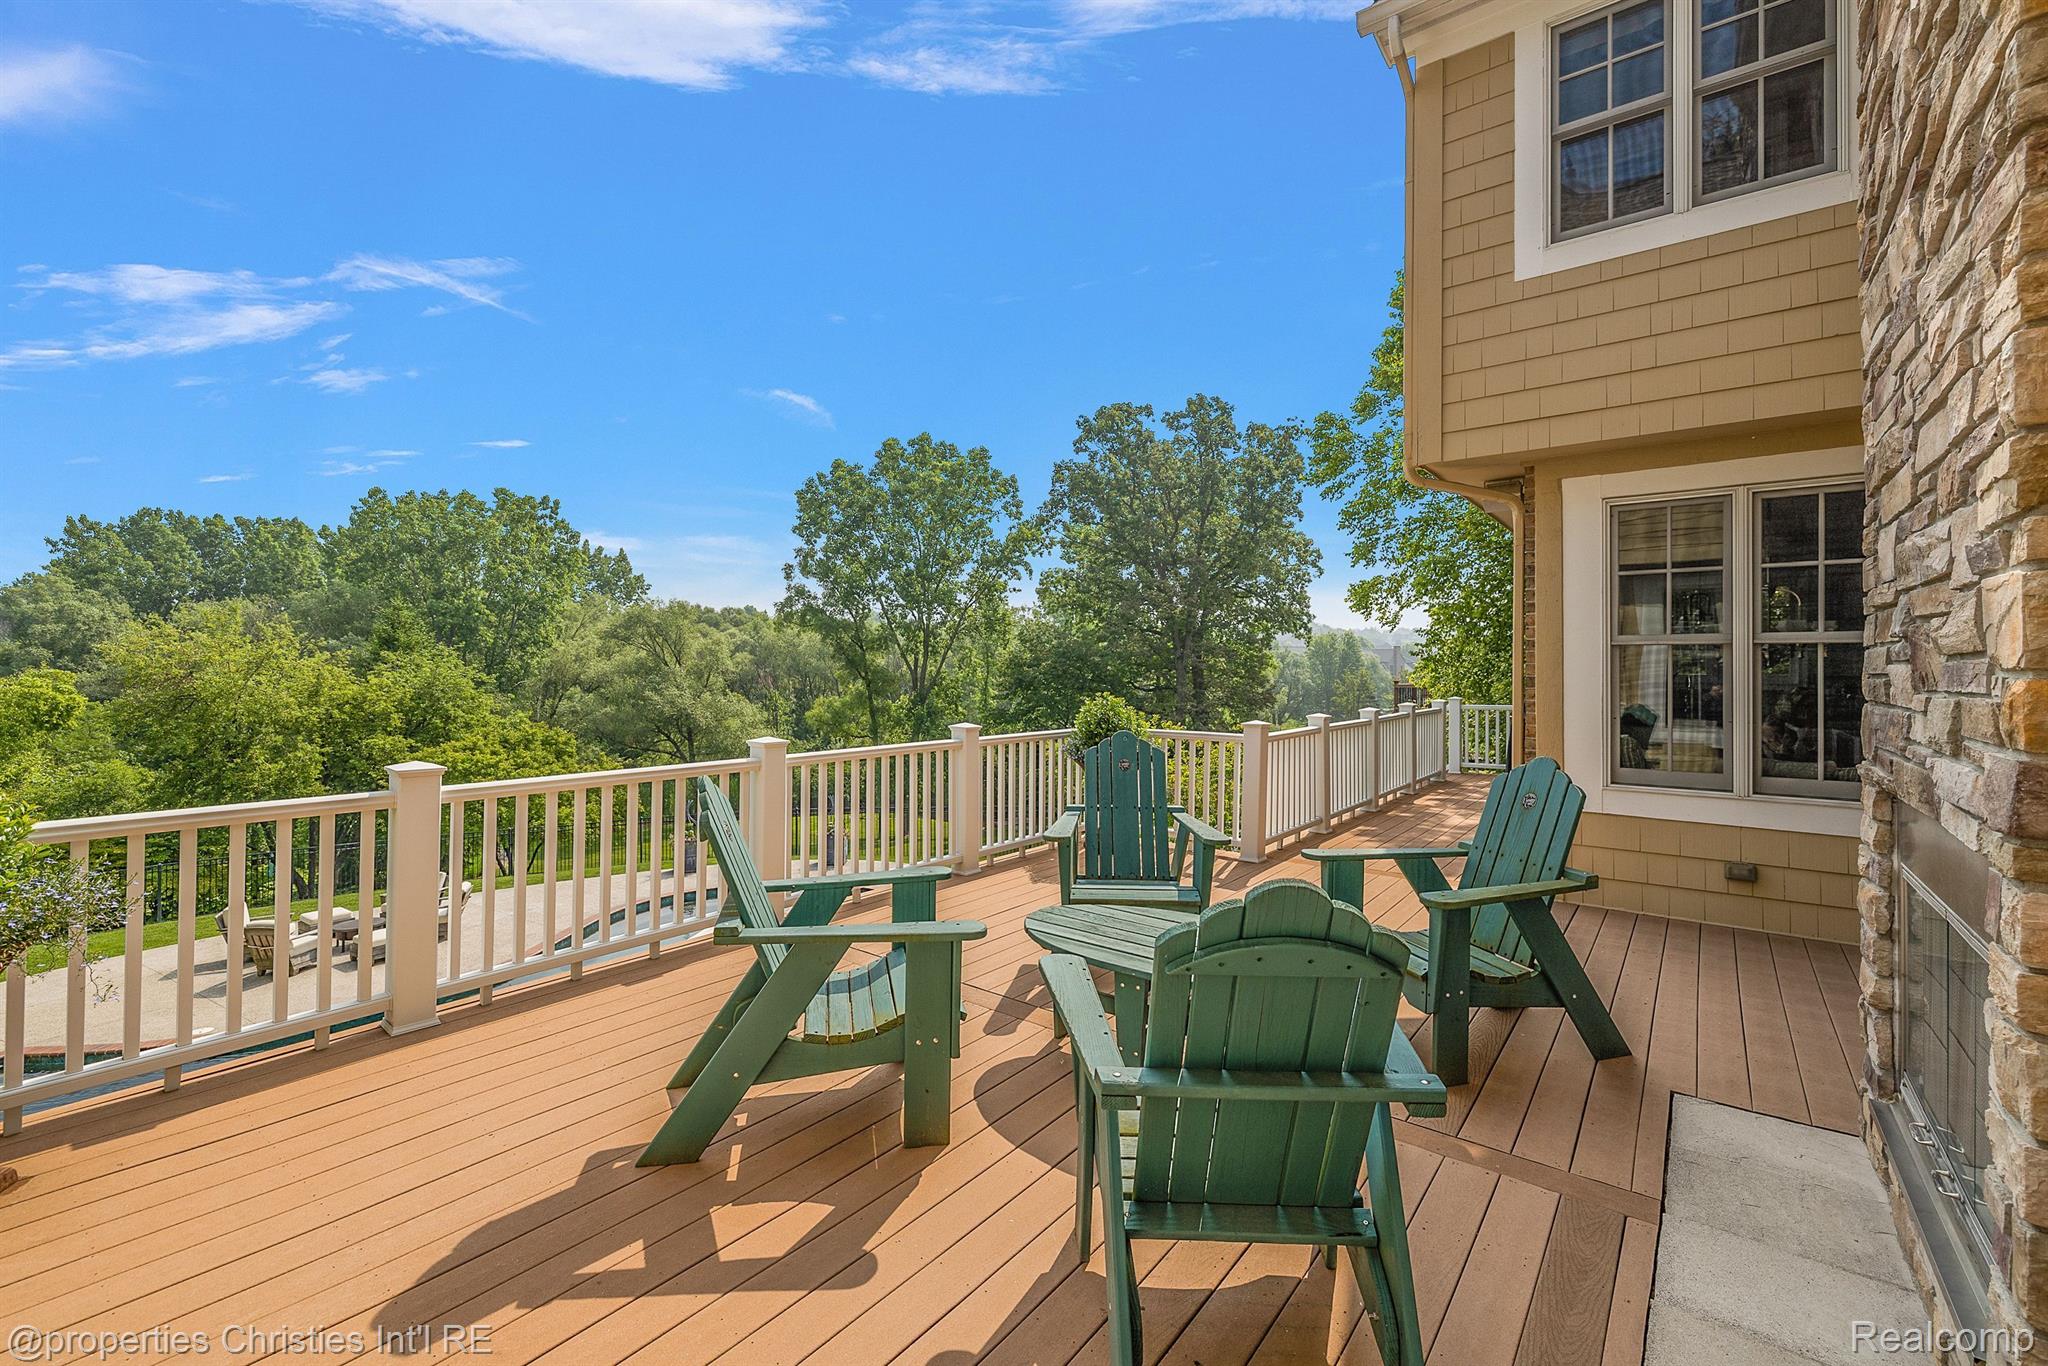
Wooden deck with green Adirondack chairs overlooking trees beside a shingle-sided home.
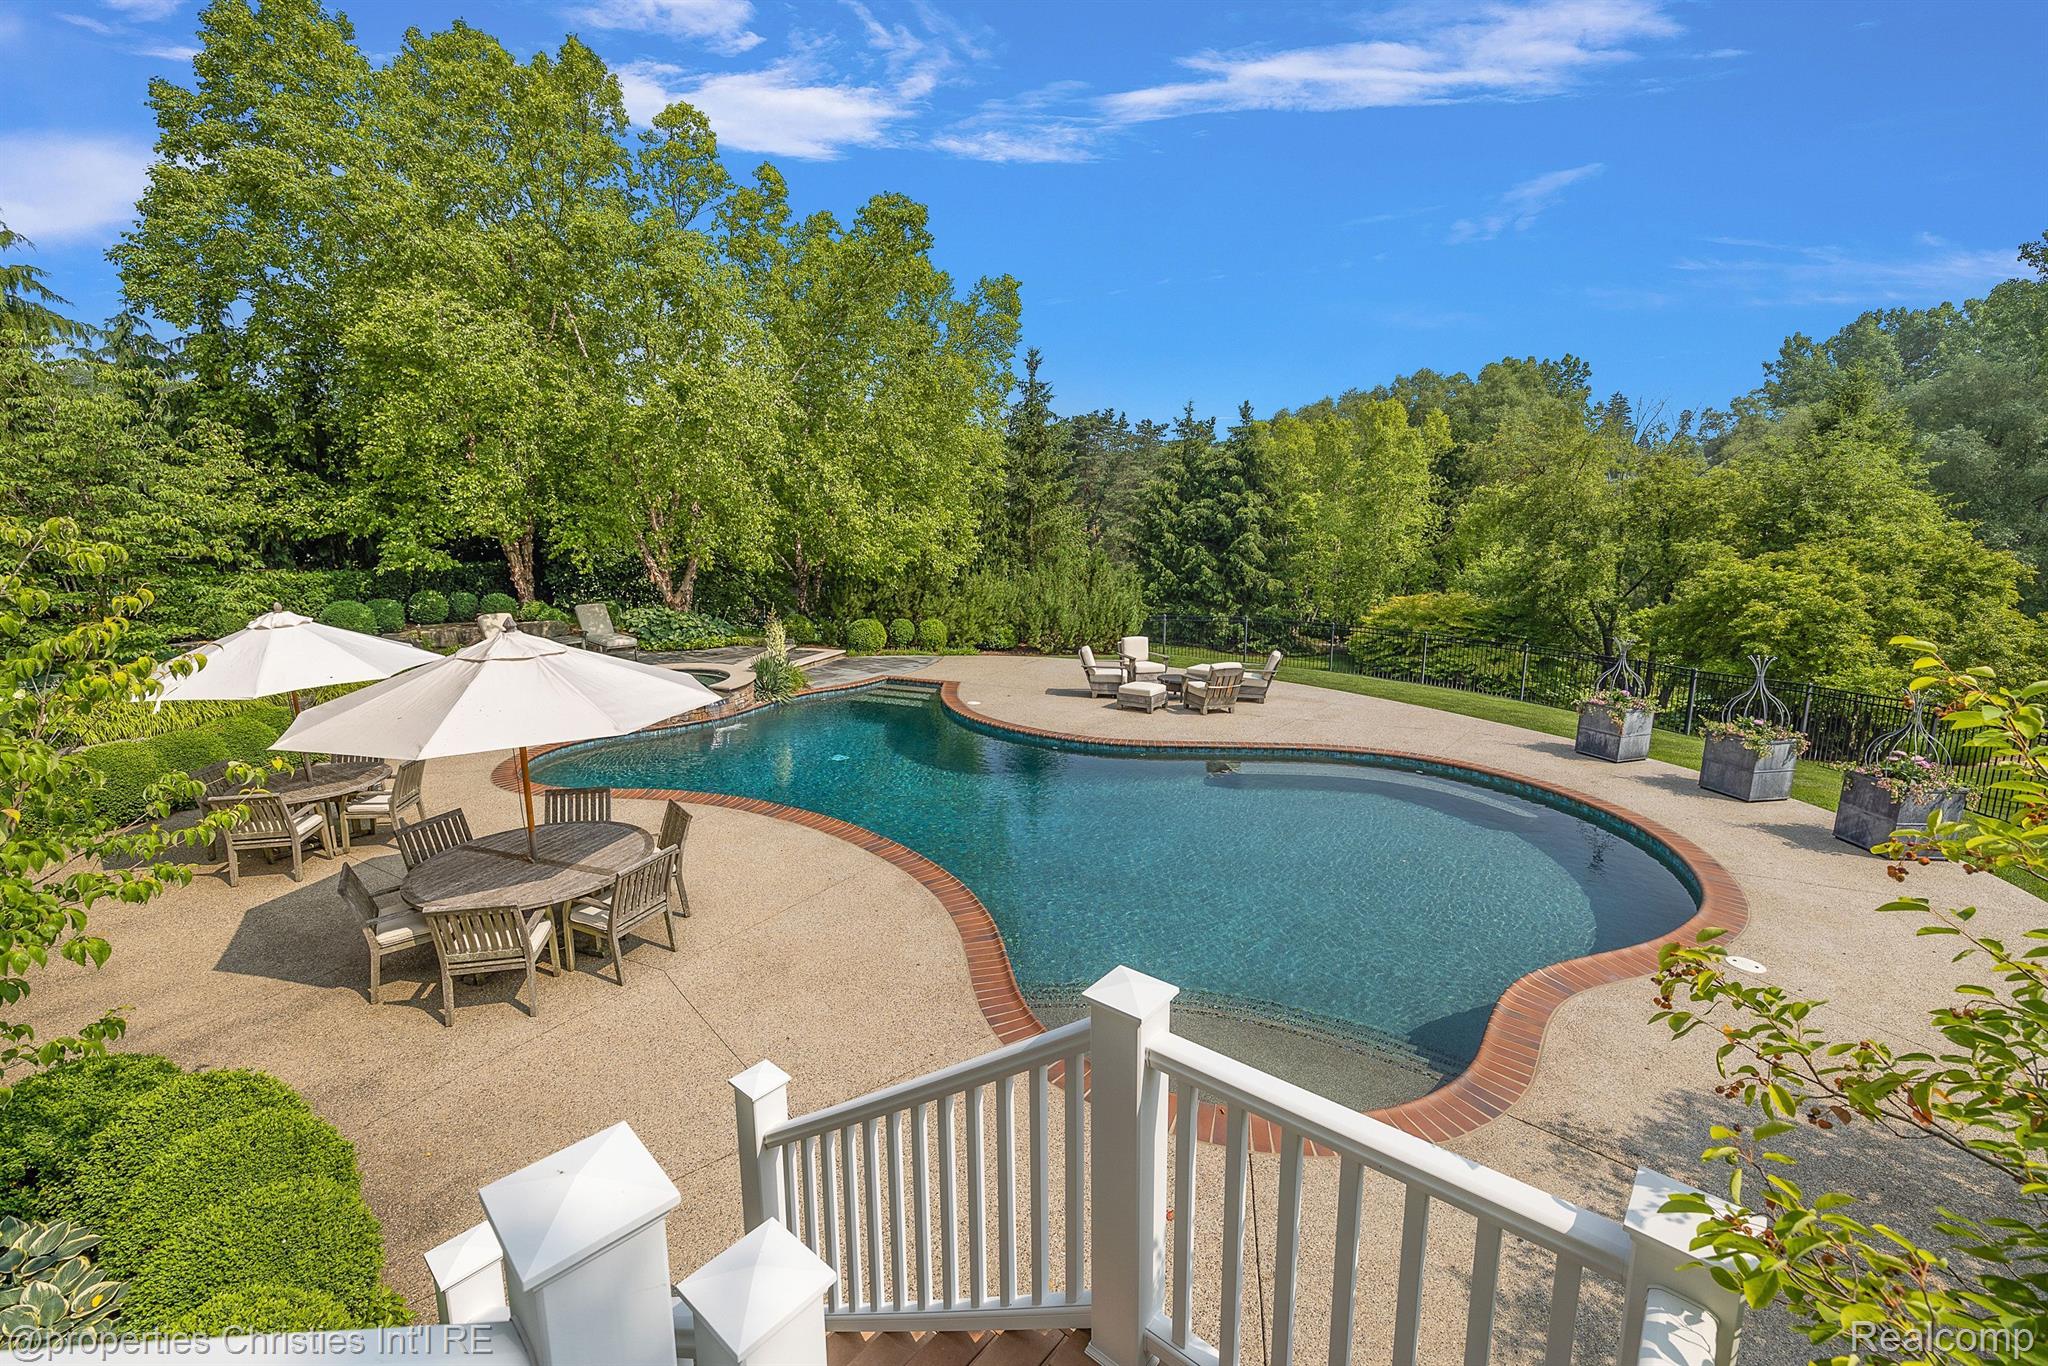
Curved backyard swimming pool surrounded by patio seating, white umbrellas, and mature trees.
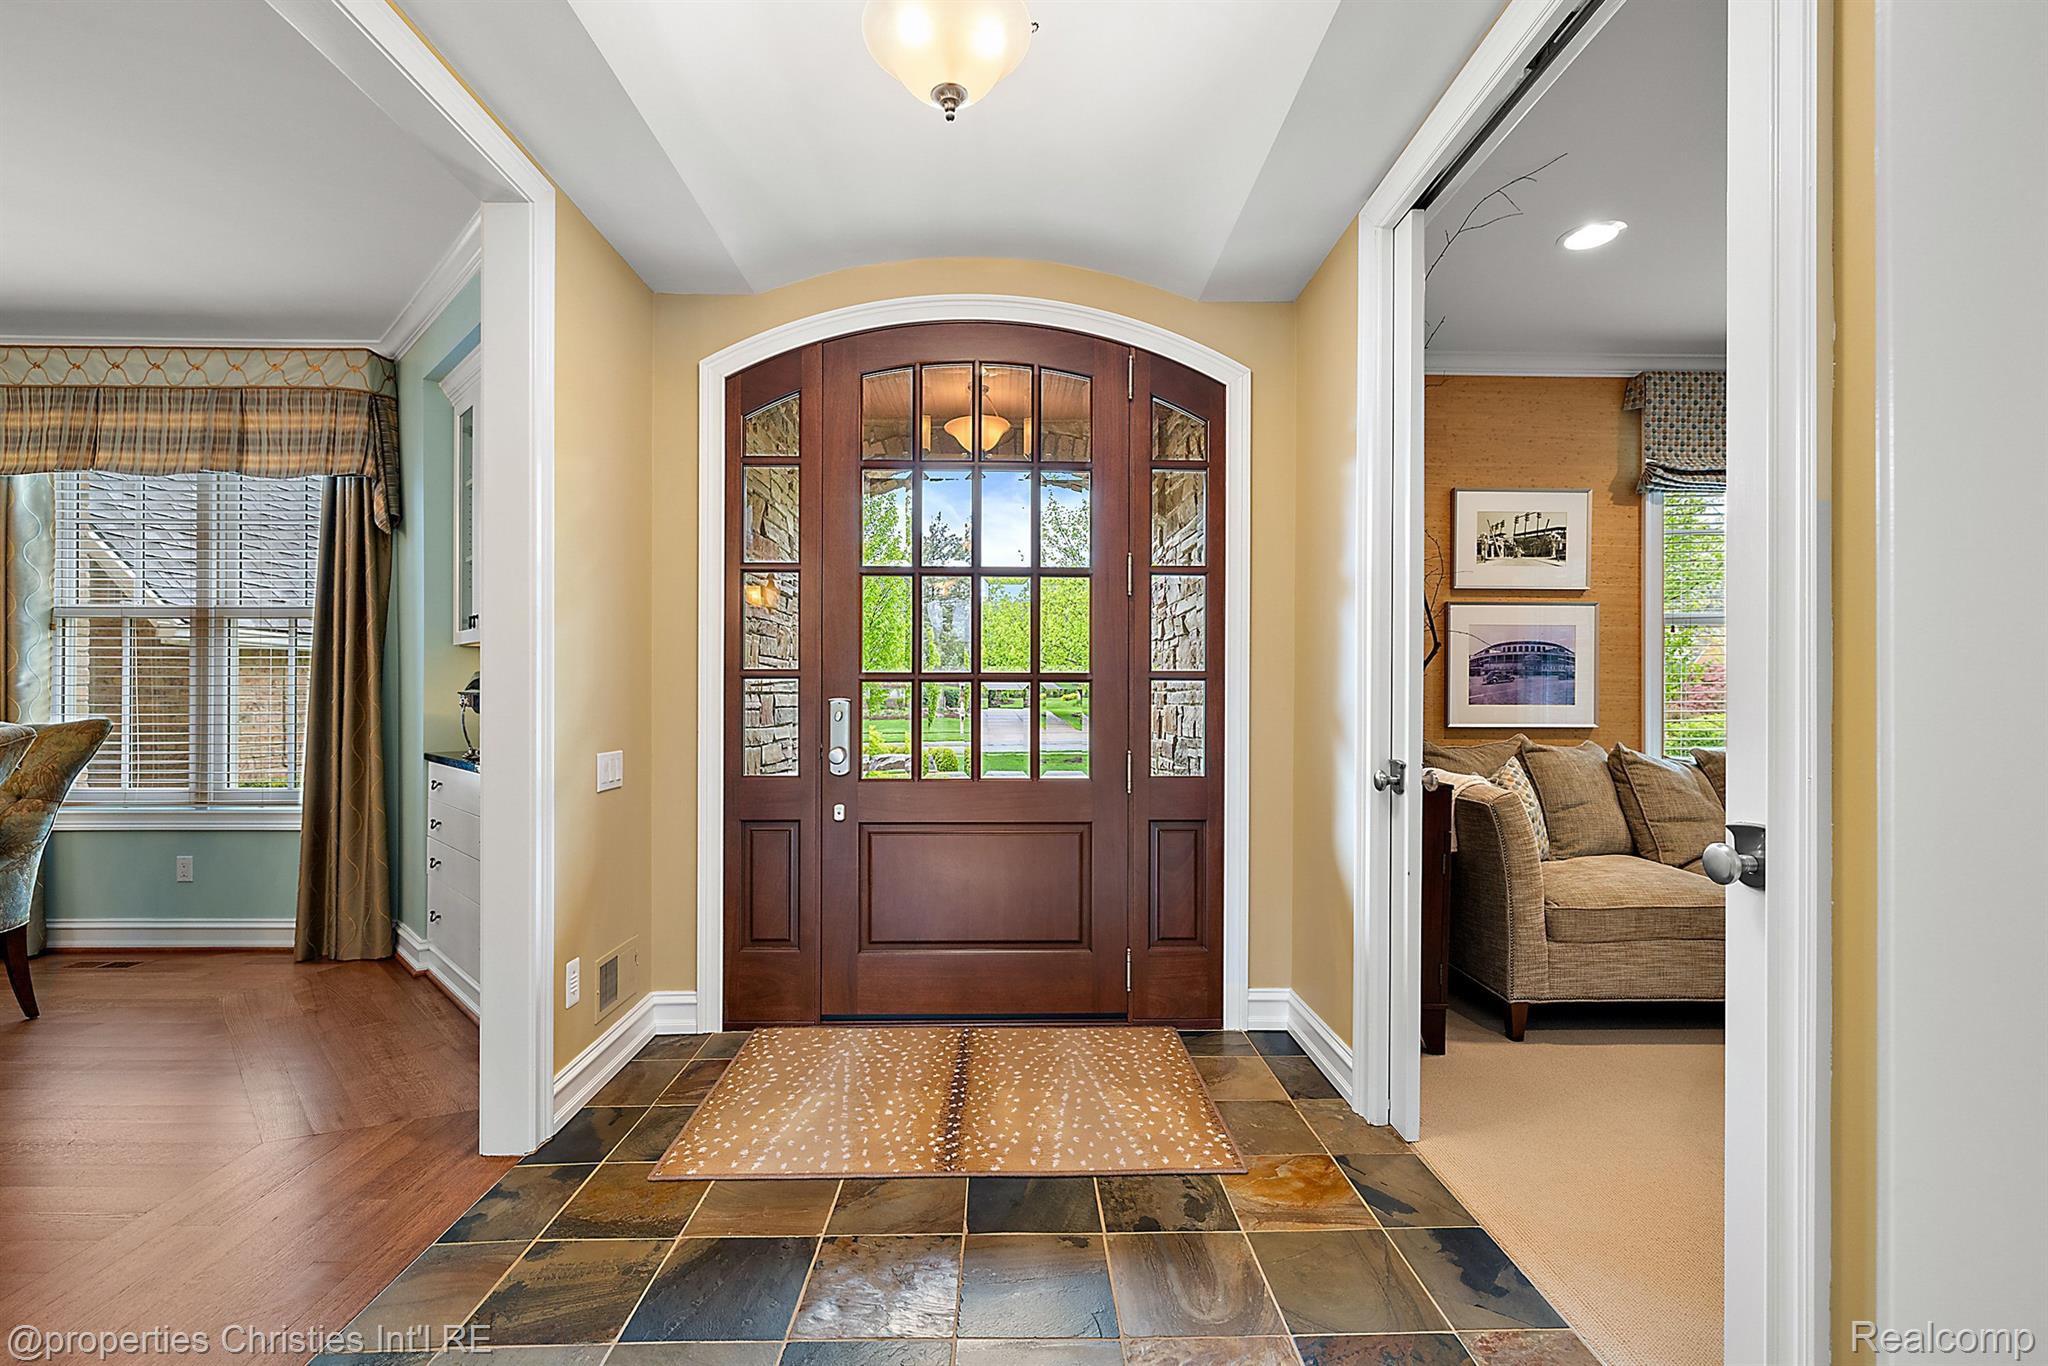
Foyer with a glass-paneled dark wood front door, stone sidelights, and tiled flooring.
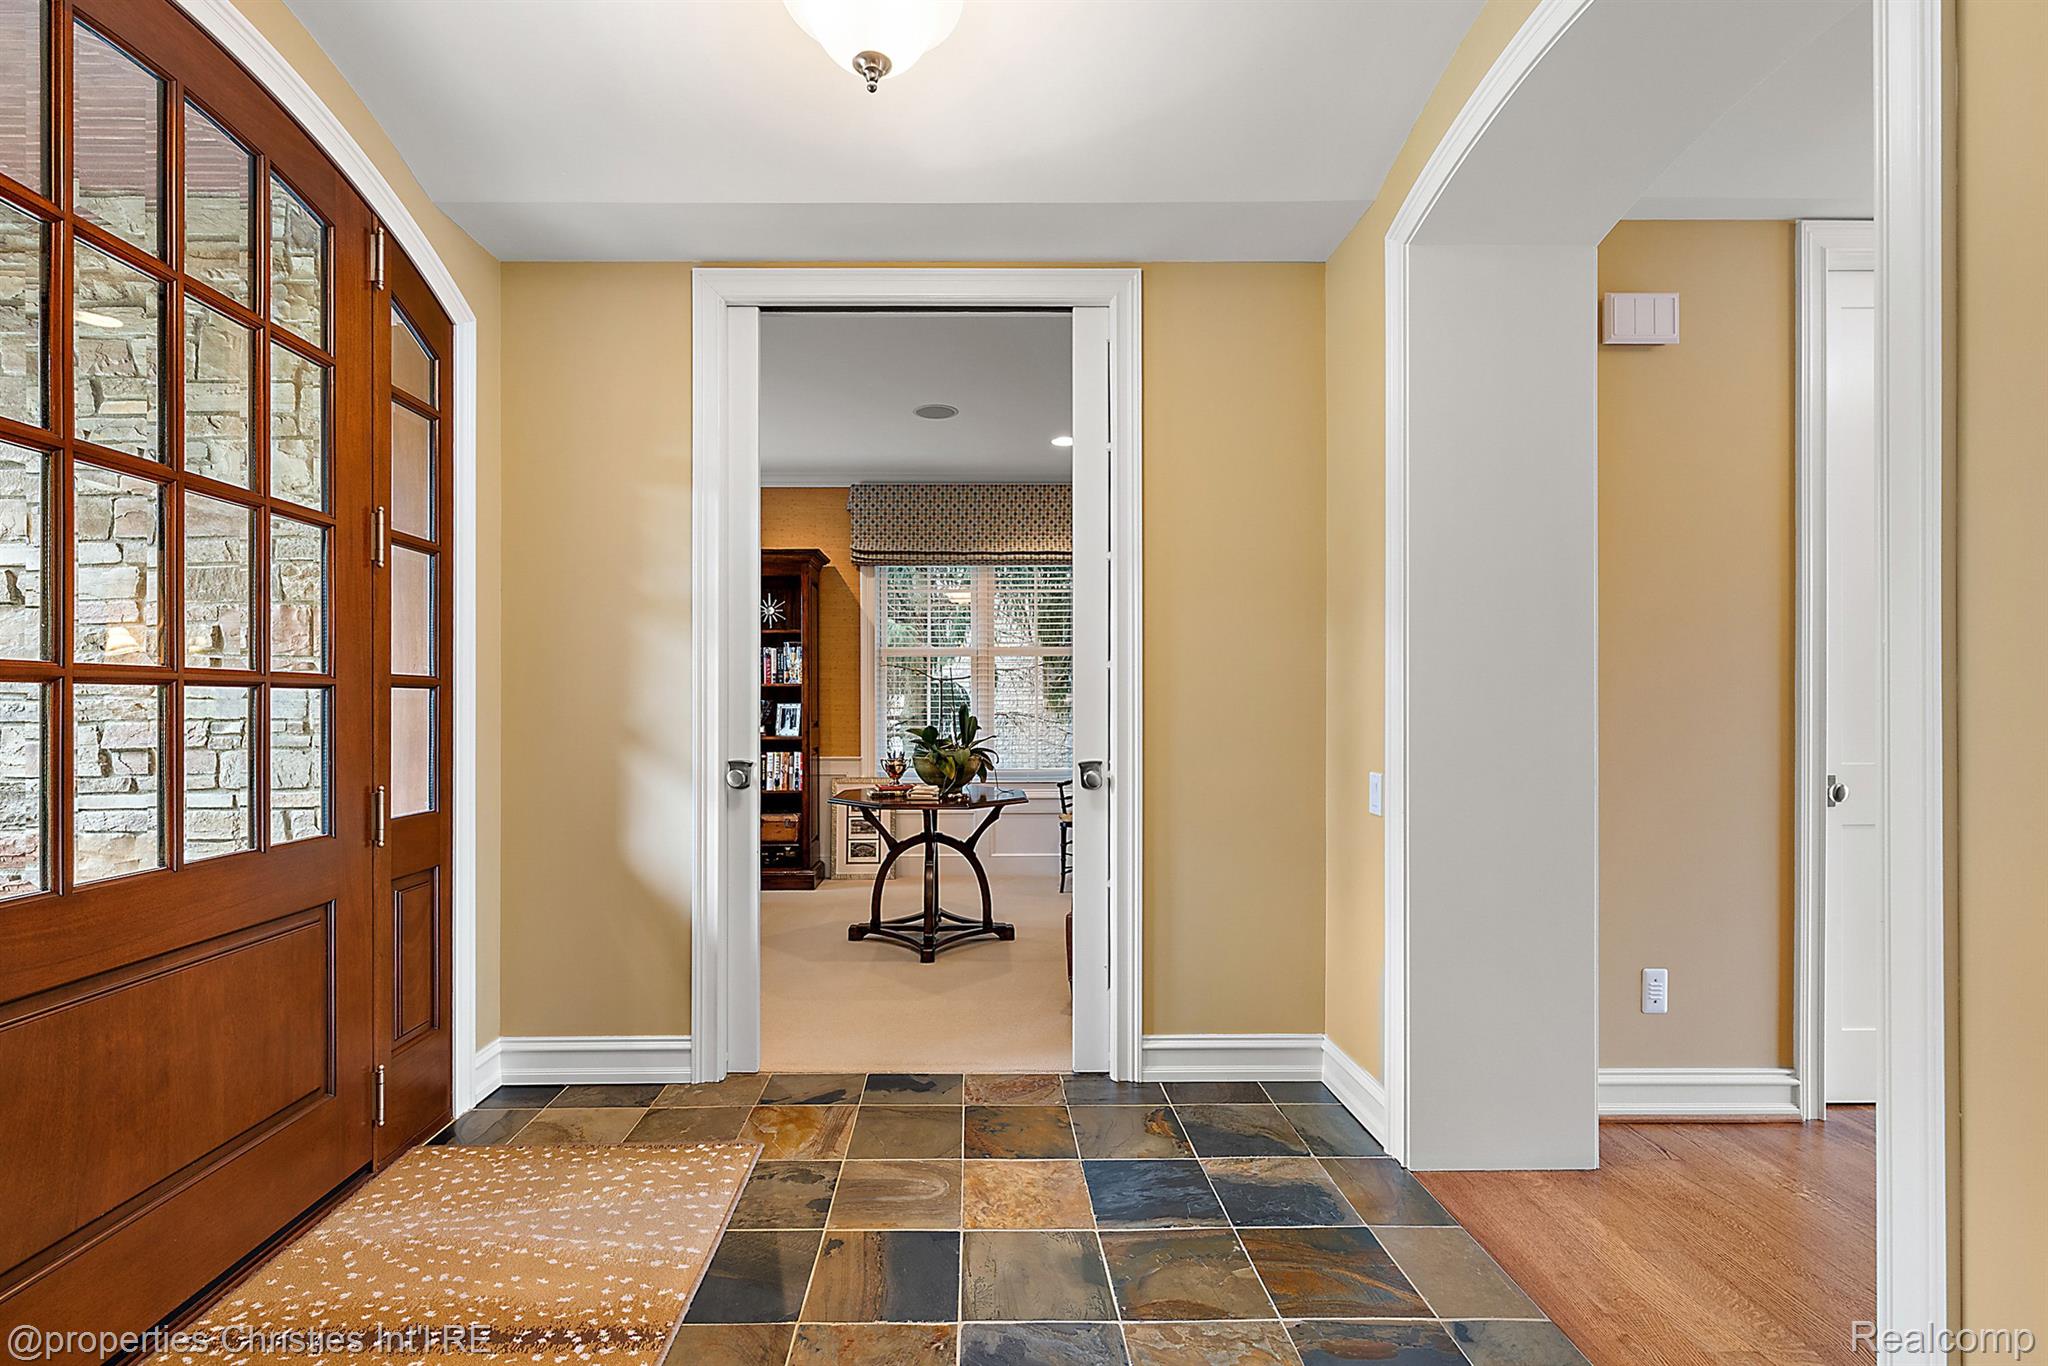
Entryway with a glass-paneled wood front door, slate tile floor, and view into a sitting room.
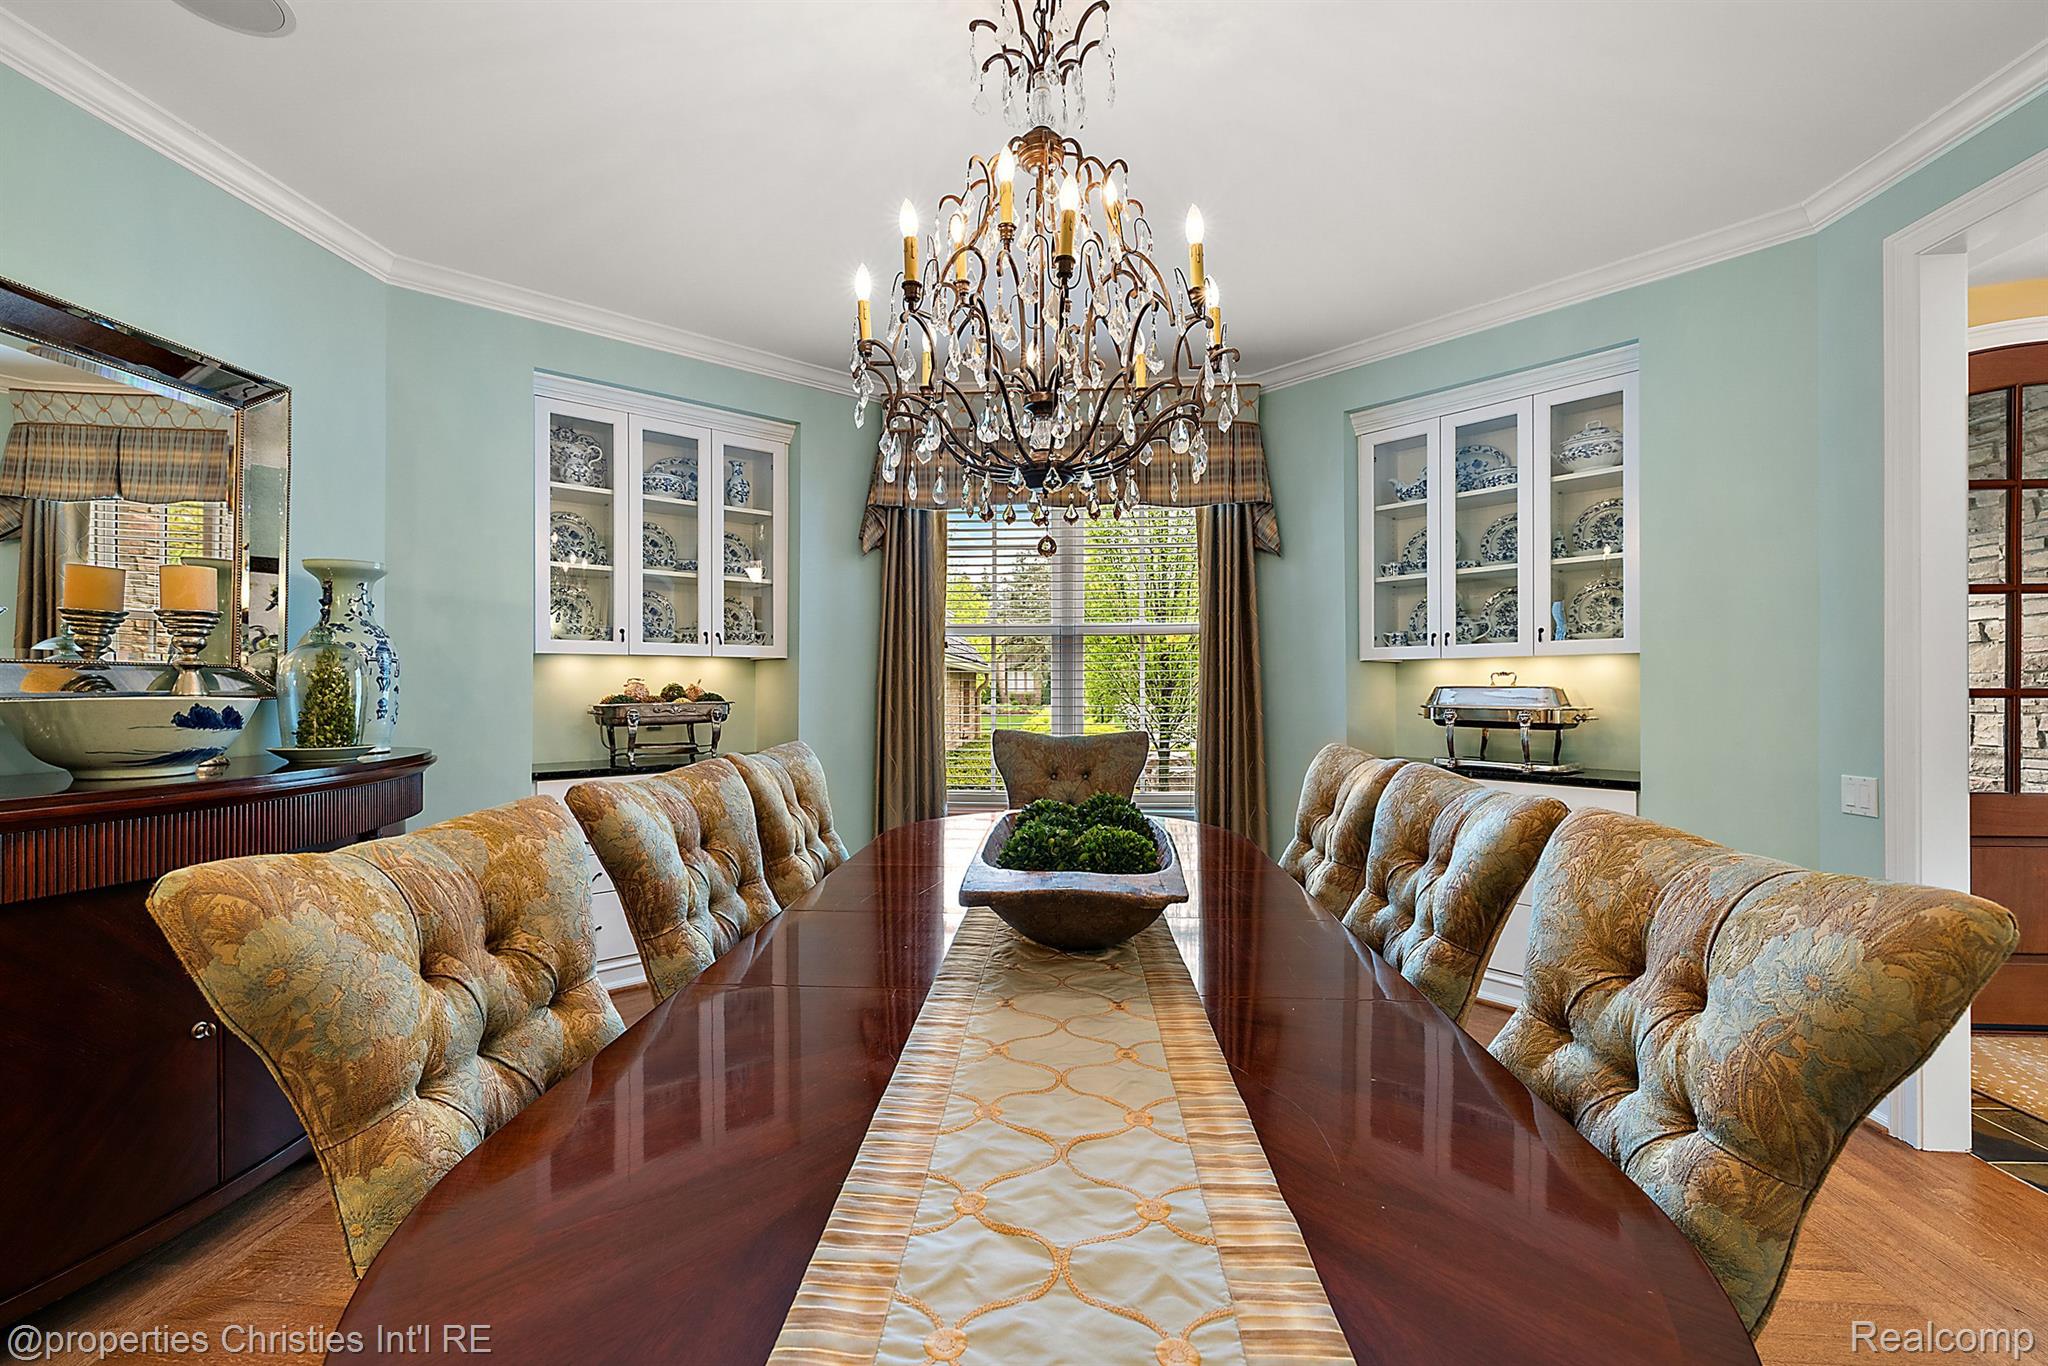
Dining room with a long dark-wood table, crystal chandelier, and glass cabinets displaying blue-and-white china.
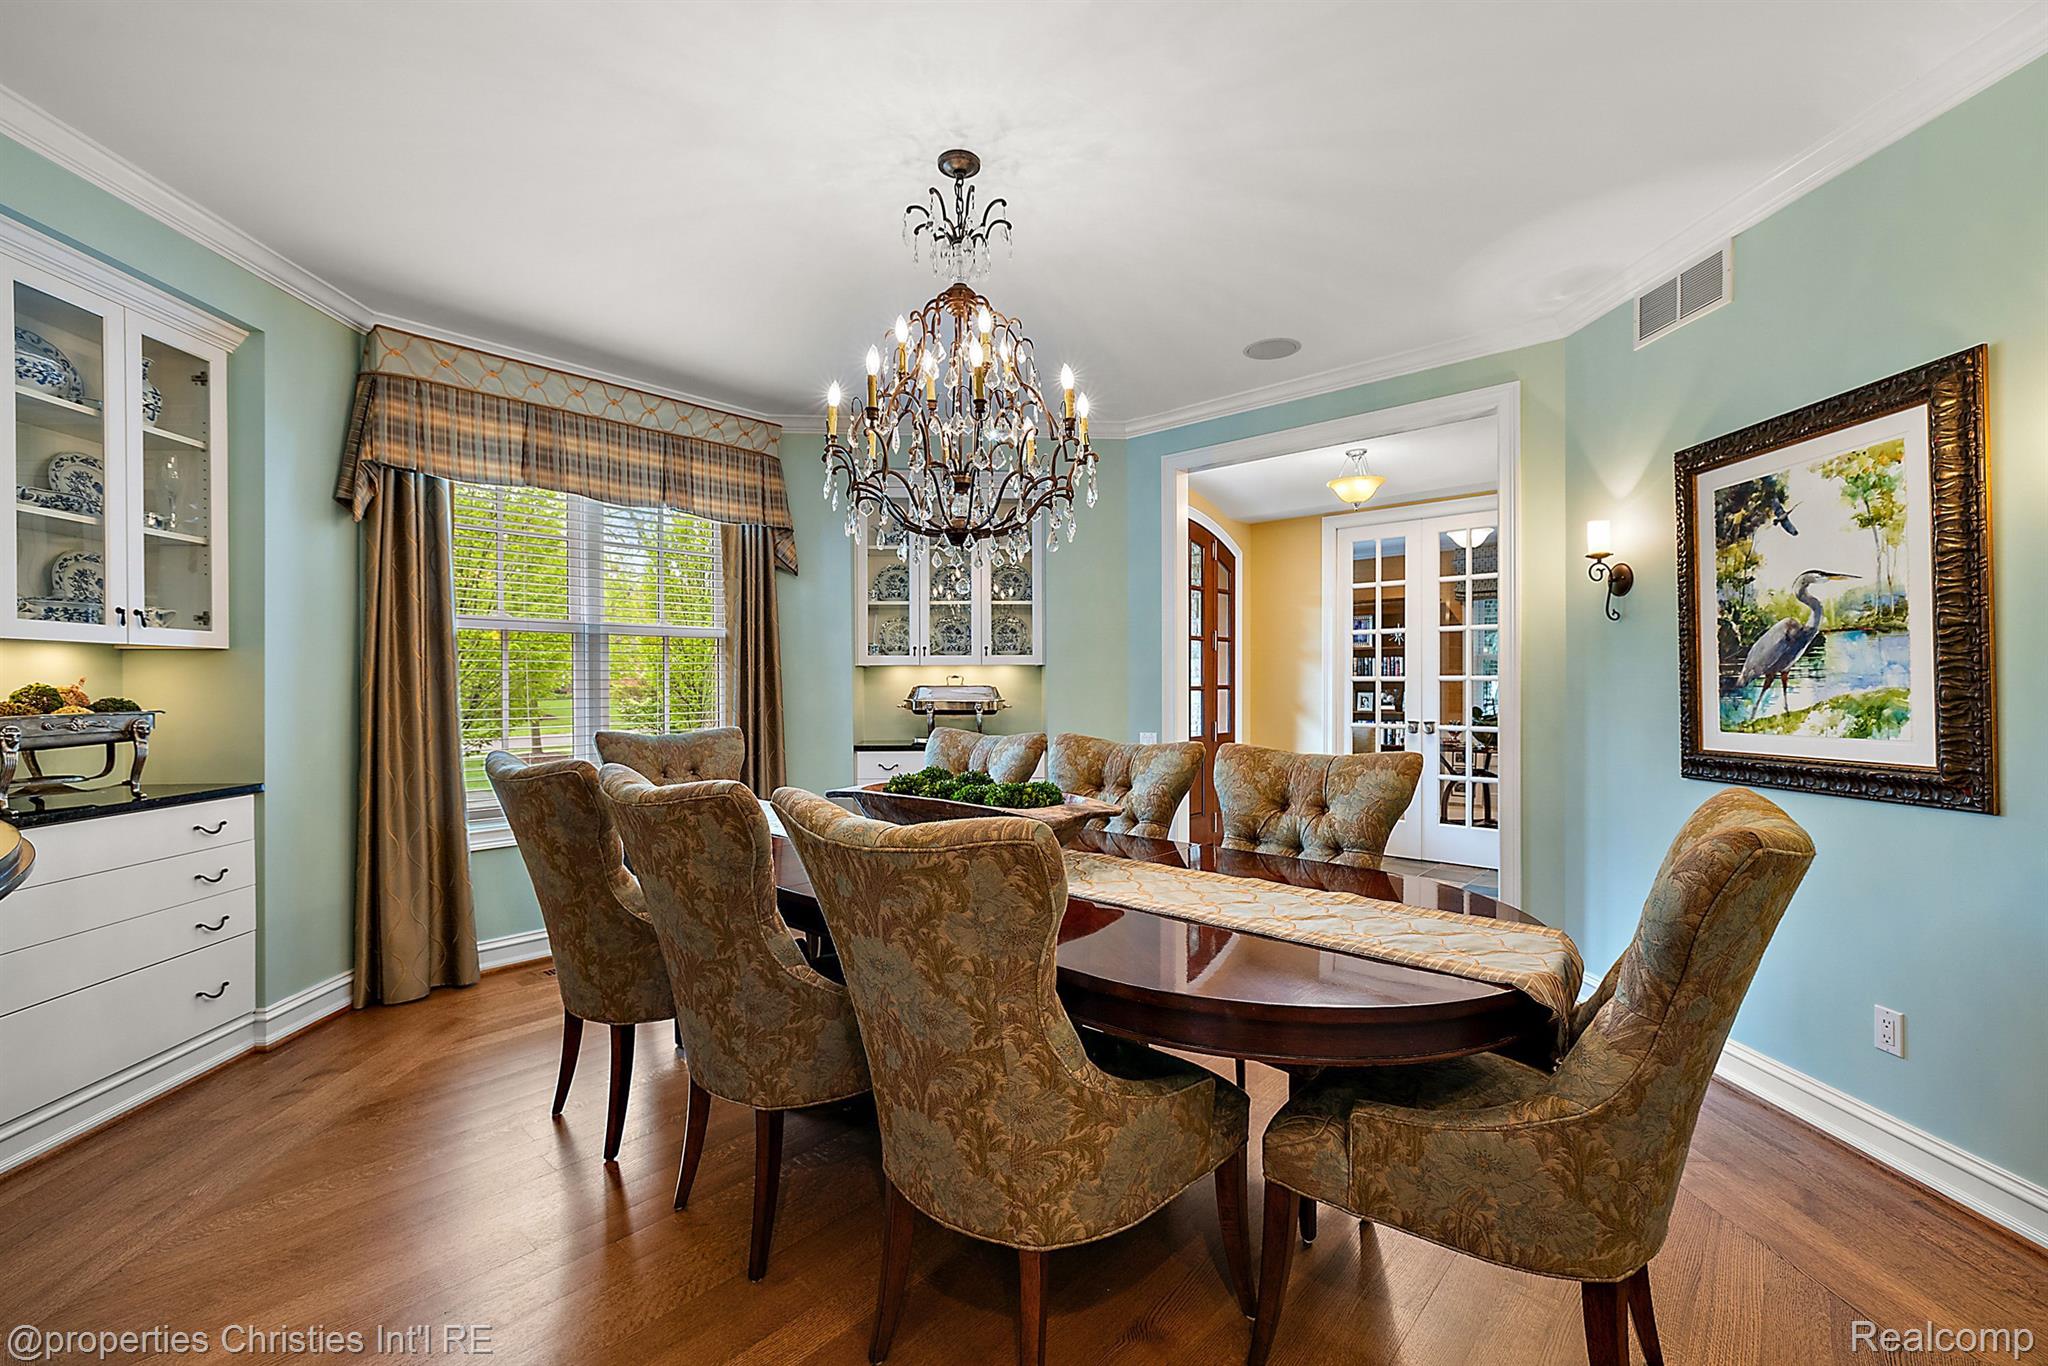
Dining room with an oval table, upholstered chairs, built-in china cabinets, and an ornate chandelier.
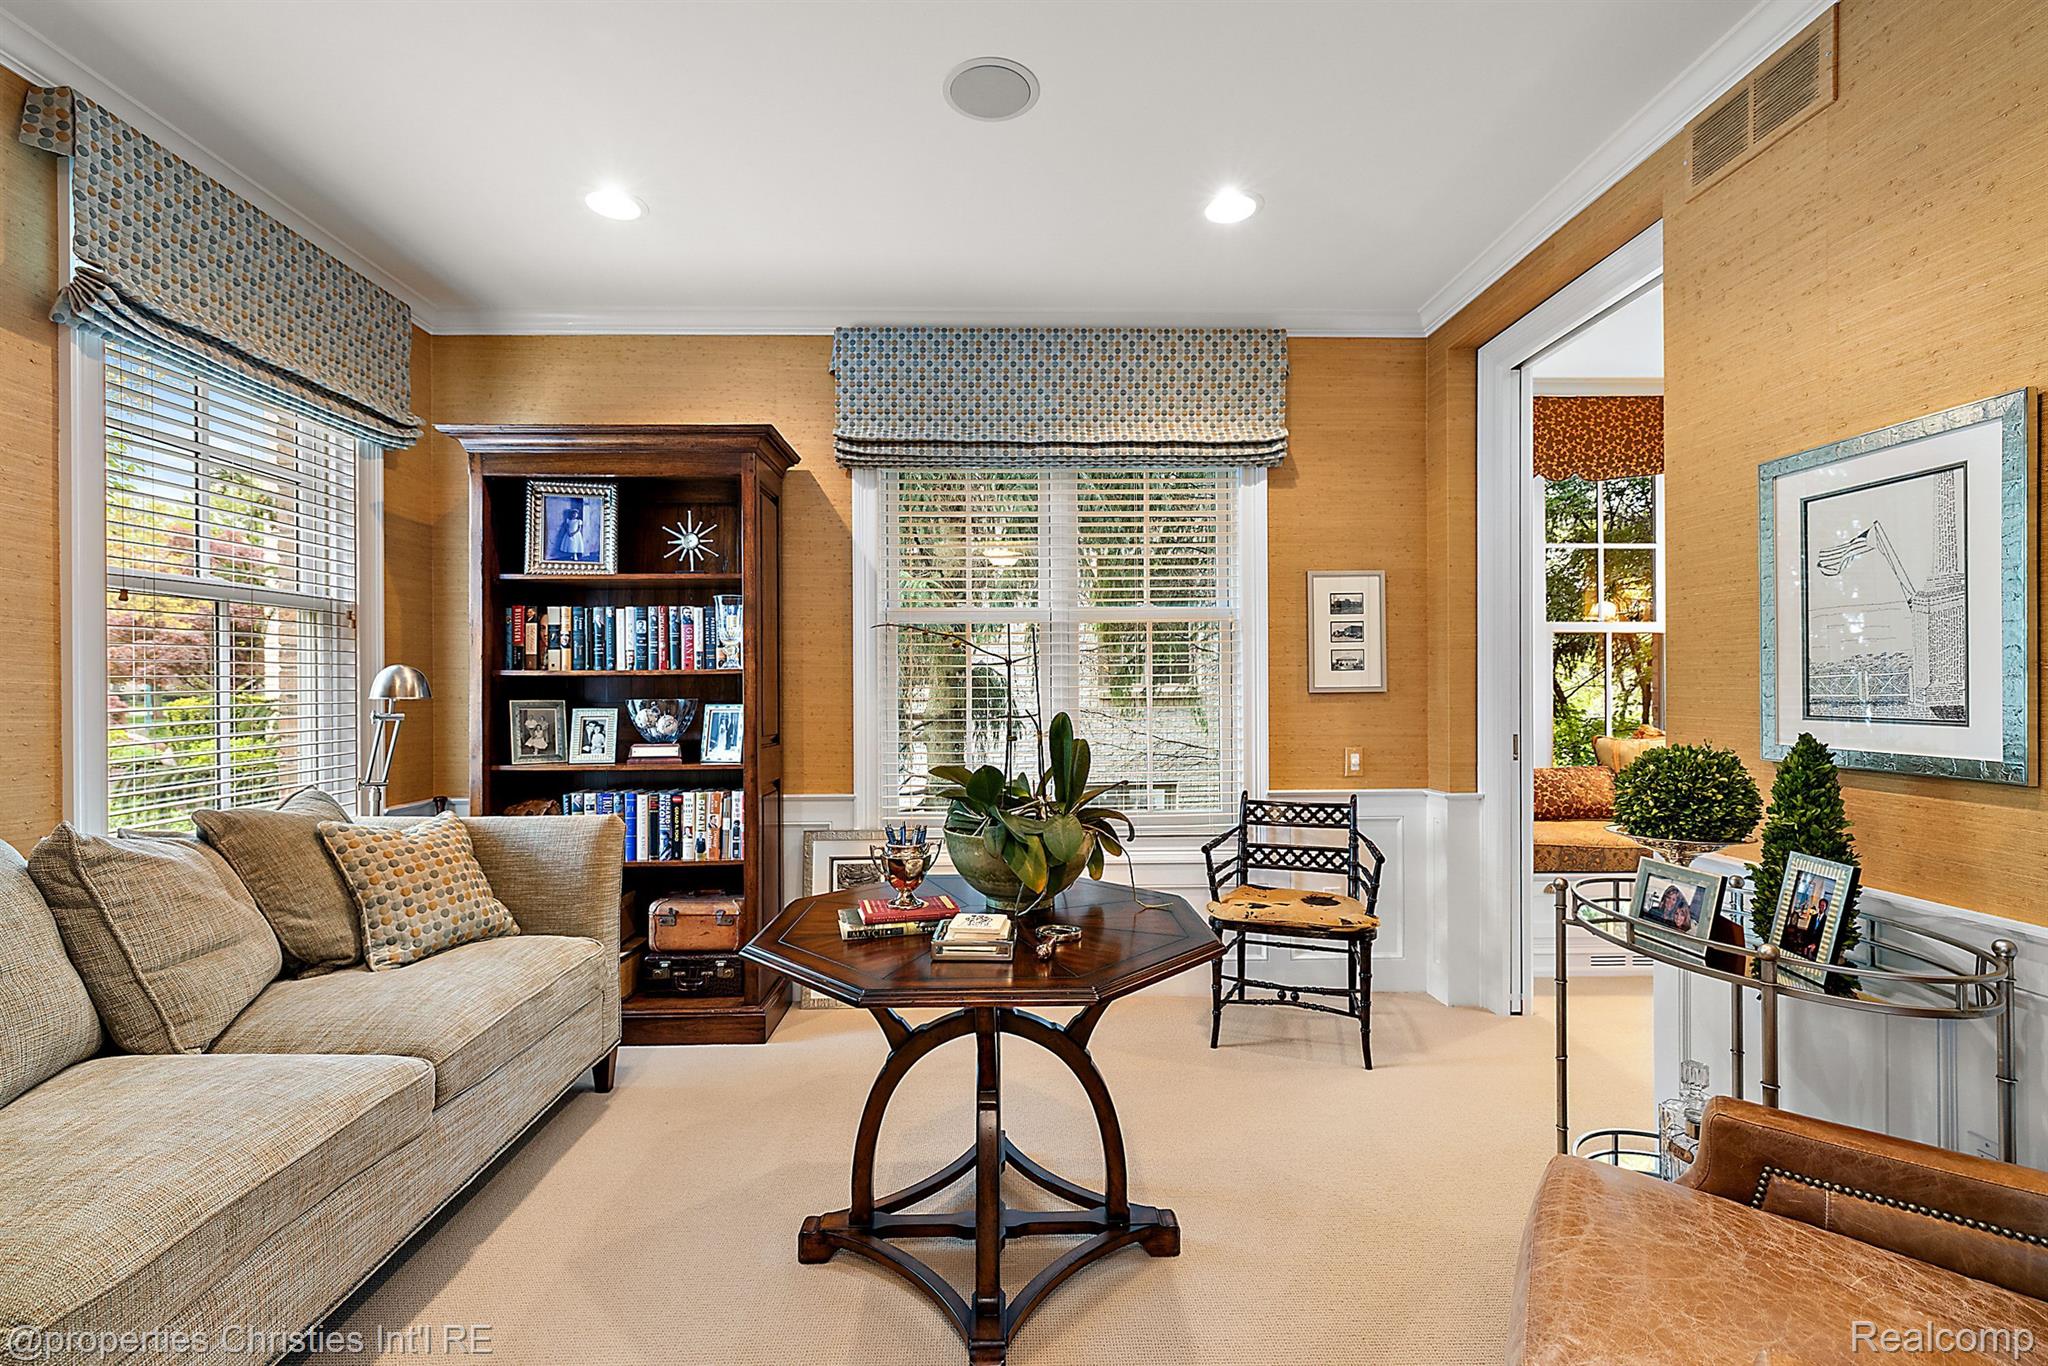
Furnished living room with a dark wood bookcase, patterned shades, and a central table.
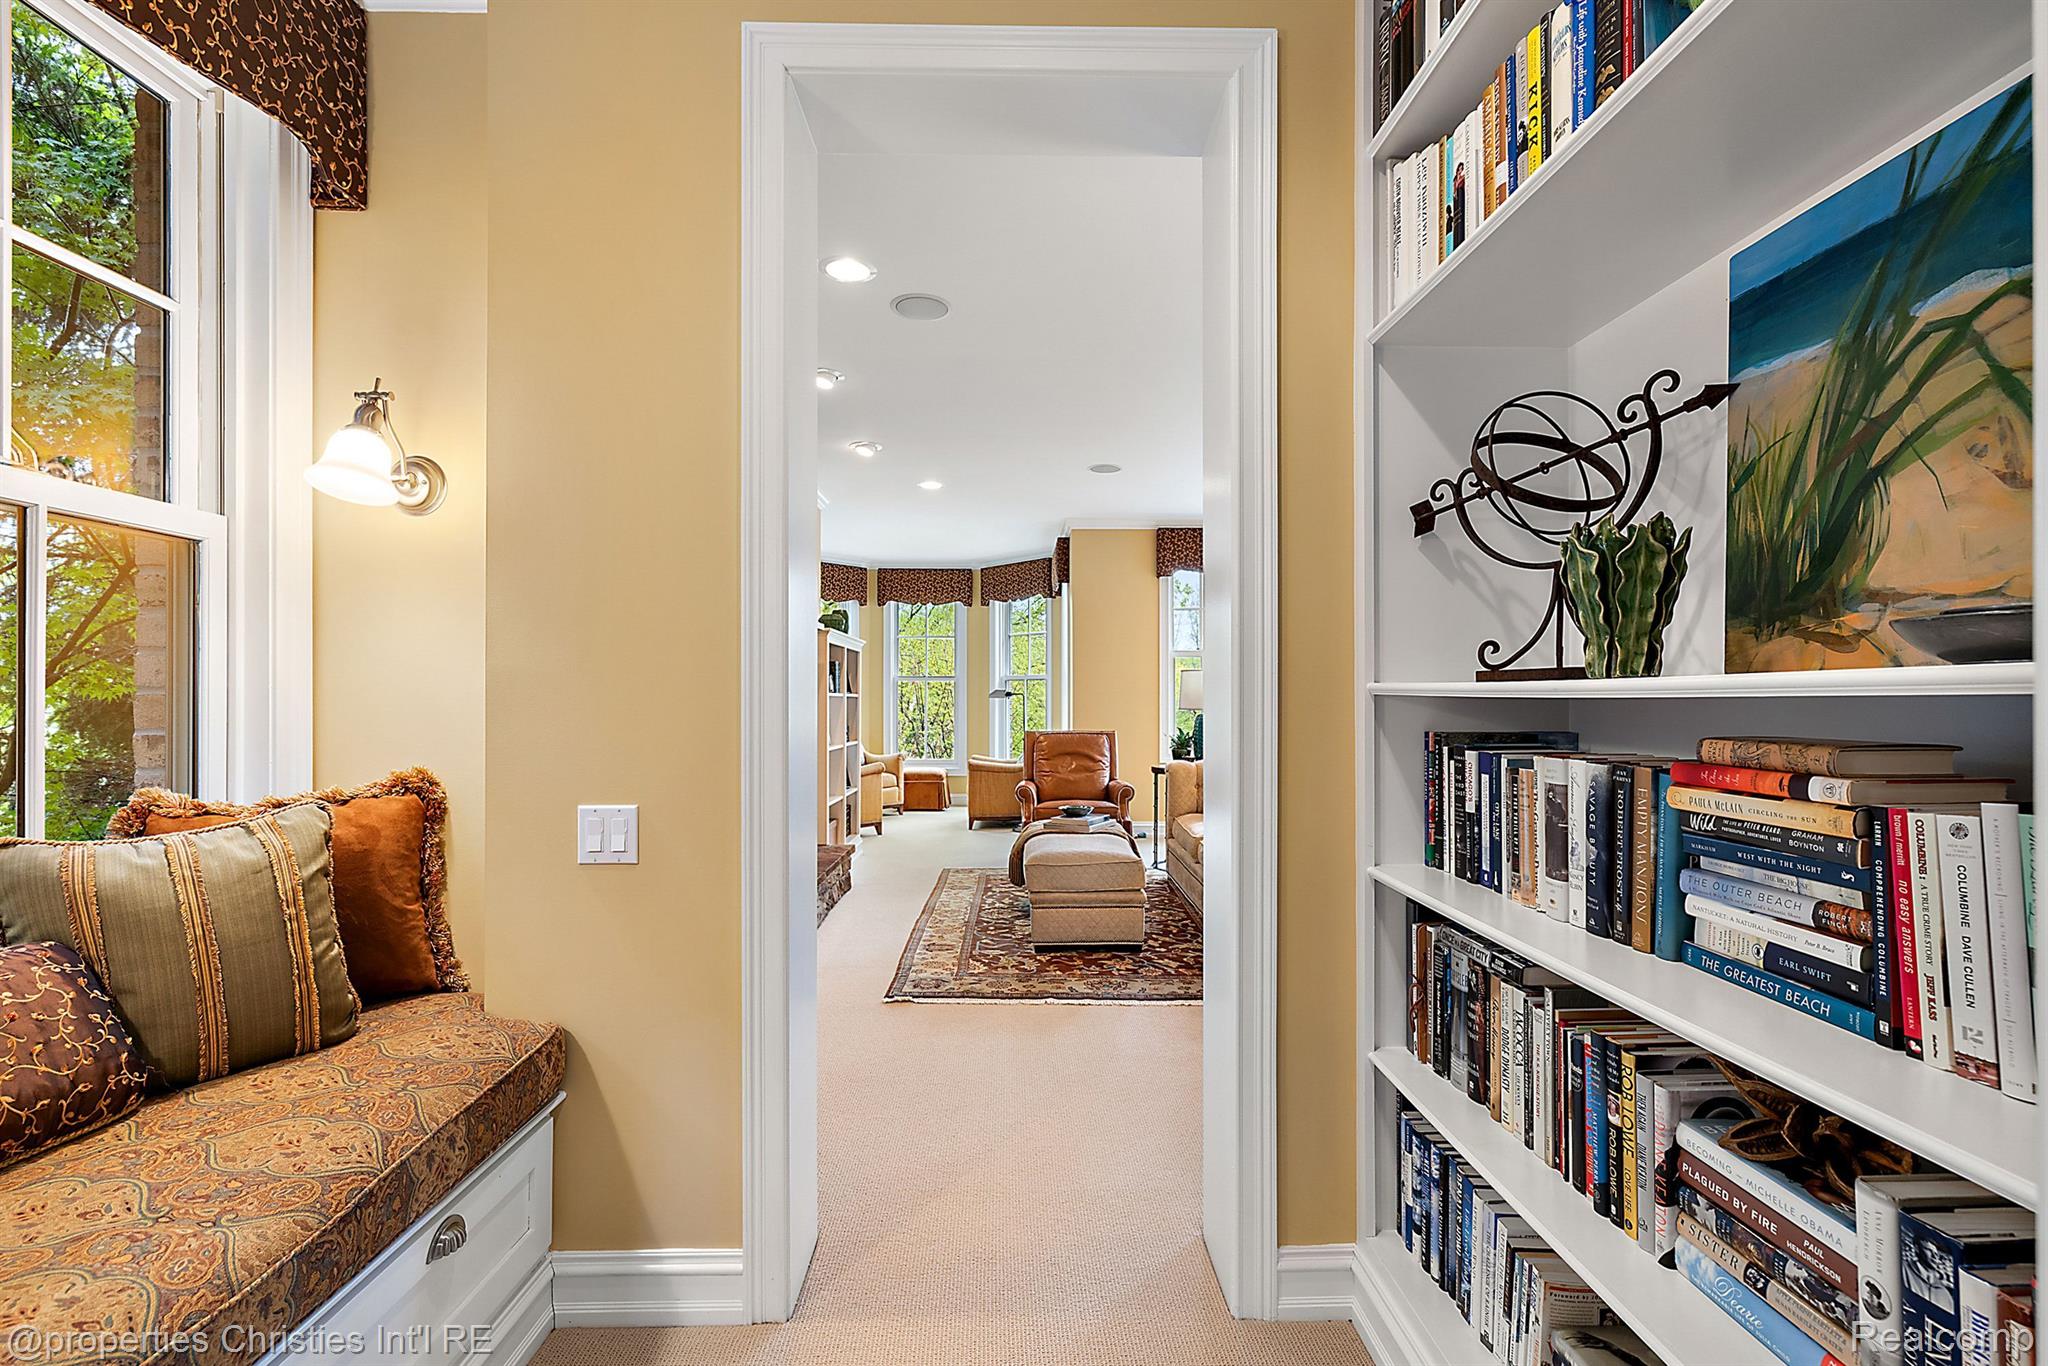
Furnished reading nook with a patterned window seat and built-in bookshelves opening onto a bright sitting room.
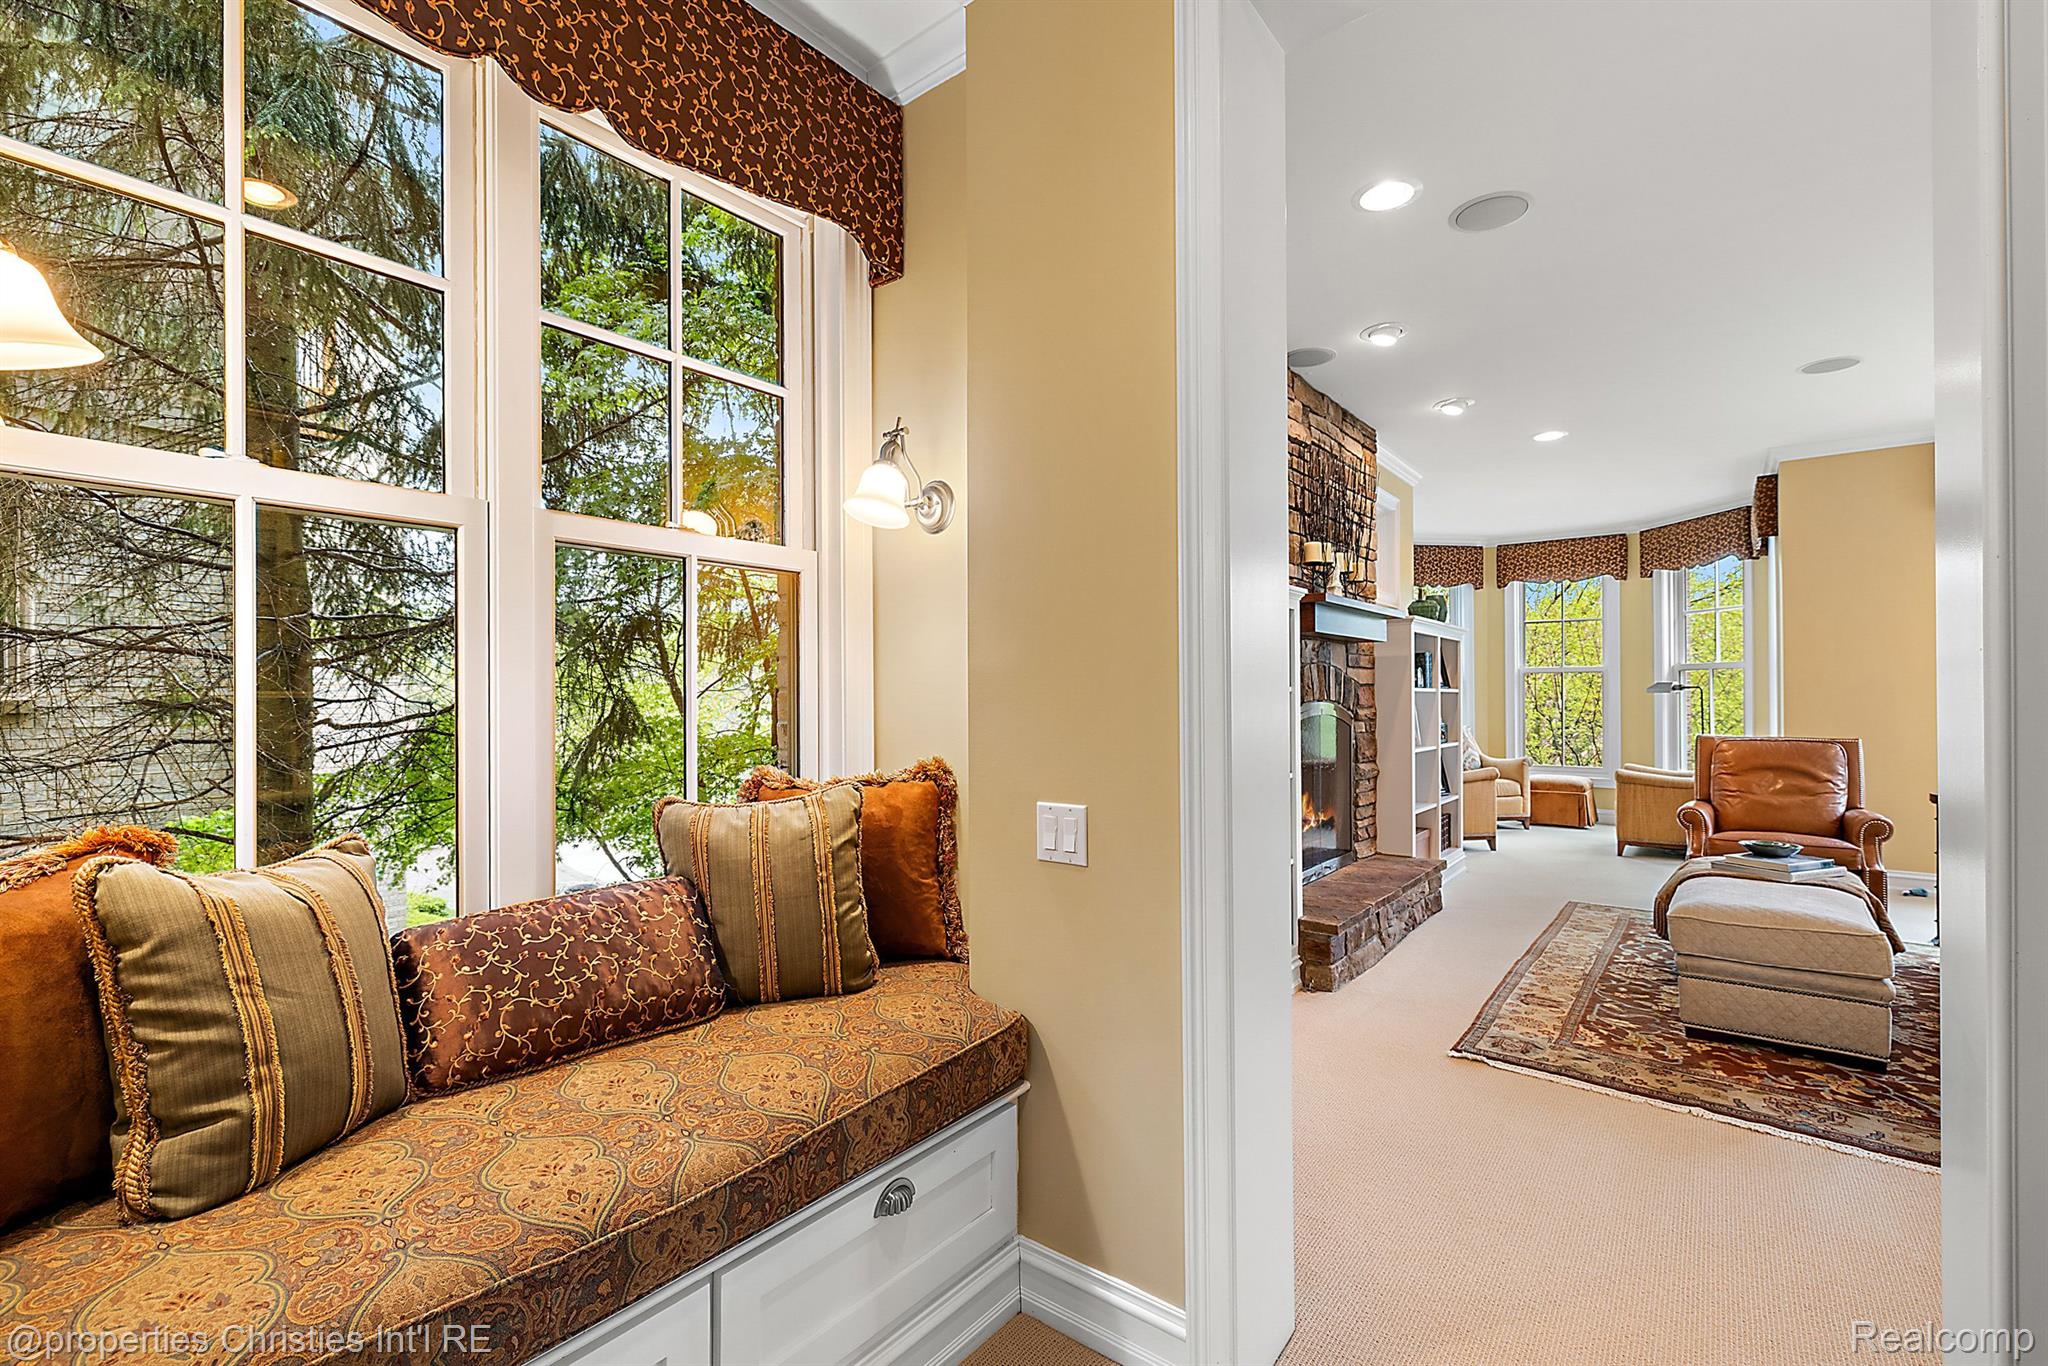
Window seat beneath tall windows opens to a living room with a stone fireplace and leather armchair.
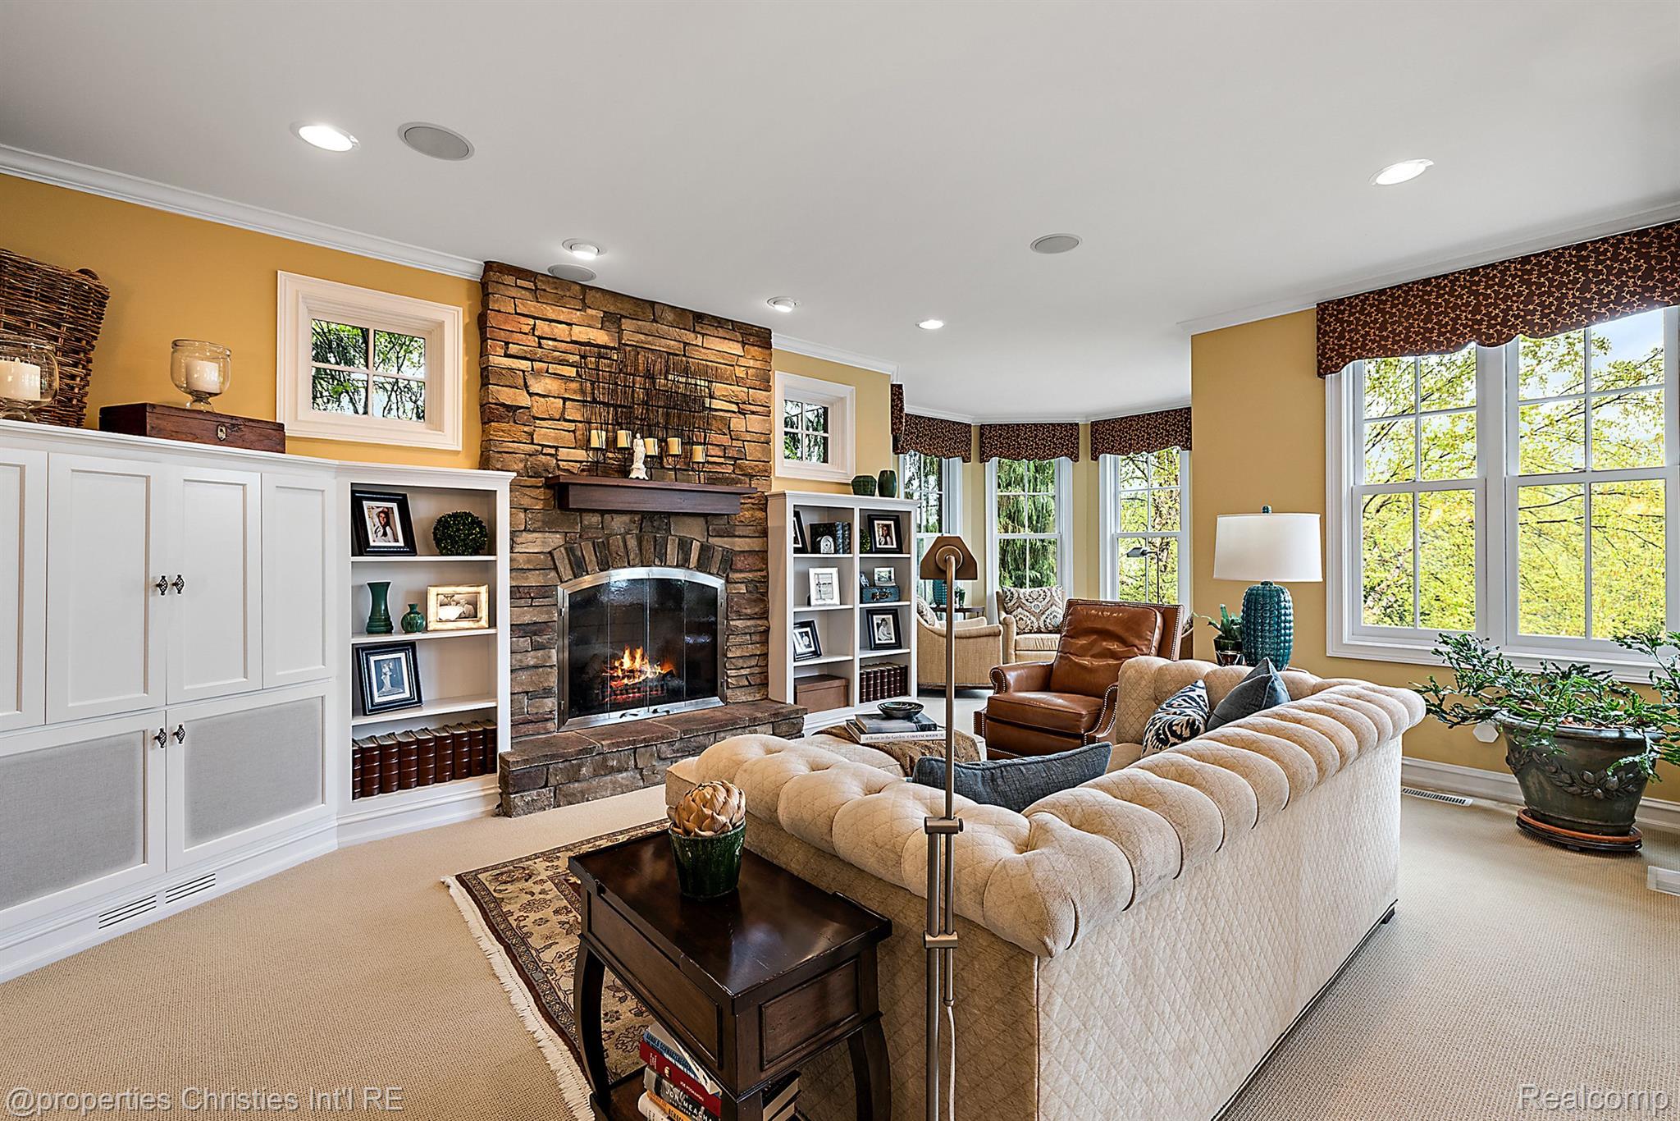
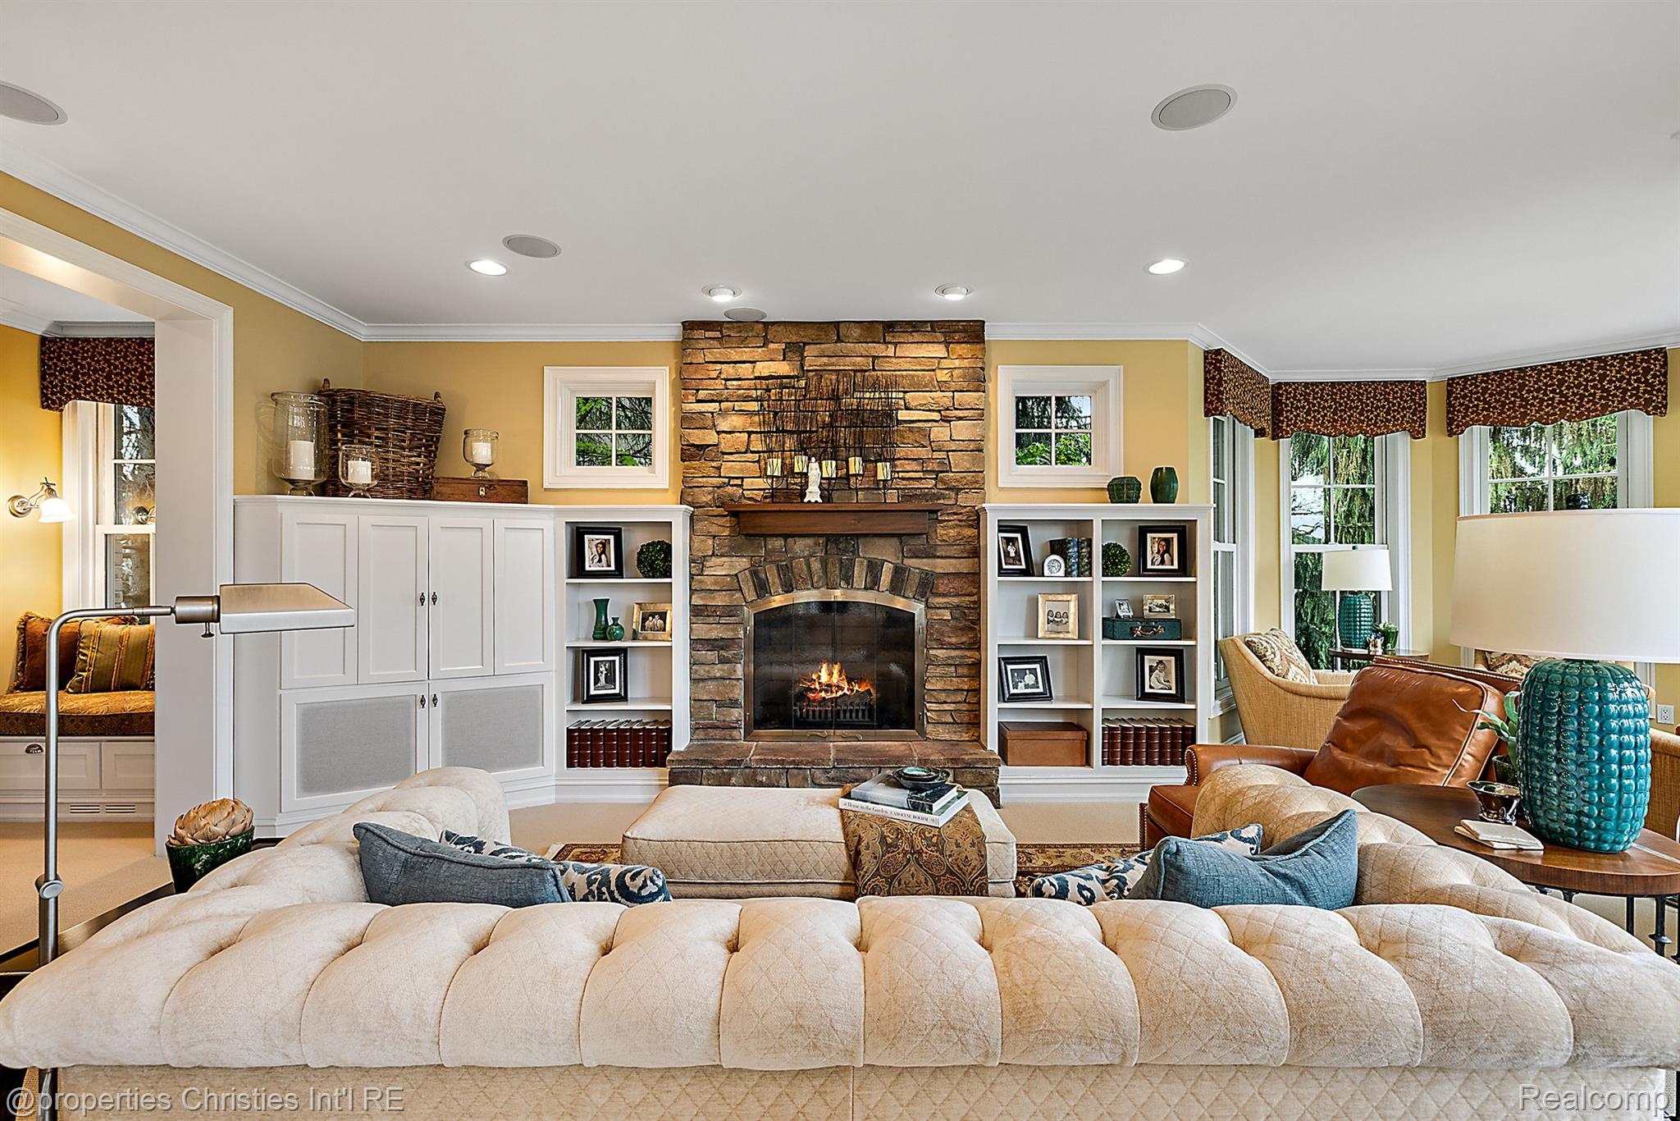
Living room with a stone fireplace, white built-ins, tall leafy-window views, and a tufted cream sofa.
Living room with a stone fireplace, white built-ins, and tall windows.
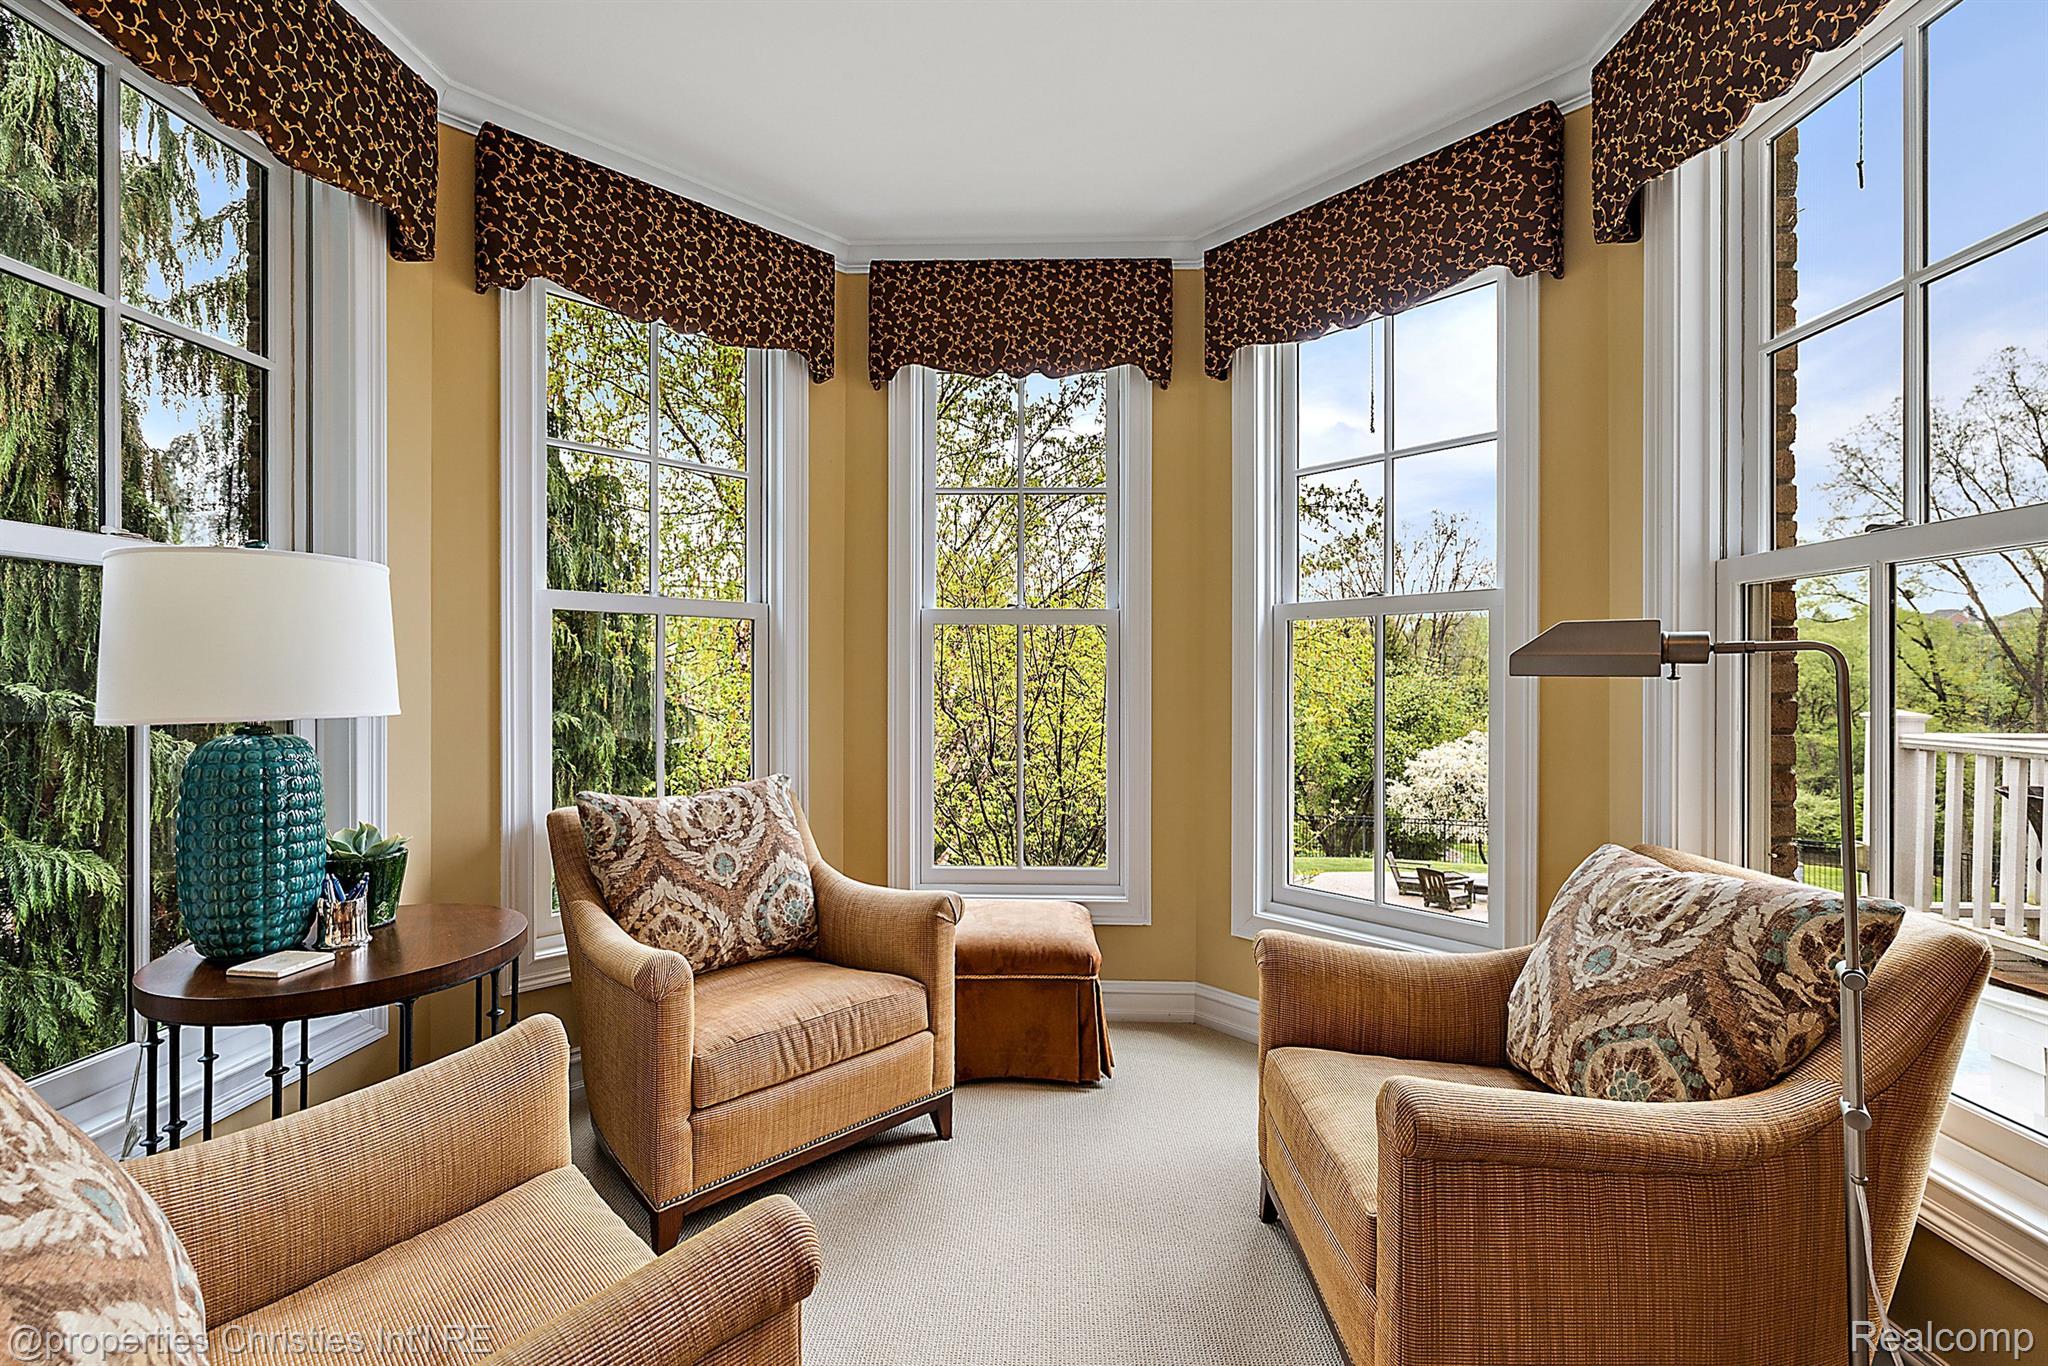
Furnished sunroom with tan armchairs and tall windows overlooking leafy trees.
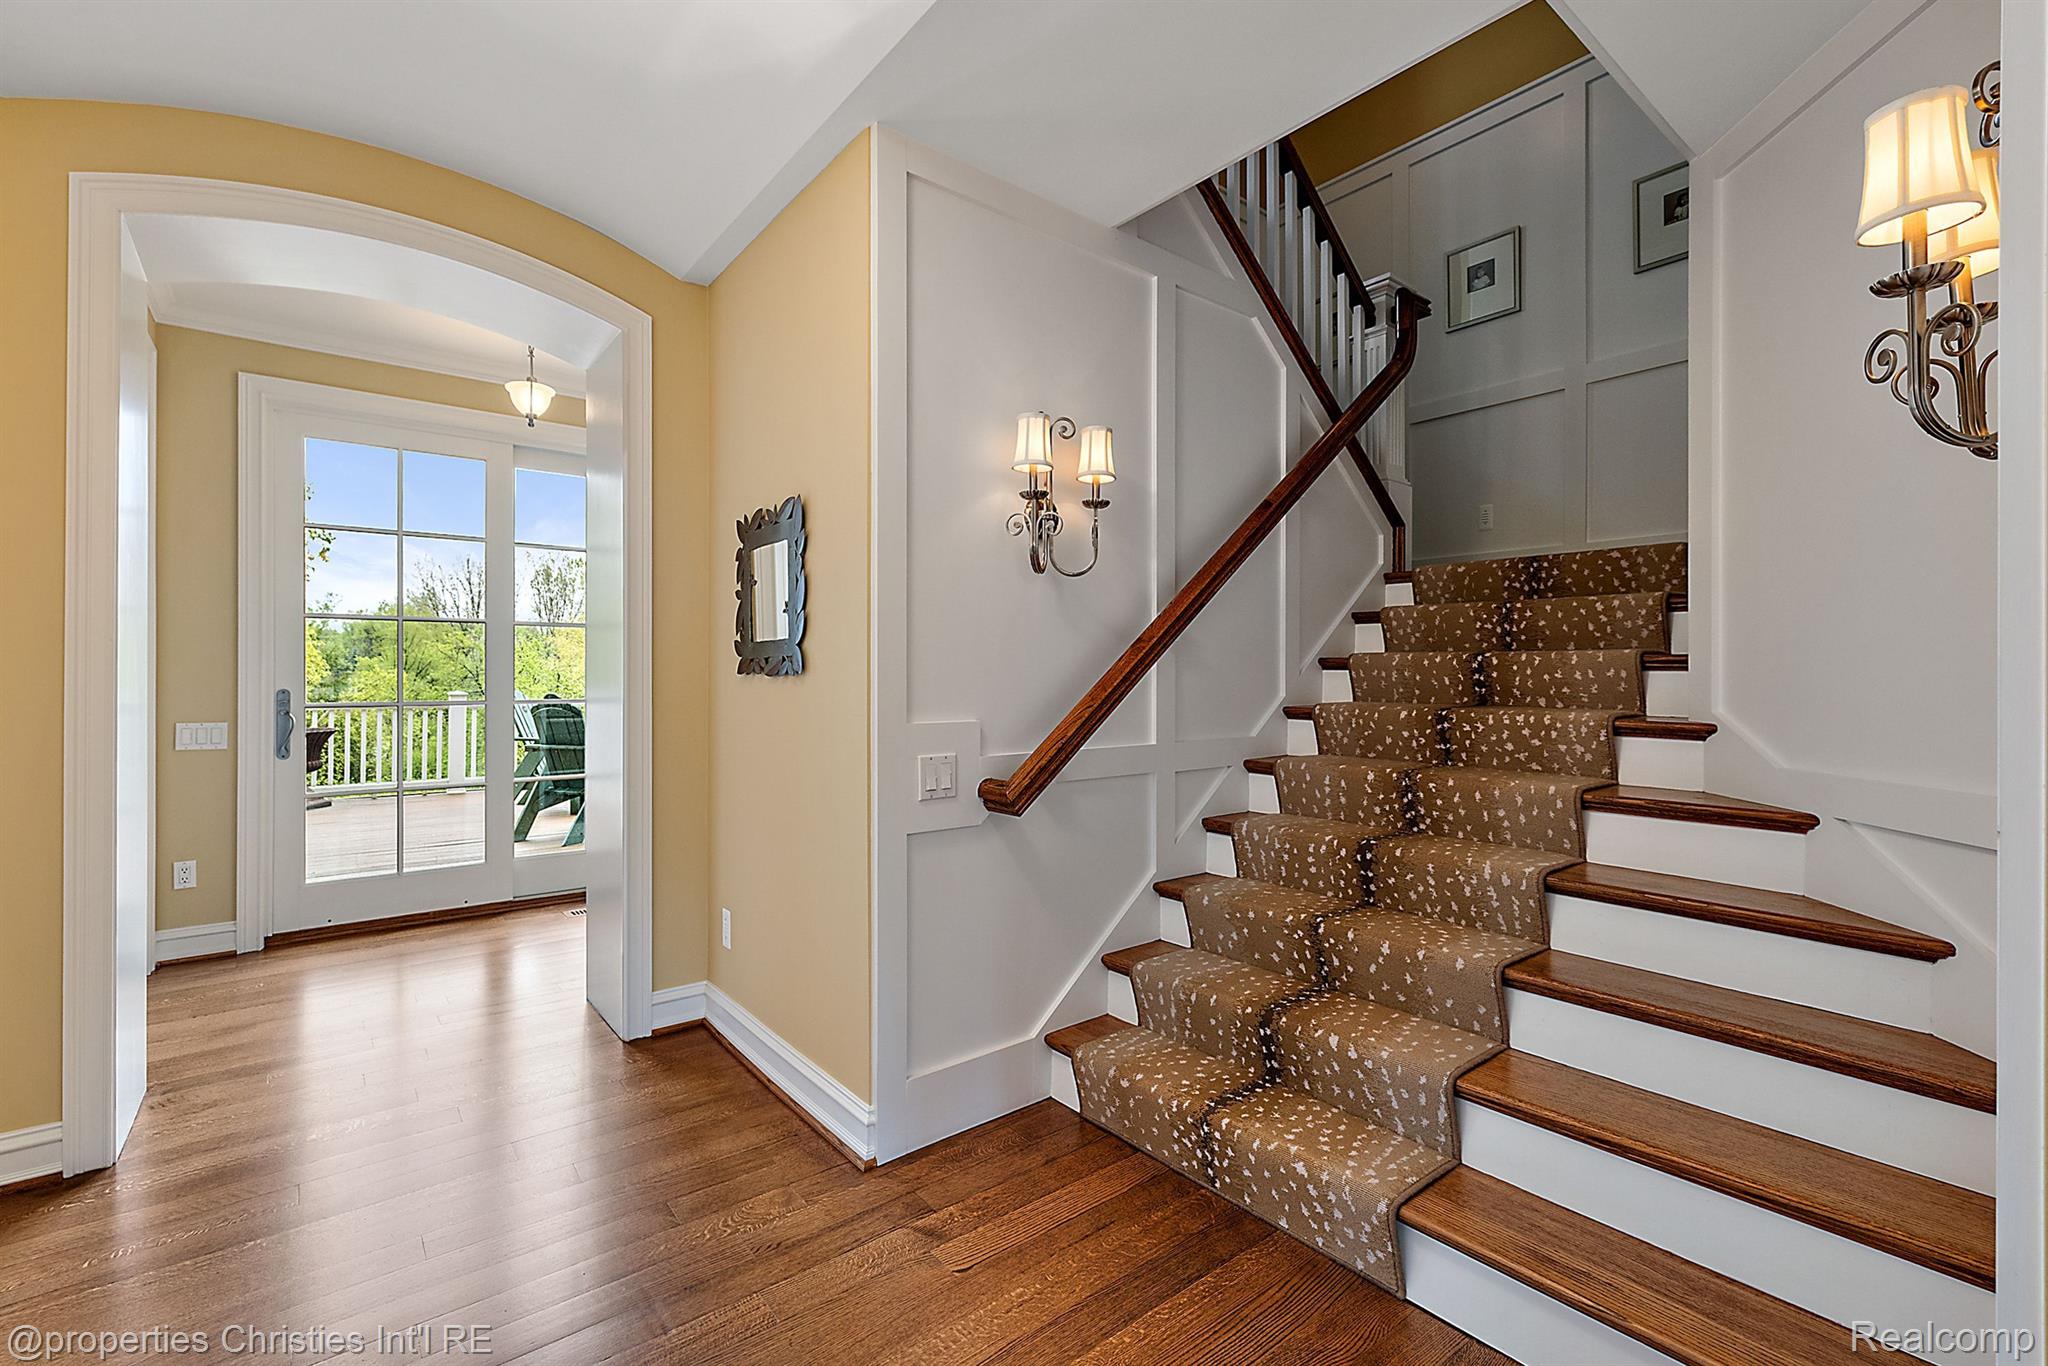
Foyer with a patterned staircase runner and glass doors opening to a deck.
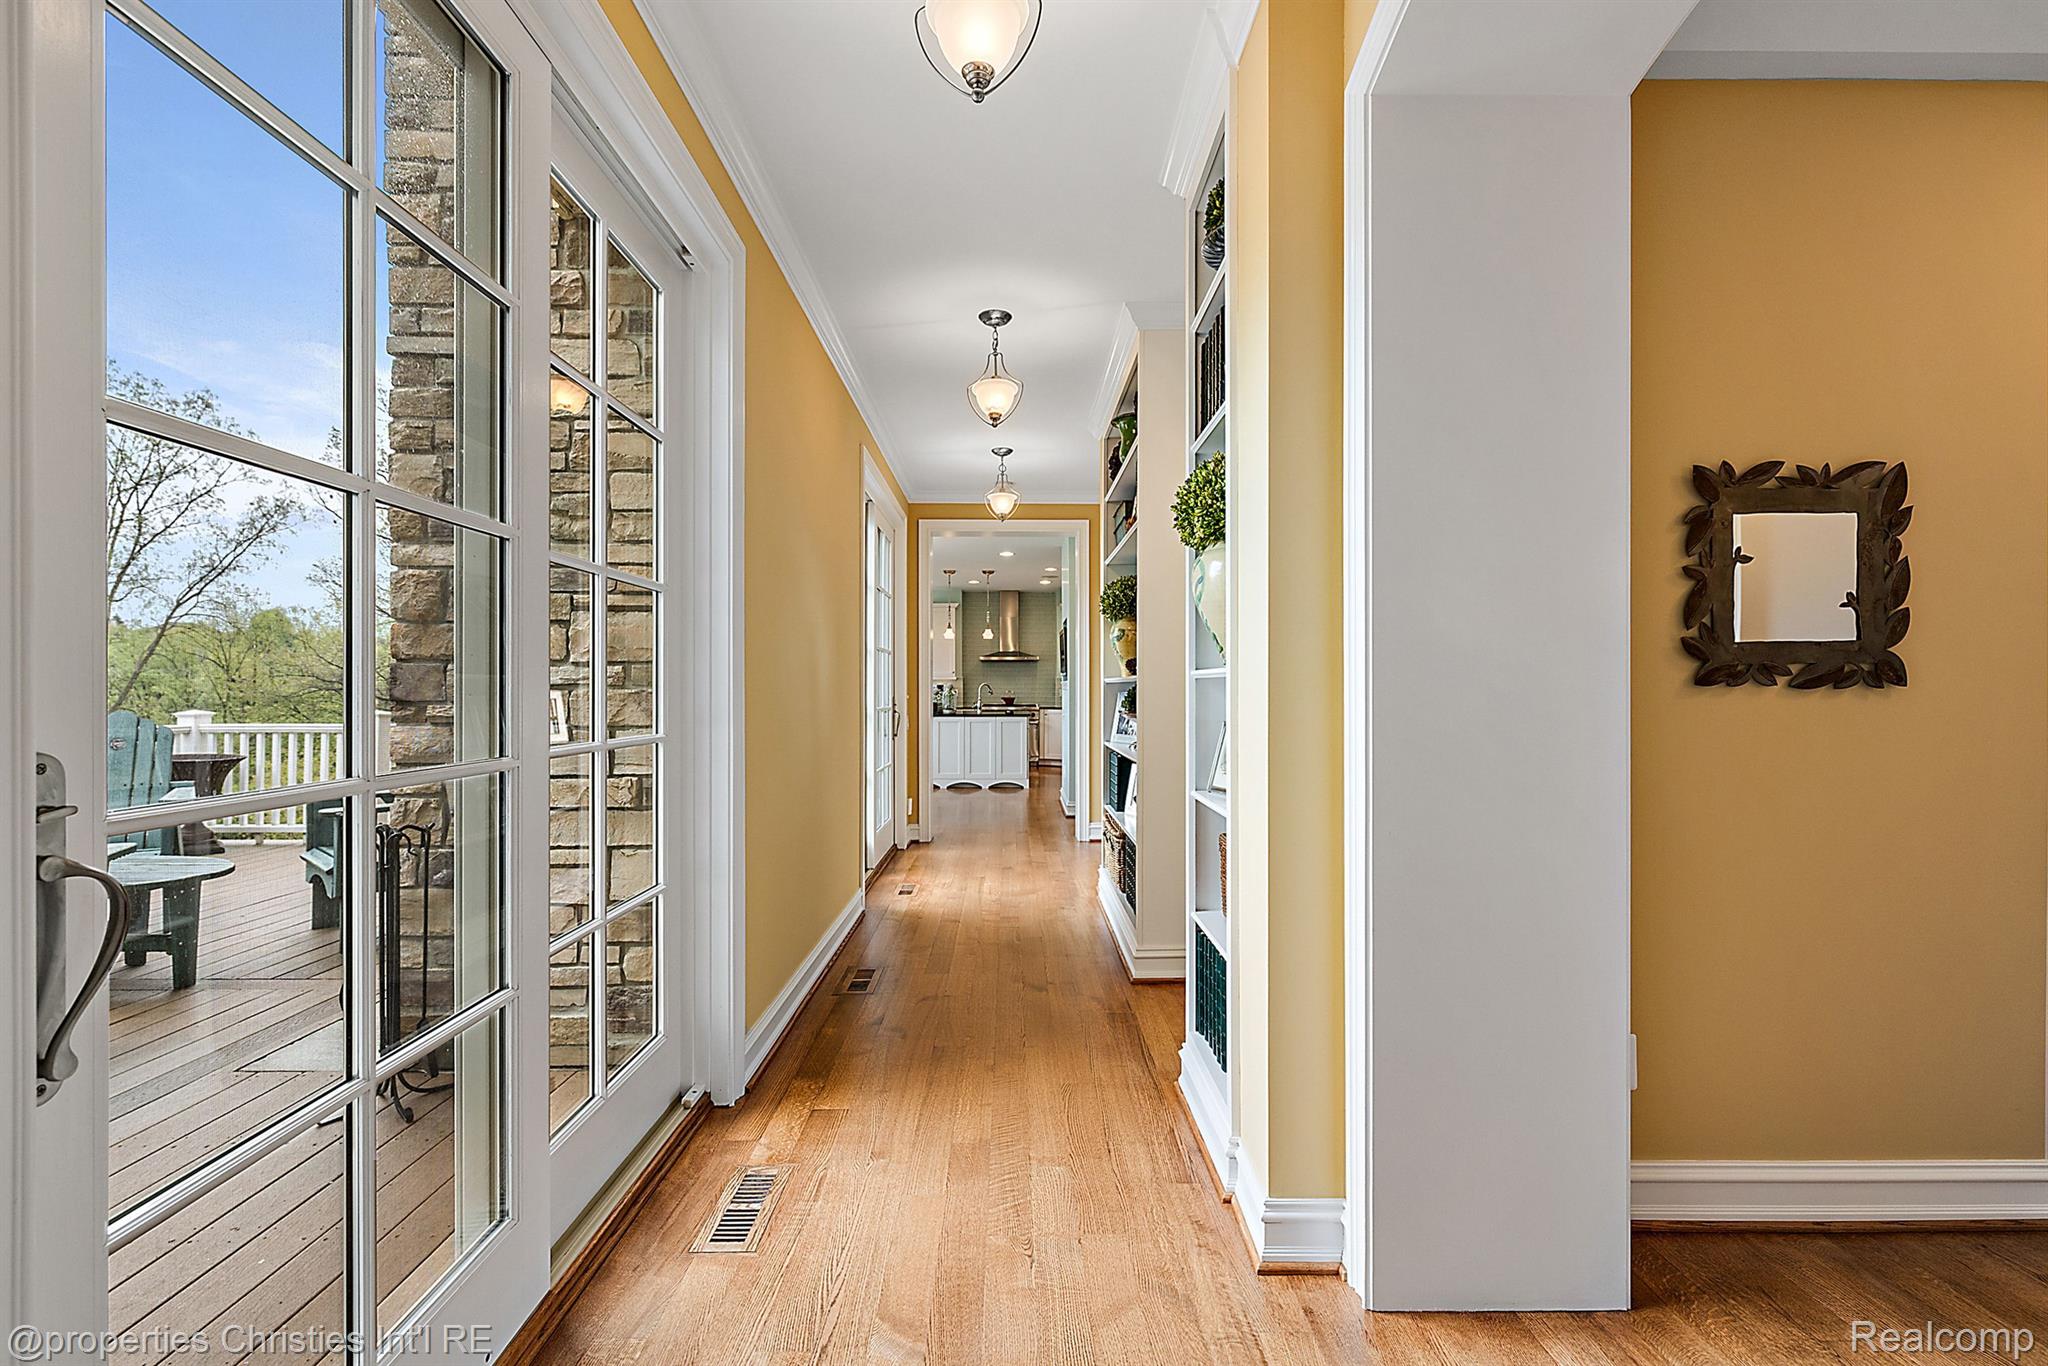
Hallway with hardwood floors, built-in shelves, and French doors opening onto a deck.
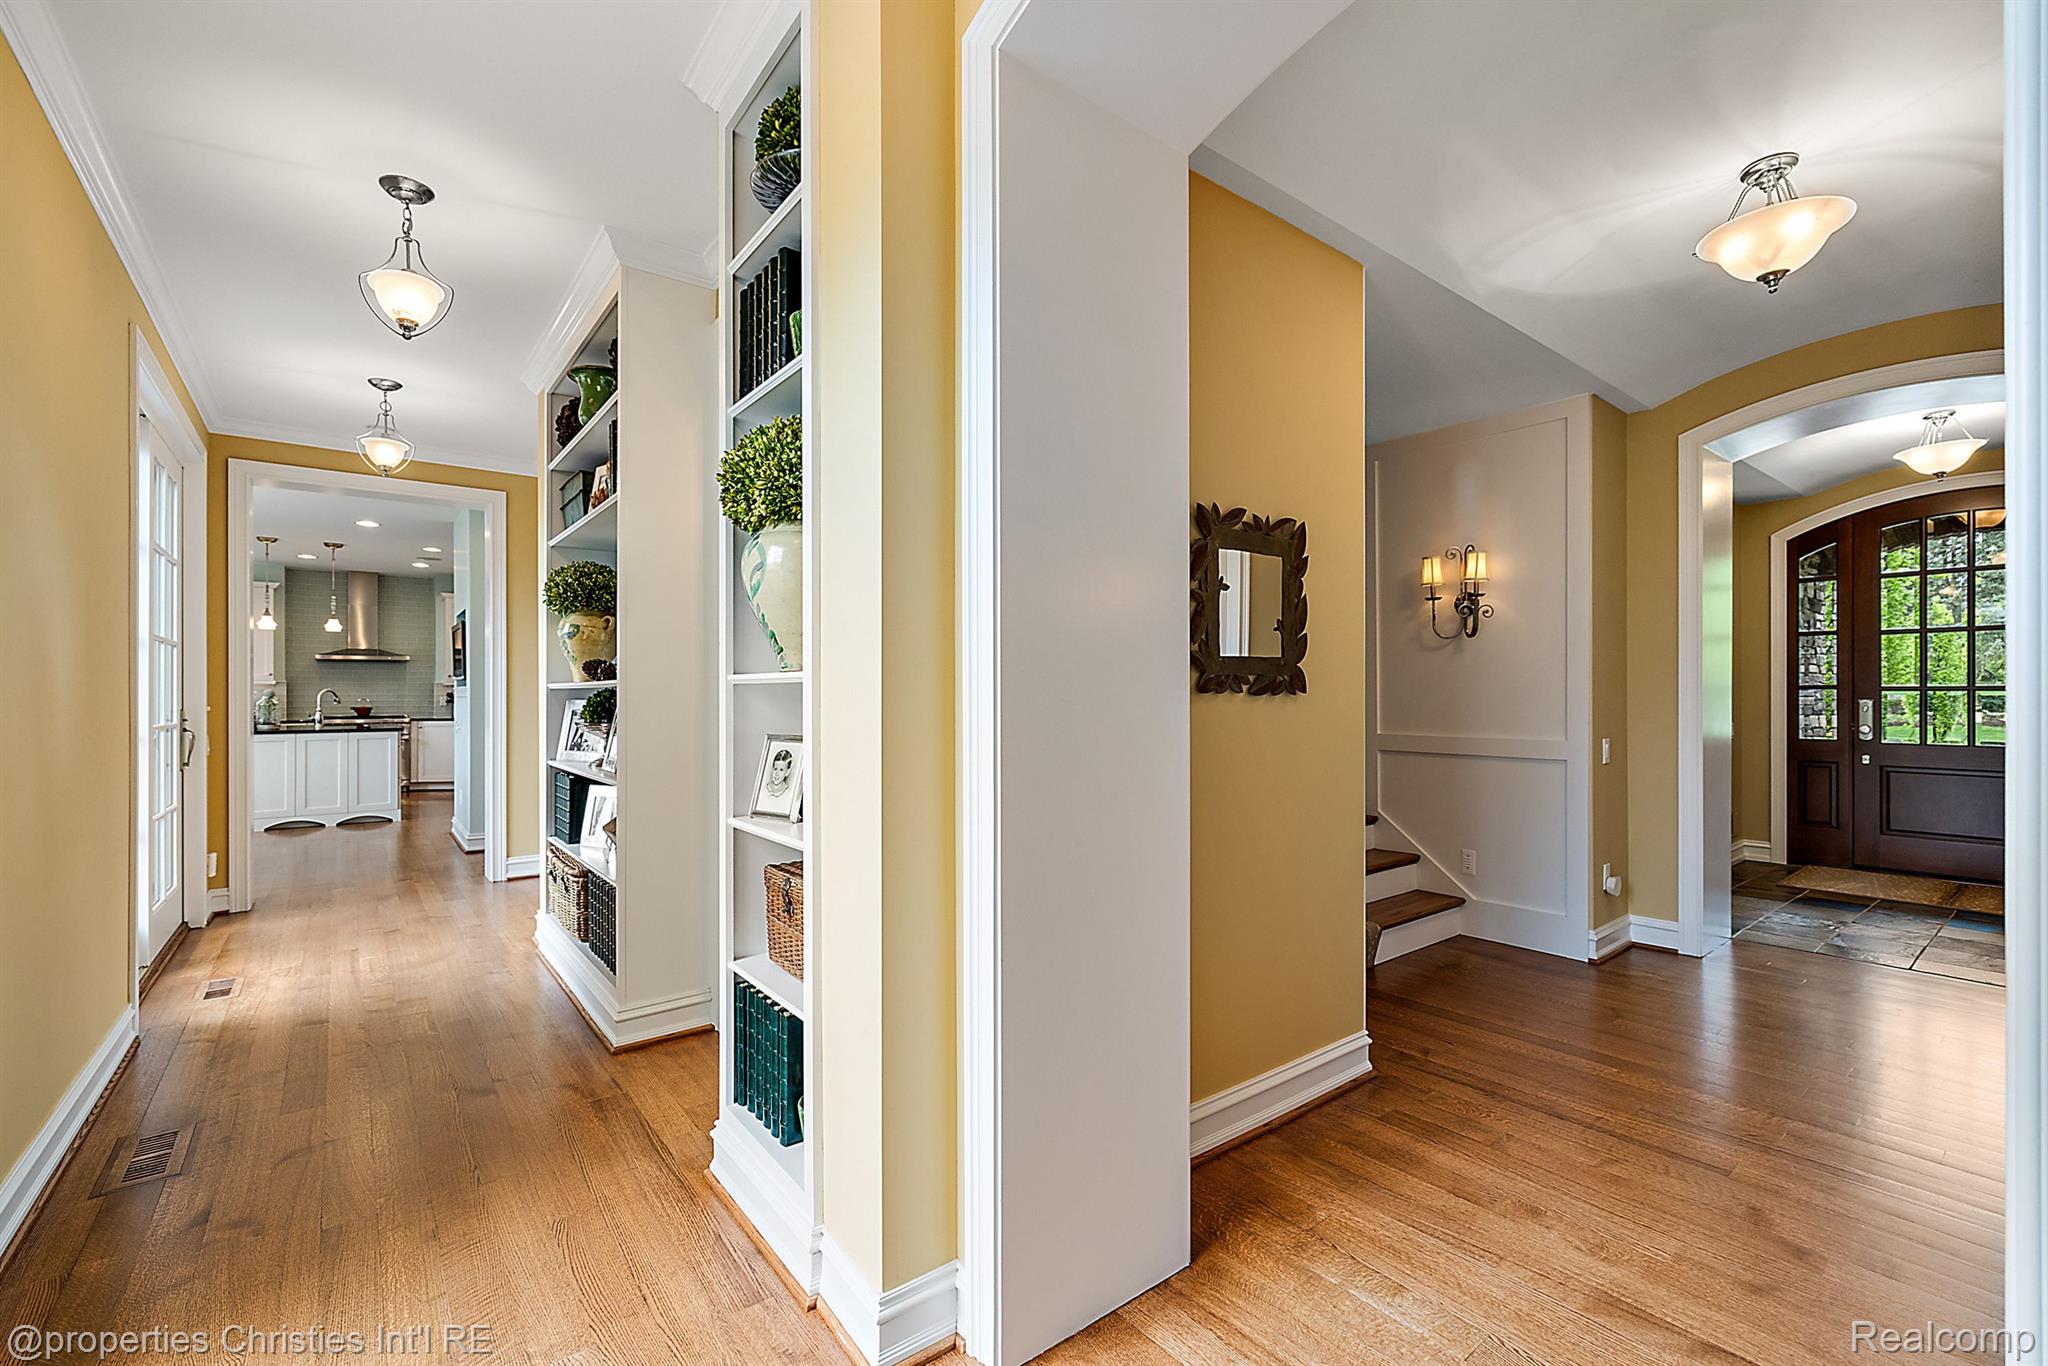
Wood-floored hallway with built-in shelving, kitchen beyond, and adjoining foyer with a dark-paned front door.
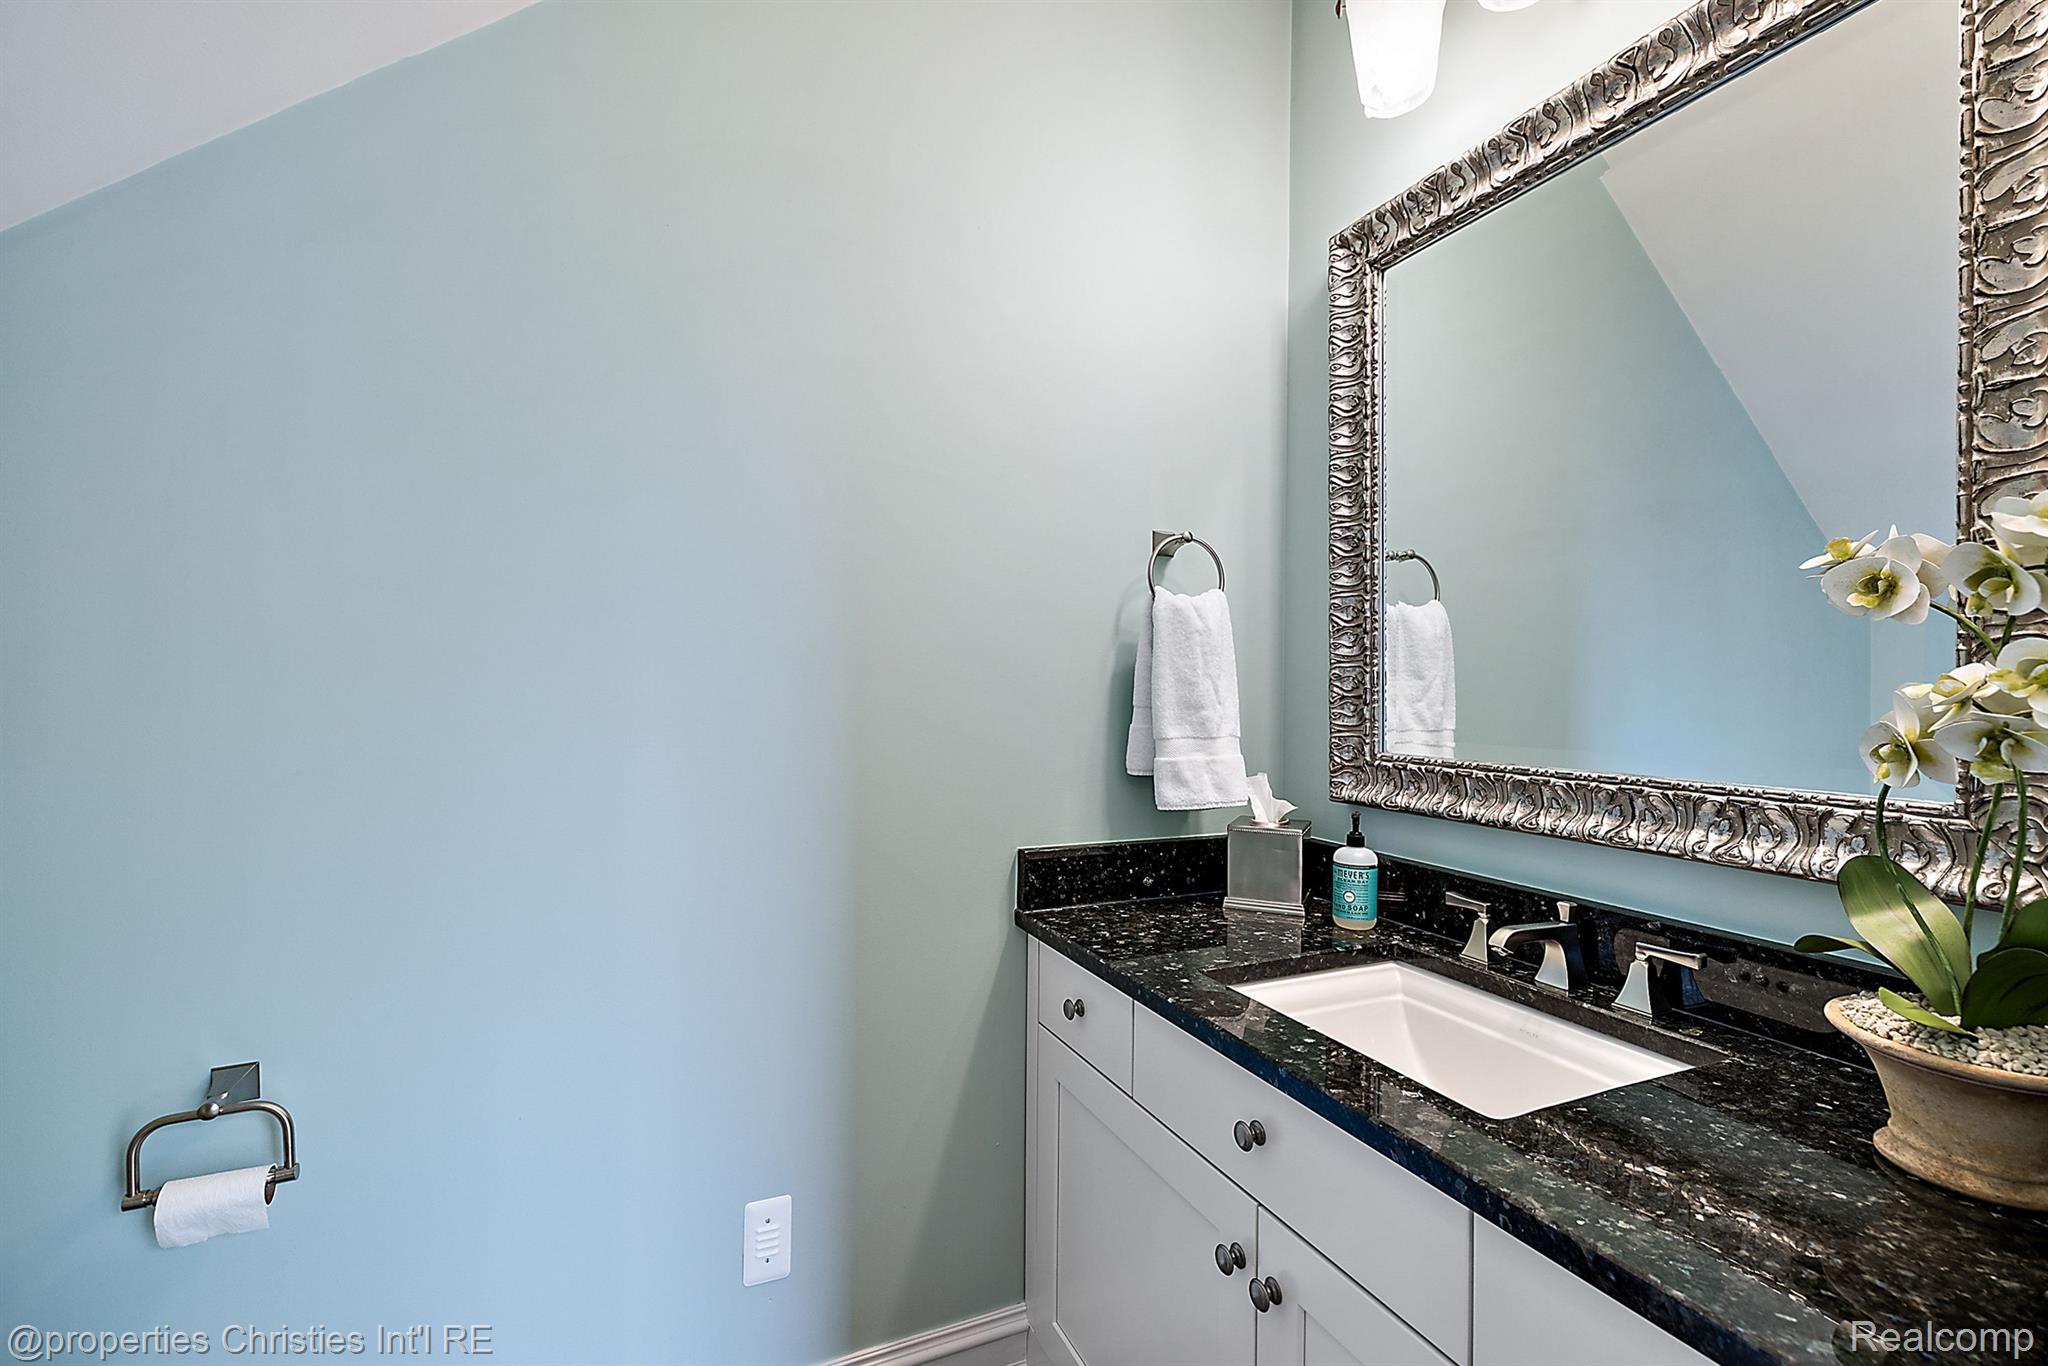
Bathroom vanity with a black stone counter, ornate mirror, pale blue walls, and a potted orchid.
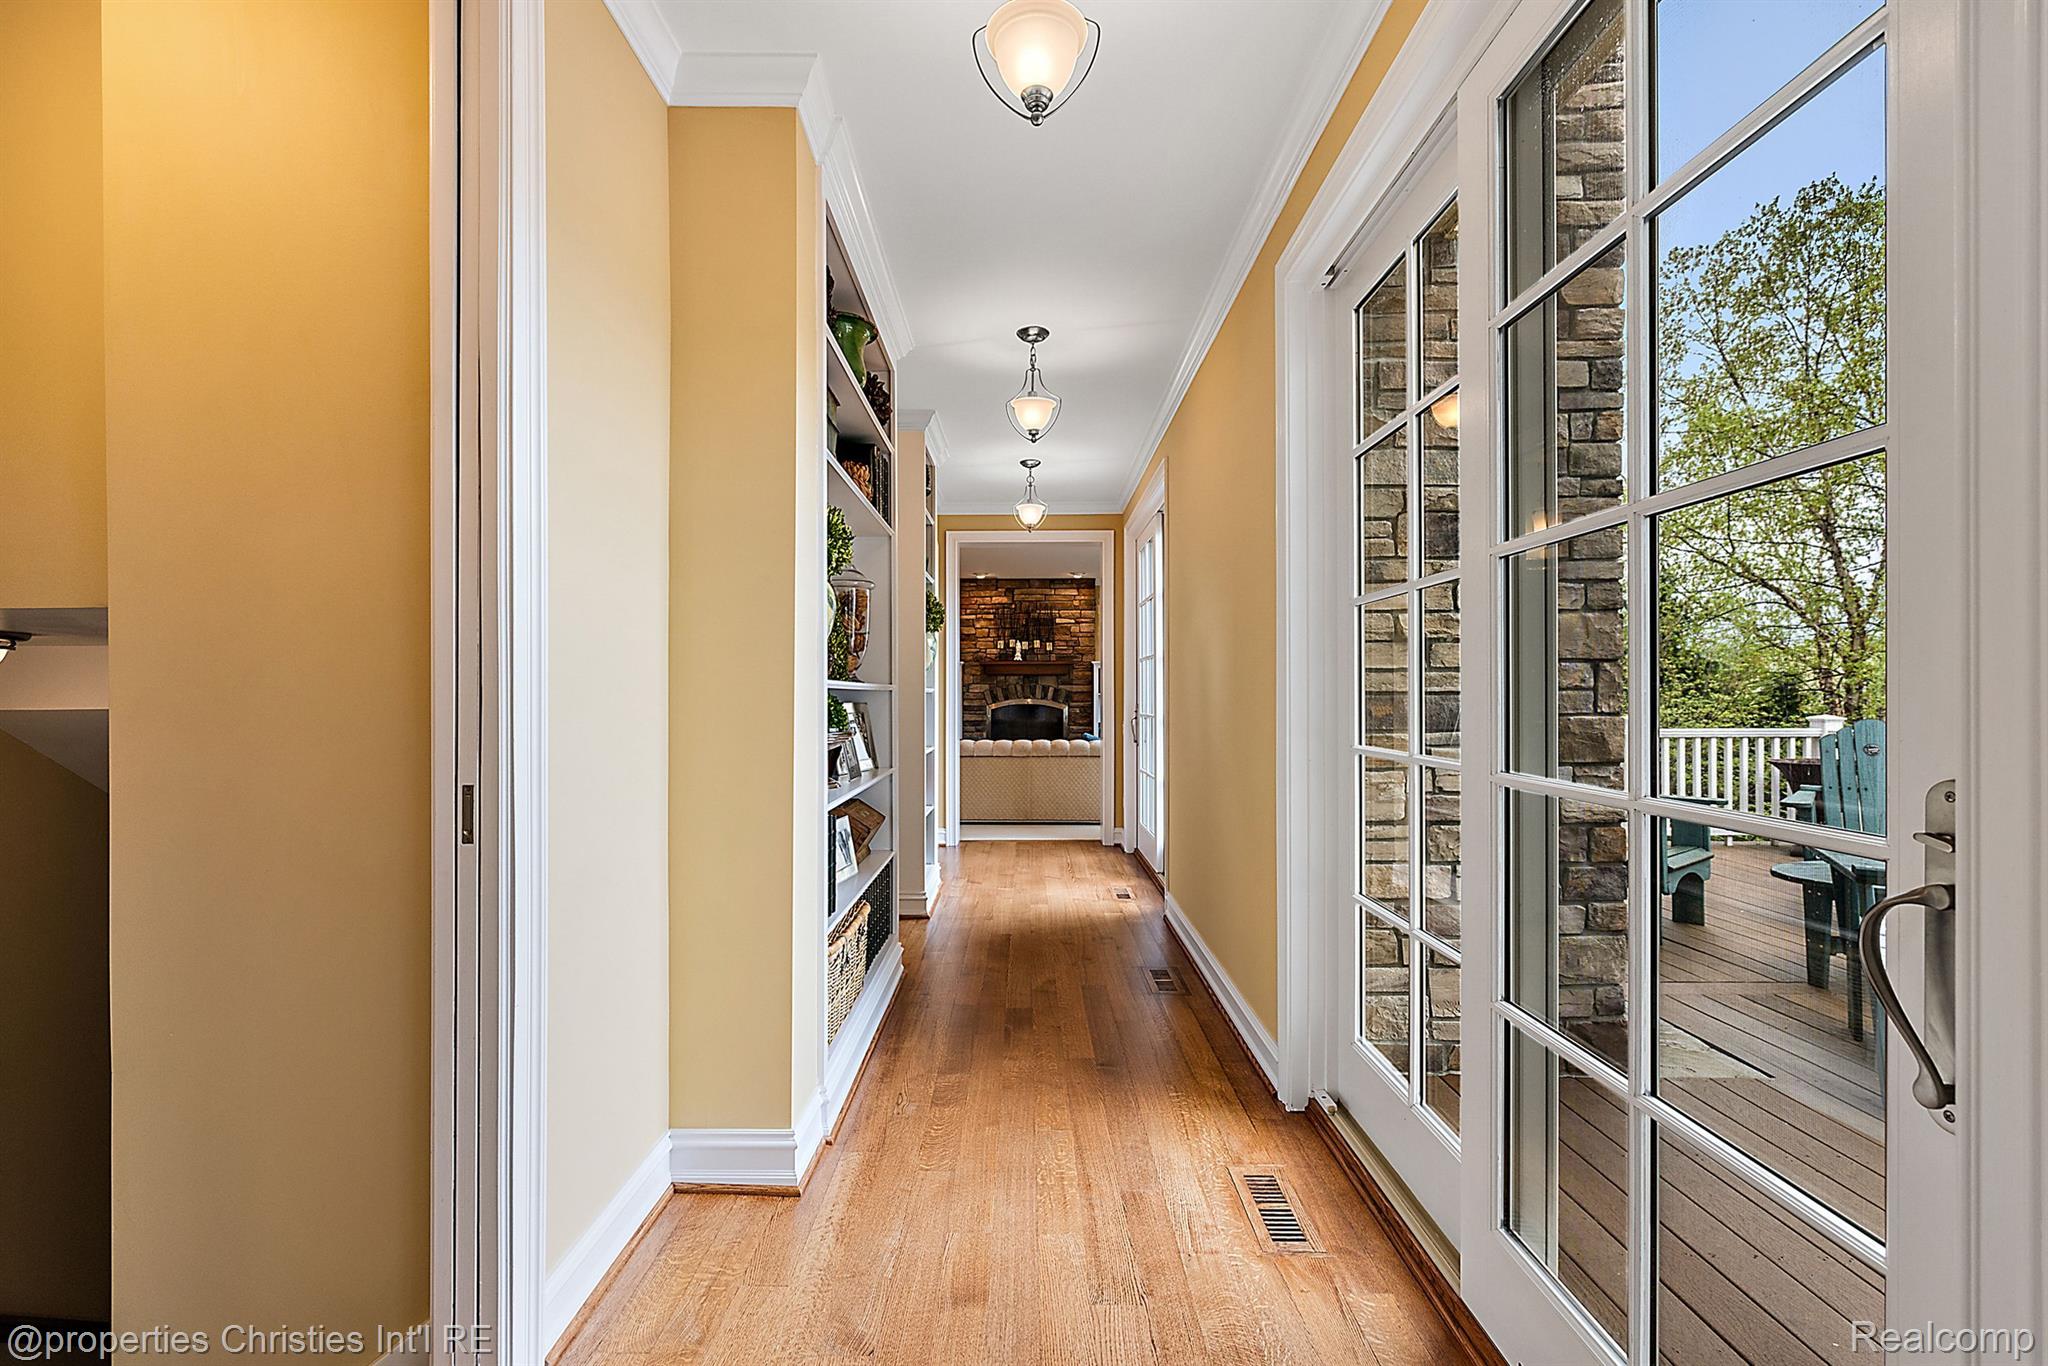
Hallway with hardwood floors, built-in shelves, and French doors overlooking a deck.
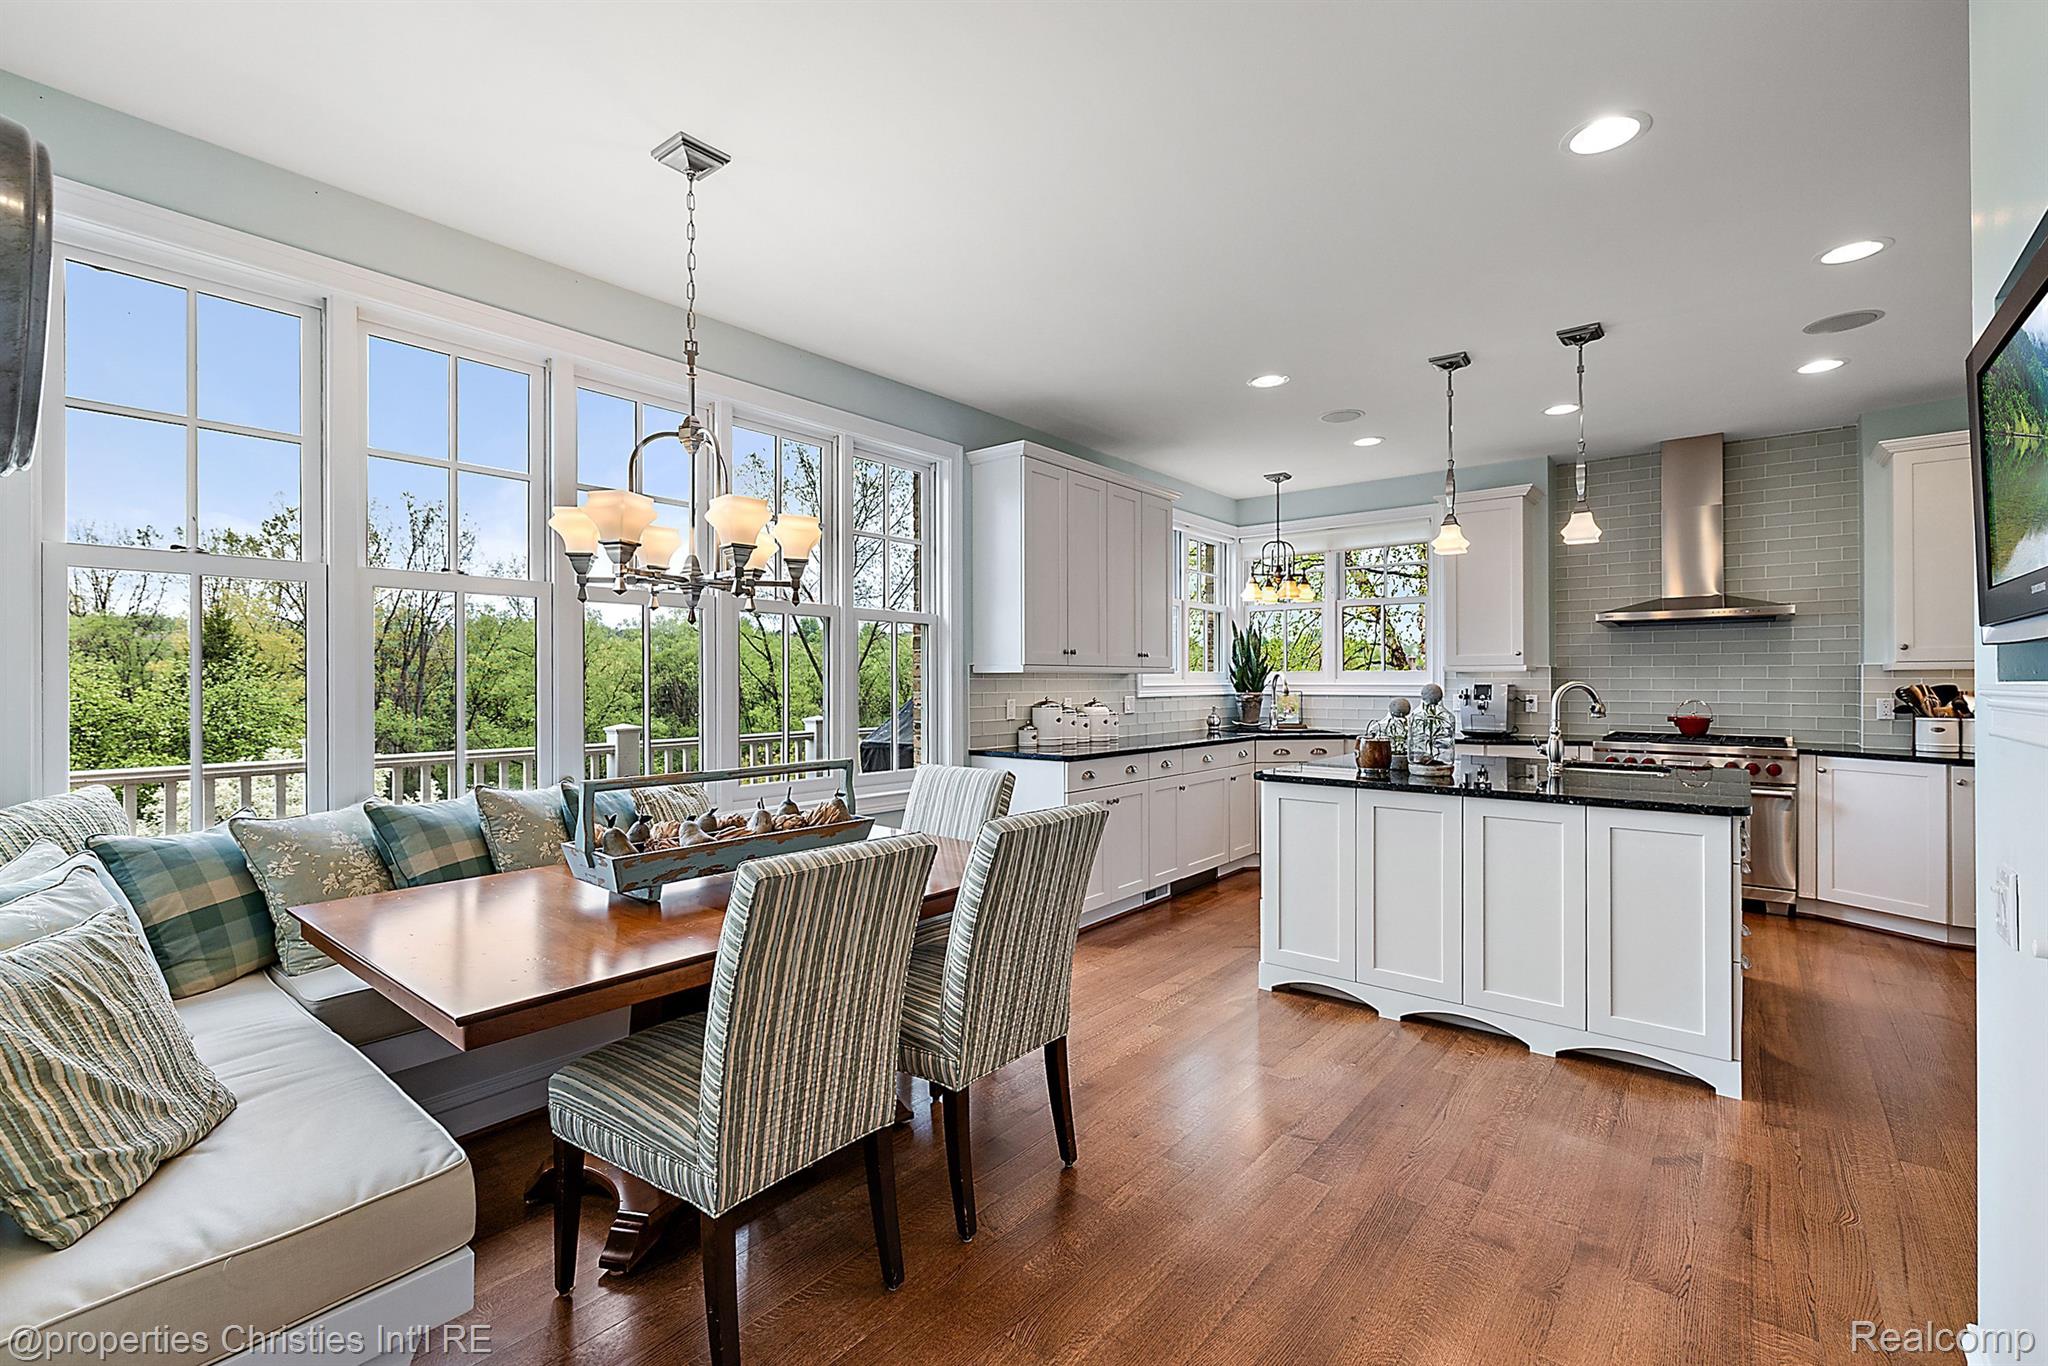
Open-plan kitchen and dining area with a large island, hardwood floors, and tall windows overlooking trees.
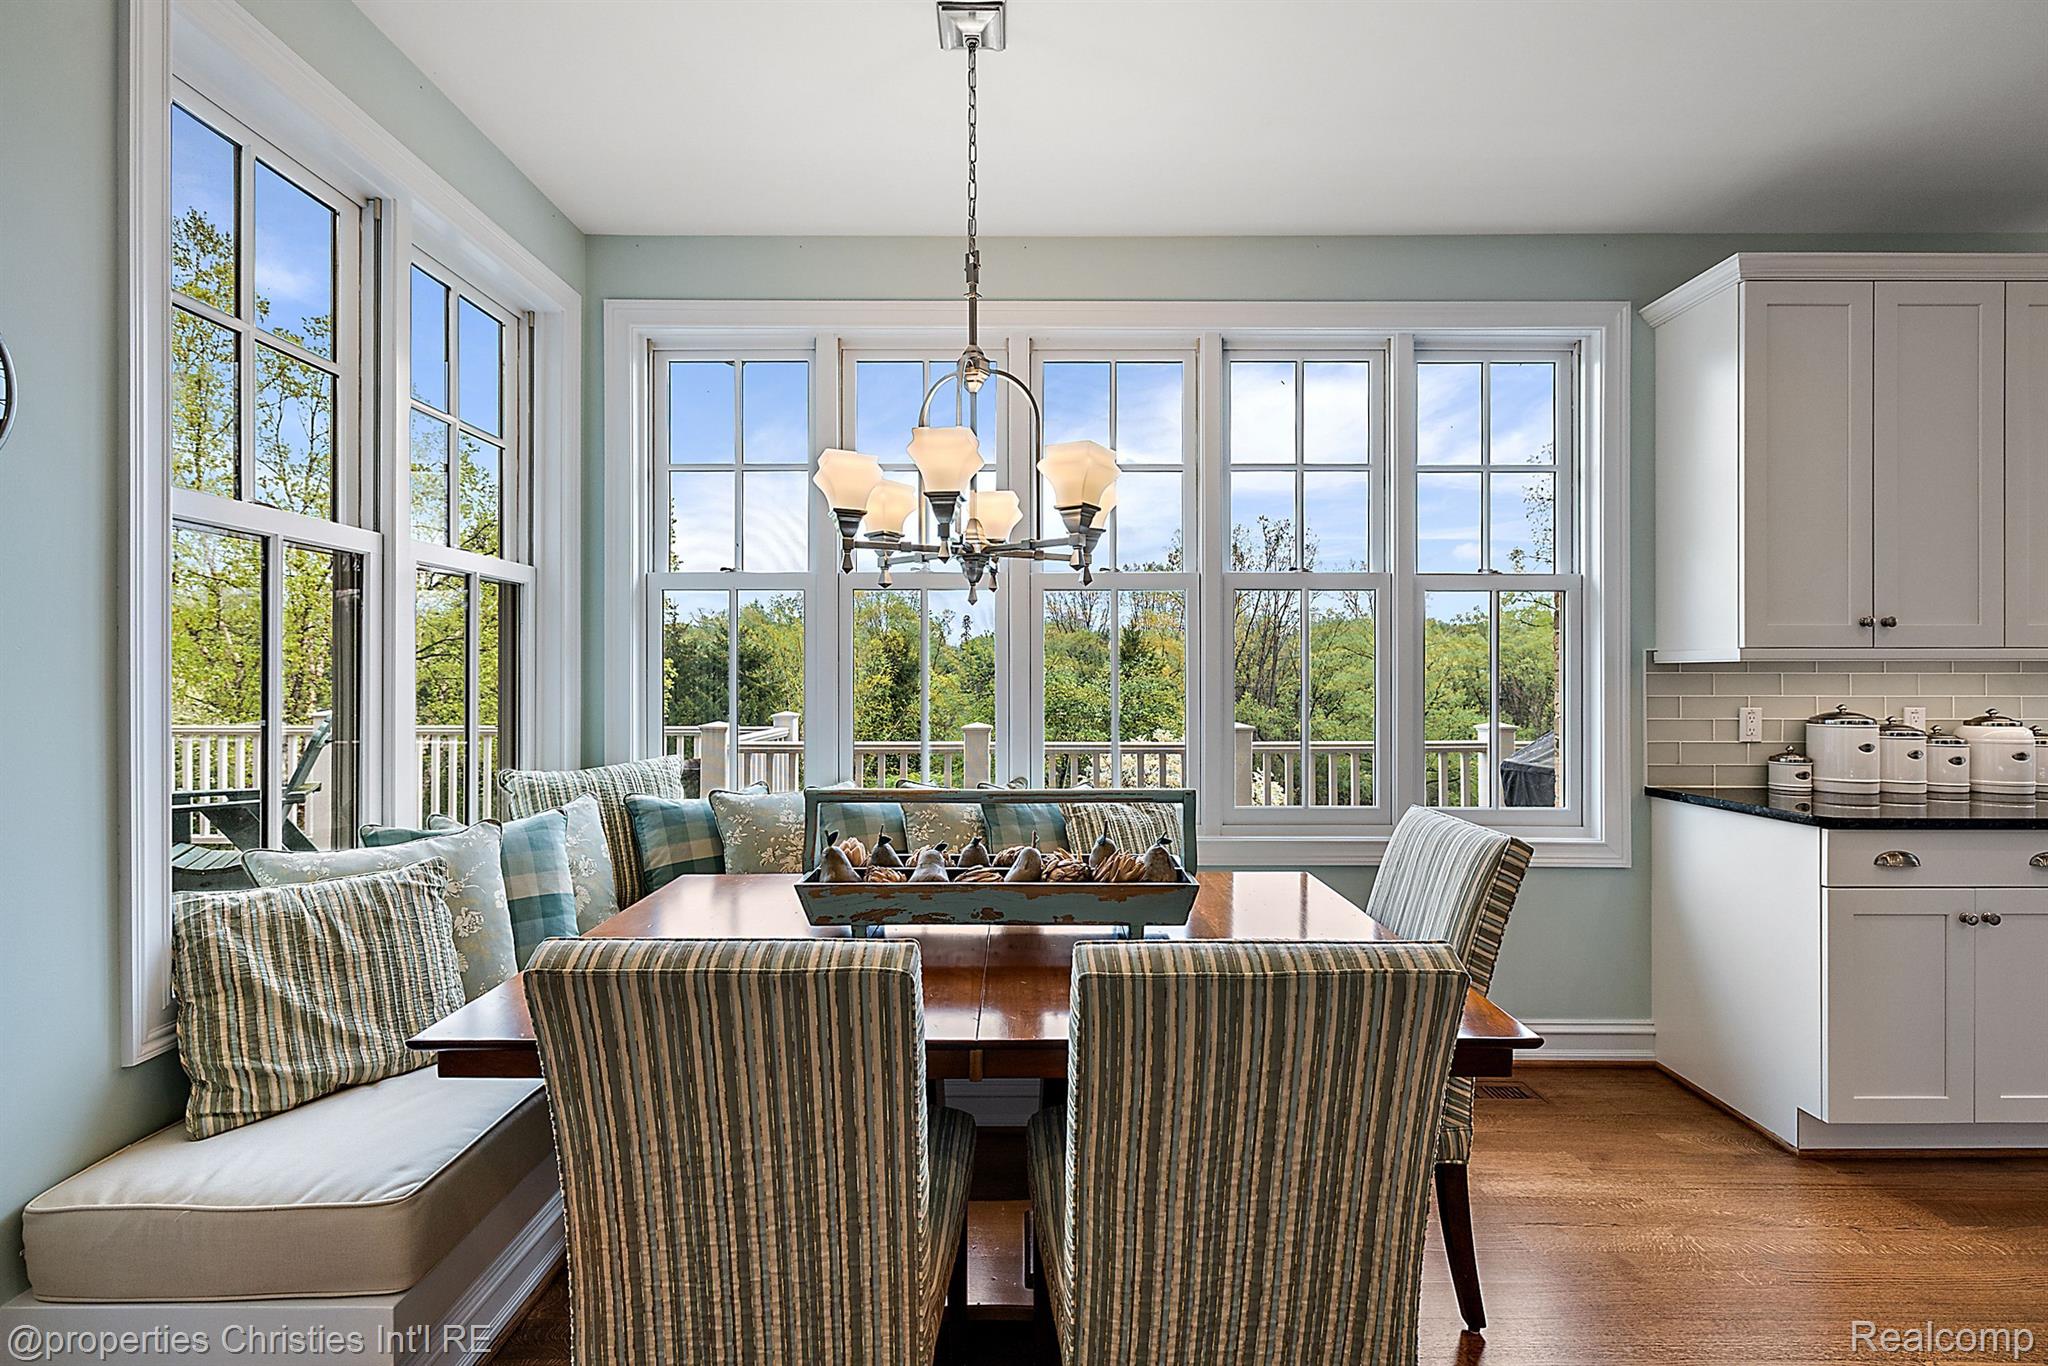
Dining area with a window bench, striped chairs, and large windows overlooking a tree-lined deck.
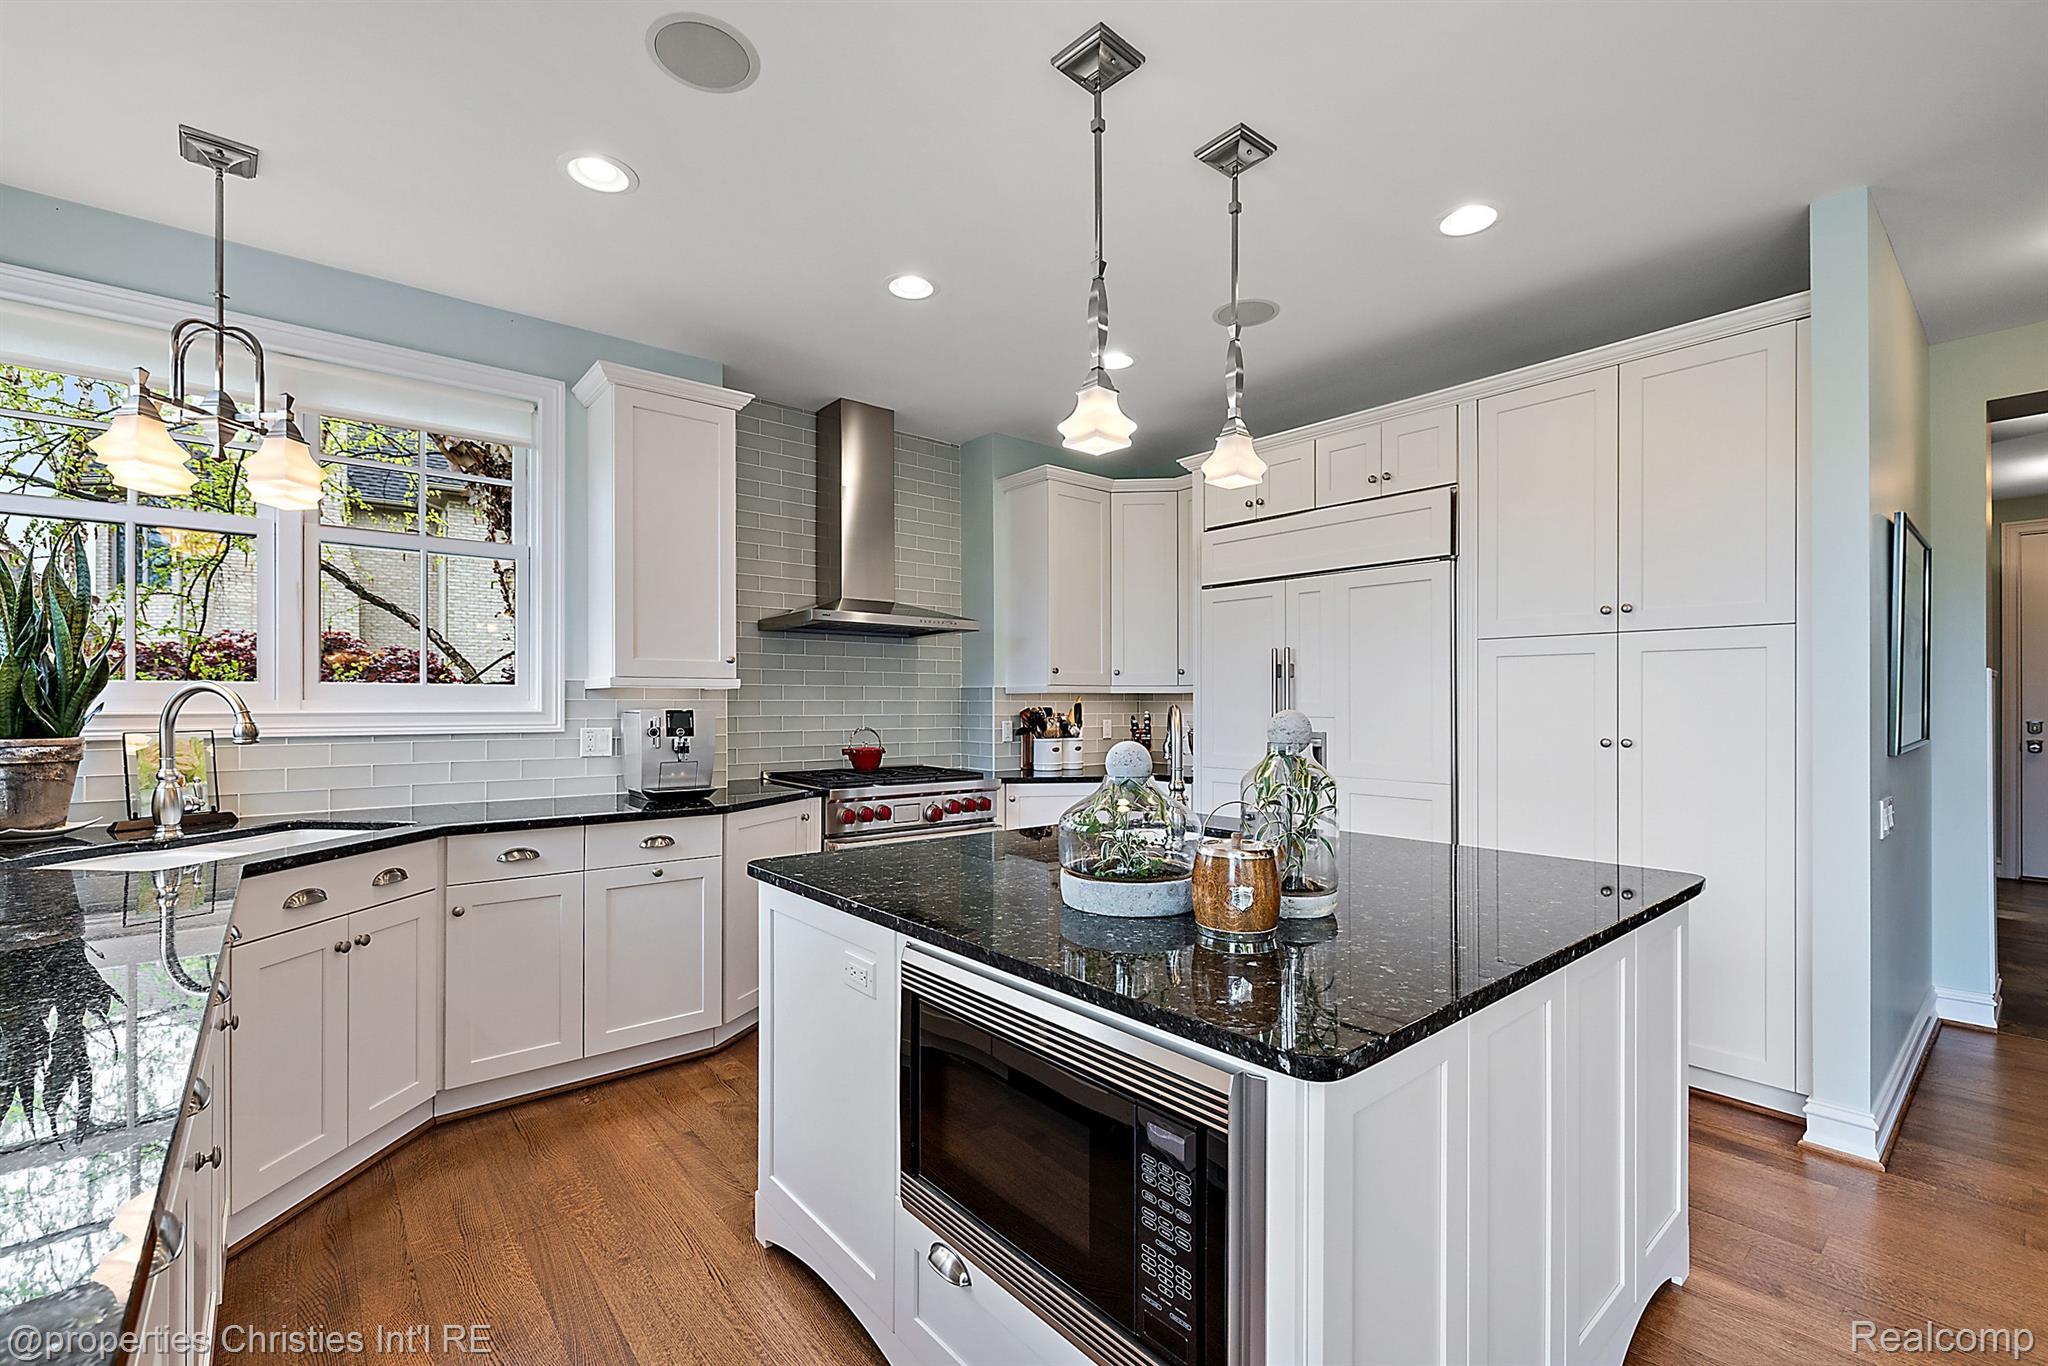
Kitchen with white cabinets, black stone island, gray tile backsplash, and stainless steel range.
Bright kitchen with a black stone island, white cabinets, stainless steel range, and large windows.
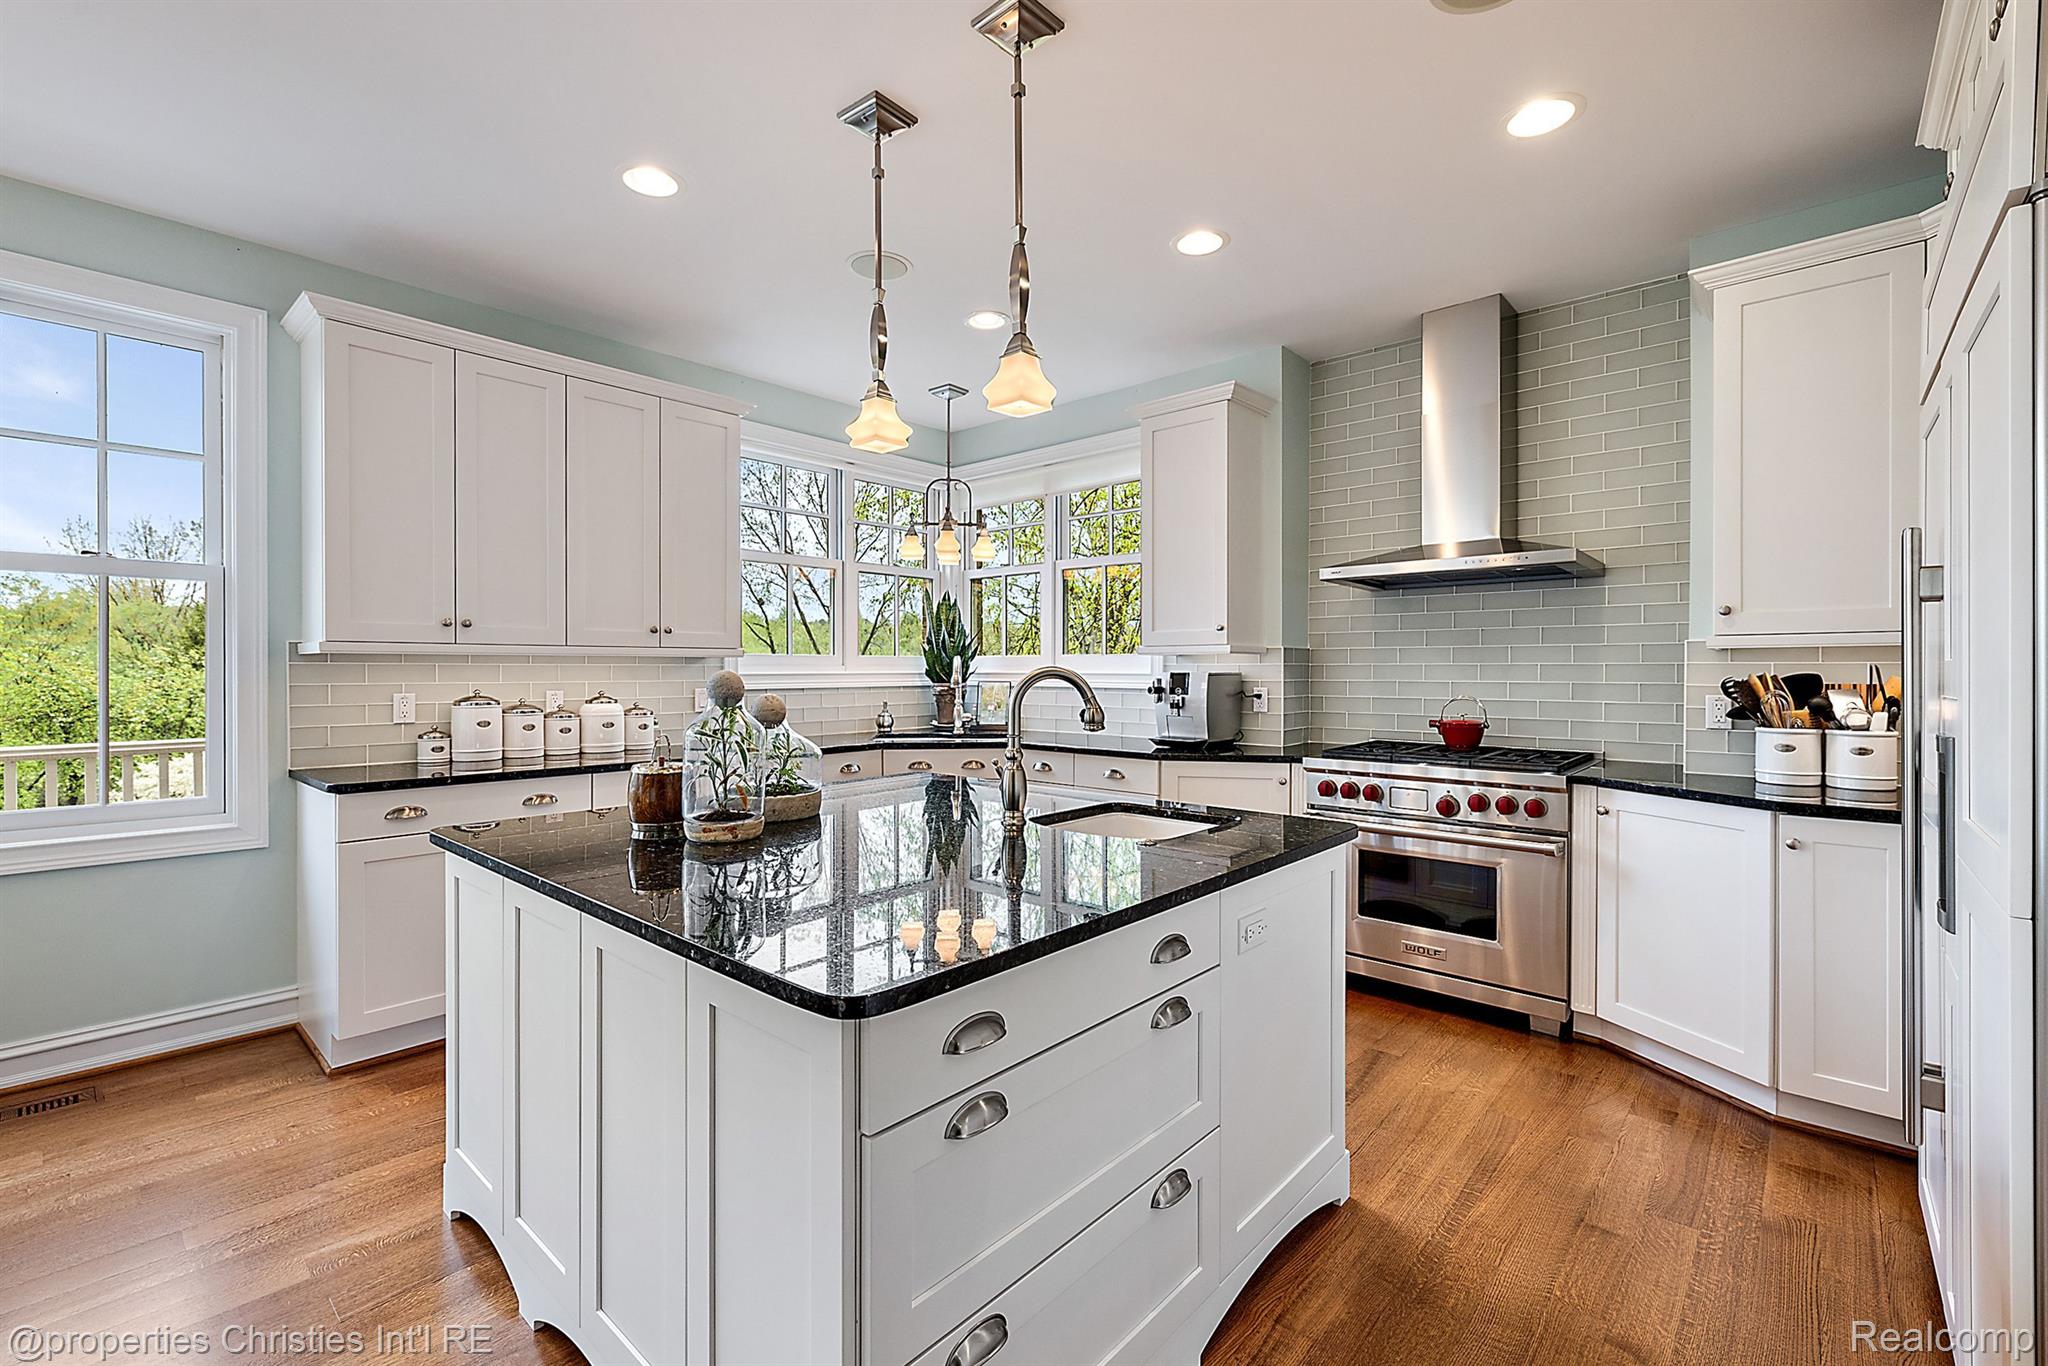
Bright kitchen with a large black-countertop island, white cabinets, and windows overlooking leafy trees.
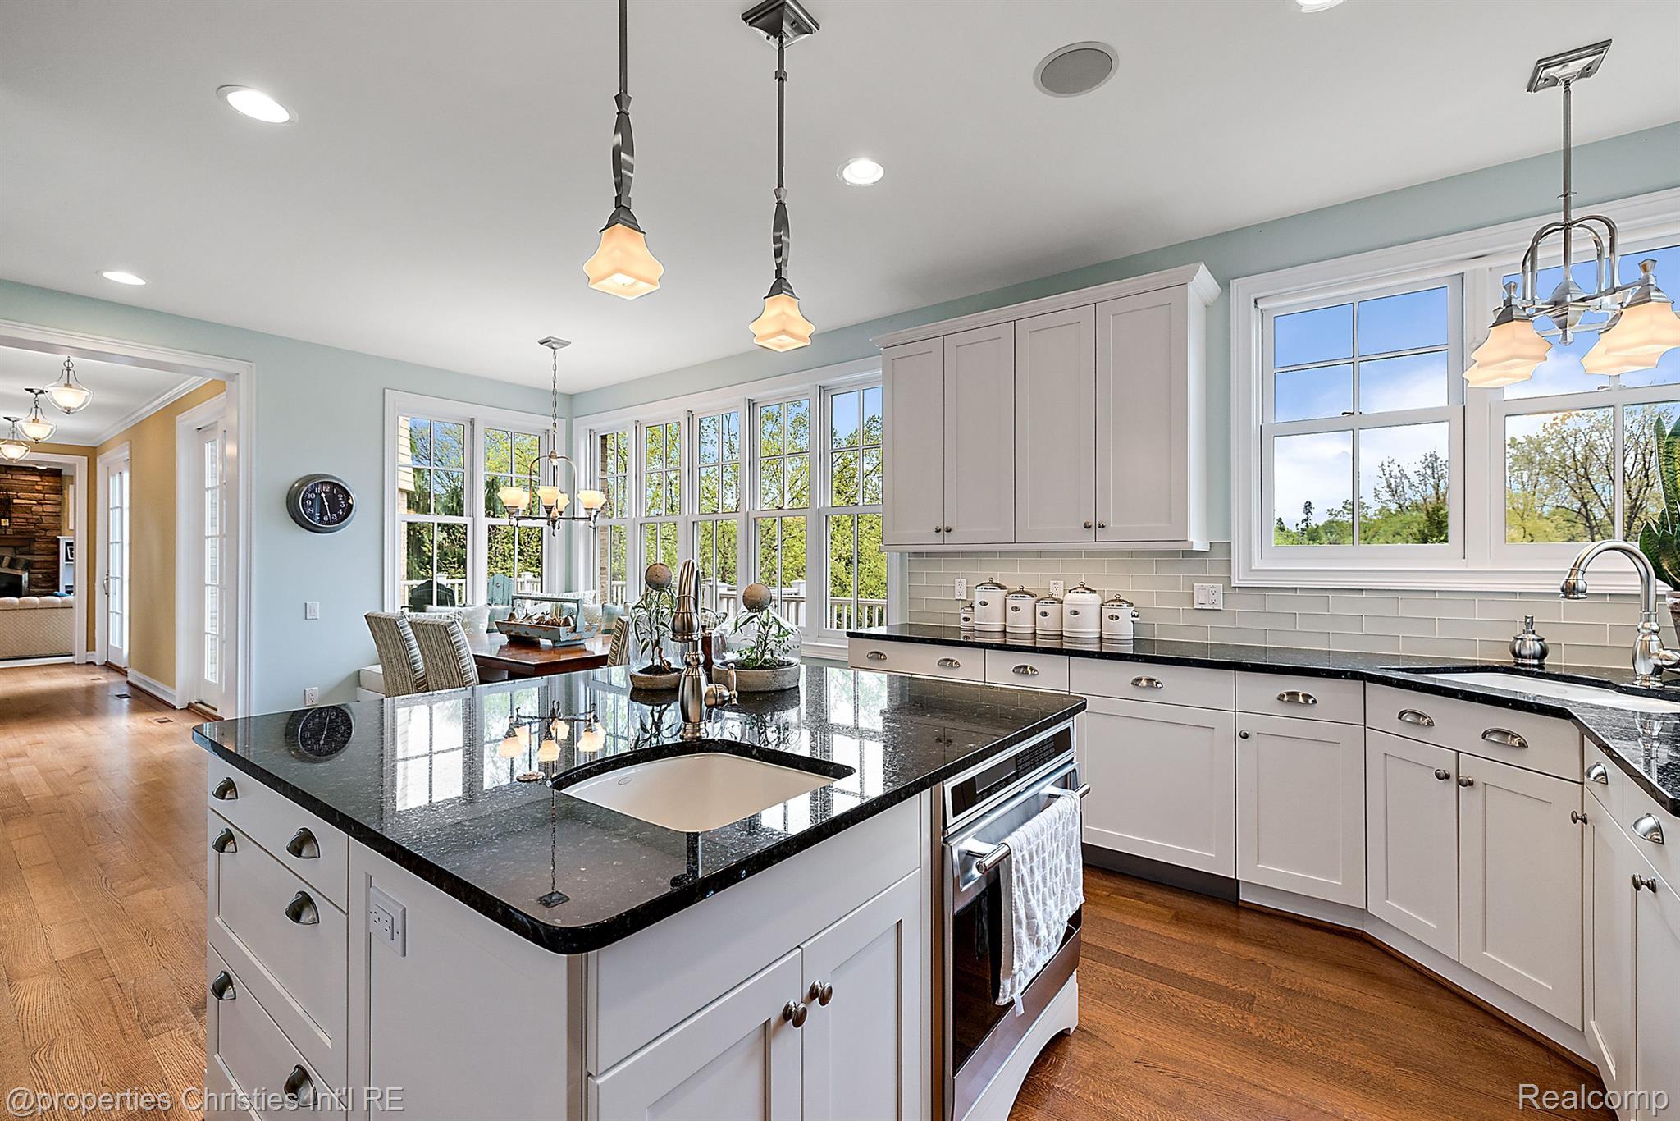
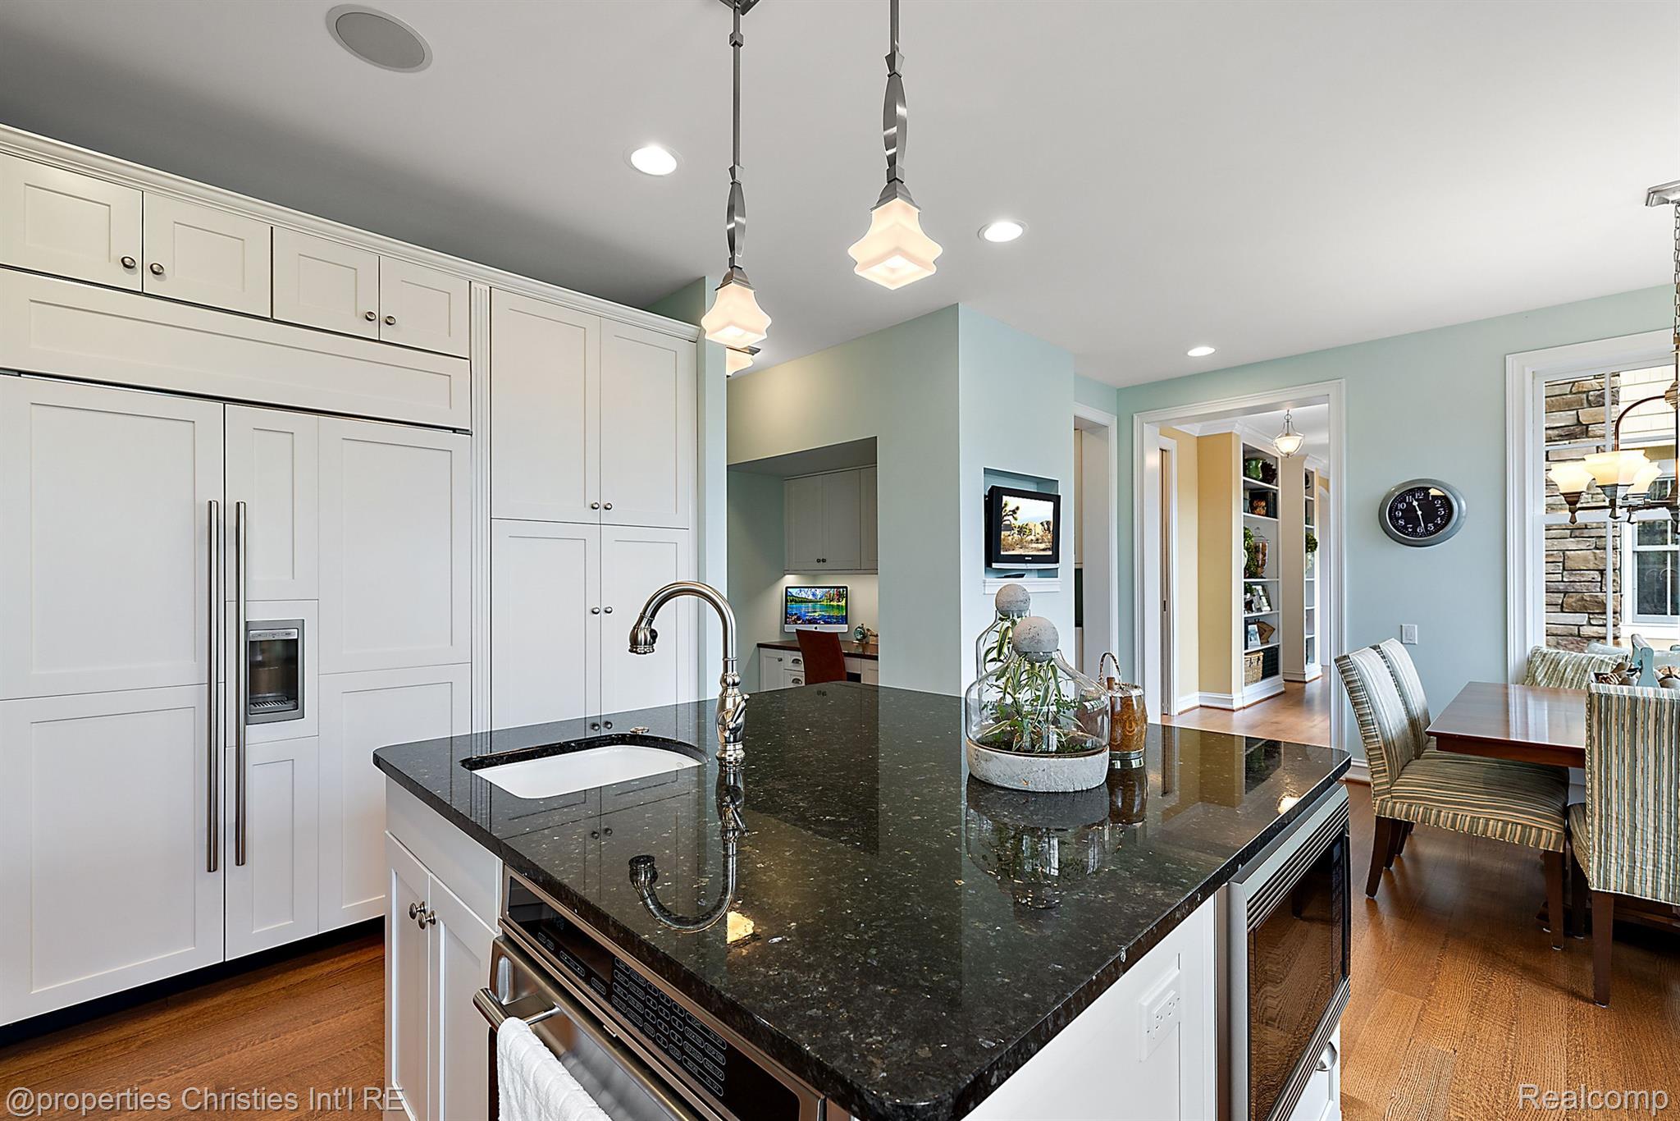
Kitchen with white cabinetry, a black granite island, pendant lights, and an adjoining dining area.
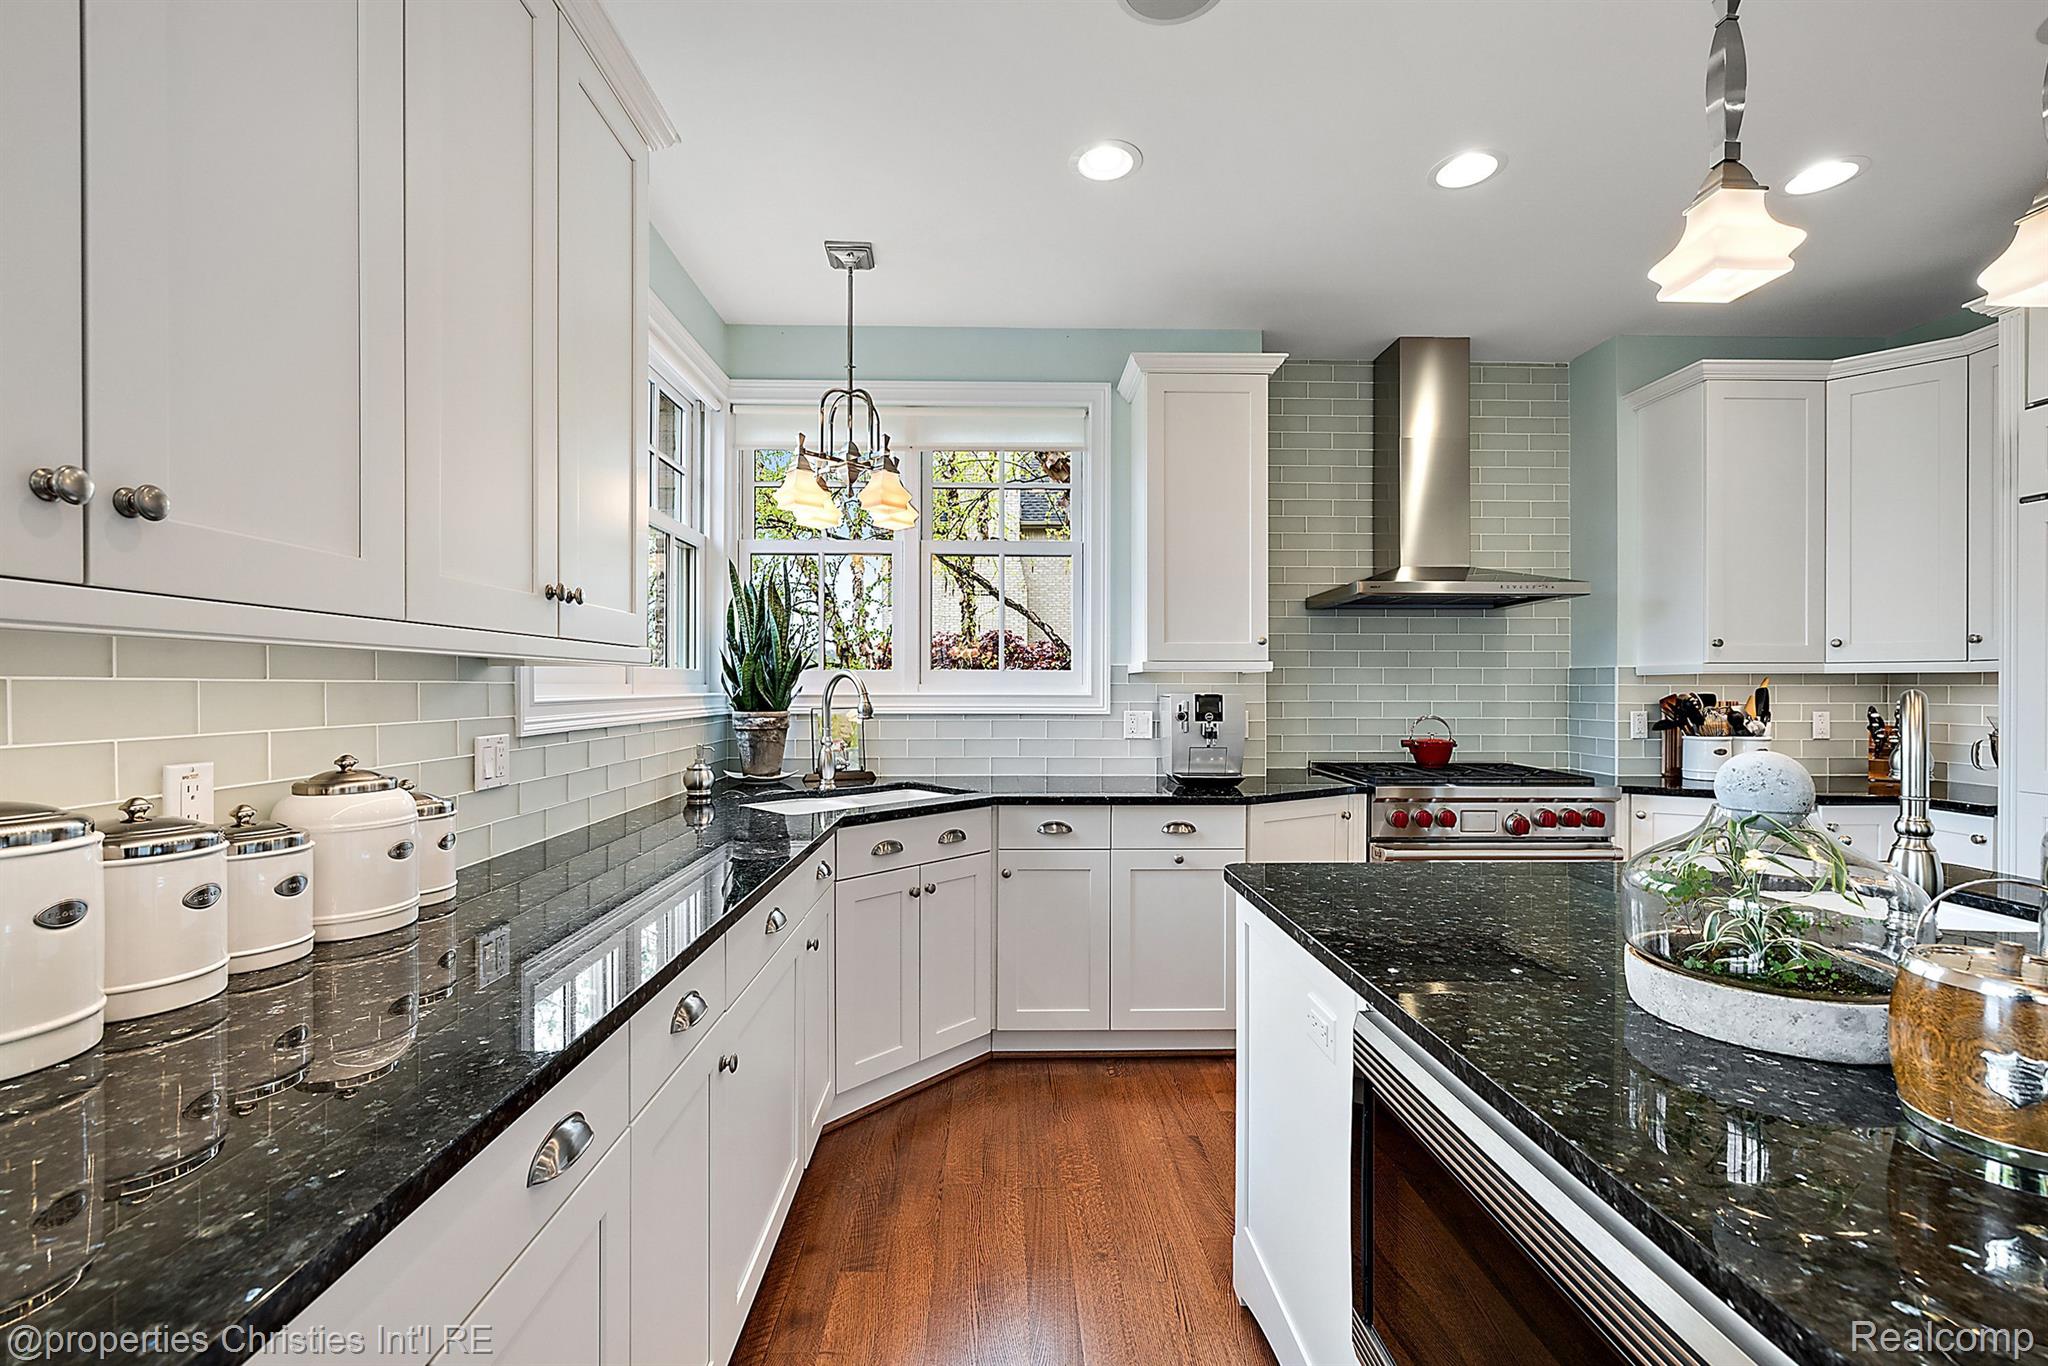
Bright kitchen with white cabinets, black granite counters, a large island, and windows above the sink.
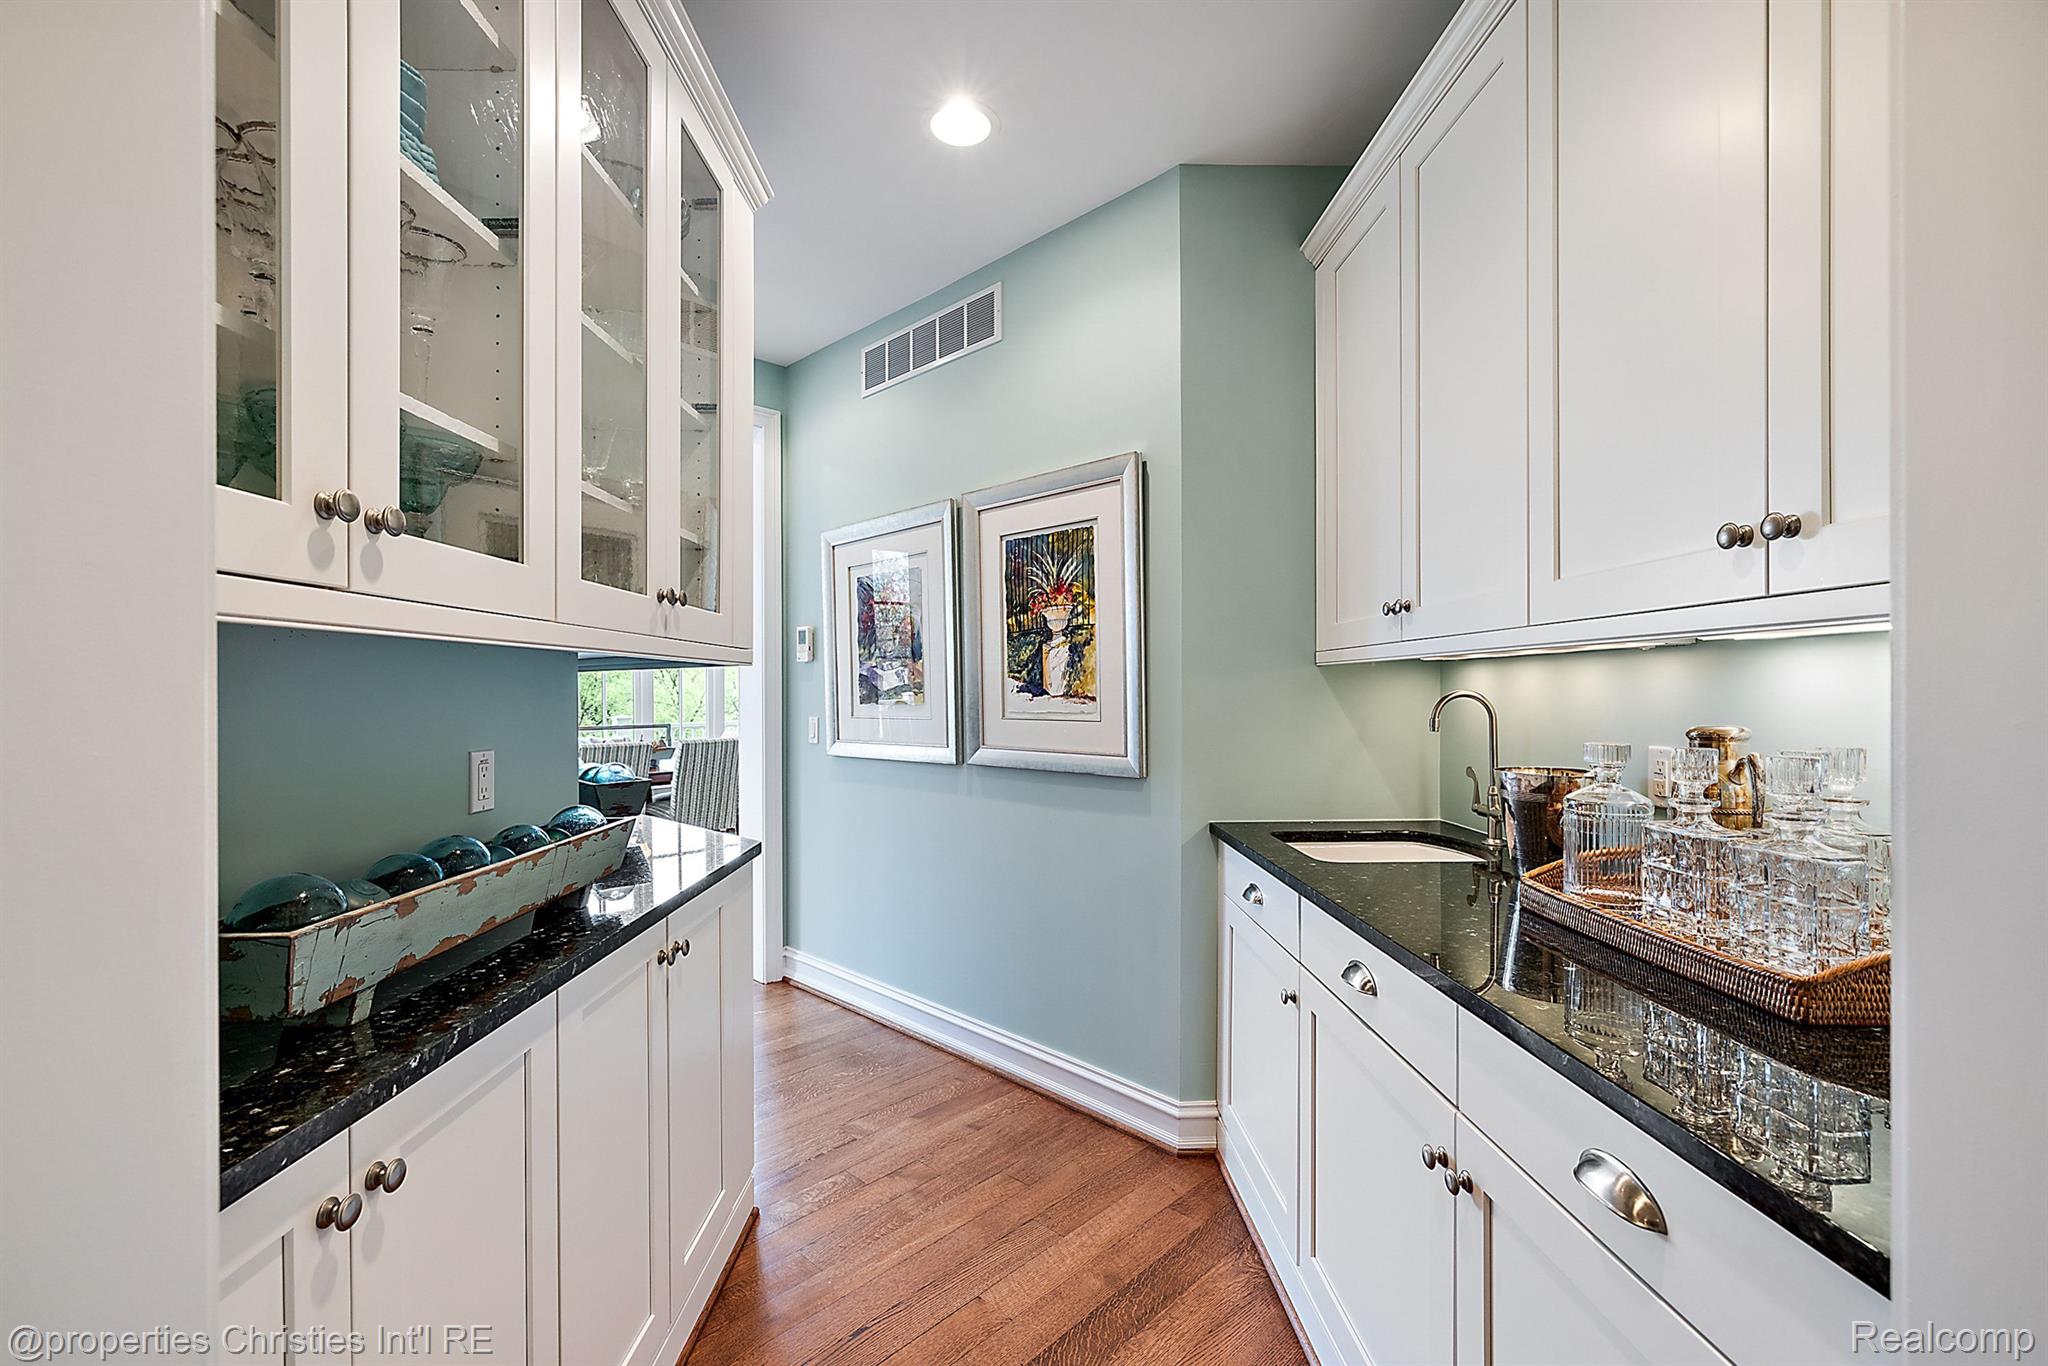
Butler’s pantry with white cabinetry, black countertops, a sink, and crystal glassware.
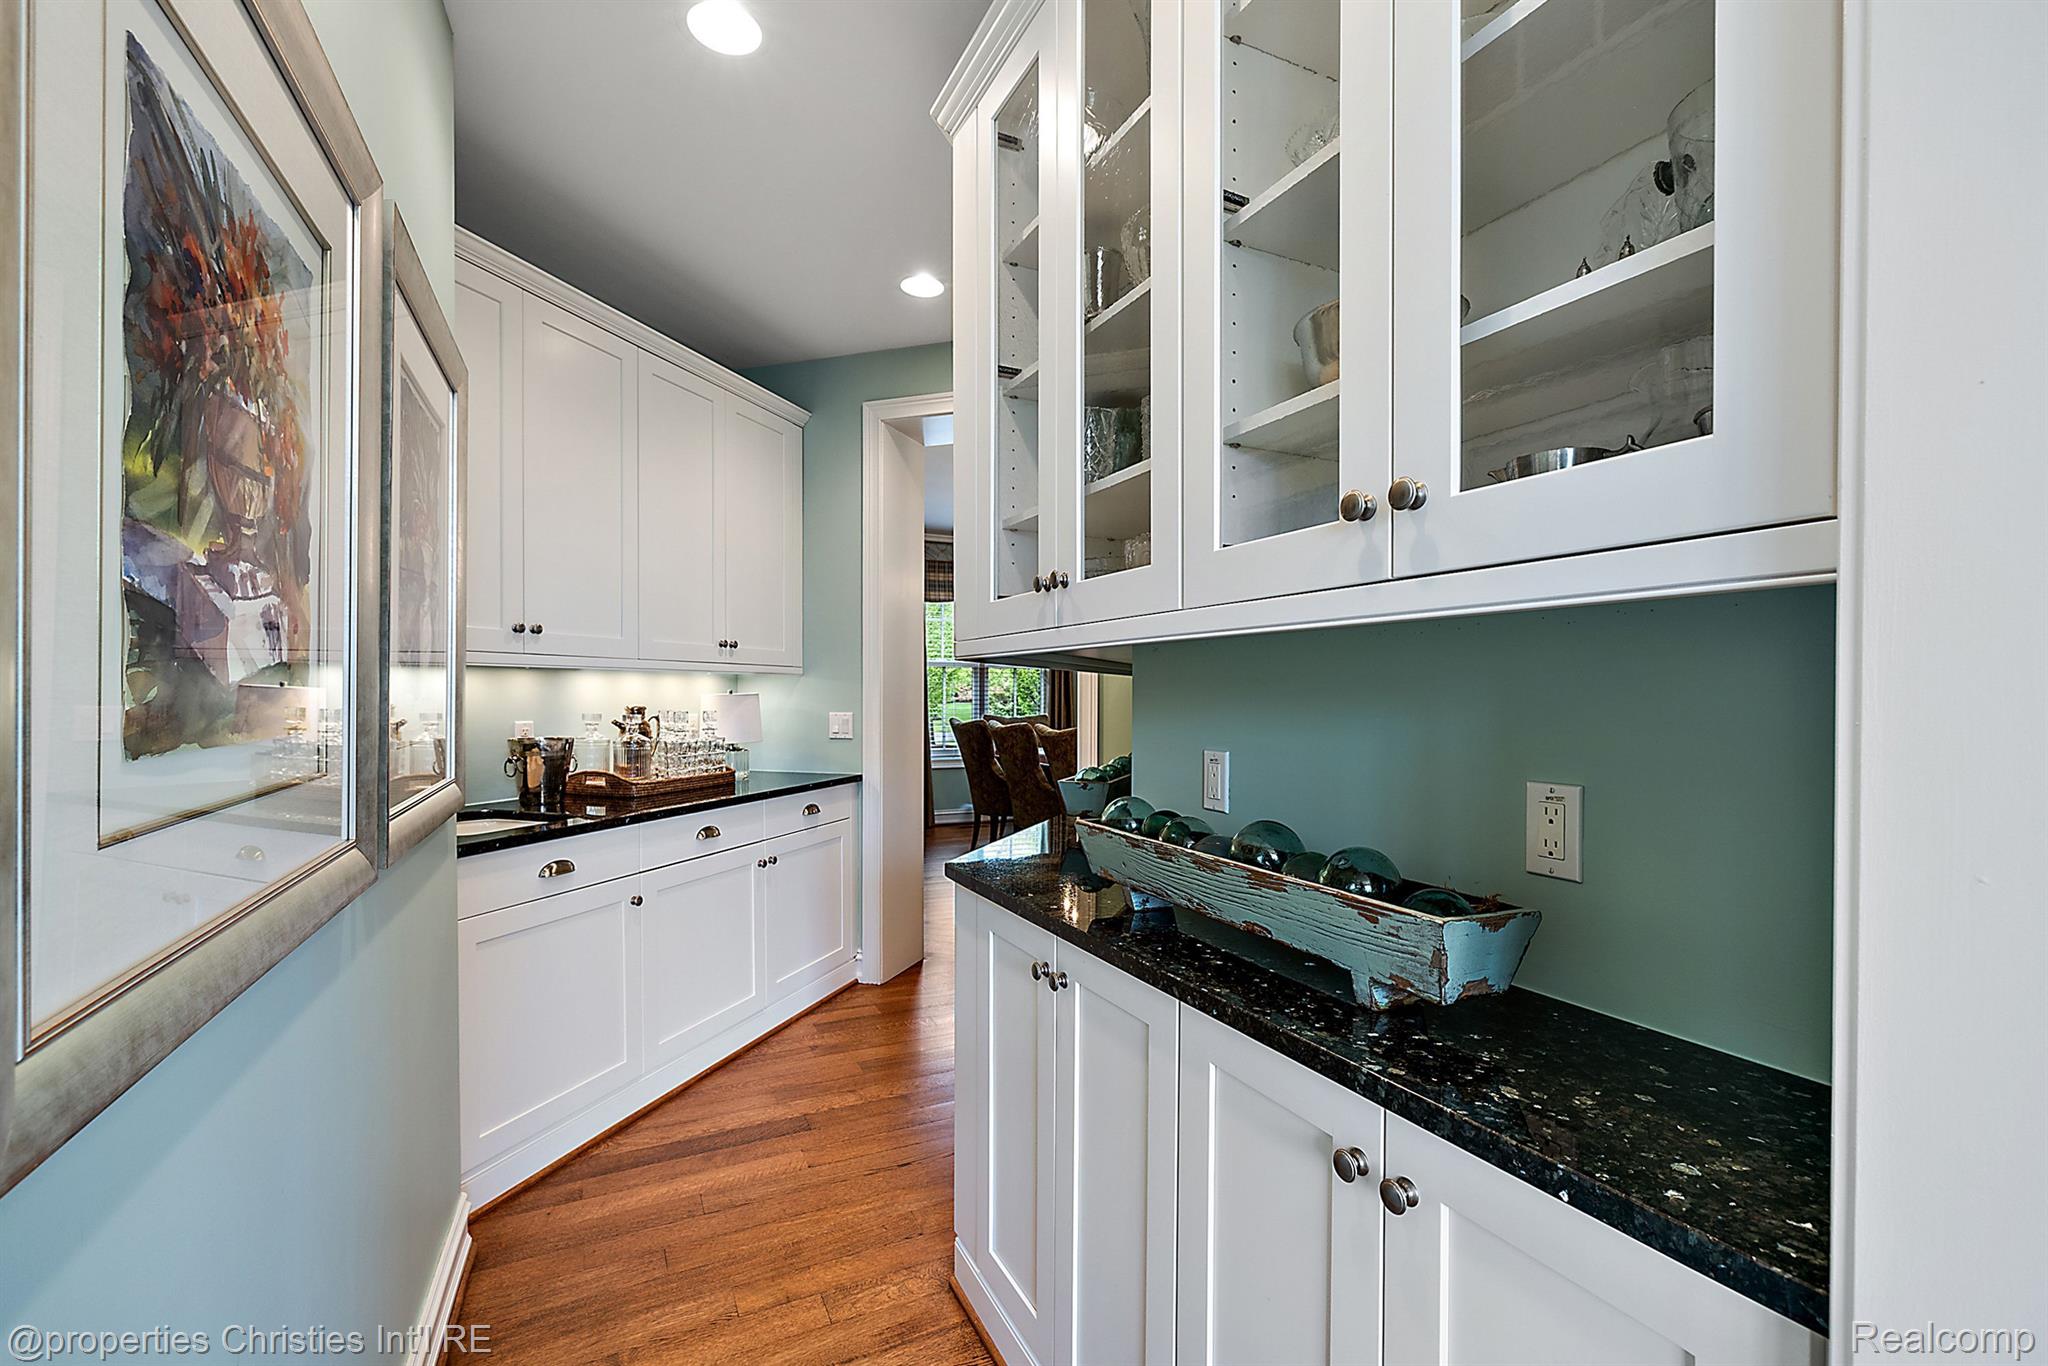
Butler’s pantry with white cabinetry, glass-front cupboards, dark granite counters, and hardwood floors.
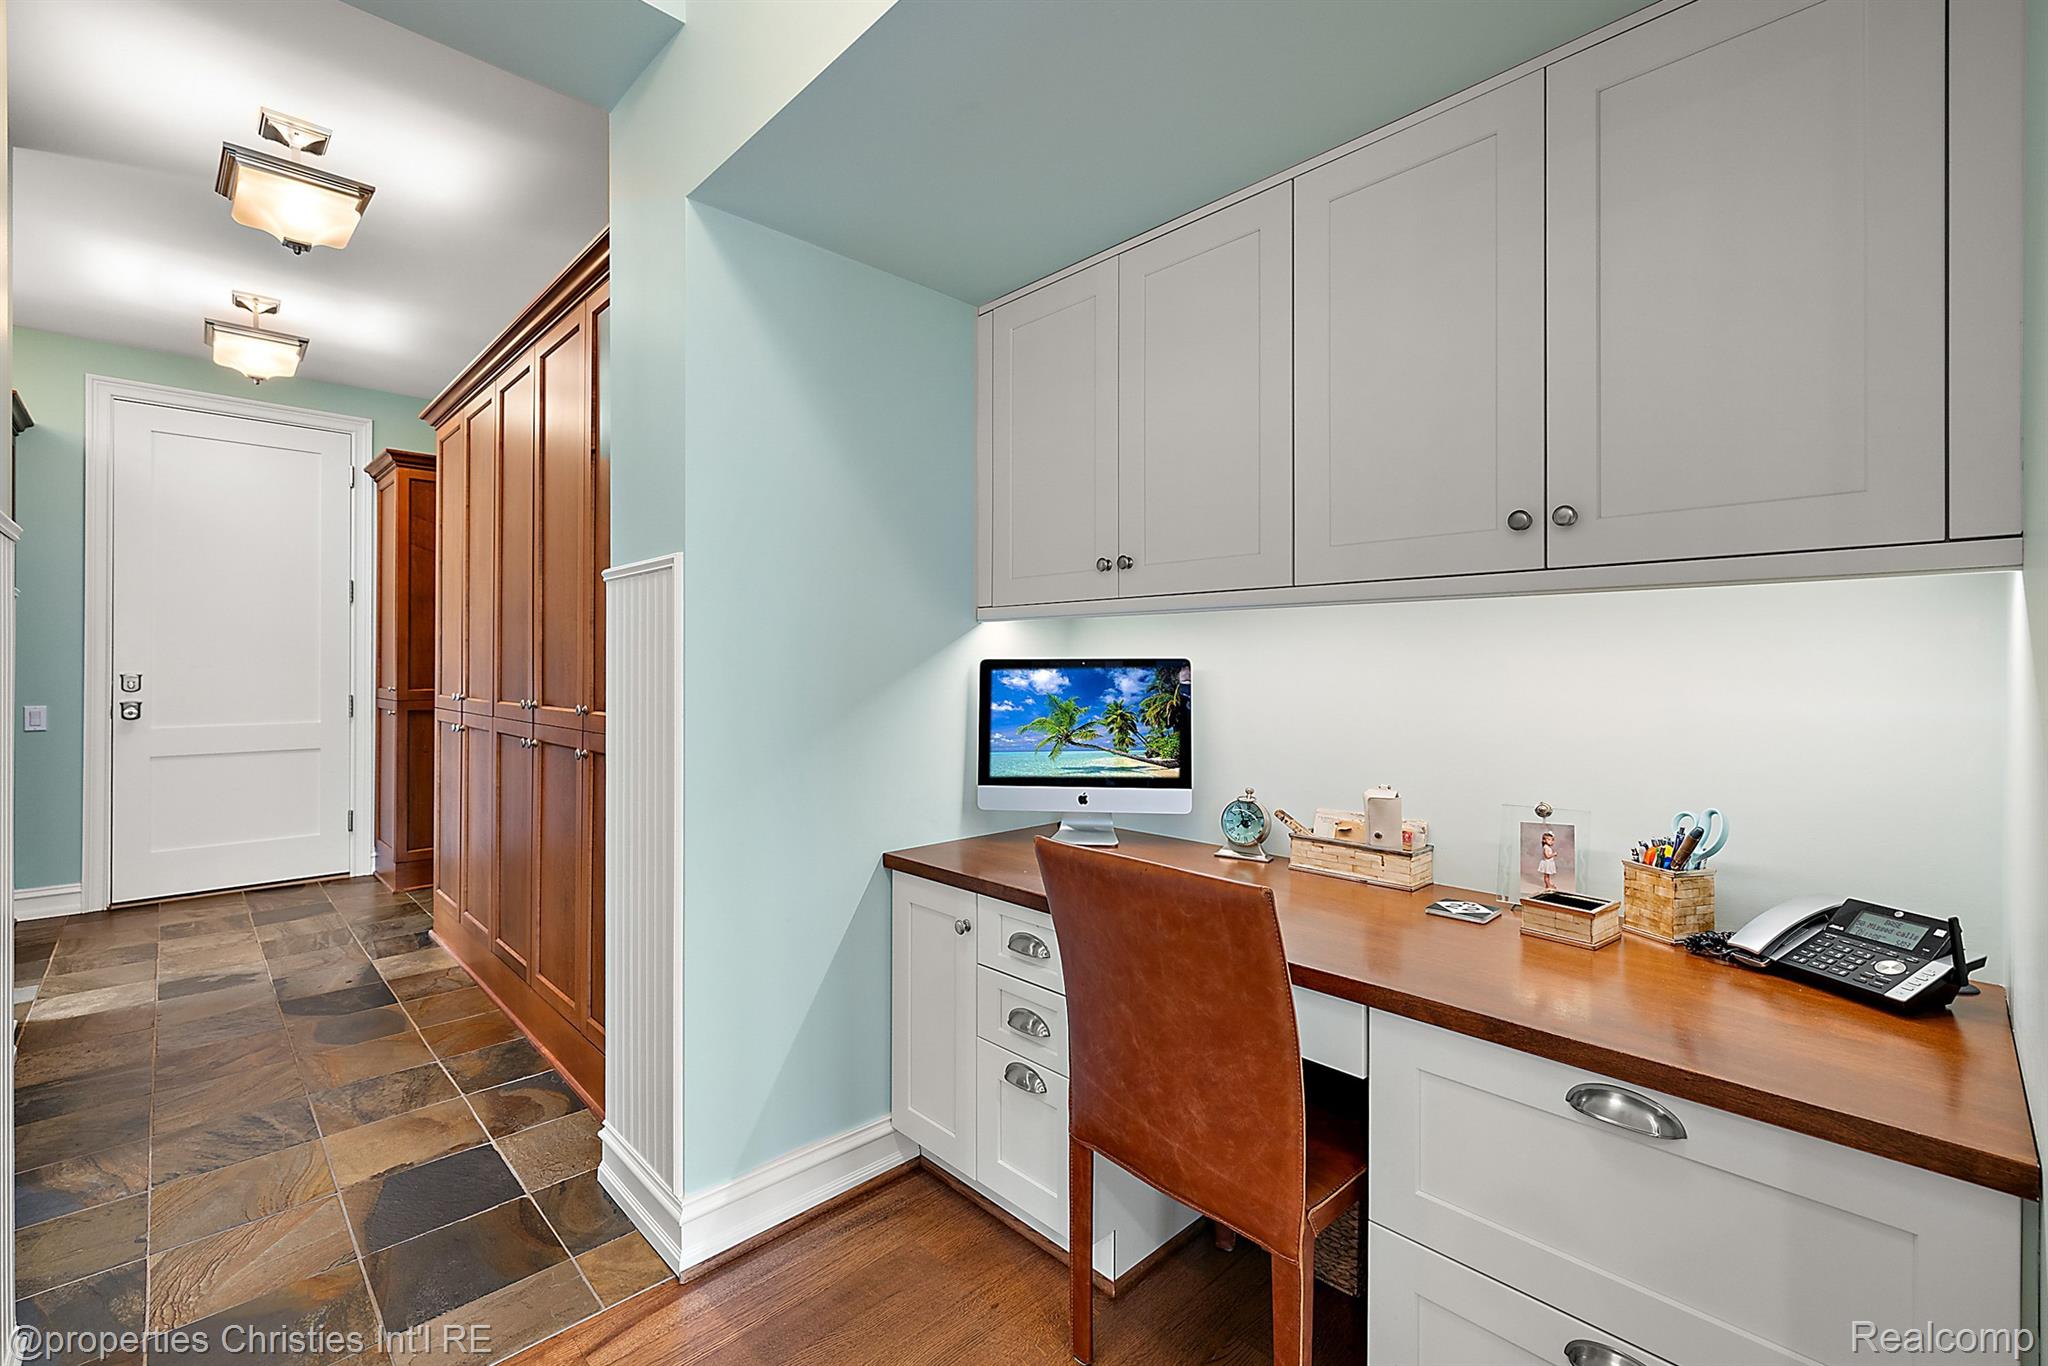
Home office with built-in white desk and cabinets beside a tiled hallway.
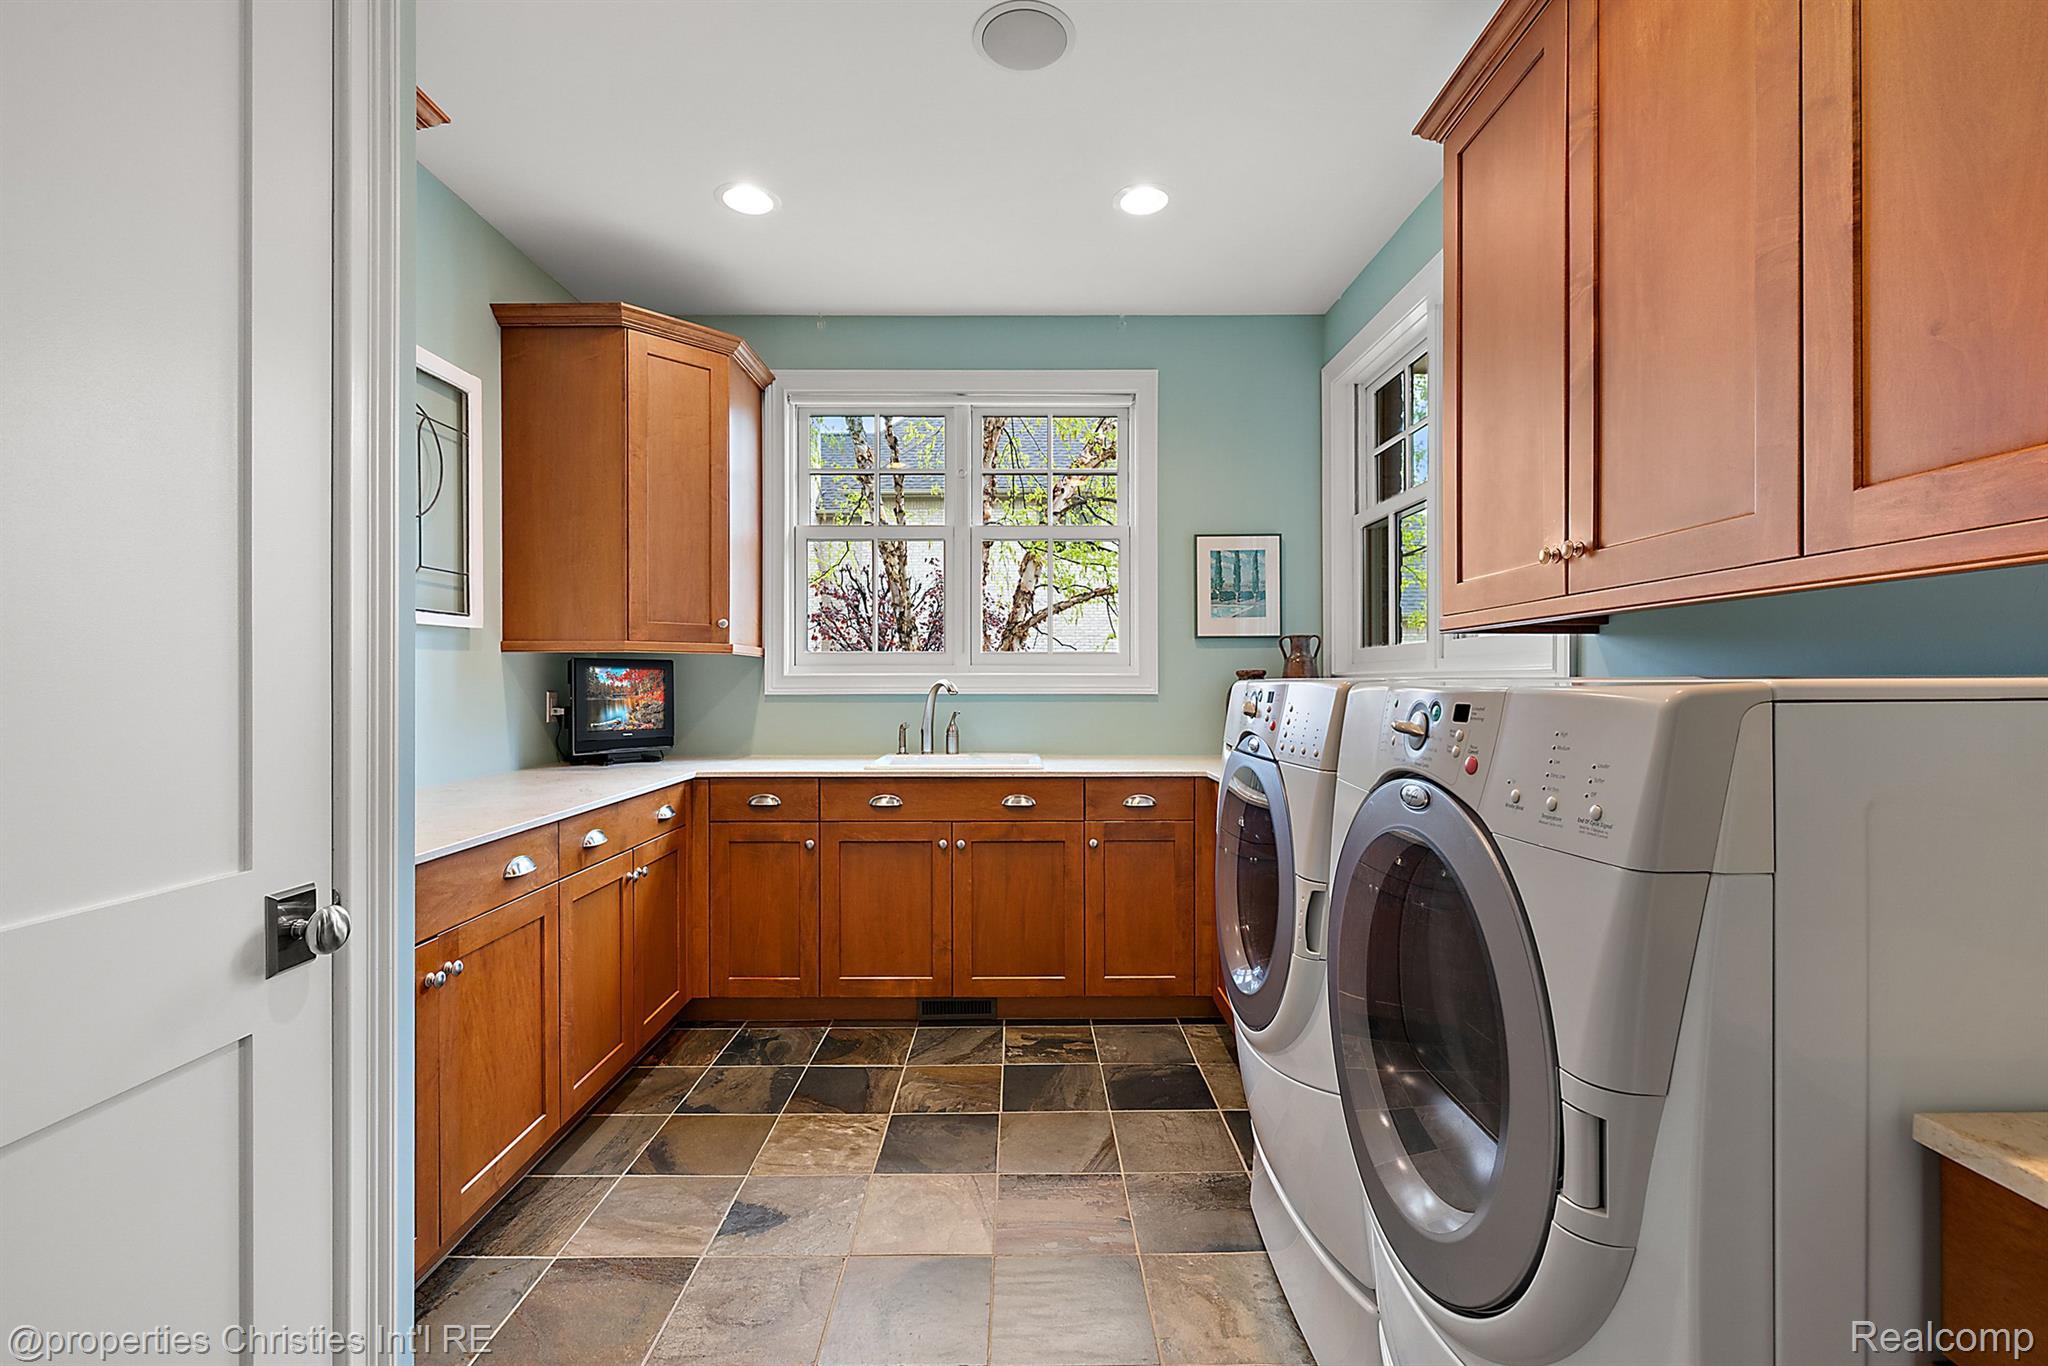
Laundry room with wood cabinets, front-loading washer and dryer, and a sink beneath a window.
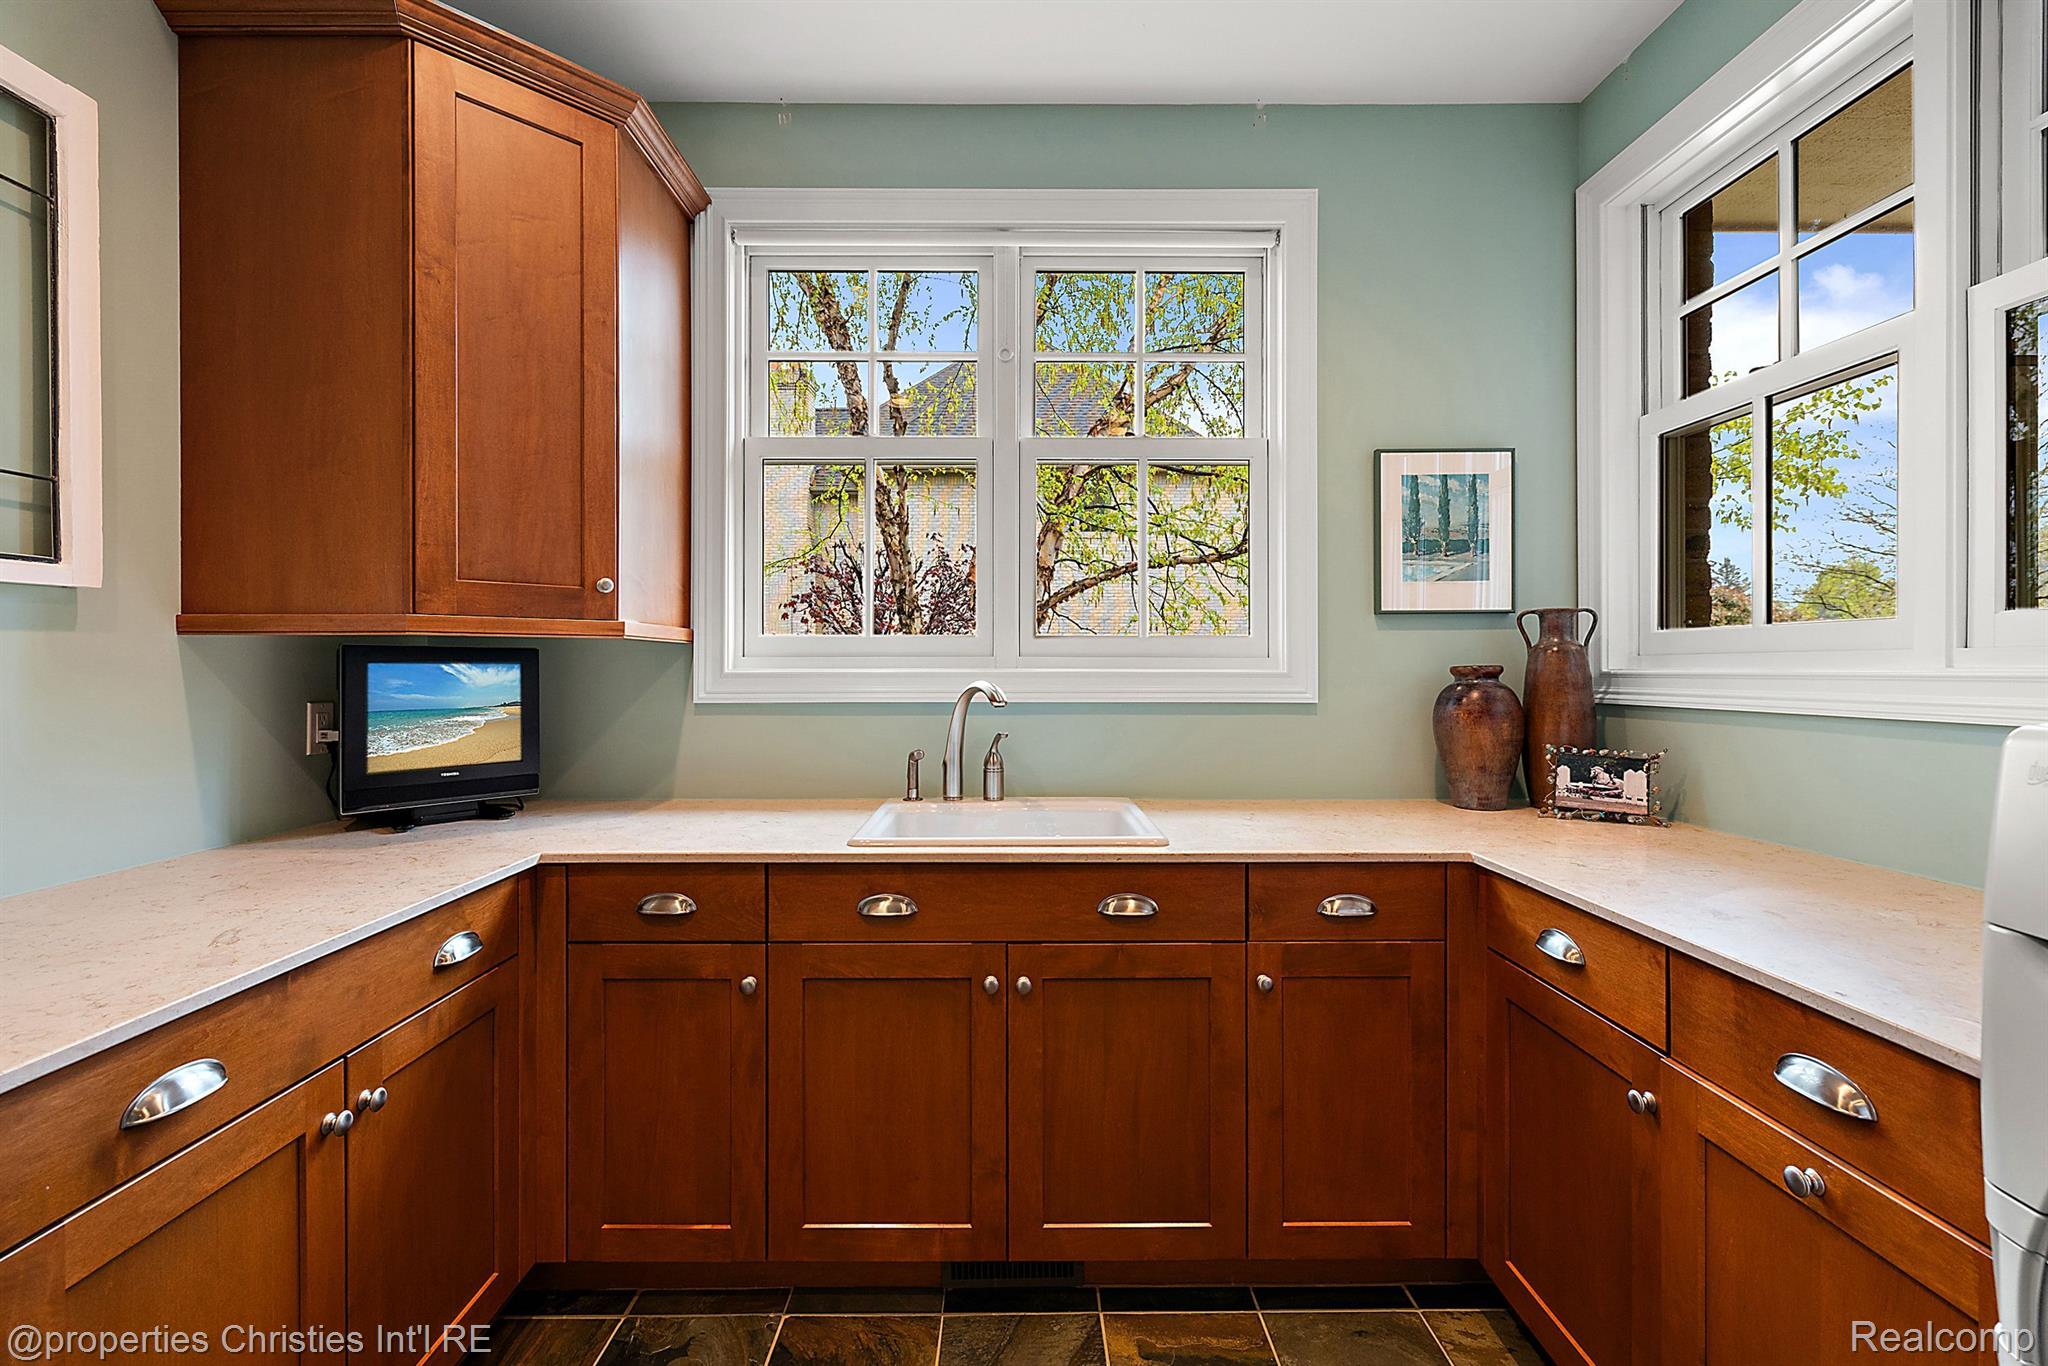
Kitchen with cherry wood cabinets, pale stone counters, and large windows above the sink.
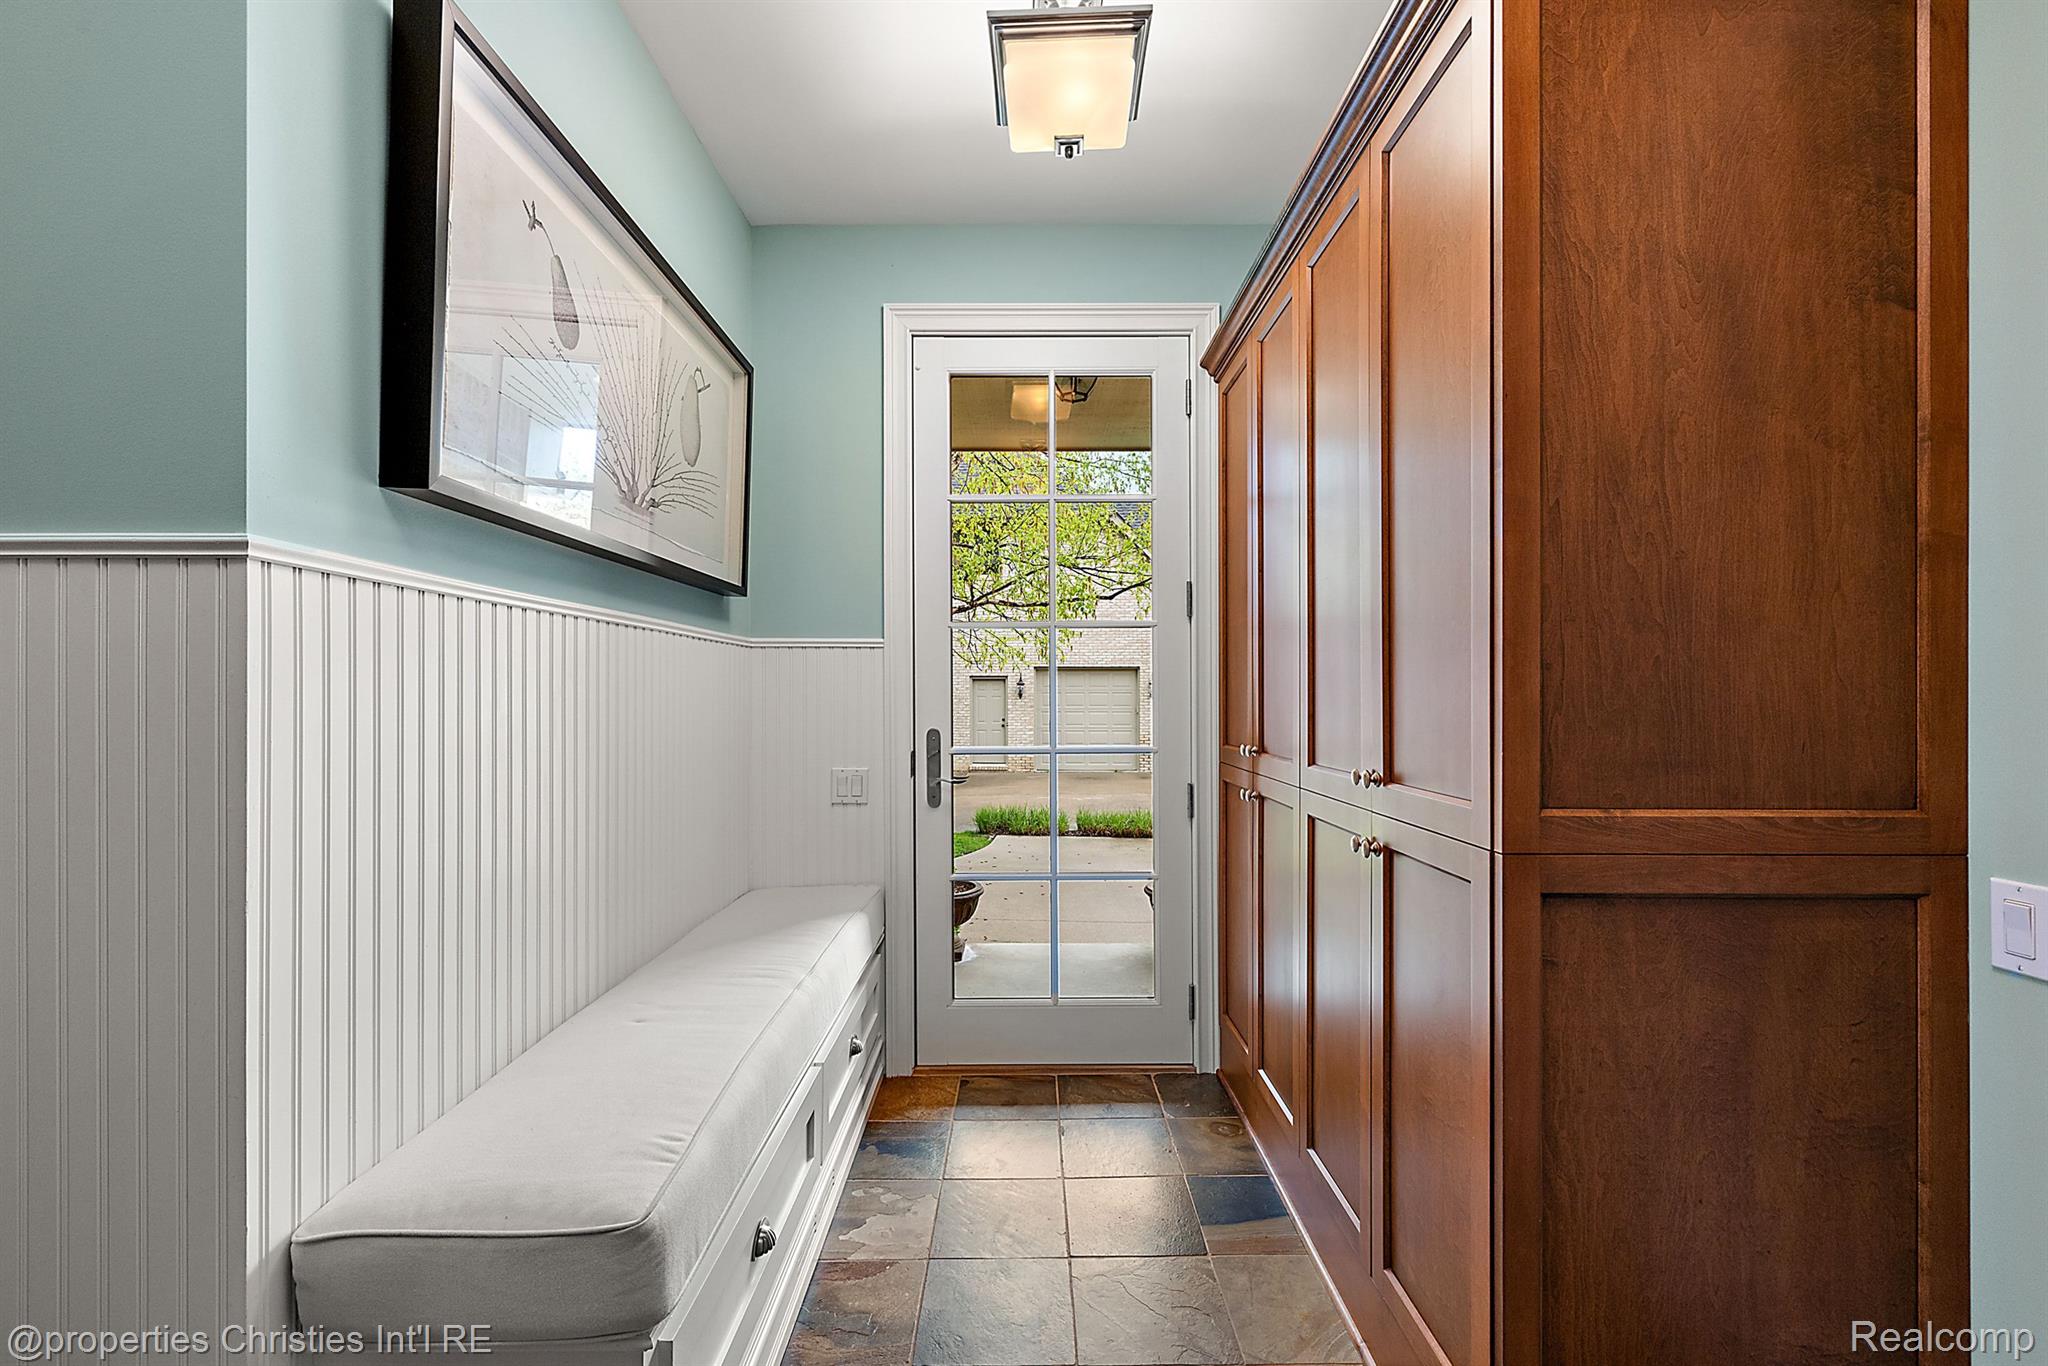
Mudroom with a built-in white bench, slate tile floor, wood cabinets, and a glass-paneled door.
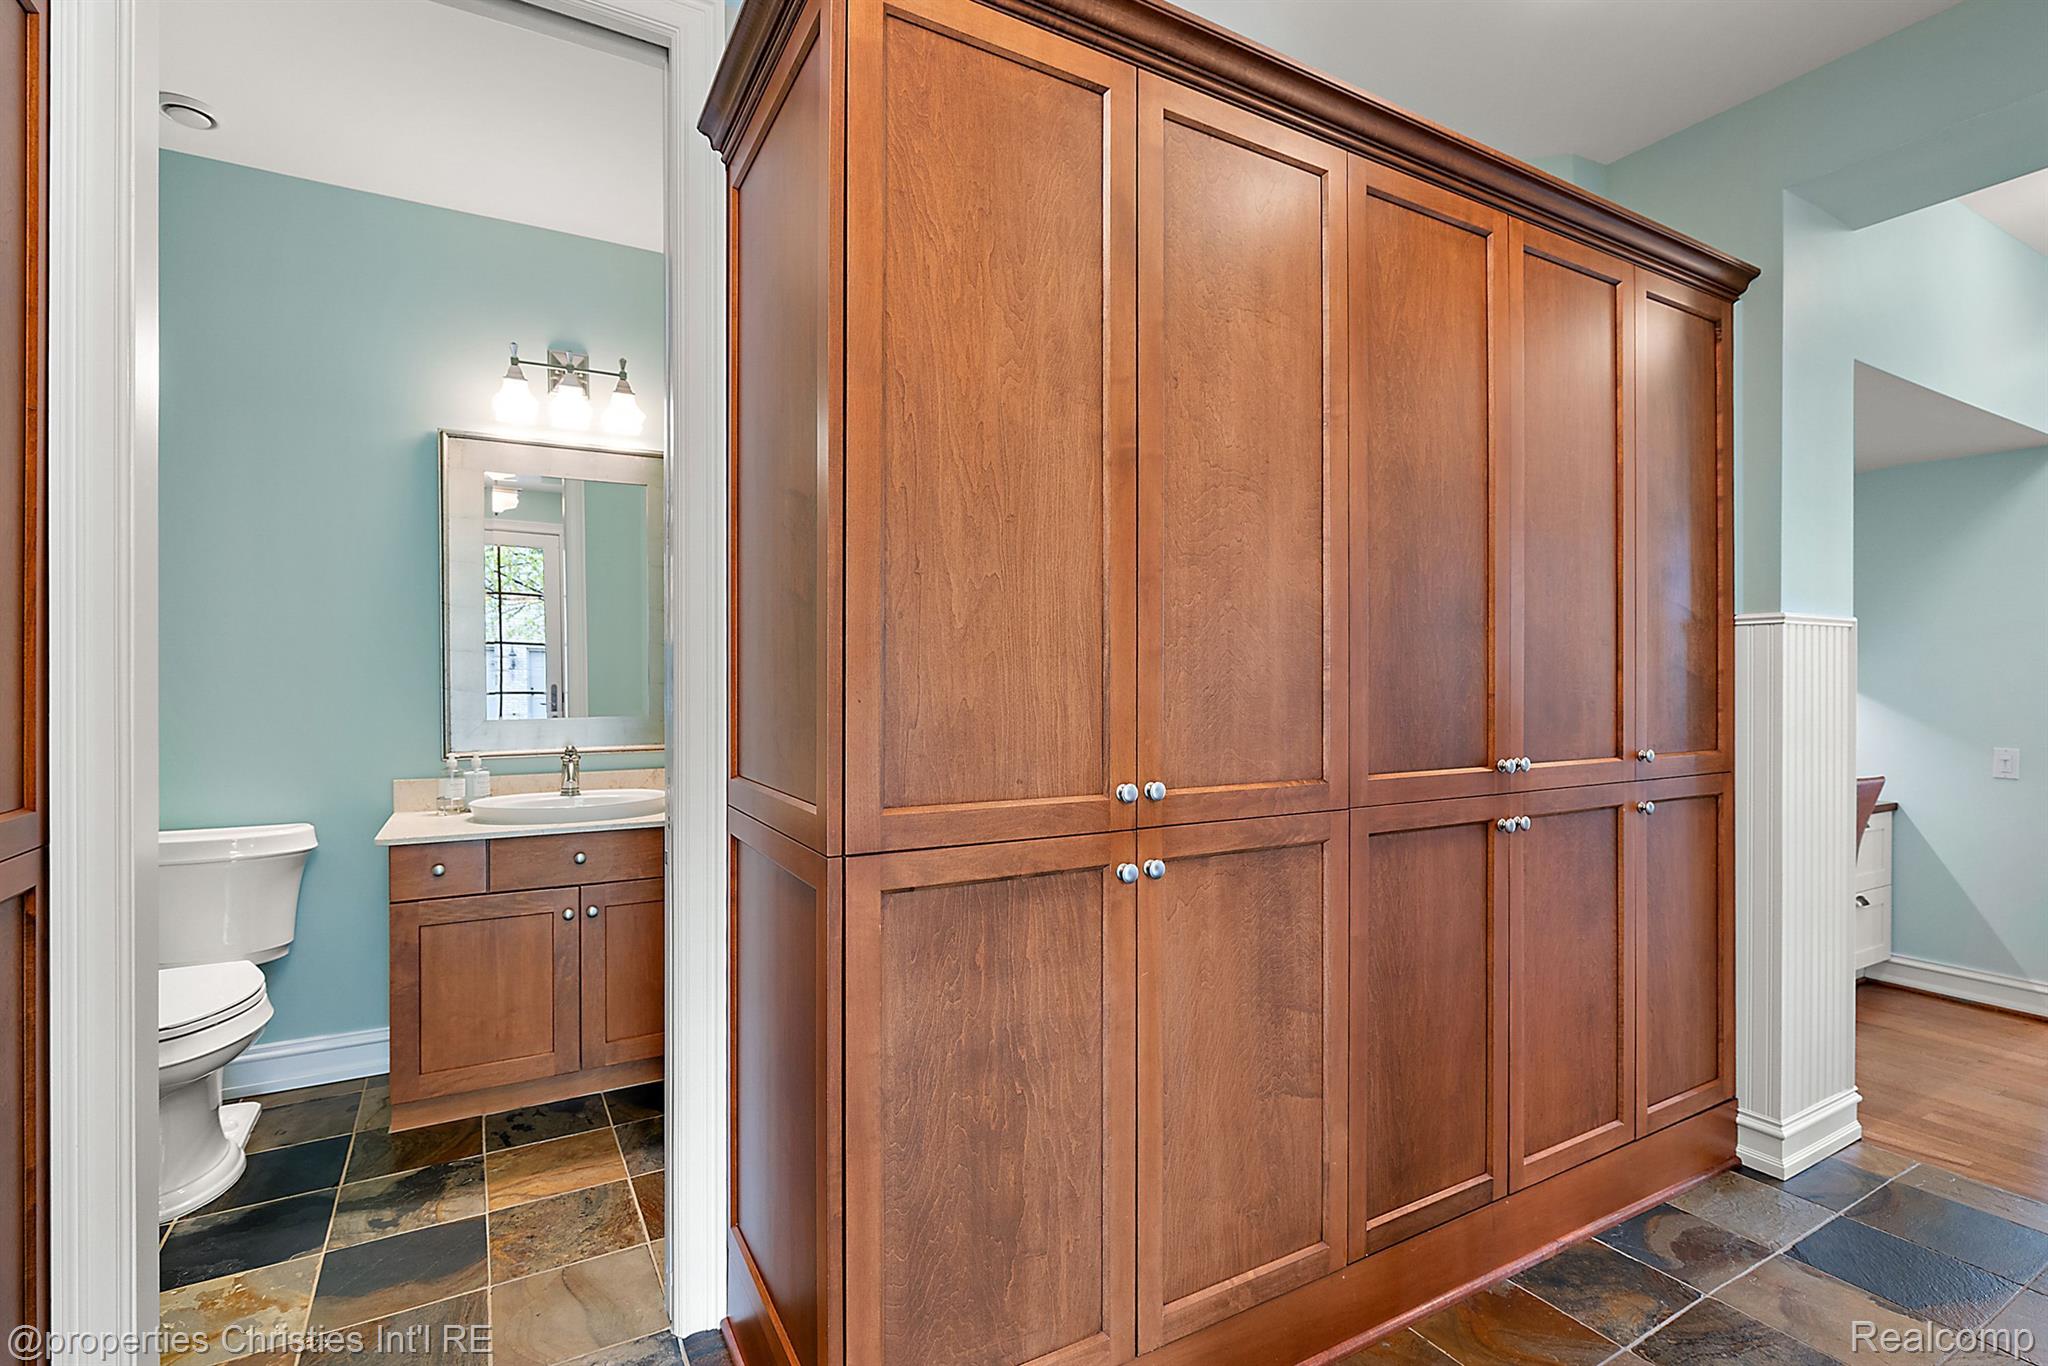
Dressing area with tall wood cabinets beside an adjoining bathroom and slate-look tile floor.
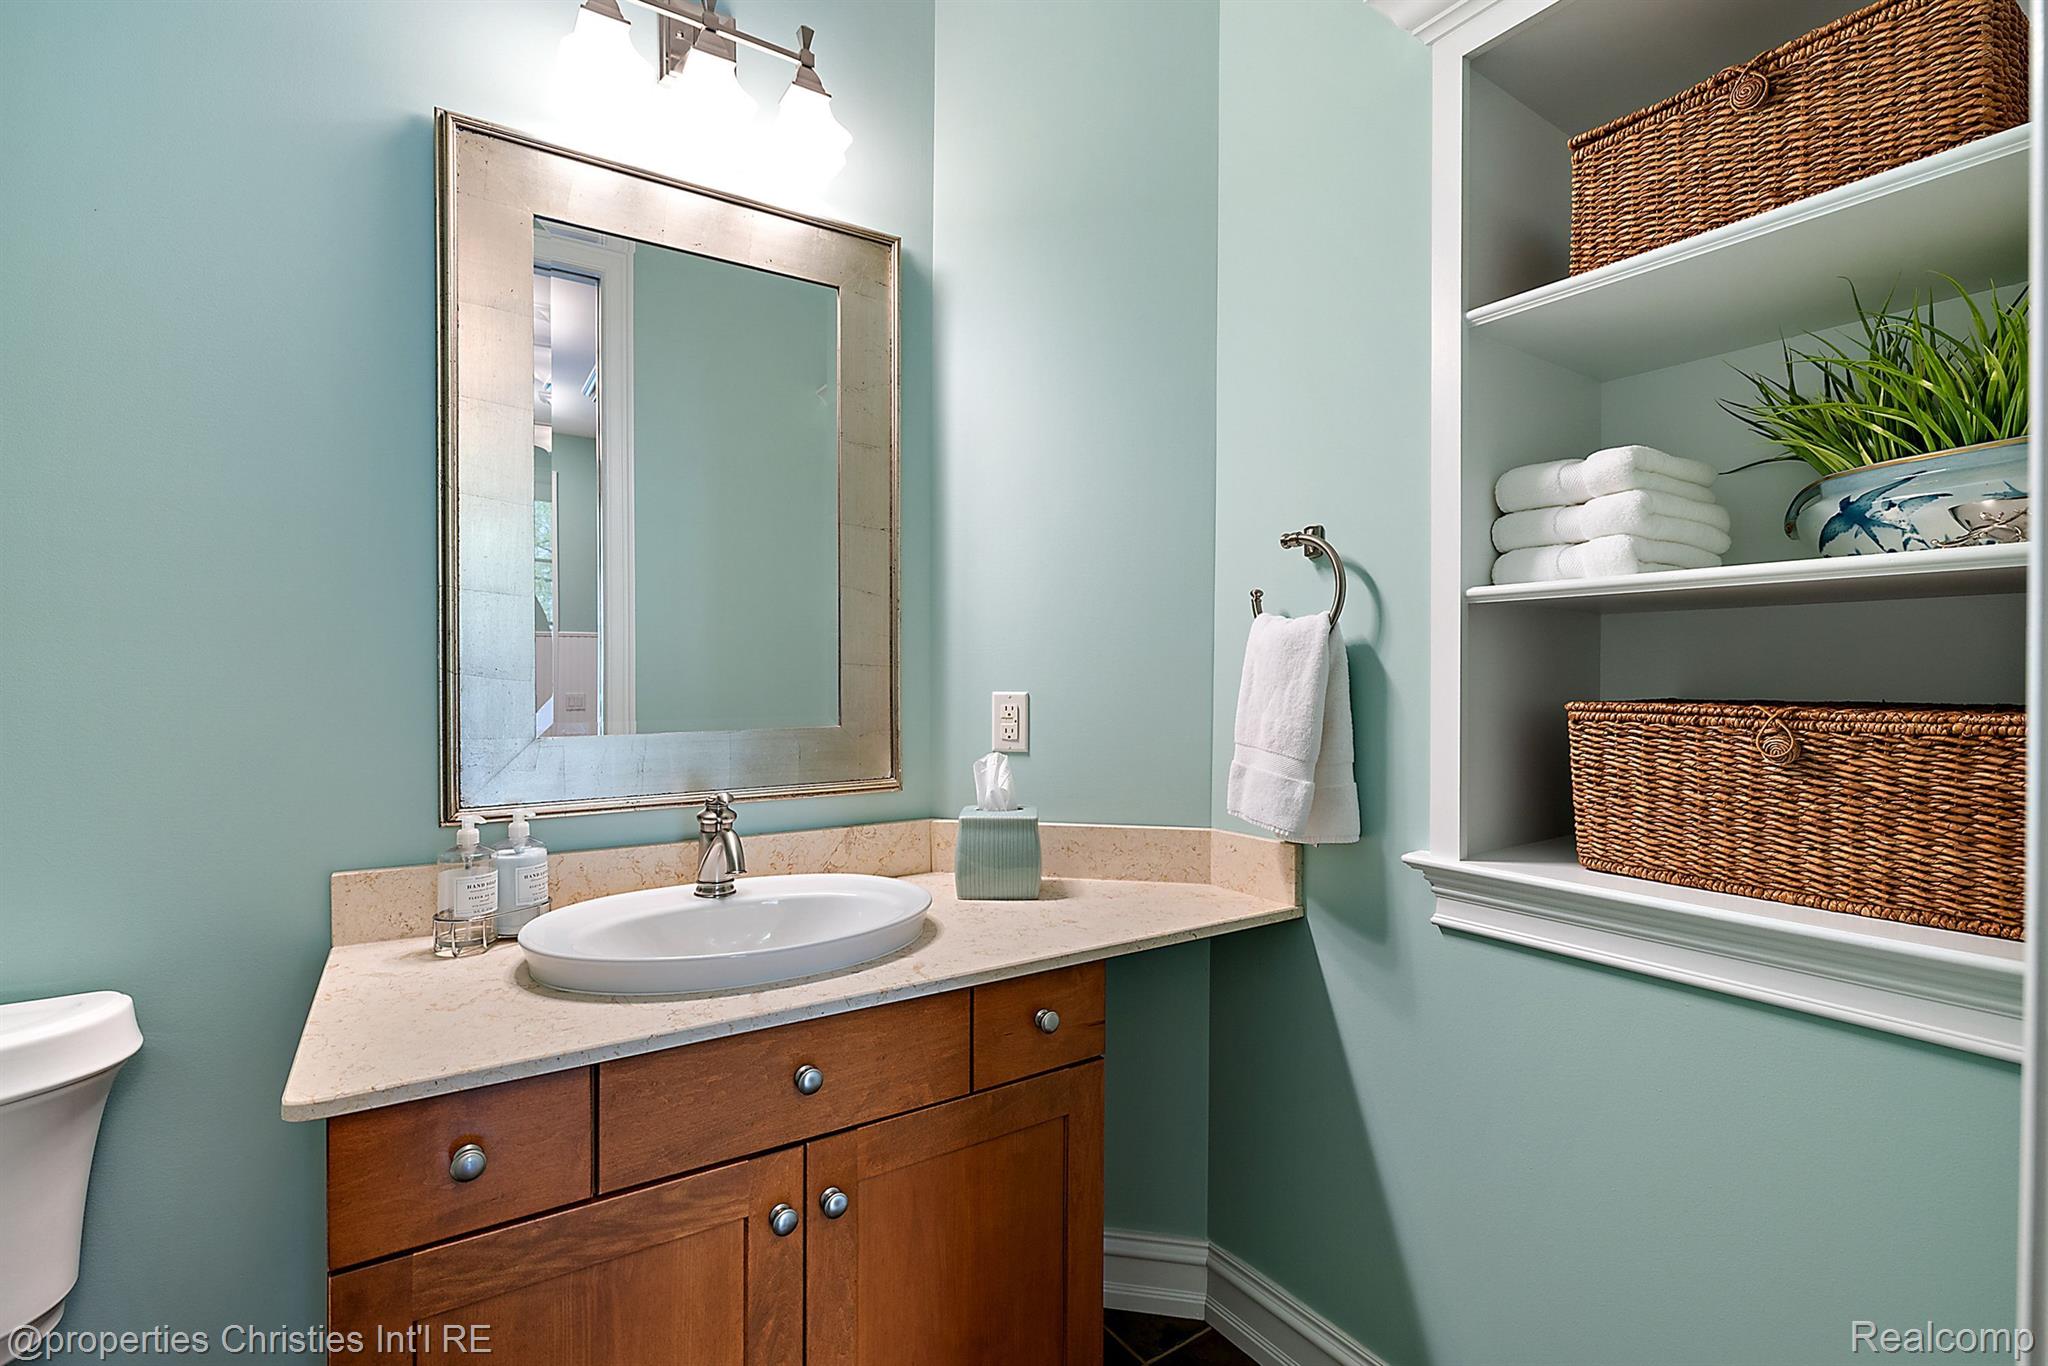
Bathroom with an aqua wall, wood vanity, framed mirror, and built-in shelves with wicker baskets.
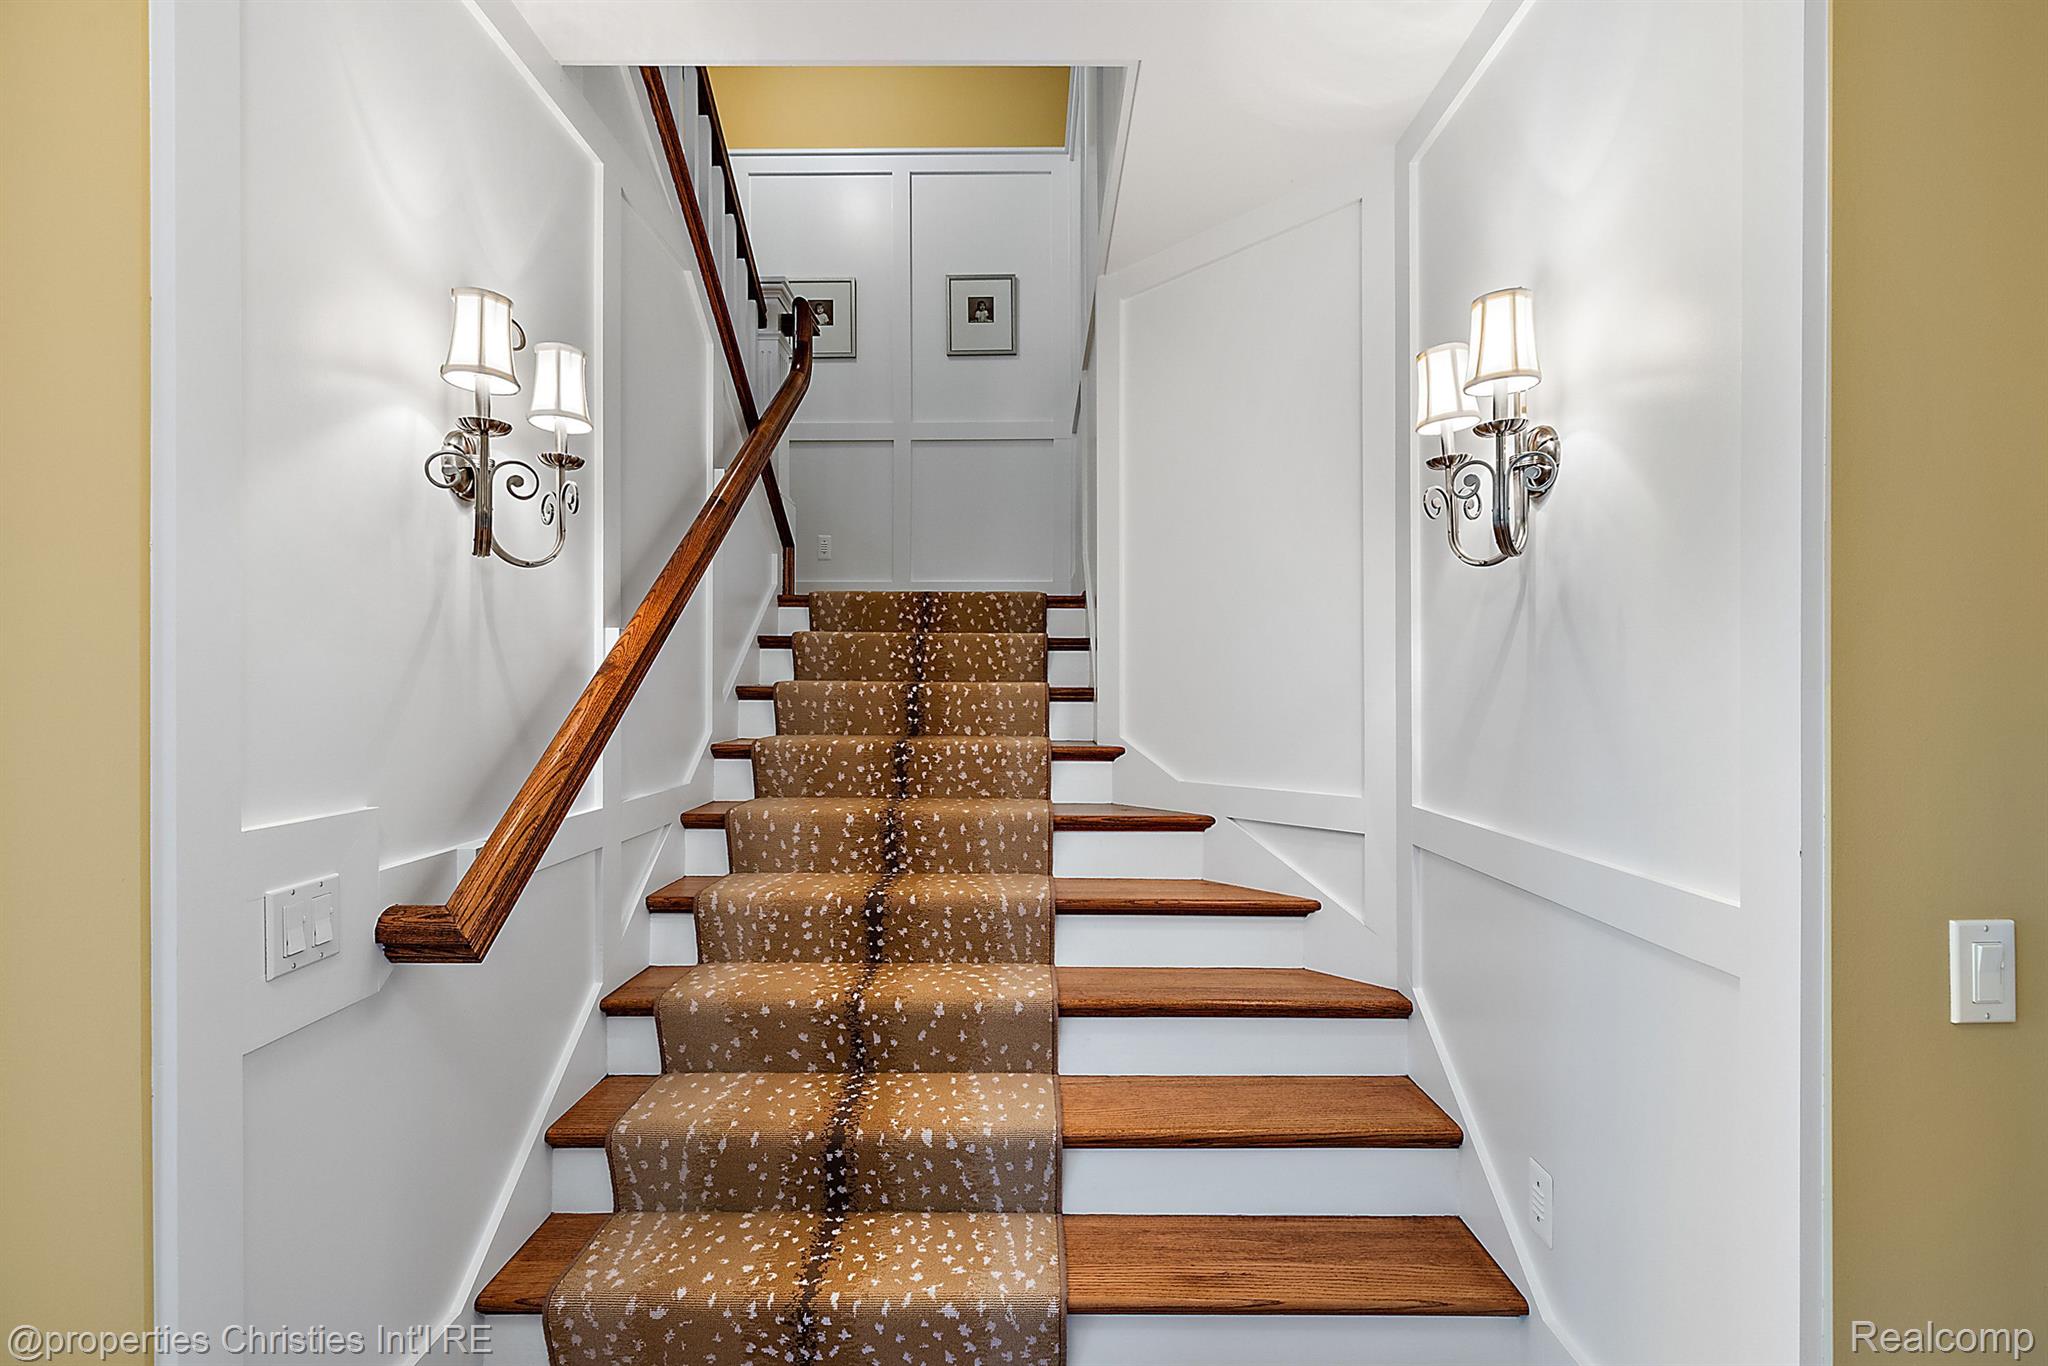
Staircase with a patterned runner, polished wood treads, and white paneled walls.
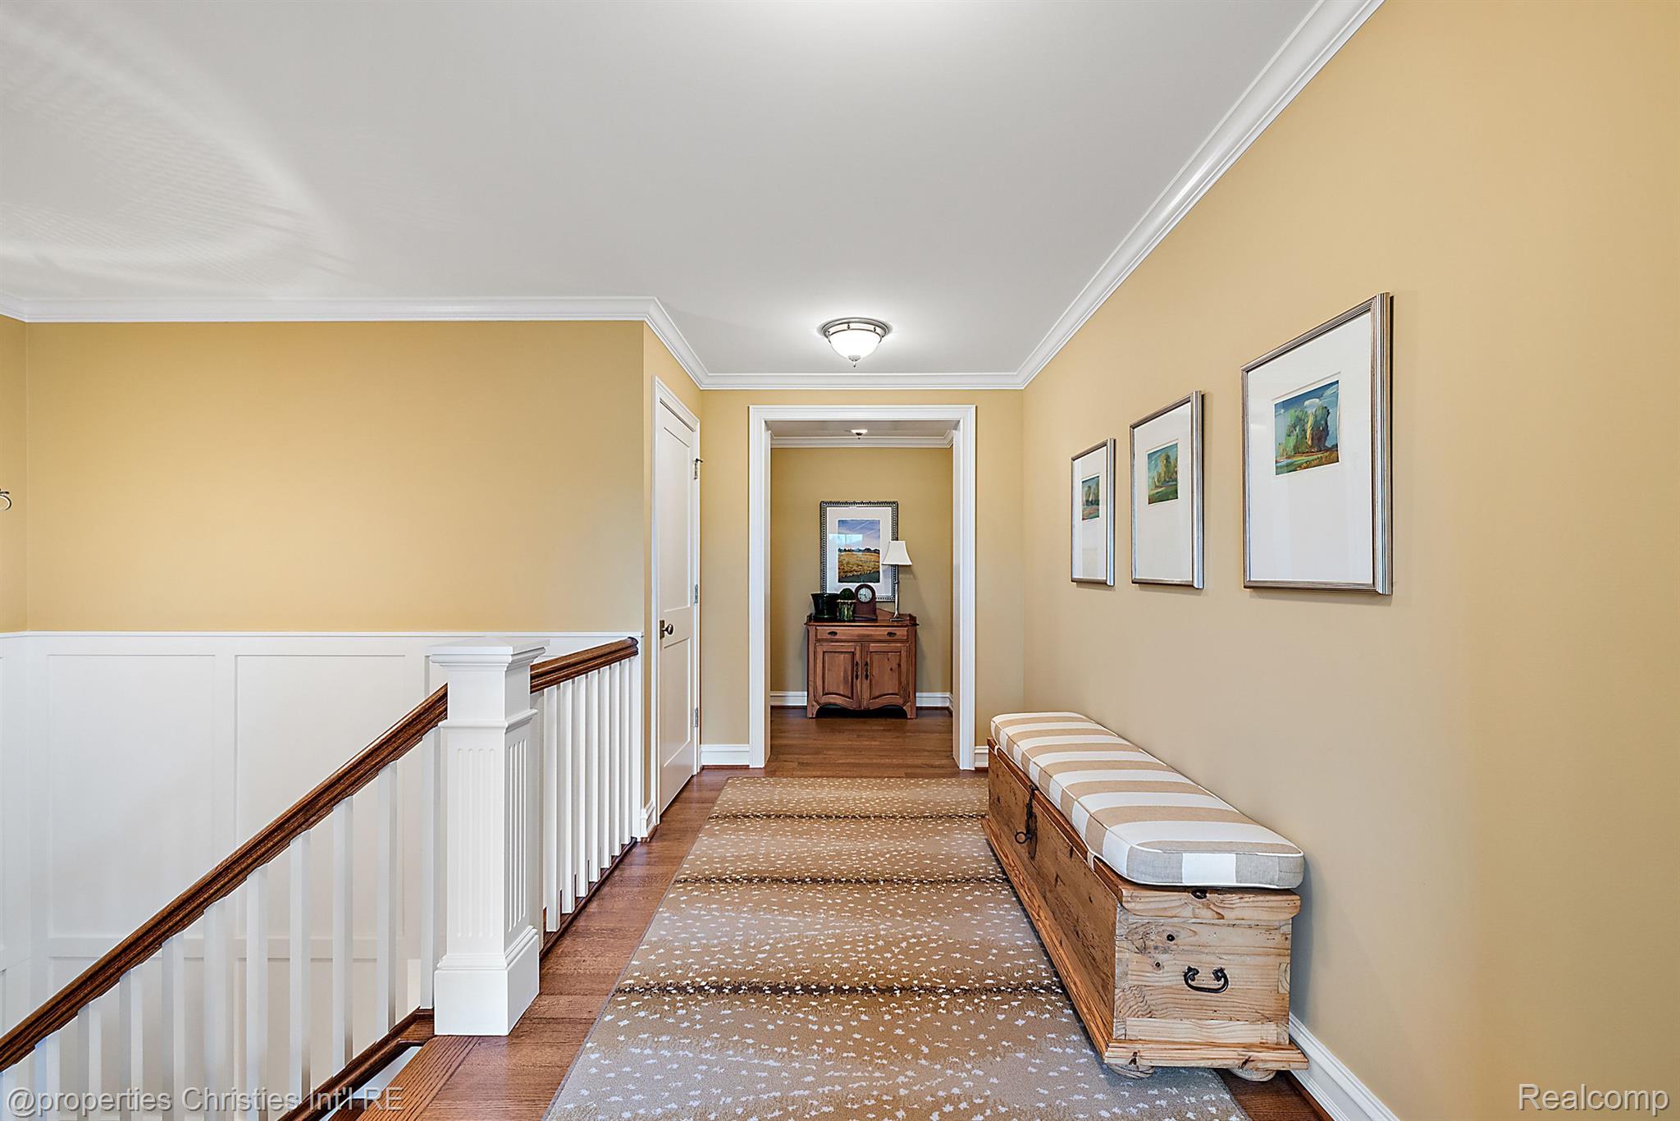
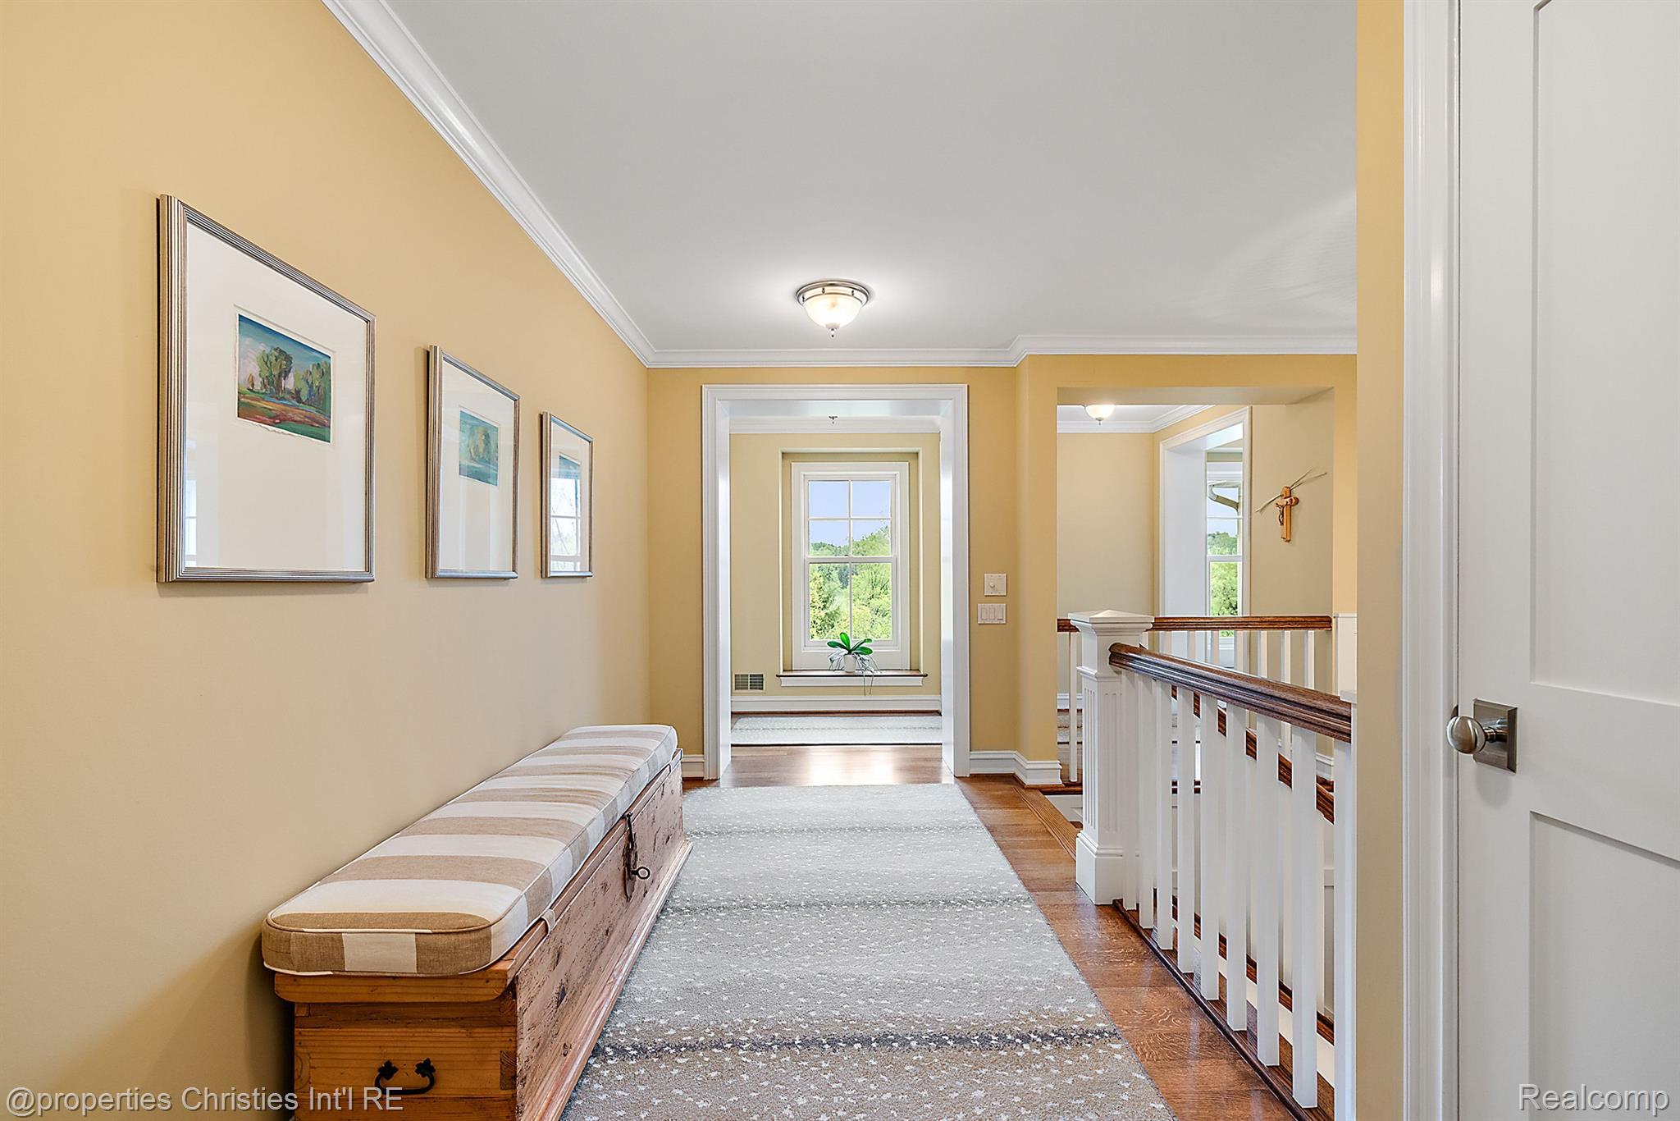
Upstairs hallway with a wood-topped stair railing, patterned runner, framed artwork, and wooden storage bench.
Upstairs hallway with a cushioned storage bench, framed art, and a white railing with dark wood trim.
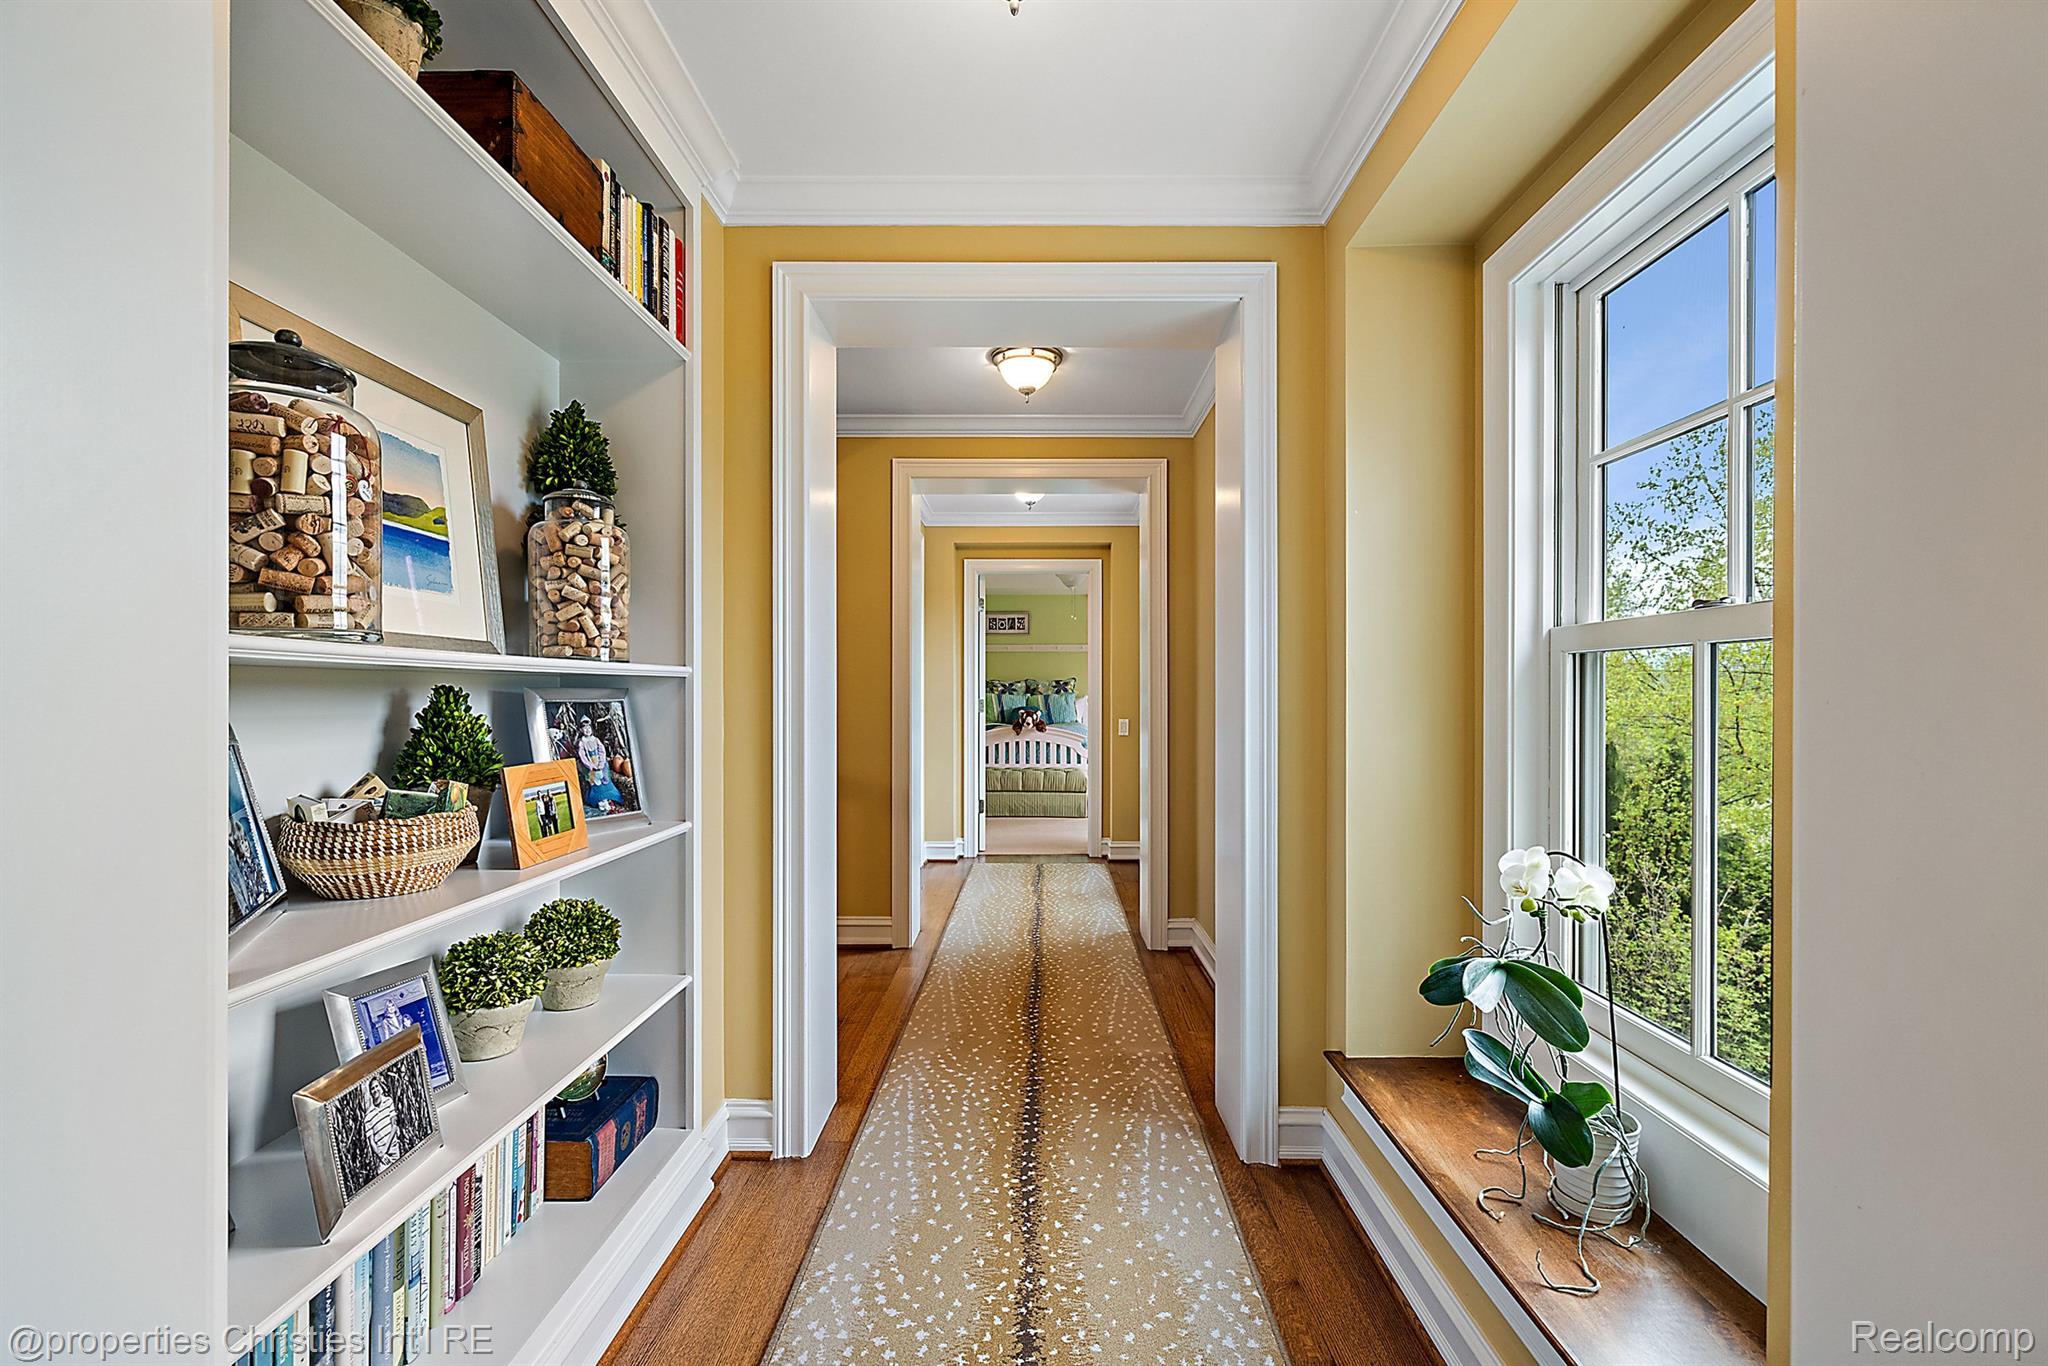
Furnished hallway with built-in display shelves, a patterned runner, and a large window overlooking trees.
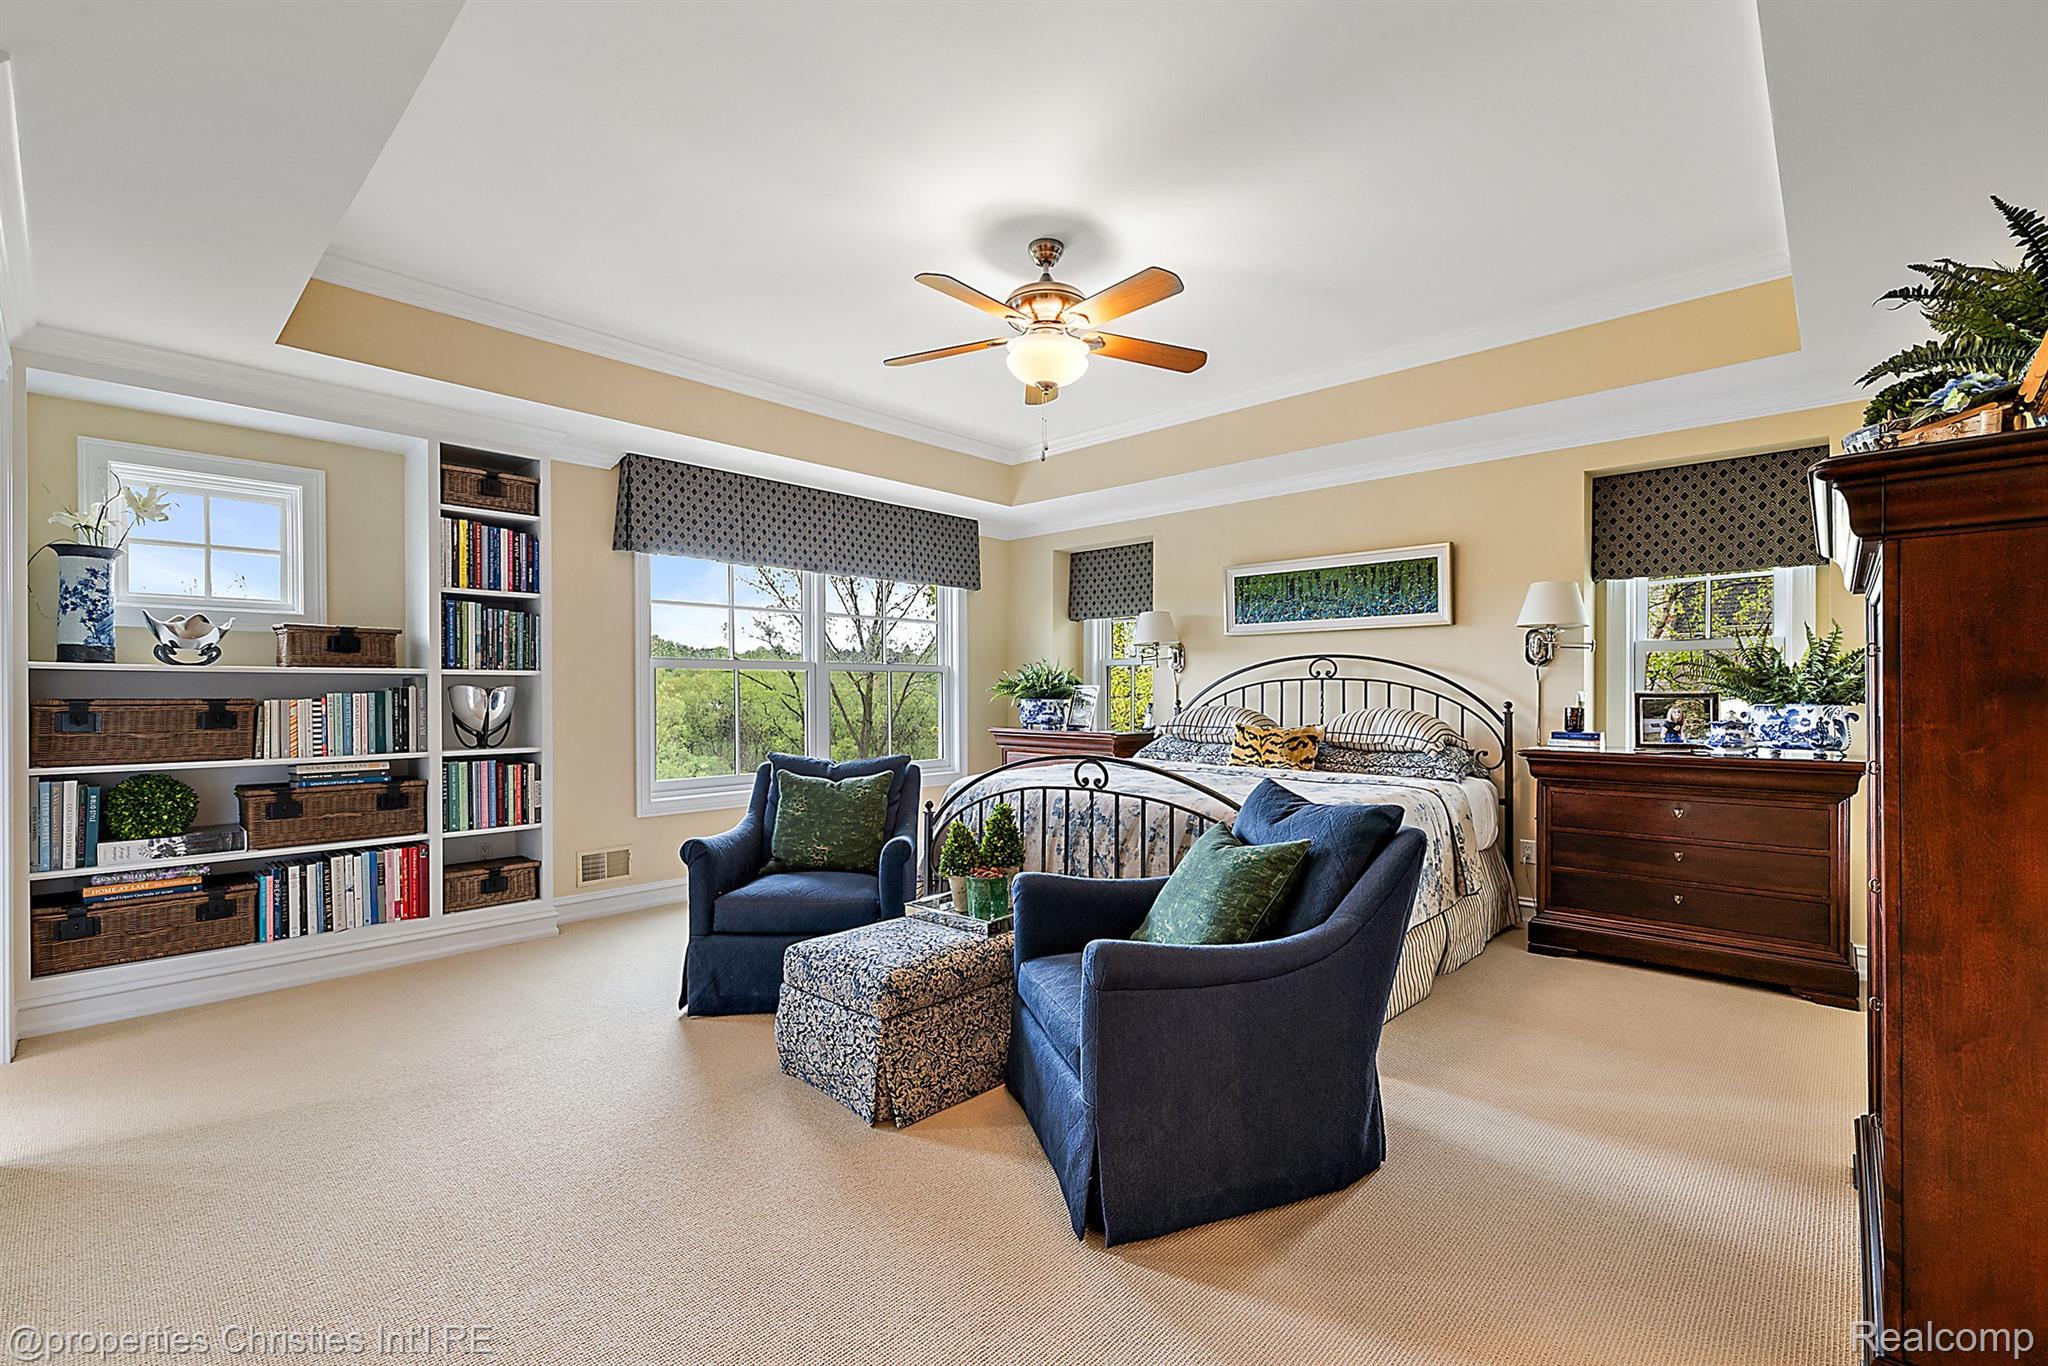
Furnished bedroom with built-in bookshelves, a black metal bed, navy armchairs, and leafy views through large windows.
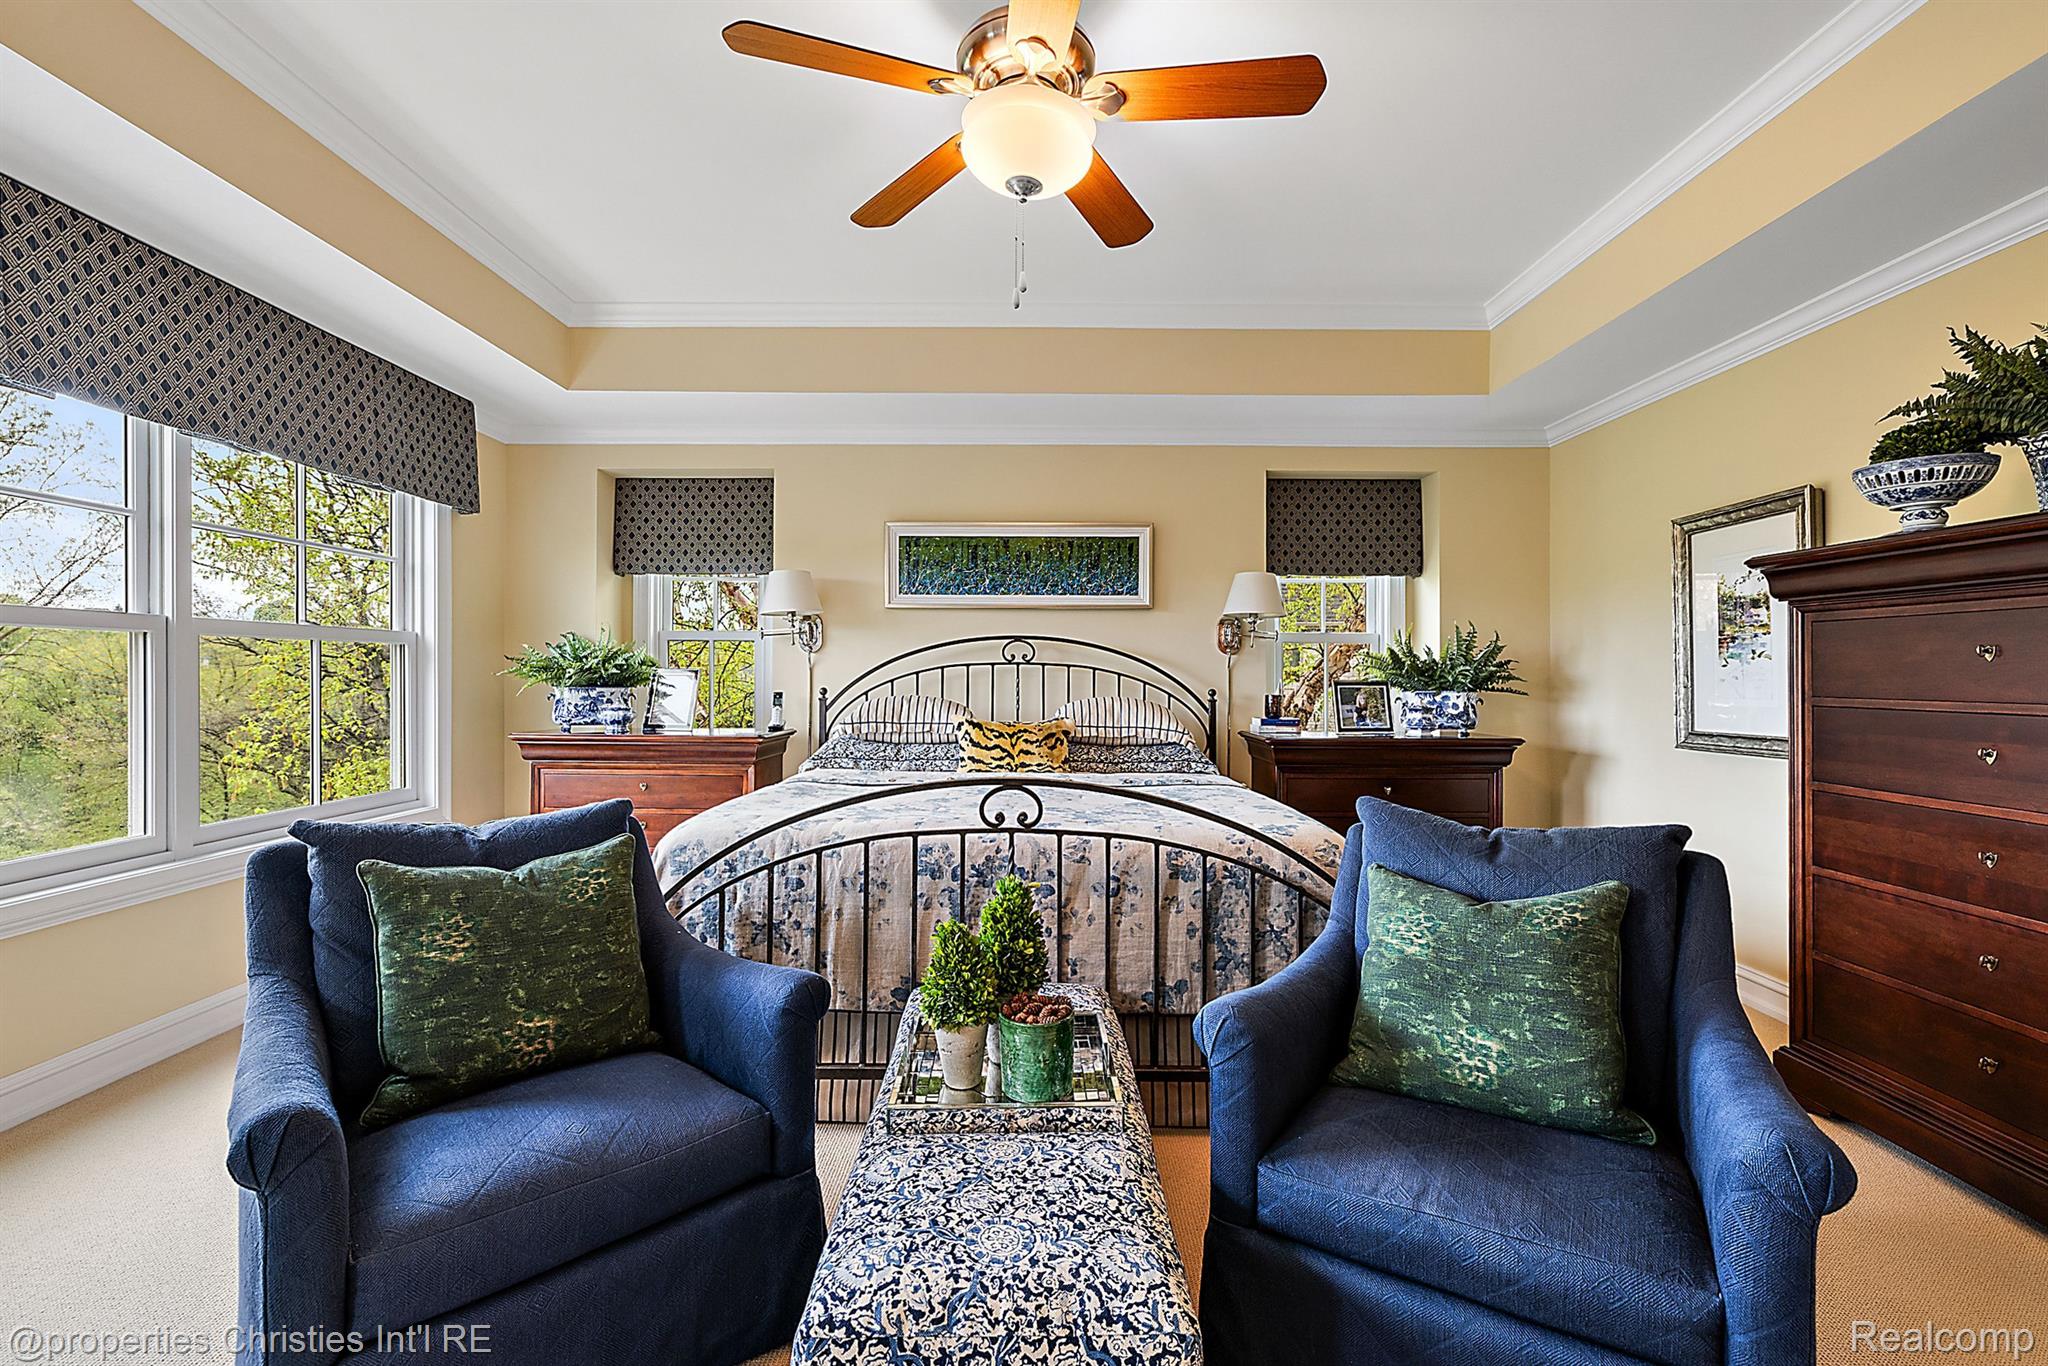
Furnished bedroom with a black metal bed, navy armchairs, and large windows overlooking trees.
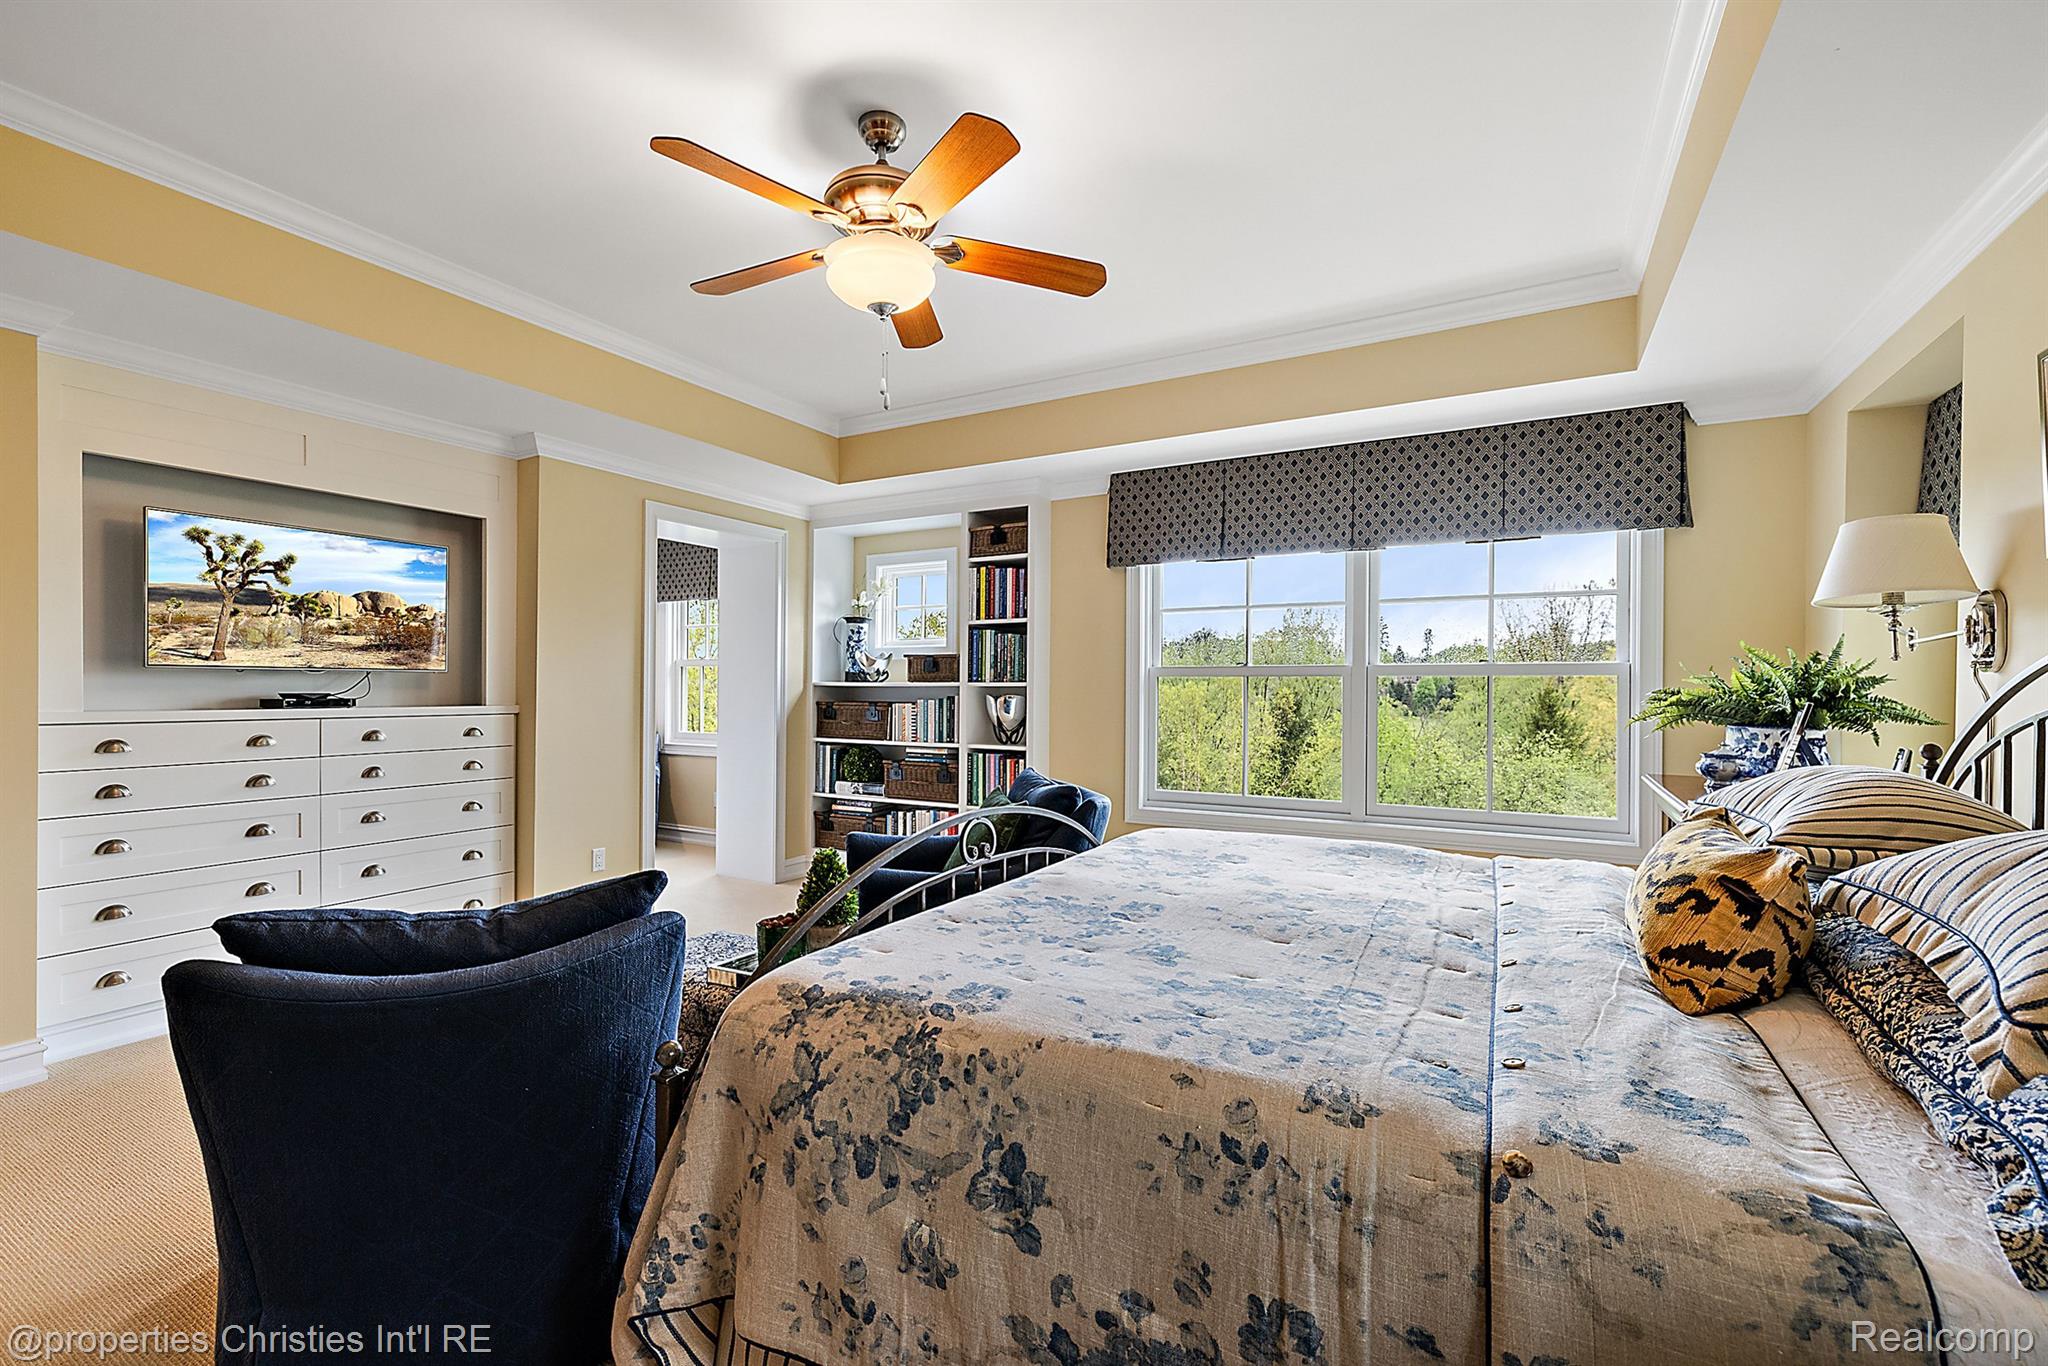
Furnished bedroom with a patterned bed, built-in dresser, ceiling fan, and large windows overlooking trees.
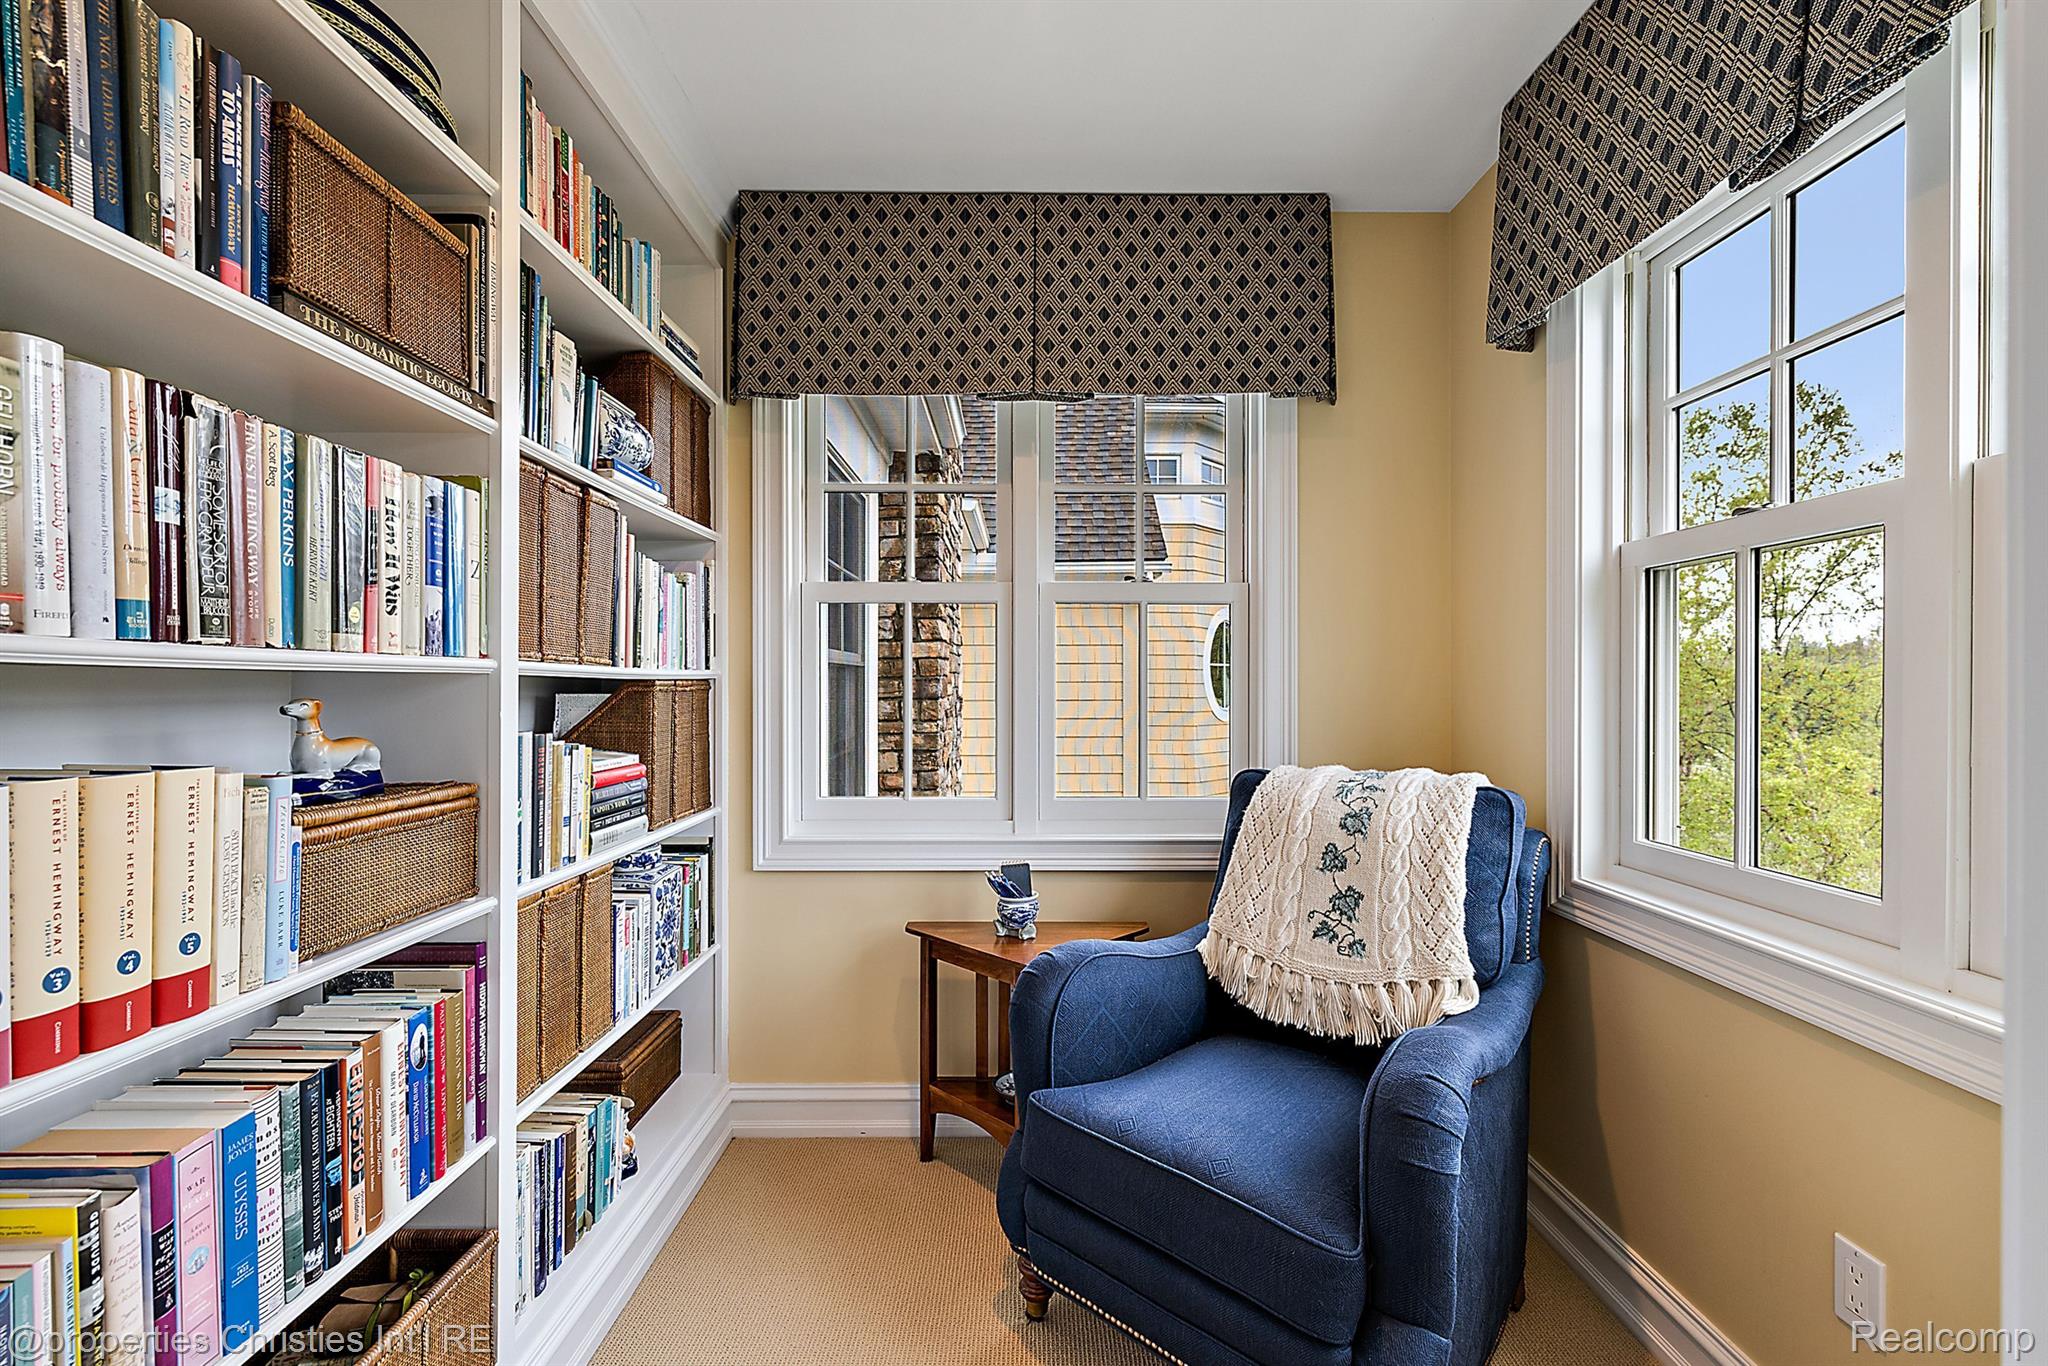
Reading nook with full bookshelves, a blue armchair, and large windows.
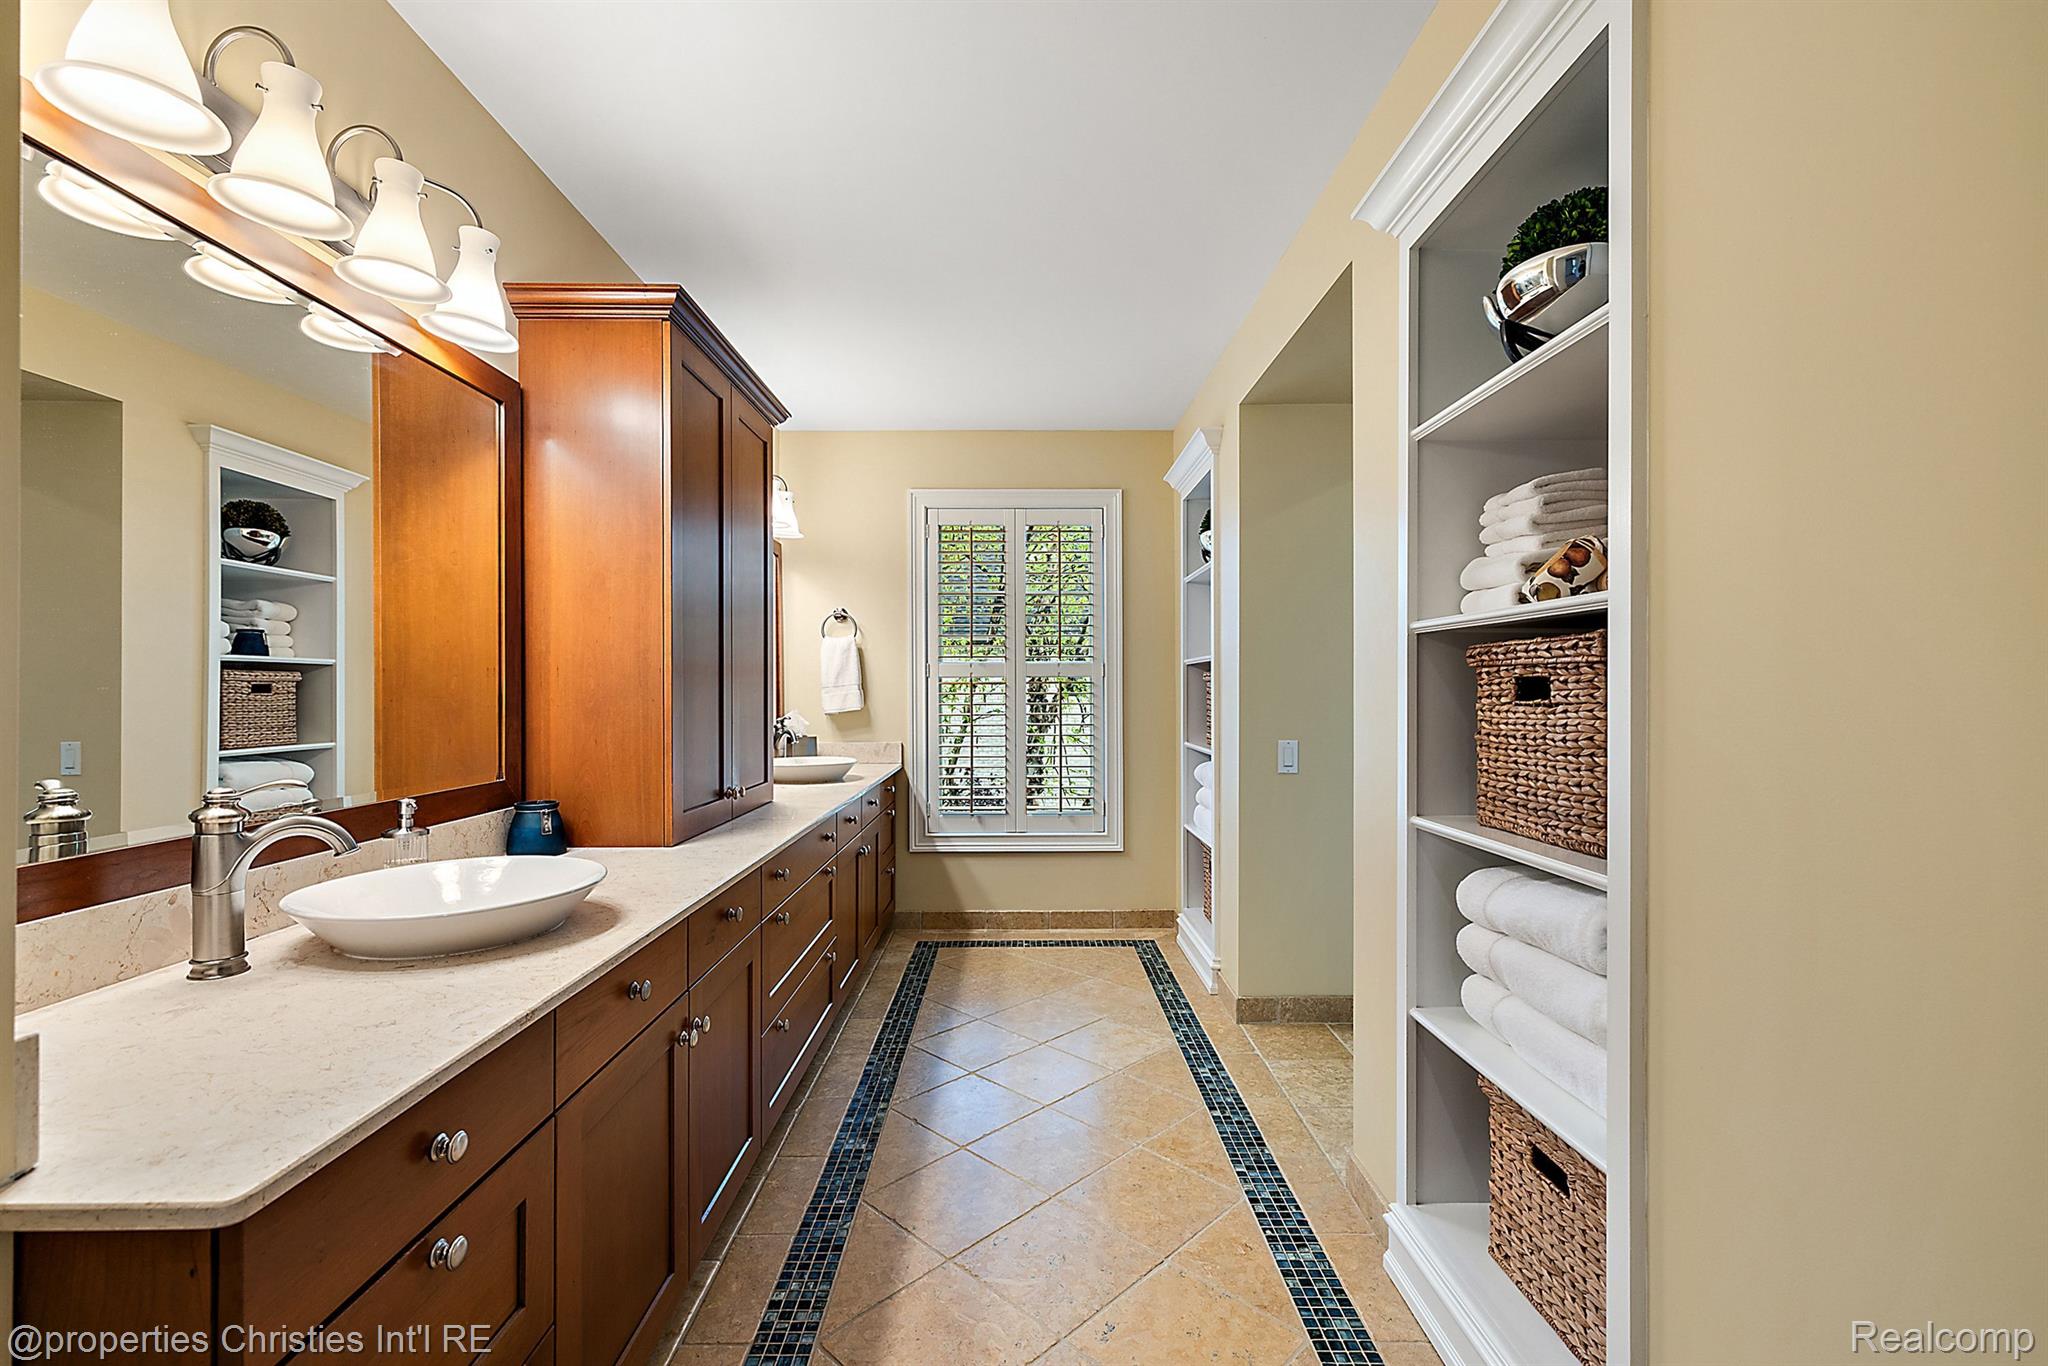
Spacious bathroom with a dark wood vanity, stone countertop, towel shelves, and shuttered window.
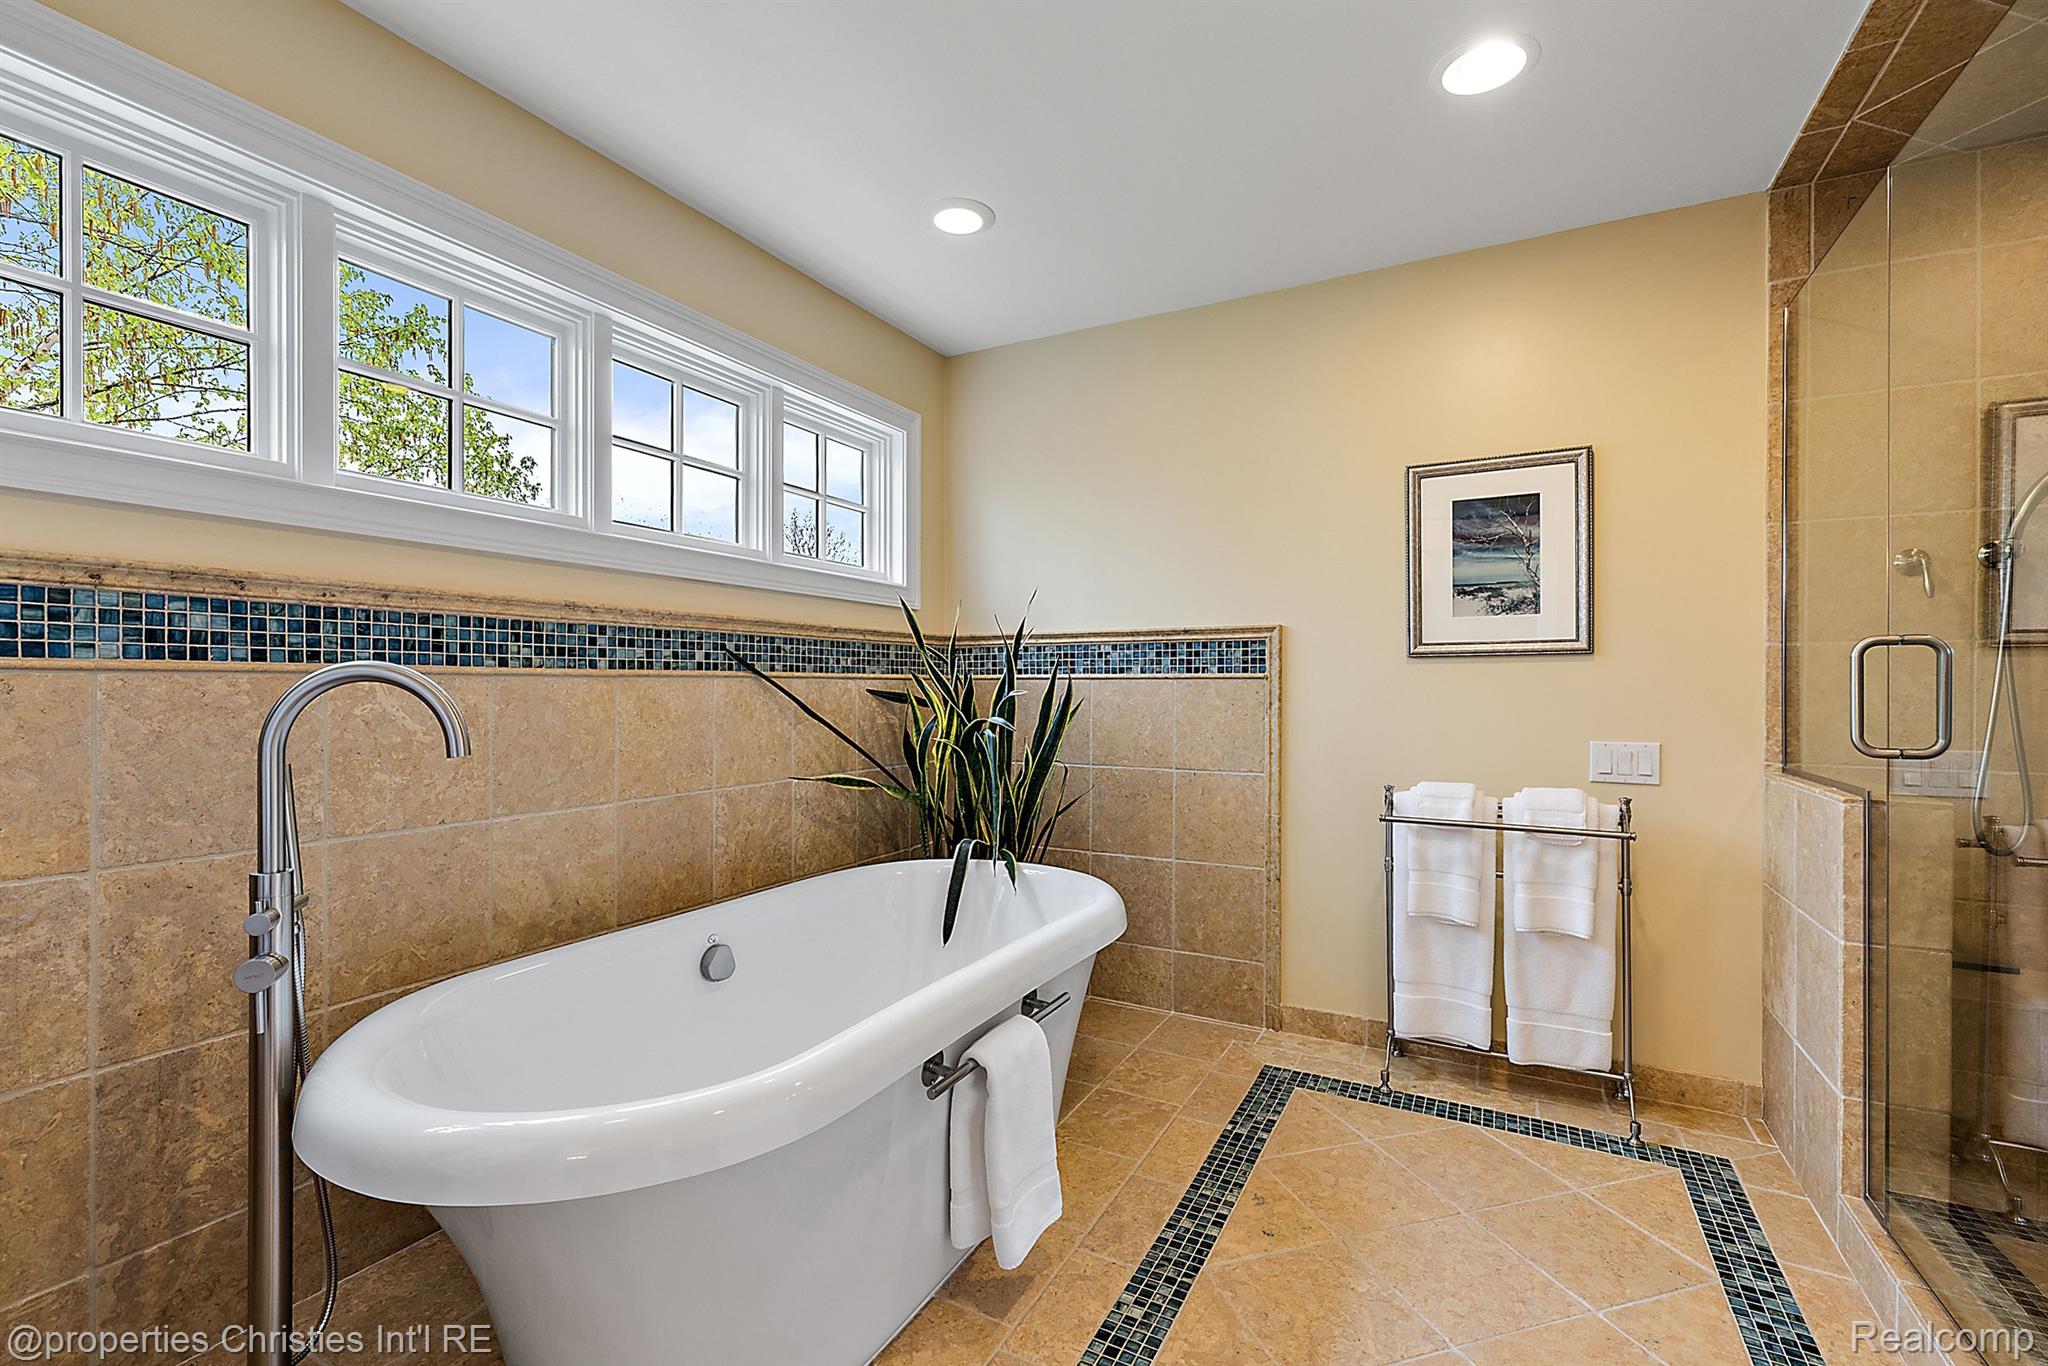
Bathroom with a freestanding tub beneath high windows and a glass-enclosed shower.
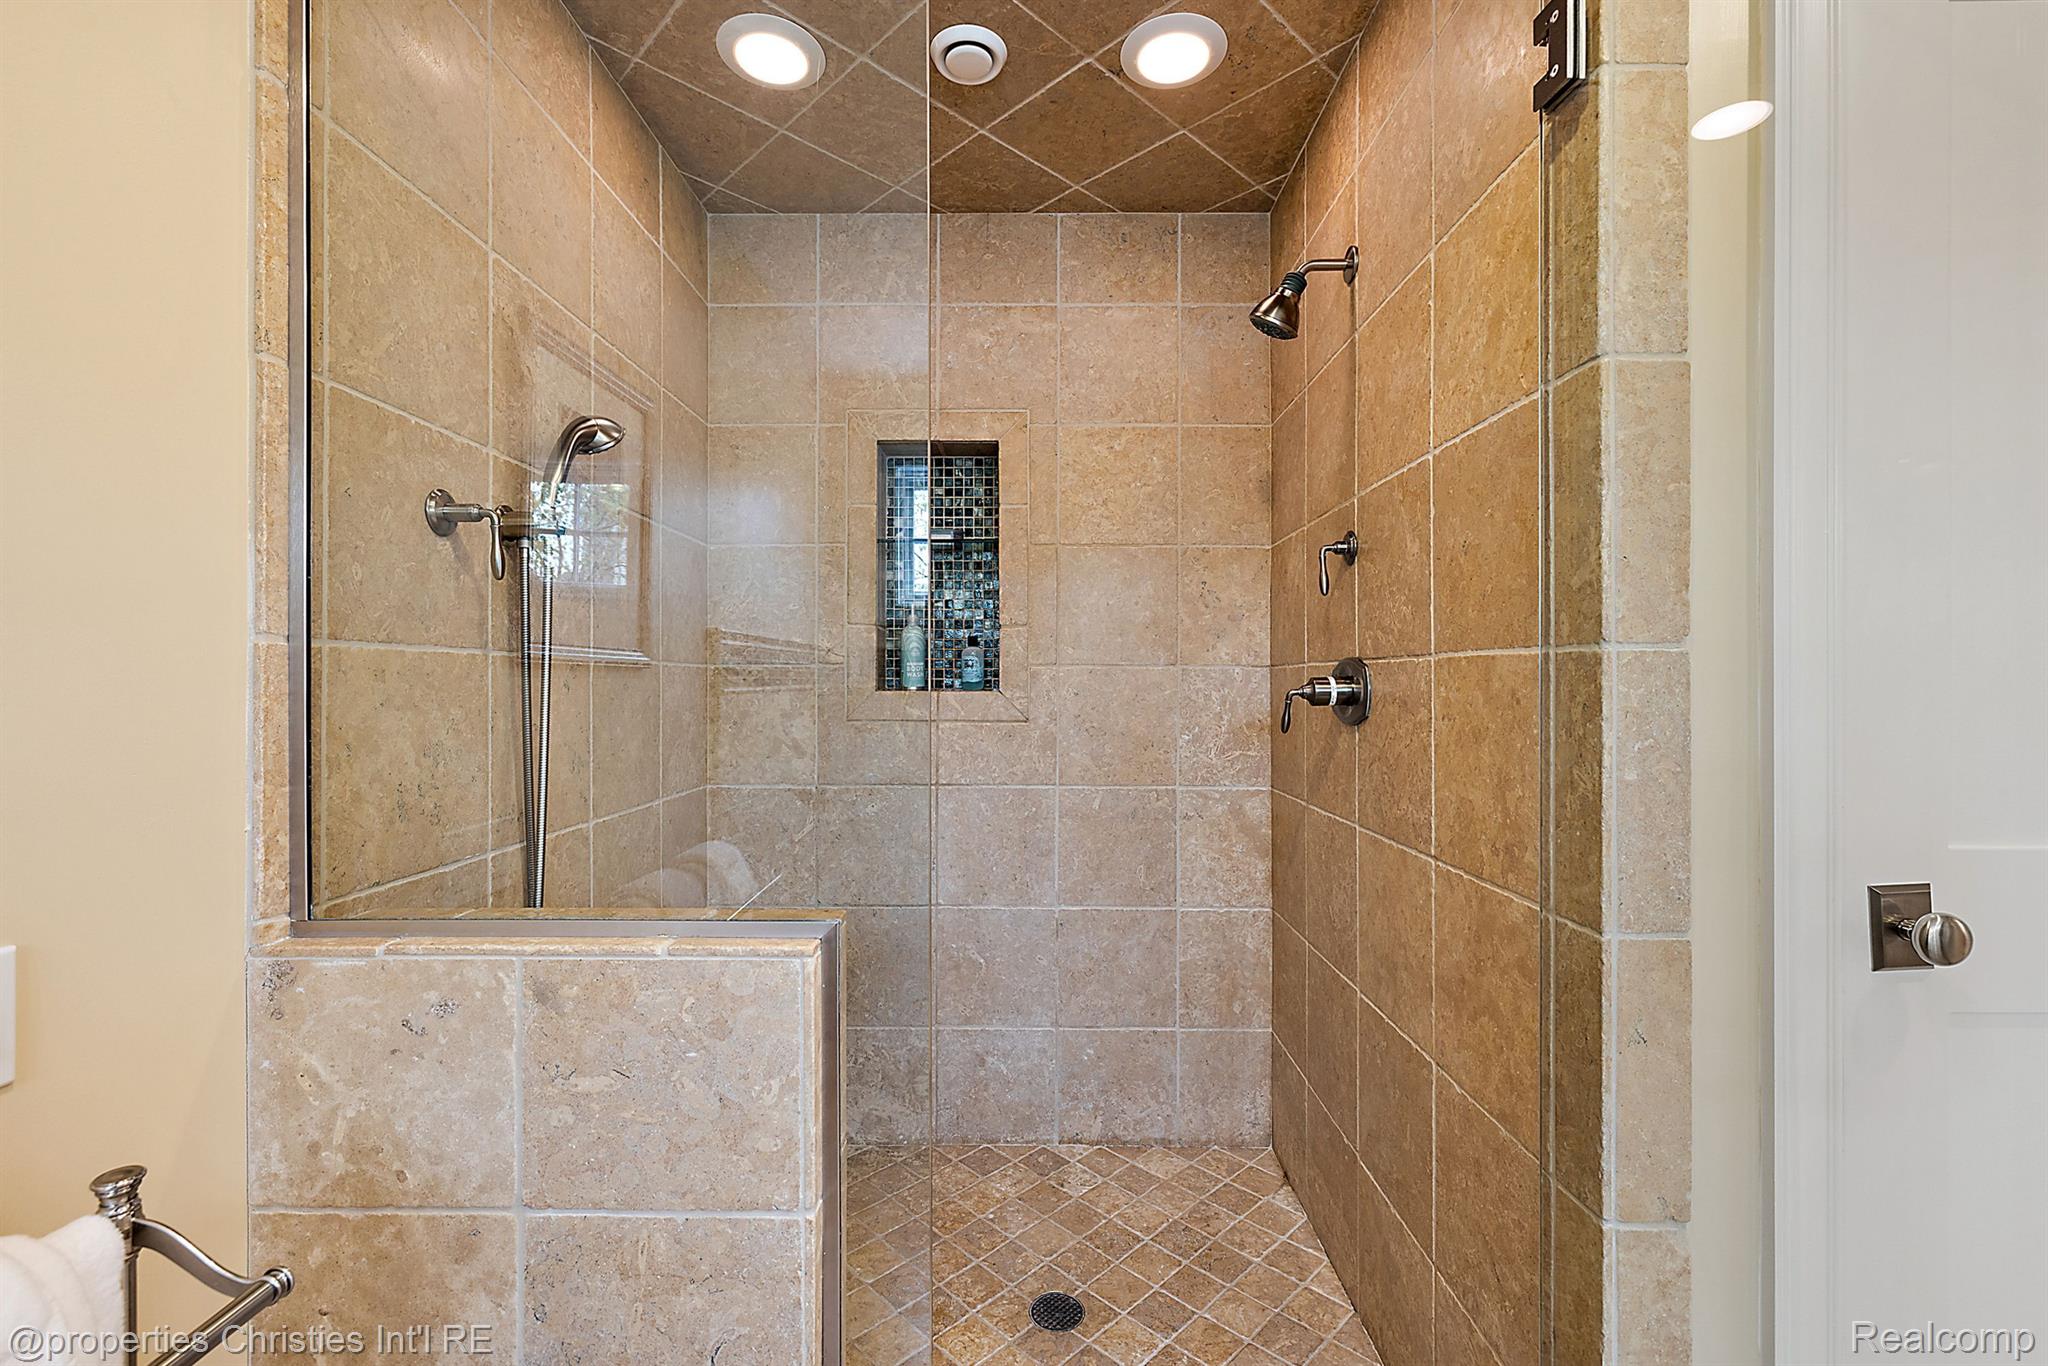
Tan stone-tiled walk-in shower with glass enclosure, handheld showerhead, and recessed niche.
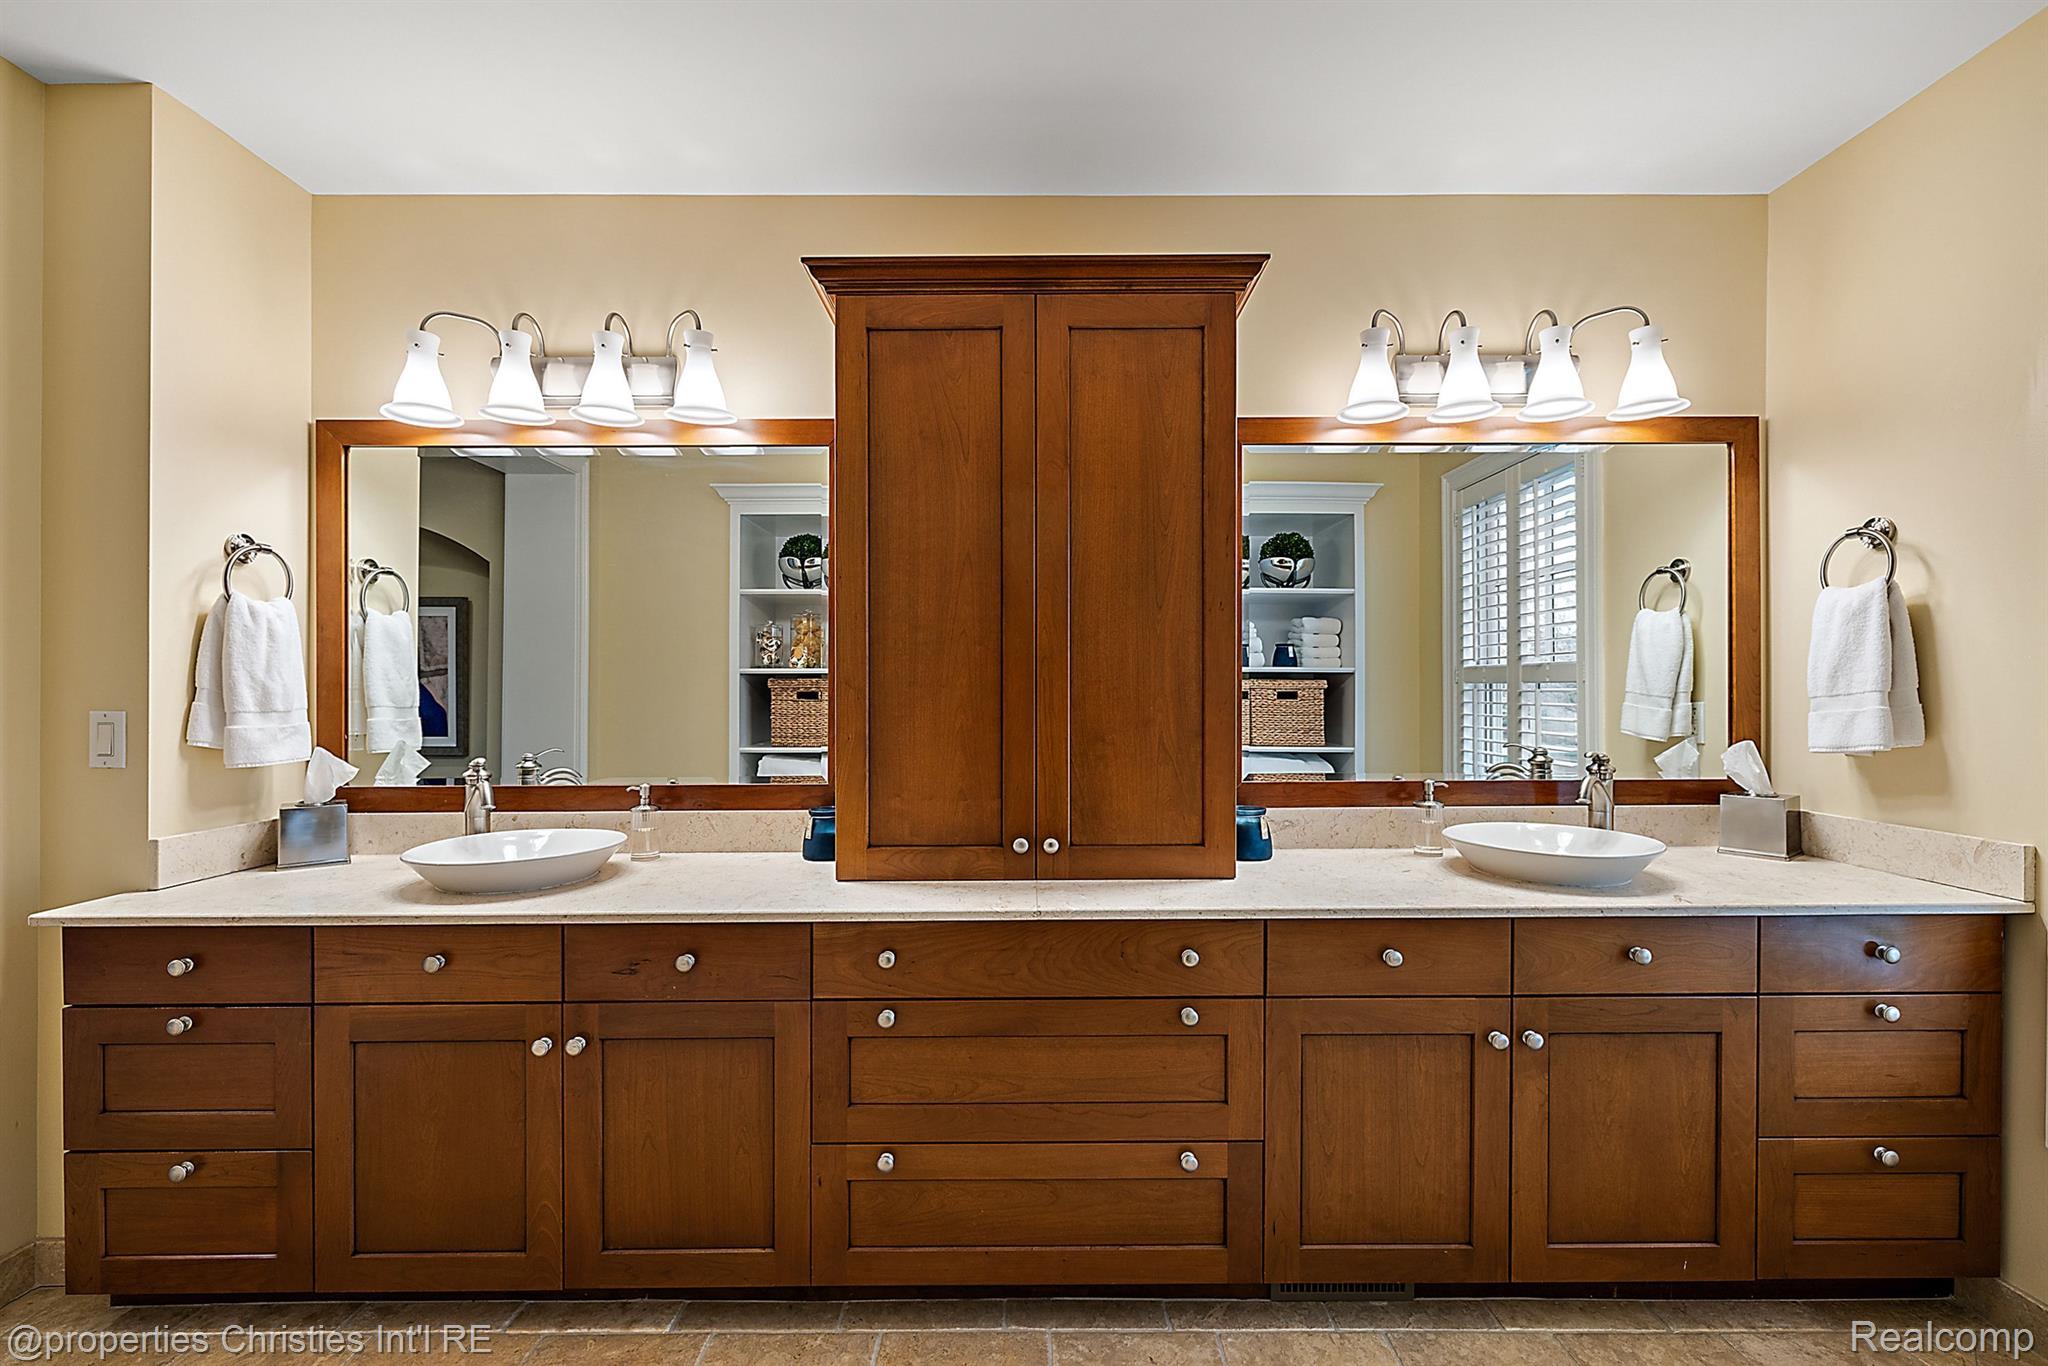
Bathroom with a dark wood double vanity, two sinks, and a central cabinet between framed mirrors.
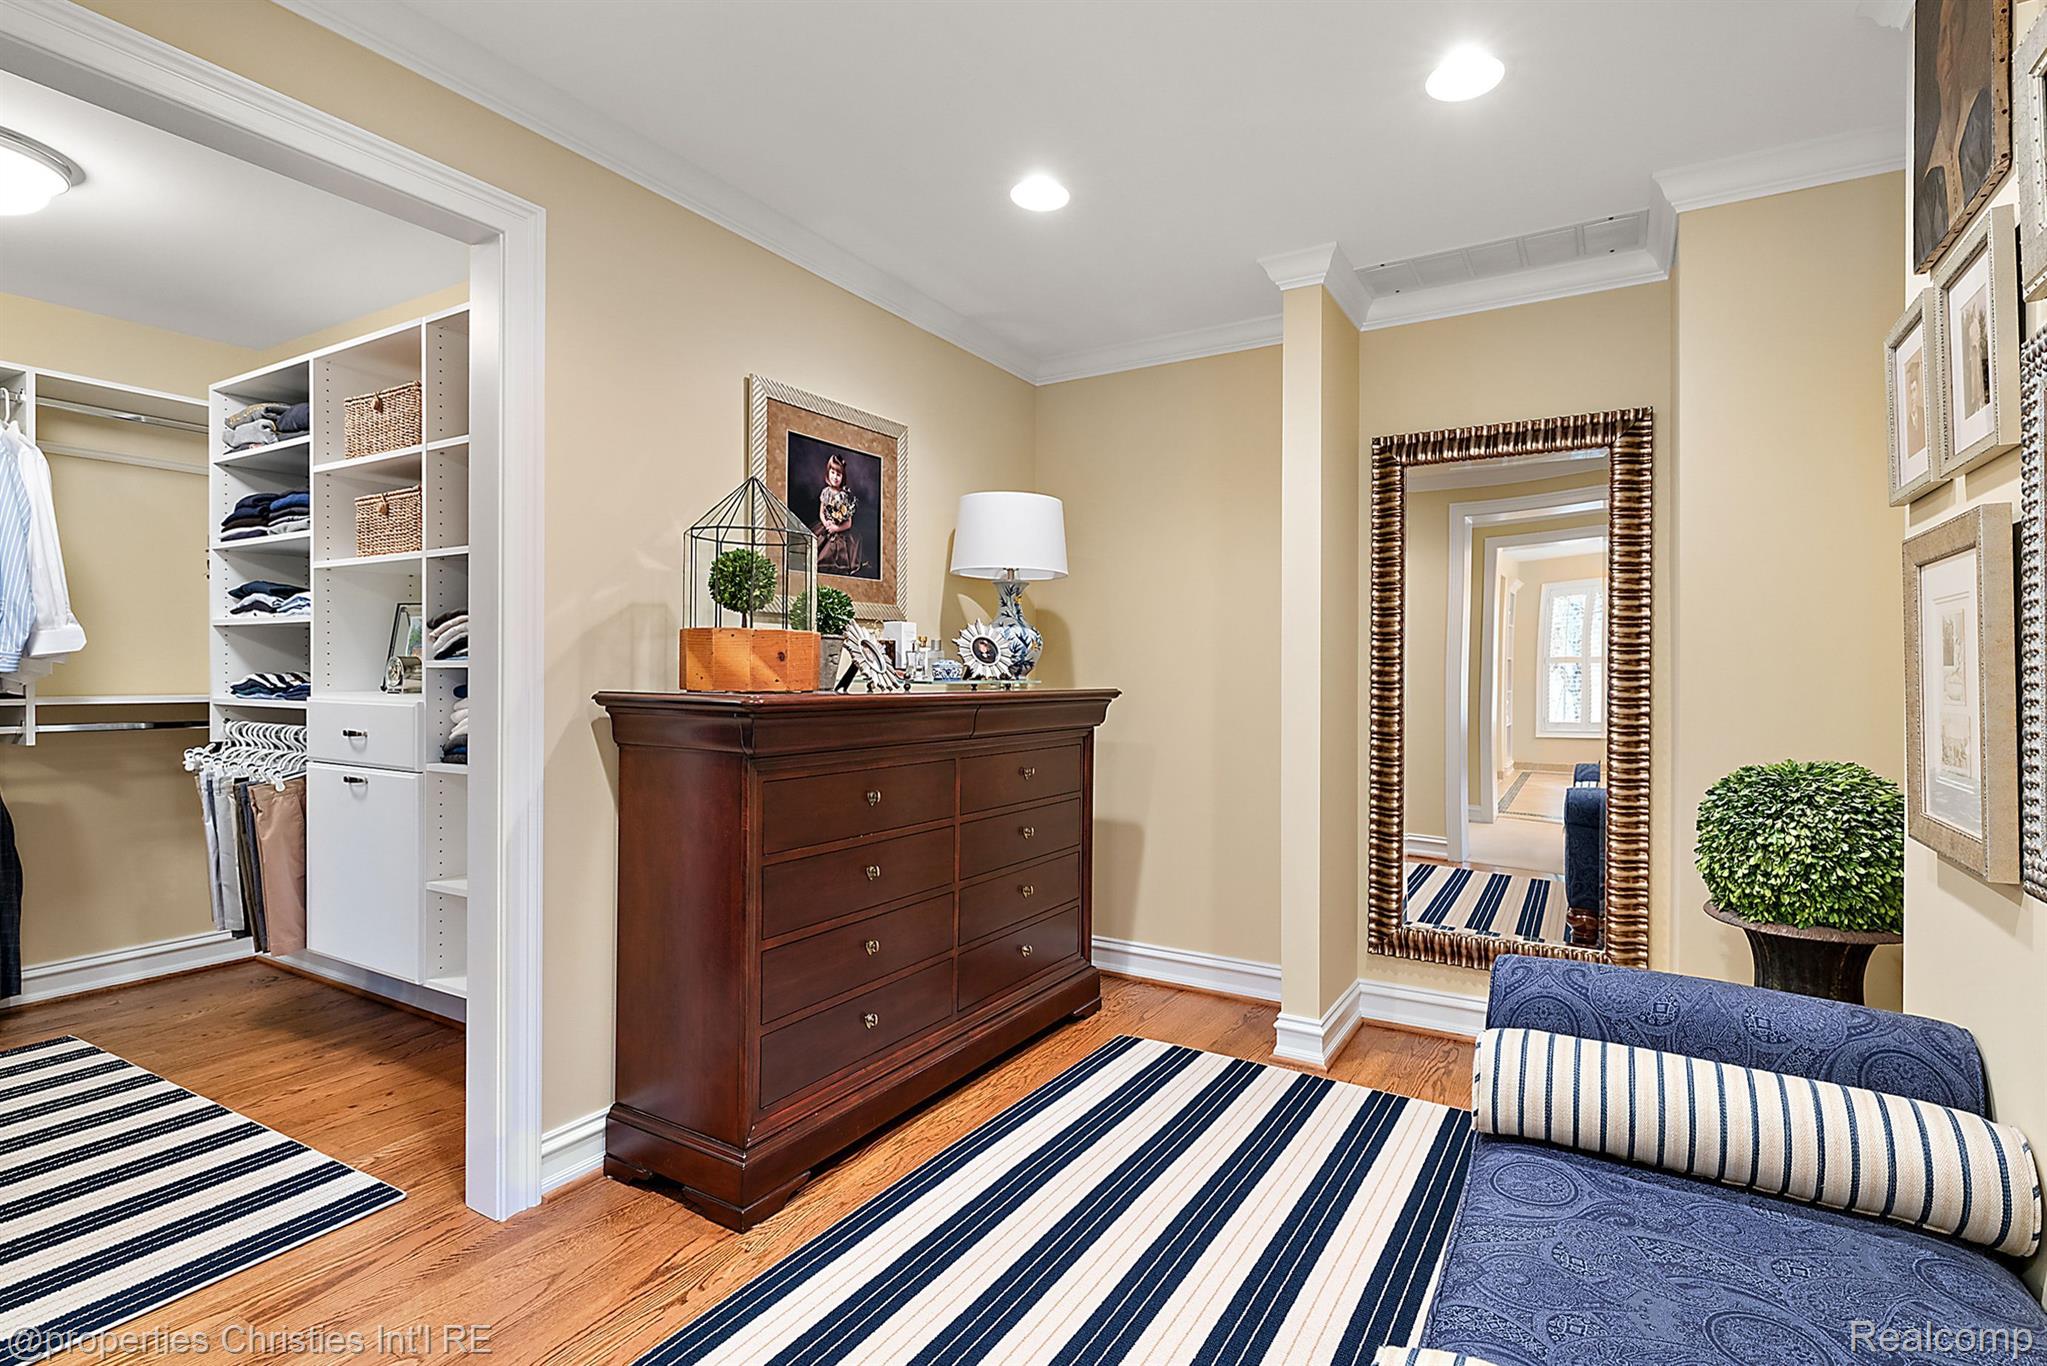
Walk-in closet and dressing area with built-in shelving, a dark wood dresser, striped rugs, and a blue bench.
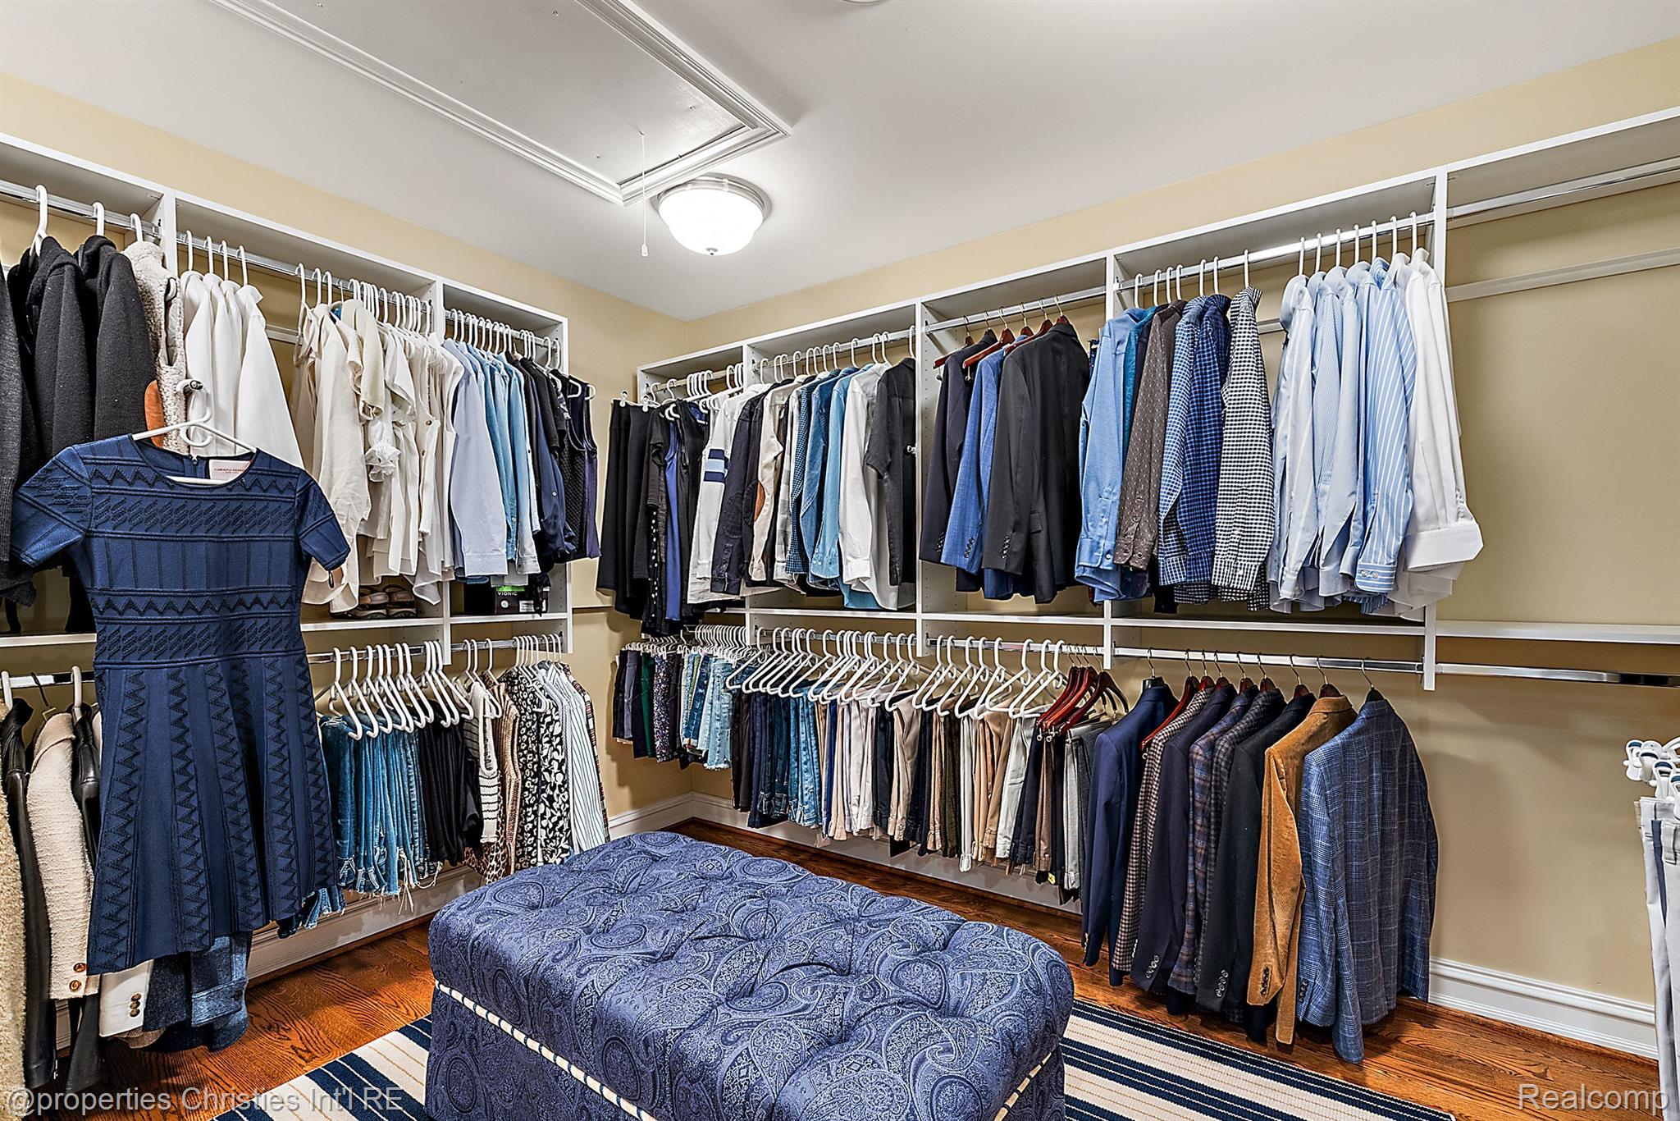
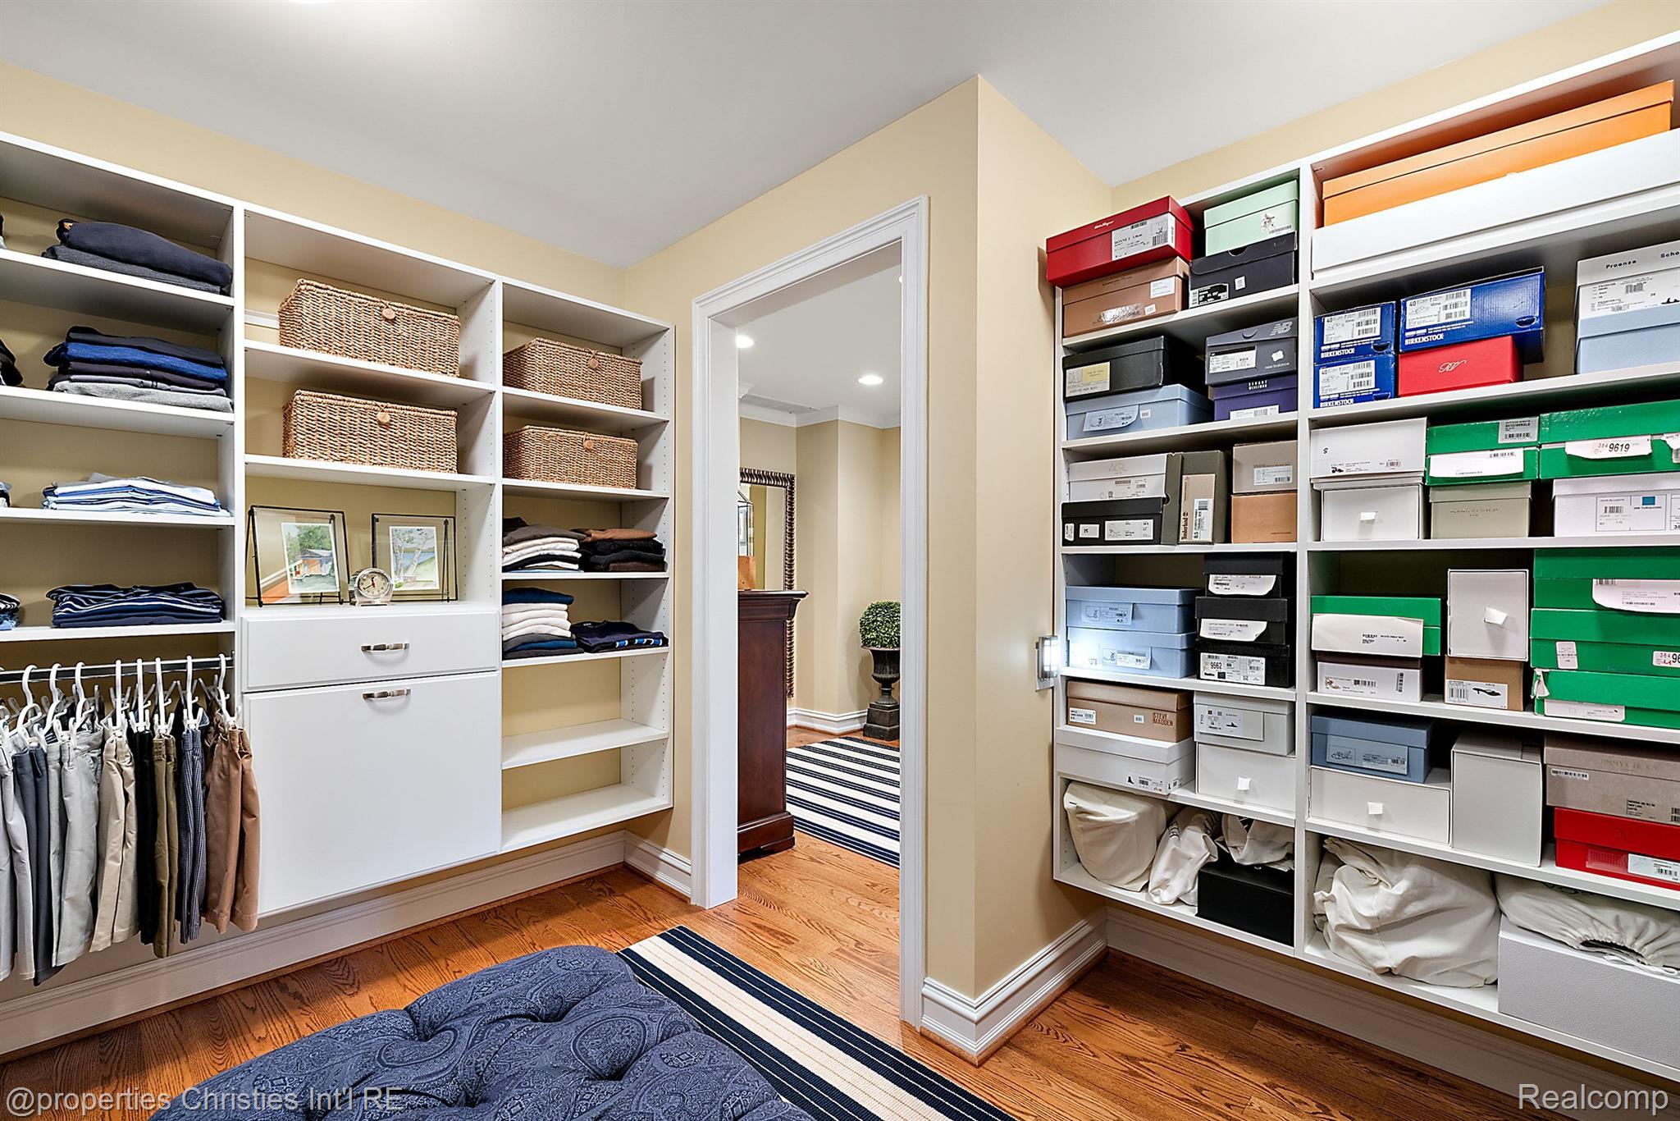
Walk-in closet with wraparound clothing racks and a patterned upholstered ottoman.
Walk-in closet with built-in shelves, neatly stored clothing and shoes, and hardwood flooring.
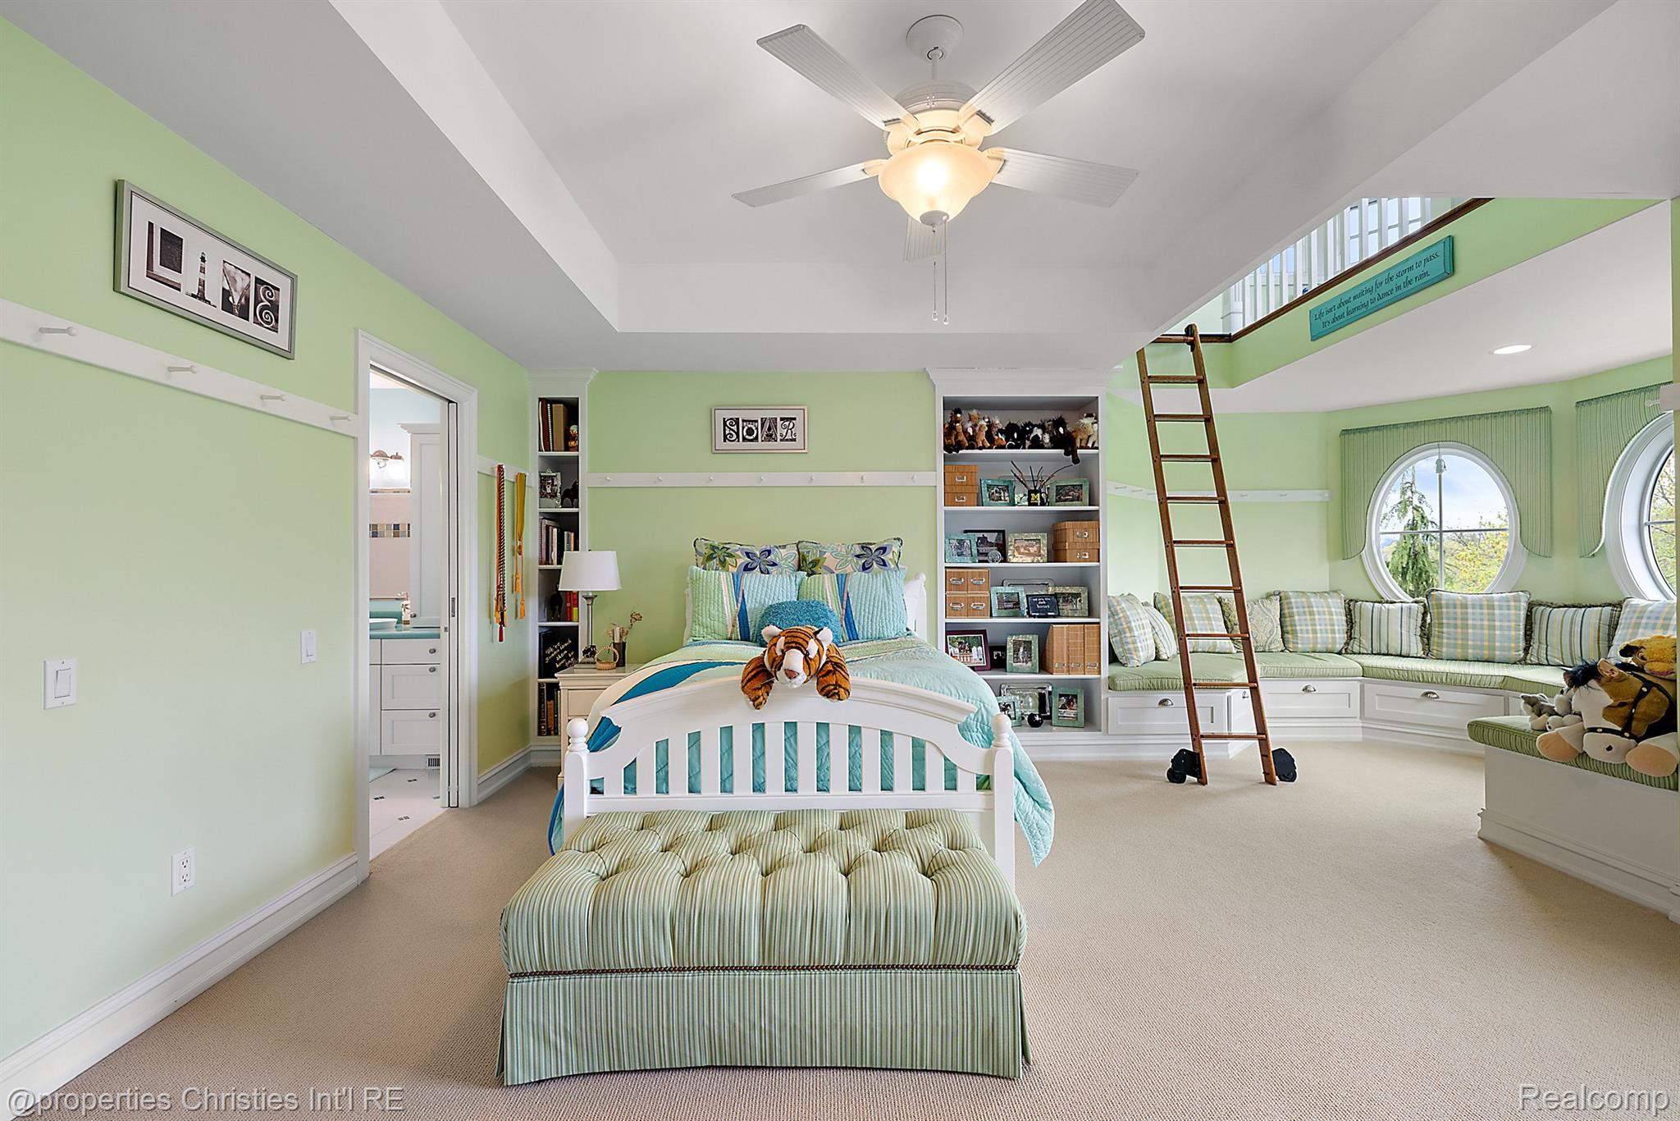
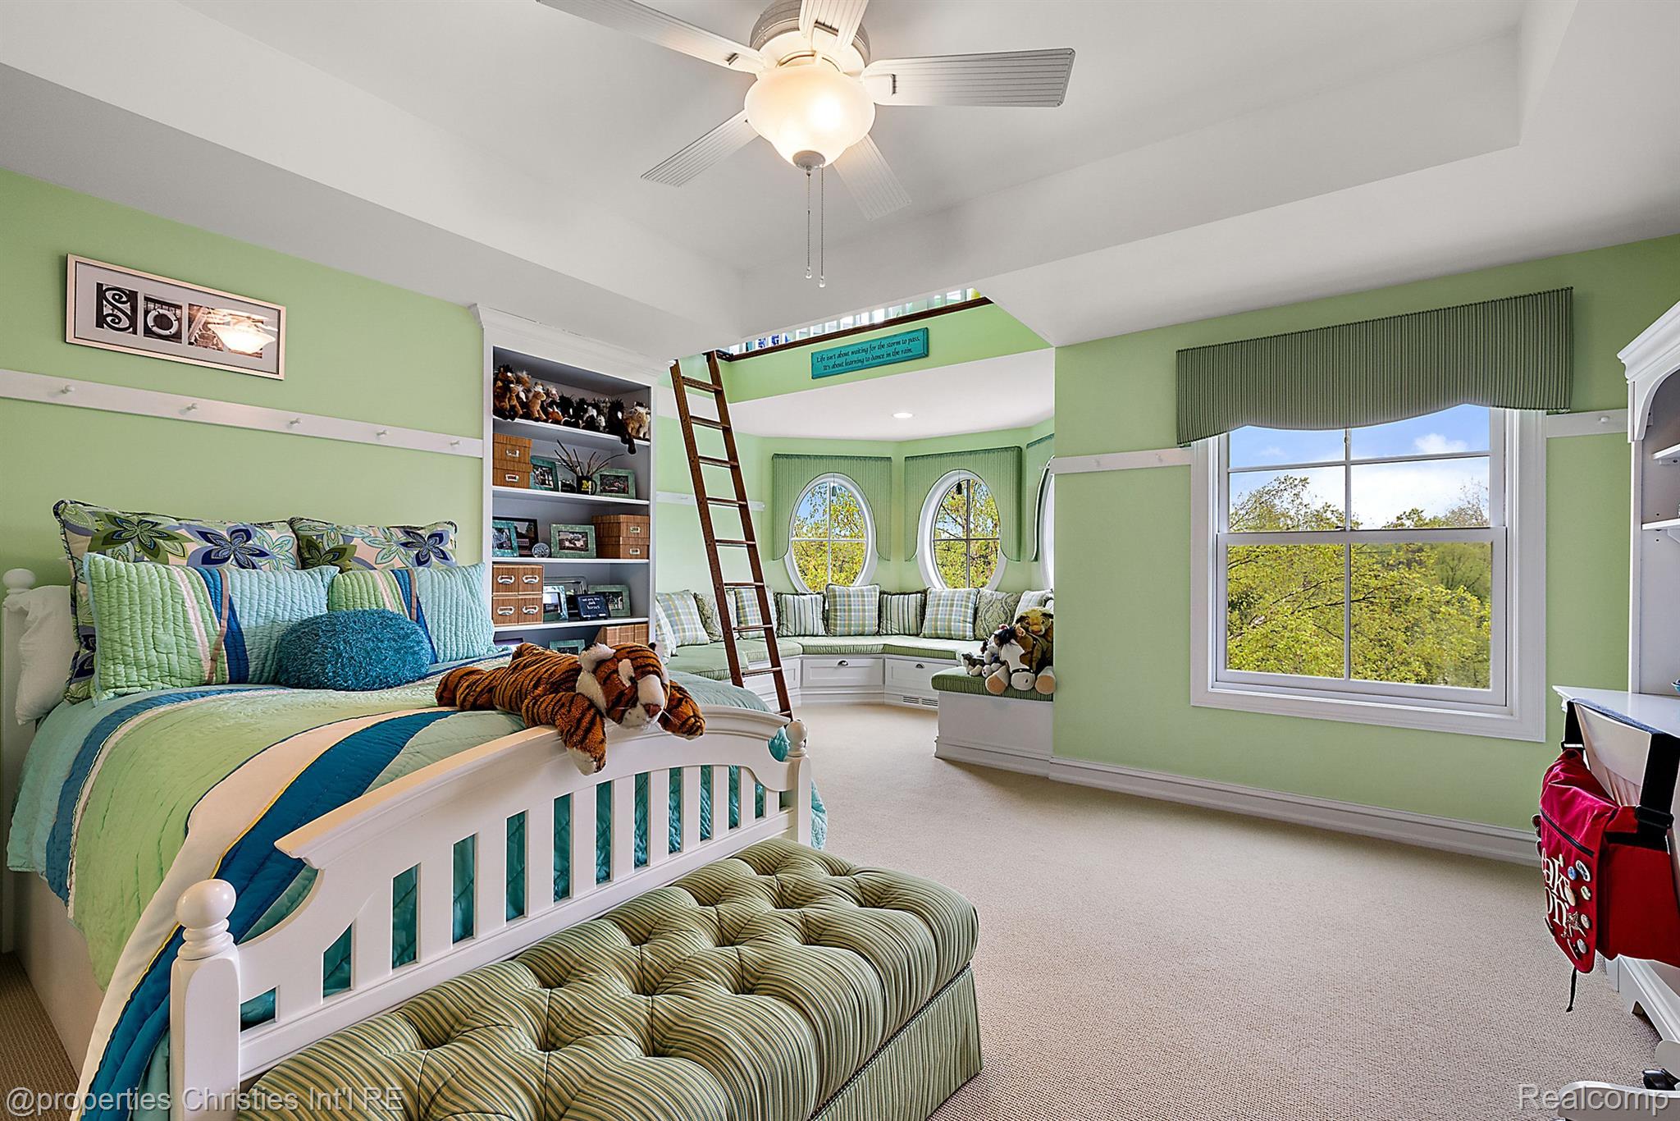
Bedroom with pale green walls, a wooden loft ladder, and a built-in window seat beneath round windows.
Green bedroom with a white bed, striped bench, built-in shelves, and a window-seat nook with oval windows.
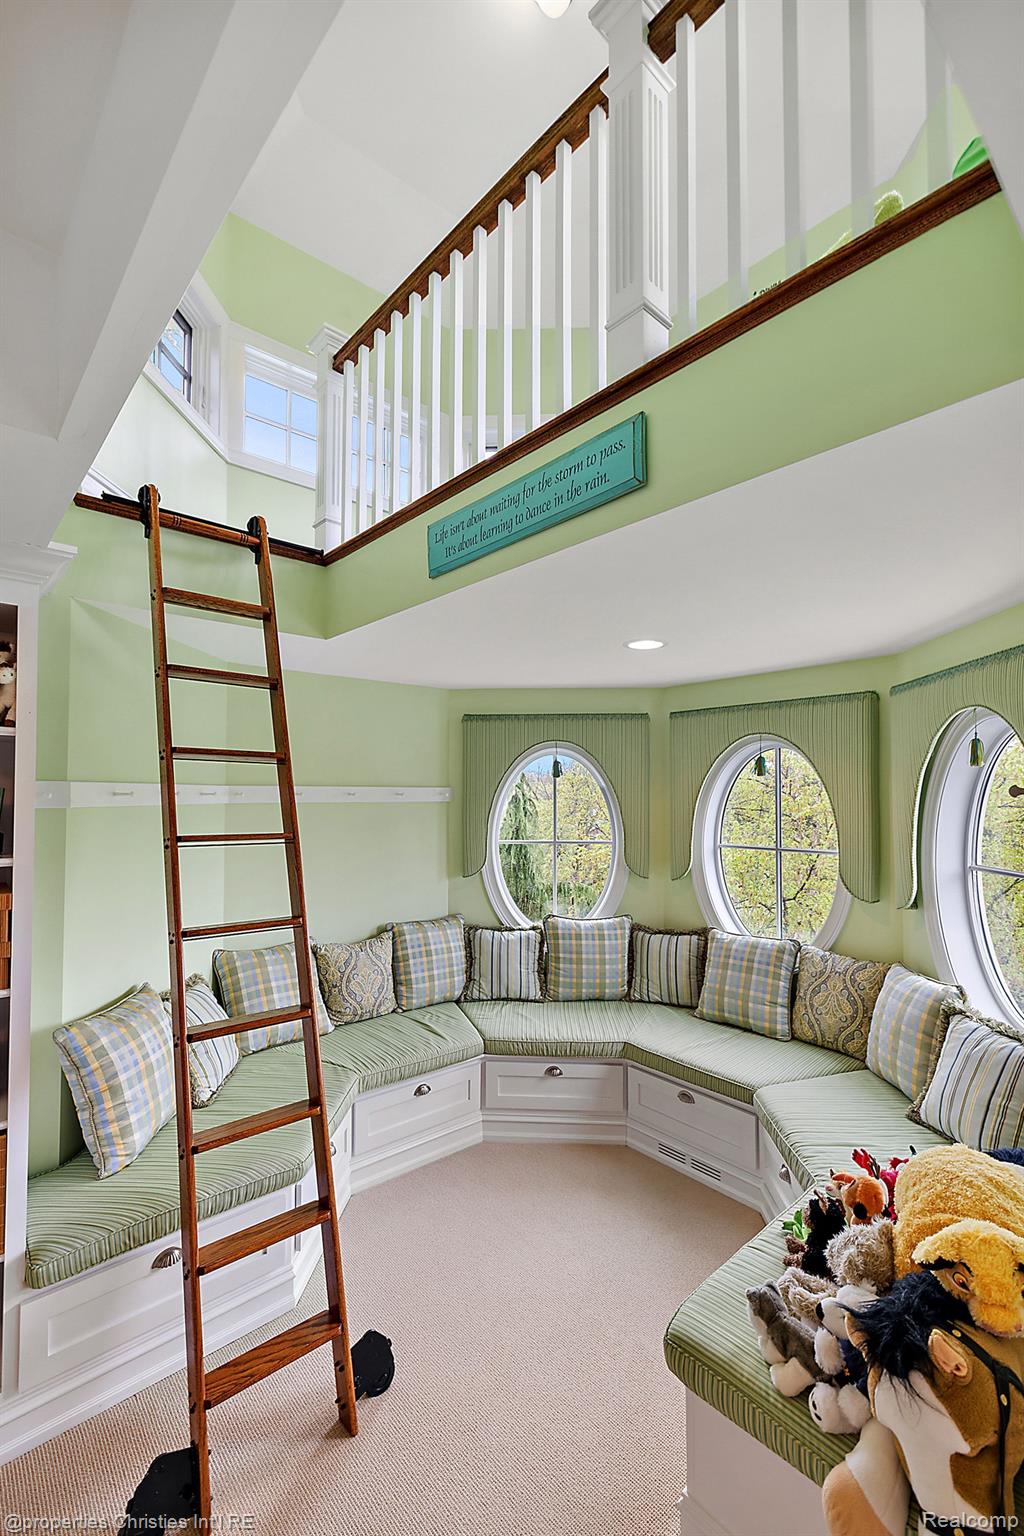
Built-in window seat with striped cushions and arched windows, beneath an upper landing with a wooden ladder.
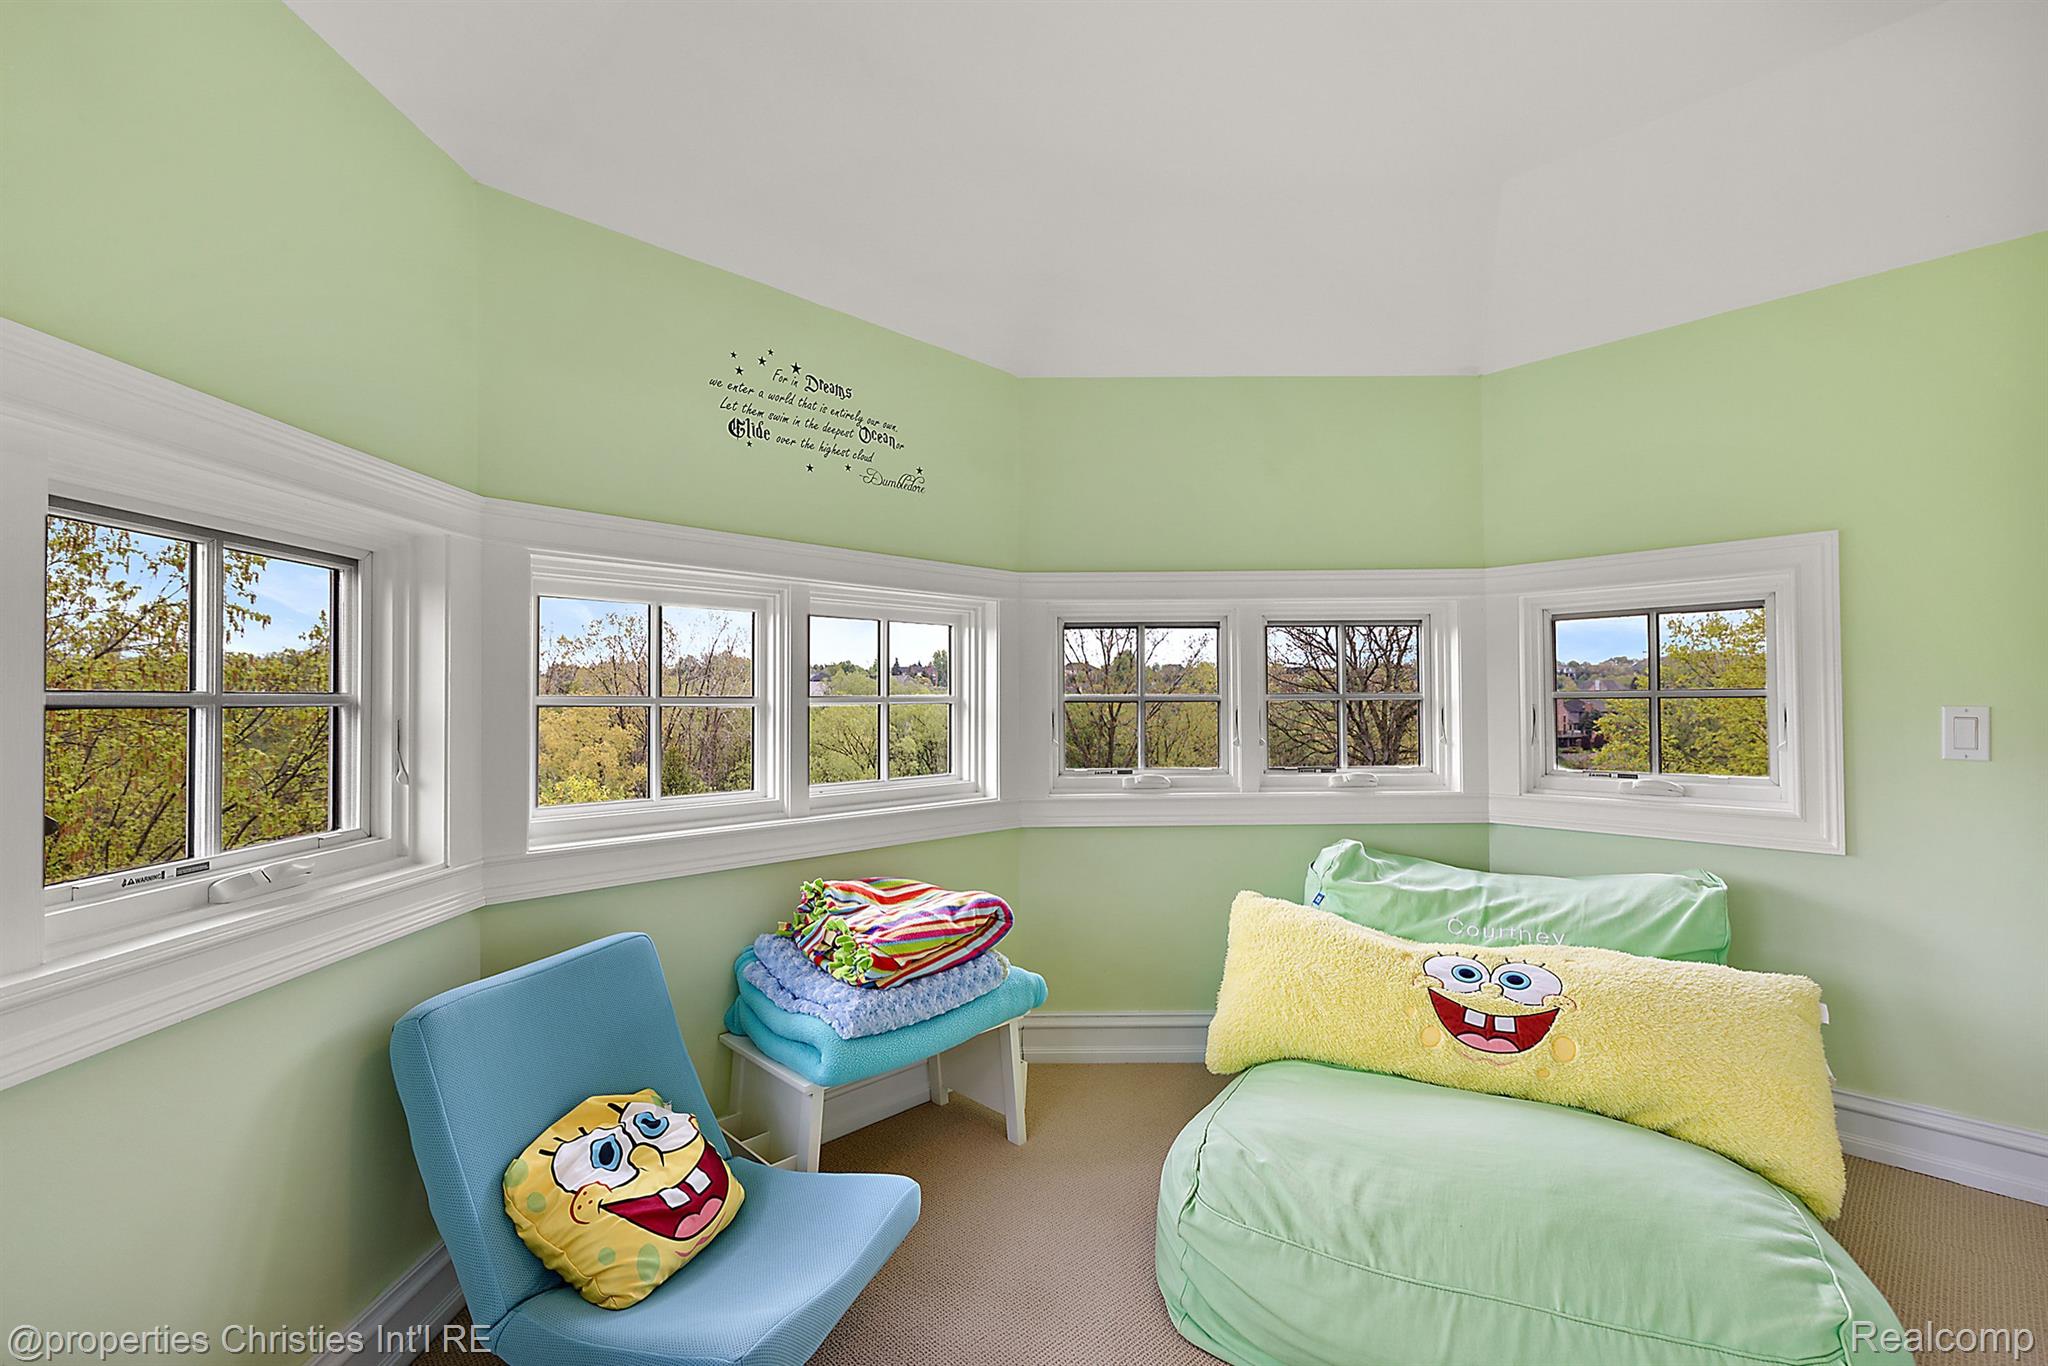
Bedroom with pale green walls, curved windows, and a mint-green bed with SpongeBob pillows.
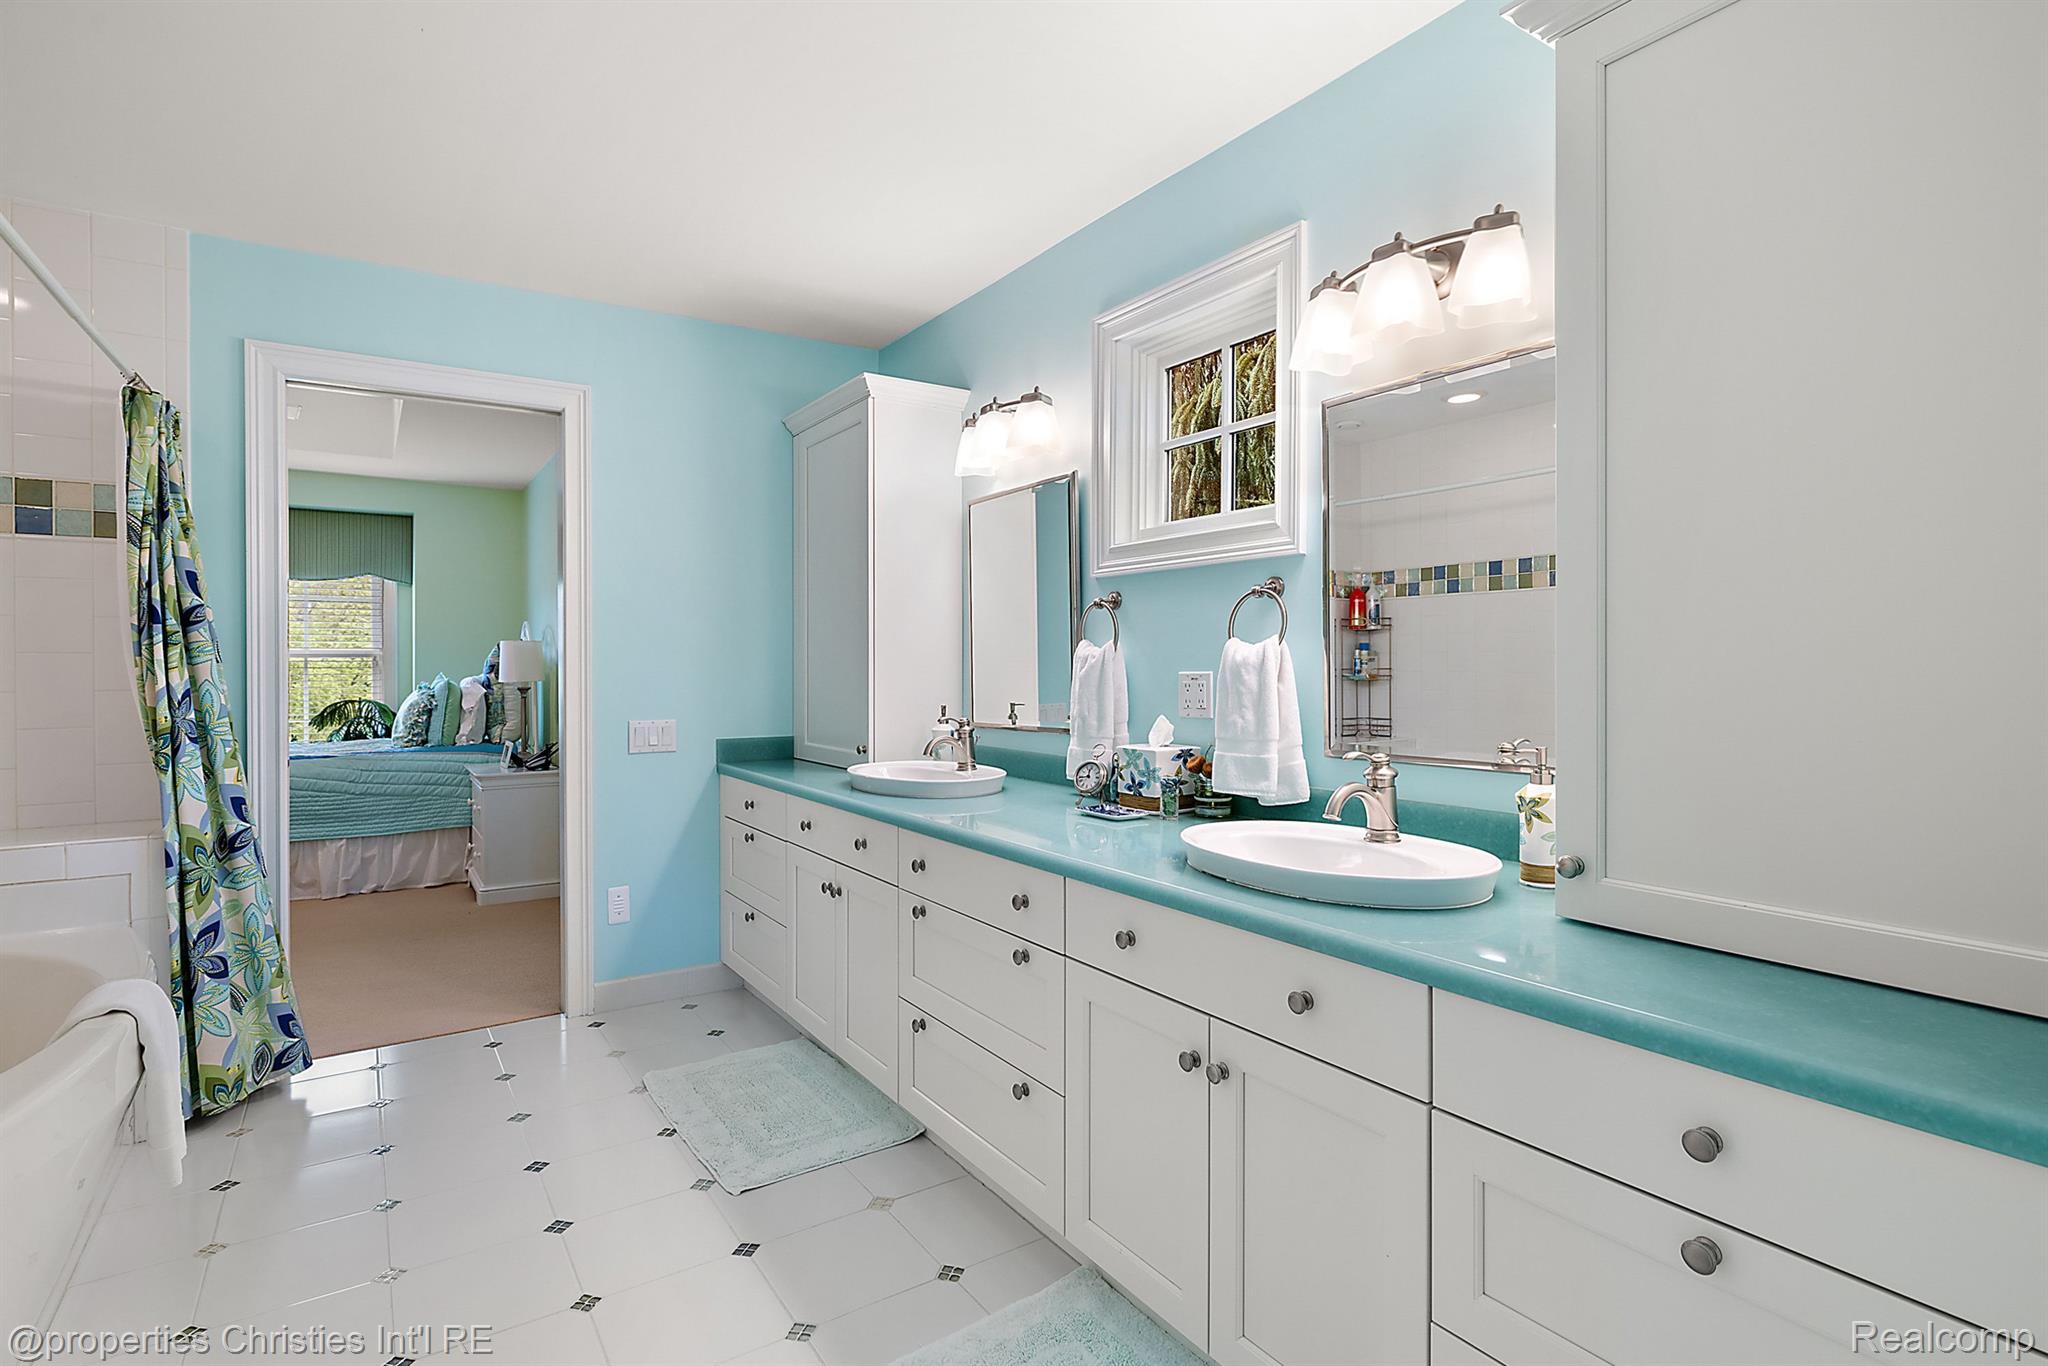
Bathroom with an aqua double vanity, two sinks, and a tiled tub and shower.
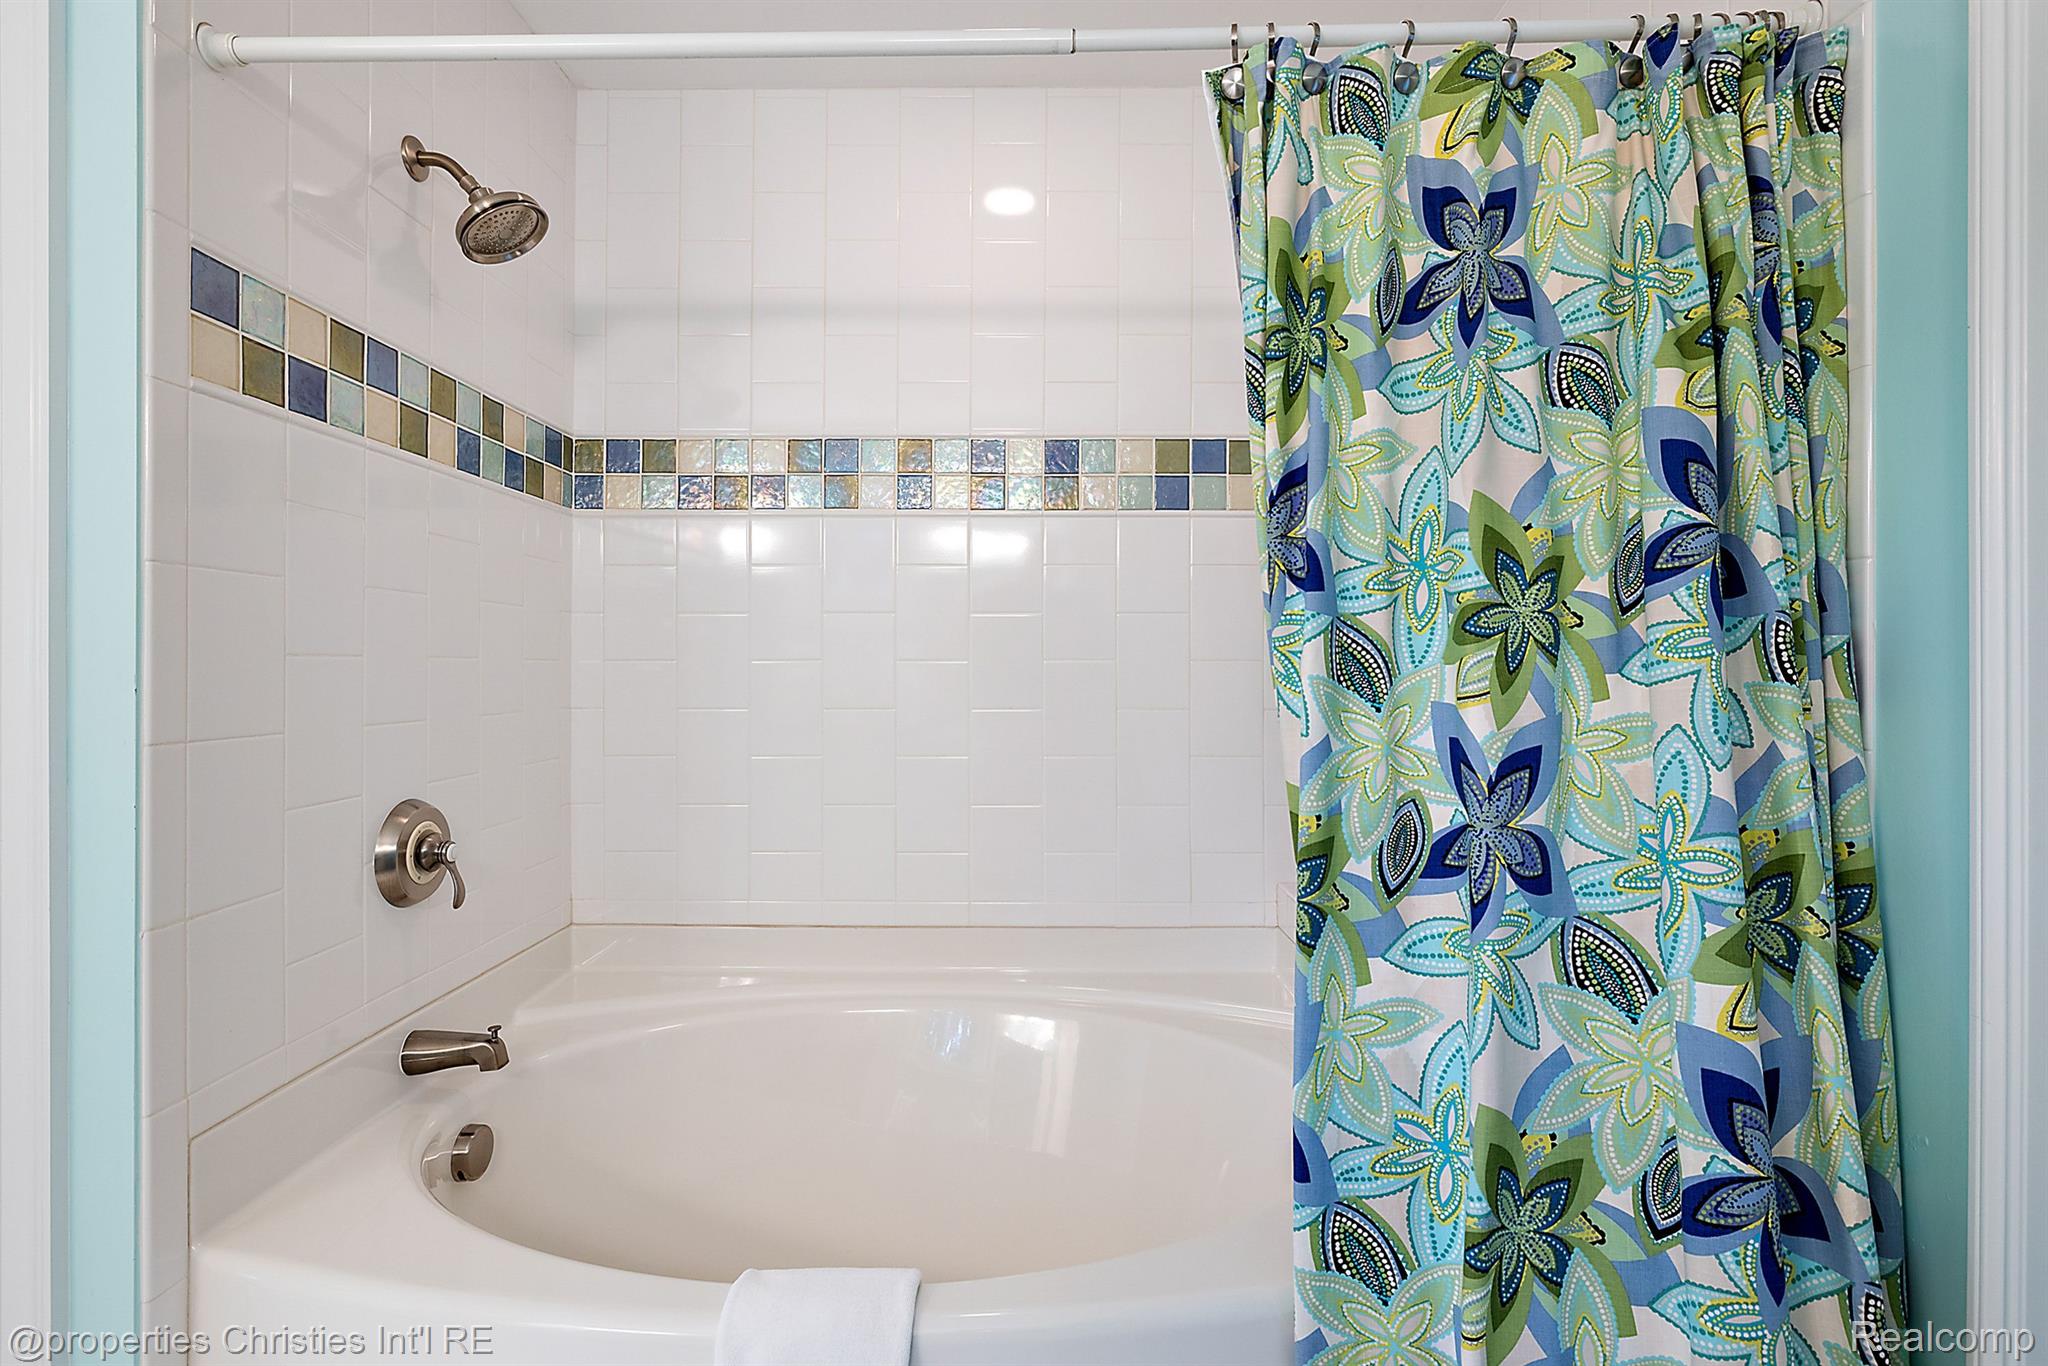
Bathroom bathtub and shower with colorful accent tiles and a blue-green floral curtain.
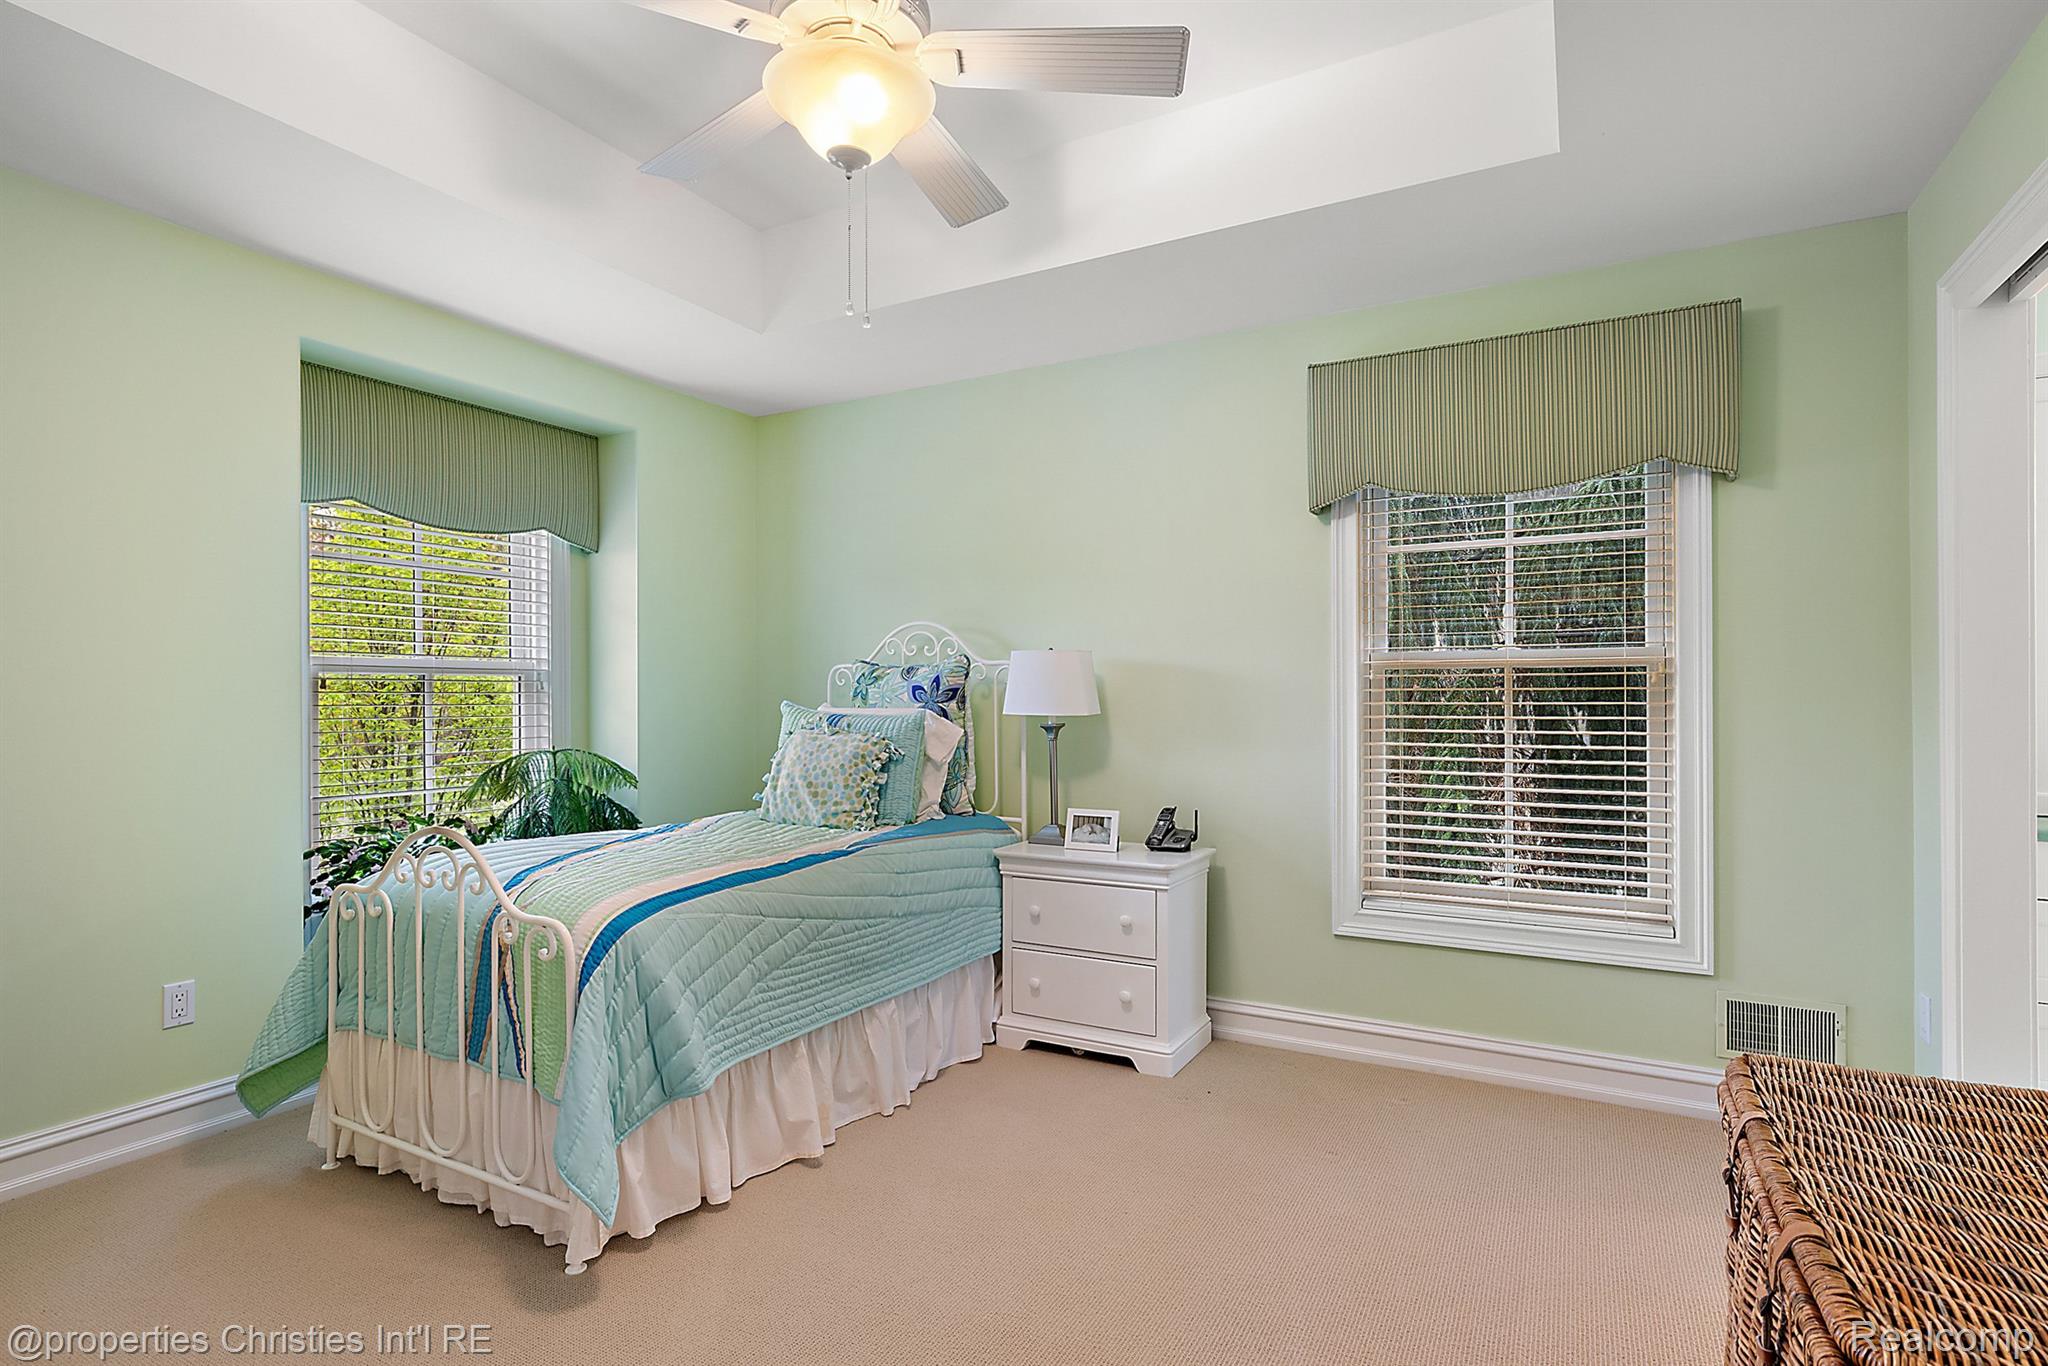
Furnished bedroom with an aqua-covered white metal bed, pale green walls, and two windows.
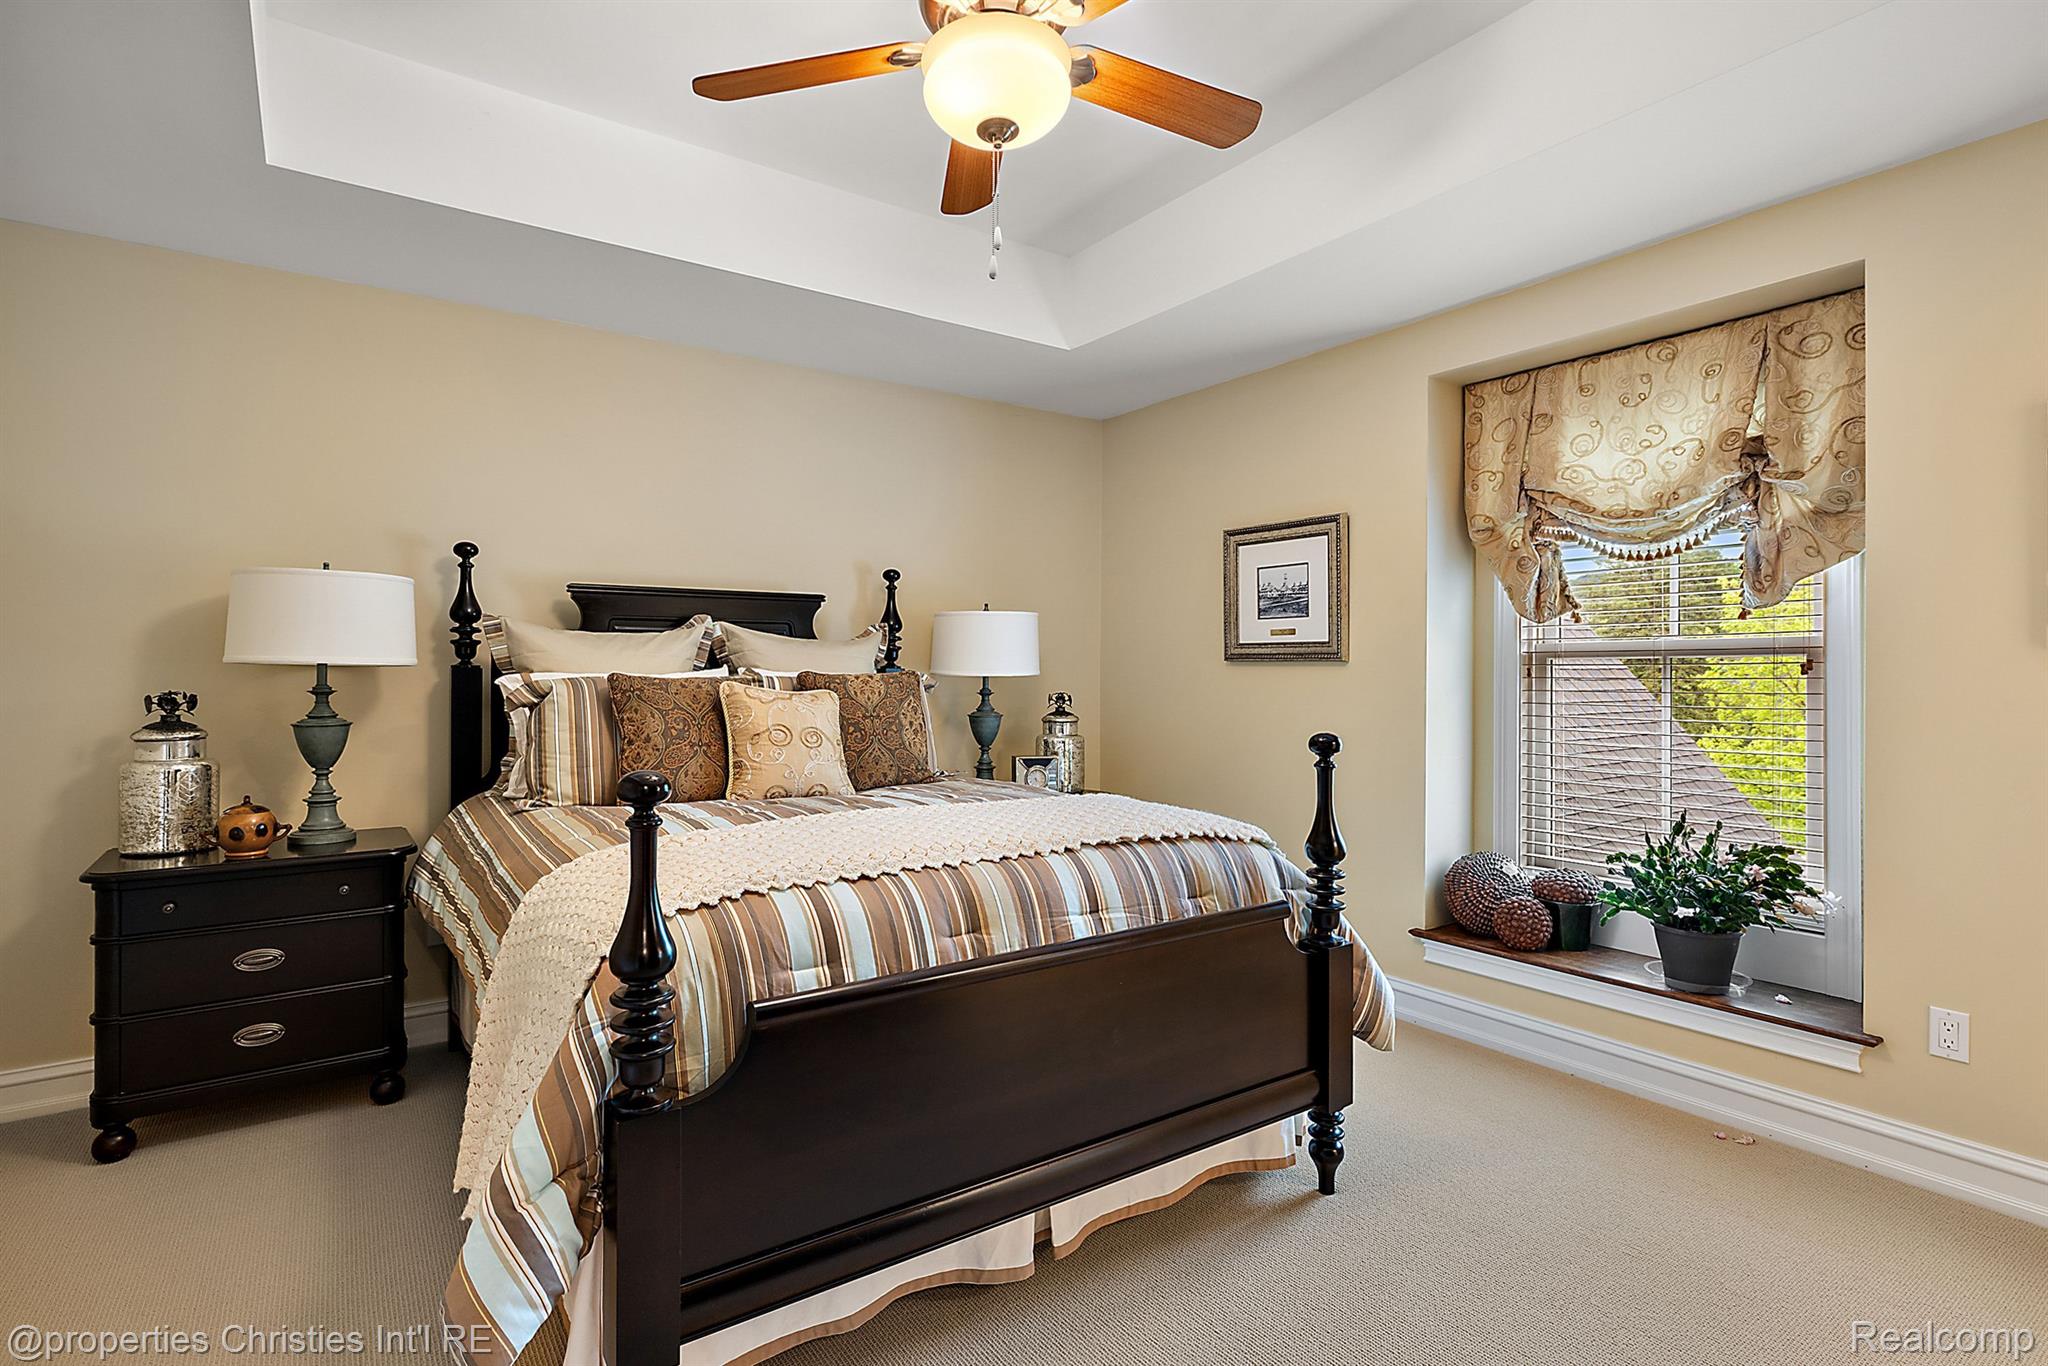
Furnished bedroom with a dark four-poster bed, striped bedding, and a large curtained window.
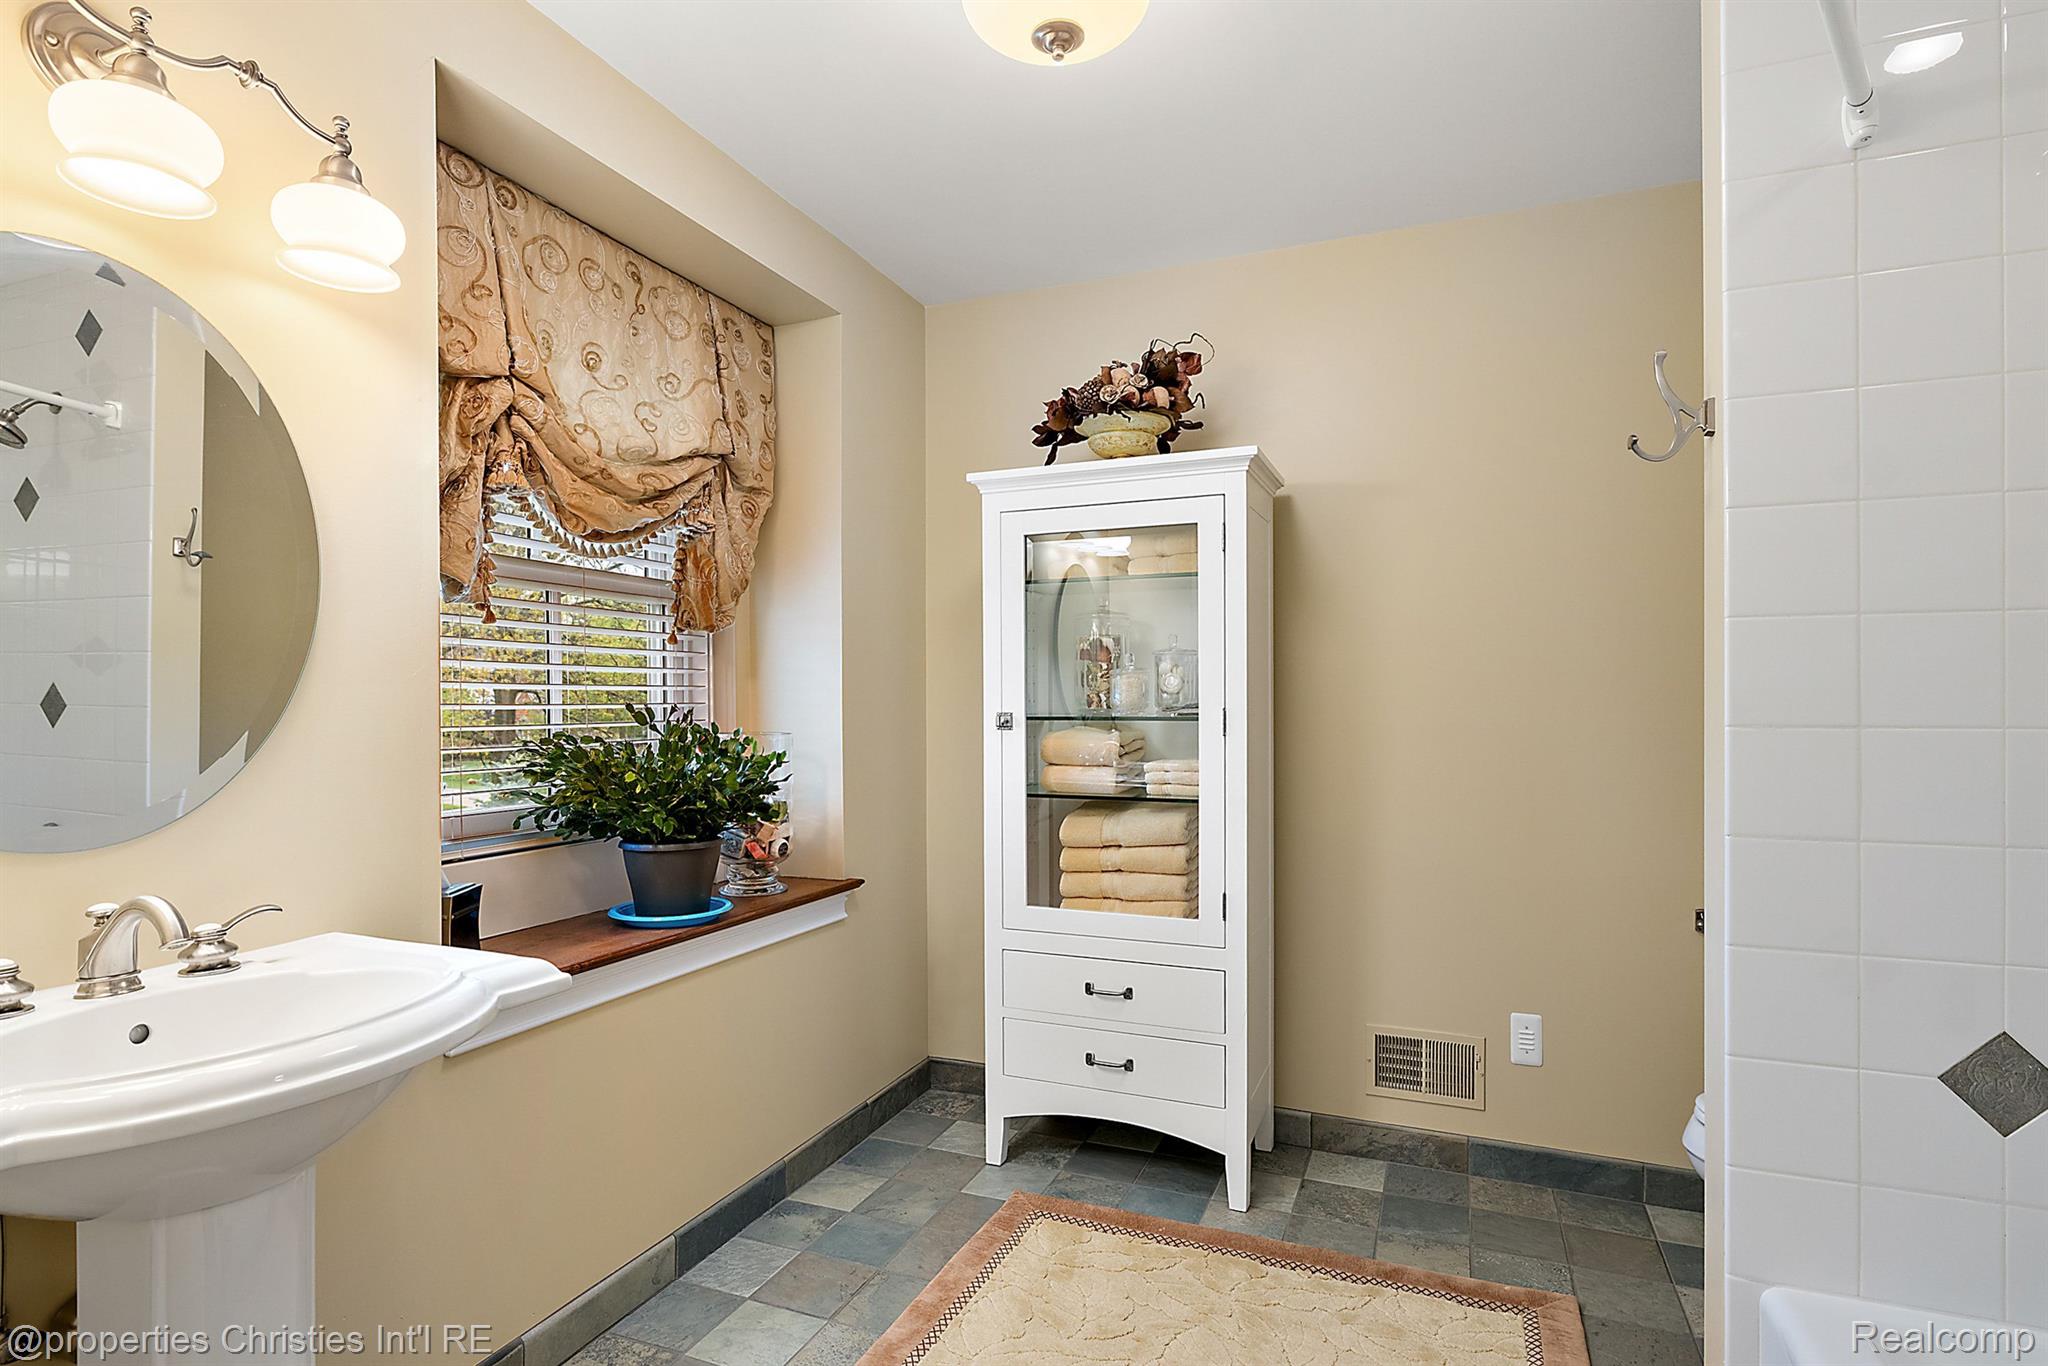
Bathroom with a pedestal sink, draped window, glass-front linen cabinet, and gray tile floor.
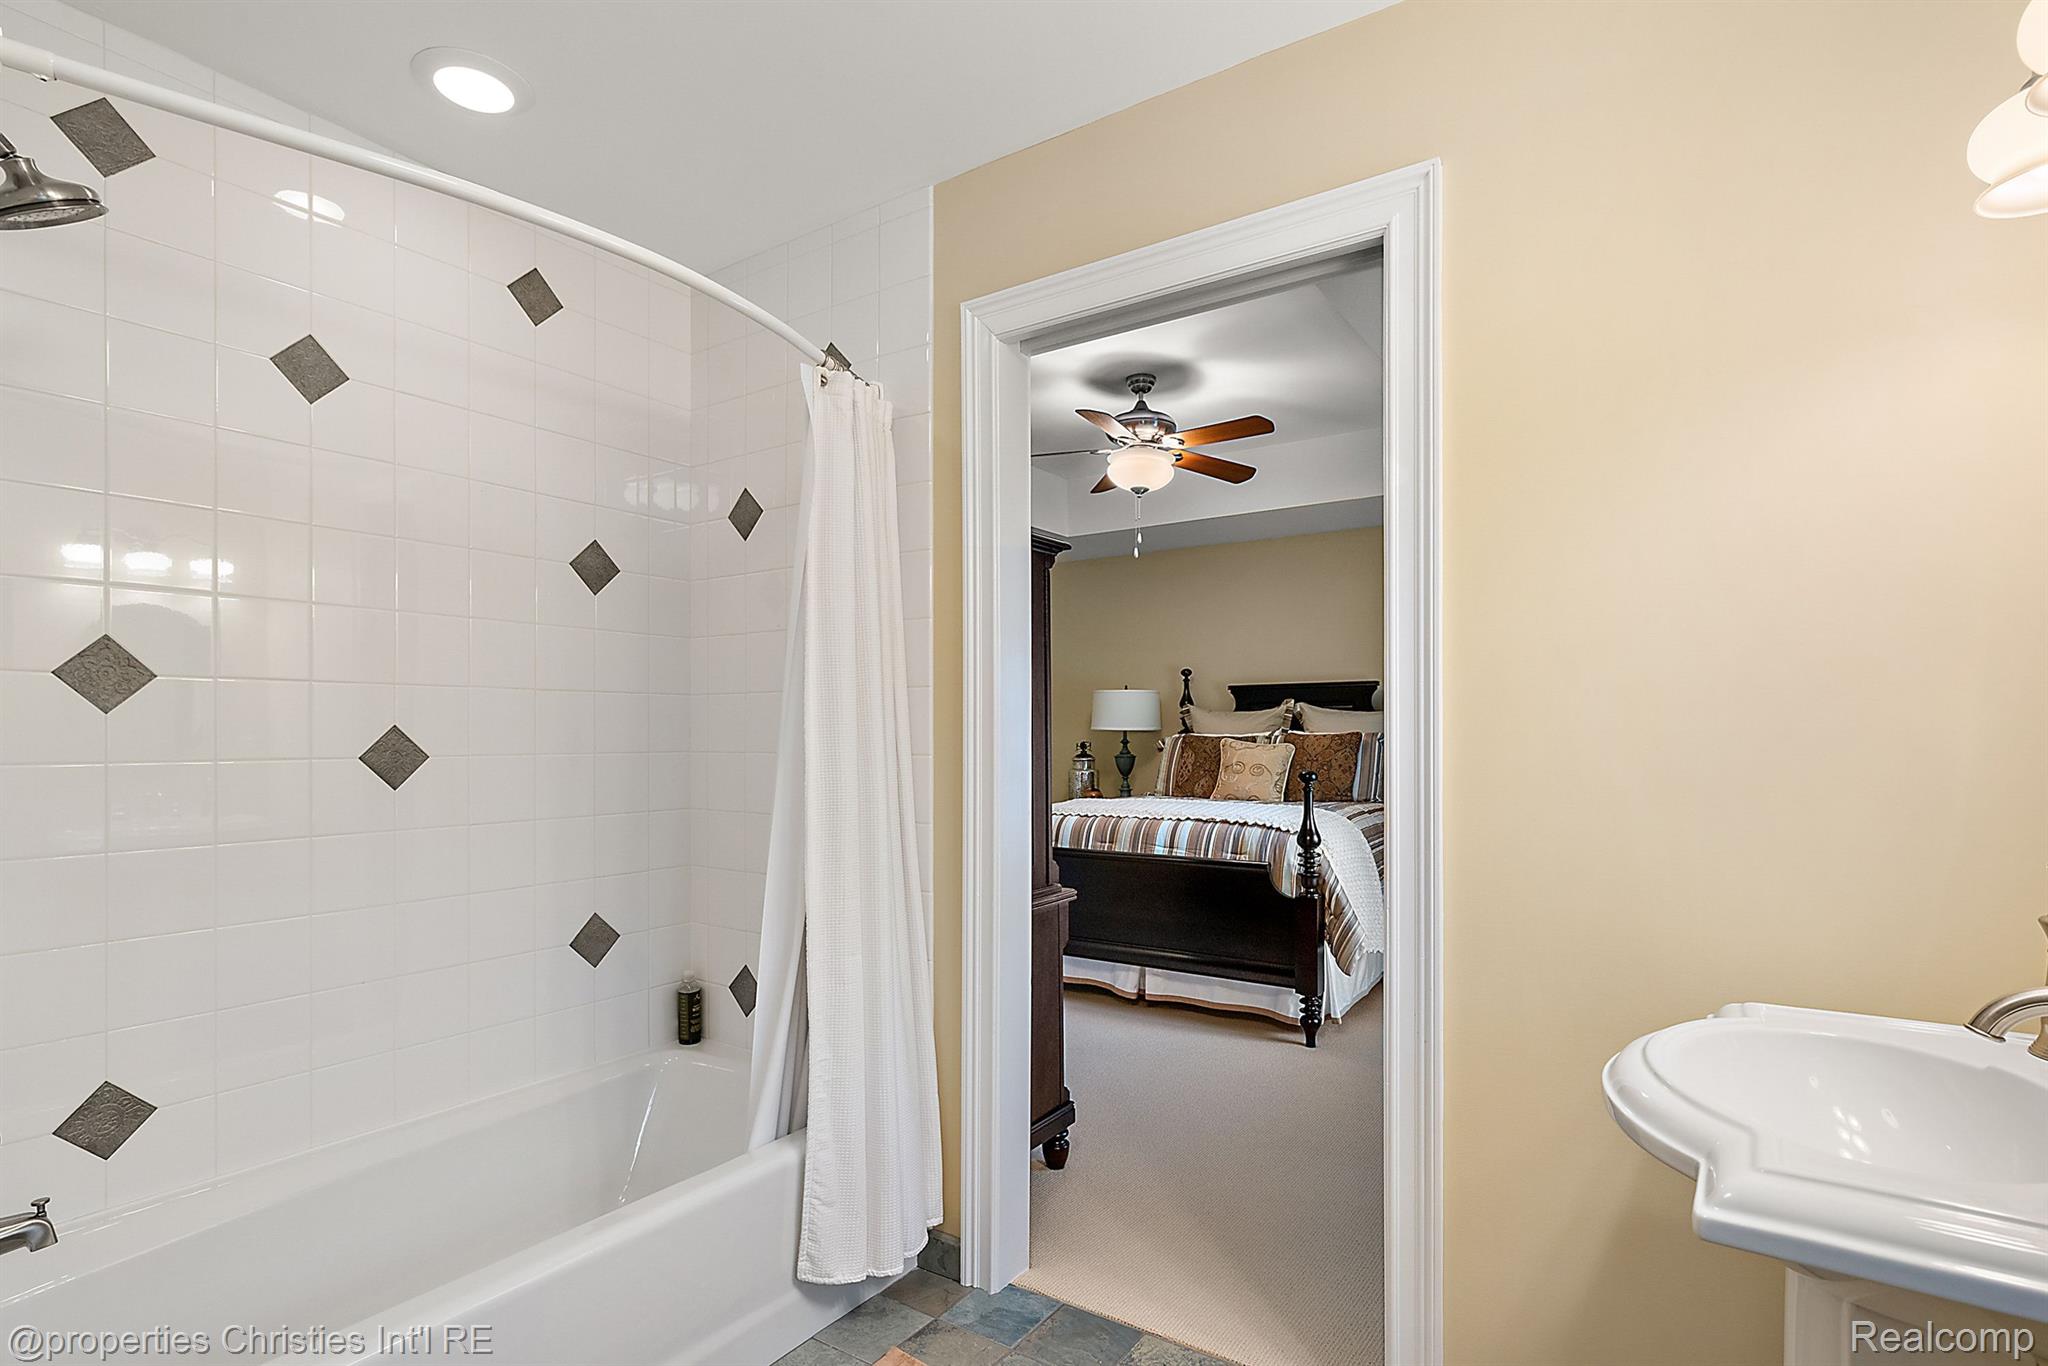
Bathroom with a tiled tub and shower, pedestal sink, and doorway to a furnished bedroom.
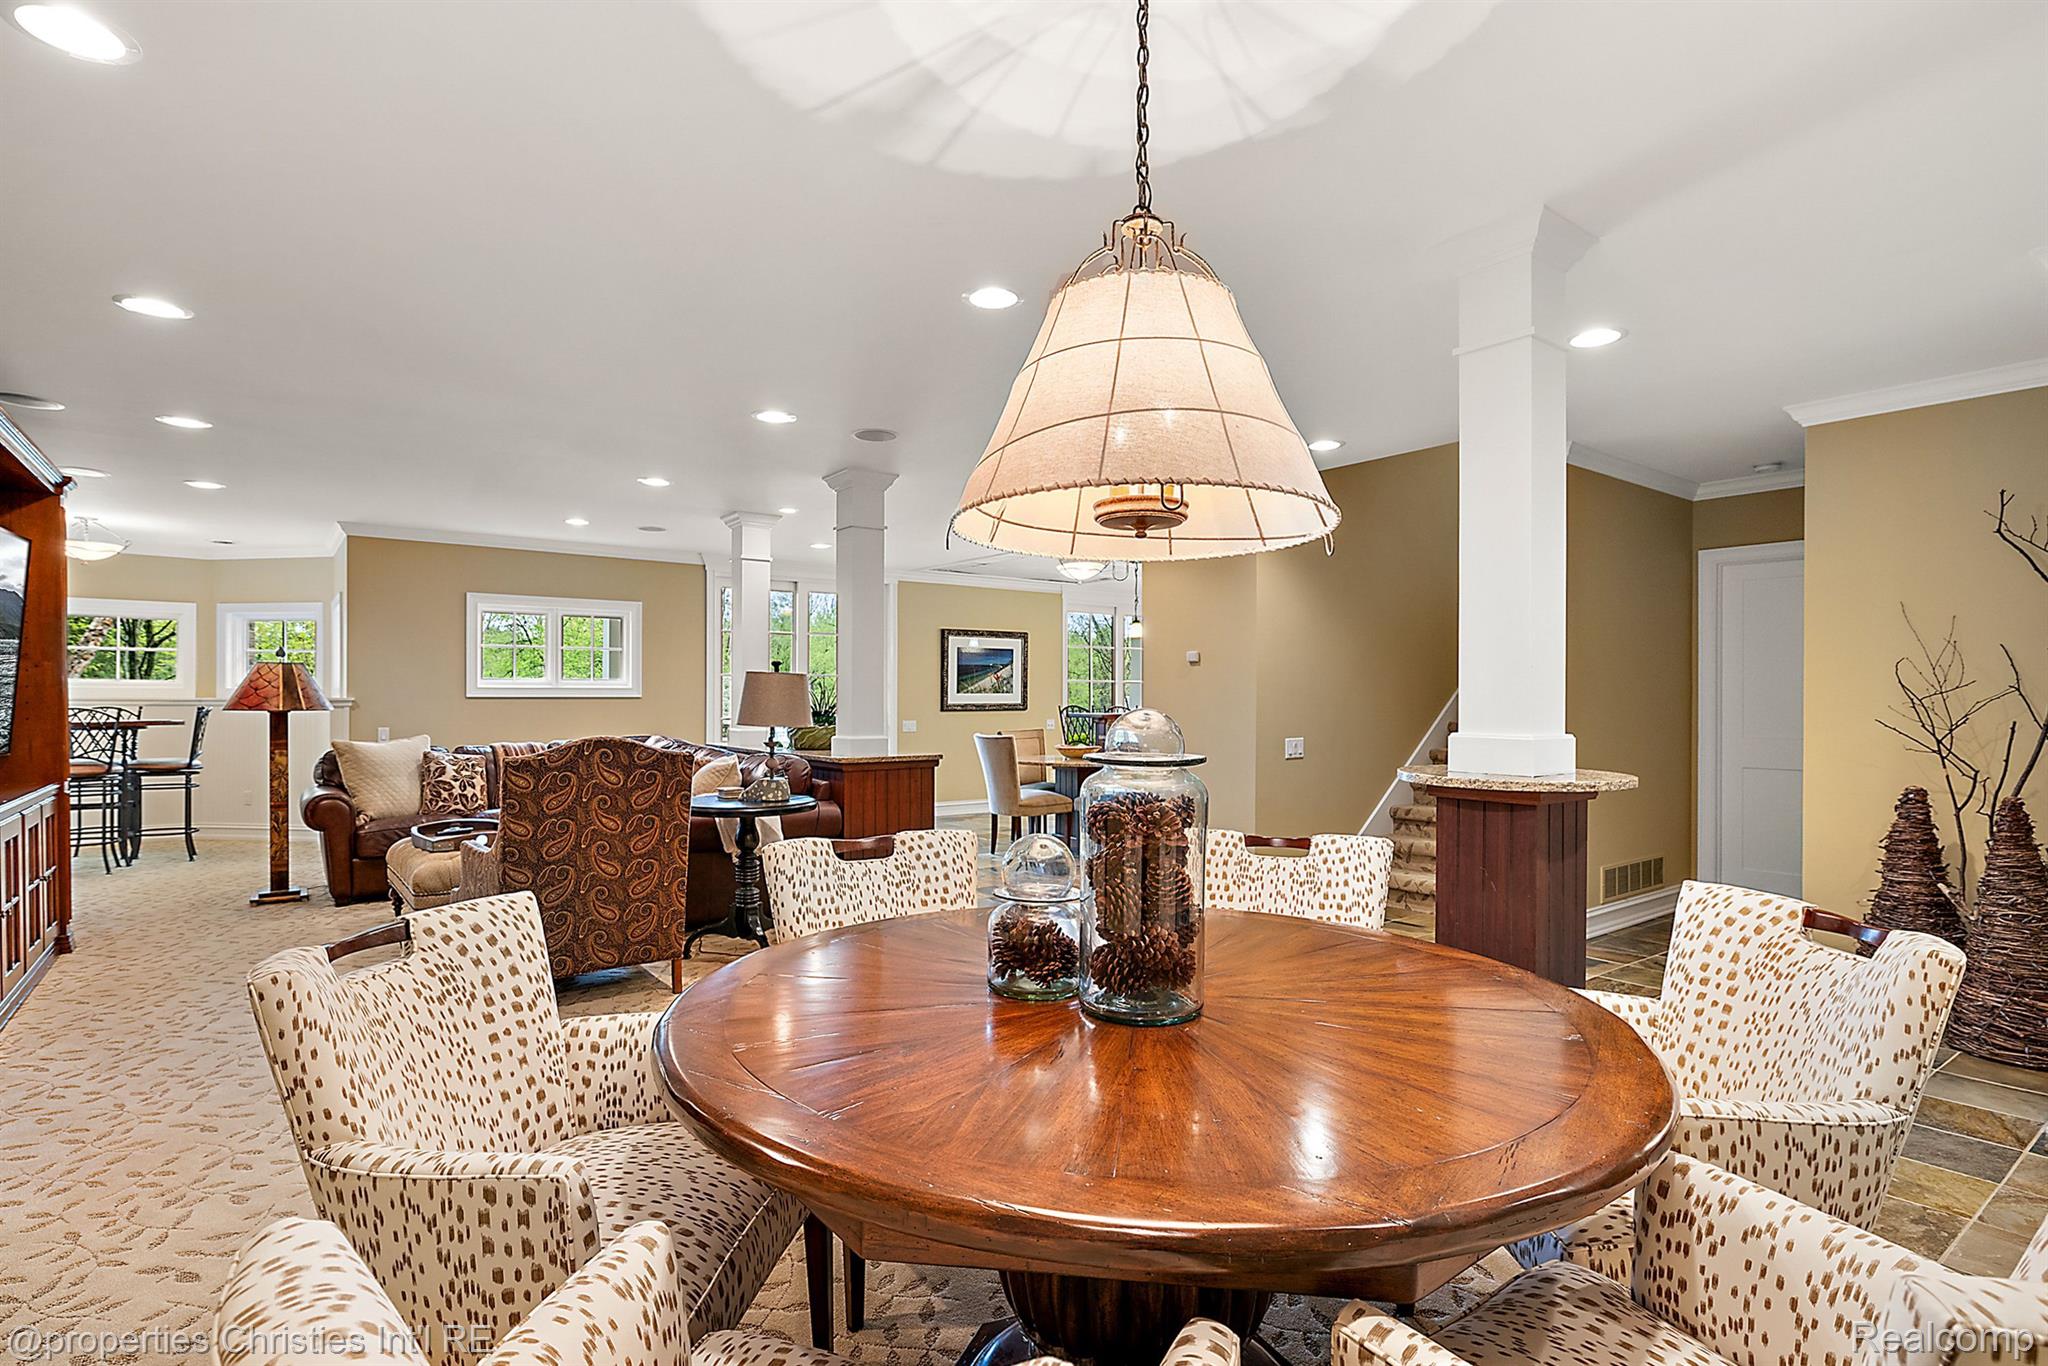
Dining room with a round wooden table and patterned chairs, opening onto a carpeted living area.
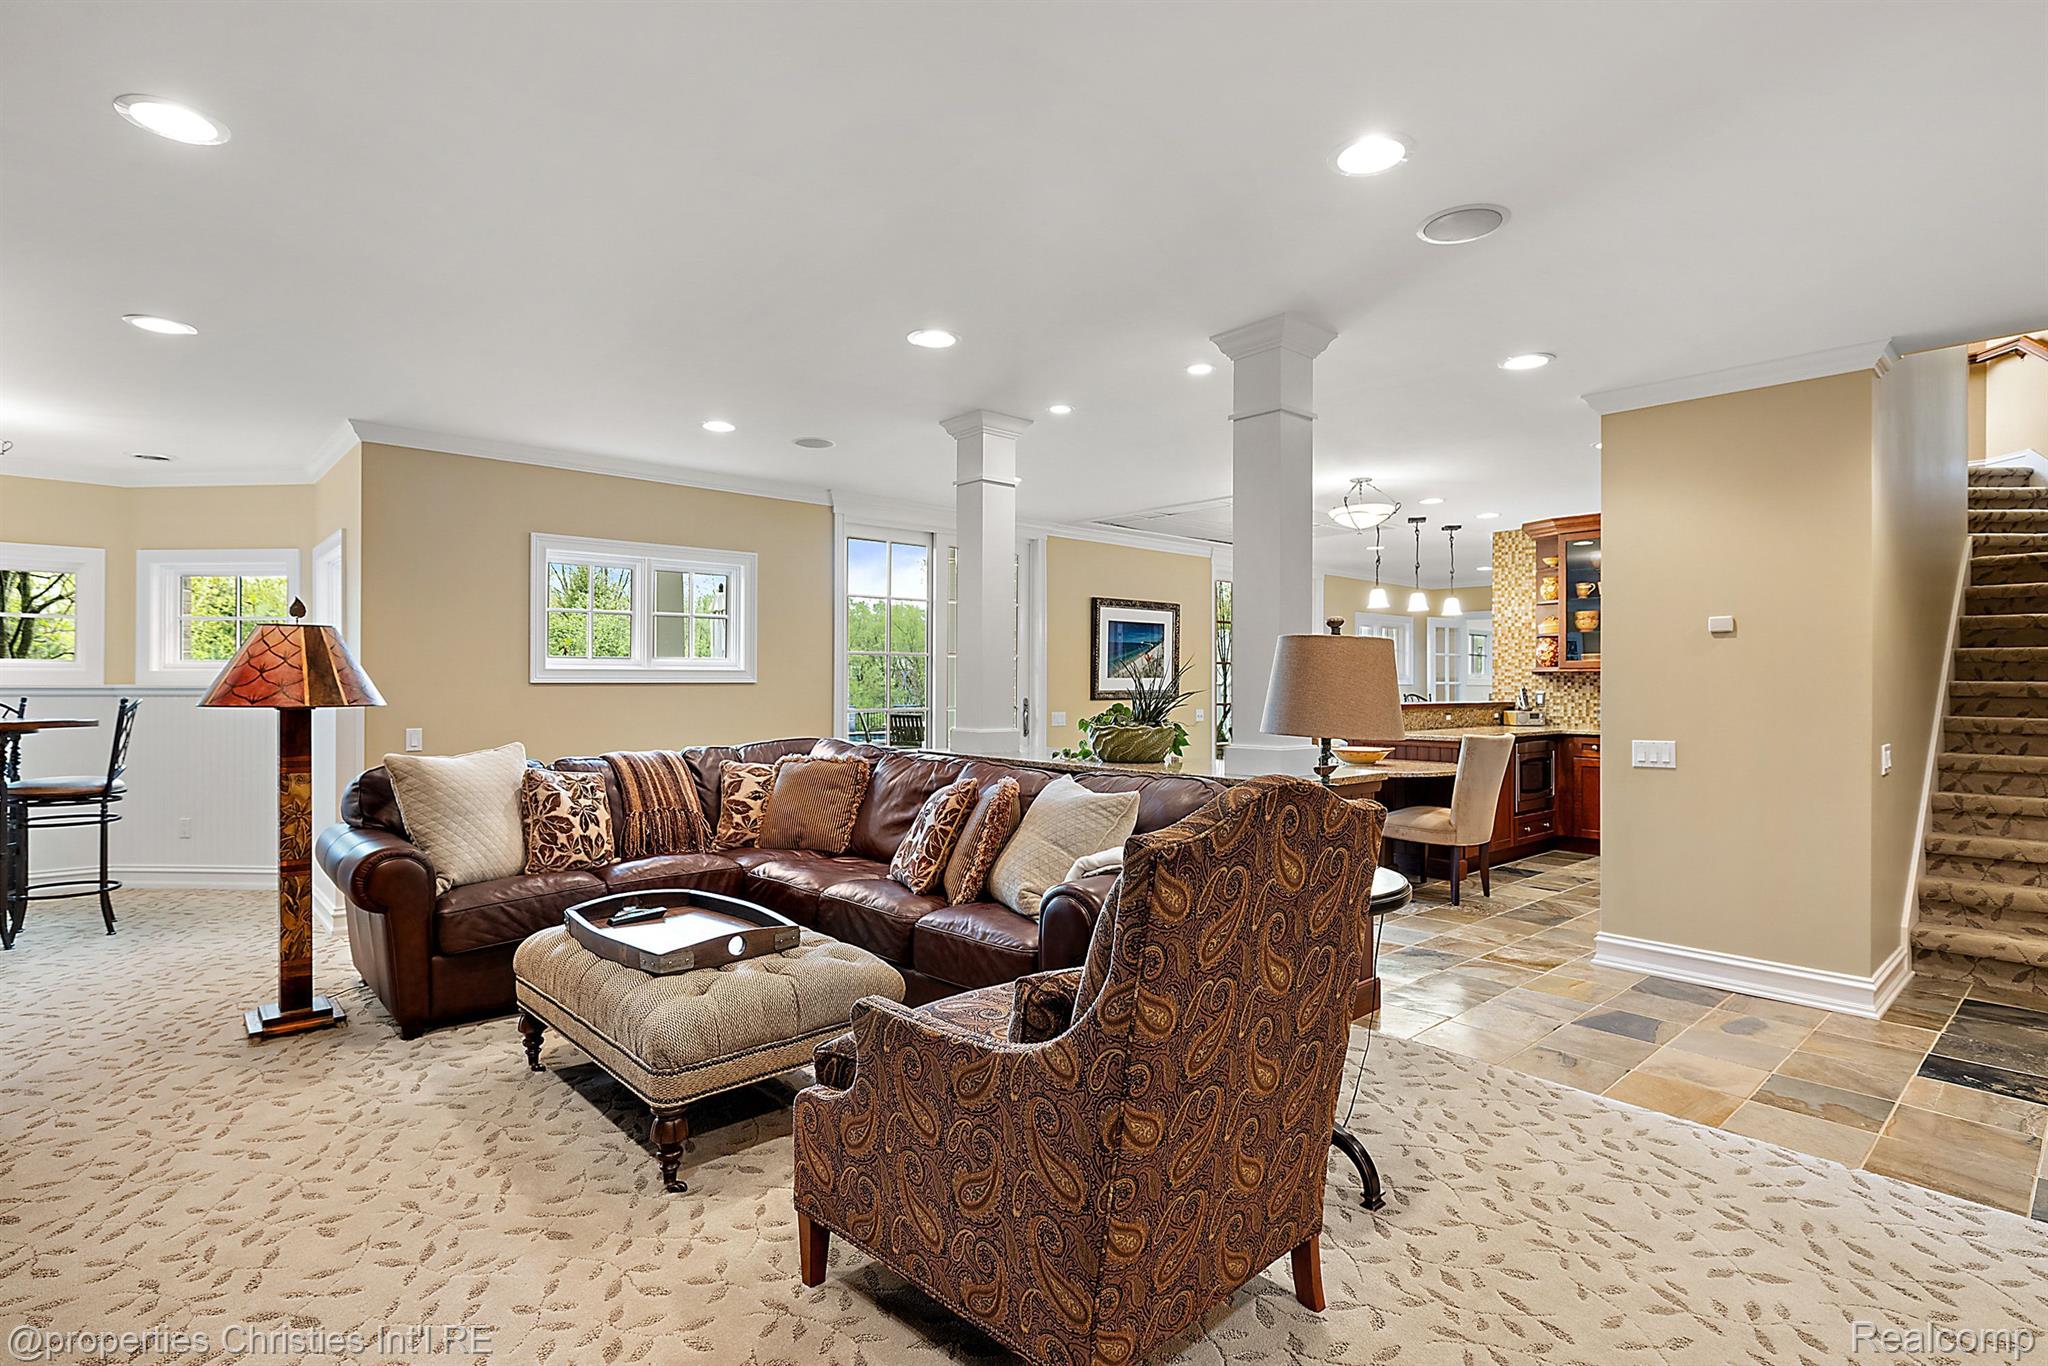
Living room with a brown leather sectional, patterned armchairs, and an open view toward the kitchen.
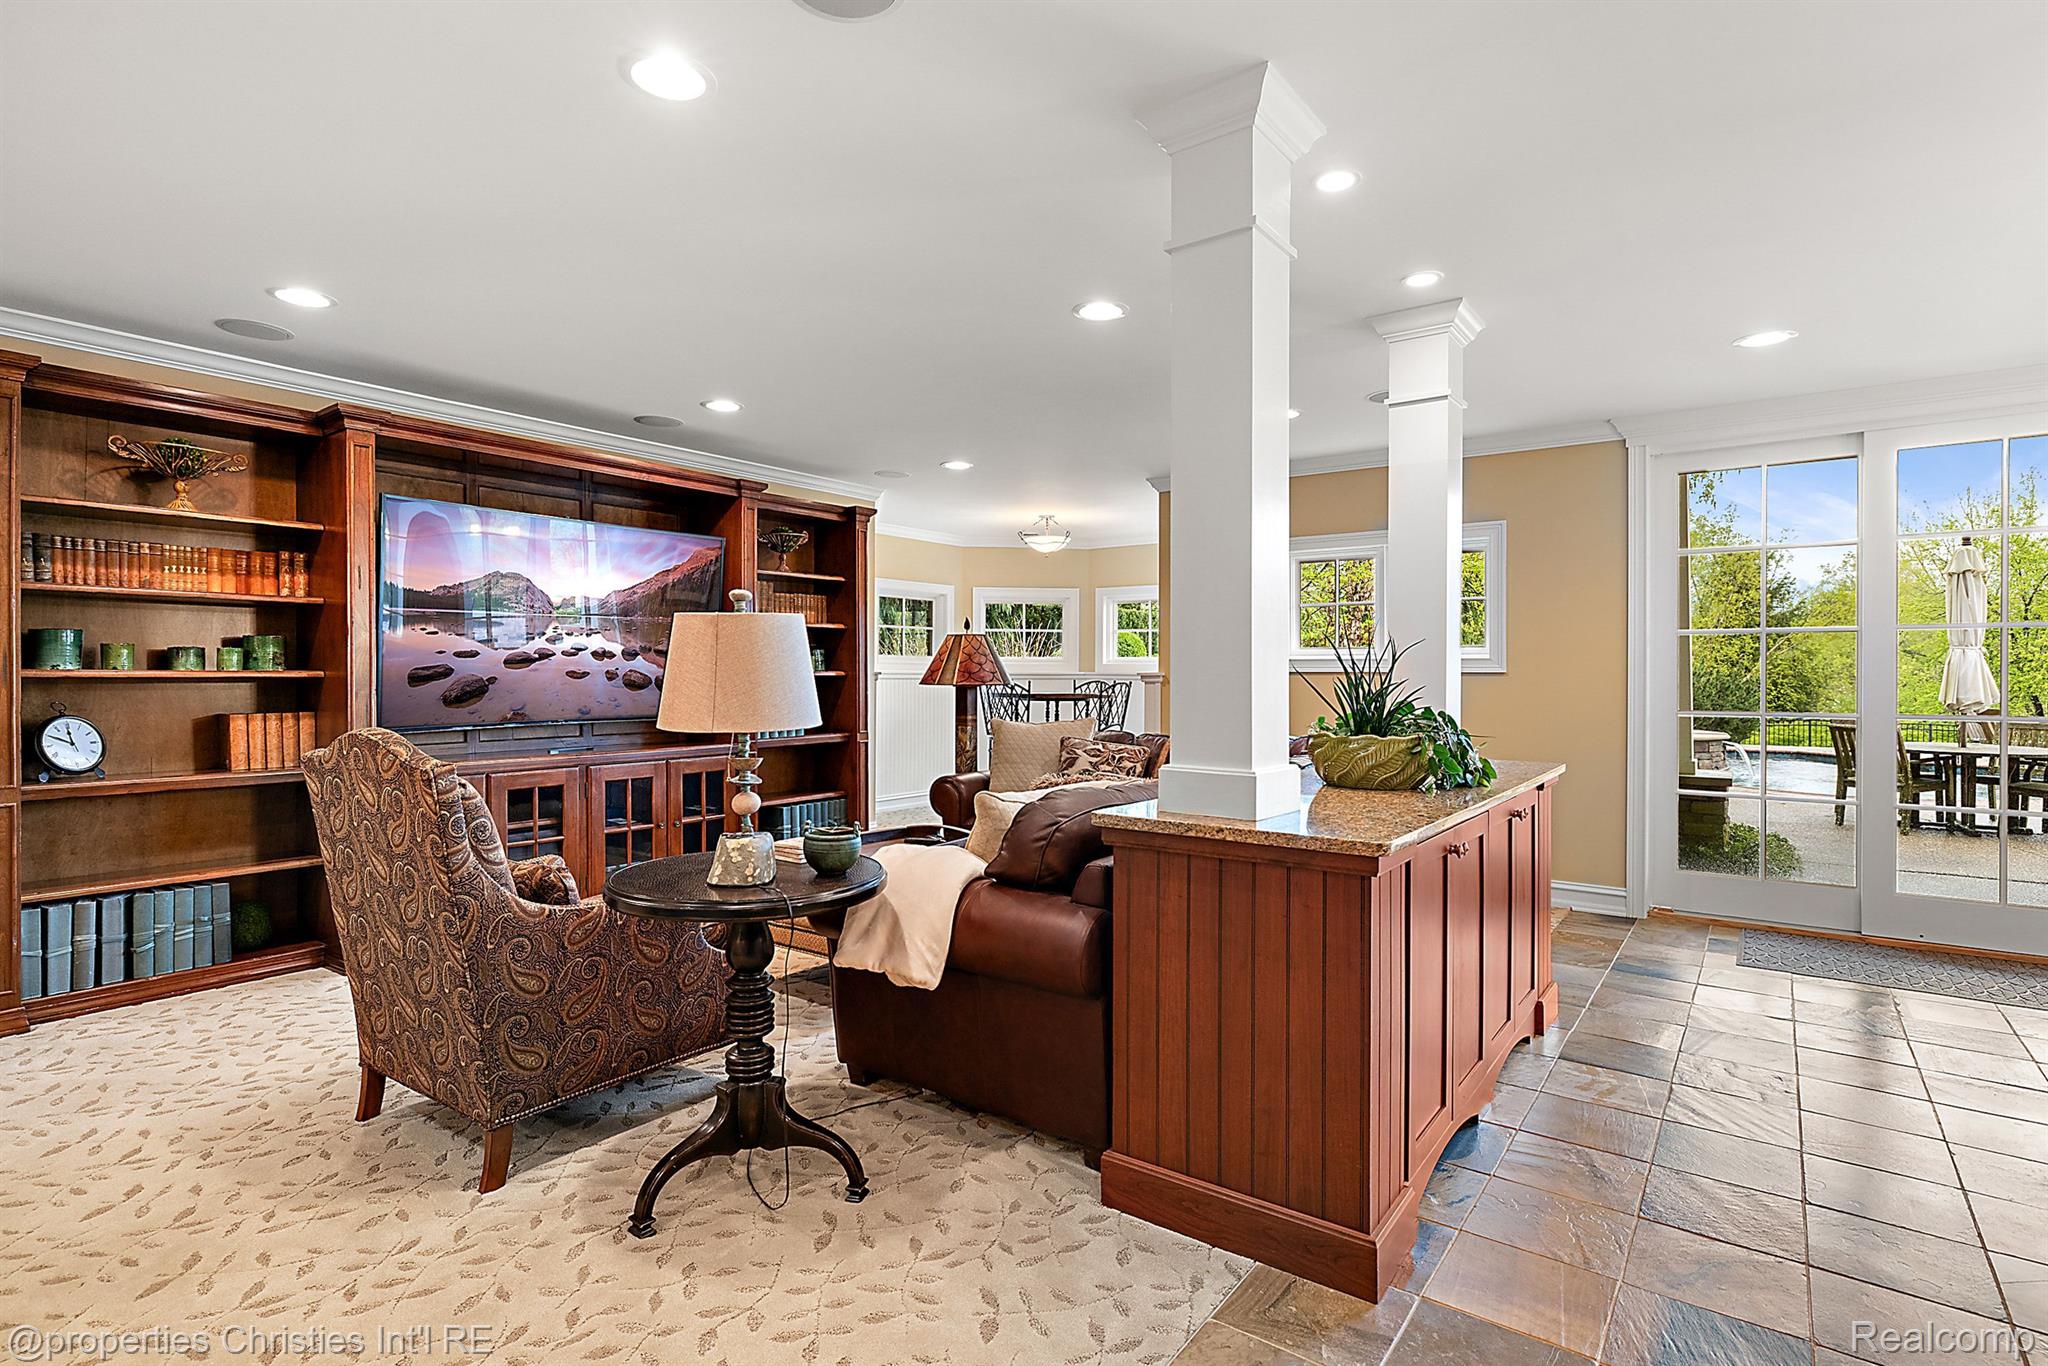
Living room with built-in bookshelves, leather seating, white columns, and French doors to the patio.
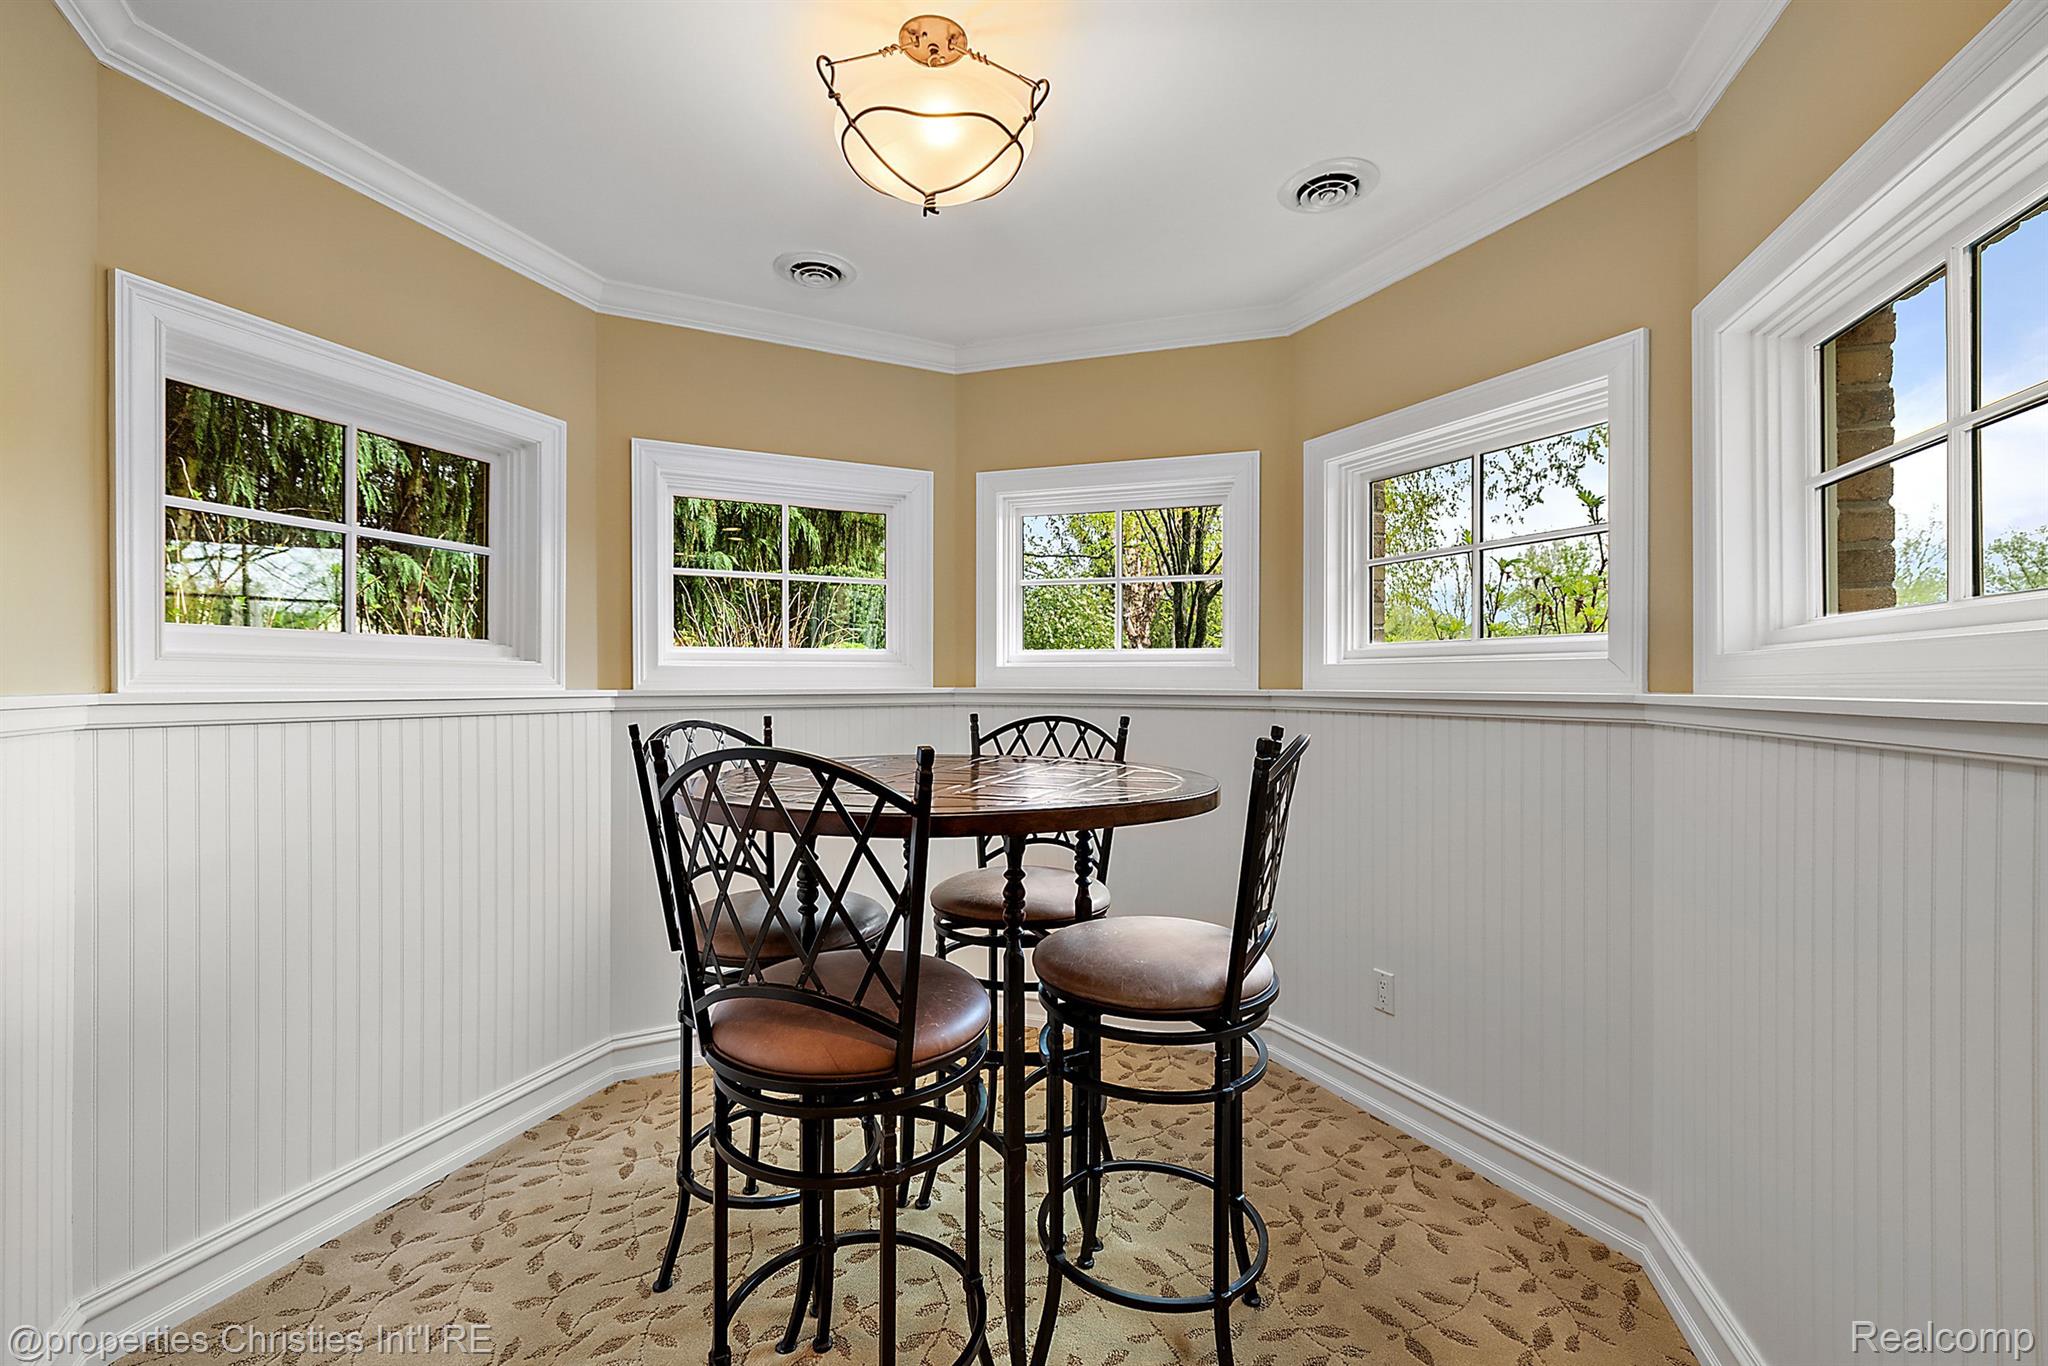
Dining nook with a round wood table, four chairs, white wainscoting, and multiple windows.
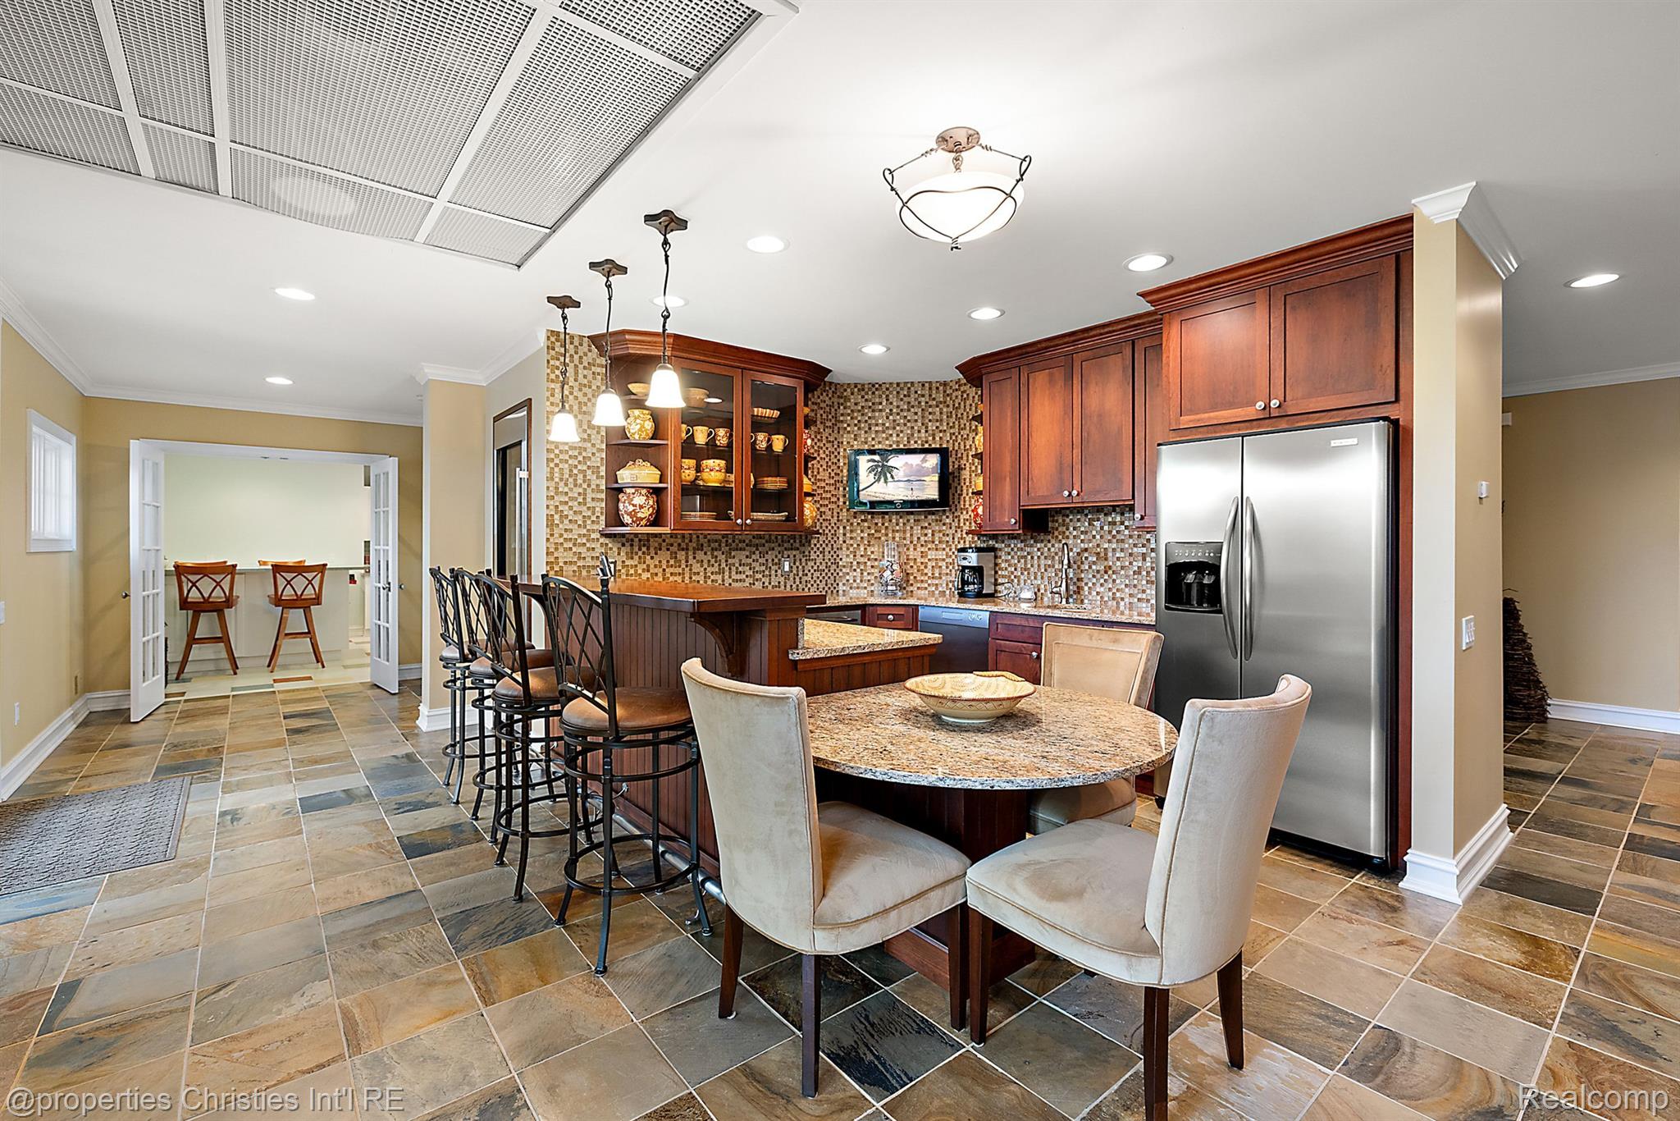
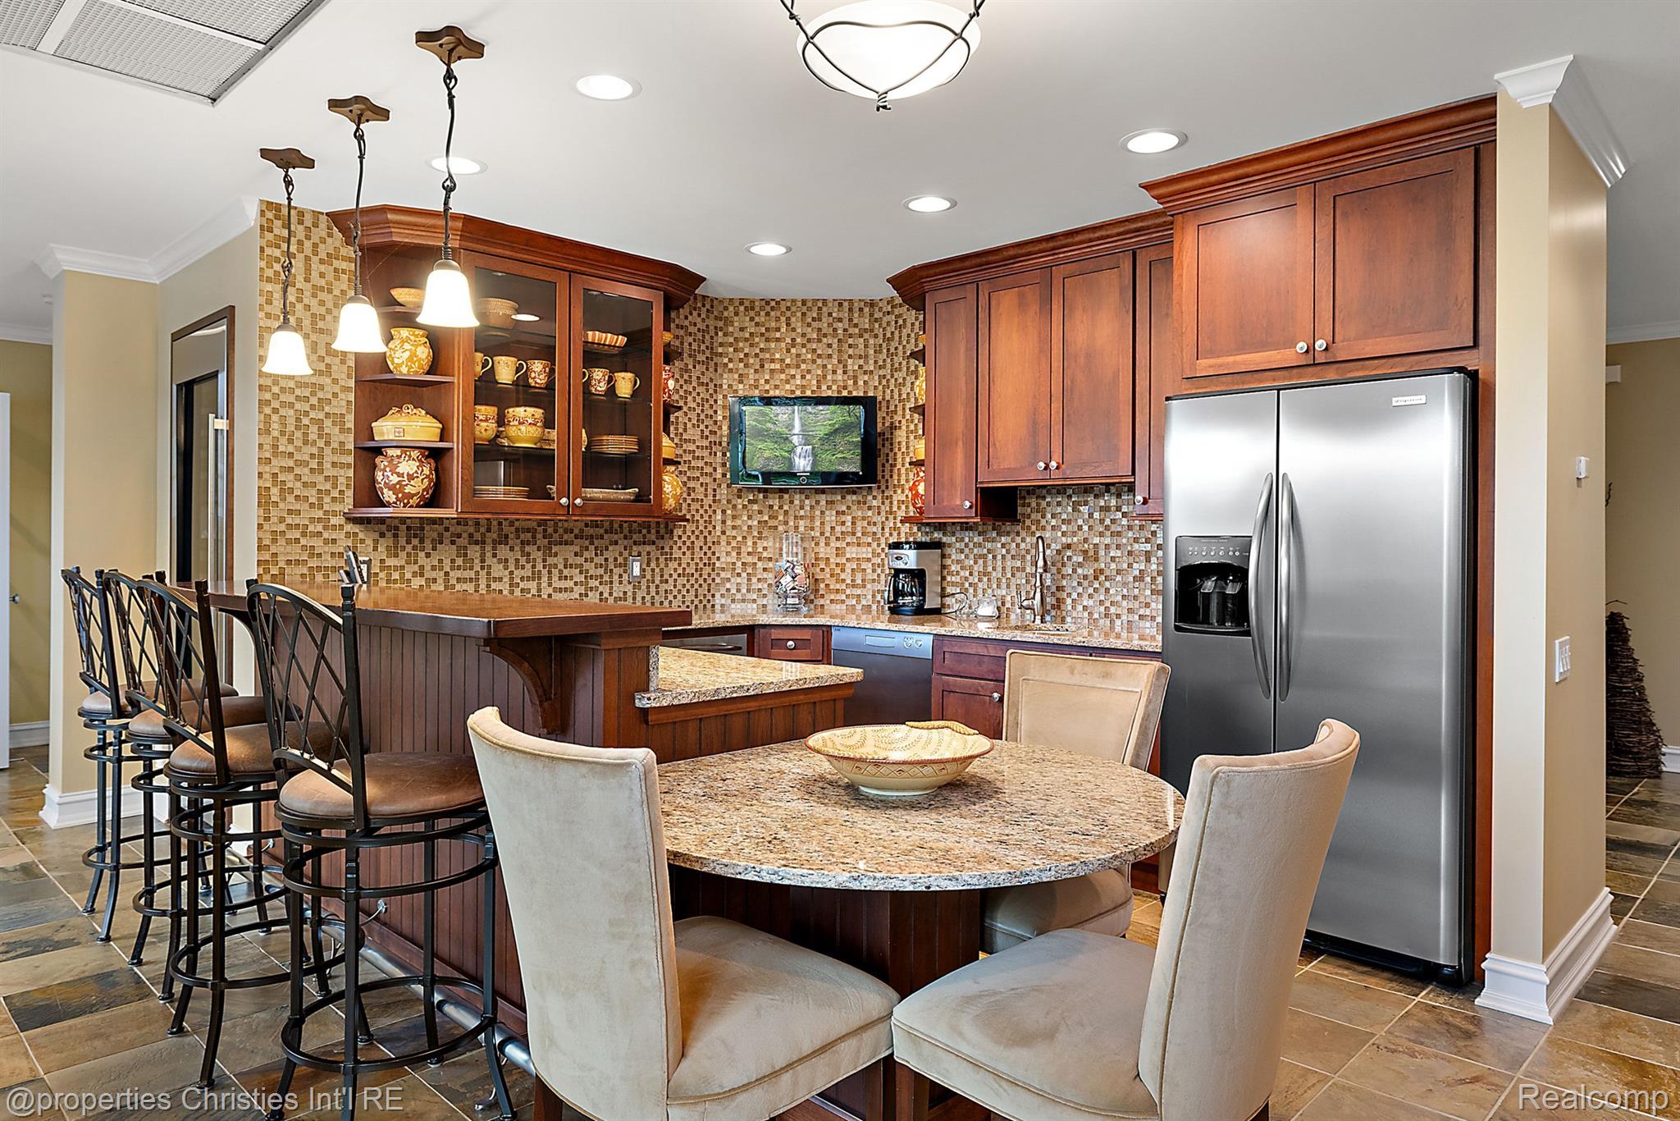
Kitchen with cherry cabinets, mosaic backsplash, granite island, bar stools, and a round dining table.
Kitchen with cherry cabinets, mosaic tile backsplash, stainless refrigerator, granite island, and breakfast bar.
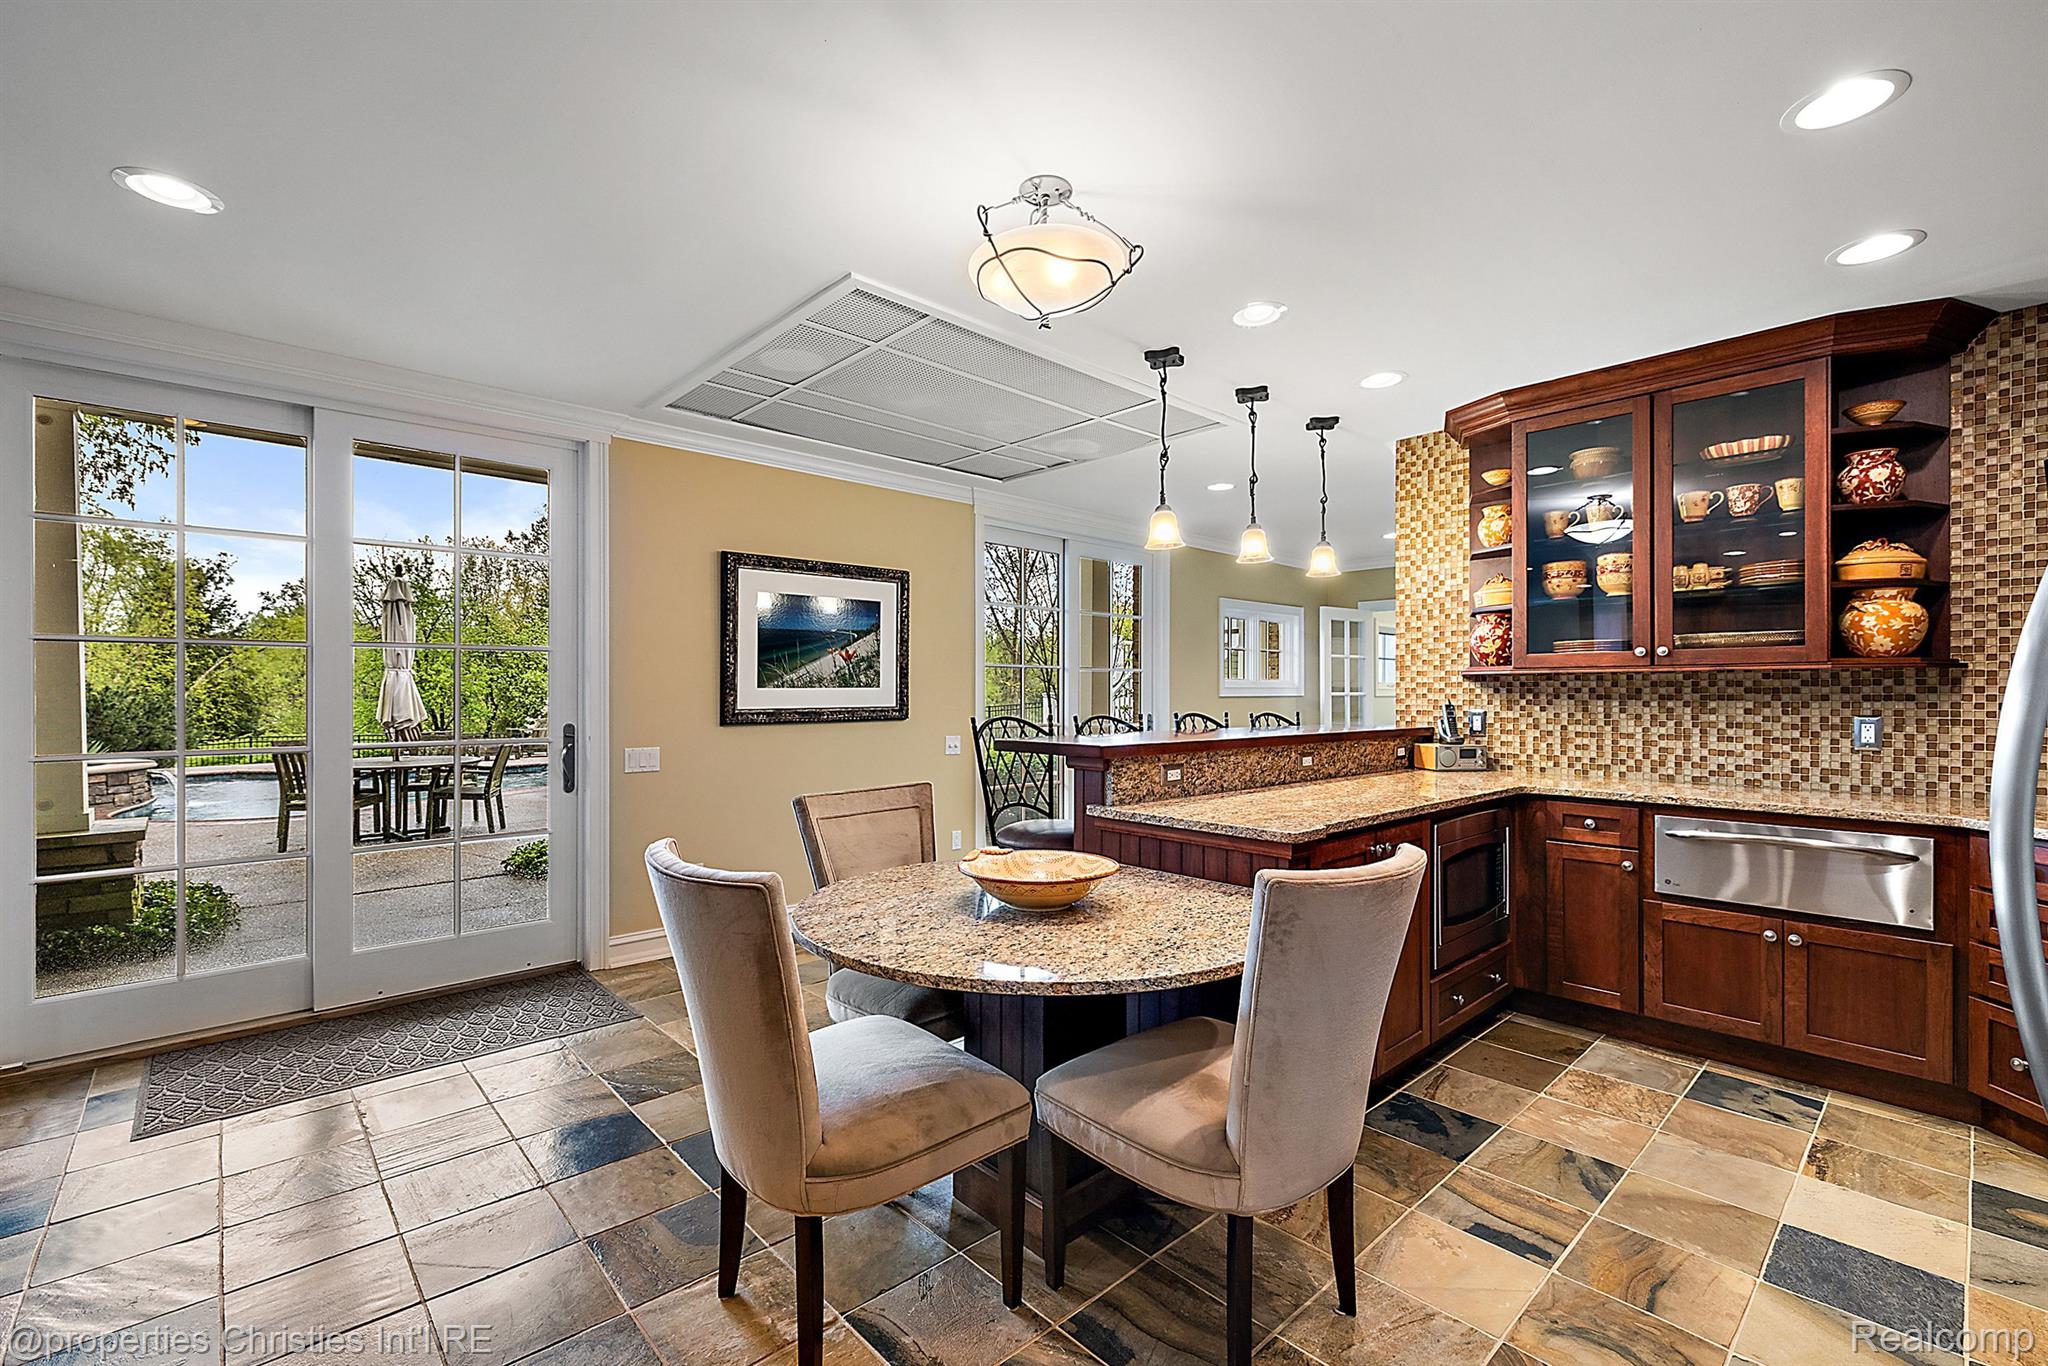
Kitchen and dining area with cherry cabinets, granite counters, and French doors opening to a pool patio.
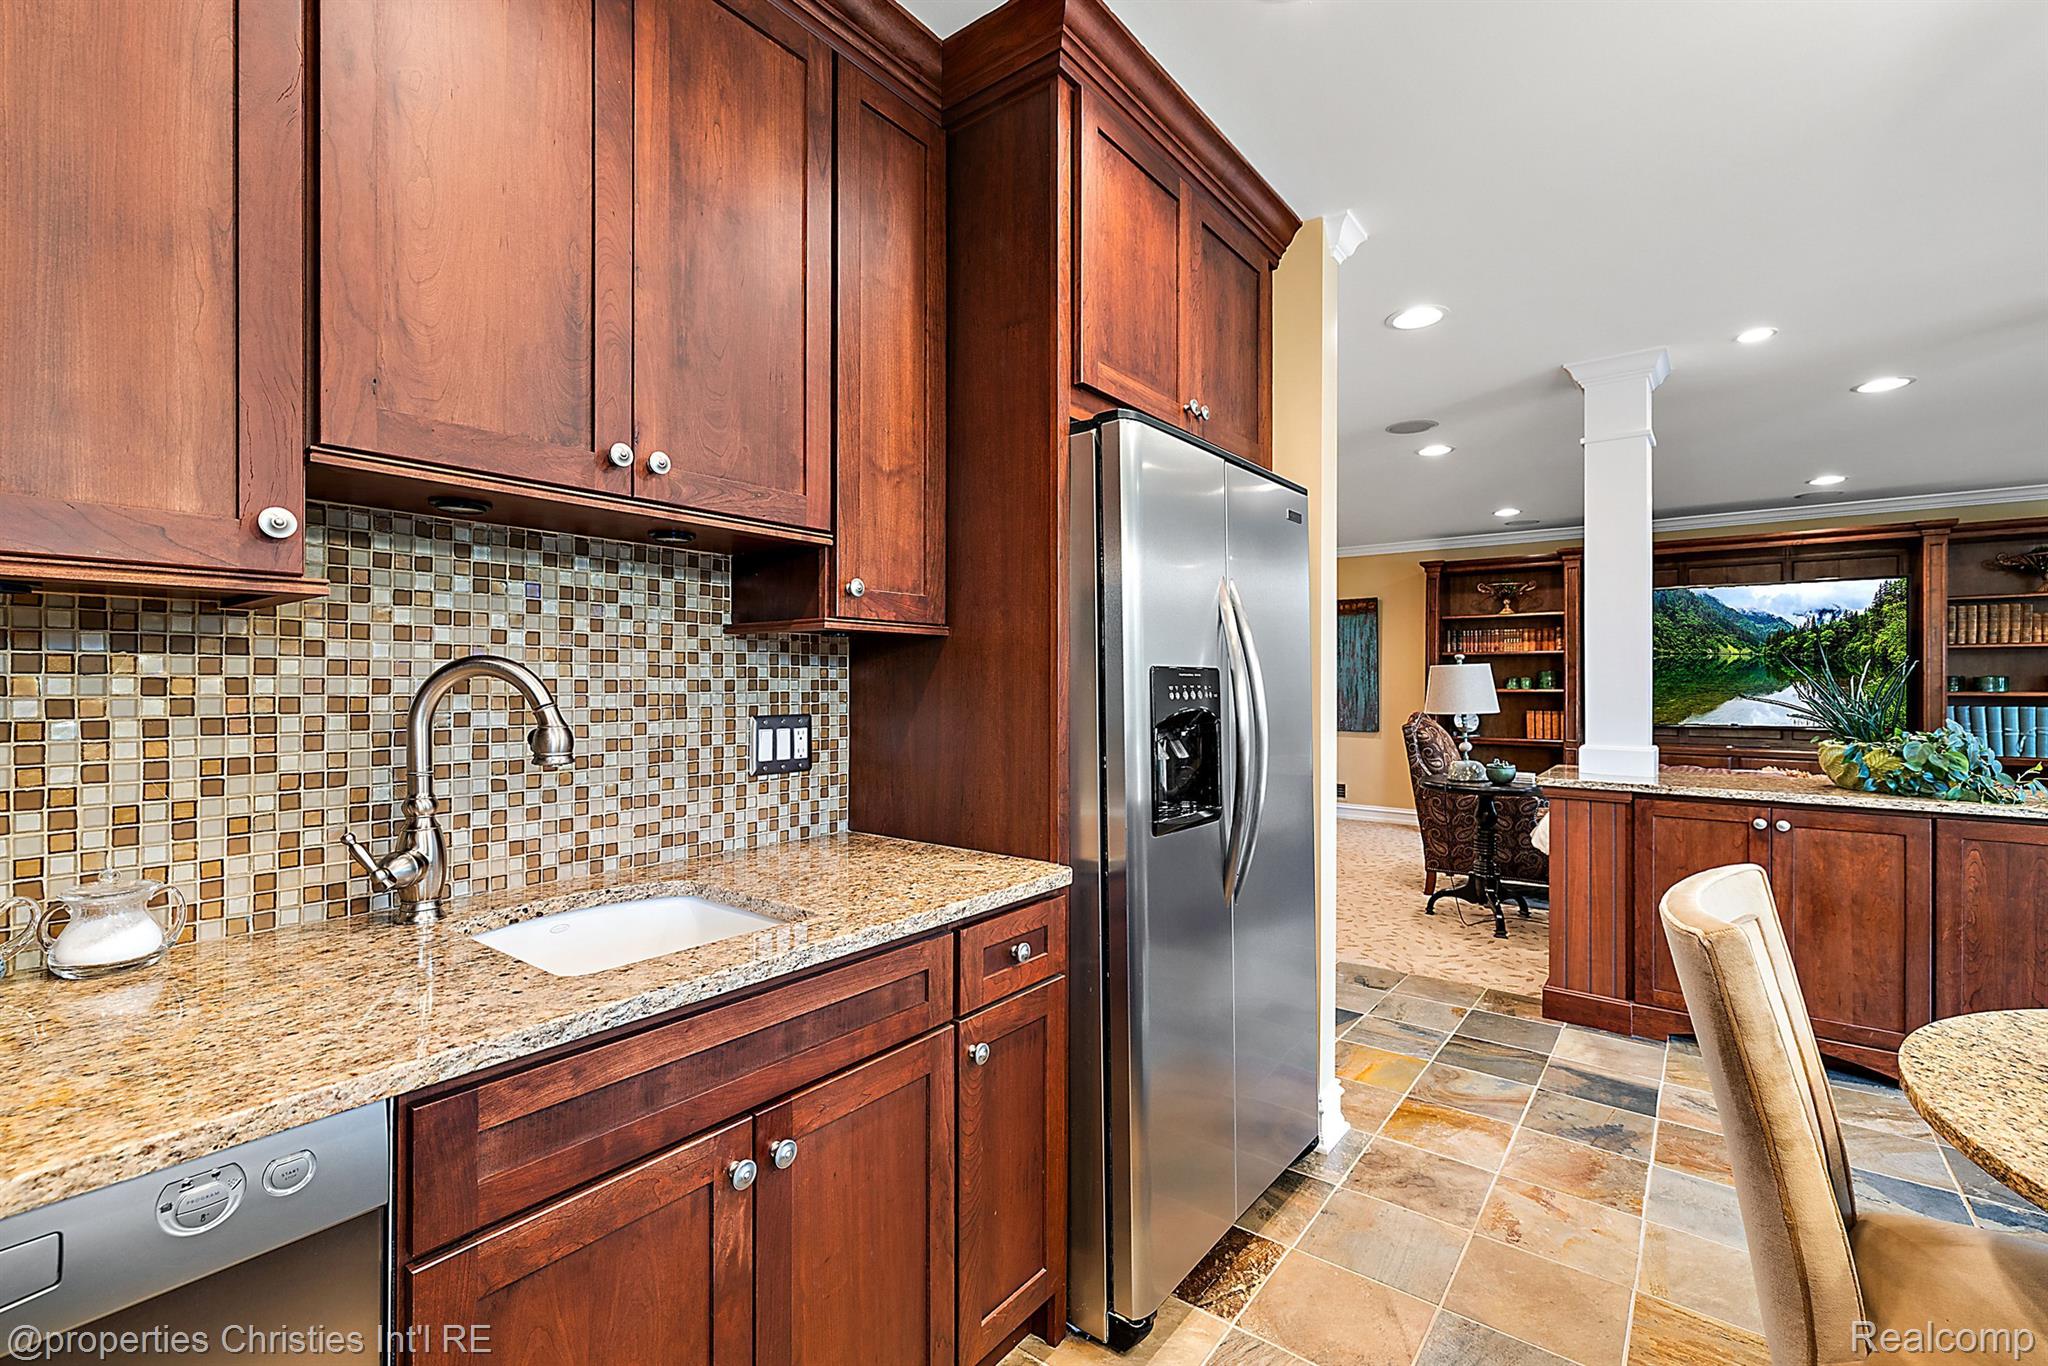
Kitchen with cherry cabinets, granite counters, mosaic backsplash, and a stainless steel refrigerator opening to a living area.
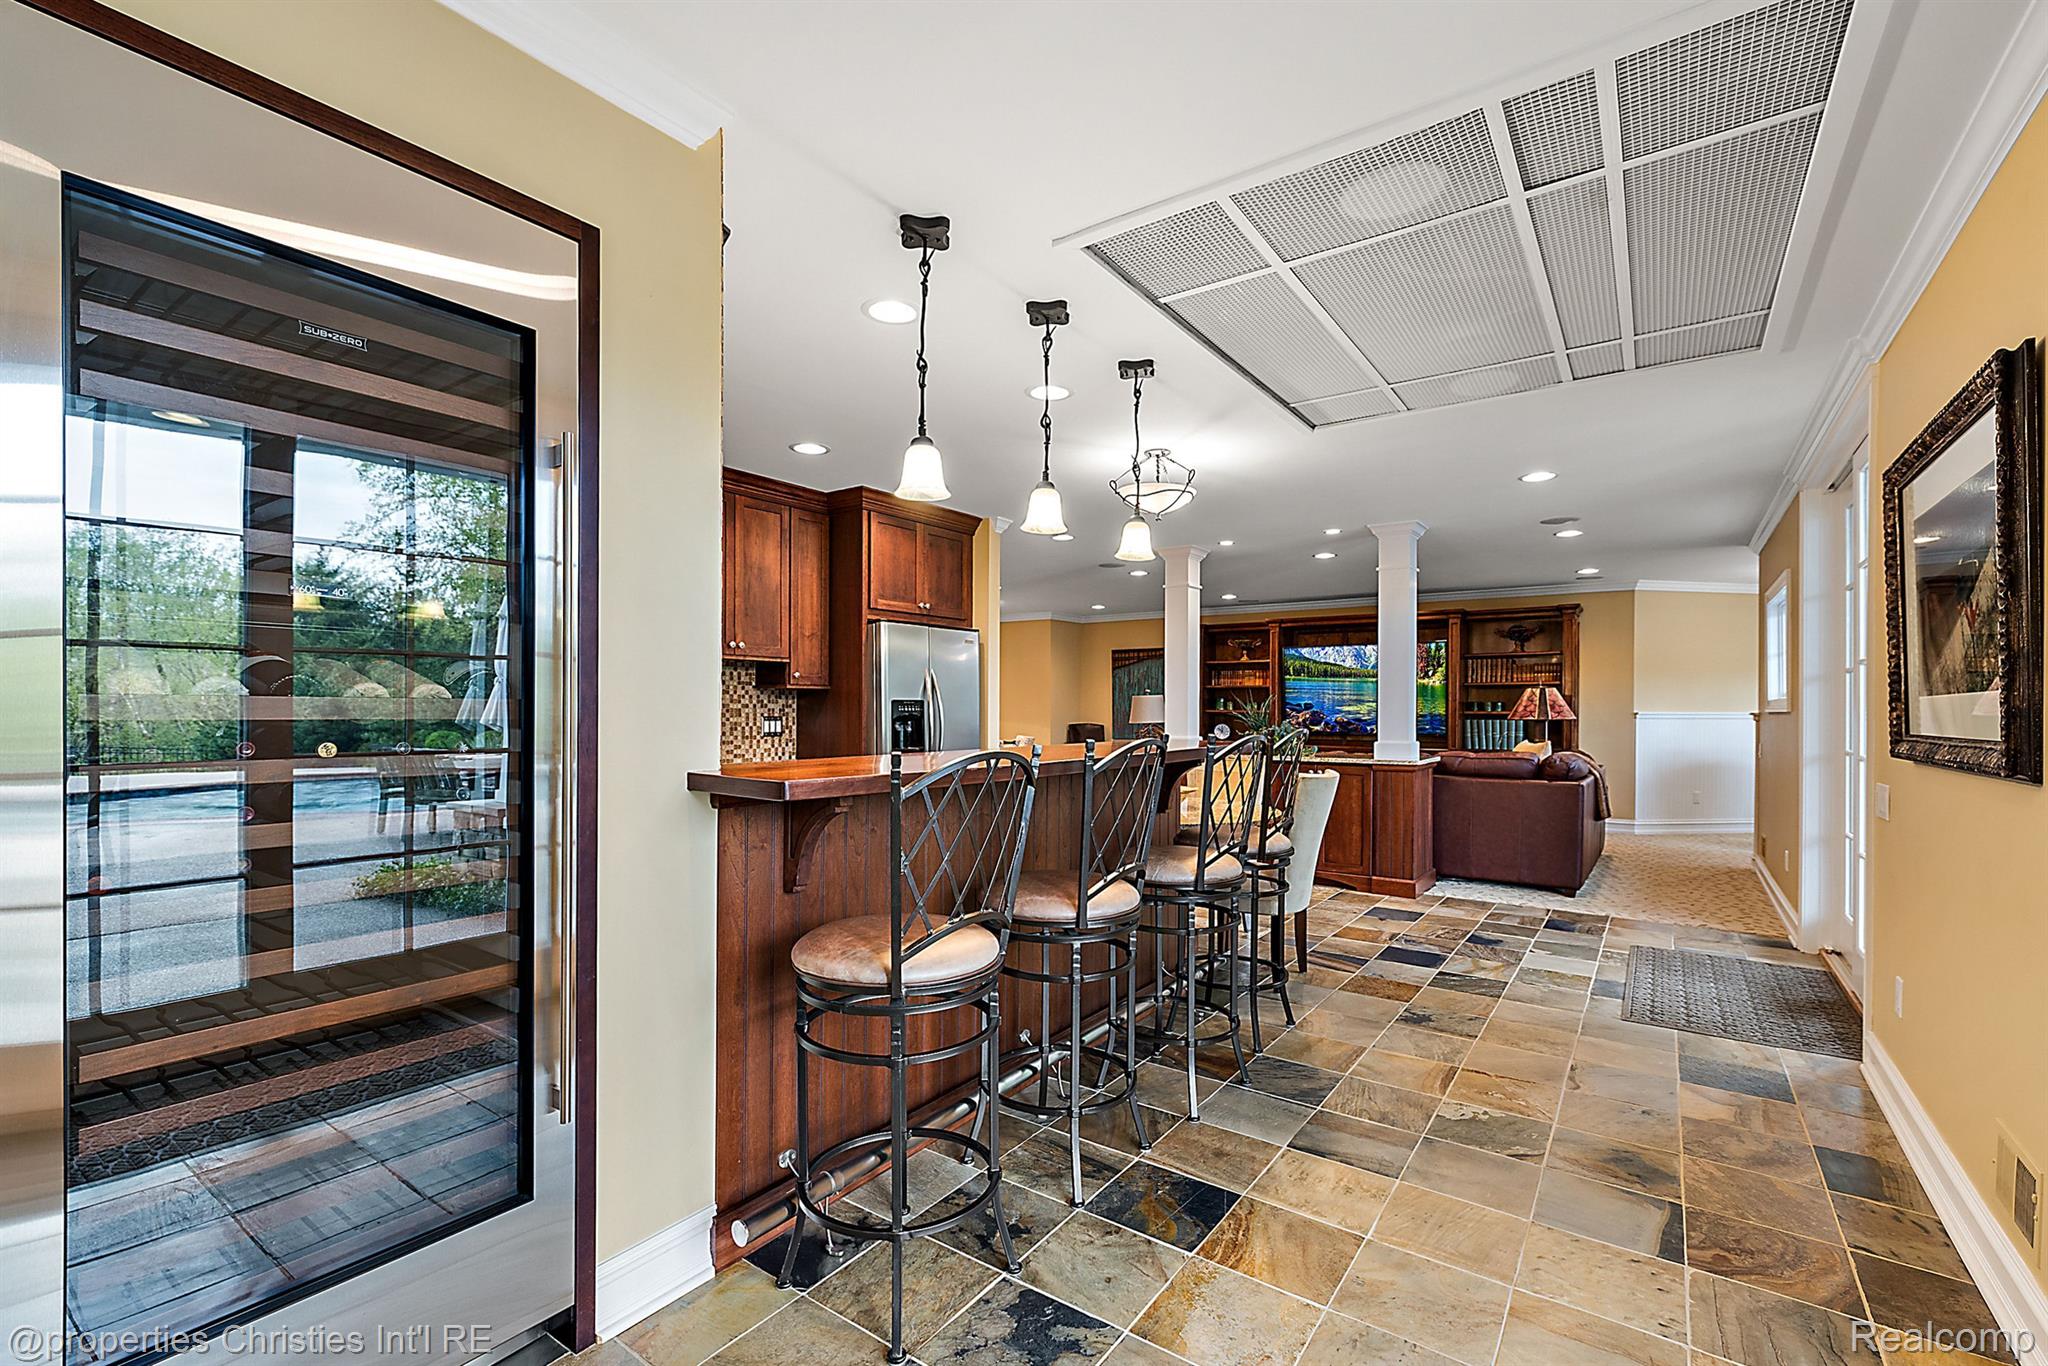
Kitchen and living area with a dark wood breakfast bar, metal stools, and slate tile flooring.
Kitchen with a large work island, white cabinetry, wooden chairs, and colorful floor accents.
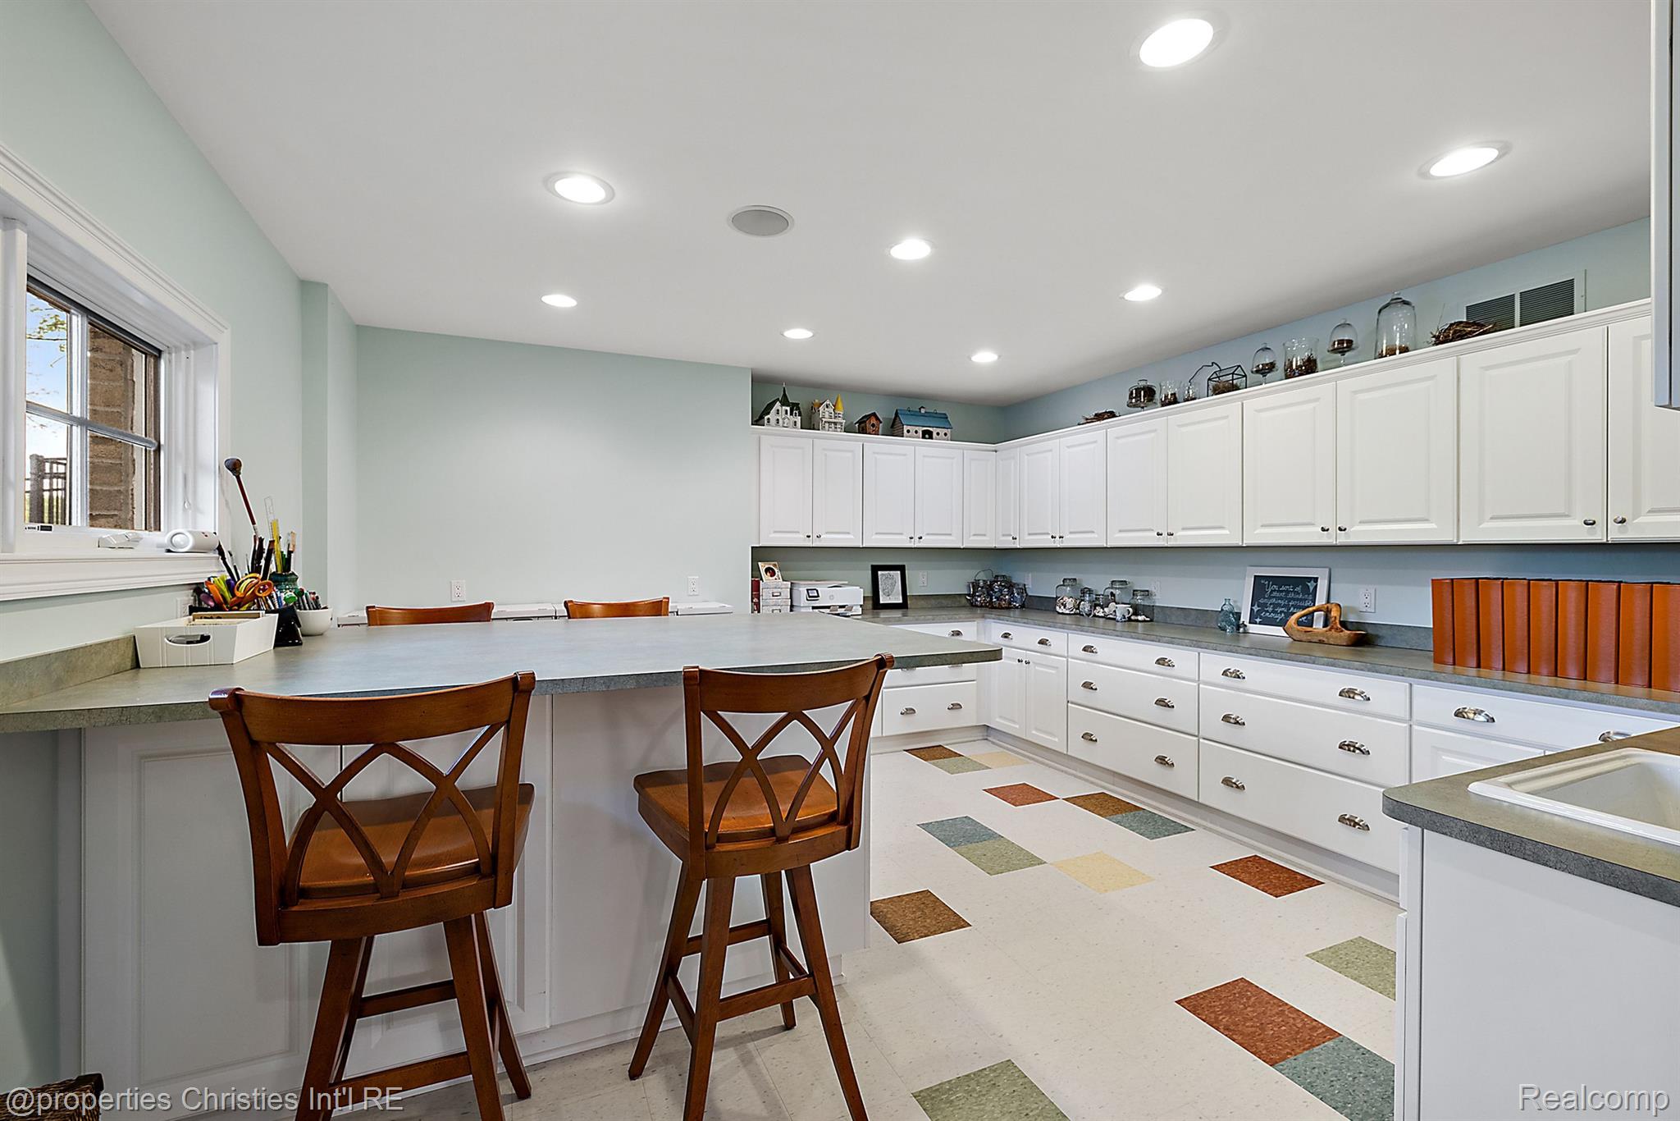
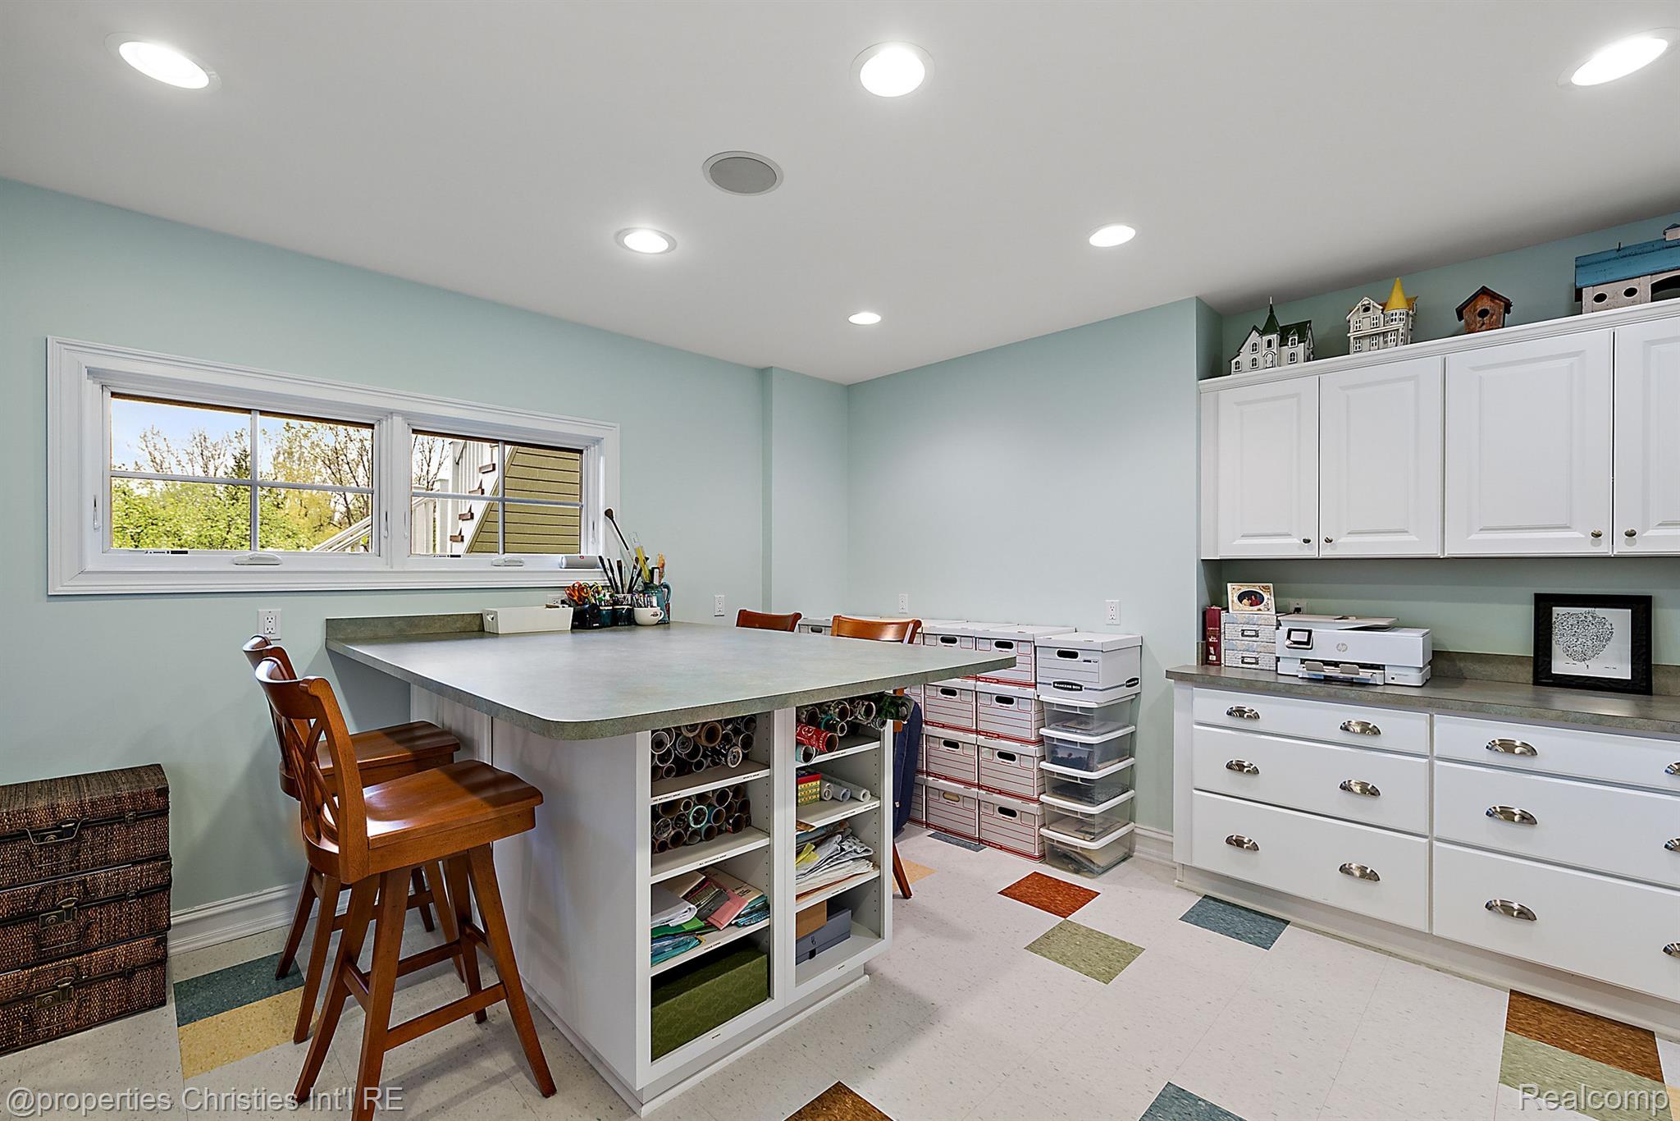
Craft room with a large worktable, white storage cabinets, wooden chairs, and supplies.
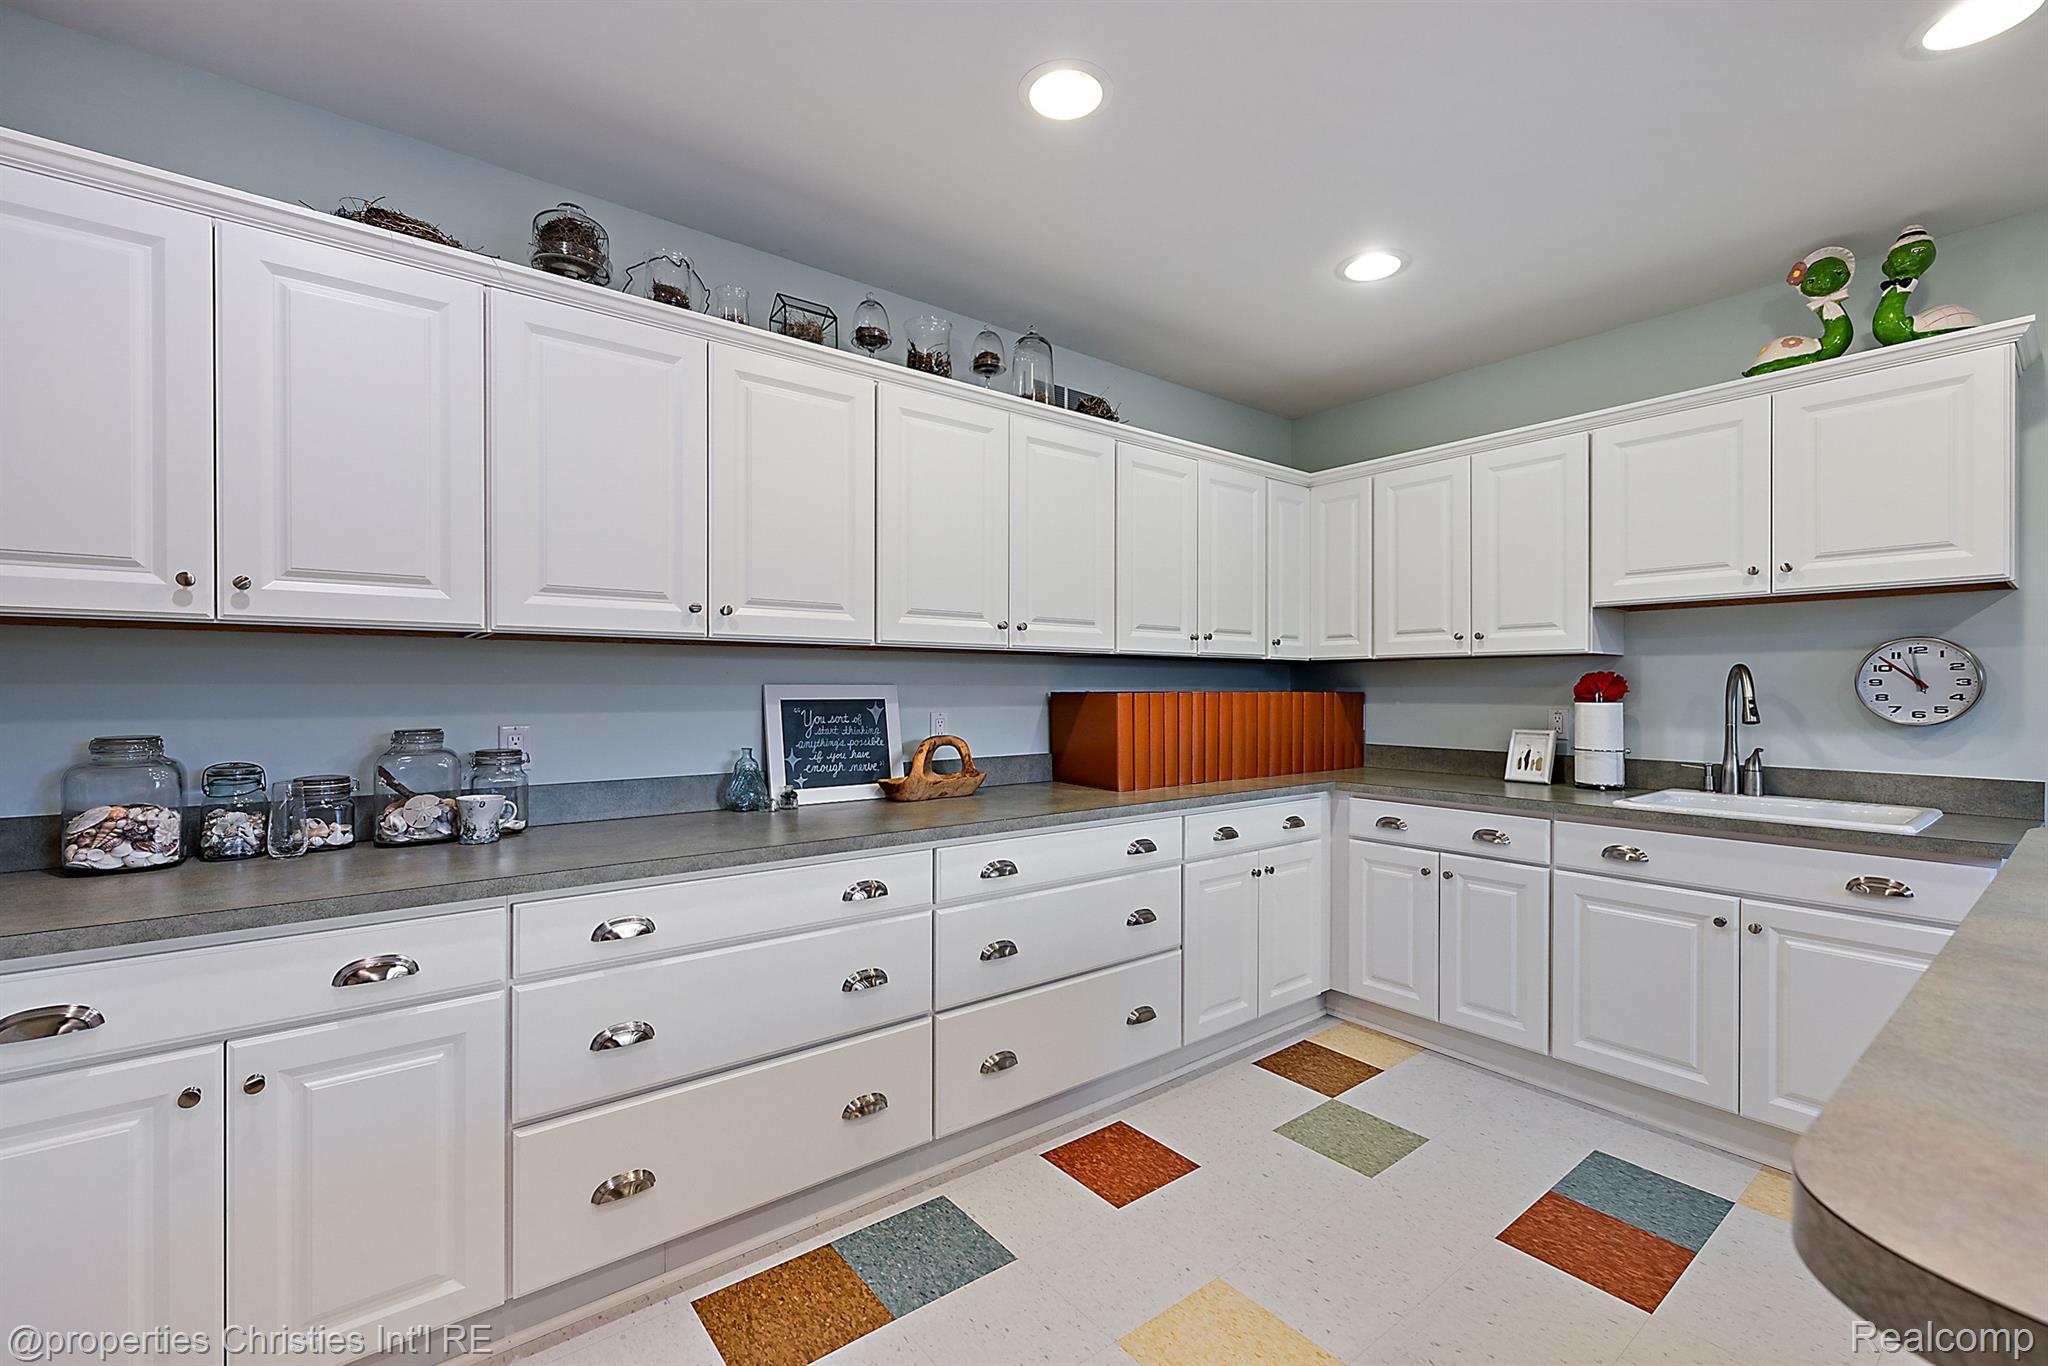
Walk-in pantry with white cabinetry, gray counters, a sink, and colorful square floor insets.
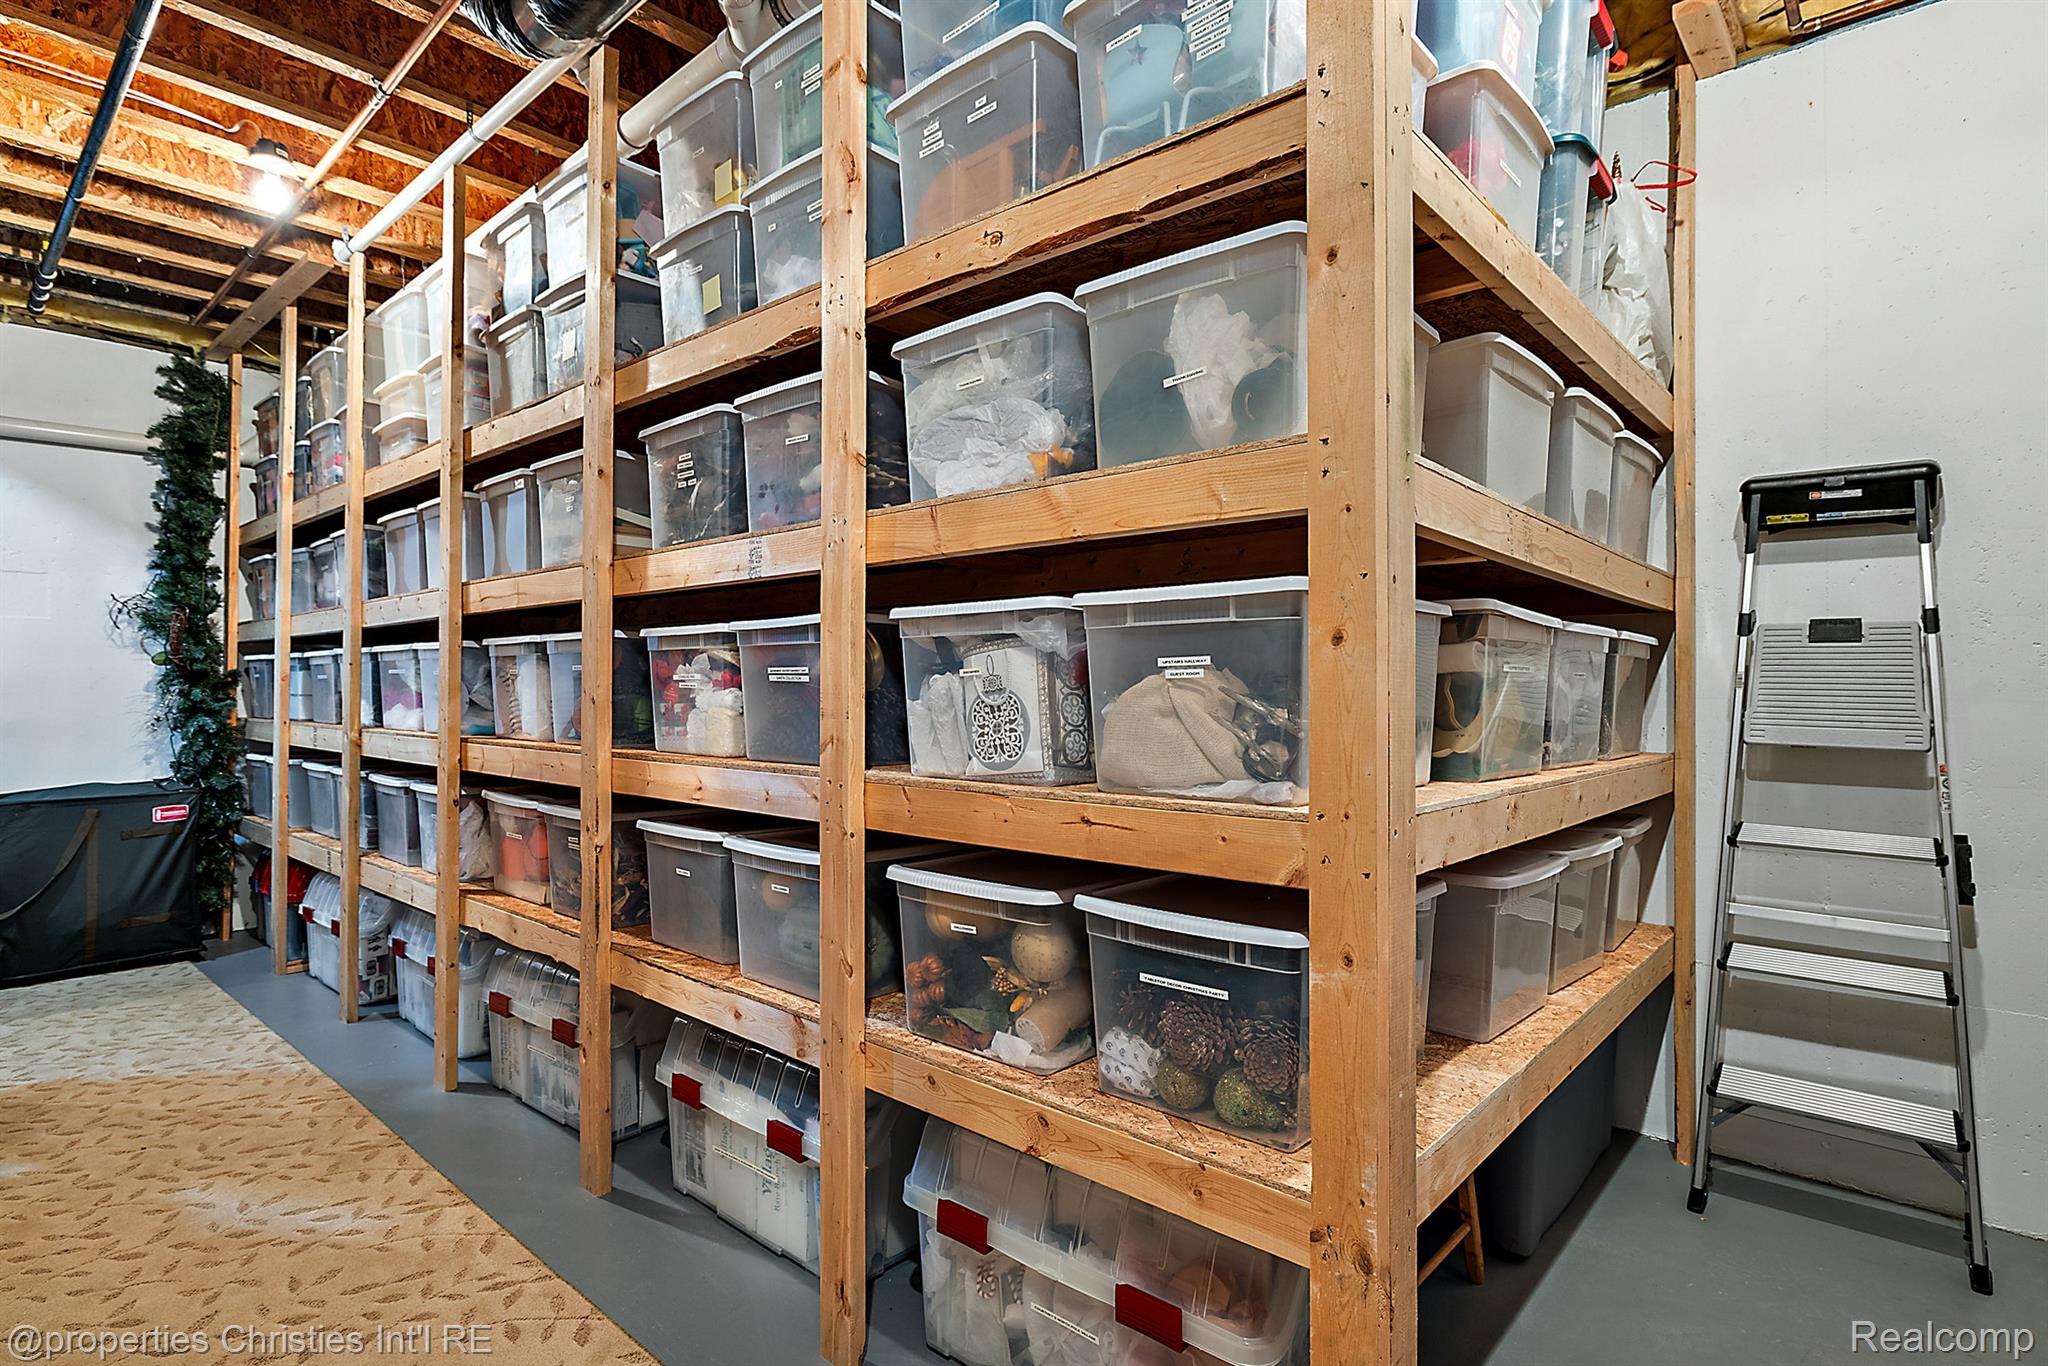
Storage room with tall wooden shelves full of plastic bins and a folding ladder.
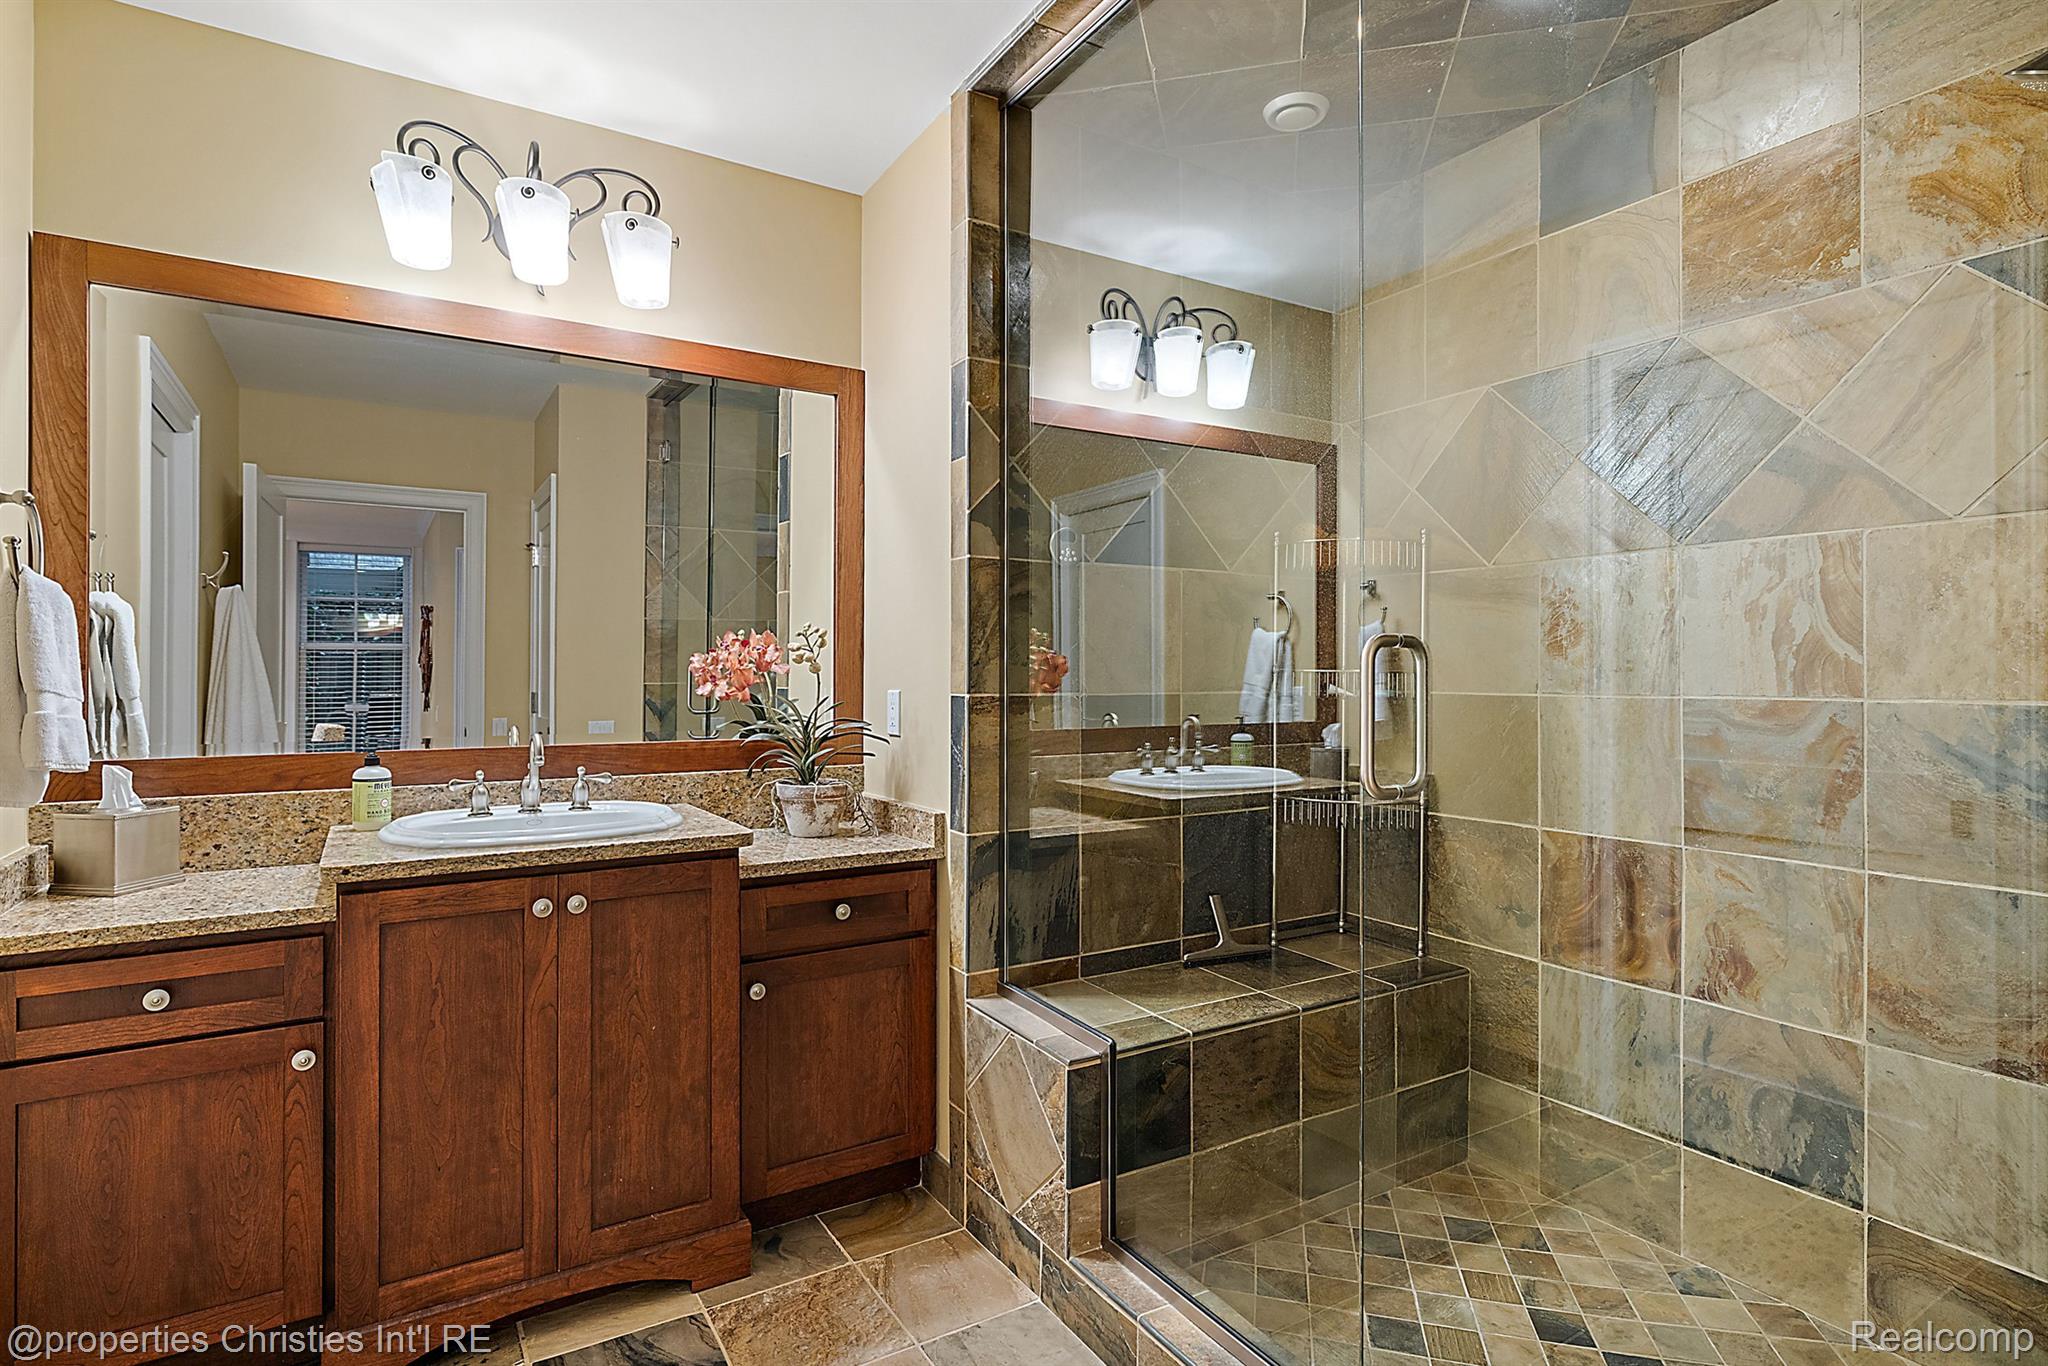
Bathroom with a dark wood vanity and a glass-enclosed natural stone tile shower.
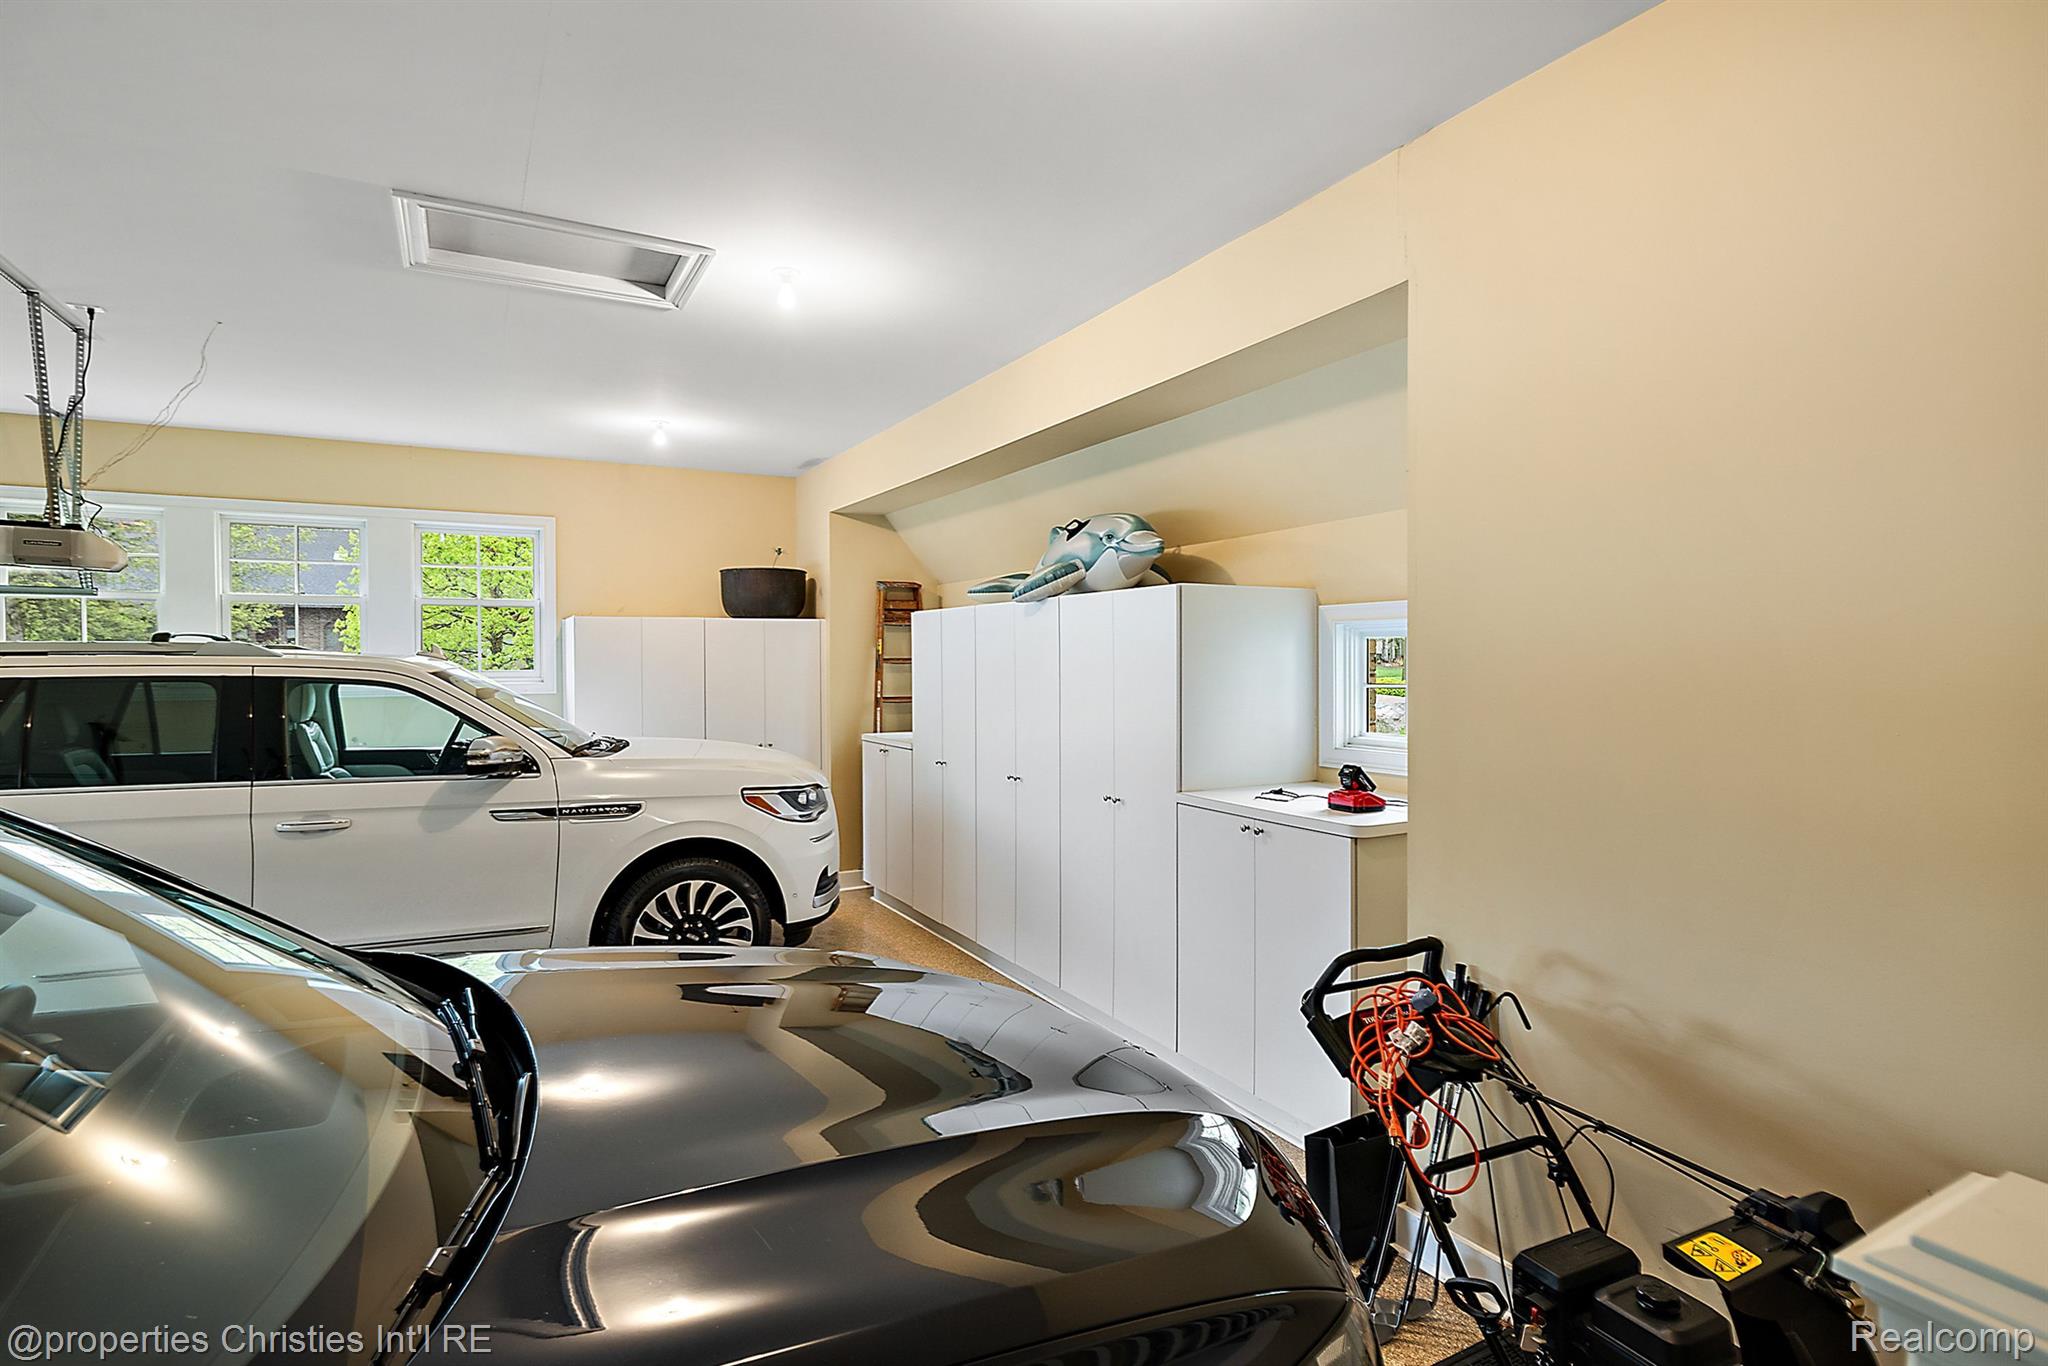
Garage with white storage cabinets, two parked cars, and equipment.
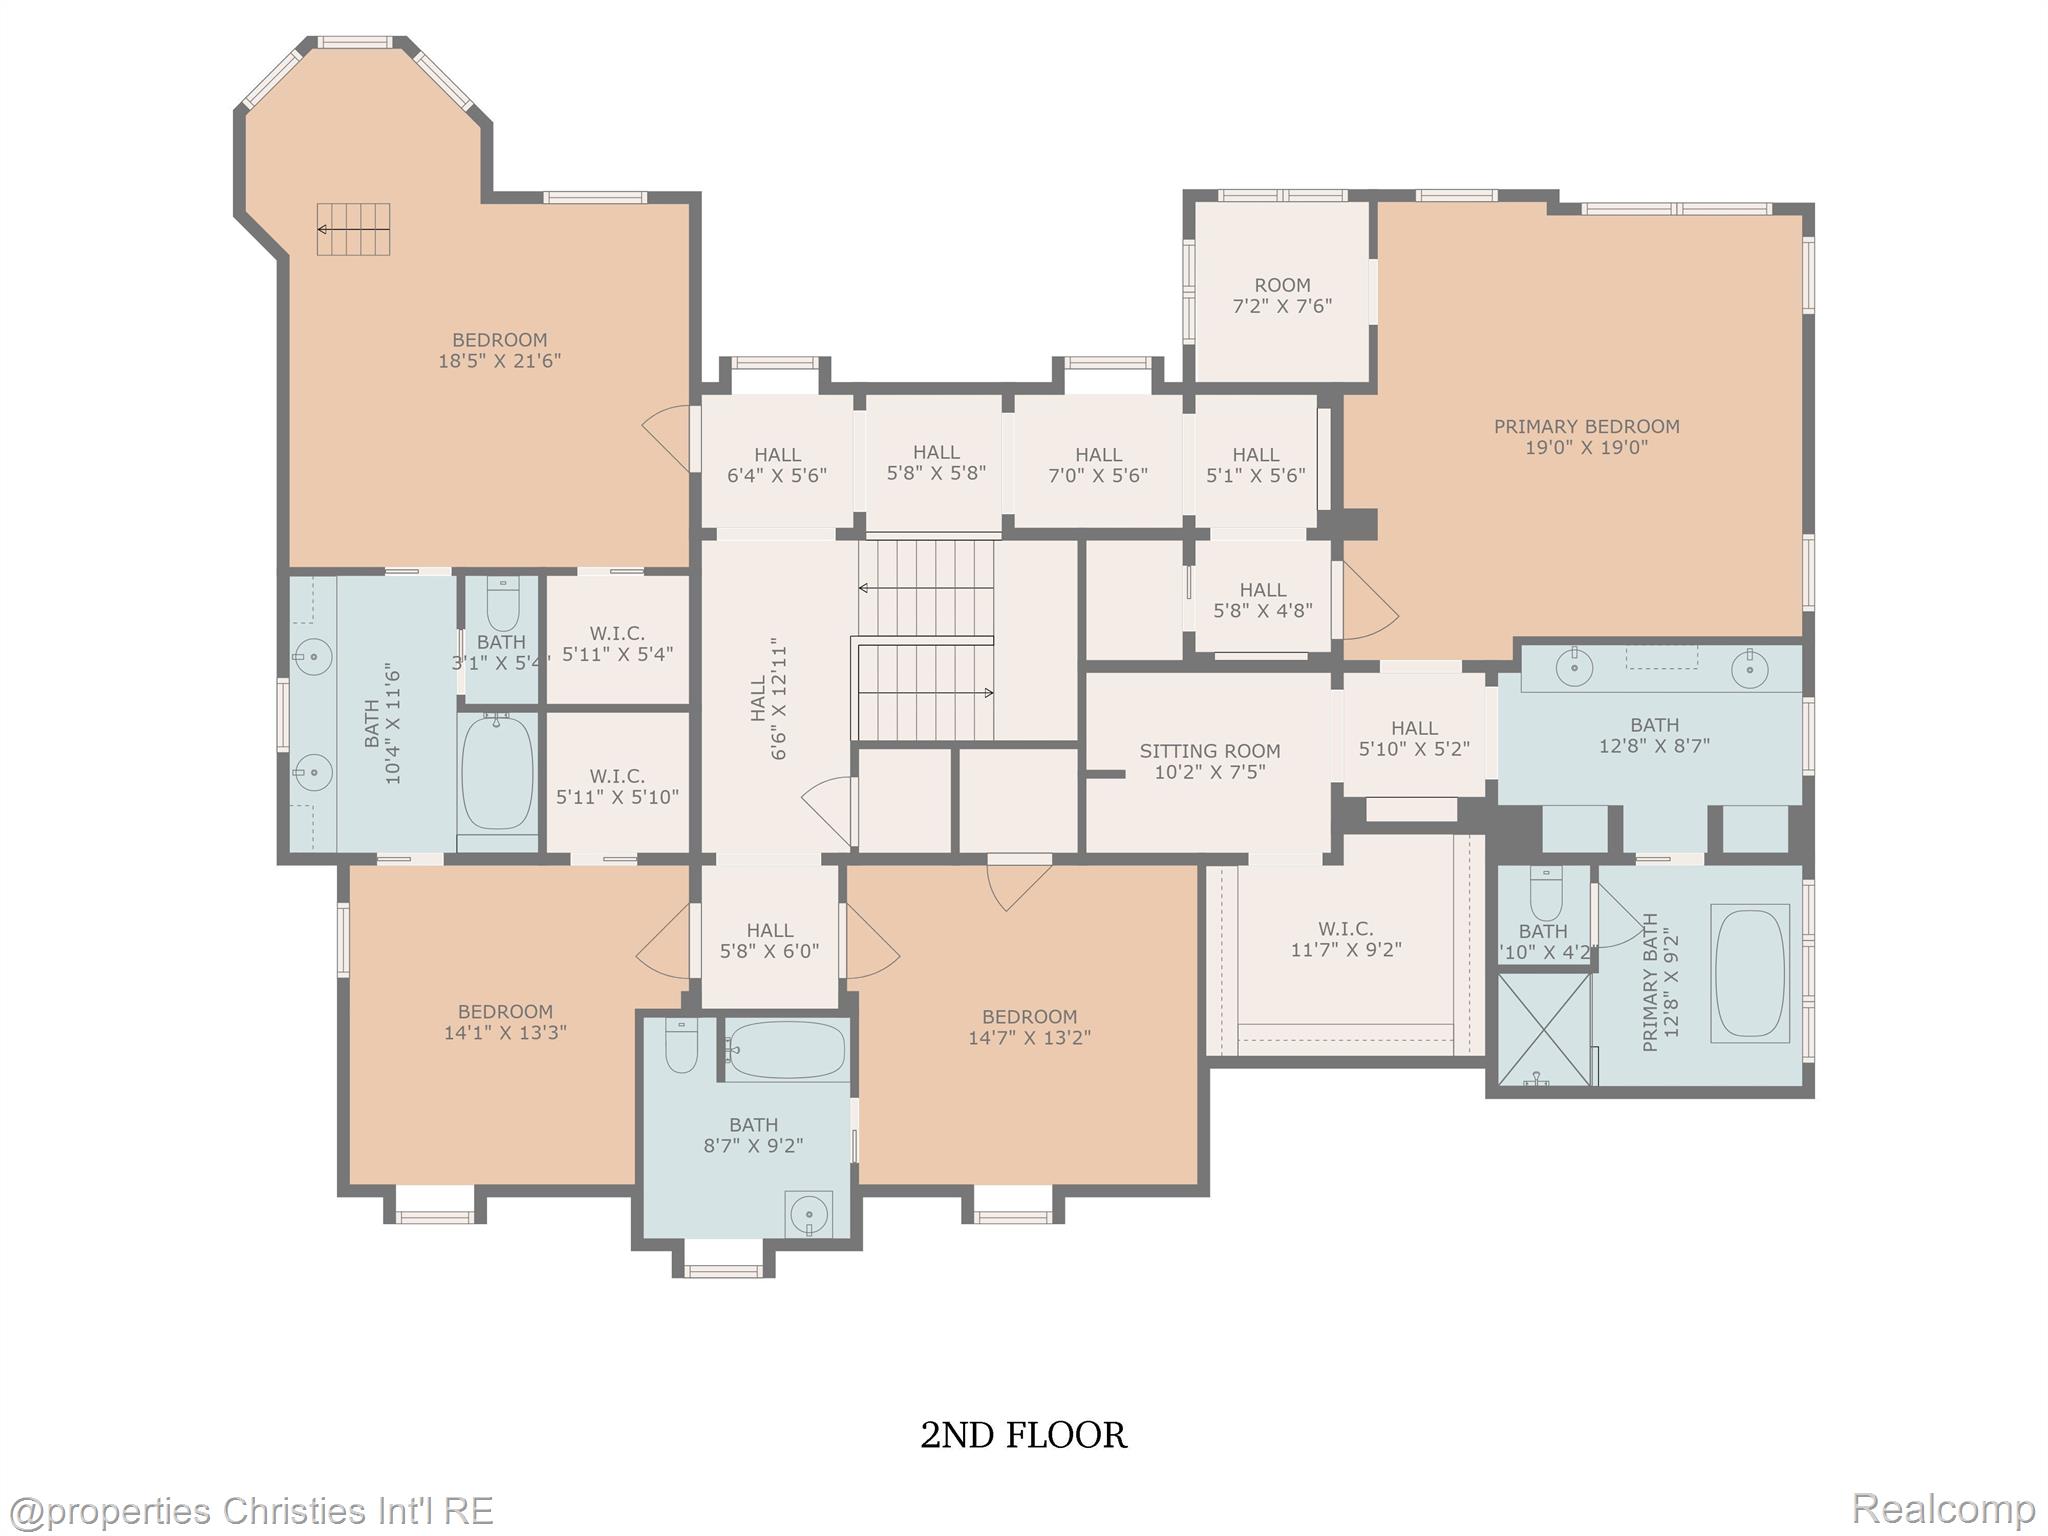
Second-floor floor plan with three bedrooms, a primary suite, multiple bathrooms, walk-in closets, and a central staircase.
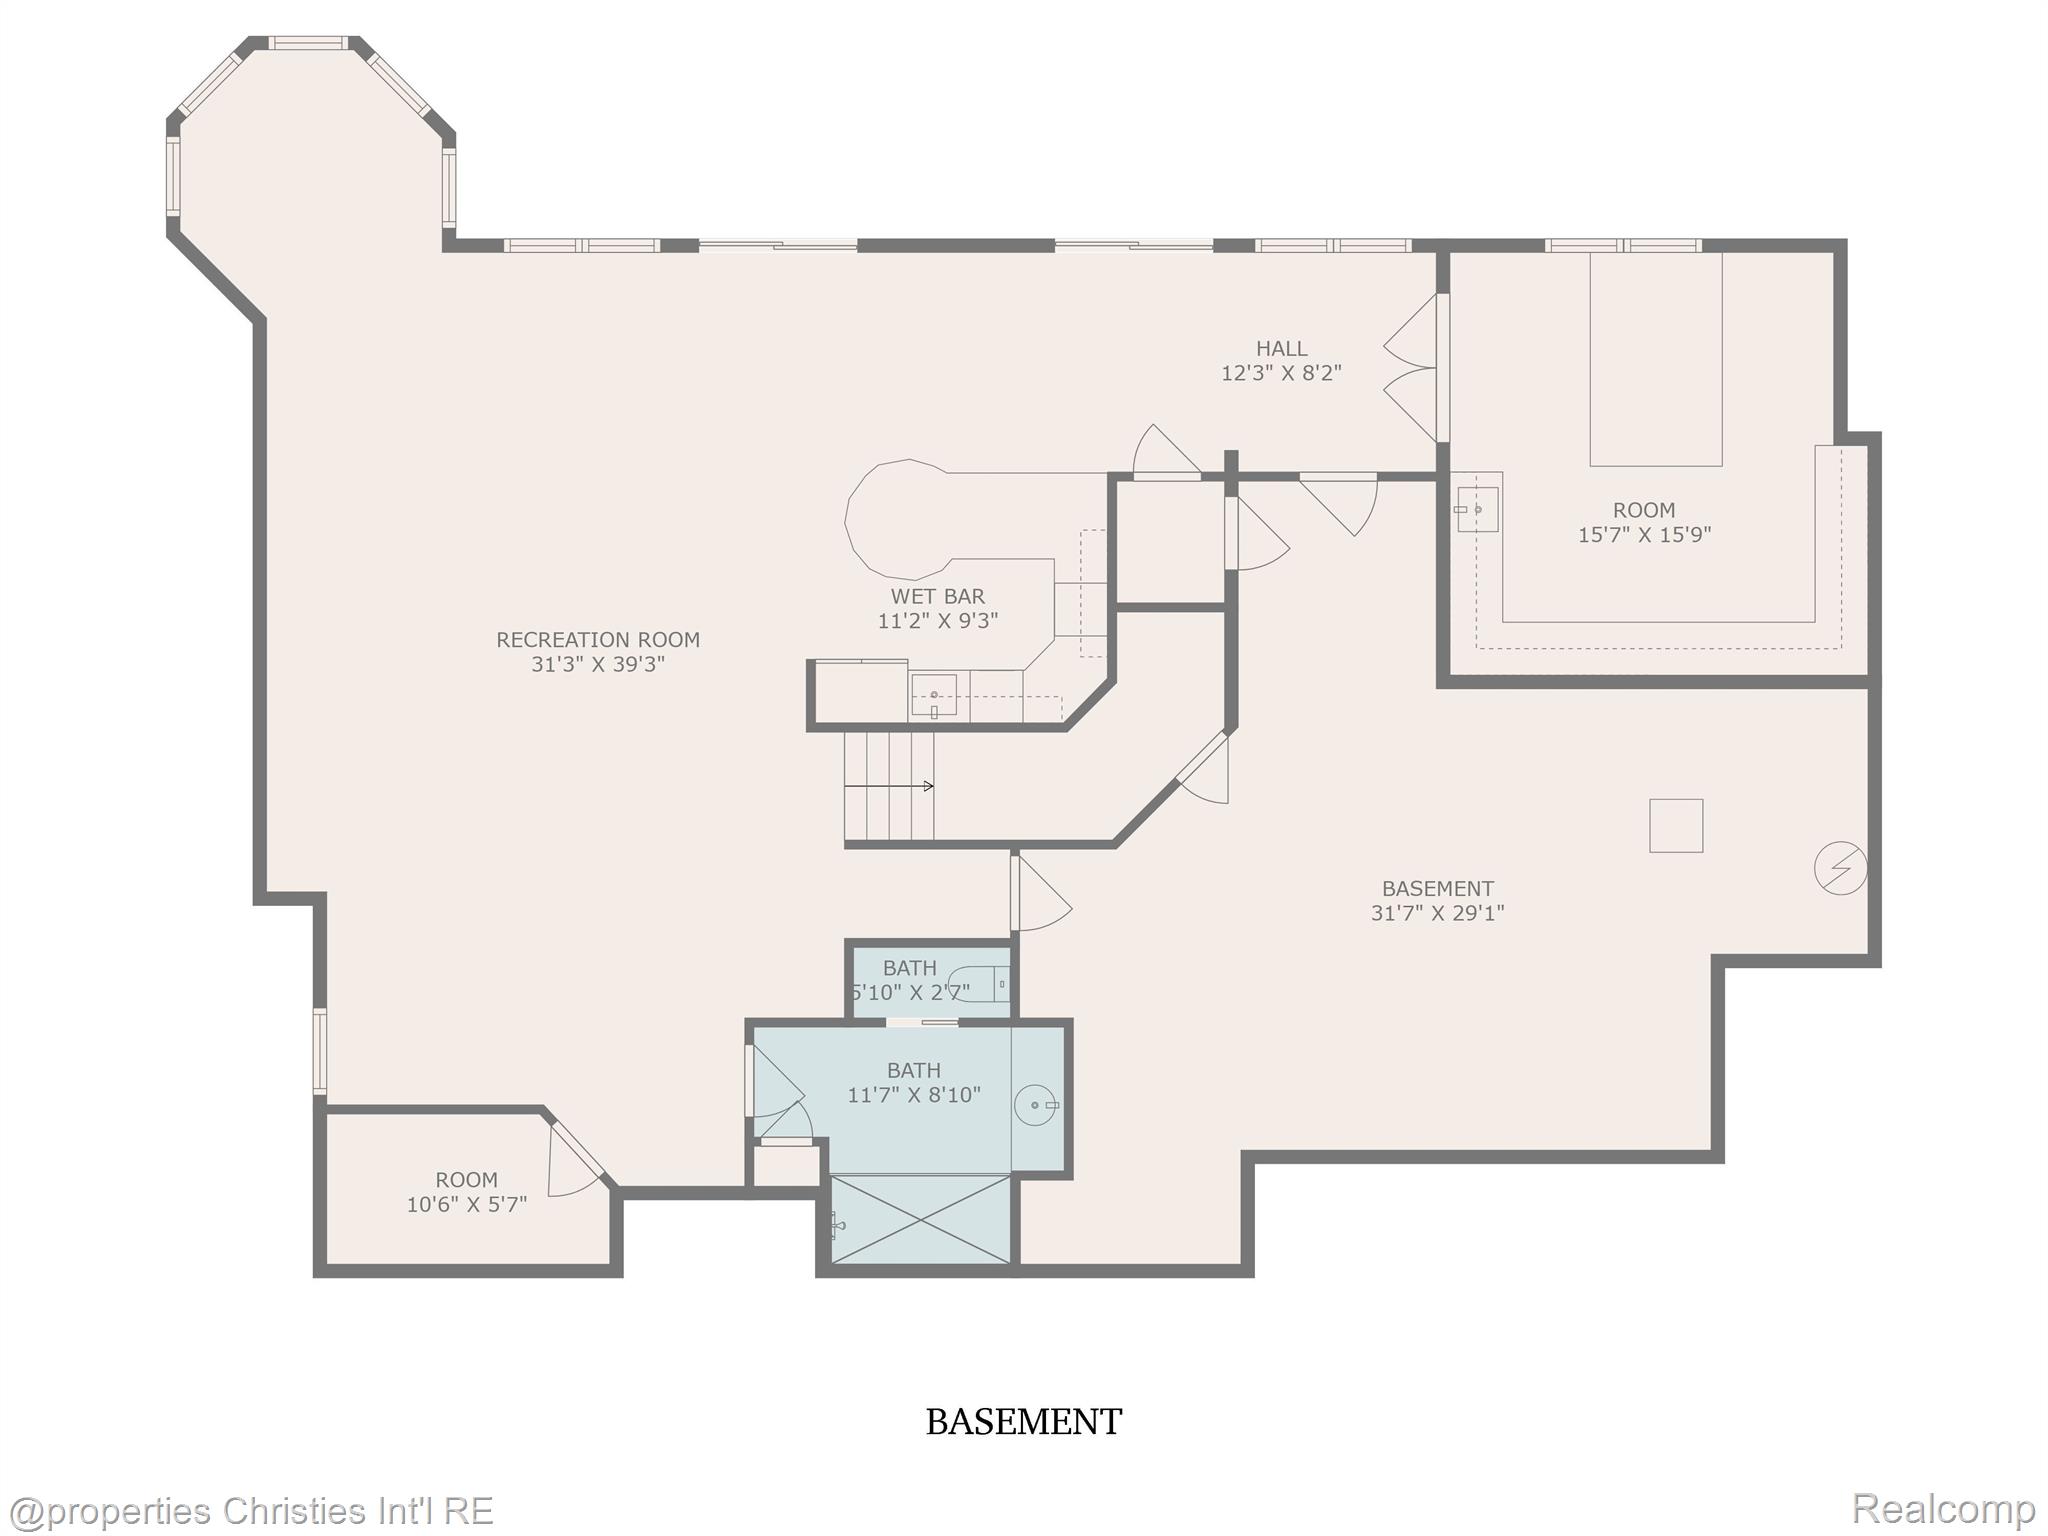
Basement floor plan with a large recreation room, wet bar, two bathrooms, and two additional rooms.
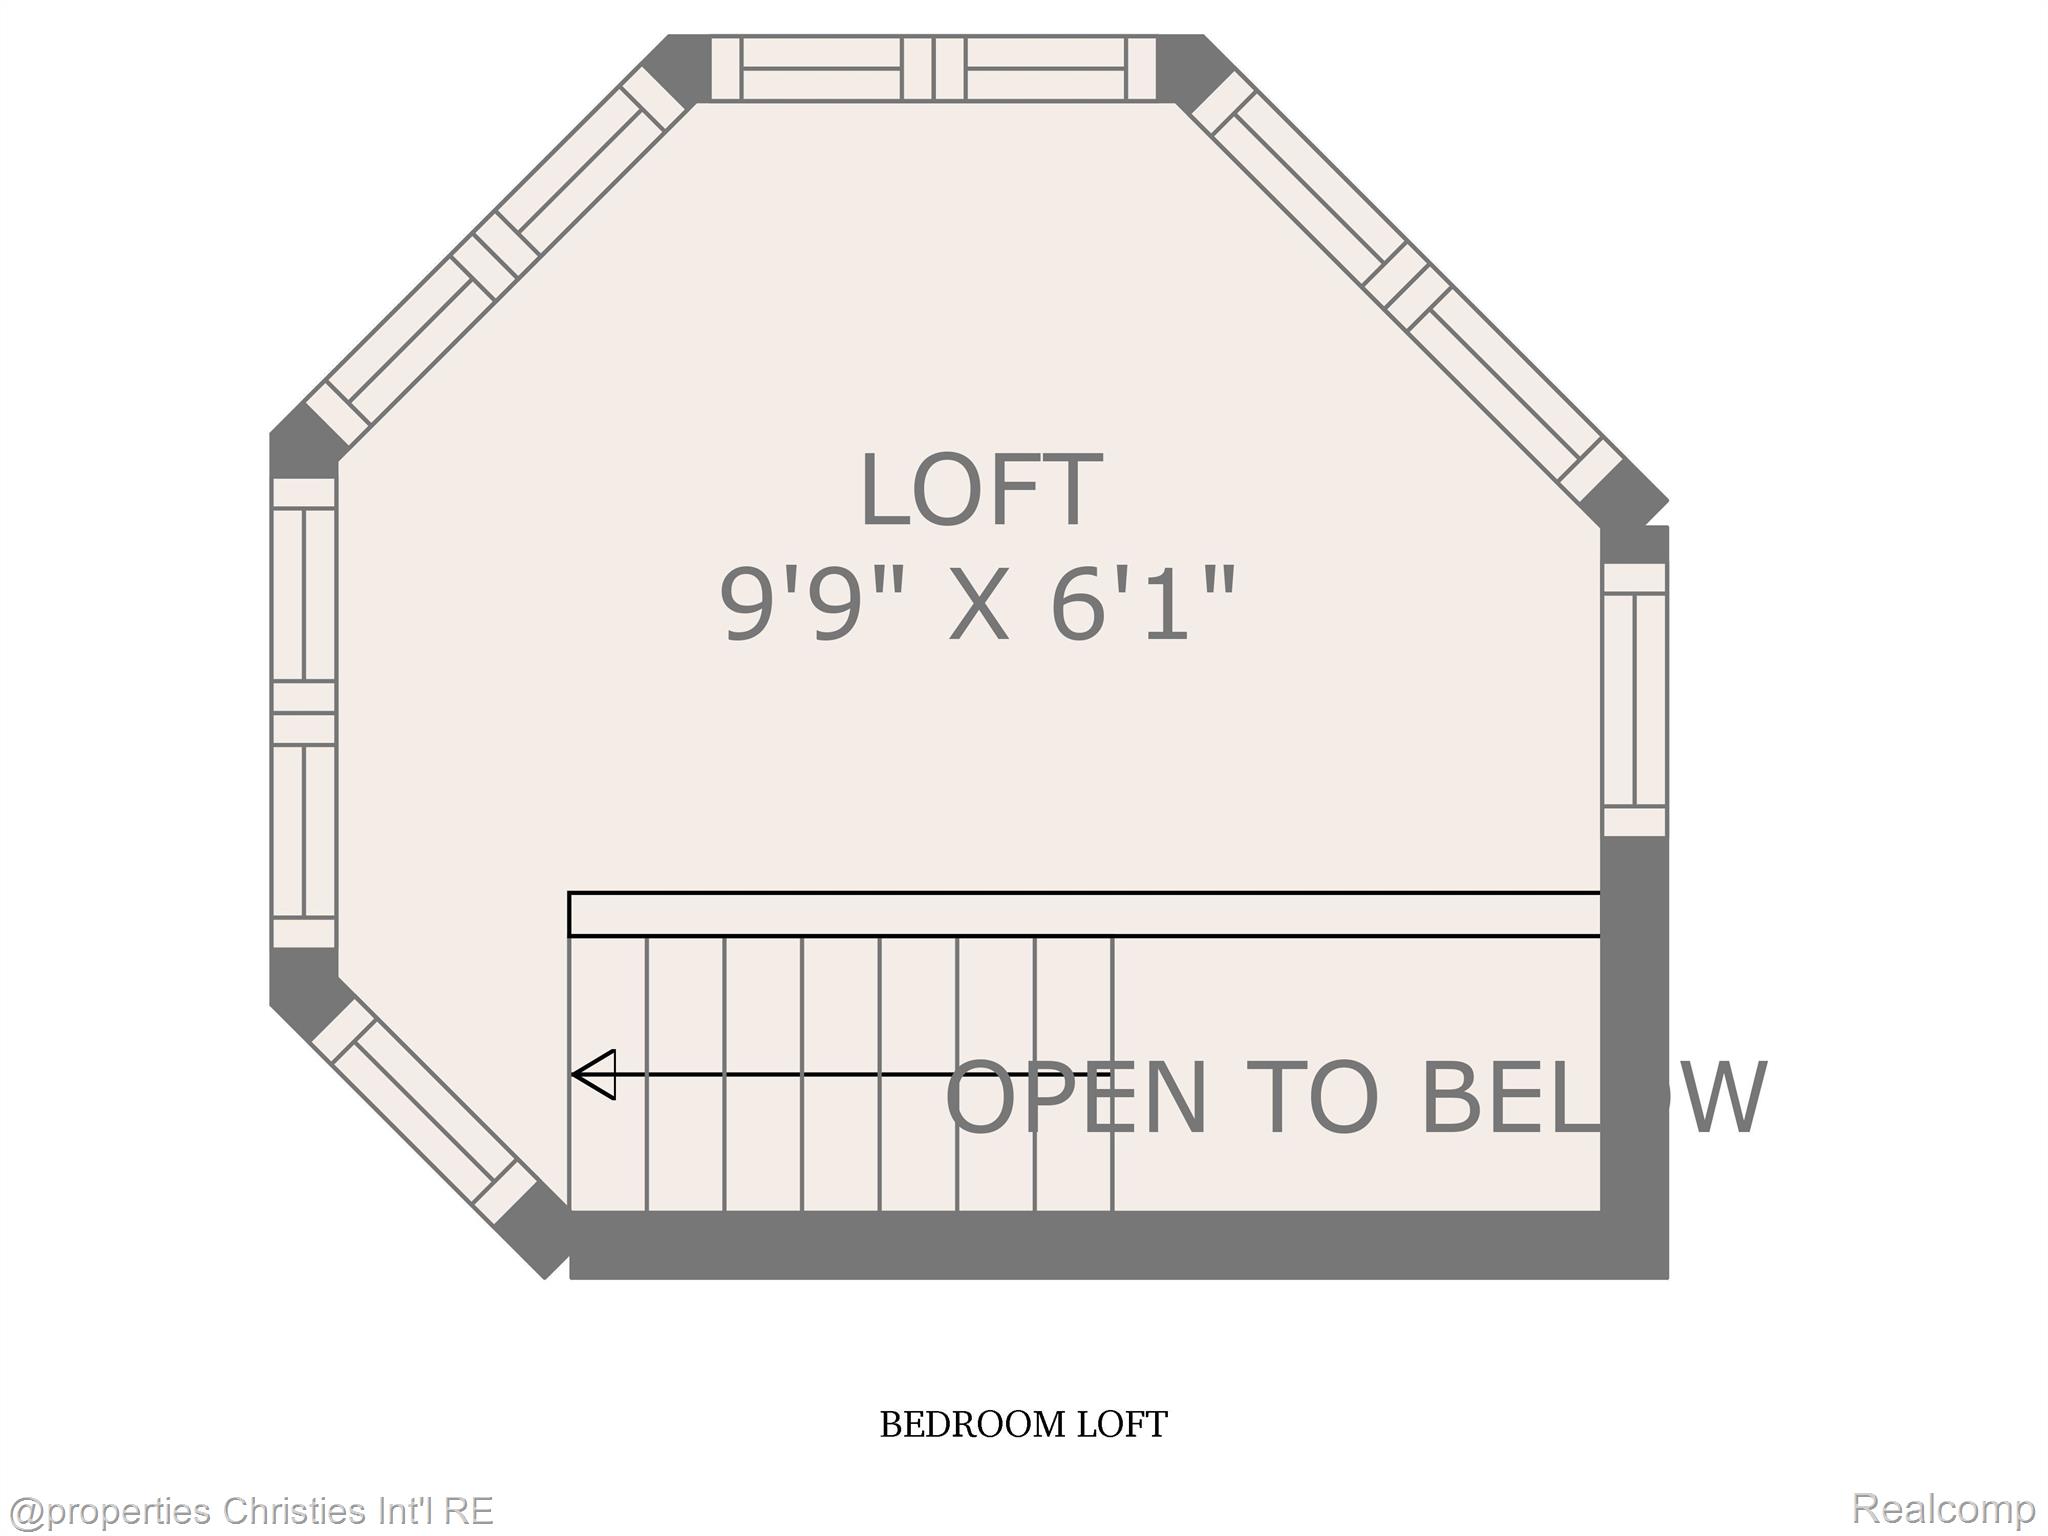
Bedroom loft floor plan with angled walls, windows, and stairs open to below; labeled 9'9" by 6'1".
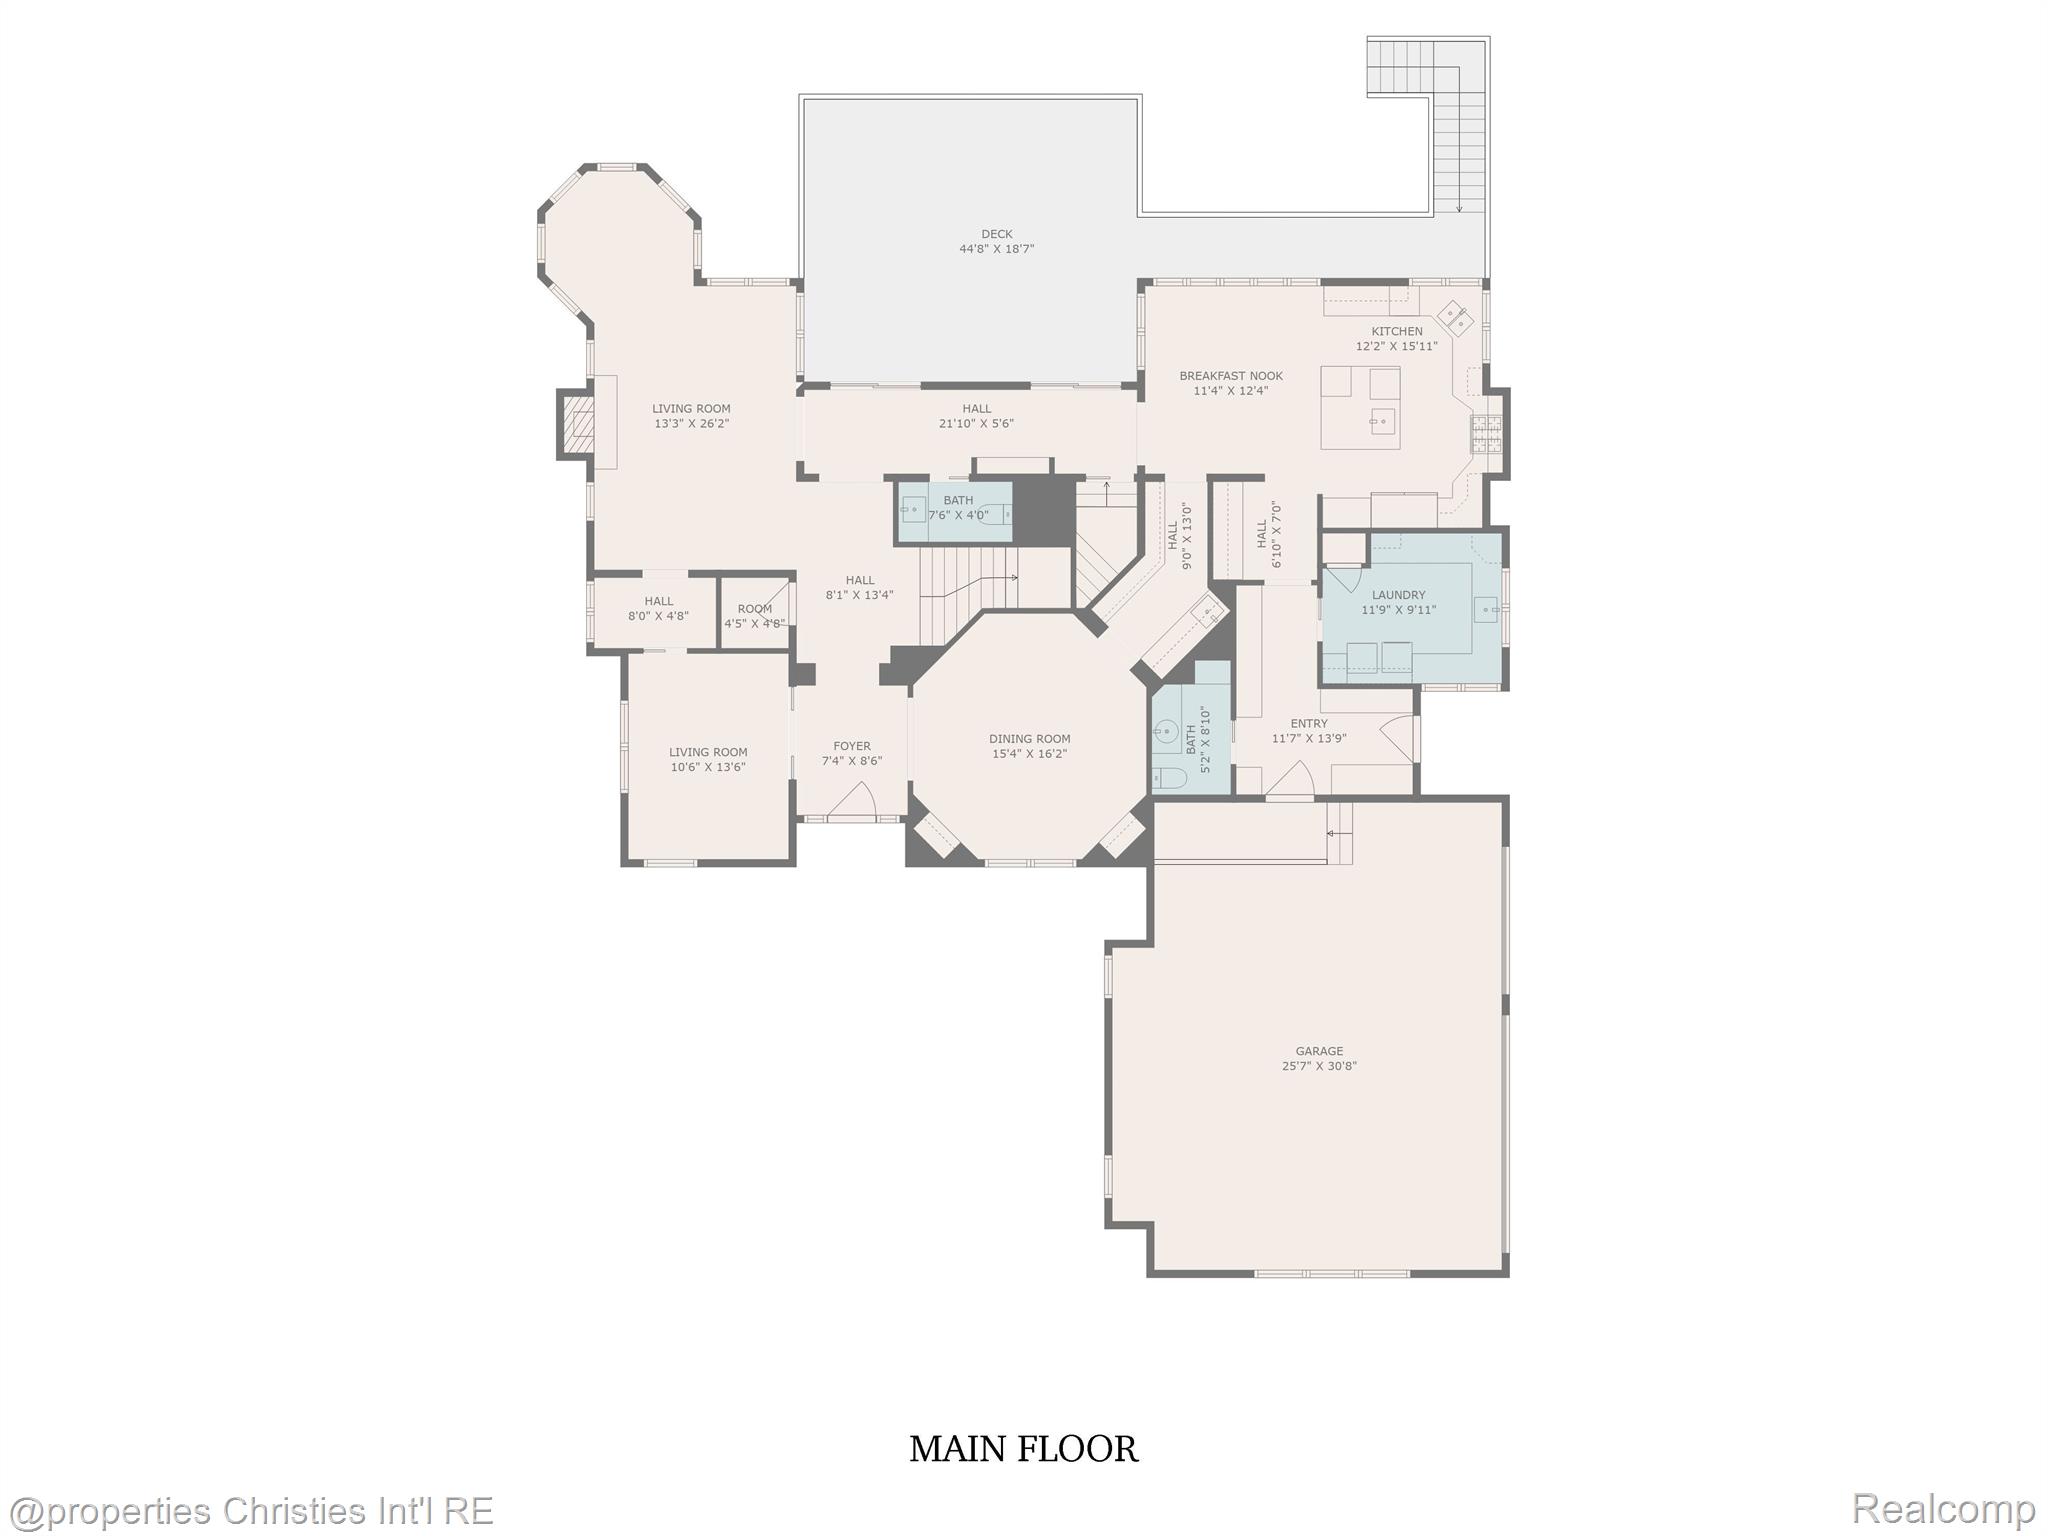
Main-floor plan with two living rooms, a dining room, kitchen, breakfast nook, deck, and attached garage.
SEE ALL PHOTOS
Aerial view of a stone-and-siding home with landscaped grounds beneath a pink dusk sky.
Aerial view of a yellow and stone two-story home with a curved front walkway and landscaped yard.
Aerial view of a stone-and-yellow-sided house with landscaped gardens and a wide driveway.
Aerial view of a yellow-and-stone house amid mature trees and landscaped gardens.
Two-story home with brick and stone accents, a steep gable, and landscaped front lawn.
Aerial view of homes along a tree-lined street beside a wooded greenbelt.
Rear of a large yellow home overlooking a curved pool, landscaped patio, and outdoor seating.
Landscaped backyard lawn bordered by mature trees and a small creek.
Landscaped backyard lawn beside a shallow creek, shaded by mature trees.
Aerial view of a wooded property with a swimming pool, broad lawns, and a creek.
Aerial view of a large home with a backyard pool, landscaped yard, and surrounding neighborhood.
Expansive lawn bordered by mature trees, with a small creek and wooded greenery beyond.
A creek curves beside a bright green lawn, with tall reeds and mature trees along its banks.
A shallow creek curves beside a green lawn, with tall reeds and mature trees along its banks.
House beyond a broad sloping lawn, with a white deck, mature trees, and landscaped garden border.
Backyard swimming pool with brick edging, patio dining set, umbrella, and surrounding mature trees.
Curved backyard swimming pool with raised spa, brick edging, and lounge seating.
Rear of a two-story home with a swimming pool, elevated deck, and furnished patio.
Backyard pool and raised circular spa beside a stone patio with lounge chairs and mature trees.
Back of a large tan-and-brick house above a curved pool, deck, and landscaped patio.
Back patio and curved swimming pool beside a brick home, with umbrella-shaded dining furniture.
Wood deck with teal Adirondack chairs beside a yellow-sided home and stone chimney.
Wooden deck with green Adirondack chairs overlooking trees beside a shingle-sided home.
Curved backyard swimming pool surrounded by patio seating, white umbrellas, and mature trees.
Foyer with a glass-paneled dark wood front door, stone sidelights, and tiled flooring.
Entryway with a glass-paneled wood front door, slate tile floor, and view into a sitting room.
Dining room with a long dark-wood table, crystal chandelier, and glass cabinets displaying blue-and-white china.
Dining room with an oval table, upholstered chairs, built-in china cabinets, and an ornate chandelier.
Furnished living room with a dark wood bookcase, patterned shades, and a central table.
Furnished reading nook with a patterned window seat and built-in bookshelves opening onto a bright sitting room.
Window seat beneath tall windows opens to a living room with a stone fireplace and leather armchair.
Living room with a stone fireplace, white built-ins, tall leafy-window views, and a tufted cream sofa.
Living room with a stone fireplace, white built-ins, and tall windows.
Furnished sunroom with tan armchairs and tall windows overlooking leafy trees.
Foyer with a patterned staircase runner and glass doors opening to a deck.
Hallway with hardwood floors, built-in shelves, and French doors opening onto a deck.
Wood-floored hallway with built-in shelving, kitchen beyond, and adjoining foyer with a dark-paned front door.
Bathroom vanity with a black stone counter, ornate mirror, pale blue walls, and a potted orchid.
Hallway with hardwood floors, built-in shelves, and French doors overlooking a deck.
Open-plan kitchen and dining area with a large island, hardwood floors, and tall windows overlooking trees.
Dining area with a window bench, striped chairs, and large windows overlooking a tree-lined deck.
Kitchen with white cabinets, black stone island, gray tile backsplash, and stainless steel range.
Bright kitchen with a black stone island, white cabinets, stainless steel range, and large windows.
Bright kitchen with a large black-countertop island, white cabinets, and windows overlooking leafy trees.
Kitchen with white cabinetry, a black granite island, pendant lights, and an adjoining dining area.
Bright kitchen with white cabinets, black granite counters, a large island, and windows above the sink.
Butler’s pantry with white cabinetry, black countertops, a sink, and crystal glassware.
Butler’s pantry with white cabinetry, glass-front cupboards, dark granite counters, and hardwood floors.
Home office with built-in white desk and cabinets beside a tiled hallway.
Laundry room with wood cabinets, front-loading washer and dryer, and a sink beneath a window.
Kitchen with cherry wood cabinets, pale stone counters, and large windows above the sink.
Mudroom with a built-in white bench, slate tile floor, wood cabinets, and a glass-paneled door.
Dressing area with tall wood cabinets beside an adjoining bathroom and slate-look tile floor.
Bathroom with an aqua wall, wood vanity, framed mirror, and built-in shelves with wicker baskets.
Staircase with a patterned runner, polished wood treads, and white paneled walls.
Upstairs hallway with a wood-topped stair railing, patterned runner, framed artwork, and wooden storage bench.
Upstairs hallway with a cushioned storage bench, framed art, and a white railing with dark wood trim.
Furnished hallway with built-in display shelves, a patterned runner, and a large window overlooking trees.
Furnished bedroom with built-in bookshelves, a black metal bed, navy armchairs, and leafy views through large windows.
Furnished bedroom with a black metal bed, navy armchairs, and large windows overlooking trees.
Furnished bedroom with a patterned bed, built-in dresser, ceiling fan, and large windows overlooking trees.
Reading nook with full bookshelves, a blue armchair, and large windows.
Spacious bathroom with a dark wood vanity, stone countertop, towel shelves, and shuttered window.
Bathroom with a freestanding tub beneath high windows and a glass-enclosed shower.
Tan stone-tiled walk-in shower with glass enclosure, handheld showerhead, and recessed niche.
Bathroom with a dark wood double vanity, two sinks, and a central cabinet between framed mirrors.
Walk-in closet and dressing area with built-in shelving, a dark wood dresser, striped rugs, and a blue bench.
Walk-in closet with wraparound clothing racks and a patterned upholstered ottoman.
Walk-in closet with built-in shelves, neatly stored clothing and shoes, and hardwood flooring.
Bedroom with pale green walls, a wooden loft ladder, and a built-in window seat beneath round windows.
Green bedroom with a white bed, striped bench, built-in shelves, and a window-seat nook with oval windows.
Built-in window seat with striped cushions and arched windows, beneath an upper landing with a wooden ladder.
Bedroom with pale green walls, curved windows, and a mint-green bed with SpongeBob pillows.
Bathroom with an aqua double vanity, two sinks, and a tiled tub and shower.
Bathroom bathtub and shower with colorful accent tiles and a blue-green floral curtain.
Furnished bedroom with an aqua-covered white metal bed, pale green walls, and two windows.
Furnished bedroom with a dark four-poster bed, striped bedding, and a large curtained window.
Bathroom with a pedestal sink, draped window, glass-front linen cabinet, and gray tile floor.
Bathroom with a tiled tub and shower, pedestal sink, and doorway to a furnished bedroom.
Dining room with a round wooden table and patterned chairs, opening onto a carpeted living area.
Living room with a brown leather sectional, patterned armchairs, and an open view toward the kitchen.
Living room with built-in bookshelves, leather seating, white columns, and French doors to the patio.
Dining nook with a round wood table, four chairs, white wainscoting, and multiple windows.
Kitchen with cherry cabinets, mosaic backsplash, granite island, bar stools, and a round dining table.
Kitchen with cherry cabinets, mosaic tile backsplash, stainless refrigerator, granite island, and breakfast bar.
Kitchen and dining area with cherry cabinets, granite counters, and French doors opening to a pool patio.
Kitchen with cherry cabinets, granite counters, mosaic backsplash, and a stainless steel refrigerator opening to a living area.
Kitchen and living area with a dark wood breakfast bar, metal stools, and slate tile flooring.
Kitchen with a large work island, white cabinetry, wooden chairs, and colorful floor accents.
Craft room with a large worktable, white storage cabinets, wooden chairs, and supplies.
Walk-in pantry with white cabinetry, gray counters, a sink, and colorful square floor insets.
Storage room with tall wooden shelves full of plastic bins and a folding ladder.
Bathroom with a dark wood vanity and a glass-enclosed natural stone tile shower.
Garage with white storage cabinets, two parked cars, and equipment.
Second-floor floor plan with three bedrooms, a primary suite, multiple bathrooms, walk-in closets, and a central staircase.
Basement floor plan with a large recreation room, wet bar, two bathrooms, and two additional rooms.
Bedroom loft floor plan with angled walls, windows, and stairs open to below; labeled 9'9" by 6'1".
Main-floor plan with two living rooms, a dining room, kitchen, breakfast nook, deck, and attached garage.
Sold

1540 STONY CREEK Drive

1540 STONY CREEK DR, Rochester City Oakland, Michigan 48307

$1,350,000
Welcome to 1540 Stony Creek Drive! Nestled on a serene .5 acre lot w/ a creek meandering through the backyard, this custom-built gem is the perfect blend of elegance, comfort & functionality. First floor offers a well appointed office w/ pocket doors to ensure privacy, 2 powder rooms, mudroom area w/ lockers, spacious laundry room w/ sink, closet & shelving. The heart of this home is the chef's kitchen, complete with a built-in banquette, island w/sink & microwave, Wolf dual fuel six burner range, 48" Subzero refrigerator & custom cabinetry. Make your way through the butler's pantry to the formal dining room w/ built-in shelving & a stunning chandelier sure to elevate any celebration. On the 2nd floor you will find the most spectacular child's room w/ a wic, built-in bookcases, window seating & a ladder leading to a loft; a truly a magical space! This room shares a Jack-and-Jill bathroom, w/ dual vanity, soaking tub & water closet with another sizable bedroom and a 3rd ensuite bedroom is just across the hall. Retreat to the luxurious and light-filled primary suite w/ a separate reading area, built-in bookcases, huge wic, dressing area & a stunning bathroom w/ heated floors, storage, soaking tub, spacious shower & water closet. Designed for entertaining, the walk-out lower level is a versatile area for gatherings. Kids & adults will love the craft room finished w/ built-in table, cabinetry, shelving & sink. Lower level offers a kitchen w/ refrigerator, dishwasher, microwave, warming drawer & sub-zero wine cooler. Step outside to your own private paradise where endless outdoor amenities await. Eat alfresco, enjoy the outdoor fireplace, take a dip in the sparkling saltwater pool/hot tub, lounge in the shade atop the blue stone pavers, run free on the lush lawn or skip stones in creek at the edge of the backyard. Done with the sun? Retire to the walkout lower level w/ full bath, steam shower & changing area w/ cubbies. Stony Pointe offers top rated schools & is close to shopping, dining & parks. Perfection!

4
beds

6
baths

6,462 Sq.Ft. LIVING AREA

0.52 Acres lot

Abby Kushner

Abby Kushner

Features & Amenities

Interior

  • total bedrooms4
  • Total bathrooms6
  • full bathrooms4
  • half bathrooms2
  • Fireplace Family Room, Gas
  • APPLIANCES Dishwasher, Disposal, Dryer, Free Standing Gas Oven, Free Standing Refrigerator, Gas Cooktop, Humidifier, Microwave, Range Hood, Stainless Steel Appliances, Washer, Warming Drawer, Wine Cooler

Area & Lot

  • Status Sold
  • Date Sold July 20, 2024
  • Living Area6,462 Sq.Ft.
  • Lot Area0.52 Acres
  • MLS® ID20240042798
  • TypeResidential
  • YEAR BUILT2006
  • NeighborhoodRochester
  • Architecture StylesColonial, Cottage
  • School DistrictRochester

Exterior

  • STORIES2
  • Garage Space3.0
  • water SourcePublic
  • PoolIn Ground
  • roofAsphalt
  • parkingThree Car Garage, Attached
  • HEAT TYPEForced Air, Natural Gas
  • AIR CONDITIONINGCeiling Fans, Central Air
  • sewerPublic Sewer
  • SubstructureBasement, Poured, Sump Pump
  • other exterior FeaturesLighting, Spa Hottub

Financial

  • Sales Price$1,350,000
  • Real Estate Tax $14,113/yr
  • HOA $500/yr

Rochester

Explore

Work With Abby

Get assistance in determining current property value, crafting a competitive offer, writing and negotiating a contract, and much more. Contact me today.

Follow Me on Instagram