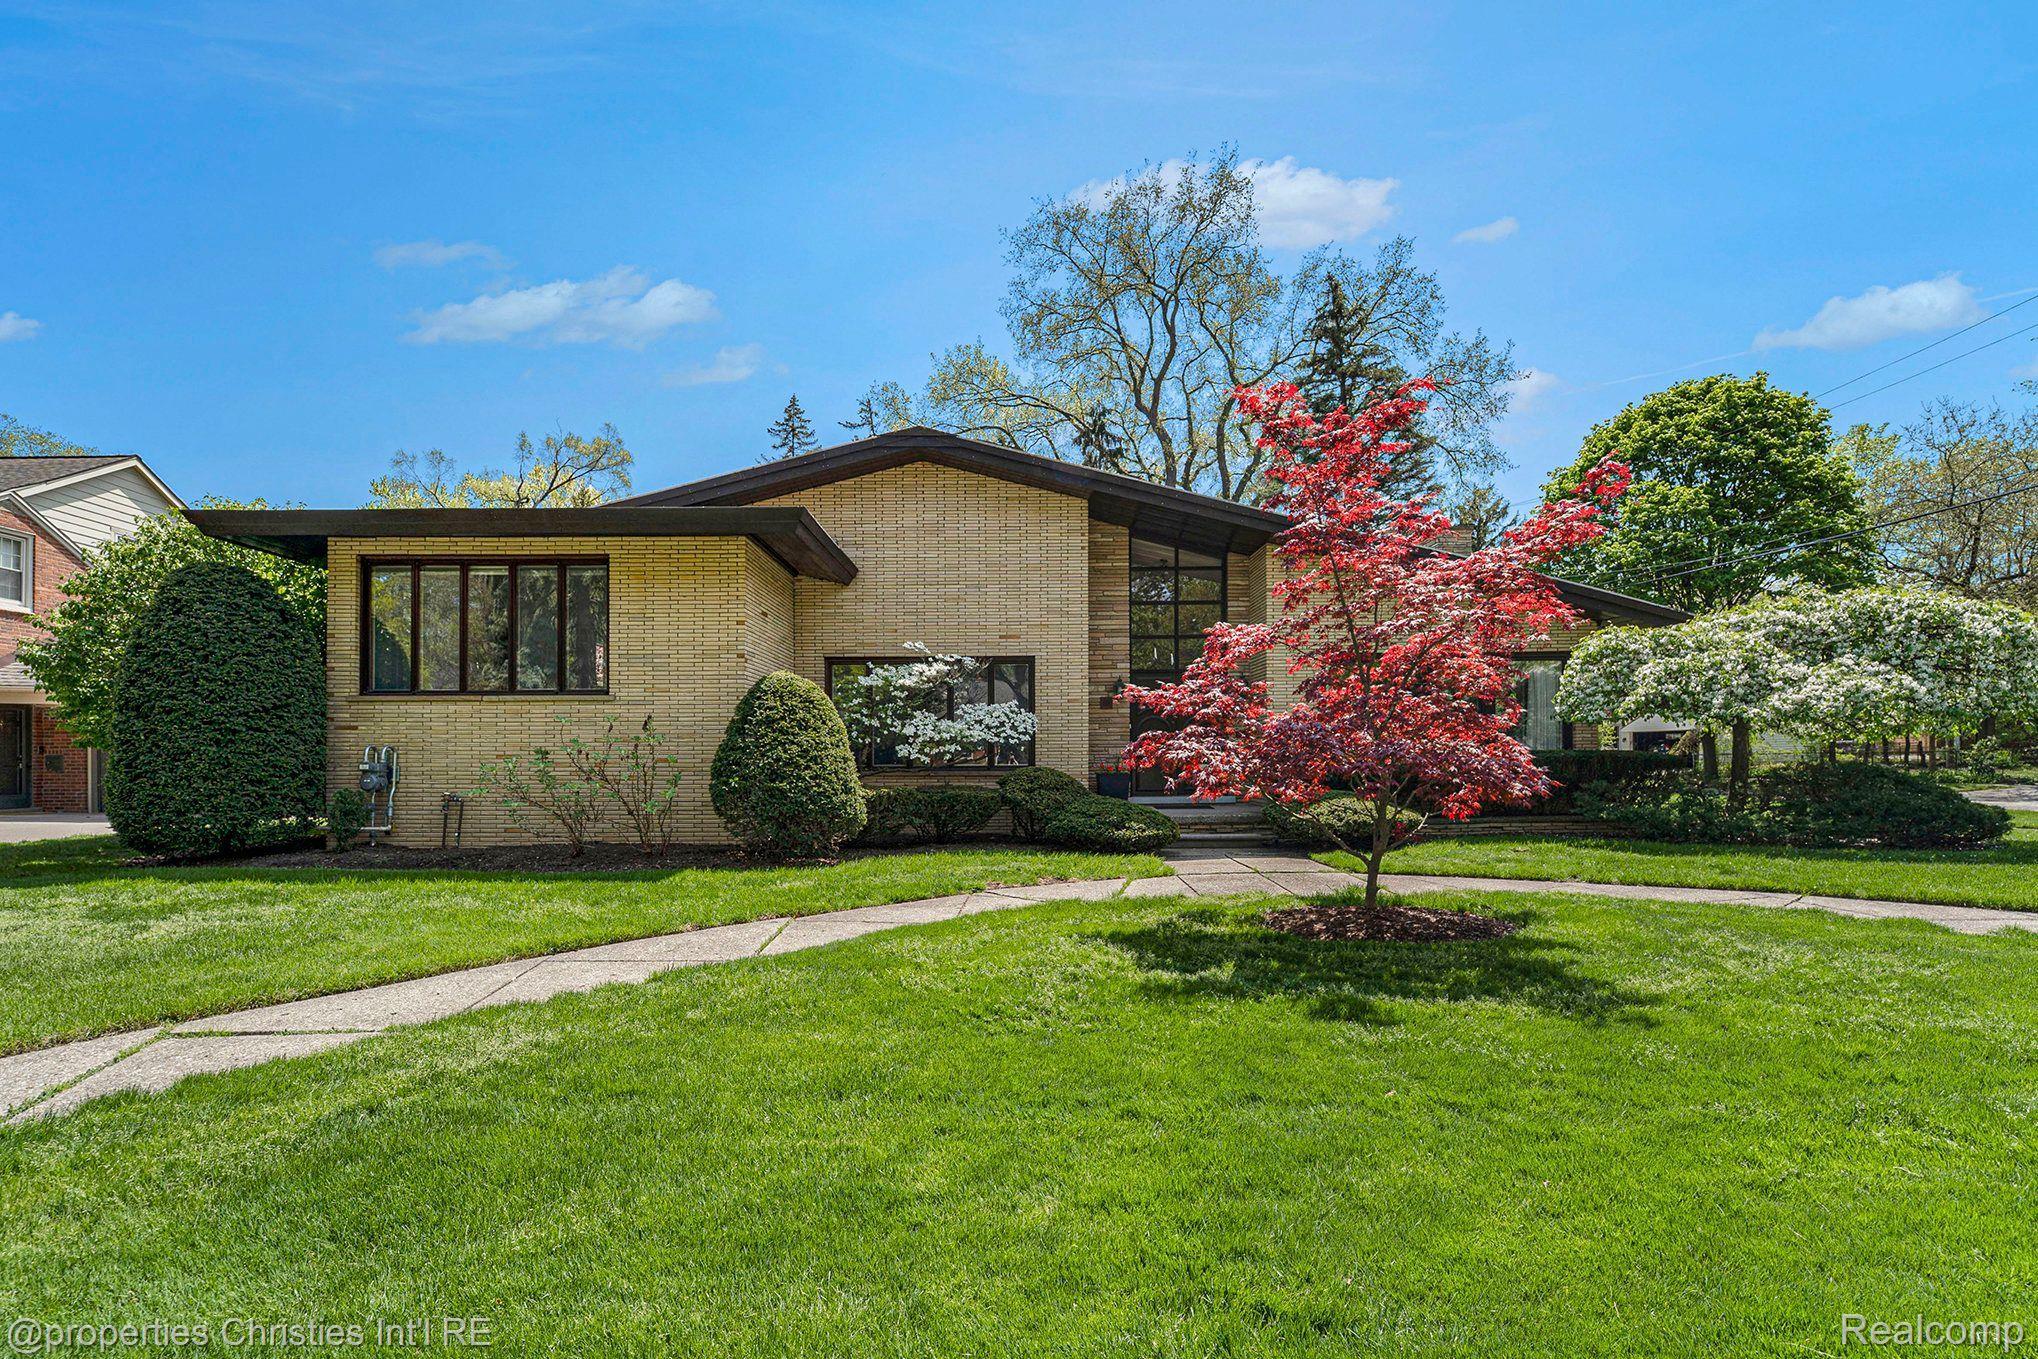
Brick home with a broad dark roof, curved walkway, and red-leaved tree in the front yard.
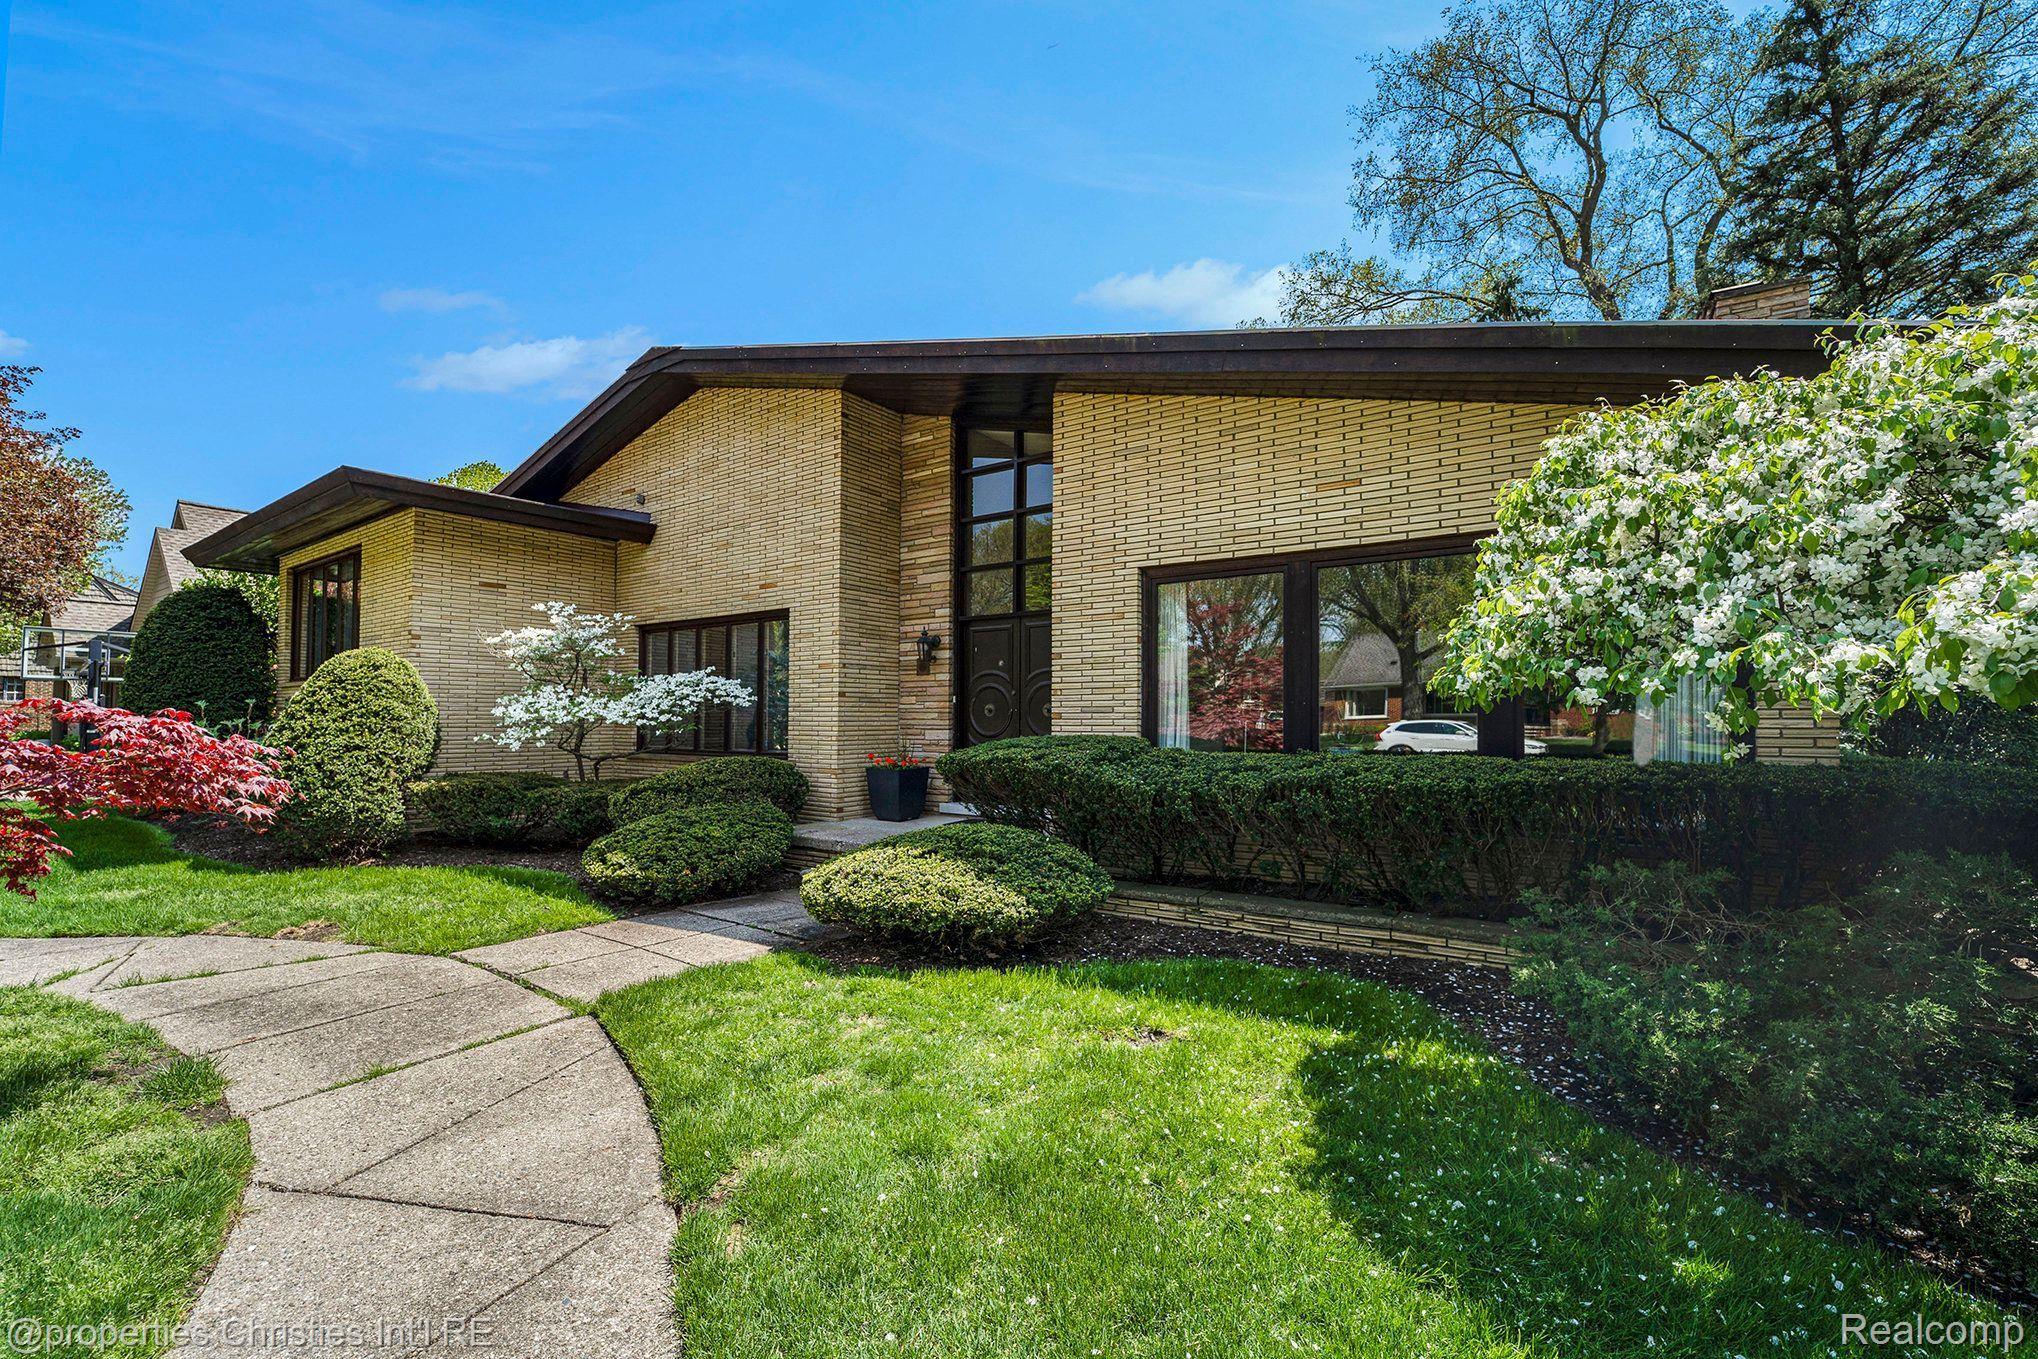
Tan brick home with angular roof, dark double front doors, and a landscaped lawn.
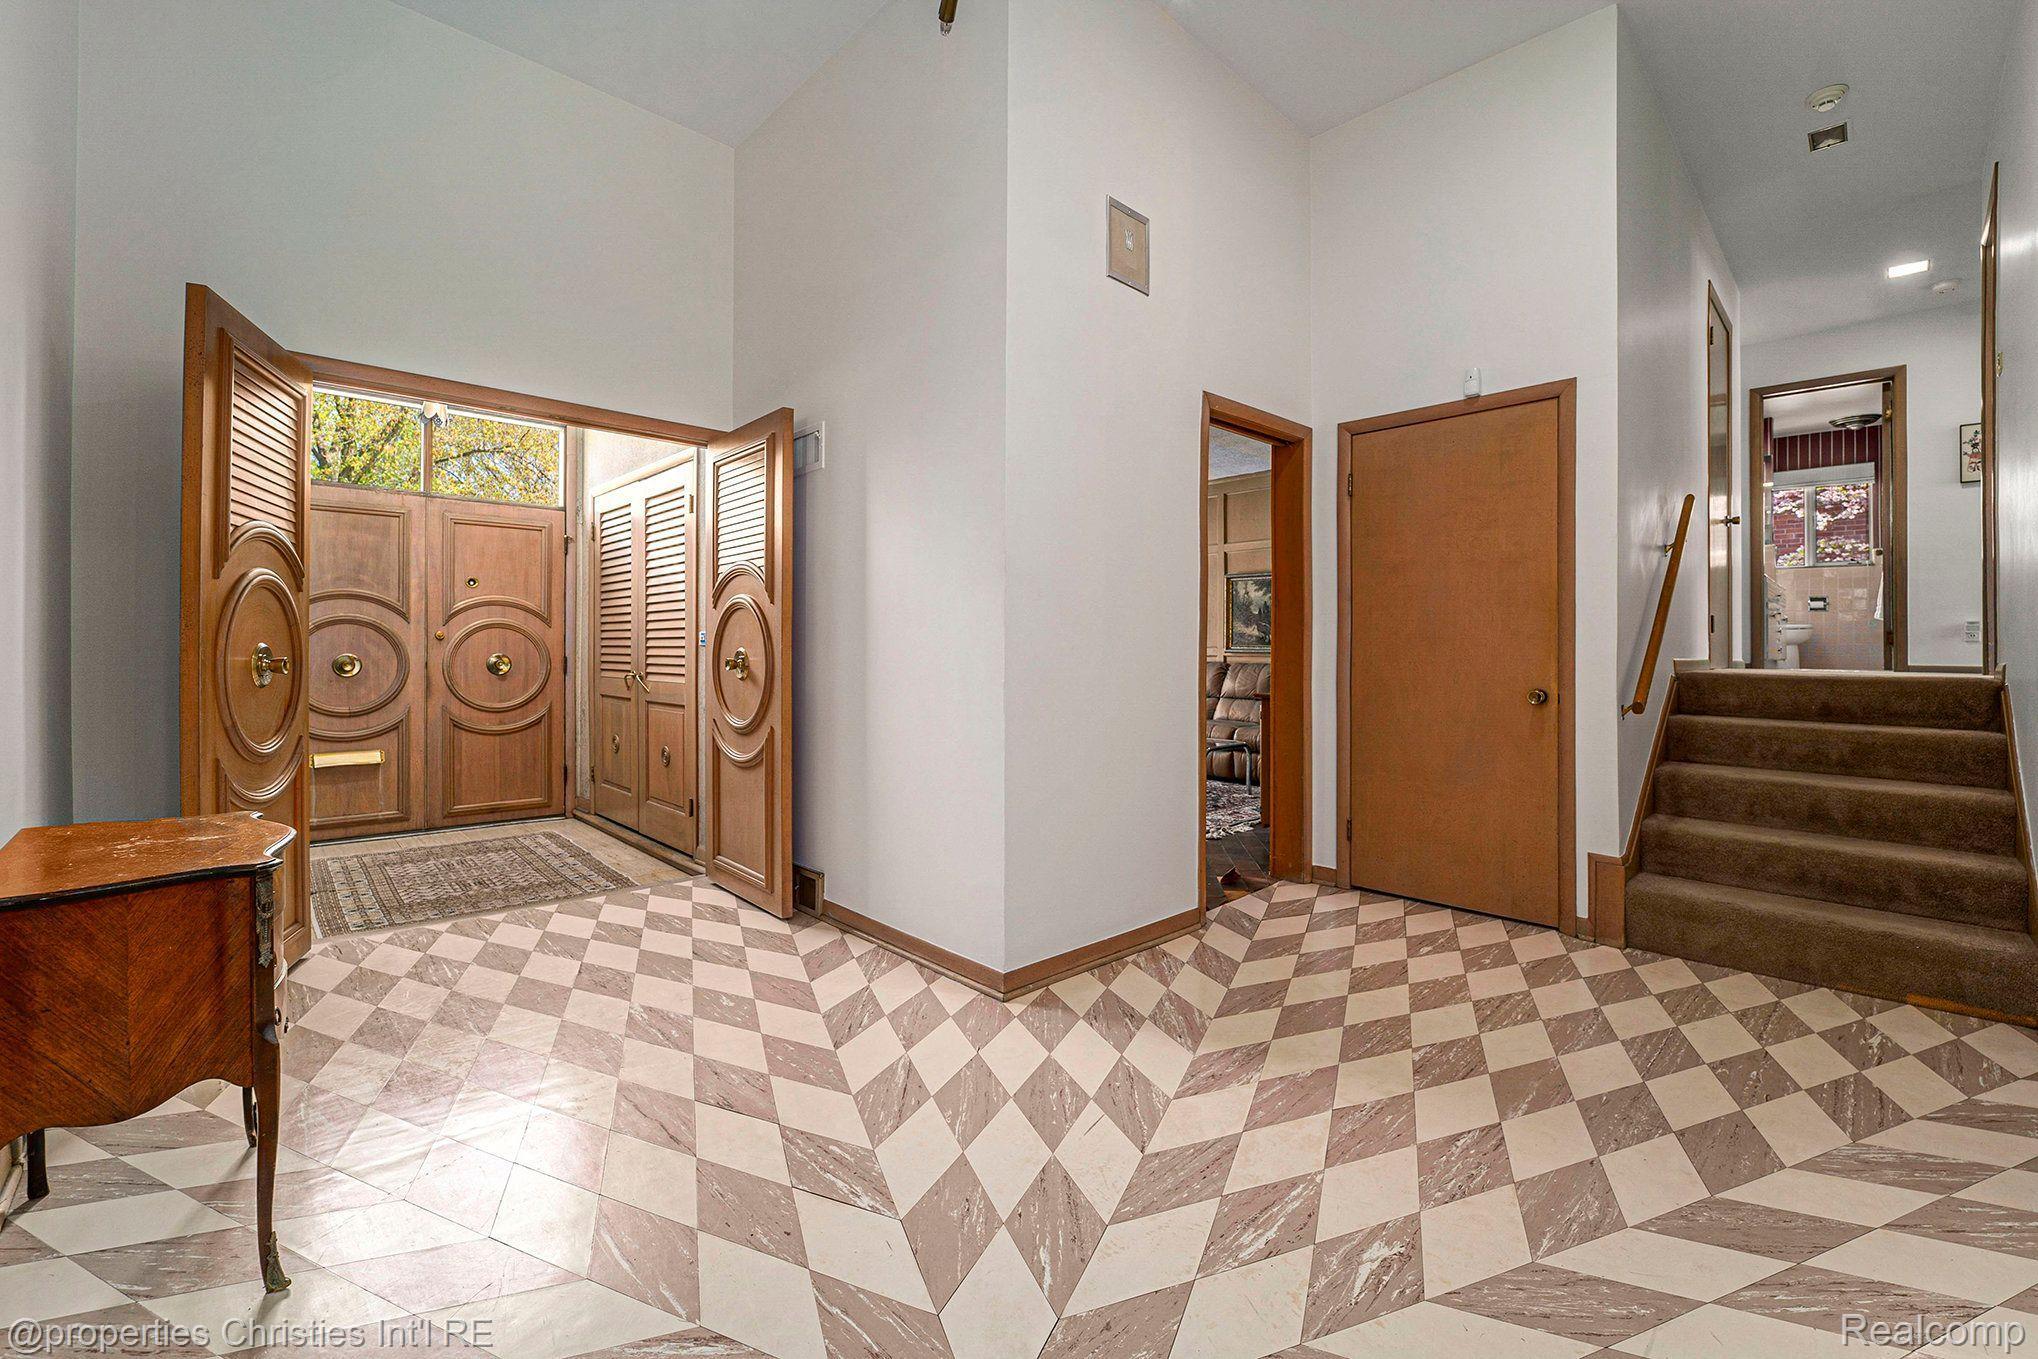
Entry hall with ornate wooden double doors, geometric tile flooring, and a carpeted staircase.
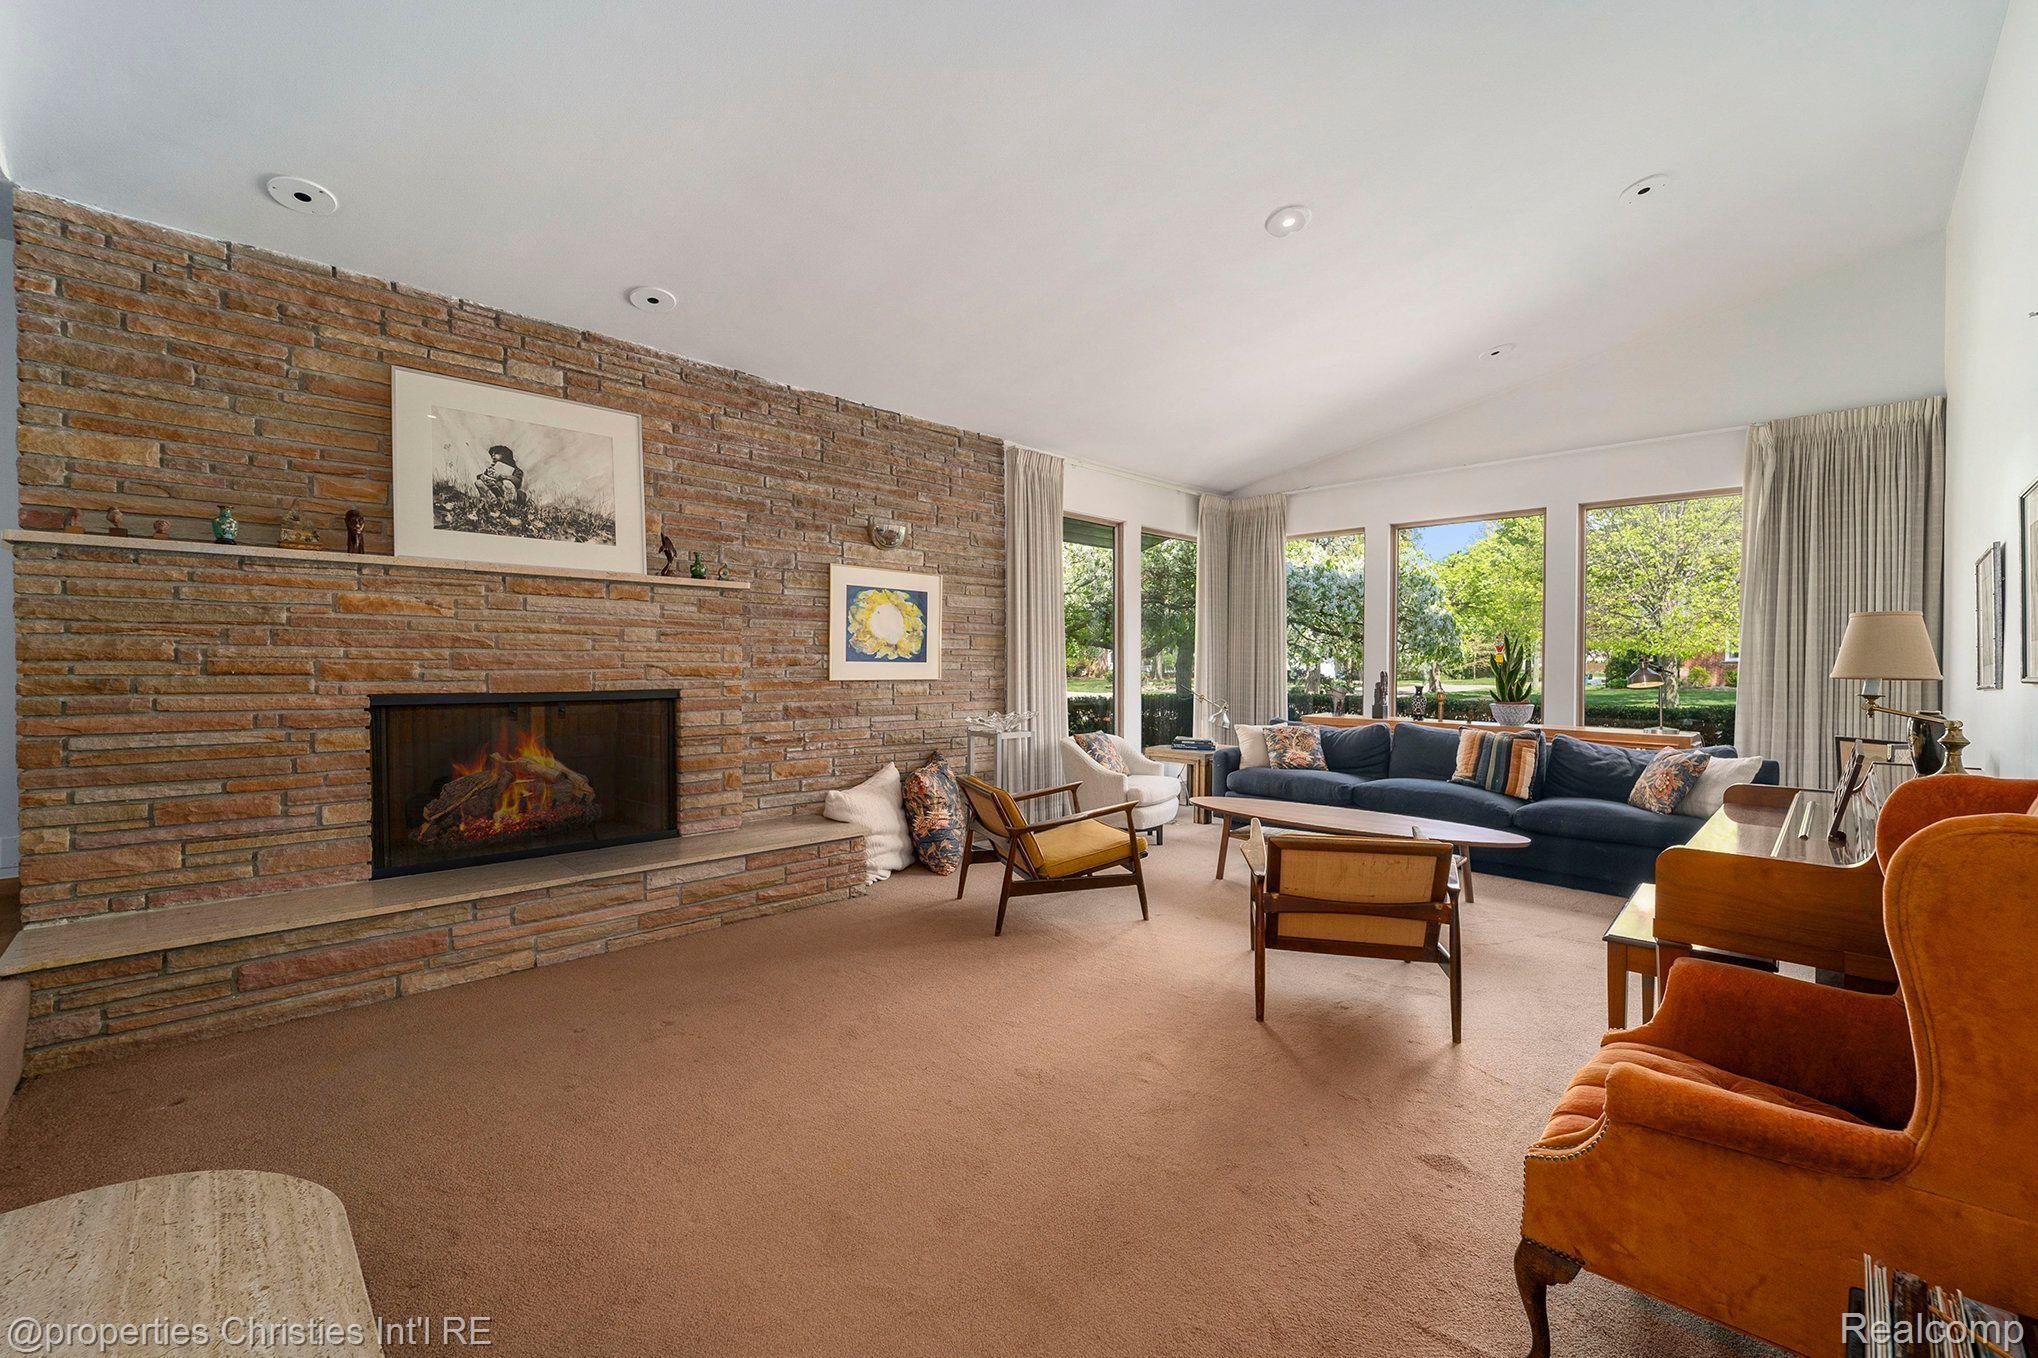
Living room with a brick fireplace, blue sofa, mid-century chairs, and large windows overlooking trees.
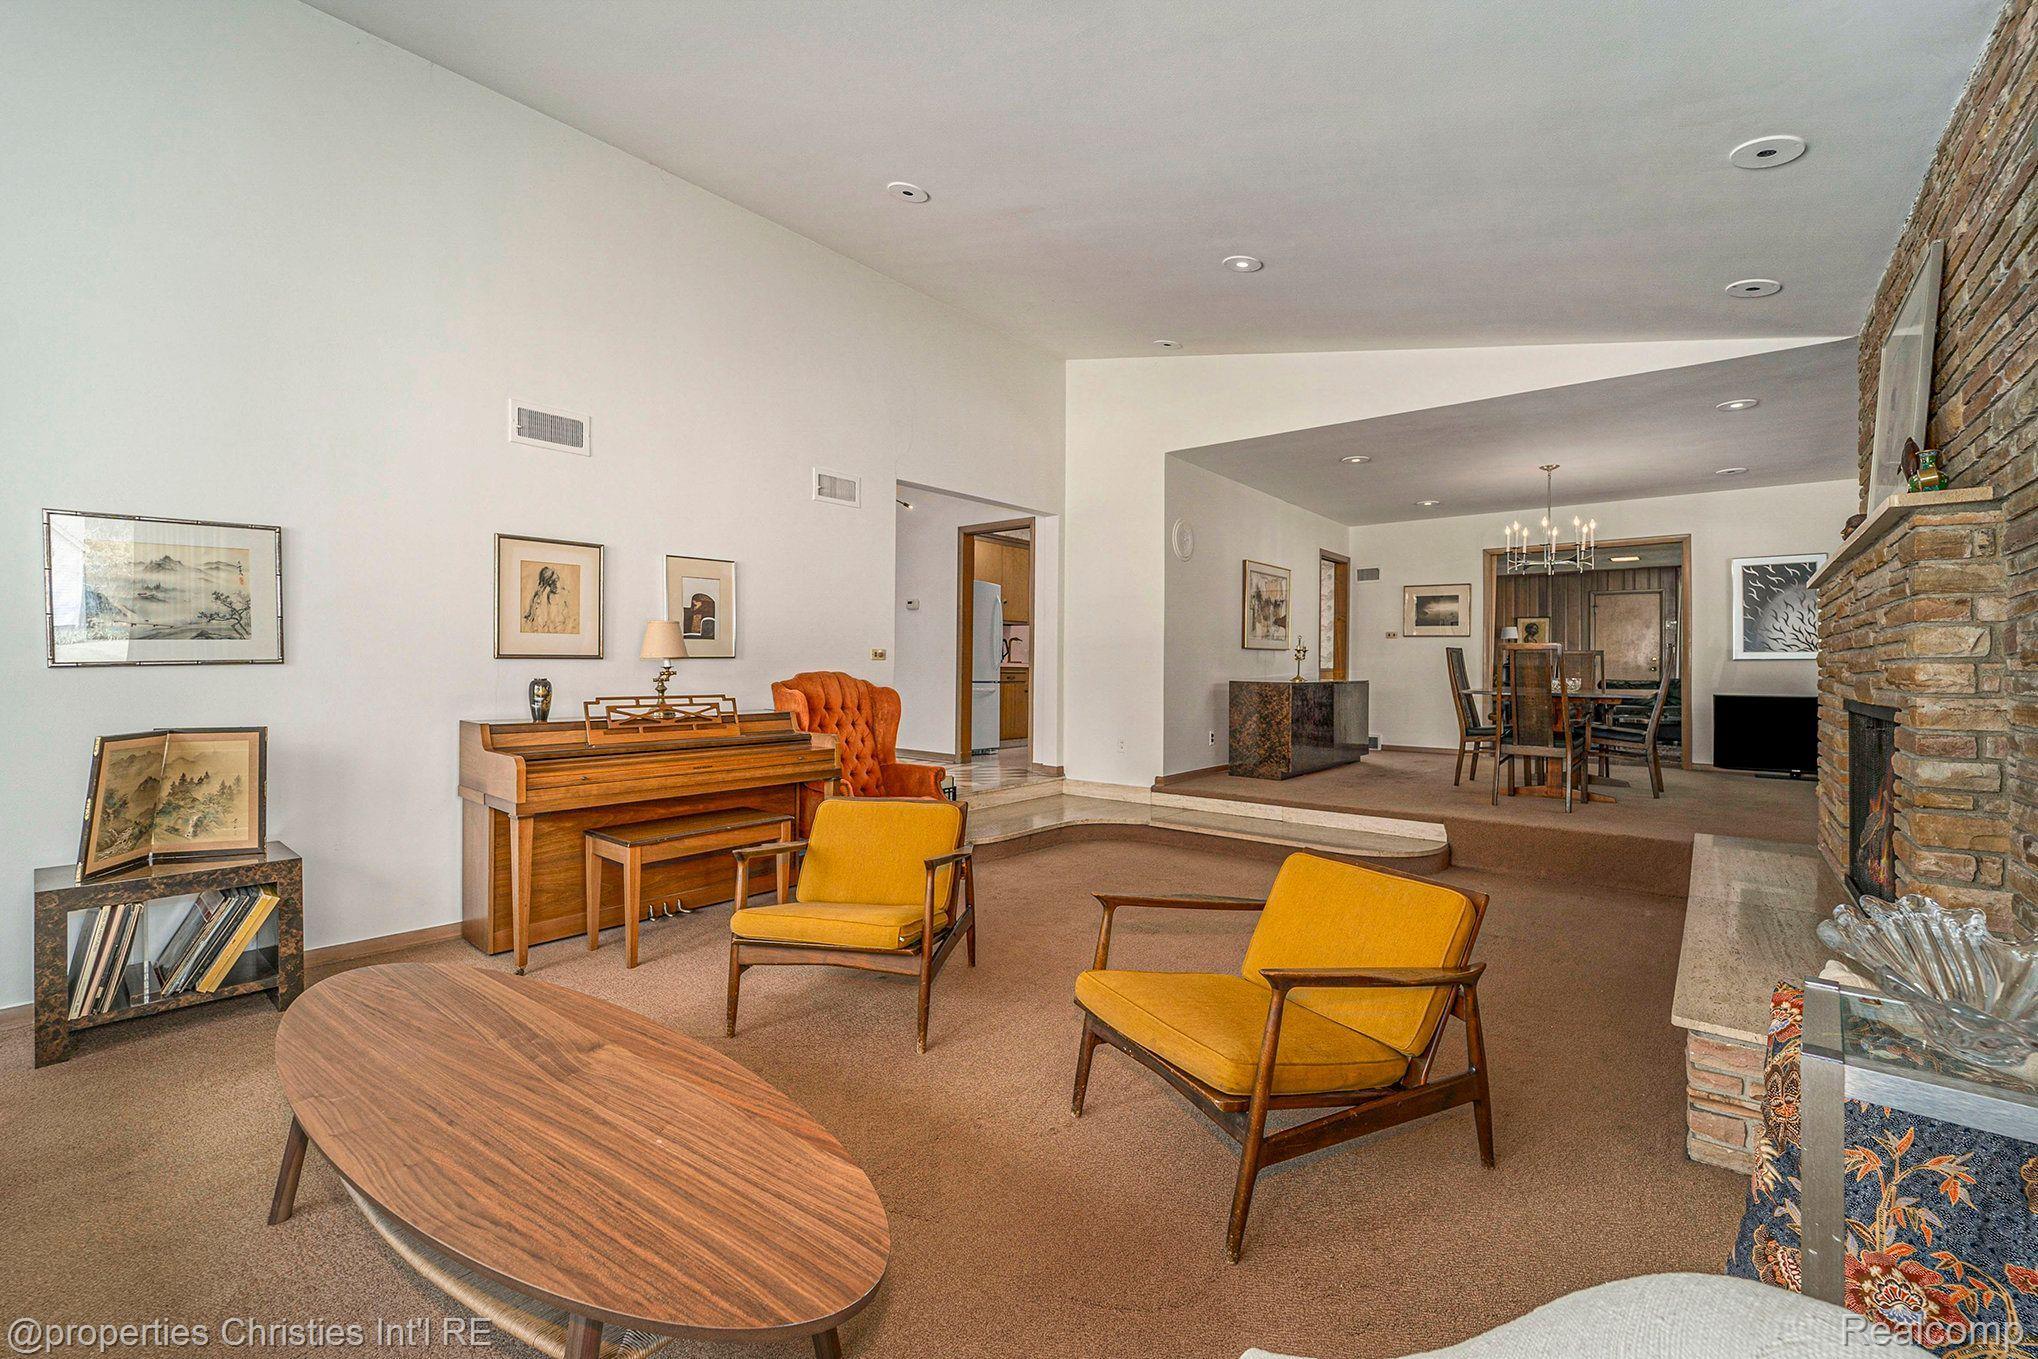
Living room with a stone fireplace, wood piano, and mid-century seating beside the dining area.
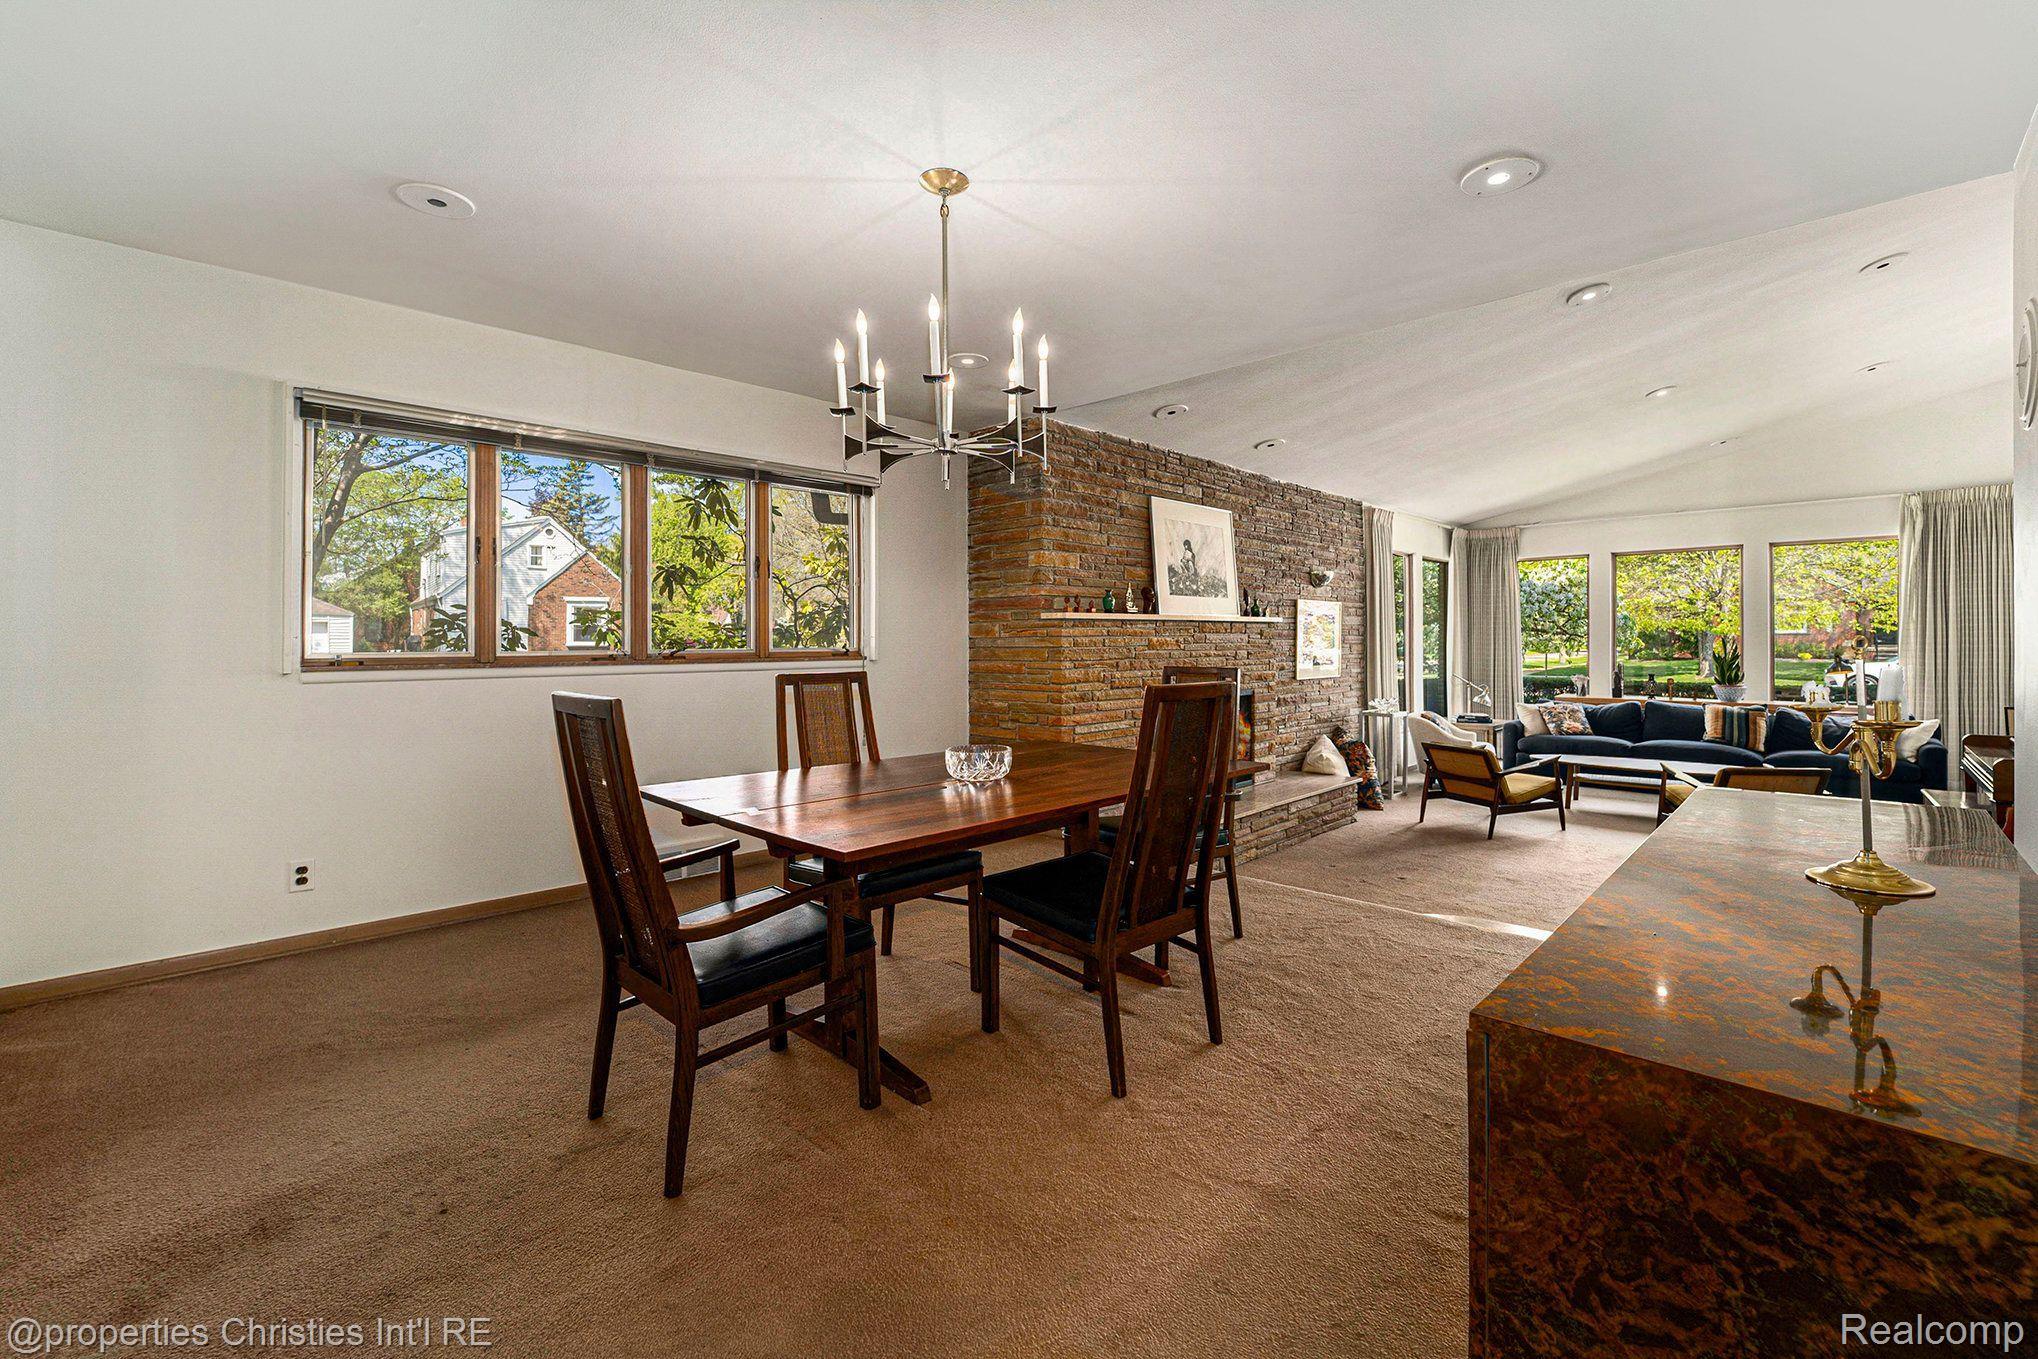
Dining room with a dark wood table, brick fireplace, and living area beyond.
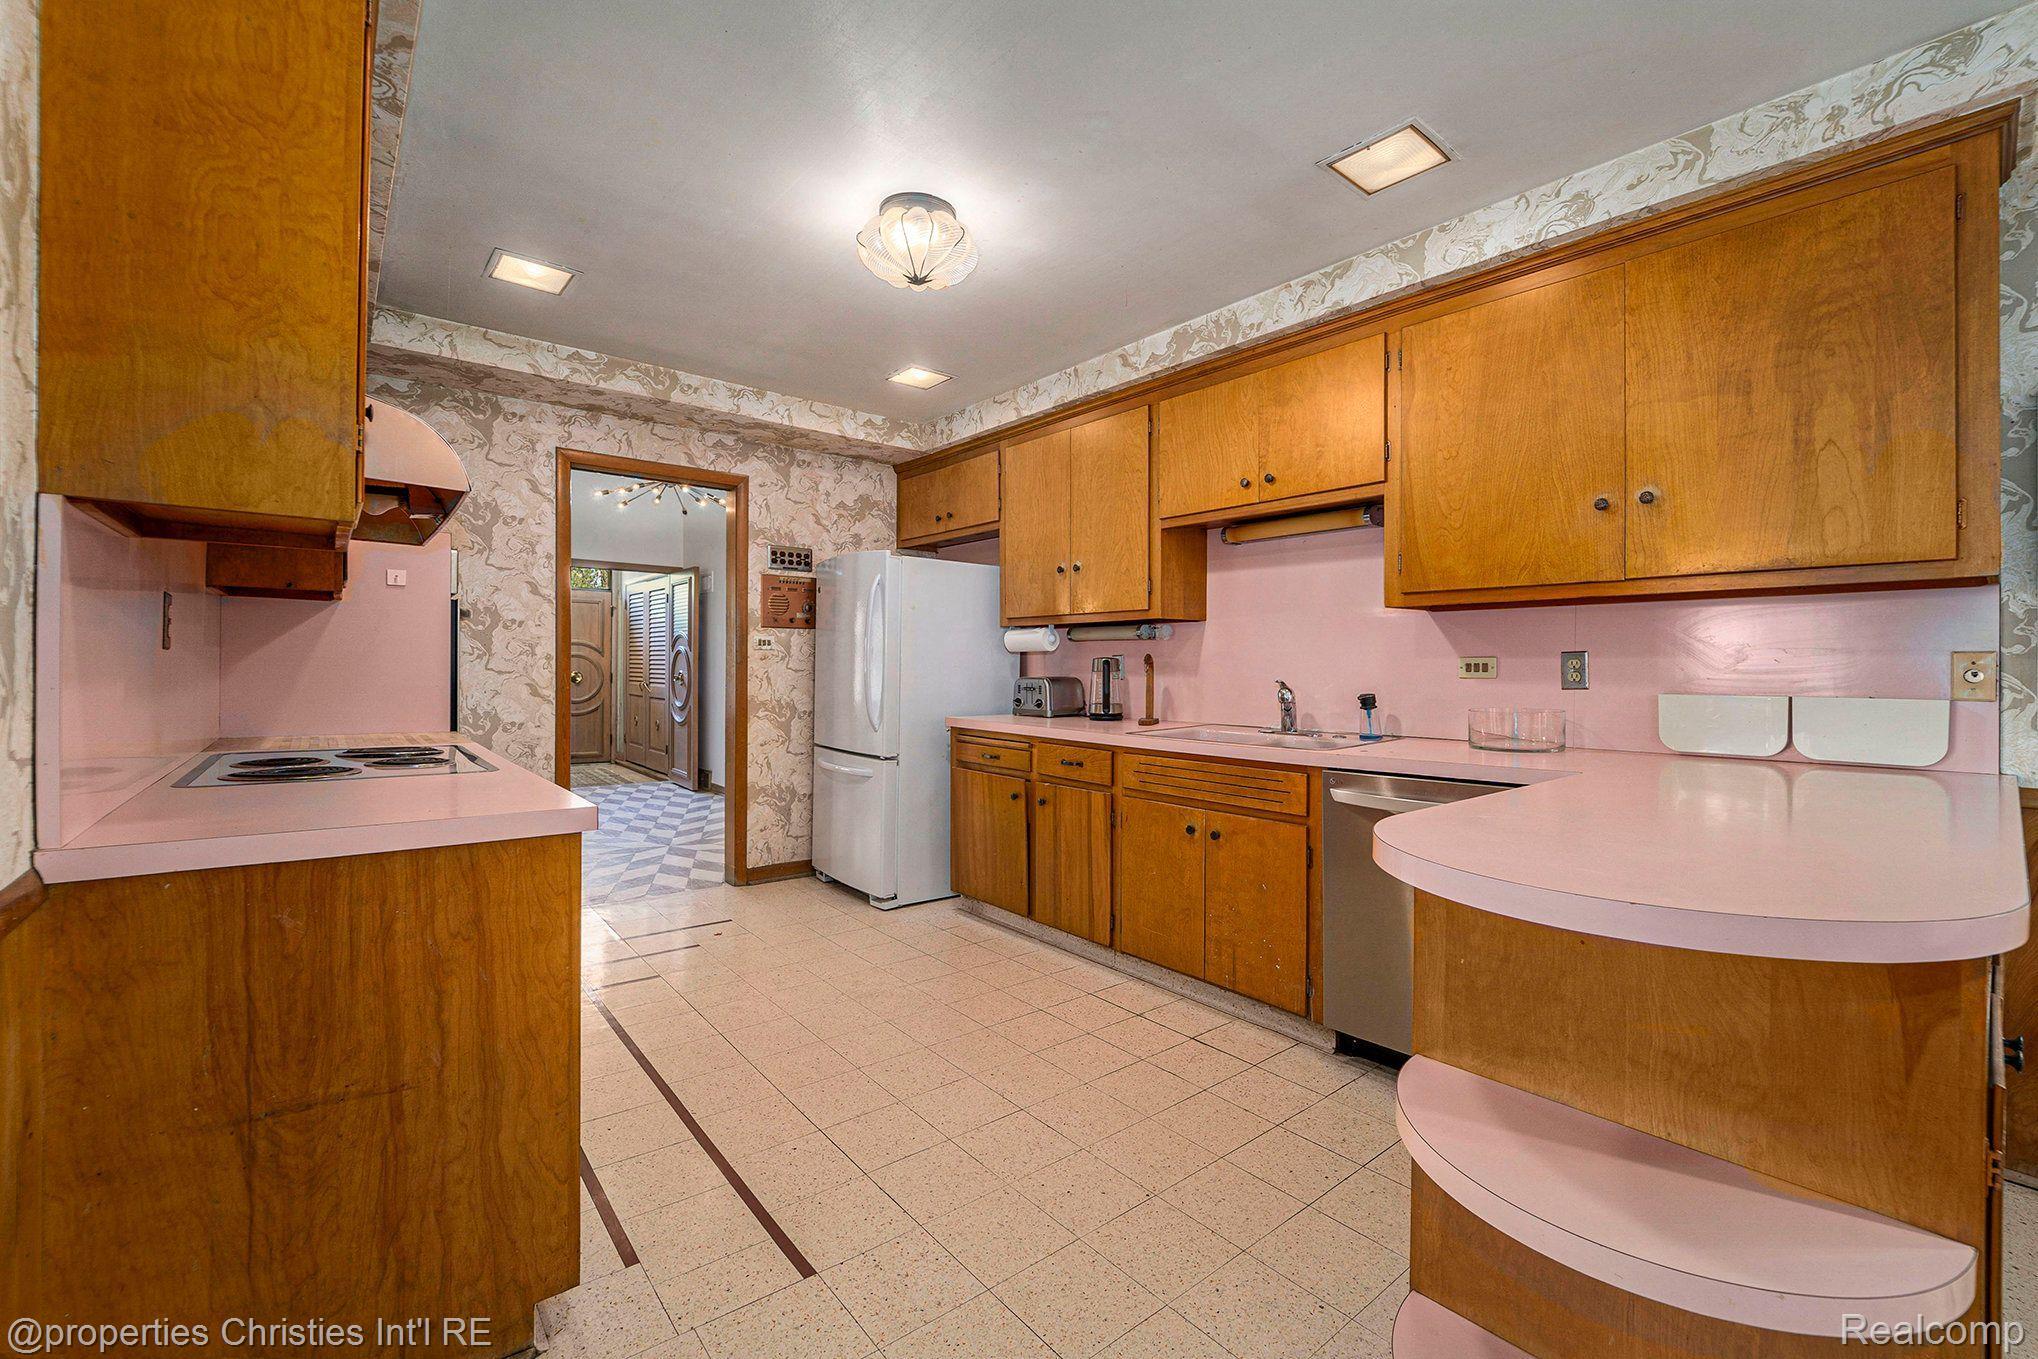
Kitchen with pink countertops, honey-colored wood cabinets, and a curved peninsula with open shelves.
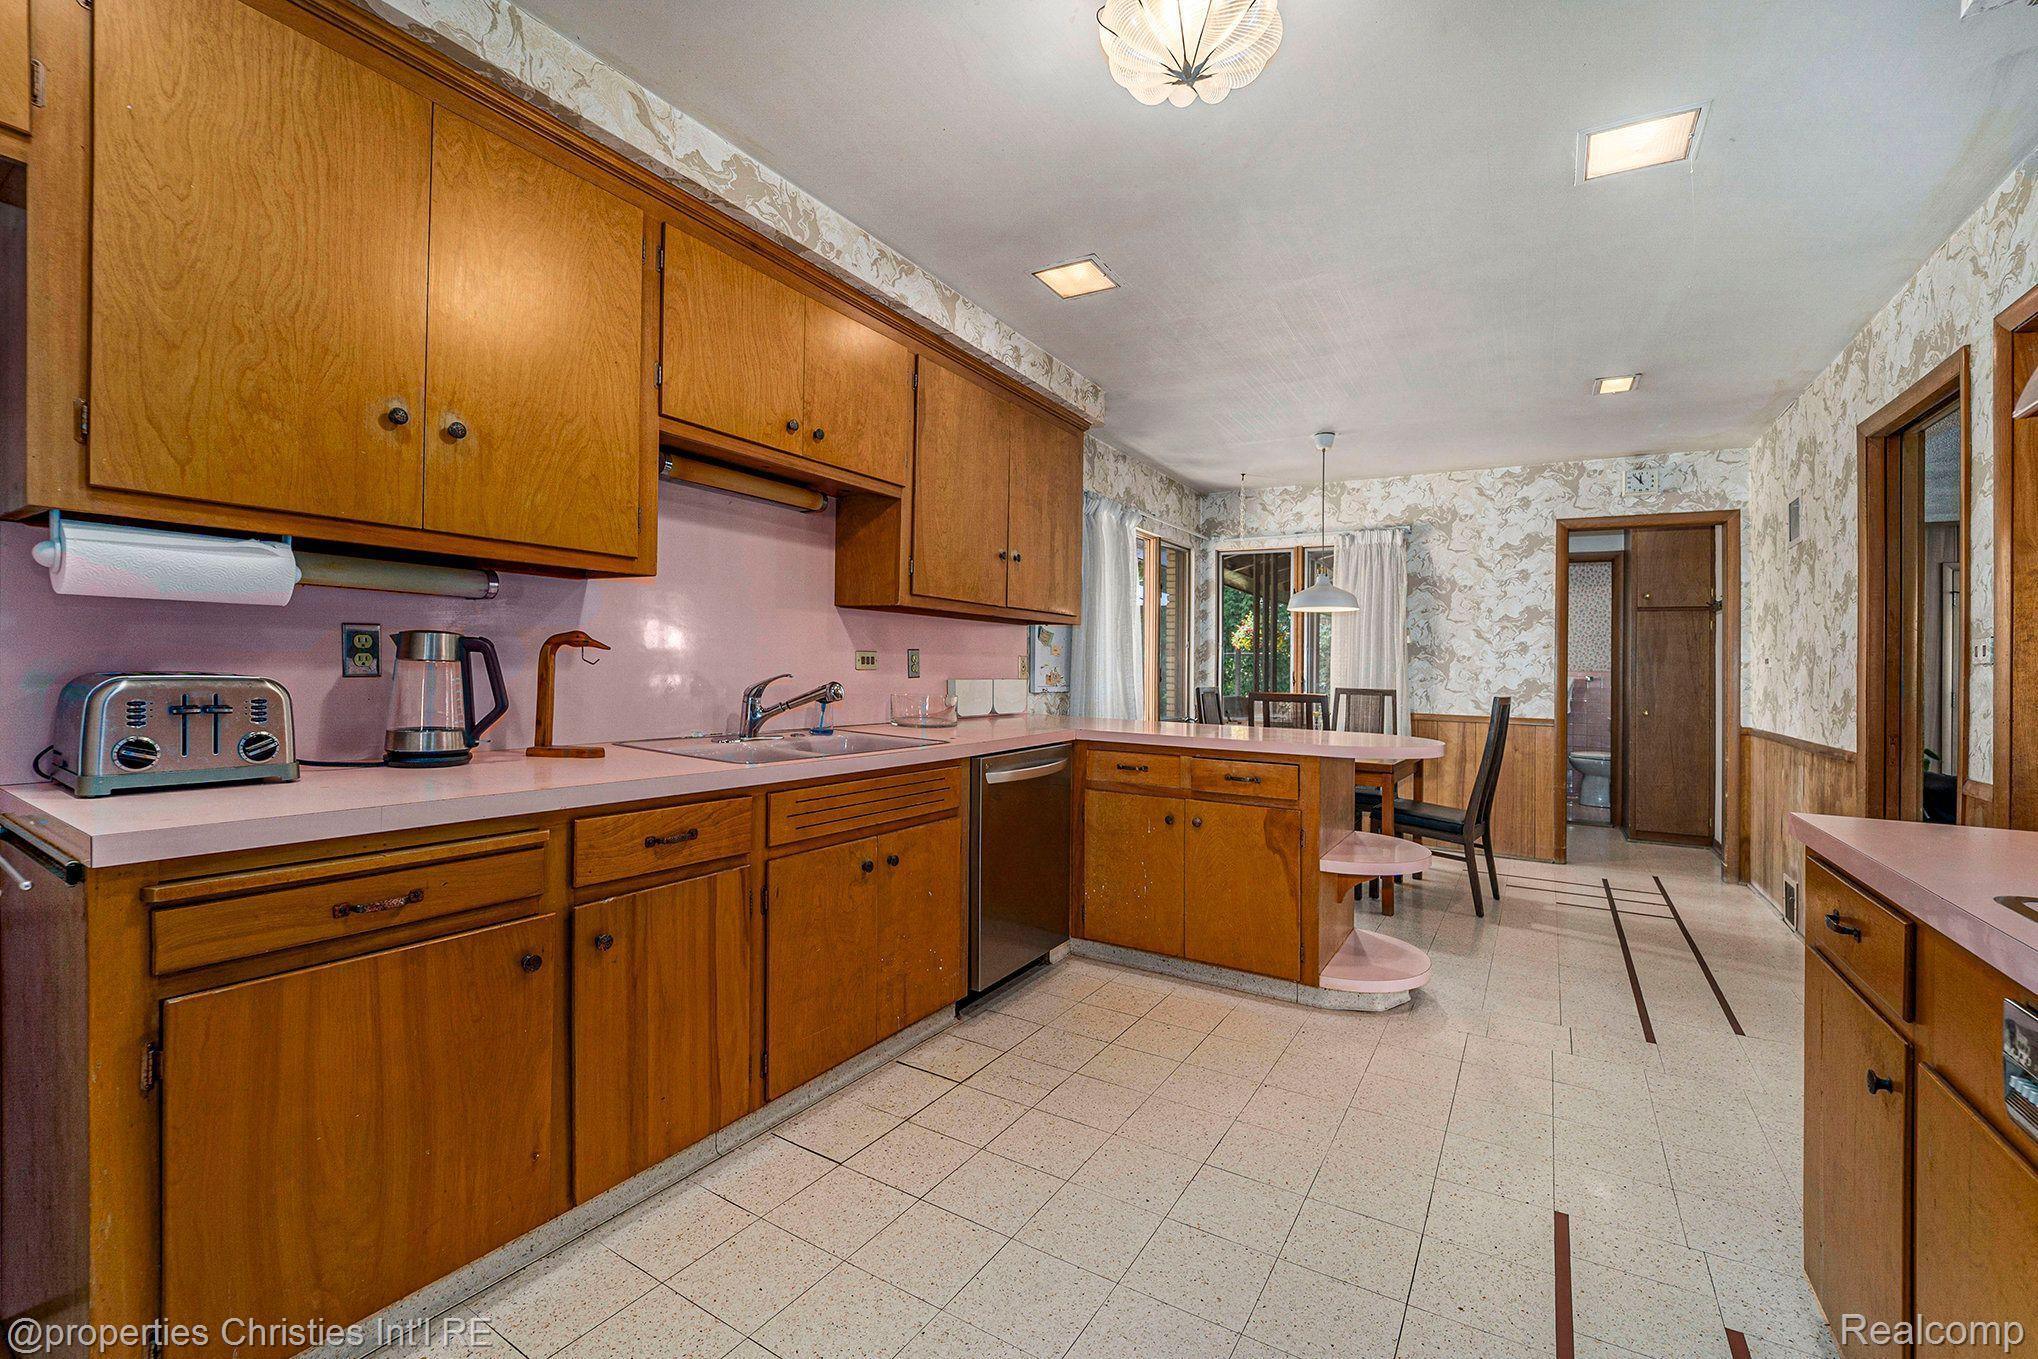
Kitchen with extensive honey-colored wood cabinetry, pink countertops, and an adjoining dining area.
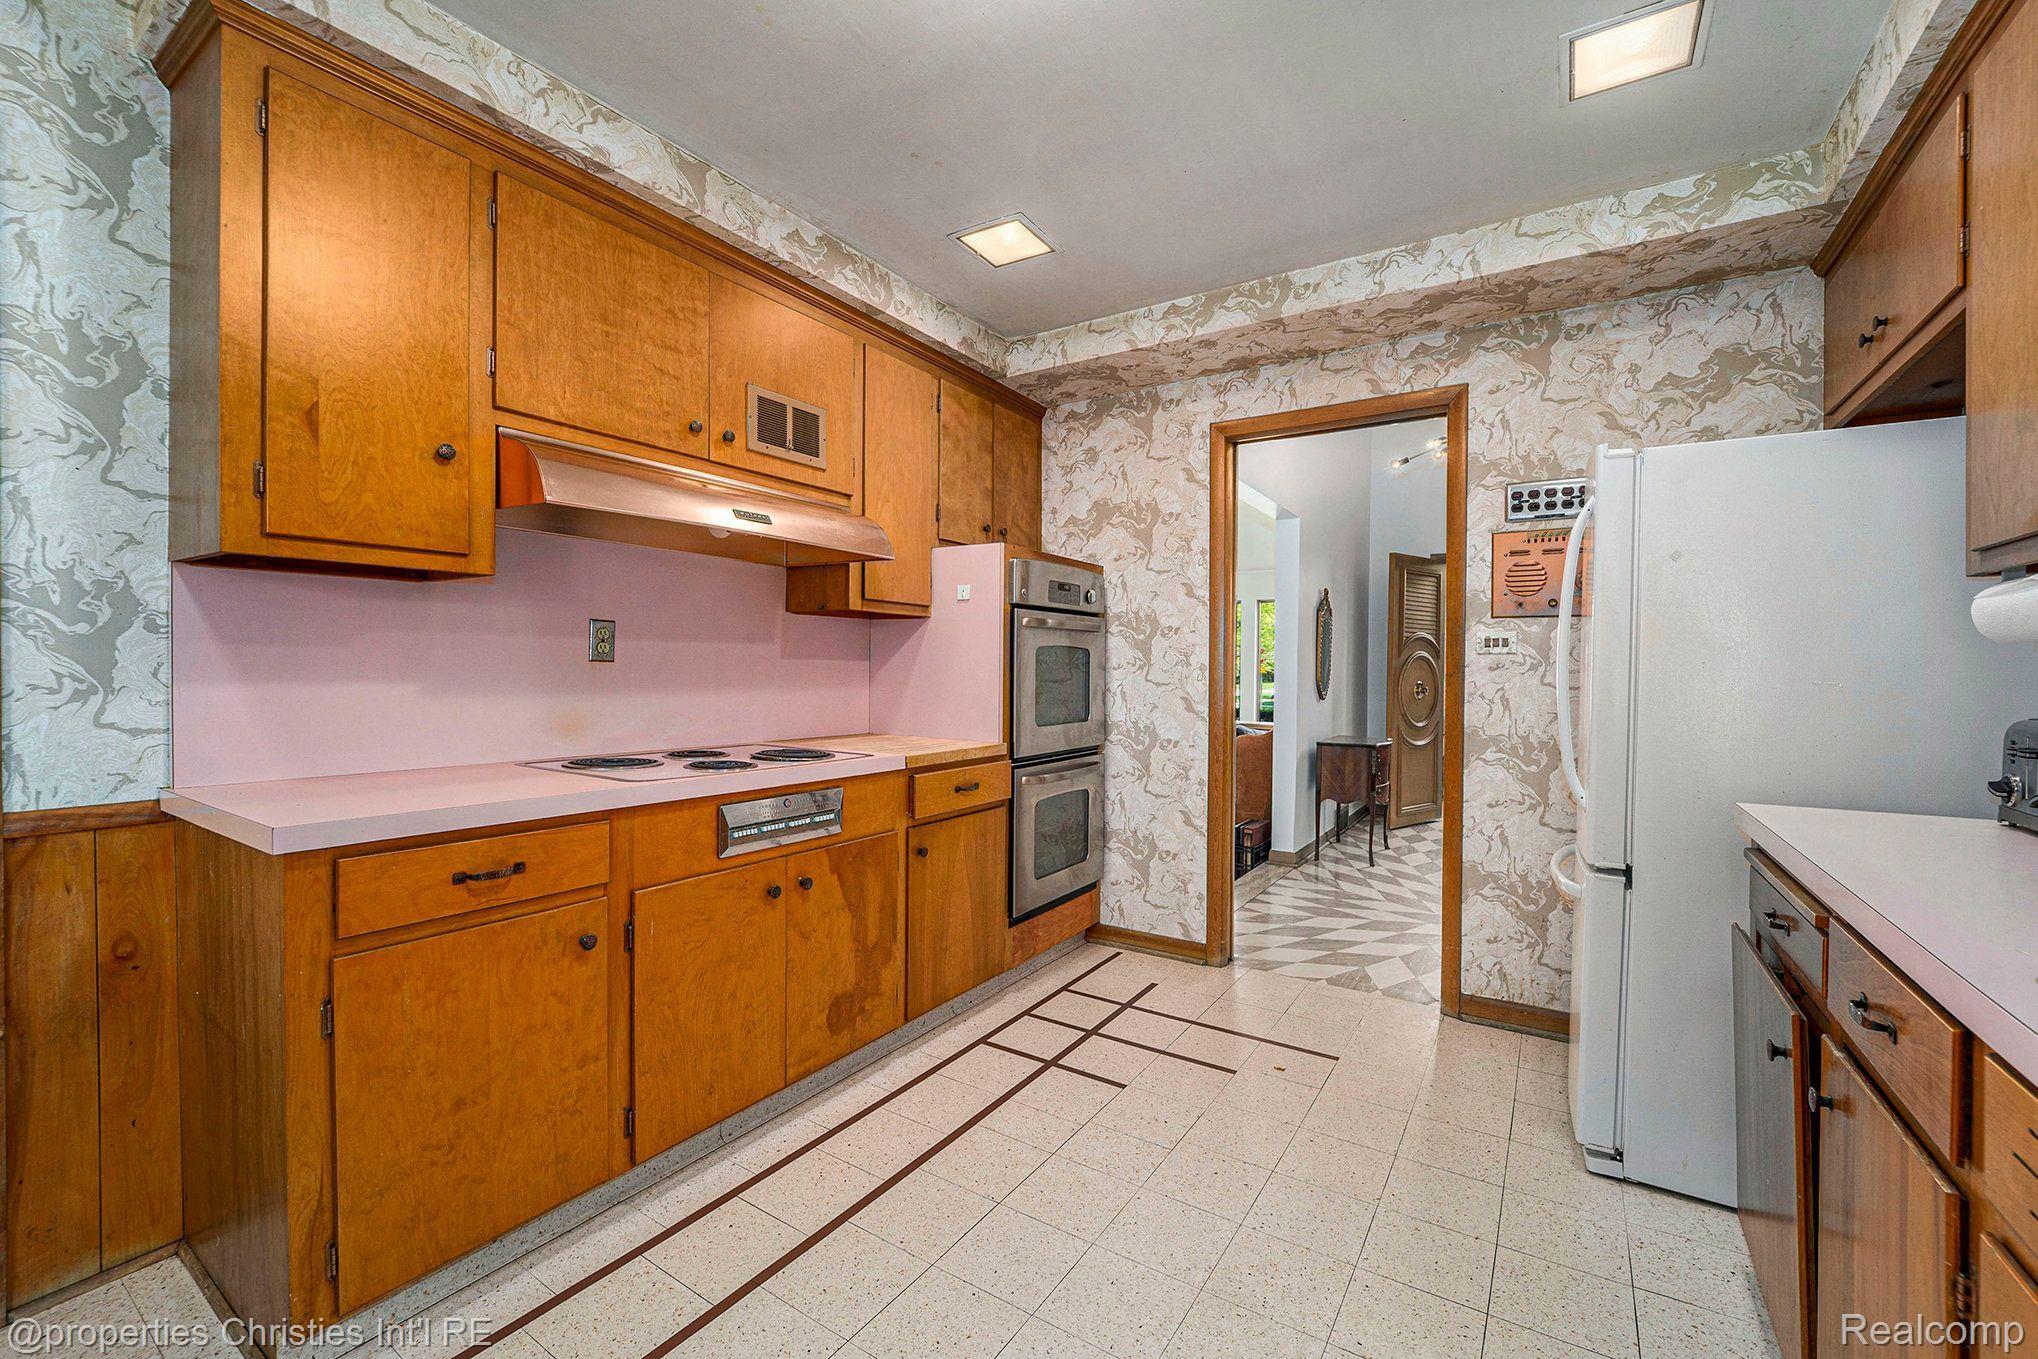
Vintage kitchen with honey-colored cabinets, pink counters, a double oven, patterned wallpaper, and geometric floor tiles.
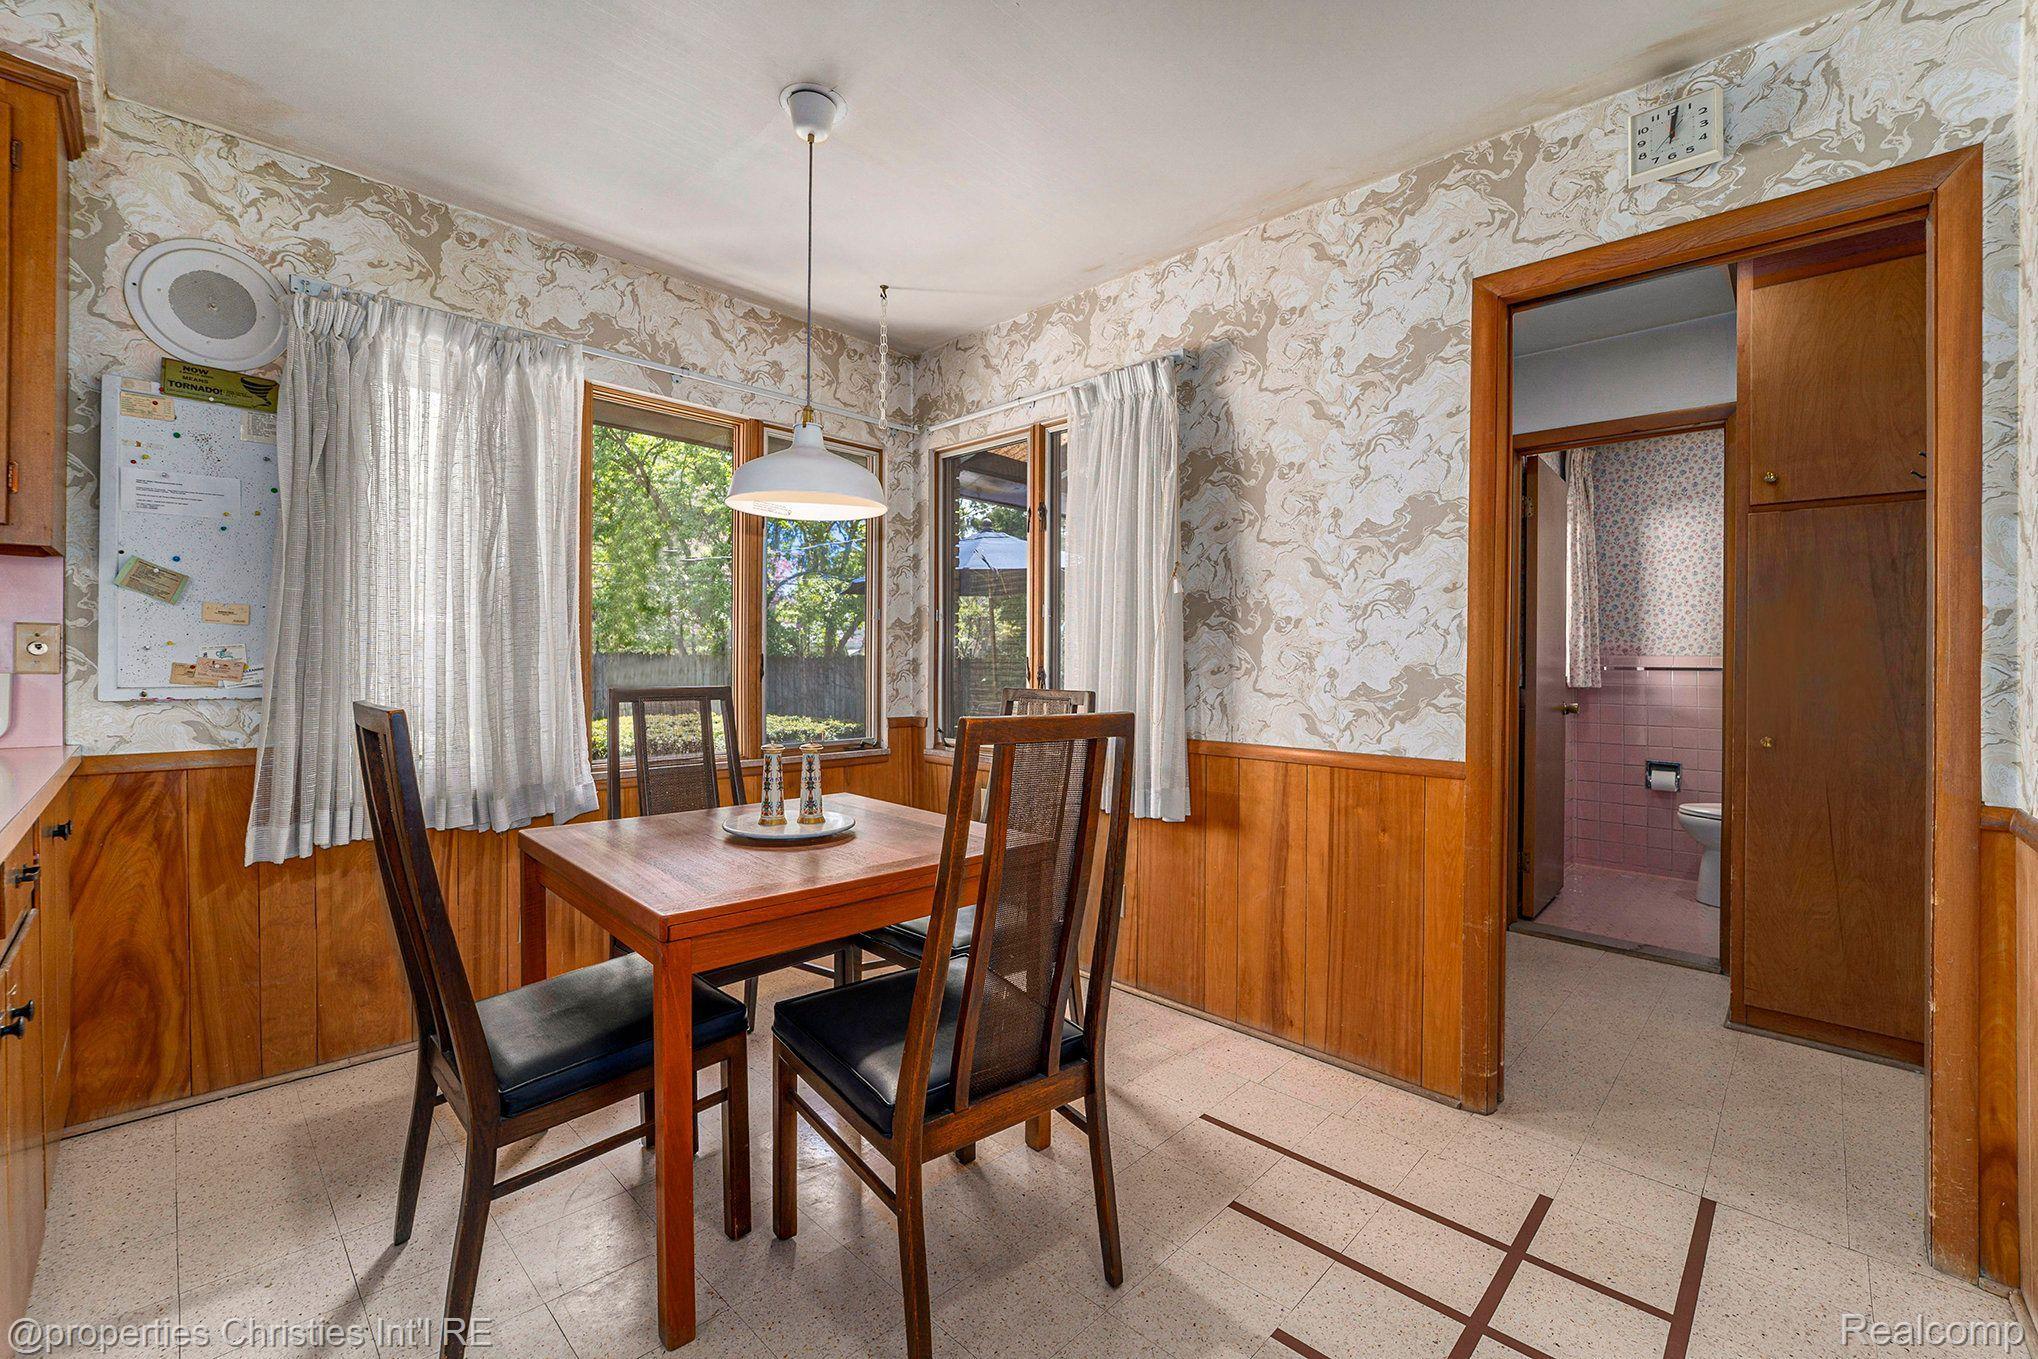
Dining room with patterned wallpaper, wood paneling, a wooden table, and curtained windows.
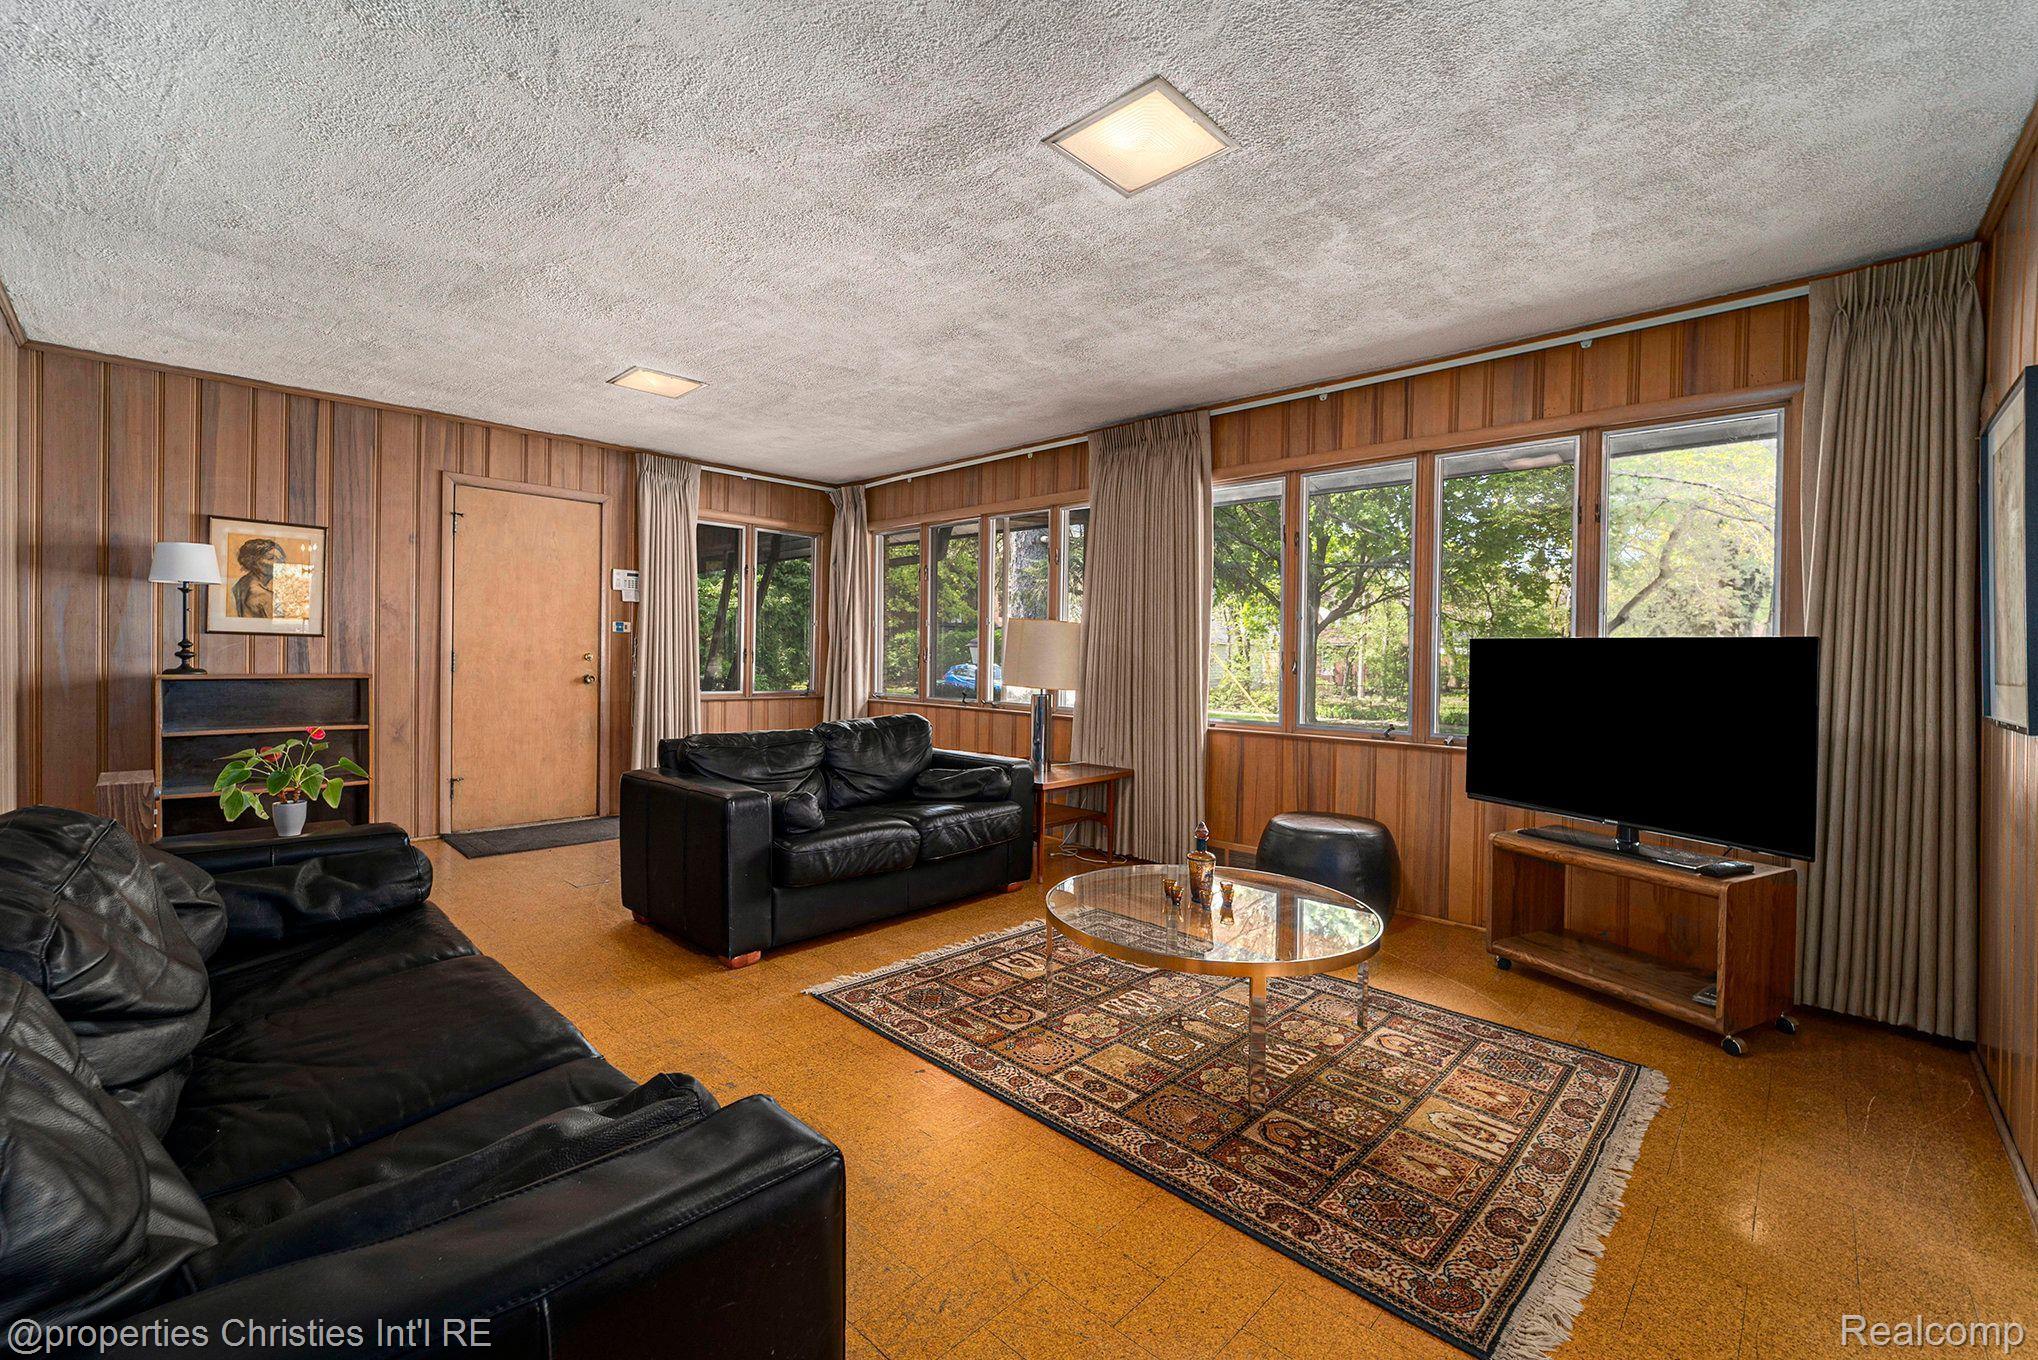
Living room with wood-paneled walls, black leather sofas, patterned rug, and large windows overlooking trees.
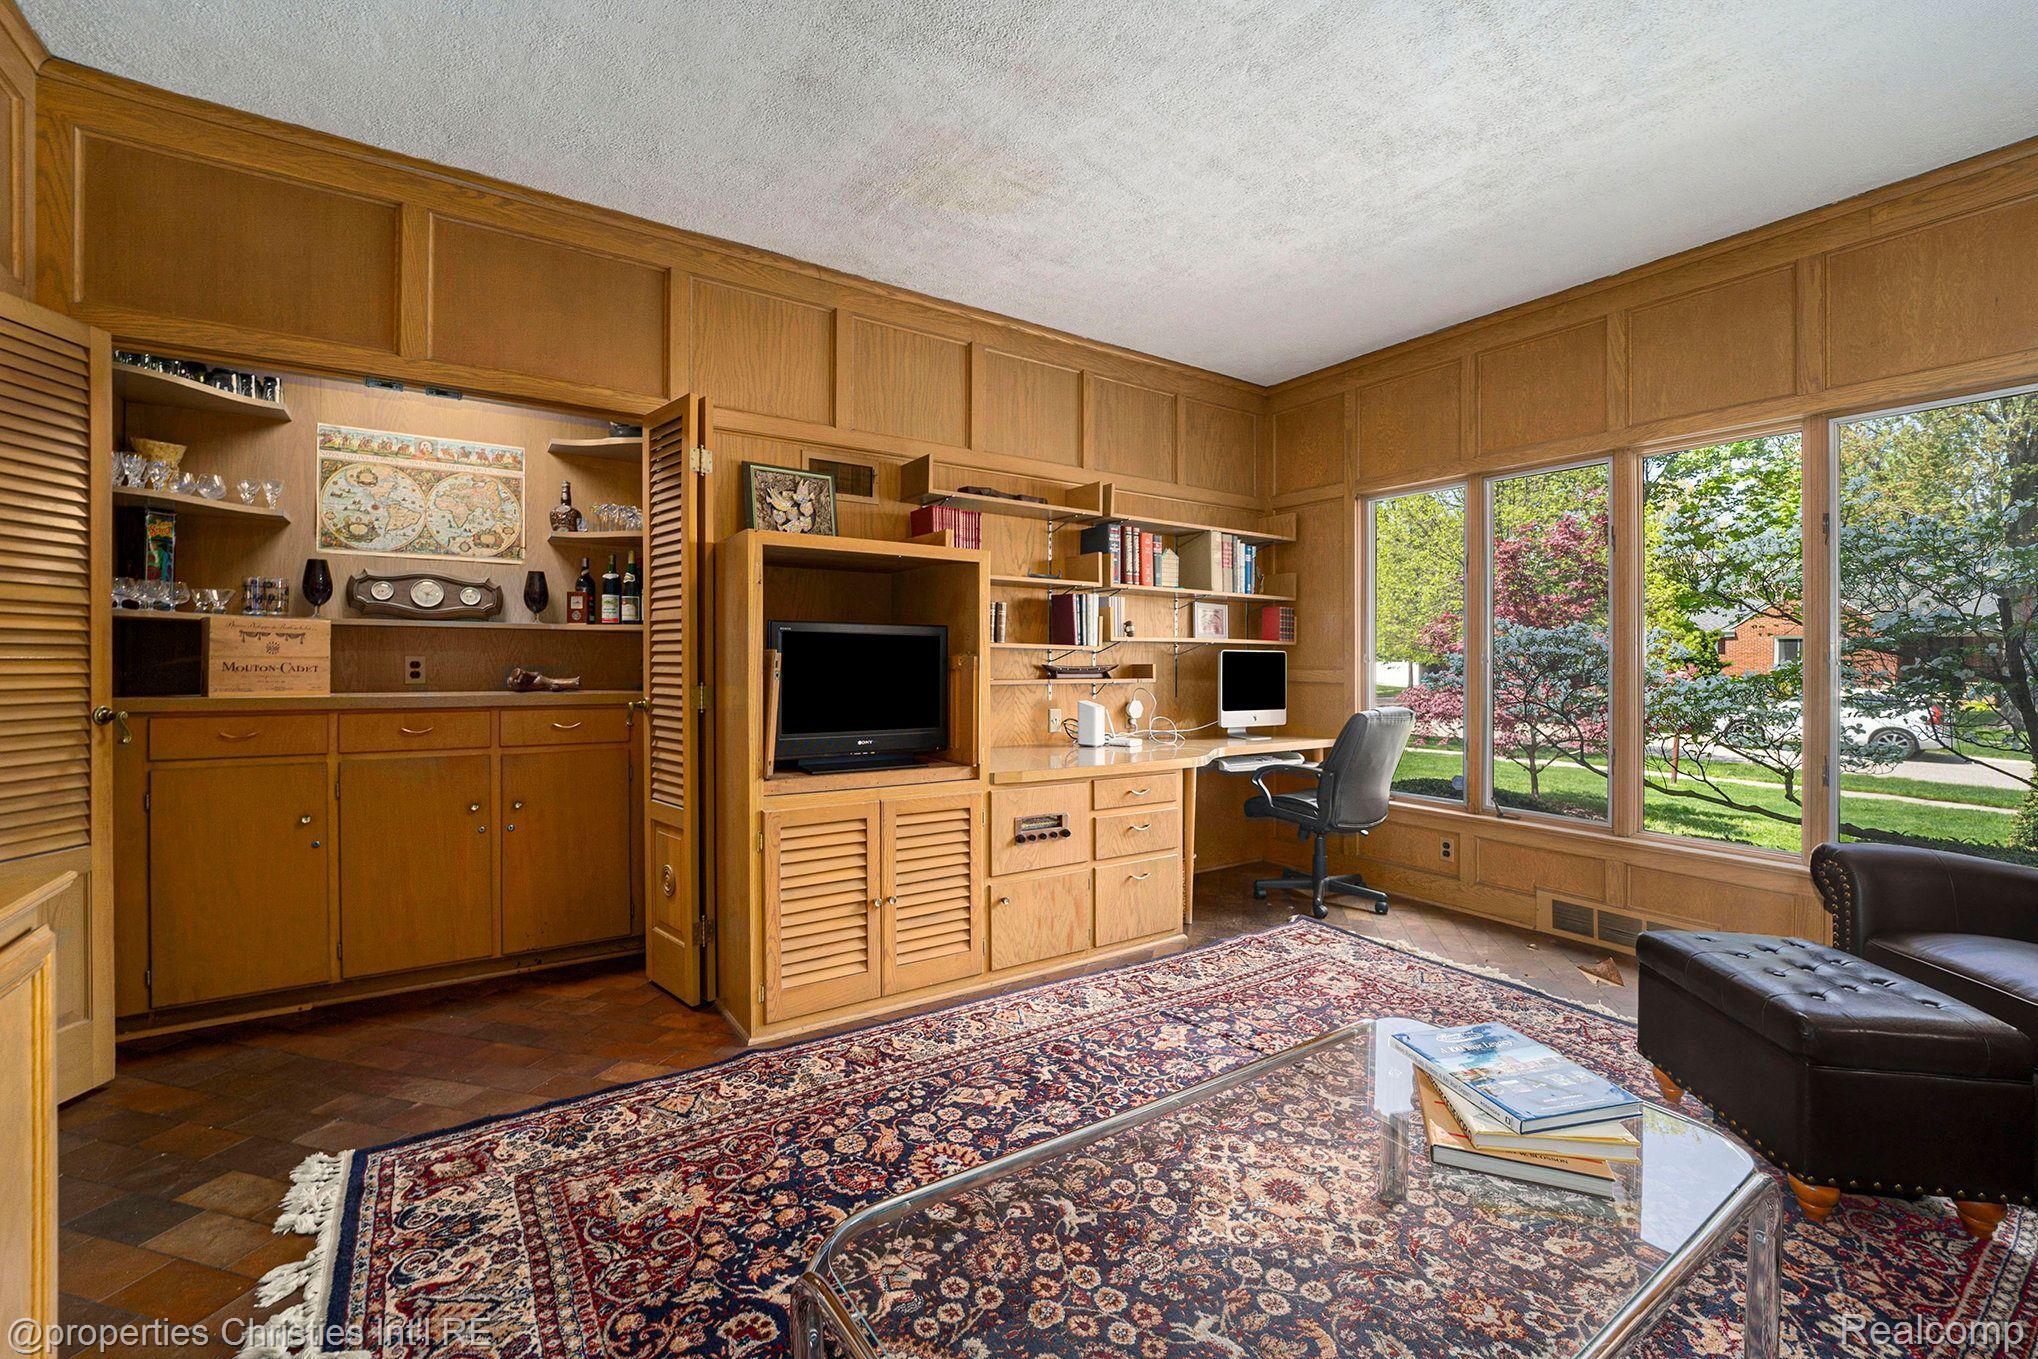
Wood-paneled den and office with built-ins, a desk, large windows, and a patterned rug.
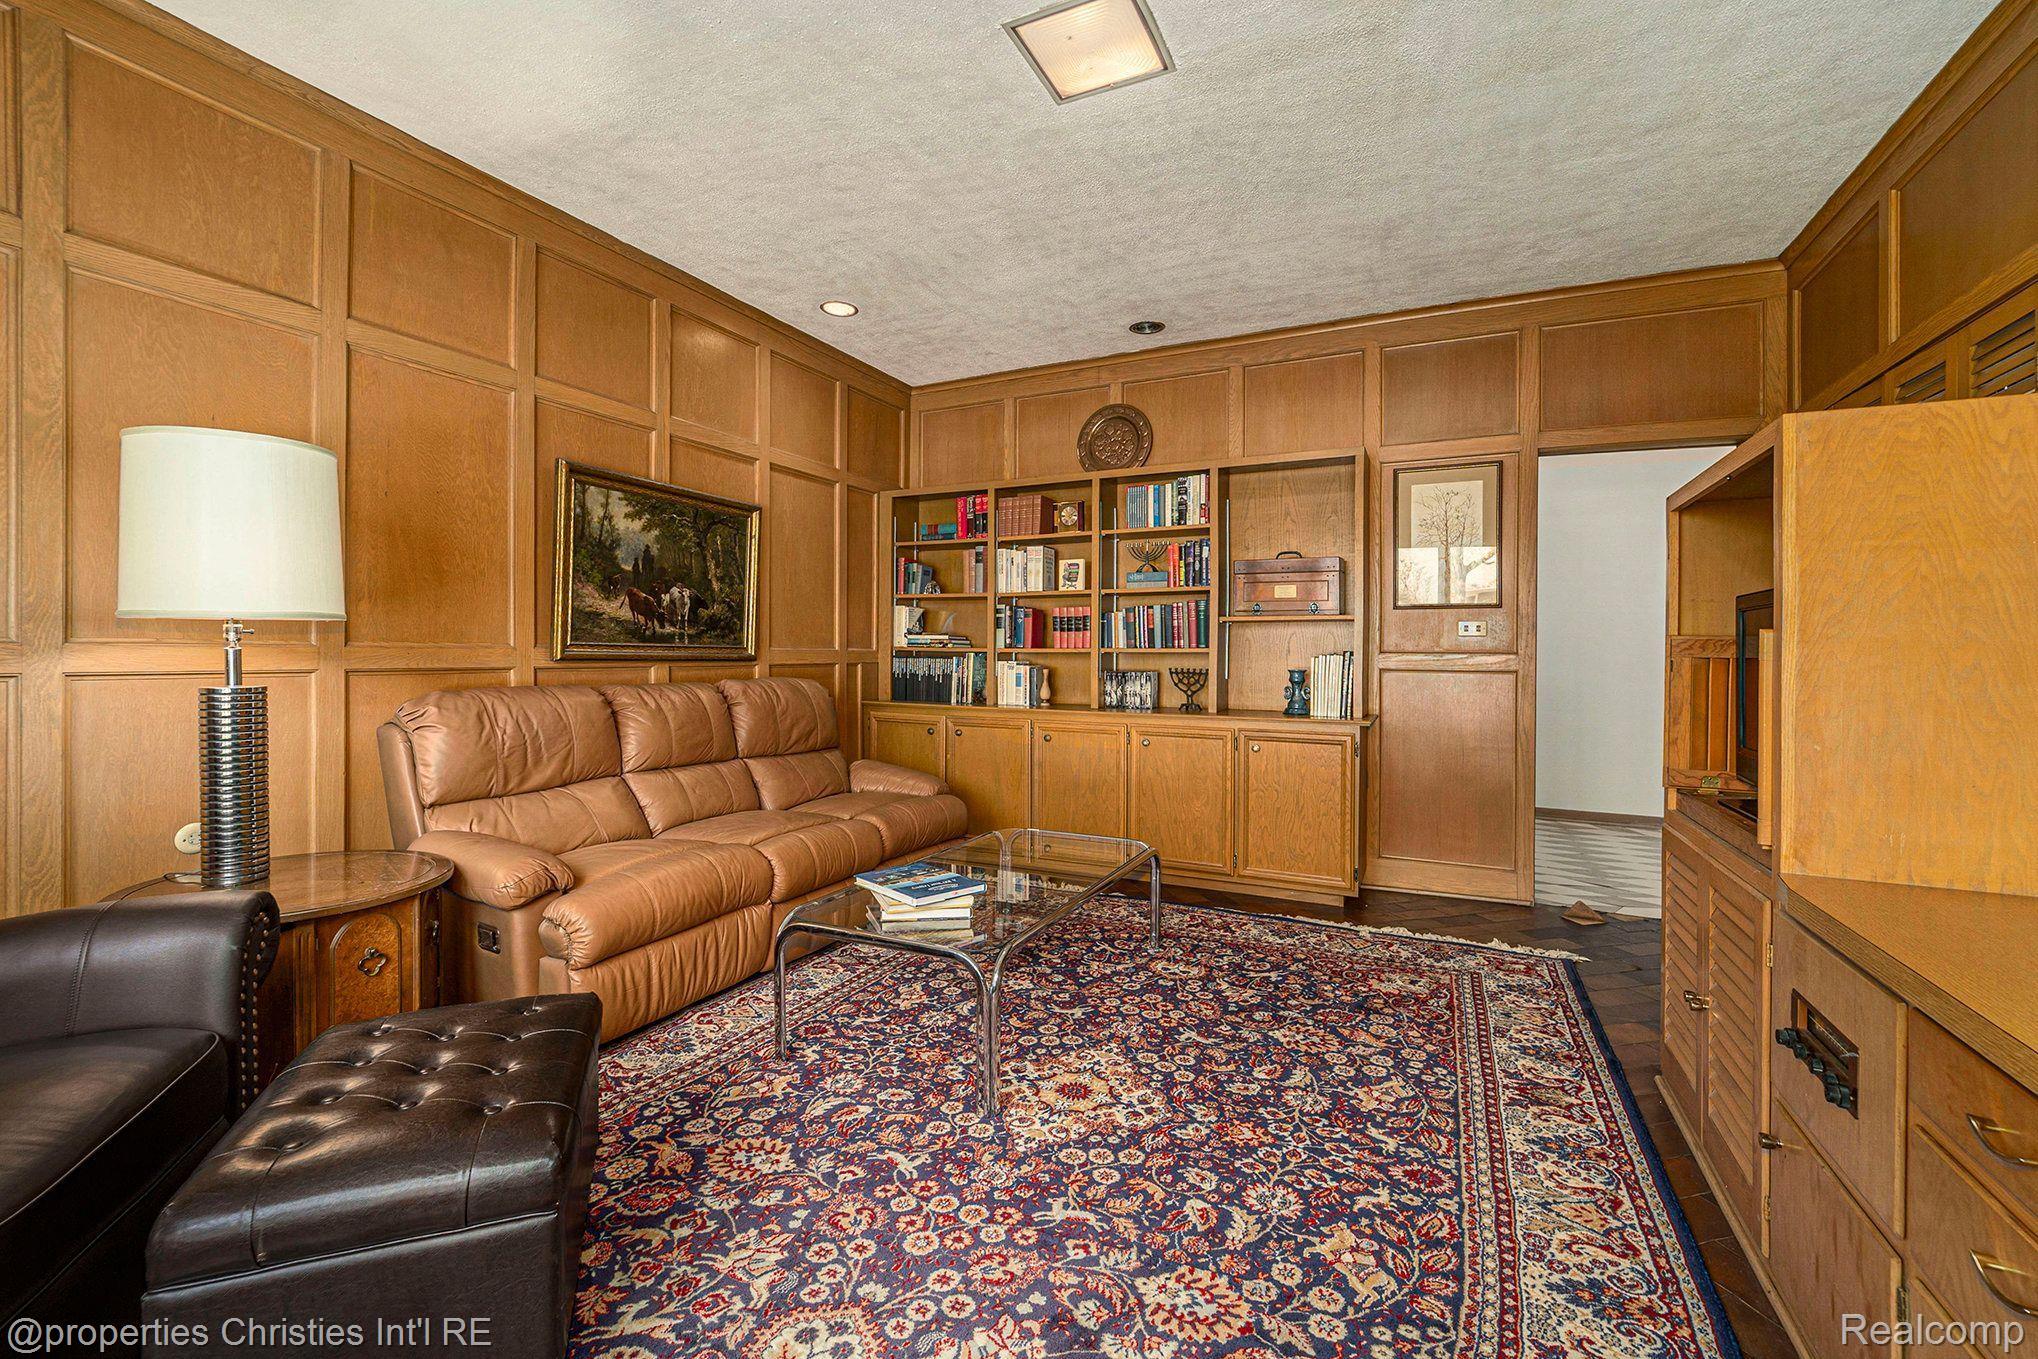
Wood-paneled den with built-in bookshelves, a leather sofa, and an ornate patterned rug.
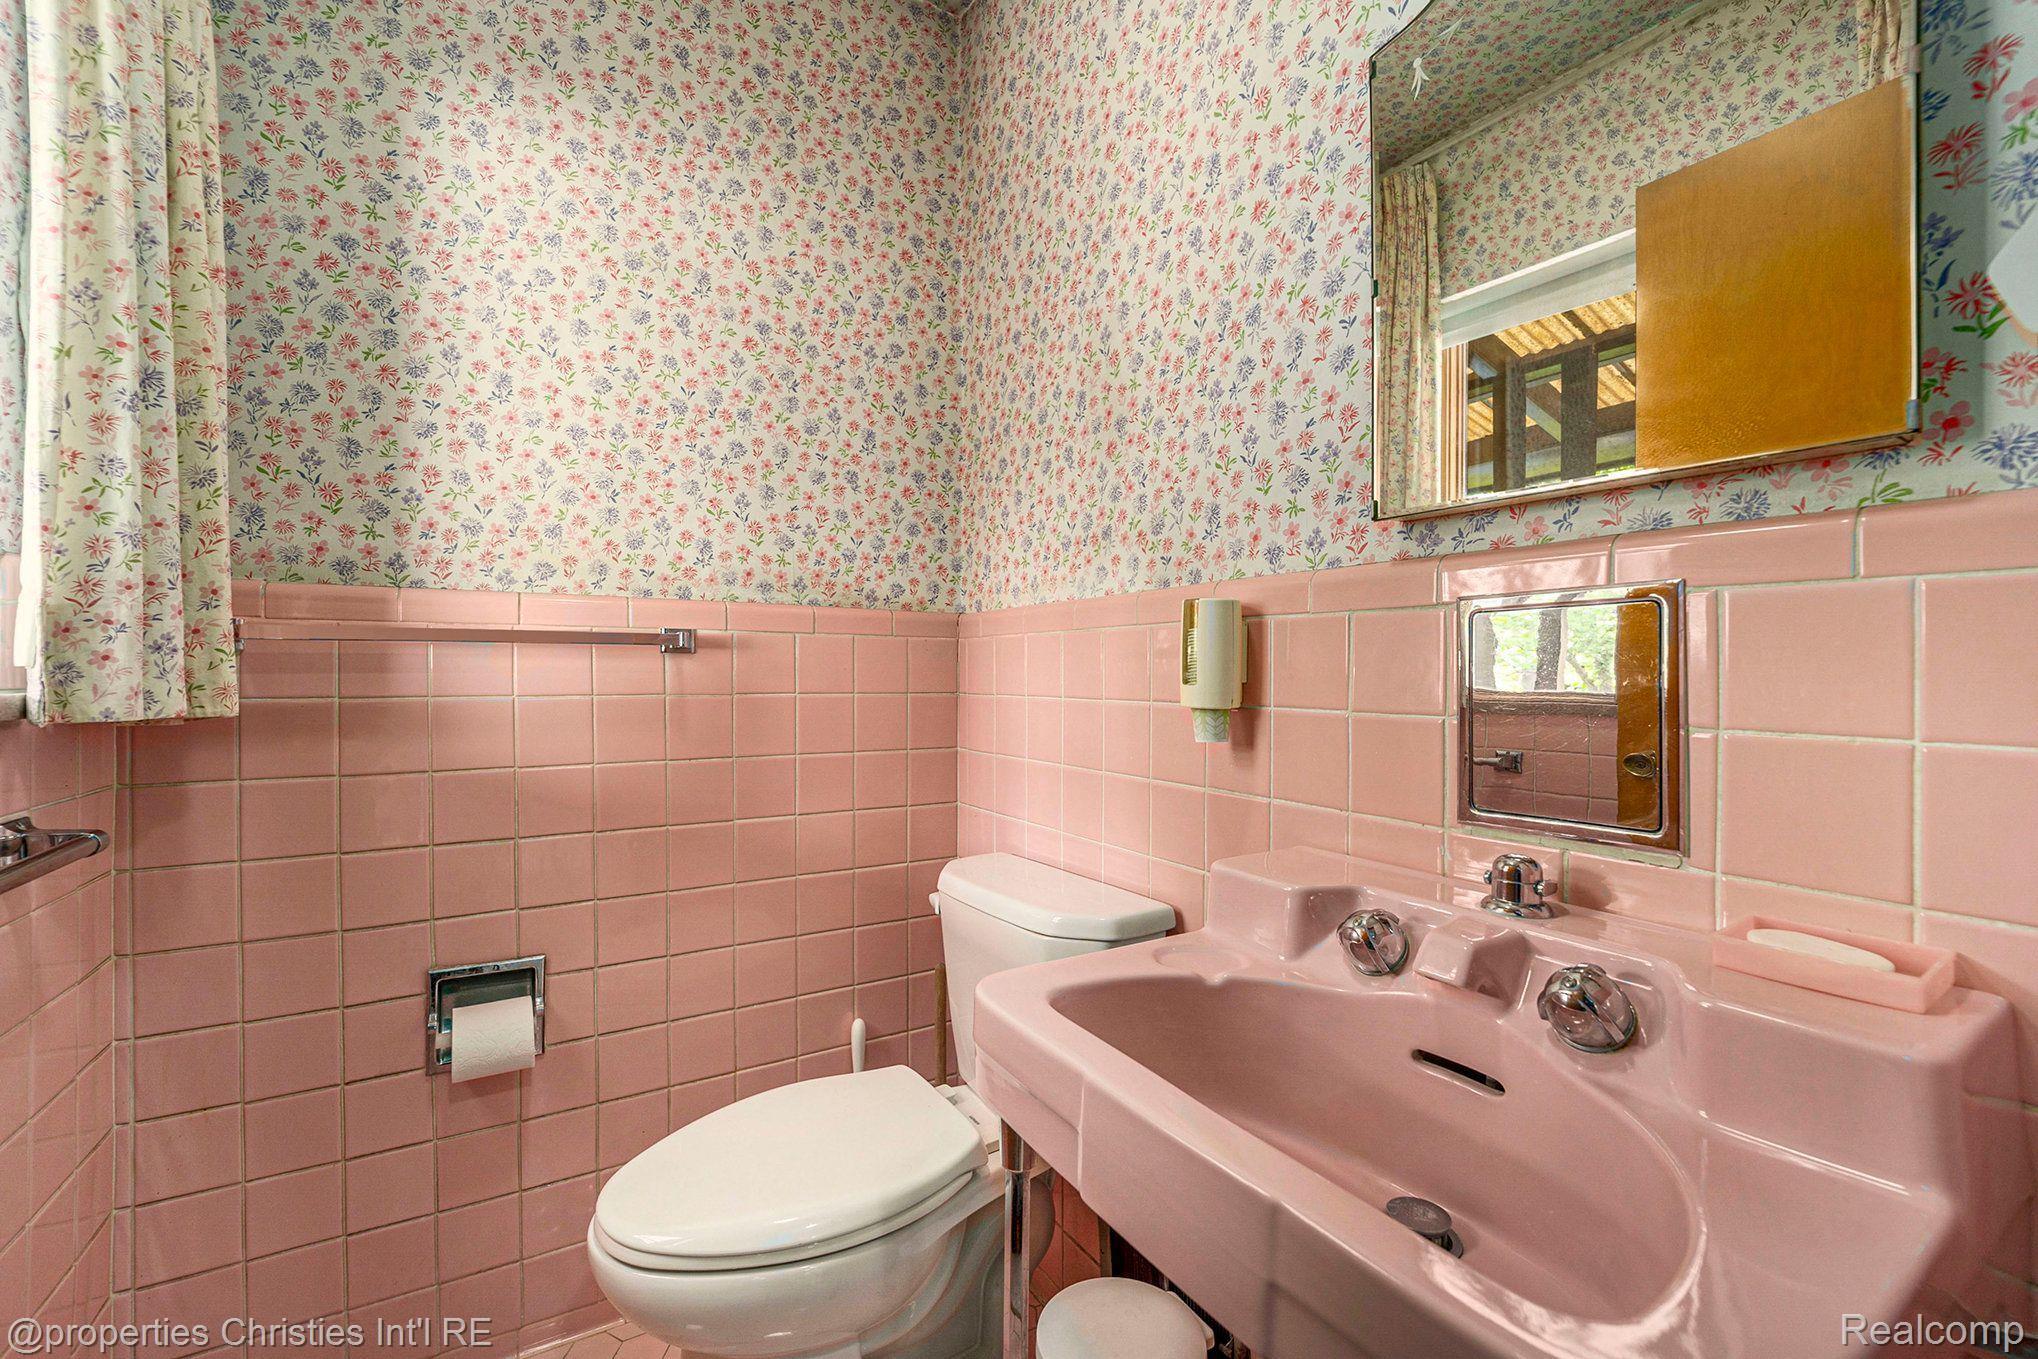
Bathroom with pink tile, floral wallpaper, a pink double-basin sink, and a white toilet.
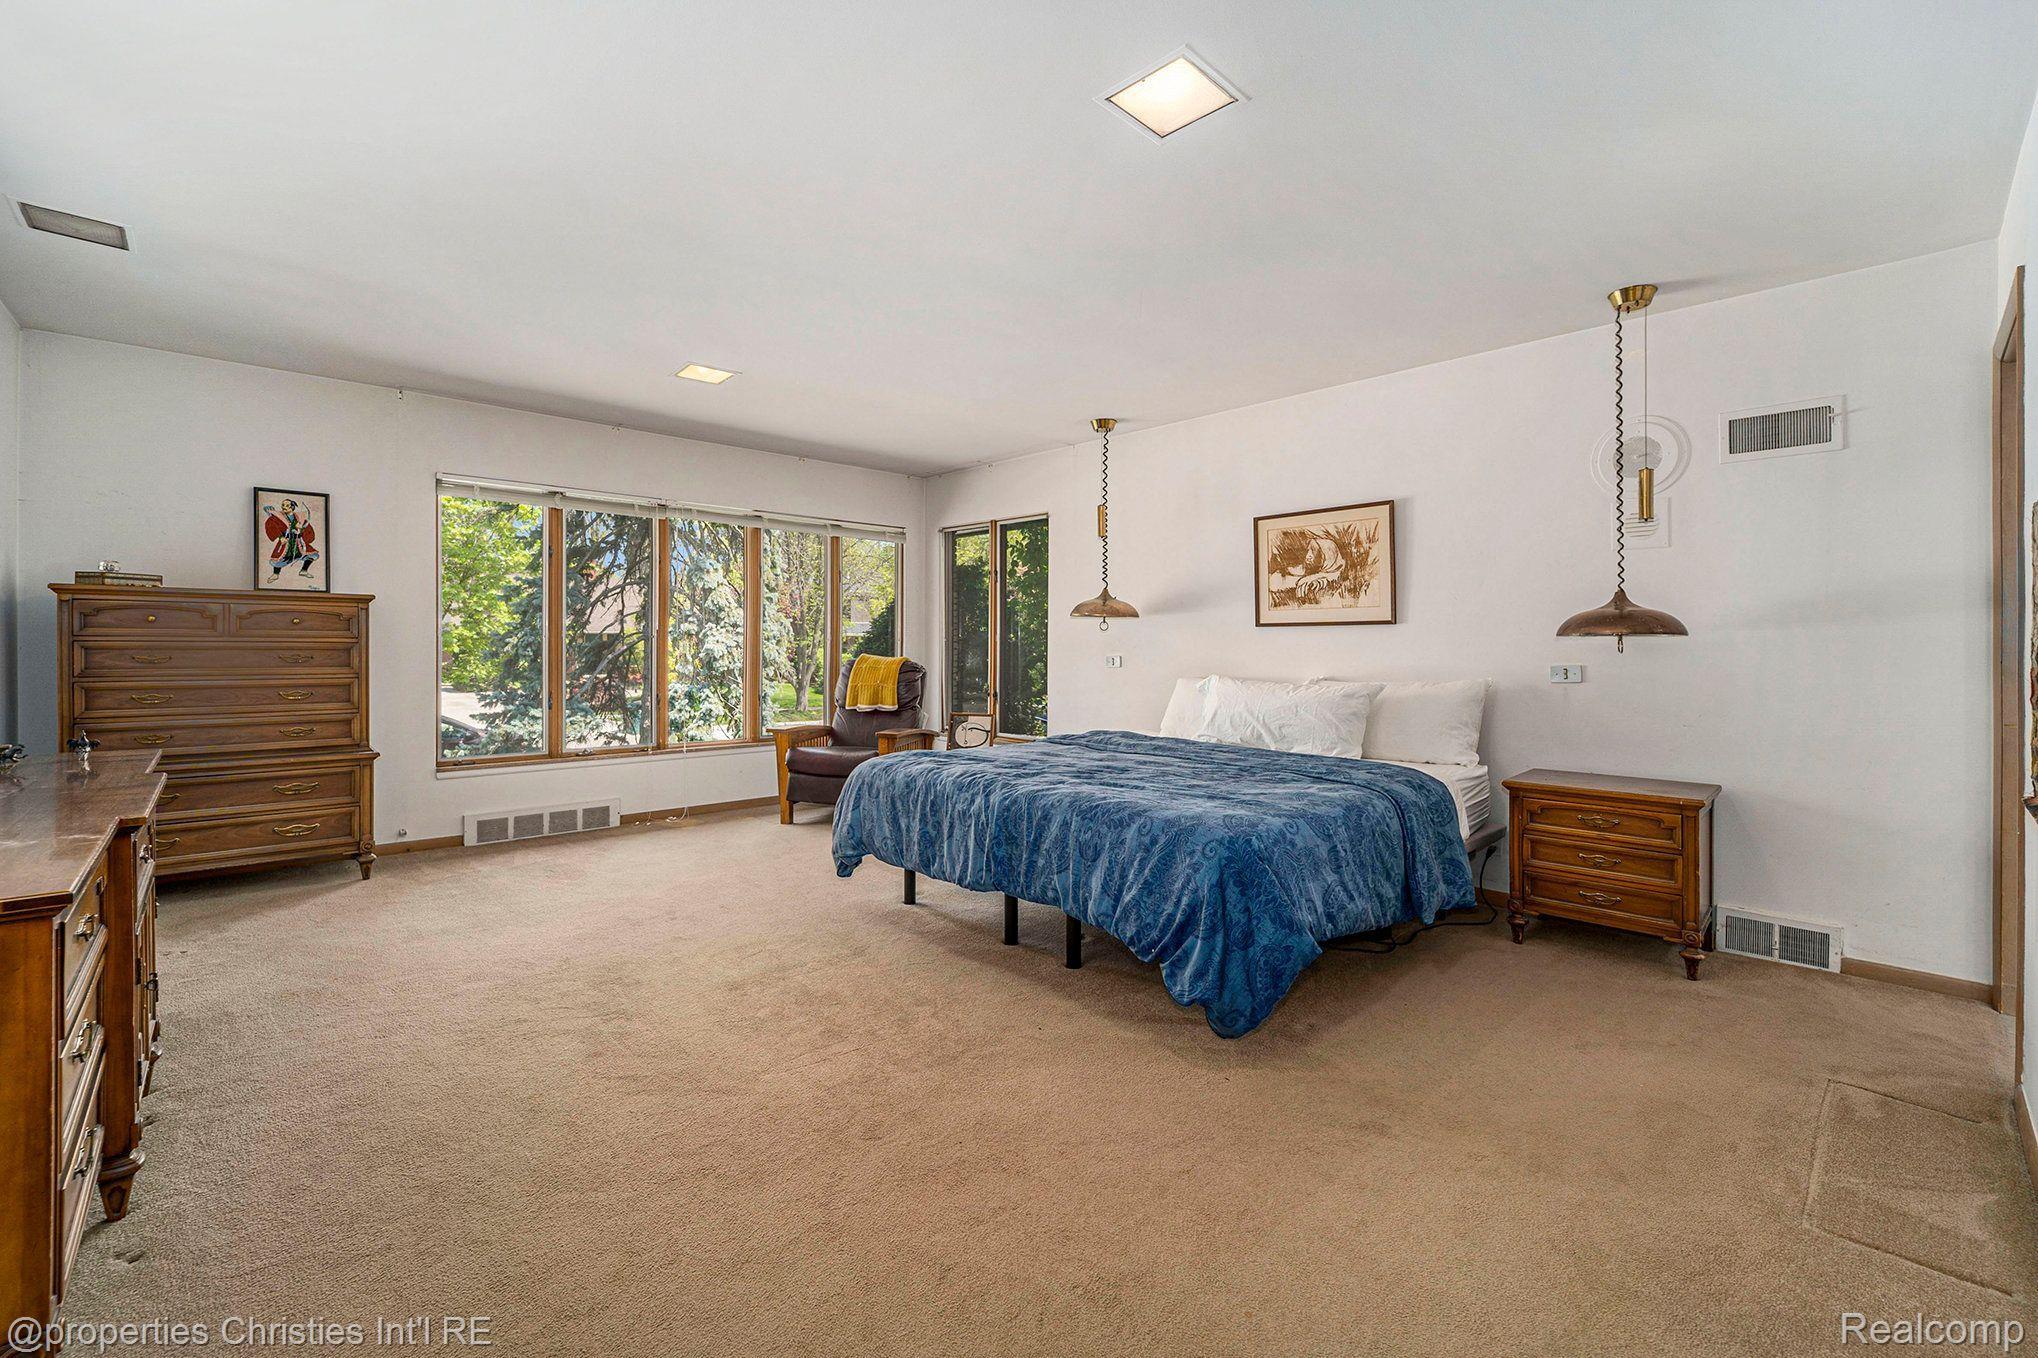
Spacious bedroom with a blue-covered bed and large windows overlooking leafy trees.
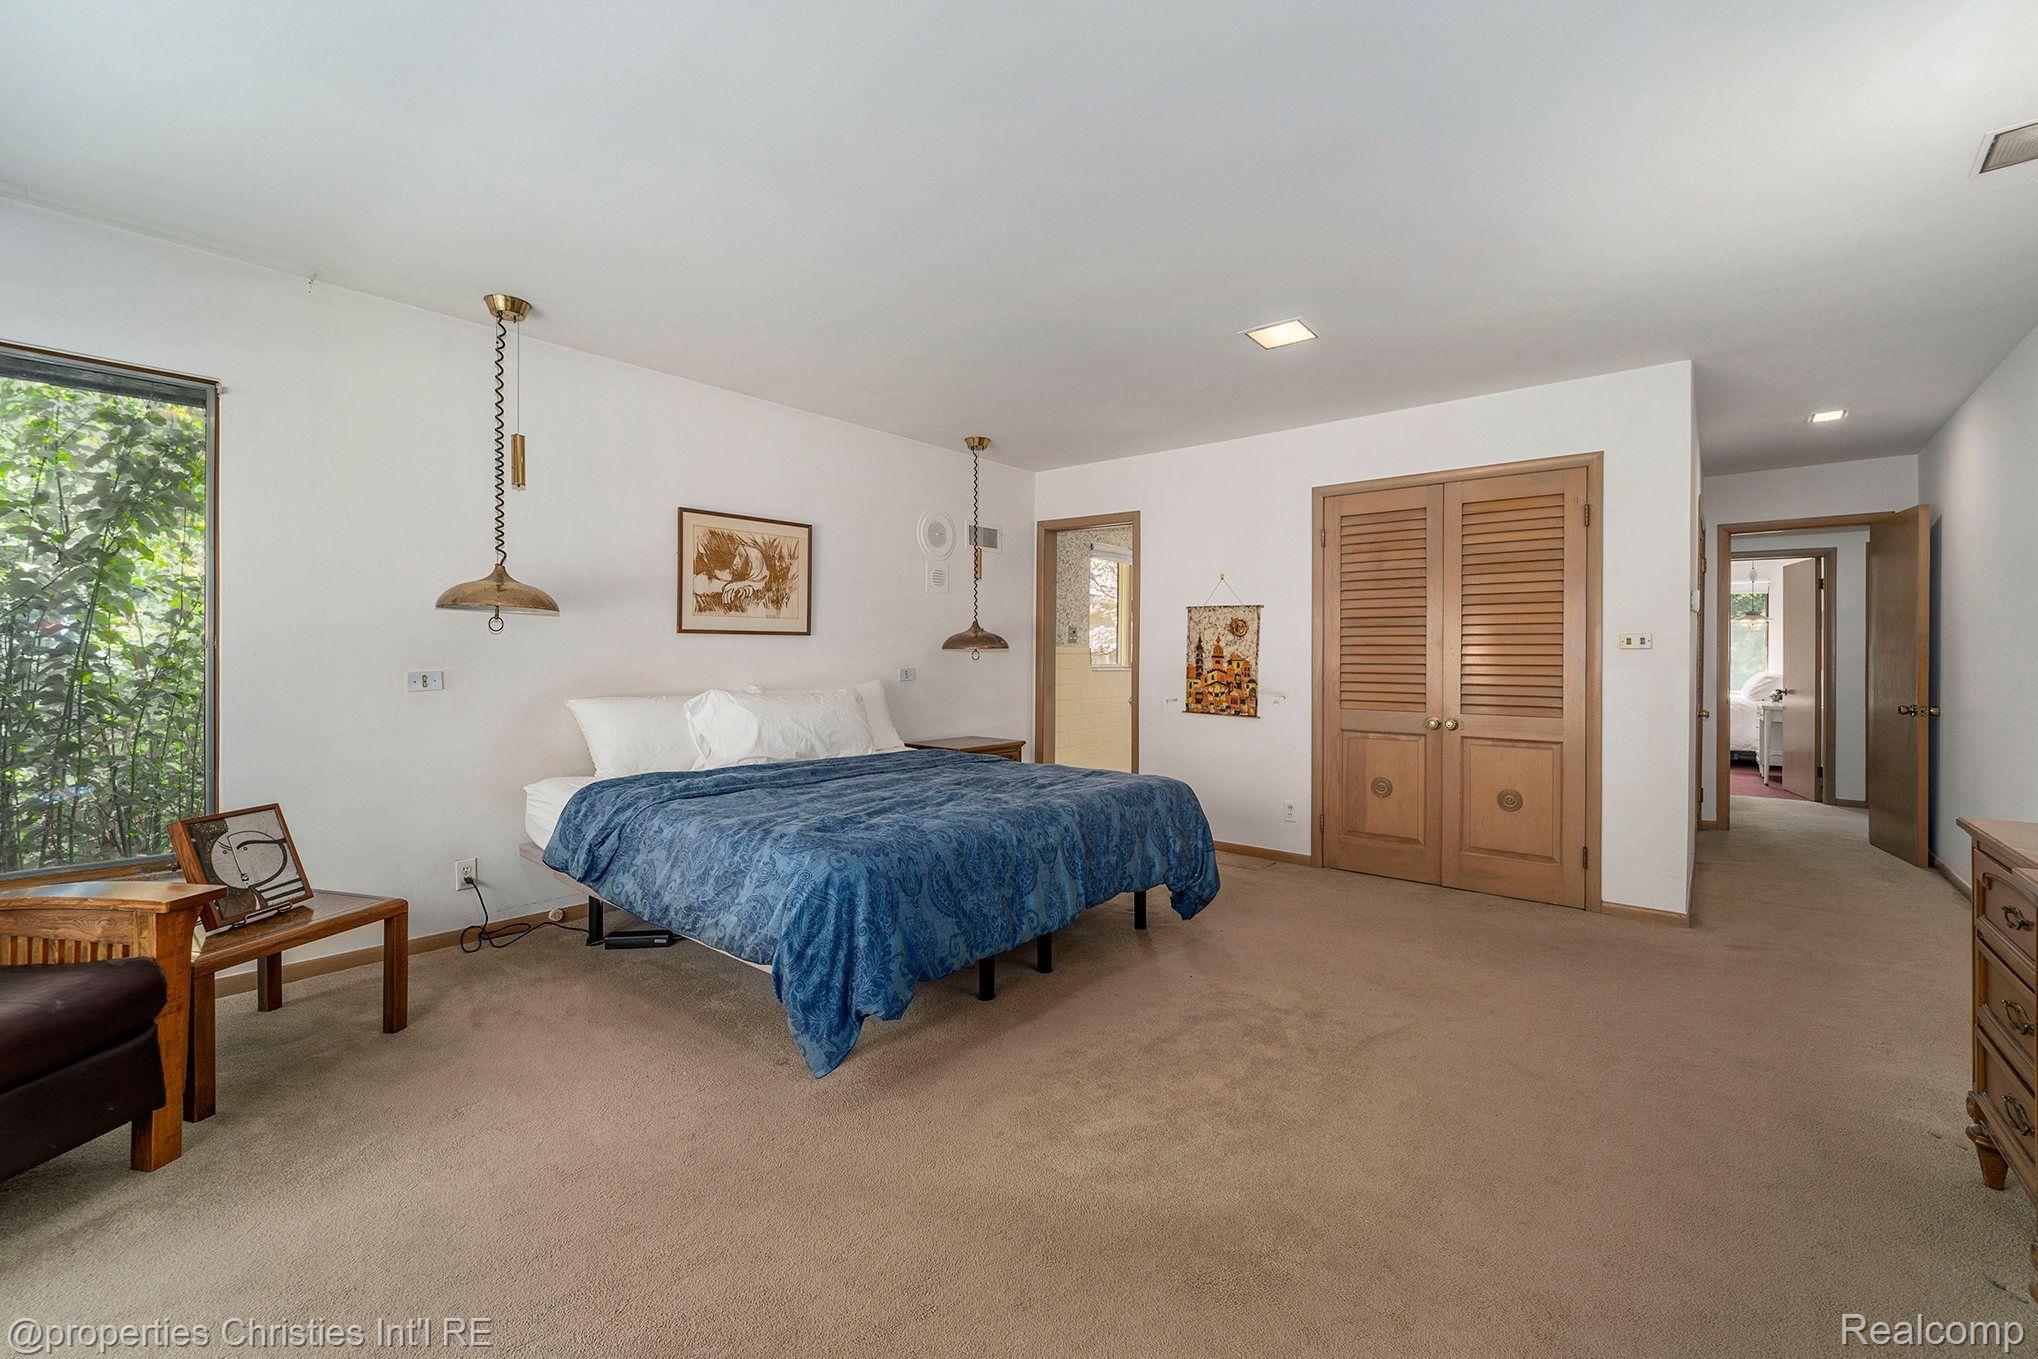
Furnished bedroom with a blue patterned bedspread, wooden louvered closet doors, and a large window overlooking greenery.
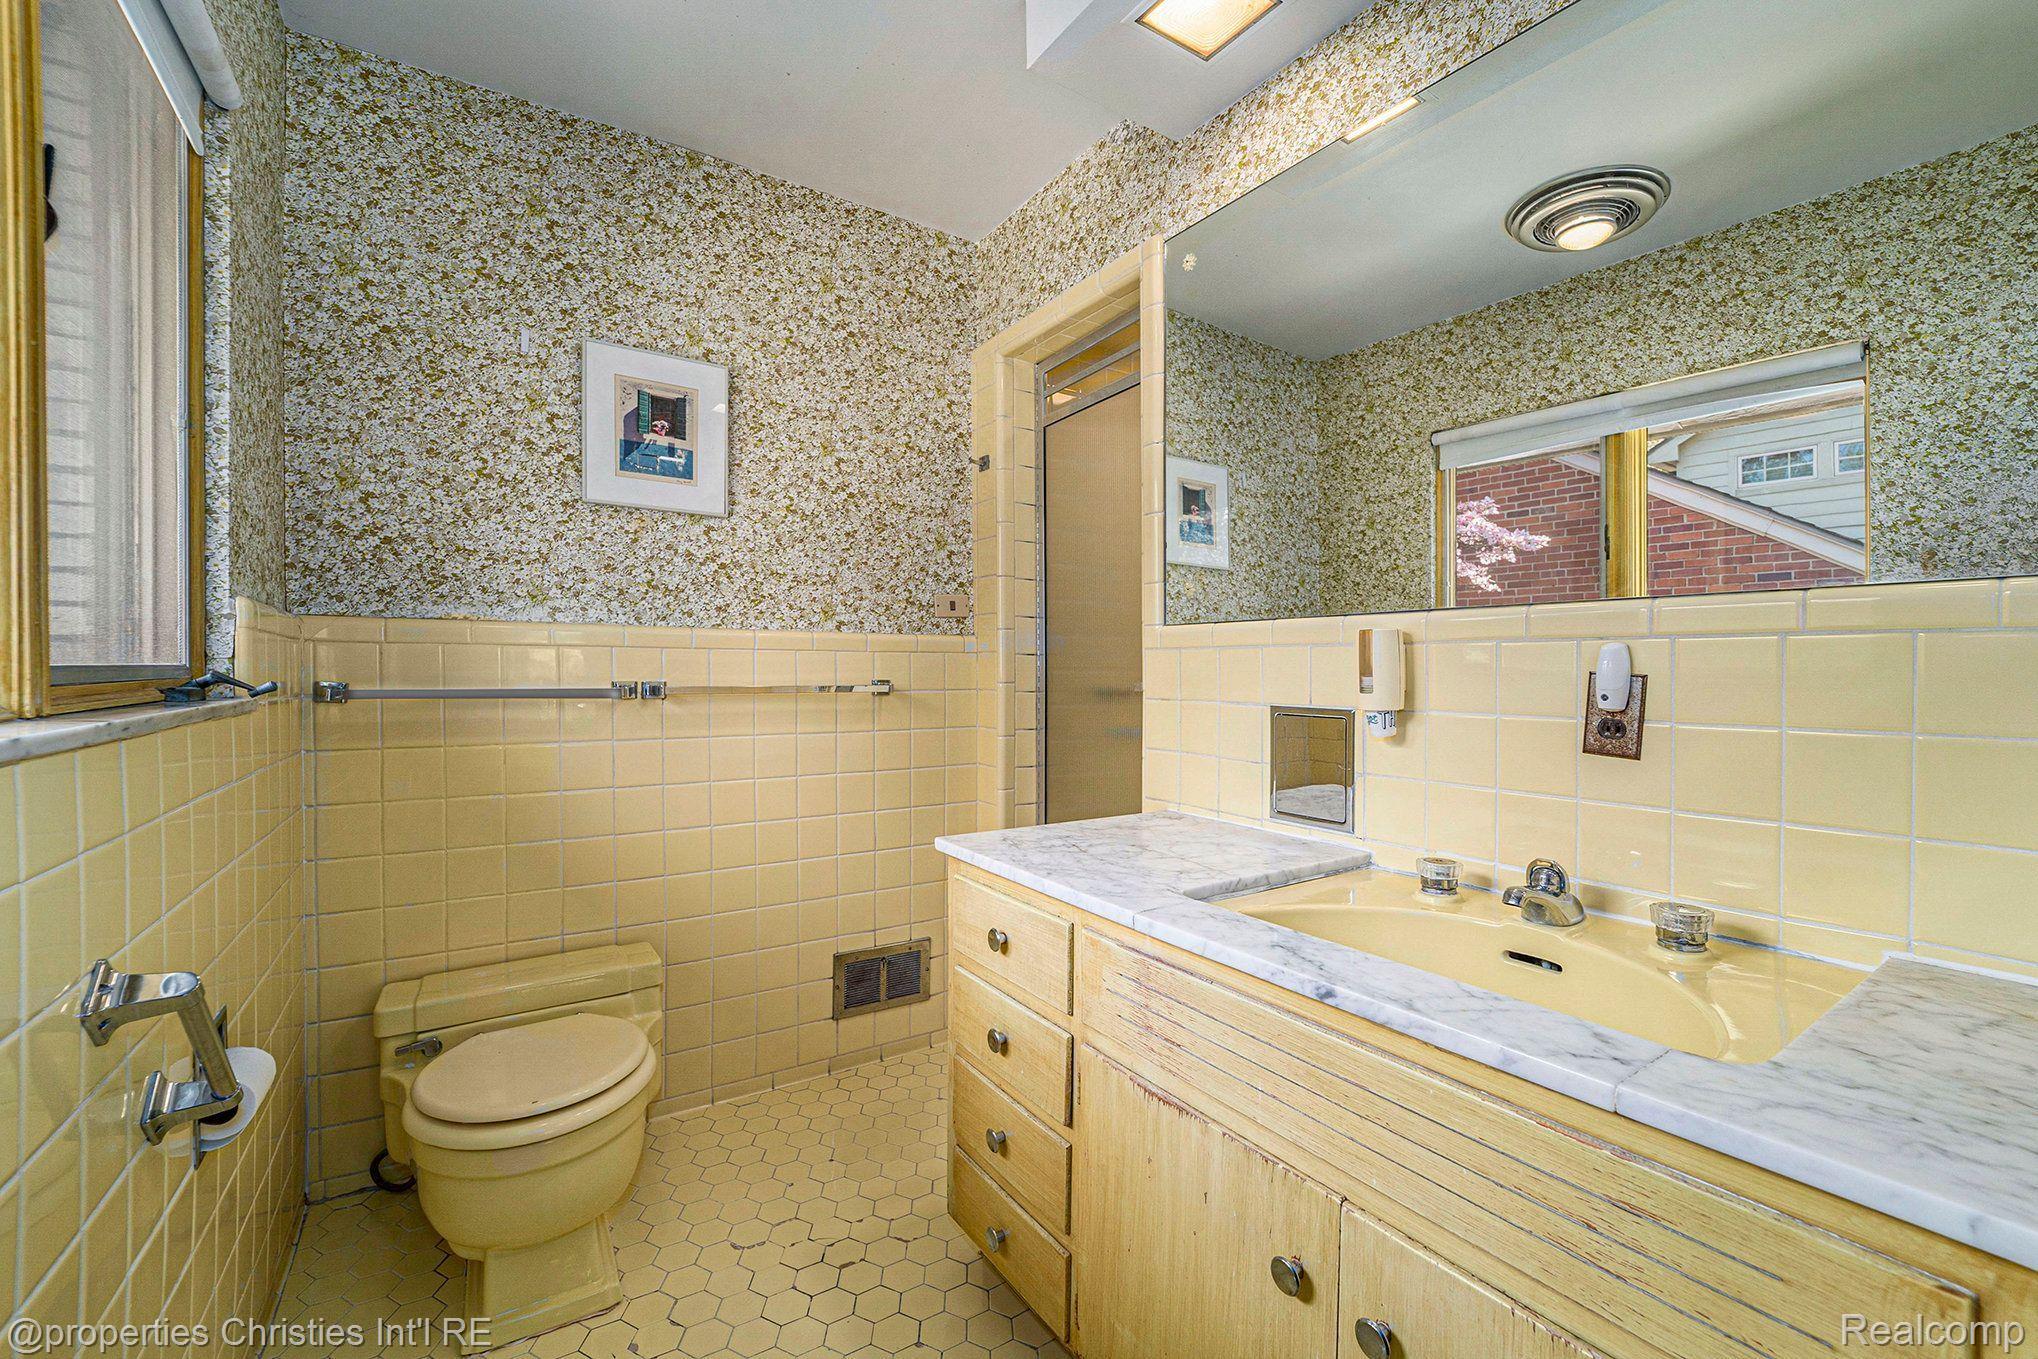
Vintage bathroom with yellow tile, floral wallpaper, and a long double-sink vanity.
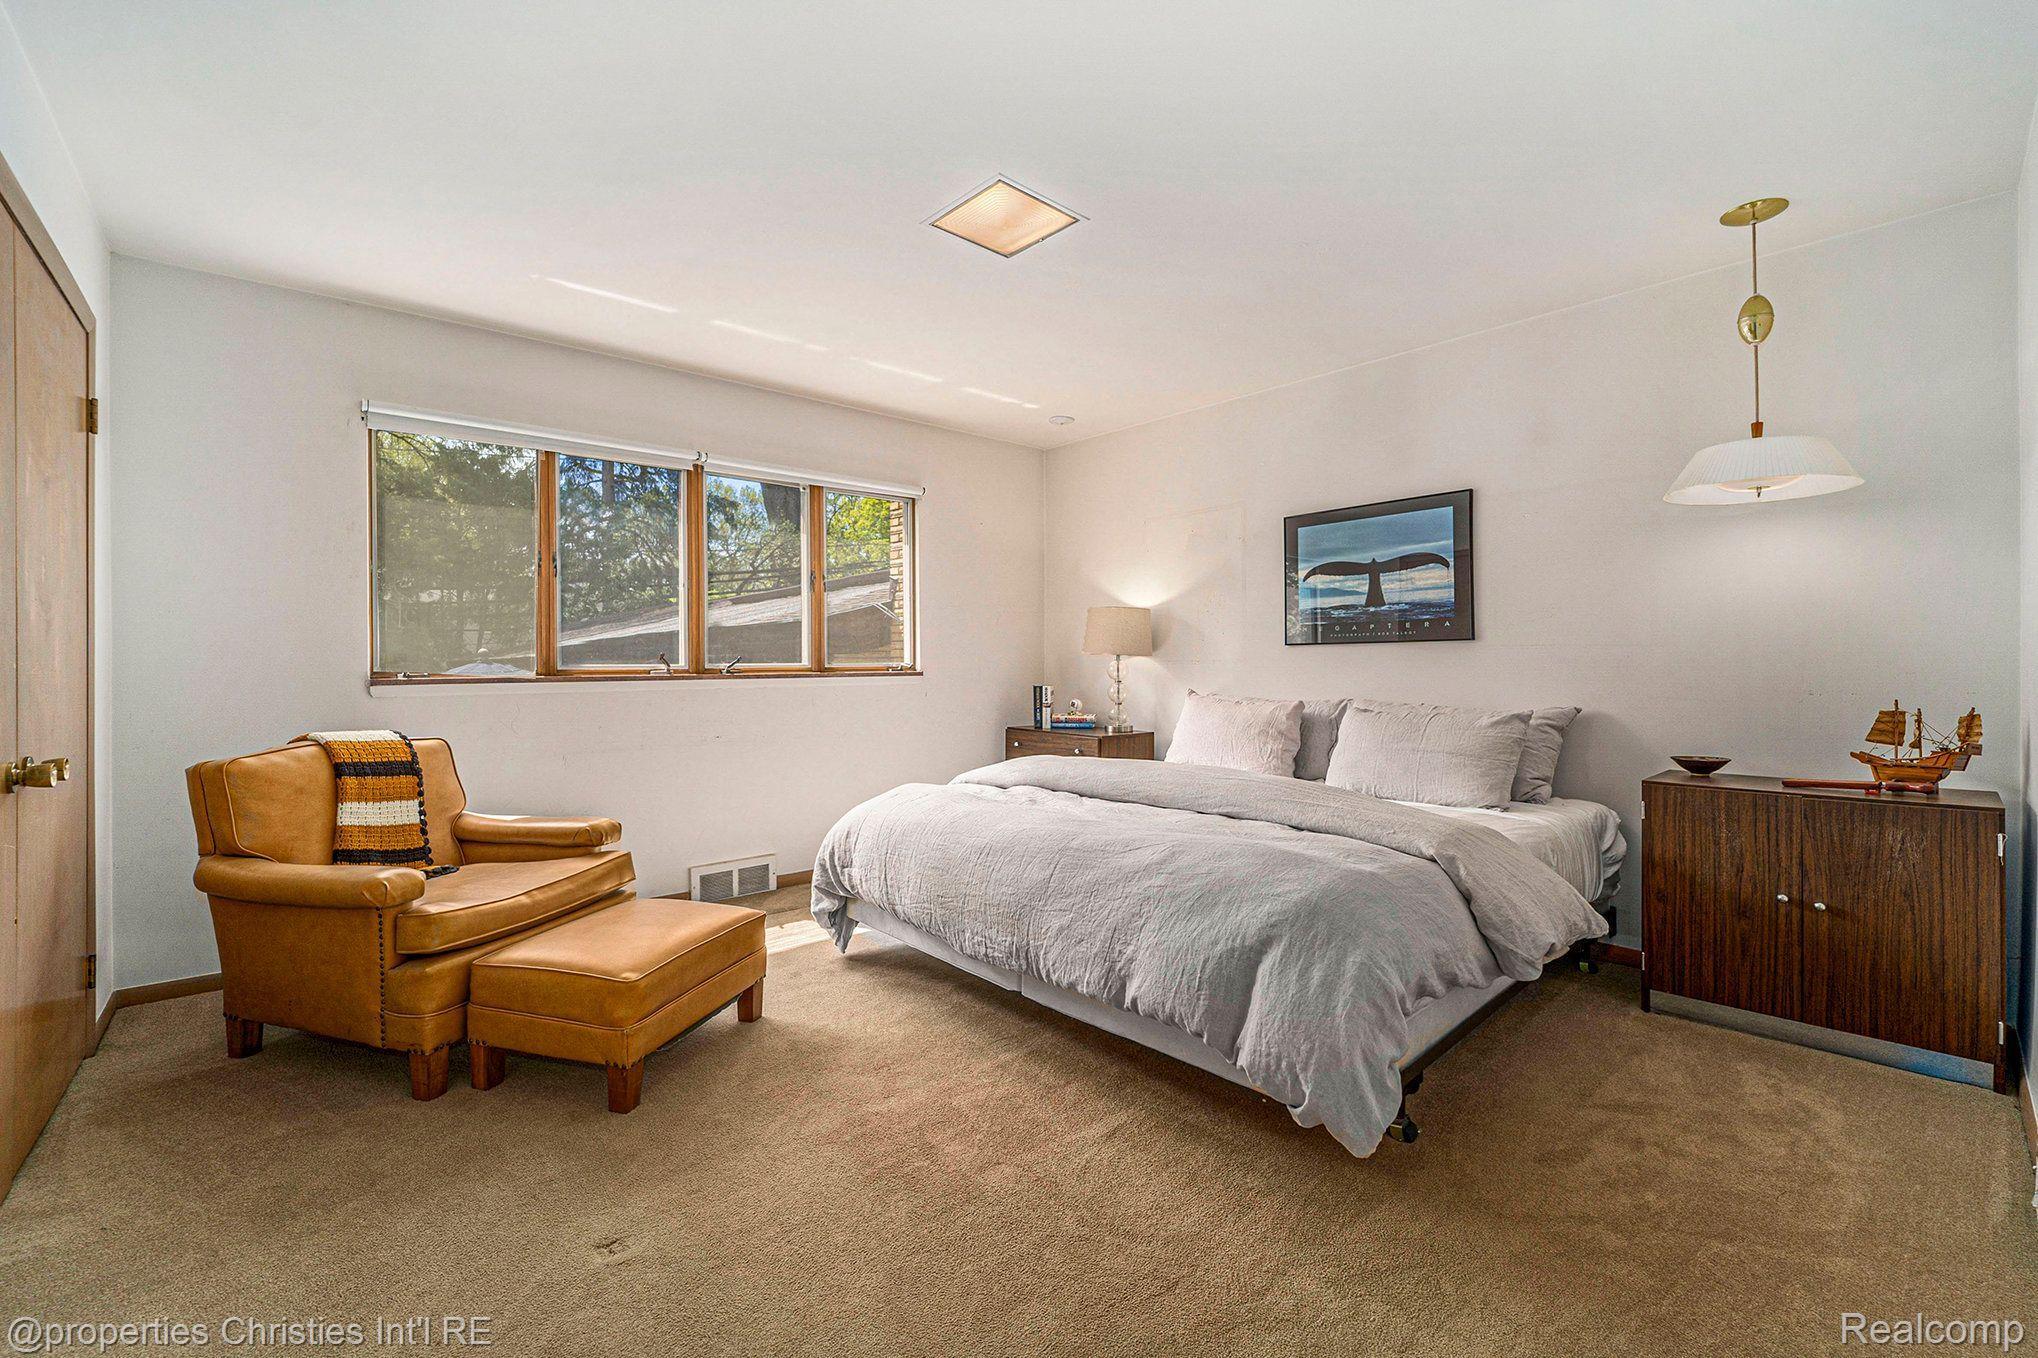
Furnished bedroom with a large gray bed, tan leather chair and ottoman, and broad wood-framed windows.
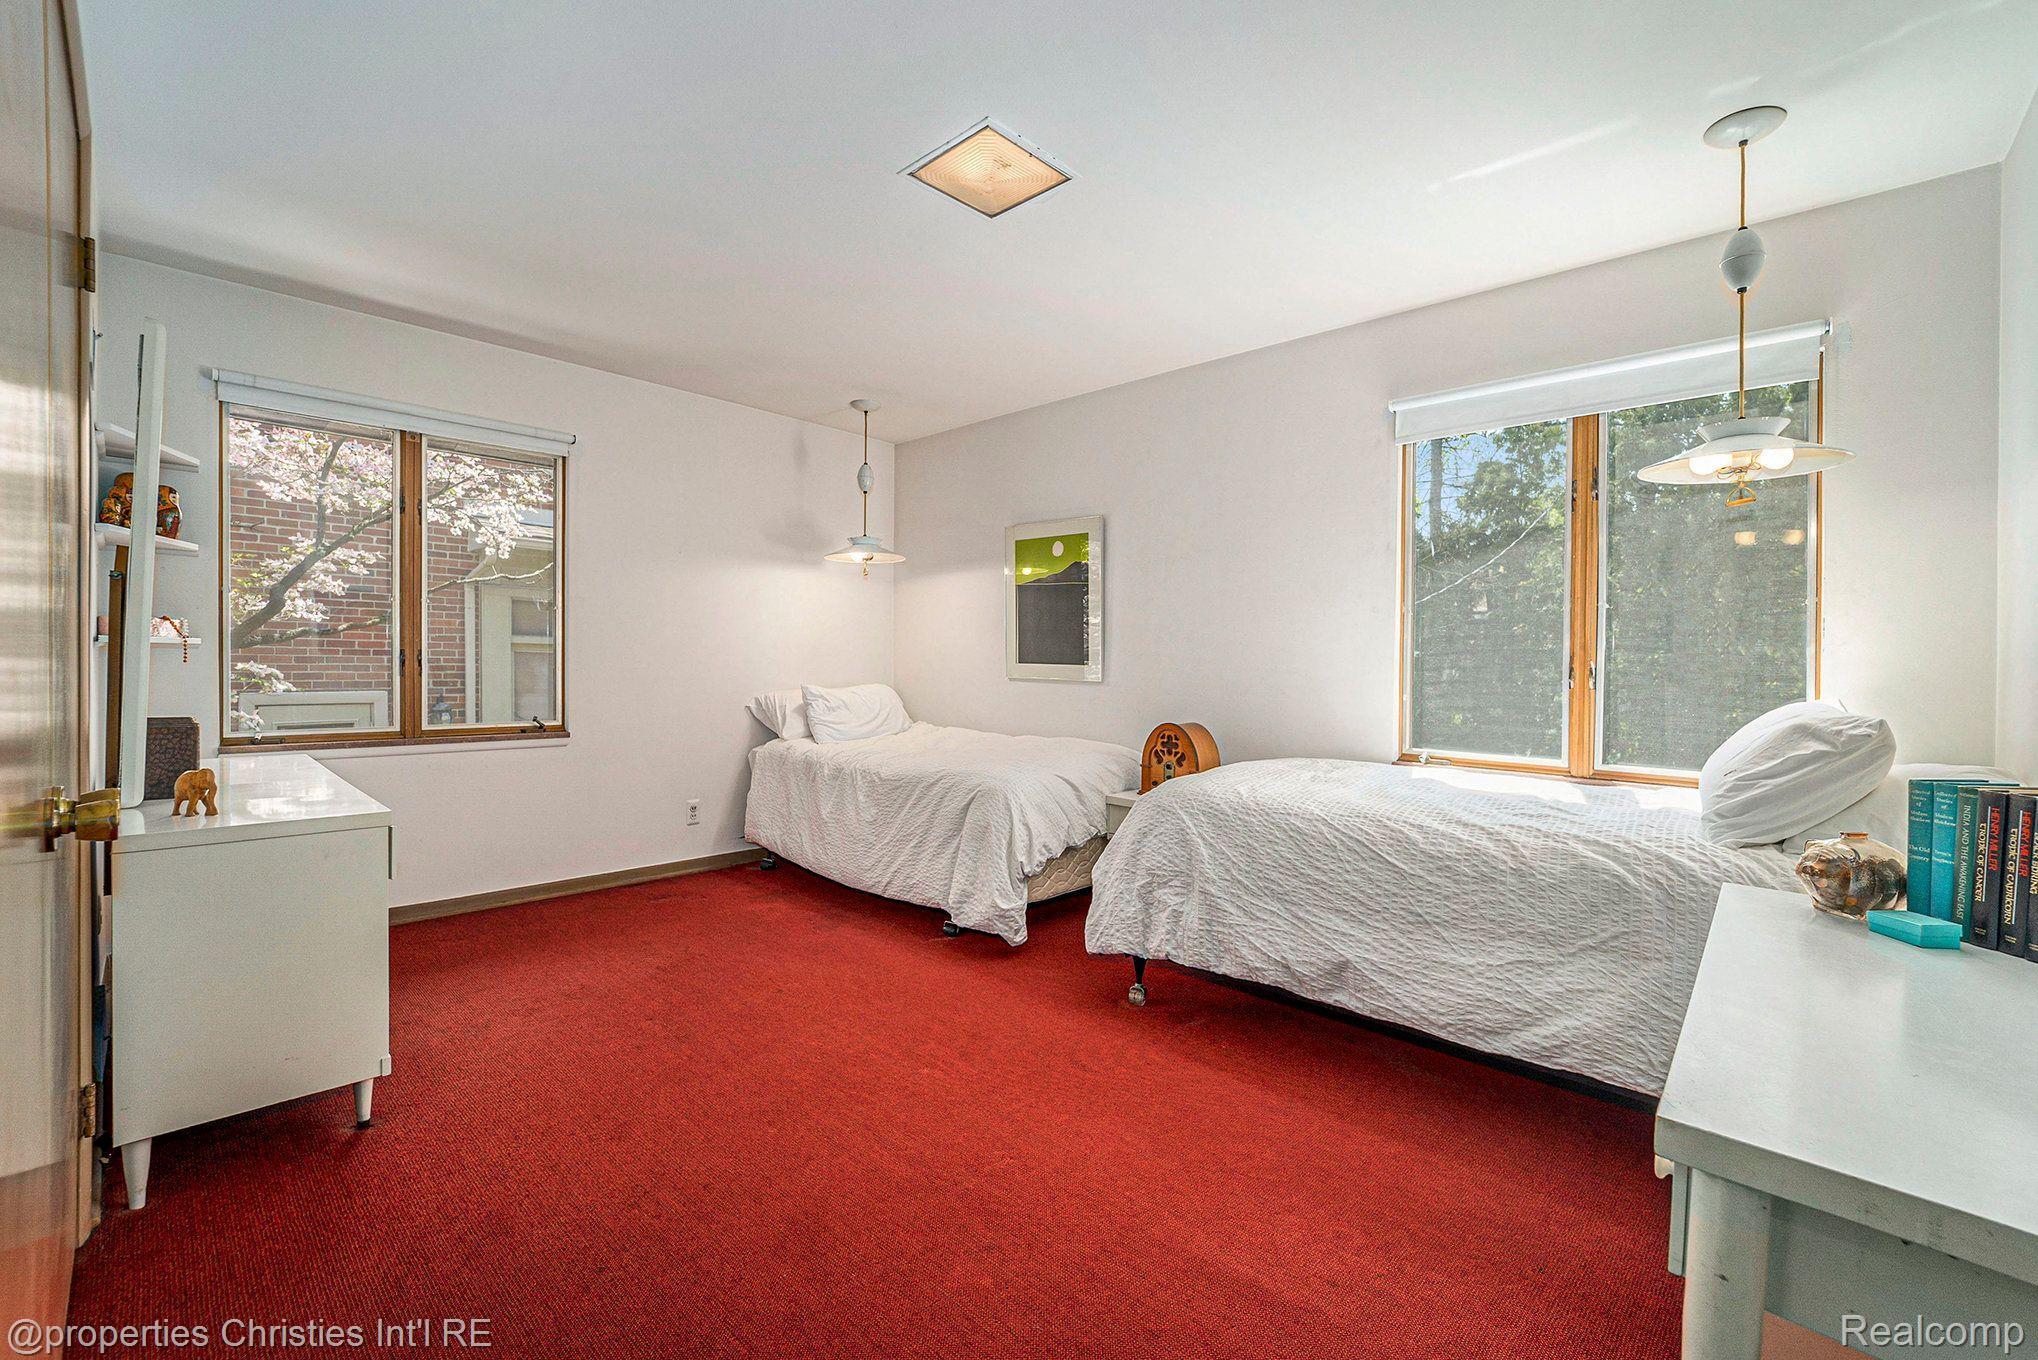
Bedroom with two single beds, red carpet, and large windows overlooking flowering trees.
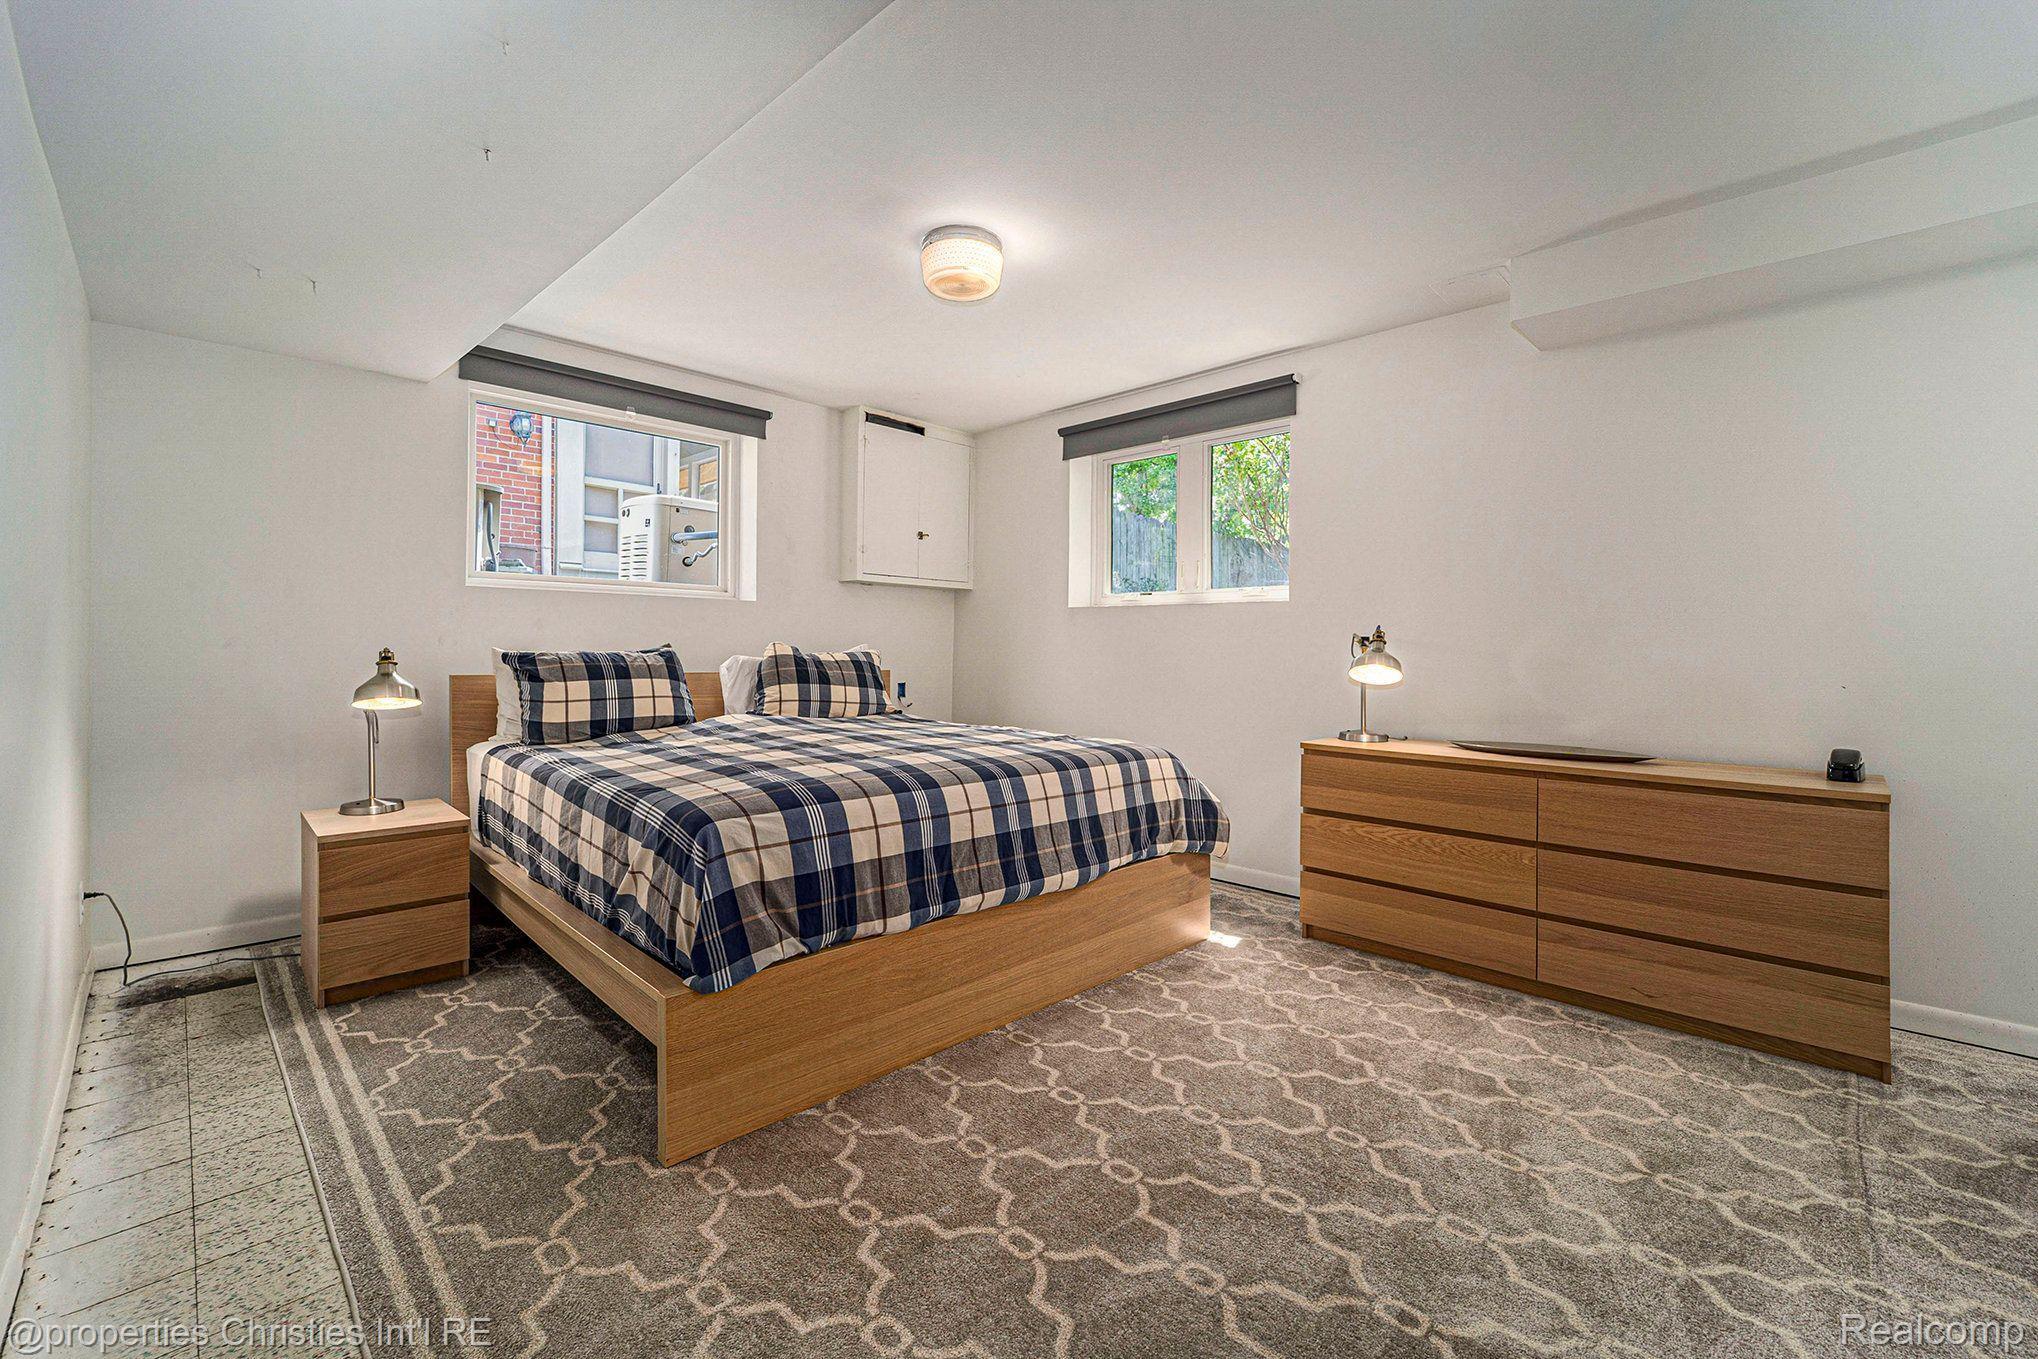
Furnished bedroom with a plaid bed, matching wood furniture, and patterned gray rug.
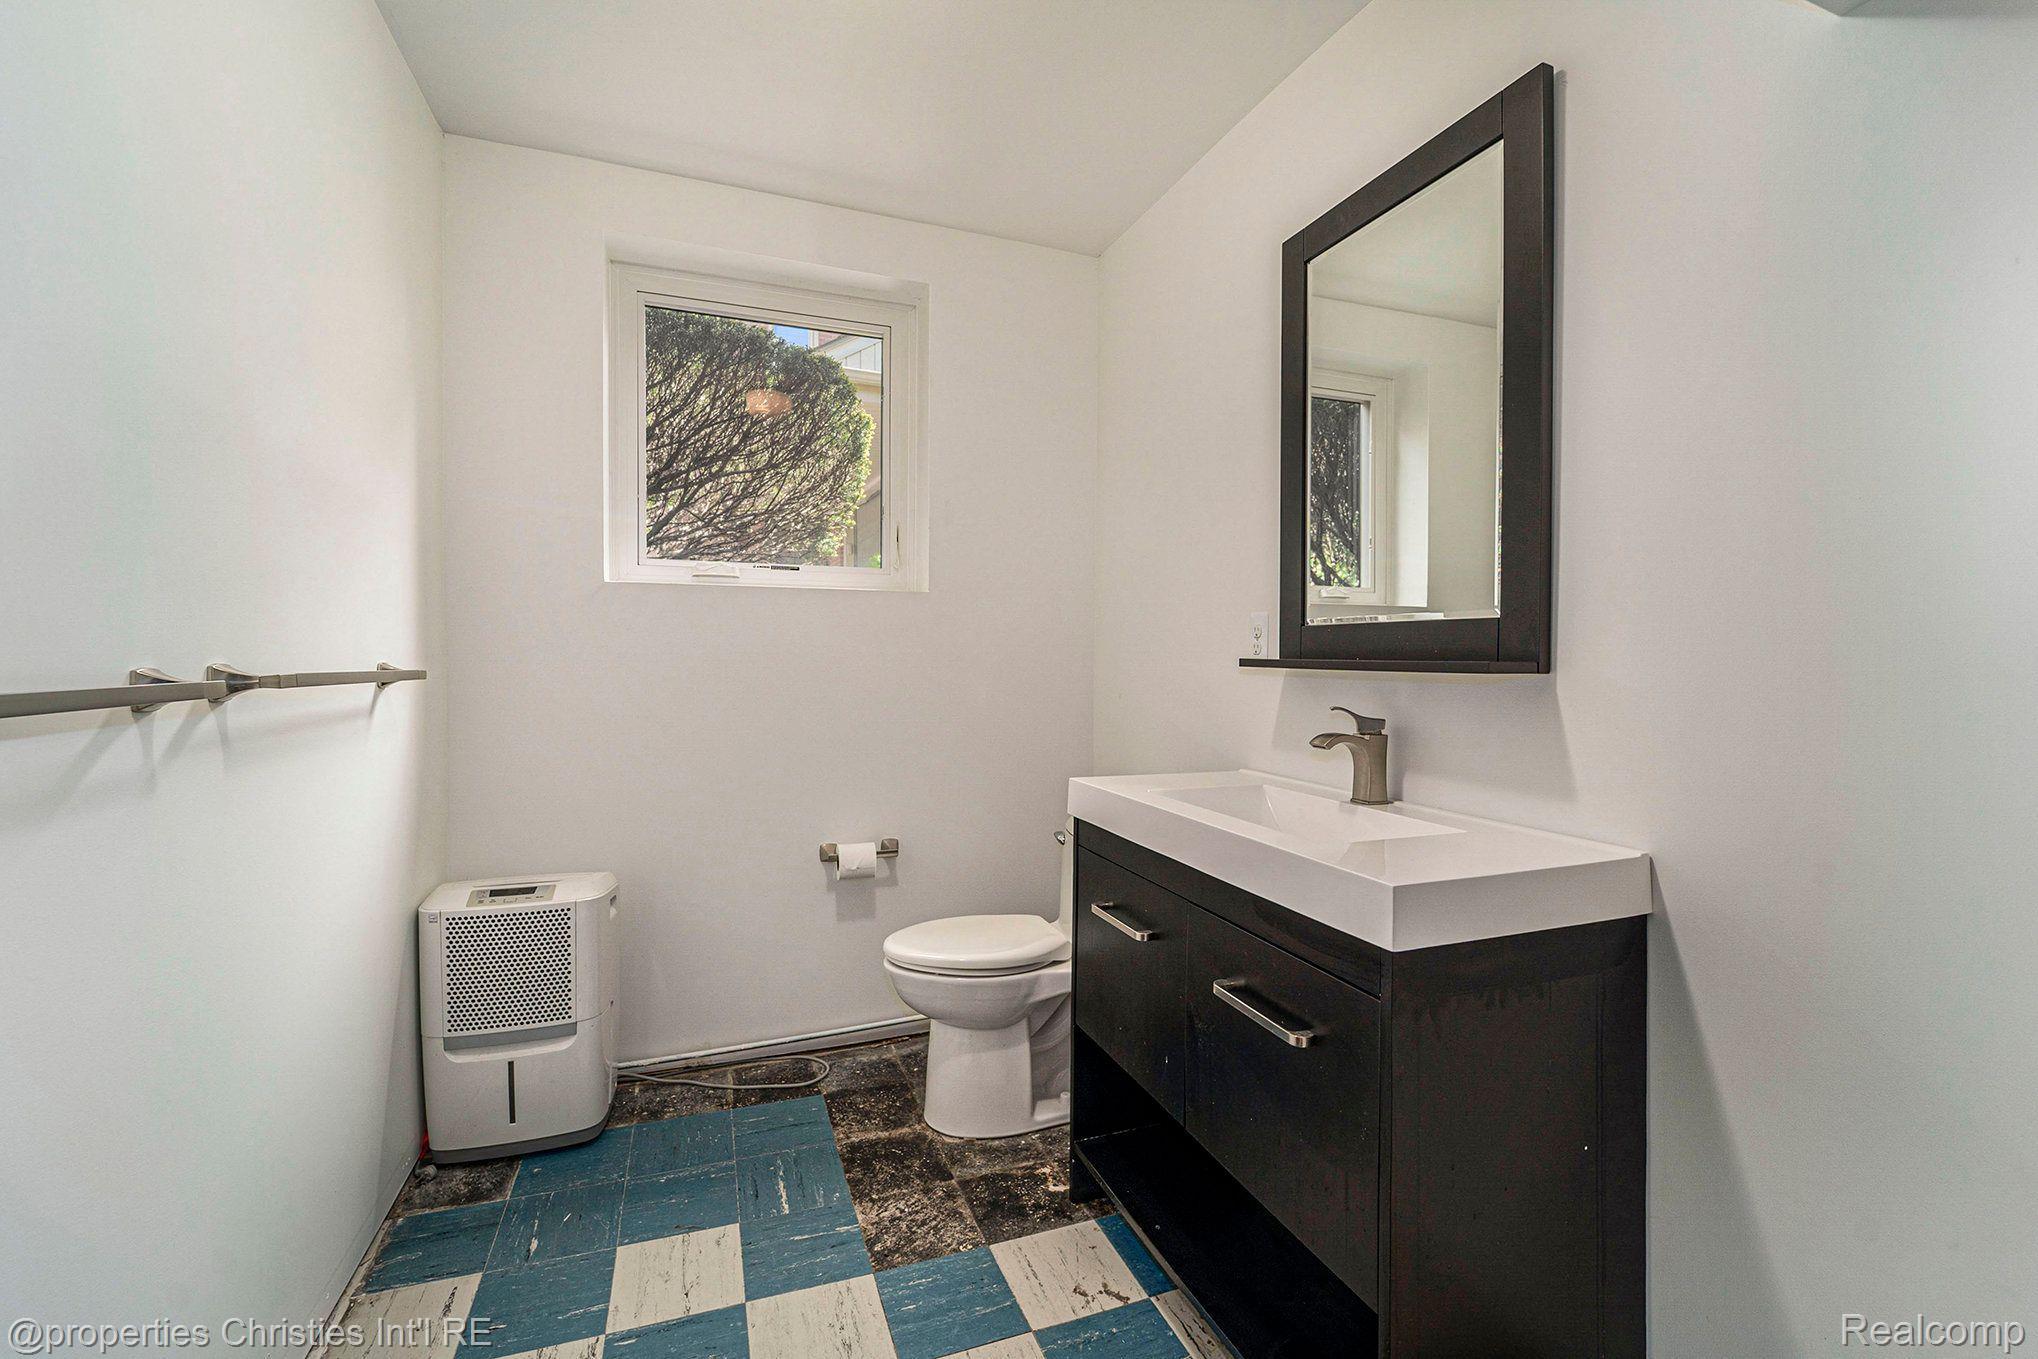
Bathroom with a dark vanity, large mirror, small window, and blue-and-white checkerboard floor.
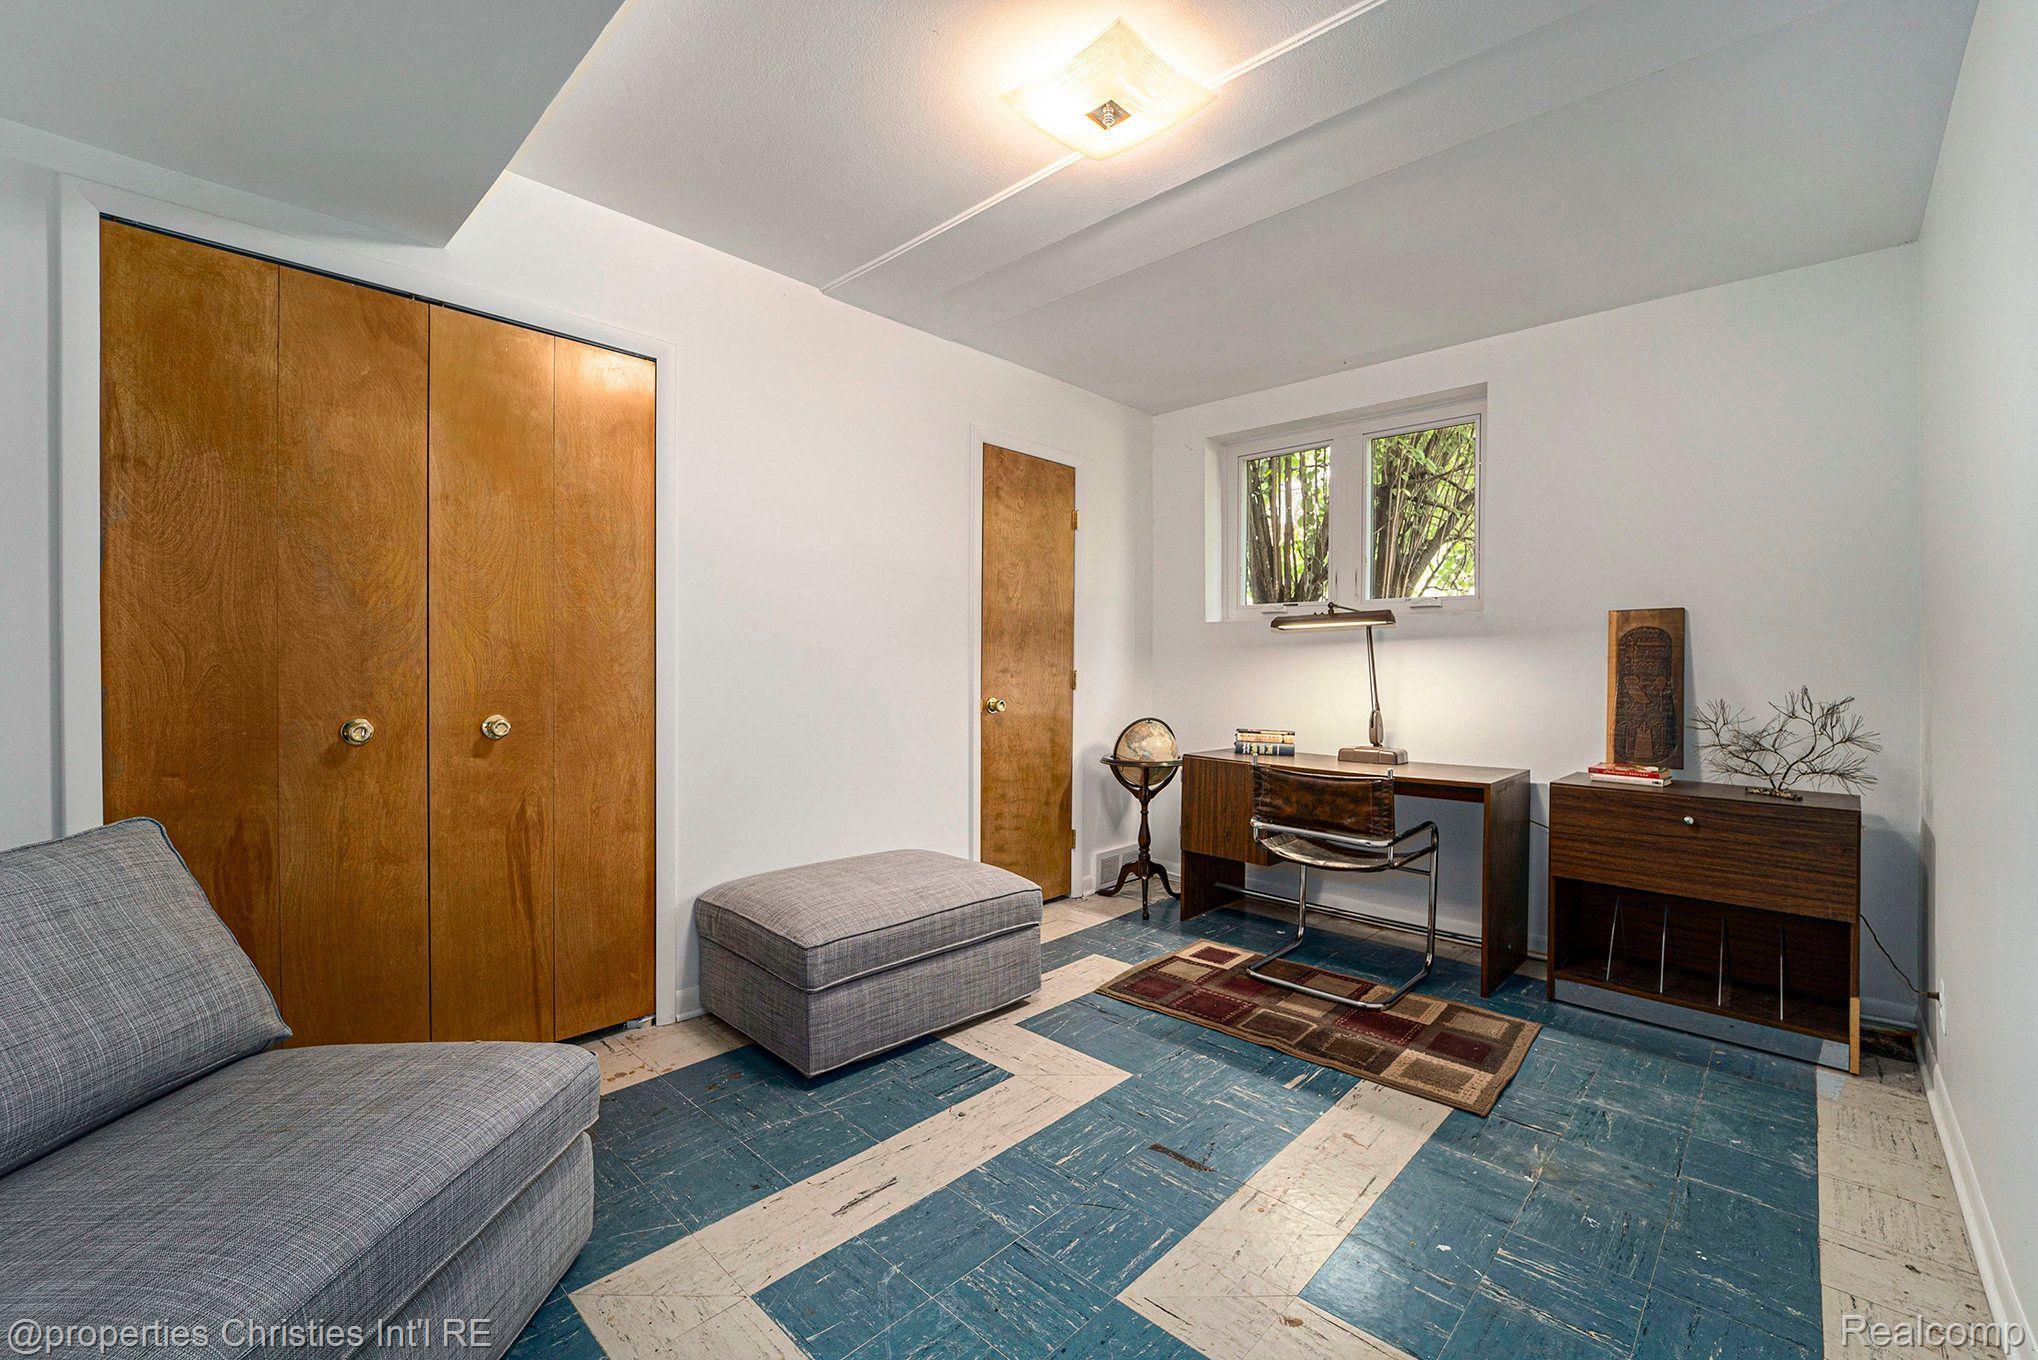
Home office with dark wood cabinets, desk, gray sofa, and blue-and-cream striped flooring.
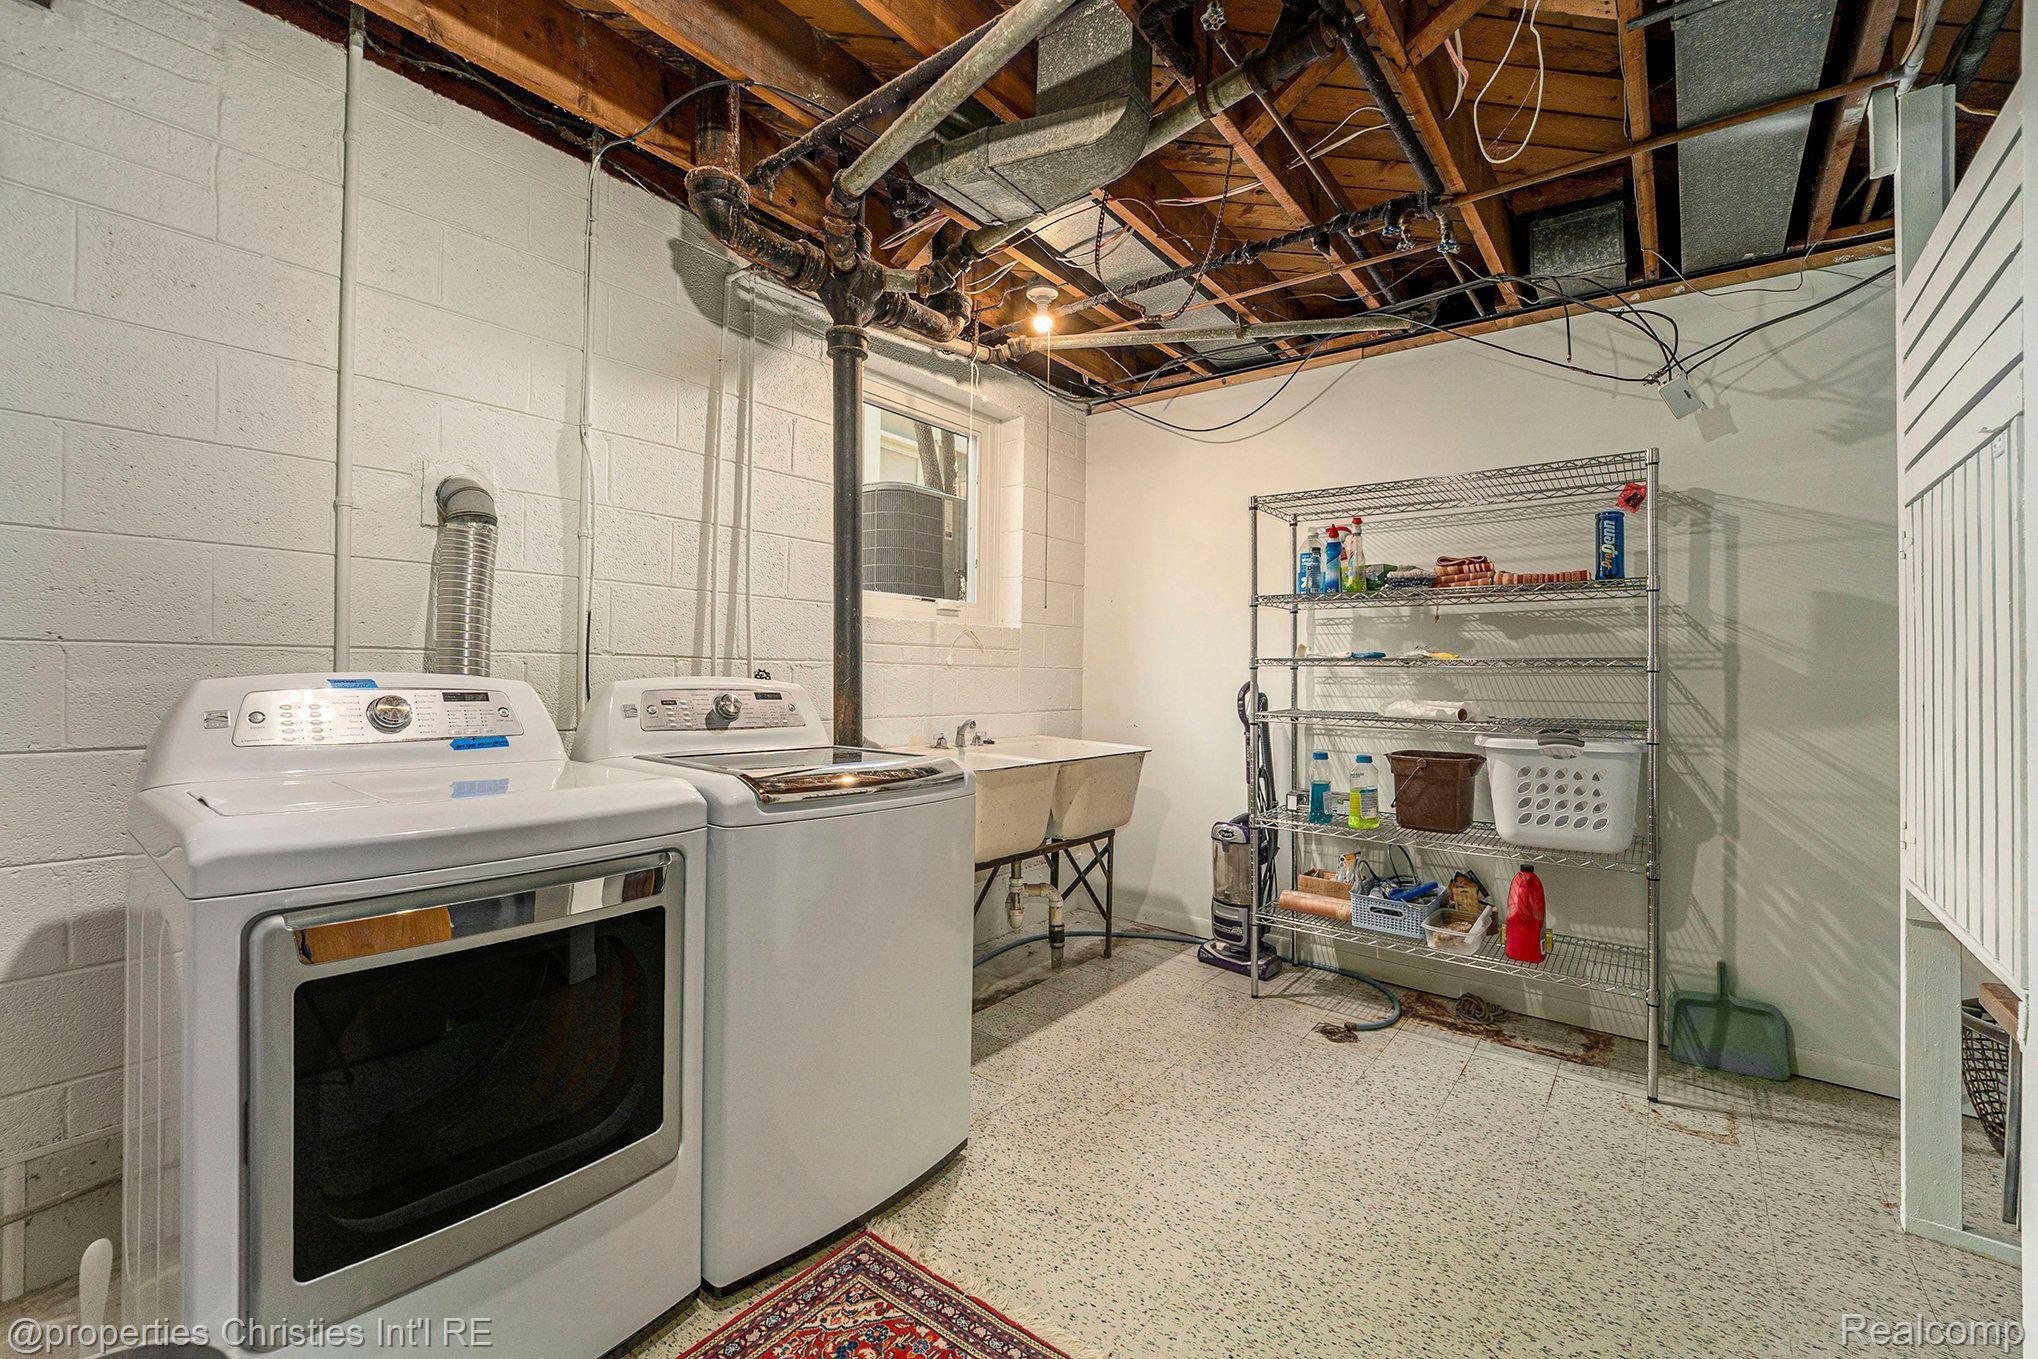
Basement laundry room with washer and dryer, utility sink, wire shelving, and exposed ceiling joists.
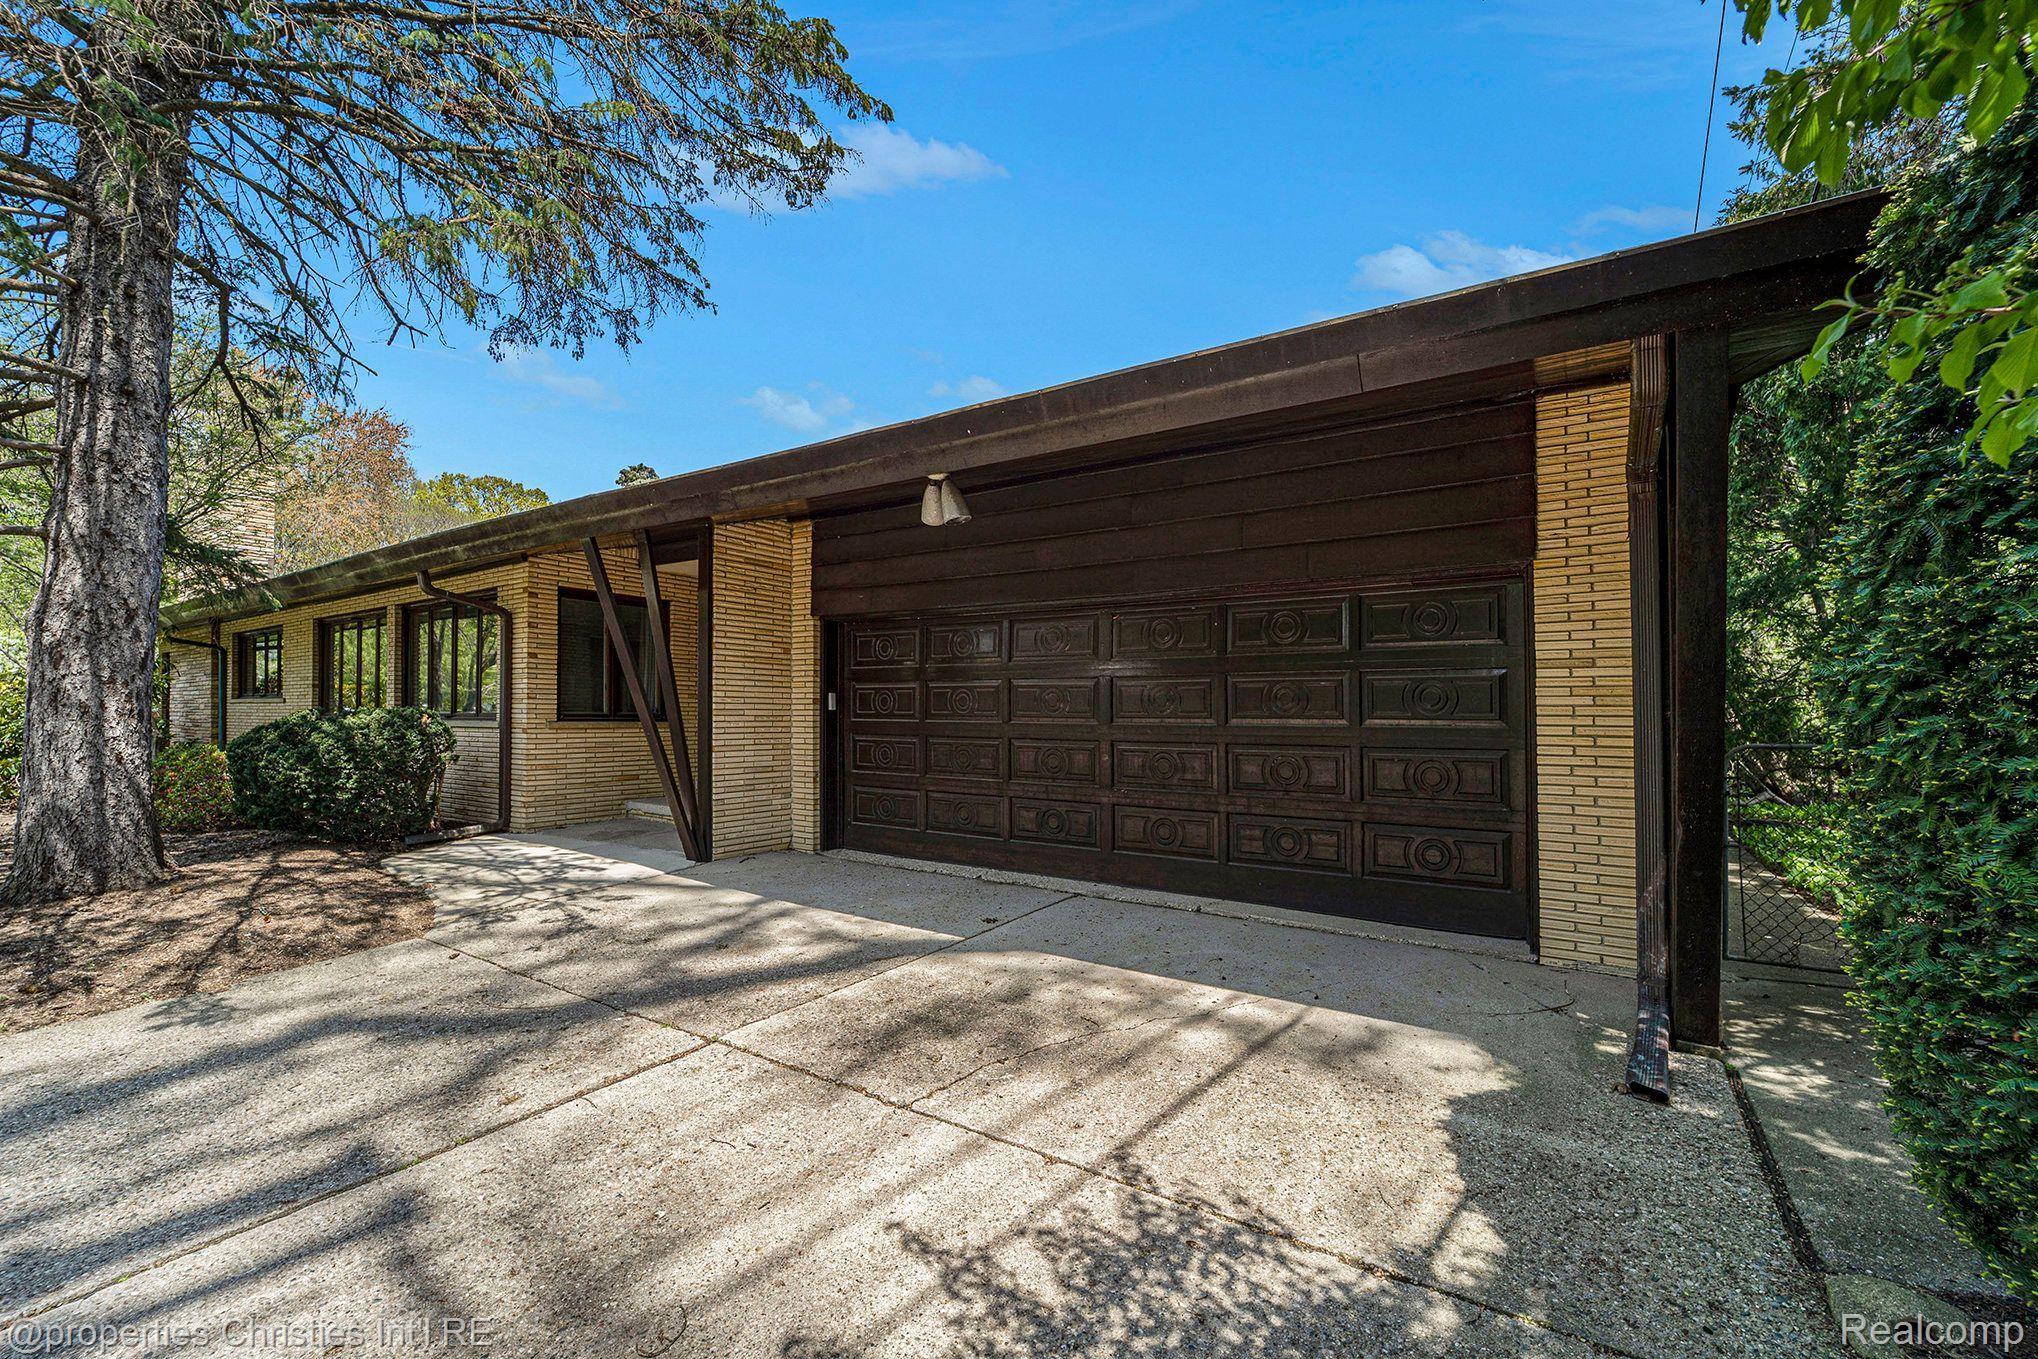
Brick home with a broad roof, dark decorative garage door, concrete driveway, and mature trees.
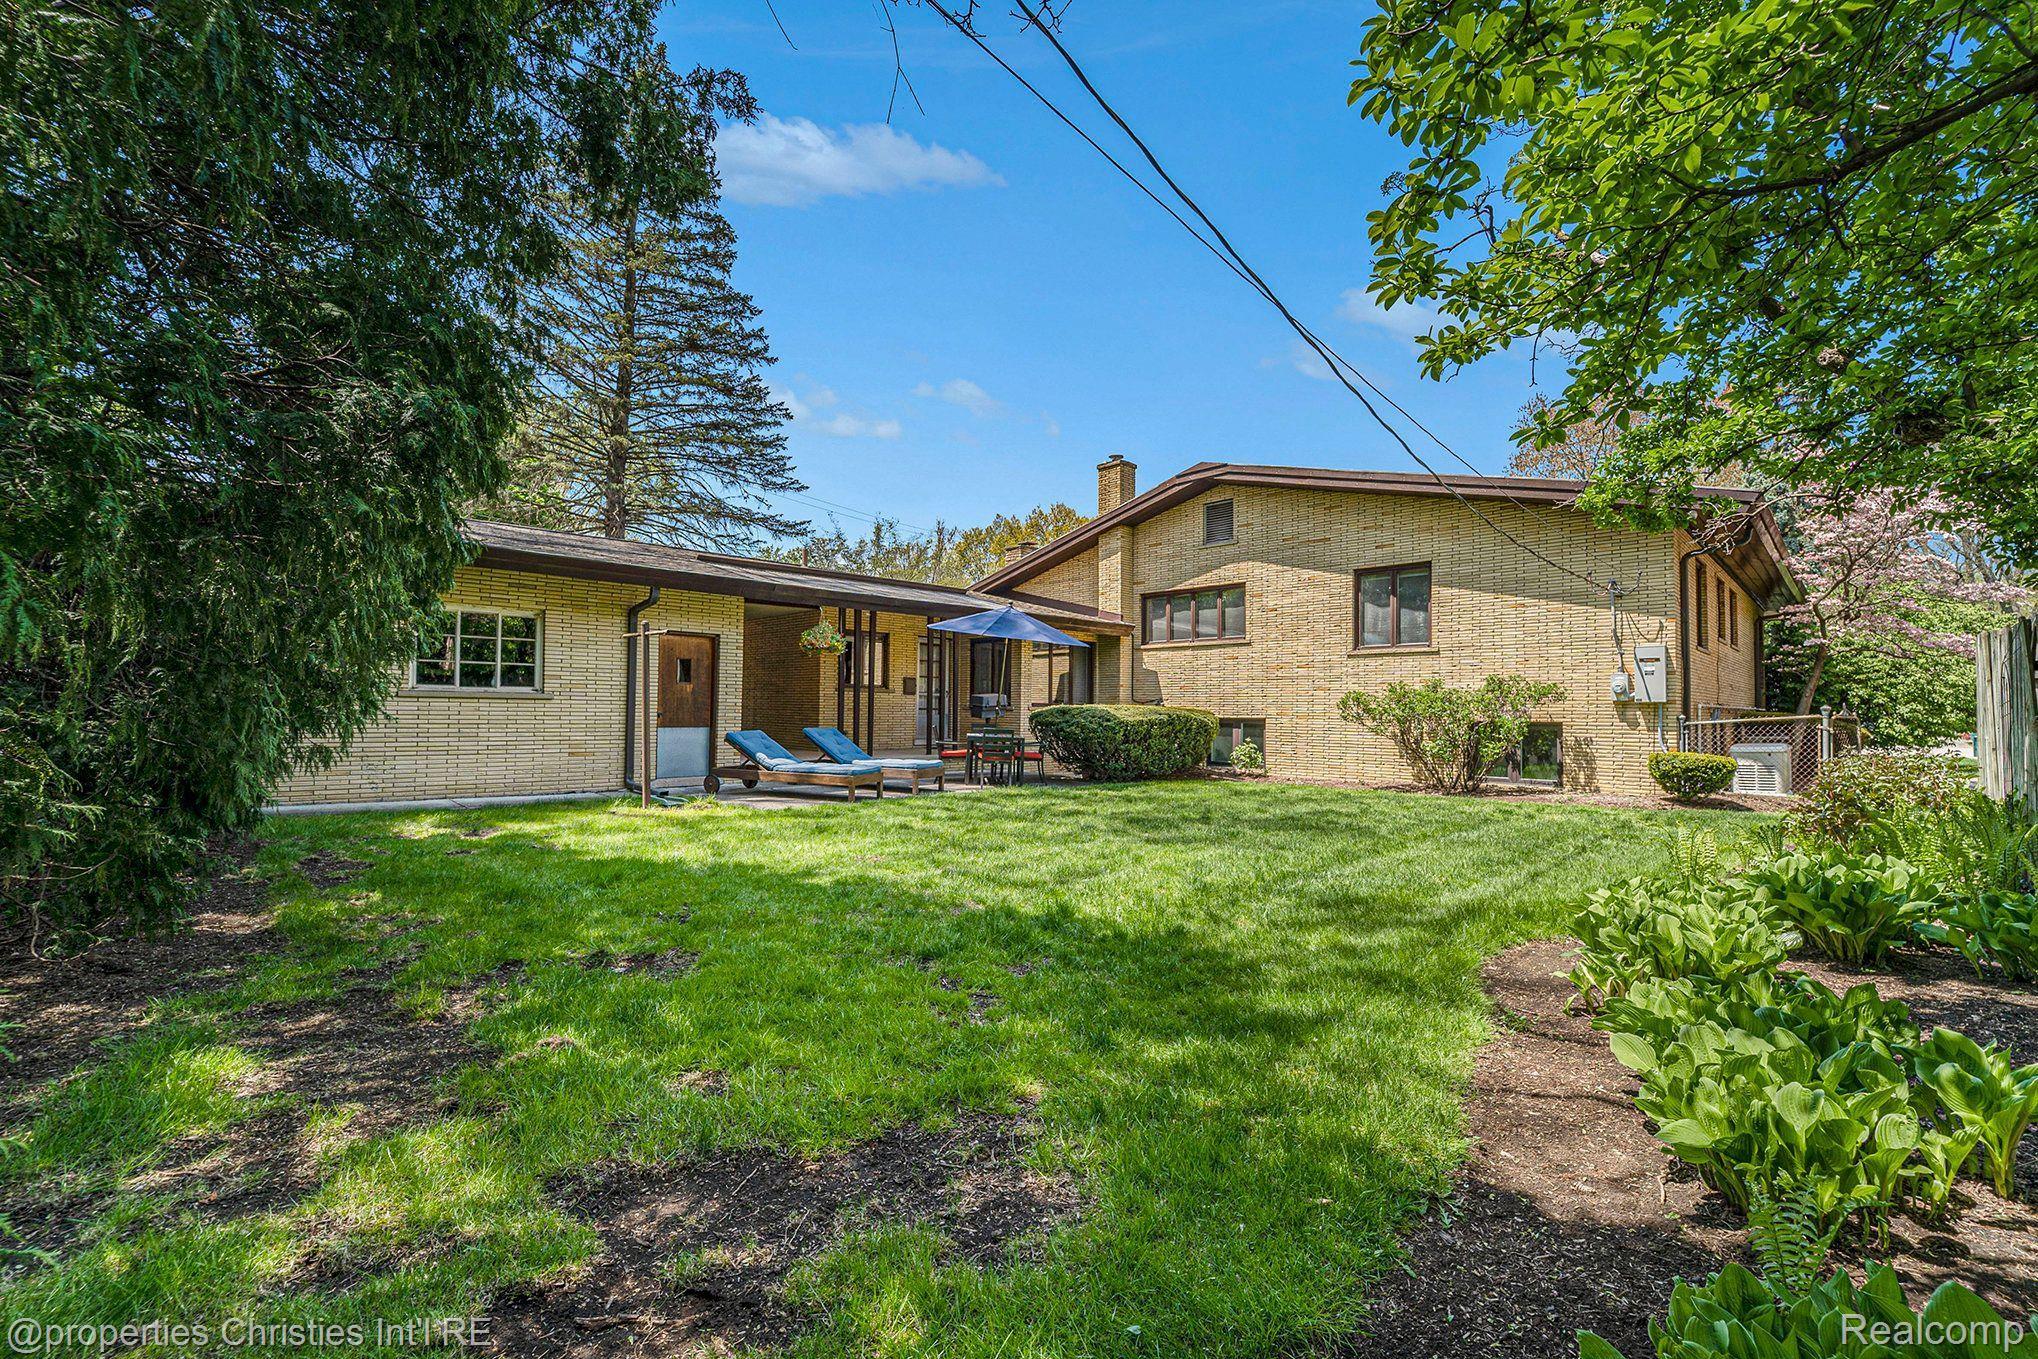
Rear exterior of a brick home with a lawn, patio seating, and mature trees.
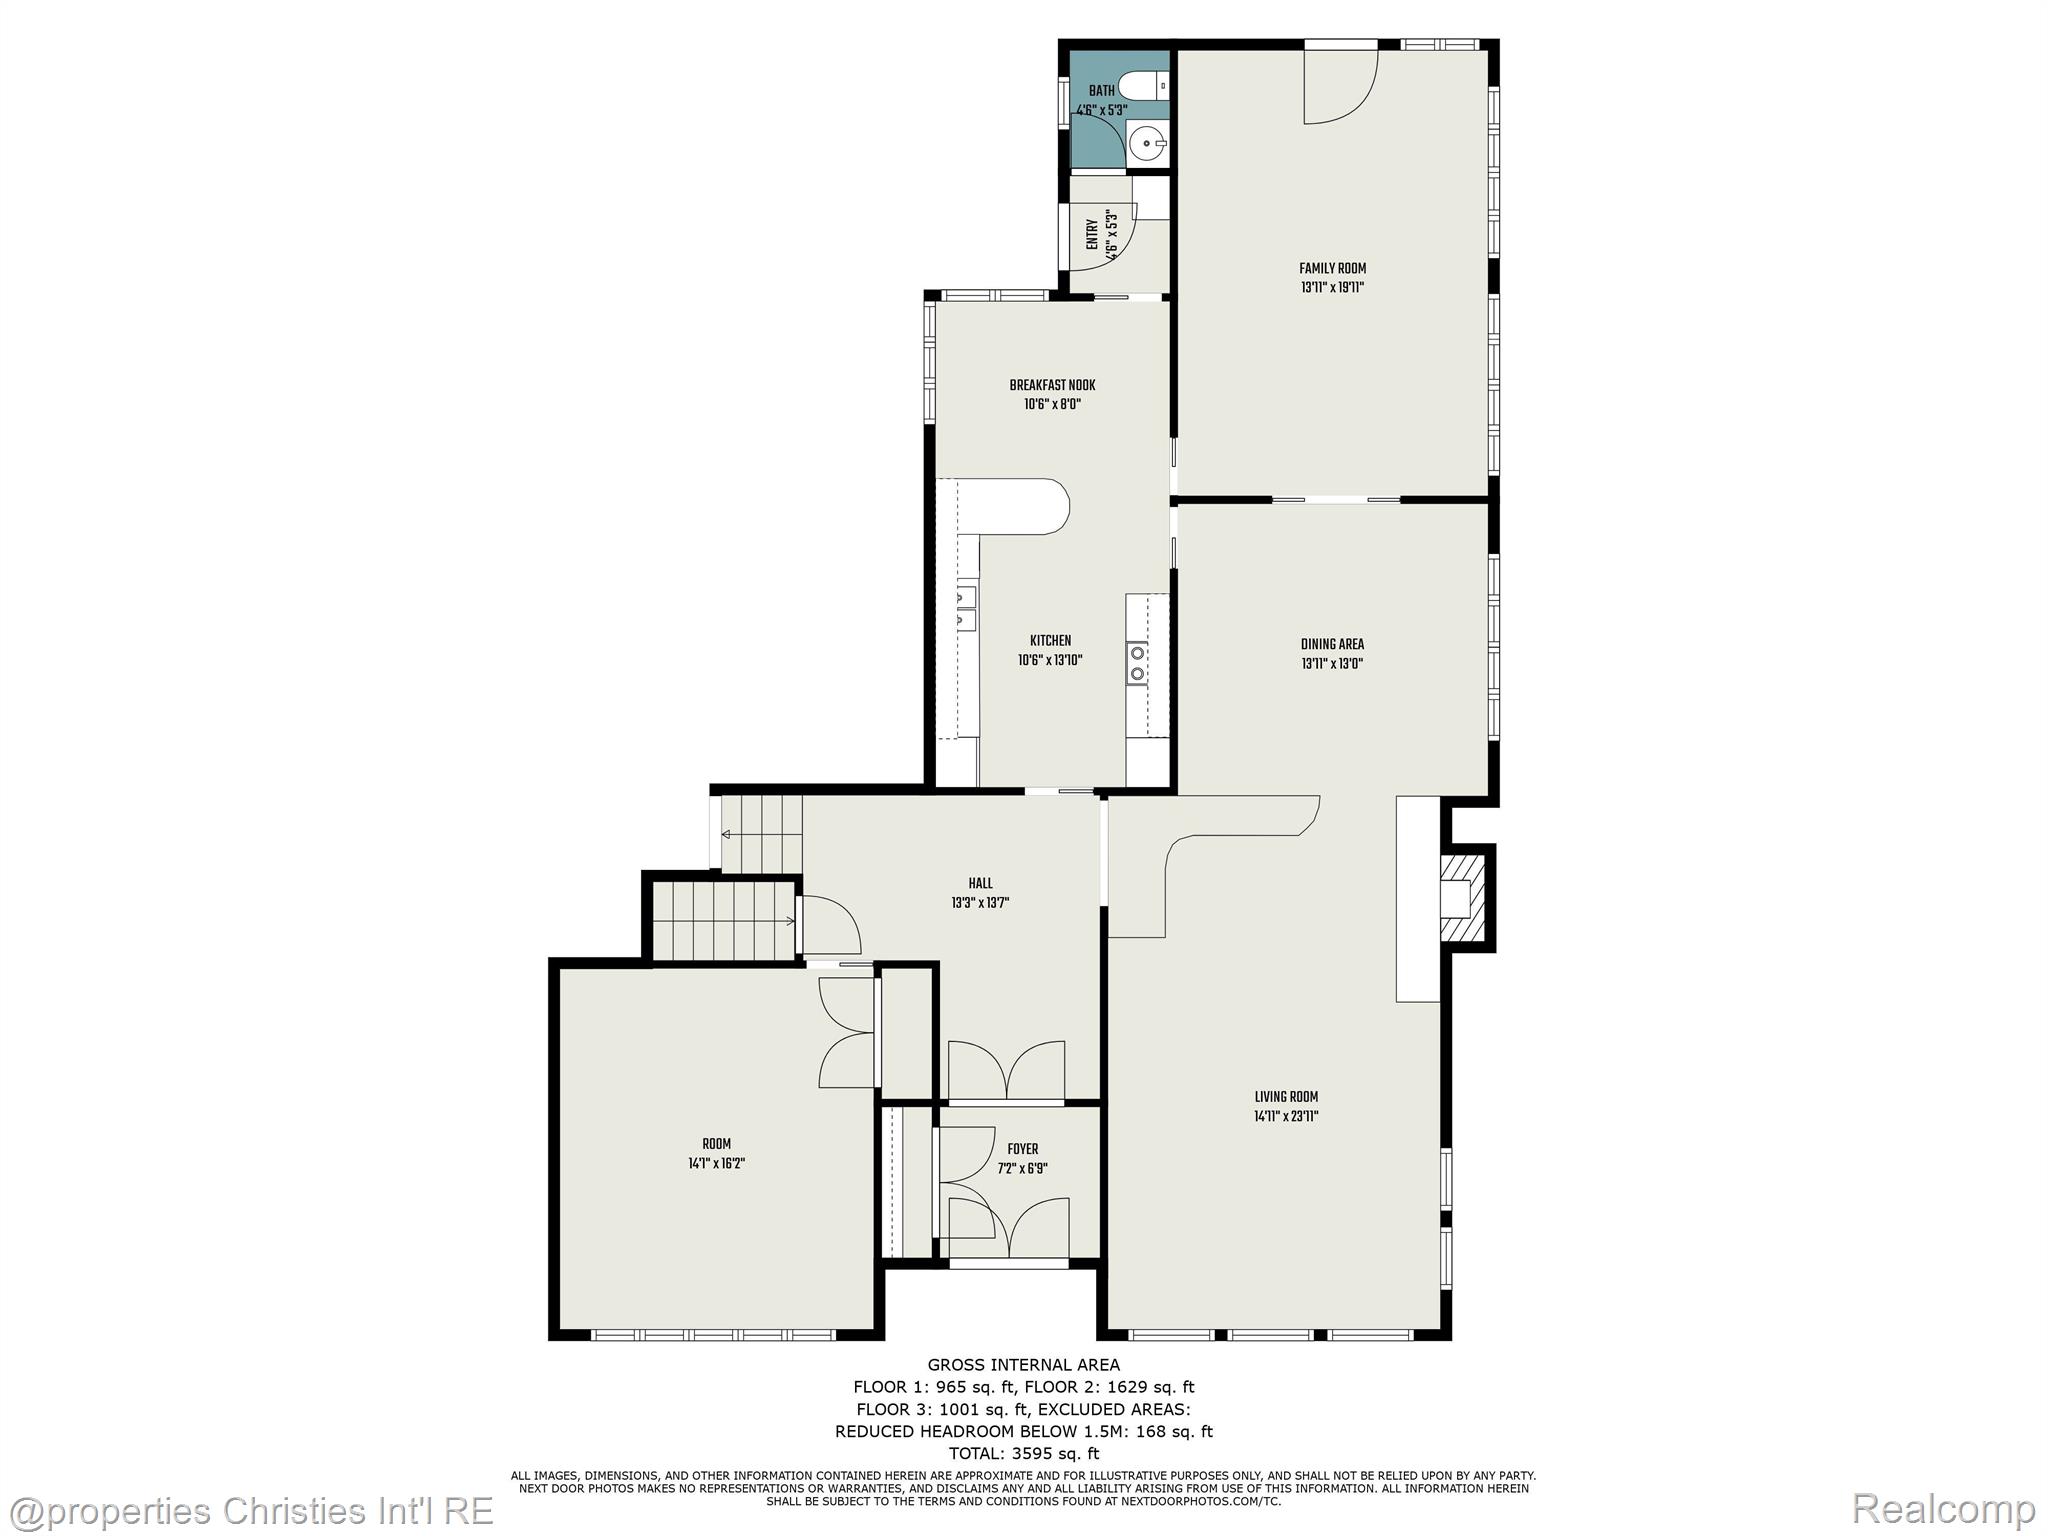
Floor plan with labeled rooms and dimensions across three floors.
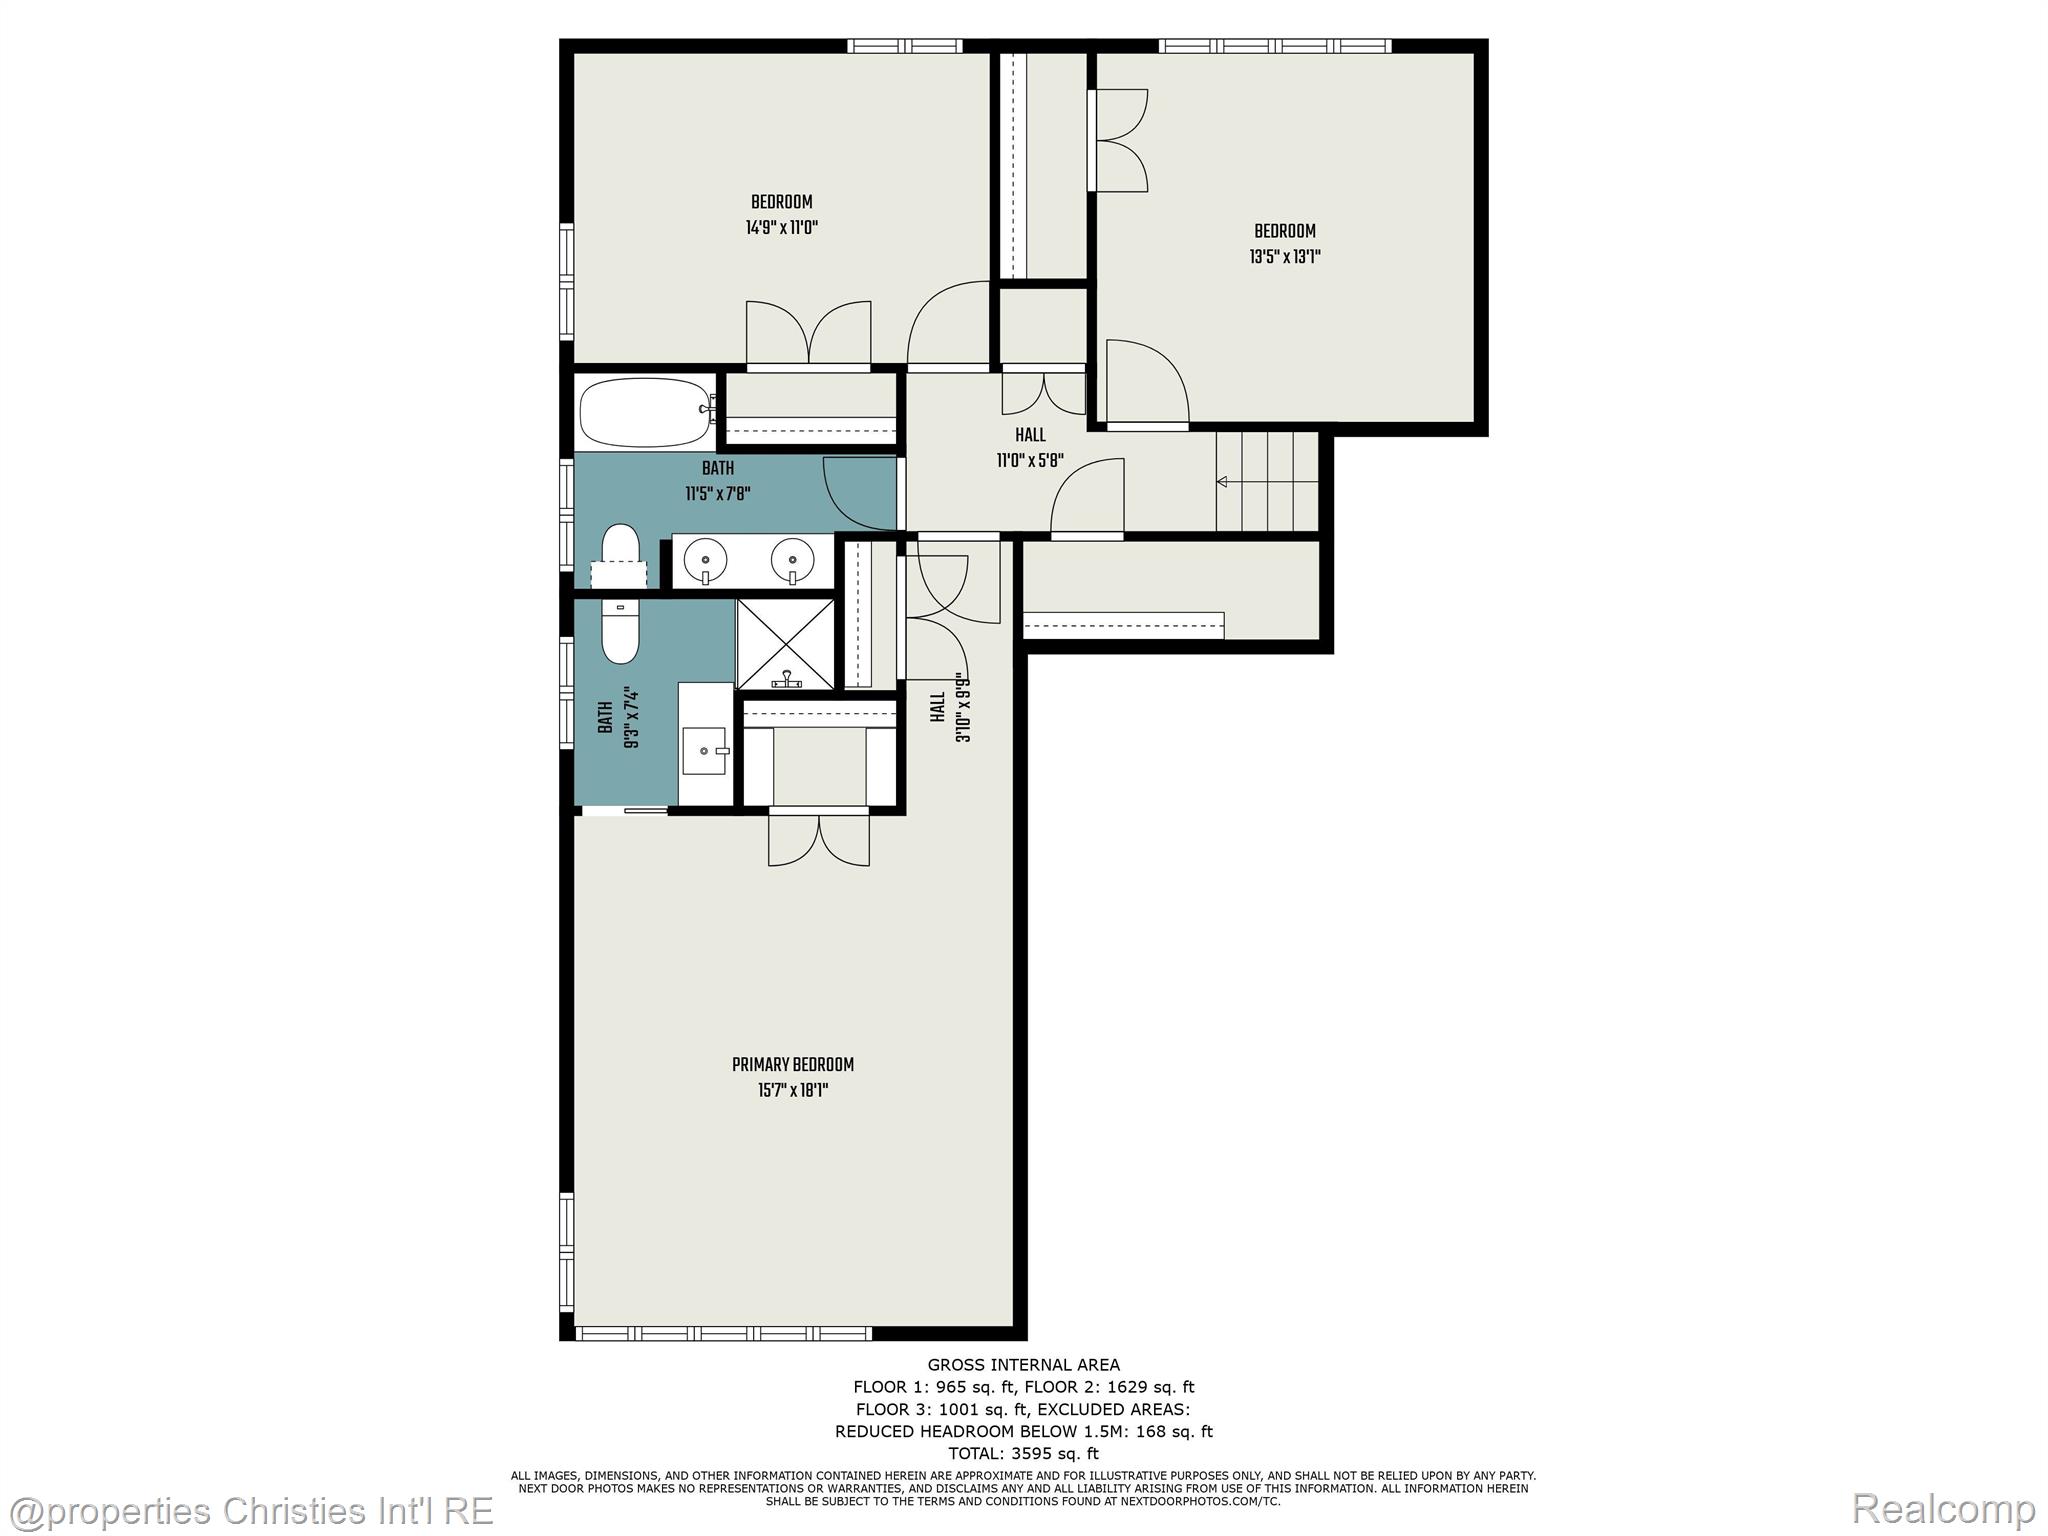
Floor plan with three bedrooms, two bathrooms, room dimensions, and total area of 3,595 square feet.
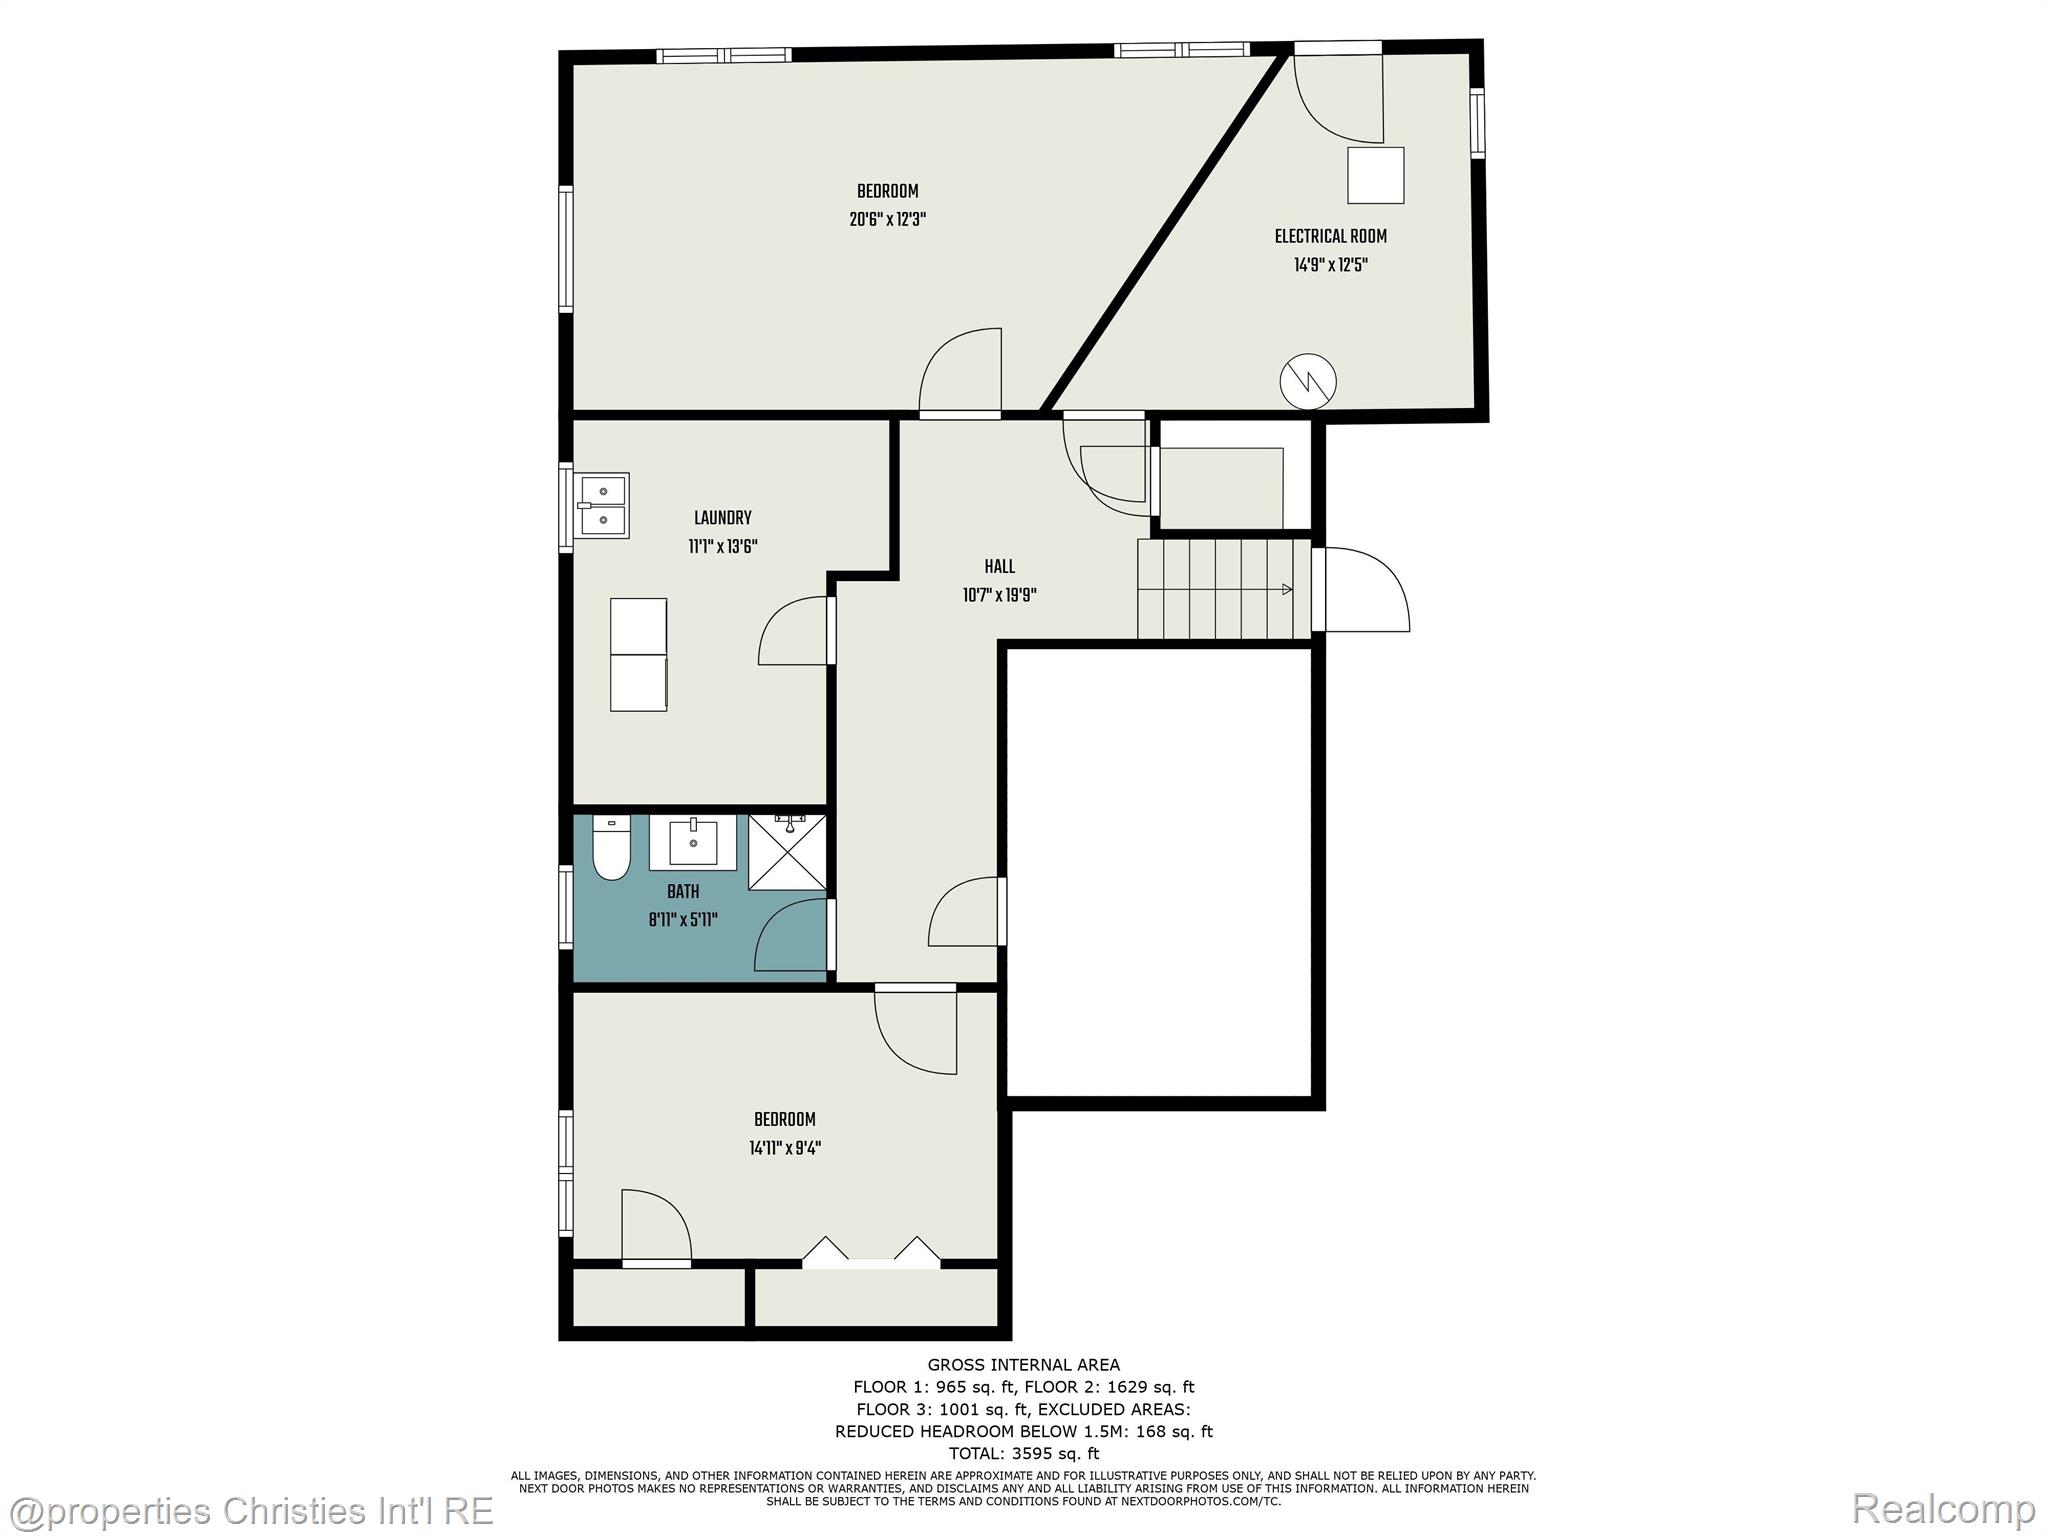
Floor plan showing two bedrooms, laundry, electrical room, hall, bath, and a 3,595-square-foot total.
SEE ALL PHOTOS
Brick home with a broad dark roof, curved walkway, and red-leaved tree in the front yard.
Tan brick home with angular roof, dark double front doors, and a landscaped lawn.
Entry hall with ornate wooden double doors, geometric tile flooring, and a carpeted staircase.
Living room with a brick fireplace, blue sofa, mid-century chairs, and large windows overlooking trees.
Living room with a stone fireplace, wood piano, and mid-century seating beside the dining area.
Dining room with a dark wood table, brick fireplace, and living area beyond.
Kitchen with pink countertops, honey-colored wood cabinets, and a curved peninsula with open shelves.
Kitchen with extensive honey-colored wood cabinetry, pink countertops, and an adjoining dining area.
Vintage kitchen with honey-colored cabinets, pink counters, a double oven, patterned wallpaper, and geometric floor tiles.
Dining room with patterned wallpaper, wood paneling, a wooden table, and curtained windows.
Living room with wood-paneled walls, black leather sofas, patterned rug, and large windows overlooking trees.
Wood-paneled den and office with built-ins, a desk, large windows, and a patterned rug.
Wood-paneled den with built-in bookshelves, a leather sofa, and an ornate patterned rug.
Bathroom with pink tile, floral wallpaper, a pink double-basin sink, and a white toilet.
Spacious bedroom with a blue-covered bed and large windows overlooking leafy trees.
Furnished bedroom with a blue patterned bedspread, wooden louvered closet doors, and a large window overlooking greenery.
Vintage bathroom with yellow tile, floral wallpaper, and a long double-sink vanity.
Furnished bedroom with a large gray bed, tan leather chair and ottoman, and broad wood-framed windows.
Bedroom with two single beds, red carpet, and large windows overlooking flowering trees.
Furnished bedroom with a plaid bed, matching wood furniture, and patterned gray rug.
Bathroom with a dark vanity, large mirror, small window, and blue-and-white checkerboard floor.
Home office with dark wood cabinets, desk, gray sofa, and blue-and-cream striped flooring.
Basement laundry room with washer and dryer, utility sink, wire shelving, and exposed ceiling joists.
Brick home with a broad roof, dark decorative garage door, concrete driveway, and mature trees.
Rear exterior of a brick home with a lawn, patio seating, and mature trees.
Floor plan with labeled rooms and dimensions across three floors.
Floor plan with three bedrooms, two bathrooms, room dimensions, and total area of 3,595 square feet.
Floor plan showing two bedrooms, laundry, electrical room, hall, bath, and a 3,595-square-foot total.
Sold

13155 SHERWOOD Drive

13155 SHERWOOD Drive, Huntington Woods City, MI 48070

$700,000
Welcome to the mid-century modern home of your dreams in desirable Huntington Woods. This well built brick home has wooden soffits & hidden brass gutters that architecturally complement its lovely landscaping. Beautiful carved wooden door welcomes you as you step into a foyer accented with a hand-cut diamond shaped floor, pickled-wood trim and a museum quality Sputnik light fixture. Large windows throughout flood the home with warm natural light. Ease of flow from the living room w/ fireplace & marble mantle, spacious dining room, wood paneled family room & adjacent sizable kitchen, make entertaining a dream. Retire to the den & pour yourself & guests a cocktail from the built-in bar. A few steps up from the foyer is the spacious primary suite w/ two large closets & a cozy bathroom. Two more sizable bedrooms with large closets, another full bath, and cedar closet complete the second level. The garden lower level provides two more rooms to use as you wish. Lower level half bath has a new toilet, vanity & sink 2014 & room to install a shower. The laundry has a high quality washer and dryer 2014 and classic laundry-chute from the second level. Additional storage in the mechanicals room, cleaning closet & crawl space help keep the home free from clutter. The detached two car garage is just a few steps to the rear entry under a covered breezeway. The mid-century wooden garage door has been expertly refinished to match the front door and other design aspects of the home. The corner lot provides for a lovely front and backyard for your enjoyment. Updates; water heater 2019, furnaces 2014, full tear off roof 2013, 2019 generator & LL windows, 200-amp electrical panel 2018 waterproofed basement/backflow valve 2014. A one of a kind home in a neighborhood that has never lost its charm or value. Award winning Berkley Schools, superior city services, community pool, rec center, parks, tennis & pickleball courts. surrounded by a golf course & Detroit Zoo.

4
beds

3
baths

3,742 Sq.Ft. LIVING AREA

0.28 Acres lot

Abby Kushner

Abby Kushner

Features & Amenities

Interior

  • total bedrooms4
  • Total bathrooms3
  • full bathrooms2
  • half bathrooms2
  • Fireplace Gas, Great Room
  • APPLIANCES Gas Water Heater, Built-In Electric Oven, Dishwasher, Disposal, Dryer, Electric Cooktop, Free-Standing Refrigerator, Washer
  • other interior Features Entrance Foyer

Area & Lot

  • Status Sold
  • Date Sold August 4, 2023
  • Living Area3,742 Sq.Ft.
  • Lot Area0.28 Acres
  • MLS® ID20230036021
  • TypeResidential
  • YEAR BUILT1954
  • NeighborhoodHuntington Woods
  • Architecture StylesOther, Split Level

Exterior

  • Garage Space2.0
  • water SourcePublic
  • PoolNone
  • roofAsphalt
  • lot featuresCorner Lot
  • parkingDetached
  • HEAT TYPEForced Air, Natural Gas
  • AIR CONDITIONINGCeiling Fan(s), Central Air
  • sewerPublic Sewer
  • security FeaturesSecurity System Leased
  • other exterior FeaturesAwning(s), Barbecue

Financial

  • Sales Price$700,000
  • Real Estate Tax $11,834/yr

Huntington Woods

Explore

Work With Abby

Get assistance in determining current property value, crafting a competitive offer, writing and negotiating a contract, and much more. Contact me today.

Follow Me on Instagram