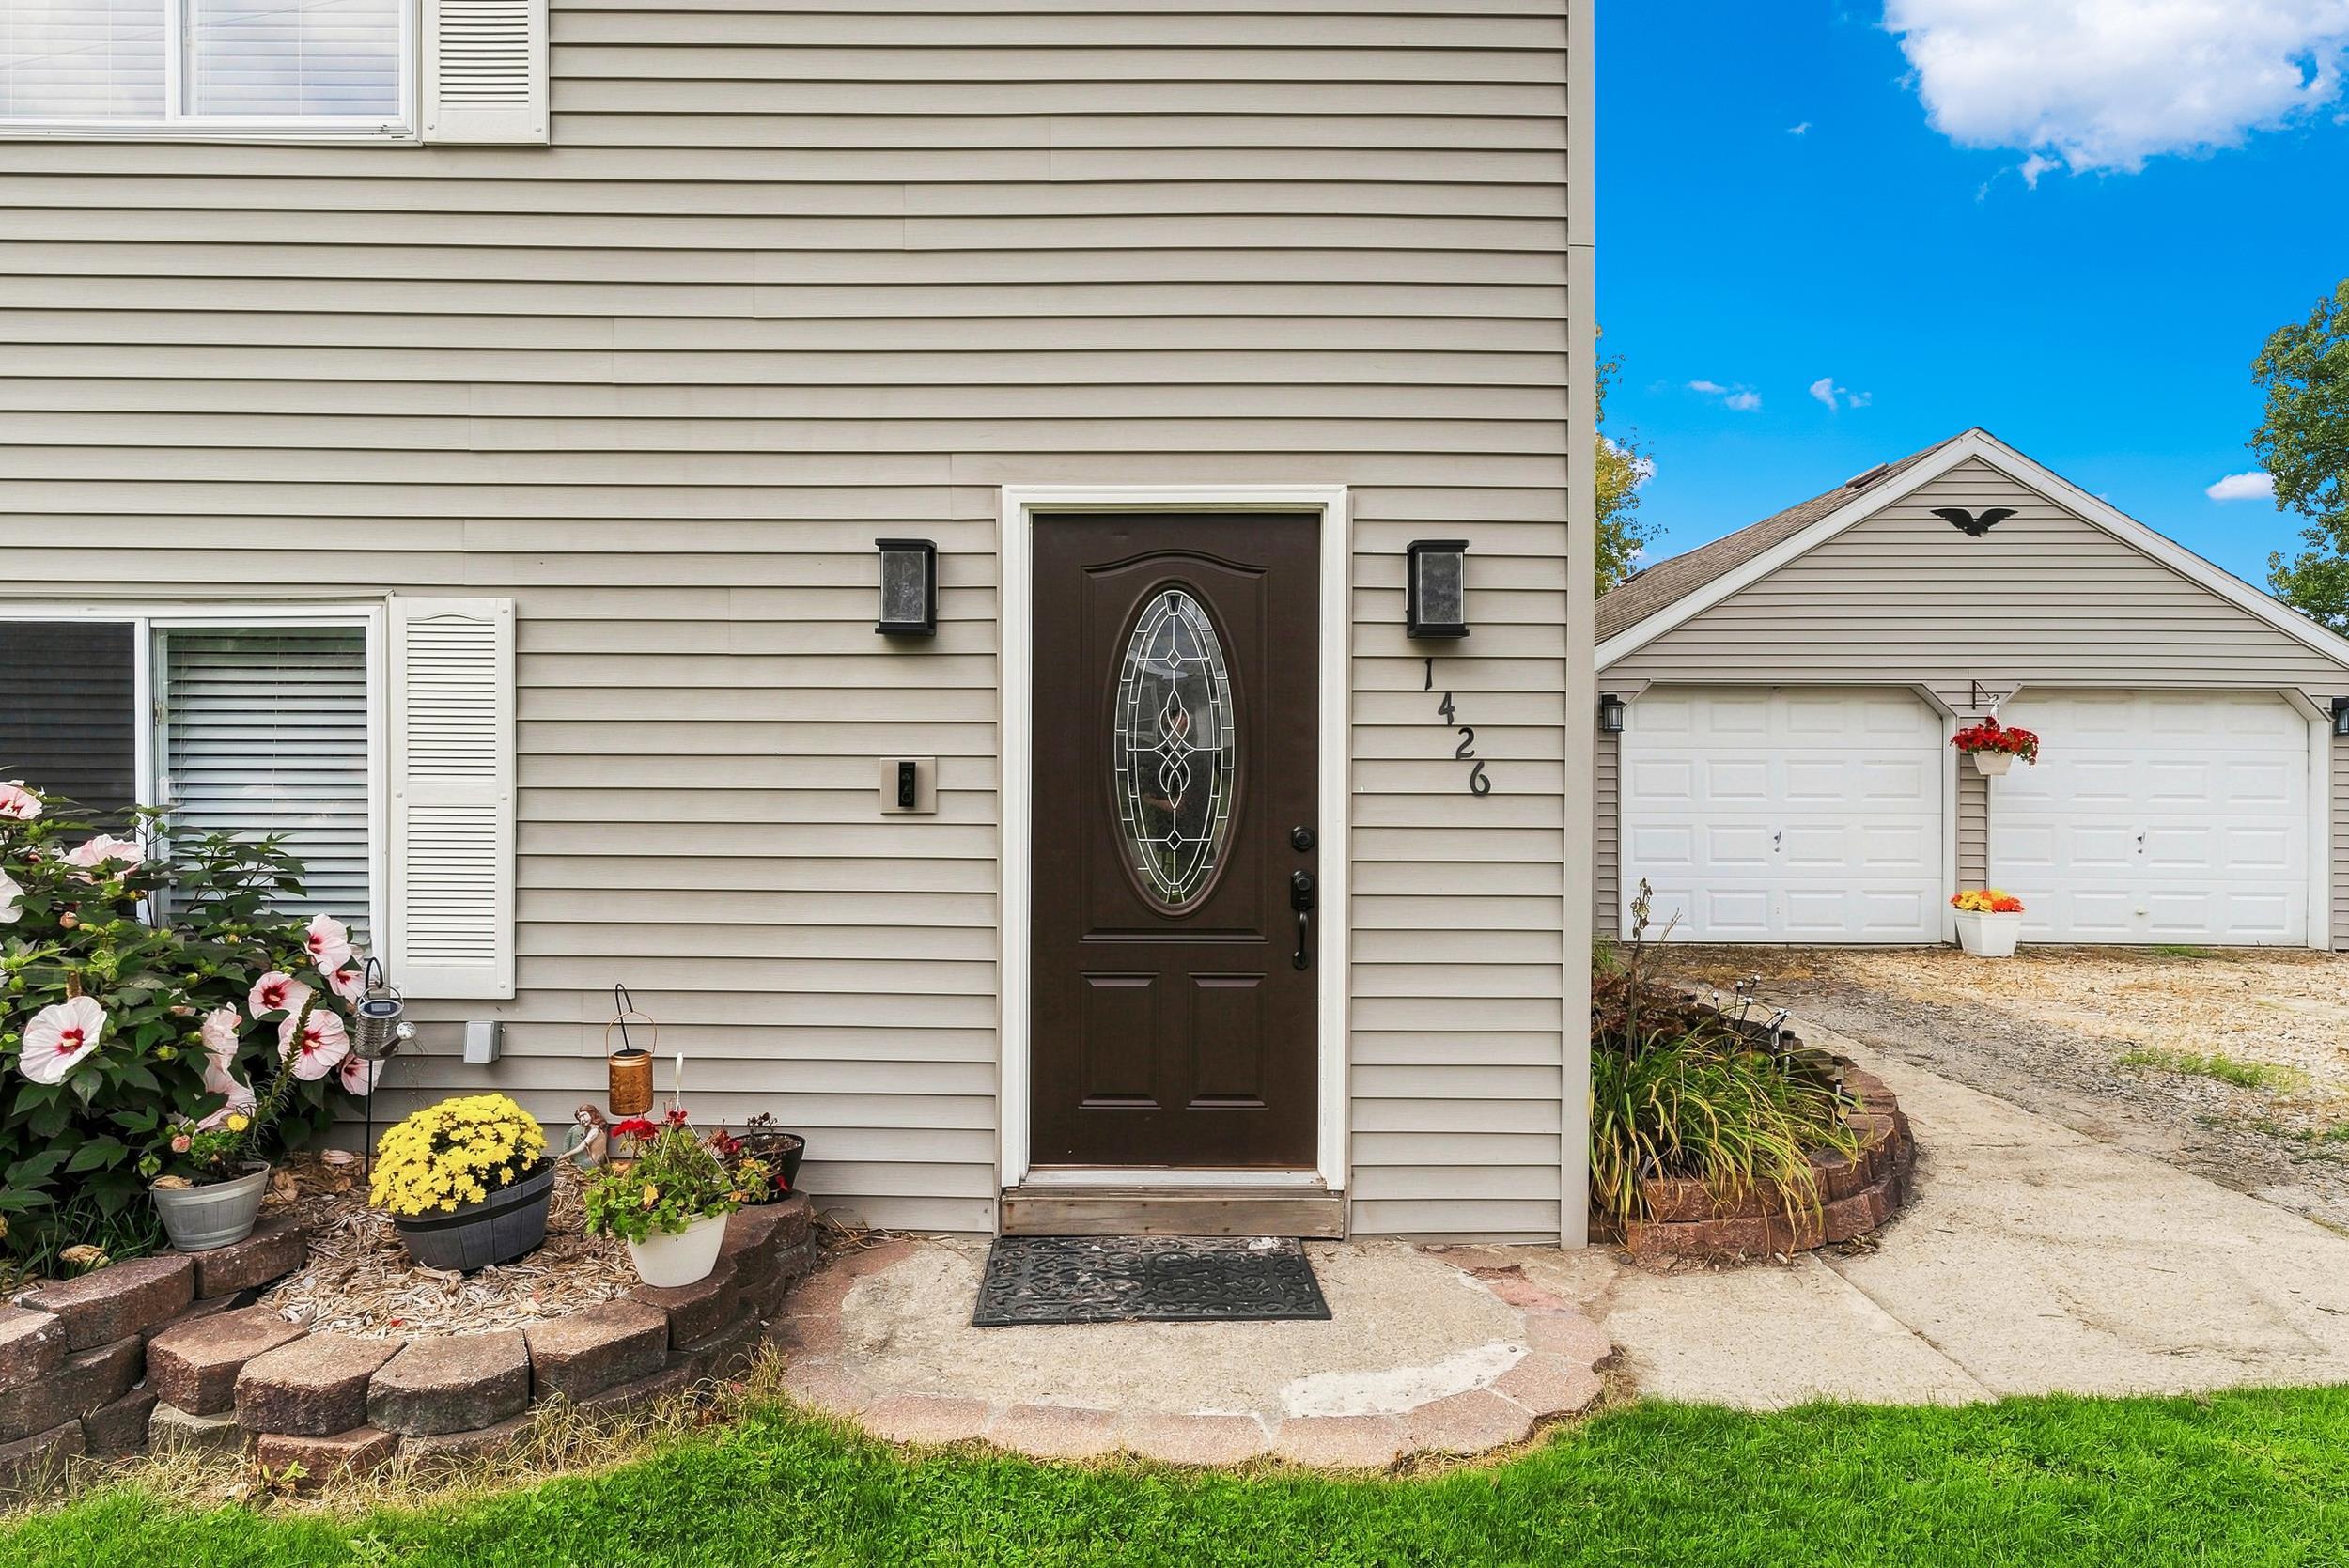
Property photo 1
Property photo 2
Property photo 3
Property photo 4
Property photo 5
3 Beds
2 Baths
1,385 sqft

$175,000

1426 S Pearce ST, Owosso MI, 48867

Price per sqft$126.35
Built in1945
Property size1,385 sqft
Property typeResidential

Overview

Active

Updated 30h ago

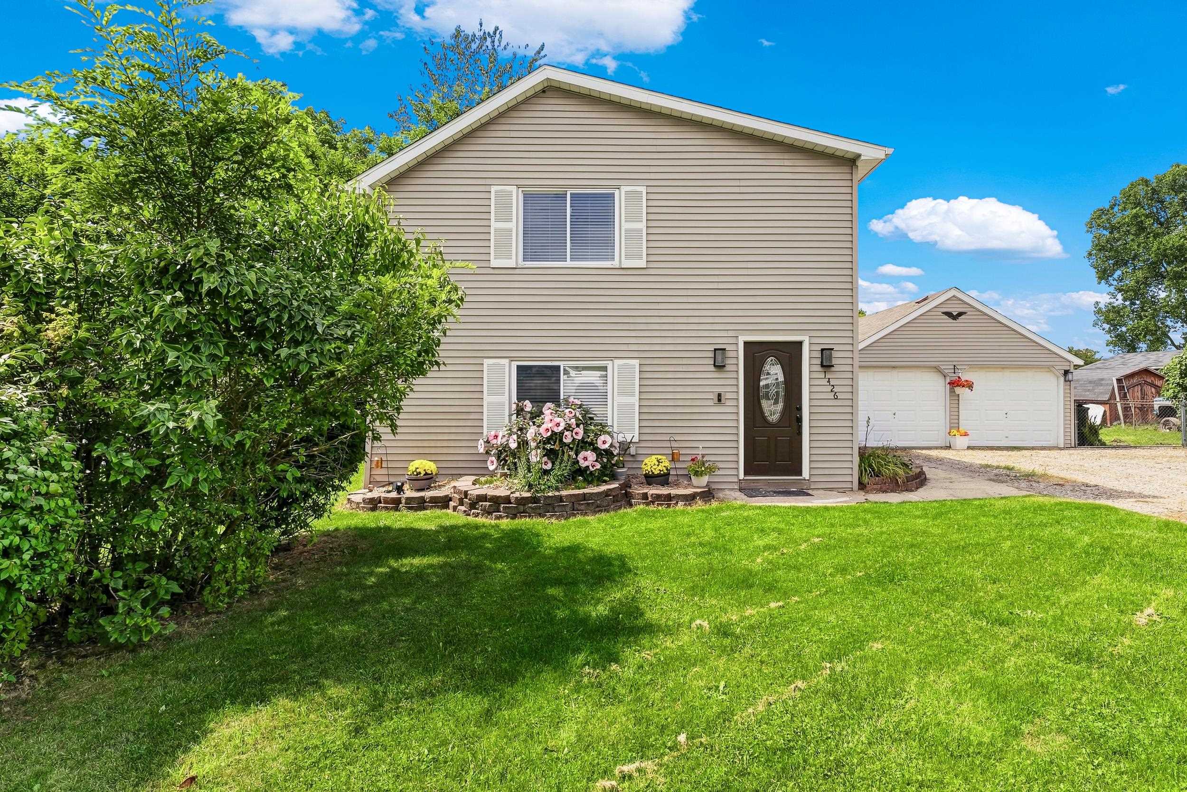
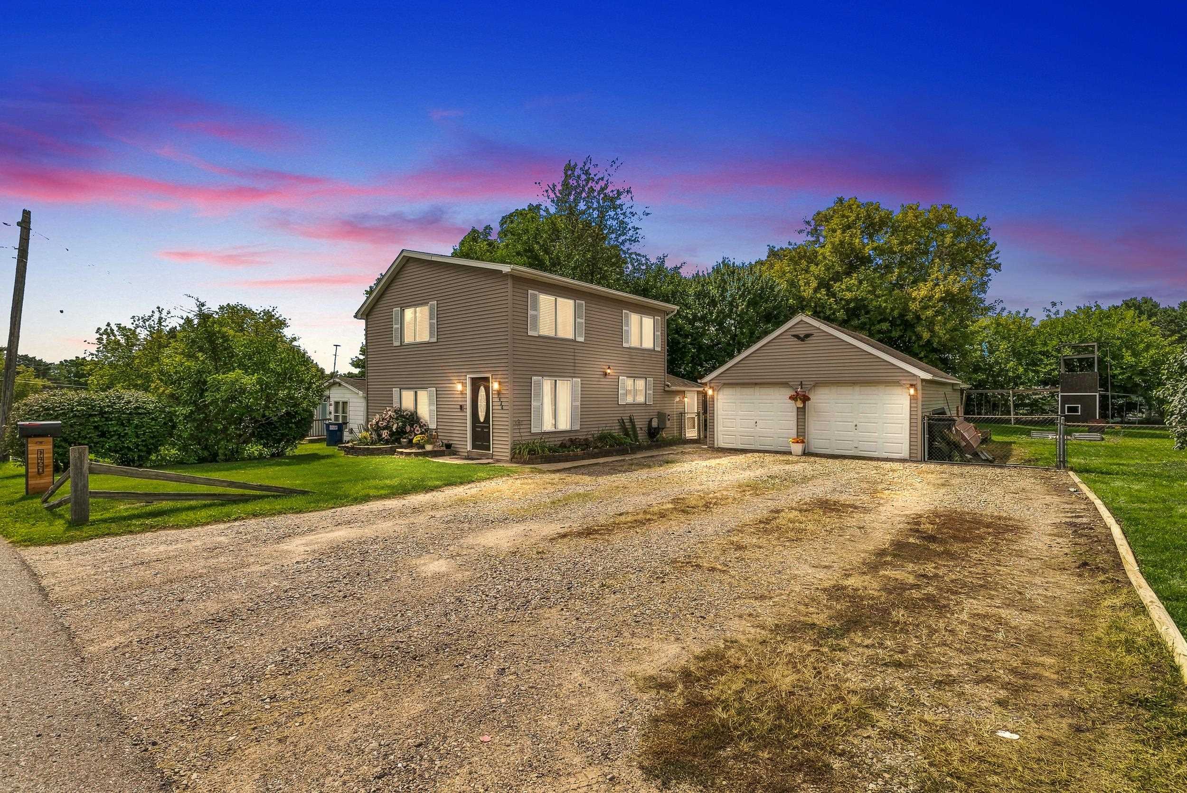
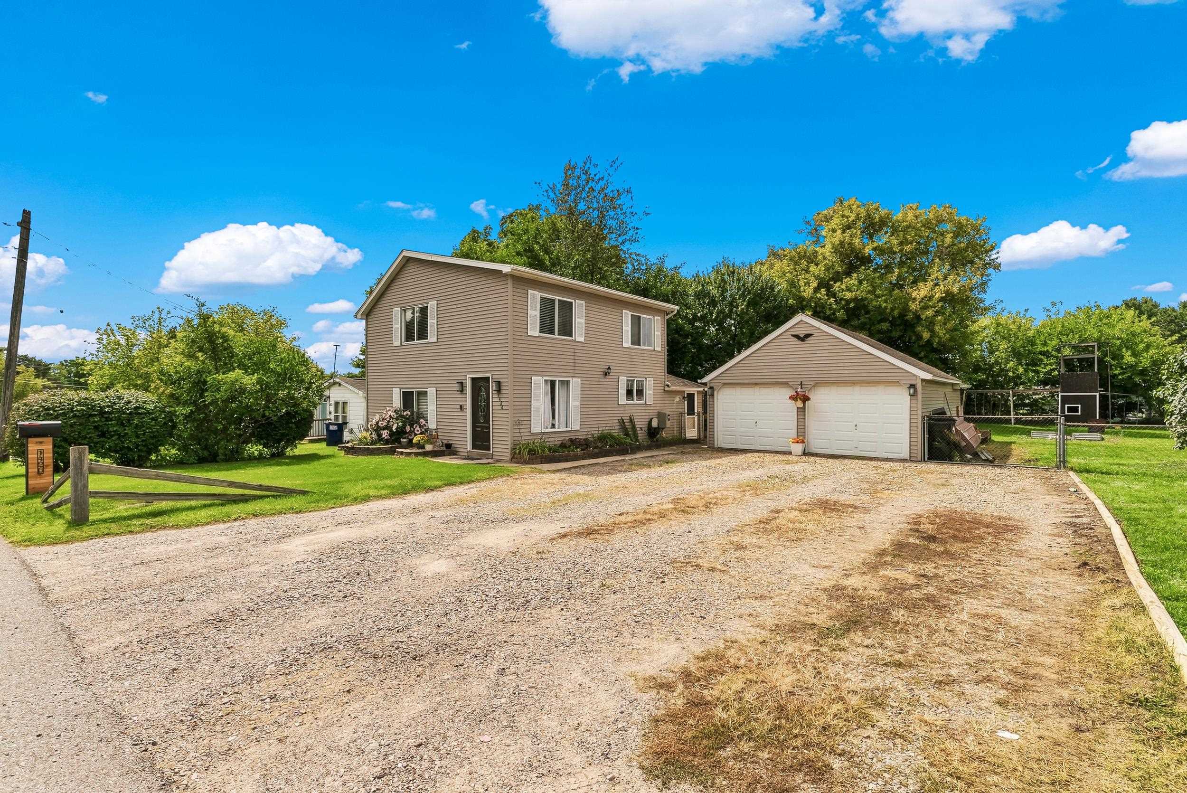
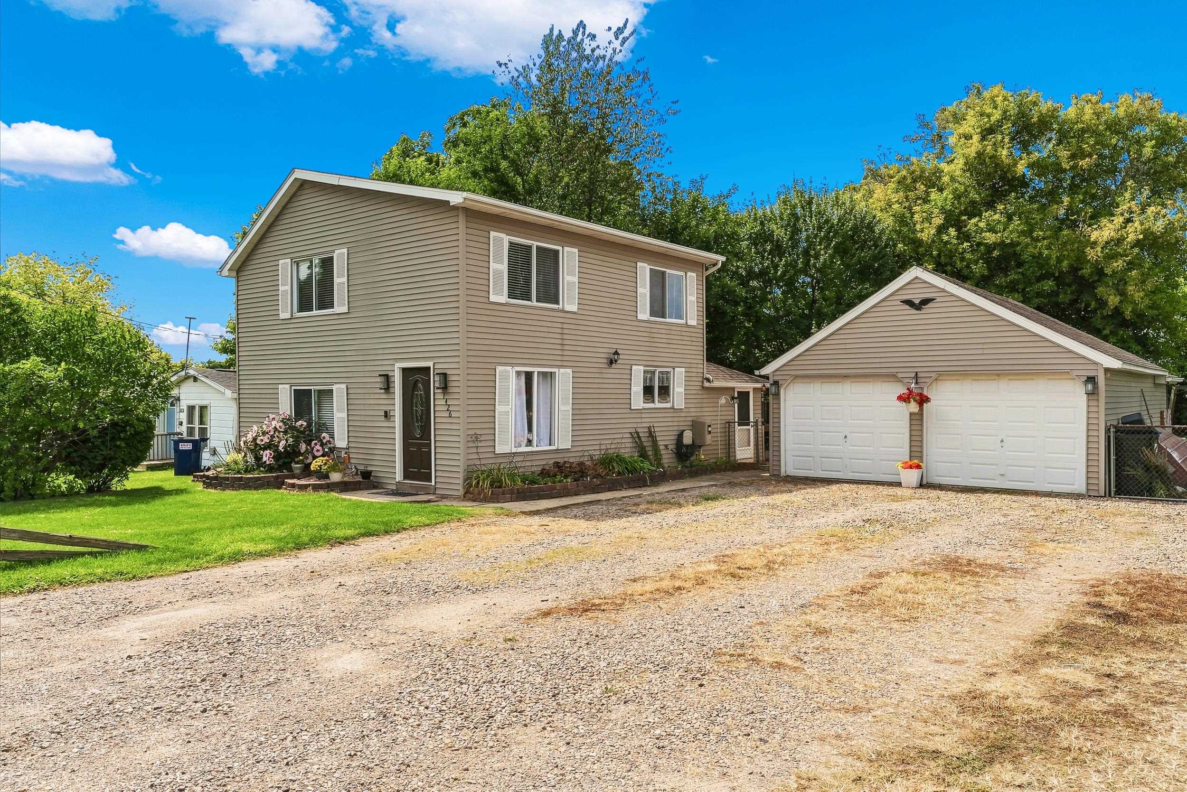
This one is coming back on the market!! We lost our buyers the DAY OF anticipated closing date!! (Nope we cant make this up) We made it through inspections and a clean FHA appraisal! The house is cleared out and ready for you to move in ASAP!! Showings to resume Friday !! Welcome to 1426 S. Pearce St ! Check out this beautiful 3-bedroom, 1 ½ bath, 1385 ft. ² home in Owosso, situated on an oversized double lot with plenty of space inside and out! Over the past several years, this home has seen numerous upgrades and renovations, making it an easy choice for buyers looking for comfort, functionality, and a move-in-ready home. Inside, you'll find a comfortable layout with plenty of room for everyday living. All appliances are included, offering the added convenience of making your move as simple and effortless as possible. One of the standout features is the oversized 2-car garage, complete with a chain hoist-perfect for the automotive enthusiast, hobbyist, or anyone needing extra workspace. An additional storage shed attached to the back of the garage provides even more room for tools, equipment, and seasonal storage. Step outside and enjoy the spacious backyard, offering something for everyone. Featuring a playhouse, designated bonfire area and back patio/grilling area. With its generous lot, impressive garage, outdoor amenities, included appliances, and numerous updates throughout the years, 1426 S. Pearce St offers the perfect combination of charm, space, and convenience. Come take a look and see why this Owosso home might be the one you've been waiting for!

$1,164/mo

Est. mortgage payment based on a $175,000 home price.

All estimates are provided by Luxury Presence for informational purposes only. Actual amounts may vary.

Additional information

MLS® ID
5050220965

Interior Features

Bedrooms
3
Bathrooms
2
Cooling
Yes
Heating
Yes
Basement
No

Exterior Features

Lot Size
0.23 Acres

Other Property Details

Taxes
$1,537
Tax Frequency
Annually
Garage
Yes


Courtesy of Rickman Real Estate

All information deemed reliable but not guaranteed and should be independently verified. All properties are subject to prior sale, change or withdrawal. Neither listing broker(s) nor Abby Kushner shall be responsible for any typographical errors, misinformation, misprints and shall be held totally harmless. IDX information is provided exclusively for consumers' personal, non-commercial use and may not be used for any purpose other than to identify prospective properties consumers may be interested in purchasing.

Provided through IDX through Realcomp II LTD
Originating MLS:
©2026 Realcomp II LTD Shareholders 

Data last updated 5:48 AM UTC, 10/15/2026

Powered by Luxury Presence